278 Stirling Bridge Drive, Ormond Beach, FL

NEXT
PREV
$1,296,664

($413/sqft)

List Status: Active
278 Stirling Bridge Drive
Ormond Beach, FL 32174


3 beds
3 baths
3137 living sqft
Top Features
  • View: Trees/Woods
  • Subdivision: Plantation Bay
  • Style: Contemporary
  • Single Family Residence
Description
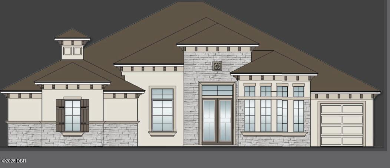
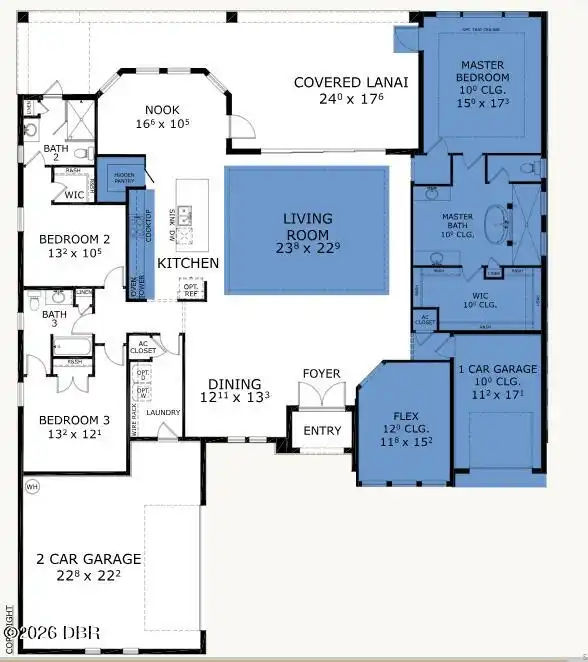
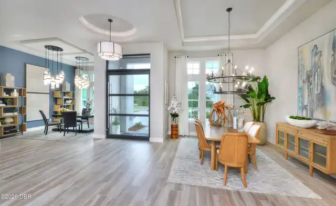
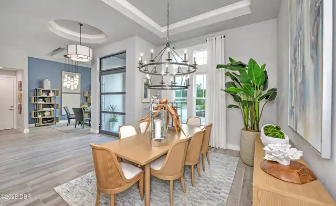
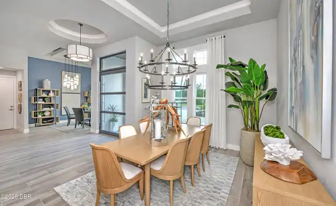
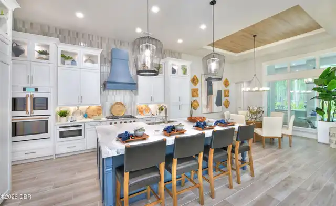
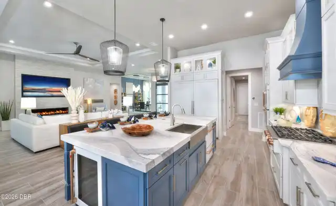
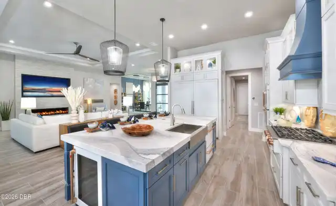
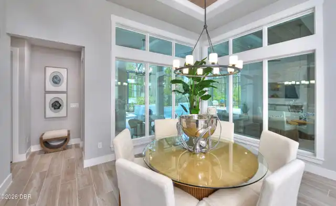
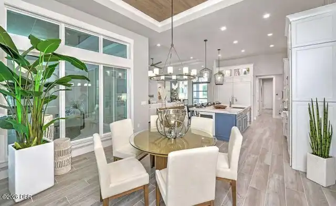
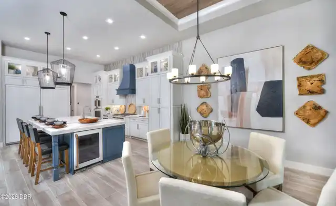
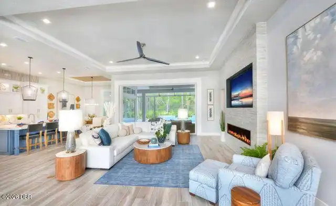
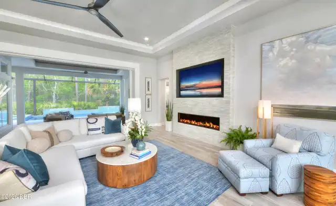
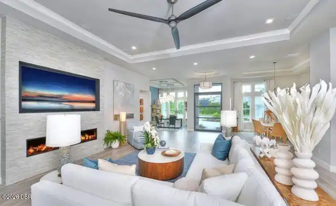
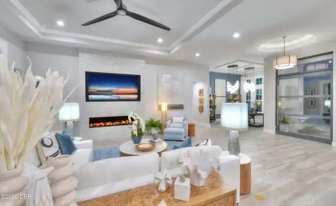
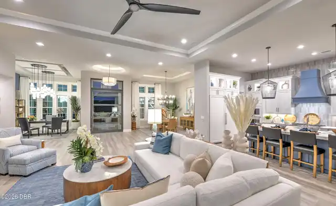
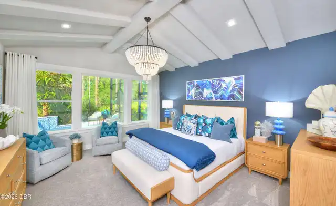
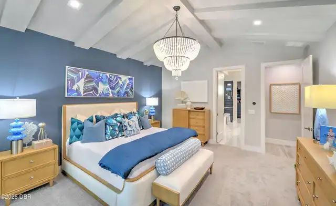
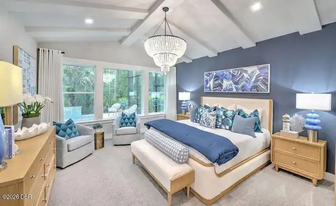
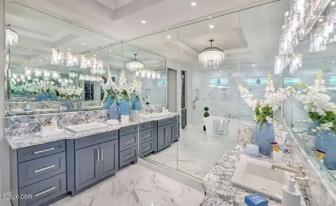
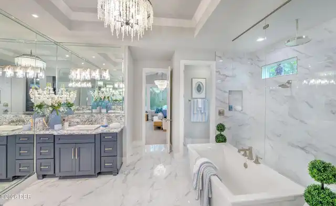
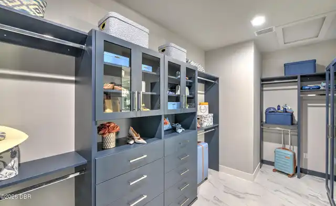
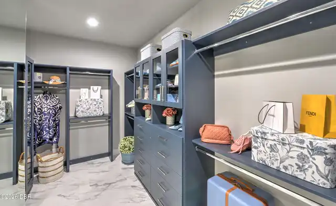
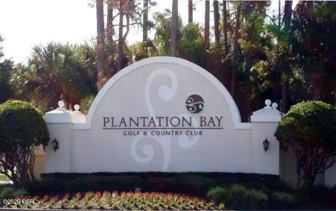
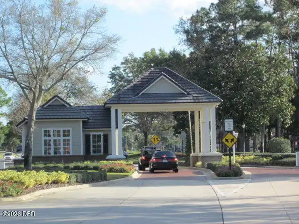
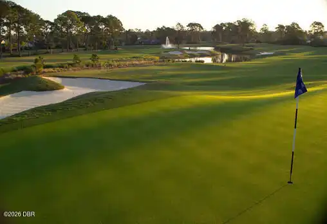
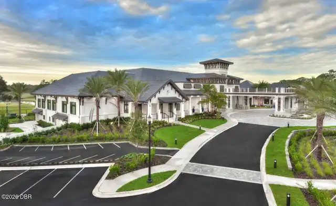
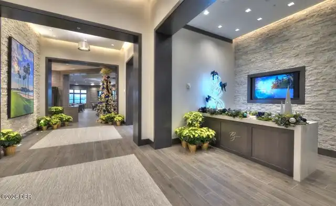
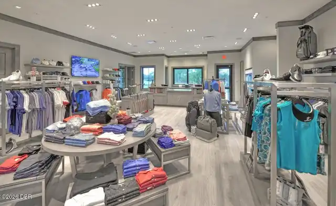
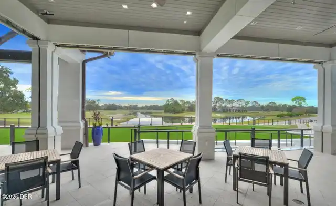
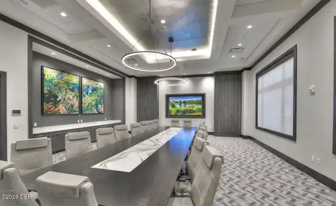
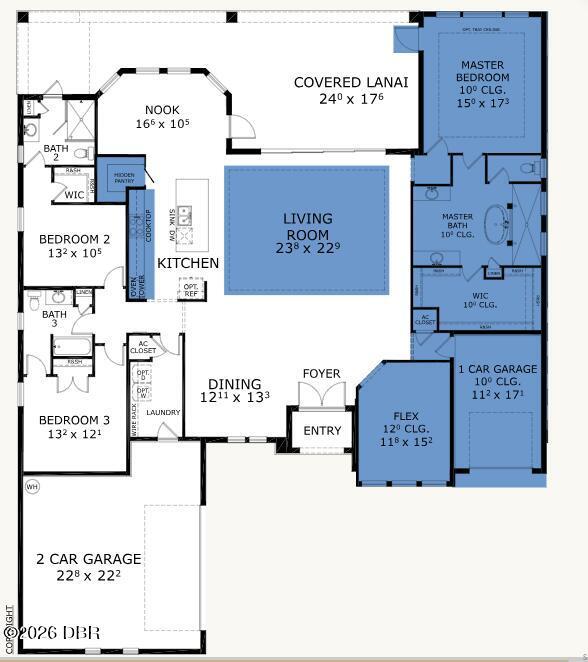
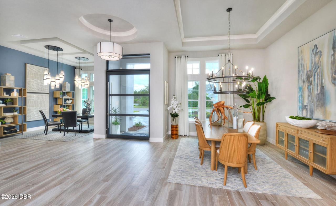
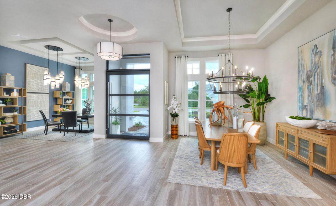
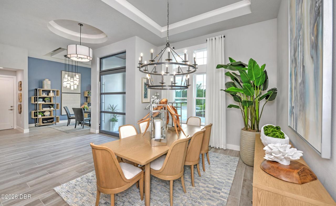
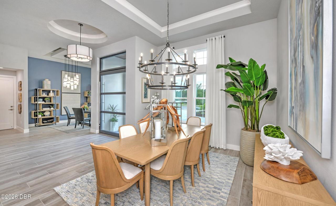
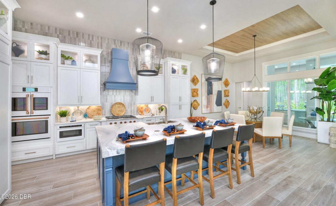
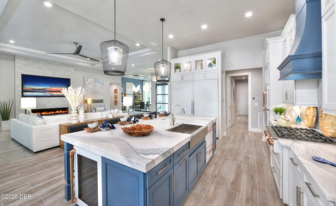
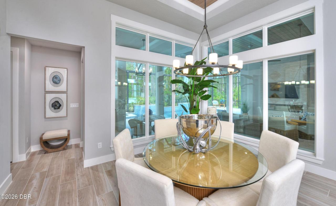
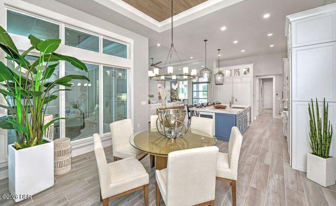
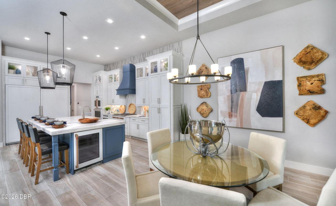
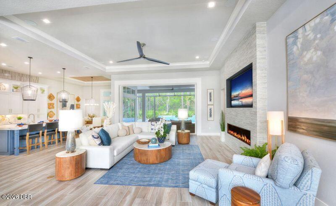
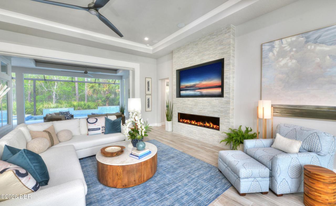
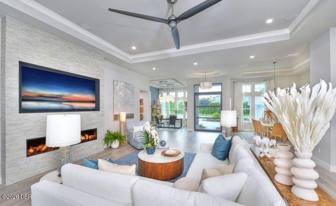
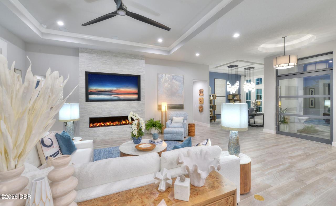
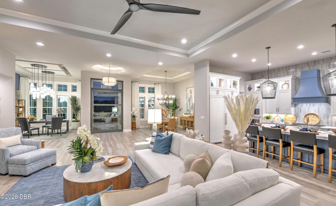
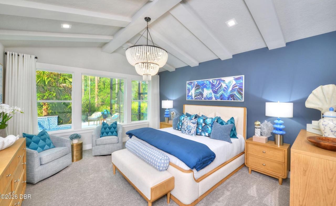
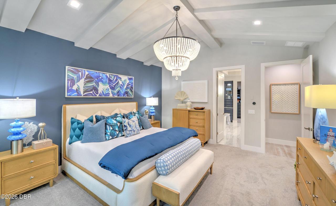
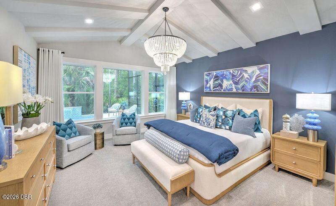
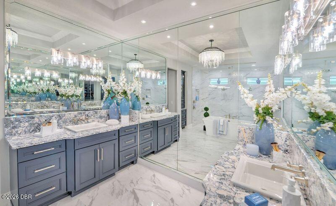
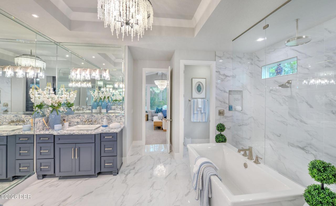
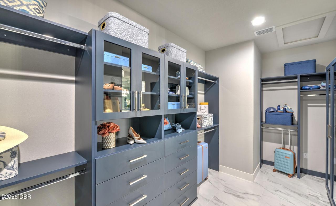
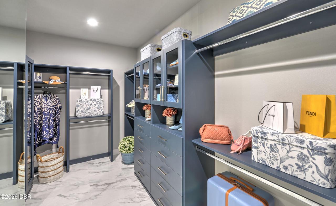
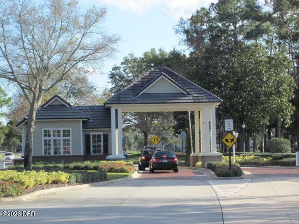
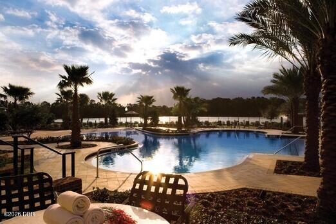
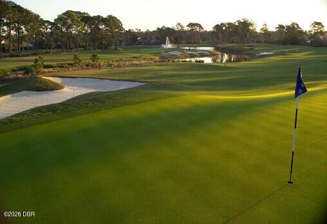
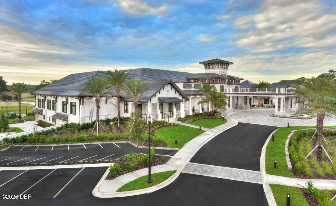
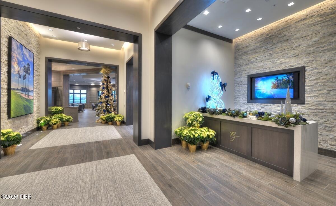
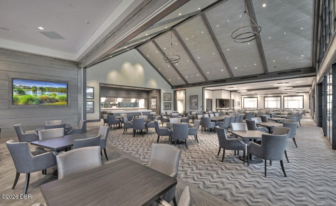
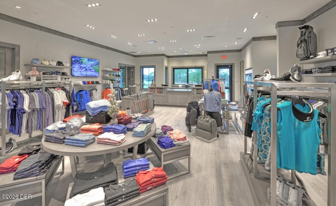
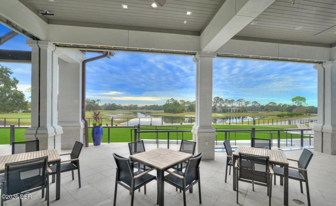
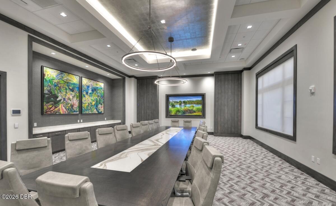
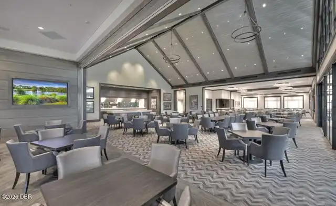
BRAND-NEW CONSTRUCTION - COMPLETION ANTICIPATED EARLY 2027! Located in the gated golfing community of Plantation Bay. Introducing The Egret, an award-winning floor plan offering 3,137 square feet of thoughtfully designed luxury living in the exclusive Estate section of Westlake, this home features three bedrooms, three full baths, a private study, and three-car garage. This exceptional residence blends elegant design with effortless functionality. At the heart of the home, an open-concept design seamlessly brings together the beautifully appointed kitchen with kitchen nook, dining area, and spacious great room, extending naturally to an impressive covered lanai. Designed to embrace Florida's indoor-outdoor lifestyle, this expansive outdoor living space is ideal for entertaining, relaxing, and enjoying year-round gatherings. The private owner's retreat offers a serene escape, complete with dual walk-in closets with a spa-inspired bath to include soaking tub. Two additional bedrooms provide comfort and privacy for family and guests, while a dedicated study offers the flexibility for a home office or additional living space. Thoughtfully selected designer finishes and today's most sought-after design elements elevate every detail, creating a home that is as stylish as it is inviting. As a resident of Plantation Bay, you'll have the opportunity to enjoy an exceptional collection of amenities through optional membership, including 45 holes of championship golf, resort-style swimming pools, a state-of-the-art fitness center, tennis, pickleball and bocce courts, as well as exclusive dining and social clubs . Plantation Bay offers a distinctive blend of luxury, recreation, and a relaxed Florida lifestyle, all conveniently located near premier shopping, dining, and entertainment. A remarkable opportunity to experience refined new-construction living in one of the area's most sought-after communities. Photos are of a model and not actual home.
Property Details
Property Features
Property Sub Type
Single Family Residence
Style
Contemporary
View
Trees/Woods
Parking
Garage, Garage Door Opener
County
Flagler
Subdivision
Plantation Bay
Additional Information
Area Major
47 - Plantation Bay, Halifax P, Sugar Mill
Area Minor
47 - Plantation Bay, Halifax P, Sugar Mill
Appliances Other5
Electric Cooktop, Electric Oven, Electric Water Heater, Dishwasher, Microwave, Disposal
Association Amenities Other2
Gated, Park
Association Fee Includes Other4
Security
Bathrooms Total Decimal
3.0
Bathrooms Total Integer
3
Construction Materials Other8
Stucco, Block
Cooling Other7
Electric, Central Air
Current Use Other10
Residential
Currently Not Used Building Area Total
4432.0
Currently Not Used Garage Spaces
3.0
Currently Not Used Living Area Source
Builder
Flooring Other13
Tile, Carpet
General Property Information Association Fee
286.0
General Property Information Association Fee Frequency
Quarterly
General Property Information Association Name
Westlake Property Owners Assoc.
General Property Information CDD Fee Amount
2156.0
General Property Information CDD Fee YN
Yes
General Property Information Directions
I-95 to Old Dixie Highway, head west to Plantation Bay on the left. Sales center 1st bldg. left of guard house
General Property Information Homestead YN
No
General Property Information Lot Size Dimensions
80 x 130
General Property Information Stories
1
Heating Other16
Heat Pump, Electric, Central
Interior Features Other17
Pantry, Primary Bathroom - Tub with Shower, Open Floorplan, Breakfast Nook, Split Bedrooms, His and Hers Closets, Kitchen Island, Walk-In Closet(s)
Listing Contract Date
2026-11-09
Listing Terms Other19
Conventional
Location Tax and Legal Country
US
Location Tax and Legal Parcel Number
10-13-31-5120-2AF06-0230
Location Tax and Legal Tax Annual Amount
3344.54
Location Tax and Legal Tax Legal Description4
PLANTATION BAY SEC 2AF, UNIT 6 MB 38 PG 57 LOT 23
Location Tax and Legal Tax Year
2026
Location Tax and Legal Zoning Description
Residential
Lot Size Area
0.25
Lot Size Square Feet
11020.68
Lot Size Units
Acres
Major Change Timestamp
2026-11-09T16:35:14Z
Major Change Type
New Listing
Mls Status
Active
Modification Timestamp
2026-11-09T16:44:27Z
On Market Date
2026-11-09
Patio And Porch Features Wrap Around
Rear Porch, Covered
Pets Allowed Yes
Cats OK, Dogs OK
Possession Other22
Close Of Escrow
Property Condition UpdatedRemodeled
Under Construction
Road Frontage Type Other25
Private Road
Road Surface Type Paved
Paved
Roof Other23
Tile
Room Types Bathroom 3 Level
Main
Room Types Bedroom 2 Level
Main
Room Types Bedroom 3 Level
Main
Room Types Dining Room Level
Main
Room Types Kitchen Level
Main
Room Types Living Room Level
Main
Room Types Primary Bedroom Level
Main
Rooms Total
7
Security Features Other26
Gated with Guard, Security Gate
Sewer Unknown
Public Sewer
StatusChangeTimestamp
2026-11-09T16:35:14Z
Utilities Other29
Water Connected, Electricity Connected, Sewer Connected
Water Source Other31
Public
Neighborhood Map
Popup

Property Photos
Listing Photo
Listing Photo
Listing Photo
Listing Photo
Listing Photo
Listing Photo
Listing Photo
Listing Photo
Listing Photo
Listing Photo
Listing Photo
Listing Photo
Listing Photo
Listing Photo
Listing Photo
Listing Photo
Listing Photo
Listing Photo
Listing Photo
Listing Photo
Listing Photo
Listing Photo
Listing Photo
Listing Photo
Listing Photo
Listing Photo
Listing Photo
Listing Photo
Listing Photo
Listing Photo
Listing Photo
Listing Photo
Listing Photo
Listing Photo
Listing Photo
Listing Photo
Listing Photo
Listing Photo
Listing Photo
Listing Photo
Listing Photo
Listing Photo
Listing Photo
Listing Photo
Listing Photo
Listing Photo
Listing Photo
Listing Photo
Listing Photo
Listing Photo
Listing Photo
Listing Photo
Listing Photo
Listing Photo
Listing Photo
Listing Photo
Listing Photo
Listing Photo
Listing Photo
Listing Photo
Listing Photo
Listing Photo
Listing Photo
Listing Photo
Listing Photo
Listing Photo
Listing Photo
Listing Photo
Listing Photo
Listing Photo
Listing Photo
Listing Photo

MLS #1232653 Listing courtesy of Ici Select Realty Inc provided by Daytona Beach Area Association Of REALTORS.
Similar Listings

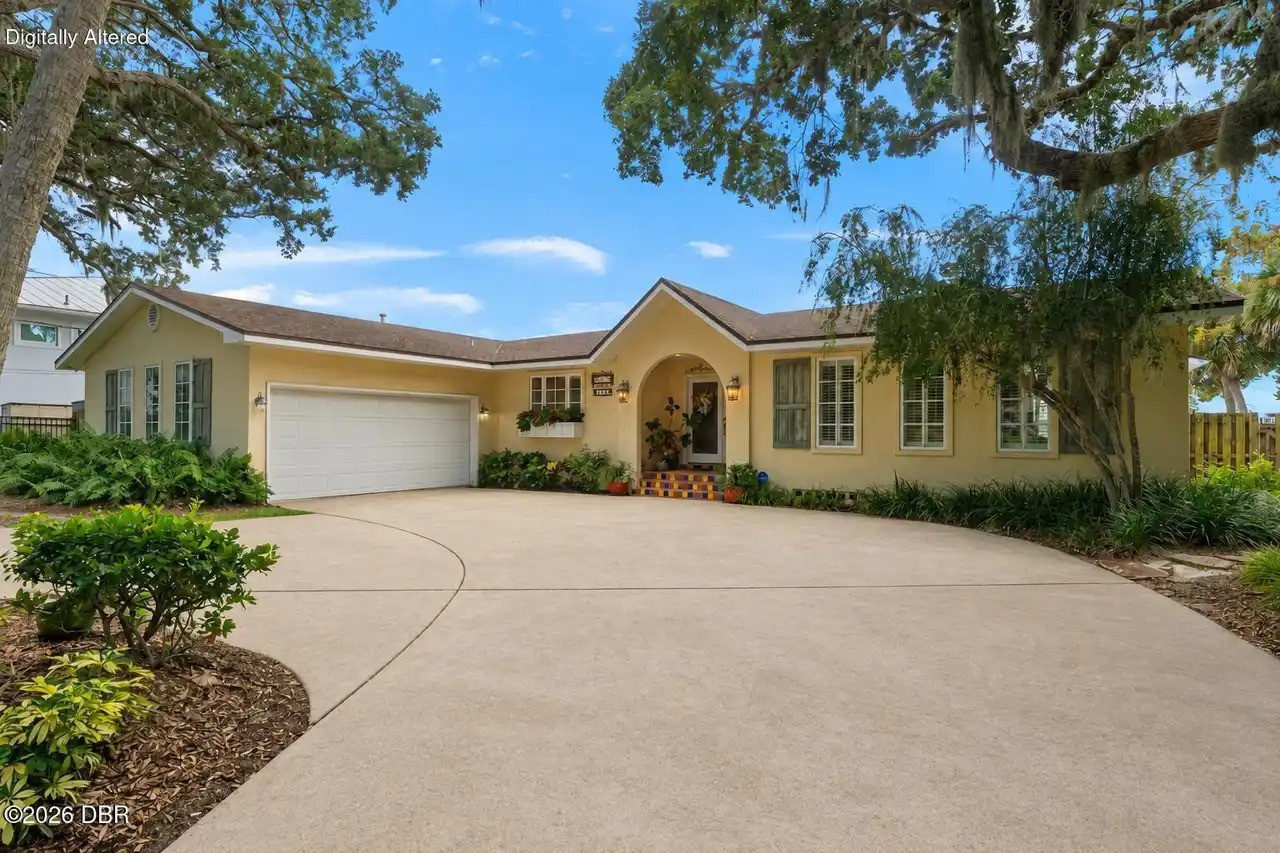
$1,250,000
2136 John Anderson Drive
Ormond Beach
3BR/3BA
| Active
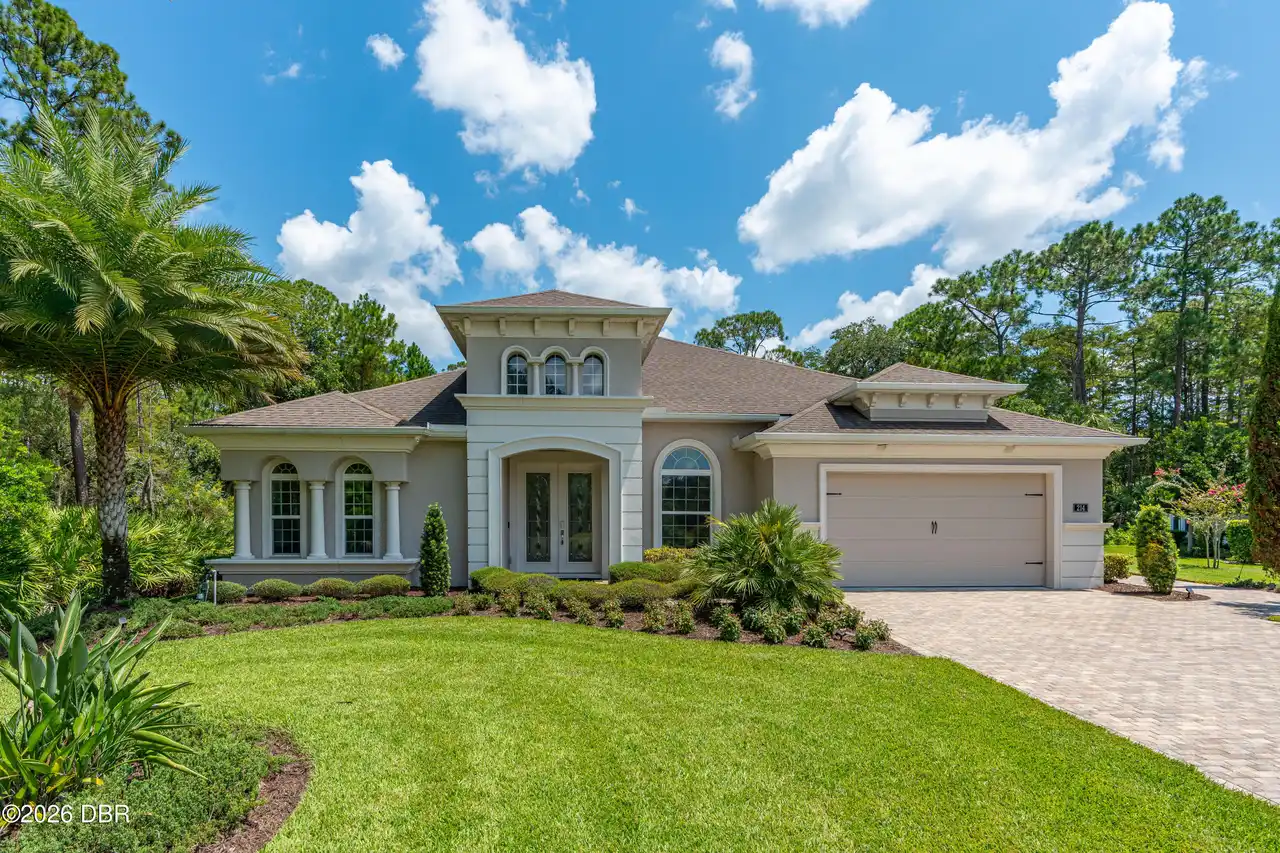
$1,265,000
214 Ashwood Court
Ormond Beach
3BR/3BA
| Active
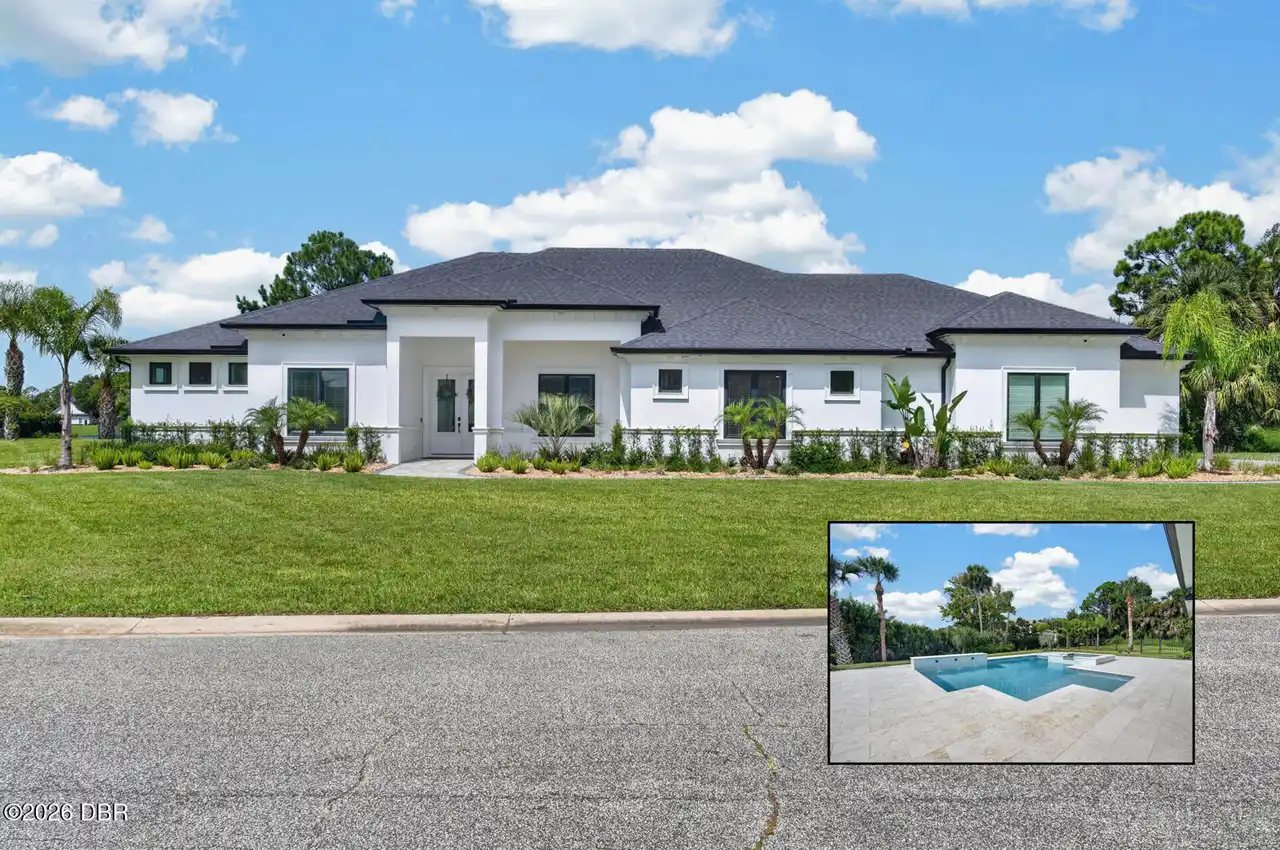
$1,325,000
100 La Toscana Rotonda
Ormond Beach
3BR/3BA
| Active
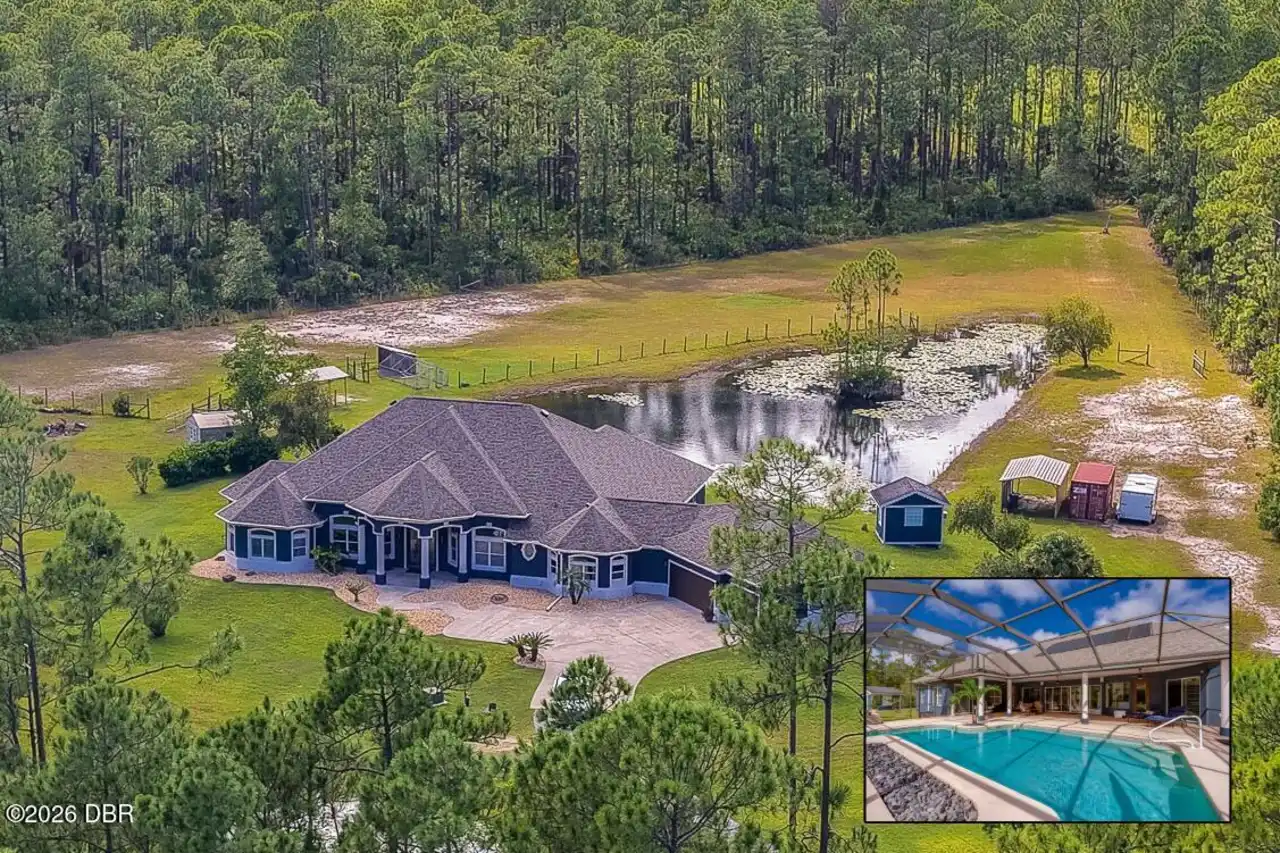
$1,399,000
25 Remington Road
Ormond Beach
3BR/3BA
| Active