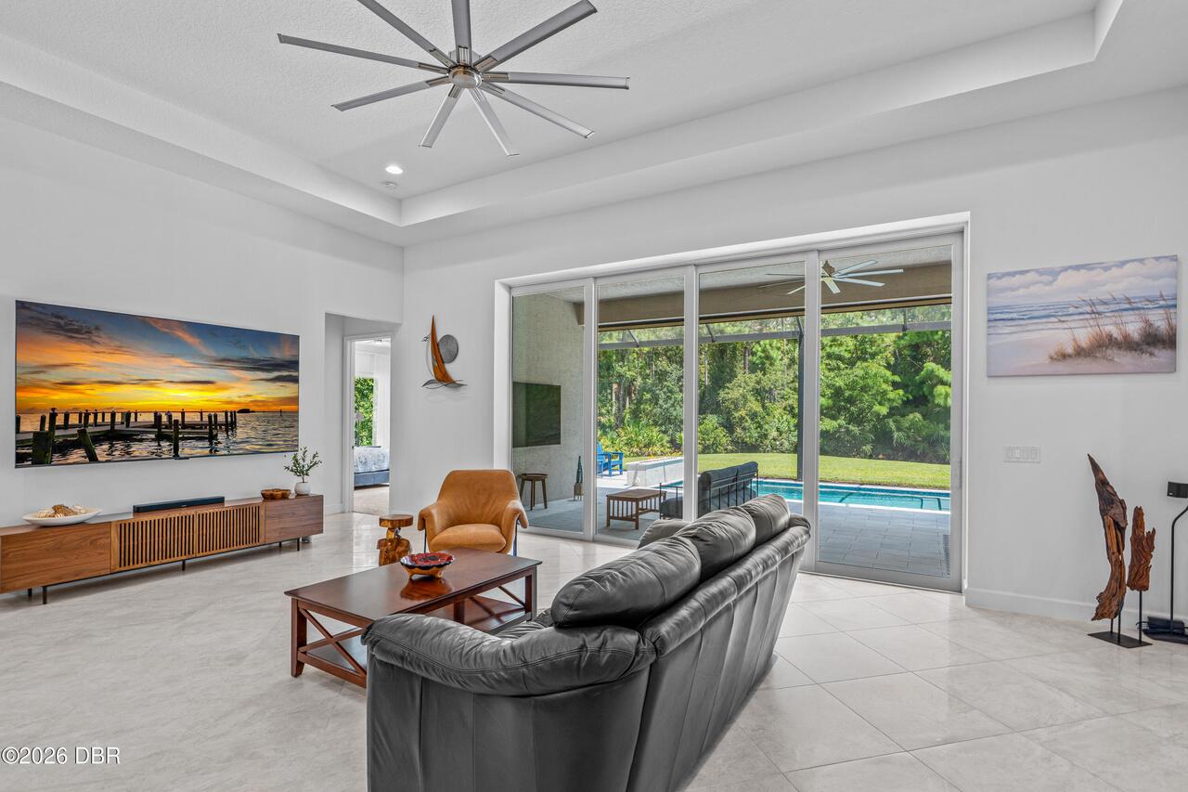
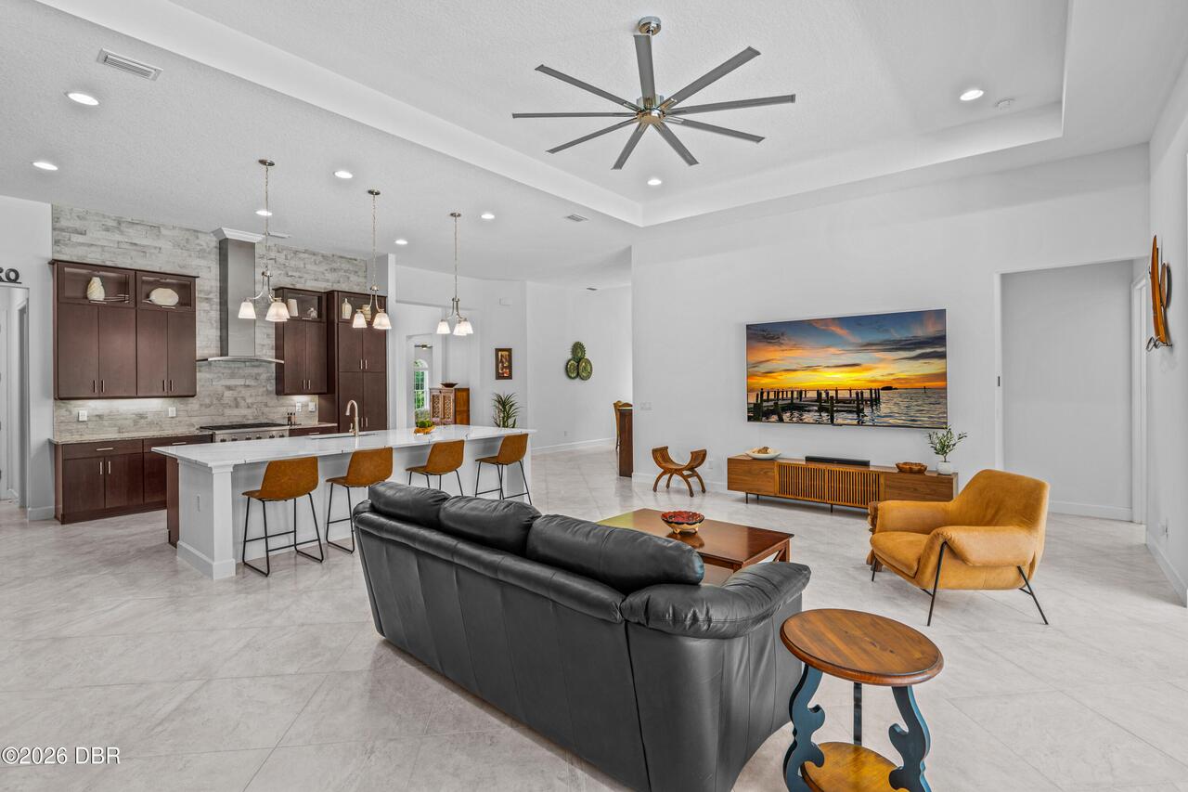
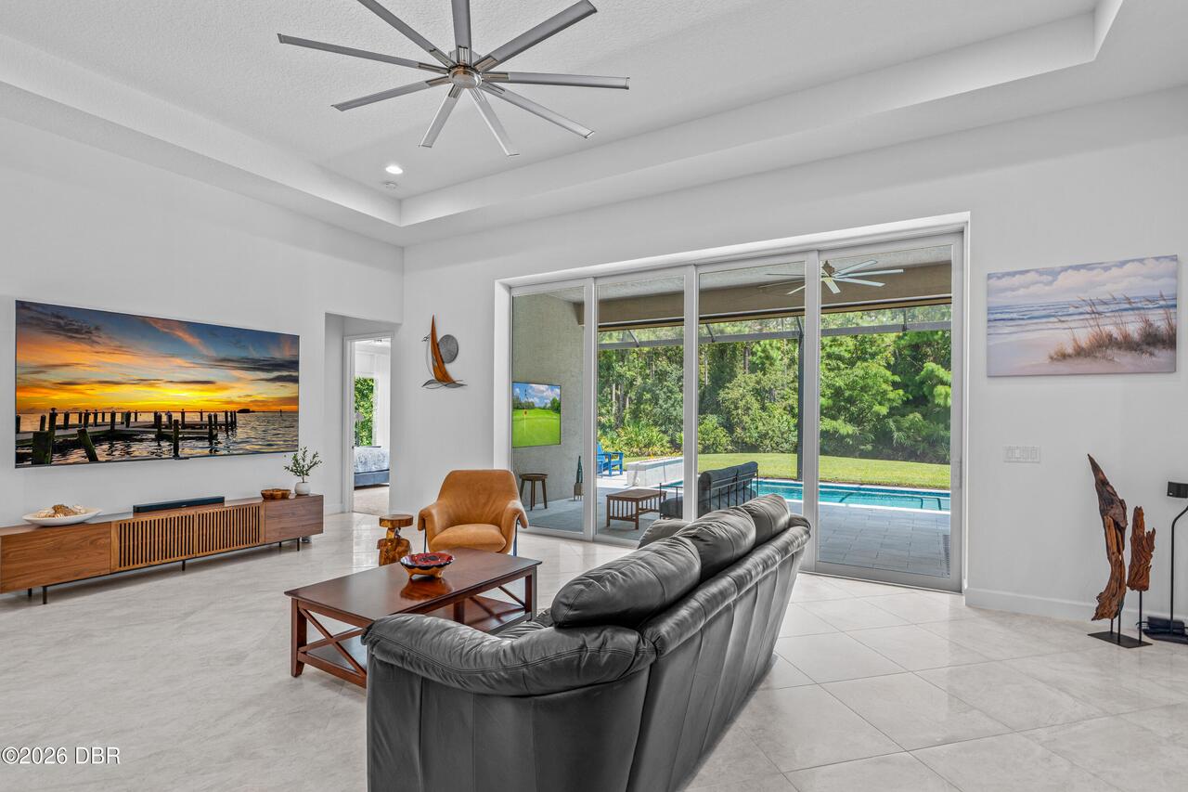
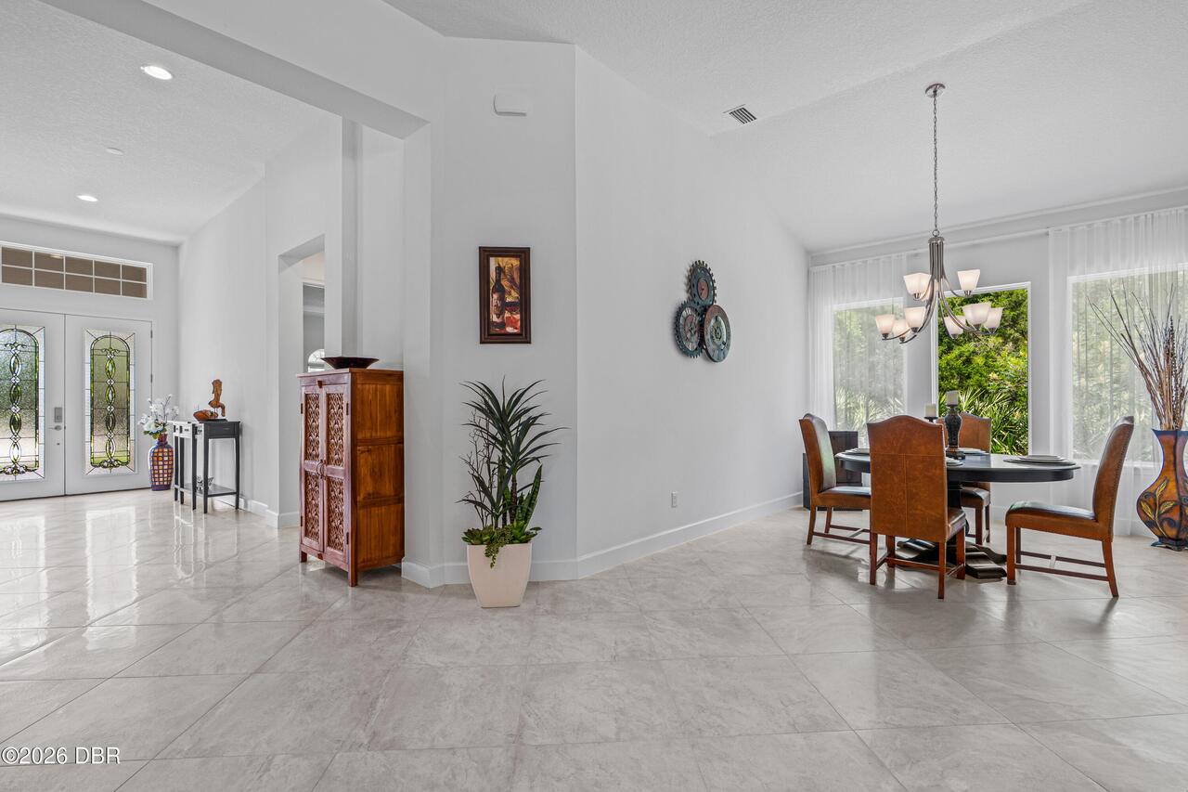
Property Features
Property Sub Type
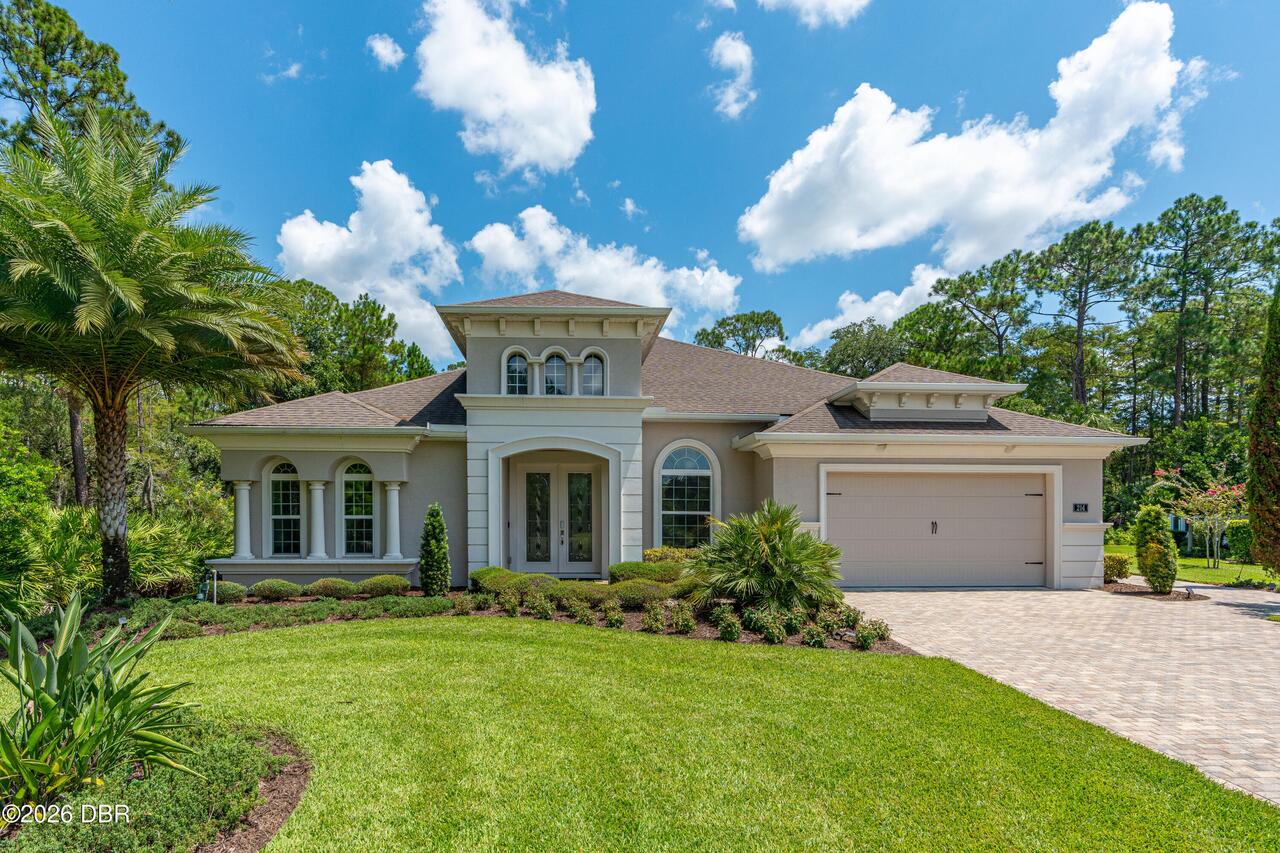
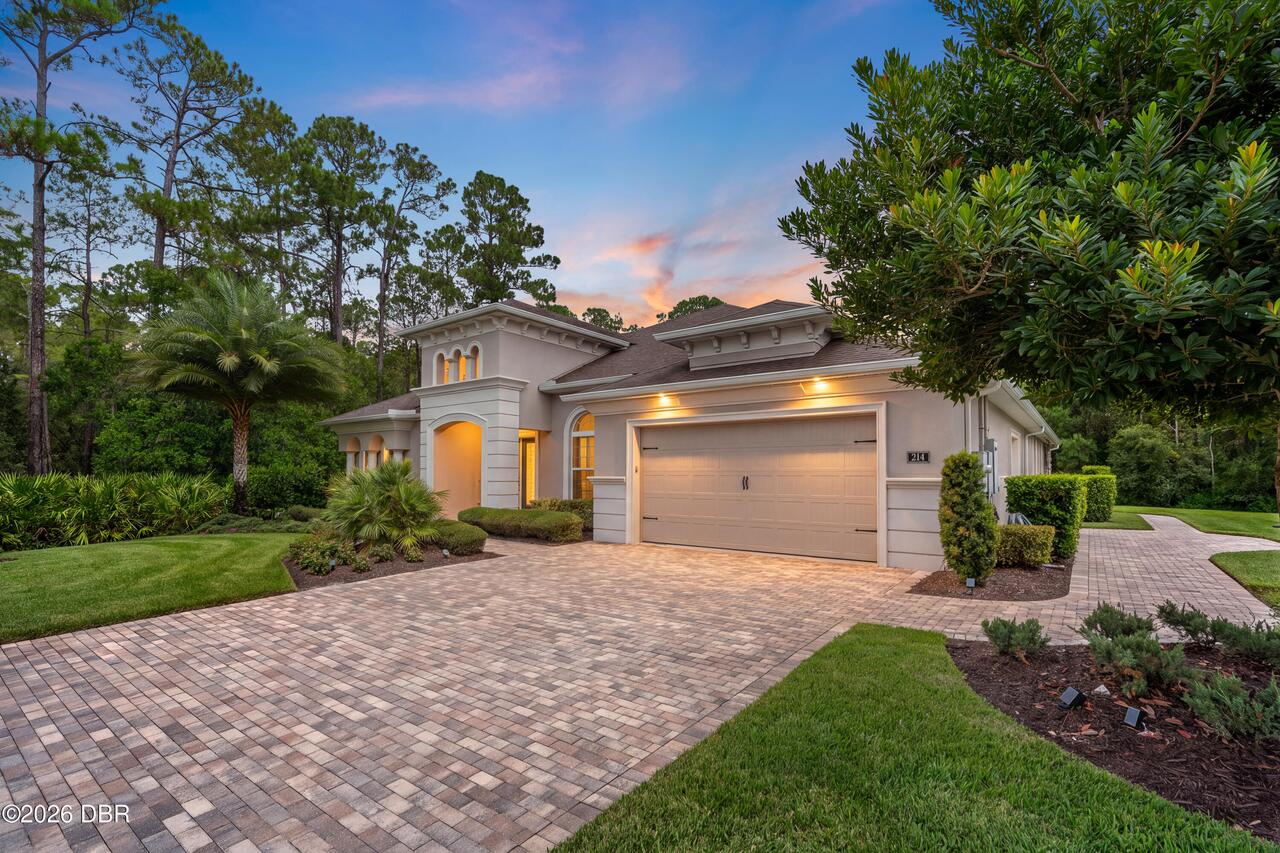
Single Family Residence
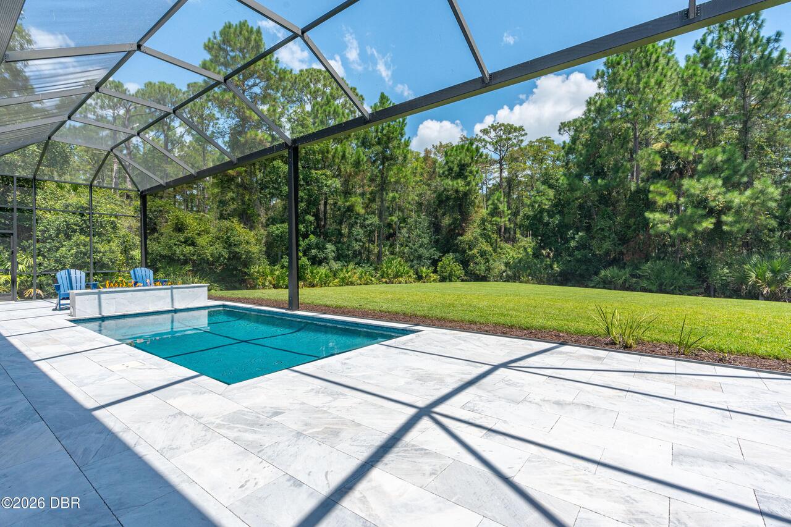
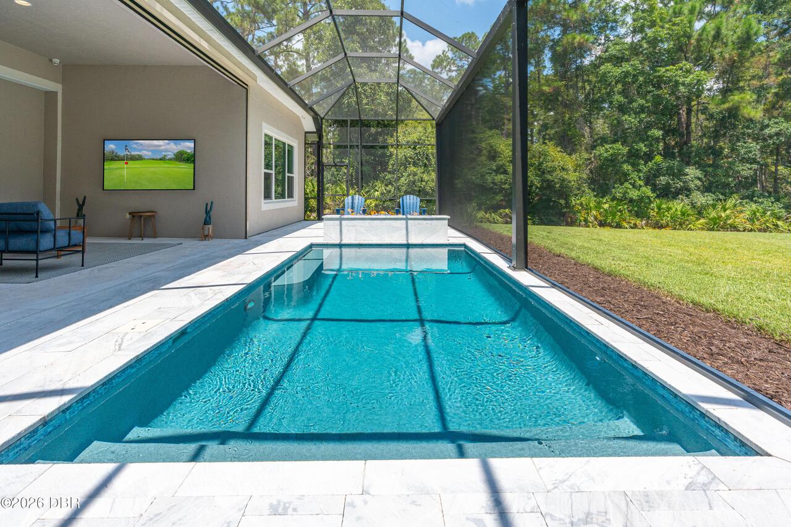
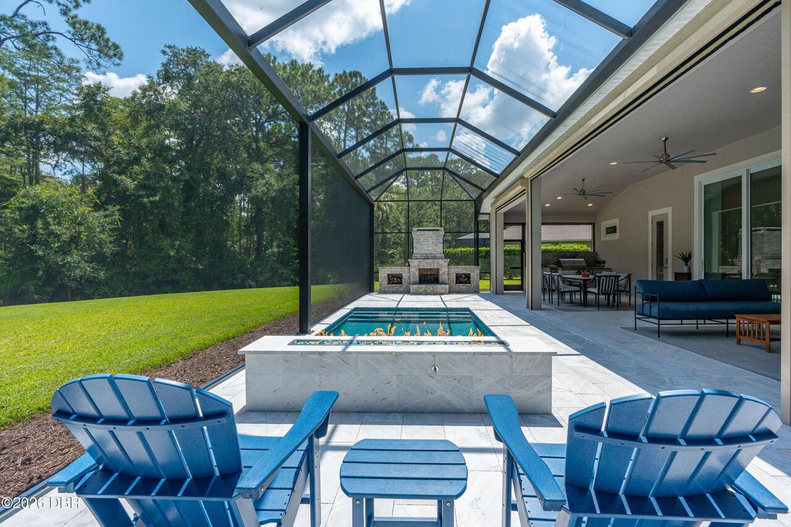
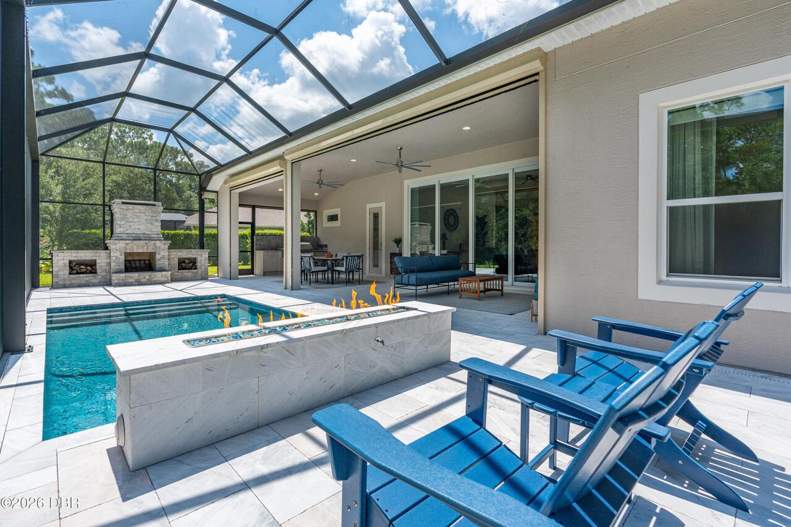
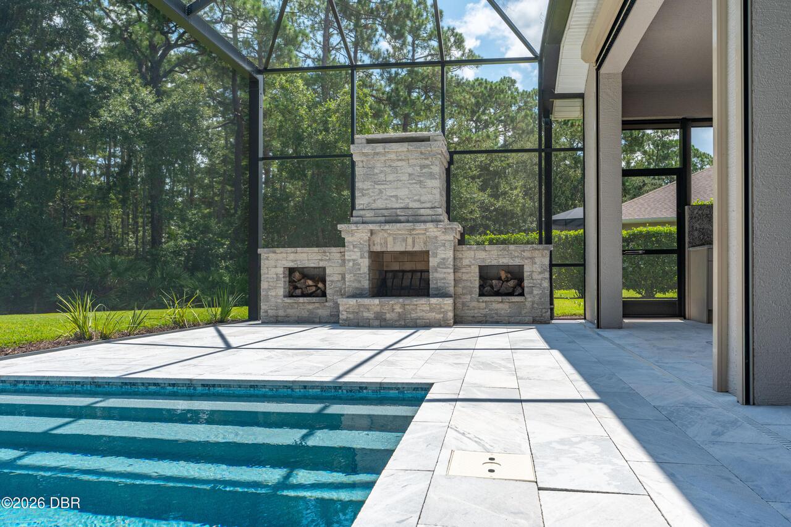
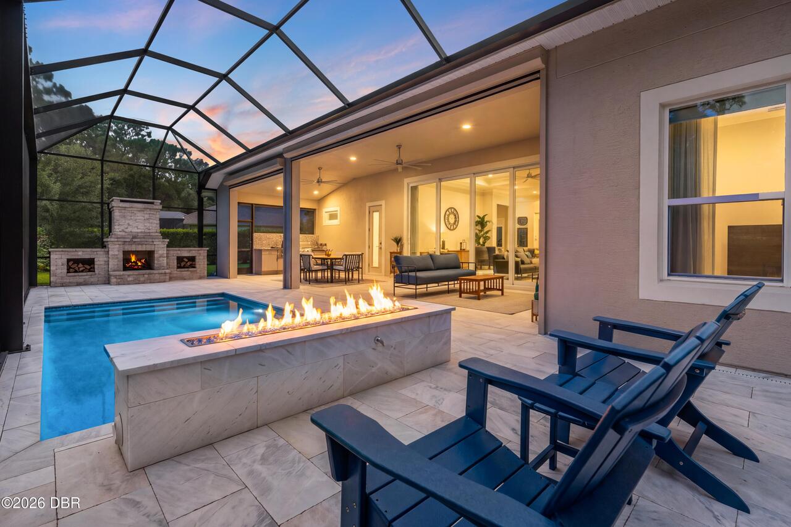
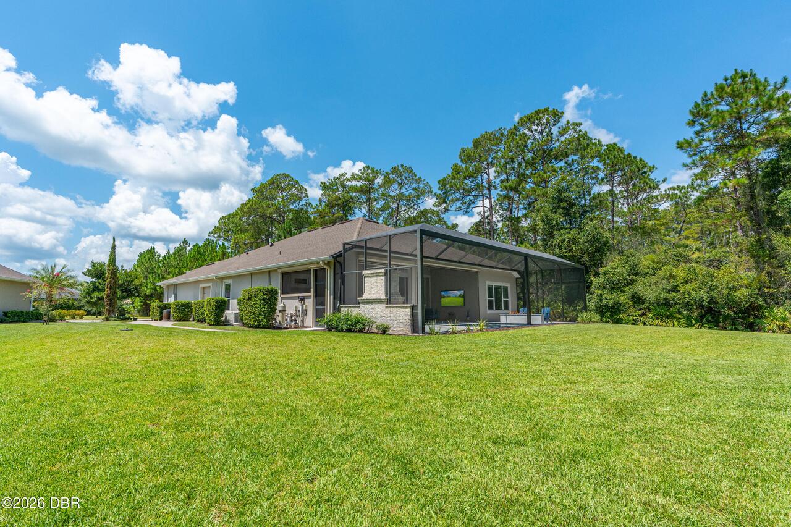
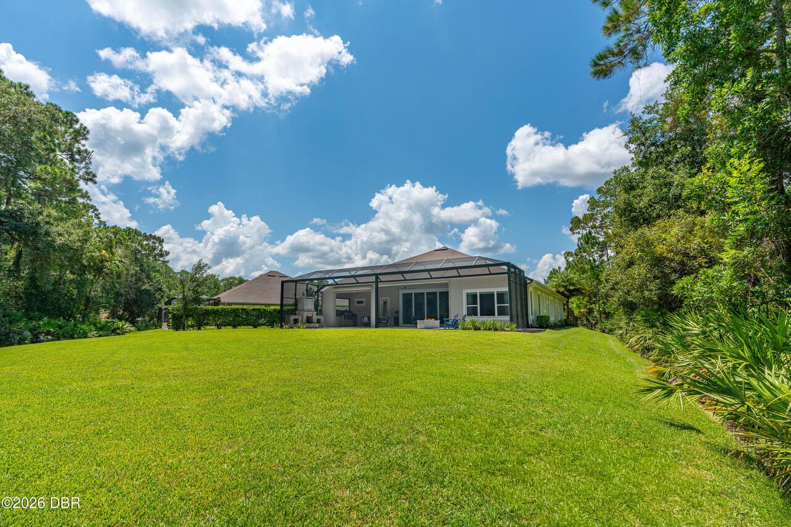
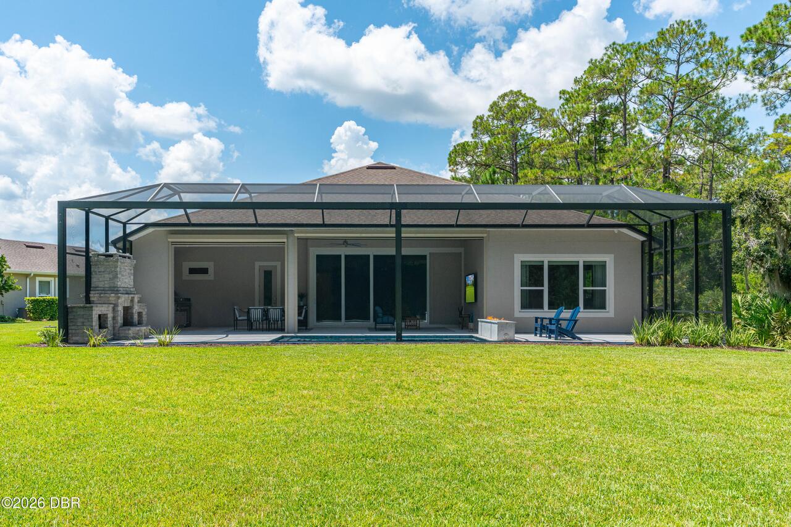
Pool
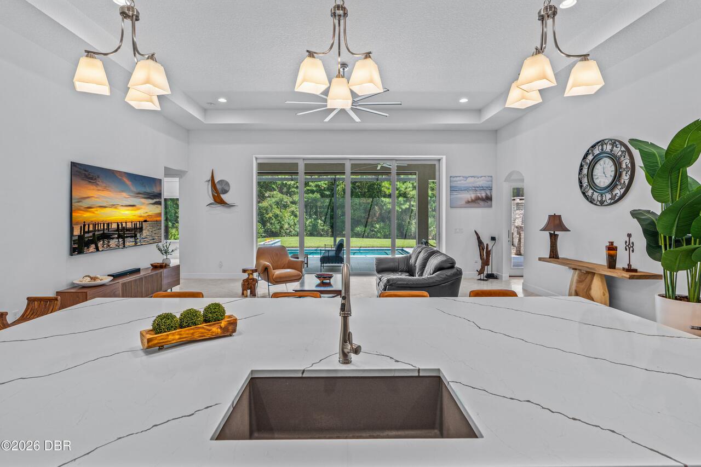
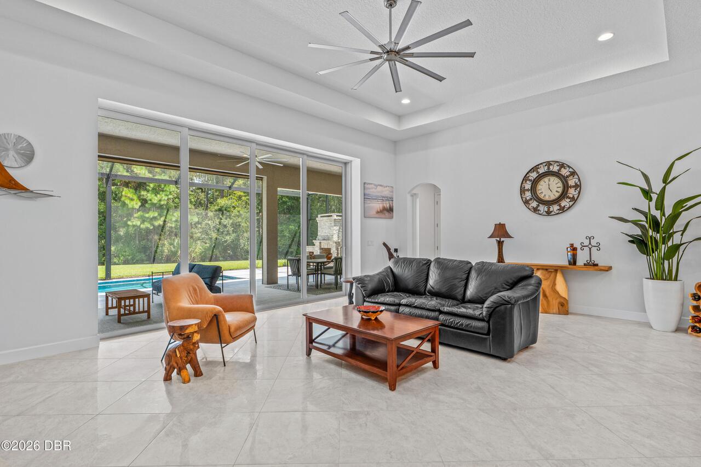
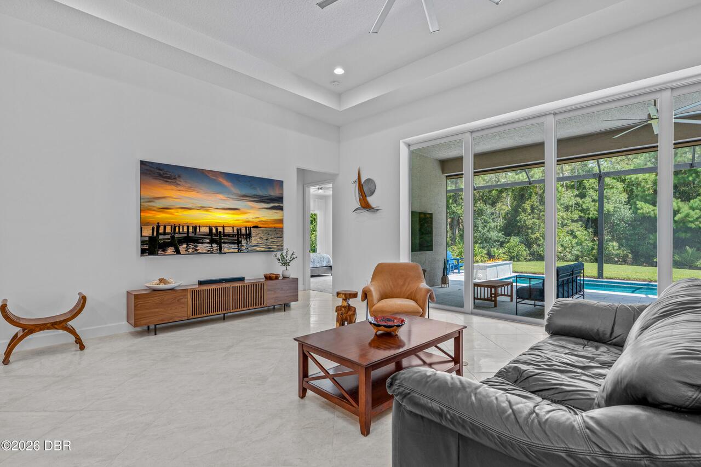
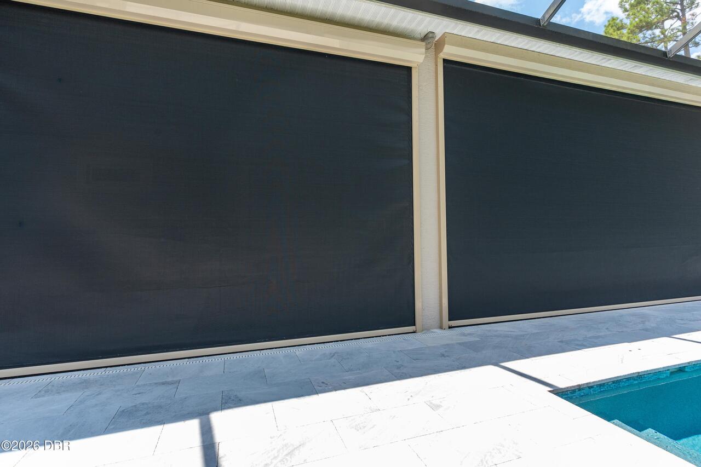
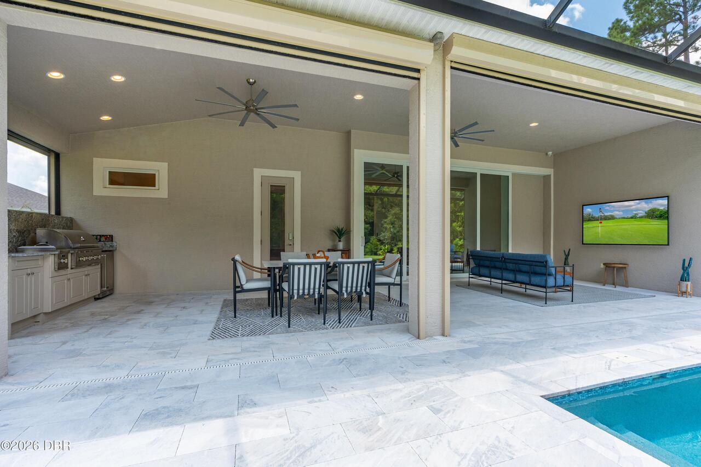
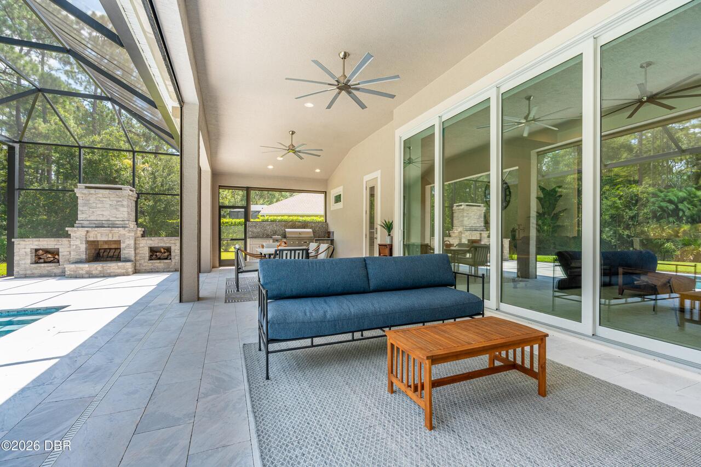
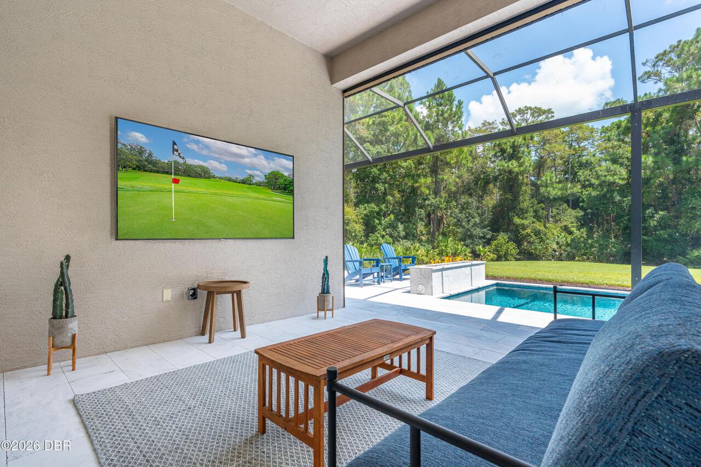
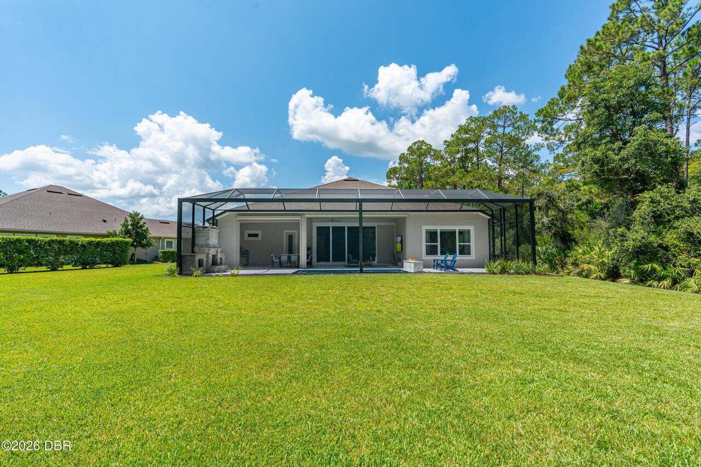
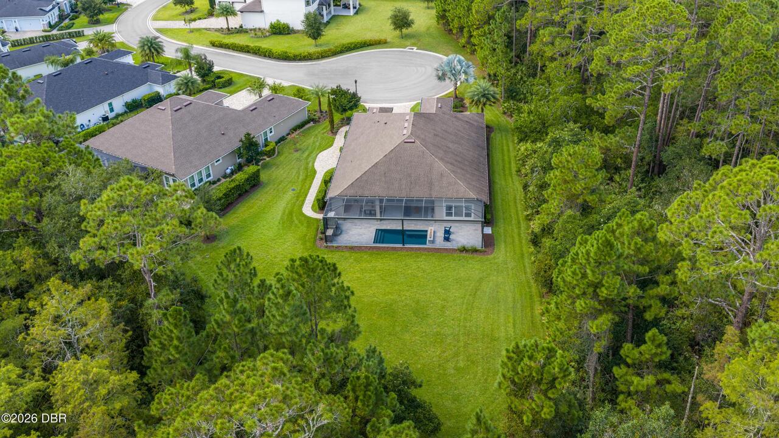
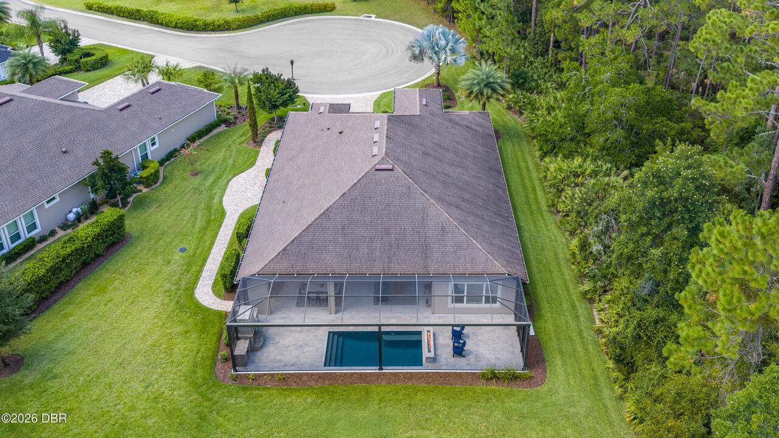
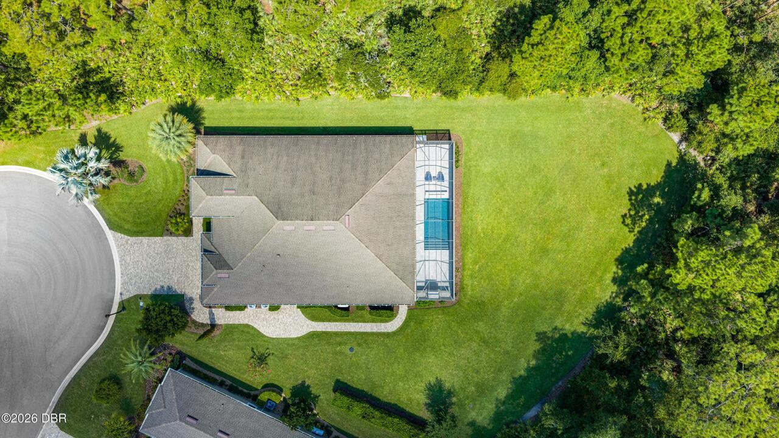
Screen Enclosure, Gas Heat, Heated, In Ground
Subdivision
Plantation Bay
Additional Information
Area Major
47 - Plantation Bay, Halifax P, Sugar Mill
Area Minor
47 - Plantation Bay, Halifax P, Sugar Mill
Appliances Other5
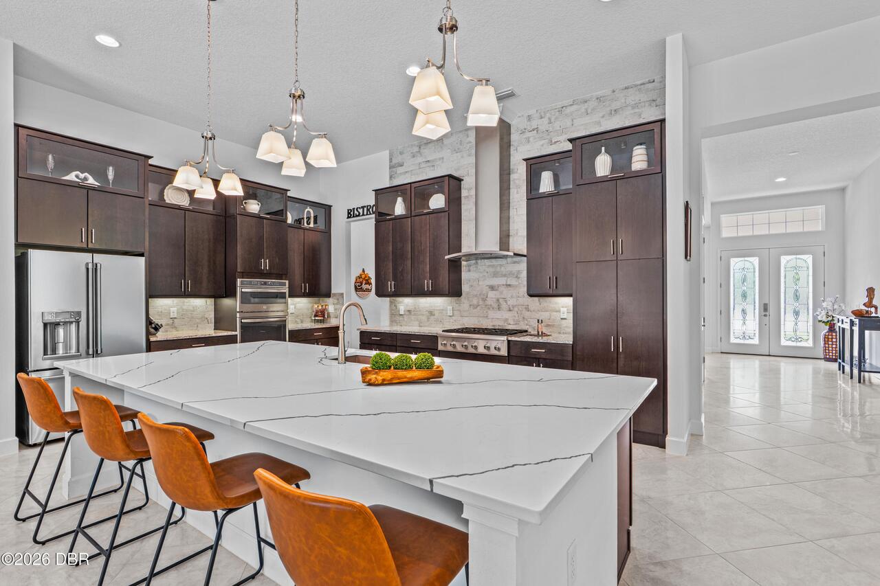
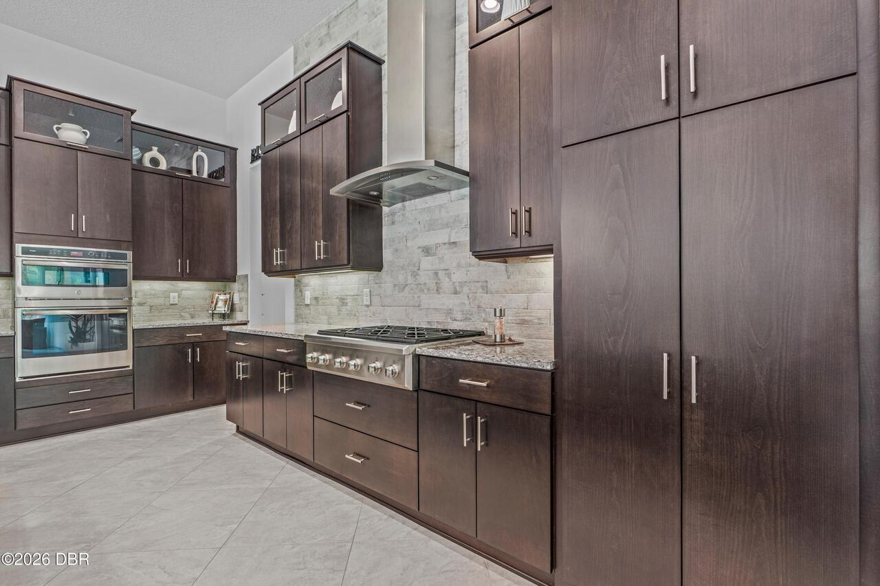
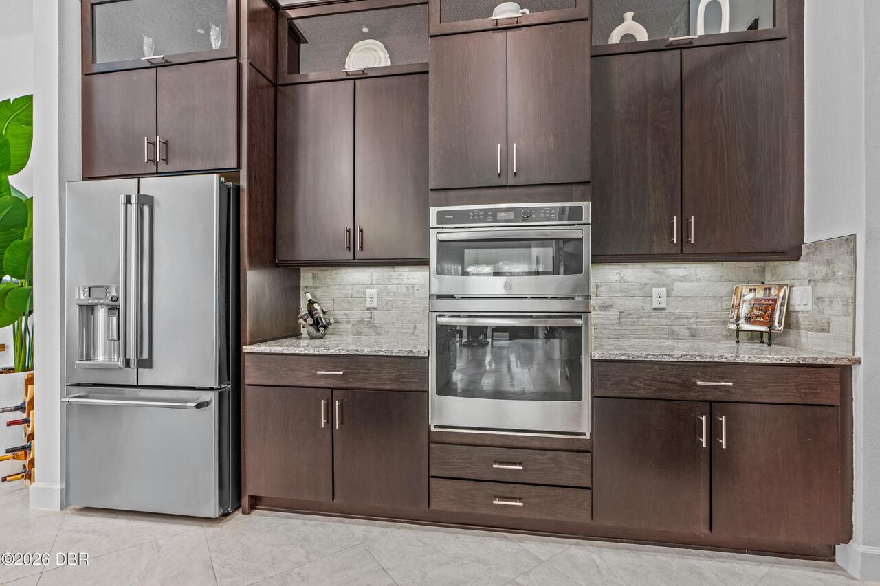
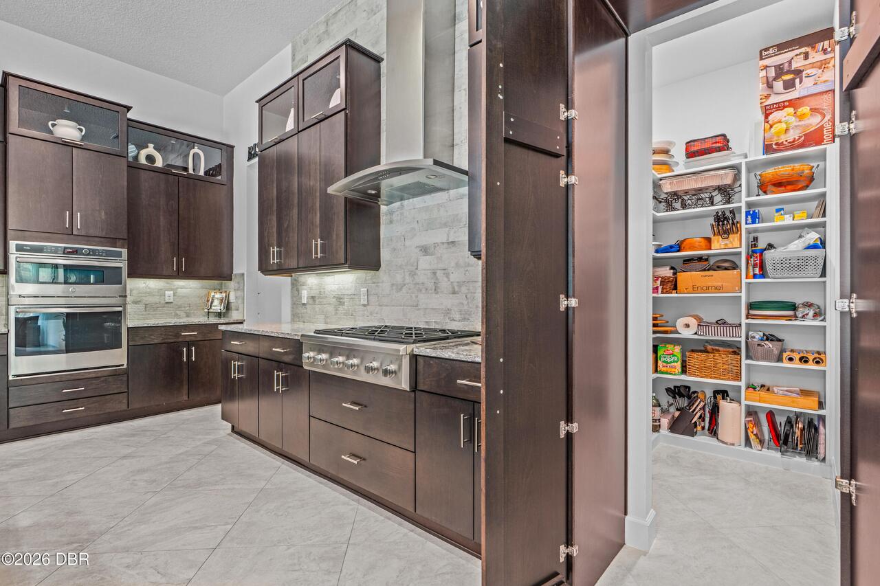
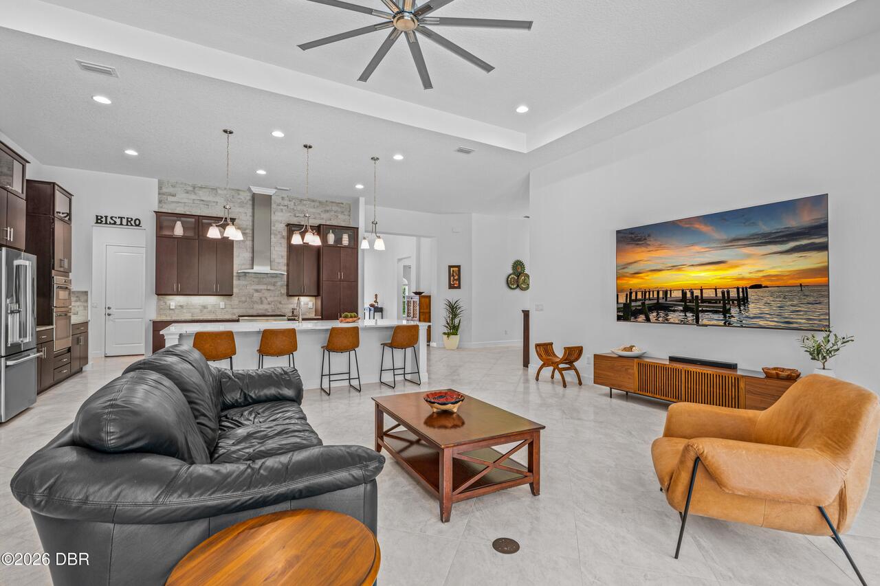
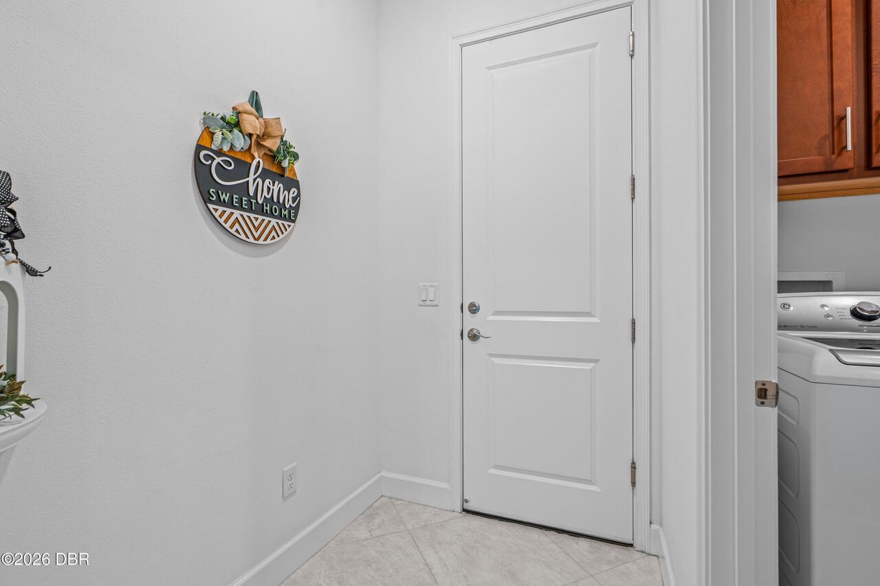
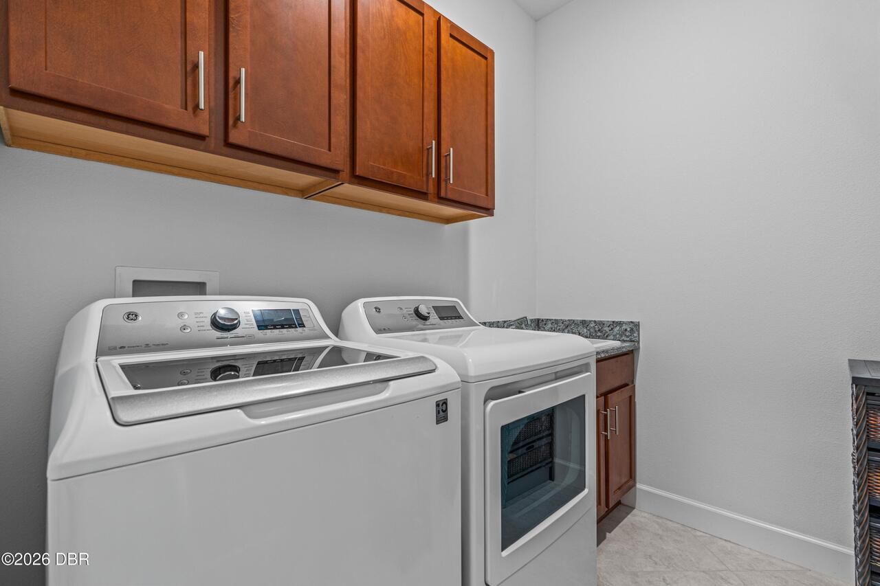
Gas Range, Water Softener Owned, Dishwasher, Microwave, Refrigerator, Dryer, Double Oven, Disposal, Washer
Association Amenities Other2
Maintenance Grounds, Golf Course, Basketball Court, Jogging Path, Pickleball, Fitness Center, Pool, Management - Full Time, Gated, Park, Management - On Site
Association Fee Includes Other4
Maintenance Grounds, Security
Bathrooms Total Decimal
3.0
Construction Materials Other8
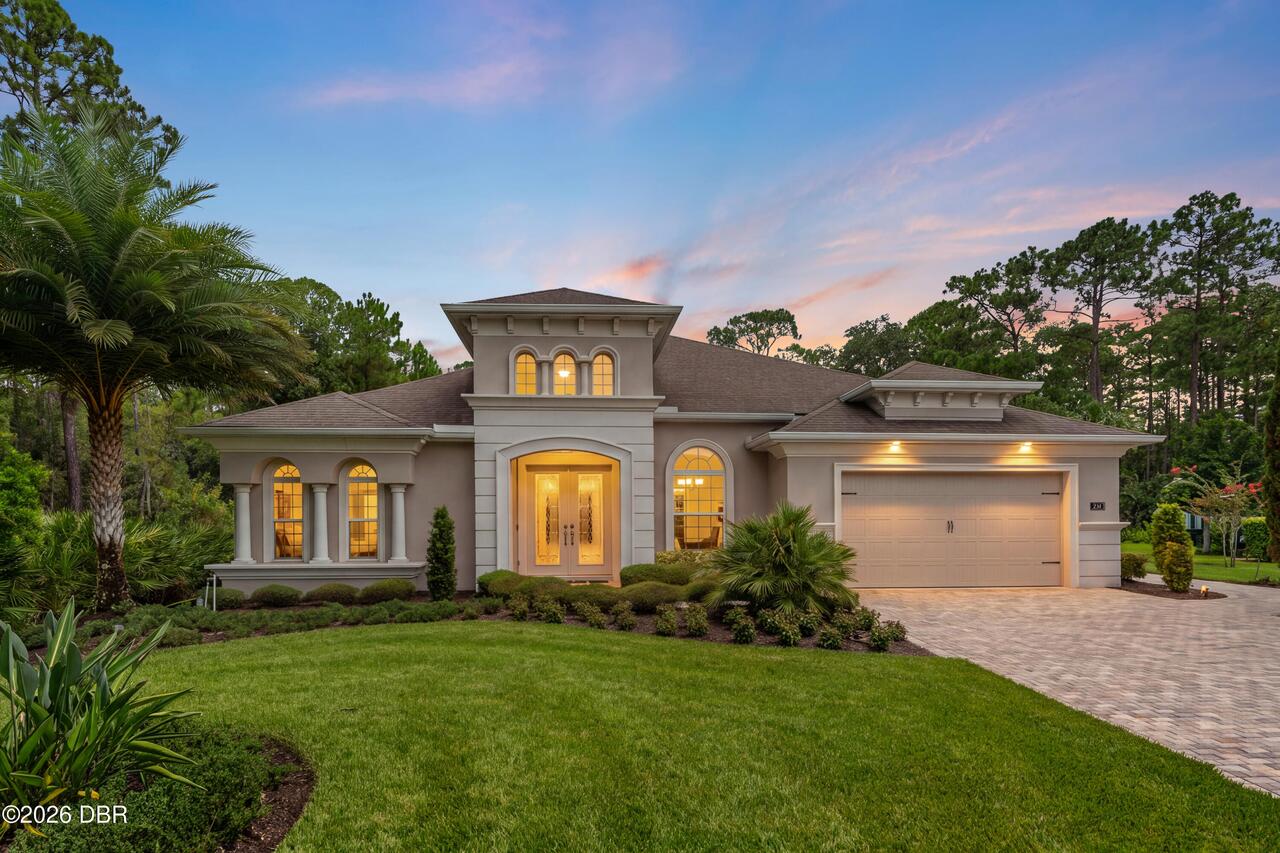
Stucco, Block, Concrete
Contract Status Change Date
2026-08-19
Cooling Other7
Multi Units, Electric, Central Air
Current Use Other10
Residential, Single Family
Currently Not Used Accessibility Features YN
No
Currently Not Used Bathrooms Total
3.0
Currently Not Used Building Area Total
4300.0
Currently Not Used Garage Spaces
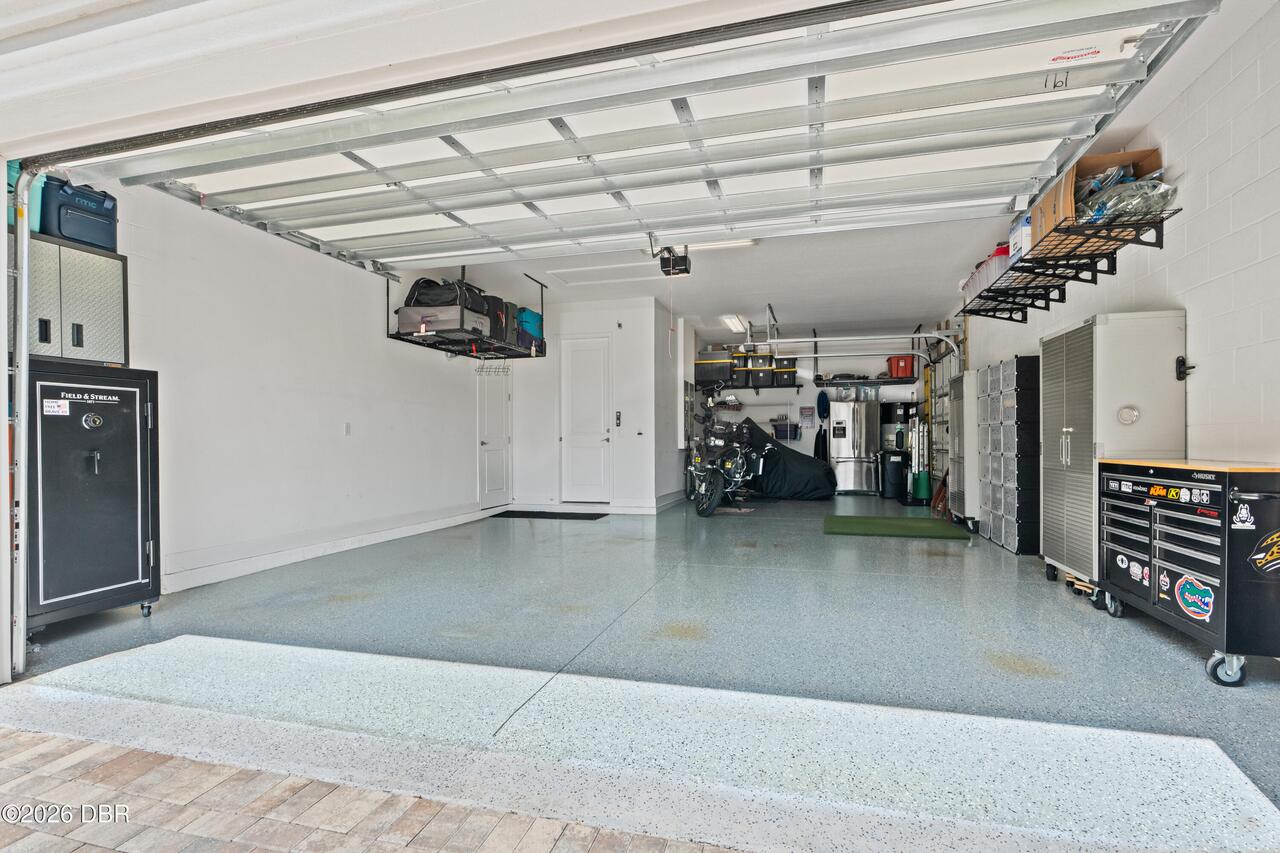
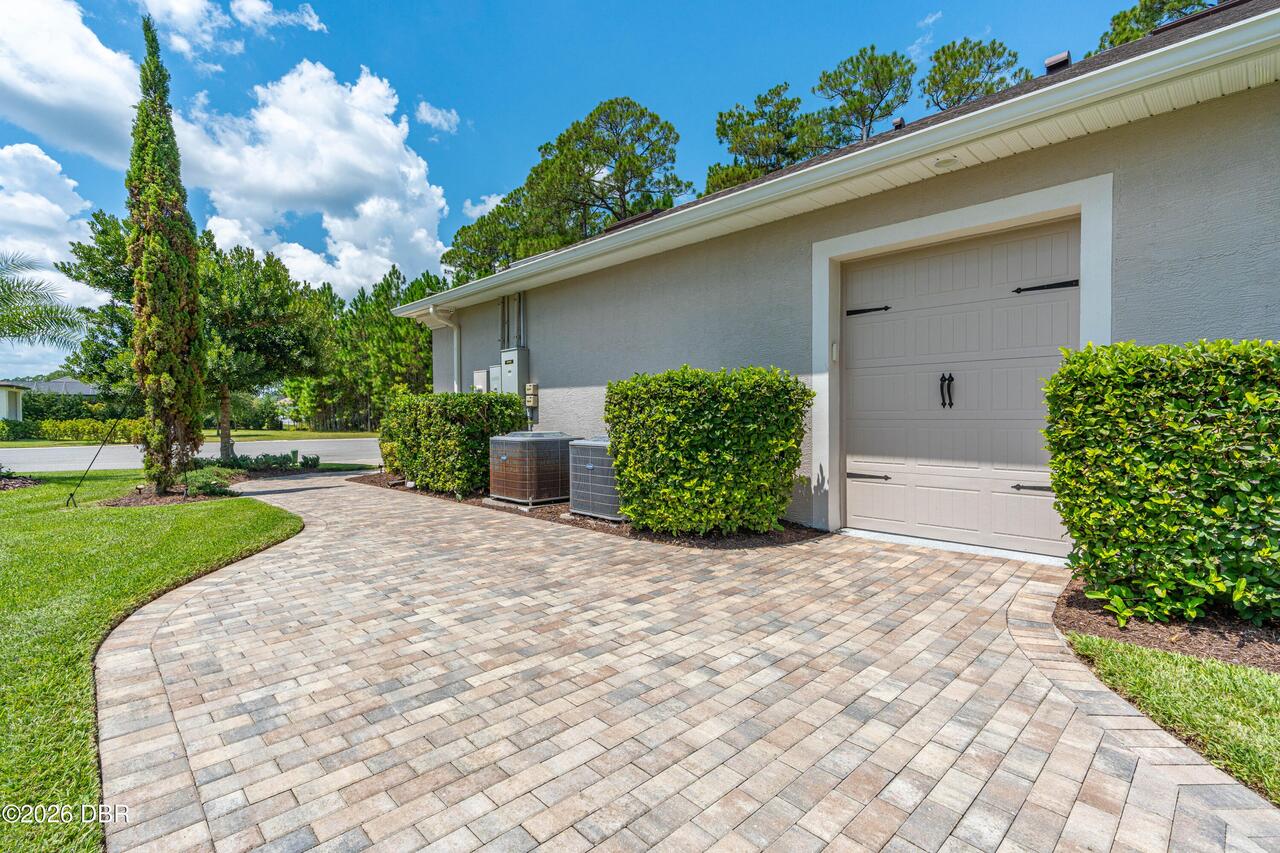
3.0
Currently Not Used Living Area Source
Public Records
Documents Change Timestamp
2026-08-19T21:47:27Z
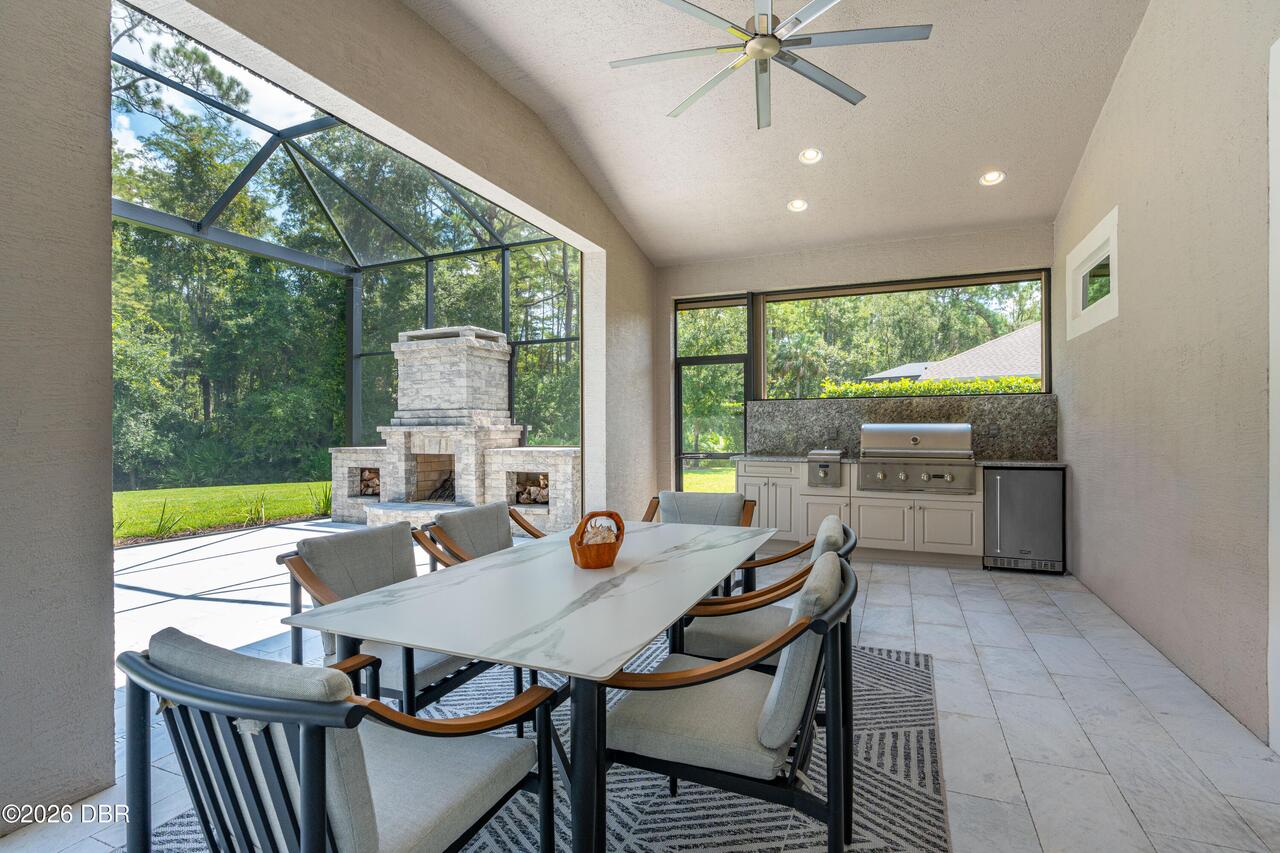
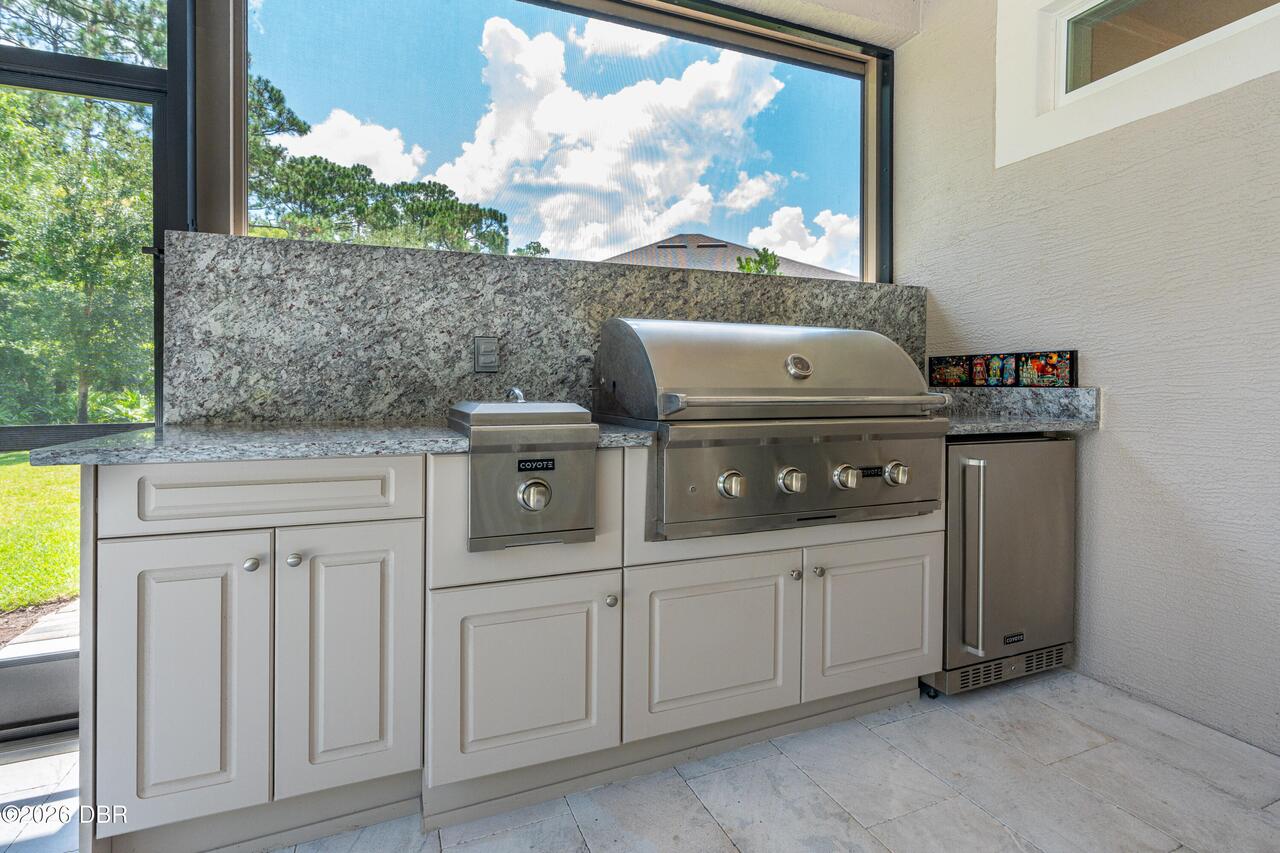
Exterior Features Other11
Outdoor Kitchen
Fireplace Features Fireplaces Total
2
Fireplace Features Other12
Gas, Wood Burning
Flooring Other13
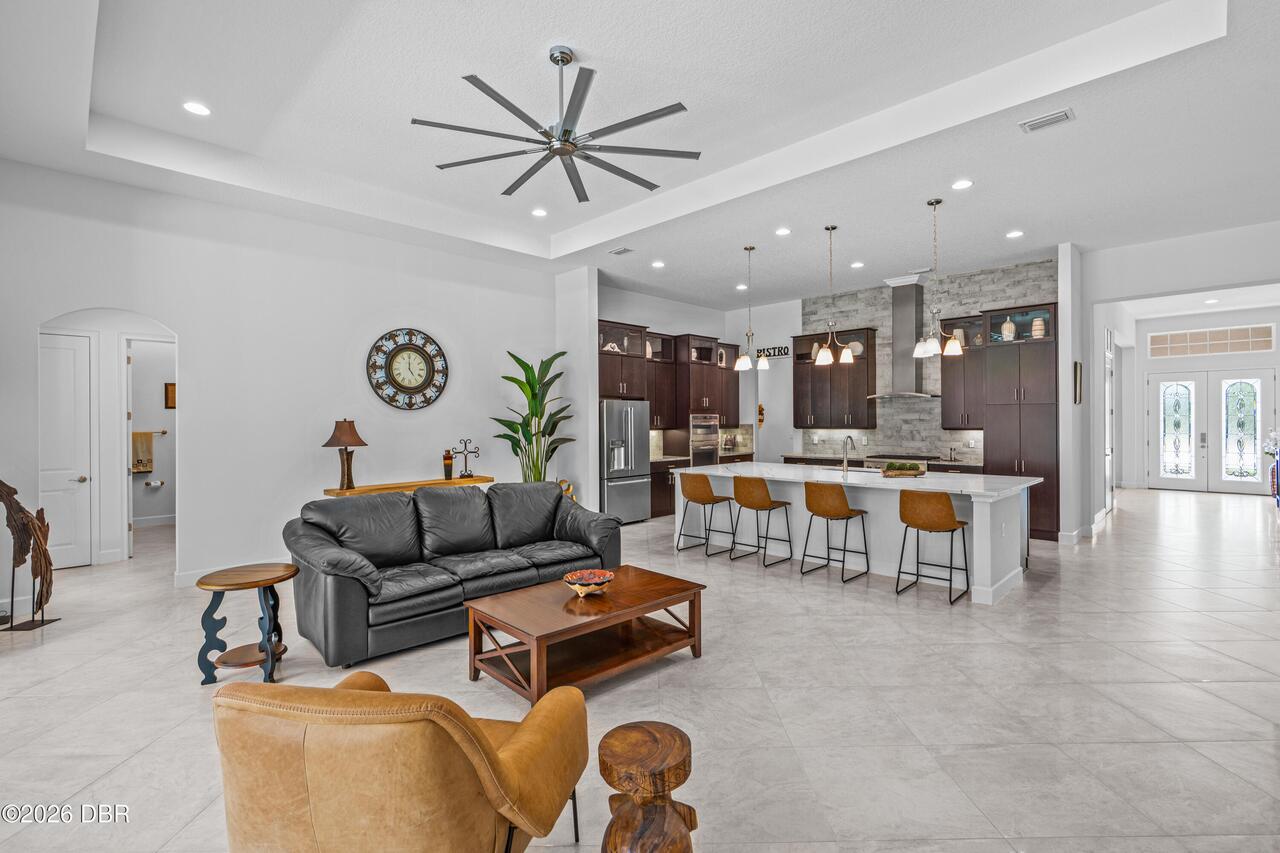
Tile, Carpet
Foundation Details See Remarks2
Block
General Property Information Association Fee
286.0
General Property Information Association Fee Frequency
Quarterly
General Property Information CDD Fee Amount
2133.0
General Property Information CDD Fee YN
Yes
General Property Information Directions
US 1 N, left into Plantation Bay west gate, follow Bay Dr. L onto Stirling Bridge Dr. R onto Ashwood, end of cul-de-sac
General Property Information List PriceSqFt
425.71
General Property Information Lot Size Dimensions
183x131x95
General Property Information Stories
1
Heating Other16
Electric, Central
Interior Features Other17
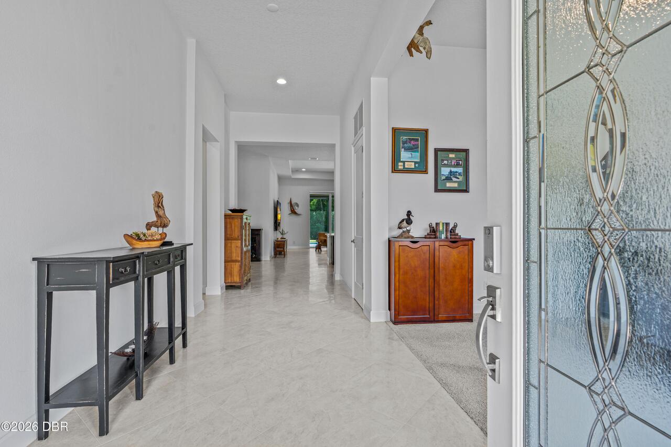
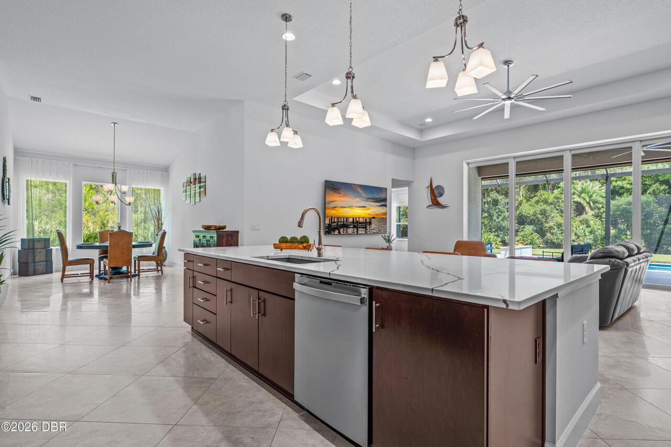
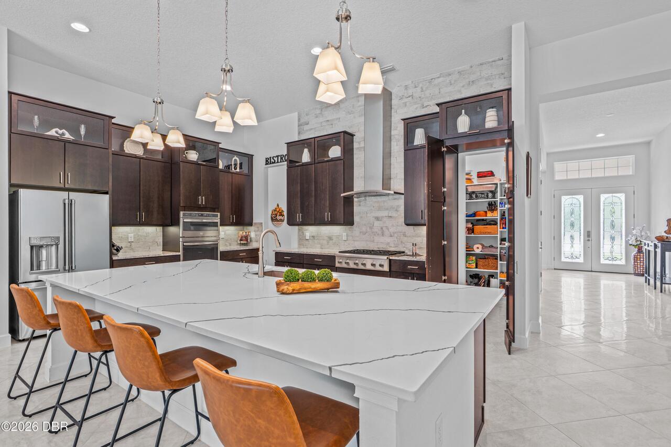
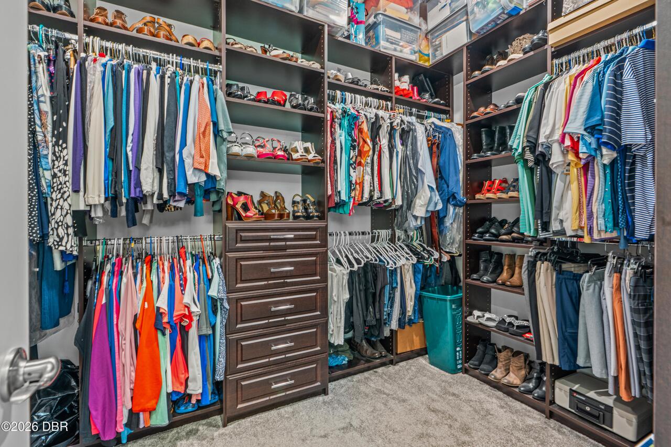
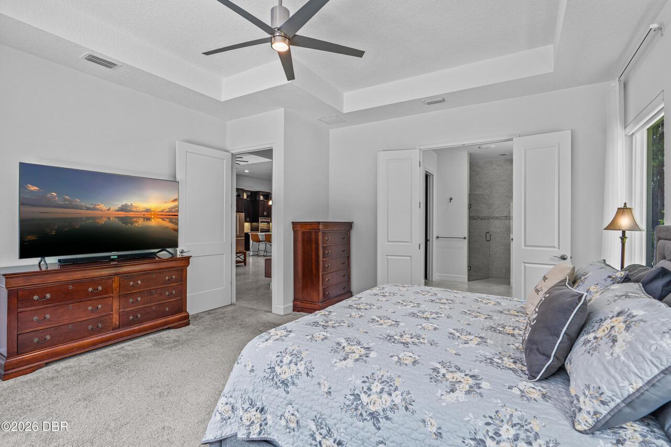
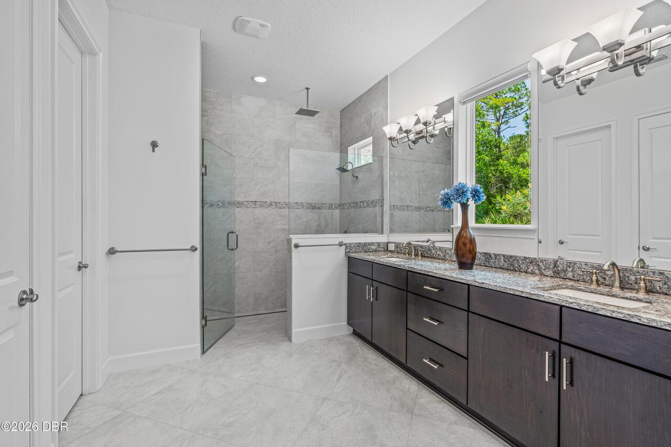
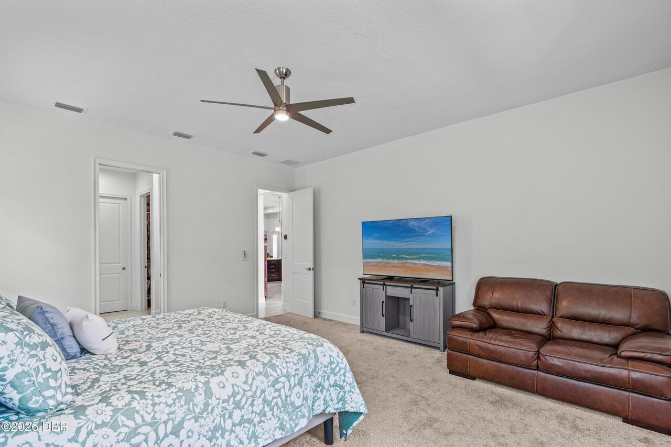
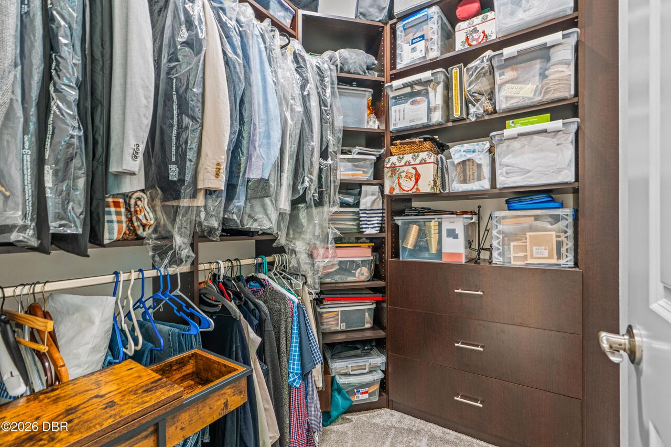
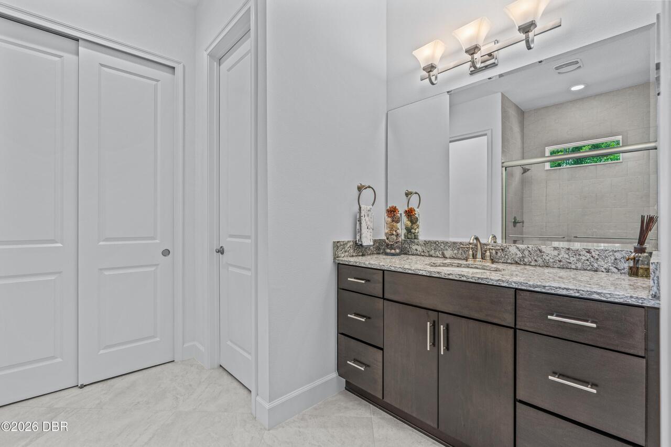
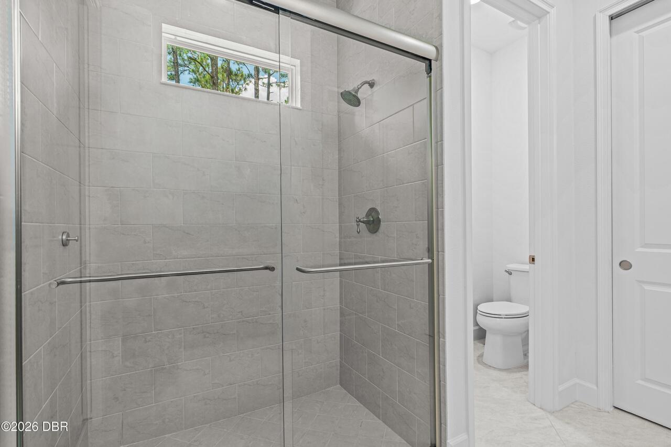
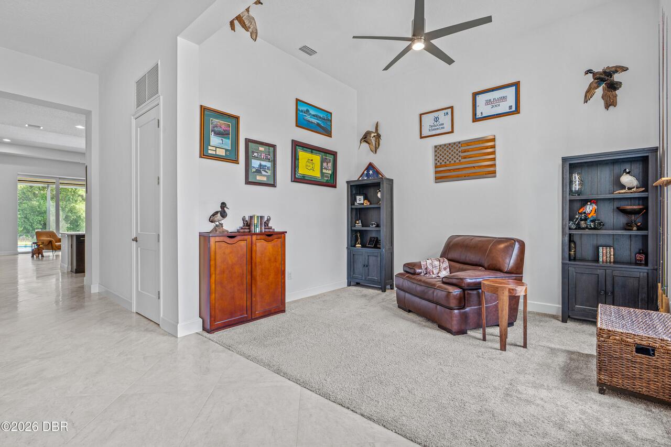
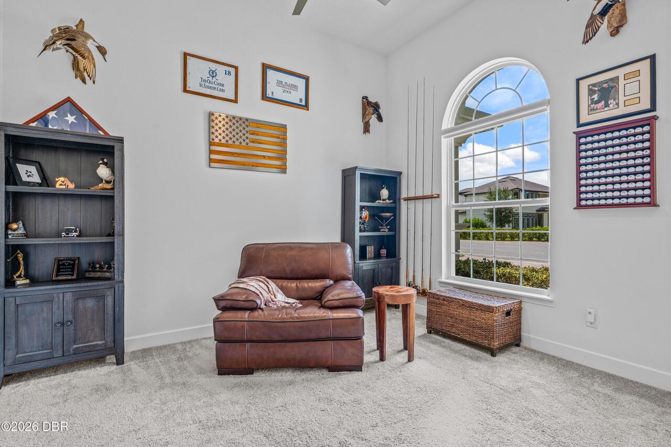
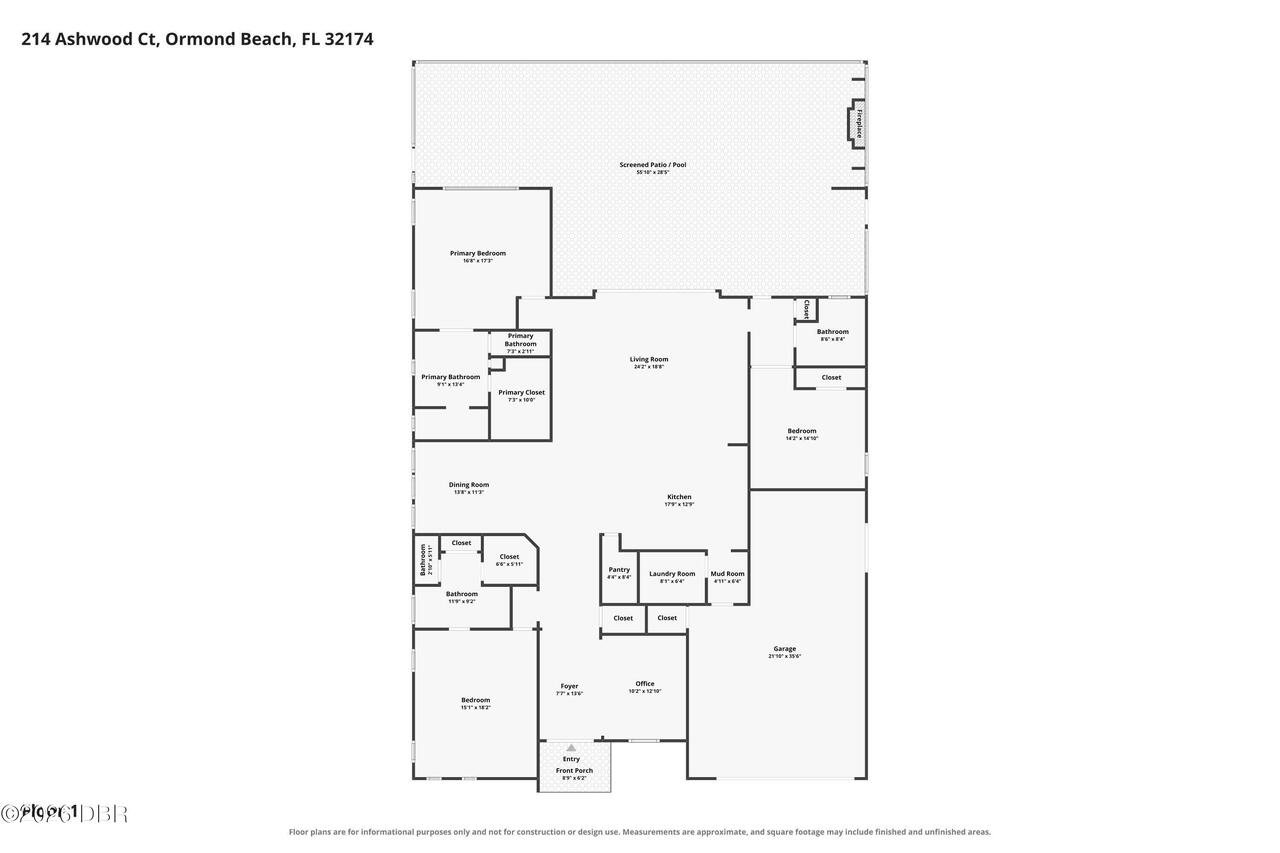
Eat-in Kitchen, Built-in Features, Entrance Foyer, Smart Thermostat, Guest Suite, Split Bedrooms, Kitchen Island, Walk-In Closet(s), Pantry, Smart Home, Primary Bathroom - Shower No Tub, Vaulted Ceiling(s), Ceiling Fan(s)
Listing Contract Date
2026-08-19
Listing Terms Other19
Cash, FHA, Conventional, VA Loan
Location Tax and Legal Country
US
Location Tax and Legal Parcel Number
10-13-31-5120-2AF06-0070
Location Tax and Legal Tax Annual Amount
12144.0
Location Tax and Legal Tax Legal Description4
PLANTATION BAY SEC 2AF, UNIT 6 MB 38 PG 57 LOT 7 OR 2428/110 OR 2442/1653
Location Tax and Legal Tax Year
2024
Location Tax and Legal Zoning Description
Residential
Lock Box Type See Remarks
See Remarks
Lot Features Other18
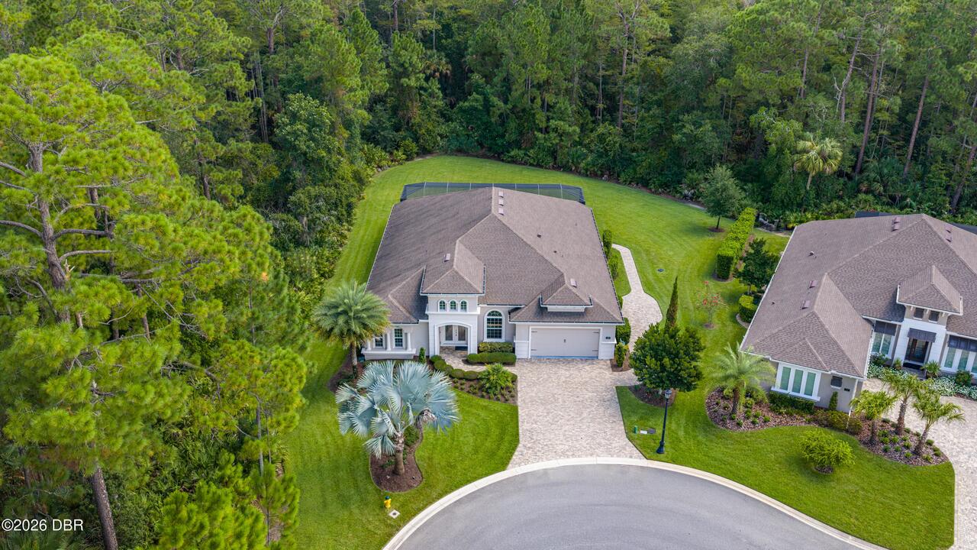
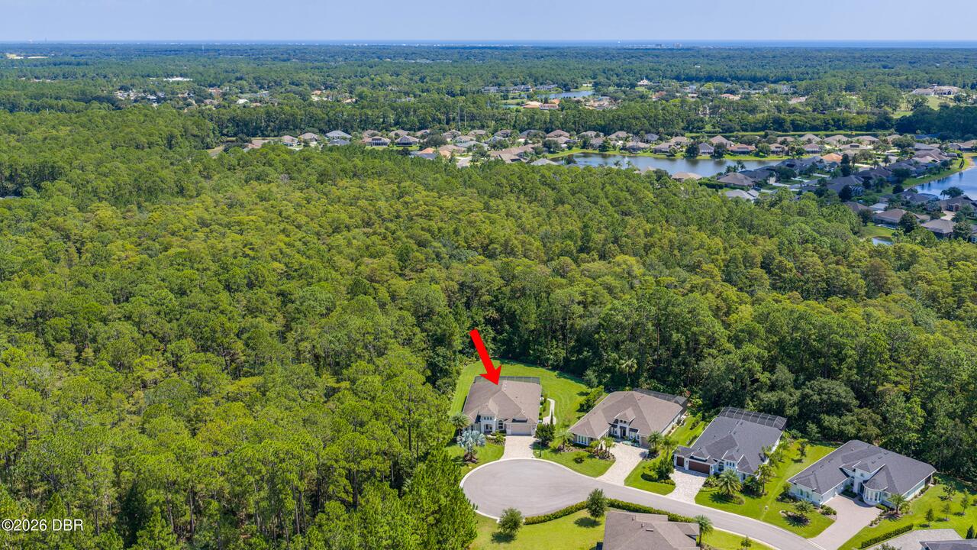
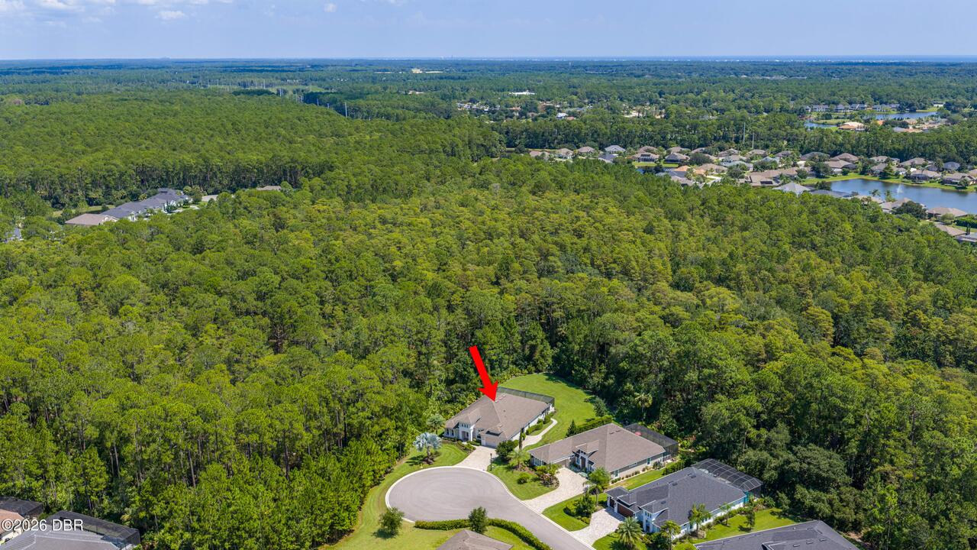
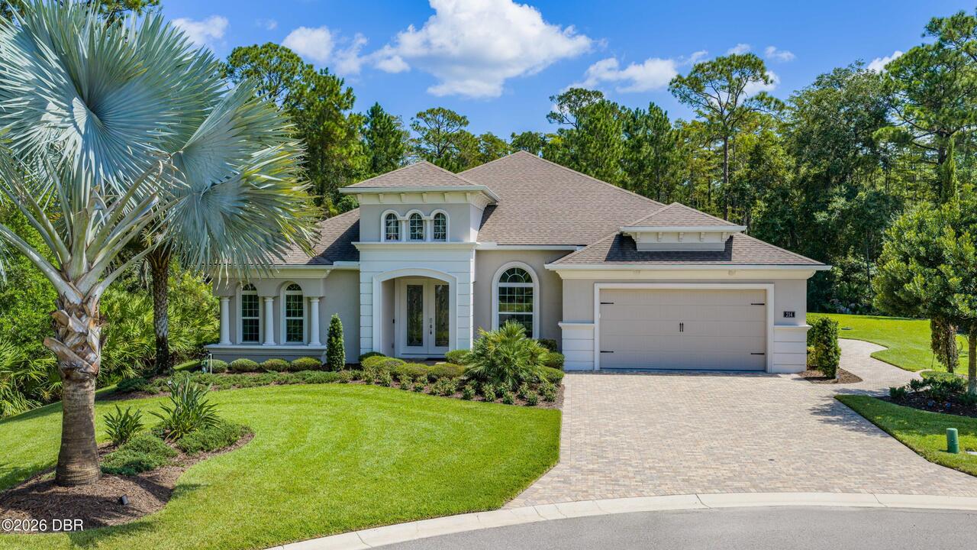
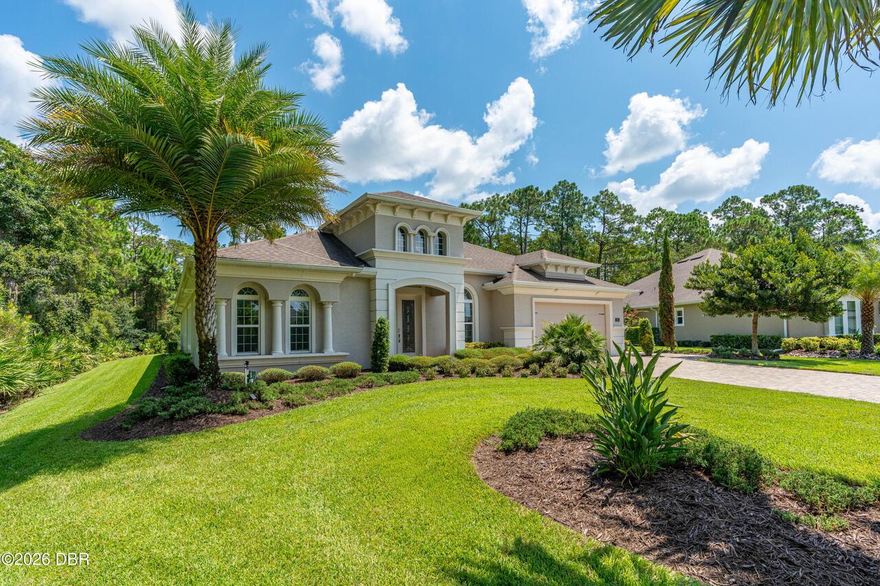
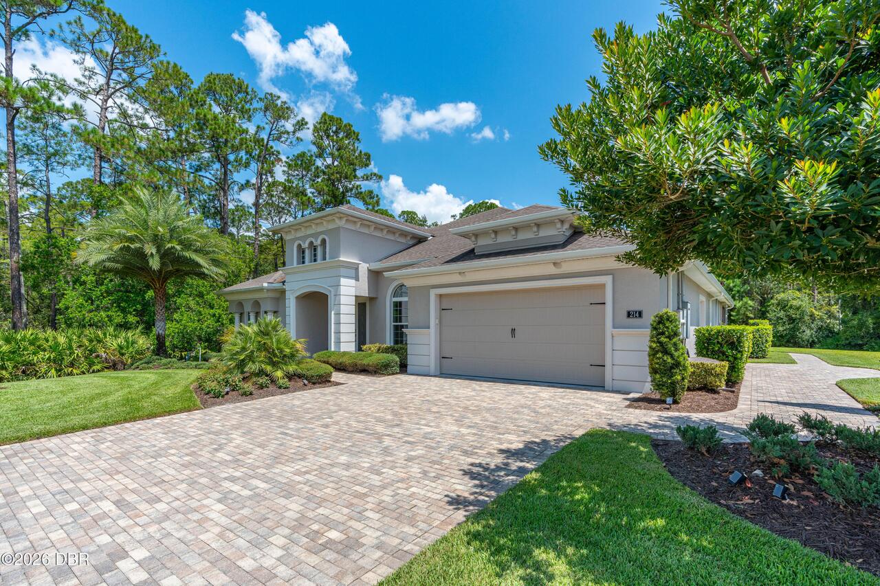
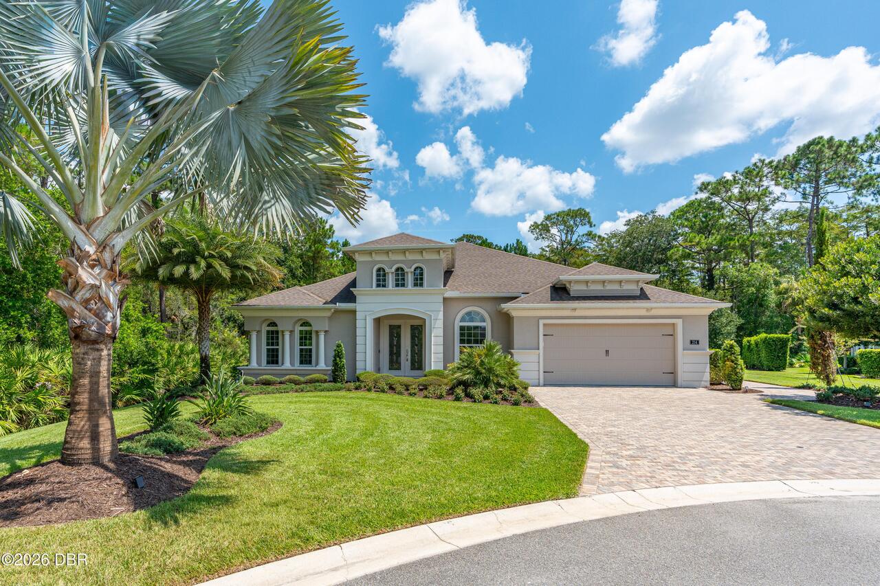
Corner Lot, Sprinklers In Front, Sprinklers In Rear, Dead End Street, Cul-De-Sac, Wooded, Many Trees, Irregular Lot
Lot Size Square Feet
18369.25
Major Change Timestamp
2026-08-19T21:47:26Z
Major Change Type
New Listing
Modification Timestamp
2026-08-27T11:32:14Z
Other Structures Other20
Outdoor Kitchen
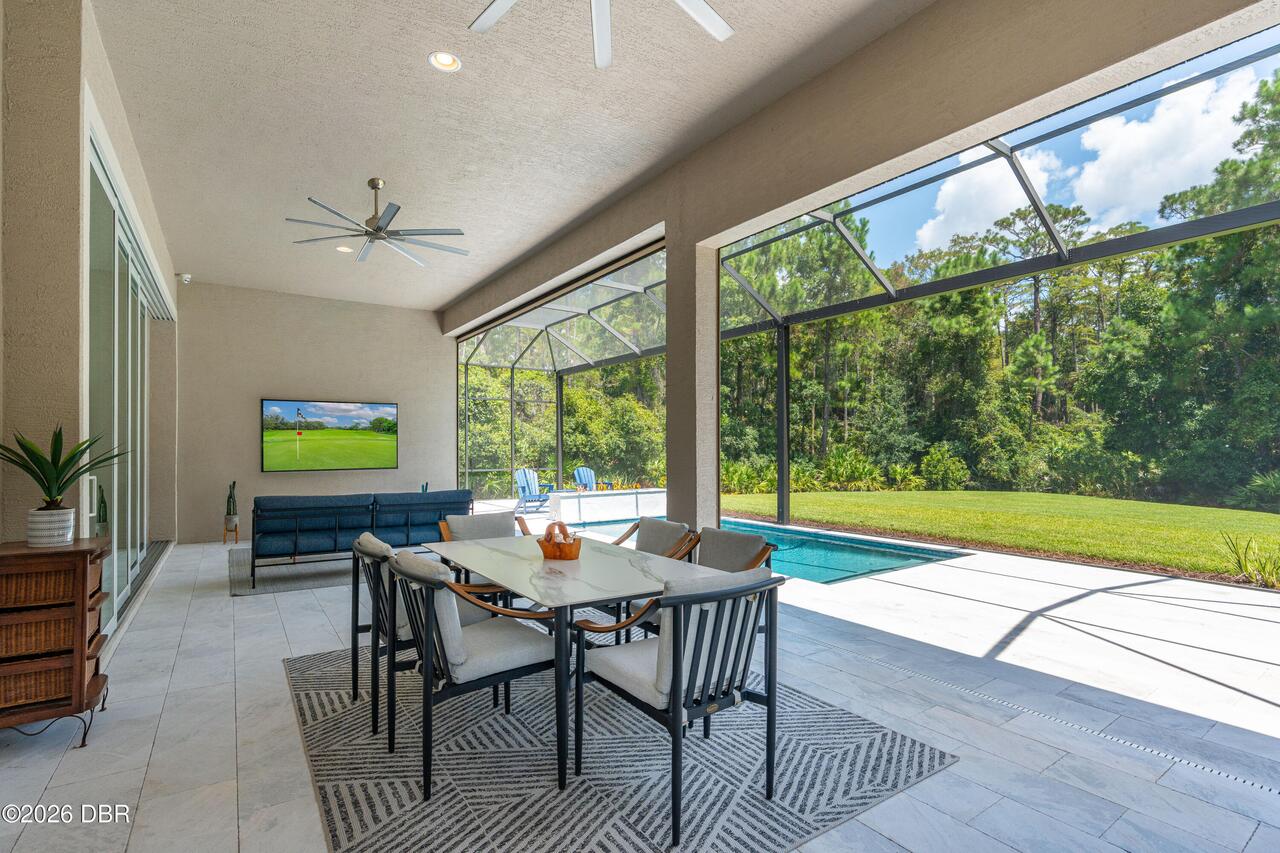
Patio And Porch Features Wrap Around
Front Porch, Rear Porch, Screened, Patio
Possession Other22
Close Of Escrow
Road Frontage Type Other25
Private Road
Road Surface Type Paved
Asphalt
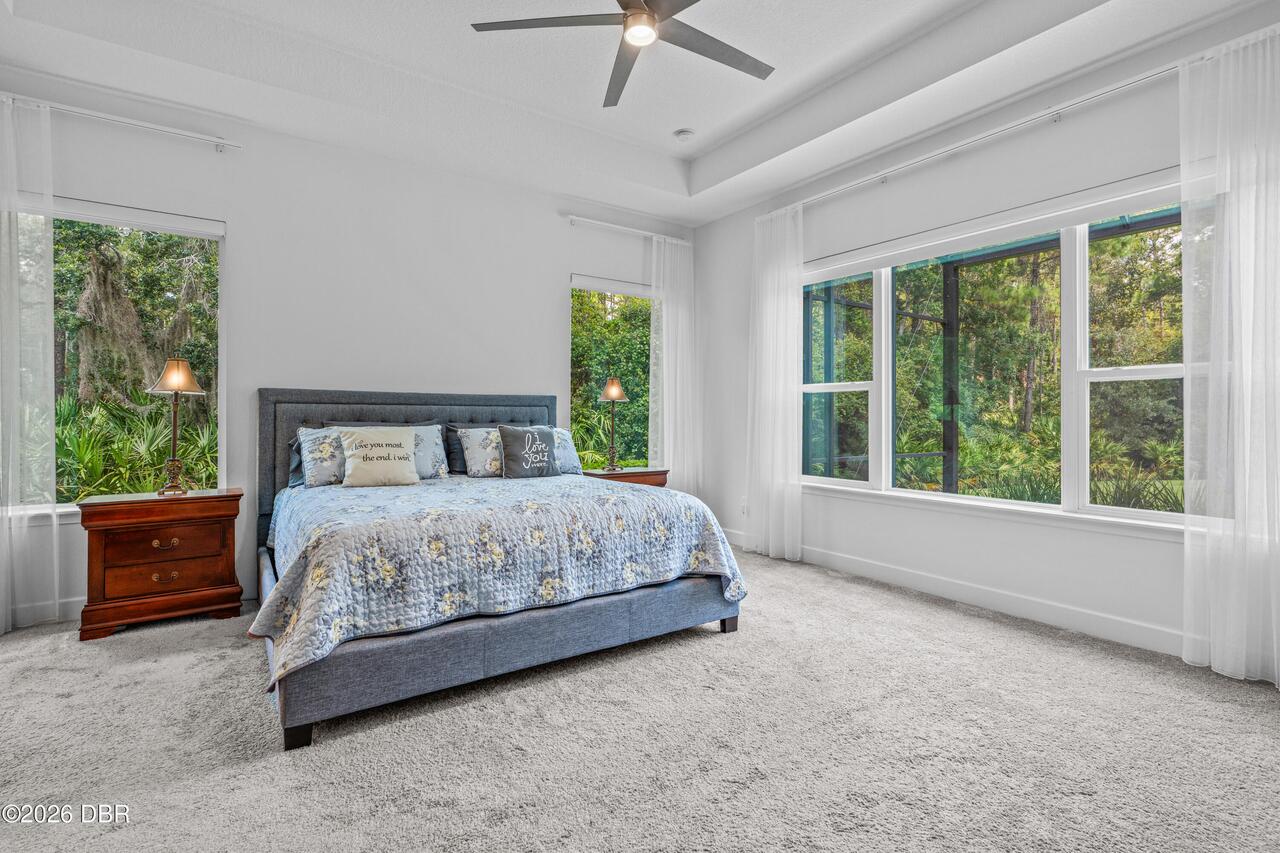
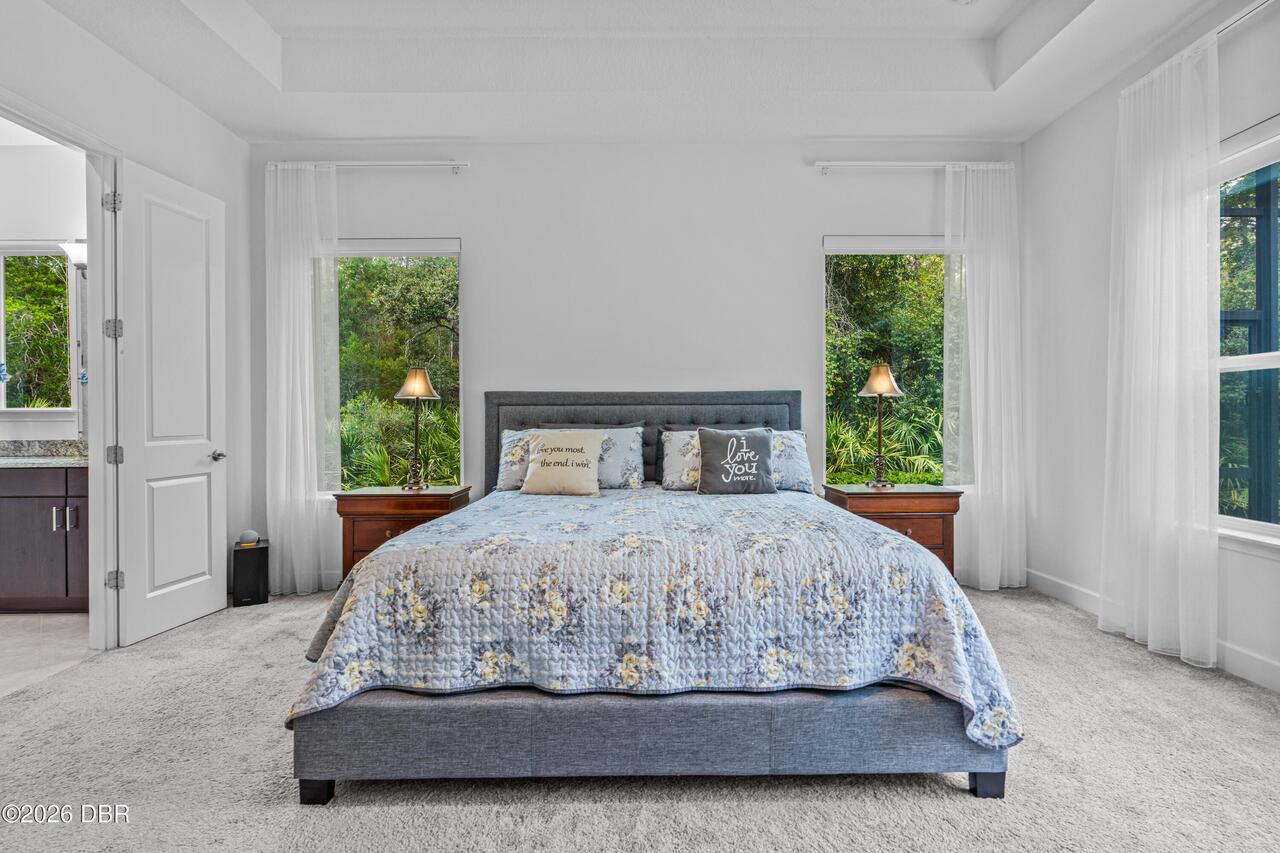
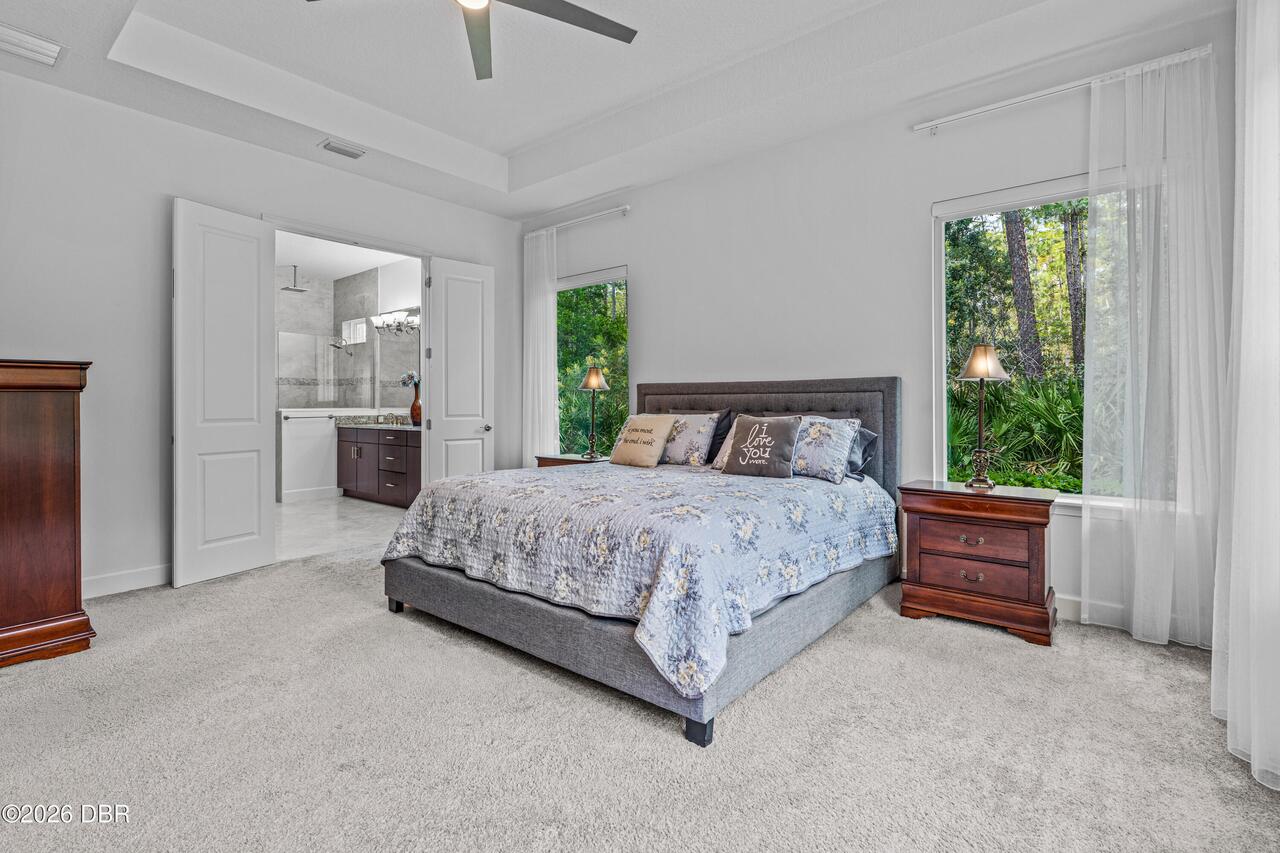
Room Types Bedroom 1 Level
Main
Room Types Bedroom 2 Level
Main
Room Types Bedroom 3 Level
Main
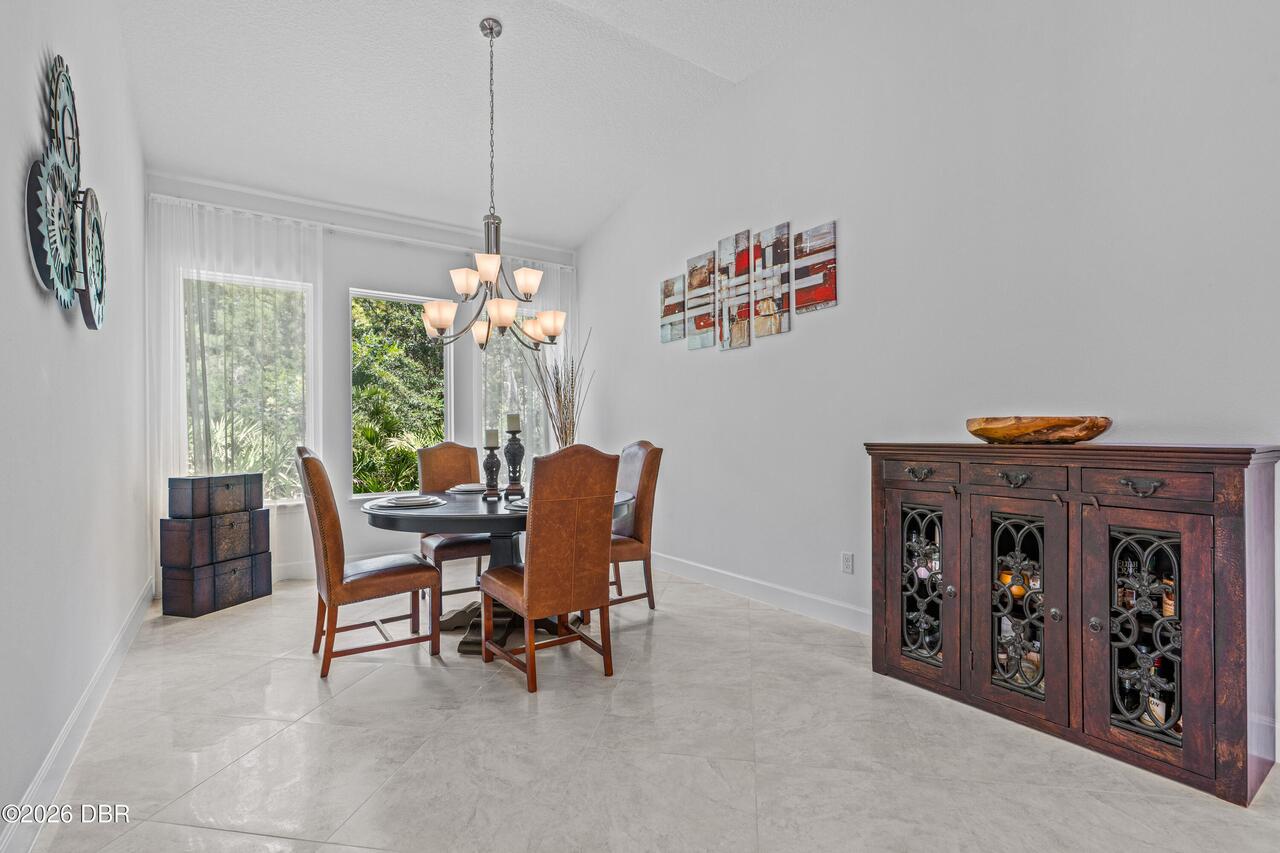
Room Types Dining Room Level
Main
Room Types Family Room Level
Main
Room Types Kitchen Level
Main
Room Types Laundry Level
Main
Room Types Office Level
Main
Room Types Other Room Level
Main
Security Features Other26
Gated with Guard, Security Gate, Smoke Detector(s)
Sewer Unknown
Public Sewer
StatusChangeTimestamp
2026-08-19T21:47:25Z
Utilities Other29
Water Connected, Cable Connected, Electricity Connected, Sewer Connected
Water Source Other31
Public