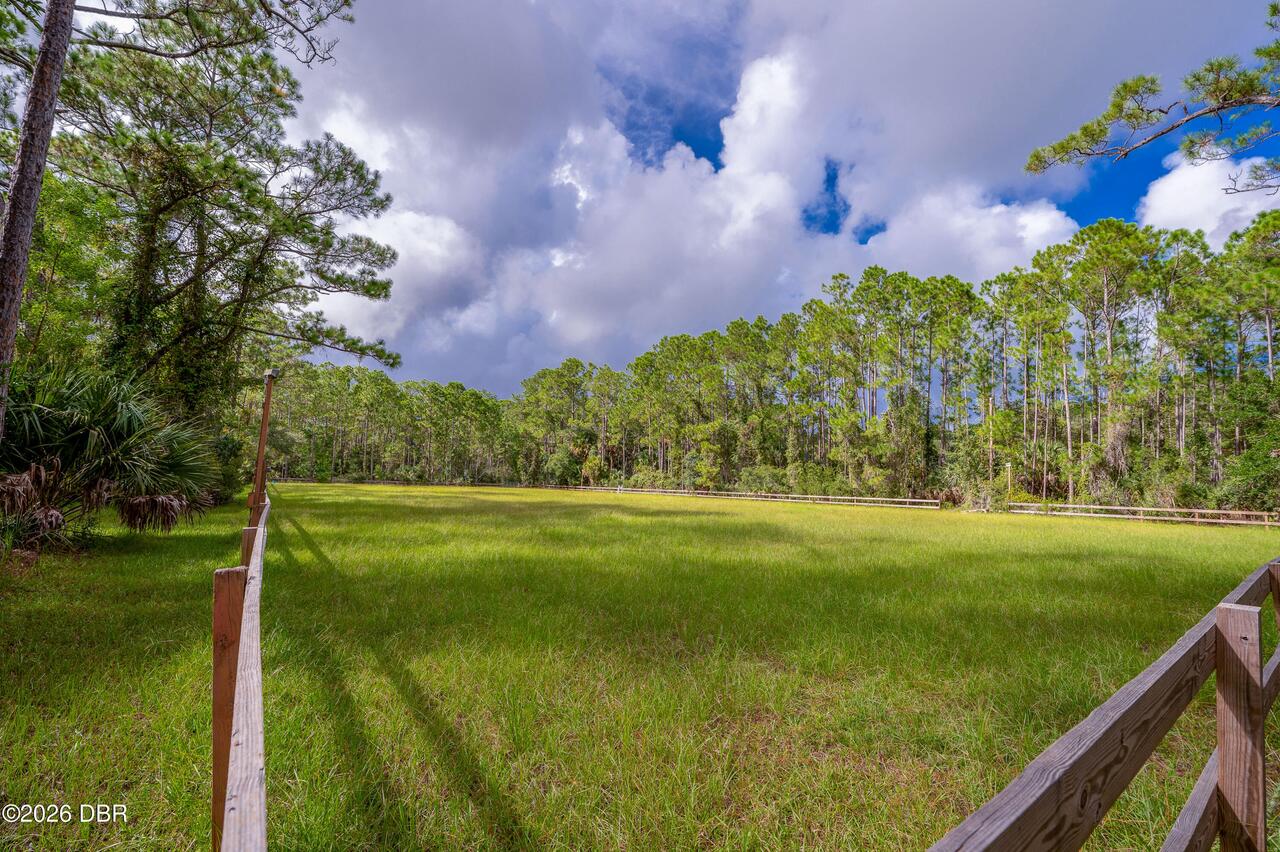
25 Remington Road, Ormond Beach, FL

NEXT
PREV
$1,450,000

($347/sqft)

List Status: Active
25 Remington Road
Ormond Beach, FL 32174


3 beds
3 baths
4179 living sqft
Top Features
  • Frontage: Lake Front, Pond
  • Subdivision: Eagle Rock
  • Built in  2002
  • Single Family Residence
Description
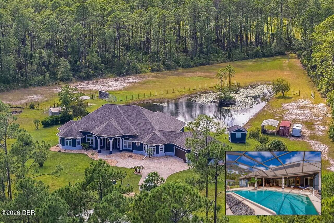
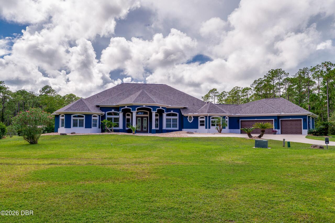
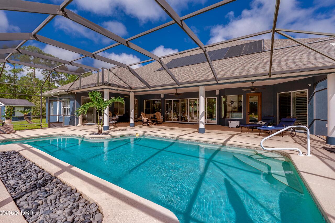
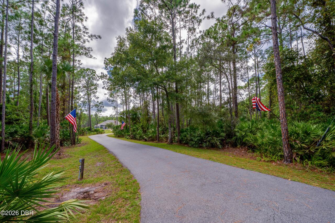
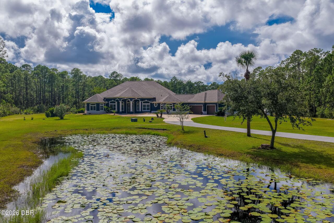
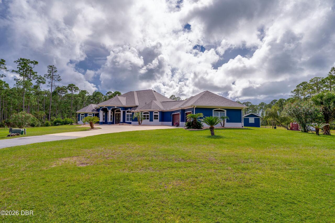
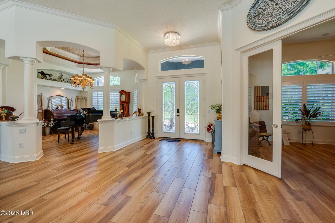
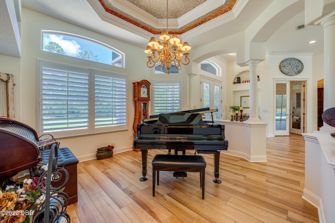
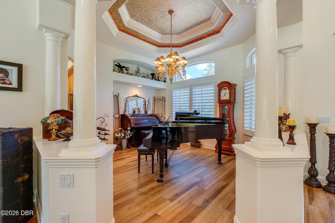
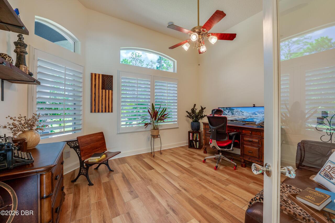
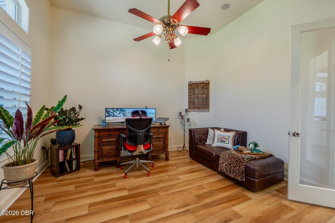
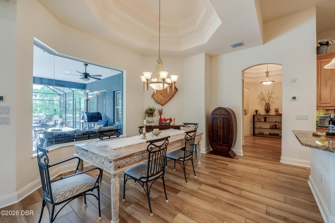
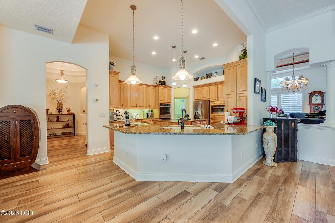
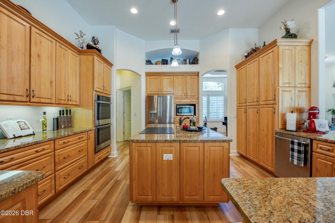
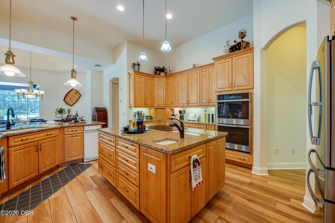
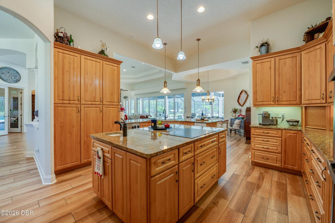
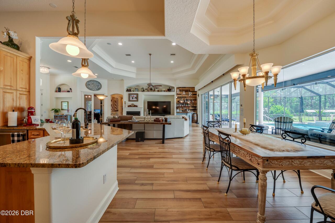
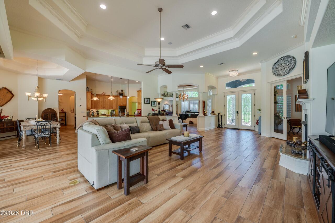
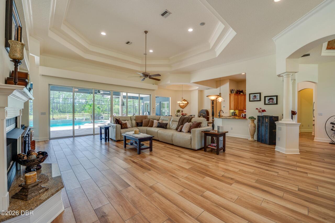
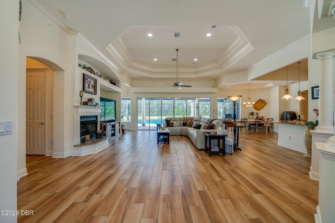
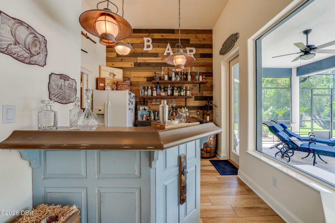
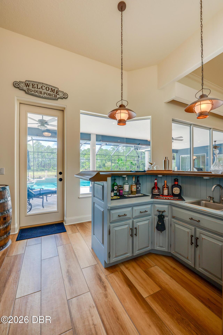
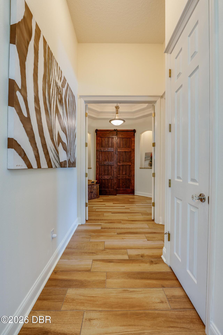
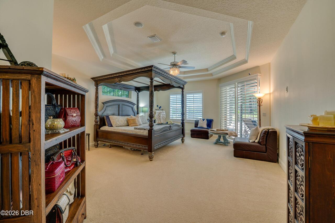
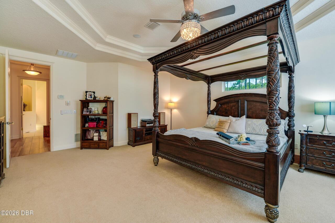
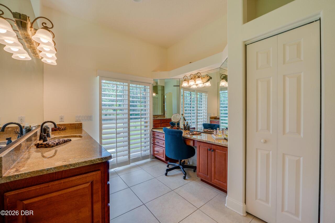
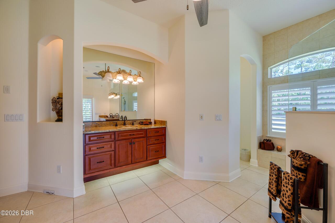
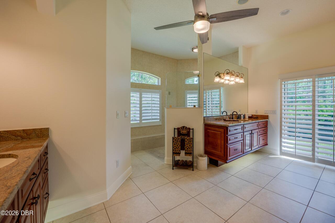
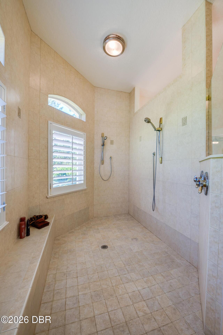
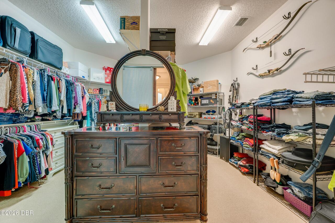
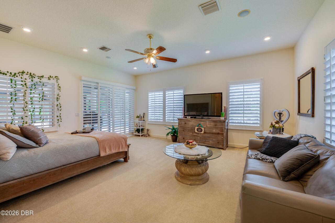
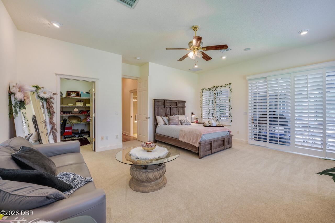
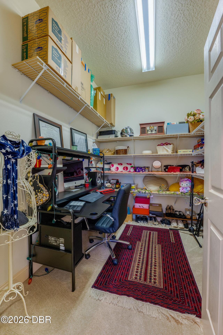
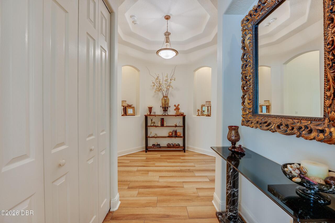
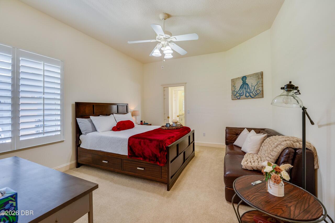
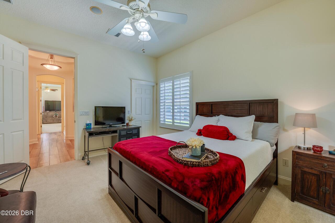
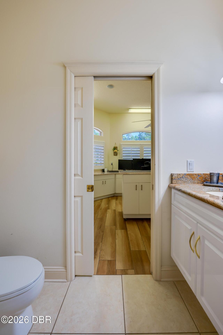
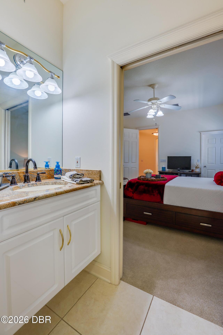
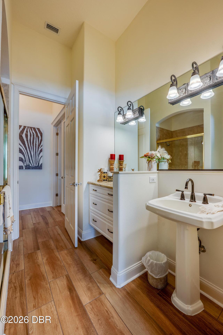
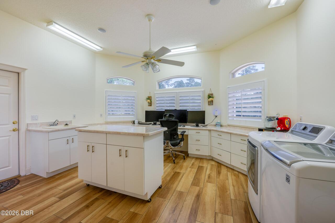
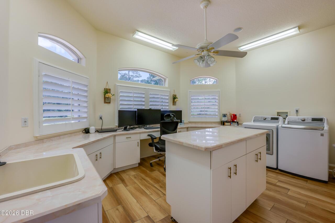
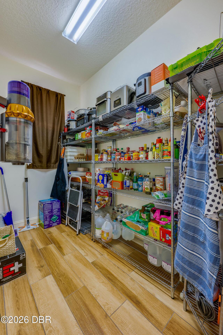
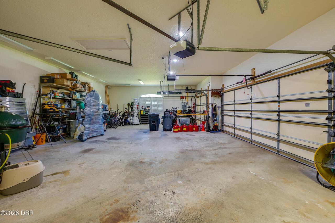
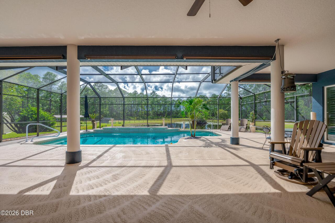
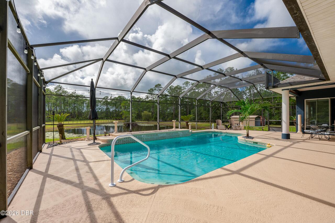
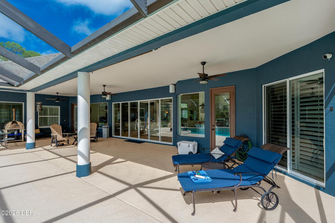
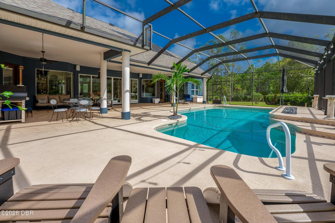
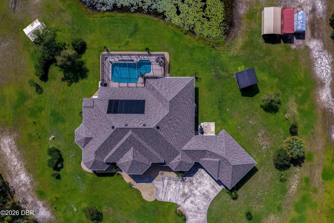
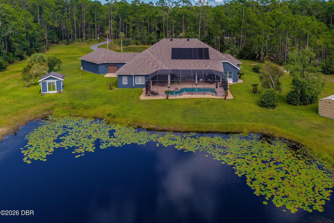
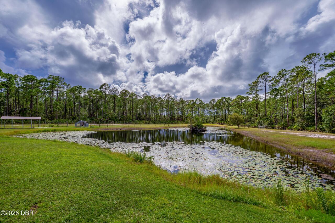
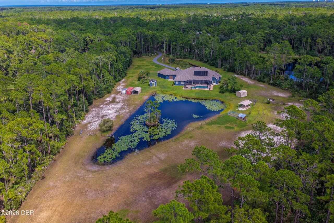
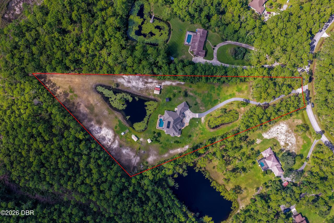
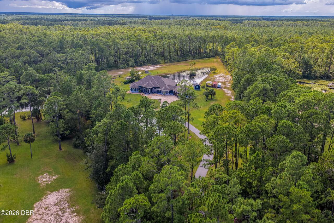
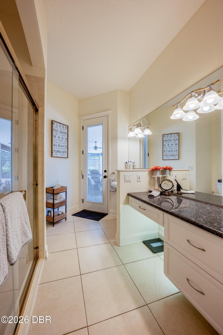
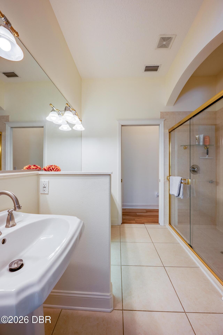
This impressive 3-bedroom, 3.5-bath estate in the gated community of Eagle Rock Ranch offers 4,179 square feet of living space on 5.27 acres, combining expansive interiors, a solar-heated screened pool, picturesque lake views, and exceptional privacy within a beautifully wooded setting. The residence is approached by a winding paved driveway framed by mature pines and established landscaping, leading to an architecturally distinctive home with an attached 3-car garage. Inside, generous proportions and refined architectural details define the living spaces. Arched openings, columns, tray ceilings, crown molding, plantation shutters, and abundant natural light create an elegant flow throughout the home. The expansive great room features a fireplace, layered tray ceiling, recessed lighting, and a wall of glass doors overlooking the pool..Continued... Formal living and dining areas provide additional space for entertaining, while a dedicated home office offers a bright and spacious work environment. The open kitchen is designed with both function and entertaining in mind, featuring granite countertops, extensive cabinetry, large center island, stainless steel appliances, double wall ovens, and pendant lighting. A dedicated wet bar with cabinetry, sink, wood accent wall, and direct access to the screened outdoor living area extends the home's entertaining spaces. An oversized pantry and an exceptionally spacious laundry and utility room with extensive cabinetry, countertops, center work island, and utility sink provide substantial everyday storage and workspace. The spacious primary suite features a dramatic tray ceiling, sitting area, plantation shutters, and direct access to the outdoor living space. Its generously proportioned bath includes dual vanity areas with granite countertops, abundant cabinetry, a dedicated dressing area, and an oversized floor-to-ceiling tiled walk-in shower with multiple handheld fixtures and built-in bench seating. An expansive walk-in clos
Property Details
Property Features
Property Sub Type
Single Family Residence
View
Pond, Lake
Frontage
Lake Front, Pond
Parking
Attached, Garage
Pool
Screen Enclosure, Heated, In Ground
County
Flagler
Subdivision
Eagle Rock
Additional Information
Area Major
E of US1, 46 - Ormond N of Tomoka River
Area Minor
E of US1, 46 - Ormond N of Tomoka River
Appliances Other5
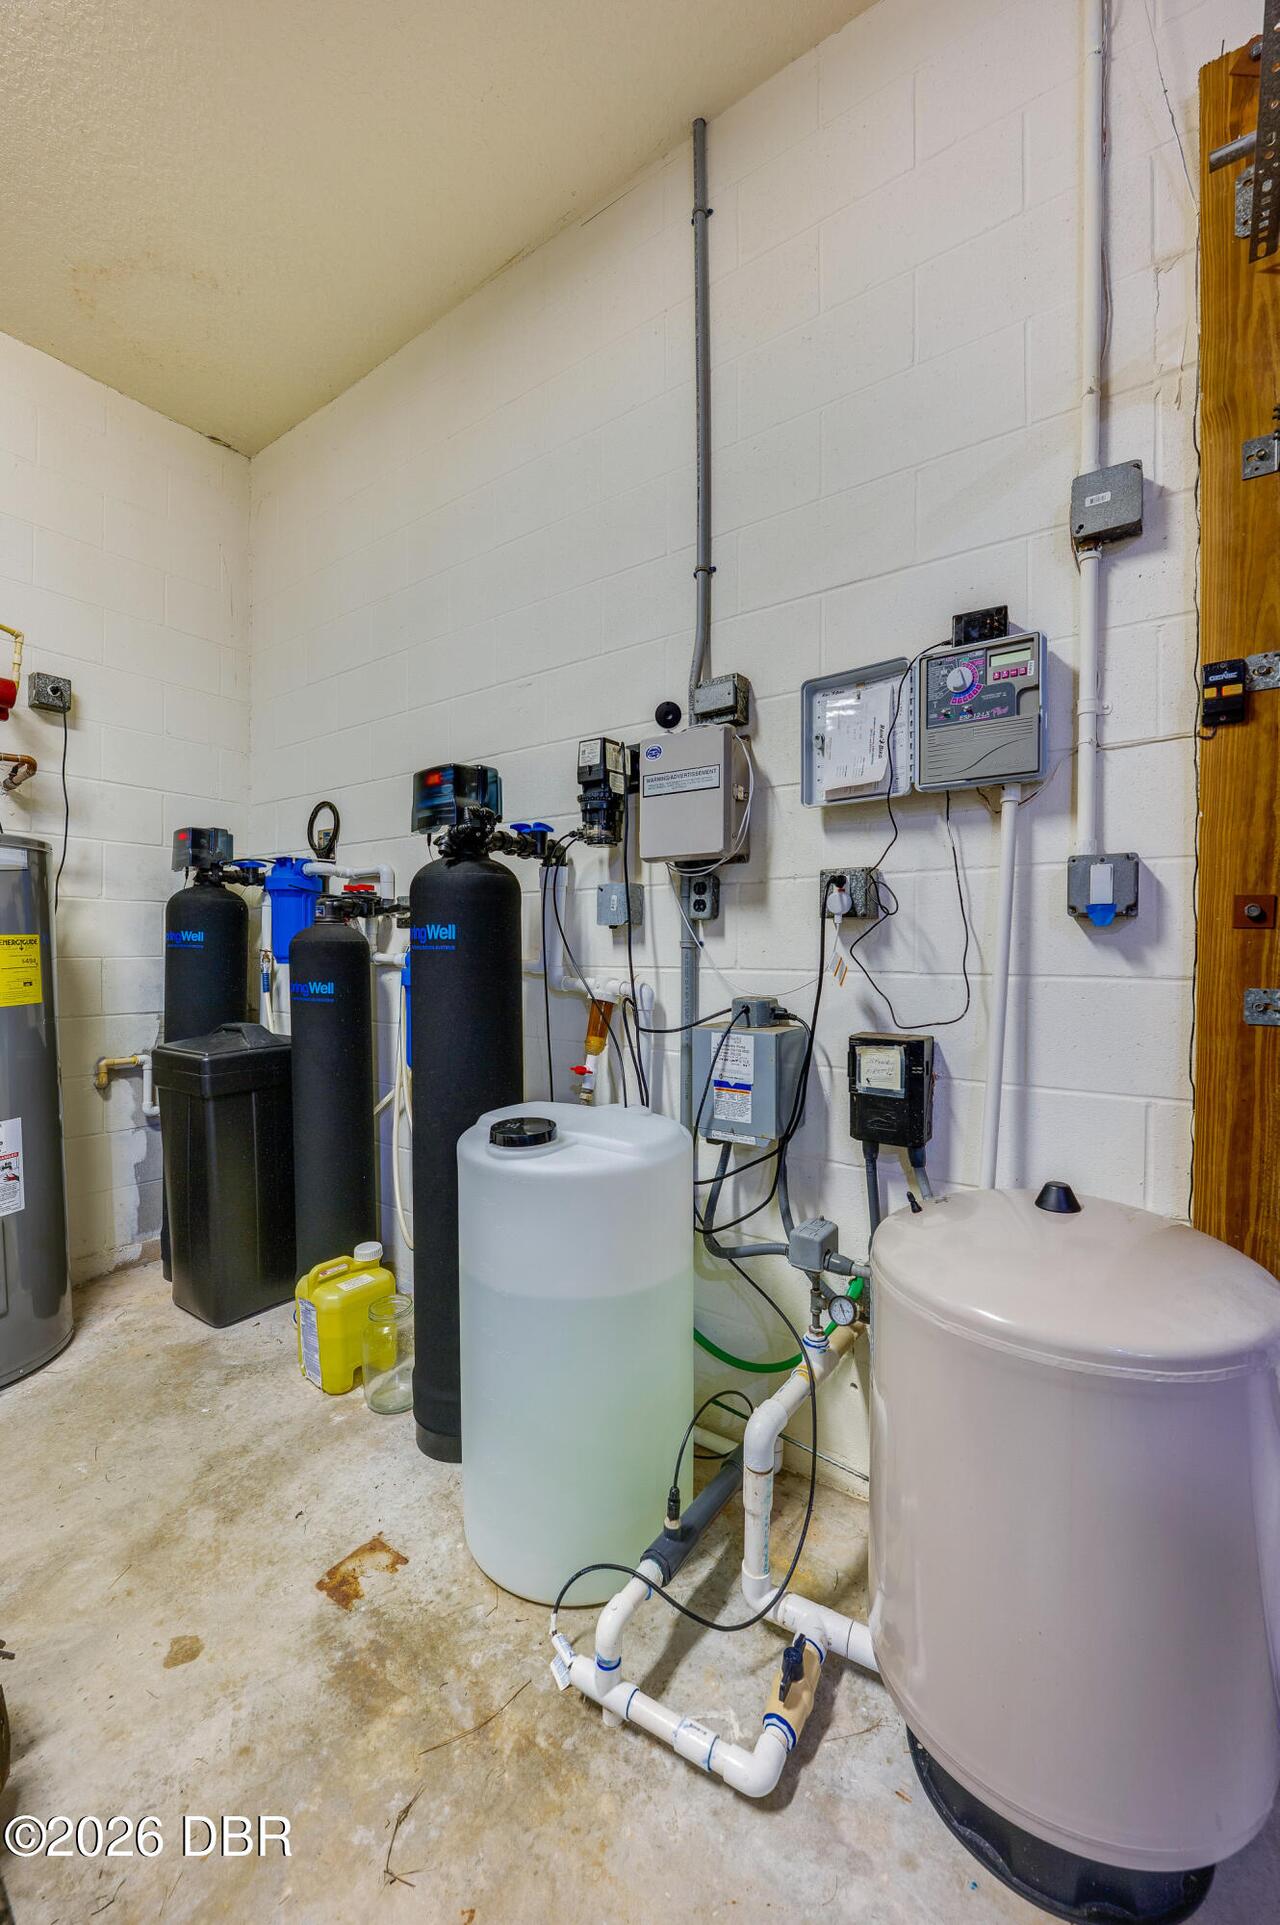
Water Softener Owned, Dishwasher, Refrigerator, Induction Cooktop, Dryer, Double Oven, Disposal, Washer
Association Amenities Other2
Clubhouse, Pool, Gated, Other
Association Fee Includes Other4
Security
Bathrooms Total Decimal
3.5
Bathrooms Total Integer
4
Construction Materials Other8
Stucco, Block, Concrete
Contract Status Change Date
2026-09-03
Cooling Other7
Electric, Central Air
Current Use Other10
Ranch, Residential, Horses, Single Family
Currently Not Used Accessibility Features YN
No
Currently Not Used Bathrooms Total
4.0
Currently Not Used Building Area Total
5991.0
Currently Not Used Garage Spaces
3.0
Currently Not Used Living Area Source
Public Records
Documents Change Timestamp
2026-09-03T19:47:15Z
Fencing Other14
Wire
Fireplace Features Fireplaces Total
1
Fireplace Features Other12
Gas
Floor Plans Change Timestamp
2026-09-03T19:47:15Z
Flooring Other13
Tile, Carpet
Foundation Details See Remarks2
Slab
General Property Information Association Fee
395.47
General Property Information Association Fee Frequency
Quarterly
General Property Information Association Name
Coast to Coast Association Management
General Property Information CDD Fee YN
No
General Property Information Direction Faces
East
General Property Information Directions
Head north on I-95 N, Take exit 273 to merge onto US-1 N, Turn right onto Eagle Rock Rd, Turn left onto Remington Rd, Turn left.
General Property Information Furnished
Unfurnished
General Property Information Homestead YN
Yes
General Property Information List PriceSqFt
346.97
General Property Information Stories
1
Heating Other16
Electric, Central
Interior Features Other17
Pantry, Wet Bar, Breakfast Bar, Central Vacuum, Open Floorplan, Primary Bathroom - Shower No Tub, Vaulted Ceiling(s), Breakfast Nook, Ceiling Fan(s), Split Bedrooms, Kitchen Island, Walk-In Closet(s)
Laundry Features None10
Sink, In Unit
Levels Three Or More
One
Listing Contract Date
2026-09-03
Listing Terms Other19
Cash, FHA, Conventional, VA Loan
Location Tax and Legal Country
US
Location Tax and Legal Elementary School
Bunnell
Location Tax and Legal High School
Flagler Palm Coast
Location Tax and Legal Middle School
Buddy Taylor
Location Tax and Legal Parcel Number
15-13-31-1910-00000-0100
Location Tax and Legal Tax Annual Amount
12407.7
Location Tax and Legal Tax Legal Description4
EAGLE ROCK RANCH SUBDIVISION LOT 10 OR 272 PG 823 OR 317 PG 410 OR 661/467 OR 2375/1916-DC OR 2375/1917-DC OR 2422/1760
Location Tax and Legal Tax Year
2025
Lock Box Type See Remarks
Other
Lot Features Other18
Agricultural
Lot Size Area
5.27
Lot Size Square Feet
229434.88
Lot Size Units
Acres
Major Change Timestamp
2026-09-03T19:47:14Z
Major Change Type
New Listing
Mls Status
Active
Modification Timestamp
2026-09-03T20:32:12Z
On Market Date
2026-09-03
Other Structures Other20
Shed(s)
Patio And Porch Features Wrap Around
Deck, Rear Porch, Screened, Covered
Pets Allowed Yes
Yes
Possession Other22
Close Of Escrow
Road Surface Type Paved
Paved
Roof Other23
Shingle
Room Types Bedroom 1 Level
Main
Room Types Bedroom 2 Level
Main
Room Types Bedroom 3 Level
Main
Room Types Dining Room Level
Main
Room Types Kitchen Level
Main
Room Types Living Room Level
Main
Room Types Office Level
Main
Rooms Total
7
Security Features Other26
Security Gate
Sewer Unknown
Septic Tank
StatusChangeTimestamp
2026-09-03T19:47:13Z
Utilities Other29
Electricity Connected
Water Source Other31
Well
Neighborhood Map
Popup

Property Photos
Listing Photo
Listing Photo
Listing Photo
Listing Photo
Listing Photo
Listing Photo
Listing Photo
Listing Photo
Listing Photo
Listing Photo
Listing Photo
Listing Photo
Listing Photo
Listing Photo
Listing Photo
Listing Photo
Listing Photo
Listing Photo
Listing Photo
Listing Photo
Listing Photo
Listing Photo
Listing Photo
Listing Photo
Listing Photo
Listing Photo
Listing Photo
Listing Photo
Listing Photo
Listing Photo
Listing Photo
Listing Photo
Listing Photo
Listing Photo
Listing Photo
Listing Photo
Listing Photo
Listing Photo
Listing Photo
Listing Photo
Listing Photo
Listing Photo
Listing Photo
Listing Photo
Listing Photo
Listing Photo
Listing Photo
Listing Photo
Listing Photo
Listing Photo
Listing Photo
Listing Photo
Listing Photo
Listing Photo
Listing Photo
Listing Photo
Listing Photo
Listing Photo
Listing Photo
Listing Photo
Listing Photo
Listing Photo
Listing Photo
Listing Photo
Listing Photo
Listing Photo
Listing Photo
Listing Photo
Listing Photo
Listing Photo
Listing Photo
Listing Photo
Listing Photo
Listing Photo
Listing Photo
Listing Photo
Listing Photo
Listing Photo
Listing Photo
Listing Photo
Listing Photo
Listing Photo
Listing Photo
Listing Photo
Listing Photo
Listing Photo
Listing Photo
Listing Photo
Listing Photo
Listing Photo
Listing Photo
Listing Photo
Listing Photo
Listing Photo
Listing Photo
Listing Photo
Listing Photo
Listing Photo
Listing Photo
Listing Photo
Listing Photo
Listing Photo
Listing Photo
Listing Photo
Listing Photo
Listing Photo
Listing Photo
Listing Photo
Listing Photo
Listing Photo
Listing Photo
Listing Photo
Listing Photo
Listing Photo

MLS #1230420 Listing courtesy of Adams, Cameron & Co., Realtors provided by Daytona Beach Area Association Of REALTORS.
Similar Listings

$1,399,000
100 Sandpiper Ridge Drive
Ormond Beach
3BR/3BA
| Active
$1,541,224
2360 Ocean Shore Boulevard
Ormond Beach
3BR/3BA
| Active