684 Aldenham Lane, Ormond Beach, FL

NEXT
PREV
$419,000

($224/sqft)

List Status: Active
684 Aldenham Lane
Ormond Beach, FL 32174


3 beds
2 baths
1872 living sqft
Top Features
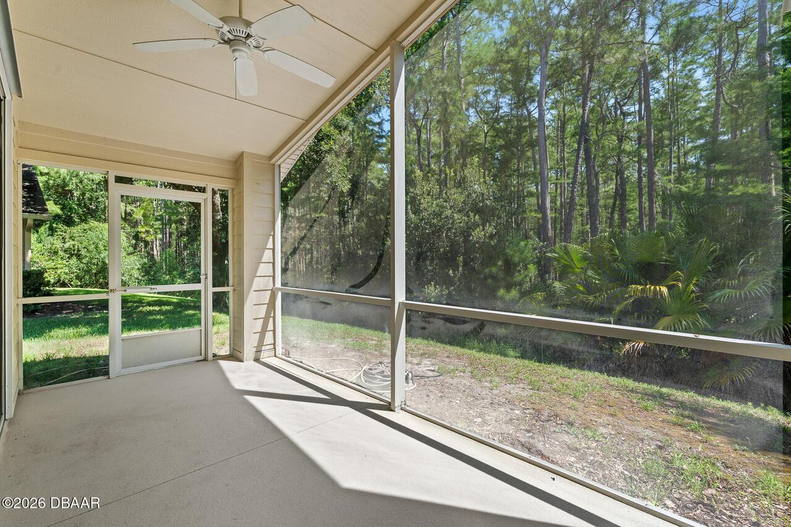
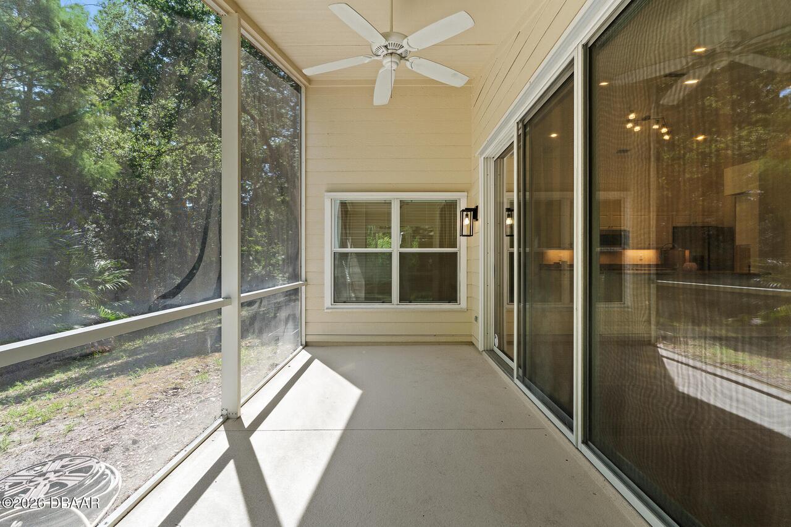
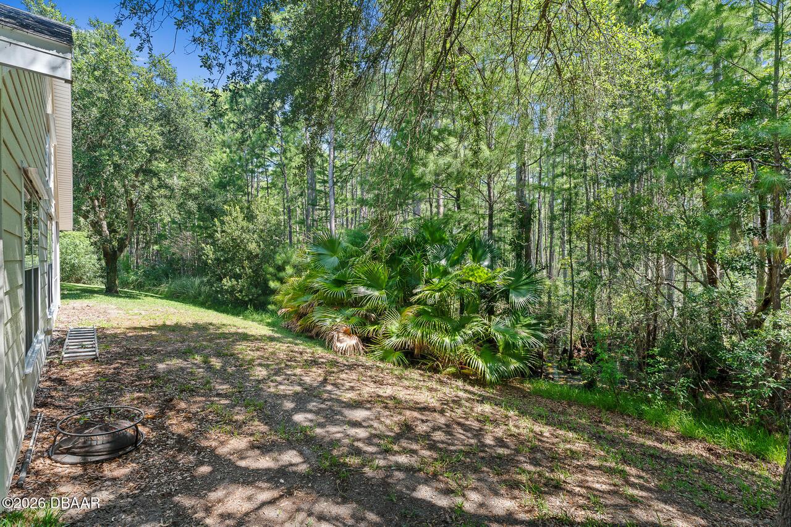
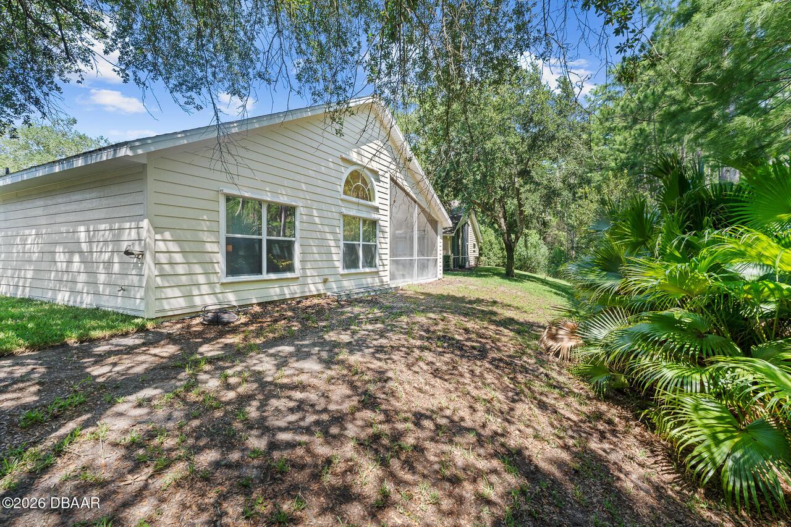
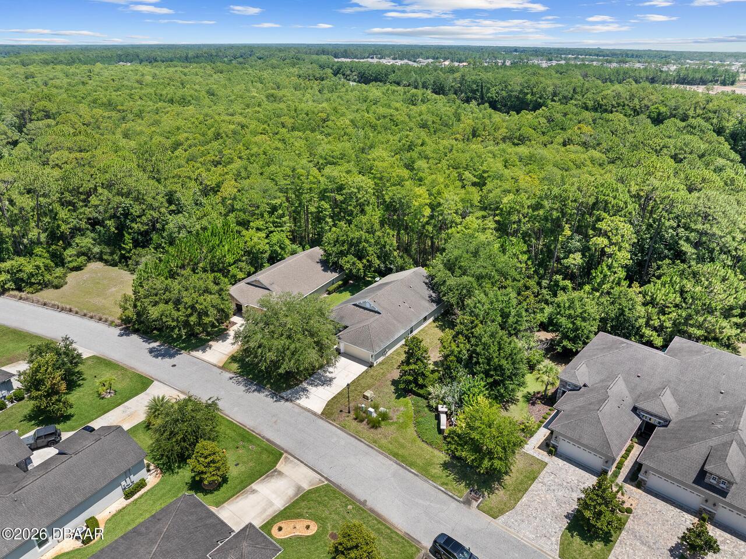
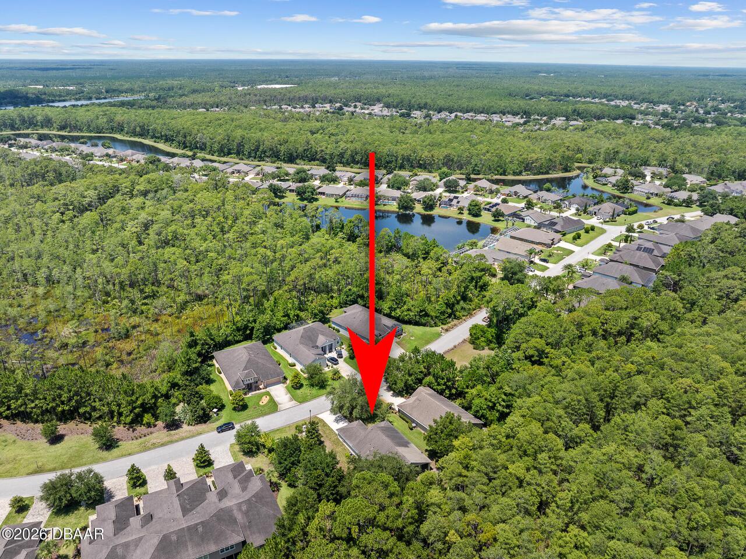
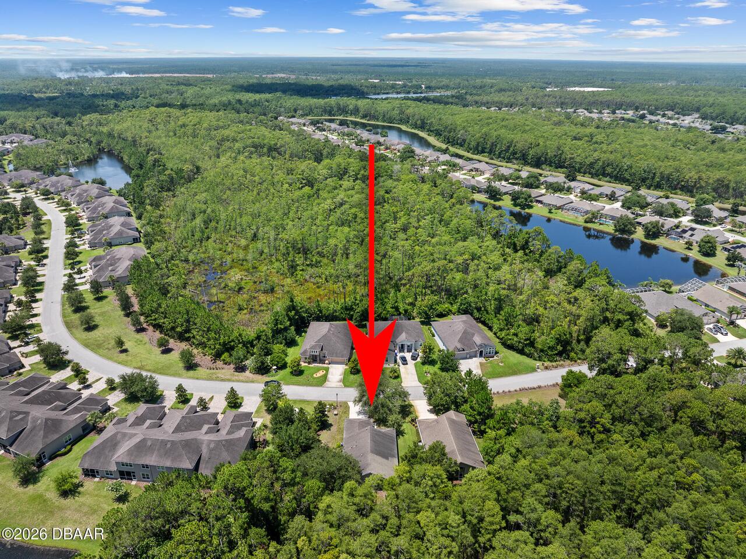
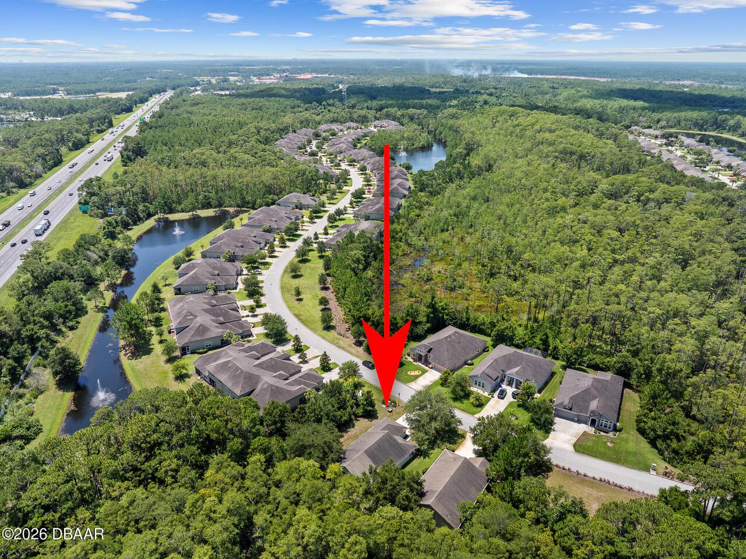
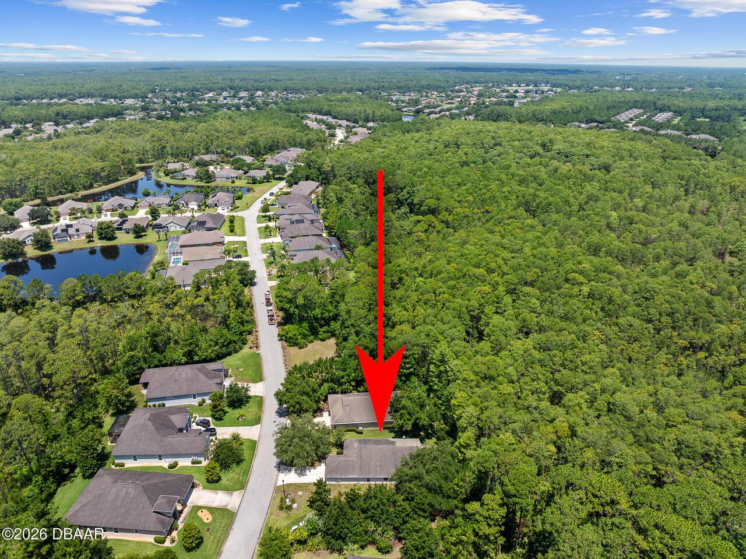
  • View: Protected Preserve, Trees/Woods
  • Subdivision: Plantation Bay
  • Built in  2001
  • Style: Ranch
  • Single Family Residence
Description
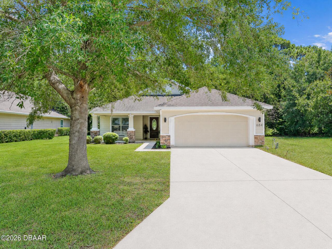
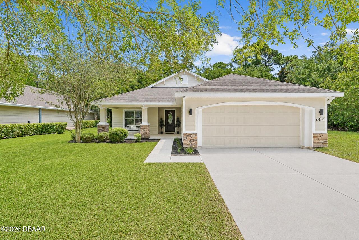
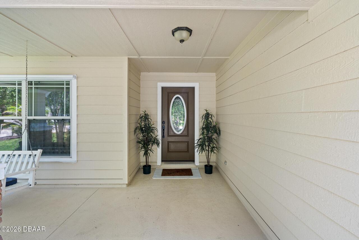
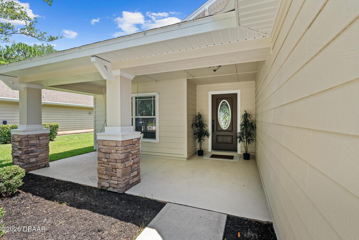
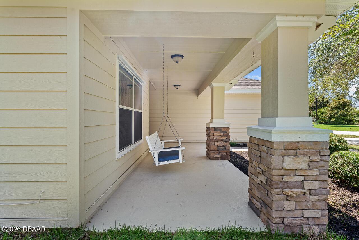
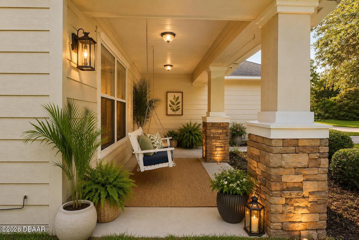
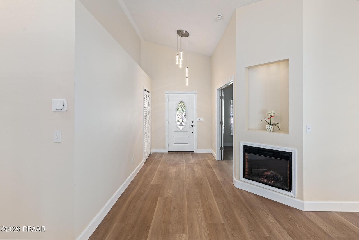
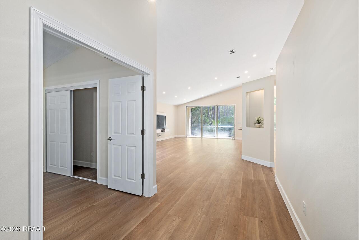
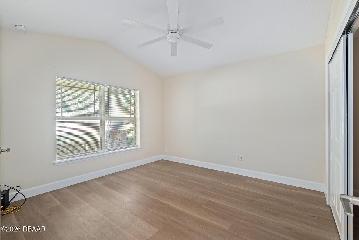
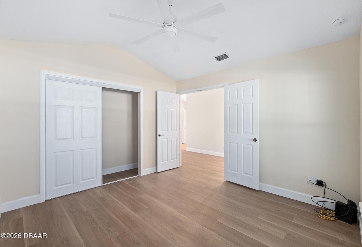
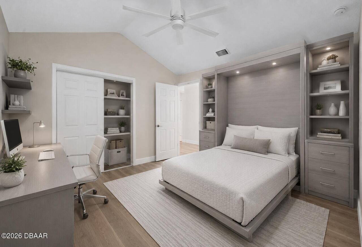
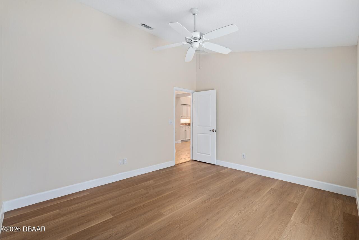
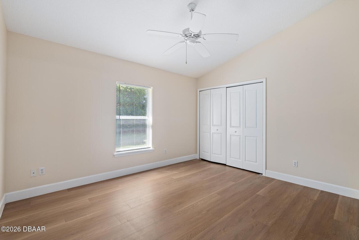
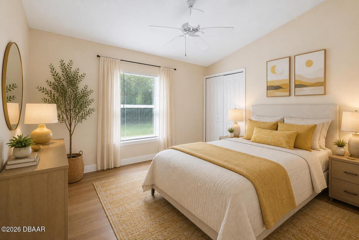
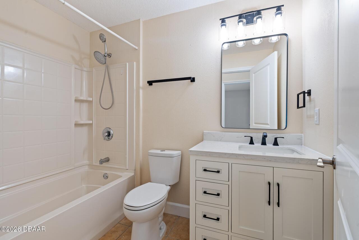
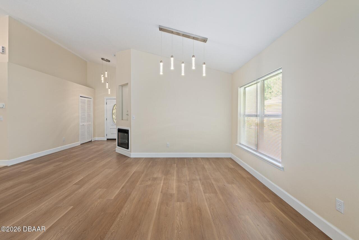
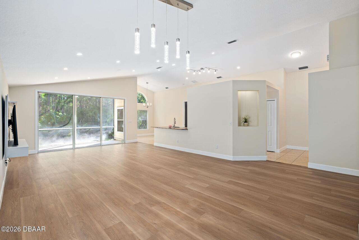
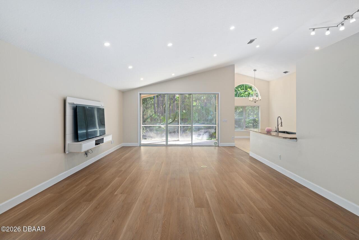
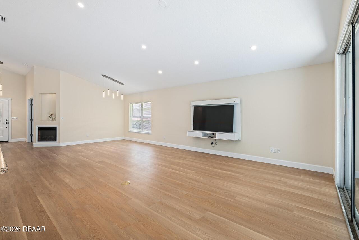
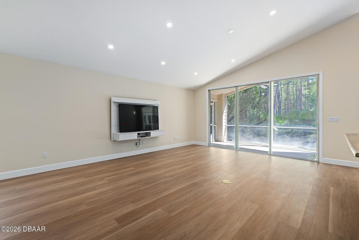
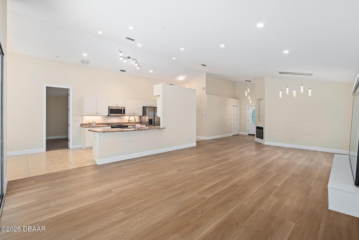
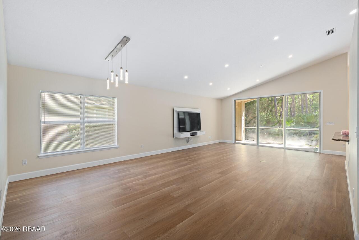
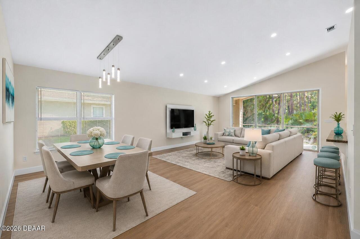
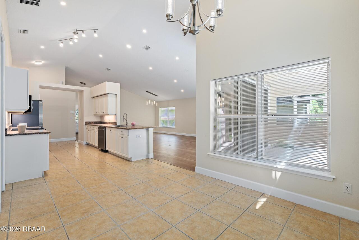
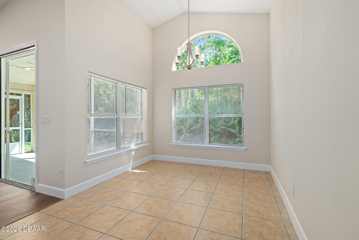
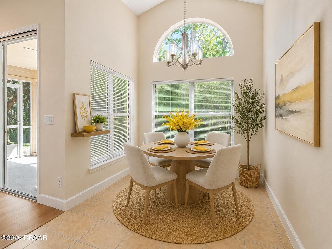
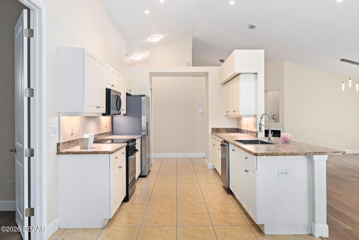
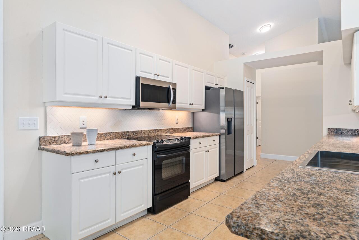
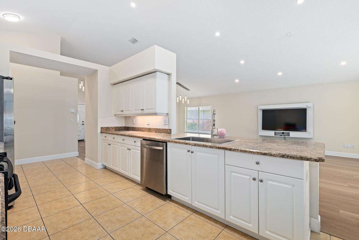
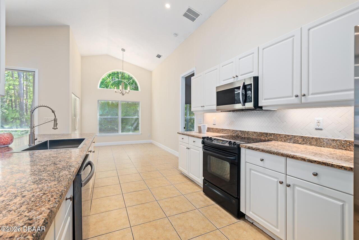
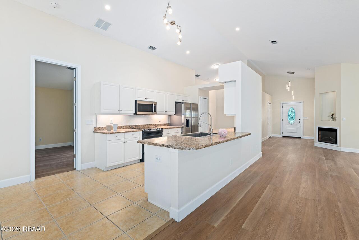
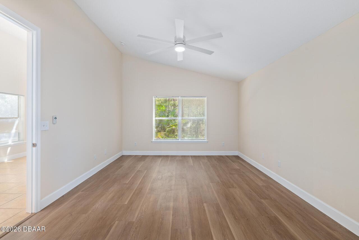
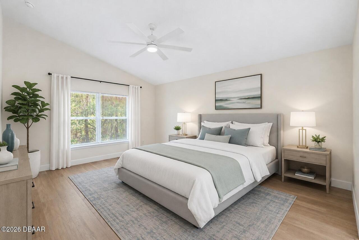
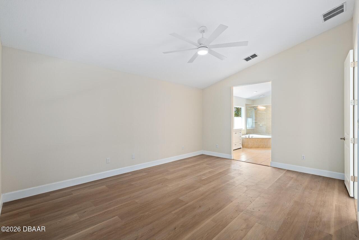
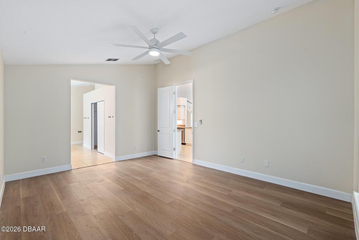
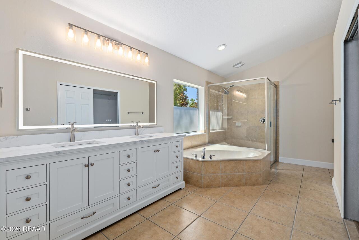
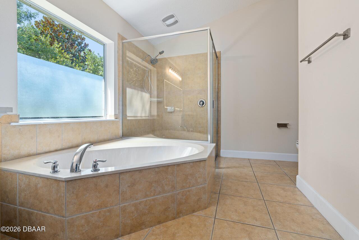
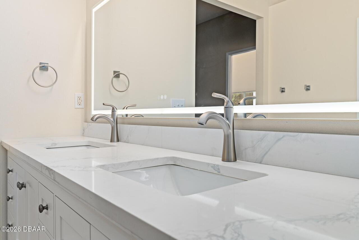
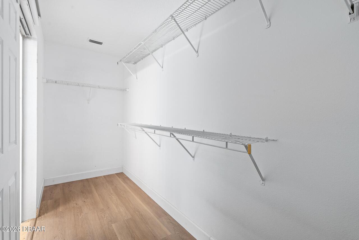
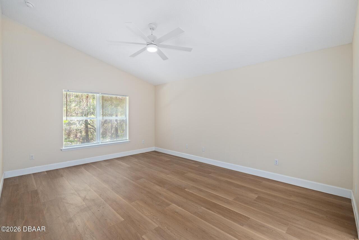
Welcome to this beautifully renovated home in the sought-after gated community of Plantation Bay! ***Special Bonus: Purchase this home and receive 50 Percent off any Club Membership initiation fee when you join within 30 days of closing!*** Extensively updated from top to bottom, this move-in-ready residence now offers 3 bedrooms, including a newly created third bedroom with the addition of a closet in the former den. The home features fresh interior and exterior paint, premium luxury vinyl plank flooring with a durable 22-mil wear layer, new 5-inch baseboards throughout, and completely updated lighting with new chandeliers, ceiling fans, and exterior fixtures, creating a bright, modern feel. The kitchen has been refreshed with a new sink, garbage disposal, and stainless steel Samsung appliances, including a refrigerator (2022), dishwasher (September 2021), and microwave (August 2021). Both bathrooms have been beautifully updated with new vanities, toilets, and contemporary fixtures. Additional highlights include a Pentair Pelican whole-house water purification system installed in June 2019, a new water heater (June 2026), and an A/C system manufactured in April 2024 with the added benefit of an A/C scent diffuser. Outside, enjoy new sod, an updated irrigation system, and enhanced curb appeal with new exterior lighting. With quality upgrades throughout and every detail thoughtfully considered, this exceptional home is truly move-in ready and offers the perfect opportunity to enjoy the Plantation Bay lifestyle.
Property Details
Property Features
Property Sub Type
Single Family Residence
Style
Ranch
View
Protected Preserve, Trees/Woods
Parking
Garage
County
Volusia
Subdivision
Plantation Bay
Additional Information
Area Major
47 - Plantation Bay, Halifax P, Sugar Mill
Area Minor
47 - Plantation Bay, Halifax P, Sugar Mill
Appliances Other5
Electric Oven, Electric Water Heater, Dishwasher, Microwave, Refrigerator, Disposal, Electric Range
Association Amenities Other2
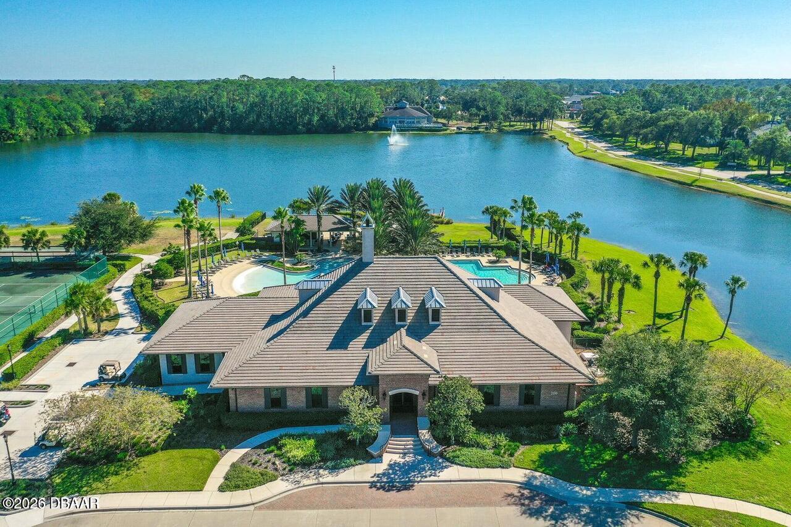
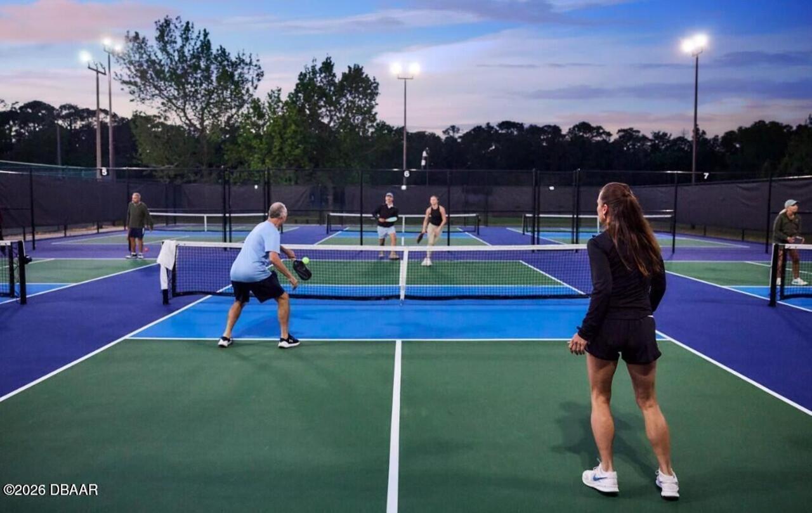
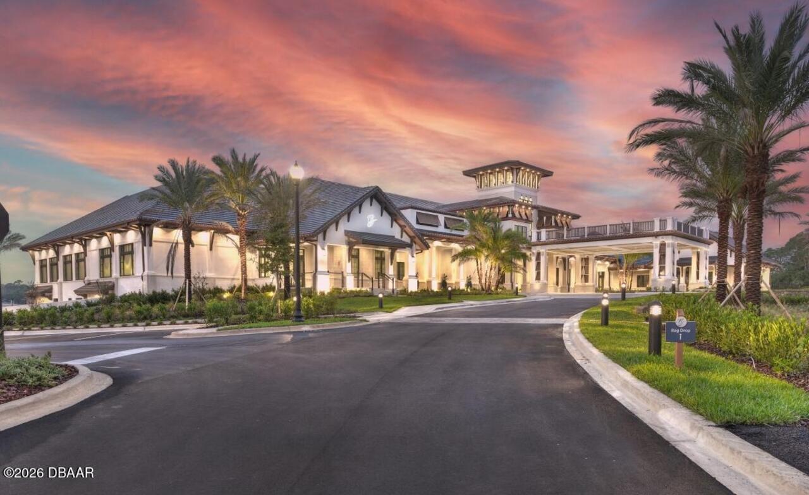
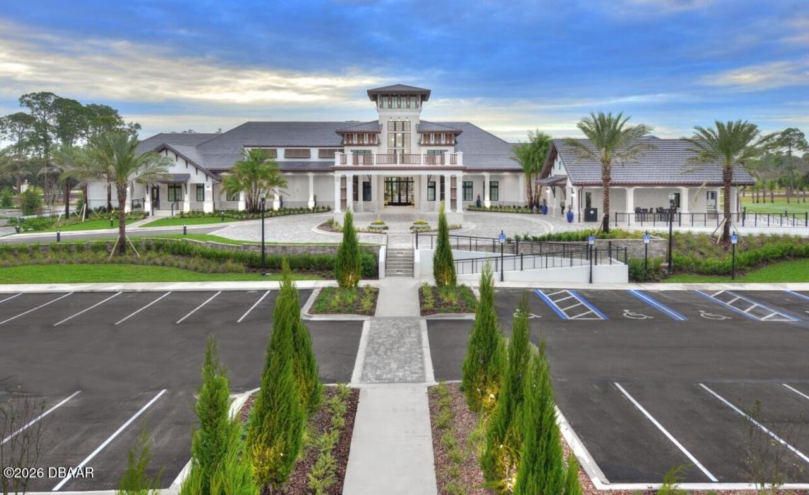
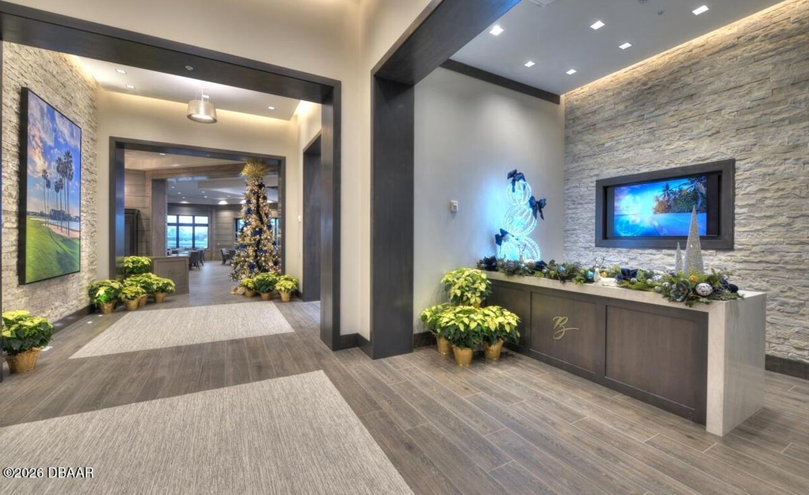
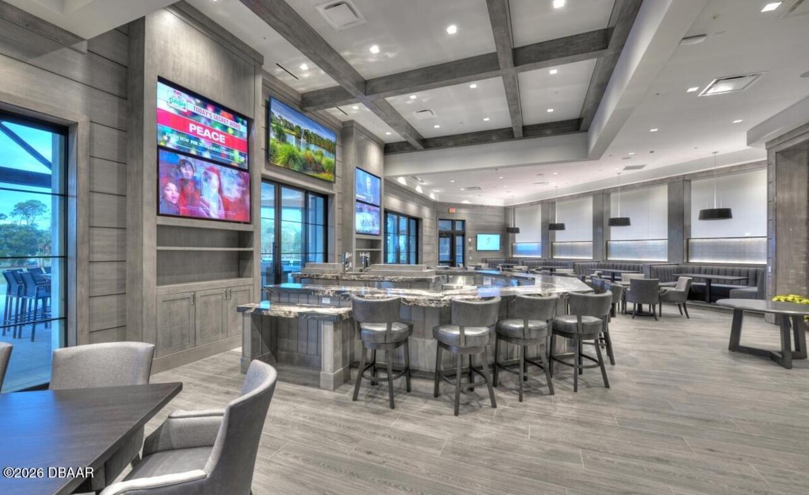
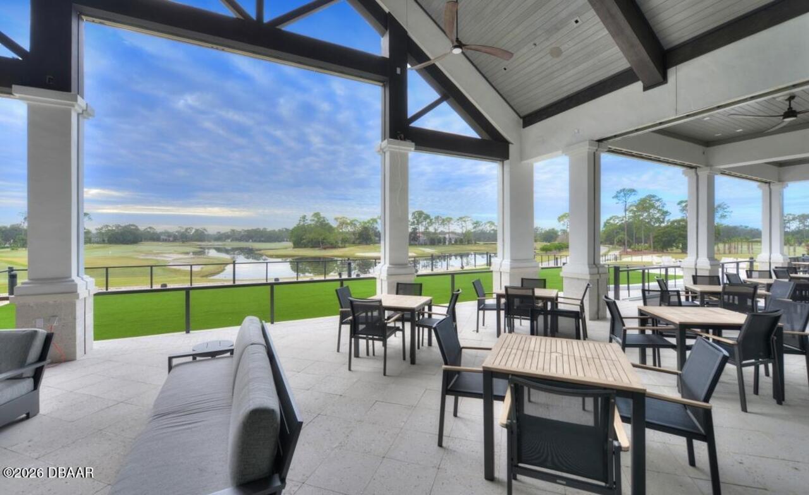
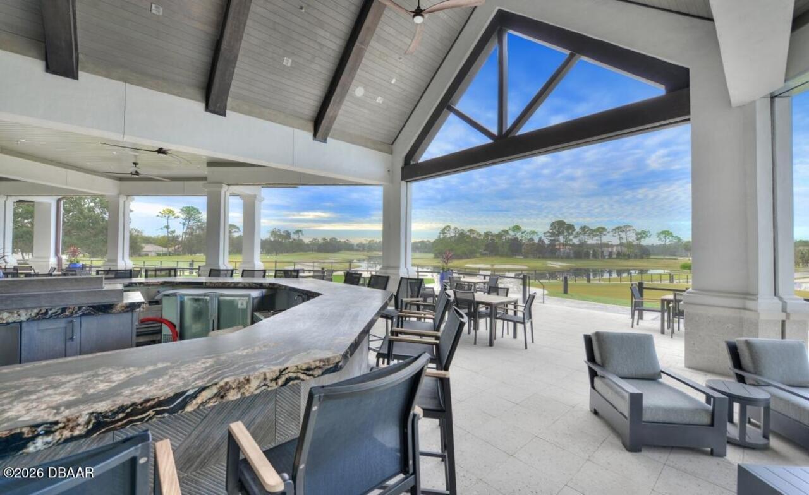
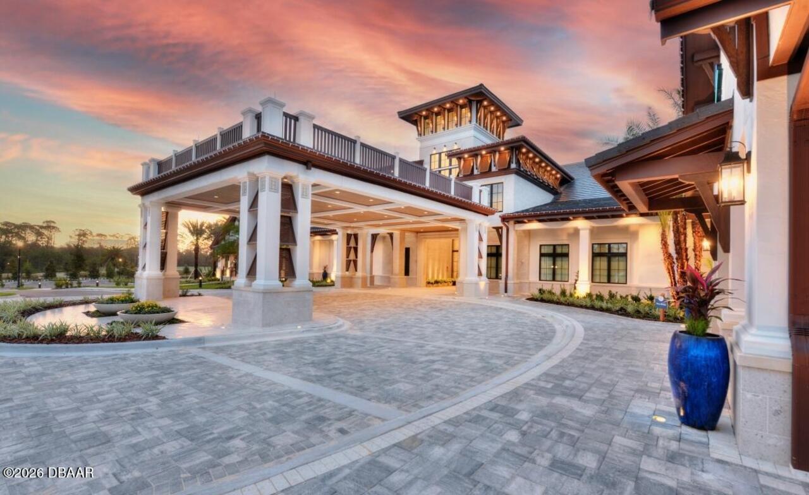
Clubhouse, Jogging Path, Pickleball, Tennis Court(s), Fitness Center, Security, Management - Full Time, Gated, Park, Playground, Maintenance Grounds, Golf Course, RV/Boat Storage, Basketball Court, Pool, Management - On Site
Association Fee Includes Other4
Maintenance Grounds, Security
Bathrooms Total Decimal
2.0
Bathrooms Total Integer
2
Construction Materials Other8
Fiber Cement, Concrete
Contract Status Change Date
2026-06-28
Cooling Other7
Electric, Central Air
Current Use Other10
Residential, Single Family
Currently Not Used Accessibility Features YN
No
Currently Not Used Bathrooms Total
2.0
Currently Not Used Building Area Total
2673.0
Currently Not Used Garage Spaces
2.0
Currently Not Used Living Area Source
Appraiser
Documents Change Timestamp
2026-06-29T00:07:18Z
Fireplace Features Fireplaces Total
1
Fireplace Features Other12
Electric
Flooring Other13
Tile
Foundation Details See Remarks2
Slab
General Property Information Association Fee
363.0
General Property Information Association Fee Frequency
Quarterly
General Property Information CDD Fee YN
No
General Property Information Direction Faces
Southwest
General Property Information Directions
Take I-95 to Exit 273 toward US-1 North. Turn Rt to Plantation Bay Rd/Aldenham Ln. Continue straight on Aldenham Ln for about 1 mile. 684 Aldenham Ln. will be to your Lt Hand side.
General Property Information Furnished
Unfurnished
General Property Information Homestead YN
No
General Property Information List PriceSqFt
223.82
General Property Information Lot Size Dimensions
59.0 ft x 120.0 ft
General Property Information Stories
1
Heating Other16
Electric, Central
Interior Features Other17
Breakfast Bar, Open Floorplan, Primary Bathroom -Tub with Separate Shower, Vaulted Ceiling(s), Breakfast Nook, Built-in Features, Ceiling Fan(s), Split Bedrooms, Walk-In Closet(s)
Laundry Features None10
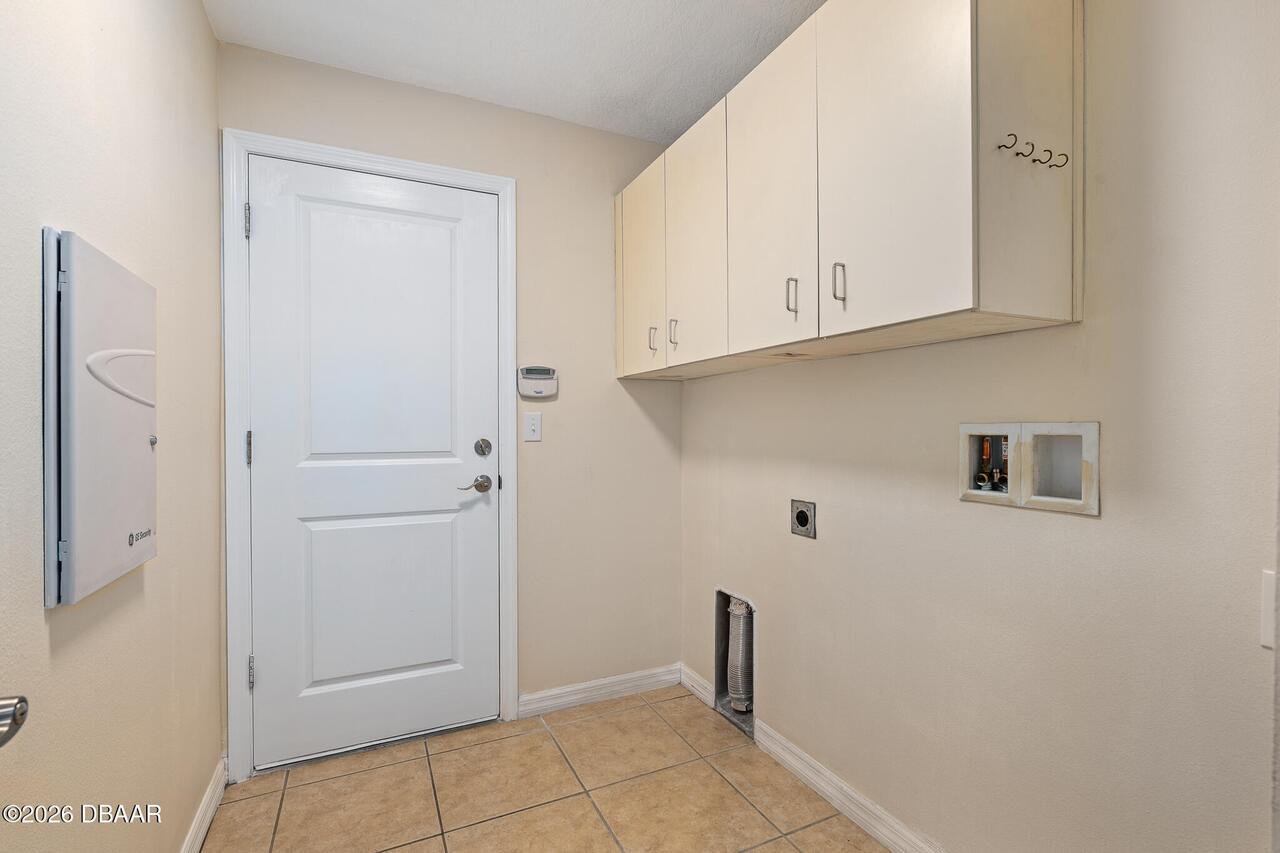
Washer Hookup, Electric Dryer Hookup, In Unit
Levels Three Or More
One
Listing Contract Date
2026-06-27
Listing Terms Other19
Cash, FHA, Conventional, VA Loan
Location Tax and Legal Country
US
Location Tax and Legal Elementary School
Pathways
Location Tax and Legal High School
Seabreeze
Location Tax and Legal Middle School
Ormond Beach
Location Tax and Legal Parcel Number
3123-08-00-0030
Location Tax and Legal Tax Annual Amount
6392.45
Location Tax and Legal Tax Legal Description4
LOT 3 PLANTATION BAY SEC 2E-V UNIT 3 MB 55 PGS 6-10 INC PER OR 6787 PGS 4631-4633 PER OR 6829 PG 4920 PER OR 7928 PG 1070 PER OR 8812 PG 3536
Location Tax and Legal Tax Year
2025
Lock Box Type See Remarks
Combo
Lot Features Other18
Sprinklers In Front, Sprinklers In Rear, Dead End Street, Many Trees
Lot Size Area
0.16
Lot Size Square Feet
6969.6
Lot Size Units
Acres
Major Change Timestamp
2026-06-29T00:07:16Z
Major Change Type
New Listing
Mls Status
Active
Modification Timestamp
2026-07-12T06:58:35Z
On Market Date
2026-06-29
Patio And Porch Features Wrap Around
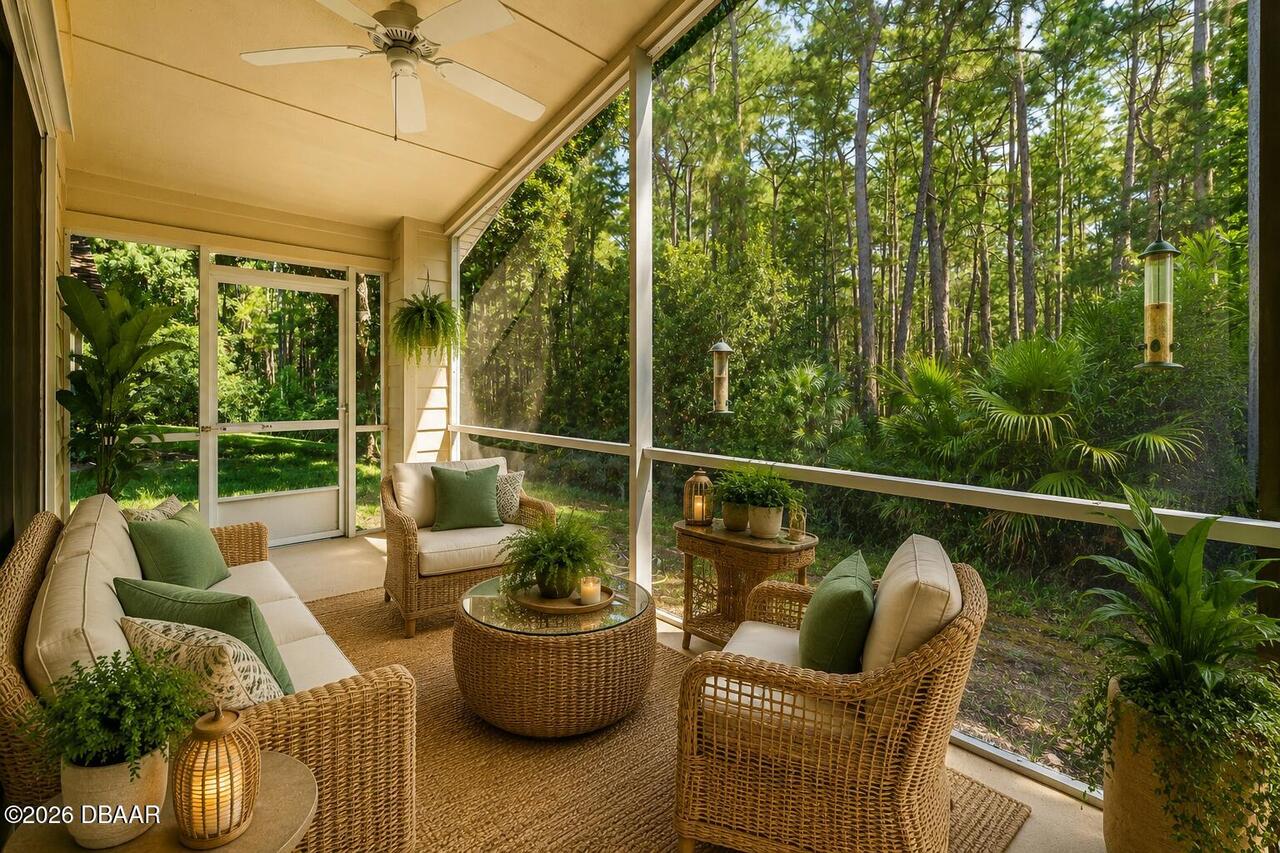
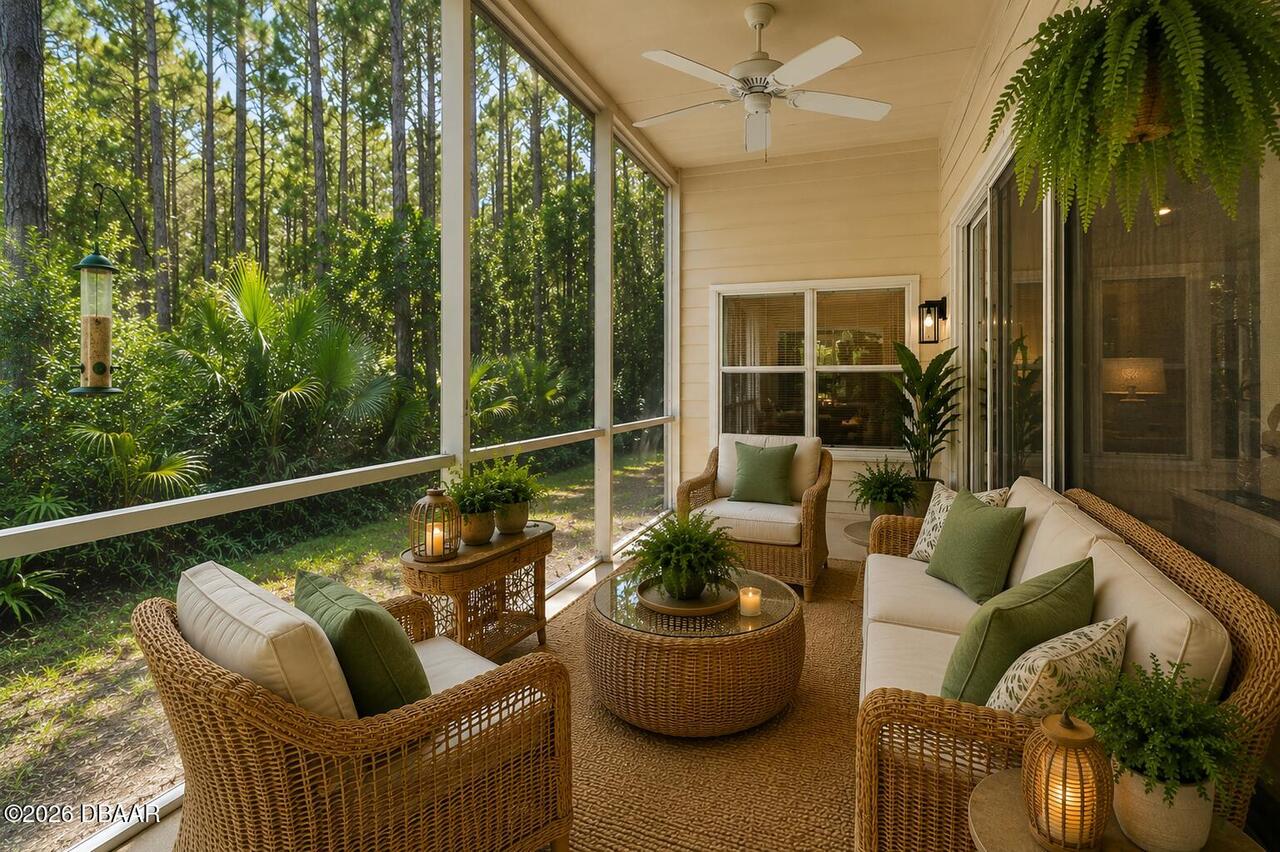
Porch, Front Porch, Rear Porch, Screened, Covered
Pets Allowed Yes
Cats OK, Dogs OK
Possession Other22
Close Of Escrow
Property Condition UpdatedRemodeled
Updated/Remodeled
Road Frontage Type Other25
Private Road
Road Surface Type Paved
Paved, Asphalt
Roof Other23
Shingle
Room Types Bedroom 1 Level
Main
Room Types Bedroom 2 Level
Main
Room Types Bedroom 3 Level
Main
Room Types Great Room Level
Main
Room Types Kitchen Level
Main
Rooms Total
5
Security Features Other26
Gated with Guard, Security Gate, 24 Hour Security, Smoke Detector(s)
Sewer Unknown
Public Sewer
StatusChangeTimestamp
2026-06-29T00:07:16Z
Utilities Other29
Water Connected, Electricity Connected, Cable Available, Sewer Connected
Water Source Other31
Well, Public
Neighborhood Map
Popup

Property Photos
Listing Photo
Listing Photo
Listing Photo
Listing Photo
Listing Photo
Listing Photo
Listing Photo
Listing Photo
Listing Photo
Listing Photo
Listing Photo
Listing Photo
Listing Photo
Listing Photo
Listing Photo
Listing Photo
Listing Photo
Listing Photo
Listing Photo
Listing Photo
Listing Photo
Listing Photo
Listing Photo
Listing Photo
Listing Photo
Listing Photo
Listing Photo
Listing Photo
Listing Photo
Listing Photo
Listing Photo
Listing Photo
Listing Photo
Listing Photo
Listing Photo
Listing Photo
Listing Photo
Listing Photo
Listing Photo
Listing Photo
Listing Photo
Listing Photo
Listing Photo
Listing Photo
Listing Photo
Listing Photo
Listing Photo
Listing Photo
Listing Photo
Listing Photo
Listing Photo
Listing Photo
Listing Photo
Listing Photo
Listing Photo
Listing Photo
Listing Photo
Listing Photo
Listing Photo
Listing Photo
Listing Photo
Listing Photo
Listing Photo
Listing Photo
Listing Photo
Listing Photo
Listing Photo
Listing Photo
Listing Photo
Listing Photo
Listing Photo
Listing Photo
Listing Photo
Listing Photo
Listing Photo
Listing Photo
Listing Photo
Listing Photo
Listing Photo
Listing Photo
Listing Photo
Listing Photo
Listing Photo
Listing Photo
Listing Photo
Listing Photo
Listing Photo
Listing Photo
Listing Photo
Listing Photo
Listing Photo
Listing Photo
Listing Photo
Listing Photo
Listing Photo
Listing Photo
Listing Photo
Listing Photo
Listing Photo
Listing Photo
Listing Photo
Listing Photo
Listing Photo
Listing Photo
Listing Photo
Listing Photo
Listing Photo
Listing Photo
Listing Photo
Listing Photo
Listing Photo
Listing Photo
Listing Photo
Listing Photo
Listing Photo
Listing Photo
Listing Photo
Listing Photo
Listing Photo
Listing Photo
Listing Photo
Listing Photo
Listing Photo
Listing Photo
Listing Photo
Listing Photo

MLS #1228047 Listing courtesy of Venture Development Realty, Inc provided by Daytona Beach Area Association Of REALTORS.
Similar Listings

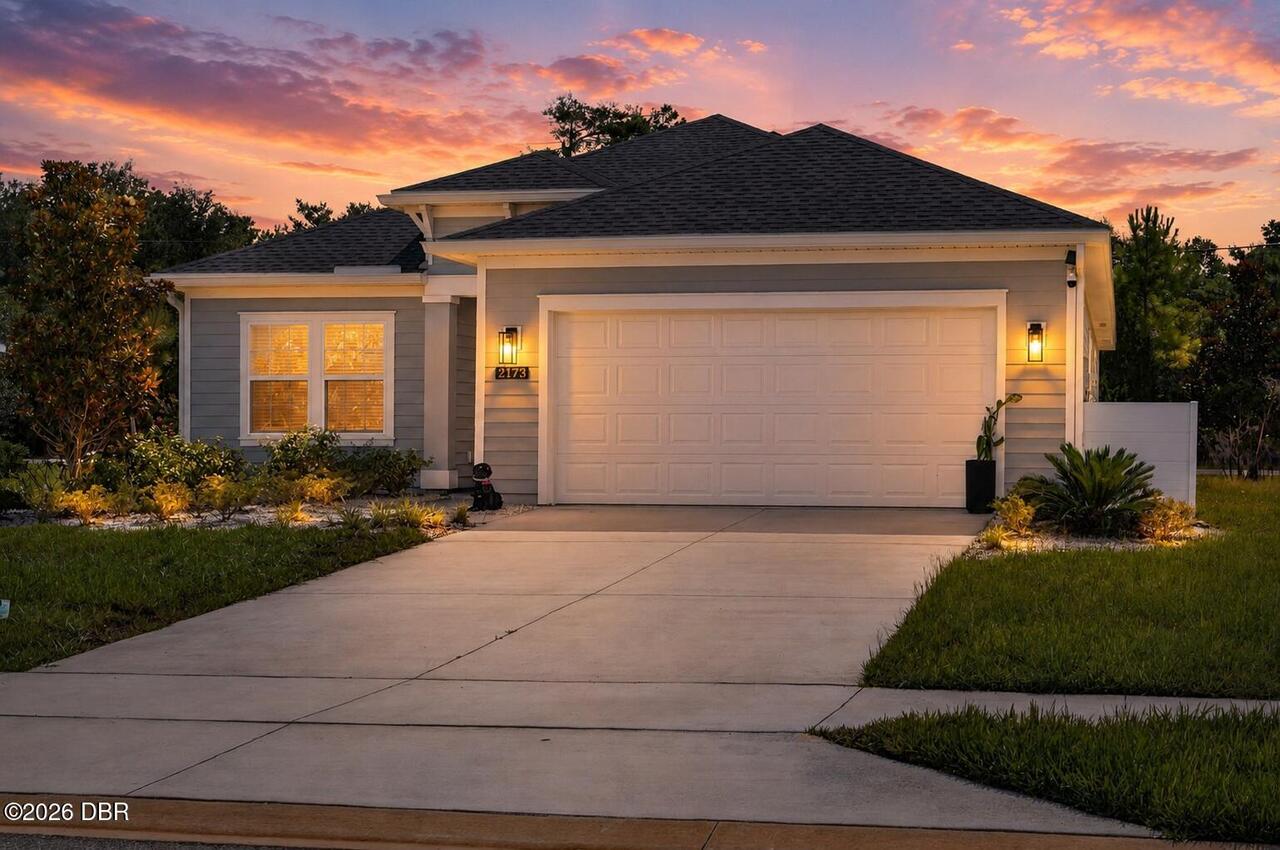
$379,000
2173 Raglan Circle
Ormond Beach
3BR/2BA
| Active
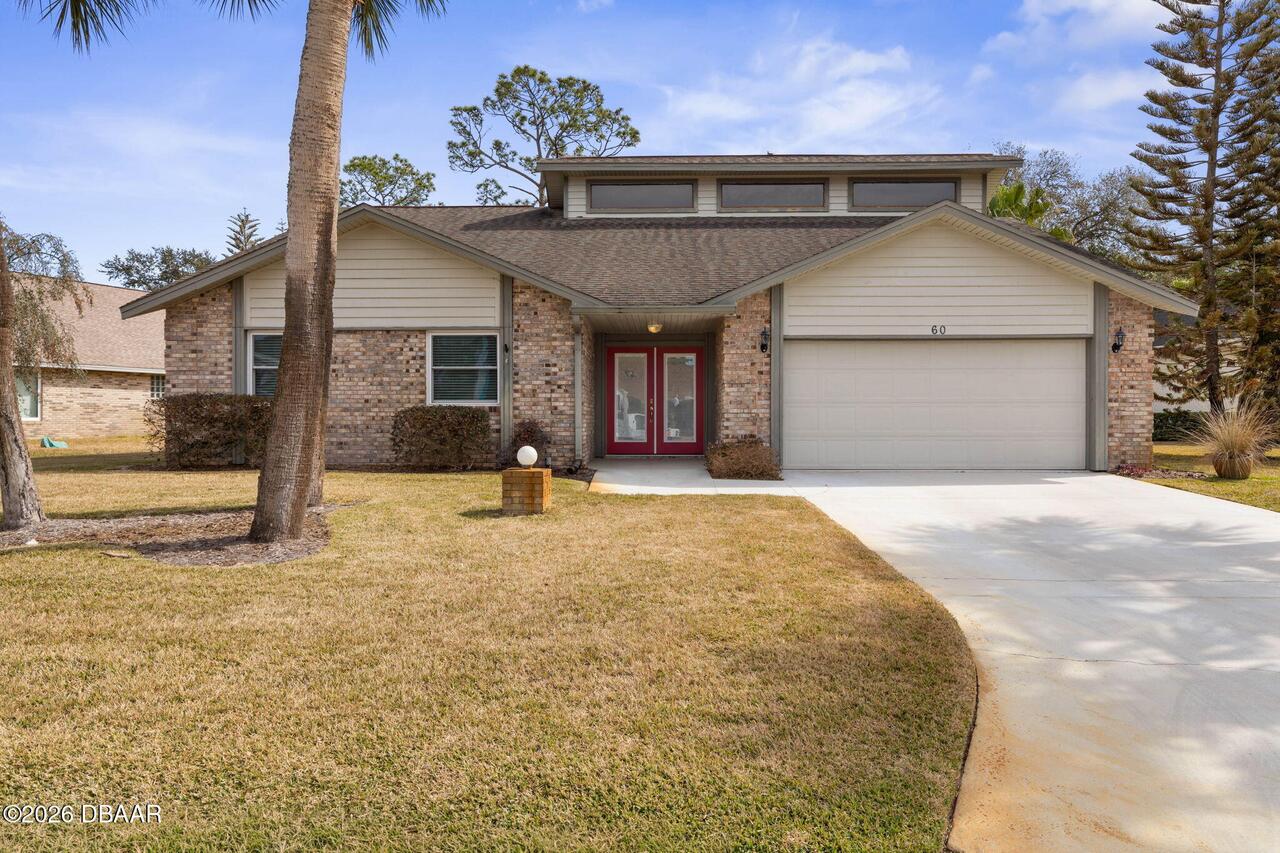
$379,900
60 Kingsley Circle
Ormond Beach
3BR/2BA
| Active
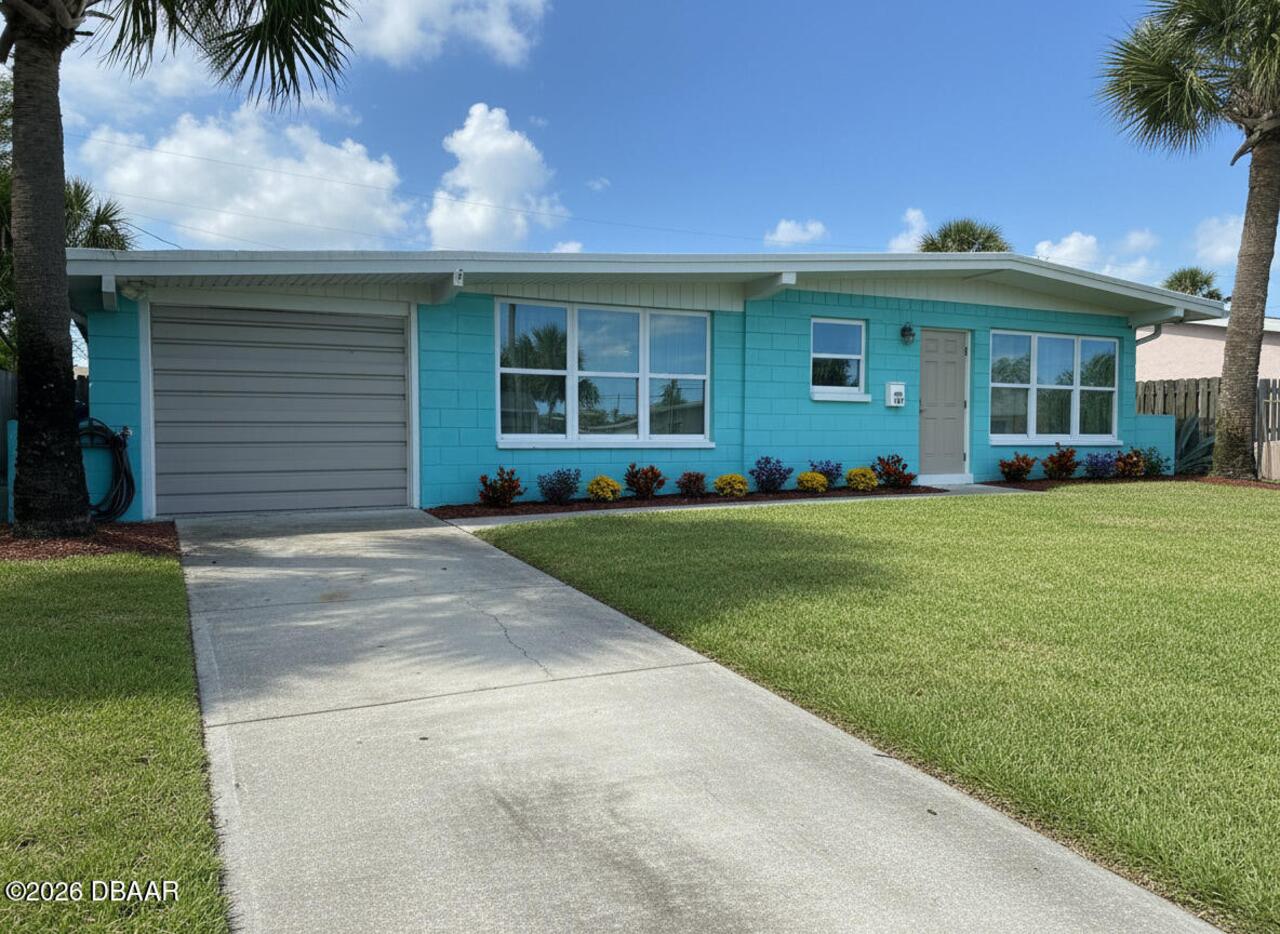
$385,000
107 Lynnhurst Drive
Ormond Beach
3BR/2BA
| Pending
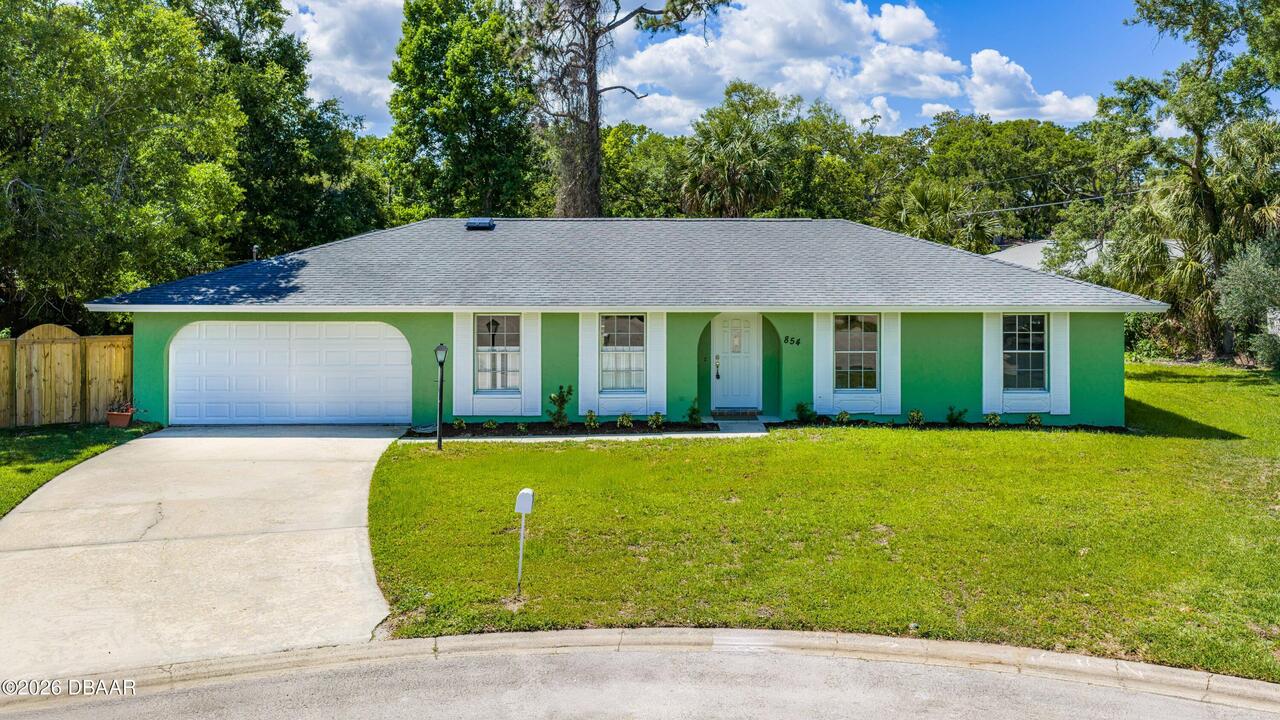
$385,000
854 Candlewood Circle
Ormond Beach
3BR/2BA
| Active