854 Candlewood Circle, Ormond Beach, FL

NEXT
PREV
$385,000

($237/sqft)

List Status: Active
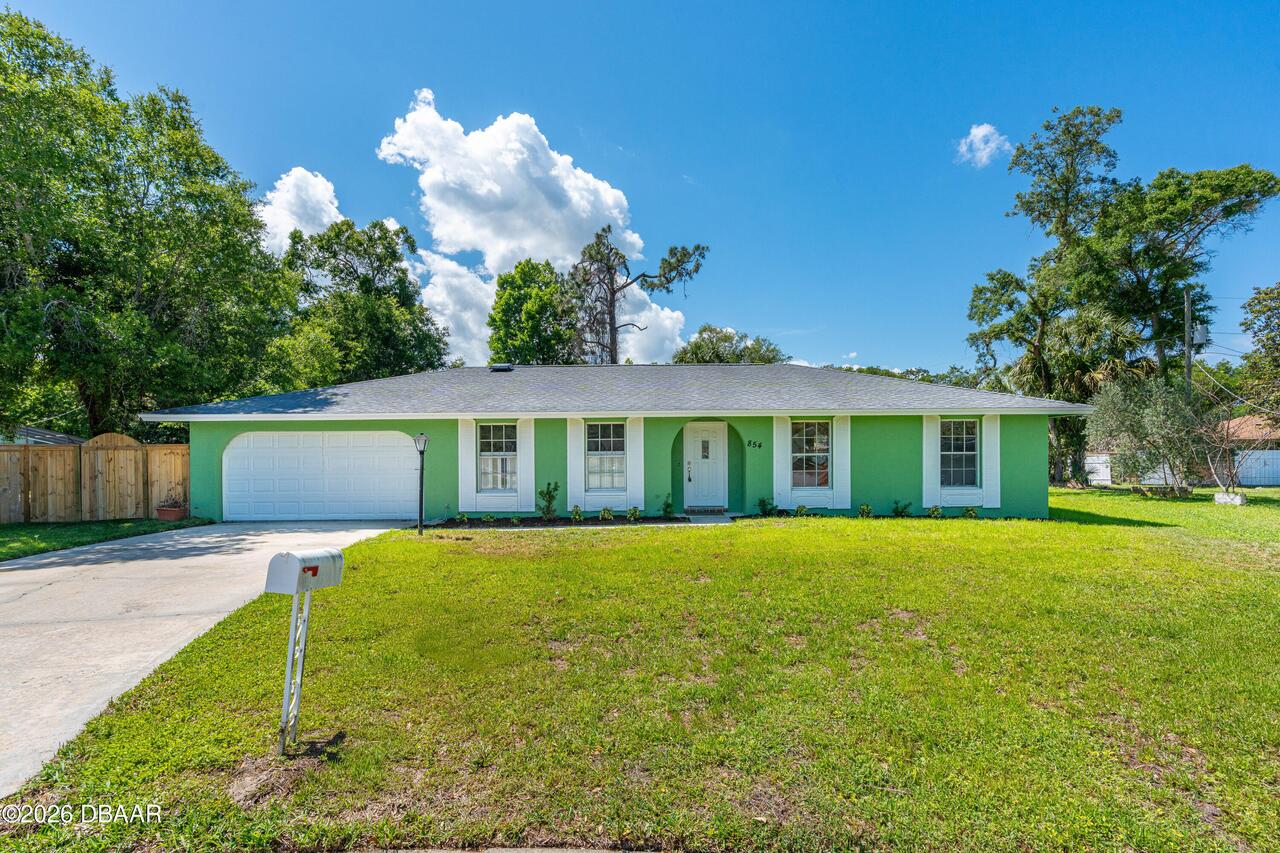
854 Candlewood Circle
Ormond Beach, FL 32174


3 beds
2 baths
1625 living sqft
Top Features
  • Subdivision: Woodmere
  • Built in  1976
  • Style: Traditional
  • Single Family Residence
Description
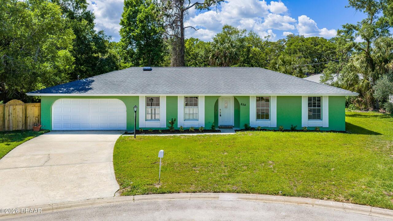
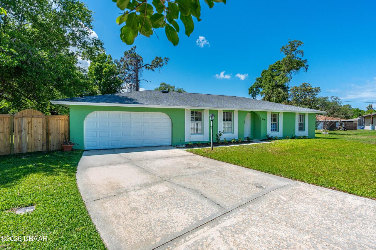
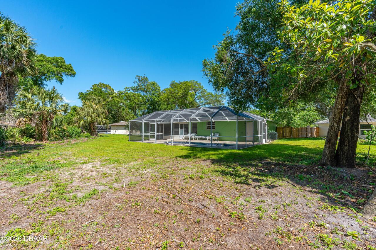
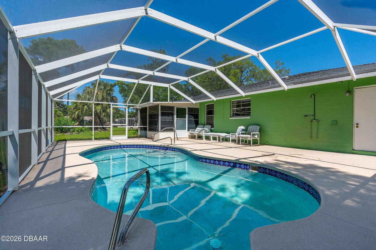

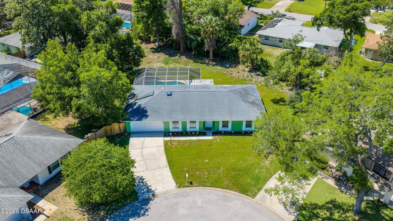
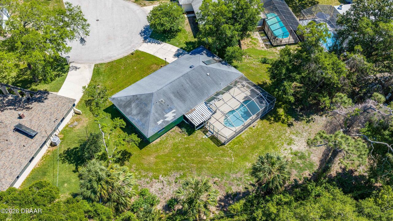
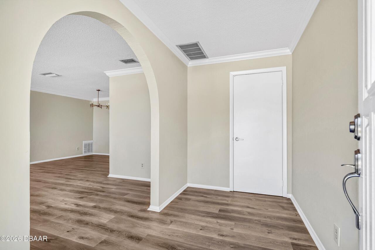
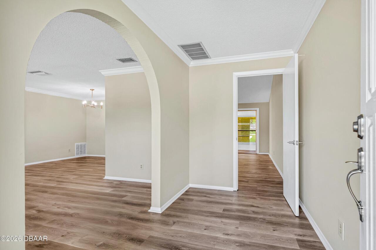
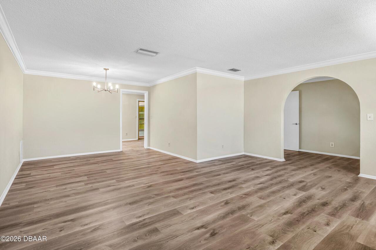
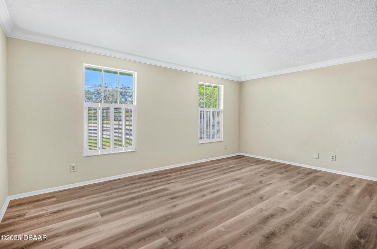
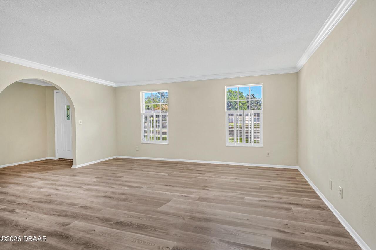
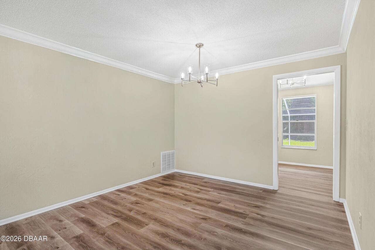
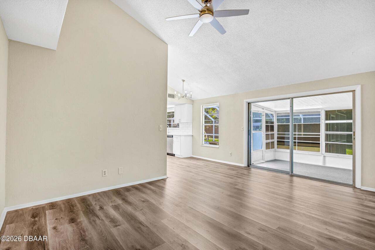
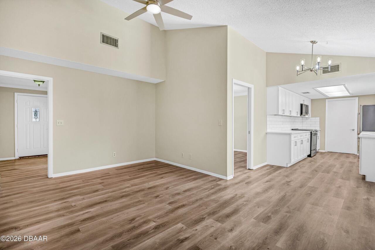
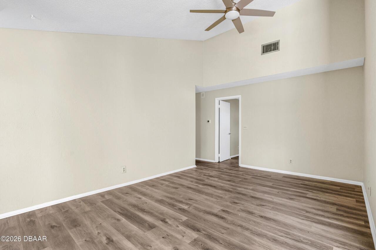
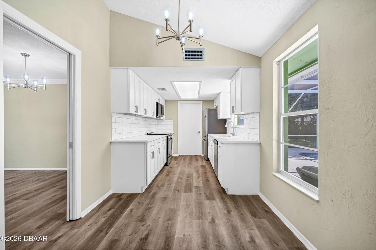
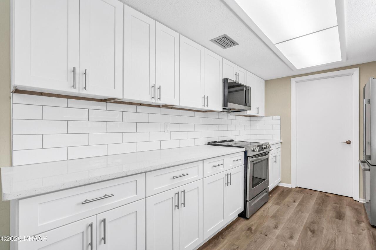
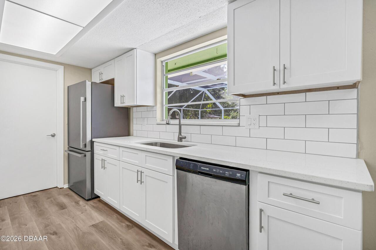
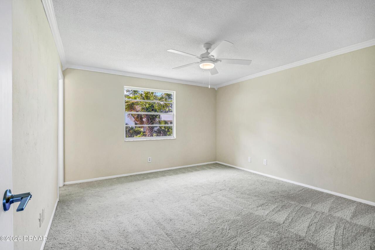
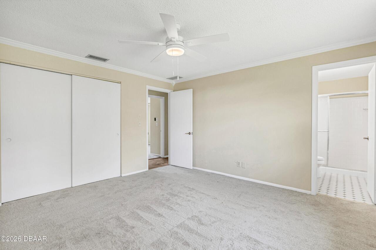
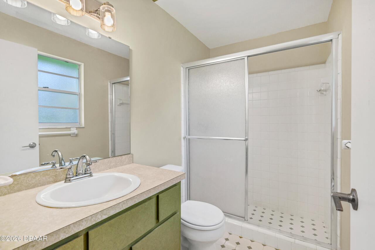
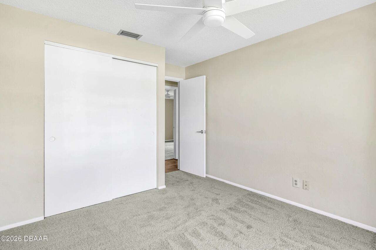
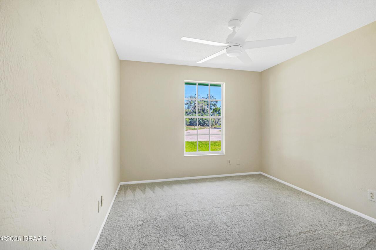
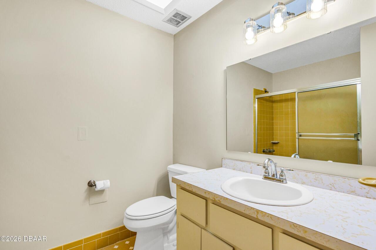
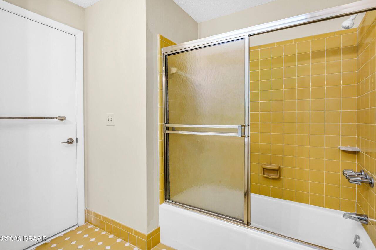
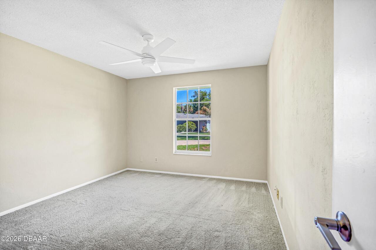
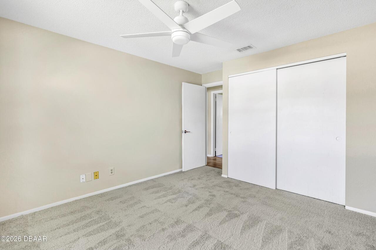
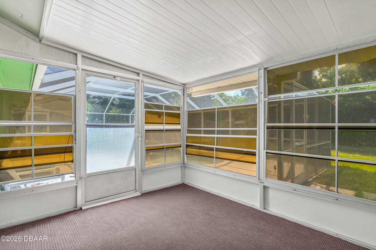
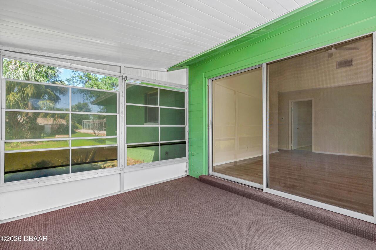
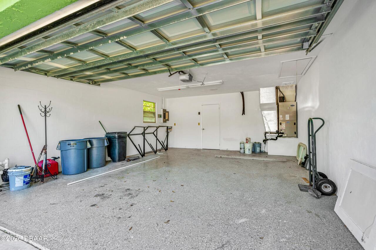
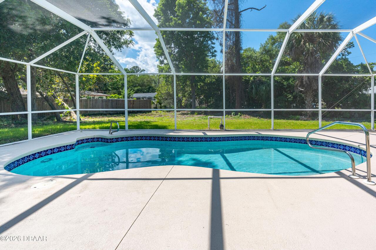
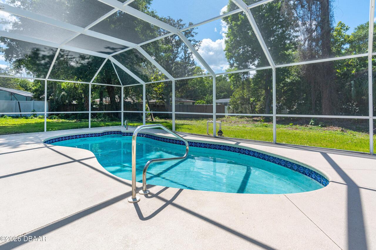
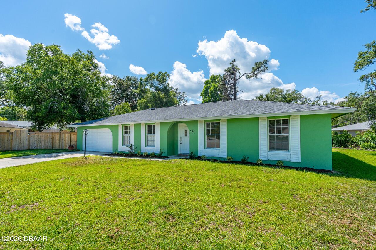
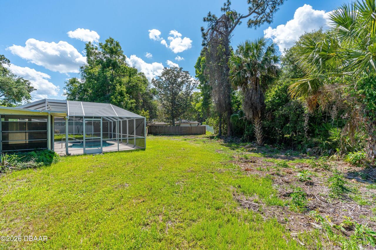
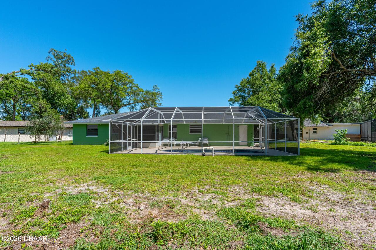
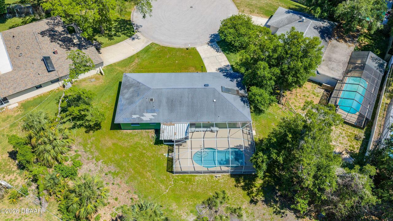
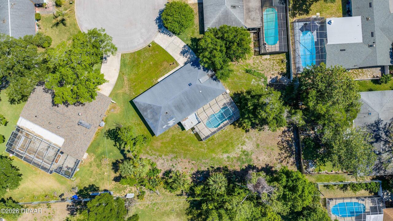
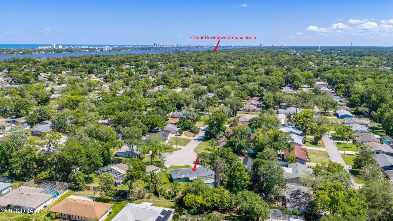
Nothing to do but unpack in this updated 3-bedroom, 2-bath home on a quiet cul-de-sac! Fresh with new paint inside and out and new flooring throughout. The completely remodeled kitchen features solid surface countertops and stainless steel appliances, plus a cozy breakfast nook for casual dining. Formal living room and dining room offer space for entertaining, while the spacious family room provides a relaxed everyday gathering spot. Primary suite includes a private bath. Step through the screened patio to your own private, screened inground swimming pool. 2-car garage. Updated and move-in ready -- won't last long! Square footage received from tax rolls. All information recorded in the MLS intended to be accurate but cannot be guaranteed.
Property Details
Property Features
Property Sub Type
Single Family Residence
Style
Traditional
Parking
Attached, Garage
Pool
Screen Enclosure, In Ground
County
Volusia
Subdivision
Woodmere
Additional Information
Area Major
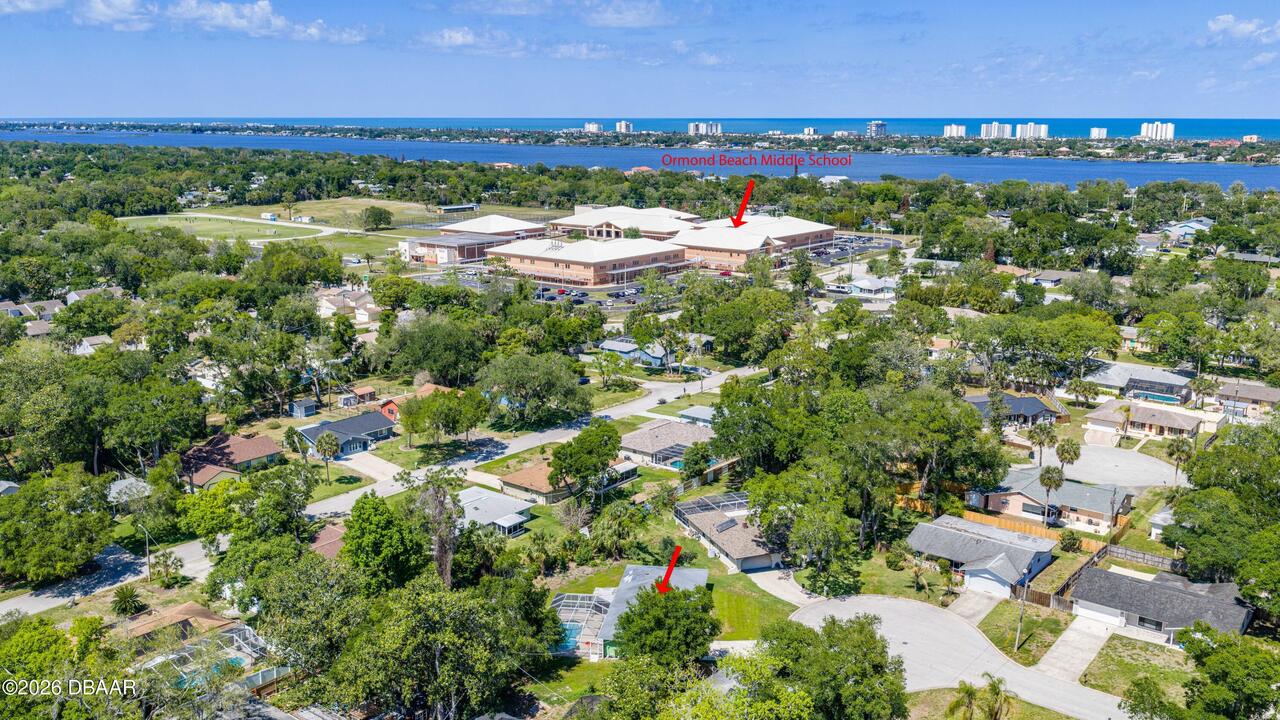
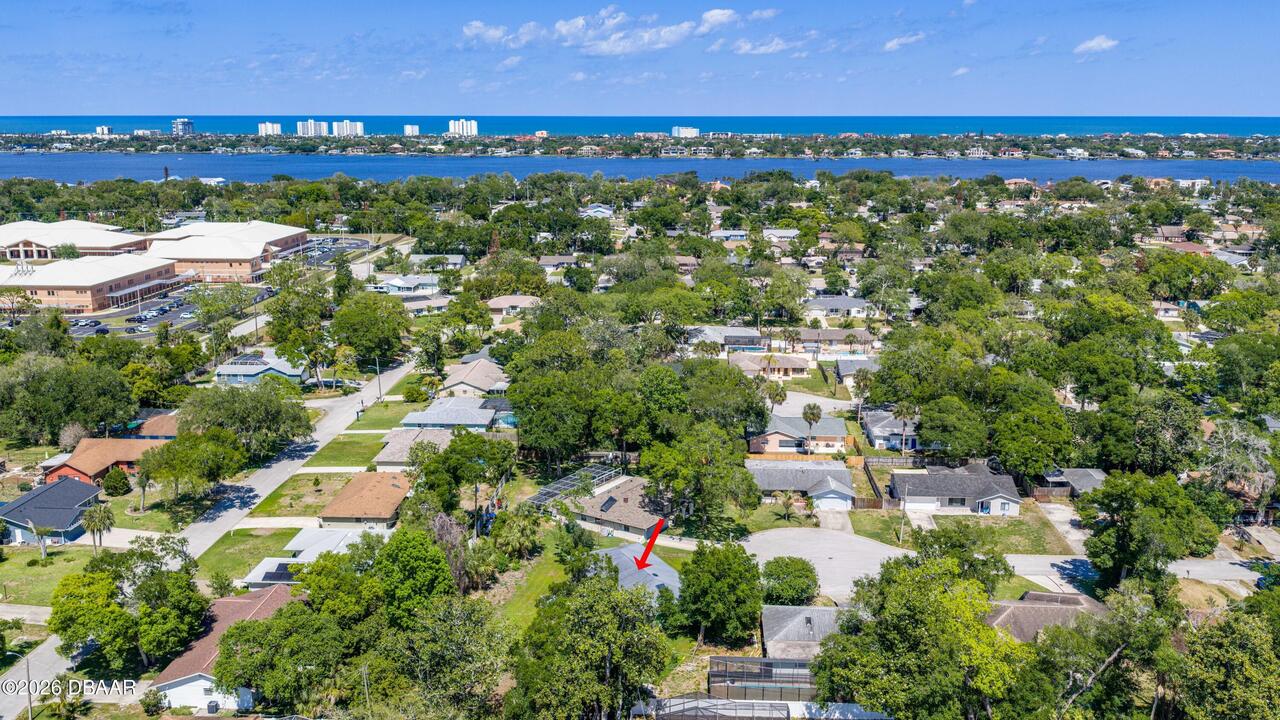
S Tomoka River, E of US1, 44 - Ormond N of 40
Area Minor
S Tomoka River, E of US1, 44 - Ormond N of 40
Appliances Other5
Dishwasher, Microwave, Refrigerator, Electric Range
Bathrooms Total Decimal
2.0
Bathrooms Total Integer
2
Construction Materials Other8
Block
Contract Status Change Date
2026-07-21
Cooling Other7
Central Air
Current Use Other10
Residential, Single Family
Currently Not Used Accessibility Features YN
No
Currently Not Used Bathrooms Total
2.0
Currently Not Used Building Area Total
2200.0
Currently Not Used Garage Spaces
2.0
Currently Not Used Living Area Source
Public Records
Documents Change Timestamp
2026-07-21T14:49:47Z
Flooring Other13
Vinyl, Carpet
Foundation Details See Remarks2
Slab
General Property Information CDD Fee YN
No
General Property Information Directions
Wilmette to left on N Ridgewood, left Lindenwood, Right Audubon, 1st right Candlewood
General Property Information List PriceSqFt
236.92
General Property Information Lot Size Dimensions
84 ft x 115 ft x 52 ft x 117 ft x 144
General Property Information Stories
1
Heating Other16
Central
Interior Features Other17
Primary Bathroom - Shower No Tub, Breakfast Nook, Ceiling Fan(s)
Laundry Features None10
In Unit
Levels Three Or More
One
Listing Contract Date
2026-07-20
Listing Terms Other19
Cash, FHA, Conventional, VA Loan
Location Tax and Legal Country
US
Location Tax and Legal Parcel Number
3242-15-07-0210
Location Tax and Legal Tax Annual Amount
1695.74
Location Tax and Legal Tax Legal Description4
LOT 21 BLK 7 WOODMERE SOUTH UNIT 3 MB 32 PG 5 PER OR 4476 PG 4044 PER OR 8662 PG 2509
Location Tax and Legal Tax Year
2025
Lock Box Type See Remarks
See Remarks
Lot Features Other18
Cul-De-Sac
Major Change Timestamp
2026-07-21T14:49:46Z
Major Change Type
New Listing
Mls Status
Active
Modification Timestamp
2026-07-21T15:10:09Z
On Market Date
2026-07-21
Patio And Porch Features Wrap Around
Rear Porch, Screened, Patio
Pets Allowed Yes
Cats OK, Dogs OK
Possession Other22
Close Of Escrow
Property Condition UpdatedRemodeled
Updated/Remodeled
Road Frontage Type Other25
City Street
Road Surface Type Paved
Paved
Roof Other23
Shingle
Room Types Bedroom 1 Level
Main
Room Types Bedroom 2 Level
Main
Room Types Bedroom 3 Level
Main
Room Types Dining Room Level
Main
Room Types Family Room Level
Main
Room Types Kitchen Level
Main
Room Types Living Room Level
Main
Room Types Other Room Level
Main
Rooms Total
9
Sewer Unknown
Public Sewer
StatusChangeTimestamp
2026-07-21T14:49:46Z
Utilities Other29
Water Connected, Cable Connected, Electricity Connected
Water Source Other31
Public
Neighborhood Map
Popup

Property Photos
Listing Photo
Listing Photo
Listing Photo
Listing Photo
Listing Photo
Listing Photo
Listing Photo
Listing Photo
Listing Photo
Listing Photo
Listing Photo
Listing Photo
Listing Photo
Listing Photo
Listing Photo
Listing Photo
Listing Photo
Listing Photo
Listing Photo
Listing Photo
Listing Photo
Listing Photo
Listing Photo
Listing Photo
Listing Photo
Listing Photo
Listing Photo
Listing Photo
Listing Photo
Listing Photo
Listing Photo
Listing Photo
Listing Photo
Listing Photo
Listing Photo
Listing Photo
Listing Photo
Listing Photo
Listing Photo
Listing Photo
Listing Photo
Listing Photo
Listing Photo
Listing Photo
Listing Photo
Listing Photo
Listing Photo
Listing Photo
Listing Photo
Listing Photo
Listing Photo
Listing Photo
Listing Photo
Listing Photo
Listing Photo
Listing Photo
Listing Photo
Listing Photo
Listing Photo
Listing Photo
Listing Photo
Listing Photo
Listing Photo
Listing Photo
Listing Photo
Listing Photo
Listing Photo
Listing Photo
Listing Photo
Listing Photo
Listing Photo
Listing Photo
Listing Photo
Listing Photo
Listing Photo
Listing Photo
Listing Photo
Listing Photo
Listing Photo
Listing Photo
Listing Photo
Listing Photo
Listing Photo
Listing Photo
Listing Photo
Listing Photo

MLS #1228842 Listing courtesy of Realty Pros Assured provided by Daytona Beach Area Association Of REALTORS.

Similar Listings

$349,000
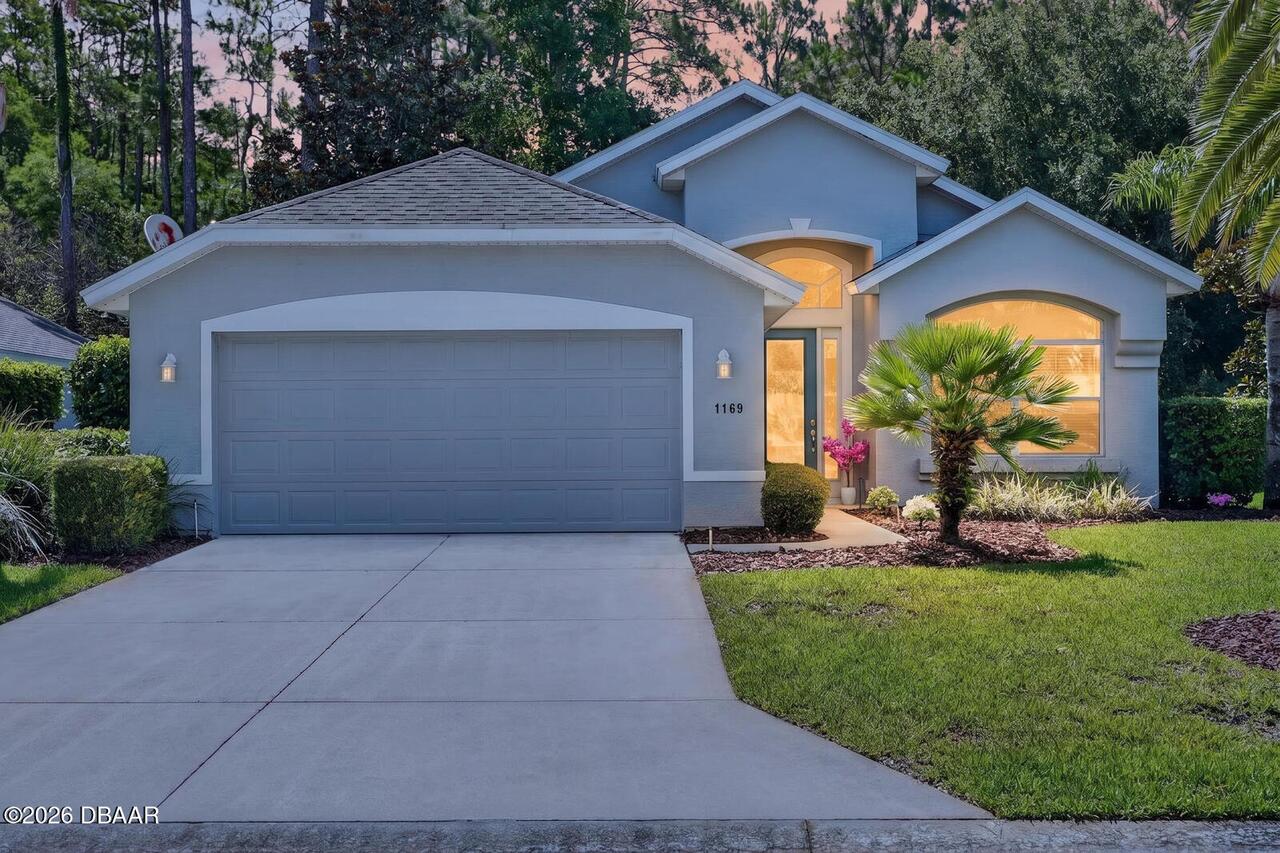
1169 Kilkenny Lane
Ormond Beach
3BR/2BA
| Contingent
$349,000
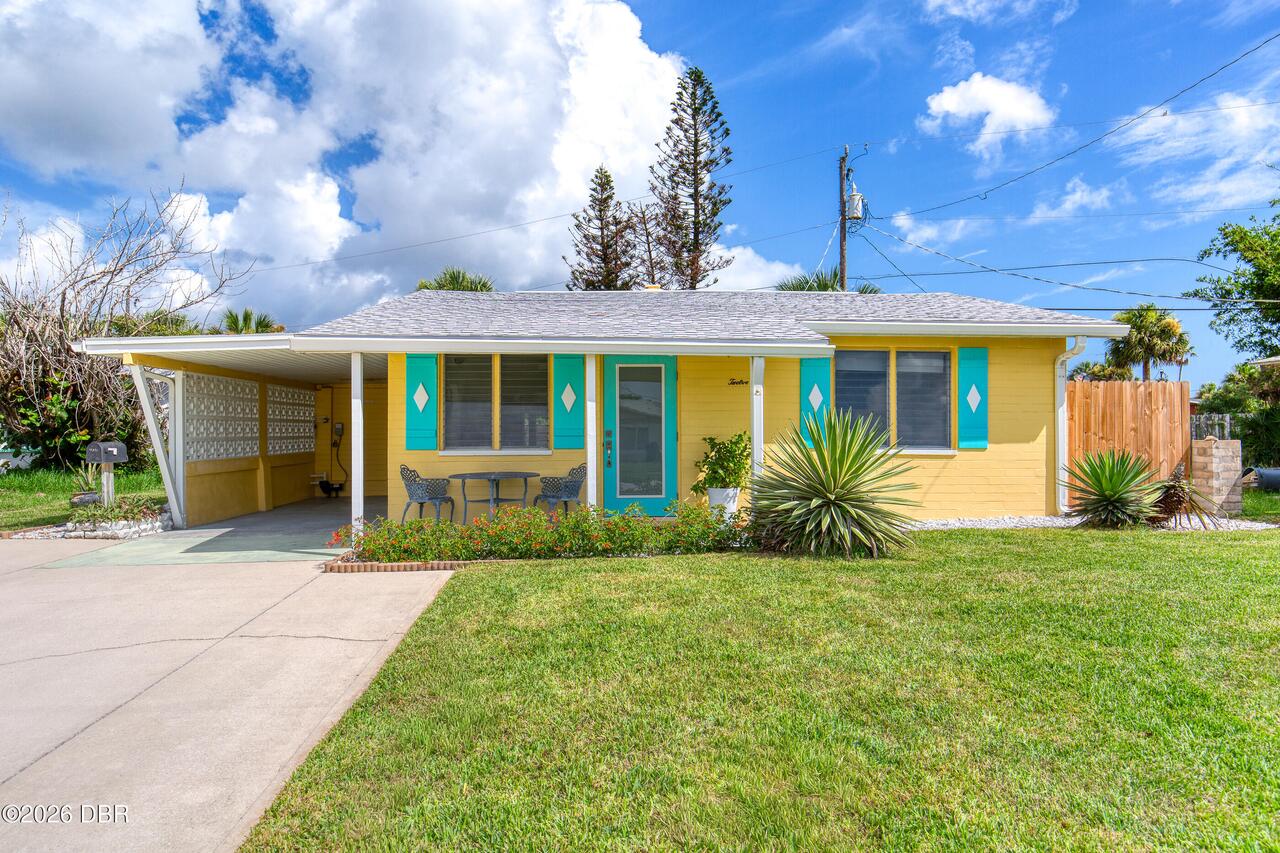
12 Ocean Shore Drive
Ormond Beach
3BR/2BA
| Pending
$349,000
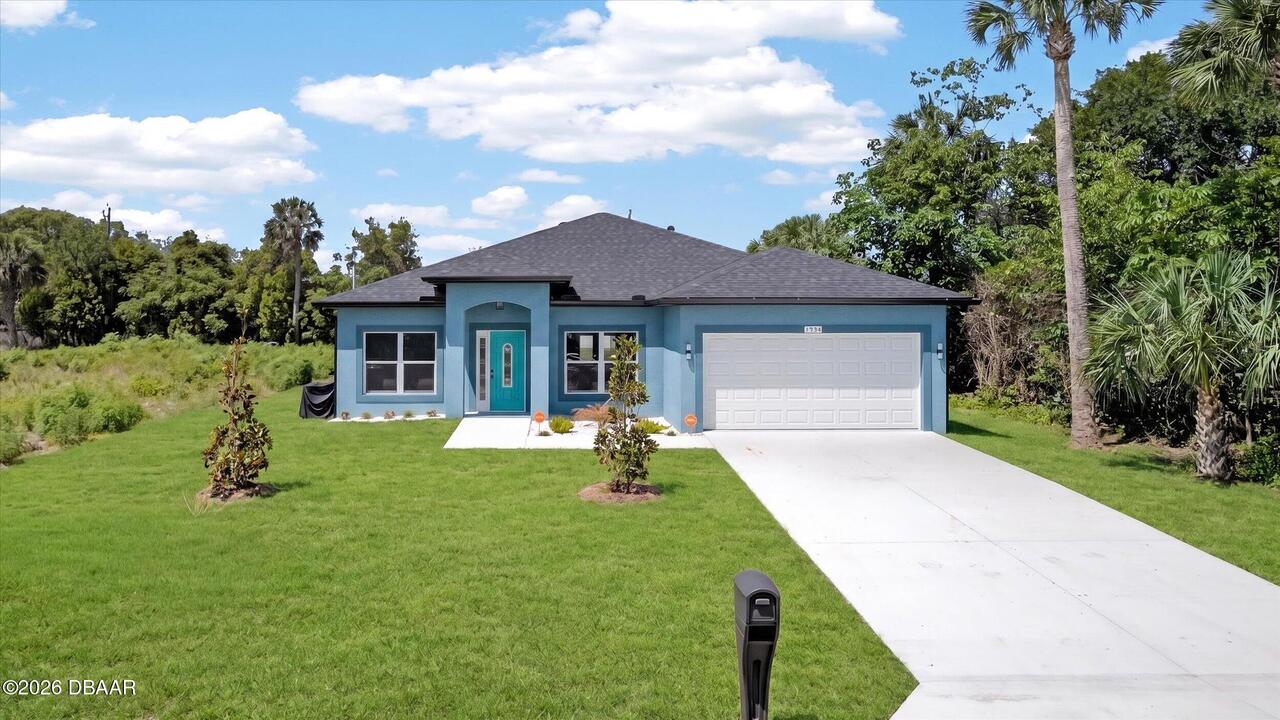
1754 Maryland Avenue
Ormond Beach
3BR/2BA
| Pending
$349,900
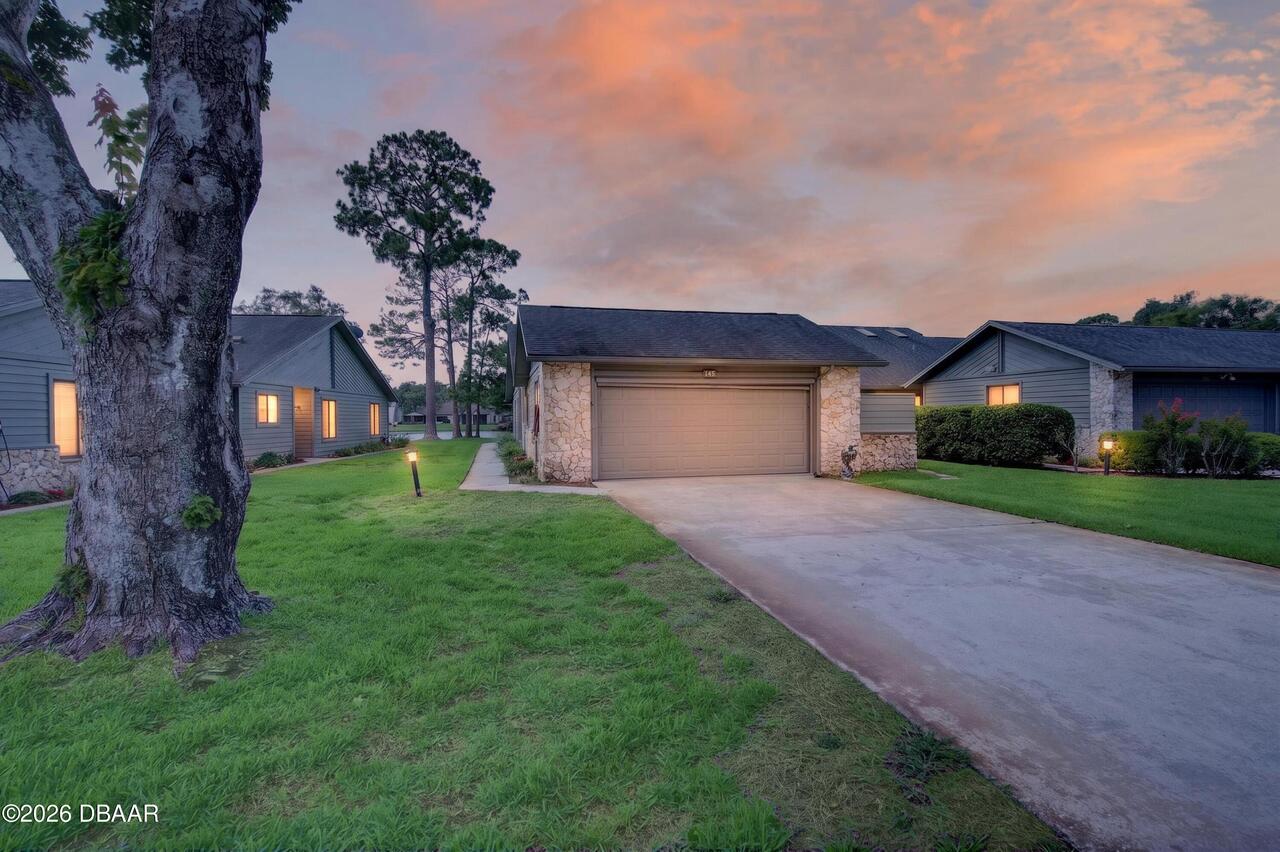
145 Deer Lake Circle
Ormond Beach
3BR/2BA
| Contingent