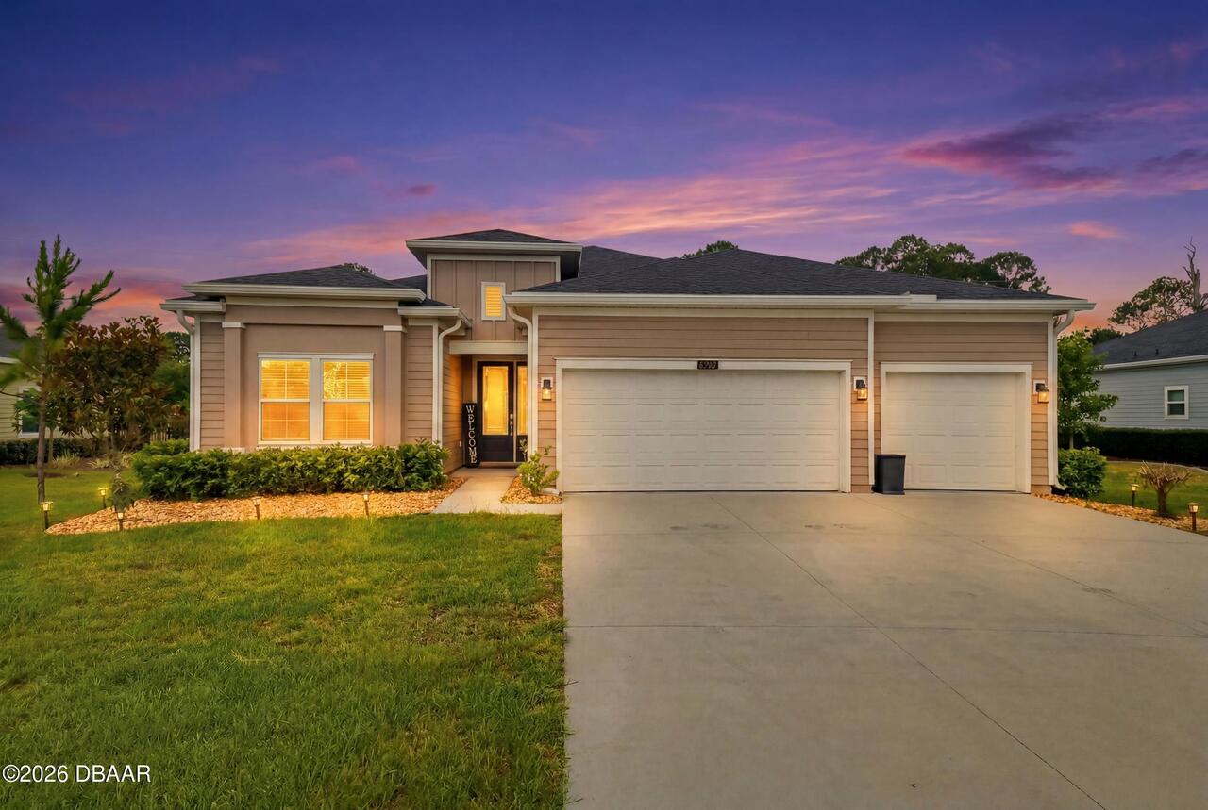
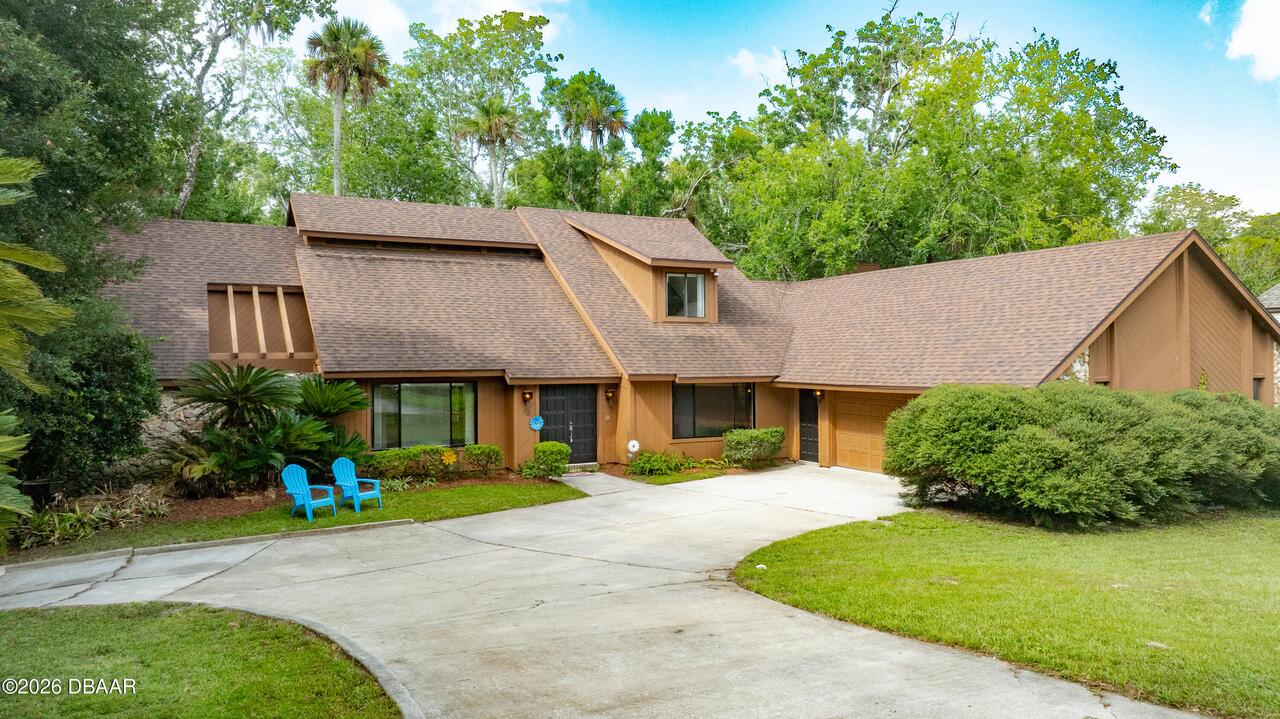
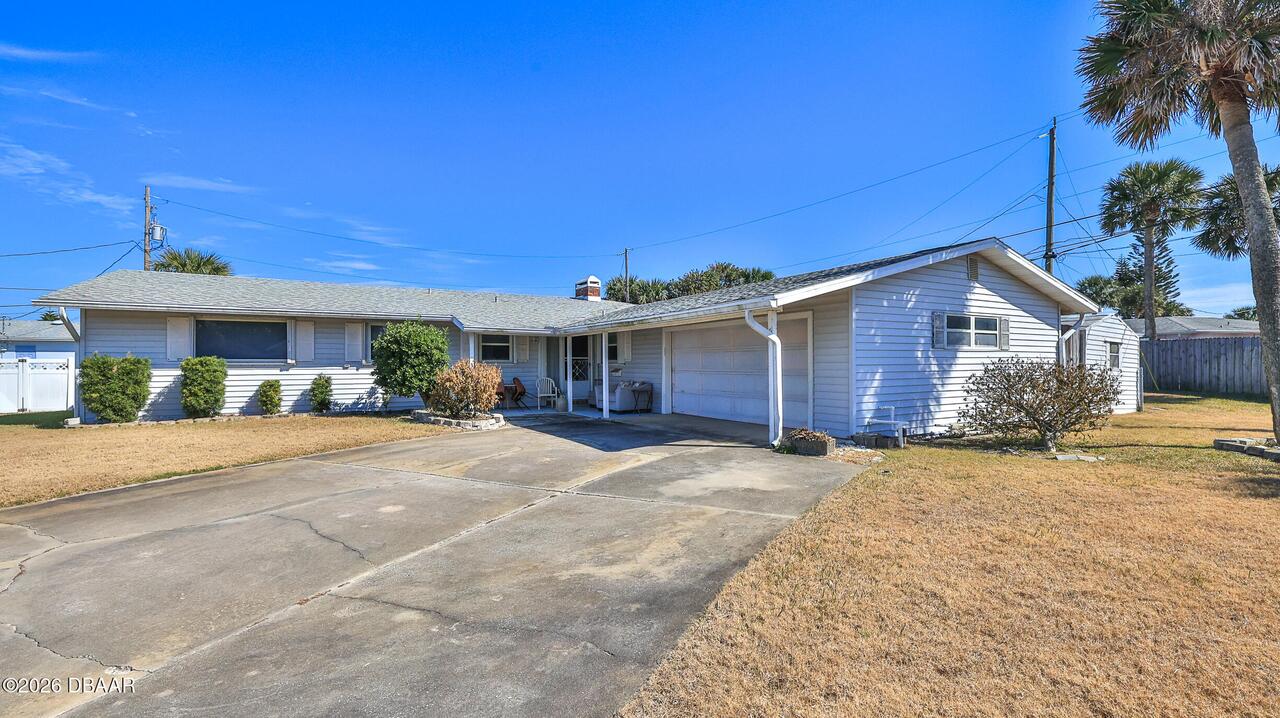
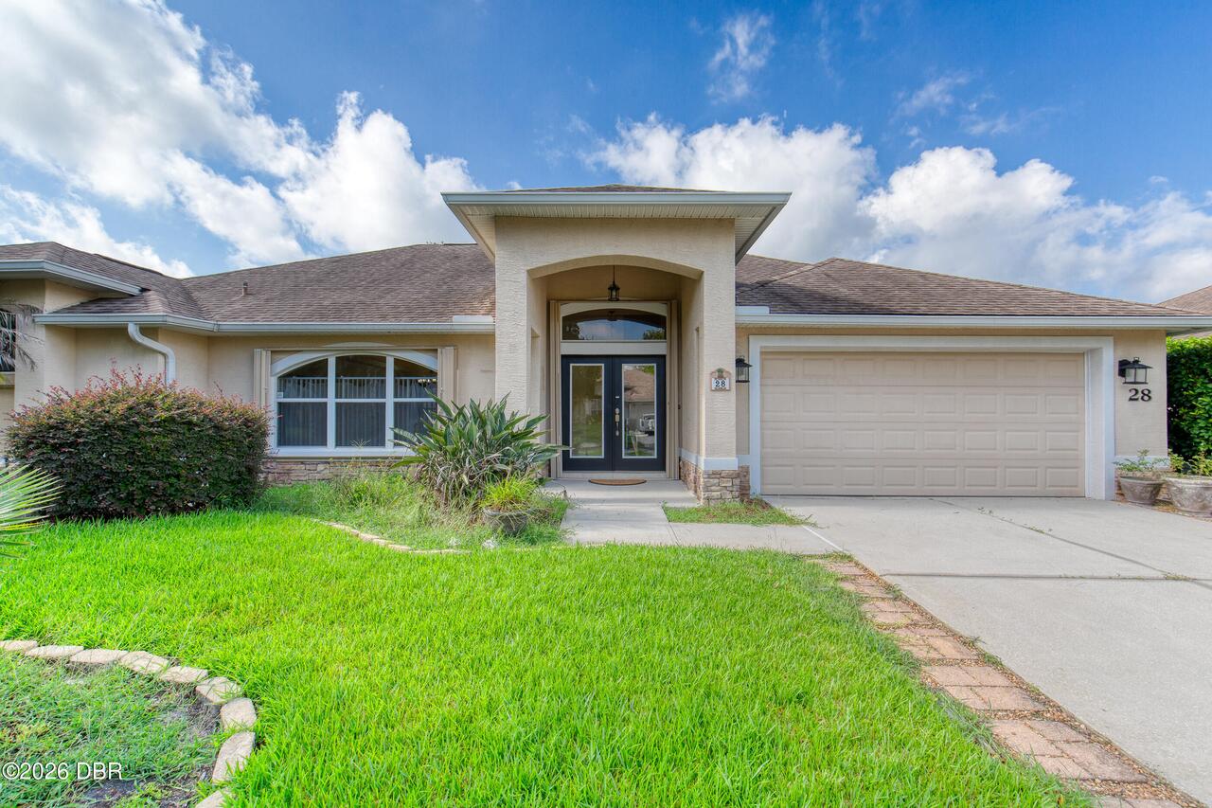
Property Features
Property Sub Type
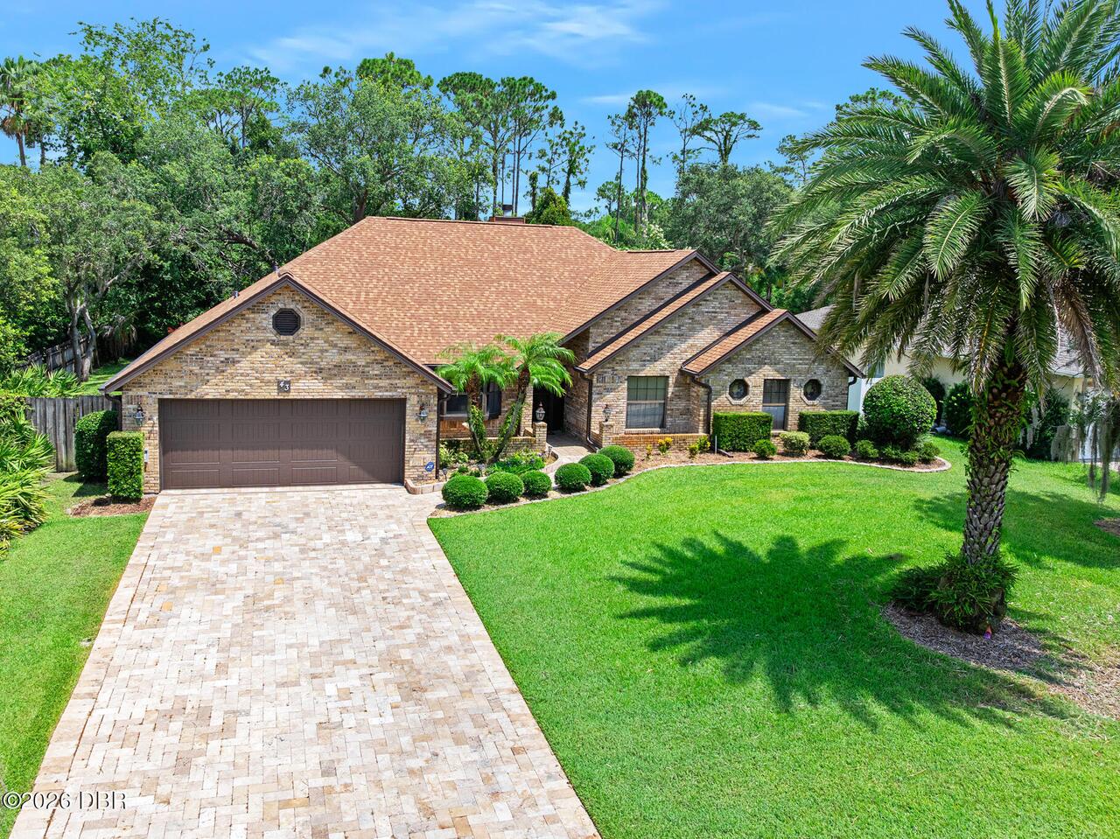
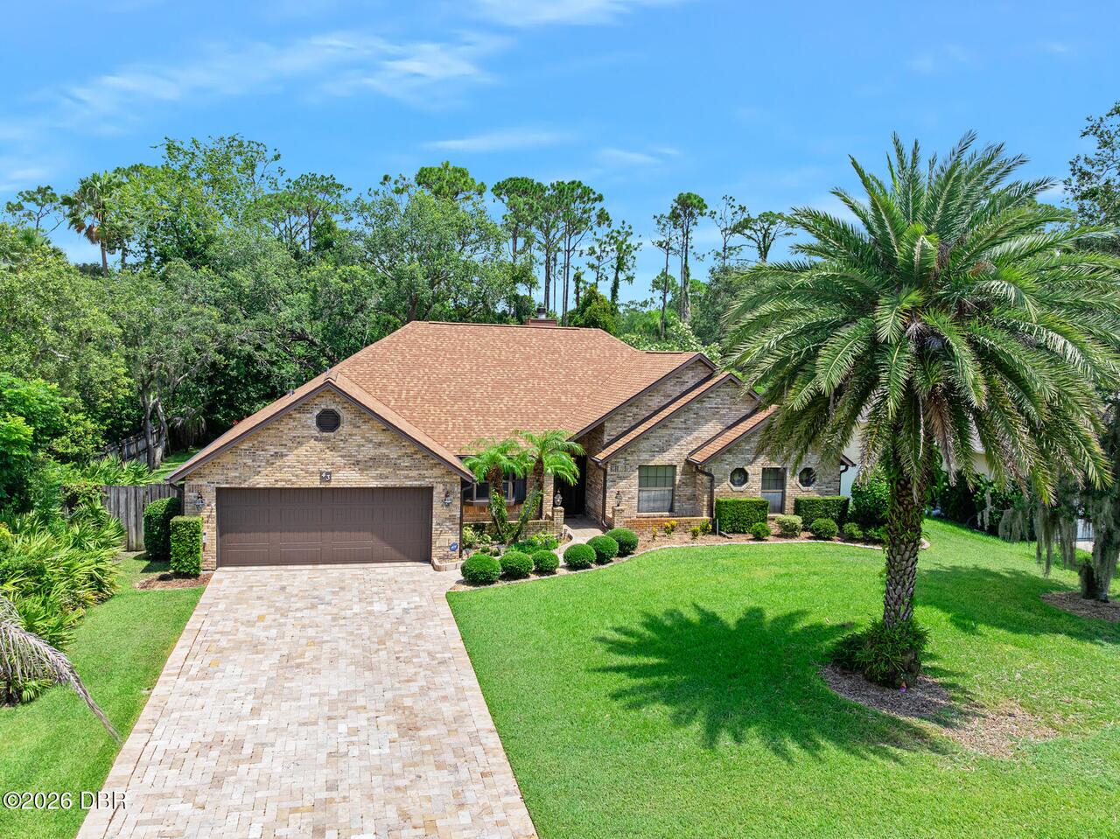
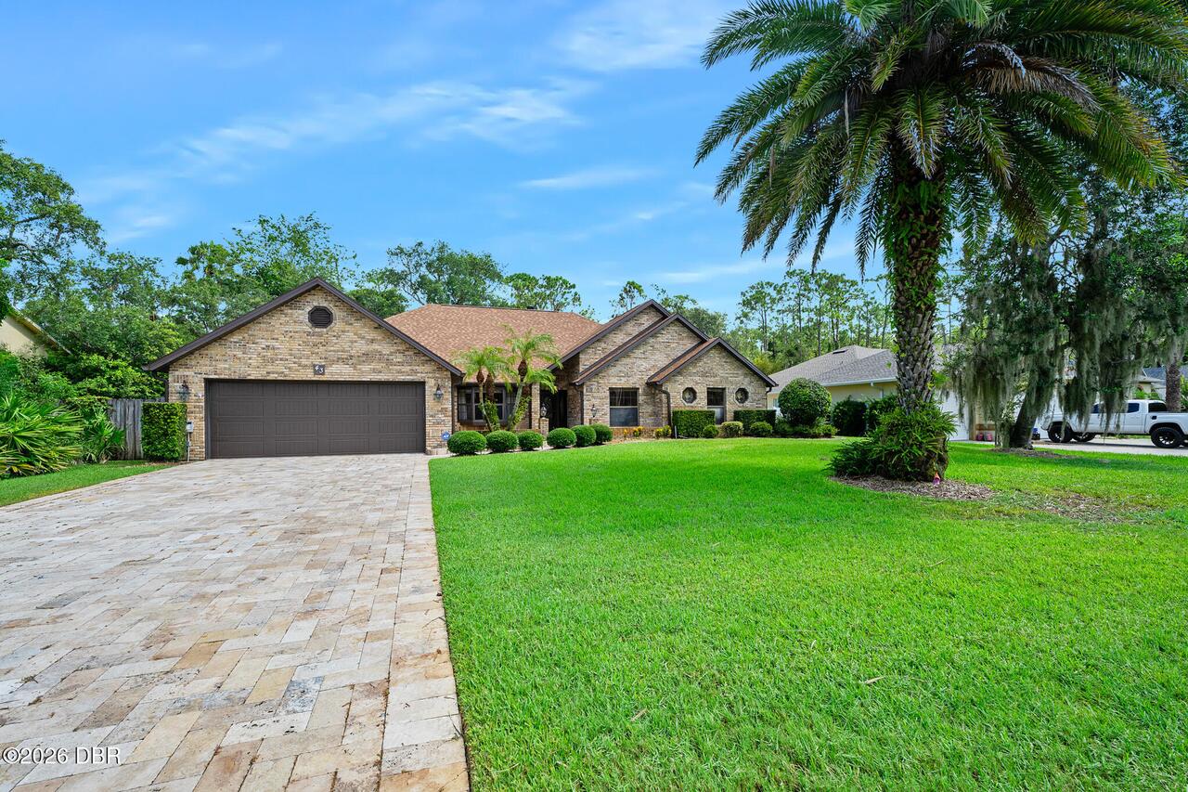
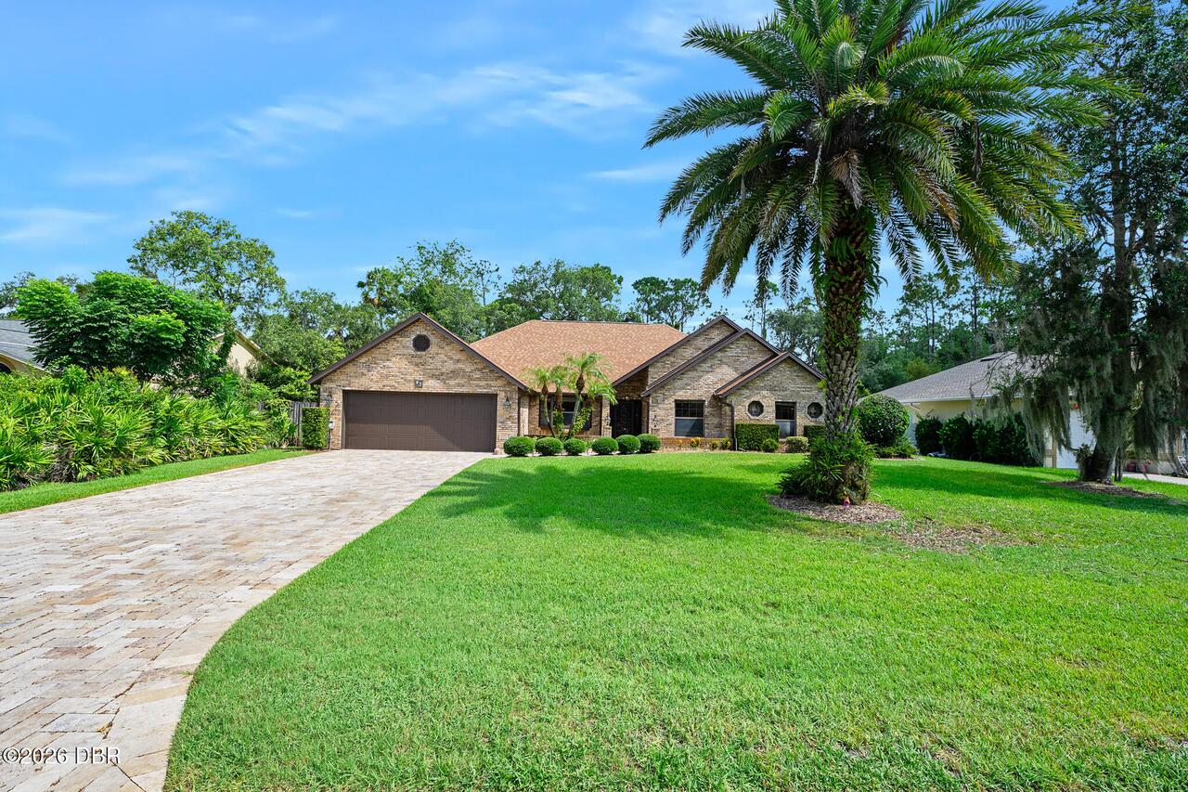
Single Family Residence
Parking
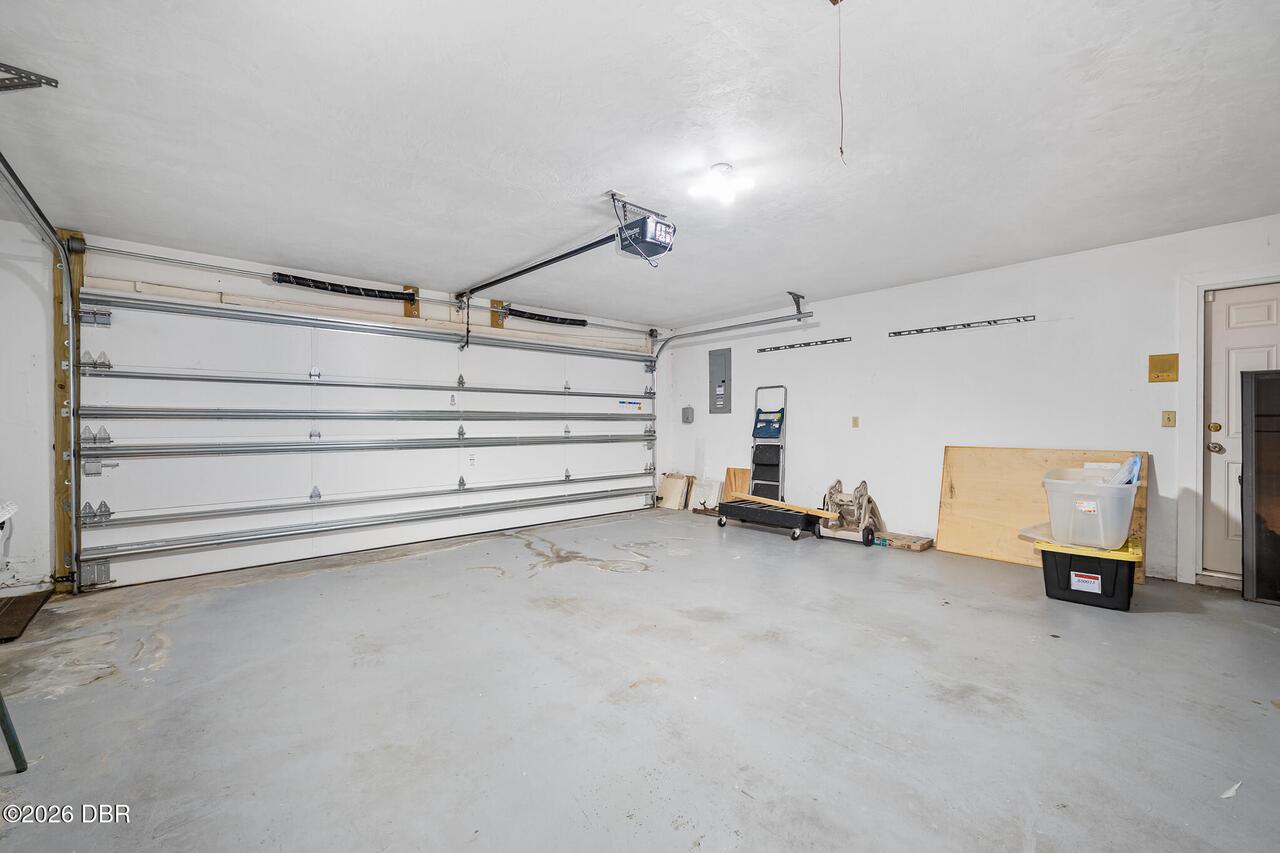
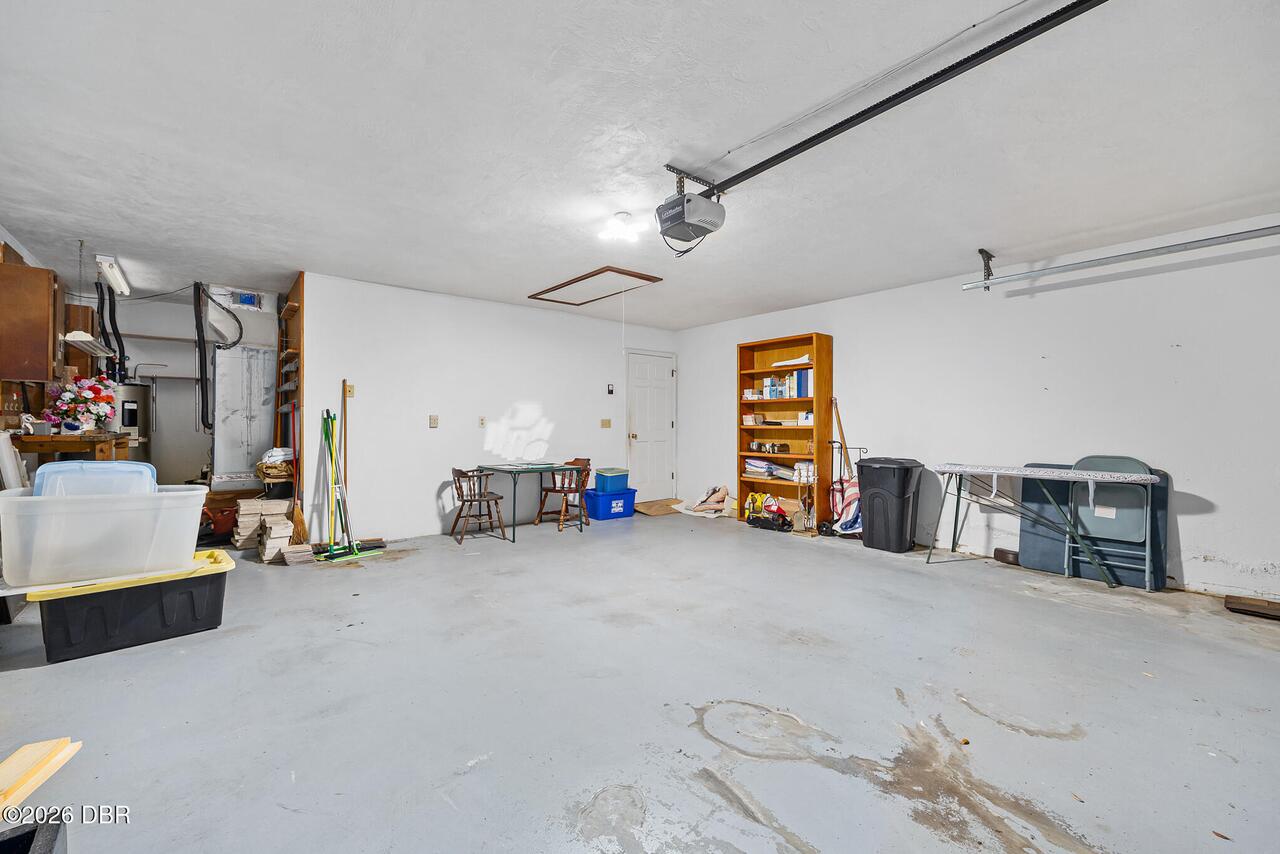
Garage, Garage Door Opener
Subdivision
Breakaway Trails
Additional Information
Area Major
48 - Ormond Beach W of 95, N of 40
Area Minor
48 - Ormond Beach W of 95, N of 40
Appliances Other5
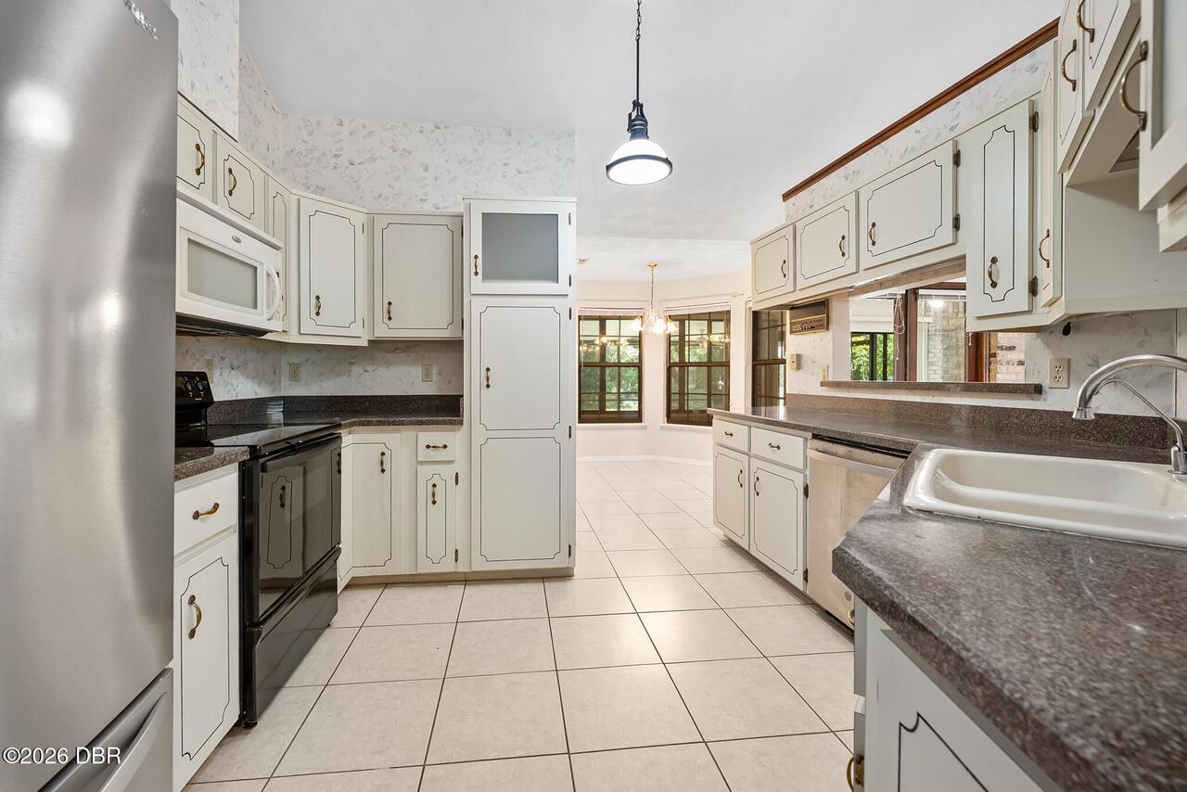
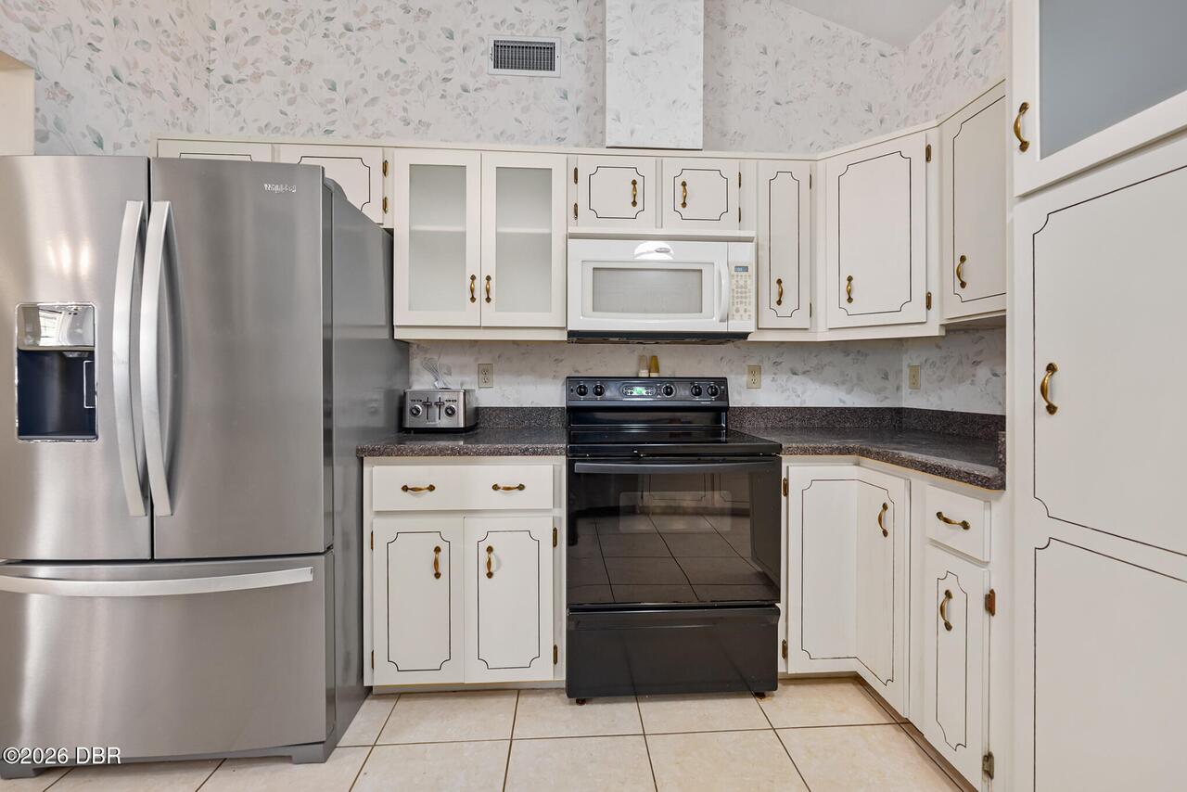
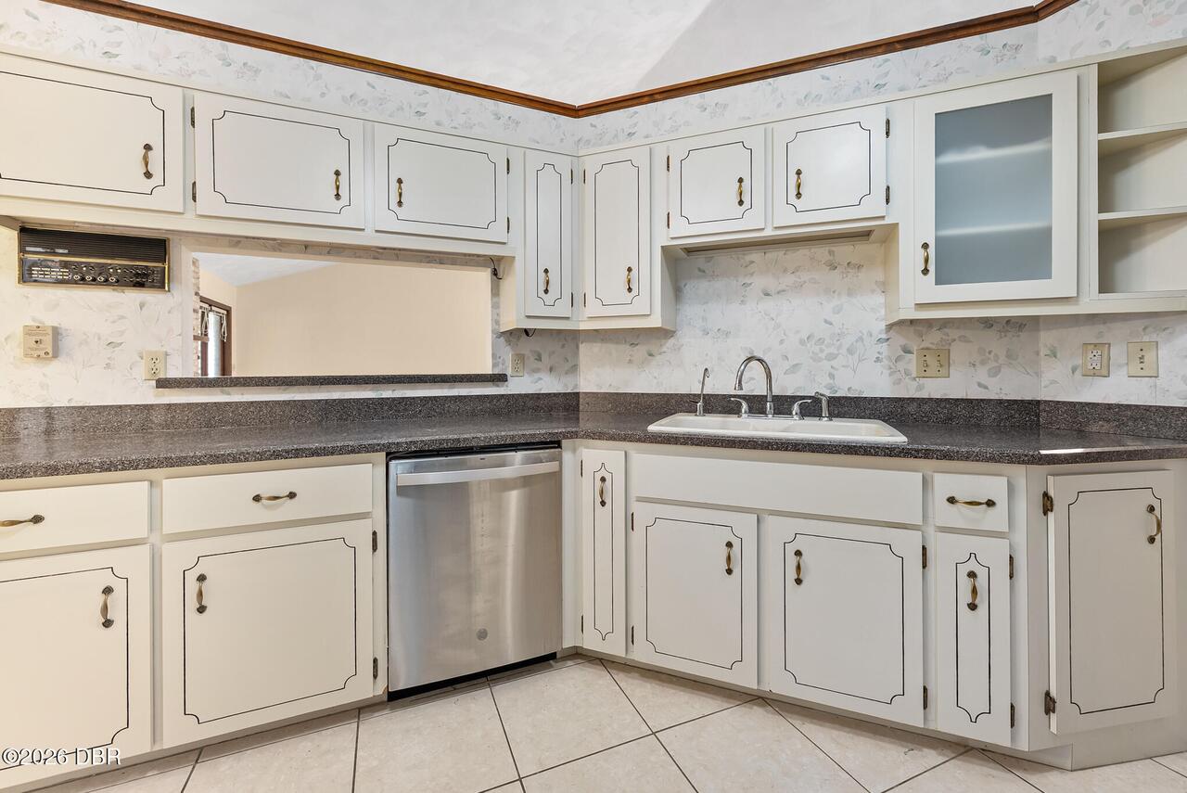
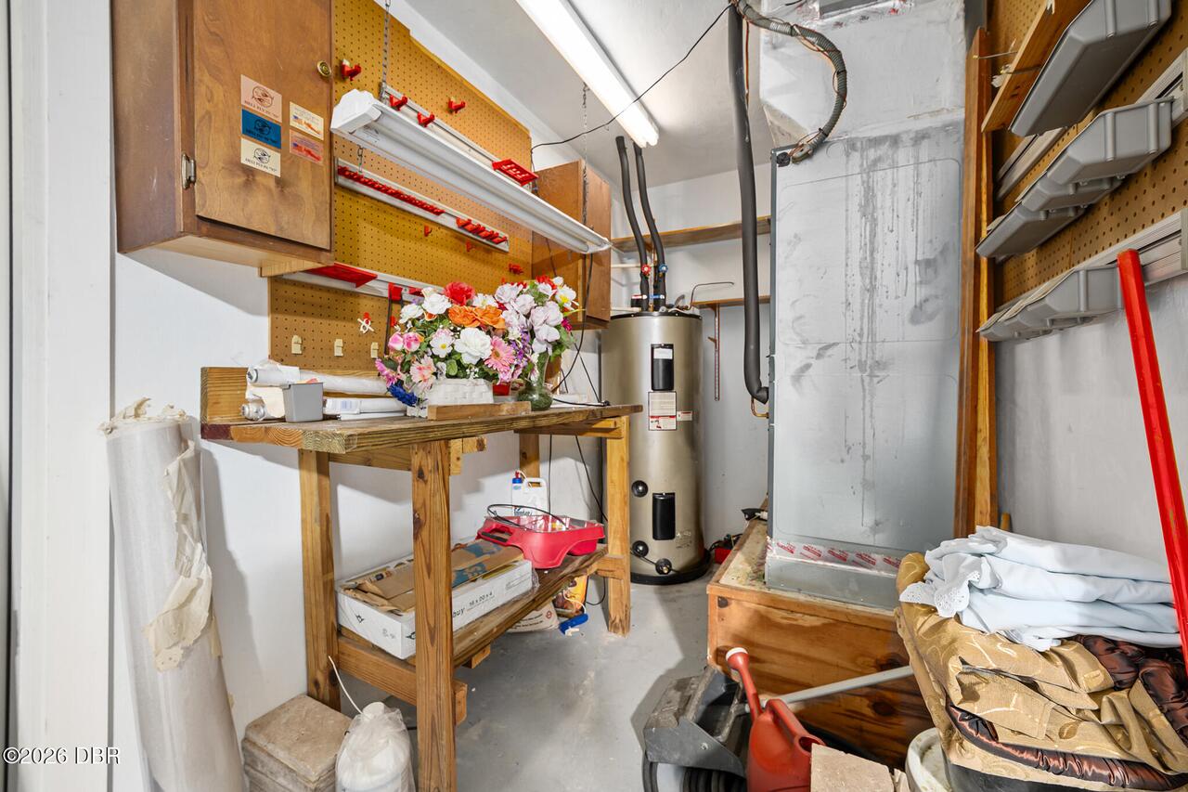
Electric Oven, Electric Water Heater, Dishwasher, Microwave, Refrigerator, Electric Range
Association Amenities Other2
Dog Park, Clubhouse, Basketball Court, Jogging Path, Pickleball, Tennis Court(s), Pool, Security, Management - Full Time, Gated, Park, Playground
Association Fee Includes Other4
Security
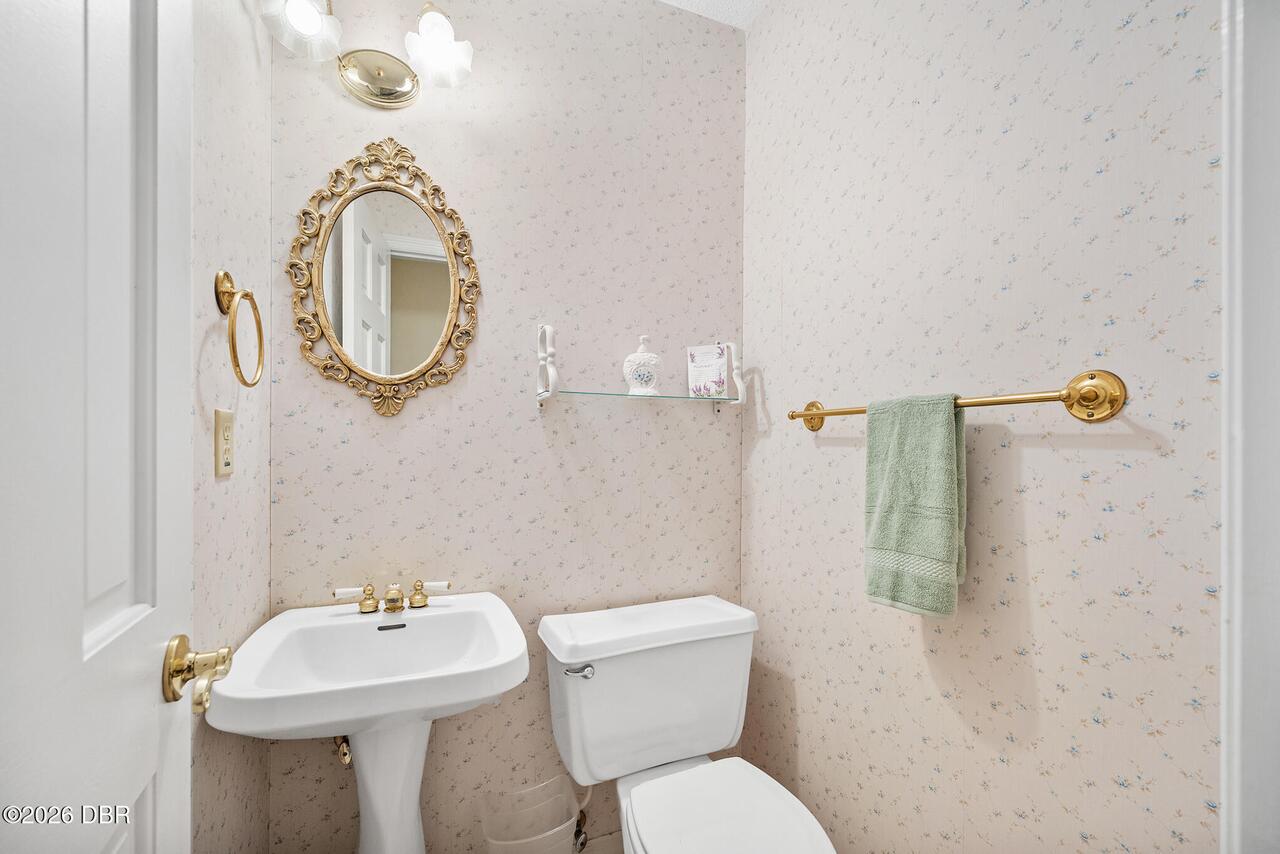
Bathrooms Total Decimal
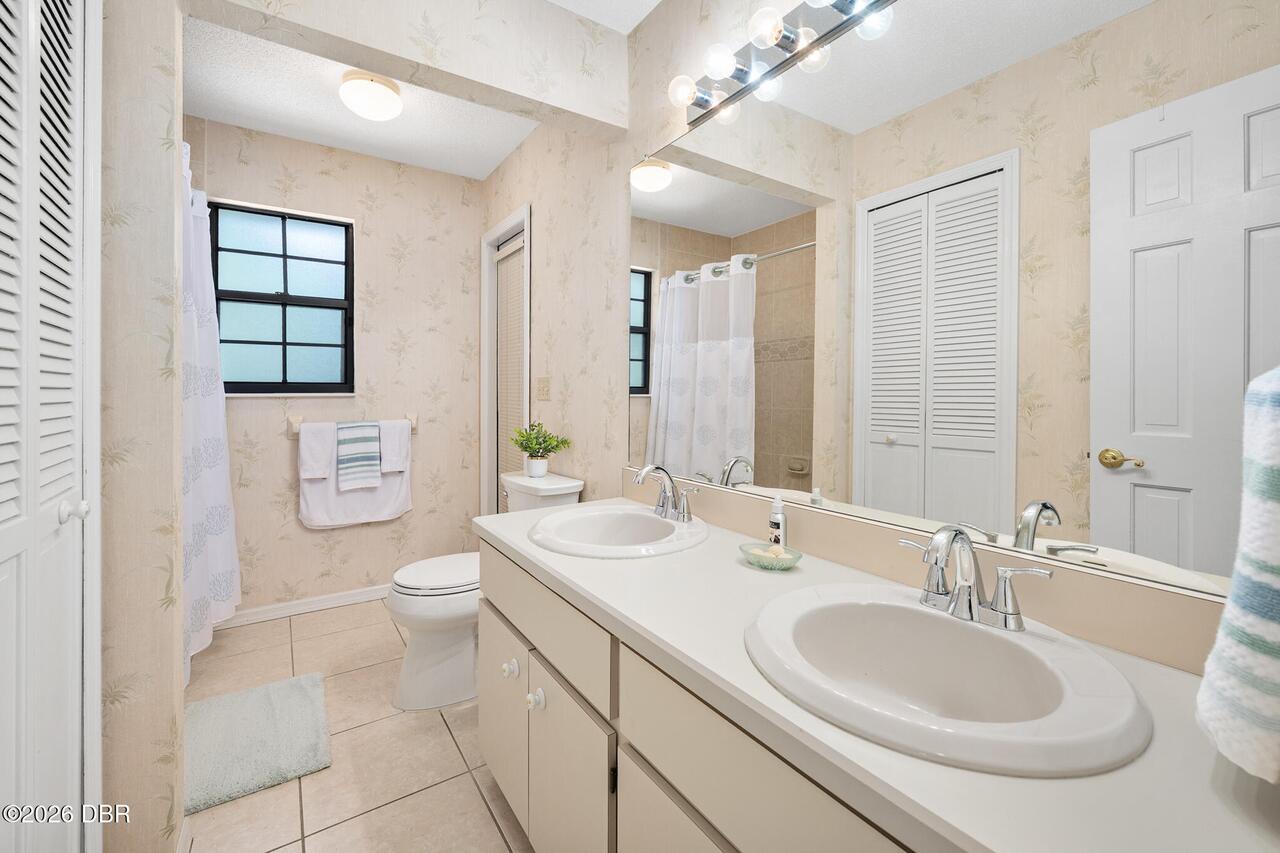
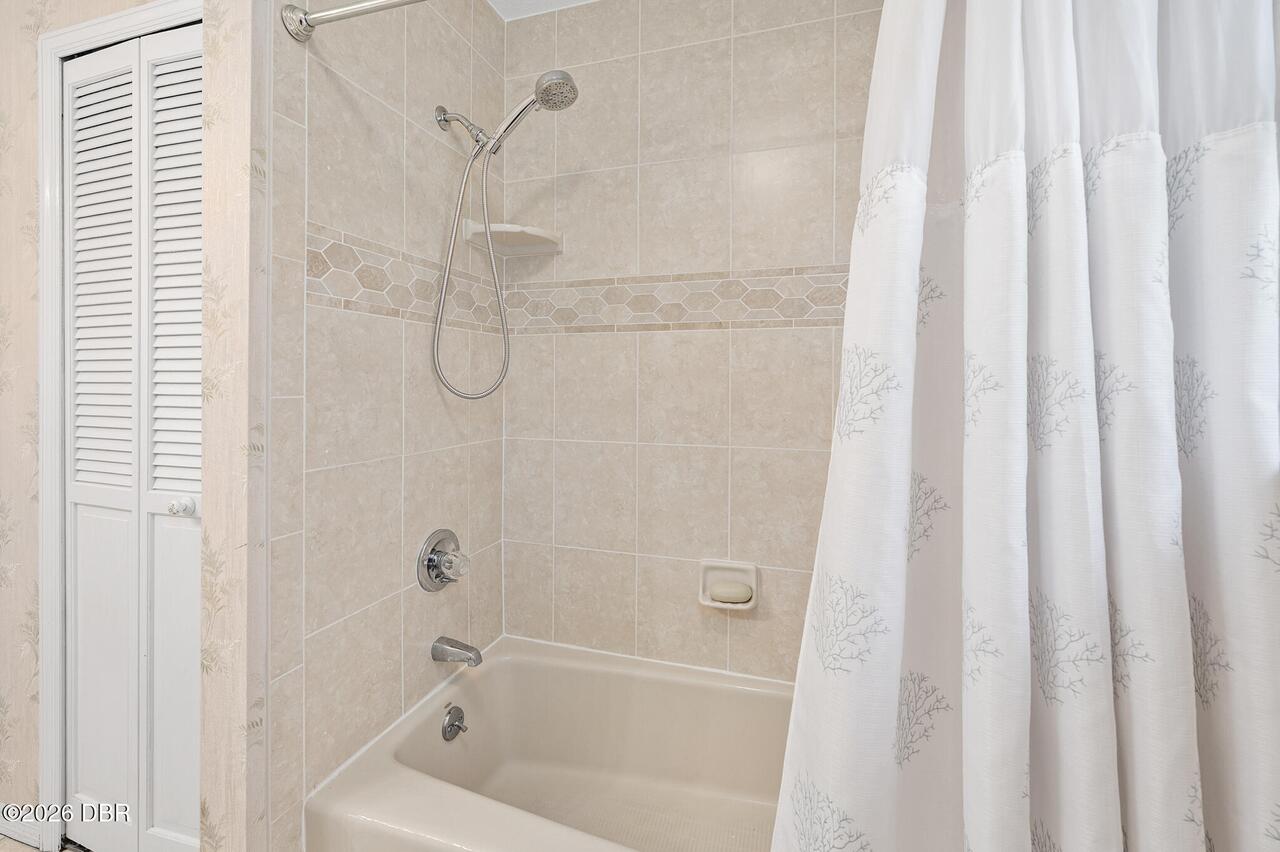
2.5
Construction Materials Other8
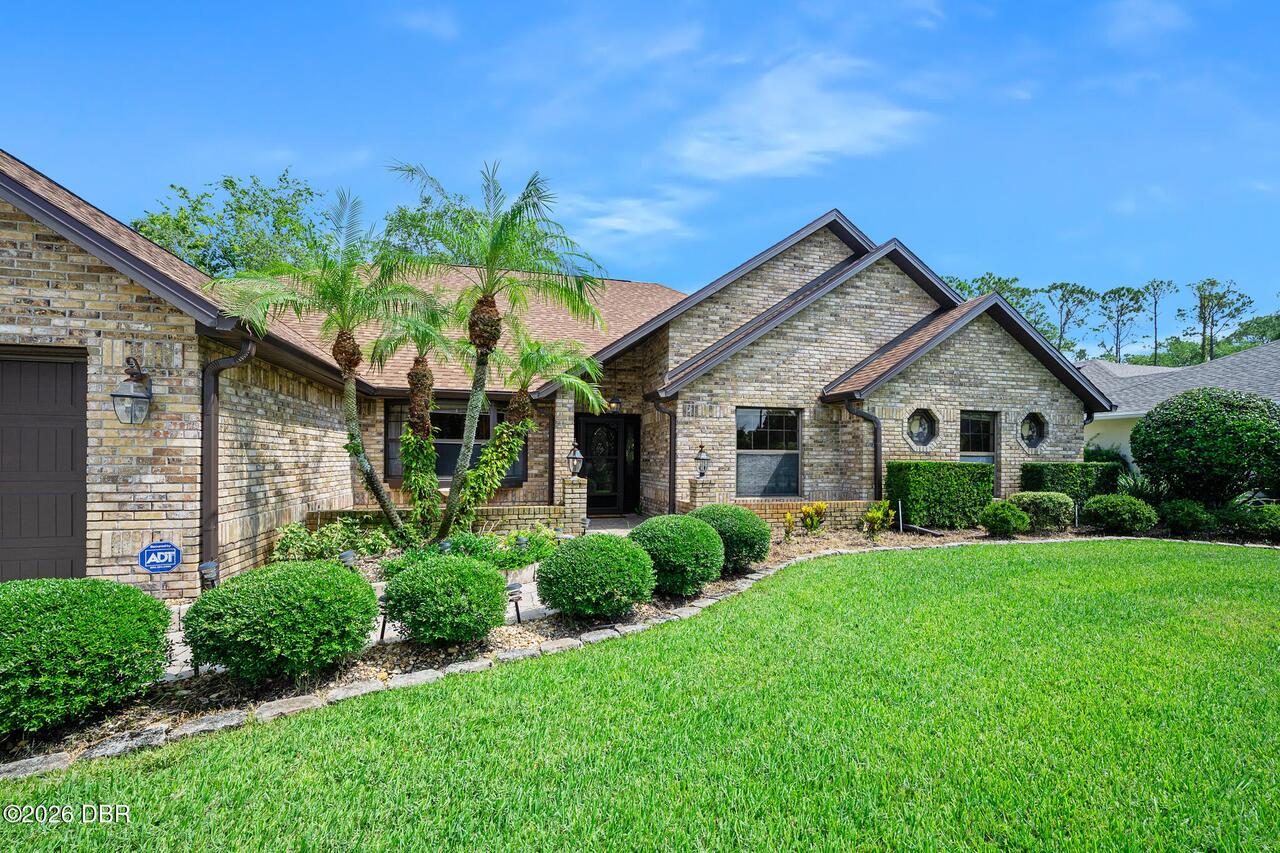
Brick, Concrete
Contract Status Change Date
2026-07-29
Cooling Other7
Electric, Central Air
Current Use Other10
Residential, Single Family
Currently Not Used Accessibility Features YN
No
Currently Not Used Bathrooms Total
3.0
Currently Not Used Building Area Total
3686.0
Currently Not Used Garage Spaces
2.0
Currently Not Used Living Area Source
Public Records
Documents Change Timestamp
2026-07-29T12:55:25Z
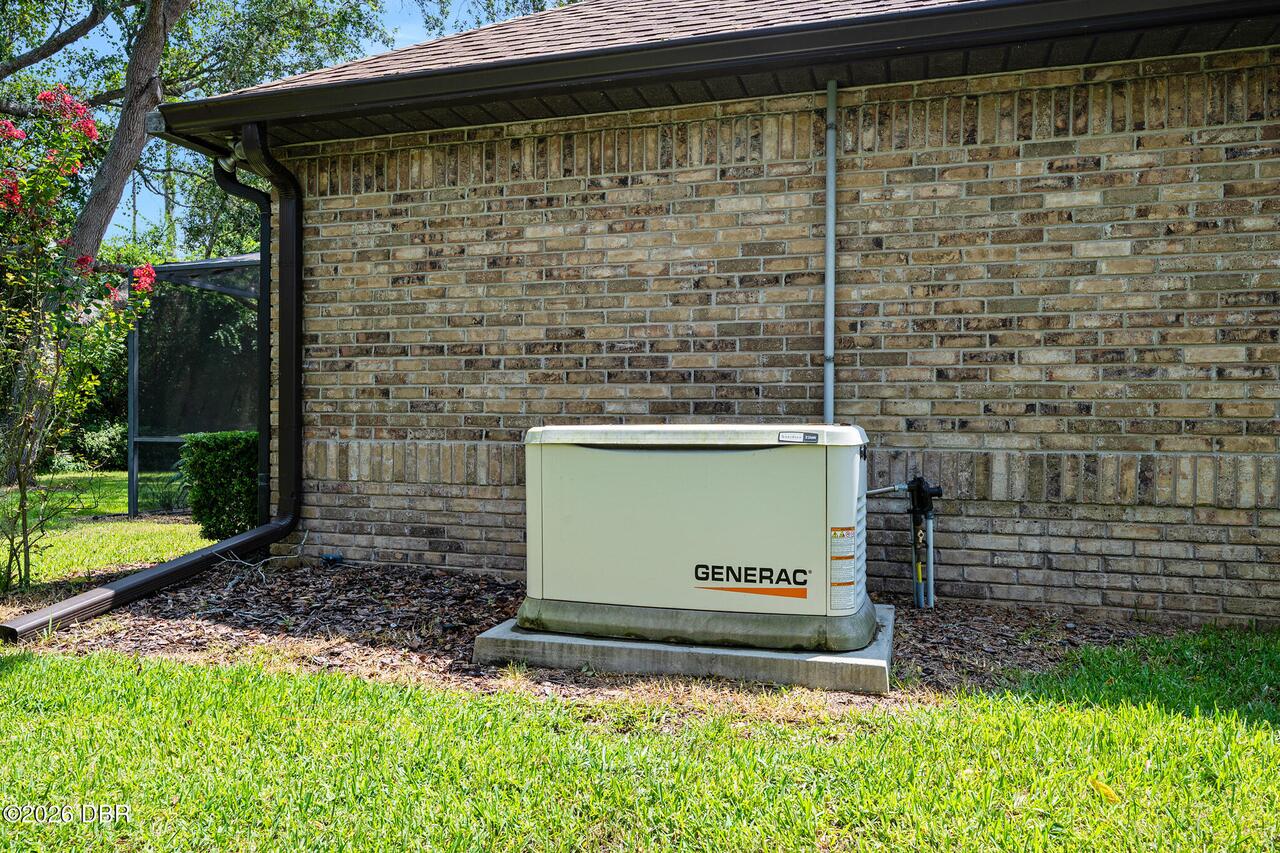
Electric Whole House Generator
Whole House Generator, 200+ Amp Service
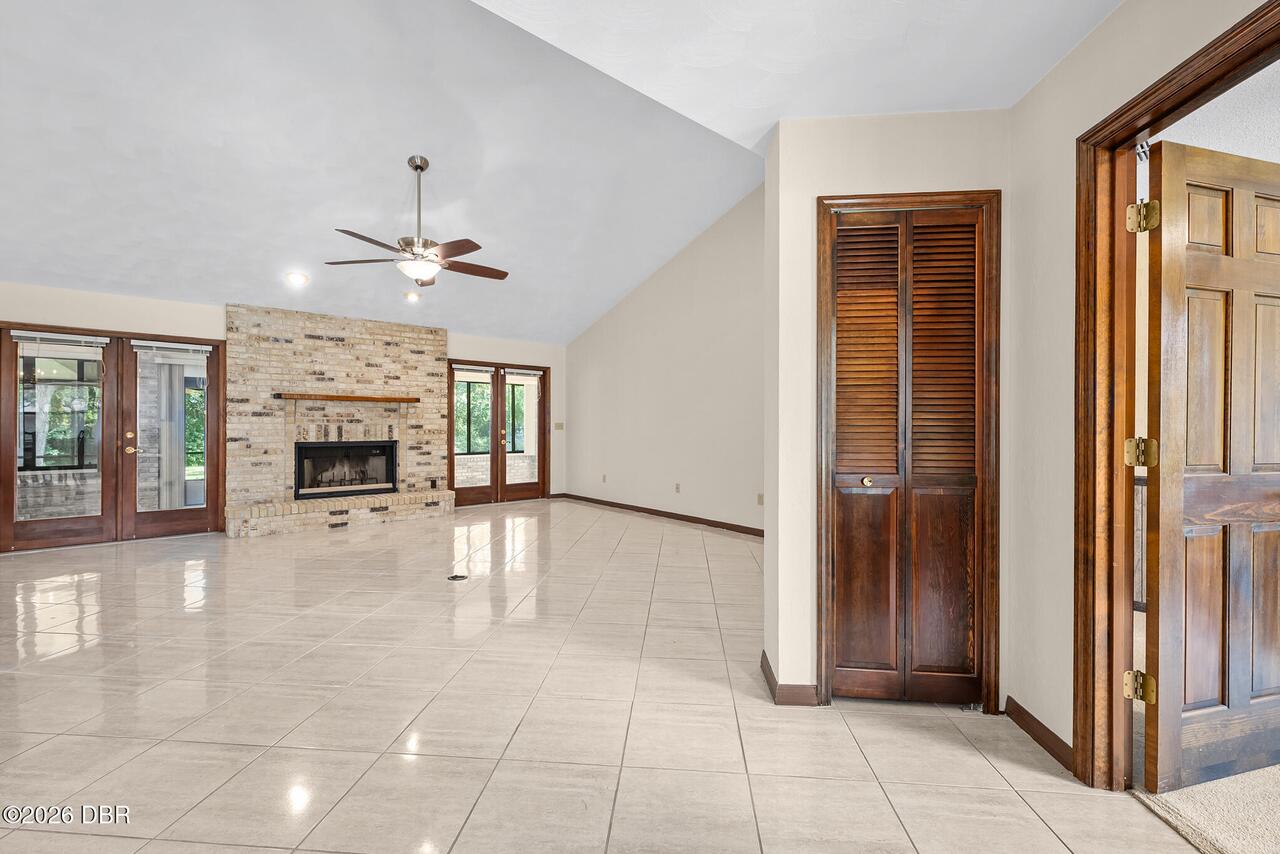
Fireplace Features Other12
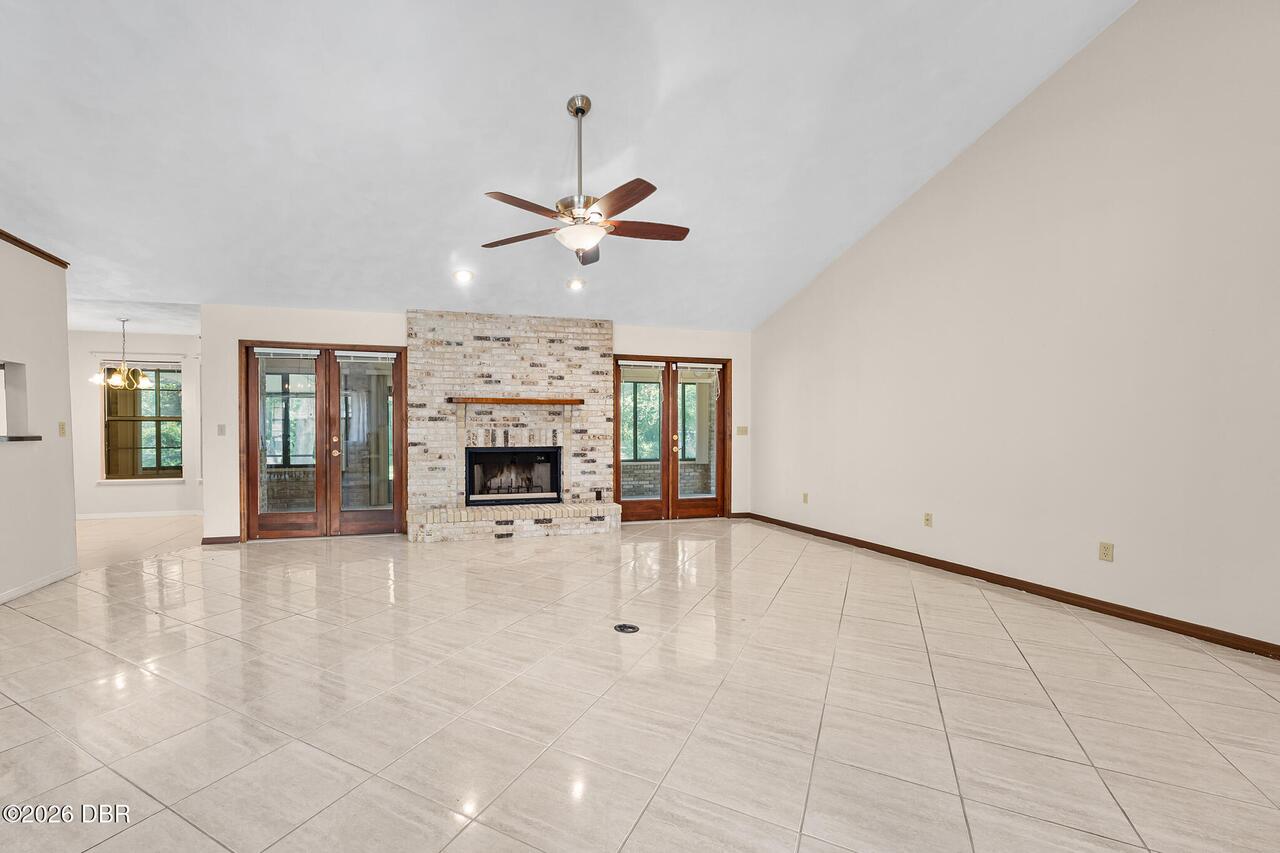
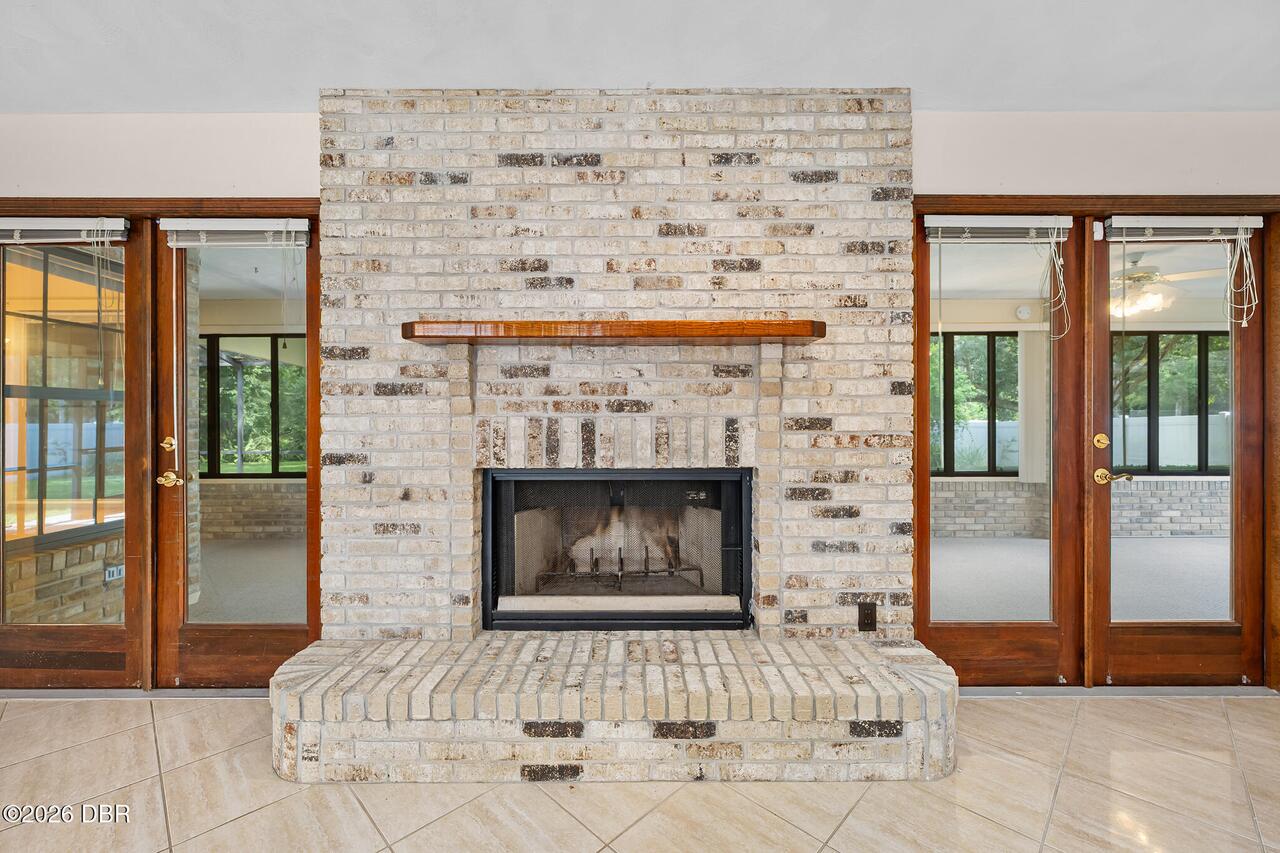
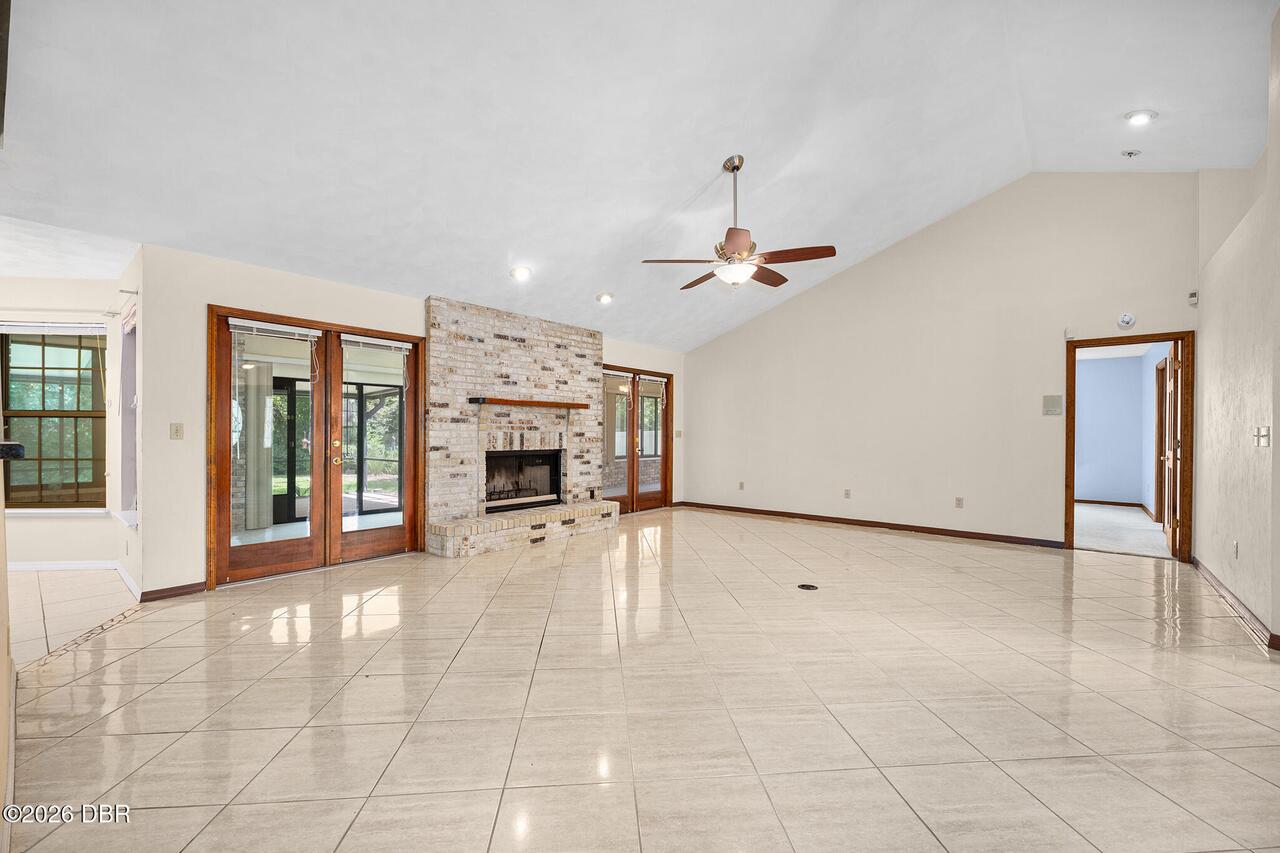
Wood Burning
Floor Plans Change Timestamp
2026-07-30T20:32:27Z
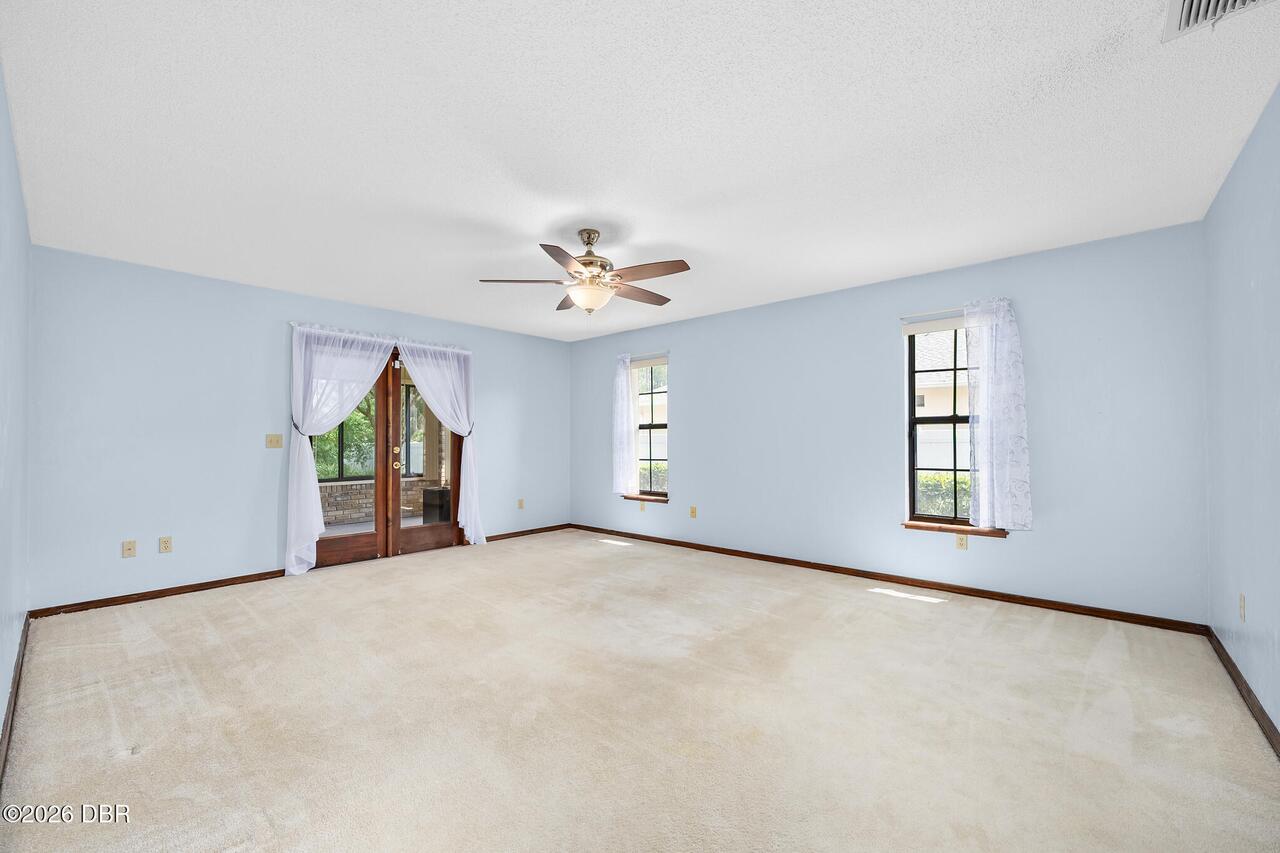
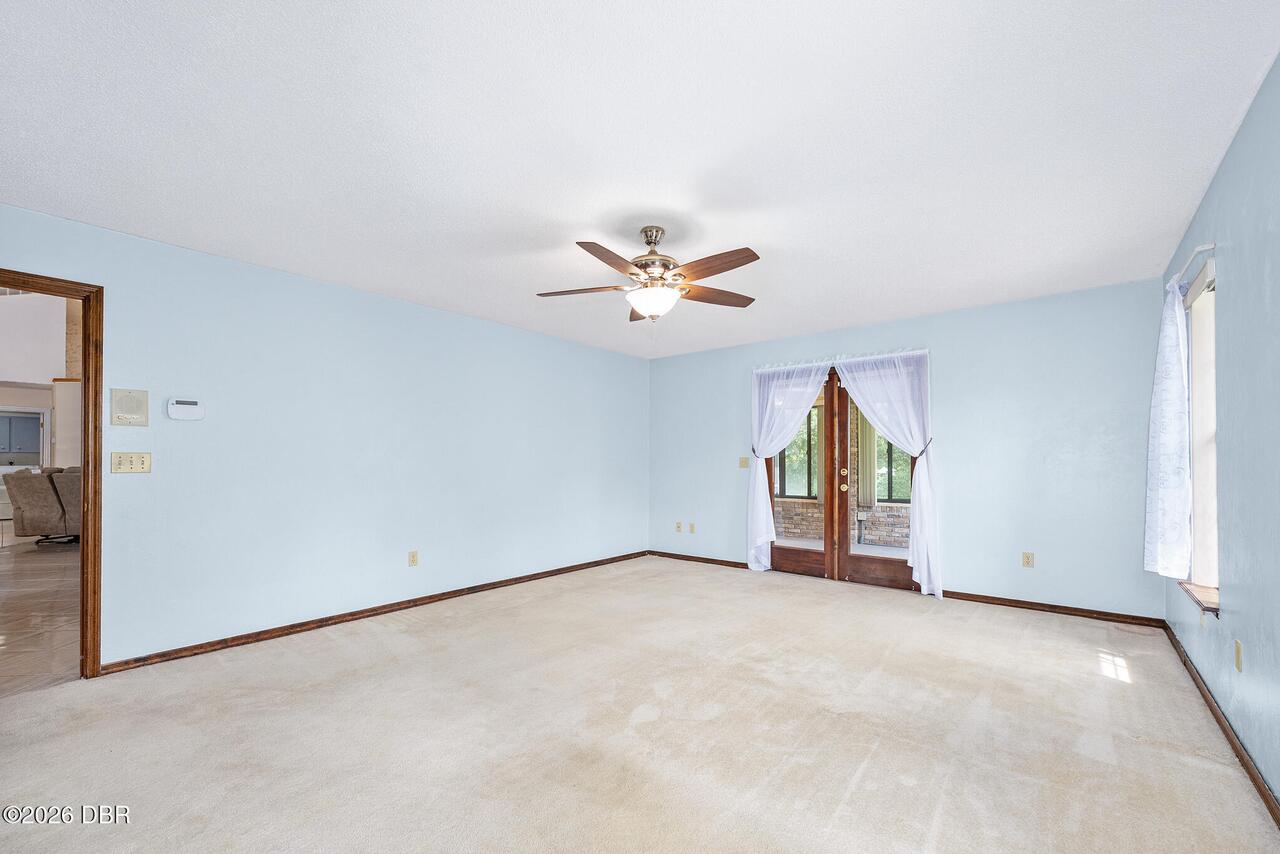
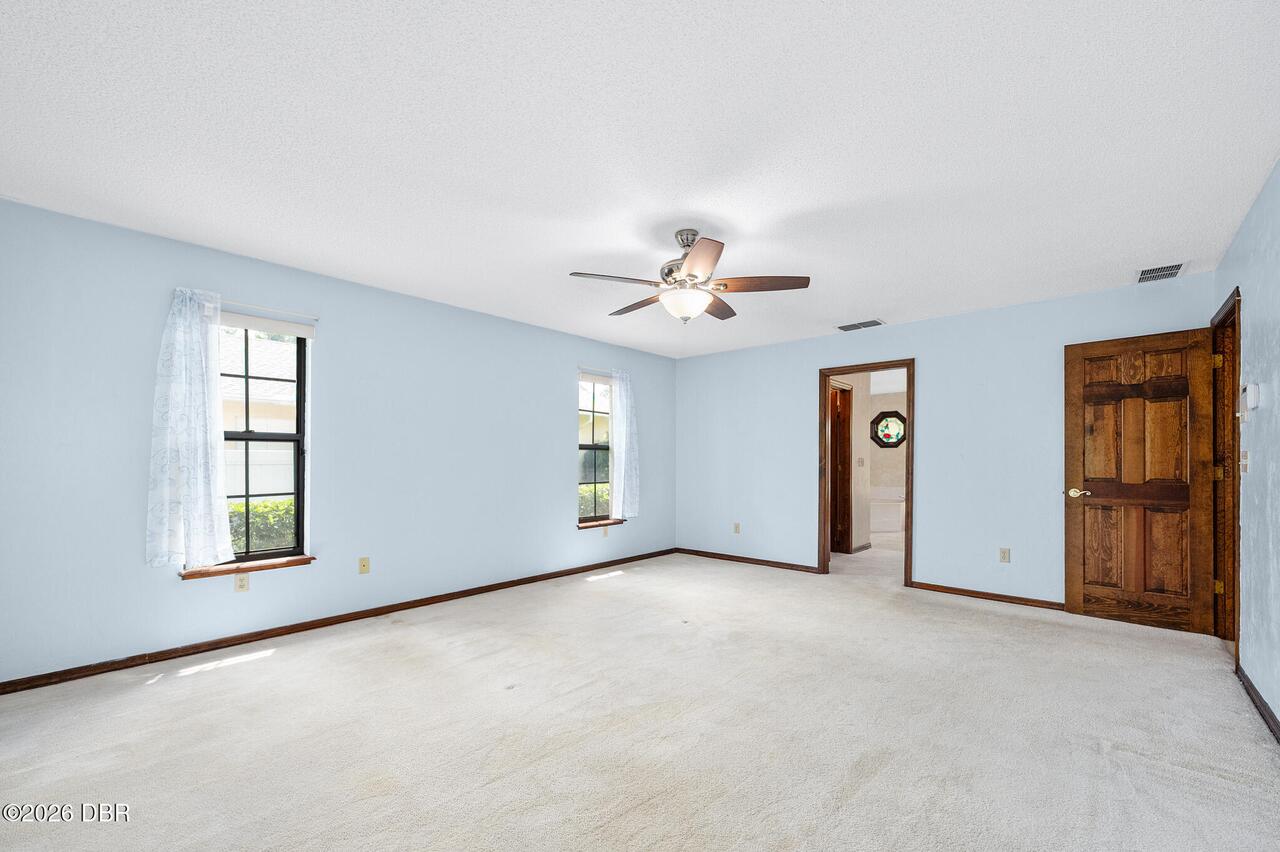
Flooring Other13
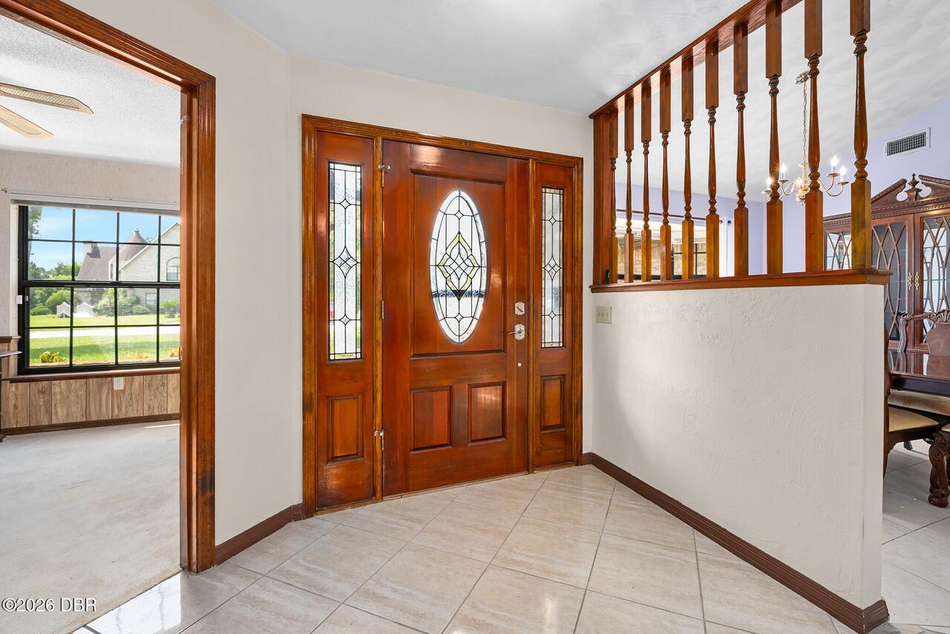
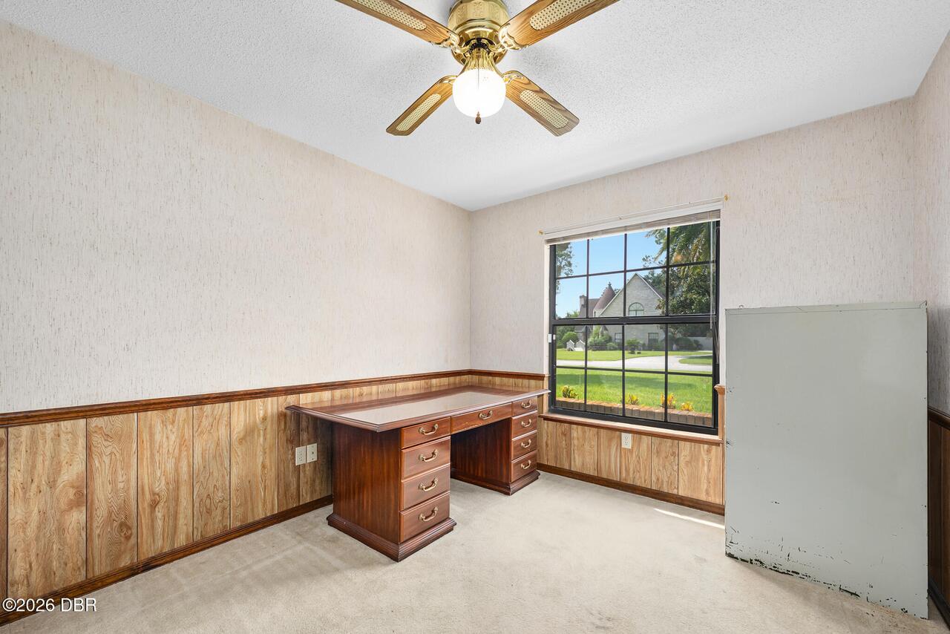
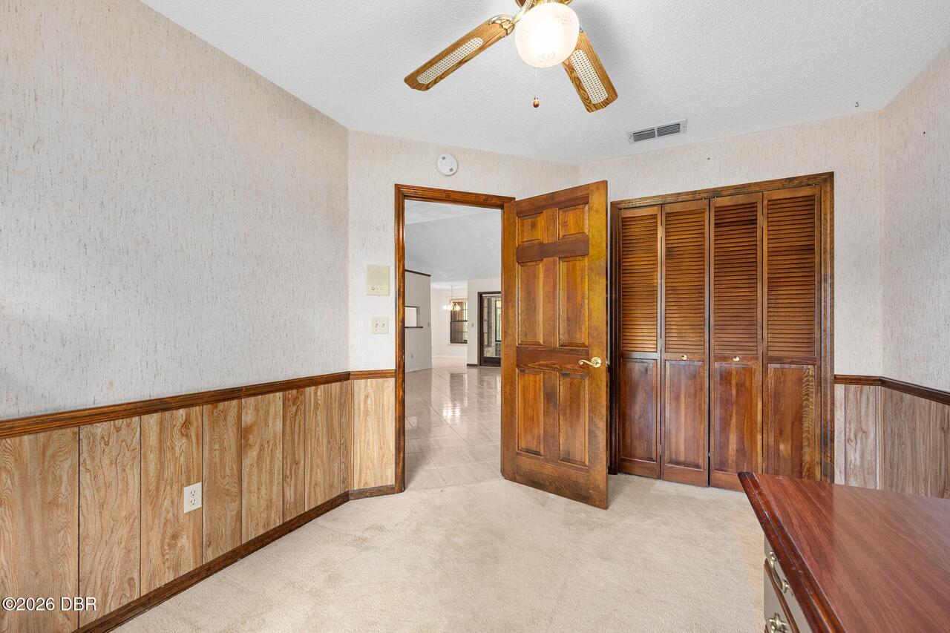
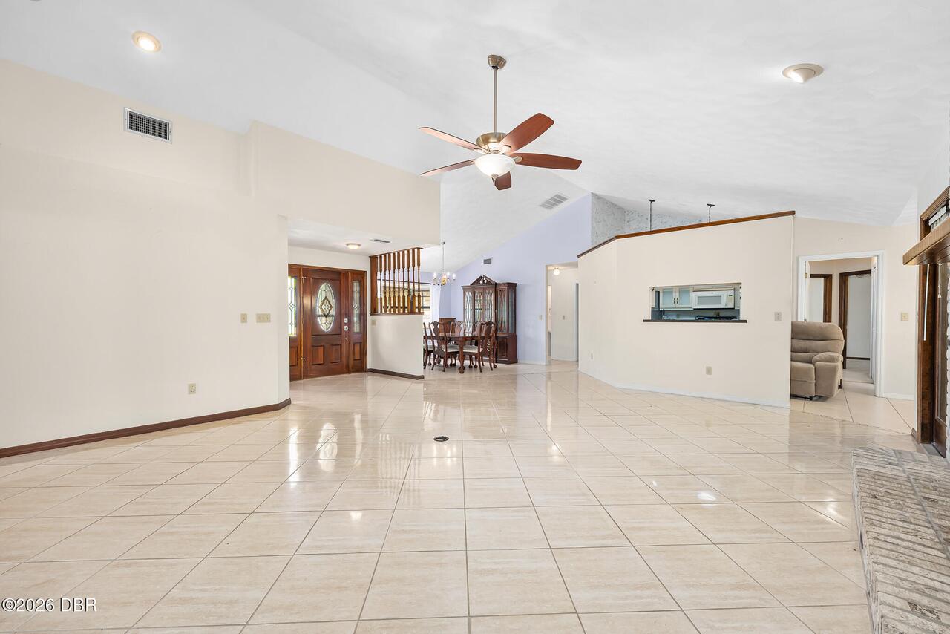
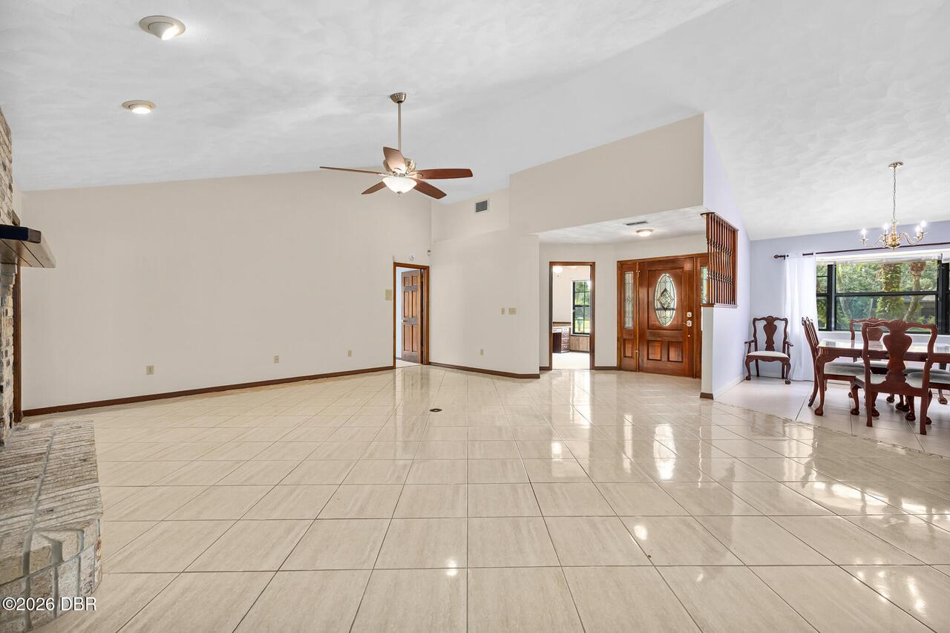
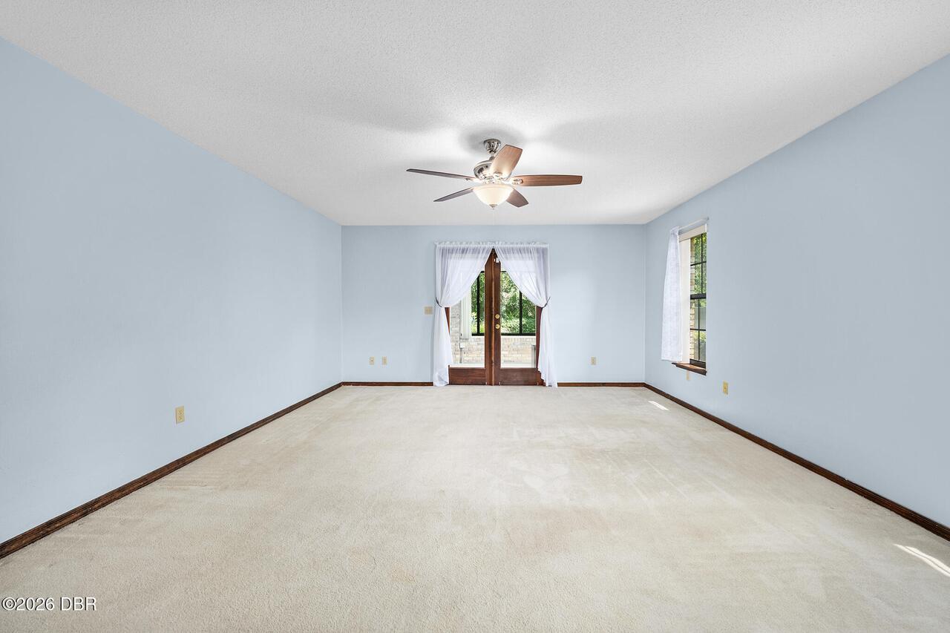
Tile, Carpet
Foundation Details See Remarks2
Slab
General Property Information Accessory Dwelling Unit YN
No
General Property Information Association Fee
435.0
General Property Information Association Fee Frequency
Quarterly
General Property Information Association Name
Breakaway Trails c/o Leland Management
General Property Information Association Phone
386-673-0901
General Property Information CDD Fee YN
No
General Property Information Direction Faces
Southeast
General Property Information Directions
From Granada/ 40 to Breakaway Trails, North onto Winding Creek Way, take Winding Creek way to #43
General Property Information Furnished
Unfurnished
General Property Information Homestead YN
No
General Property Information List PriceSqFt
187.69
General Property Information Lot Size Dimensions
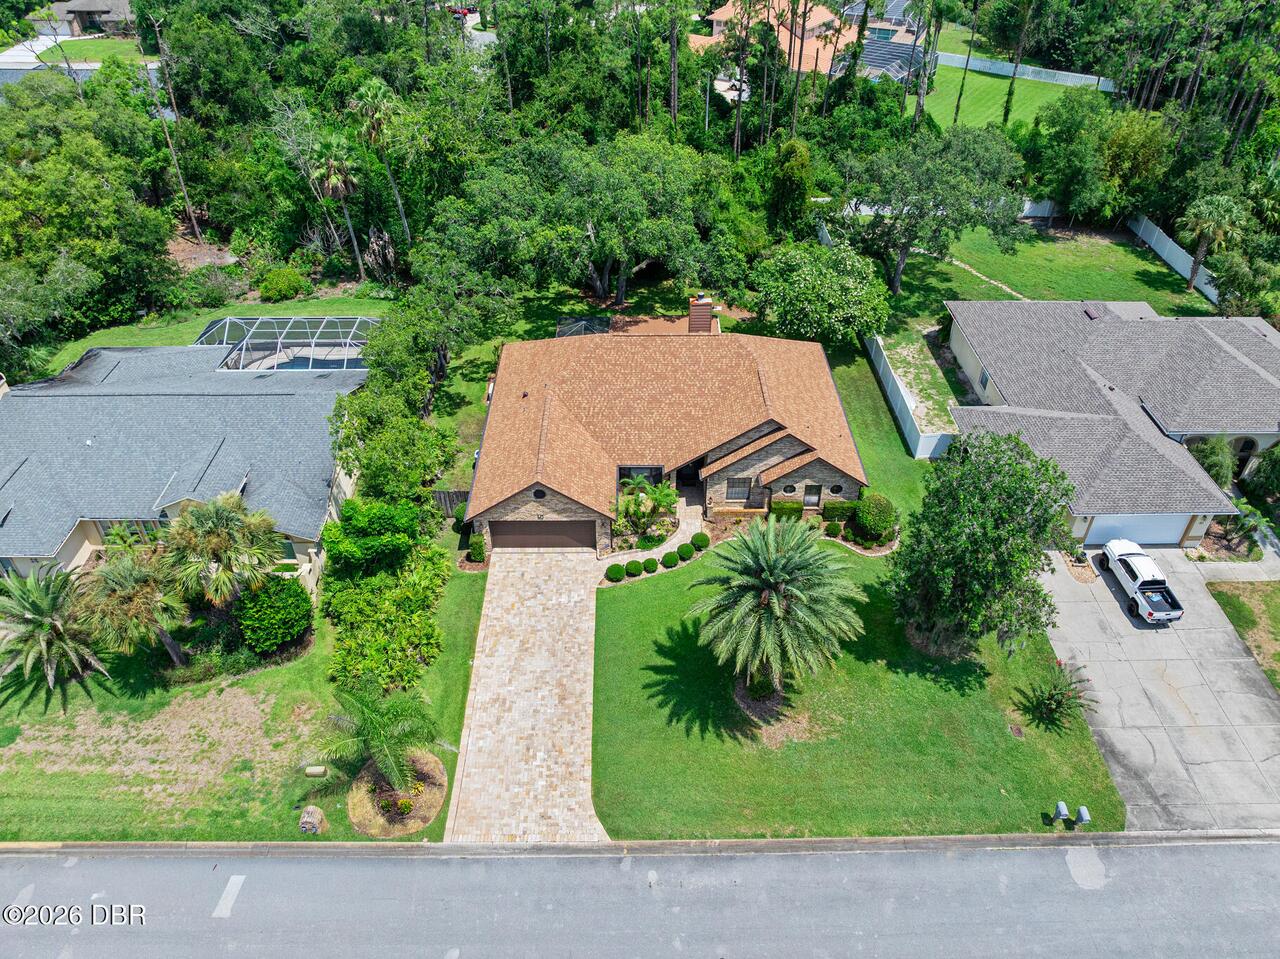
100 x 191
General Property Information Stories
1
Heating Other16
Hot Water, Electric, Central
Interior Features Other17
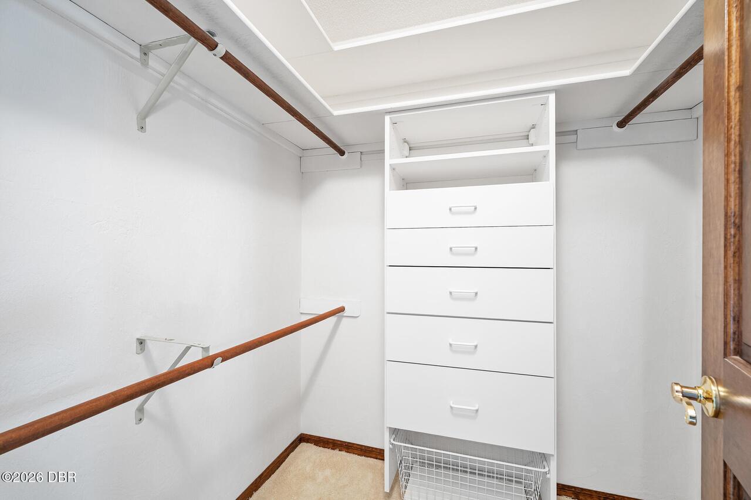
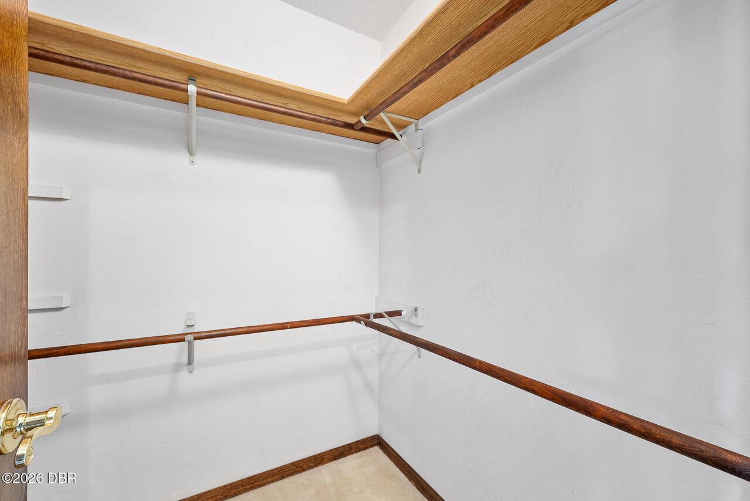
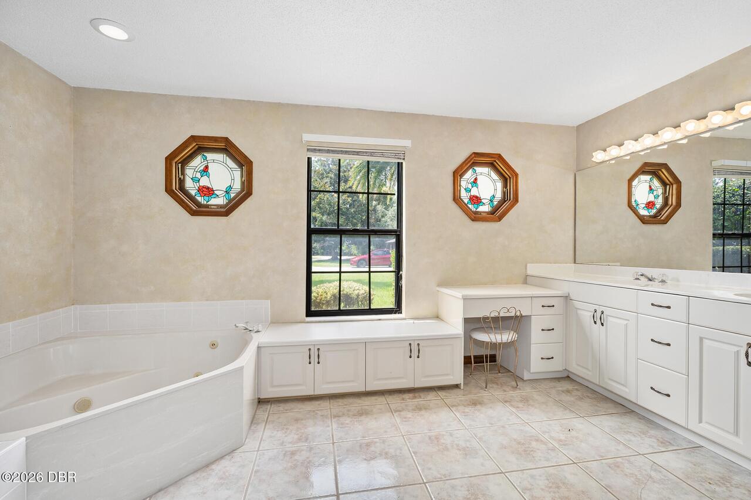
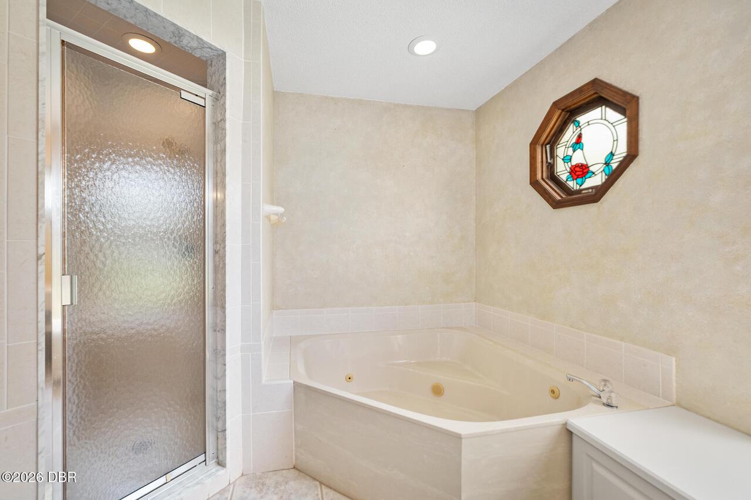
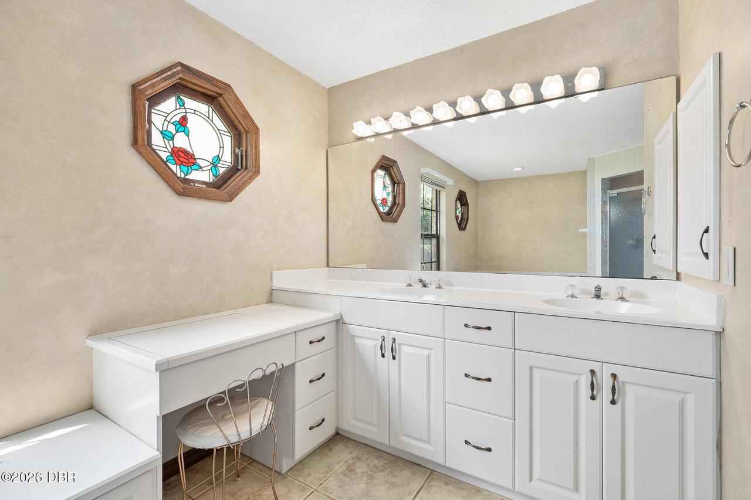
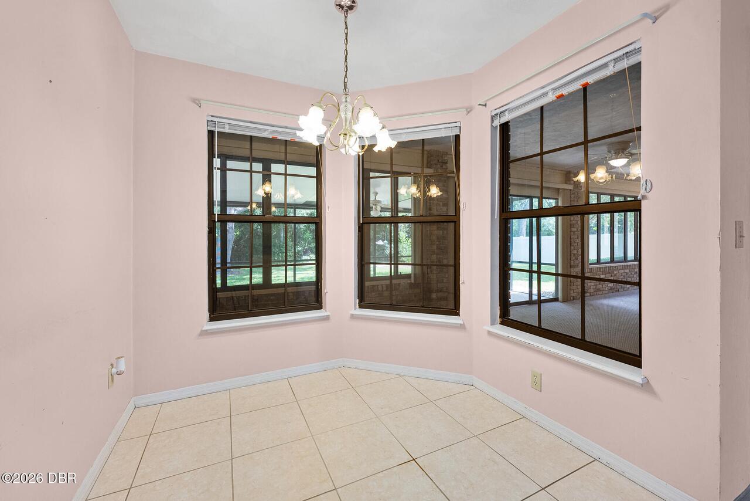
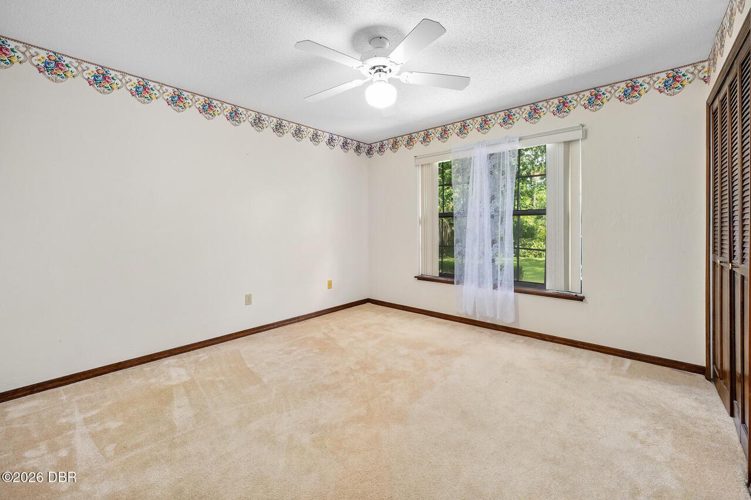
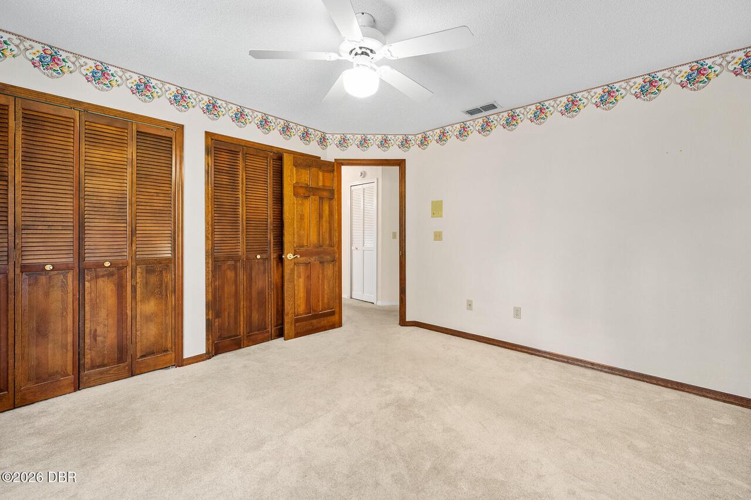
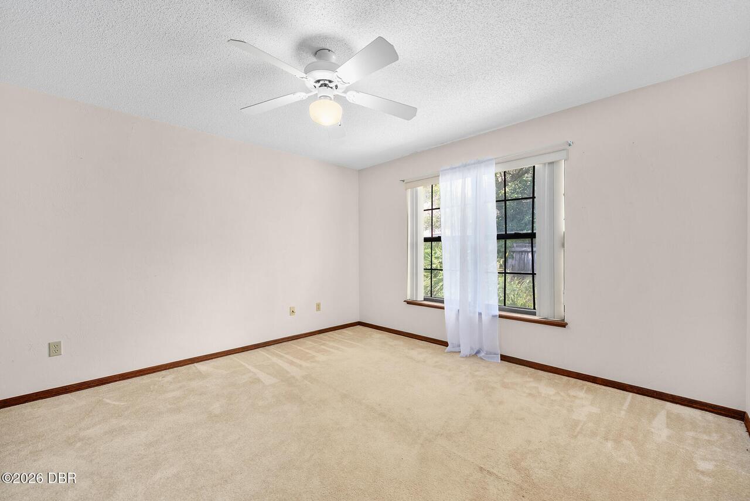
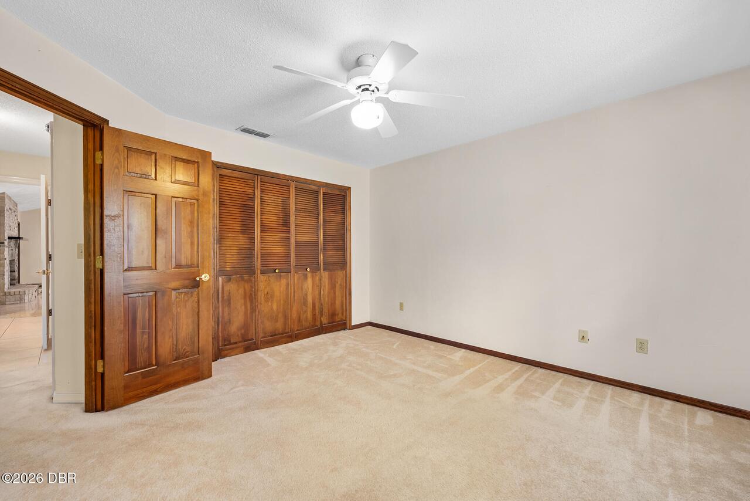
Open Floorplan, Primary Bathroom -Tub with Separate Shower, Vaulted Ceiling(s), Breakfast Nook, Ceiling Fan(s), Primary Downstairs, Split Bedrooms, His and Hers Closets, Walk-In Closet(s)
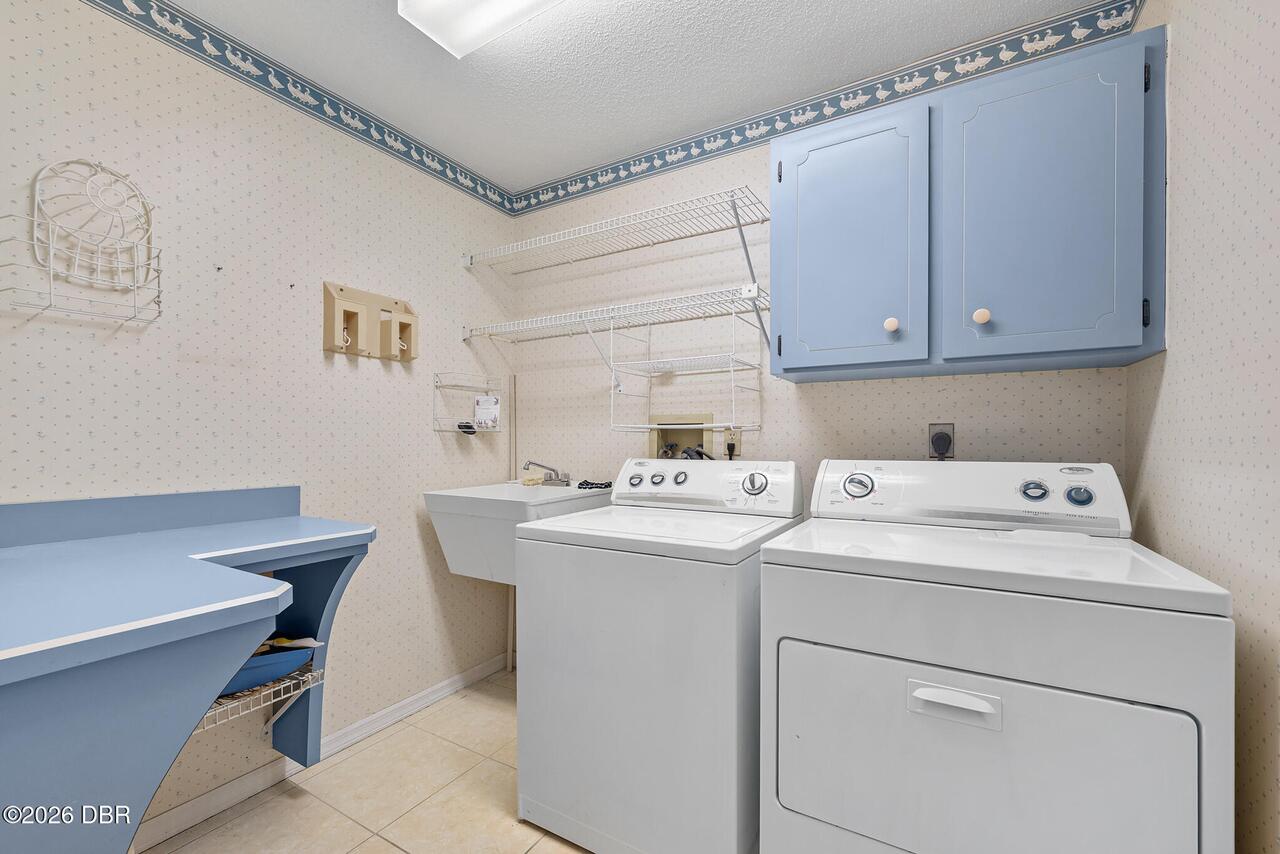
Laundry Features None10
Washer Hookup, Electric Dryer Hookup, Sink
Listing Contract Date
2026-07-29
Listing Terms Other19
Cash, FHA, Conventional, VA Loan
Location Tax and Legal Country
US
Location Tax and Legal Elementary School
Pathways
Location Tax and Legal High School
Mainland
Location Tax and Legal Middle School
Hinson
Location Tax and Legal Parcel Number
4126-01-00-0400
Location Tax and Legal Tax Annual Amount
4167.63
Location Tax and Legal Tax Legal Description4
LOT 40 PHASE I UNIT I BREAKAWAY TRAILS SUB MB 41 PGS 29-32 INC PER OR 3254 PG 0376 PER OR 5352 PG 2253 PER OR 5352 PG 2254 PER OR 6624 PG 0576
Location Tax and Legal Tax Year
2025
Lock Box Type See Remarks
Supra
Lot Features Other18
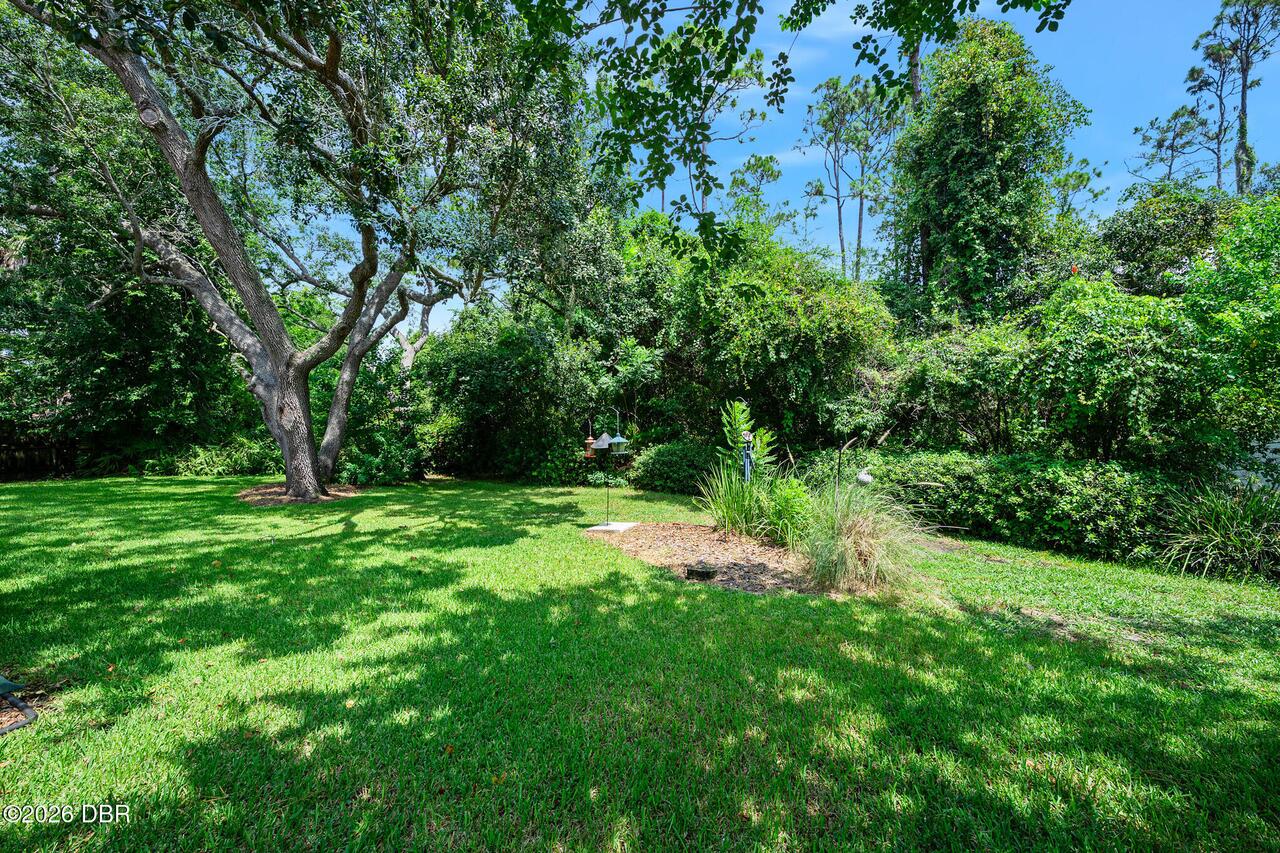
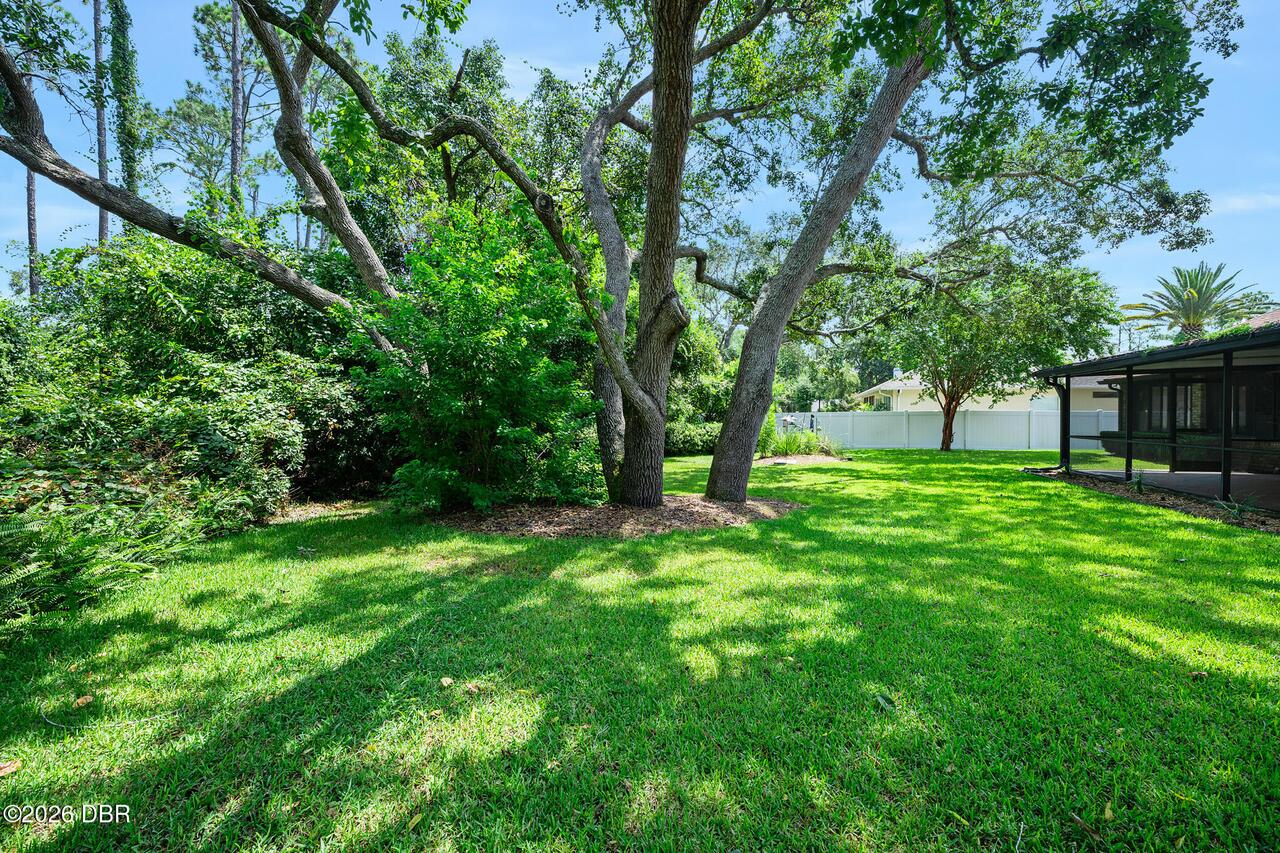
Sprinklers In Front, Sprinklers In Rear, Irregular Lot
Lot Size Square Feet
19732.68
Major Change Timestamp
2026-07-29T12:55:23Z
Major Change Type
New Listing
Modification Timestamp
2026-08-03T07:03:46Z
Other Structures Other20
Tennis Court(s), Workshop
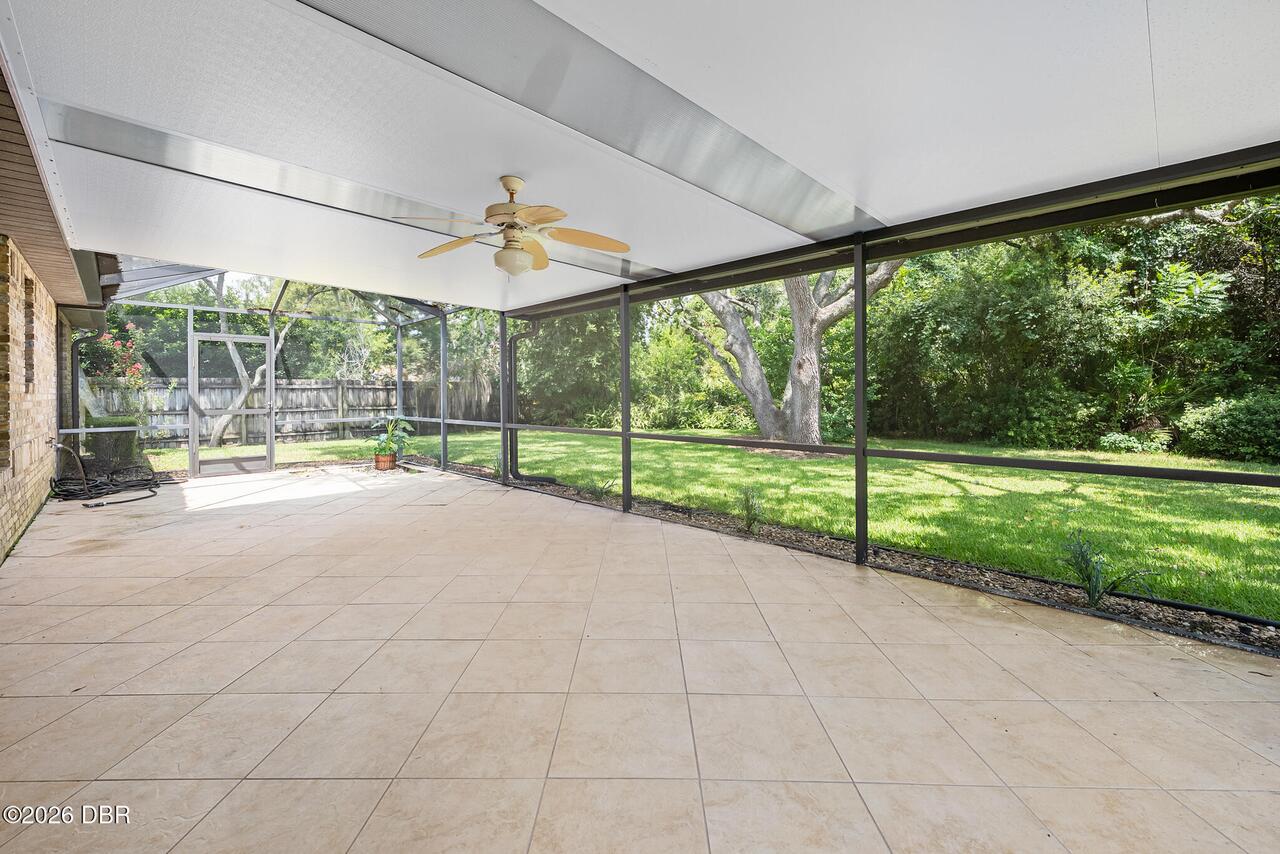
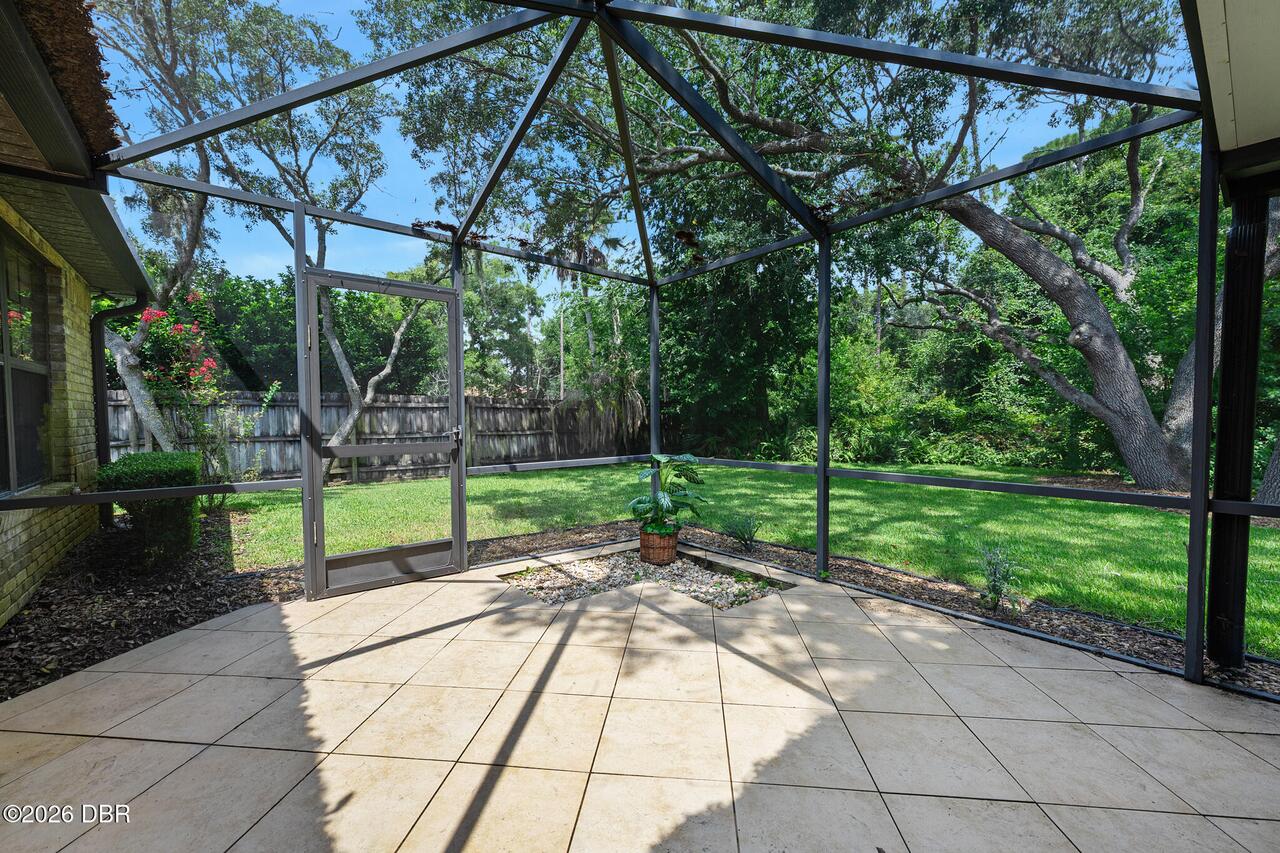
Patio And Porch Features Wrap Around
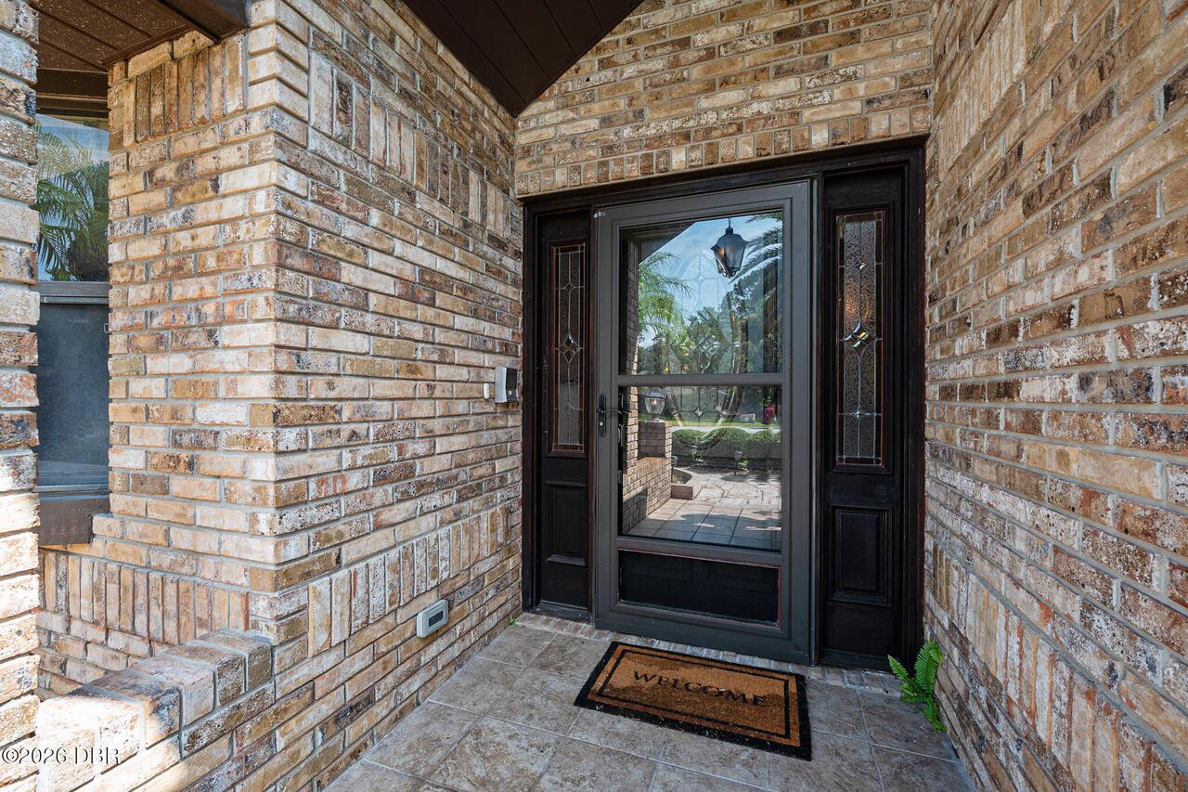
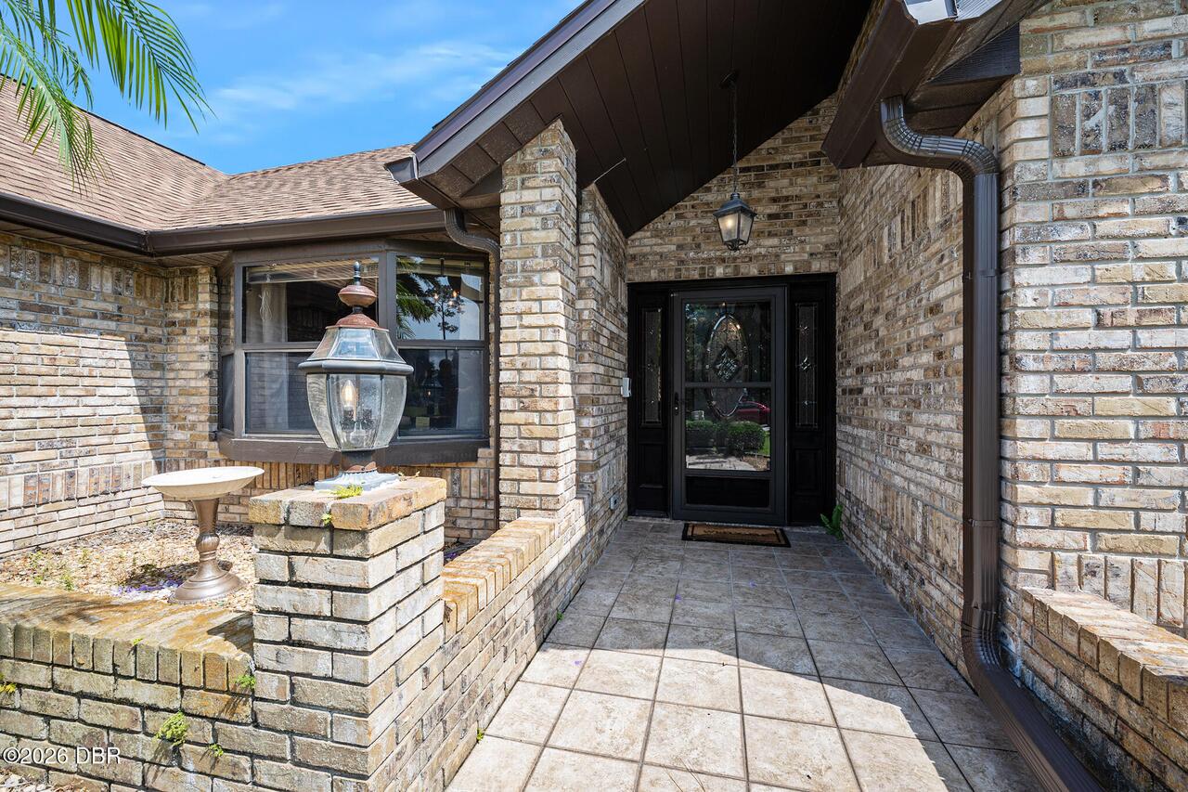
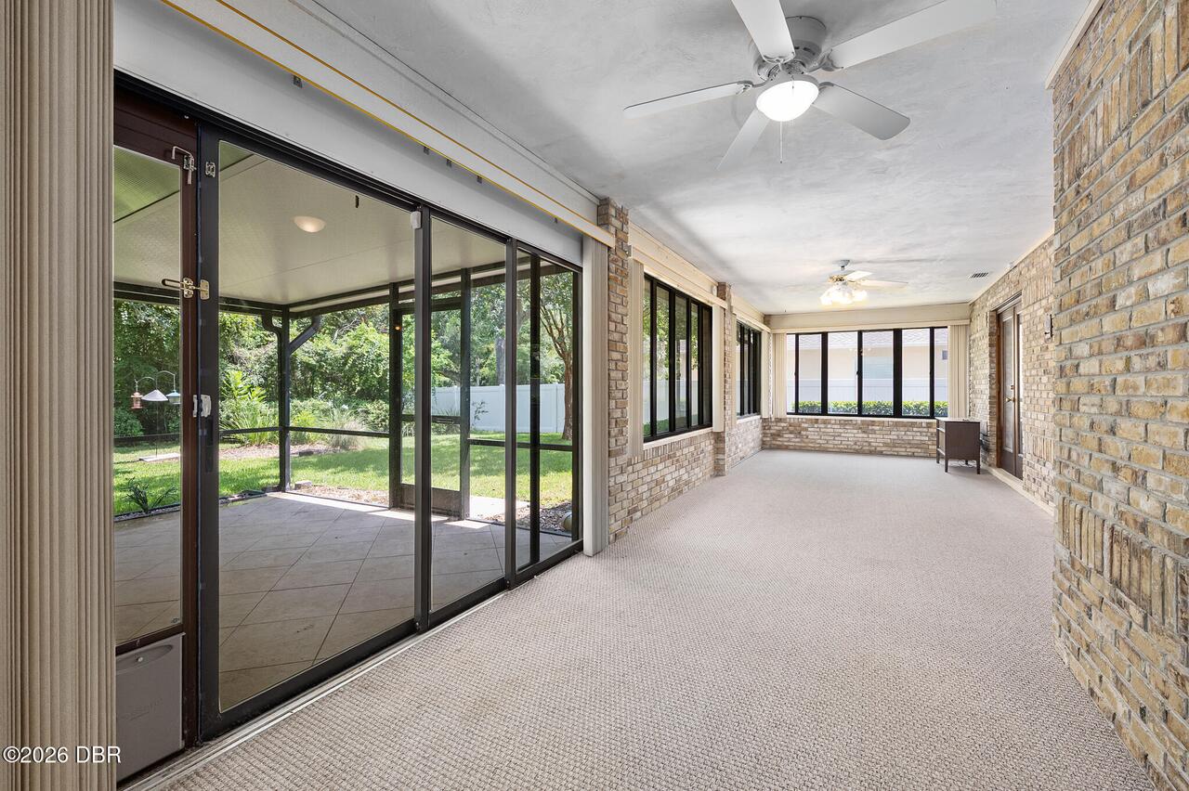
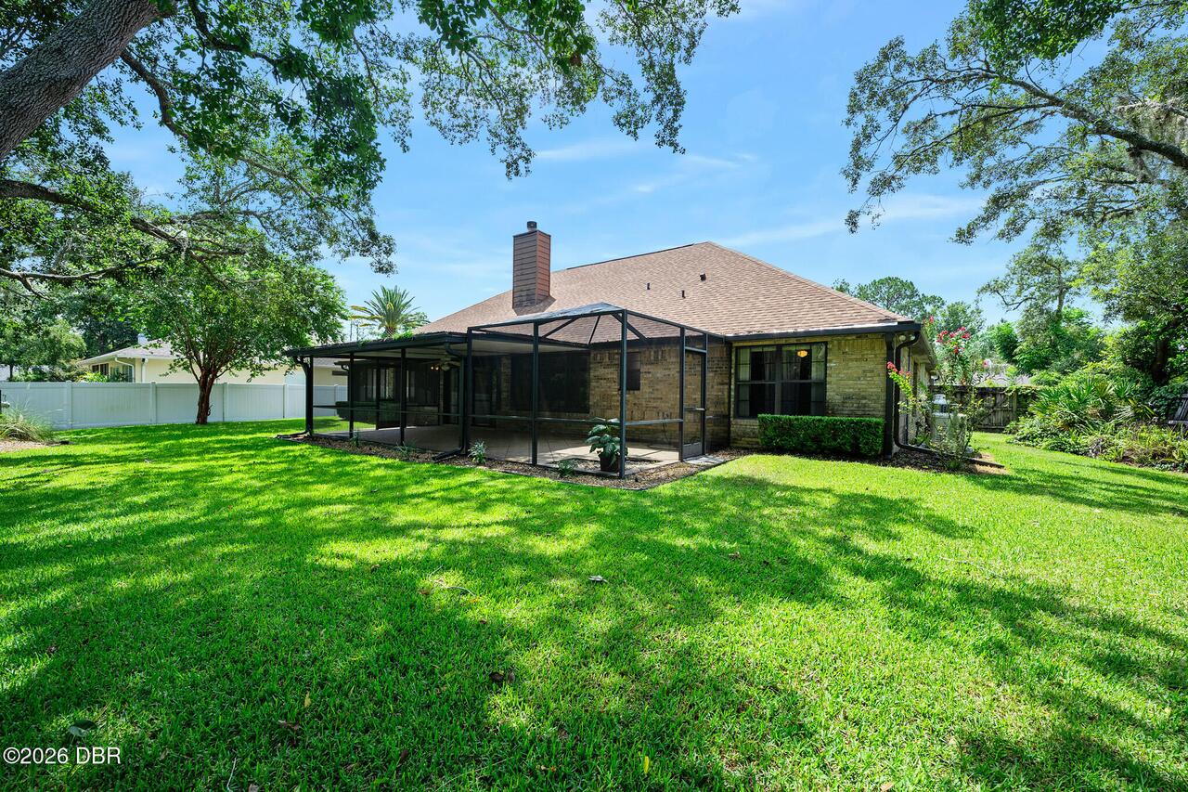
Porch, Front Porch, Rear Porch, Screened, Patio, Covered
Possession Other22
Close Of Escrow
Road Frontage Type Other25
City Street
Road Surface Type Paved
Paved
Room Types Bedroom 1 Level
Main
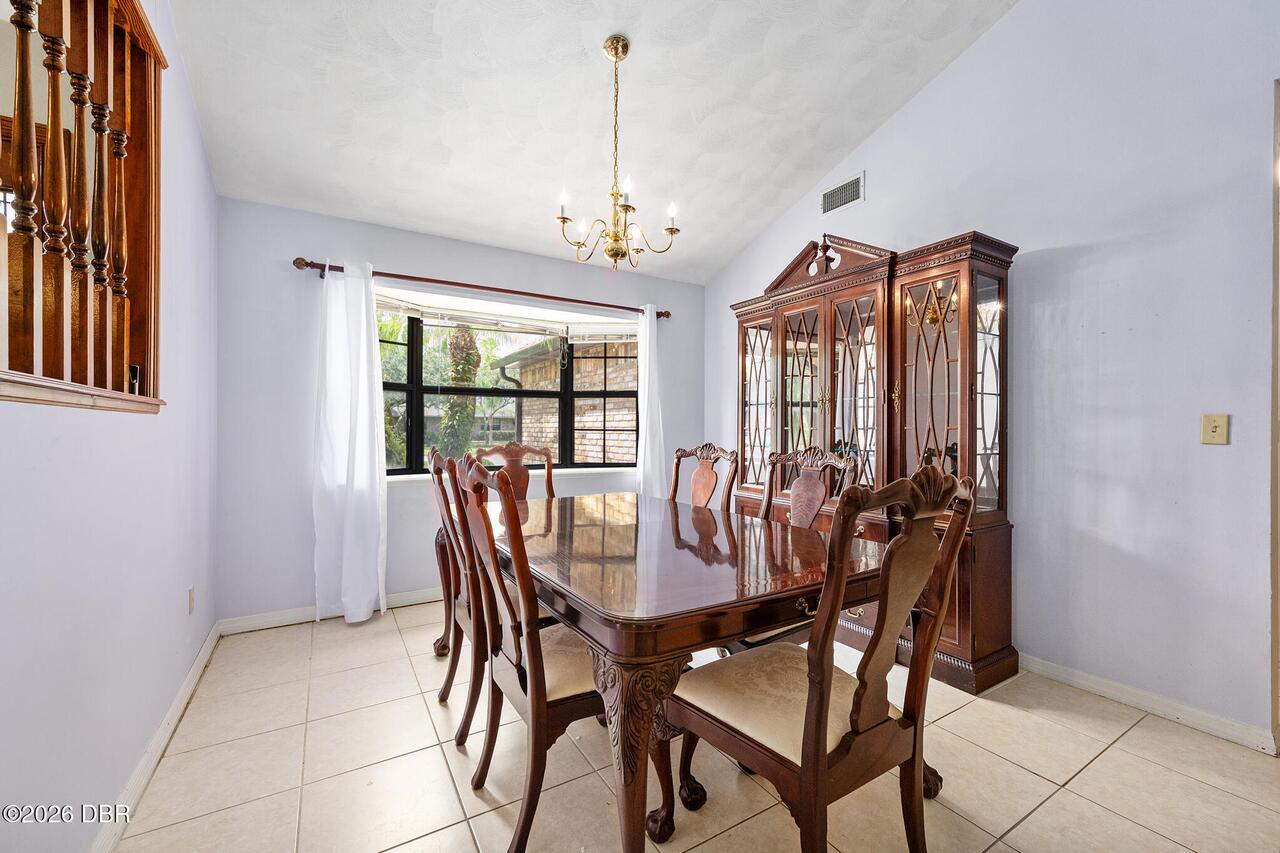
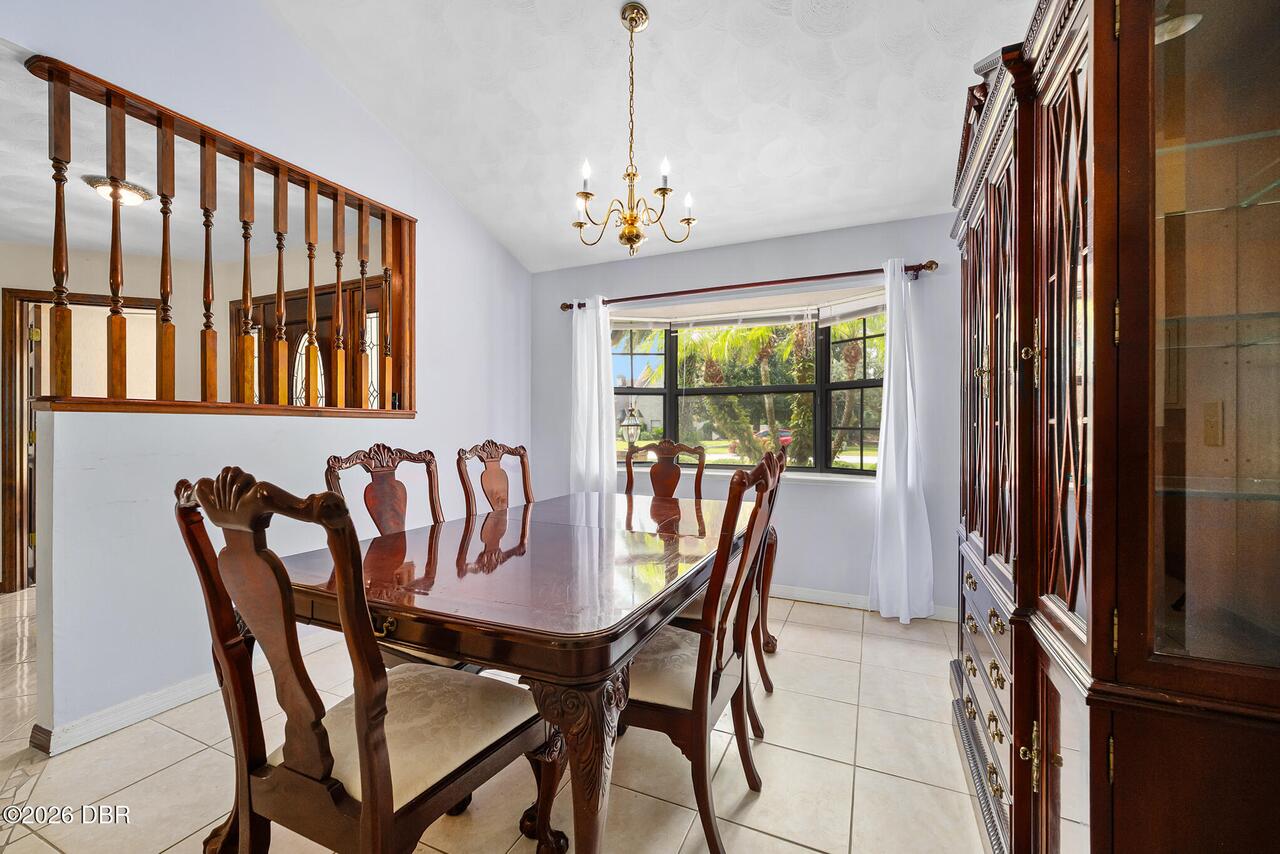
Room Types Dining Room Level
Main
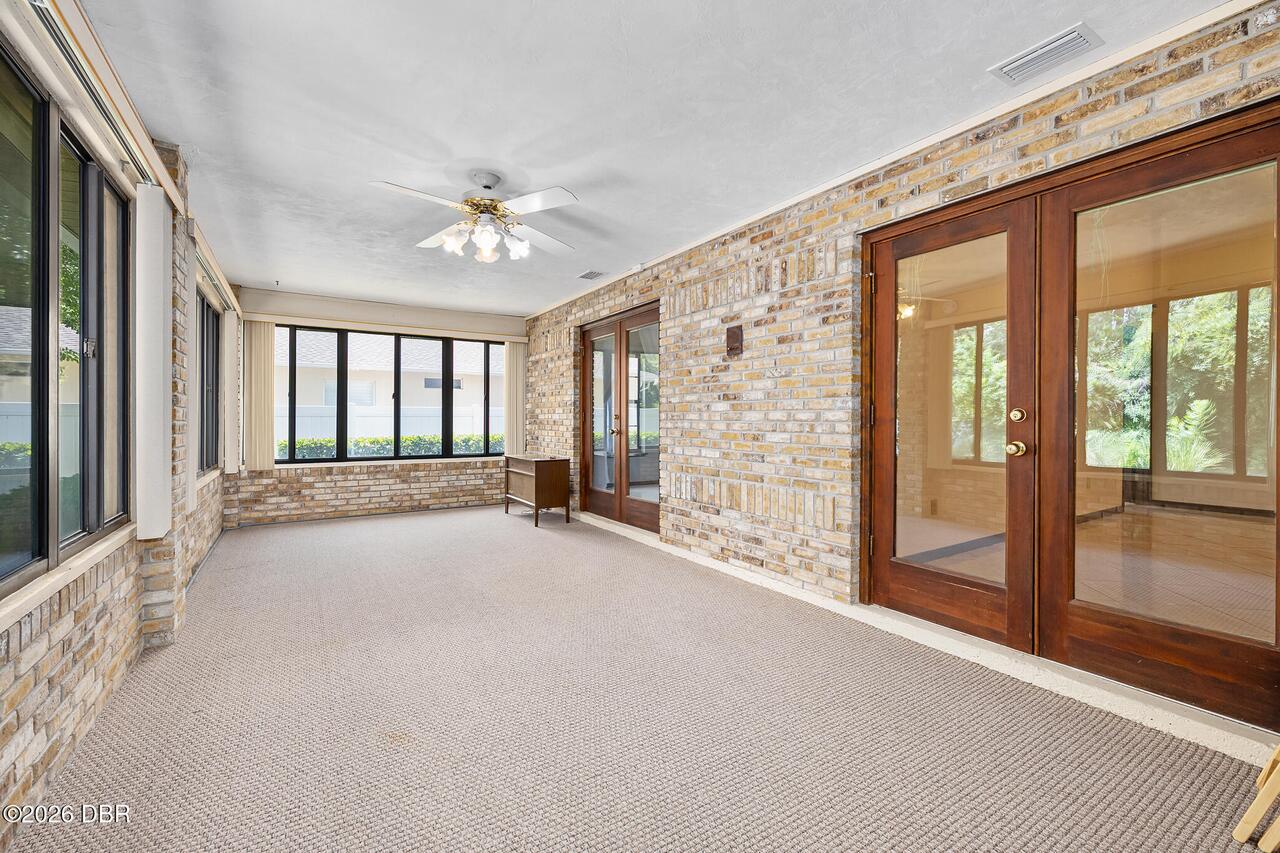
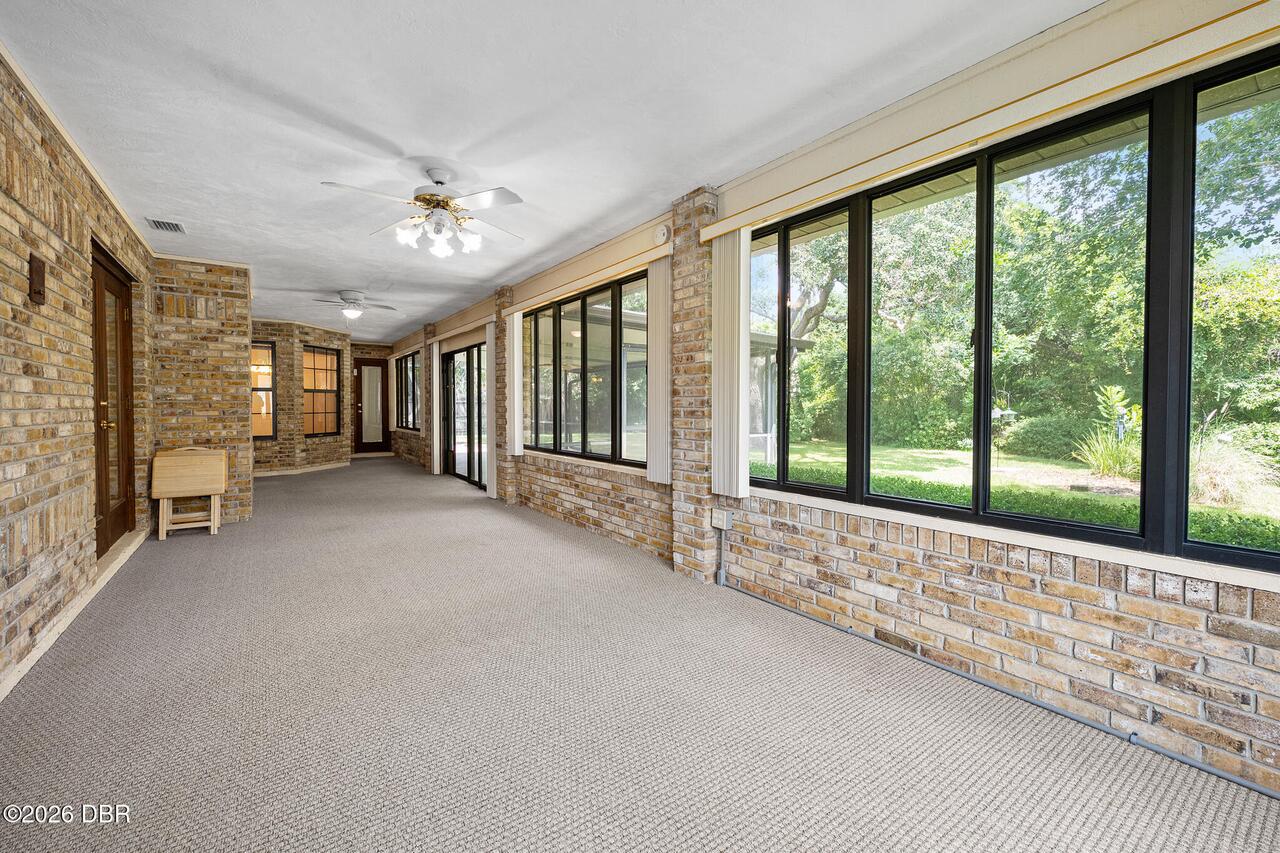
Room Types Florida Room Level
Main
Room Types Kitchen Level
Main
Room Types Living Room Level
Main
Room Types Primary Bathroom Level
Main
Security Features Other26
Gated with Guard, Security Gate, Security System Owned, 24 Hour Security
Sewer Unknown
Public Sewer
StatusChangeTimestamp
2026-07-29T12:55:23Z
Utilities Other29
Electricity Connected, Water Available, Cable Available, Propane, Sewer Connected
Water Source Other31
Public