15 River Ridge Trail, Ormond Beach, FL

NEXT
PREV
$465,000

($144/sqft)

List Status: Active
15 River Ridge Trail
Ormond Beach, FL 32174


4 beds
2 baths
3224 living sqft
Top Features
  • Frontage: River Access, Creek
  • View: Water, Trees/Woods
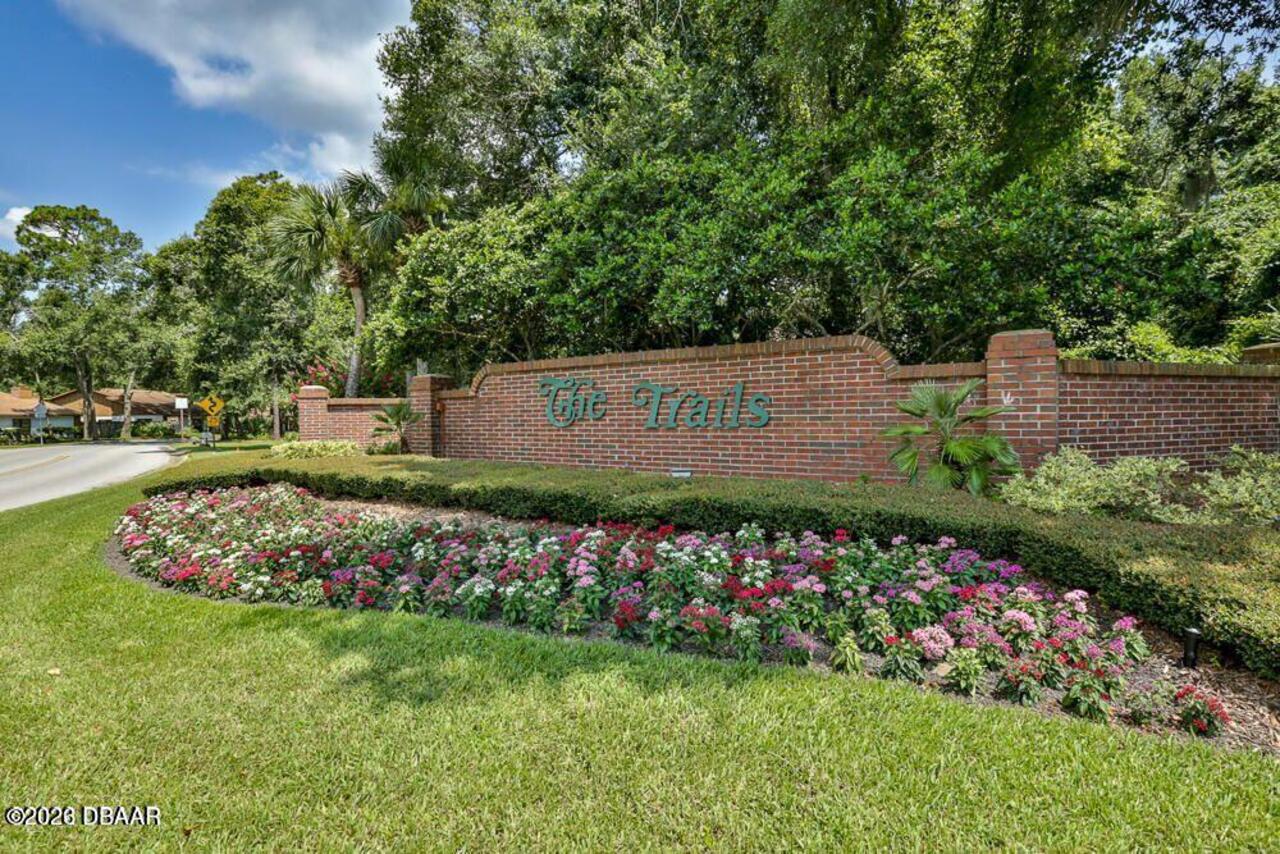
  • Subdivision: Trails
  • Built in  1983
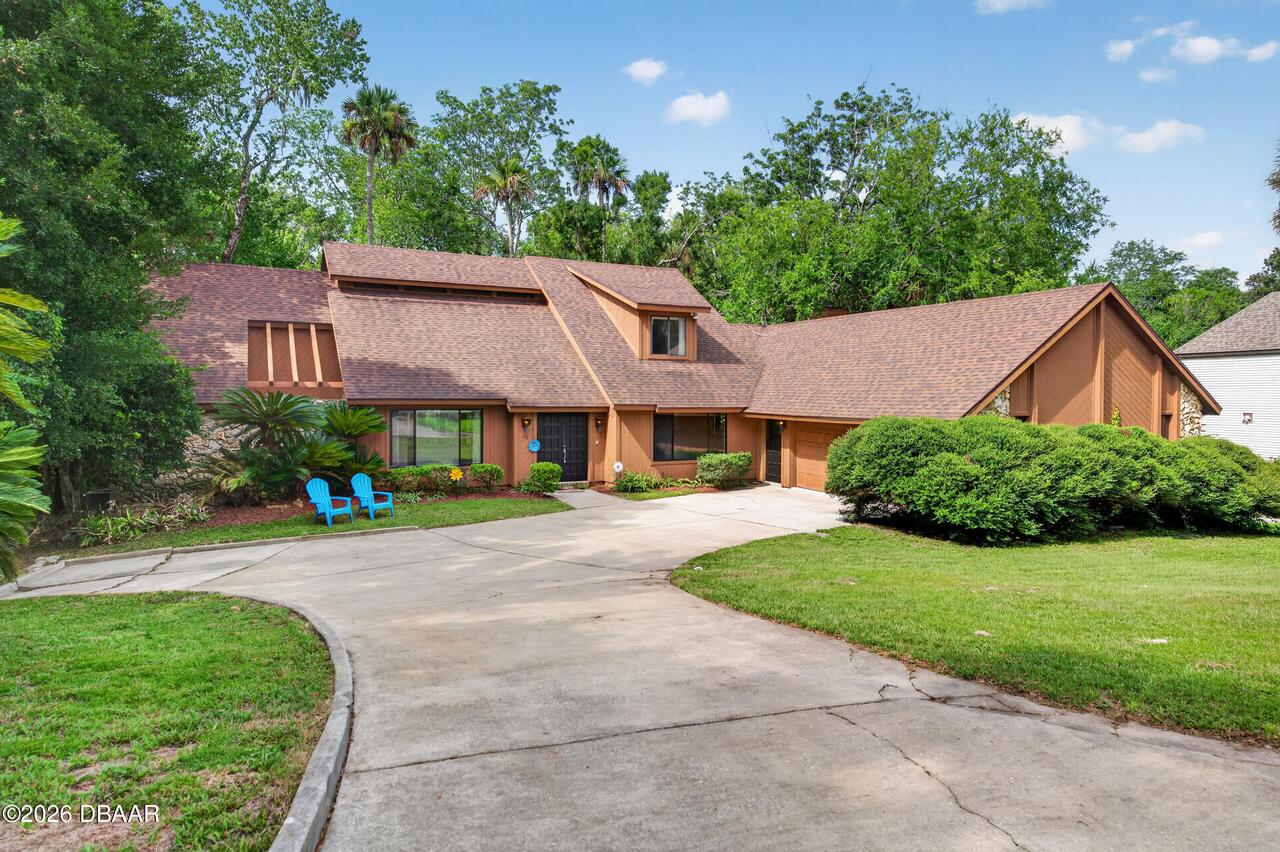
  • Style: Contemporary
  • Single Family Residence
Description
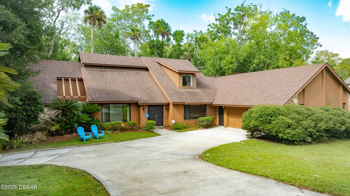
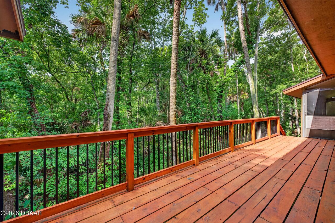
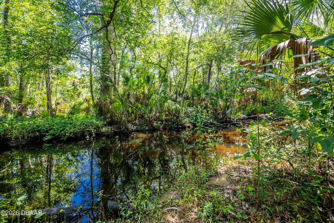
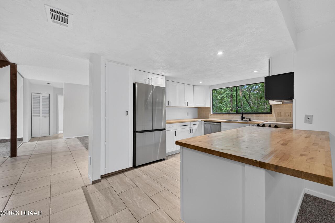
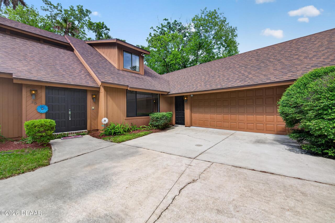
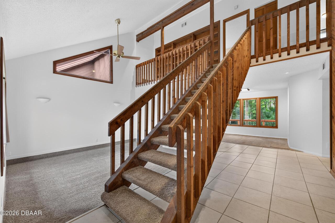
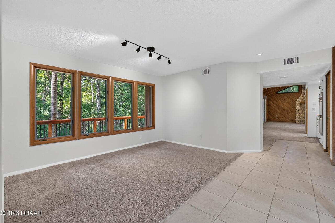
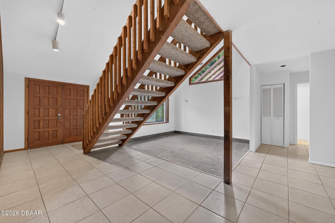
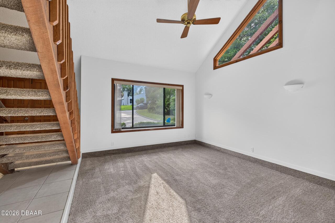
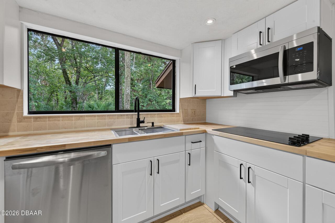
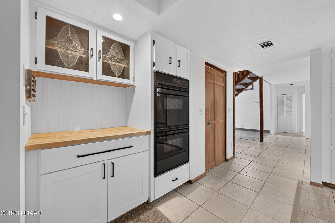
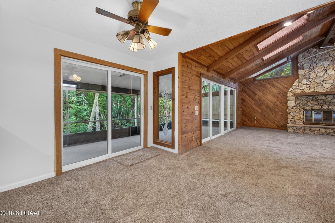
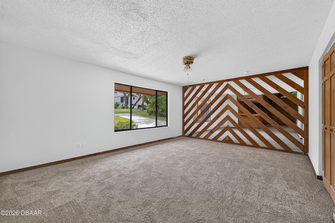
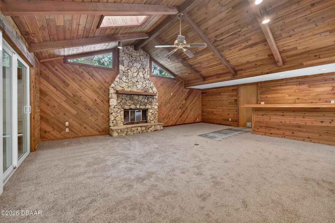
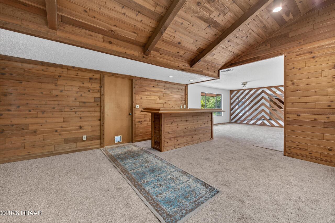
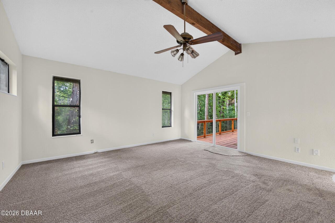
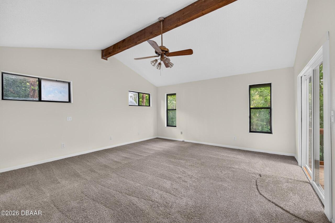
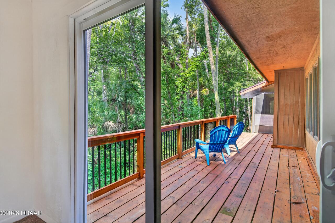
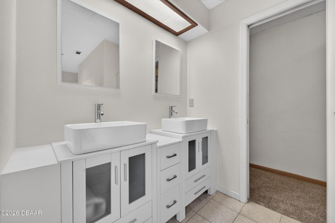
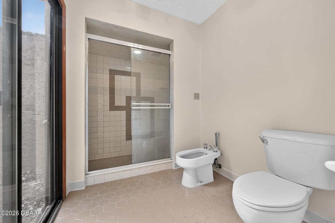
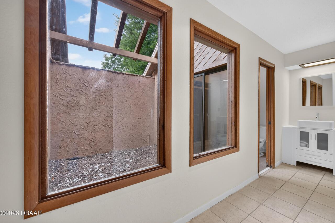
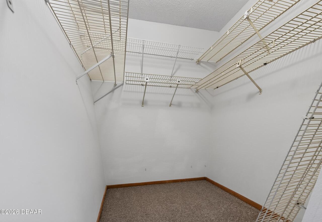
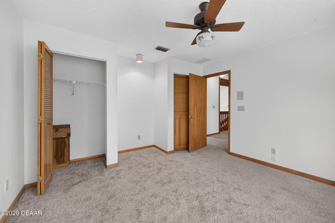
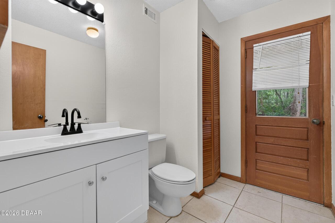
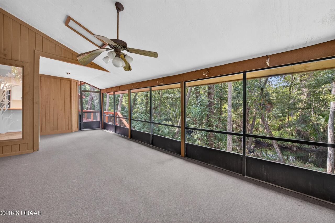
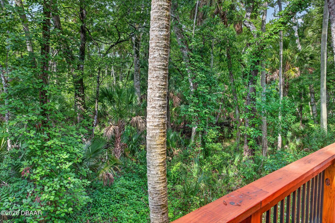
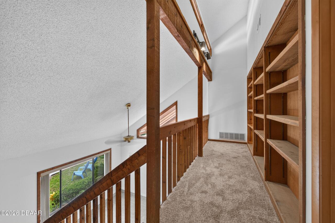
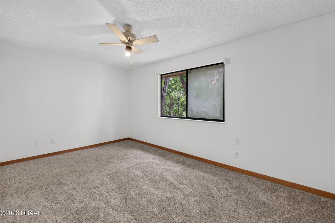
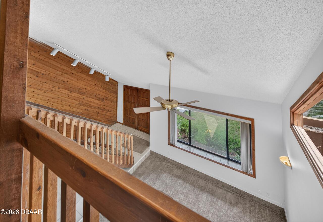
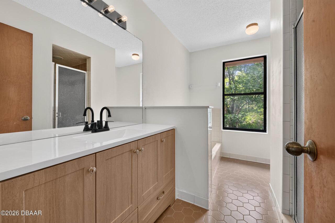
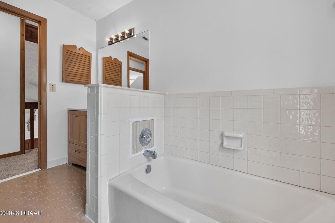
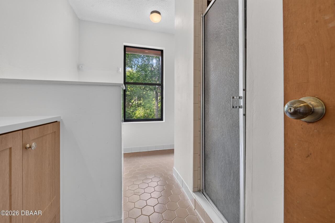
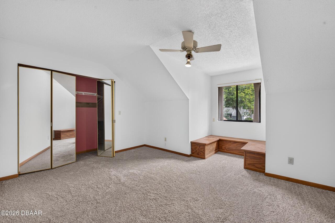
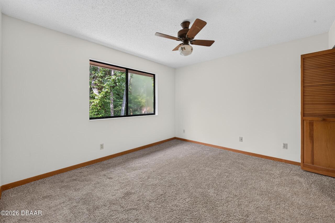
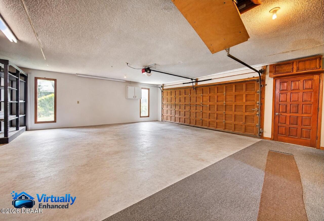
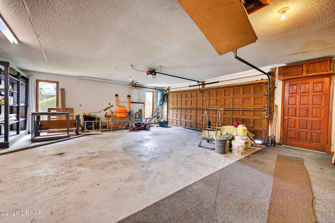
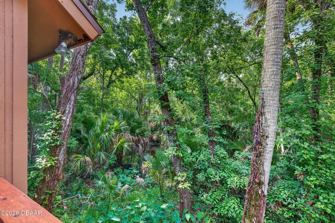
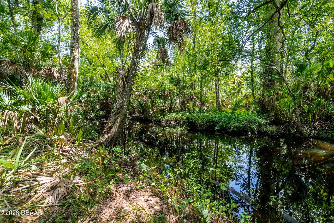
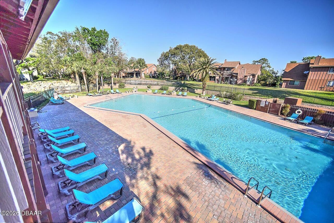
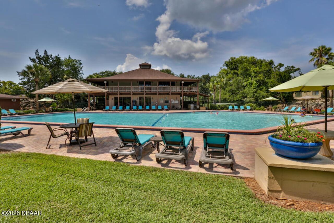
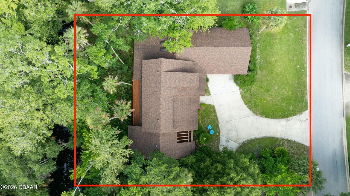
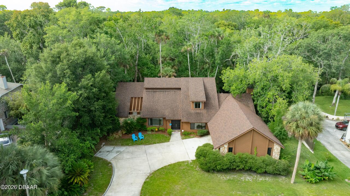
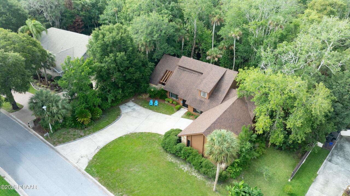
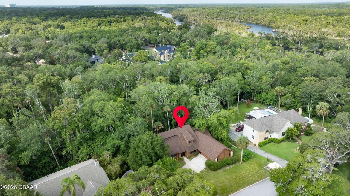
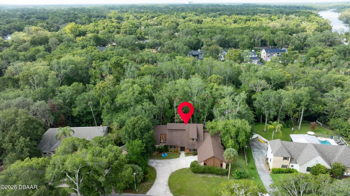
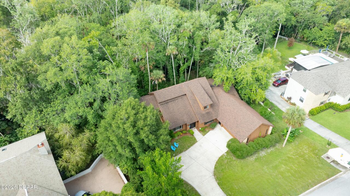
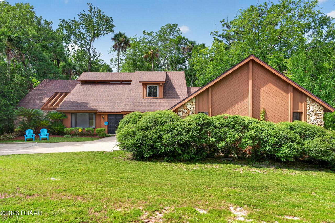
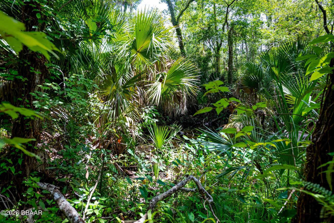
Opportunity knocking! Come enjoy the scenic nature from this home situated along Misner's creek off the Tomoka River located in the heart of Ormond Beach in the sought after Trails neighborhood. Contemporary style 4bed/2.5 bath home featuring soaring ceilings, exposed beams, large gathering rooms for entertaining, fireplace, wetbar and bonus room. Updated kitchen (2022) is open to living/dining areas. Primary suite is completely private and located on the main floor w/walk in closet and private atrium off bathroom. Floor plan is designed for large gatherings and offers great separation of space w/all secondary bedrooms on the 2nd level. Exterior features a screened porch and newer elevated deck overlooking the water & natural setting for enjoying the Florida lifestyle & wildlife! Move right in & make this your forever home. Bring your kayaks, canoes, paddle boards & explore from your back yard and see what makes this one special! Oversized 2 car garage. Definitely not a cookie cutter! Trails community offers pool, clubhouse, walking/jogging paths. Located at the entrance to the neighborhood you will find The Trails shopping center offers-- Publix, Dairy Queen, several other dining options, shopping, and fitness choices. Nova Recreation Center is adjacent to entrance featuring Magic Forest Playground-Rainbow Park, tennis, basketball, skate park, pickleball courts, and baseball fields. Nearby schools, houses of worship and medical make The Trails an ideal location for your new home-something for everyone! Short drive to the Beach, Ormond Mainstreet, Library, Tomoka State Park, Public boat ramps/fishing docks, Riverfront Parks, I-95/I-4 Corridor, Daytona International Speedway, Daytona Beach International Airport,
Property Details
Property Features
Property Sub Type
Single Family Residence
Style
Contemporary
View
Water, Trees/Woods
Frontage
River Access, Creek
Parking
Attached, Garage
County
Volusia
Subdivision
Trails
Additional Information
Area Major
W of US1, E of 95, 45 - Ormond N of 40
Area Minor
W of US1, E of 95, 45 - Ormond N of 40
Appliances Other5
Dishwasher, Microwave, Refrigerator, Disposal, Electric Range
Association Amenities Other2
Clubhouse, Jogging Path, Pool, Management - Full Time, Management - On Site
Bathrooms Total Decimal
2.5
Bathrooms Total Integer
3
Construction Materials Other8
Redwood Siding
Contract Status Change Date
2026-06-29
Cooling Other7
Central Air
Current Use Other10
Residential, Single Family
Currently Not Used Accessibility Features YN
No
Currently Not Used Bathrooms Total
3.0
Currently Not Used Building Area Total
4578.0
Currently Not Used Entry Level
1
Currently Not Used Garage Spaces
2.0
Currently Not Used Living Area Source
Assessor
Documents Change Timestamp
2026-06-30T17:51:29Z
Fireplace Features Fireplaces Total
1
Fireplace Features Other12
Wood Burning
Flooring Other13
Tile, Carpet
Foundation Details See Remarks2
Slab
General Property Information Association Fee
274.0
General Property Information Association Fee Frequency
Quarterly
General Property Information CDD Fee YN
No
General Property Information Direction Faces
Northeast
General Property Information Directions
East on Granada, North on Nova Rd, Right on Rio Pinar Tr, Left on River Ridge Tr
General Property Information Furnished
Unfurnished
General Property Information Homestead YN
No
General Property Information List PriceSqFt
144.23
General Property Information Lot Size Dimensions
115.0 ft x 130.0 ft
General Property Information Stories
2
General Property Information Water Frontage Feet
115
Heating Other16
Central
Interior Features Other17
Pantry, Wet Bar, Eat-in Kitchen, Open Floorplan, Vaulted Ceiling(s), Ceiling Fan(s), Primary Downstairs, Split Bedrooms, Walk-In Closet(s)
Laundry Features None10
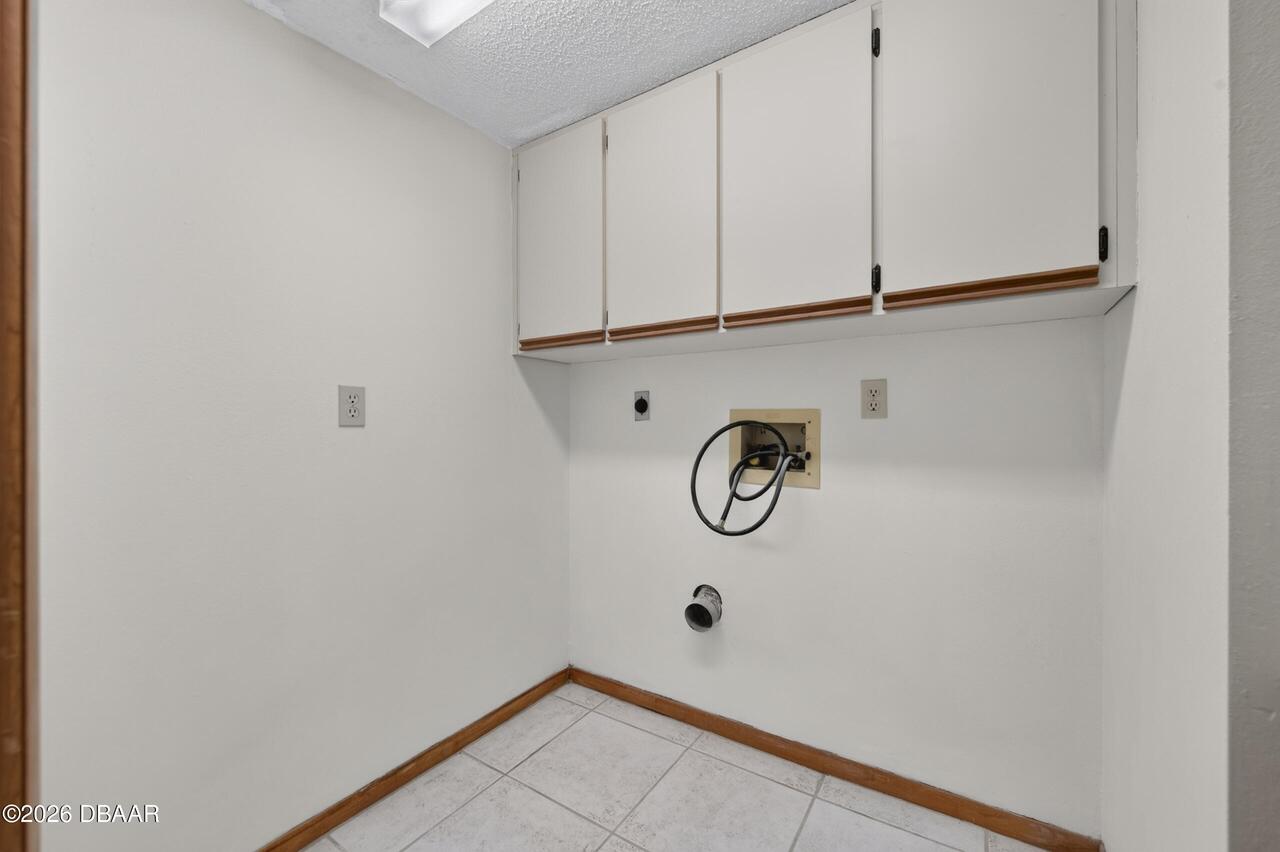
Washer Hookup, Electric Dryer Hookup, Lower Level, In Unit
Levels Three Or More
Two
Listing Contract Date
2026-06-27
Listing Terms Other19
Conventional
Location Tax and Legal Country
US
Location Tax and Legal Elementary School
Tomoka
Location Tax and Legal High School
Seabreeze
Location Tax and Legal Middle School
Hinson
Location Tax and Legal Parcel Number
4217-01-02-1210
Location Tax and Legal Tax Annual Amount
5545.4
Location Tax and Legal Tax Legal Description4
LOT 121 THE TRAILS SUB UNIT 2 MB 33 PG 154 PER OR 5089 PG 0689
Location Tax and Legal Tax Year
2025
Lock Box Type See Remarks
See Remarks
Lot Size Area
0.34
Lot Size Square Feet
14810.4
Lot Size Units
Acres
Major Change Timestamp
2026-06-29T22:09:29Z
Major Change Type
New Listing
Mls Status
Active
Modification Timestamp
2026-08-02T06:53:08Z
On Market Date
2026-06-29
Patio And Porch Features Wrap Around
Porch, Deck, Screened
Pets Allowed Yes
Yes
Possession Other22
Close Of Escrow
Road Surface Type Paved
Paved
Roof Other23
Shingle
Room Types Bedroom 1 Level
Main
Room Types Bedroom 2 Level
Second
Room Types Bedroom 3 Level
Second
Room Types Bedroom 4 Level
Second
Room Types Bonus Room Level
Main
Room Types Dining Room Level
Main
Room Types Family Room Level
Main
Room Types Kitchen Level
Main
Room Types Living Room Level
Main
Room Types Utility Room Level
Main
Rooms Total
12
Sewer Unknown
Public Sewer
StatusChangeTimestamp
2026-06-29T22:09:28Z
Utilities Other29
Water Connected, Electricity Connected, Cable Available, Sewer Connected
Water Source Other31
Public
Neighborhood Map
Popup

Property Photos
Listing Photo
Listing Photo
Listing Photo
Listing Photo
Listing Photo
Listing Photo
Listing Photo
Listing Photo
Listing Photo
Listing Photo
Listing Photo
Listing Photo
Listing Photo
Listing Photo
Listing Photo
Listing Photo
Listing Photo
Listing Photo
Listing Photo
Listing Photo
Listing Photo
Listing Photo
Listing Photo
Listing Photo
Listing Photo
Listing Photo
Listing Photo
Listing Photo
Listing Photo
Listing Photo
Listing Photo
Listing Photo
Listing Photo
Listing Photo
Listing Photo
Listing Photo
Listing Photo
Listing Photo
Listing Photo
Listing Photo
Listing Photo
Listing Photo
Listing Photo
Listing Photo
Listing Photo
Listing Photo
Listing Photo
Listing Photo
Listing Photo
Listing Photo
Listing Photo
Listing Photo
Listing Photo
Listing Photo
Listing Photo
Listing Photo
Listing Photo
Listing Photo
Listing Photo
Listing Photo
Listing Photo
Listing Photo
Listing Photo
Listing Photo
Listing Photo
Listing Photo
Listing Photo
Listing Photo
Listing Photo
Listing Photo
Listing Photo
Listing Photo
Listing Photo
Listing Photo
Listing Photo
Listing Photo
Listing Photo
Listing Photo
Listing Photo
Listing Photo
Listing Photo
Listing Photo
Listing Photo
Listing Photo
Listing Photo
Listing Photo
Listing Photo
Listing Photo
Listing Photo
Listing Photo
Listing Photo
Listing Photo
Listing Photo
Listing Photo
Listing Photo
Listing Photo
Listing Photo
Listing Photo
Listing Photo
Listing Photo
Listing Photo
Listing Photo
Listing Photo
Listing Photo

MLS #1228082 Listing courtesy of Re/max Signature provided by Daytona Beach Area Association Of REALTORS.

Similar Listings

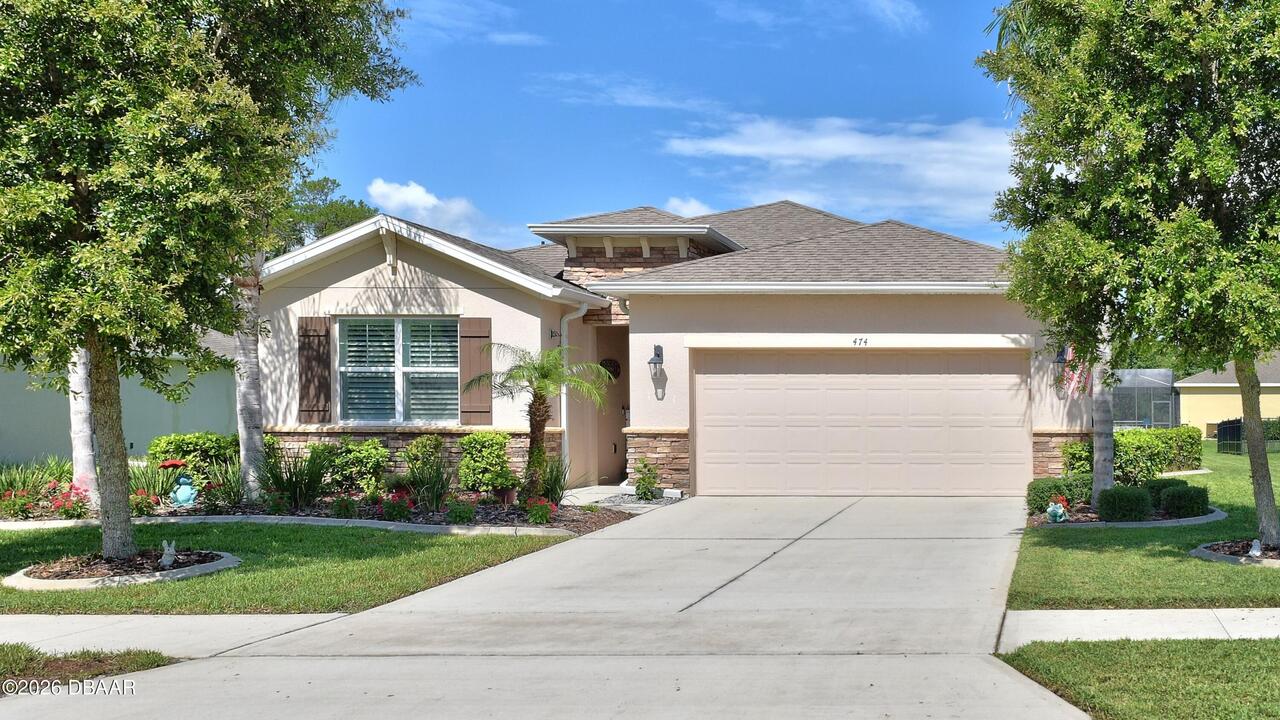
$424,900
474 River Square Lane
Ormond Beach
4BR/2BA
| Active
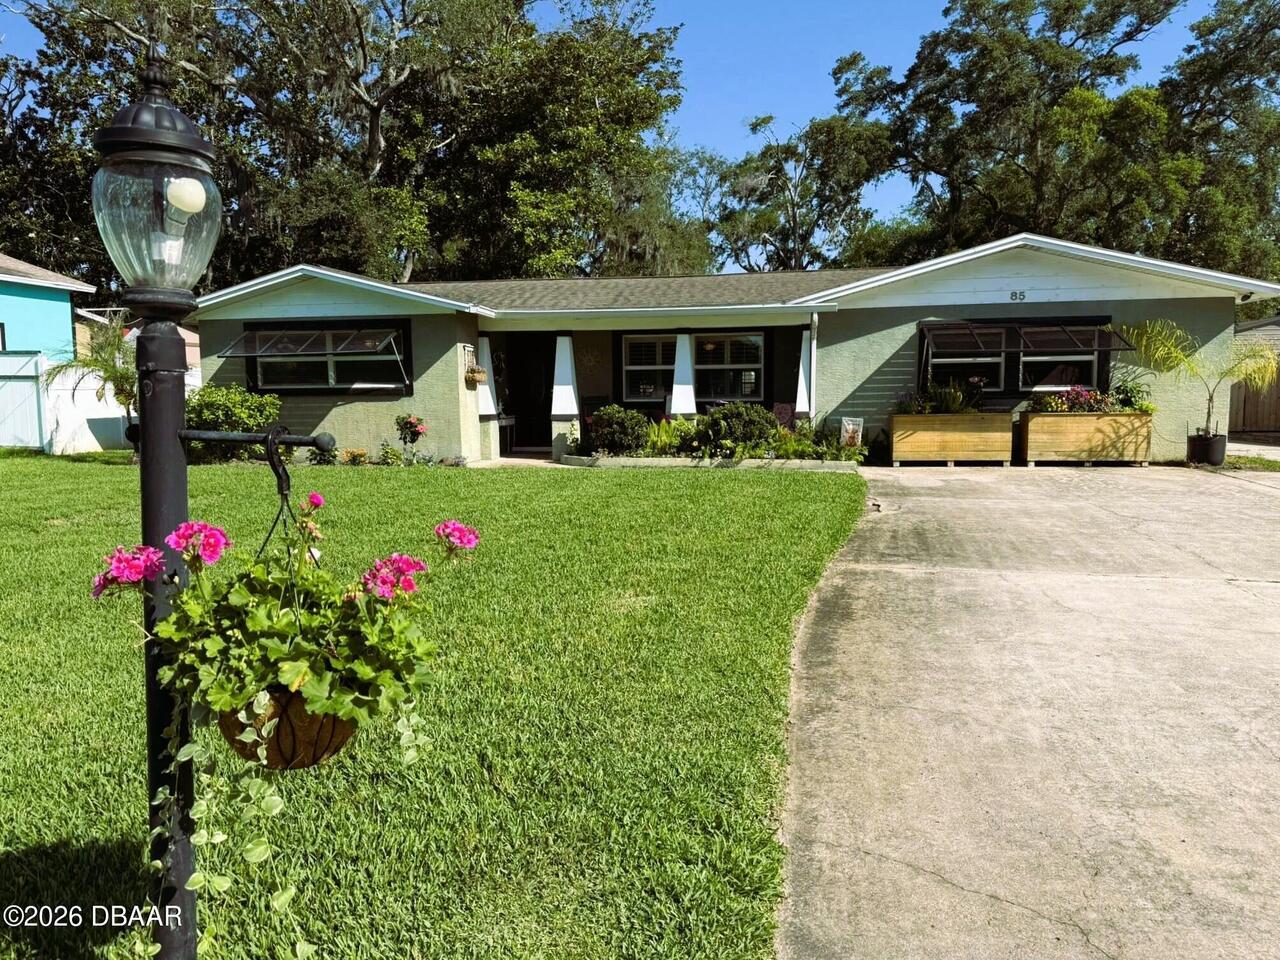
$429,900
85 Warwick Avenue
Ormond Beach
4BR/2BA
| Contingent

$430,000
71 Carriage Creek Way
Ormond Beach
4BR/2BA
| Active
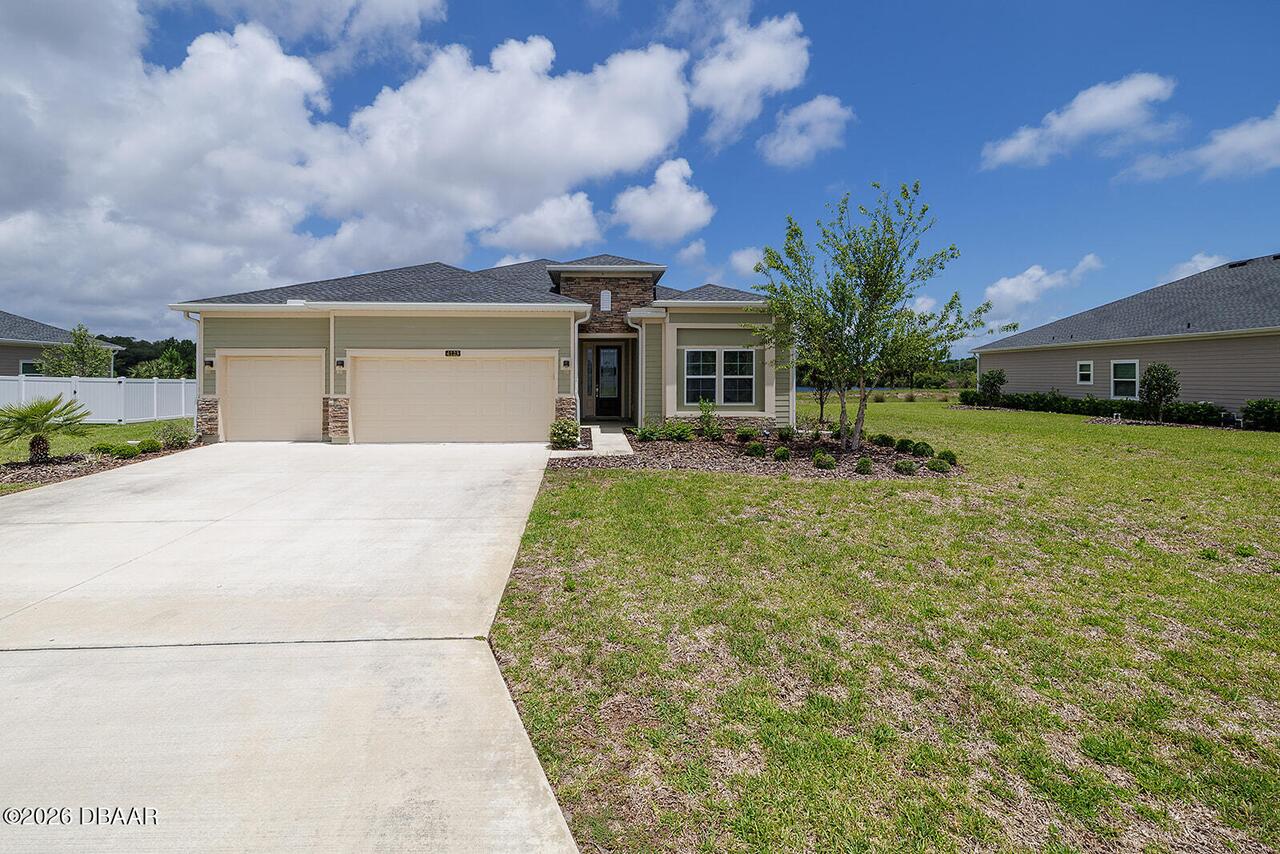
$434,900
4123 Clifden Drive
Ormond Beach
4BR/2BA
| Pending