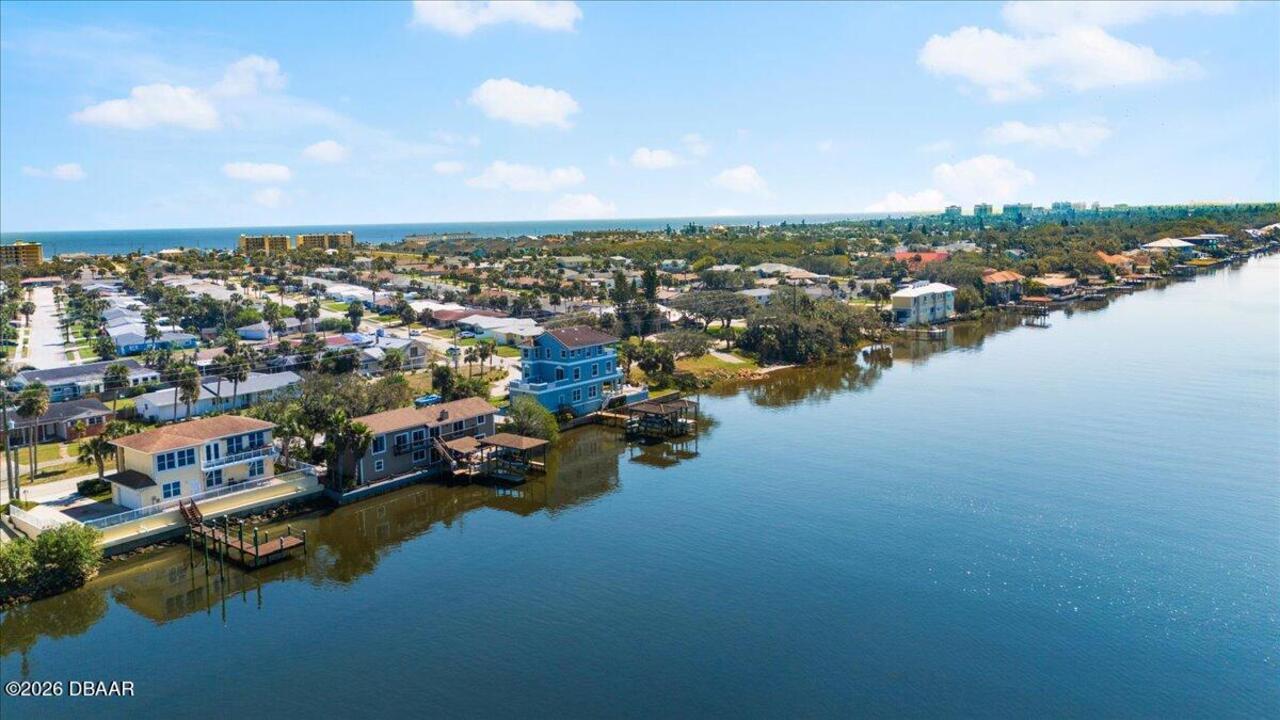
2306 John Anderson Drive, Ormond Beach, FL

NEXT
PREV
$799,000

($277/sqft)

List Status: Active
2306 John Anderson Drive
Ormond Beach, FL 32176


4 beds
3 baths
2880 living sqft
Top Features
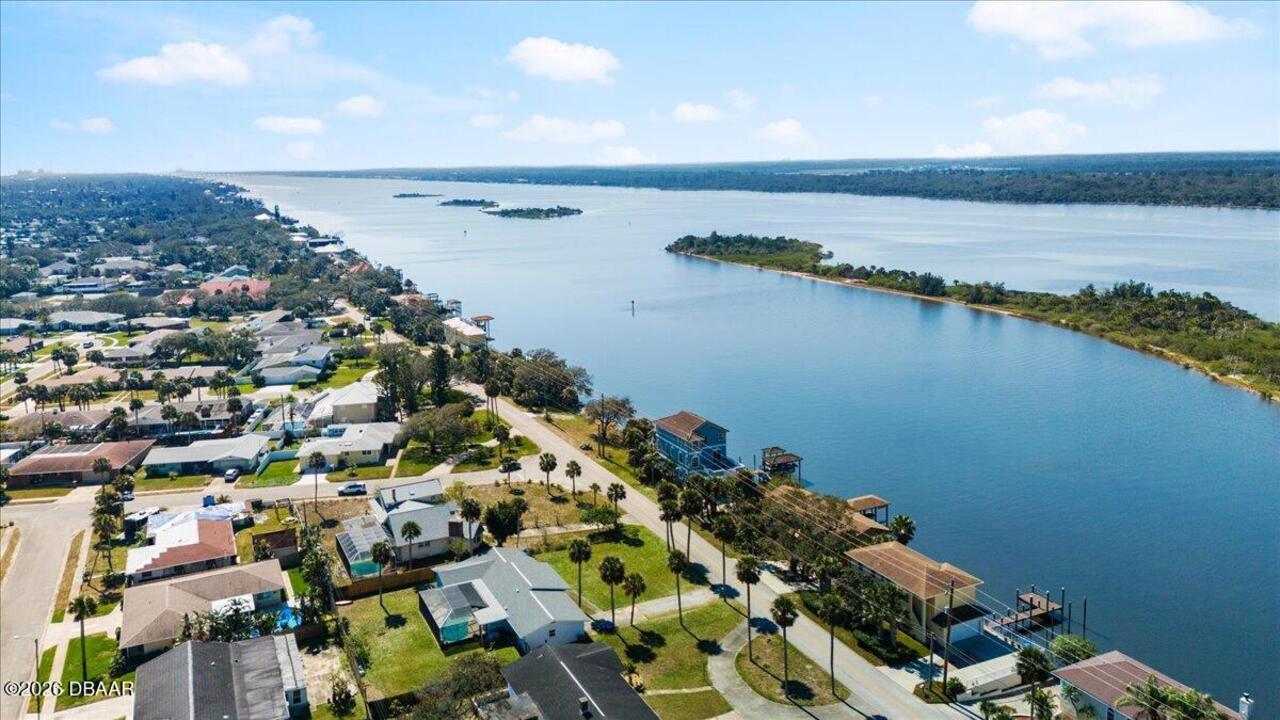
  • Frontage: Seawall, Navigable Water, River Front, No Fixed Bridges, Intracoastal
  • View: Water, River
  • Subdivision: Not In Subdivision
  • Built in  1984
  • Single Family Residence
Description
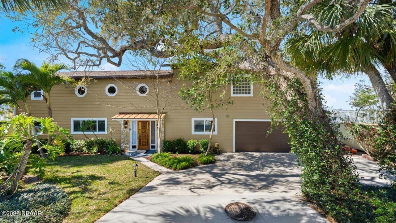
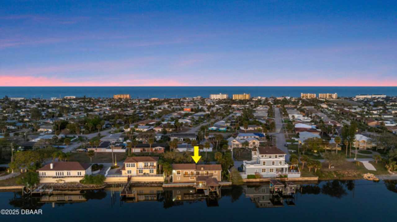
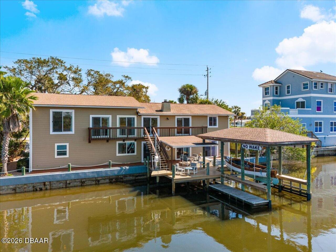
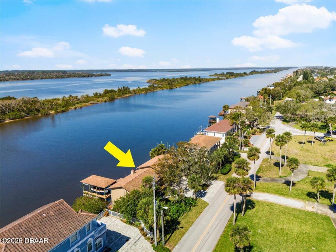

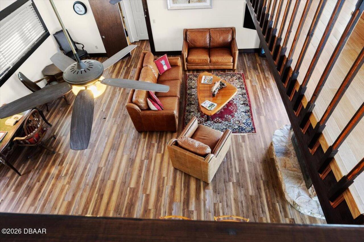

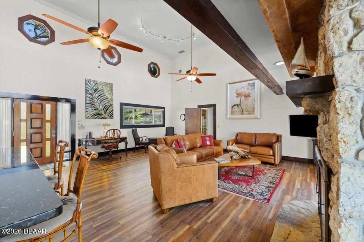

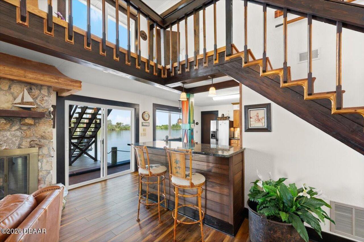
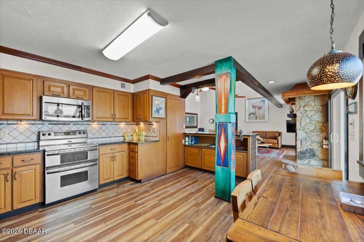
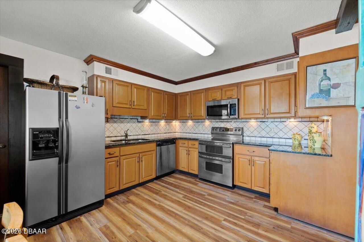
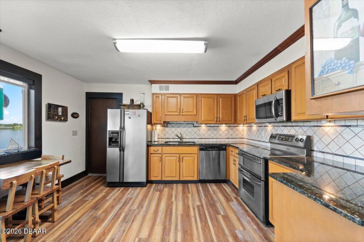
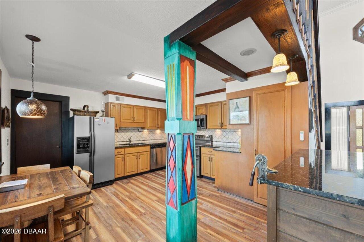
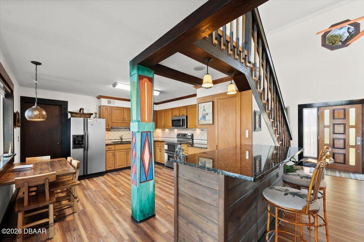
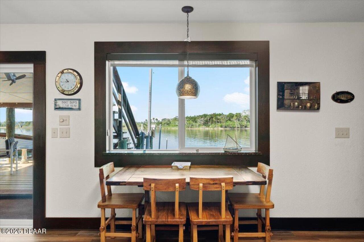
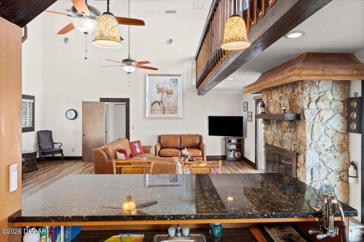
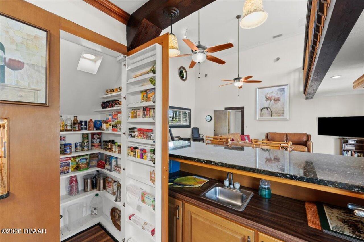

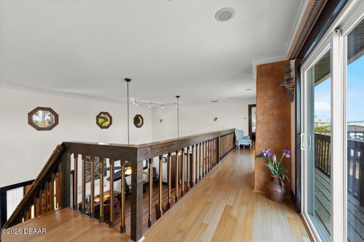
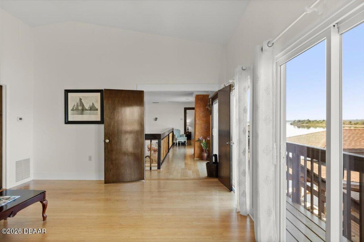
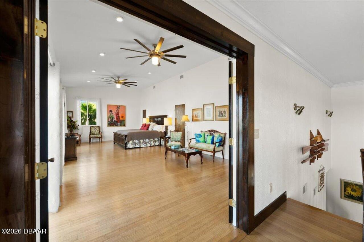

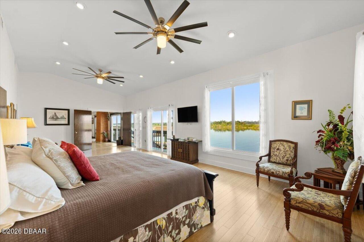
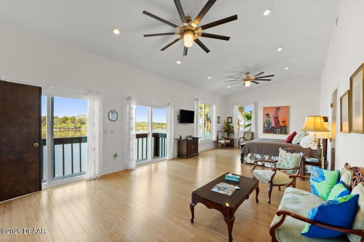
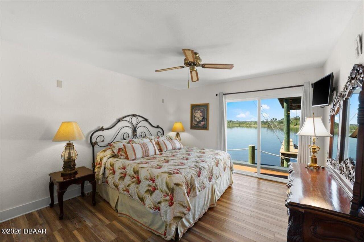
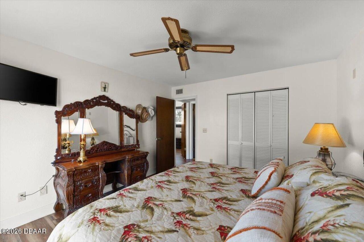
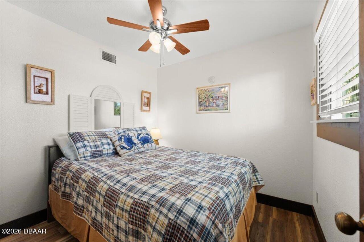
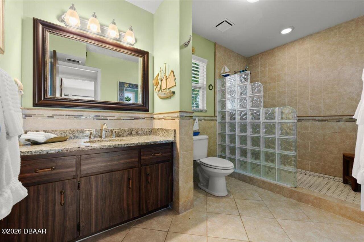
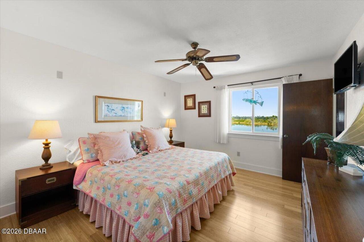

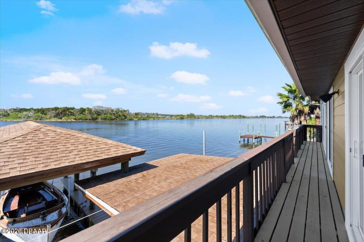
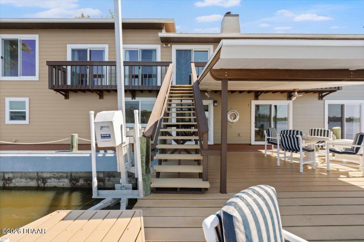
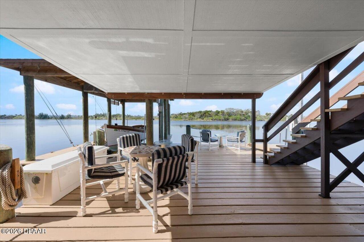
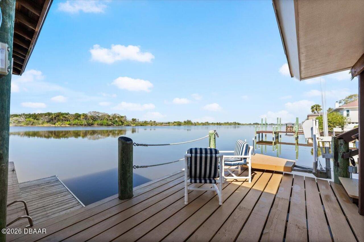
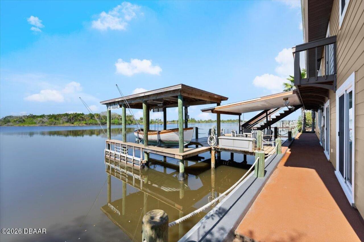
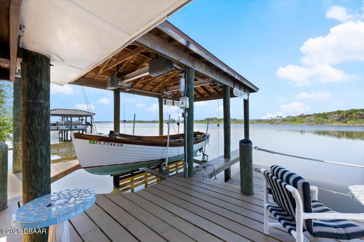
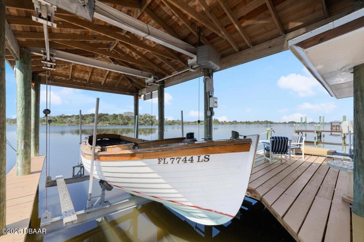
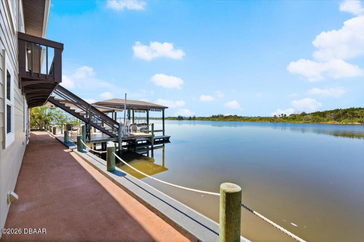
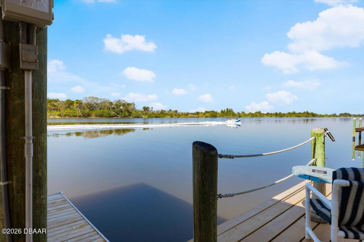
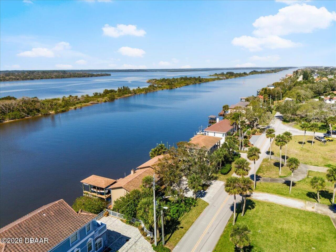
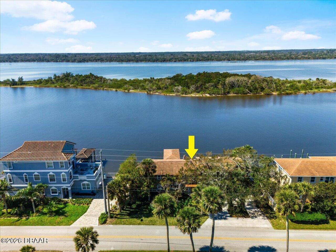
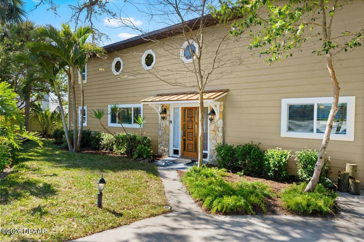
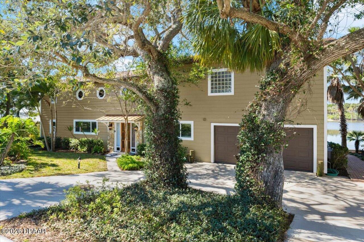
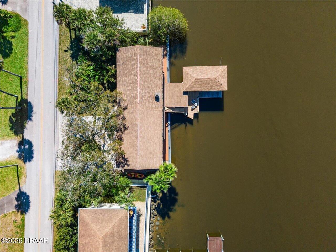
Discover 2306 John Anderson Drive, a rare and meticulously ''squared away'' riverfront estate that doesn't just offer a view, but provides a direct, uninhibited connection to the boating life on the Halifax River. This 4-bedroom, 3-bathroom residence on Ormond Beach's prestigious barrier island is perfect for the buyer who prioritizes character, timeless craftsmanship, and exceptional, move-in-ready comfort over predictable, modern minimalism. Step inside to a home where warmth and texture are celebrated. The soaring ceilings of the living space are punctuated by massive wood beams and a stunning, floor-to-ceiling hand-selected stone fireplace, creating a welcoming lodge-style atmosphere that anchors the room. Underfoot, deep, textured wood-look flooring adds rich color and durability. The open-concept kitchen is ''squared away'' and clean, featuring classic honey-oak cabinetry, dark granite countertops, and stainless steel appliances--modern convenience in a traditional, non-modern shell. Whether entertaining or relaxing, large, newer windows and doors constantly draw your eye to the water, framing sunset views from nearly every angle. The expansive primary suite is a true, private escape. Featuring unique characteristics like bamboo-style flooring and an eclectic, curated feel, the room boasts soaring ceilings and direct balcony access. Wake to the soft glow of dawn on the water or watch the dolphins from your bed. Outside is where 2306 John Anderson Drive establishes its place as a true water-lover's destination. It is equipped with a comprehensive marine setup that rivals a private marina. A large private dock leads to a substantial, covered boathouse--a premium feature offering unparalleled protection from the Florida sun. It includes a 6,000 lb. boat lift, an integrated kayak cradle, and davits for a second vessel. Whether you are launching a full-day cruise, dropping a kayak at dusk, or simply enjoying a glass of wine on the dock, this facility is the key to
Property Details
Property Features
Property Sub Type
Single Family Residence
View
Water, River, Intracoastal, Other
Frontage
Seawall, Navigable Water, River Front, No Fixed Bridges, Intracoastal
Parking
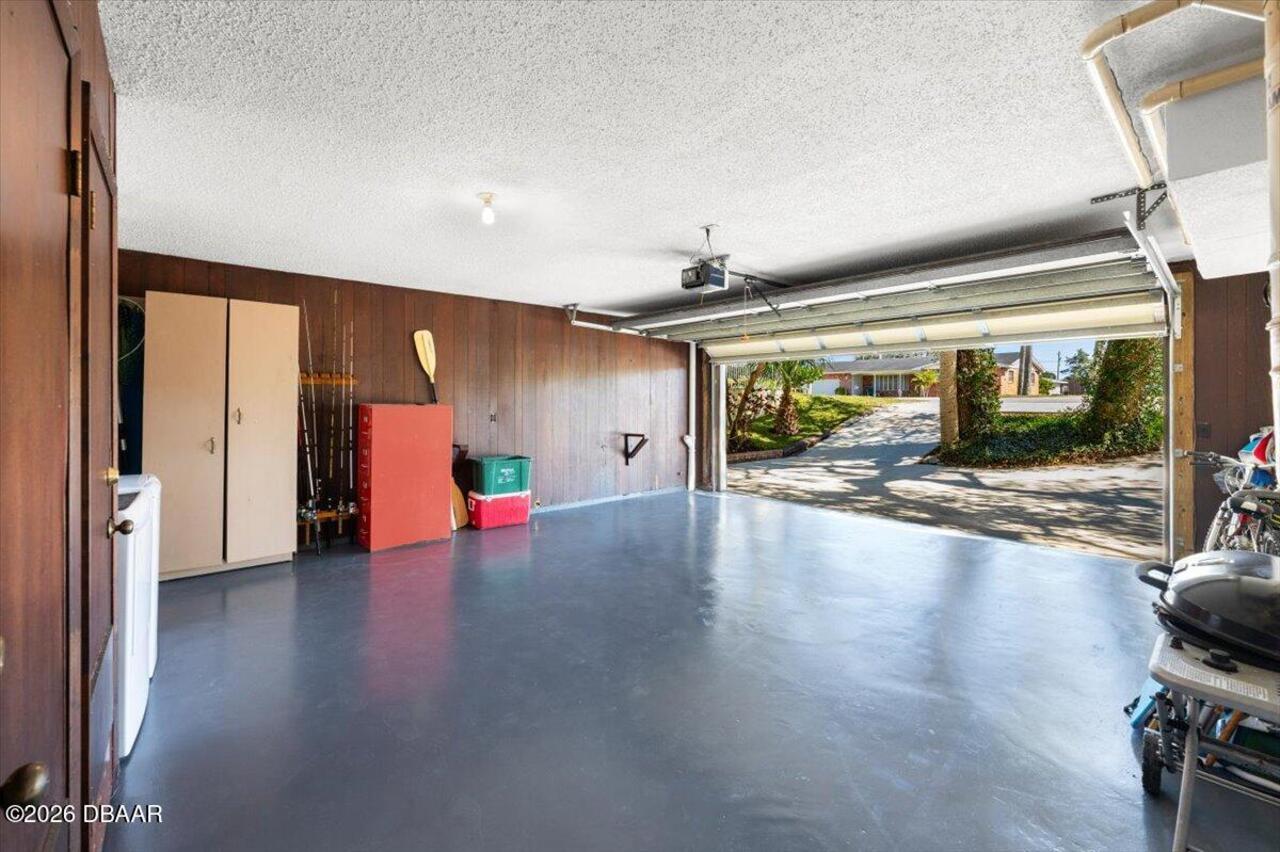
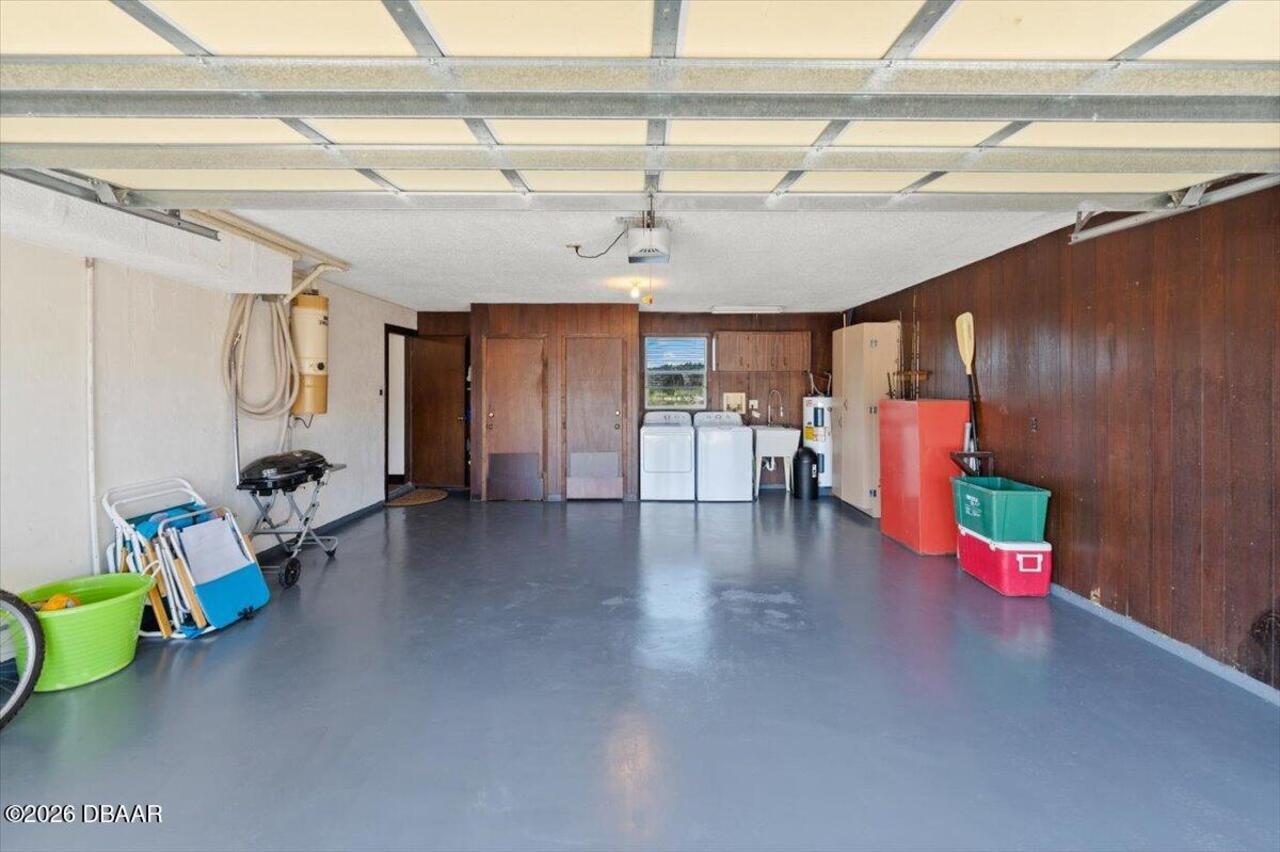
Garage, Circular Driveway
County
Volusia
Subdivision
Not In Subdivision
Additional Information
Area Major
18 - Ormond-By-The-Sea
Area Minor
18 - Ormond-By-The-Sea
Appliances Other5
Electric Water Heater, Dishwasher, Microwave, Refrigerator, Electric Range
Bathrooms Total Decimal
3.0
Bathrooms Total Integer
3
Construction Materials Other8
Frame, Wood Siding, Block
Contract Status Change Date
2026-02-09
Cooling Other7
Zoned, Central Air
Current Use Other10
Residential, Single Family
Currently Not Used Accessibility Features YN
No
Currently Not Used Bathrooms Total
3.0
Currently Not Used Building Area Total
3863.0
Currently Not Used Garage Spaces
2.0
Currently Not Used Living Area Source
Appraiser
Documents Change Timestamp
2026-06-21T23:30:06Z
Exterior Features Other11
Dock, Balcony, Boat Lift, Boat Slip
Fireplace Features Fireplaces Total
1
Floor Plans Change Timestamp
2025-07-10T14:37:10Z
Flooring Other13
Vinyl, Laminate, Tile
Foundation Details See Remarks2
Slab
General Property Information CDD Fee YN
No
General Property Information Direction Faces
East
General Property Information Directions
From US1 and Hwy 40 head east on Granada to John Anderson Drive, left to 2306
General Property Information Furnished
Furnished
General Property Information Homestead YN
No
General Property Information List PriceSqFt
277.43
General Property Information Lot Size Dimensions
100.0 ft x 70.0 ft
General Property Information Stories
2
General Property Information Water Frontage Feet
100
Green Energy Efficient Windows
HVAC, Doors, Windows
Heating Other16
Electric, Central
Interior Features Other17
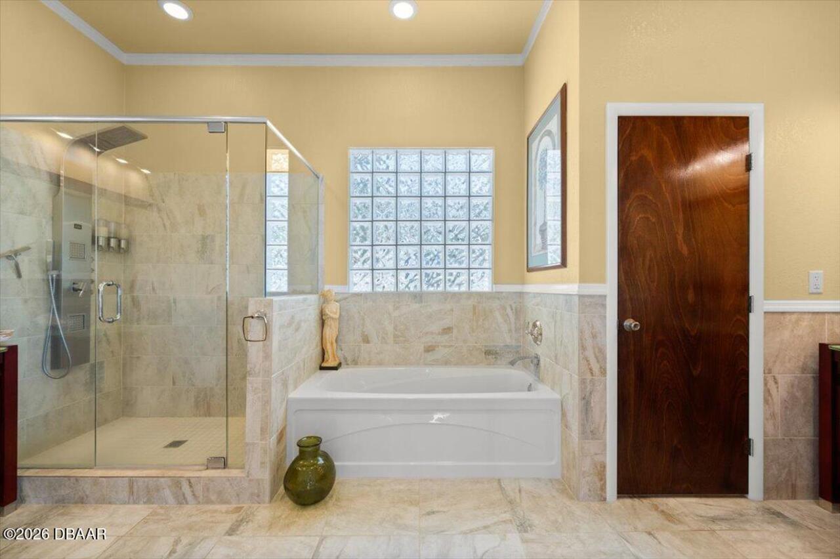
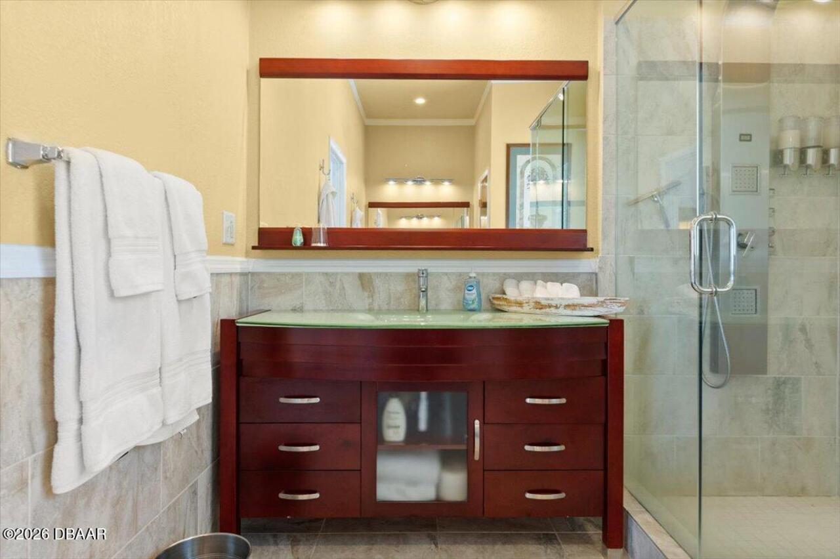
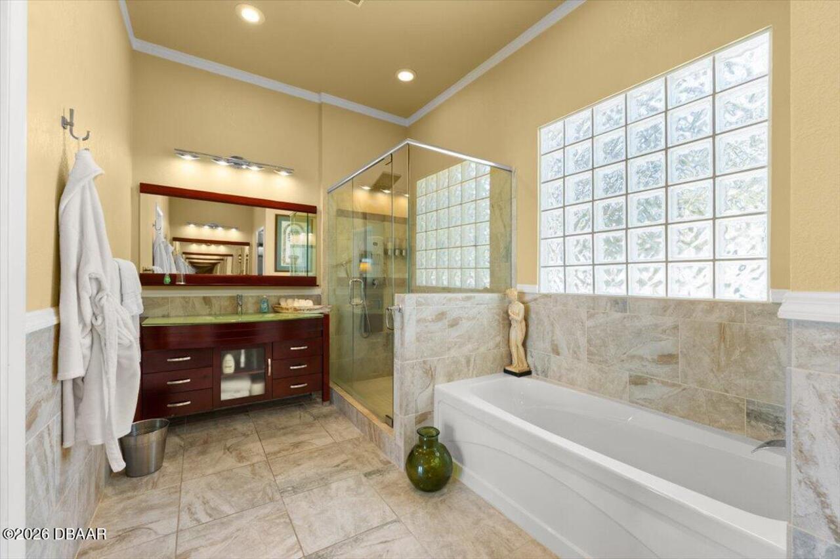
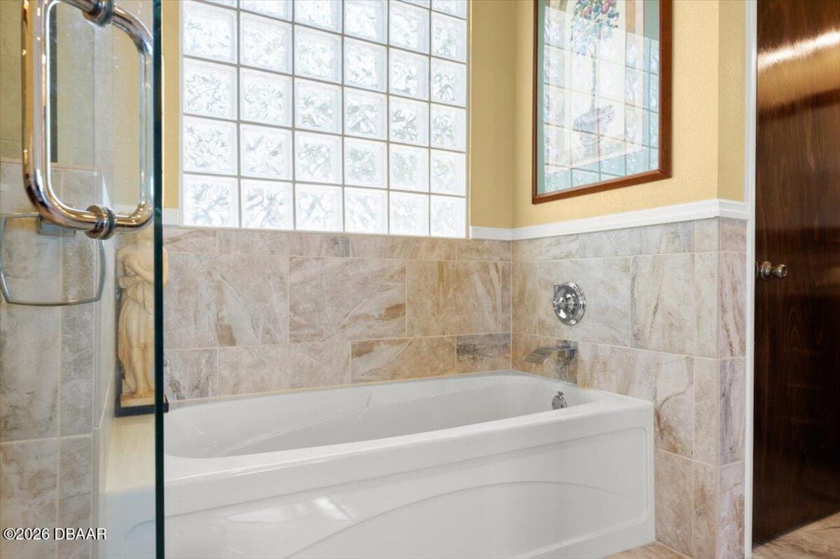
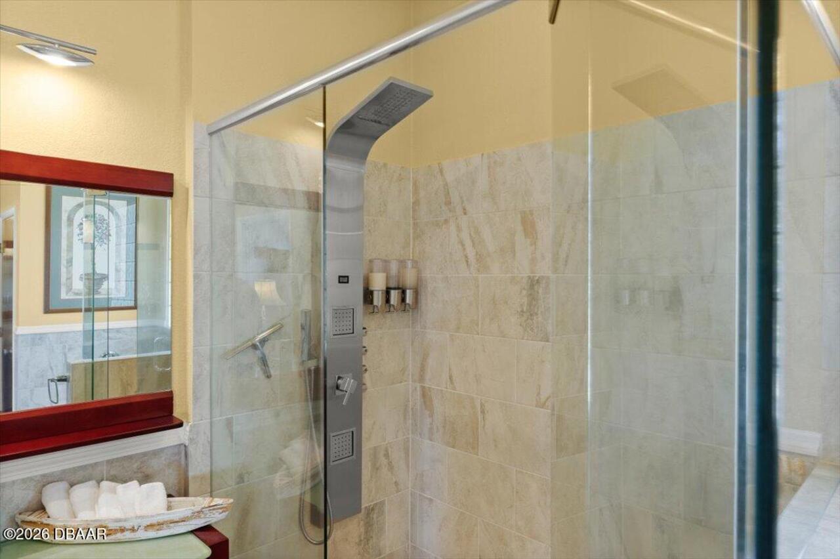
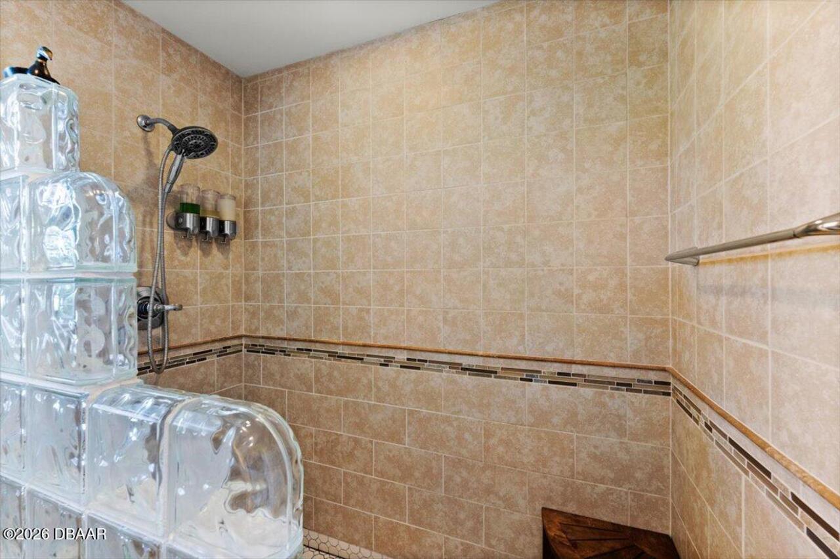
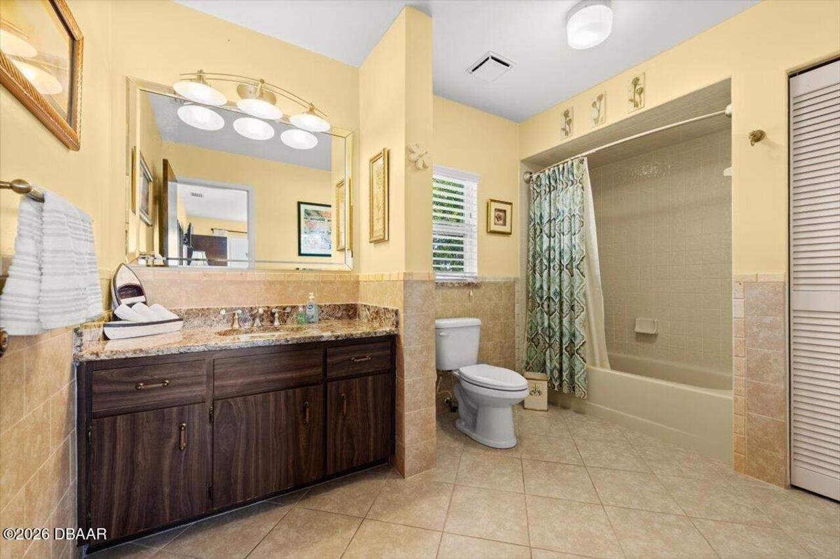
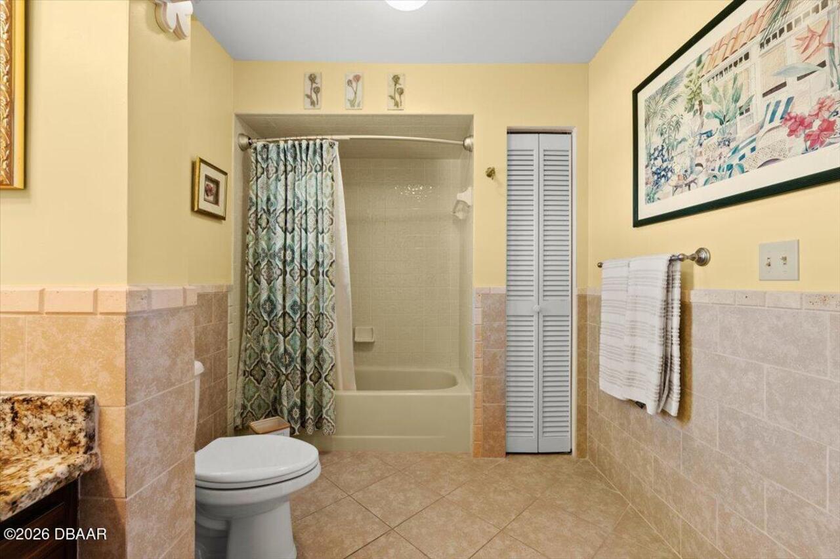
Pantry, Breakfast Bar, Central Vacuum, Open Floorplan, Primary Bathroom -Tub with Separate Shower, Vaulted Ceiling(s), Ceiling Fan(s), Split Bedrooms, Walk-In Closet(s)
Levels Three Or More
Two
Listing Contract Date
2025-07-09
Listing Terms Other19
Cash, FHA, Conventional, VA Loan
Location Tax and Legal Country
US
Location Tax and Legal Elementary School
Ormond Beach
Location Tax and Legal High School
Seabreeze
Location Tax and Legal Middle School
Ormond Beach
Location Tax and Legal Parcel Number
3228-00-02-0070
Location Tax and Legal Tax Annual Amount
12365.6
Location Tax and Legal Tax Legal Description4
28 13 32 S 100 FT OF N 290 FT OF LOT 2 S OF S/L OF OAK VIEW CIRCLE EXTD W OF JOHN ANDERSON HIGHWAY & RIP RTS PER D/C 6866 PG 0902 PER OR 6866 PG 0905 PER OR 6961 PG 1464
Location Tax and Legal Tax Year
2024
Location Tax and Legal Zoning Description
Residential
Lock Box Type See Remarks
Supra
Lot Size Area
0.16
Lot Size Square Feet
6969.6
Lot Size Units
Acres
Major Change Timestamp
2026-06-22T19:48:47Z
Major Change Type
Price Reduced
Mls Status
Active
Modification Timestamp
2026-09-18T13:46:52Z
On Market Date
2026-02-09
Patio And Porch Features Wrap Around
Deck, Rear Porch, Covered
Pets Allowed Yes
Cats OK, Dogs OK
Possession Other22
Close Of Escrow
Price Change Timestamp
2026-06-22T19:48:47Z
Road Frontage Type Other25
City Street
Road Surface Type Paved
Asphalt
Roof Other23
Shingle
Room Types Bedroom 1 Level
Upper
Room Types Bedroom 2 Level
Main
Room Types Bedroom 3 Level
Upper
Room Types Bedroom 4 Level
Main
Room Types Kitchen Level
Main
Room Types Living Room Level
Main
Rooms Total
6
Security Features Other26
Smoke Detector(s)
Sewer Unknown
Septic Tank
StatusChangeTimestamp
2026-02-09T20:30:24Z
Utilities Other29
Water Connected, Electricity Connected
Water Source Other31
Public
Neighborhood Map
Popup

Property Photos
Listing Photo
Listing Photo
Listing Photo
Listing Photo
Listing Photo
Listing Photo
Listing Photo
Listing Photo
Listing Photo
Listing Photo
Listing Photo
Listing Photo
Listing Photo
Listing Photo
Listing Photo
Listing Photo
Listing Photo
Listing Photo
Listing Photo
Listing Photo
Listing Photo
Listing Photo
Listing Photo
Listing Photo
Listing Photo
Listing Photo
Listing Photo
Listing Photo
Listing Photo
Listing Photo
Listing Photo
Listing Photo
Listing Photo
Listing Photo
Listing Photo
Listing Photo
Listing Photo
Listing Photo
Listing Photo
Listing Photo
Listing Photo
Listing Photo
Listing Photo
Listing Photo
Listing Photo
Listing Photo
Listing Photo
Listing Photo
Listing Photo
Listing Photo
Listing Photo
Listing Photo
Listing Photo
Listing Photo
Listing Photo
Listing Photo
Listing Photo
Listing Photo
Listing Photo
Listing Photo
Listing Photo
Listing Photo
Listing Photo
Listing Photo
Listing Photo
Listing Photo
Listing Photo
Listing Photo
Listing Photo
Listing Photo
Listing Photo
Listing Photo
Listing Photo
Listing Photo
Listing Photo
Listing Photo
Listing Photo
Listing Photo
Listing Photo
Listing Photo
Listing Photo
Listing Photo
Listing Photo
Listing Photo
Listing Photo
Listing Photo
Listing Photo
Listing Photo
Listing Photo
Listing Photo
Listing Photo
Listing Photo
Listing Photo
Listing Photo
Listing Photo
Listing Photo
Listing Photo
Listing Photo
Listing Photo
Listing Photo
Listing Photo
Listing Photo
Listing Photo
Listing Photo
Listing Photo
Listing Photo
Listing Photo
Listing Photo
Listing Photo
Listing Photo
Listing Photo
Listing Photo
Listing Photo
Listing Photo

MLS #1215478 Listing courtesy of Realty Pros Assured provided by Daytona Beach Area Association Of REALTORS.

Similar Listings

$739,000
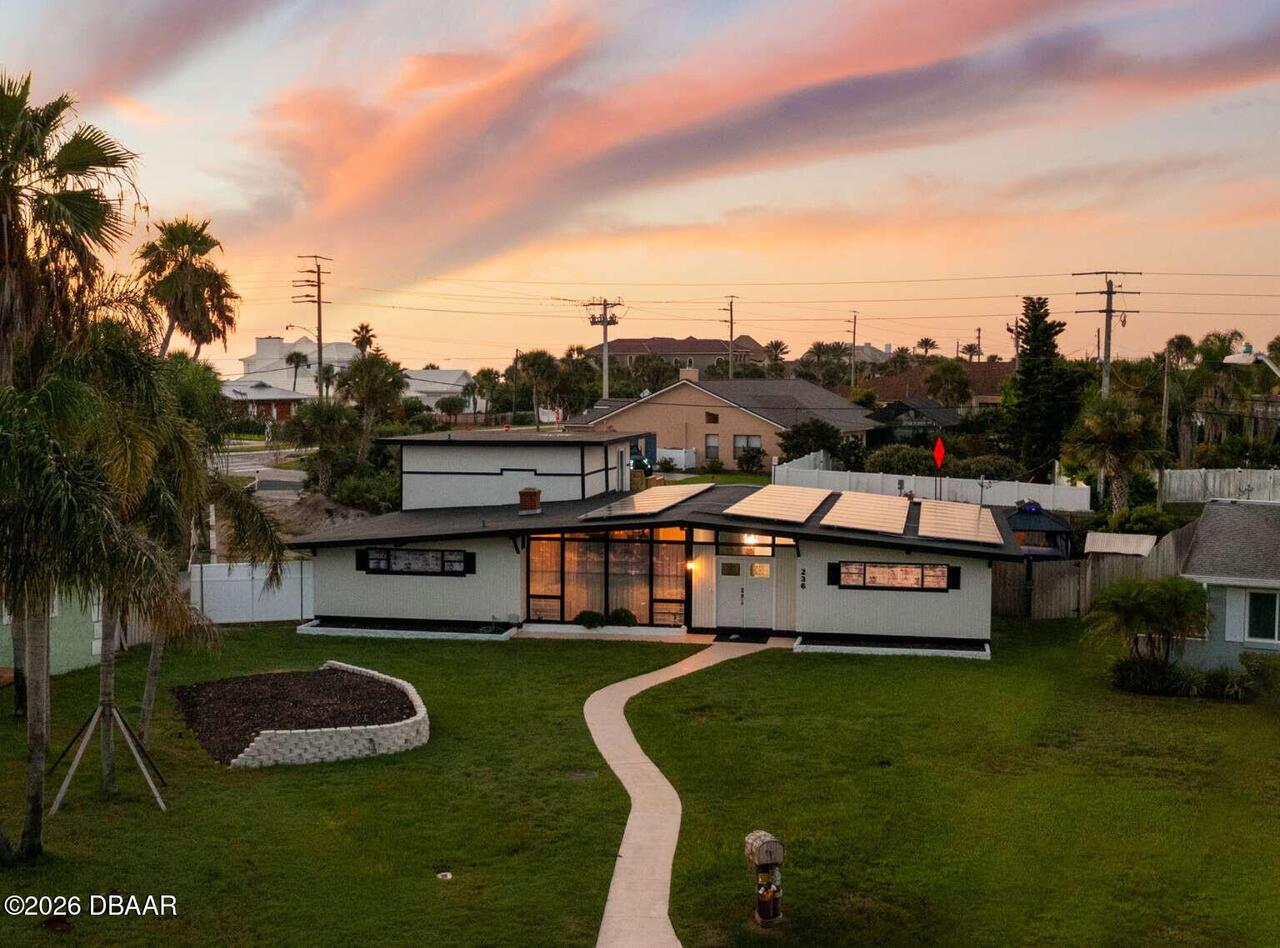
236 Royal Dunes Circle
Ormond Beach
4BR/3BA
| Active
$785,000
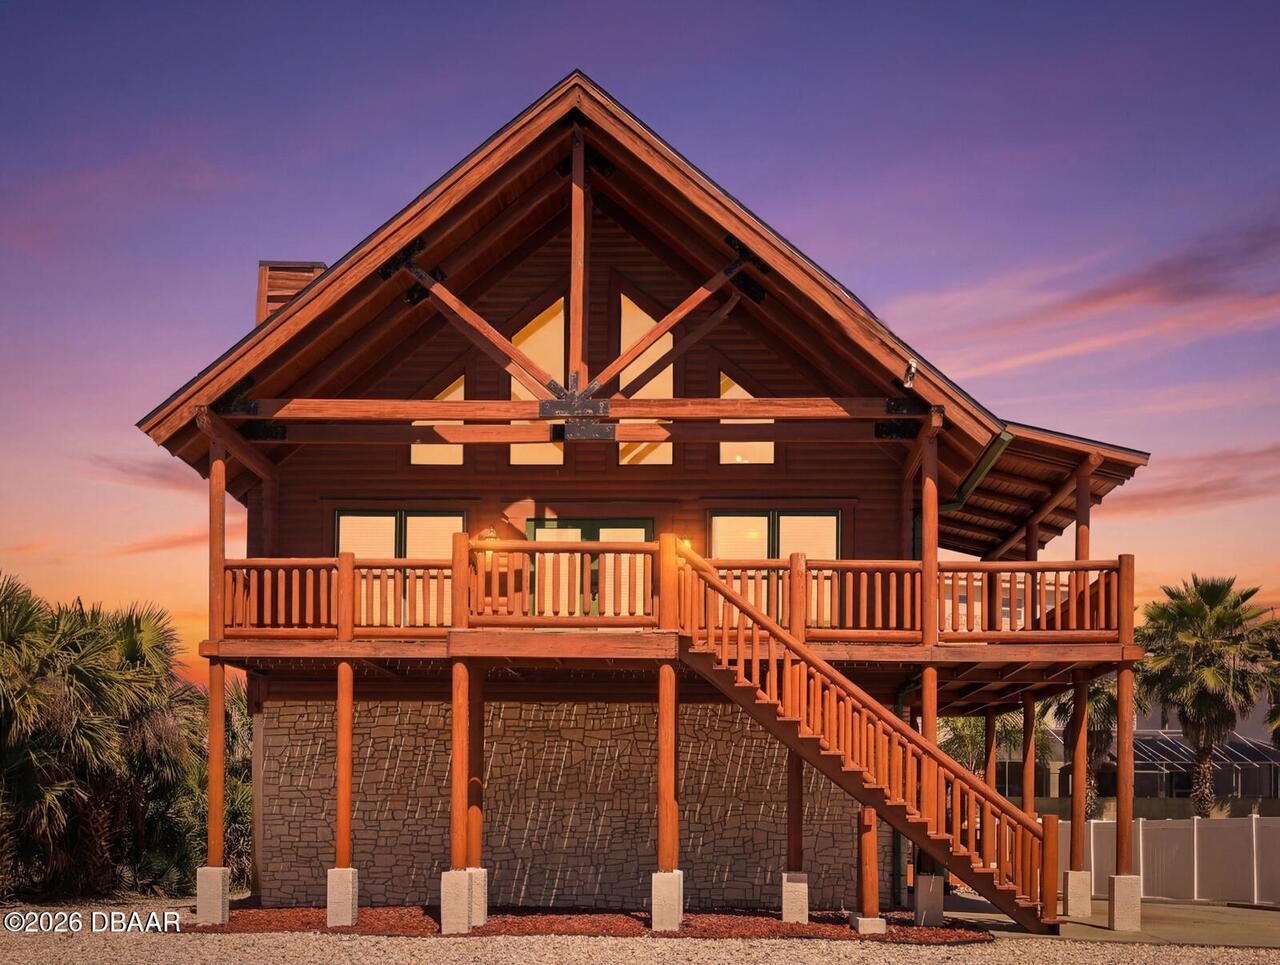
109 Avalon Drive
Ormond Beach
4BR/3BA
| Active
$790,000
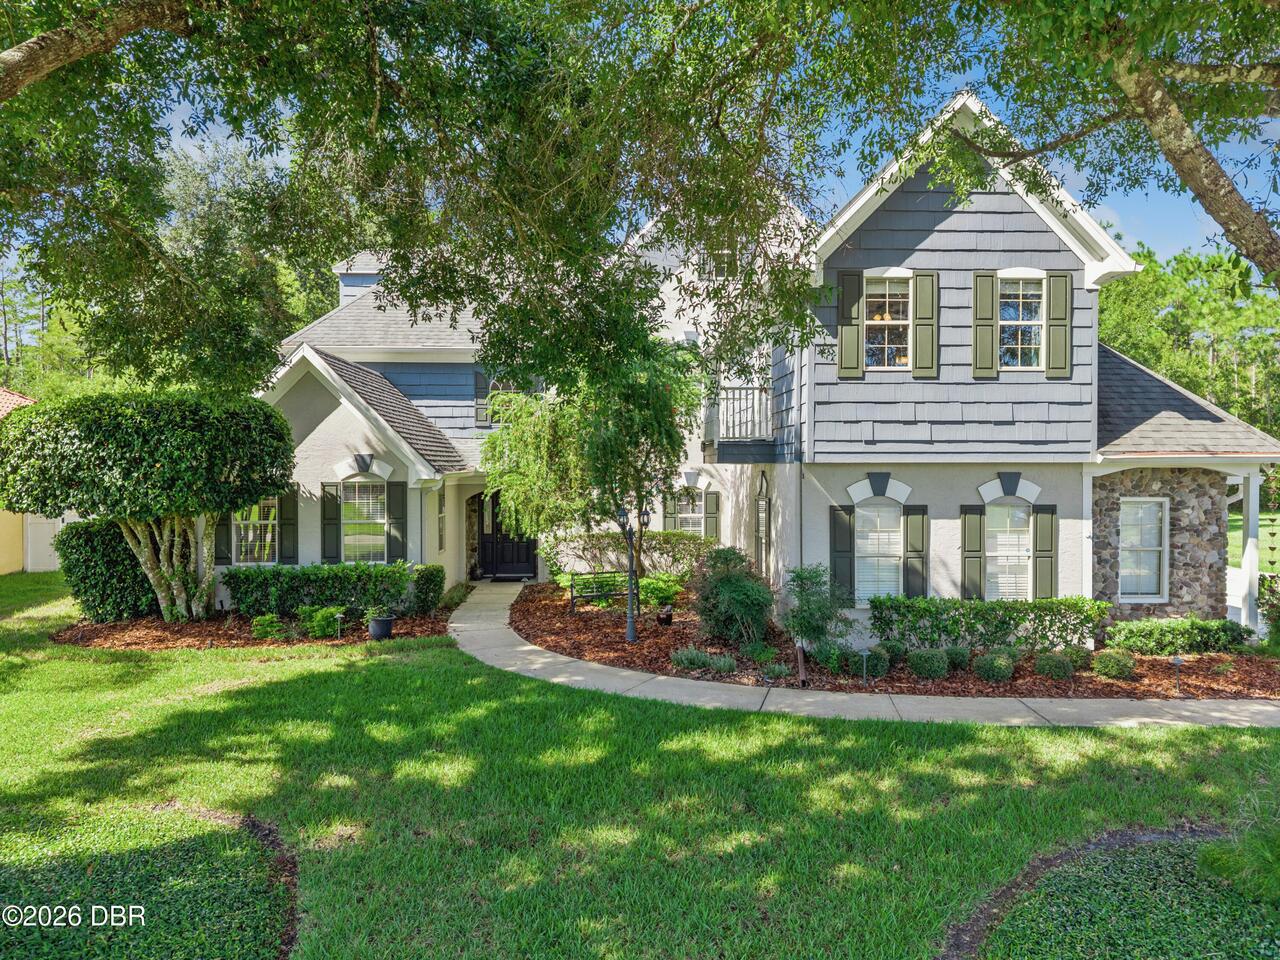
11 Foxhunter
Ormond Beach
4BR/3BA
| Pending
$841,858
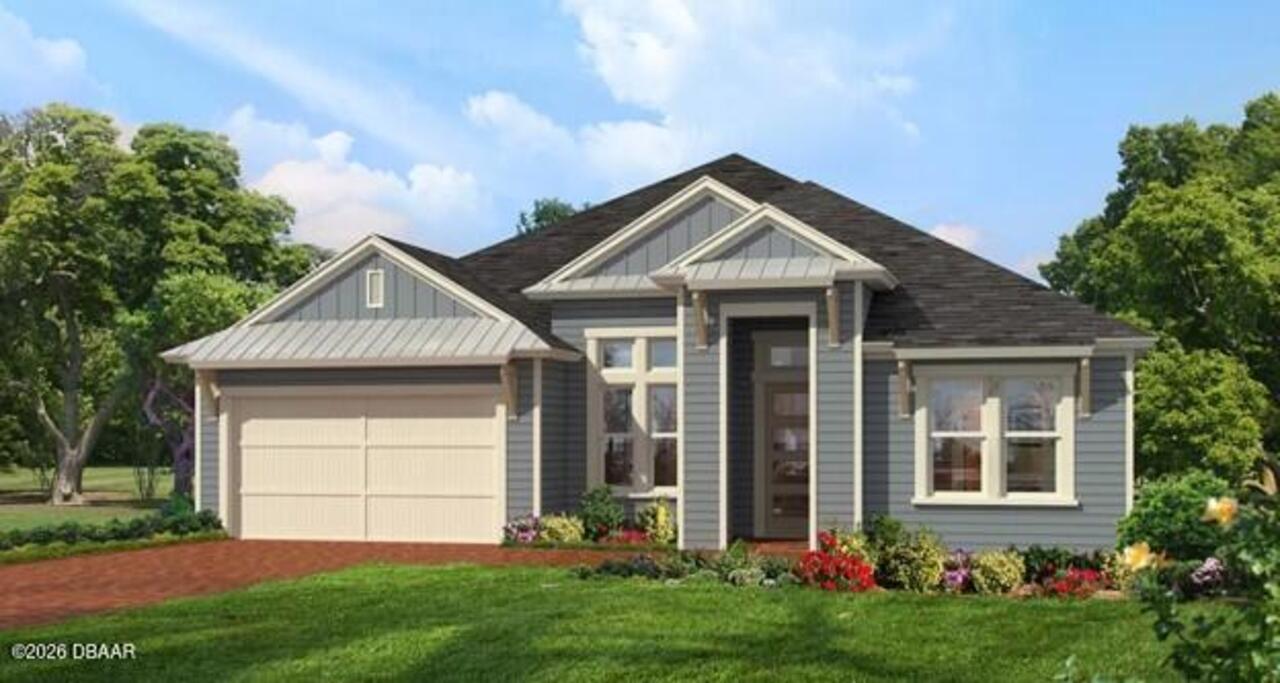
9 New Castle Lane
Ormond Beach
4BR/3BA
| Active