Property Features
Property Sub Type
Single Family Residence
Parking
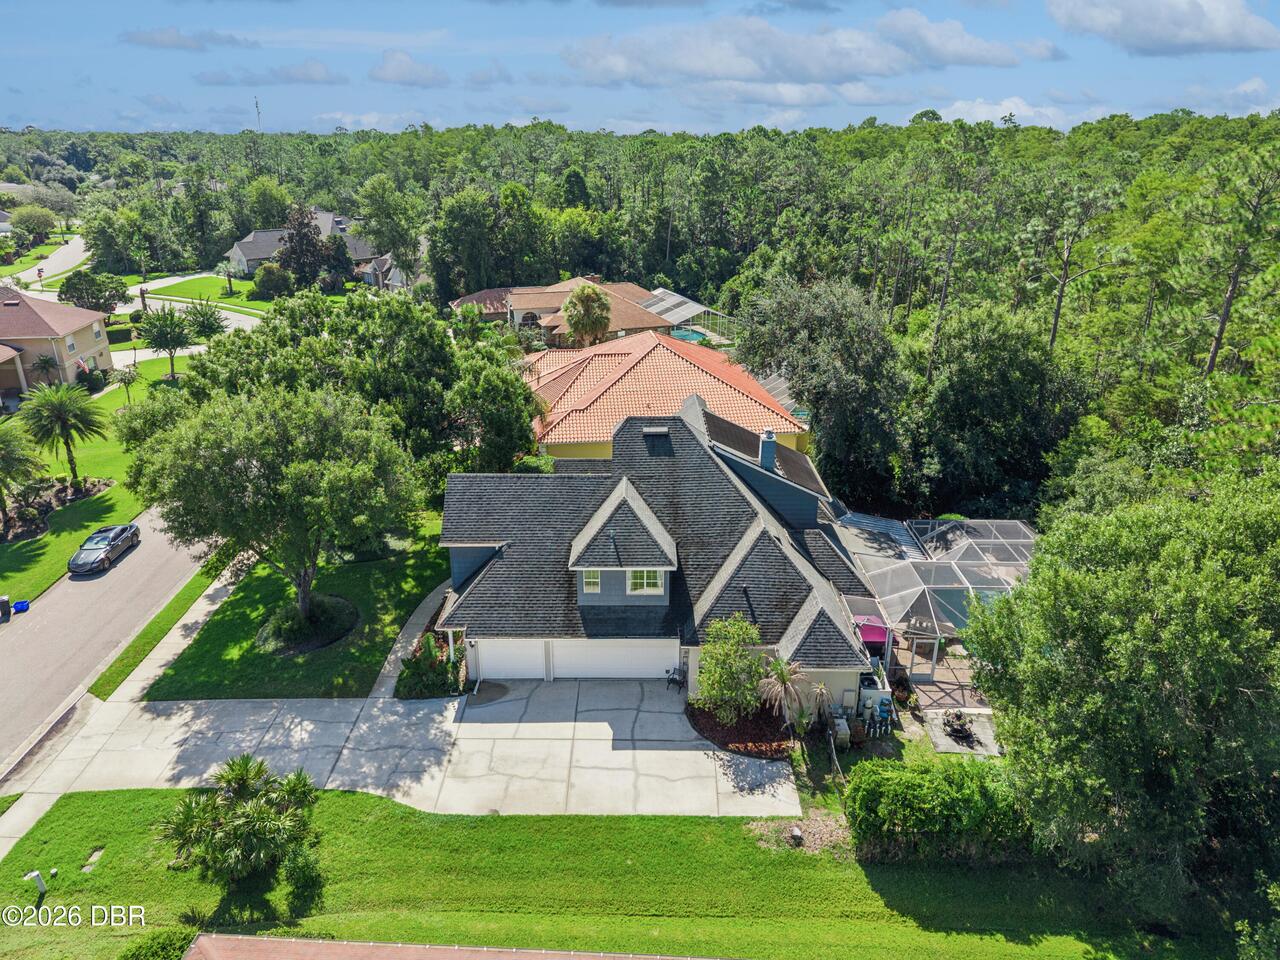
Garage, Garage Door Opener
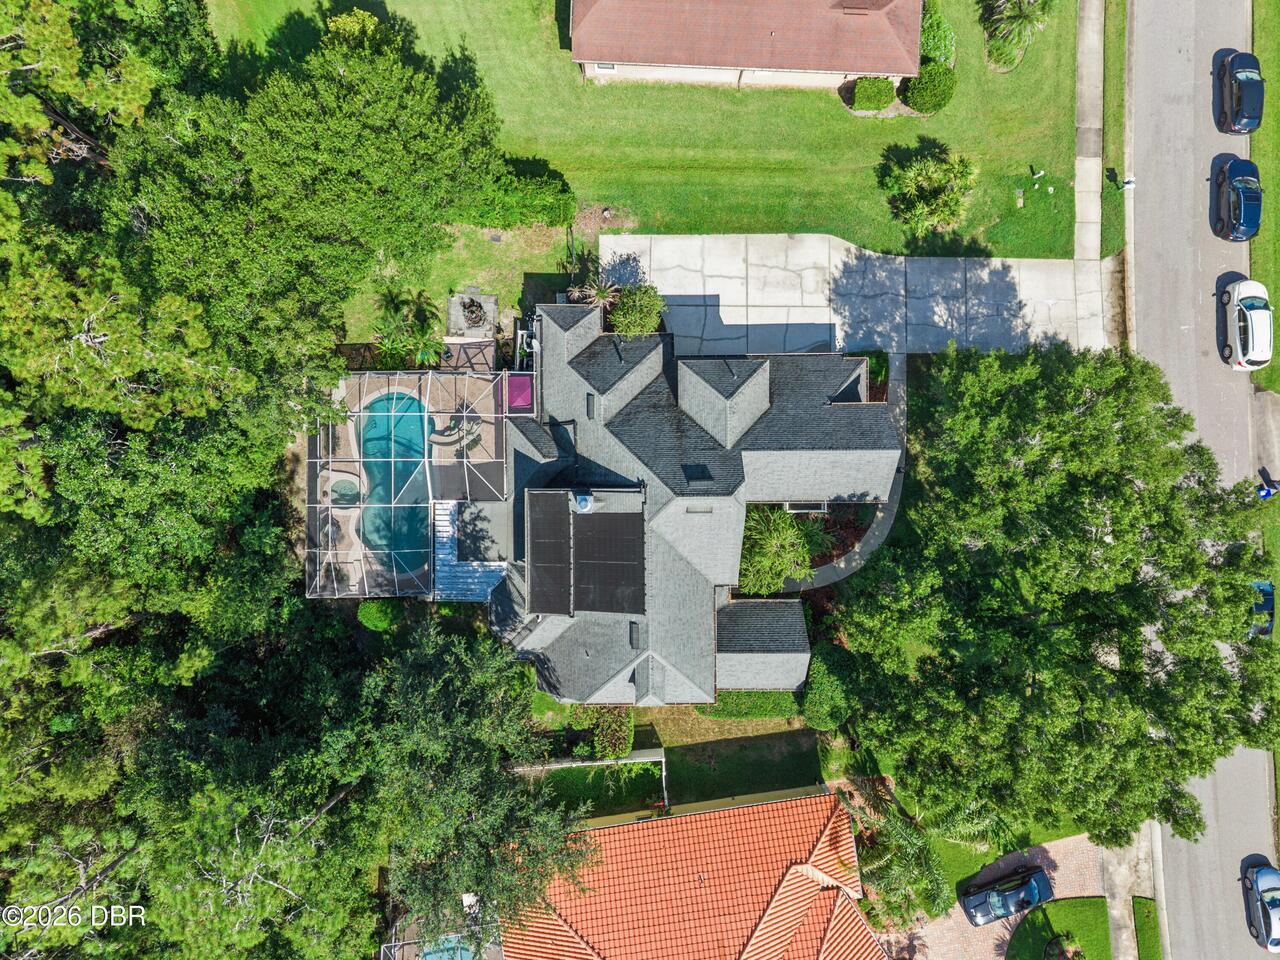
Pool
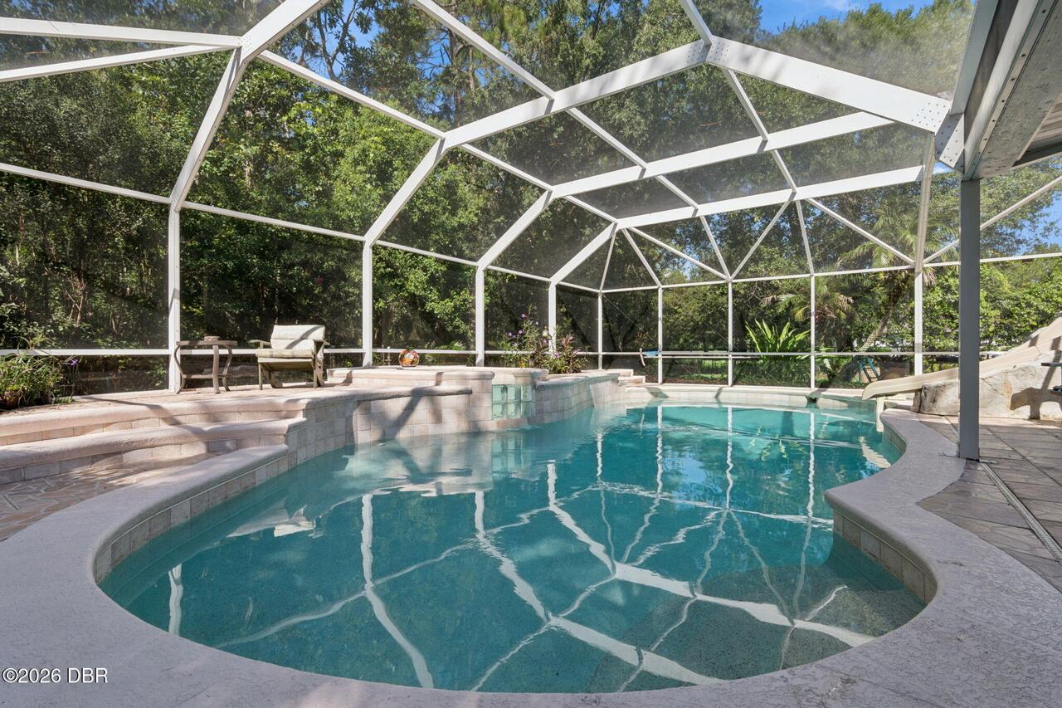
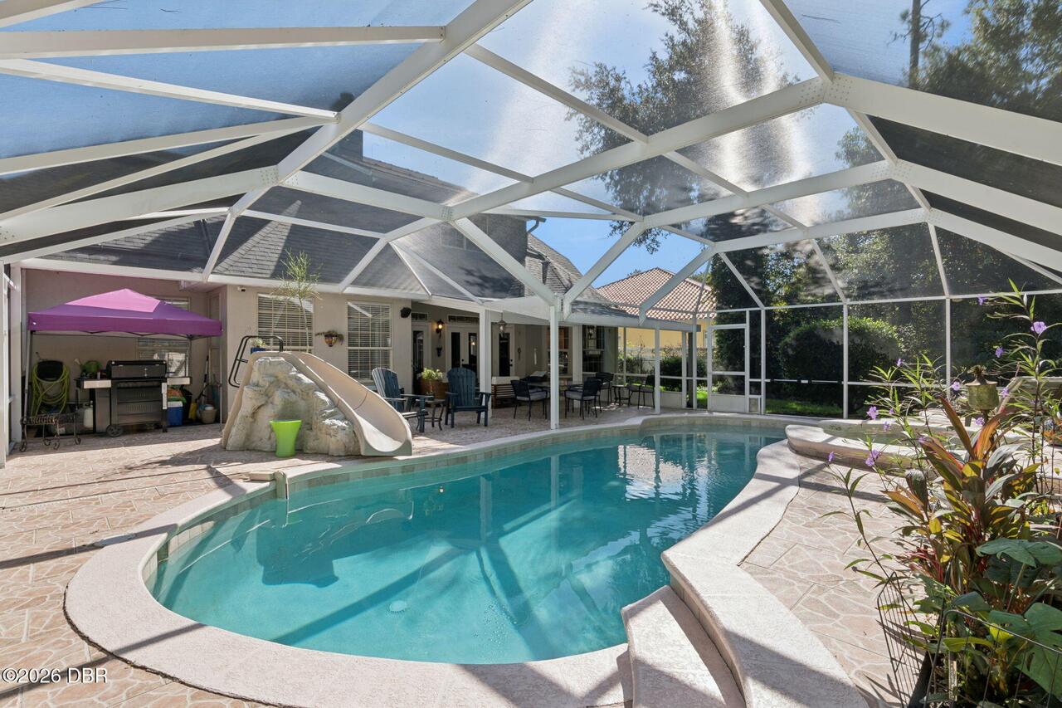
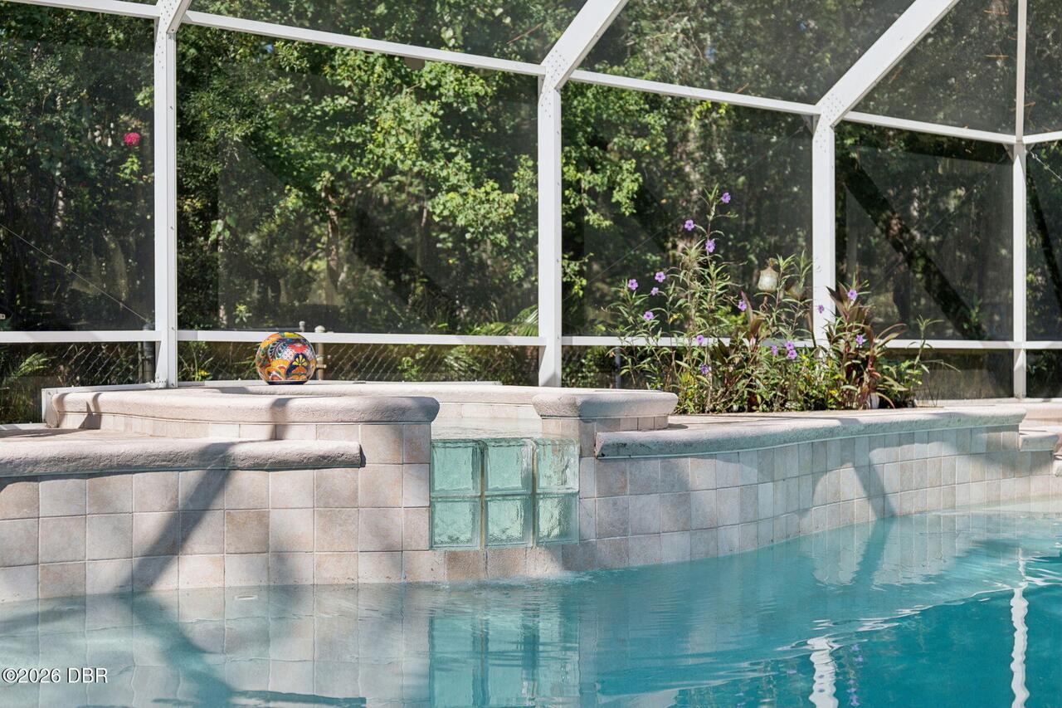
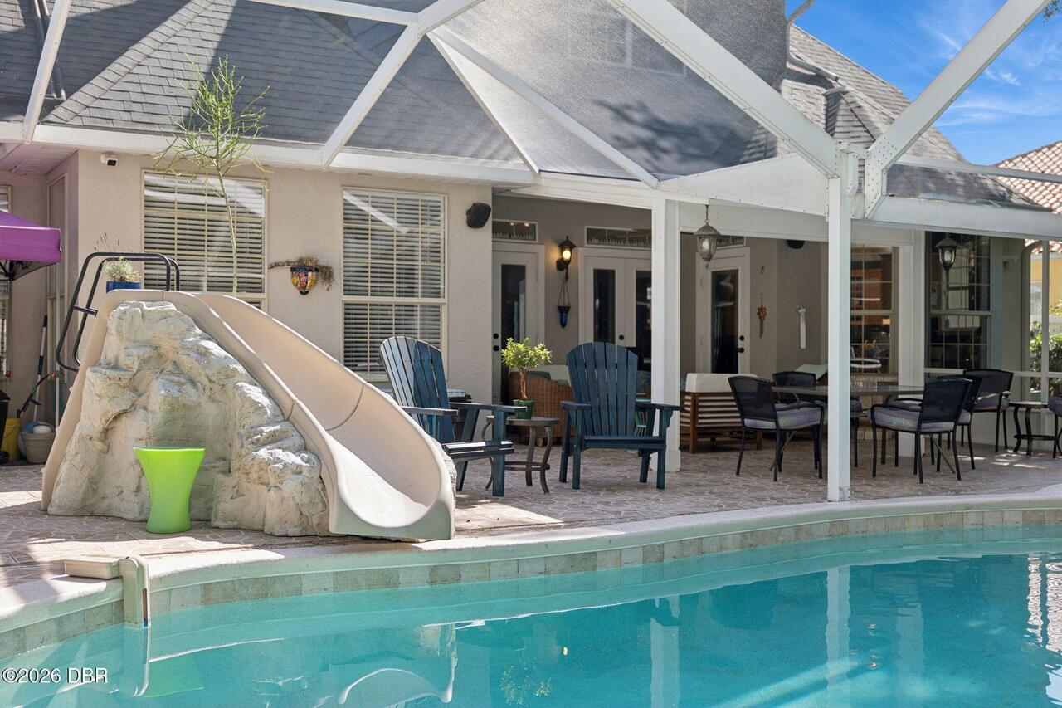
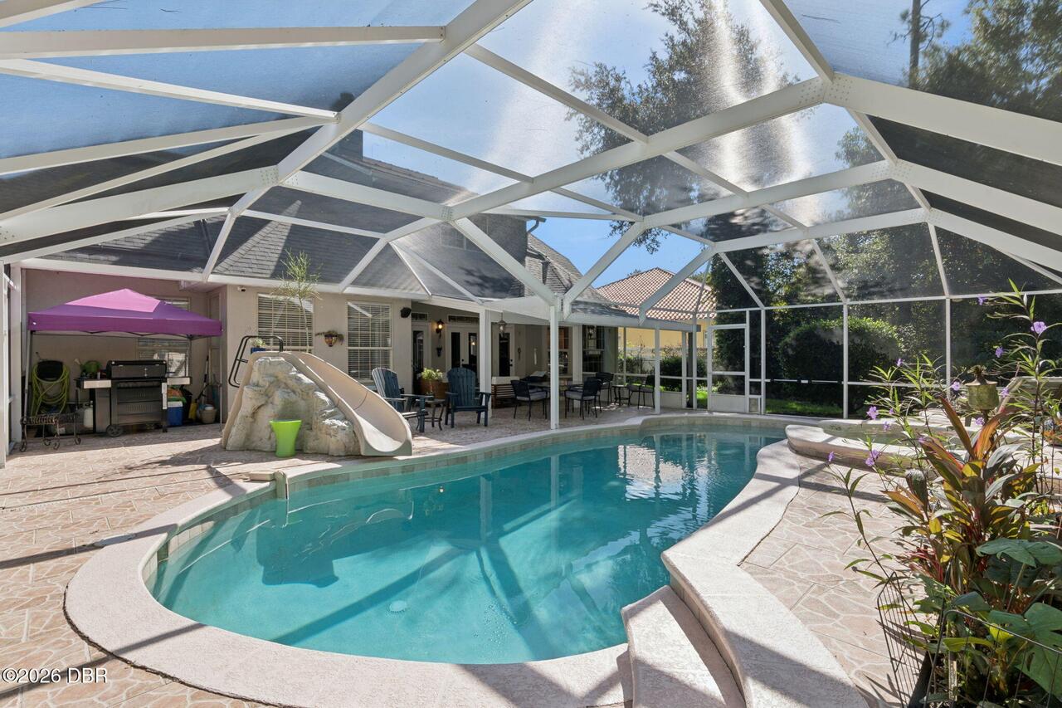
Waterfall, Heated, Electric Heat, In Ground
Additional Information
Area Major
48 - Ormond Beach W of 95, N of 40
Area Minor
48 - Ormond Beach W of 95, N of 40
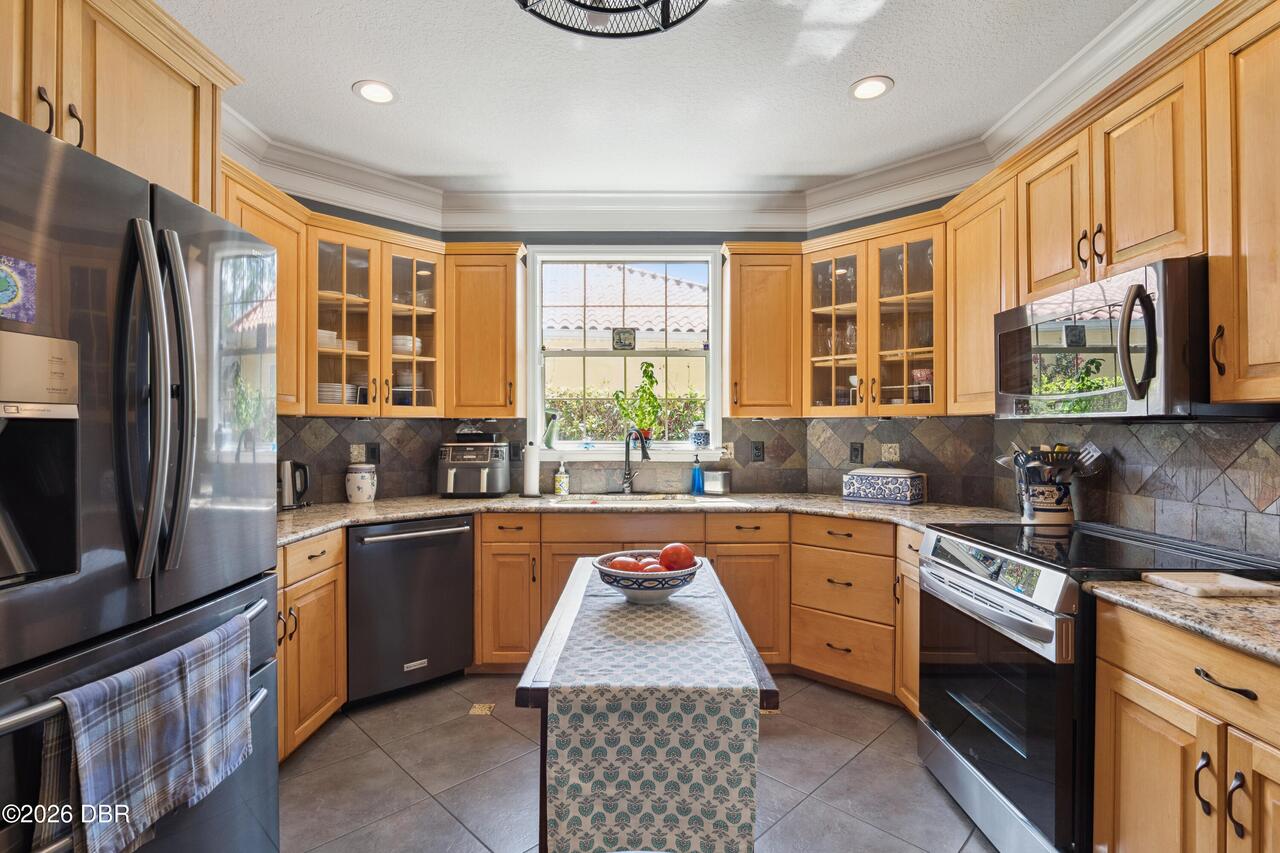
Appliances Other5
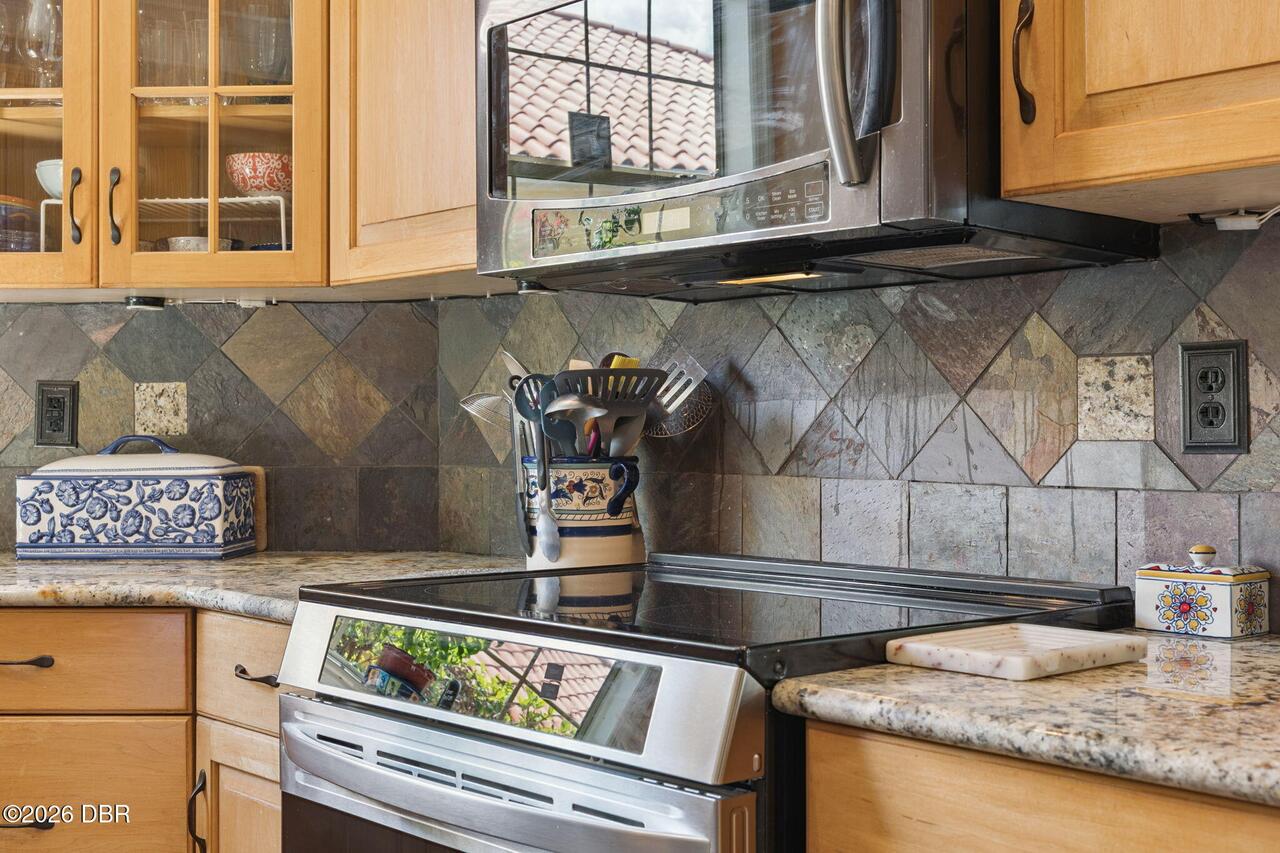
Electric Cooktop, Electric Oven, Dishwasher, Refrigerator, Dryer, Ice Maker, Trash Compactor, Washer
Association Amenities Other2
Clubhouse, Pickleball, Tennis Court(s), Trash, Shuffleboard Court
Association Fee Includes Other4
Maintenance Grounds, Cable TV, Internet
Bathrooms Total Decimal
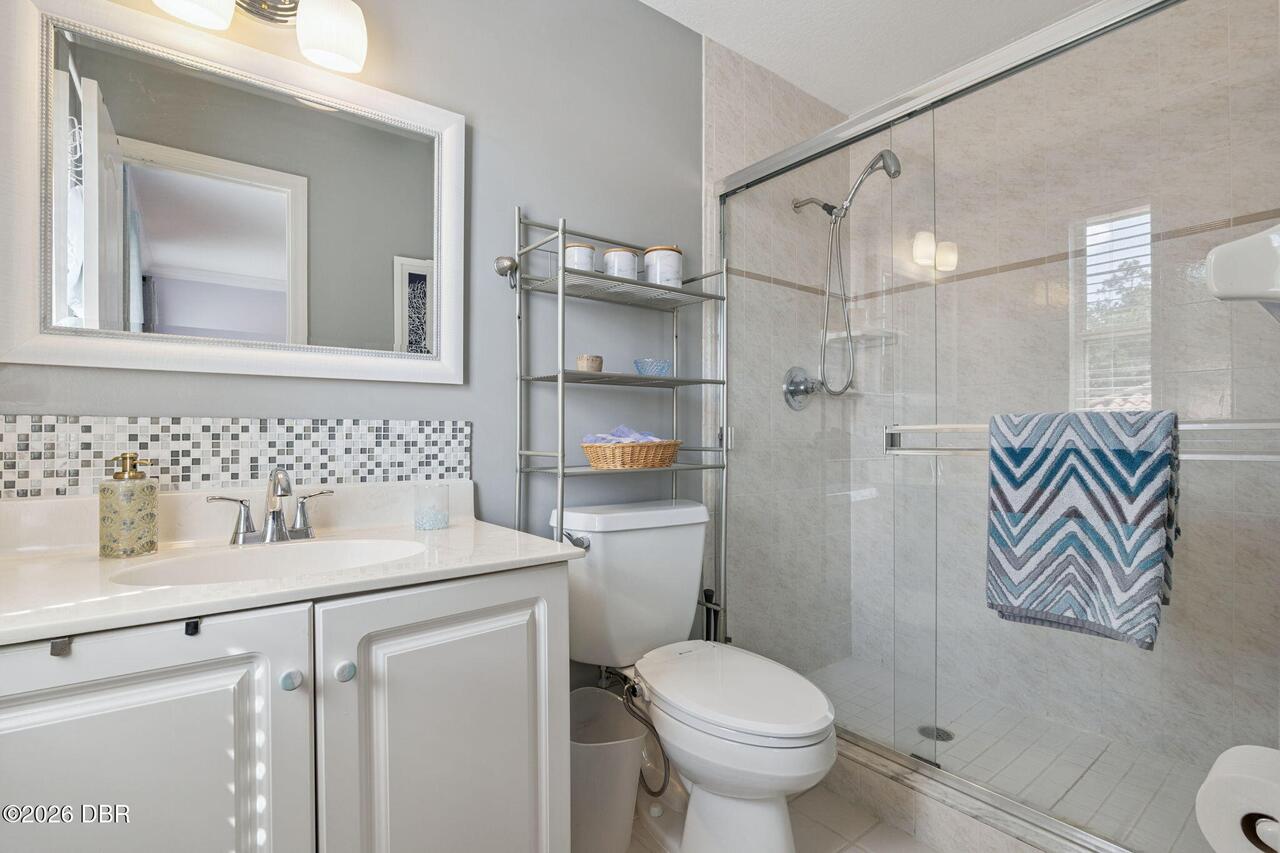
3.5
Construction Materials Other8
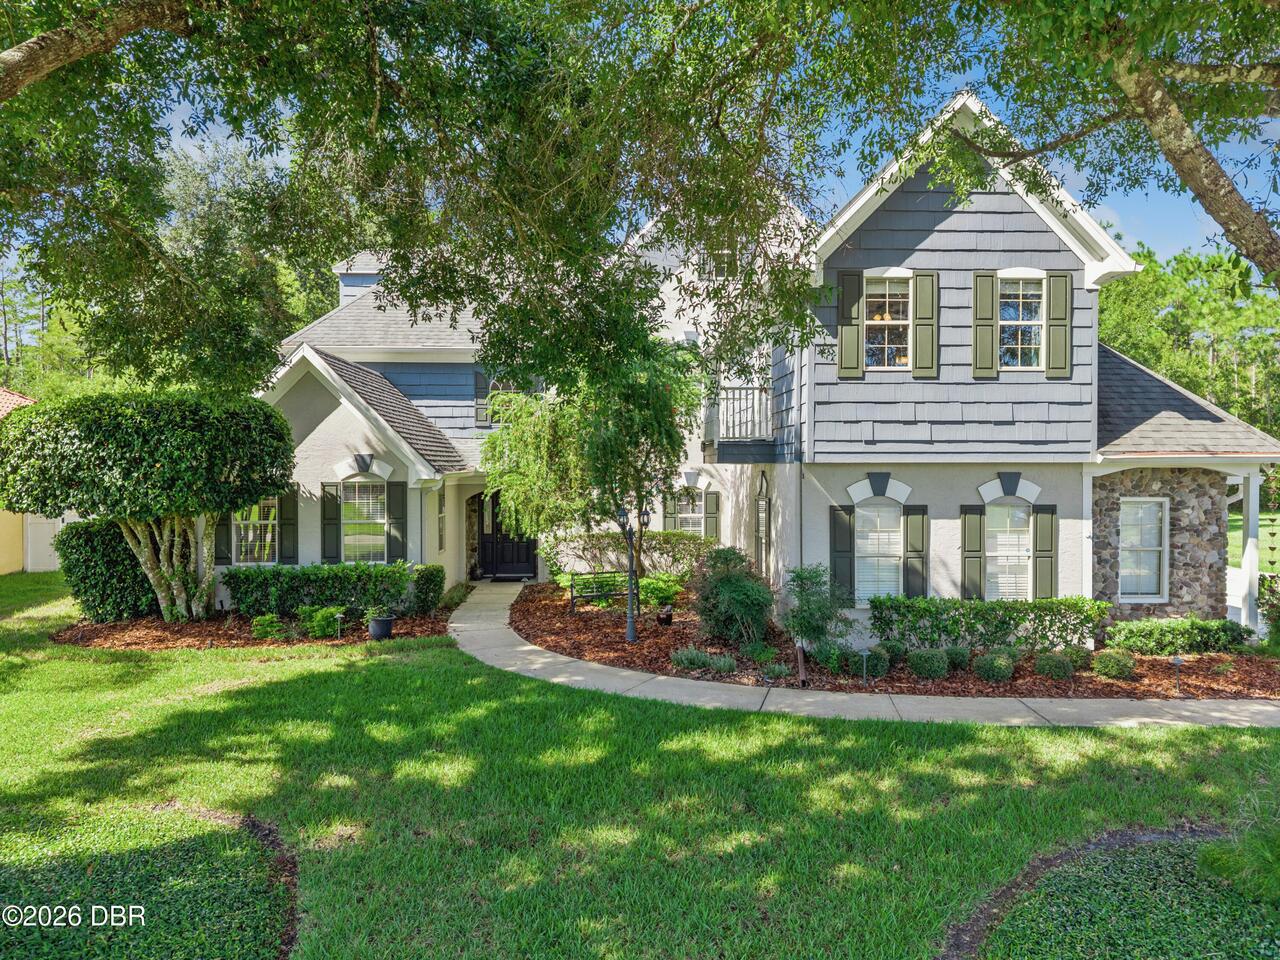
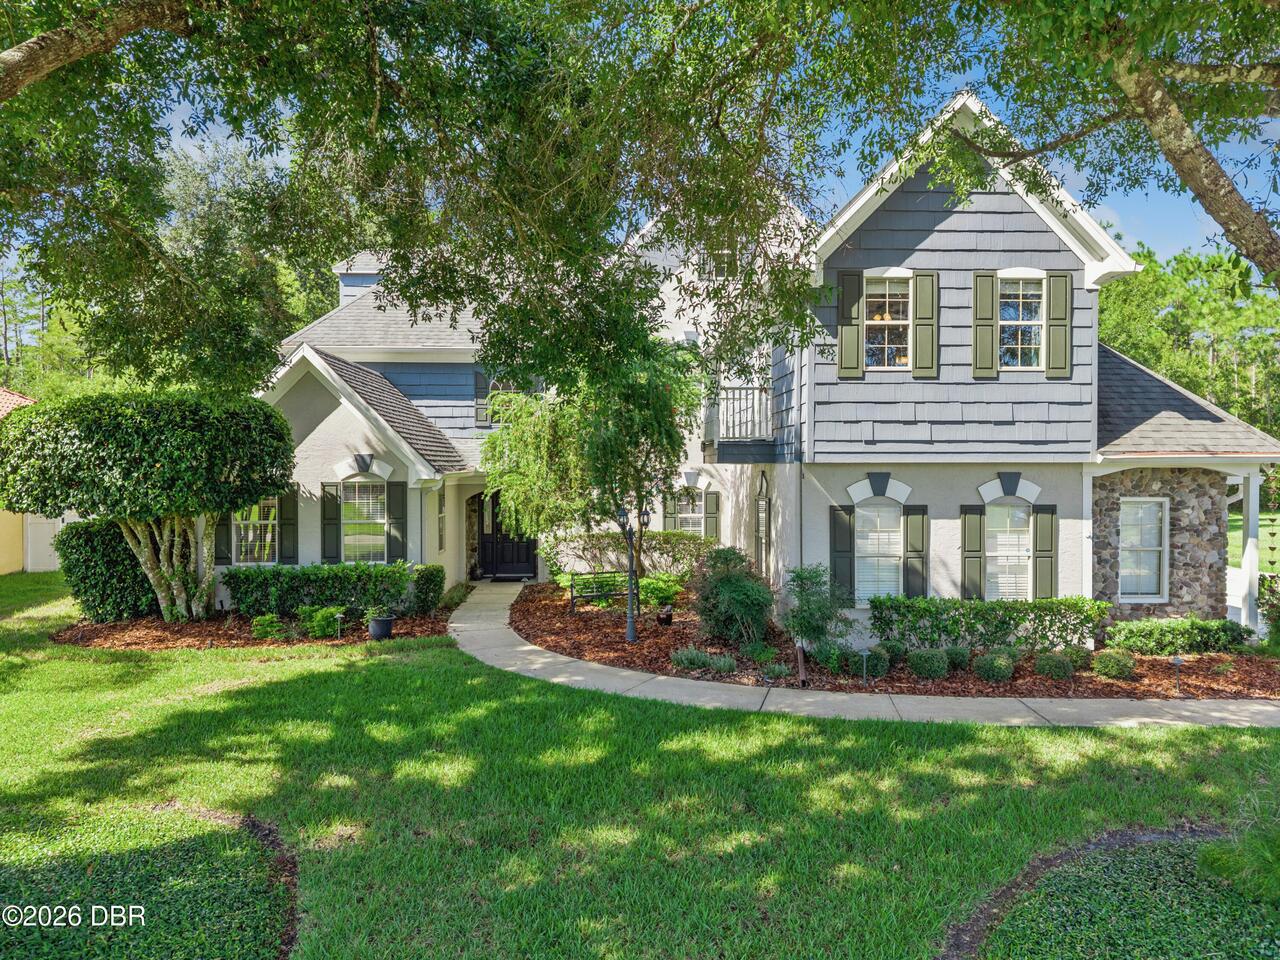
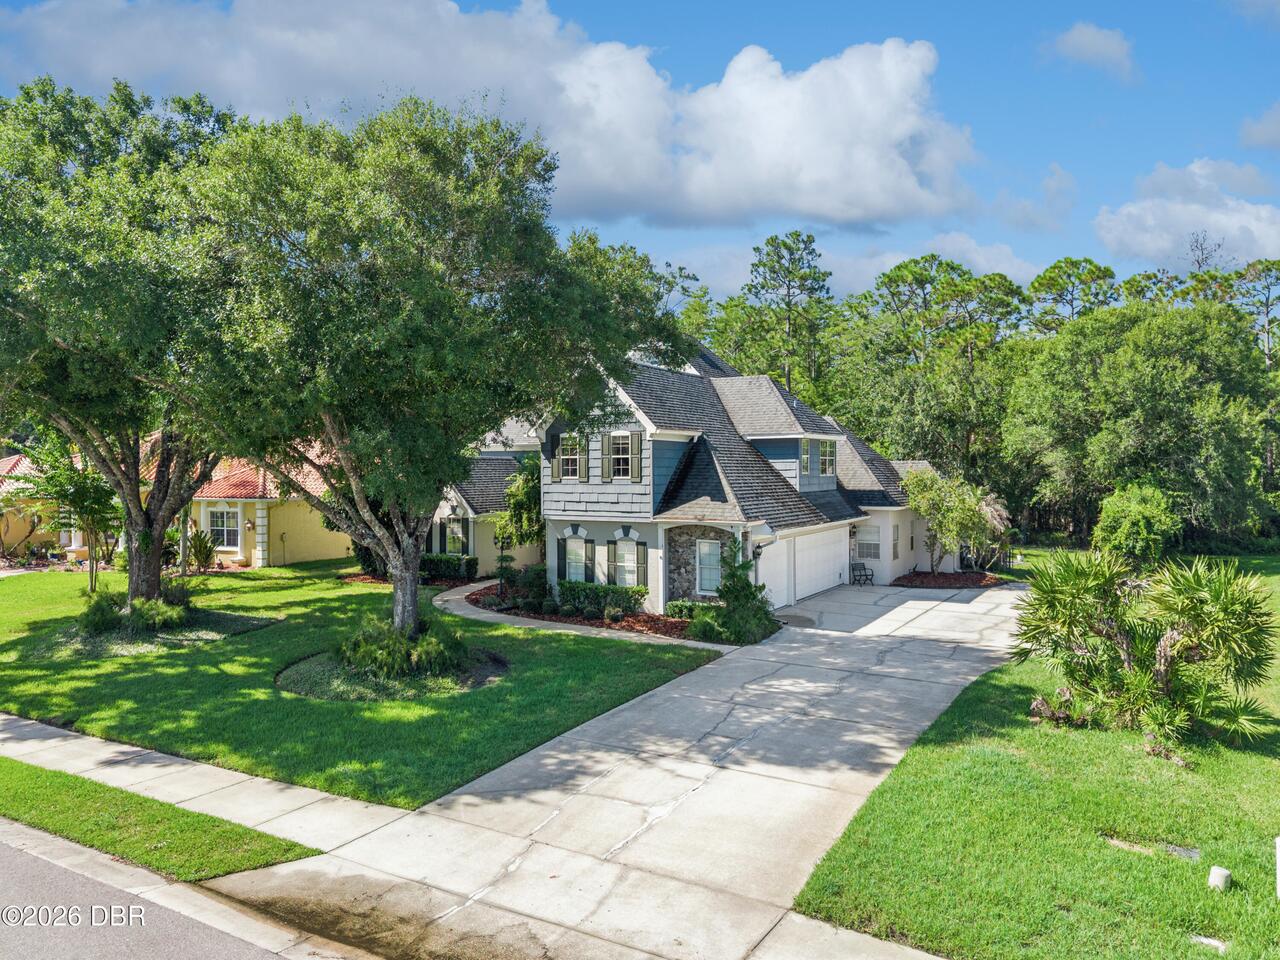
Stucco, Frame, Stone Veneer
Contract Status Change Date
2026-09-20
Cooling Other7
Zoned, Electric, Central Air
Current Use Other10
Single Family
Currently Not Used Accessibility Features YN
No
Currently Not Used Bathrooms Total
4.0
Currently Not Used Building Area Total
5005.0
Currently Not Used Garage Spaces
3.0
Currently Not Used Living Area Source
Appraiser
Documents Change Timestamp
2026-09-02T12:33:40Z
Electric Whole House Generator
200+ Amp Service
Fencing Other14
Privacy, Wood
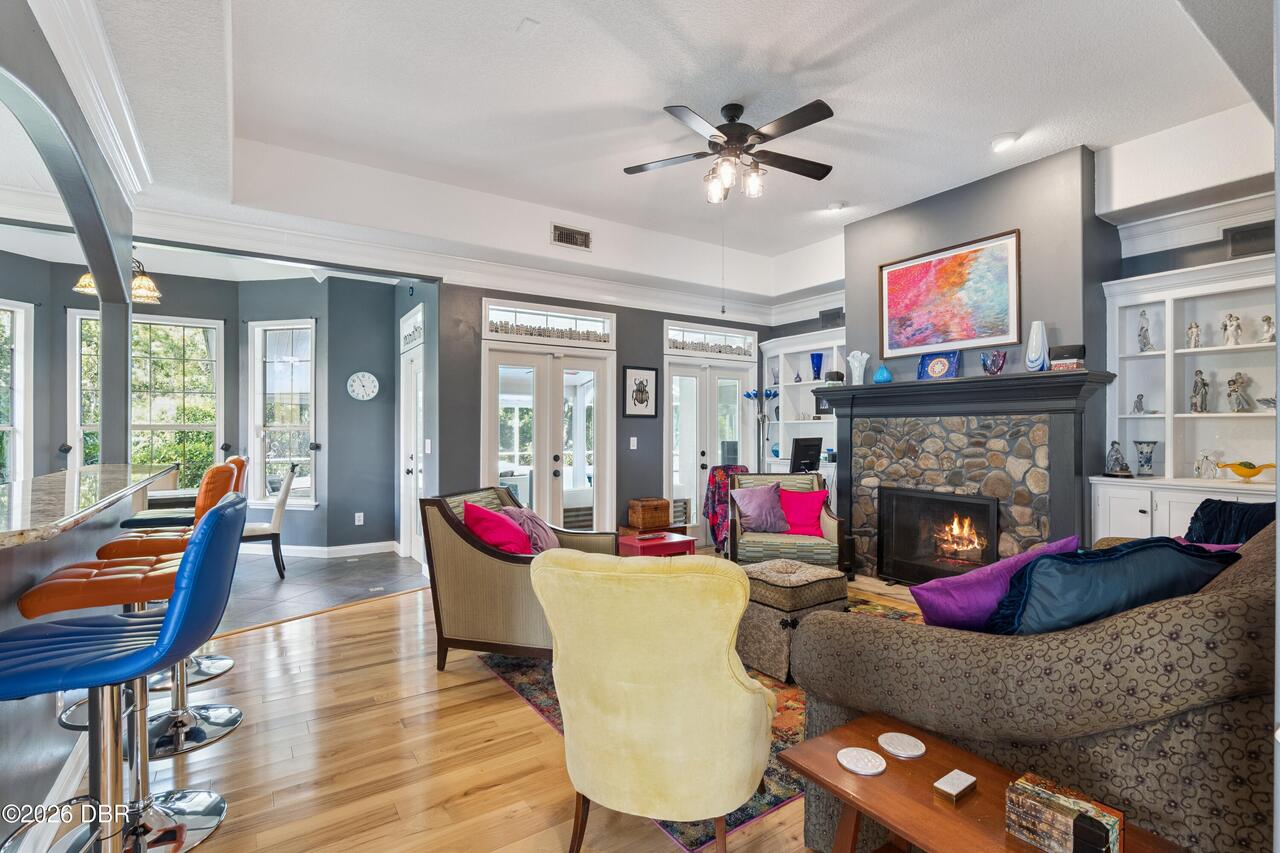
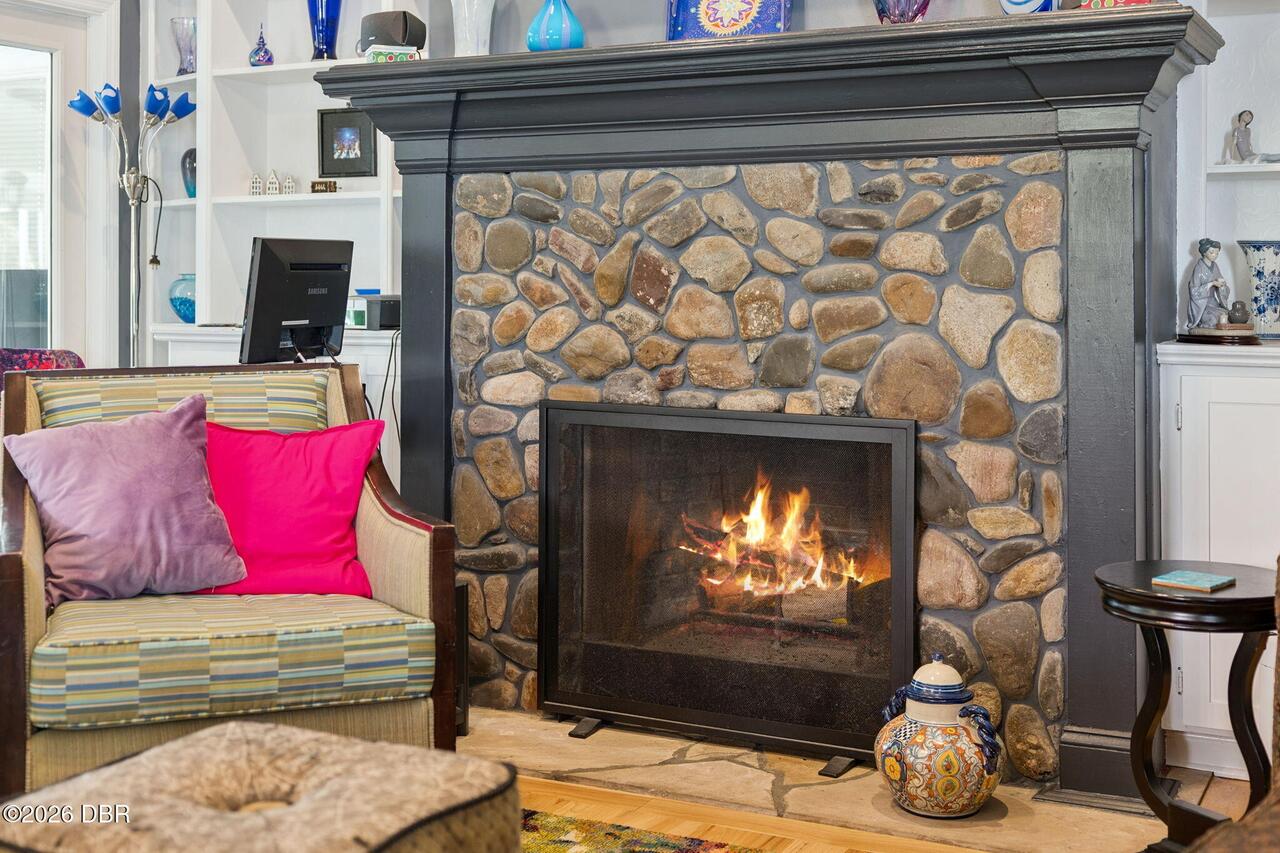
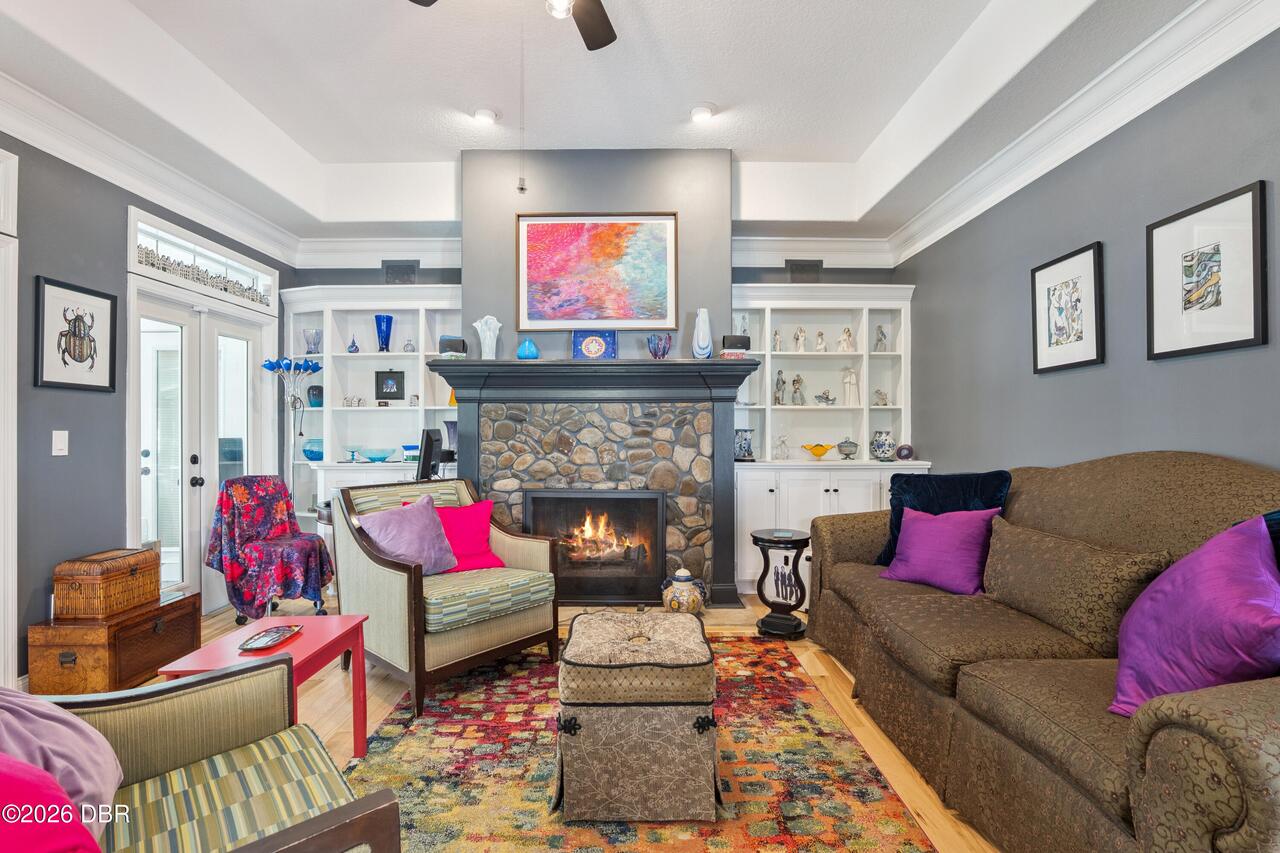
Fireplace Features Fireplaces Total
1
Fireplace Features Other12
Wood Burning
Foundation Details See Remarks2
Slab
General Property Information Accessory Dwelling Unit YN
No
General Property Information Association Fee
0.43
General Property Information Association Fee Frequency
Quarterly
General Property Information CDD Fee YN
No
General Property Information Direction Faces
East
General Property Information Directions
West on 40 , pass i95 and make a right on Hunters Ridge entrance.
General Property Information Furnished
Unfurnished
General Property Information Homestead YN
Yes
General Property Information List PriceSqFt
199.14
General Property Information Stories
2
Heating Other16
Hot Water, Heat Pump, Electric
Interior Features Other17
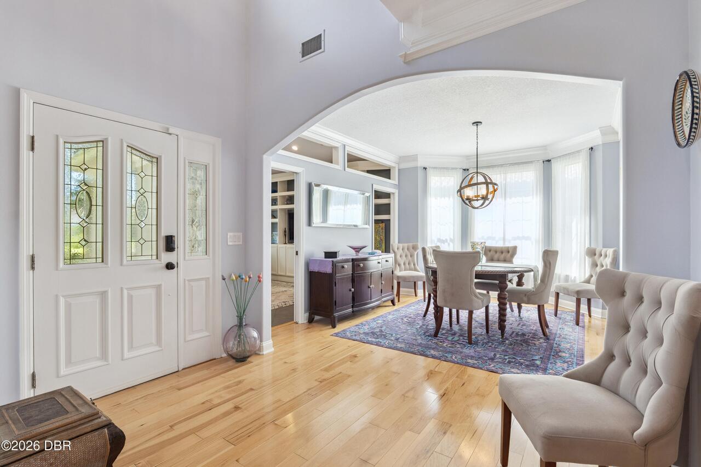
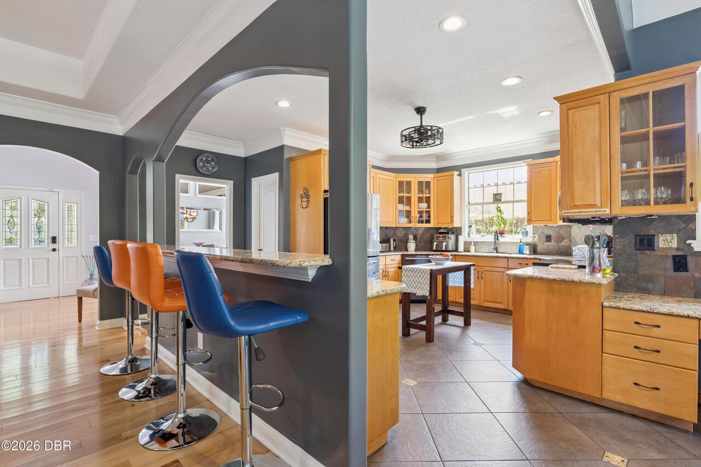
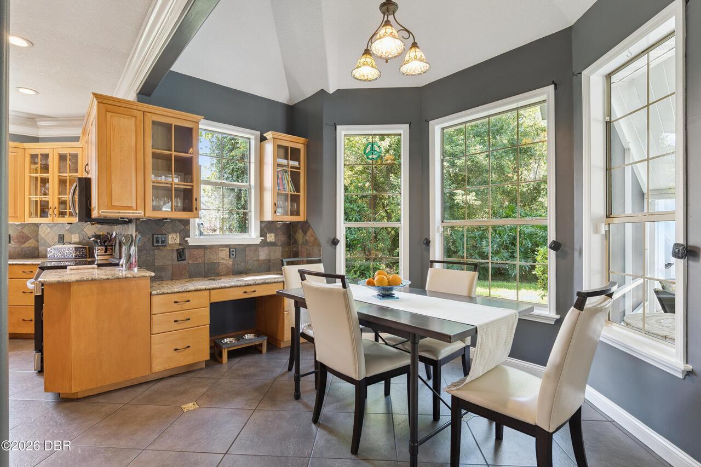
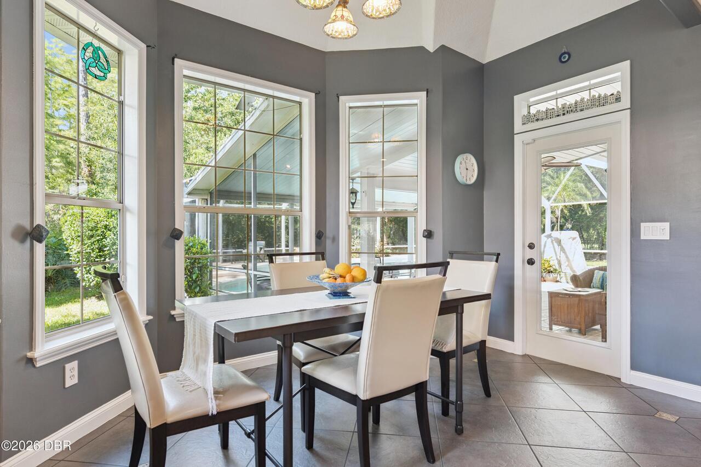
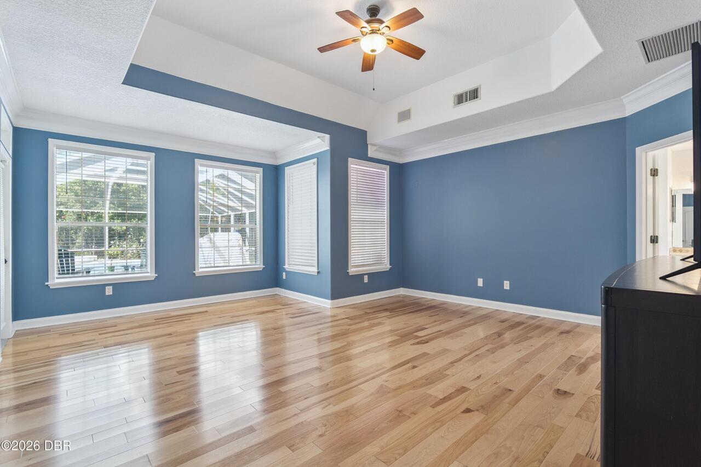
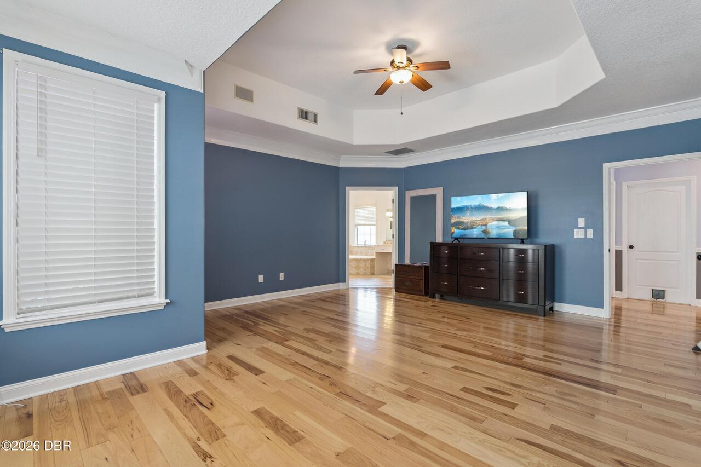
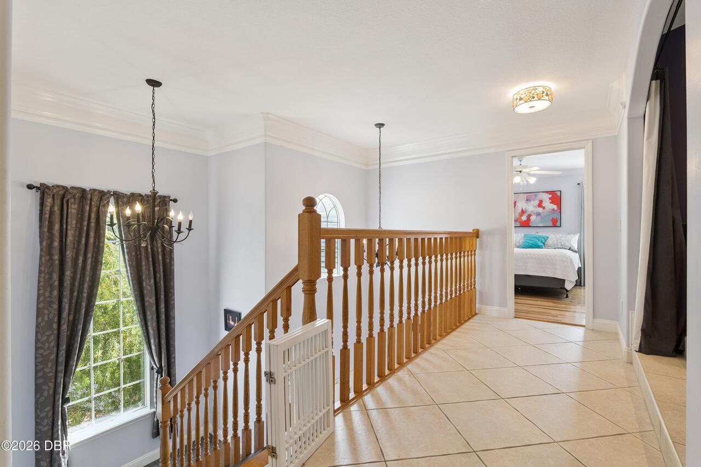
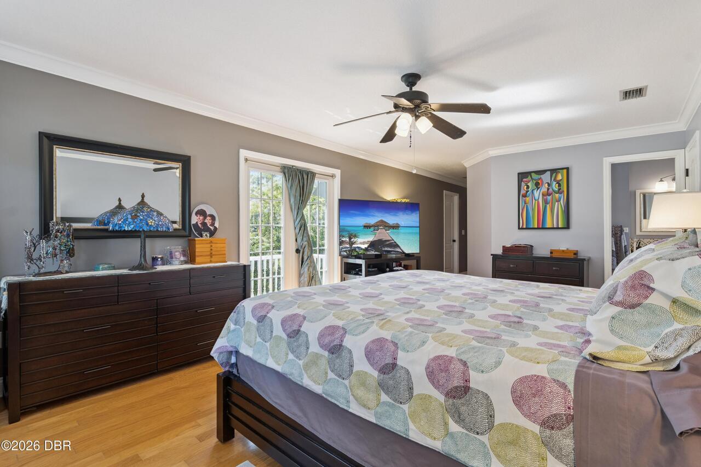
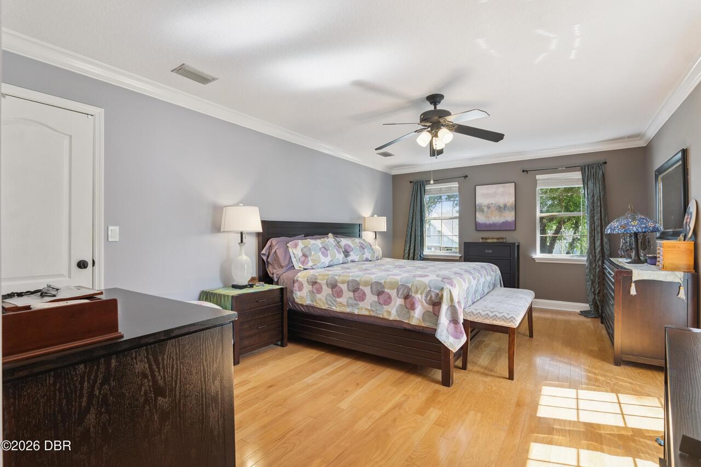
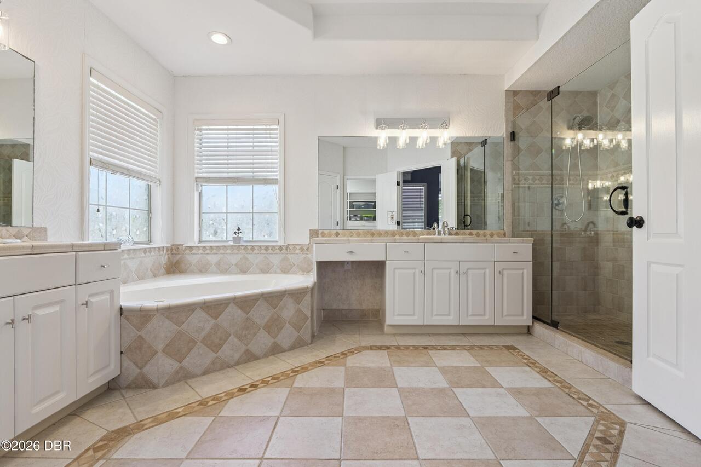
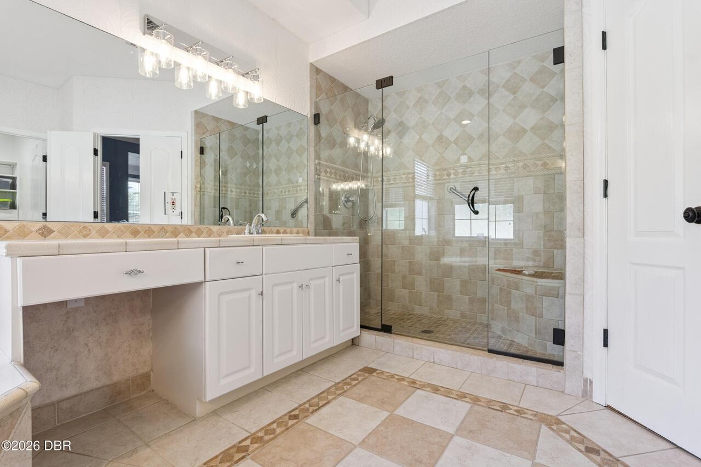
In-Law Floorplan, Eat-in Kitchen, Primary Bathroom -Tub with Separate Shower, Breakfast Nook, Entrance Foyer, His and Hers Closets, Walk-In Closet(s)
Laundry Features None10
Lower Level, In Unit
Listing Contract Date
2026-09-01
Listing Terms Other19
Cash, Conventional
Location Tax and Legal Country
US
Location Tax and Legal Parcel Number
4127-02-00-0050
Location Tax and Legal Tax Annual Amount
6780.81
Location Tax and Legal Tax Legal Description4
LOT 5 SHADOW CROSSINGS UNIT 2 OF HUNTERS RIDGE PHASE I MB 44 PGS 49-52 EXC 50% SUBSURFACE RIGHTS PER OR 4986 PG 1741 PER OR 7312 PG 4412 PER OR 7753 PG 4623
Location Tax and Legal Tax Year
2025
Location Tax and Legal Zoning Description
Residential
Lock Box Type See Remarks
See Remarks, Other
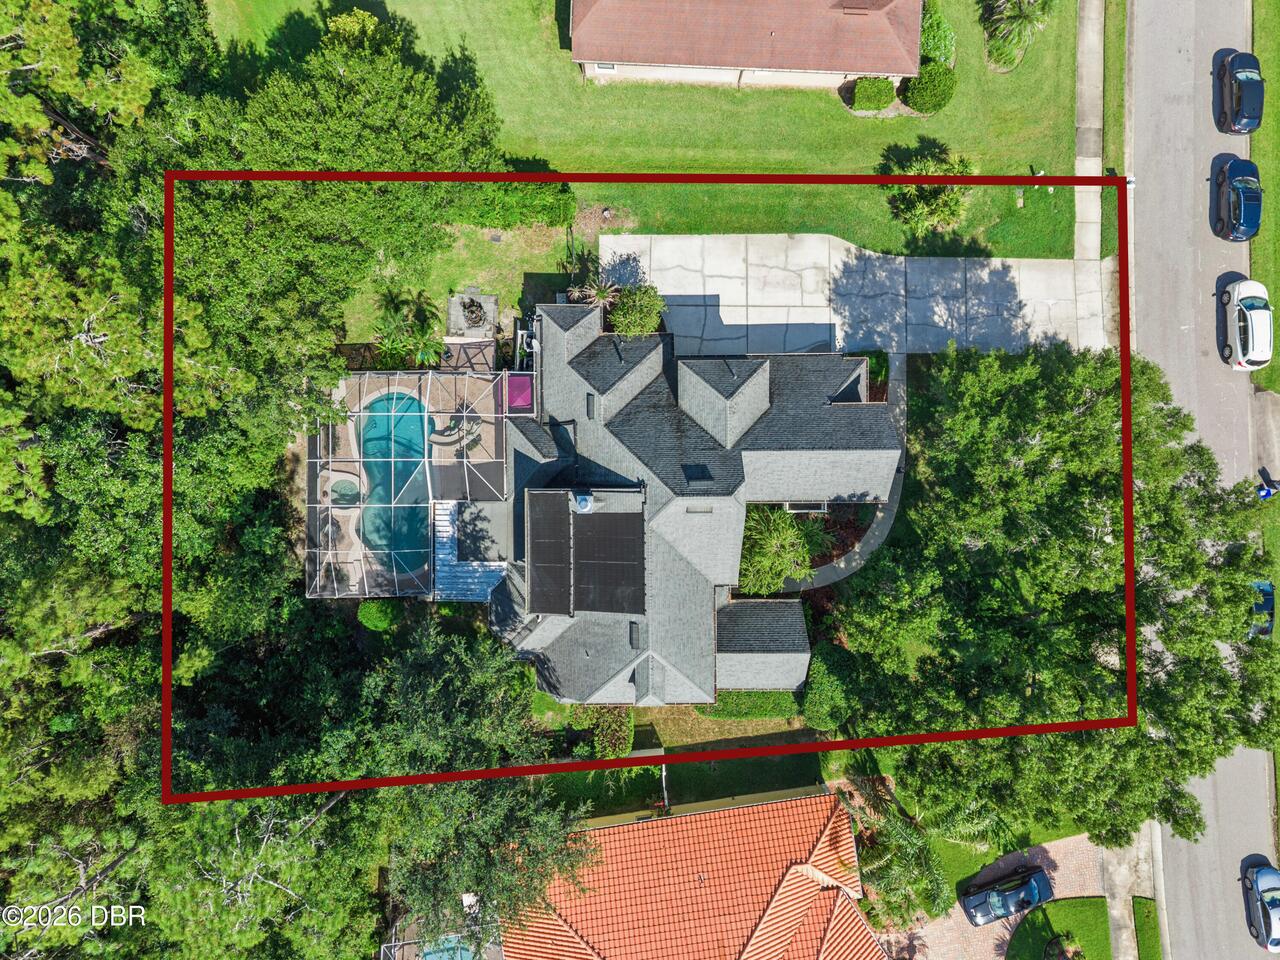
Lot Features Other18
Sprinklers In Rear, Many Trees
Lot Size Square Feet
18944.24
Major Change Timestamp
2026-09-20T21:51:25Z
Major Change Type
Status Change
Modification Timestamp
2026-09-20T21:52:17Z
Off Market Date
2026-09-16
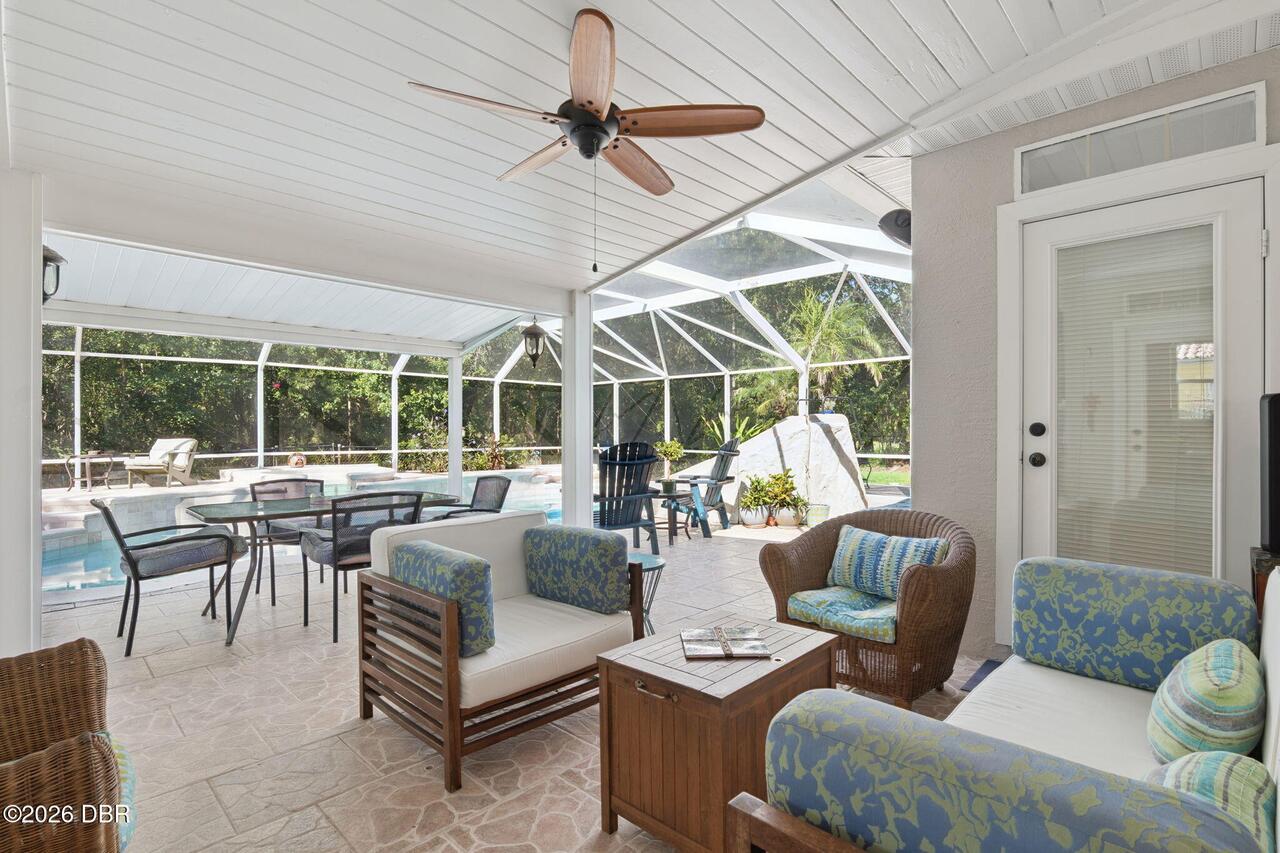
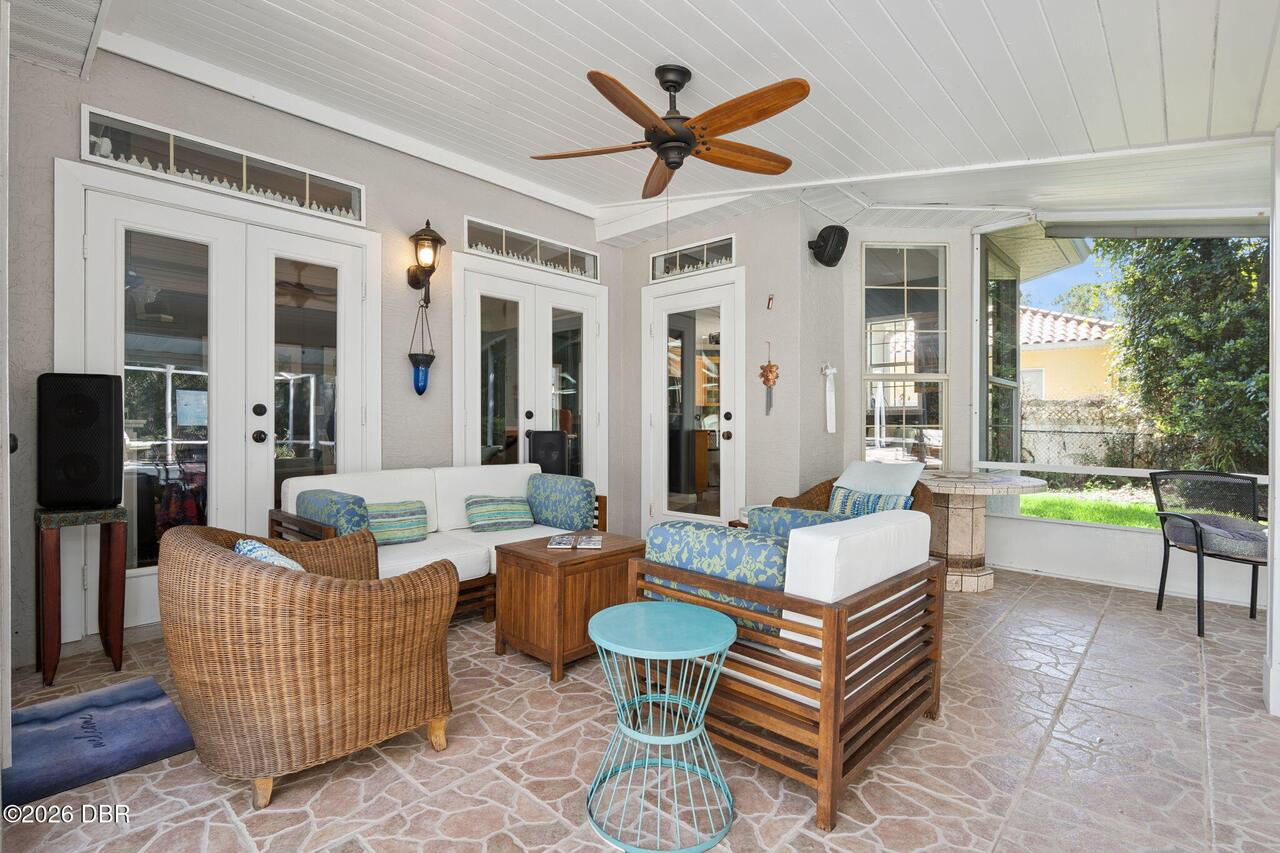
Patio And Porch Features Wrap Around
Rear Porch, Screened
Pets Allowed Yes
Cats OK, Dogs OK
Possession Other22
Close Of Escrow
Purchase Contract Date
2026-09-16
Room Types Bathroom 2 Level
Main
Room Types Bathroom 3 Level
Main
Room Types Bathroom 4 Level
Second
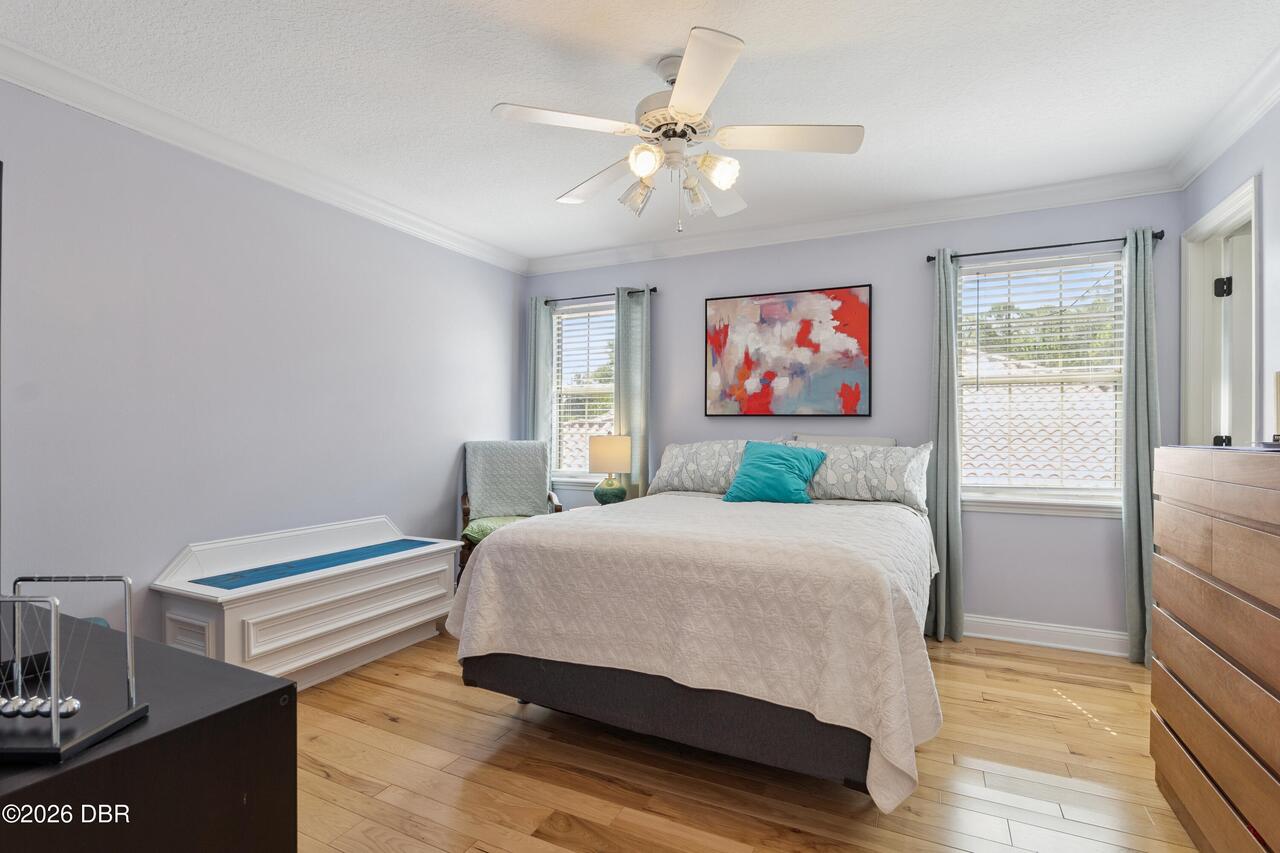
Room Types Bedroom 1 Level
Main
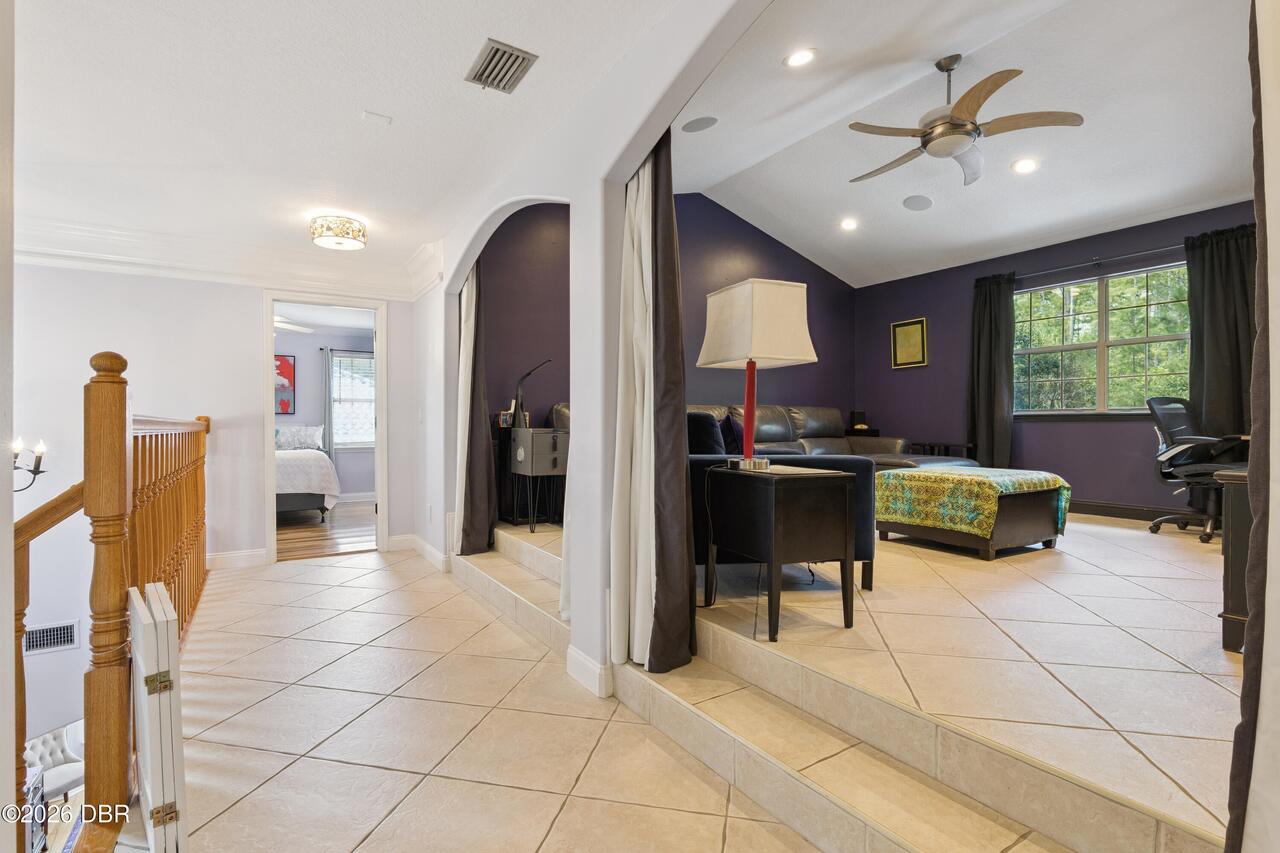
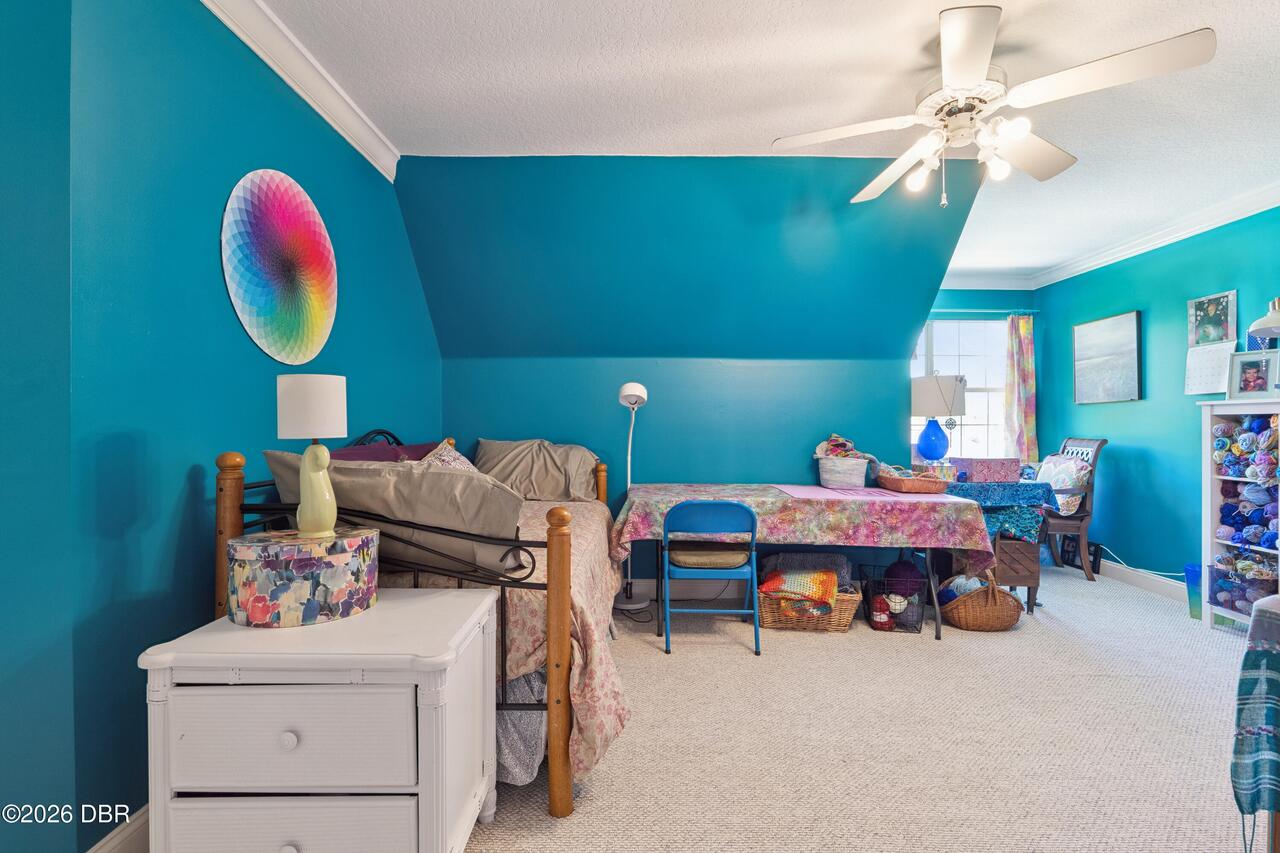
Room Types Bonus Room Level
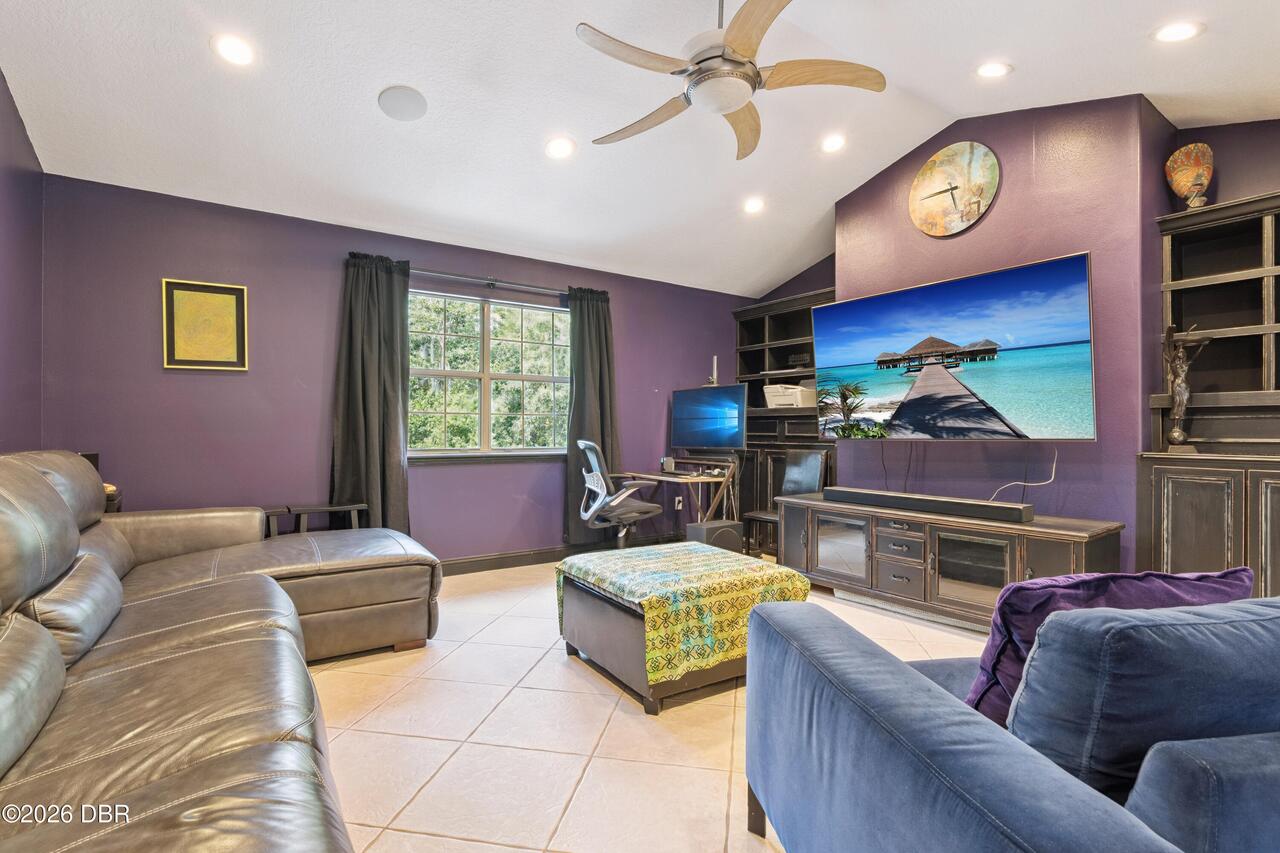
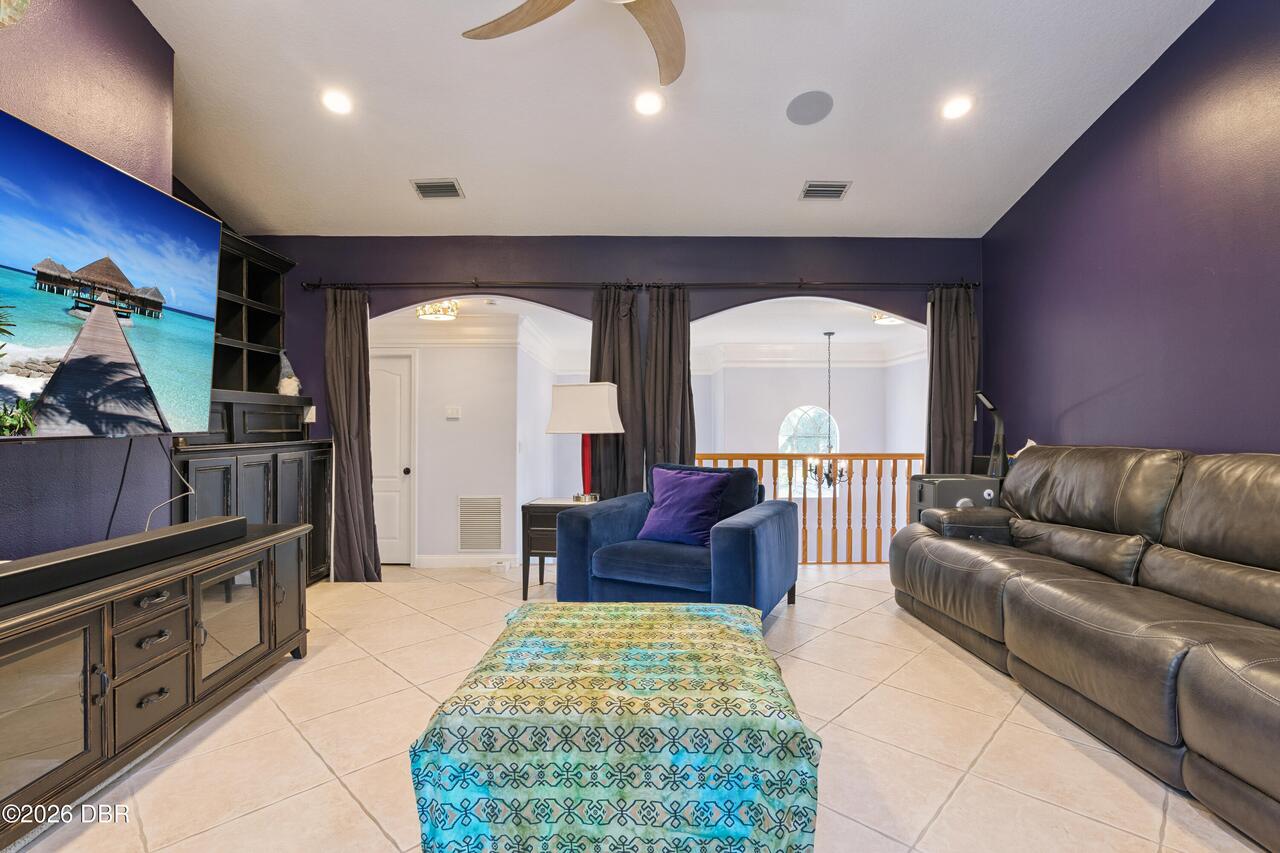
Second
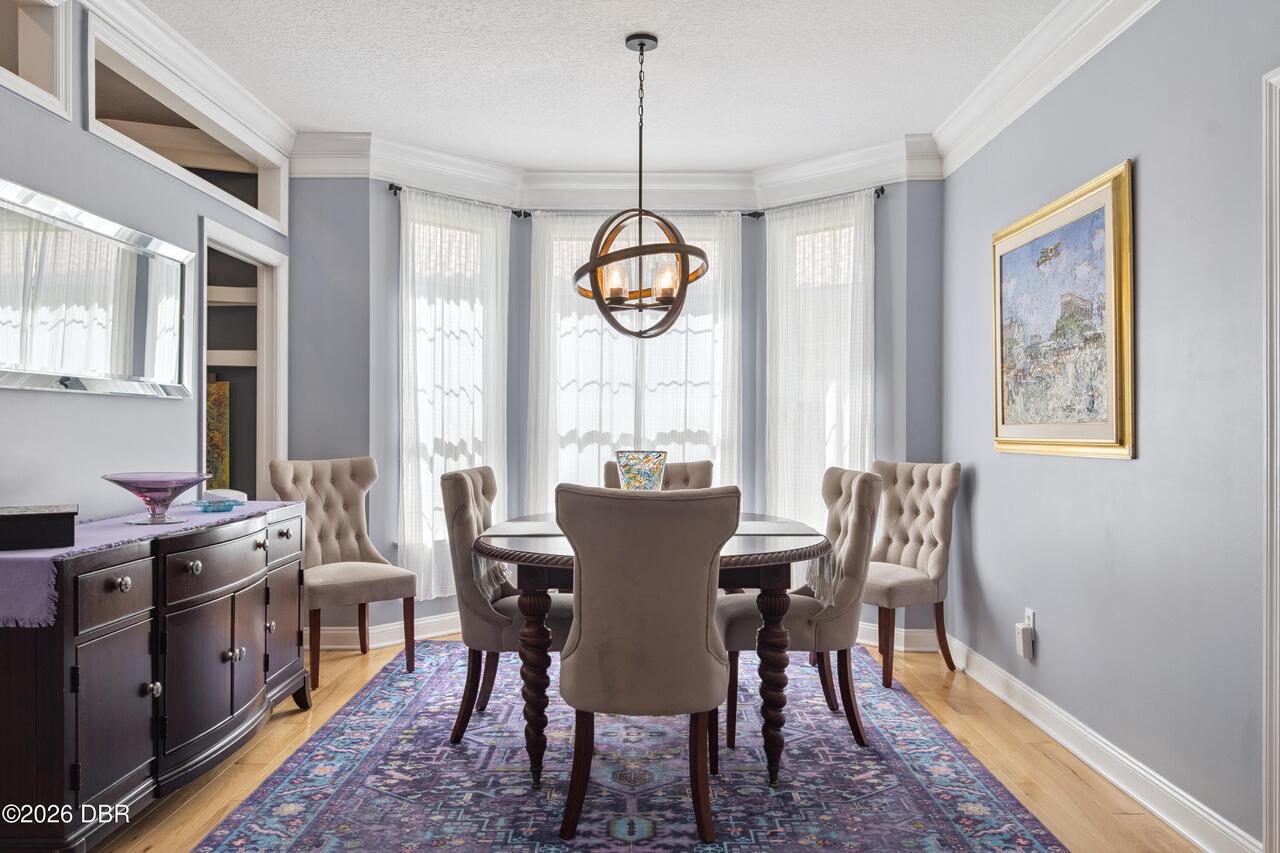
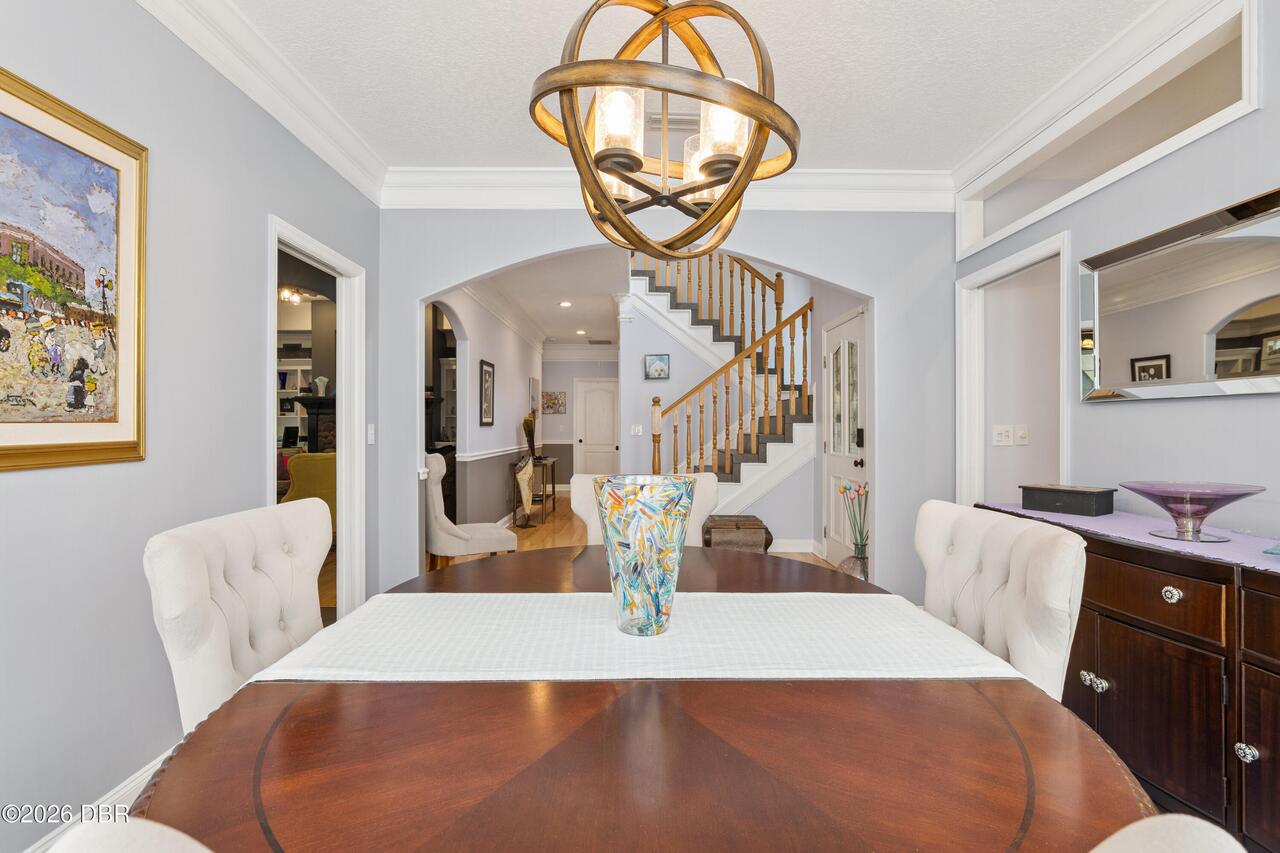
Room Types Dining Room Level
Main
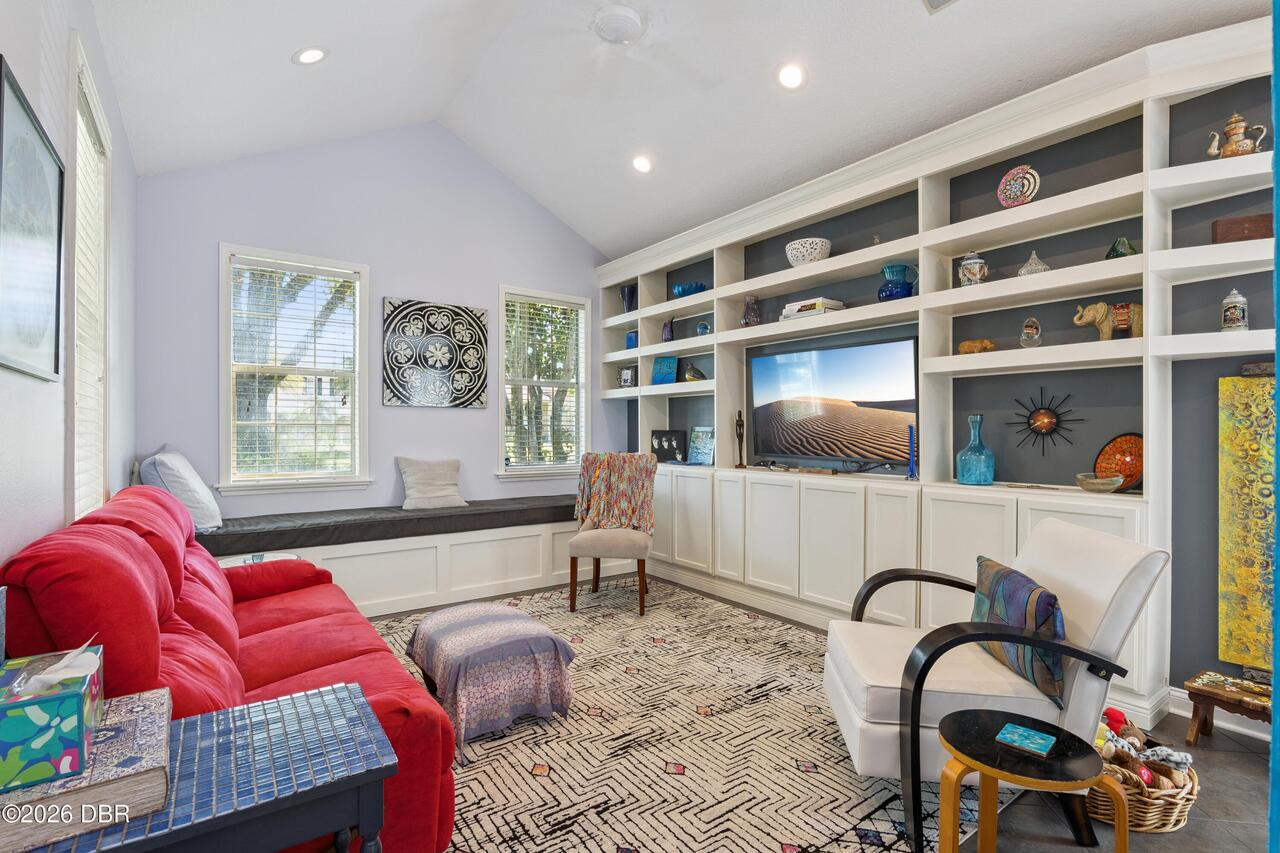
Room Types Family Room Level
Main
Room Types Kitchen Level
Main
Security Features Other26
Entry Phone/Intercom, Security Lights
Sewer Unknown
Public Sewer
StatusChangeTimestamp
2026-09-20T21:51:19Z
Utilities Other29
Water Connected, Cable Connected, Electricity Connected
Water Source Other31
Public