102 Pergola Place, Ormond Beach, FL

NEXT
PREV
$350,000

($183/sqft)

List Status: Active
102 Pergola Place
Ormond Beach, FL 32174


3 beds
2 baths
1913 living sqft
Top Features
  • Subdivision: Hunters Ridge
  • Built in  2017
  • Single Family Residence
Description
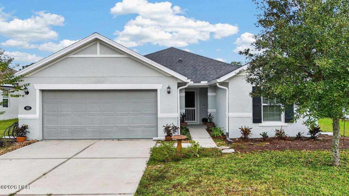
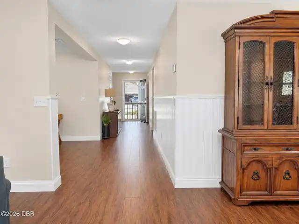
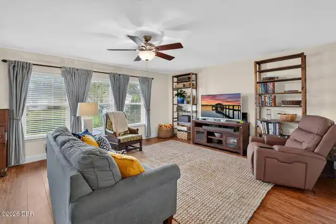
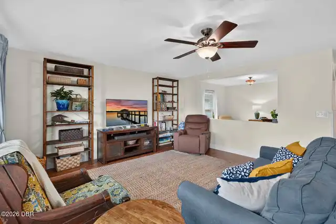
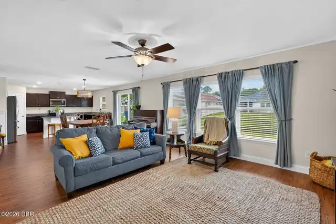
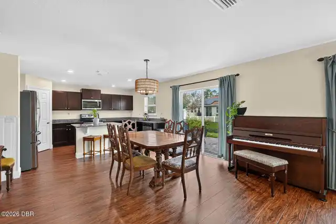
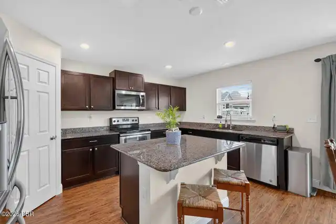
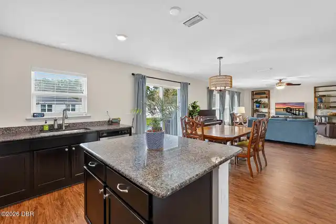
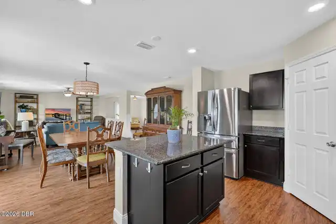
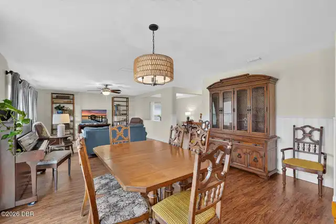
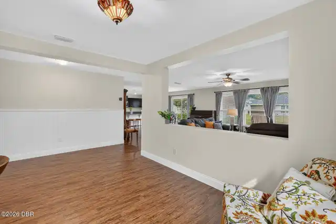
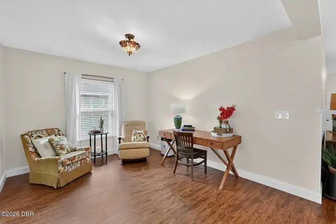
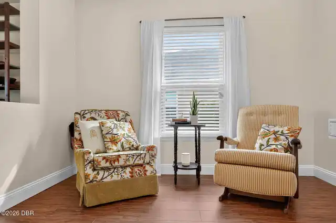
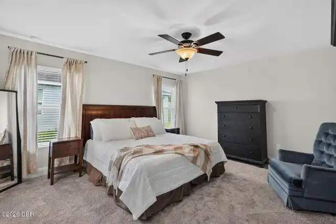
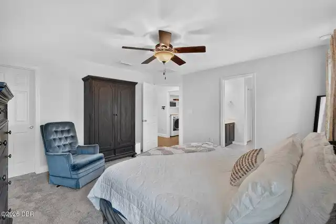
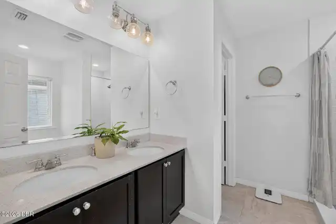
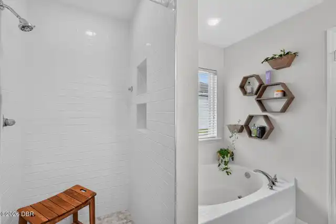
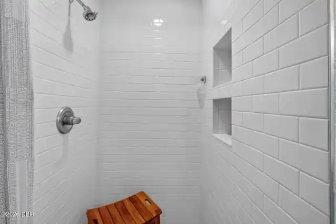
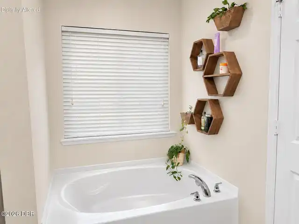
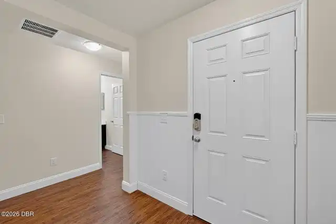
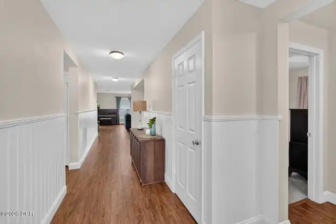
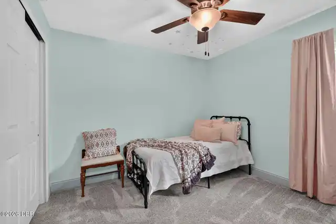
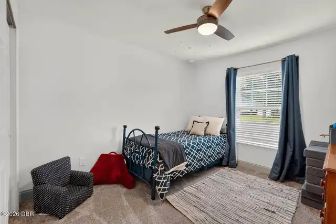
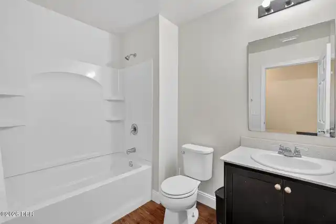
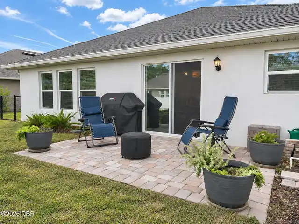
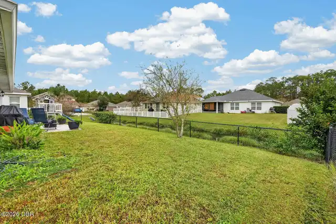
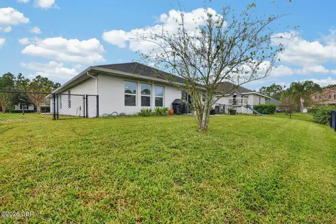
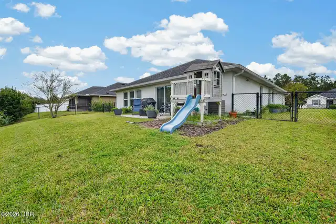
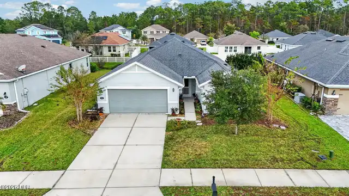
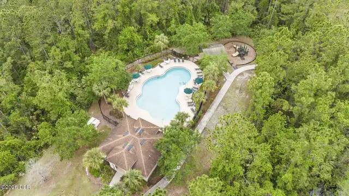
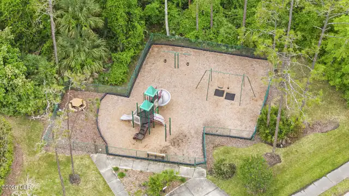
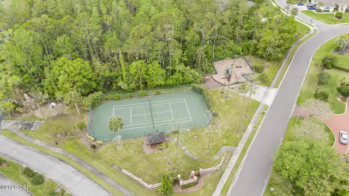
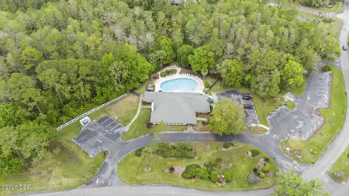
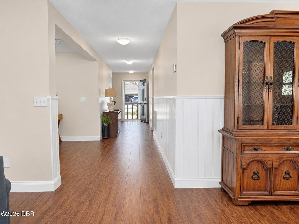
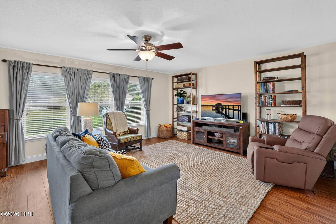
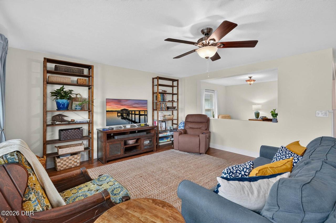
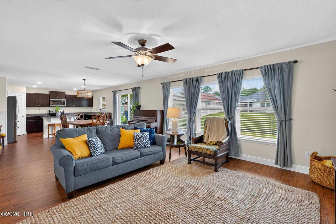
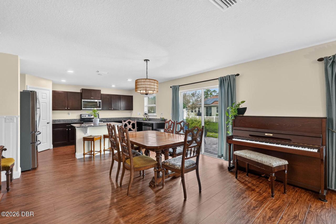
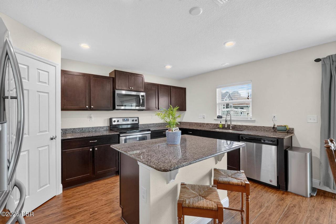
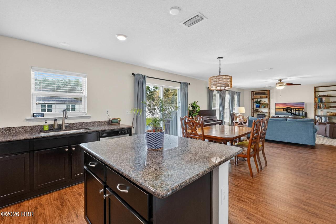
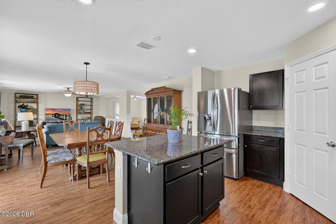
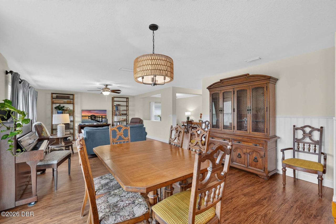
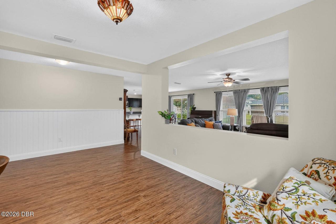
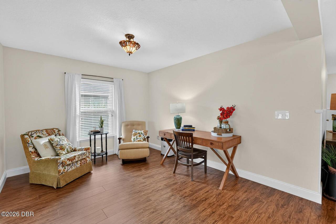
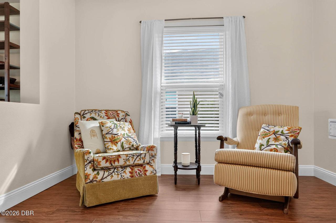
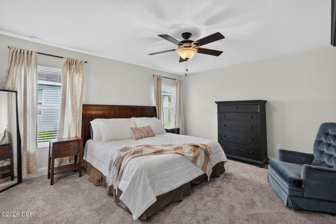
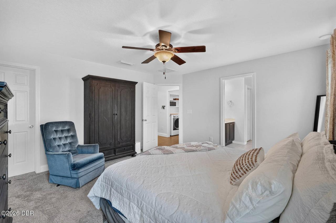
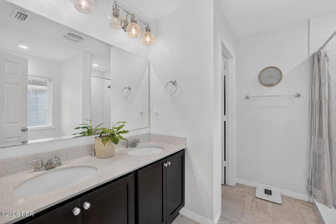
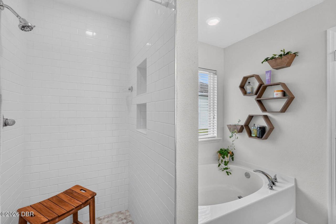
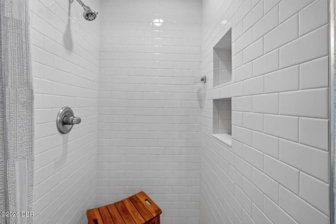
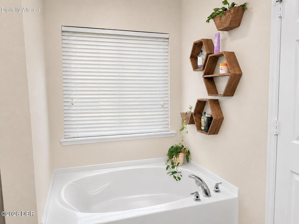
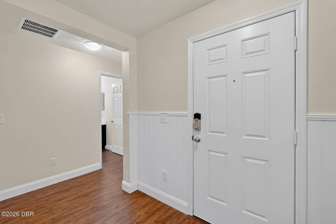
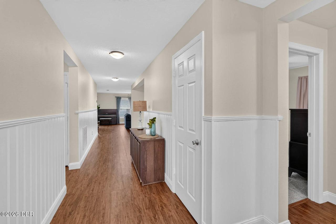
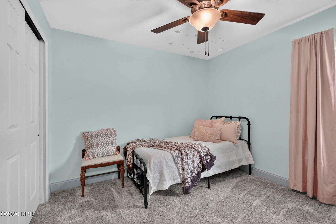
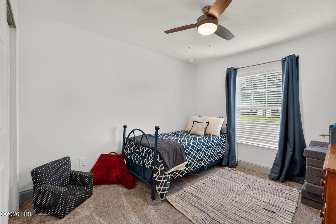
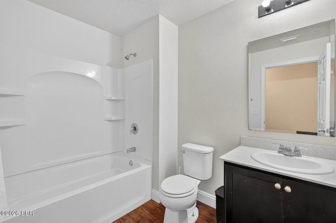
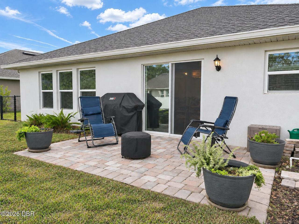
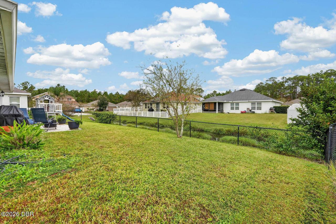
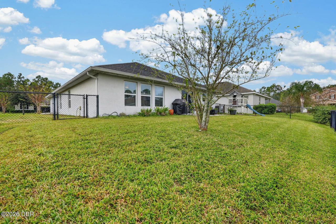
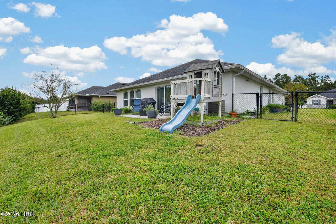
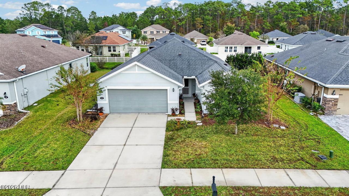
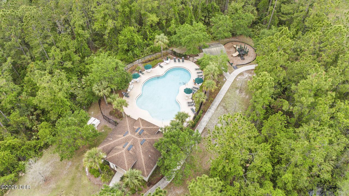
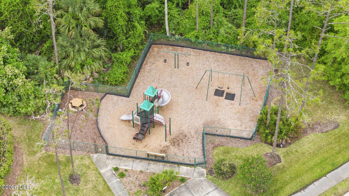
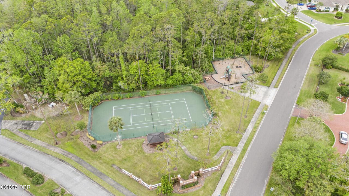
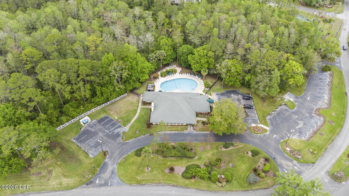
Fresh Coastal Style, a Spacious Kitchen, and a Backyard made for Unwinding -- Welcome home to Hunter's Ridge. Located in Ormond Beach, this 3-bedroom, 2-bath concrete block home was built in 2017 and blends thoughtful updates with an open, split-bedroom floor plan. Wainscoting and charming architectural accents create a welcoming first impression. Updates completed within the last year include wood-look luxury vinyl plank flooring in the main living spaces, new baseboards, and fresh interior paint. The bedrooms feature new carpeting with upgraded moisture-resistant padding. The spacious kitchen offers wood cabinetry, abundant counter space, and an island with casual seating. Its open connection to the living and dining areas makes everyday living and entertaining easy, while the dining area overlooks the backyard. A separate flex space provides options for a home office, game room, or formal dining room. Privately positioned within the split-bedroom layout, the generous primary suite features an extra-large walk-in closet and an ensuite bathroom with an enlarged custom-tile shower, a large soaking tub, a double vanity with quartz countertops, and a private toilet room. Bathroom renovations and bathroom flooring updates were completed within the last five years. Two guest bedrooms offer built-in closets and share a bathroom with a bathtub, quartz-top vanity, and updated flooring. Step outside to a fenced backyard with new landscaping and a paver patio, an inviting retreat for morning coffee, outdoor dining, and relaxed Florida evenings. Gutters Installed and regular HVAC Maintenance completed for added peace of mind. Hunter's Ridge amenities include two community swimming pools, a clubhouse, tennis and basketball courts, baseball and soccer fields, parks, a fishing pier, a canoe launch, and walking and jogging sidewalks. Enjoy coastal-inspired finishes, versatile living spaces, and community recreation, all minutes from the beach,in this welcoming Ormond Beach home.
Property Details
Property Features
Property Sub Type
Single Family Residence
Parking
Attached
County
Volusia
Subdivision
Hunters Ridge
Additional Information
Area Major
48 - Ormond Beach W of 95, N of 40
Area Minor
48 - Ormond Beach W of 95, N of 40
Appliances Other5
Dishwasher, Microwave, Refrigerator, Electric Range
Association Amenities Other2
Clubhouse, Tennis Court(s), Pool, Park, Playground
Bathrooms Total Decimal
2.0
Bathrooms Total Integer
2
Construction Materials Other8
Stucco, Concrete
Contract Status Change Date
2026-11-13
Cooling Other7
Central Air
Current Use Other10
Single Family
Currently Not Used Accessibility Features YN
No
Currently Not Used Bathrooms Total
2.0
Currently Not Used Building Area Total
2396.0
Currently Not Used Entry Level
1
Currently Not Used Garage Spaces
2.0
Currently Not Used Living Area Source
Appraiser
Documents Change Timestamp
2026-11-13T18:28:36Z
Exterior Features Other11
Other
Fencing Other14
Back Yard, Fenced, Chain Link
Floor Plans Change Timestamp
2026-11-13T18:28:36Z
Flooring Other13
Carpet
Foundation Details See Remarks2
Slab
General Property Information Association Fee
270.0
General Property Information Association Fee Frequency
Quarterly
General Property Information Association Name
Hunters Ridge Southern States Management Group
General Property Information Association Phone
386-588-8485
General Property Information CDD Fee YN
No
General Property Information Direction Faces
South
General Property Information Directions
RT 40 - North on Tymber Creek Rd. Left on Airport Rd. Right on Levee Lane. Turn Left on Pergola Place.
General Property Information Furnished
Negotiable
General Property Information Homestead YN
Yes
General Property Information List PriceSqFt
182.96
General Property Information Lot Size Dimensions
58.0 ft x 116.0 ft
General Property Information Stories
1
Heating Other16
Central
Interior Features Other17
Breakfast Bar, Primary Bathroom - Tub with Shower, Eat-in Kitchen, Open Floorplan, Breakfast Nook, Ceiling Fan(s), Entrance Foyer, Primary Downstairs, Split Bedrooms, Kitchen Island, Walk-In Closet(s)
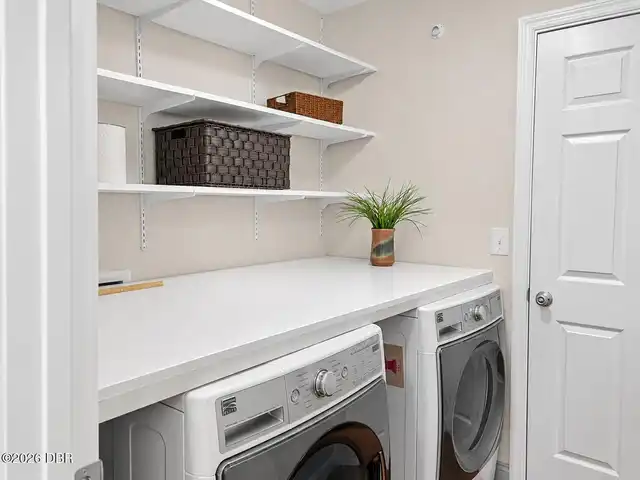
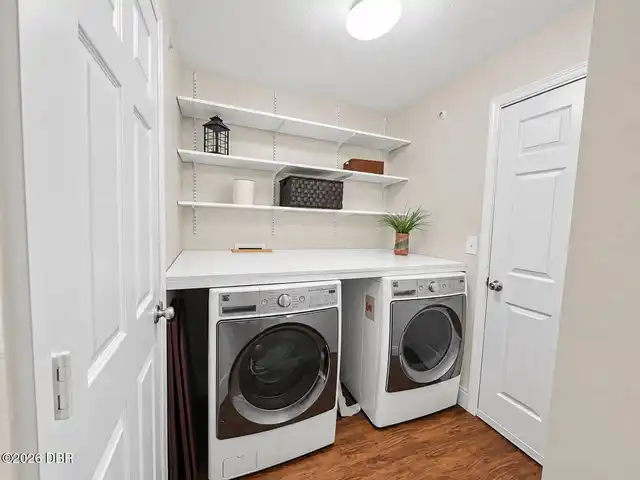
Laundry Features None10
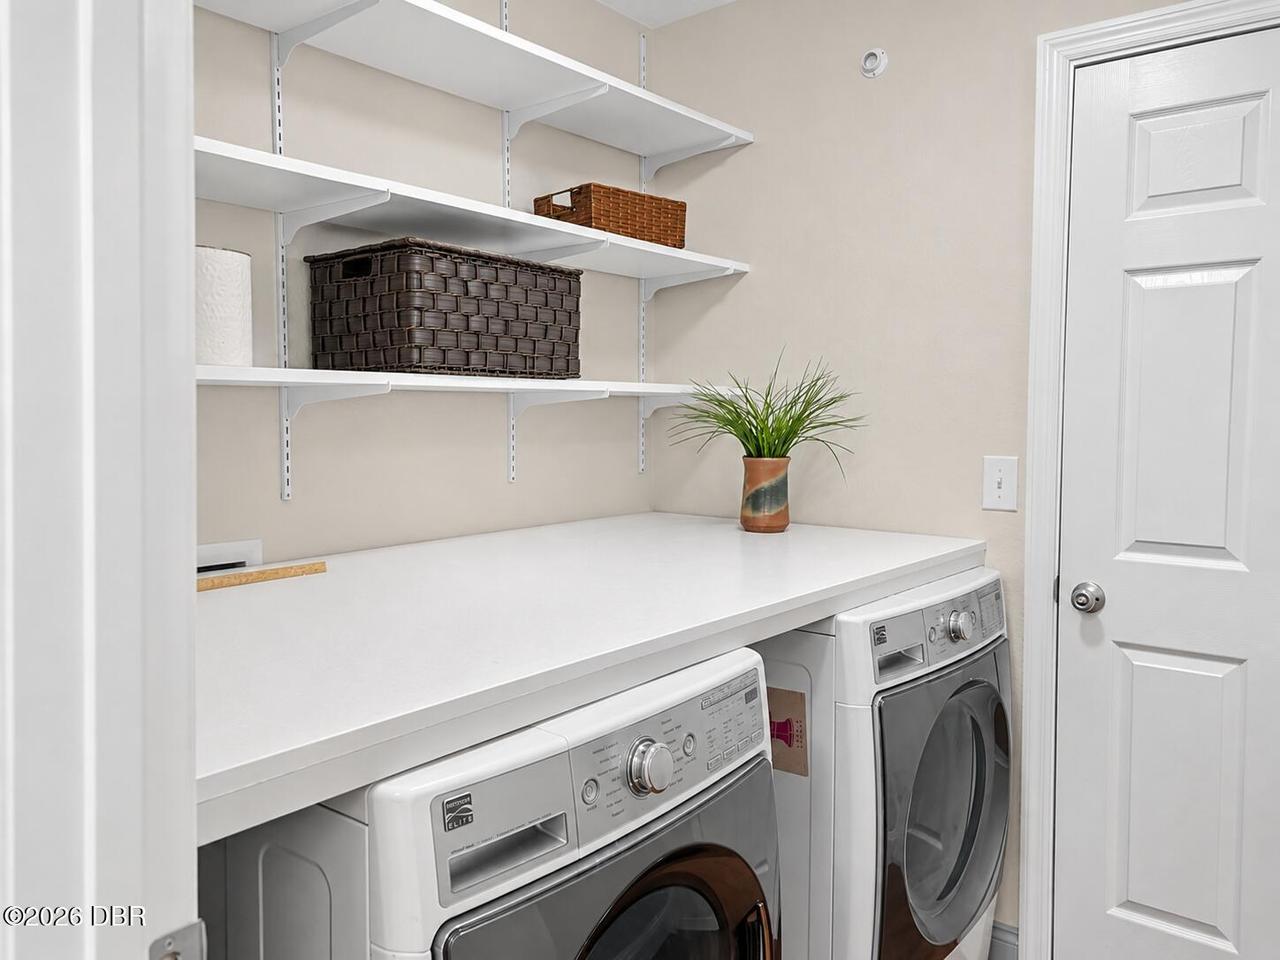
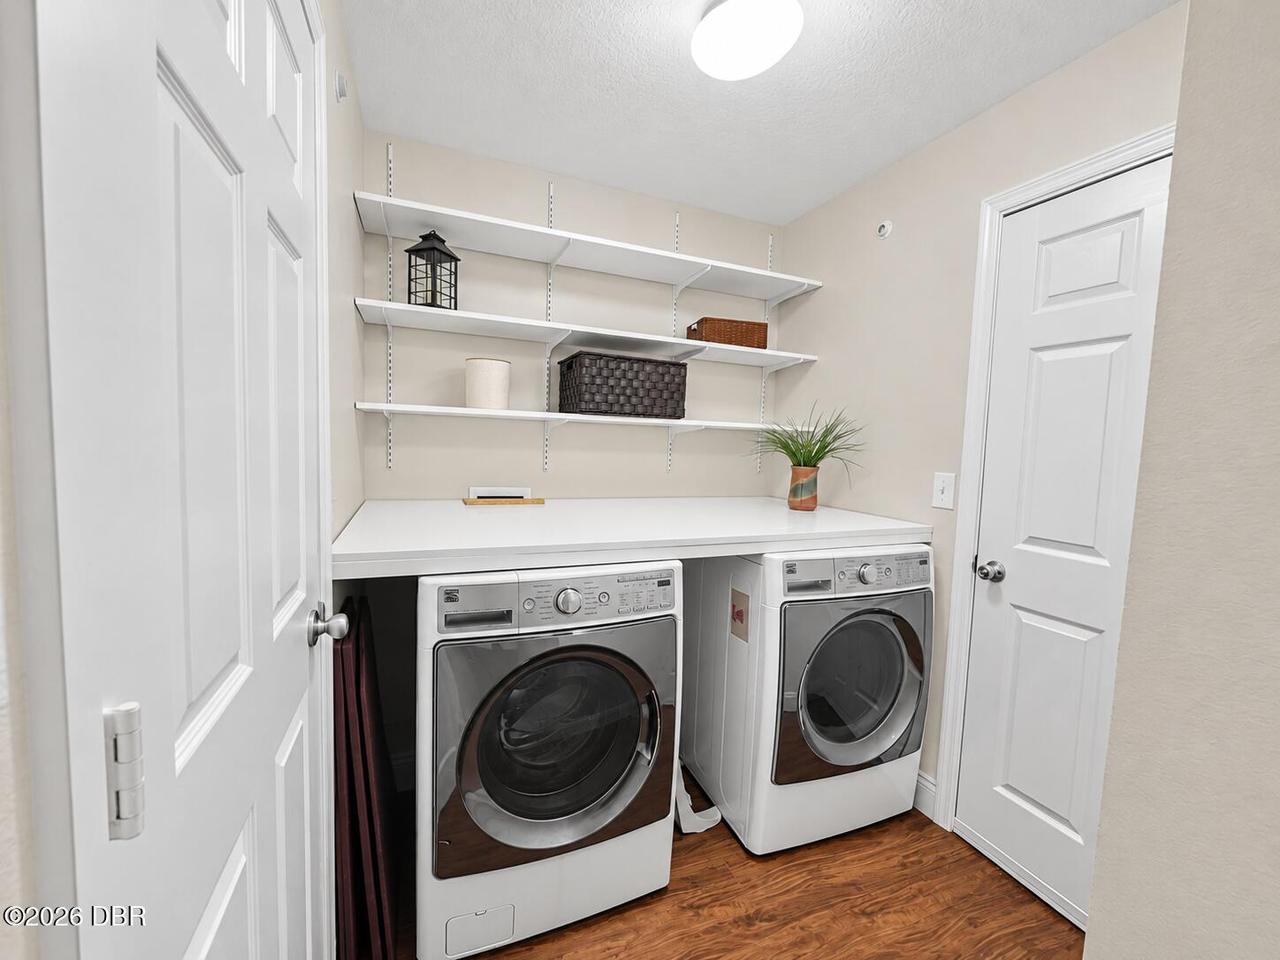
In Unit
Levels Three Or More
One
Listing Contract Date
2026-11-13
Listing Terms Other19
Cash, FHA, Conventional, VA Loan
Location Tax and Legal Country
US
Location Tax and Legal Elementary School
Pathways
Location Tax and Legal High School
Mainland
Location Tax and Legal Middle School
Hinson
Location Tax and Legal Parcel Number
4123-14-00-1350
Location Tax and Legal Tax Annual Amount
3129.93
Location Tax and Legal Tax Legal Description4
23 14 31 LOT 135 DEER CREEK PHASE FOUR UNIT C OF HUNTERS RIDGE MB 57 PGS 108-110 INC PER OR 7386 PGS 2997-2998
Location Tax and Legal Tax Year
2026
Location Tax and Legal Zoning Description
Residential
Lot Size Area
0.15
Lot Size Square Feet
6534.0
Lot Size Units
Acres
Major Change Timestamp
2026-11-13T18:28:33Z
Major Change Type
New Listing
Mls Status
Active
Modification Timestamp
2026-11-15T07:55:19Z
On Market Date
2026-11-13
Patio And Porch Features Wrap Around
Patio
Pets Allowed Yes
No
Possession Other22
Close Of Escrow
Property Condition UpdatedRemodeled
Updated/Remodeled
Roof Other23
Shingle
Room Types Kitchen Level
Main
Room Types Primary Bedroom Level
Main
Rooms Total
8
Sewer Unknown
Public Sewer
StatusChangeTimestamp
2026-11-13T18:28:33Z
Utilities Other29
Water Connected, Electricity Connected, Cable Available, Sewer Connected
Water Source Other31
Public
Neighborhood Map
Popup

Property Photos
Listing Photo
Listing Photo
Listing Photo
Listing Photo
Listing Photo
Listing Photo
Listing Photo
Listing Photo
Listing Photo
Listing Photo
Listing Photo
Listing Photo
Listing Photo
Listing Photo
Listing Photo
Listing Photo
Listing Photo
Listing Photo
Listing Photo
Listing Photo
Listing Photo
Listing Photo
Listing Photo
Listing Photo
Listing Photo
Listing Photo
Listing Photo
Listing Photo
Listing Photo
Listing Photo
Listing Photo
Listing Photo
Listing Photo
Listing Photo
Listing Photo
Listing Photo
Listing Photo
Listing Photo
Listing Photo
Listing Photo
Listing Photo
Listing Photo
Listing Photo
Listing Photo
Listing Photo
Listing Photo
Listing Photo
Listing Photo
Listing Photo
Listing Photo
Listing Photo
Listing Photo
Listing Photo
Listing Photo
Listing Photo
Listing Photo
Listing Photo
Listing Photo
Listing Photo
Listing Photo
Listing Photo
Listing Photo
Listing Photo
Listing Photo
Listing Photo
Listing Photo
Listing Photo
Listing Photo
Listing Photo
Listing Photo

MLS #1232824 Listing courtesy of Keller Williams Realty Florida Partners provided by Daytona Beach Area Association Of REALTORS.

Similar Listings

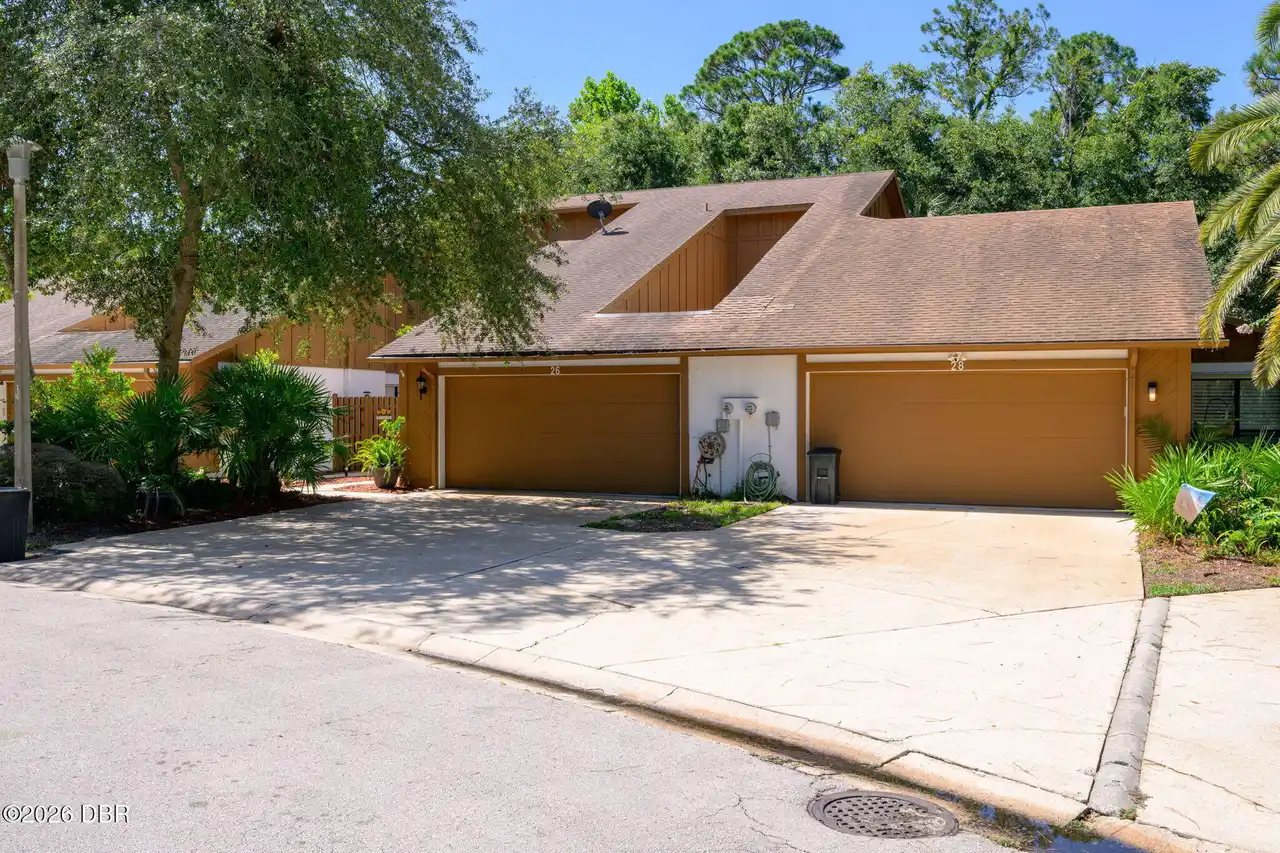
$319,000
26 Soco Trail
Ormond Beach
3BR/2BA
| Active
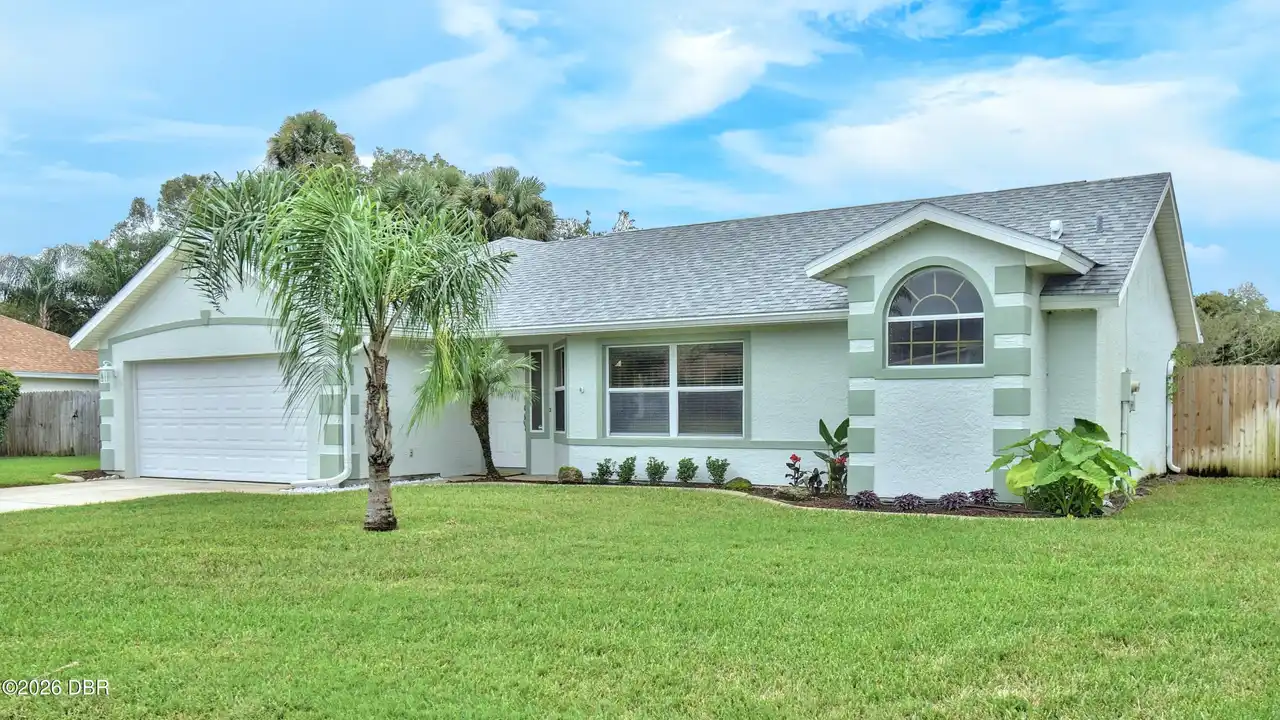
$319,000
38 Parkview Lane
Ormond Beach
3BR/2BA
| Contingent
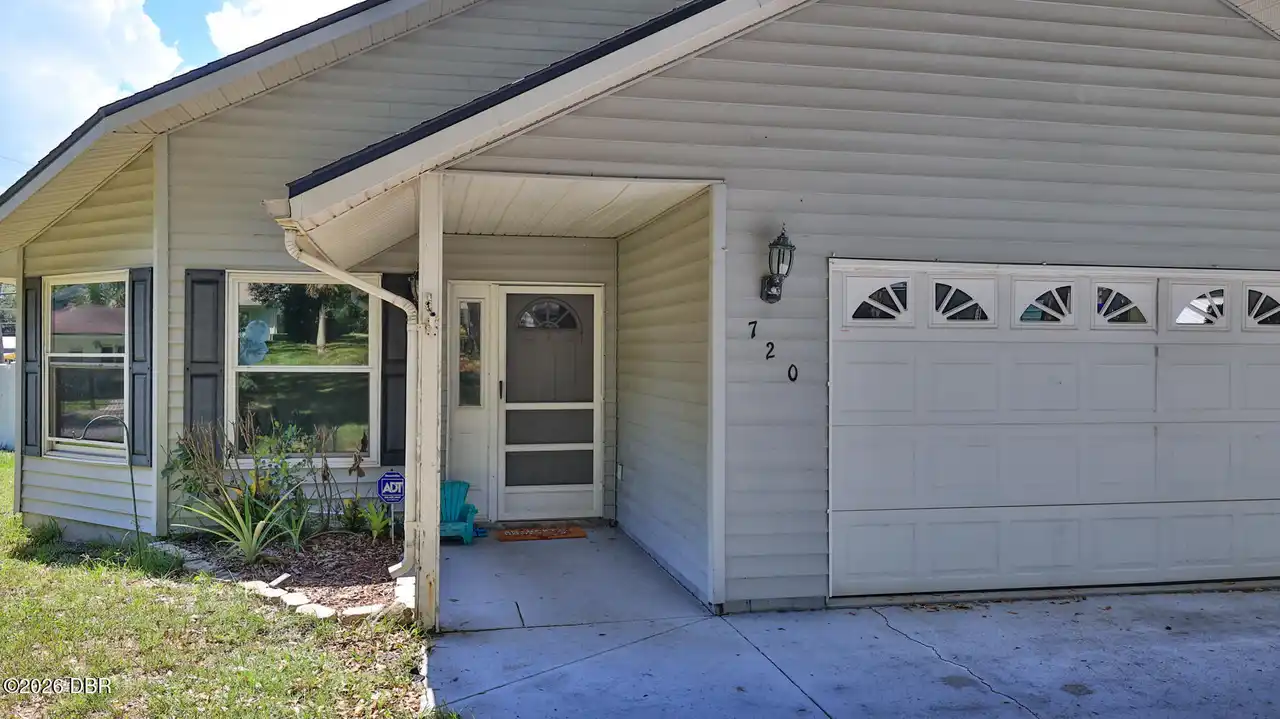
$320,000
720 S Ridgewood Avenue
Ormond Beach
3BR/2BA
| Active
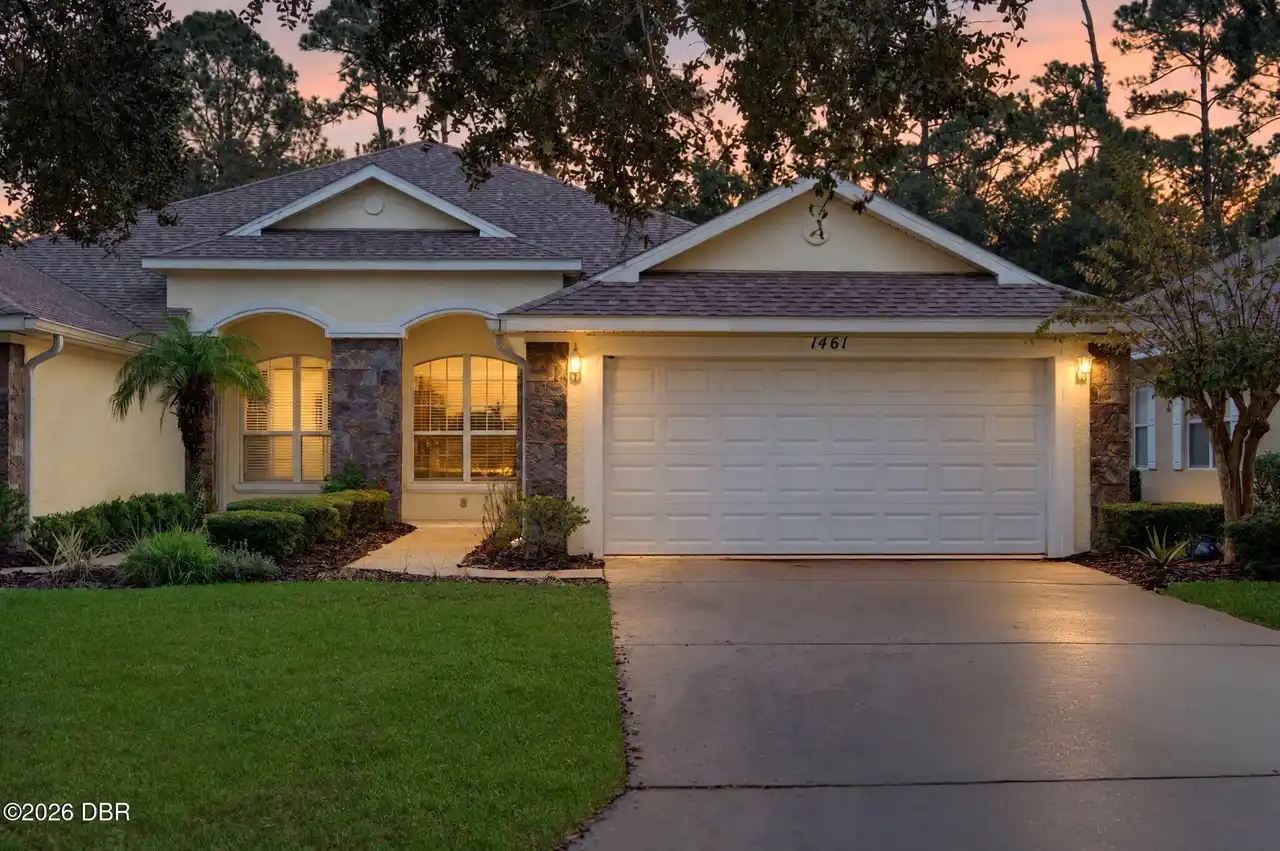
$320,000
1461 Carlow Circle
Ormond Beach
3BR/2BA
| Active