1461 Carlow Circle, Ormond Beach, FL

NEXT
PREV
$320,000

($190/sqft)

List Status: Active
1461 Carlow Circle
Ormond Beach, FL 32174


3 beds
2 baths
1684 living sqft
Top Features
  • View: Trees/Woods
  • Subdivision: Halifax Plantation
  • Built in  2004
  • Single Family Residence
Description
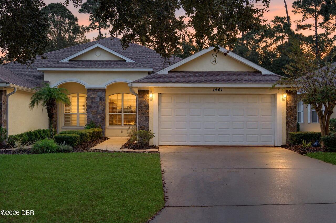
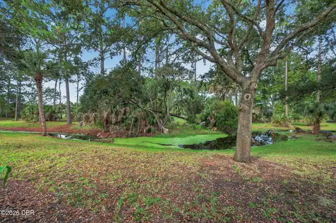
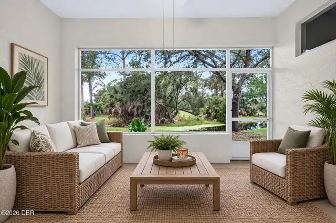
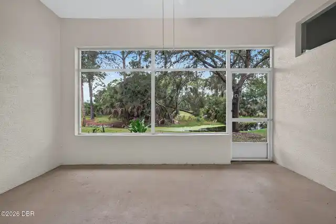
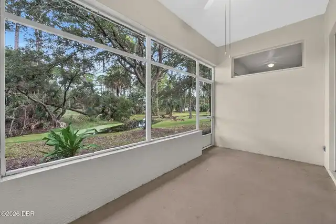
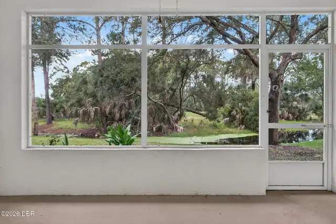
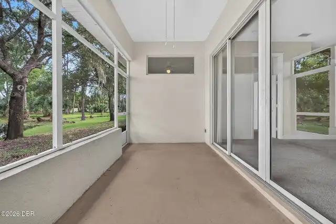
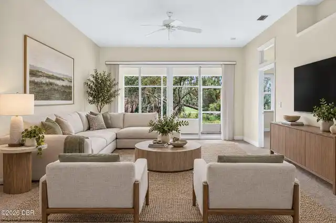
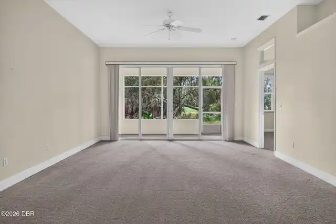
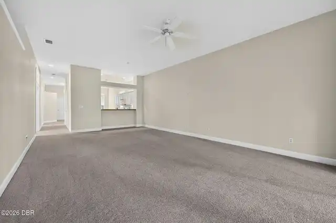
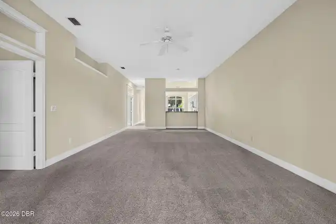
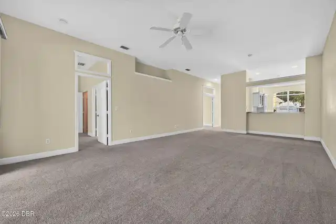
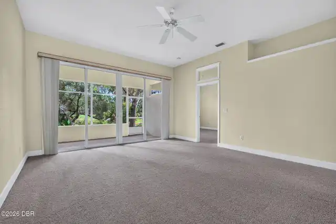
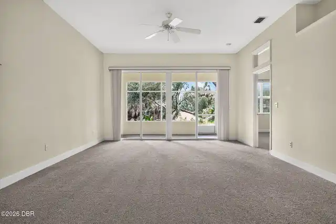
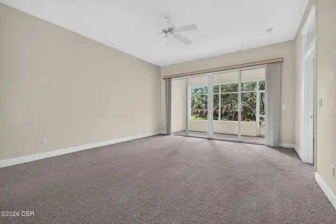
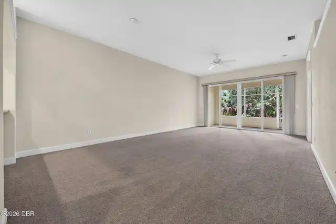
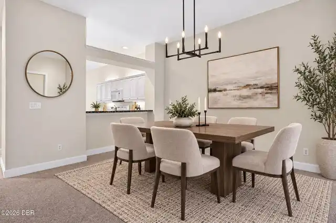
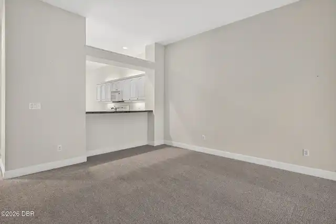
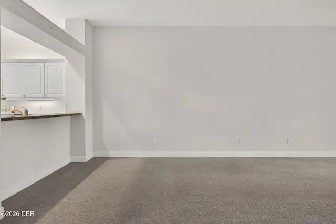
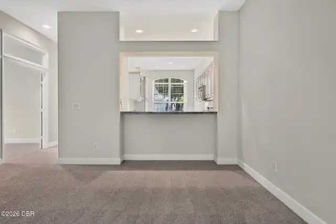
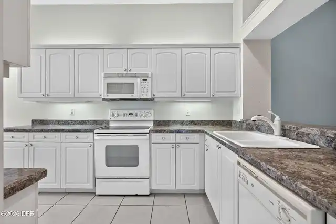
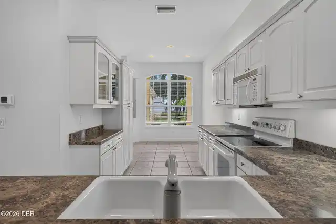
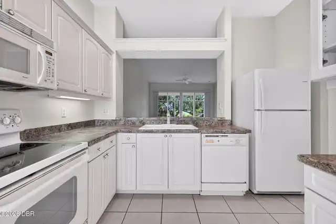
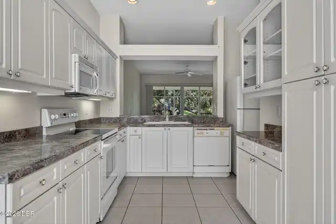
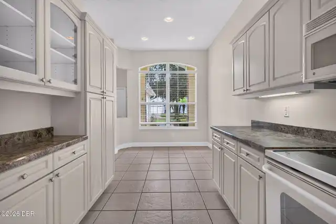
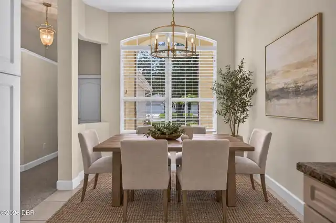
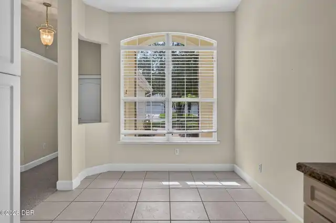
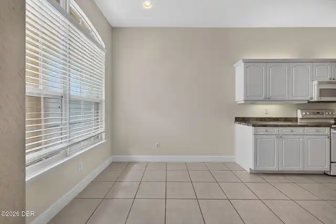
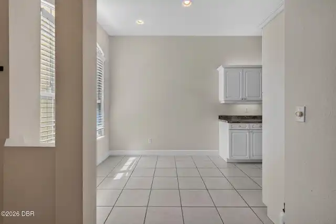
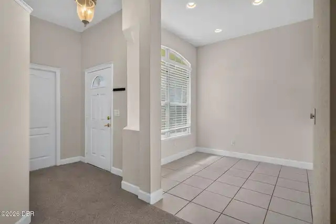
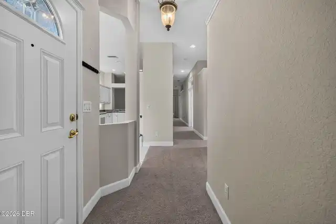
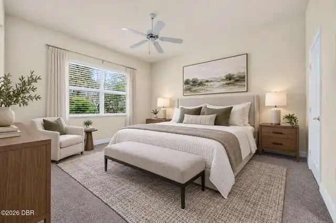
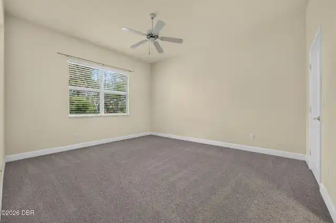
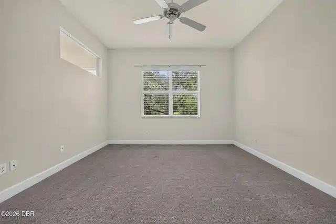
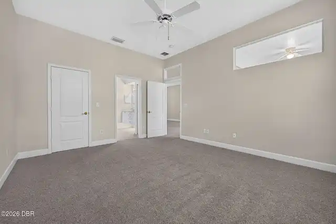
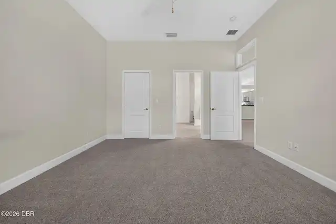
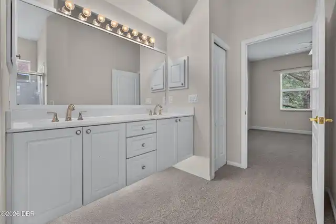
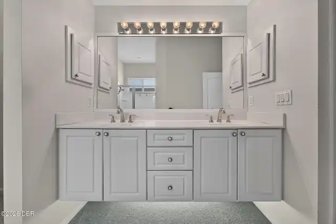
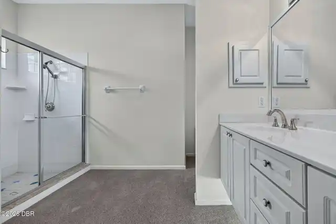
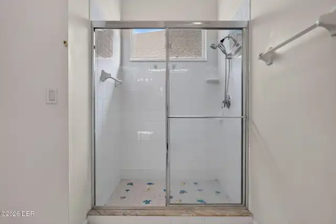
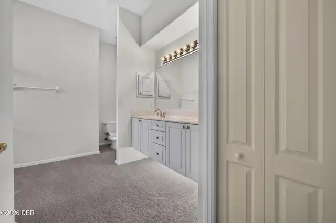
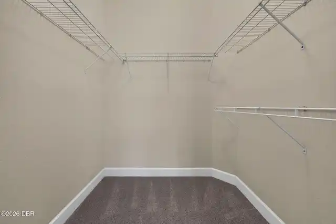
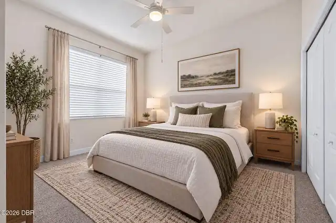
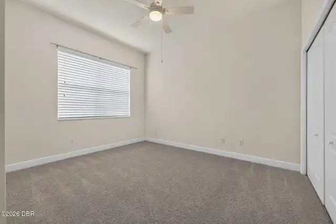
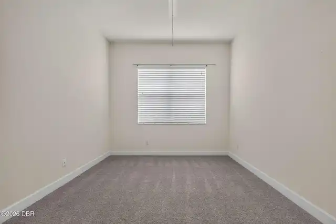
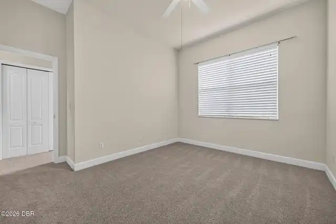
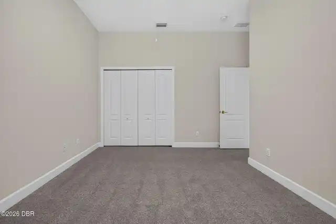
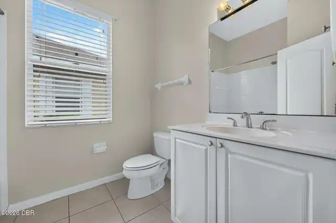
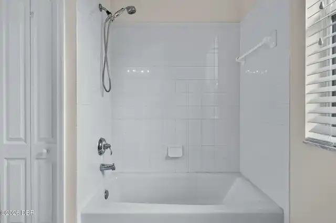
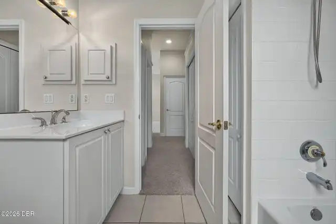
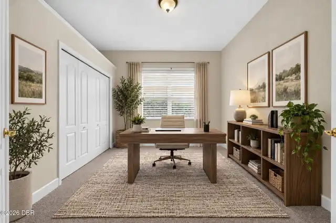
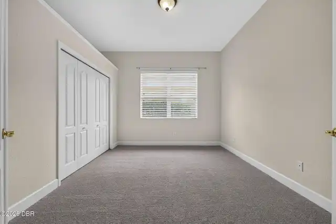
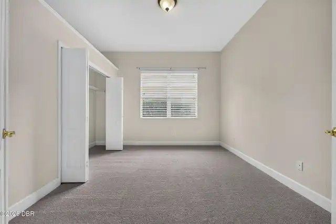
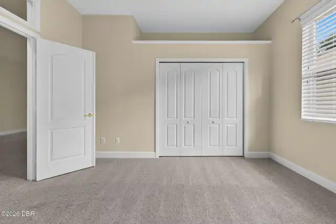
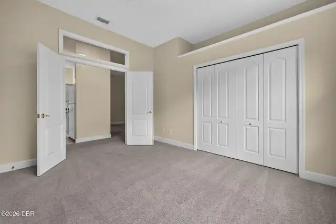
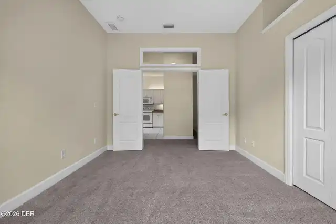
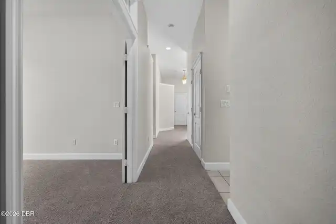
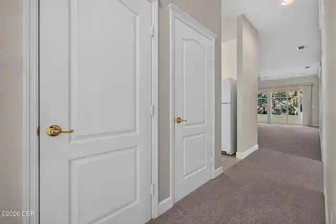
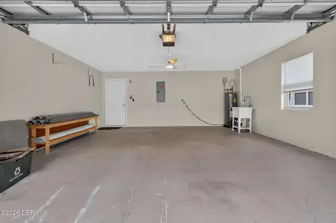
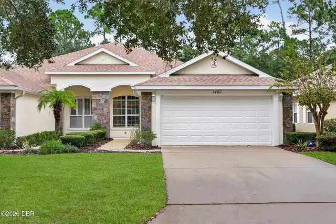
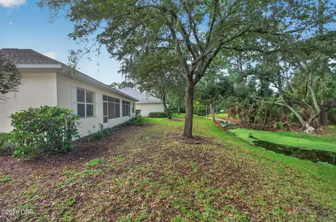
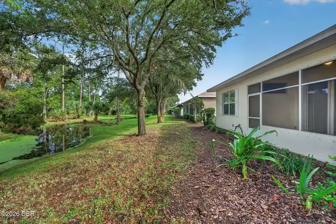
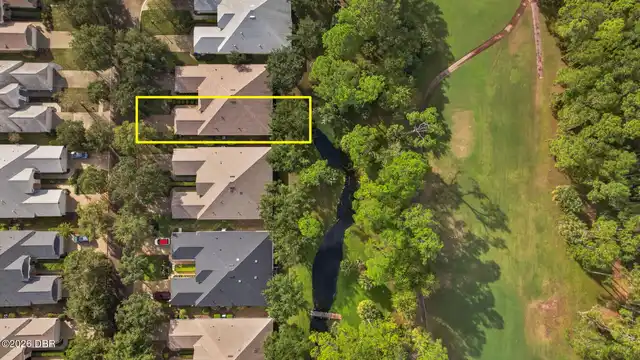
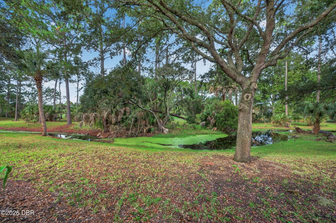
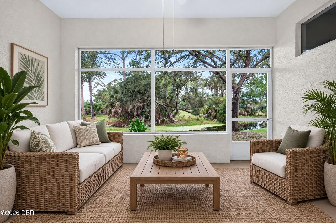
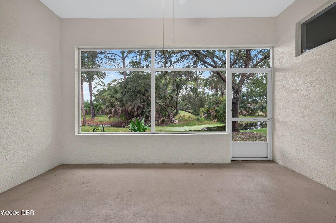
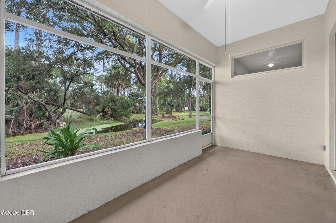
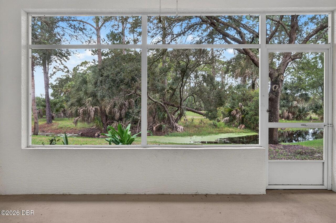
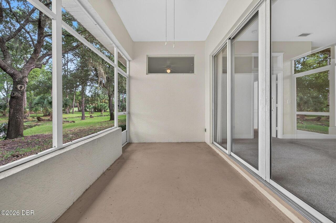
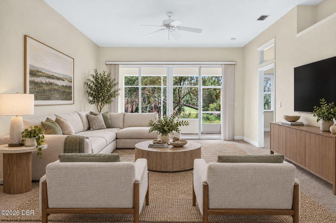
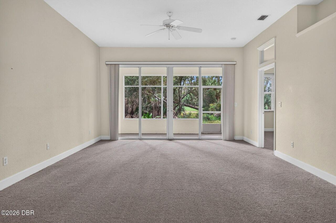
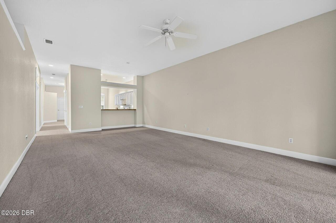
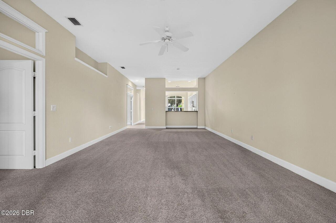
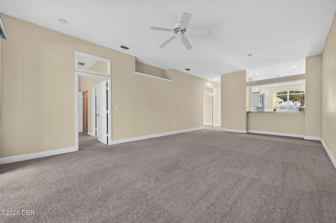
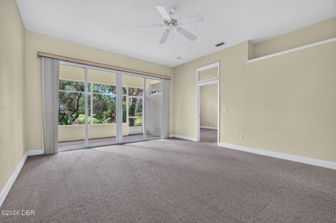
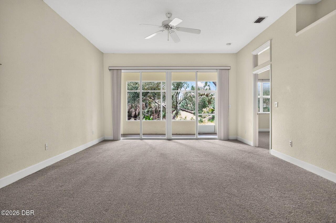
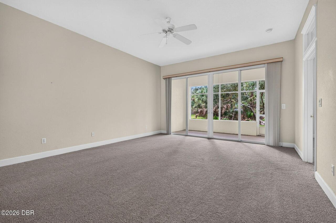
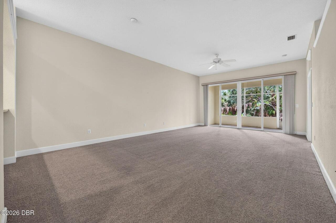
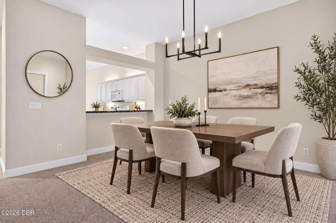
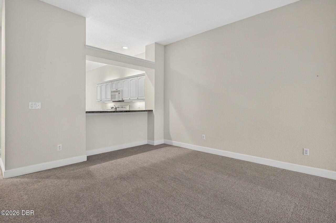
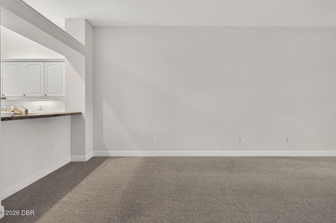
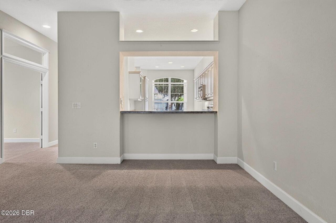
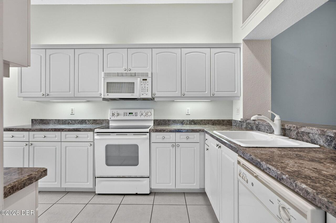
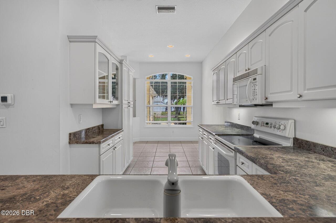
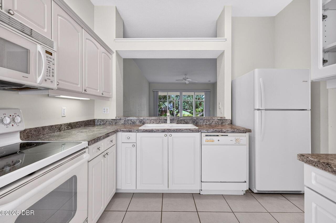
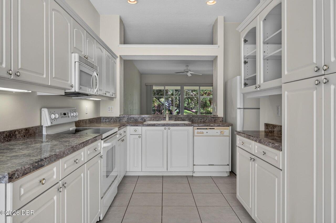
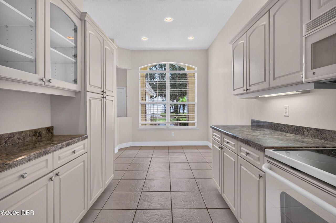
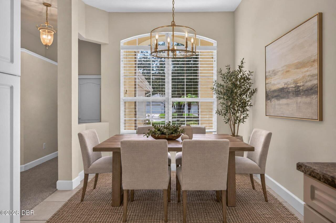
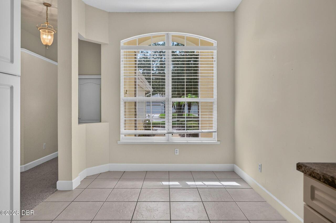
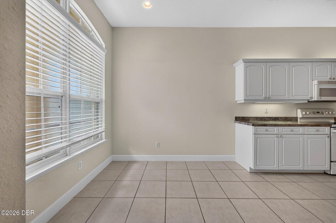
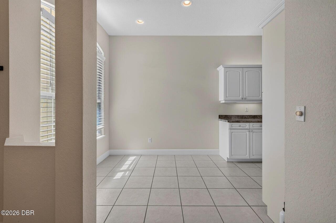
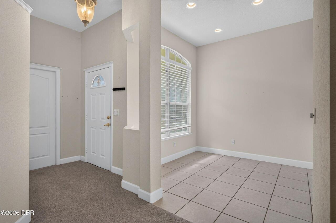
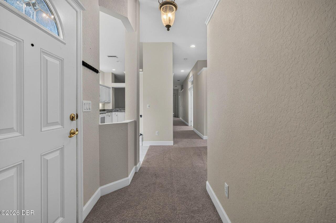
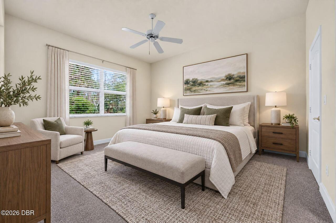
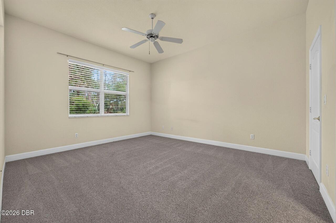
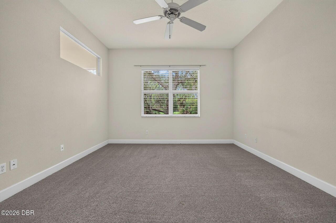
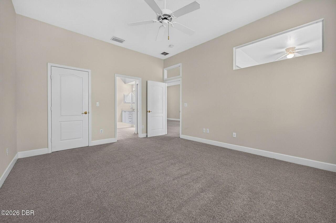
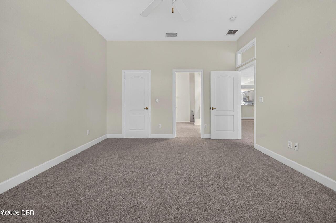
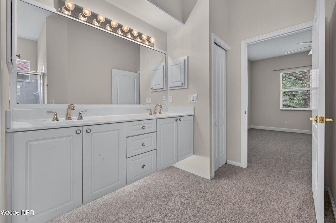
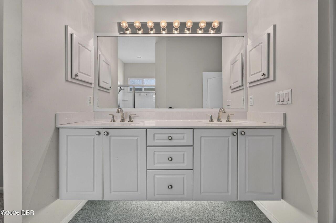
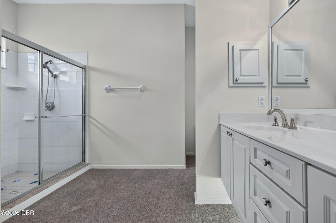
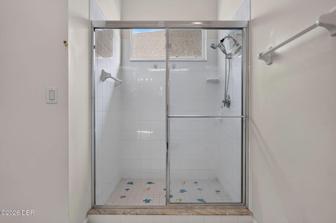
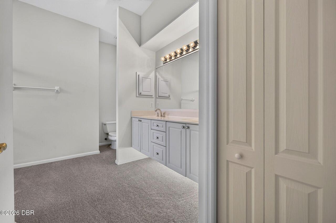
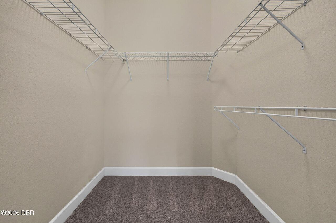
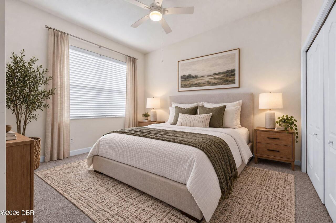
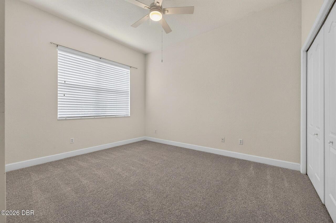
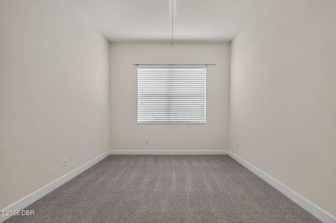
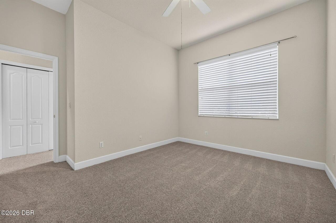
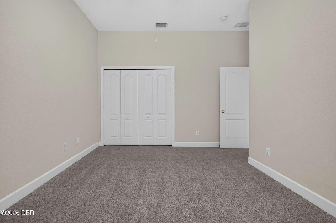
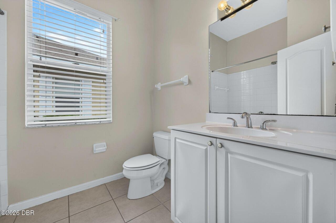
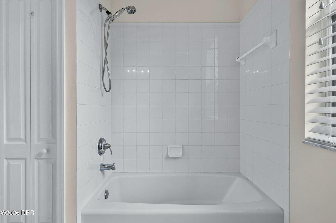
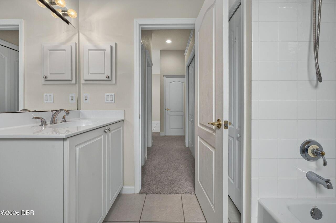
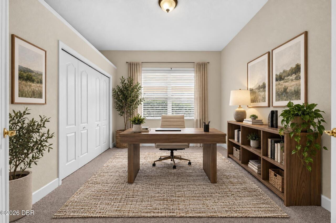
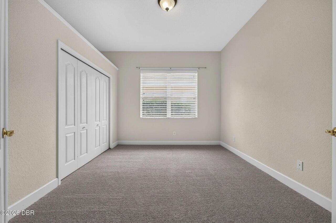
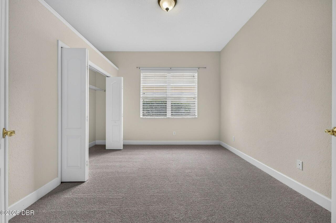
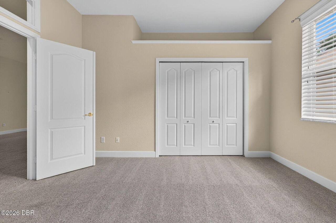
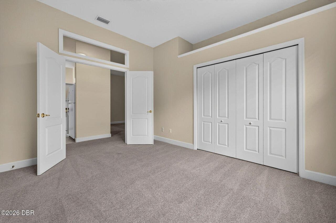
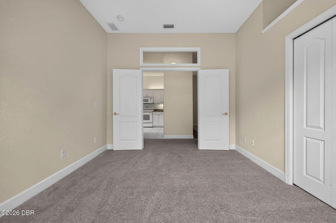
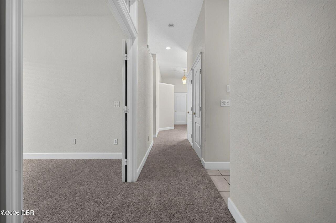
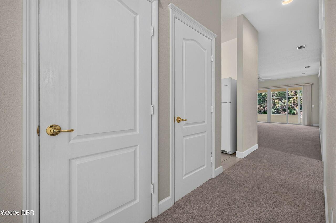
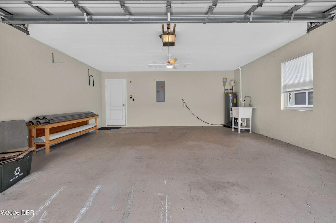
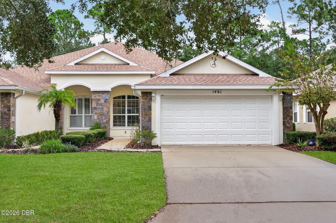
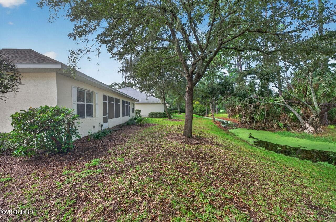
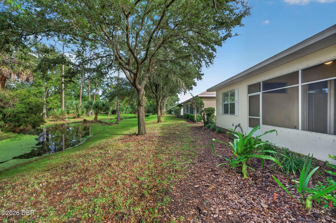
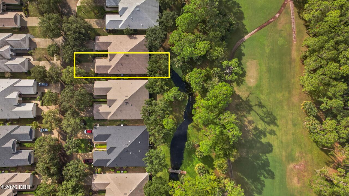
Located in the beautiful Halifax Plantation community of Ormond Beach, this 3 bedroom, 2 bathroom villa offers 1,684 square feet of living space, a 2 car garage, and a peaceful setting surrounded by mature trees and natural Florida beauty. Inside, you'll appreciate the spacious living areas, high ceilings, and split bedroom floor plan that provides privacy for both owners and guests. The kitchen features plenty of room for preparing meals, a convenient breakfast nook, and an open connection to the main living area, making it easy to stay connected whether you're entertaining or enjoying a quiet evening at home. The primary suite offers a generous walk-in closet and an ensuite bathroom with dual sinks and a walk-in shower. Step outside to the private lanai, where you can enjoy the peaceful backyard setting, occasional wildlife, and glimpses of the nearby golf course. Halifax Plantation is known for its beautiful landscaping, established surroundings, and convenient location near shopping, dining, and the beach. With lawn maintenance included through the neighborhood association, you'll have more time to enjoy everything this wonderful area has to offer. Whether you're looking for a full-time residence or a seasonal Florida getaway, this home offers a great opportunity to enjoy the Ormond Beach lifestyle!
Property Details
Property Features
Property Sub Type
Single Family Residence
View
Trees/Woods
Parking
Attached, Garage
County
Volusia
Subdivision
Halifax Plantation
Additional Information
Area Major
W of US1, E of 95, 45 - Ormond N of 40
Area Minor
W of US1, E of 95, 45 - Ormond N of 40
Appliances Other5
Dishwasher, Microwave, Refrigerator, Electric Range
Association Amenities Other2
Maintenance Grounds, Other
Association Fee Includes Other4
Maintenance Grounds, Other
Bathrooms Total Decimal
2.0
Bathrooms Total Integer
2
Construction Materials Other8
Stucco, Block, Concrete
Contract Status Change Date
2026-11-04
Cooling Other7
Central Air
Current Use Other10
Residential, Single Family
Currently Not Used Accessibility Features YN
No
Currently Not Used Bathrooms Total
2.0
Currently Not Used Building Area Total
2343.0
Currently Not Used Garage Spaces
2.0
Currently Not Used Living Area Source
Public Records
Documents Change Timestamp
2026-11-05T02:04:22Z
Flooring Other13
Tile, Carpet
Foundation Details See Remarks2
Slab
General Property Information Association Fee
205.0
General Property Information Association Fee 2
175.0
General Property Information Association Fee 2 Frequency
Monthly
General Property Information Association Fee Frequency
Quarterly
General Property Information Association Name
Halifax Plantation HOA
General Property Information Association Phone
386-275-1087
General Property Information CDD Fee YN
No
General Property Information Directions
From I-95 / Exit 278 (Old Dixie Highway): 1. Take Exit 278 toward Old Dixie Highway. 2. Turn east onto Old Dixie Highway. 3. Continue approximately 2 miles to the entrance of Halifax Plantation. 4. Turn right onto Monaghan Drive. 5. Turn right onto Carlow Circle. 6. Follow Carlow Circle to 1461 Carlow Circle.
General Property Information Homestead YN
No
General Property Information List PriceSqFt
190.02
General Property Information Lot Size Dimensions
38.0 ft x 129.0 ft
General Property Information Stories
1
Heating Other16
Electric
Listing Contract Date
2026-11-04
Listing Terms Other19
Cash, FHA, Conventional, VA Loan
Location Tax and Legal Country
US
Location Tax and Legal Parcel Number
3114-06-00-0310
Location Tax and Legal Tax Annual Amount
5145.95
Location Tax and Legal Tax Legal Description4
LOT 31 HALIFAX PLANTATION UNIT II SECTION J MB 50 PGS 126-130 INC PER OR 5445 PG 1707 PER OR 5530 PG 2373 PER OR 7552 PGS 2183-2185 INC PER OR 8516 PG 3506
Location Tax and Legal Tax Year
2026
Lot Size Area
0.11
Lot Size Square Feet
4791.6
Lot Size Units
Acres
Major Change Timestamp
2026-11-05T02:04:16Z
Major Change Type
New Listing
Mls Status
Active
Modification Timestamp
2026-11-05T02:13:22Z
On Market Date
2026-11-04
Patio And Porch Features Wrap Around
Porch
Pets Allowed Yes
Cats OK, Dogs OK
Possession Other22
Close Of Escrow
Road Surface Type Paved
Paved
Roof Other23
Shingle
Room Types Kitchen Level
Main
Room Types Primary Bedroom Level
Main
Rooms Total
5
Sewer Unknown
Public Sewer
StatusChangeTimestamp
2026-11-05T02:04:16Z
Utilities Other29
Water Connected, Electricity Connected, Cable Available, Sewer Connected
Water Source Other31
Public
Neighborhood Map
Popup

Property Photos
Listing Photo
Listing Photo
Listing Photo
Listing Photo
Listing Photo
Listing Photo
Listing Photo
Listing Photo
Listing Photo
Listing Photo
Listing Photo
Listing Photo
Listing Photo
Listing Photo
Listing Photo
Listing Photo
Listing Photo
Listing Photo
Listing Photo
Listing Photo
Listing Photo
Listing Photo
Listing Photo
Listing Photo
Listing Photo
Listing Photo
Listing Photo
Listing Photo
Listing Photo
Listing Photo
Listing Photo
Listing Photo
Listing Photo
Listing Photo
Listing Photo
Listing Photo
Listing Photo
Listing Photo
Listing Photo
Listing Photo
Listing Photo
Listing Photo
Listing Photo
Listing Photo
Listing Photo
Listing Photo
Listing Photo
Listing Photo
Listing Photo
Listing Photo
Listing Photo
Listing Photo
Listing Photo
Listing Photo
Listing Photo
Listing Photo
Listing Photo
Listing Photo
Listing Photo
Listing Photo
Listing Photo
Listing Photo
Listing Photo
Listing Photo
Listing Photo
Listing Photo
Listing Photo
Listing Photo
Listing Photo
Listing Photo
Listing Photo
Listing Photo
Listing Photo
Listing Photo
Listing Photo
Listing Photo
Listing Photo
Listing Photo
Listing Photo
Listing Photo
Listing Photo
Listing Photo
Listing Photo
Listing Photo
Listing Photo
Listing Photo
Listing Photo
Listing Photo
Listing Photo
Listing Photo
Listing Photo
Listing Photo
Listing Photo
Listing Photo
Listing Photo
Listing Photo
Listing Photo
Listing Photo
Listing Photo
Listing Photo
Listing Photo
Listing Photo
Listing Photo
Listing Photo
Listing Photo
Listing Photo
Listing Photo
Listing Photo
Listing Photo
Listing Photo
Listing Photo
Listing Photo
Listing Photo
Listing Photo
Listing Photo
Listing Photo
Listing Photo
Listing Photo
Listing Photo
Listing Photo
Listing Photo
Listing Photo
Listing Photo
Listing Photo
Listing Photo
Listing Photo
Listing Photo
Listing Photo

MLS #1232501 Listing courtesy of Re/max Signature provided by Daytona Beach Area Association Of REALTORS.

Similar Listings

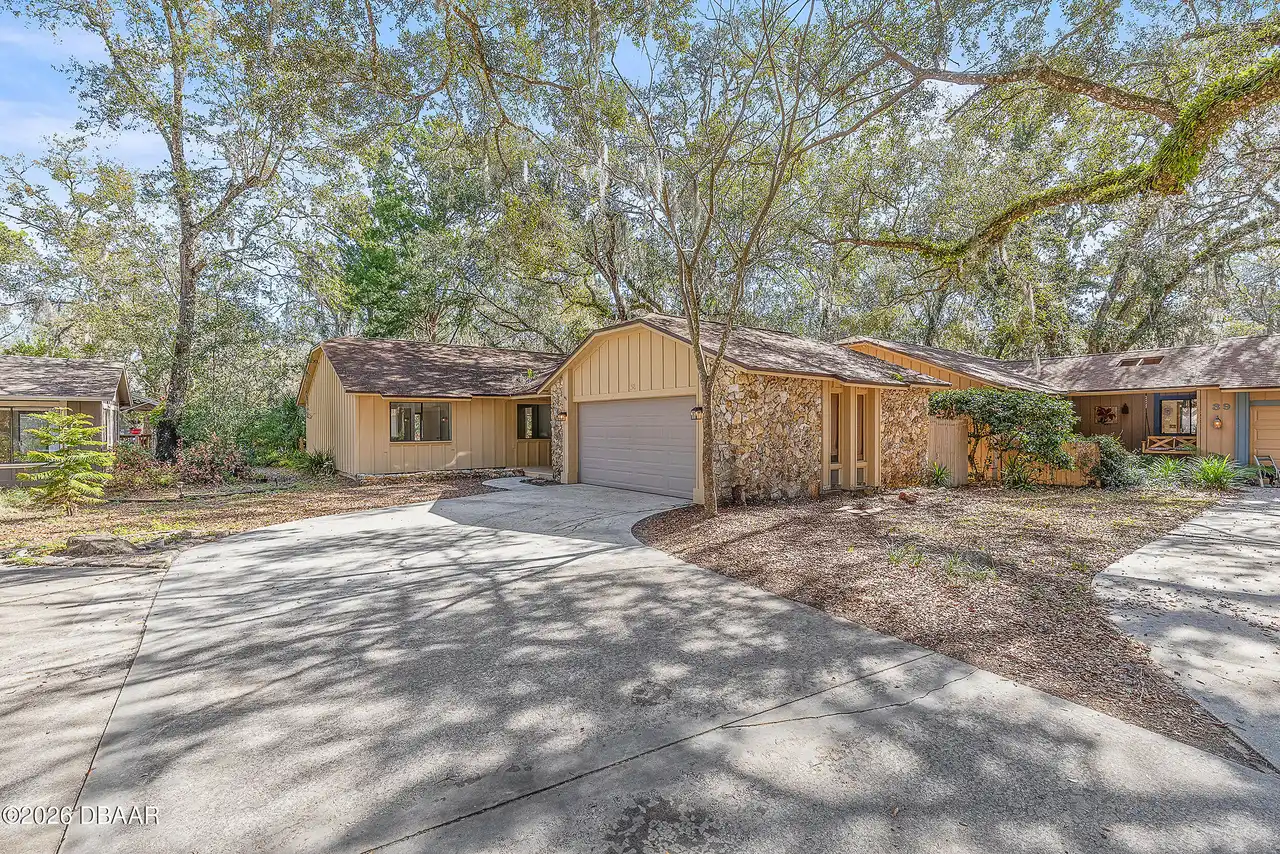
$289,500
38 Snaresbrook Court
Ormond Beach
3BR/2BA
| Active
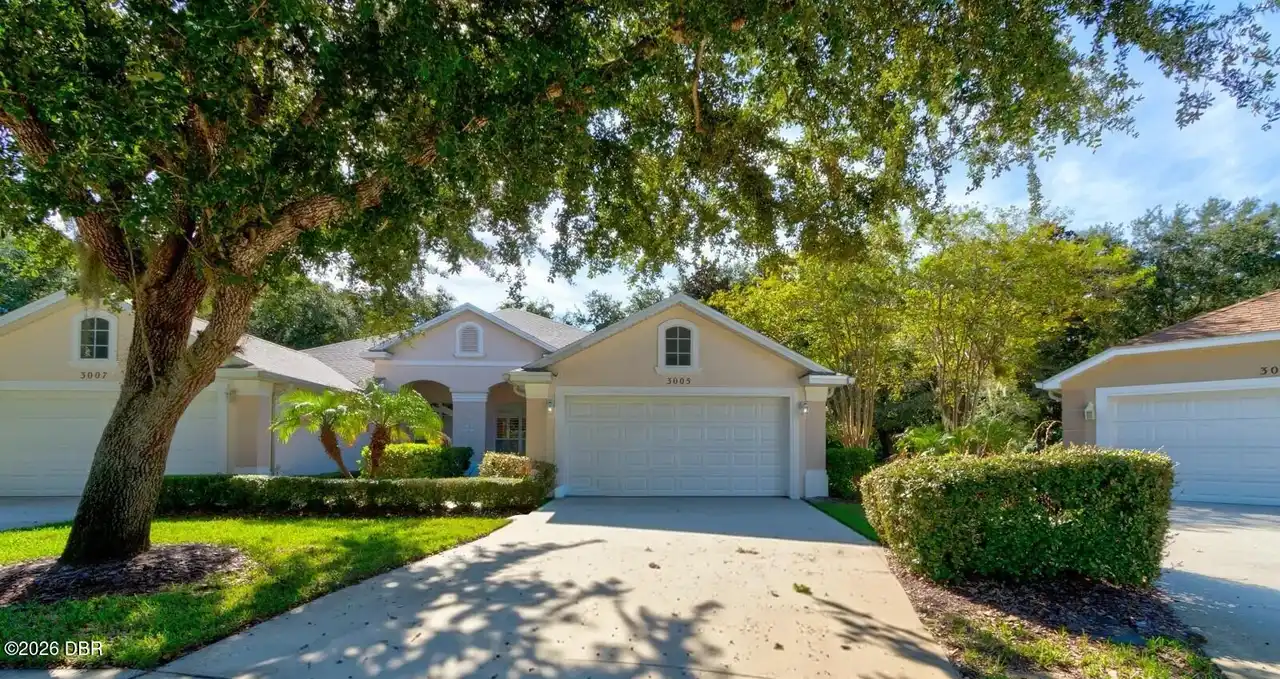
$289,999
3005 Glin Circle
Ormond Beach
3BR/2BA
| Active
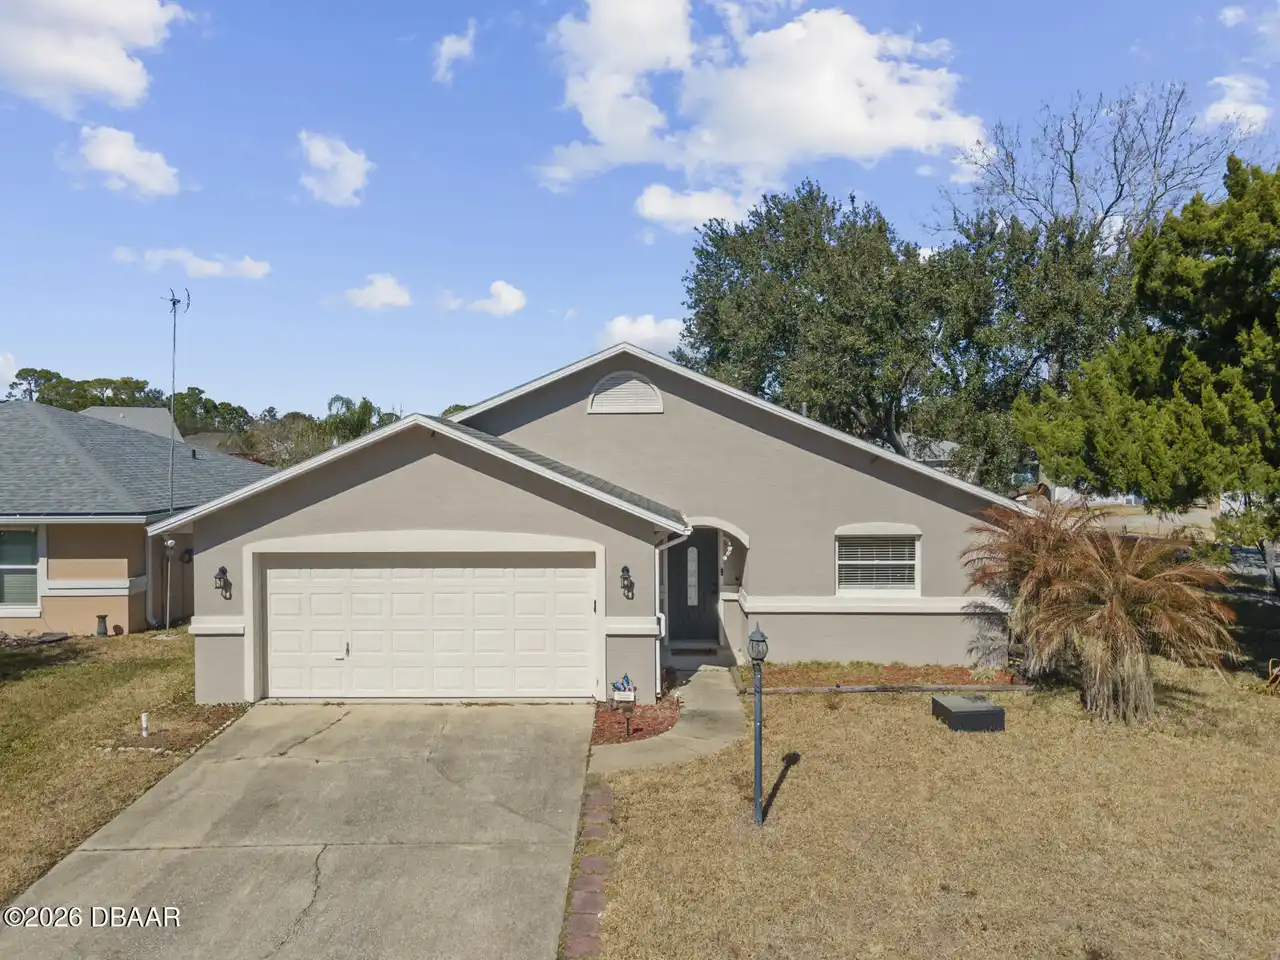
$295,000
1436 Golf Avenue
Ormond Beach
3BR/2BA
| Pending
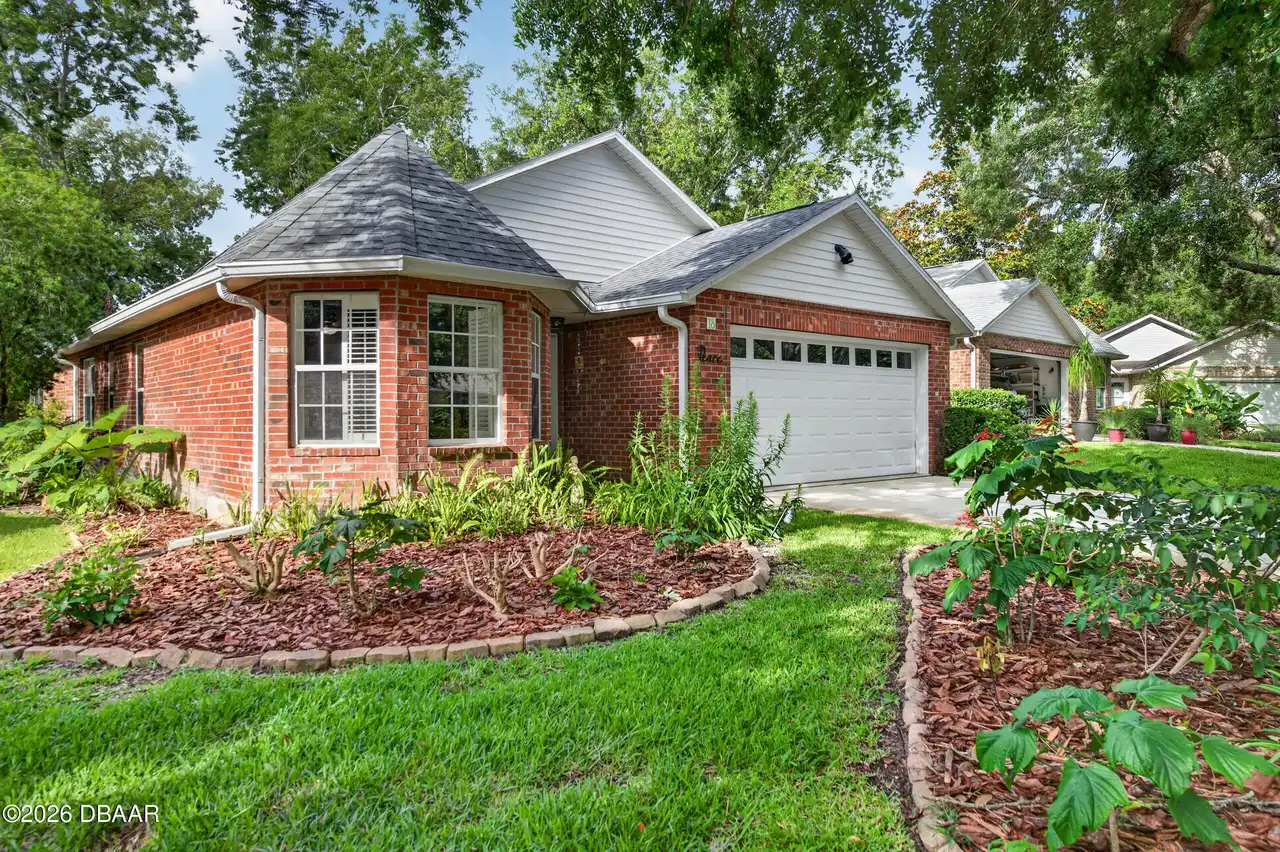
$295,000
18 Oak Village Drive
Ormond Beach
3BR/2BA
| Pending