804 Millstream Lane, Ormond Beach, FL

NEXT
PREV
$629,900

($240/sqft)

List Status: Active
804 Millstream Lane
Ormond Beach, FL 32174


4 beds
2 baths
2620 living sqft
Top Features
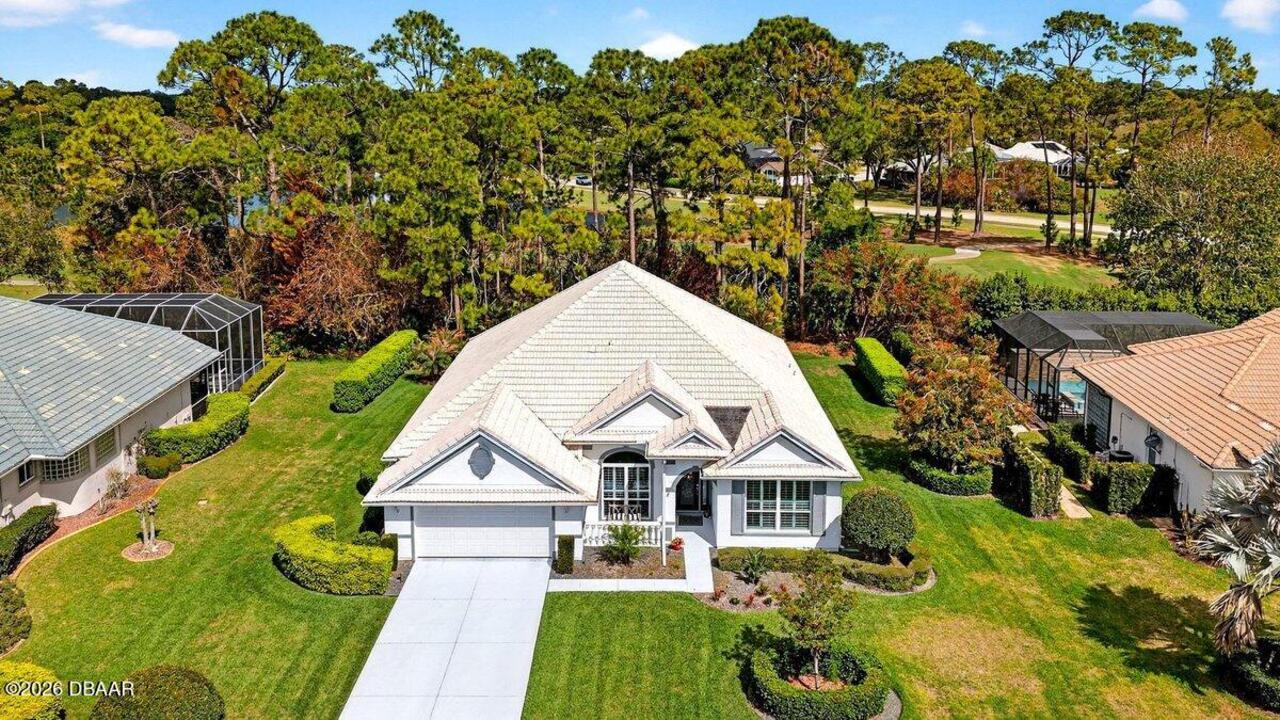
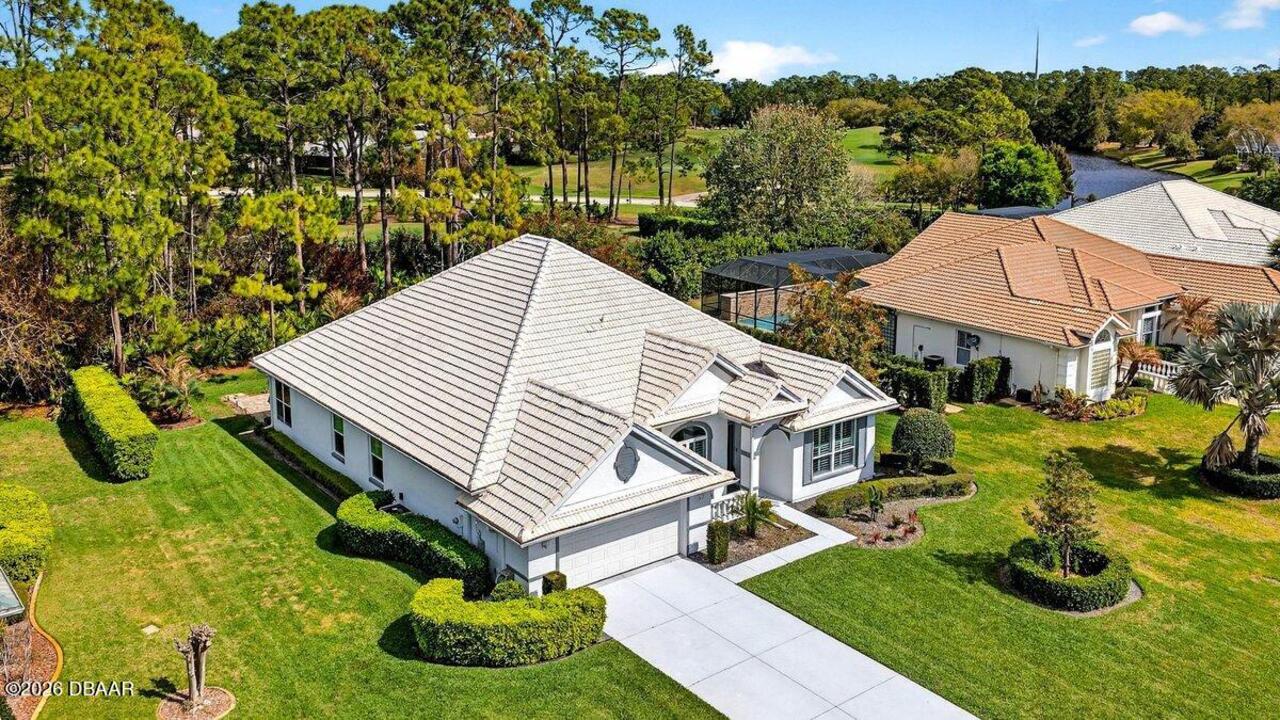
  • View: Golf Course, Trees/Woods
  • Subdivision: Plantation Bay
  • Built in  1998
  • Style: Traditional
  • Single Family Residence
Description
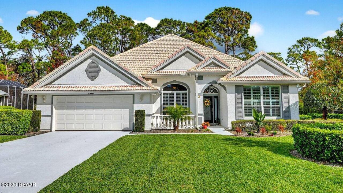
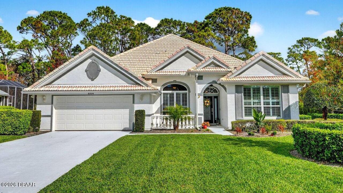
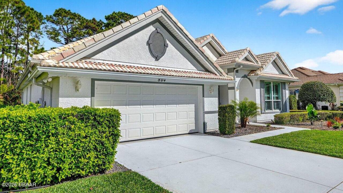
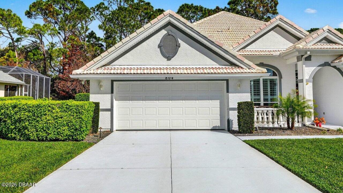
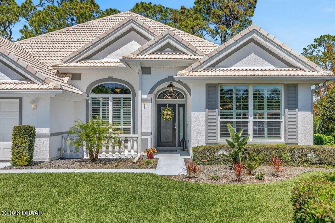
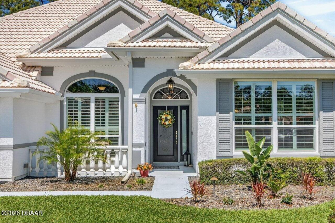
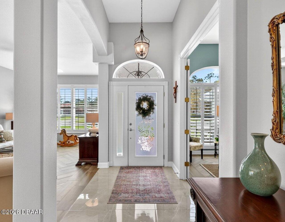
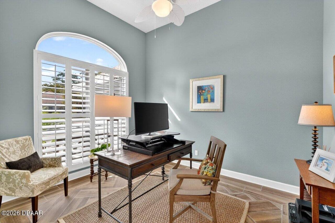
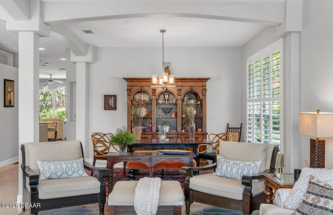
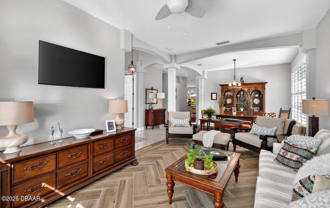
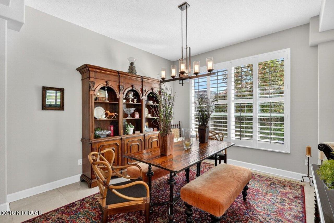
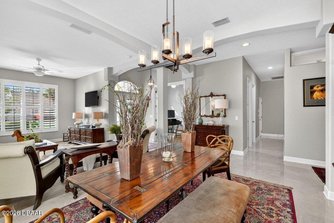
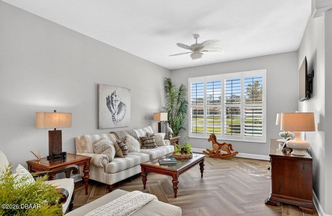
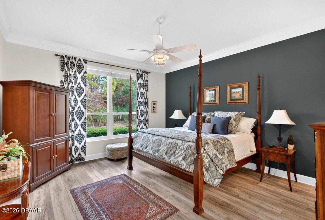
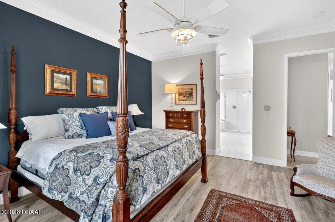
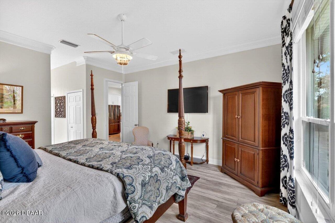
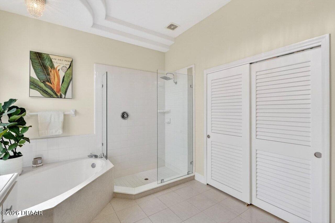
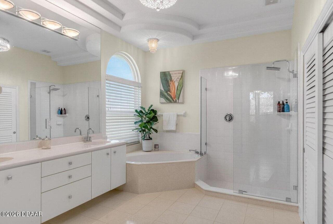
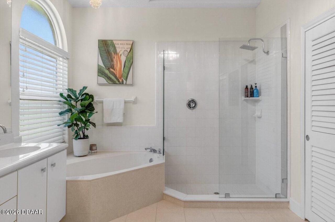
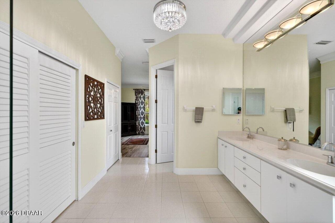
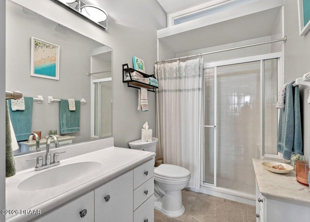
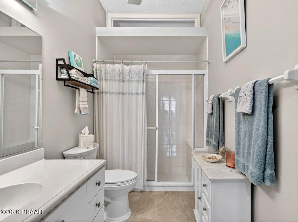
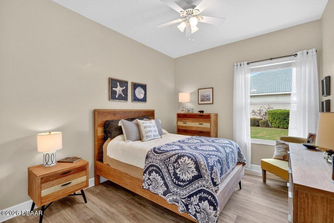
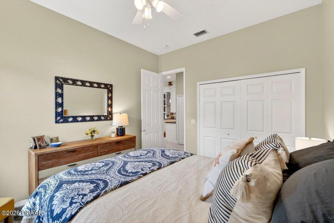
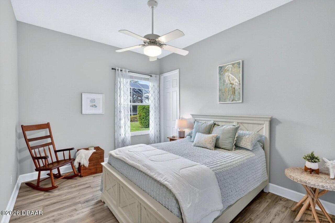
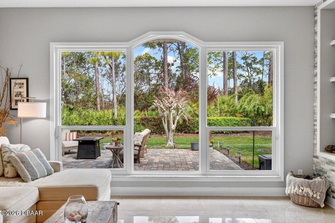
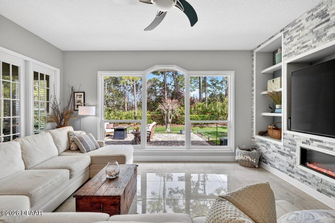
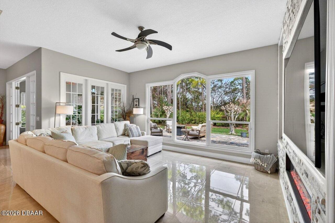
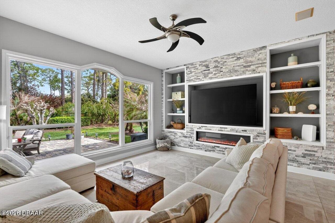
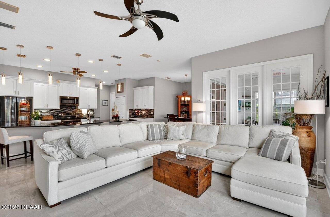
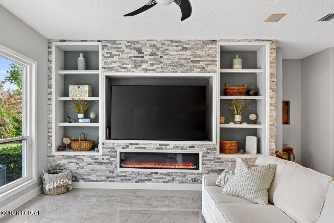
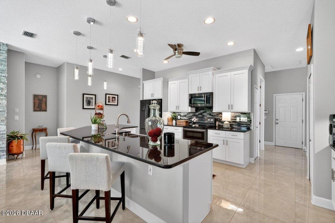
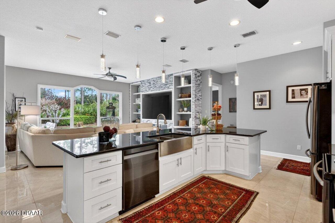
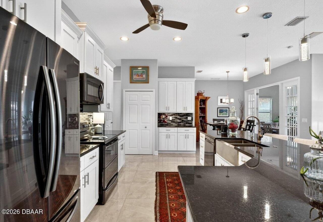
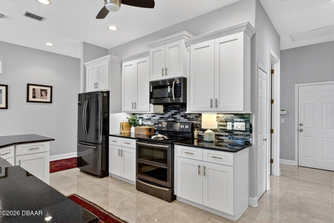
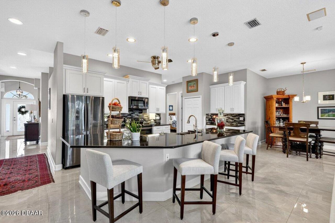
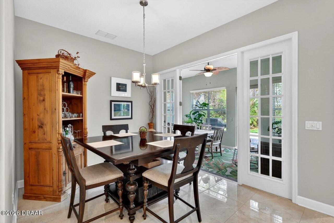
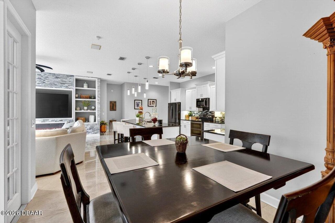
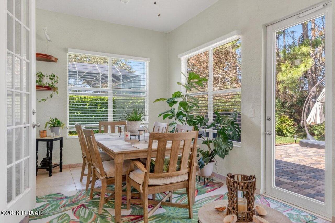
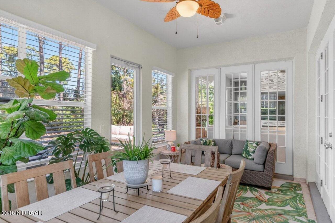
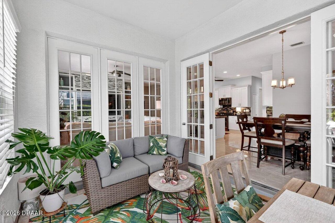
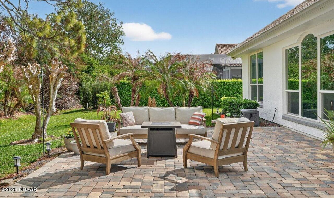
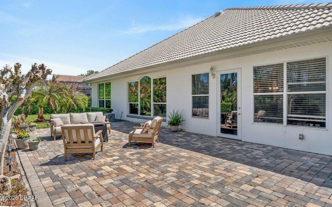
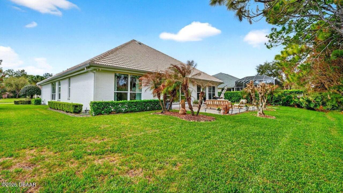
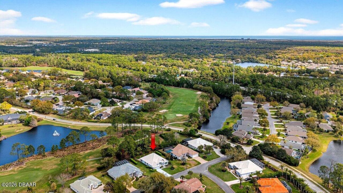
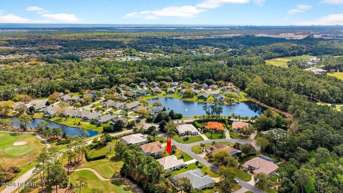
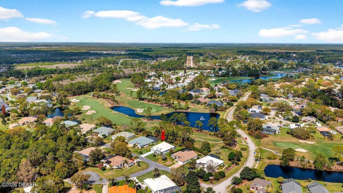
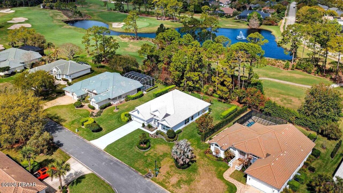
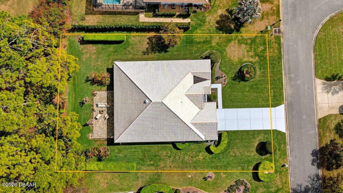
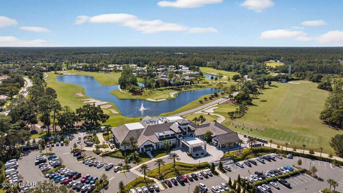
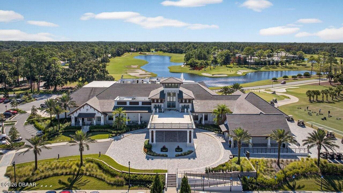
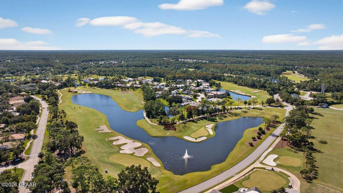
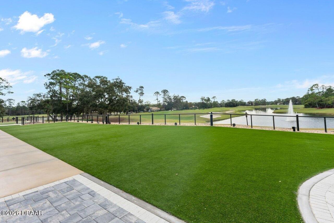
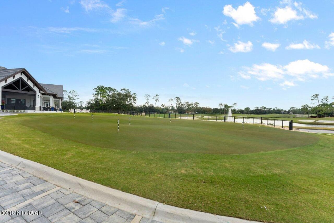
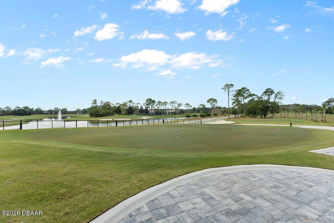
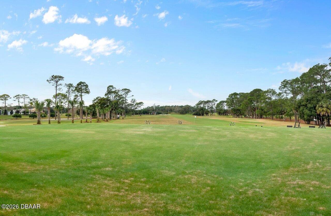
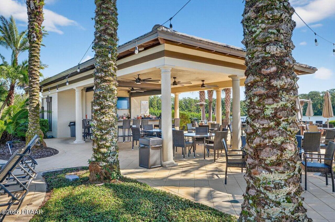
Buyers loss is now YOUR gain in this impeccably maintained home. Morning starts a little slower here. Coffee in hand, you step into the Florida room as the sun comes up over the 12th tee of the South Course in Plantation Bay. It's quiet, just the sound of nature and the occasional golfer in the distance, the kind of peaceful that's hard to find and even harder to leave. Set on an oversized estate lot of more than one-third acre inside this guard-gated community, the home feels open, relaxed, and easy from the moment you walk in. Natural light pours through the windows, drawing your eye straight to the living space where a striking stone fireplace anchors the room. It's the kind of place that naturally gathers people, whether it's a holiday or a casual get-together. The kitchen sits right at the center of it all, designed for connection. Conversations happen at the oversized island, meals come together without missing a moment, and everything flows effortlessly into the main living area. No walls, no barriers, just space that works the way real life does. When it's time to unwind, the primary suite becomes a true retreat. Think spa-like mornings, a long soak in the tub, or a quiet reset after a full day. The additional bedrooms flex with your life, whether that means guests, hobbies, work, or wellness space. Evenings tend to drift outside. The paver patio becomes the backdrop for sunset views over the course, a glass of wine, maybe a little laughter carrying into the night air. It's easy, it's comfortable, and it feels like exactly where you're supposed to be. And beyond the home, Plantation Bay offers a lifestyle you can step into at your own pace, golf, fitness, social events, or simply enjoying the beautifully maintained surroundings. Close to the Atlantic beaches, shopping, and dining, this home isn't just a place to live, it's a place to settle in, stretch out, and stay awhile. Square footage received from tax rolls. All information recorded in MLS intended to b
Property Details
Property Features
Property Sub Type
Single Family Residence
Style
Traditional
View
Golf Course, Trees/Woods
Parking
Attached, Garage, Garage Door Opener
County
Volusia
Subdivision
Plantation Bay
Additional Information
Area Major
47 - Plantation Bay, Halifax P, Sugar Mill
Area Minor
47 - Plantation Bay, Halifax P, Sugar Mill
Appliances Other5
Electric Oven, Dishwasher, Microwave, Refrigerator, Dryer, Double Oven, Disposal, Washer, Electric Cooktop, Water Softener Owned, Ice Maker, Electric Range, Convection Oven
Association Amenities Other2
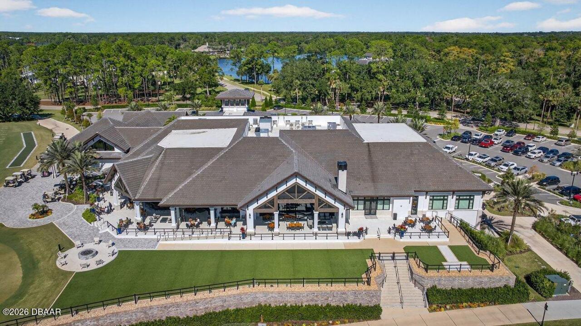
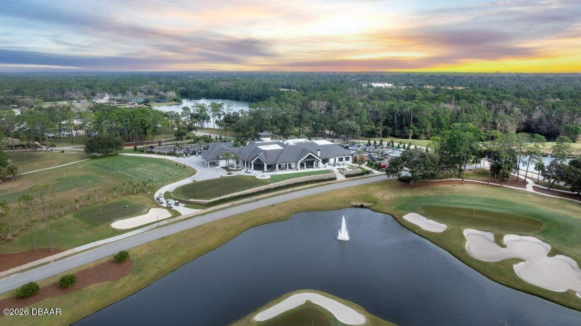
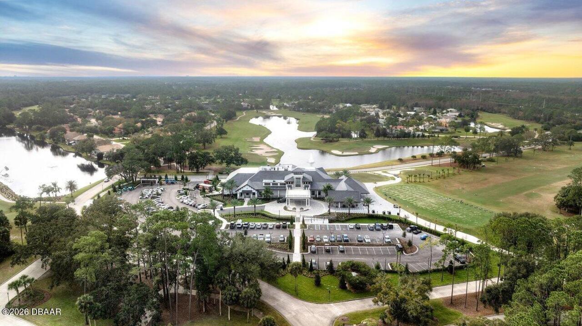
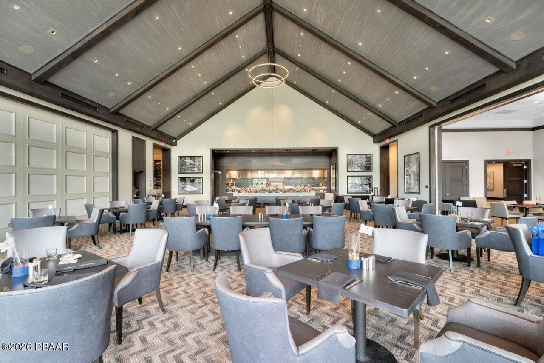
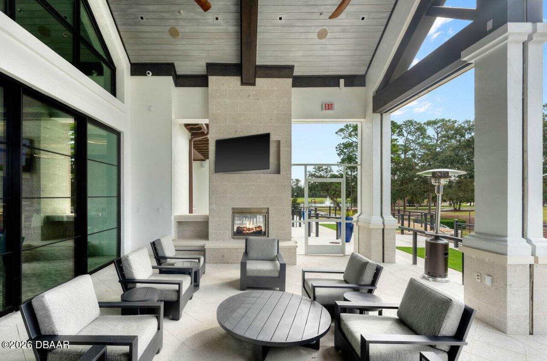
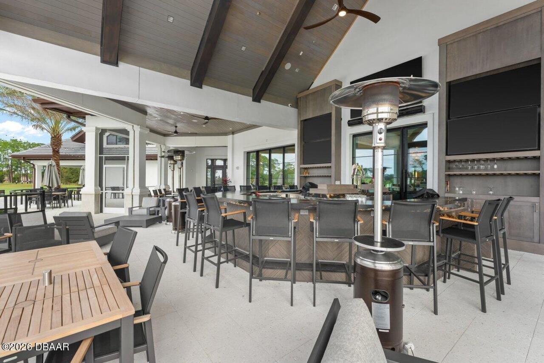
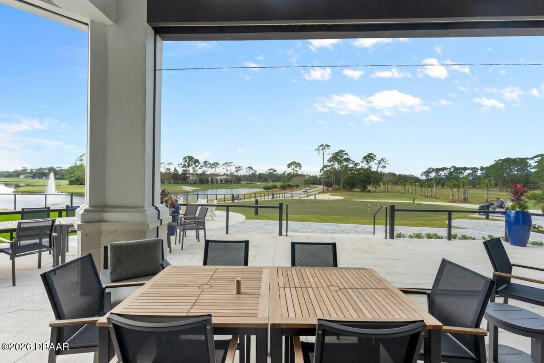
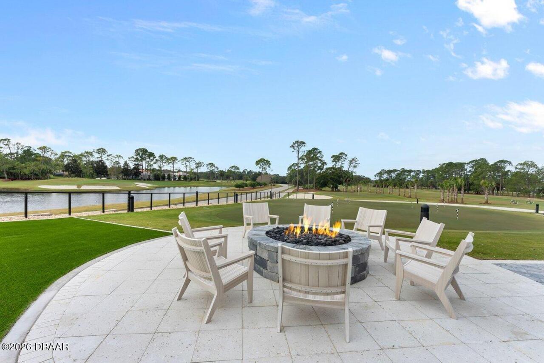
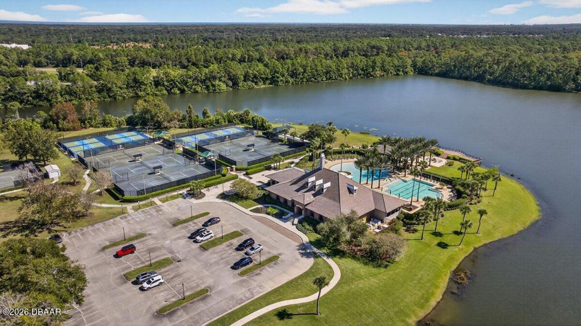
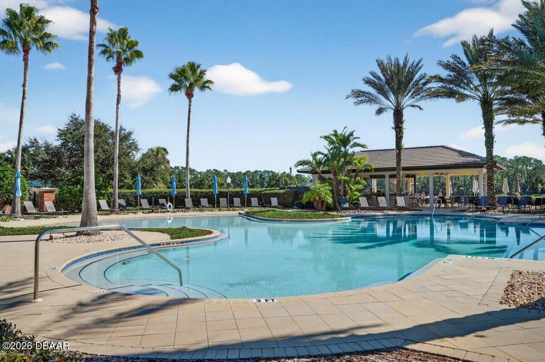
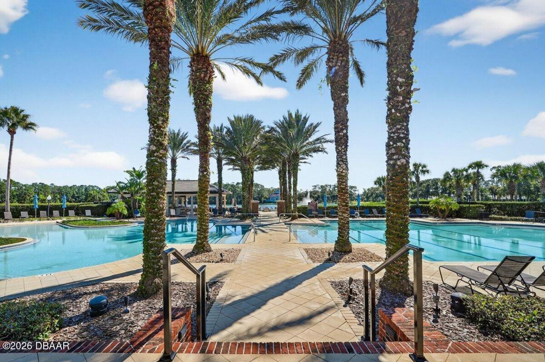
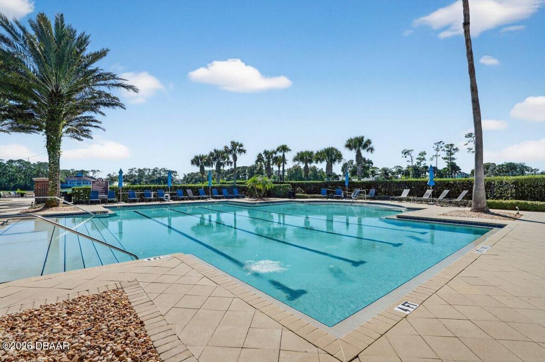
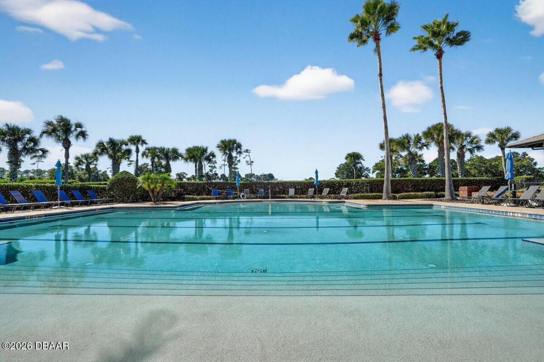
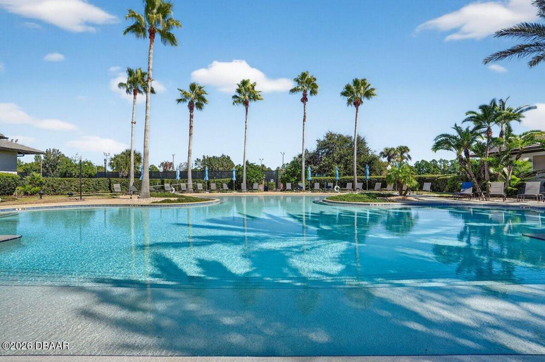
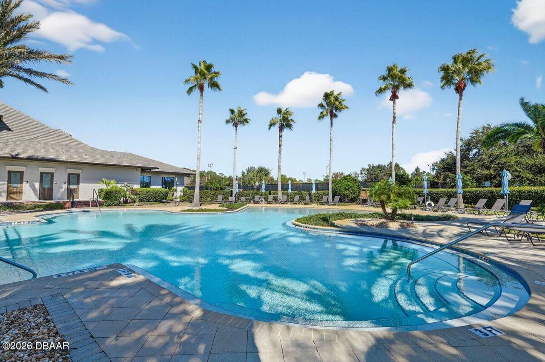
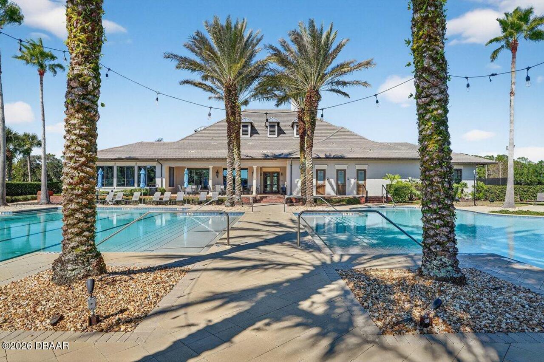
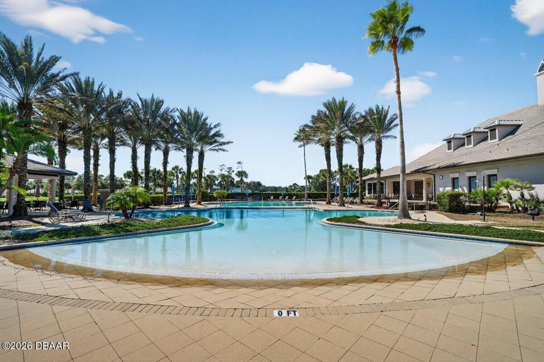
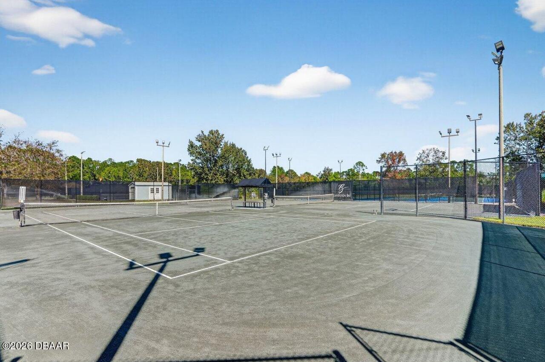
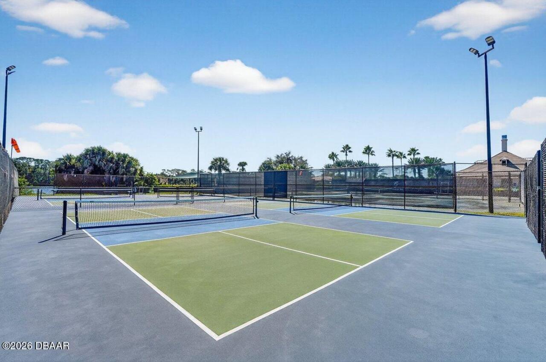
Dog Park, Clubhouse, Jogging Path, Pickleball, Sauna, Tennis Court(s), Fitness Center, Children's Pool, Gated, Park, Playground, Maintenance Grounds, Golf Course, Racquetball, Basketball Court, Pool, Shuffleboard Court
Association Fee Includes Other4
Maintenance Grounds, Security
Bathrooms Total Decimal
2.0
Bathrooms Total Integer
2
Construction Materials Other8
Stucco, Brick, Block, Concrete
Contract Status Change Date
2026-07-20
Cooling Other7
Central Air
Current Use Other10
Residential, Single Family
Currently Not Used Accessibility Features YN
No
Currently Not Used Bathrooms Total
2.0
Currently Not Used Building Area Total
4076.0
Currently Not Used Entry Level
1
Currently Not Used Garage Spaces
2.0
Currently Not Used Living Area Source
Public Records
Documents Change Timestamp
2026-03-13T19:31:00Z
Fireplace Features Fireplaces Total
1
Fireplace Features Other12
Electric
Floor Plans Change Timestamp
2026-03-13T19:31:00Z
Flooring Other13
Vinyl, Tile
Foundation Details See Remarks2
Slab
General Property Information Association Fee
363.0
General Property Information Association Fee Frequency
Quarterly
General Property Information CDD Fee YN
No
General Property Information Directions
I-95 Exit 278, West on Old Dixie Hwy, Left into Plantation Bay onto Plantation Bay Dr, Right on Millstream
General Property Information Homestead YN
Yes
General Property Information List PriceSqFt
240.42
General Property Information Stories
1
Heating Other16
Electric, Central
Interior Features Other17
Eat-in Kitchen, Open Floorplan, Built-in Features, Entrance Foyer, Split Bedrooms, His and Hers Closets, Kitchen Island, Walk-In Closet(s), Pantry, Wet Bar, Primary Bathroom -Tub with Separate Shower, Vaulted Ceiling(s), Ceiling Fan(s)
Laundry Features None10
Washer Hookup, Electric Dryer Hookup, Sink, In Unit
Levels Three Or More
One
Listing Contract Date
2026-03-13
Listing Terms Other19
Cash, FHA, Conventional, VA Loan
Location Tax and Legal Country
US
Location Tax and Legal Parcel Number
3111-04-00-0030
Location Tax and Legal Tax Annual Amount
9143.79
Location Tax and Legal Tax Legal Description4
LOT 3 PLANTATION BAY SEC IC-V UNIT 1 MB 44 PGS 194-195 INC PER OR 4348 PG 0211 PER DC 5514 PG 0257 PER OR 6301 PGS 0644-0645 PER OR 7707 PG 2436 PER OR 8234 PG 1352
Location Tax and Legal Tax Year
2025
Lock Box Type See Remarks
Combo
Lot Features Other18
Cleared, On Golf Course
Lot Size Area
0.36
Lot Size Square Feet
15751.3
Lot Size Units
Acres
Major Change Timestamp
2026-07-20T12:44:17Z
Major Change Type
Back On Market
Mls Status
Active
Modification Timestamp
2026-07-21T12:53:20Z
On Market Date
2026-07-20
Patio And Porch Features Wrap Around
Terrace, Porch, Front Porch, Glass Enclosed
Pets Allowed Yes
Yes
Possession Other22
Close Of Escrow
Price Change Timestamp
2026-06-20T14:19:03Z
Road Frontage Type Other25
Private Road
Road Surface Type Paved
Paved
Roof Other23
Tile
Room Types Bedroom 1 Level
Main
Room Types Bedroom 2 Level
Main
Room Types Bedroom 3 Level
Main
Room Types Bedroom 4 Level
Main
Room Types Dining Room Level
Main
Room Types Kitchen Level
Main
Room Types Living Room Level
Main
Rooms Total
7
Sewer Unknown
Public Sewer
StatusChangeTimestamp
2026-07-20T12:44:14Z
Utilities Other29
Water Connected, Cable Connected, Electricity Connected, Sewer Connected
Water Source Other31
Public
Neighborhood Map
Popup

Property Photos
Listing Photo
Listing Photo
Listing Photo
Listing Photo
Listing Photo
Listing Photo
Listing Photo
Listing Photo
Listing Photo
Listing Photo
Listing Photo
Listing Photo
Listing Photo
Listing Photo
Listing Photo
Listing Photo
Listing Photo
Listing Photo
Listing Photo
Listing Photo
Listing Photo
Listing Photo
Listing Photo
Listing Photo
Listing Photo
Listing Photo
Listing Photo
Listing Photo
Listing Photo
Listing Photo
Listing Photo
Listing Photo
Listing Photo
Listing Photo
Listing Photo
Listing Photo
Listing Photo
Listing Photo
Listing Photo
Listing Photo
Listing Photo
Listing Photo
Listing Photo
Listing Photo
Listing Photo
Listing Photo
Listing Photo
Listing Photo
Listing Photo
Listing Photo
Listing Photo
Listing Photo
Listing Photo
Listing Photo
Listing Photo
Listing Photo
Listing Photo
Listing Photo
Listing Photo
Listing Photo
Listing Photo
Listing Photo
Listing Photo
Listing Photo
Listing Photo
Listing Photo
Listing Photo
Listing Photo
Listing Photo
Listing Photo
Listing Photo
Listing Photo
Listing Photo
Listing Photo
Listing Photo
Listing Photo
Listing Photo
Listing Photo
Listing Photo
Listing Photo
Listing Photo
Listing Photo
Listing Photo
Listing Photo
Listing Photo
Listing Photo
Listing Photo
Listing Photo
Listing Photo
Listing Photo
Listing Photo
Listing Photo
Listing Photo
Listing Photo
Listing Photo
Listing Photo
Listing Photo
Listing Photo
Listing Photo
Listing Photo
Listing Photo
Listing Photo
Listing Photo
Listing Photo
Listing Photo
Listing Photo
Listing Photo
Listing Photo
Listing Photo
Listing Photo
Listing Photo
Listing Photo
Listing Photo
Listing Photo
Listing Photo
Listing Photo
Listing Photo
Listing Photo
Listing Photo
Listing Photo
Listing Photo
Listing Photo
Listing Photo
Listing Photo
Listing Photo
Listing Photo
Listing Photo
Listing Photo
Listing Photo
Listing Photo
Listing Photo
Listing Photo
Listing Photo
Listing Photo
Listing Photo
Listing Photo
Listing Photo
Listing Photo
Listing Photo
Listing Photo
Listing Photo
Listing Photo
Listing Photo
Listing Photo
Listing Photo
Listing Photo
Listing Photo
Listing Photo
Listing Photo
Listing Photo
Listing Photo
Listing Photo
Listing Photo
Listing Photo
Listing Photo
Listing Photo
Listing Photo
Listing Photo
Listing Photo
Listing Photo

MLS #1224083 Listing courtesy of Realty Pros Assured provided by Daytona Beach Area Association Of REALTORS.

Similar Listings

$579,000
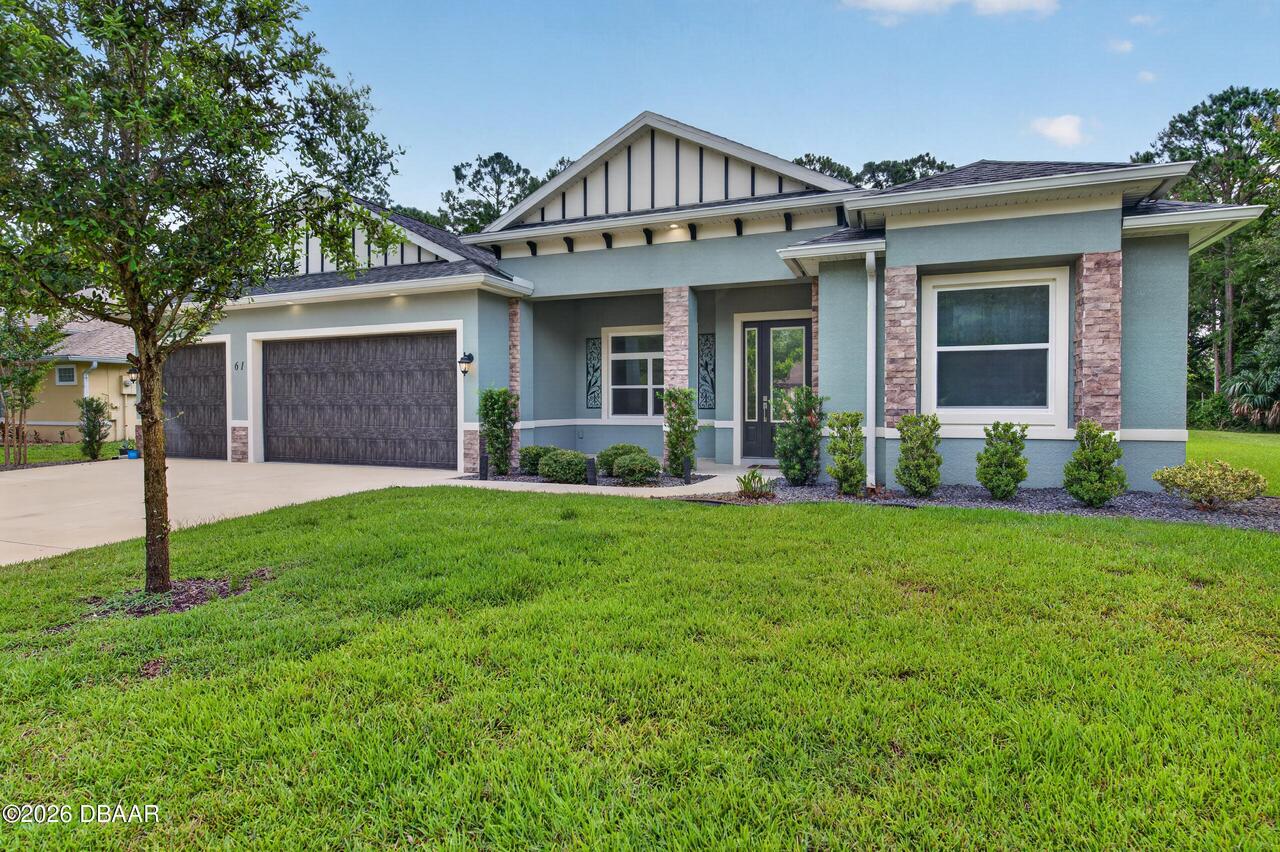
61 Chrysanthemum Drive
Ormond Beach
4BR/2BA
| Active
$588,500
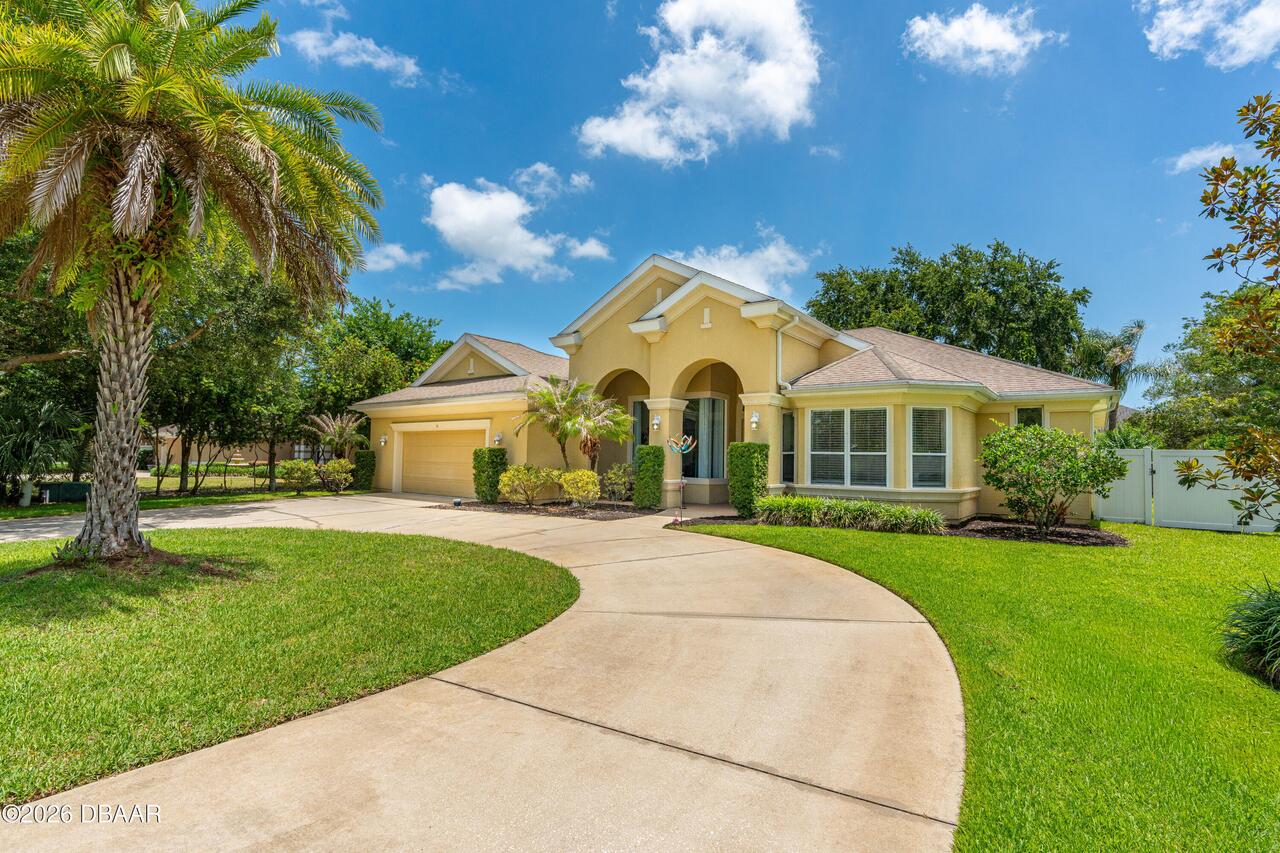
15 Deep Woods Way
Ormond Beach
4BR/2BA
| Active
$590,000
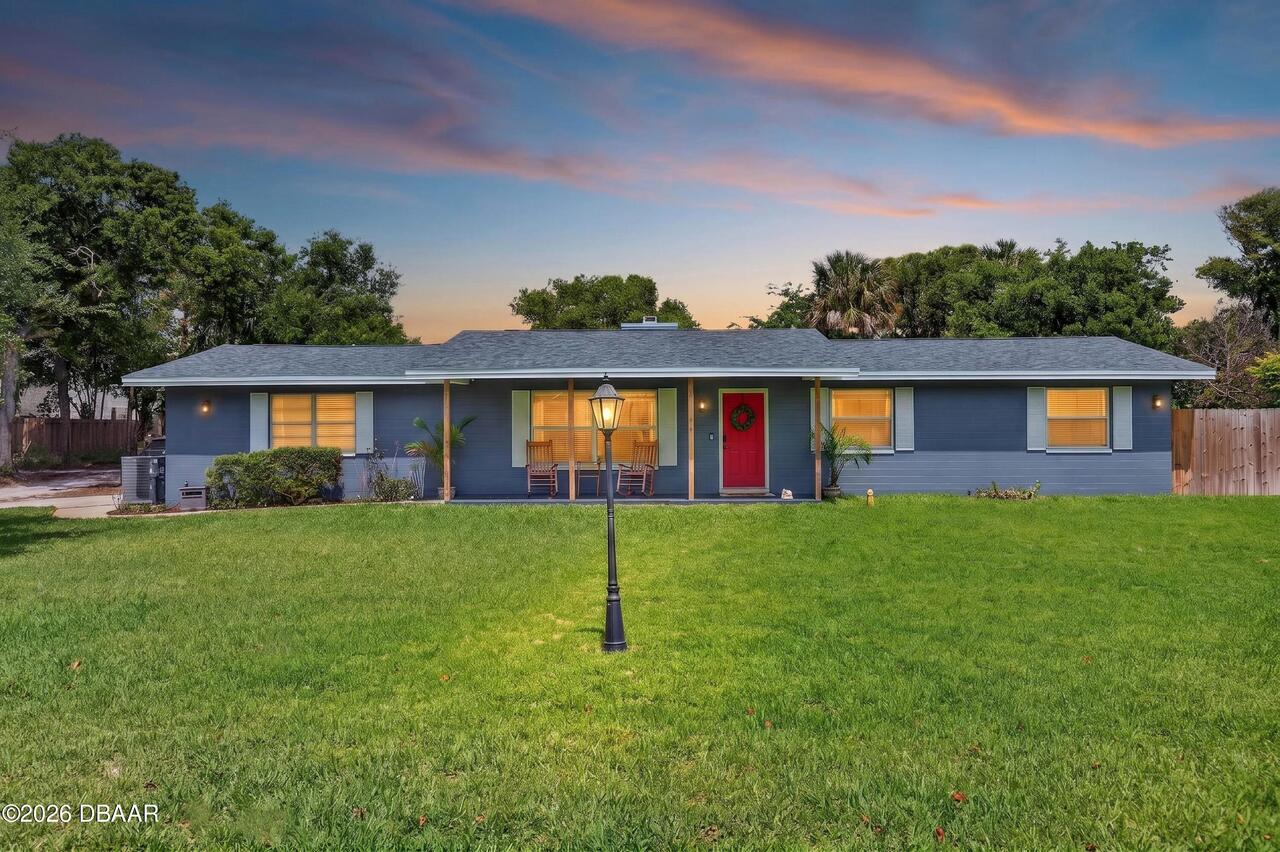
87 Seton Trail
Ormond Beach
4BR/2BA
| Active
$595,000
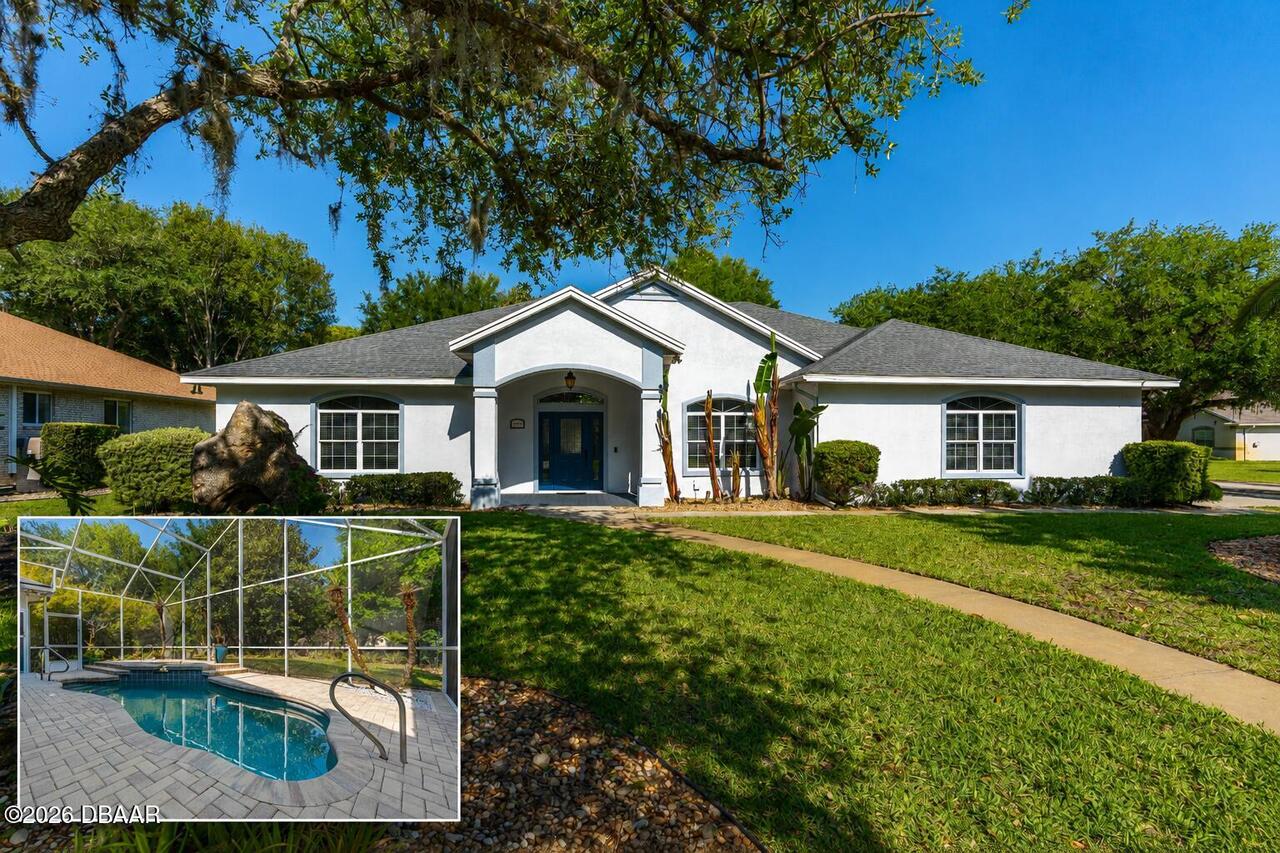
3722 Longford Circle
Ormond Beach
4BR/2BA
| Active