801 Lewis Drive, Daytona Beach, FL

NEXT
PREV
$265,000

($180/sqft)

List Status: Active
801 Lewis Drive
Daytona Beach, FL 32117


4 beds
2 baths
1475 living sqft
Top Features
  • Subdivision: Mason Hills
  • Built in  1957
  • Single Family Residence
Description
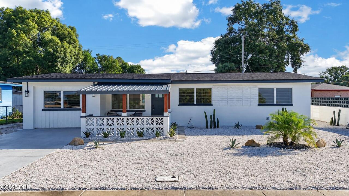
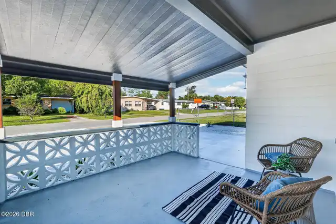
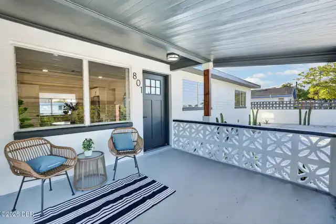
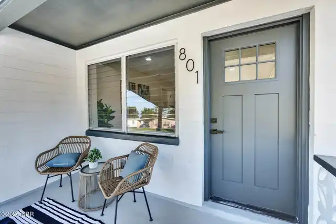
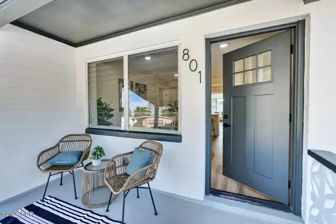
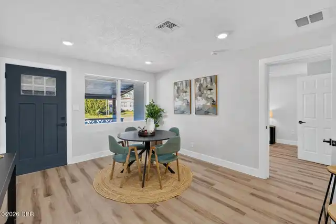
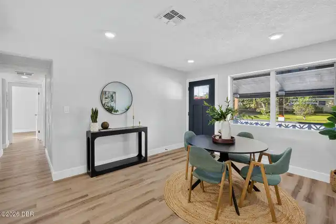
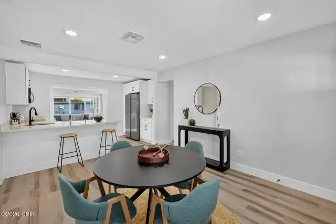
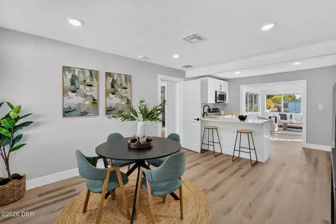
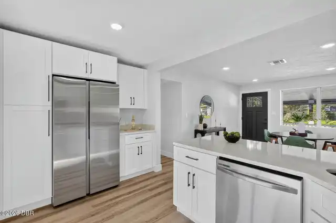
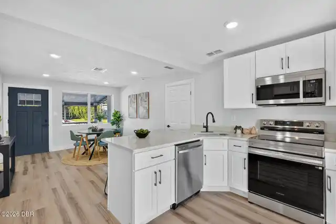
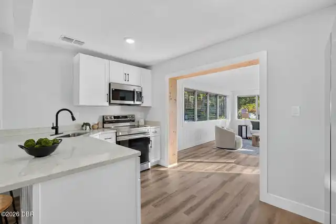
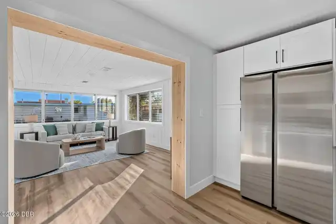
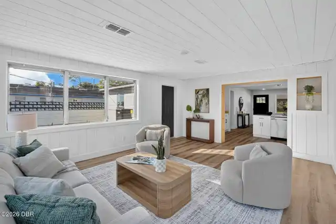
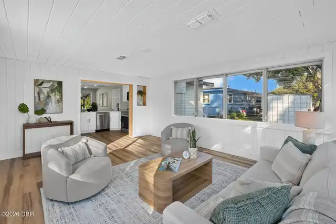
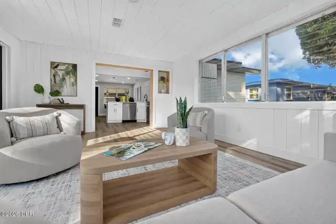
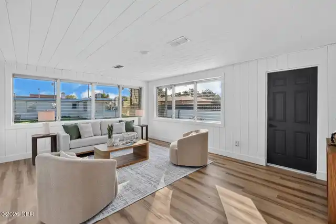
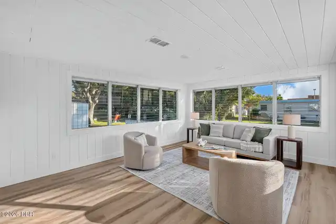
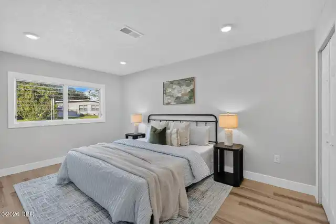
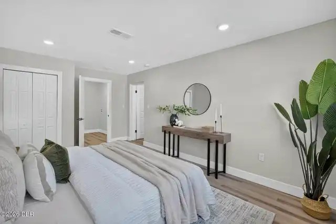
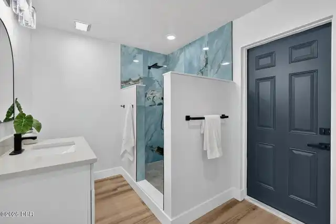
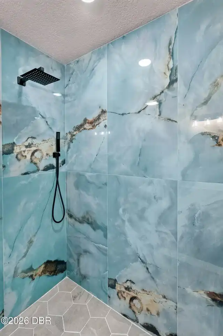
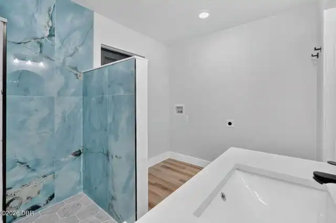
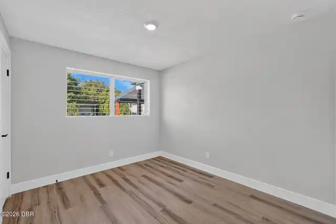
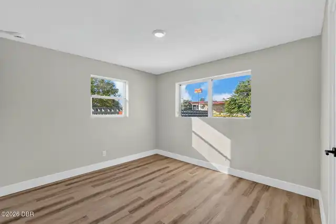
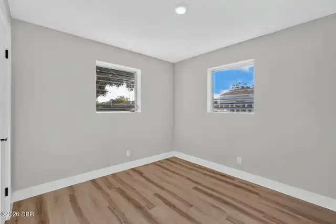
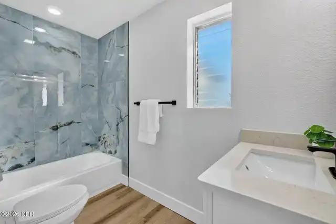
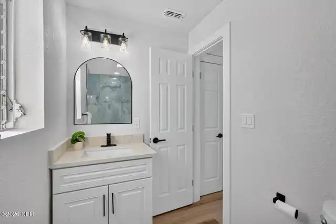
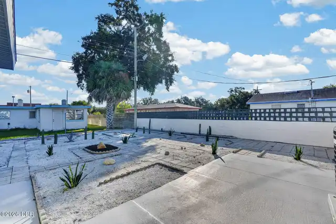
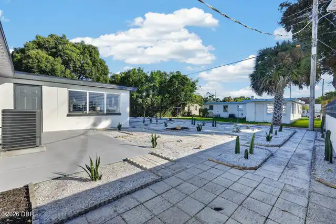
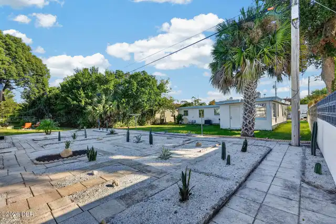
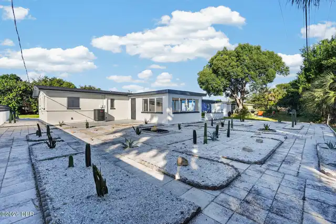
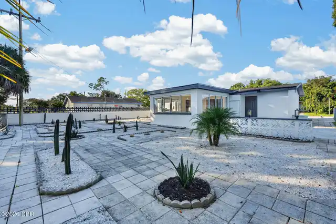
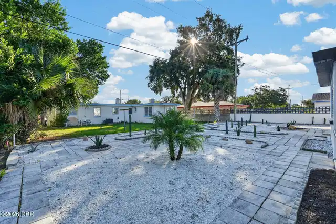
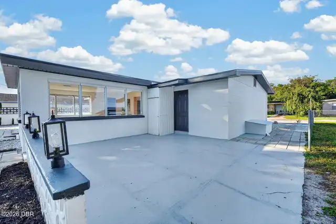
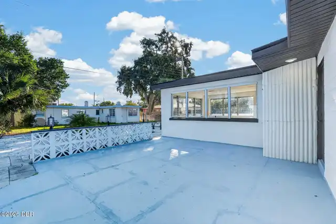
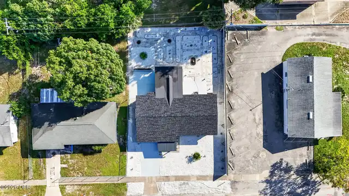
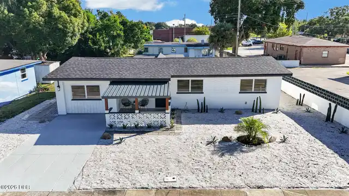
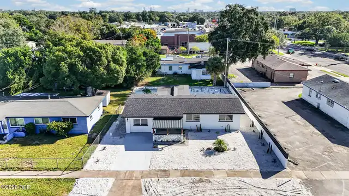
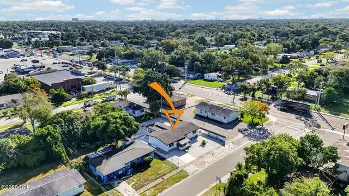
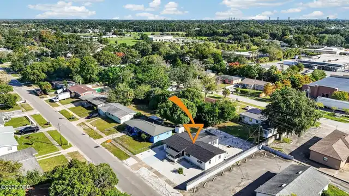
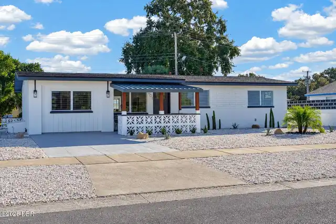
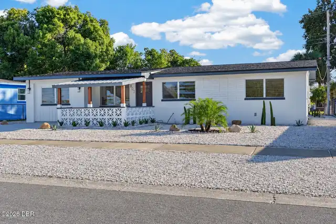
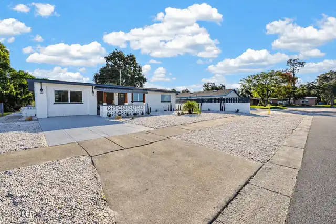
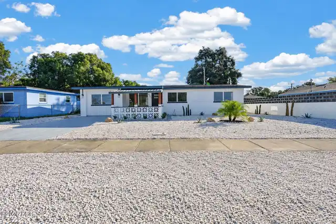
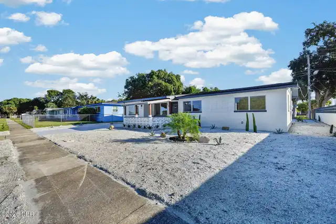
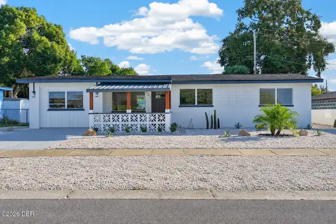
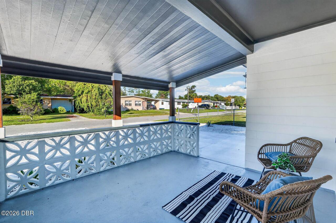
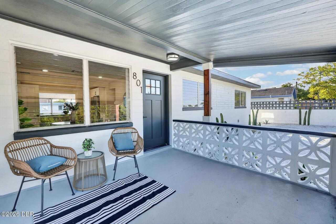
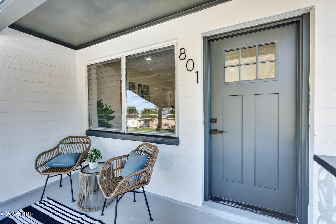
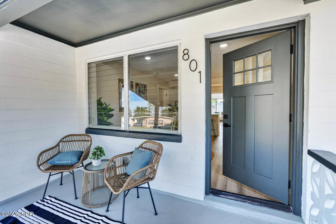
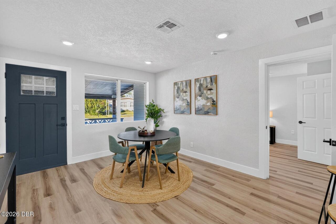
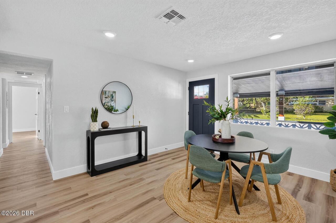
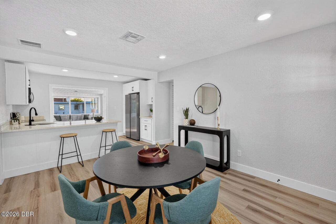
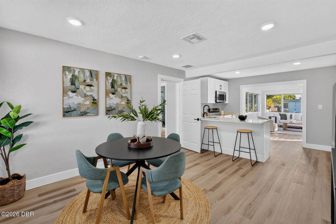
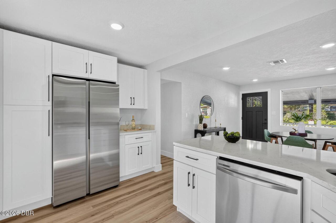
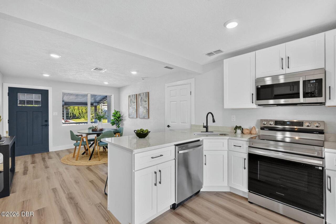
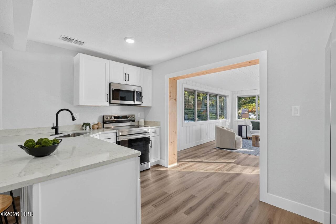
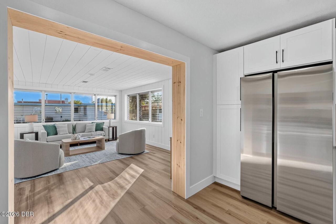
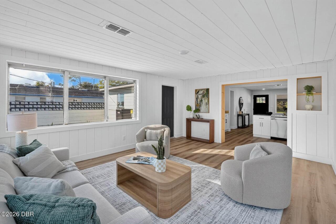
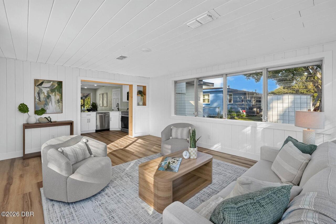
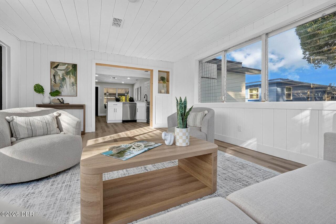
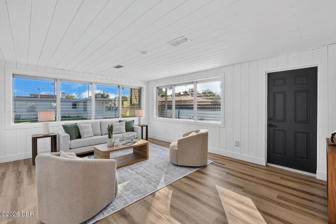
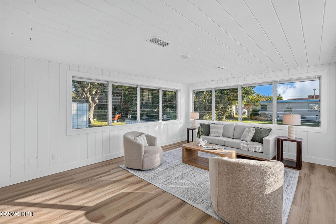
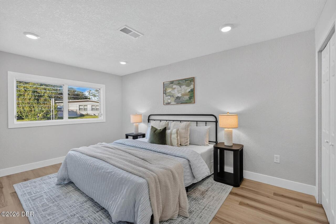
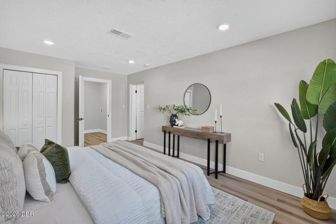
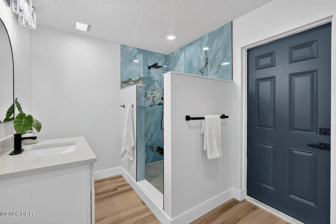
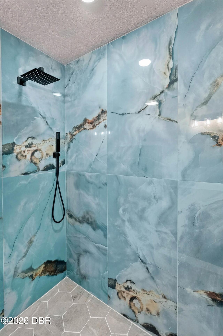
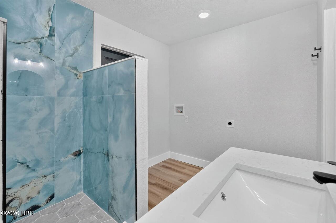
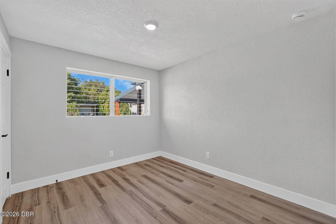
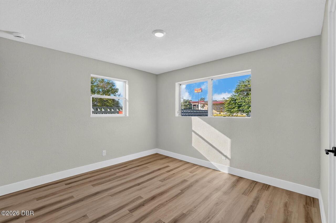
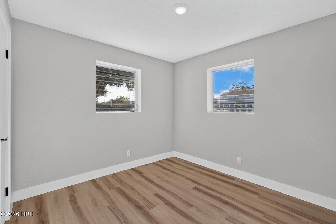
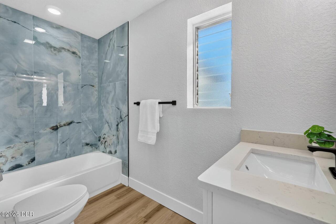
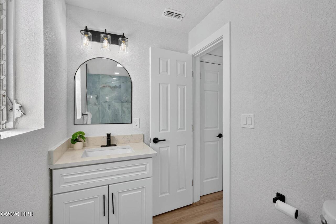
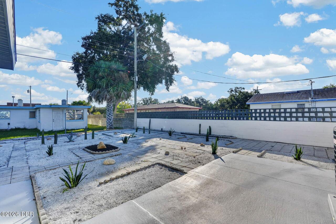
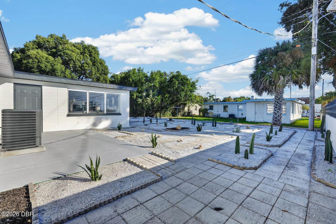
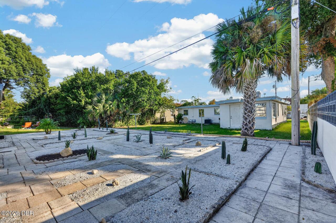
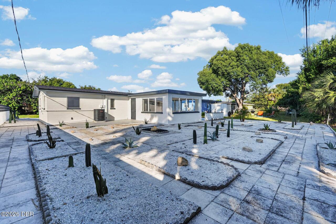
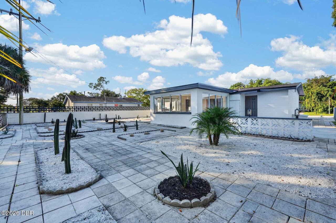
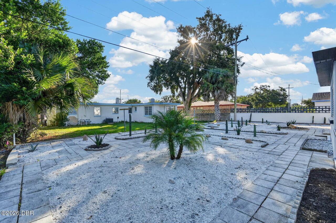
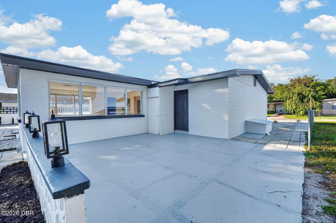
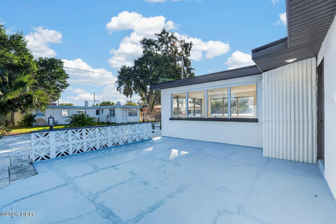
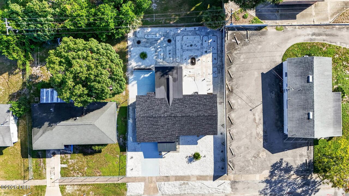
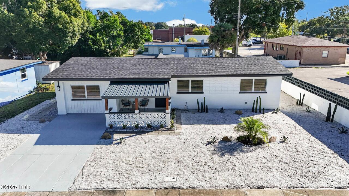
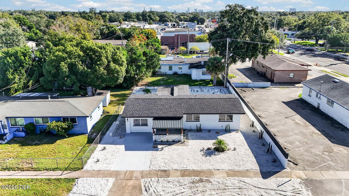
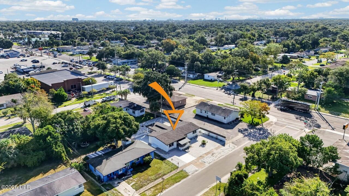
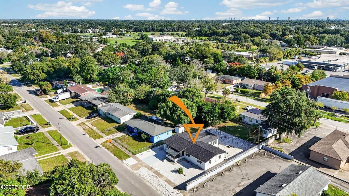
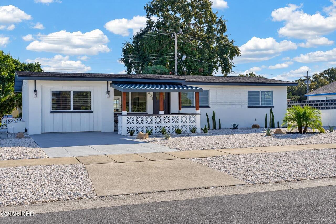
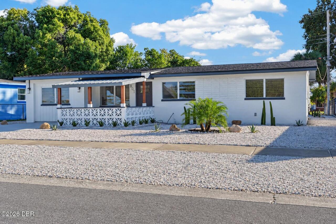
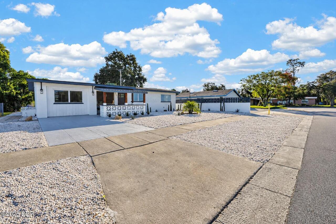
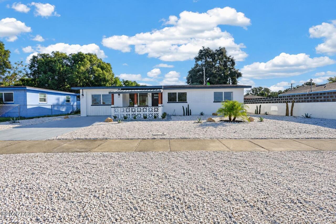
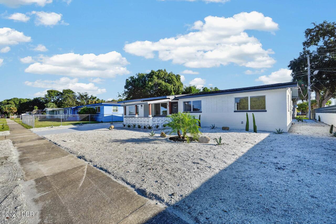
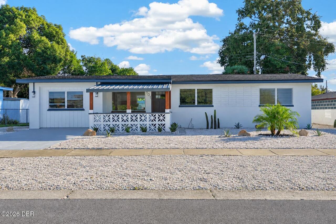
Welcome home to 801 Lewis Dr! This fully renovated home, new roof, new kitchen, new bathrooms, new flooring, new landscaping, new plumbing, new electrical, includes a covered front porch with decorative breeze-block accents and room for a few chairs to enjoy your morning coffee. Inside, large windows bring natural light into the living room, with light wood-look flooring, white walls and recessed lighting. A wide opening leads into the kitchen and dining areas, giving you space to gather while staying connected to the rest of the home. The updated bathrooms include blue-and-white tile, black fixtures and white vanities. Neutral finishes continue throughout the bedrooms, ready for you to make each room your own. The backyard offers a mix of concrete patio space and yard. Set up the grill, add an outdoor table and enjoy having room to spend time outside. With the beach just a short drive away, weekends can include morning walks along the ocean or an afternoon with your toes in the sand. Shopping and restaurants along LPGA Boulevard, including Tanger Outlets, are close by, along with Halifax Health and Daytona State College. Schedule a private tour today!
Property Details
Property Features
Property Sub Type
Single Family Residence
Parking
Other
County
Volusia
Subdivision
Mason Hills
Additional Information
Area Major
35 - Mason to LPGA E of 95
Area Minor
35 - Mason to LPGA E of 95
Appliances Other5
Dishwasher, Microwave, Refrigerator, Electric Range
Bathrooms Total Decimal
2.0
Bathrooms Total Integer
2
Contract Status Change Date
2026-10-19
Cooling Other7
Central Air
Current Use Other10
Residential, Single Family
Currently Not Used Accessibility Features YN
No
Currently Not Used Bathrooms Total
2.0
Currently Not Used Building Area Total
1596.0
Currently Not Used Entry Level
1
Currently Not Used Living Area Source
Public Records
Documents Change Timestamp
2026-10-21T14:06:44Z
Floor Plans Change Timestamp
2026-10-19T17:00:29Z
Foundation Details See Remarks2
Slab
General Property Information Accessory Dwelling Unit YN
No
General Property Information CDD Fee YN
No
General Property Information Direction Faces
Southwest
General Property Information Directions
From W International Speedway Blvd heading east, turn left onto N Clyde Morris Blvd. Turn right onto Mason Ave, then turn left onto Lewis Dr. The property will be on the right.
General Property Information Homestead YN
No
General Property Information List PriceSqFt
179.66
General Property Information Lot Size Dimensions
65.0 ft x 100.0 ft
General Property Information Stories
1
Heating Other16
Central
Interior Features Other17
Breakfast Bar, Primary Bathroom - Shower No Tub, Split Bedrooms
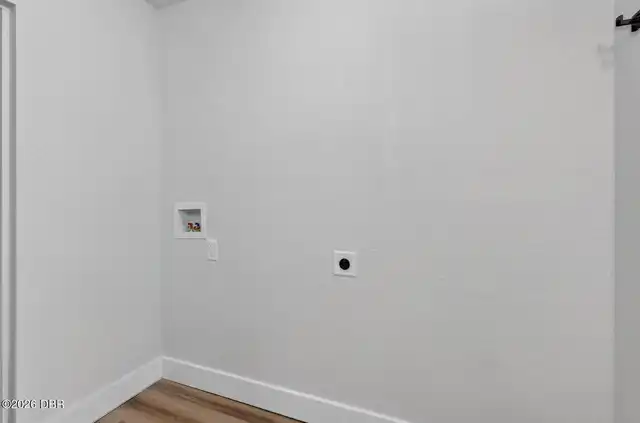
Laundry Features None10
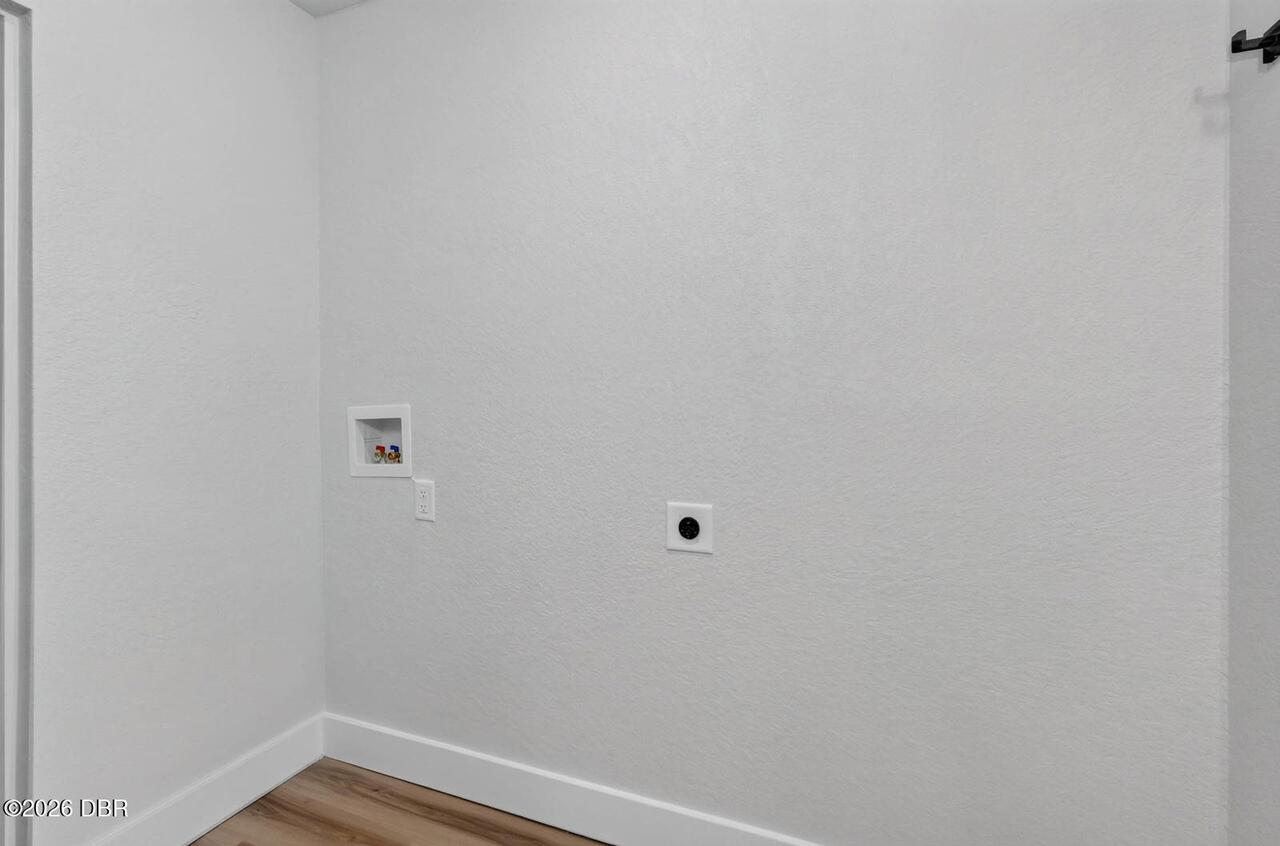
In Unit
Levels Three Or More
One
Listing Contract Date
2026-10-19
Listing Terms Other19
Cash, FHA, Conventional, VA Loan
Location Tax and Legal Country
US
Location Tax and Legal Elementary School
Westside
Location Tax and Legal High School
Mainland
Location Tax and Legal Middle School
Campbell
Location Tax and Legal Parcel Number
5212-03-00-0520
Location Tax and Legal Tax Annual Amount
192.02
Location Tax and Legal Tax Legal Description4
12-15-32 LOT 52 LEWIS SUB MB 23 PG 186 PER OR 1820 PG 423 PER OR 5593 PG 3753-3754 PER OR 8742 PG 0806 PER OR 8753 PG 2180 PER OR 8747 PG 3880 PER OR 8784 PG 1161 PER OR 8823 PG 2348
Location Tax and Legal Tax Year
2025
Location Tax and Legal Zoning Description
Residential
Lock Box Type See Remarks
Combo, See Remarks
Lot Size Area
0.14
Lot Size Square Feet
6098.4
Lot Size Units
Acres
Major Change Timestamp
2026-10-19T17:00:24Z
Major Change Type
New Listing
Mls Status
Active
Modification Timestamp
2026-10-25T07:03:14Z
On Market Date
2026-10-19
Patio And Porch Features Wrap Around
Porch, Front Porch, Patio
Possession Other22
Close Of Escrow
Road Frontage Type Other25
City Street
Road Surface Type Paved
Paved
Roof Other23
Shingle
Room Types Primary Bathroom Level
Main
Room Types Primary Bedroom Level
Main
Rooms Total
10
Sewer Unknown
Public Sewer
StatusChangeTimestamp
2026-10-19T17:00:24Z
Utilities Other29
Water Connected, Electricity Connected, Sewer Connected
Water Source Other31
Public
Neighborhood Map
Popup

Property Photos
Listing Photo
Listing Photo
Listing Photo
Listing Photo
Listing Photo
Listing Photo
Listing Photo
Listing Photo
Listing Photo
Listing Photo
Listing Photo
Listing Photo
Listing Photo
Listing Photo
Listing Photo
Listing Photo
Listing Photo
Listing Photo
Listing Photo
Listing Photo
Listing Photo
Listing Photo
Listing Photo
Listing Photo
Listing Photo
Listing Photo
Listing Photo
Listing Photo
Listing Photo
Listing Photo
Listing Photo
Listing Photo
Listing Photo
Listing Photo
Listing Photo
Listing Photo
Listing Photo
Listing Photo
Listing Photo
Listing Photo
Listing Photo
Listing Photo
Listing Photo
Listing Photo
Listing Photo
Listing Photo
Listing Photo
Listing Photo
Listing Photo
Listing Photo
Listing Photo
Listing Photo
Listing Photo
Listing Photo
Listing Photo
Listing Photo
Listing Photo
Listing Photo
Listing Photo
Listing Photo
Listing Photo
Listing Photo
Listing Photo
Listing Photo
Listing Photo
Listing Photo
Listing Photo
Listing Photo
Listing Photo
Listing Photo
Listing Photo
Listing Photo
Listing Photo
Listing Photo
Listing Photo
Listing Photo
Listing Photo
Listing Photo
Listing Photo
Listing Photo
Listing Photo
Listing Photo
Listing Photo
Listing Photo
Listing Photo
Listing Photo
Listing Photo
Listing Photo
Listing Photo
Listing Photo
Listing Photo
Listing Photo
Listing Photo
Listing Photo
Listing Photo
Listing Photo

MLS #1231917 Listing courtesy of Keller Williams Realty Florida Partners provided by Daytona Beach Area Association Of REALTORS.

Similar Listings

$239,900
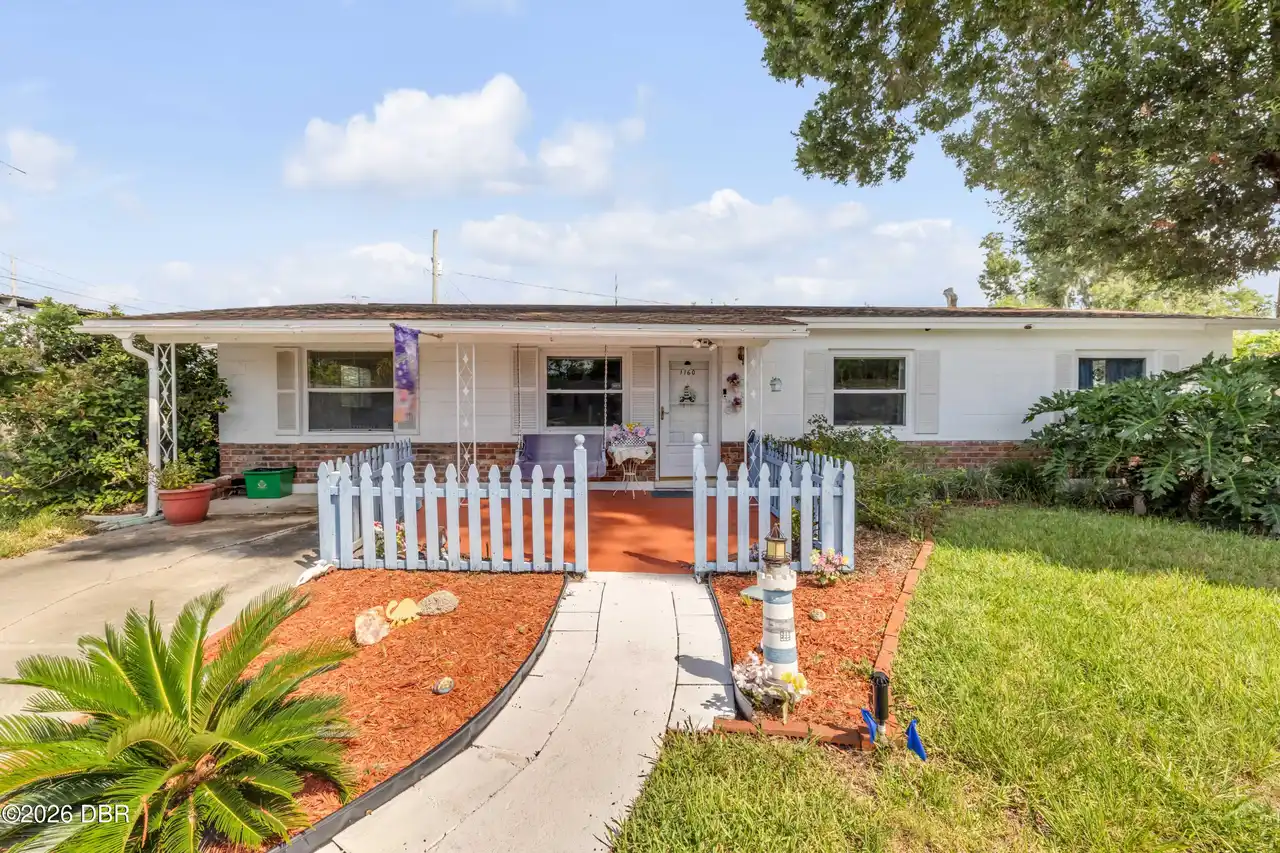
1160 Pineview Drive
Daytona Beach
4BR/2BA
| Active
$249,900
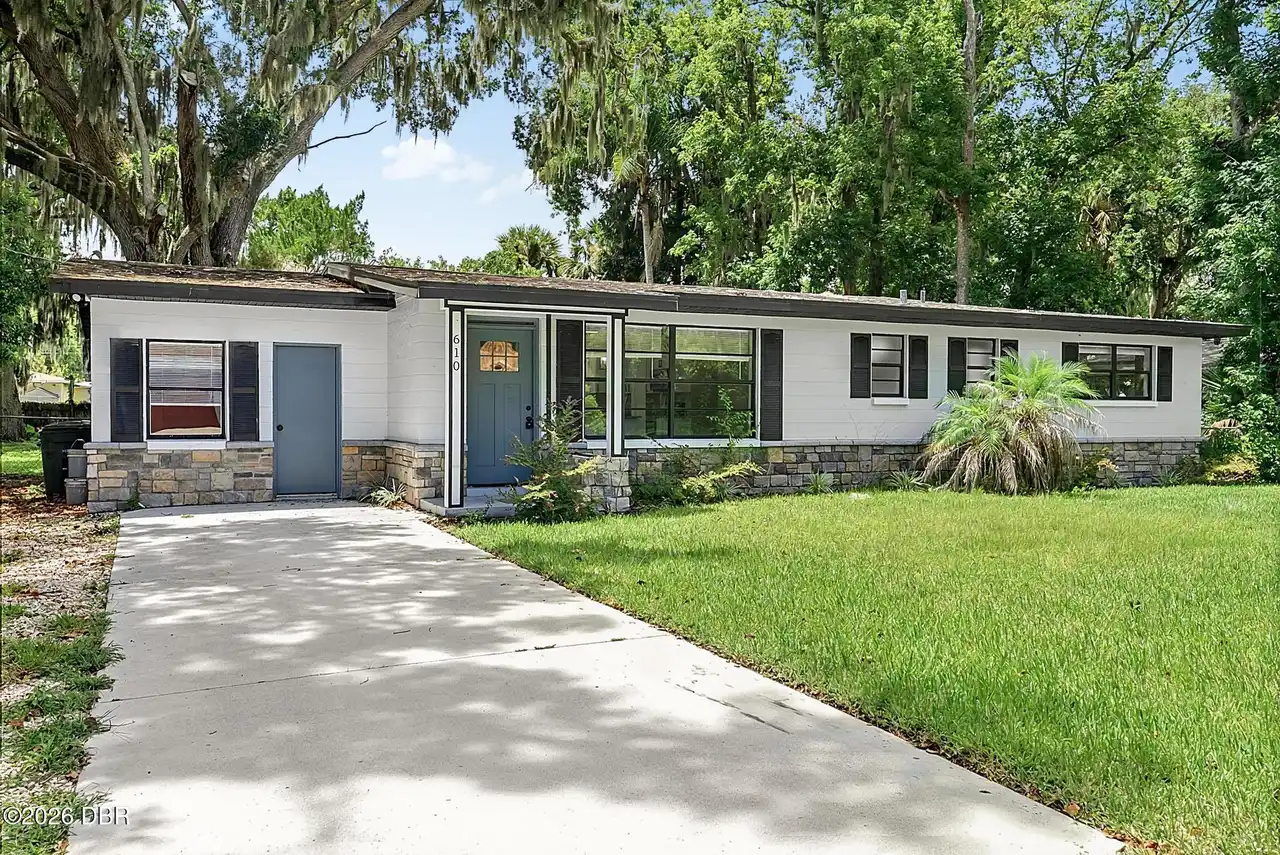
610 Roma Street
Daytona Beach
4BR/2BA
| Pending
$249,900
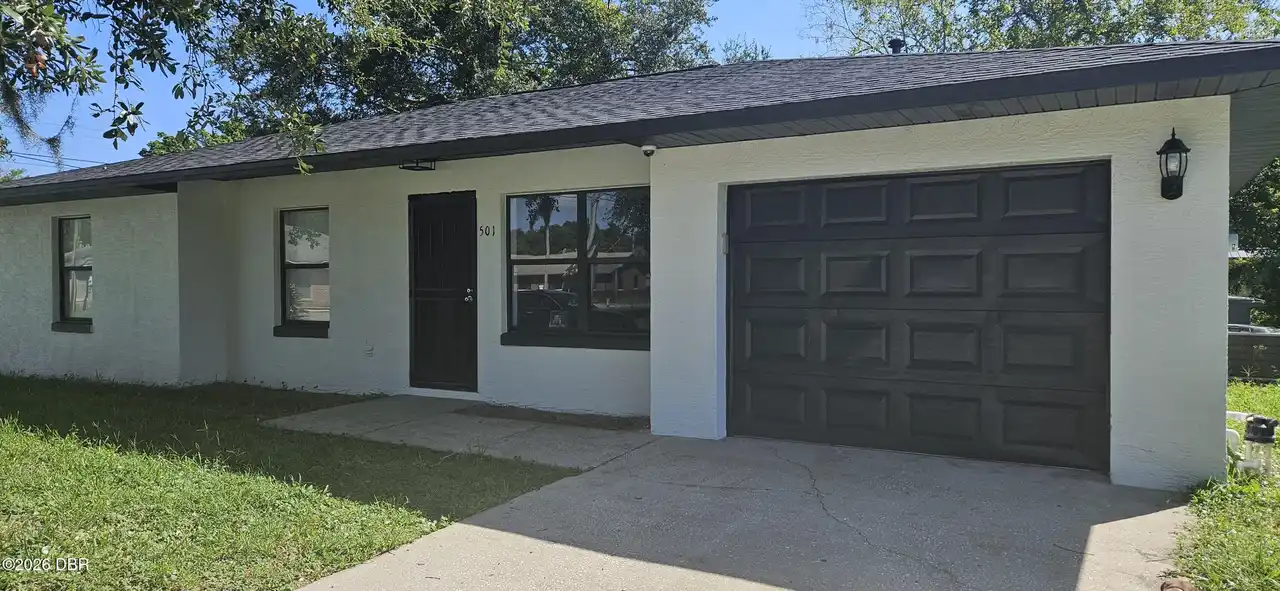
501 Loomis Trail
Daytona Beach
4BR/2BA
| Active
$269,900
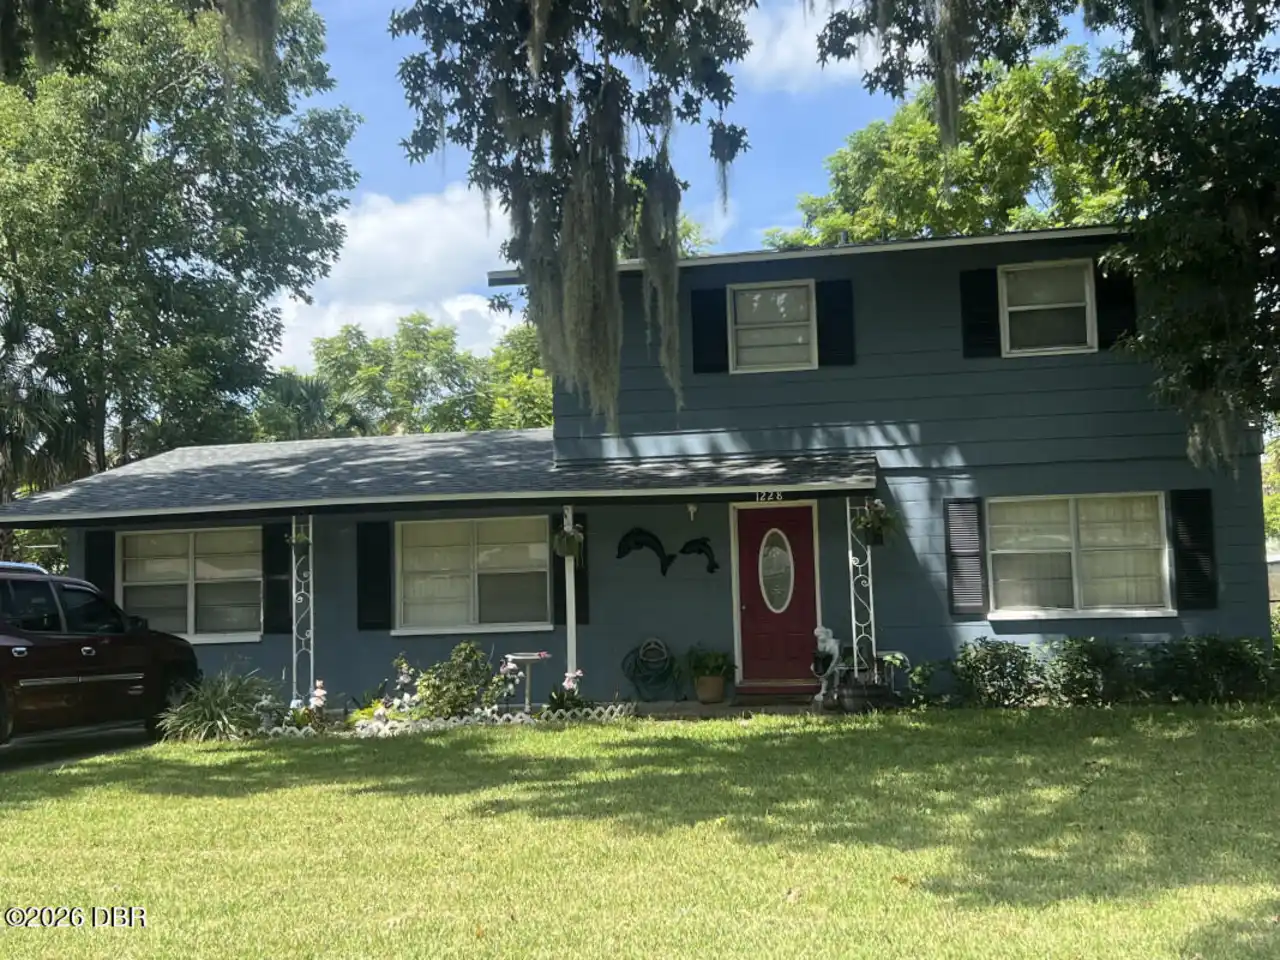
1228 Oakwood Avenue
Daytona Beach
4BR/2BA
| Active