Property Features
Property Sub Type
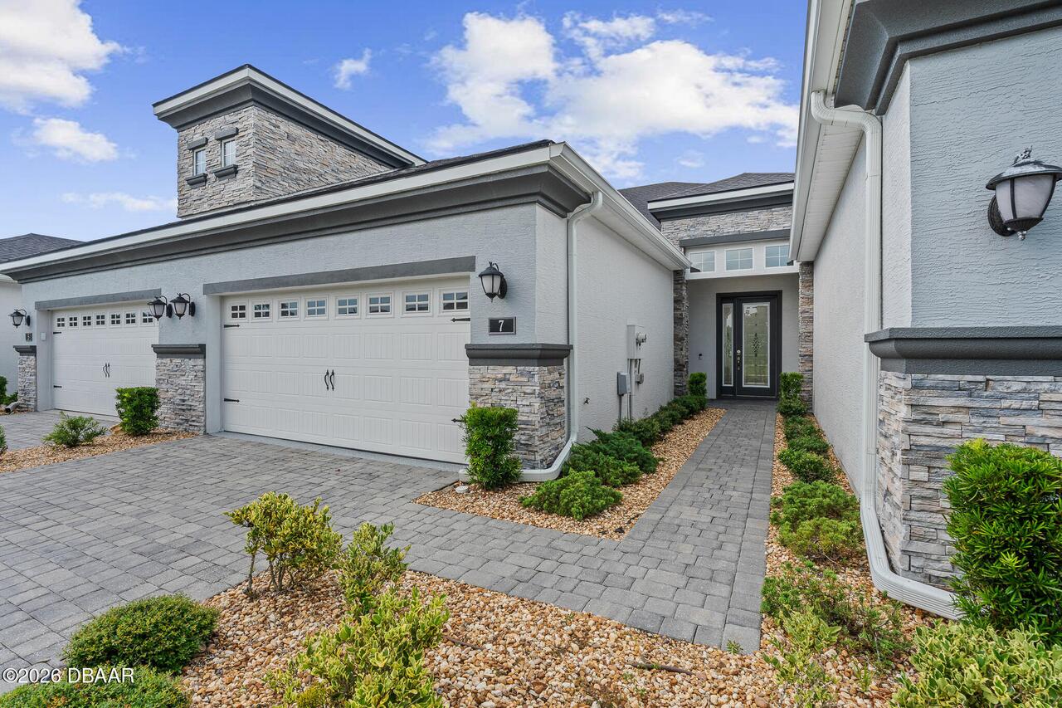
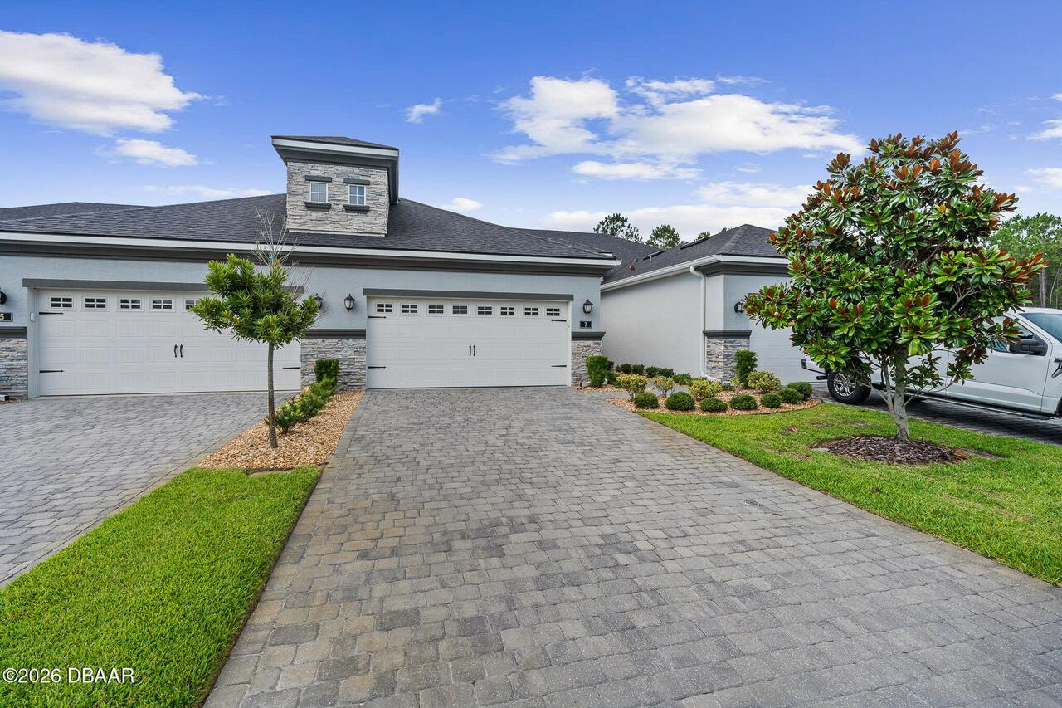
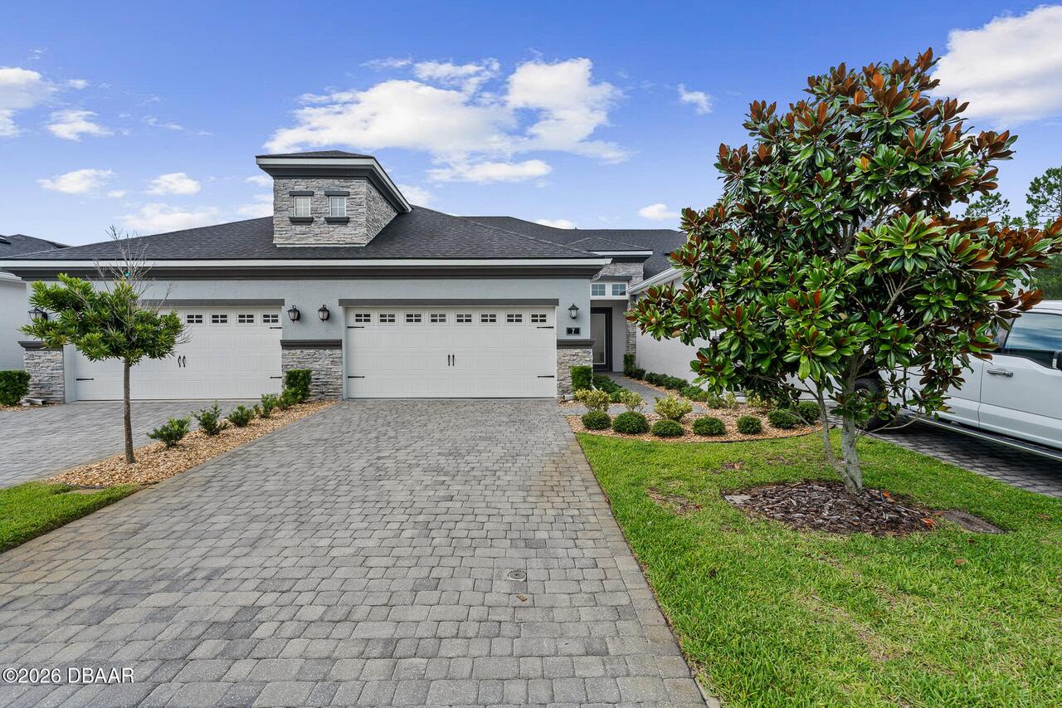

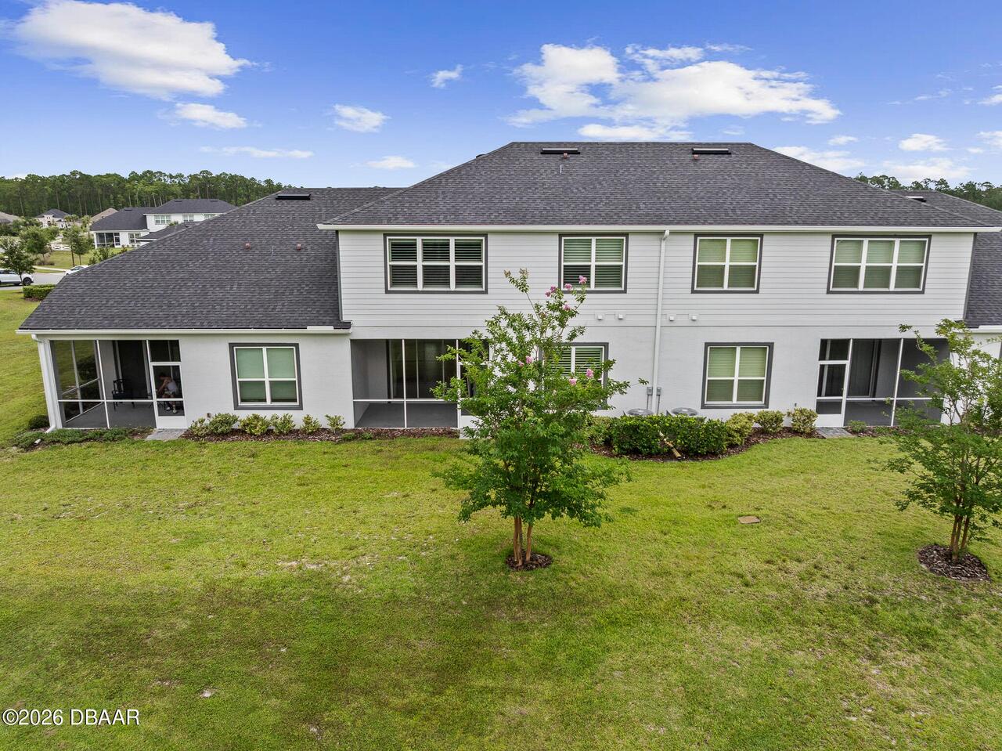
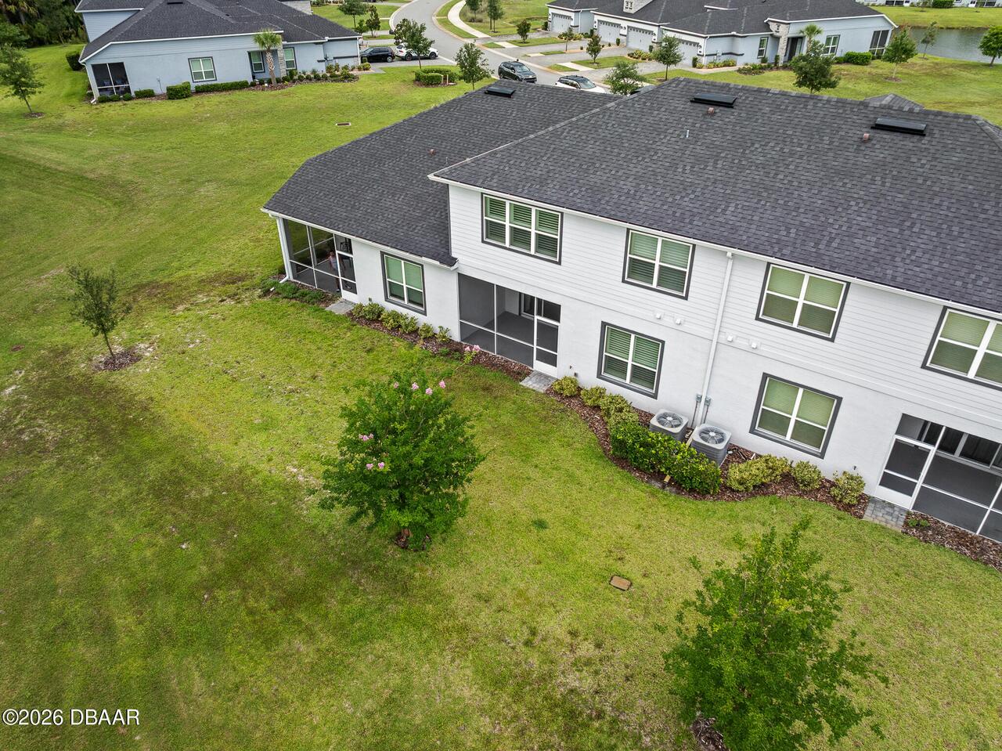
Townhouse
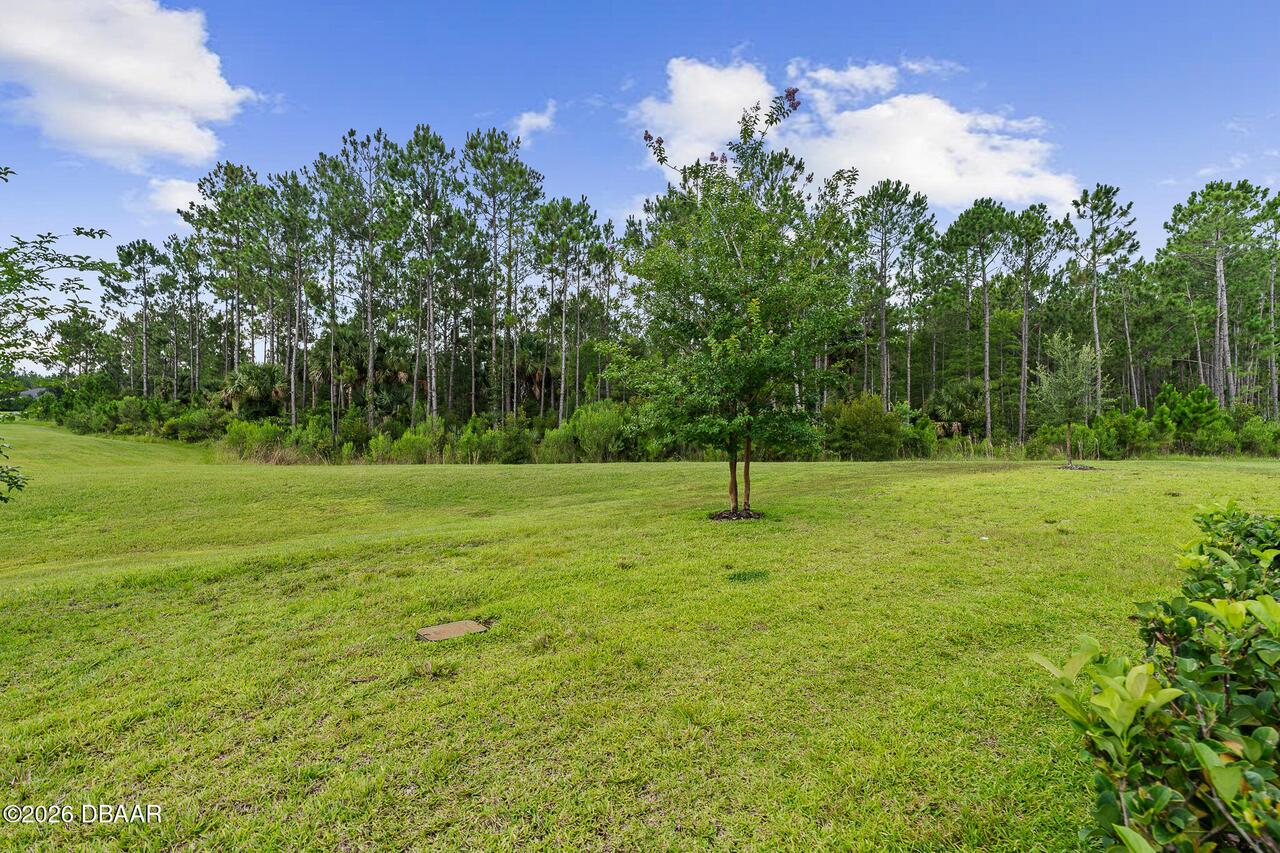
View
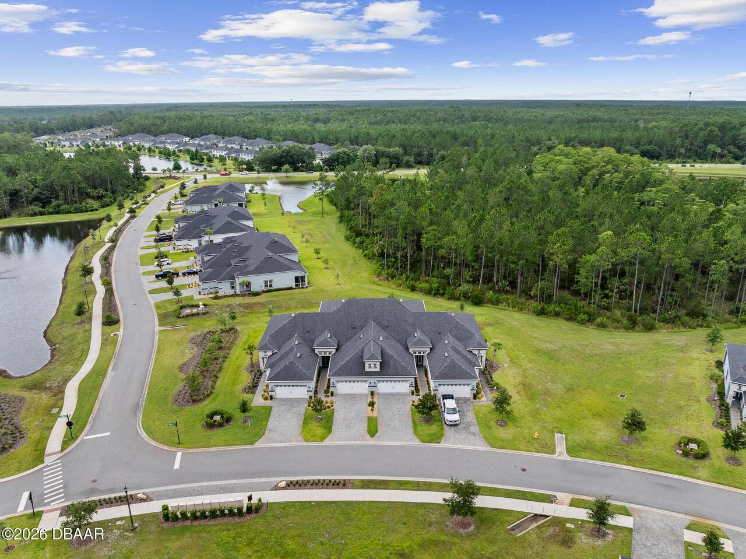
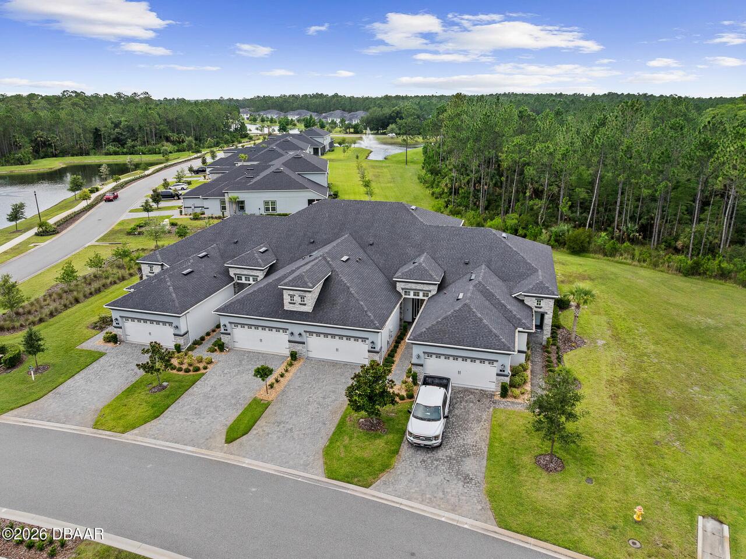
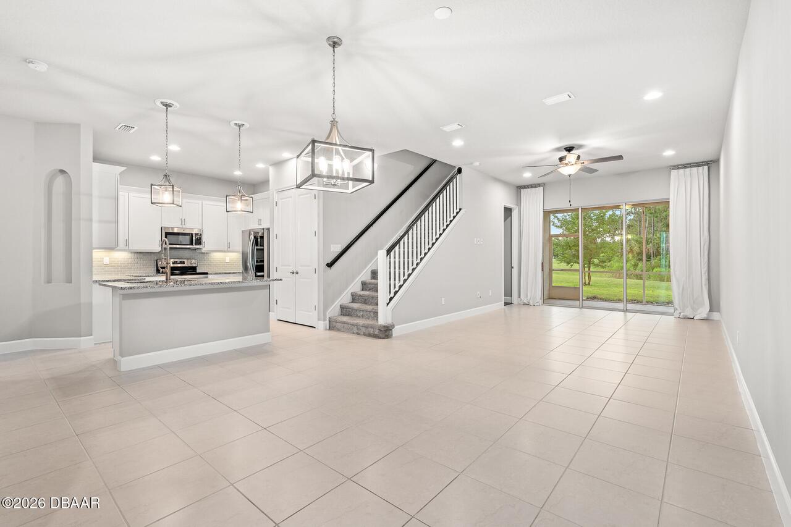
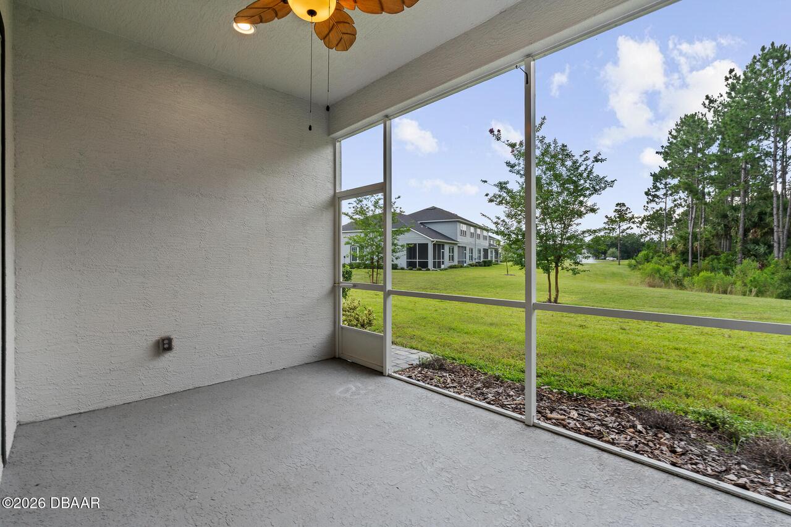
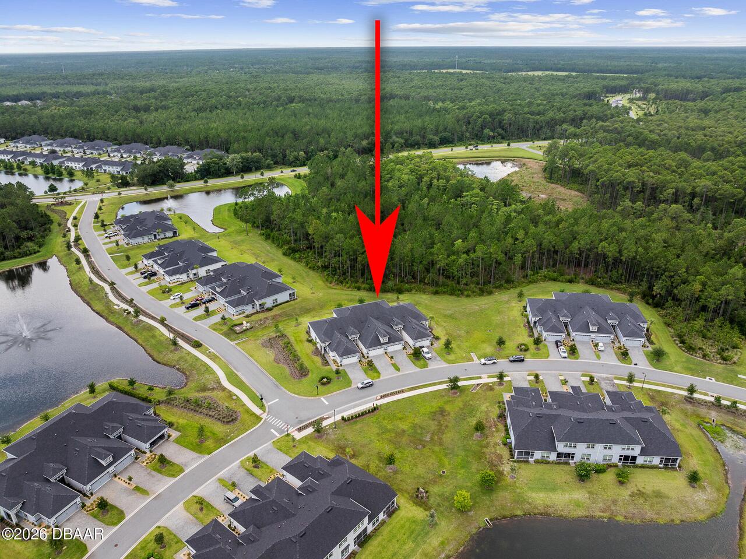
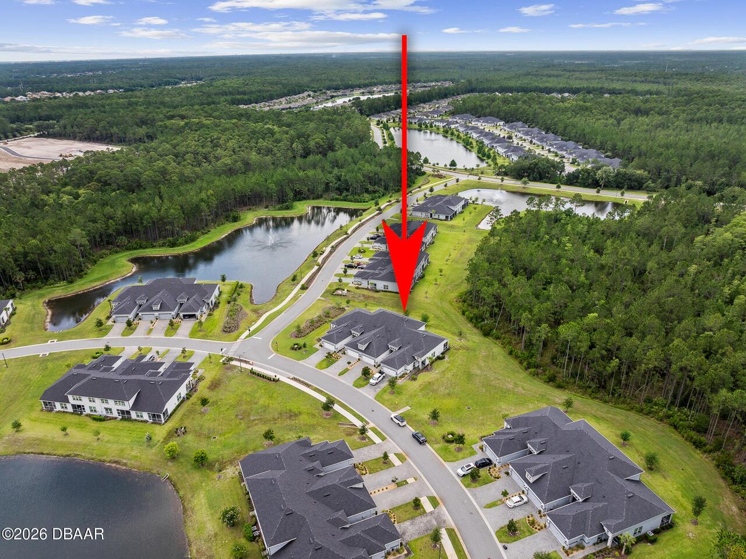
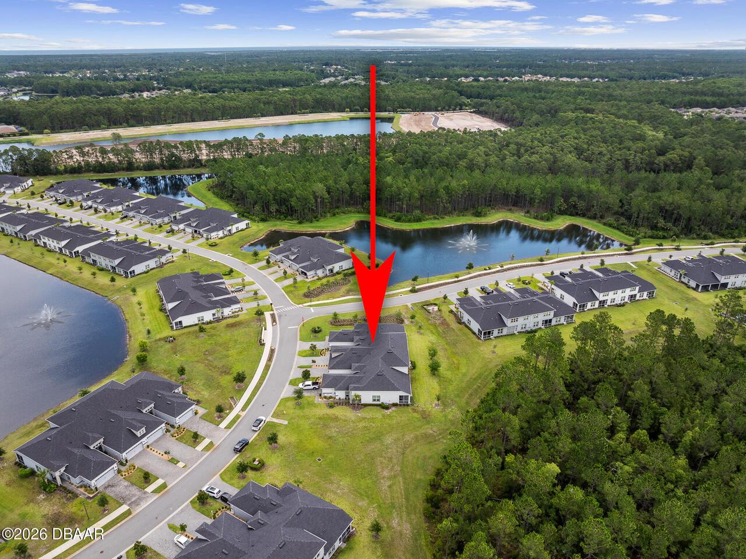
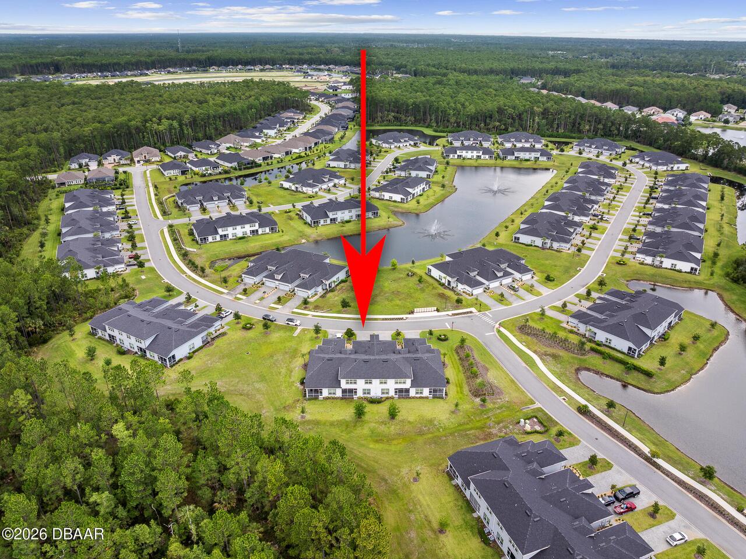
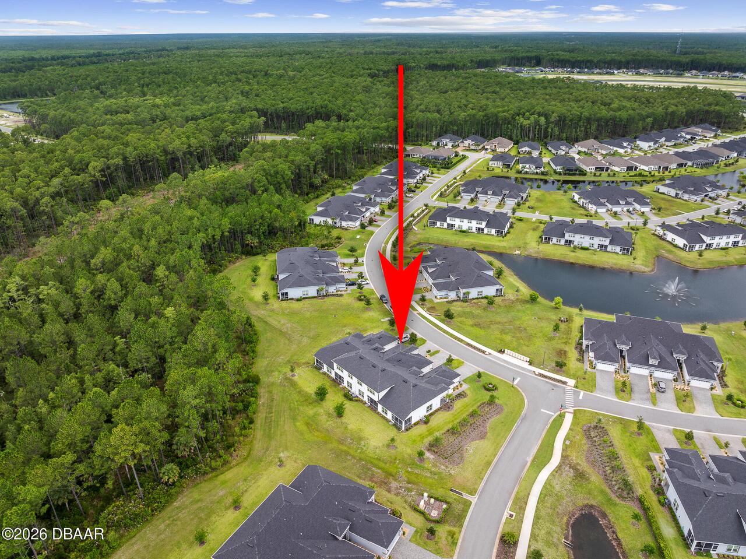
Protected Preserve, Pond, Trees/Woods
Parking
Garage, Garage Door Opener
Subdivision
Plantation Bay
Additional Information
Area Major
47 - Plantation Bay, Halifax P, Sugar Mill
Area Minor
47 - Plantation Bay, Halifax P, Sugar Mill
Appliances Other5
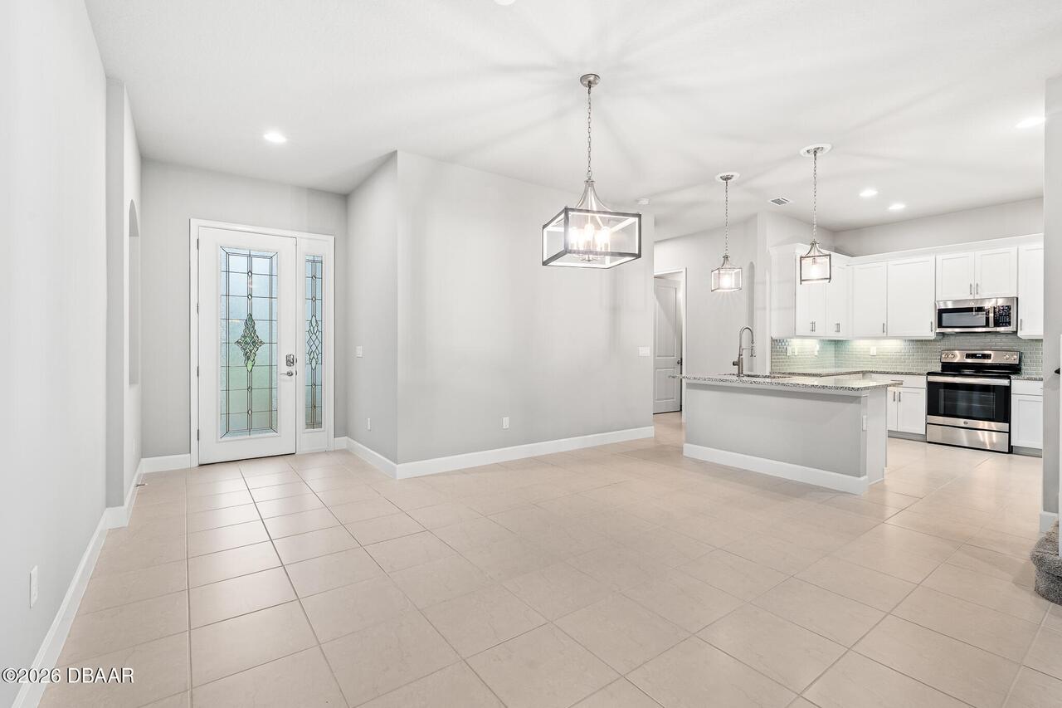
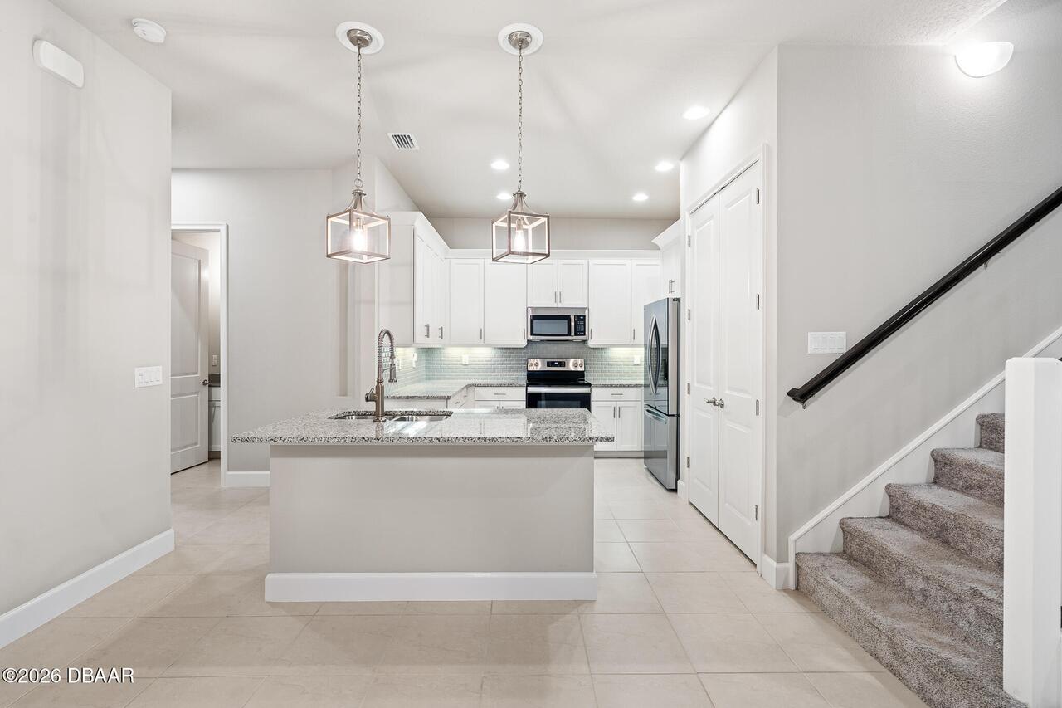
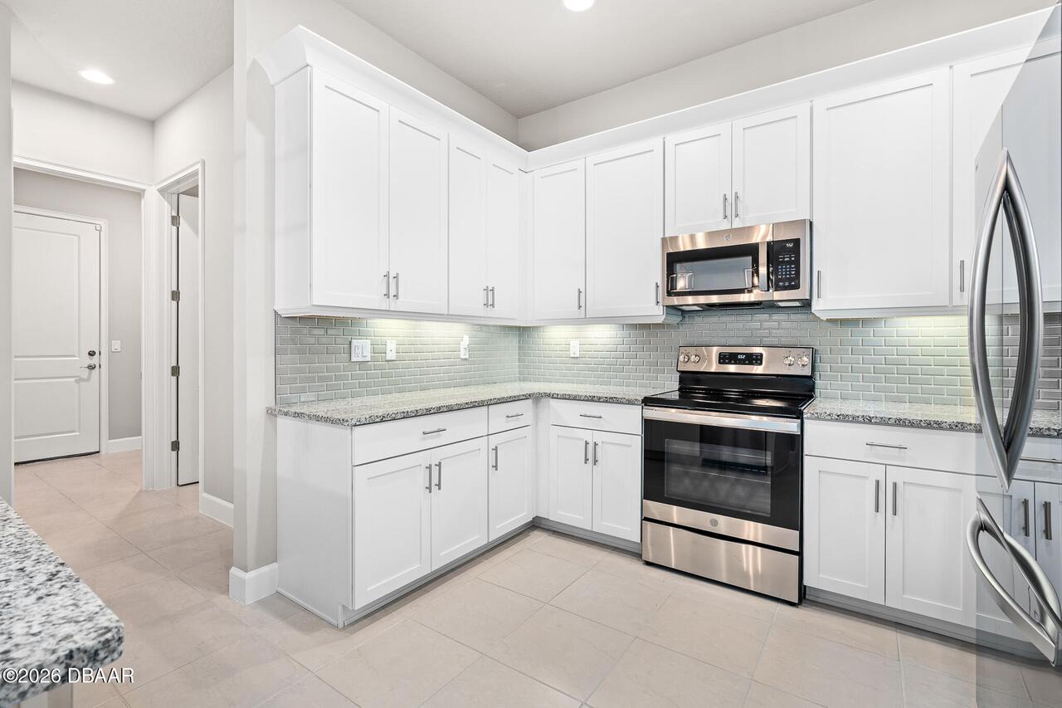
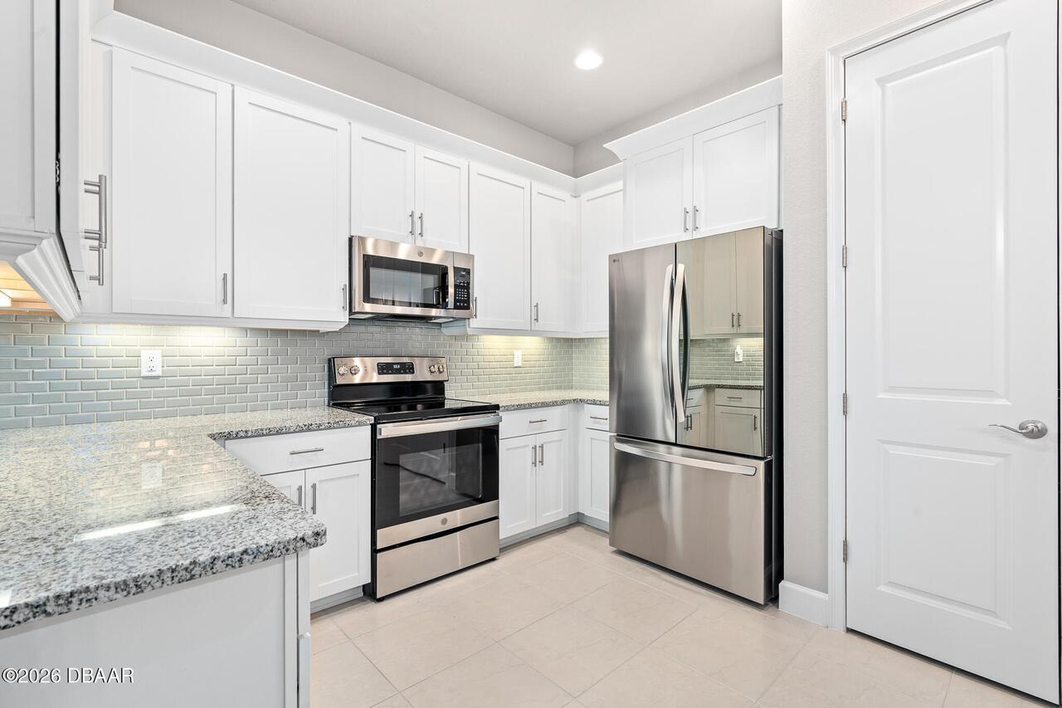
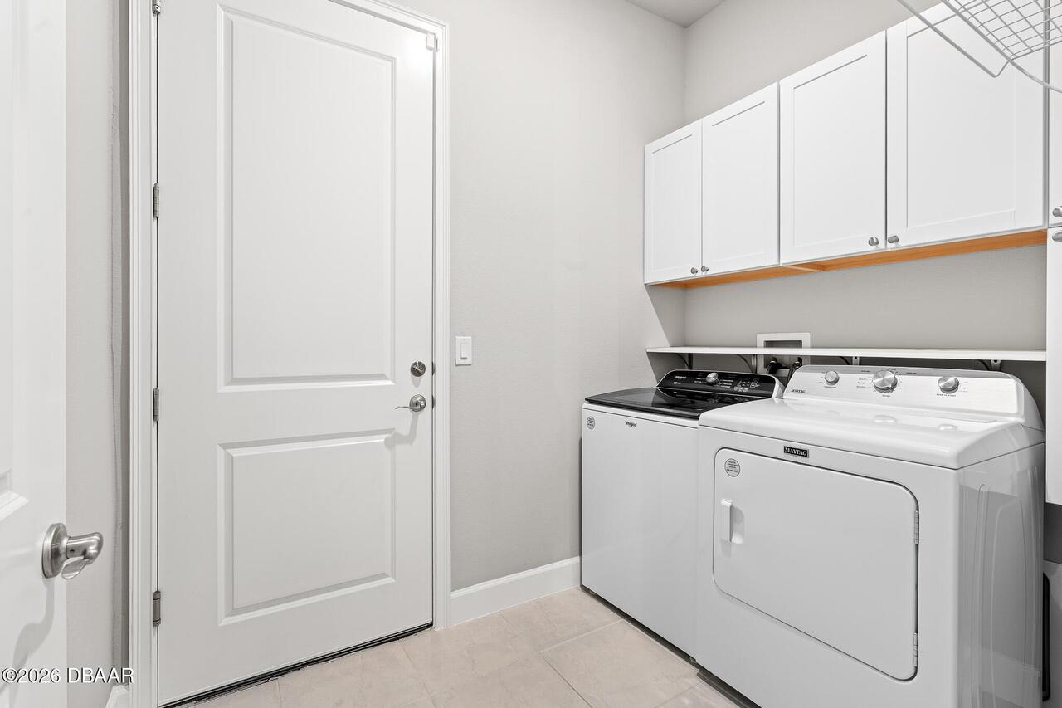
Electric Water Heater, Dishwasher, Microwave, Refrigerator, Dryer, Disposal, Electric Range, Washer
Association Amenities Other2
Golf Course, Clubhouse, Basketball Court, Pickleball, Tennis Court(s), Fitness Center, Security
Association Fee Includes Other4
Maintenance Grounds
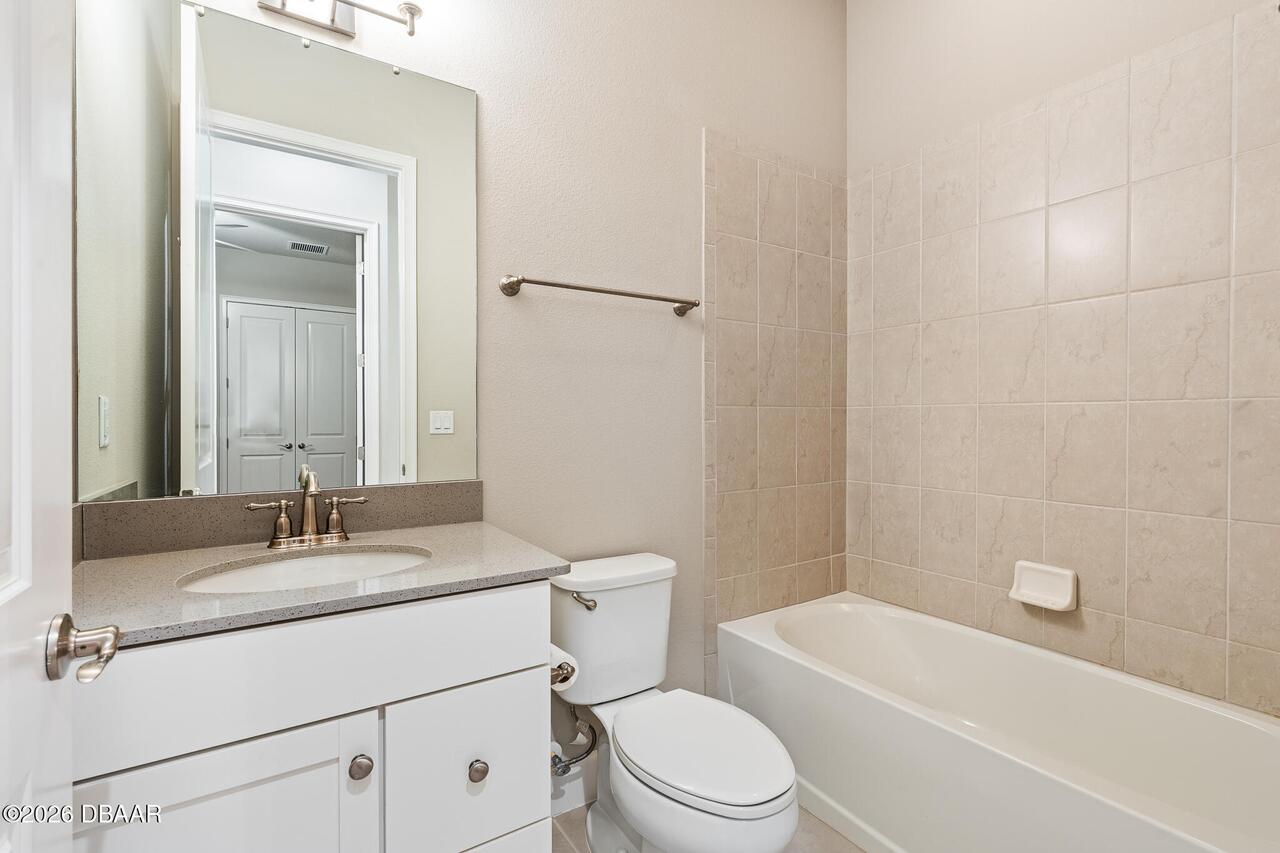
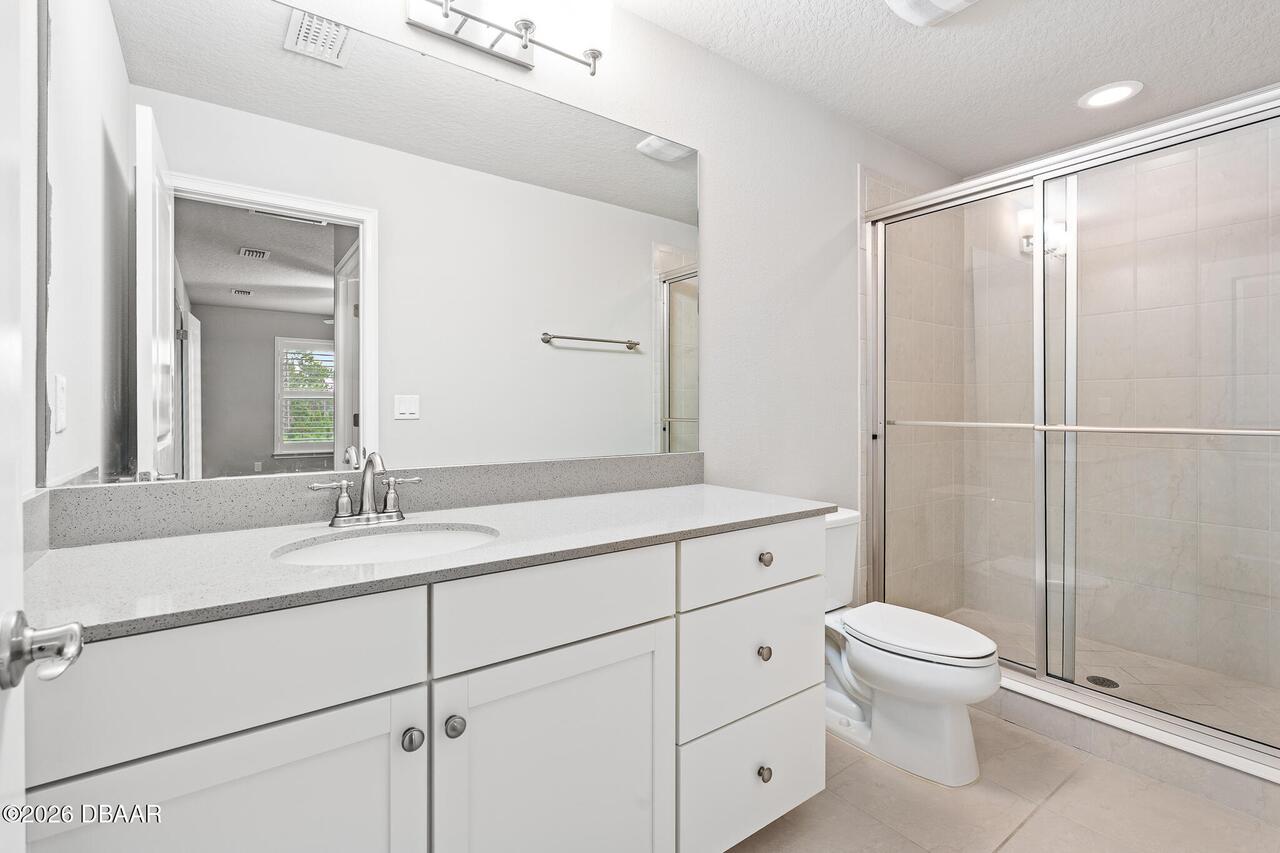
Bathrooms Total Decimal
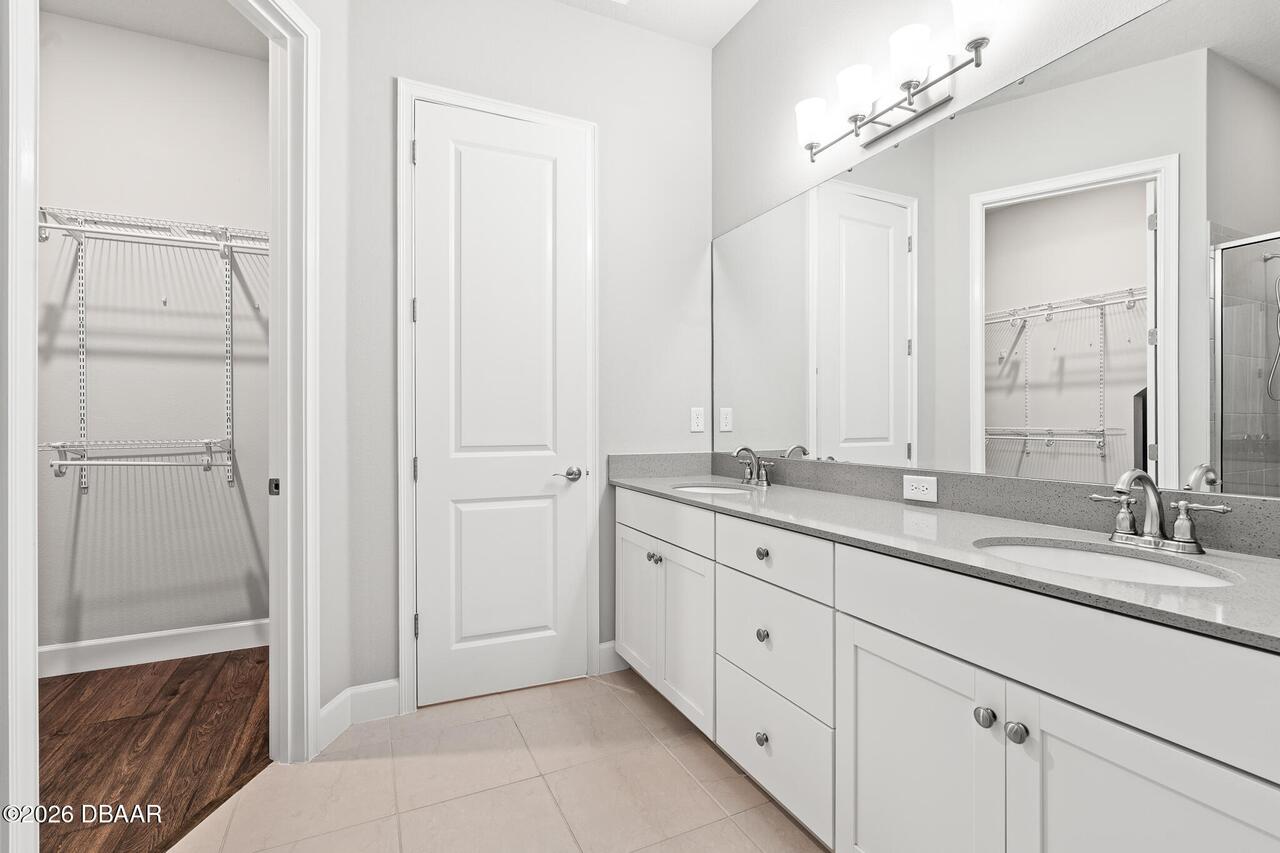
3.0
Construction Materials Other8
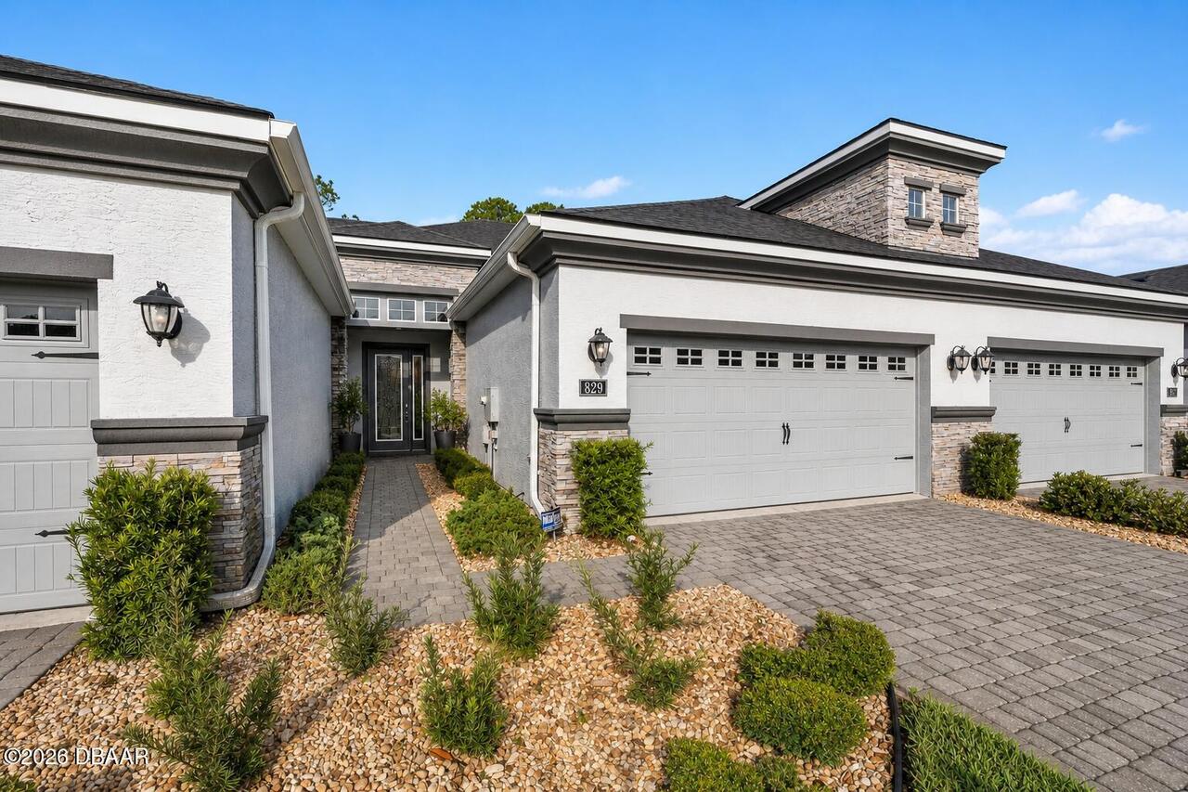
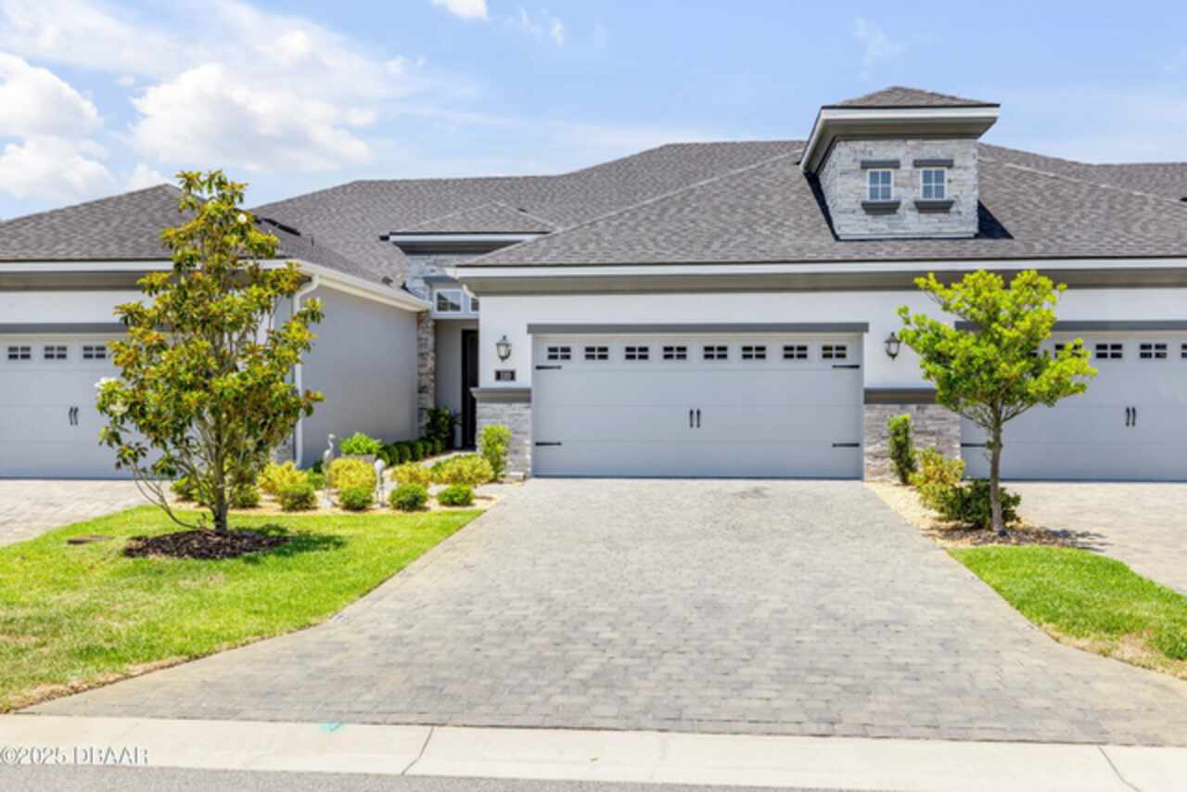
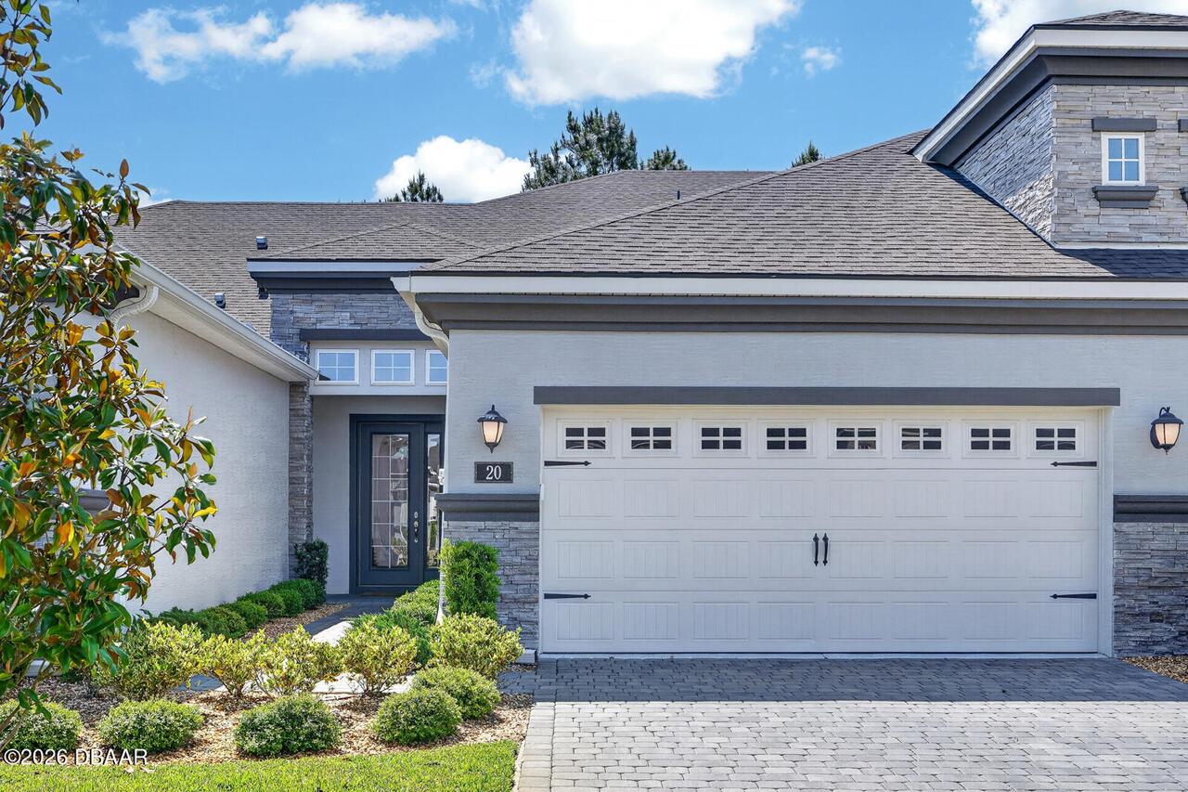
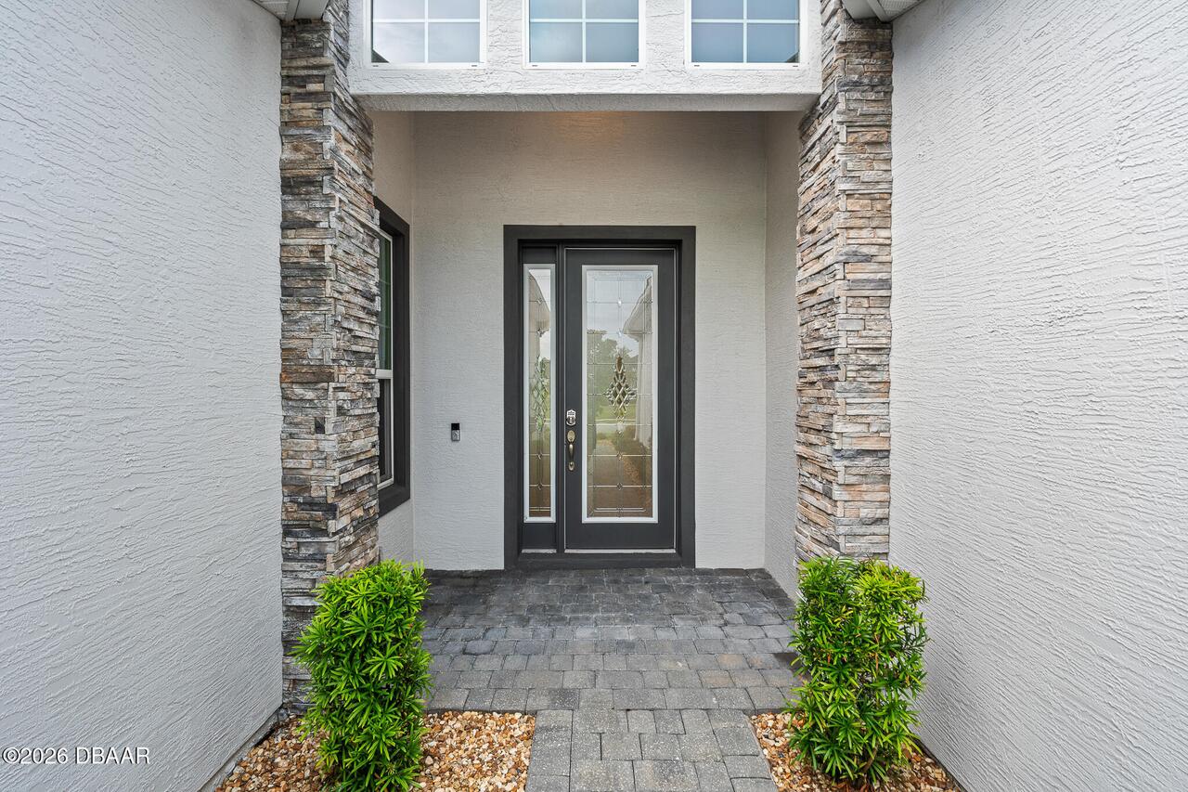
Stucco, Stone Veneer, Fiber Cement, Block
Contract Status Change Date
2026-06-29
Cooling Other7
Zoned, Electric, Central Air
Current Use Other10
Residential
Currently Not Used Accessibility Features YN
No
Currently Not Used Bathrooms Total
3.0
Currently Not Used Building Area Total
2790.0
Currently Not Used Garage Spaces
2.0
Currently Not Used Living Area Source
Public Records
Documents Change Timestamp
2026-06-29T20:06:29Z
Floor Plans Change Timestamp
2026-06-29T20:06:29Z
Flooring Other13
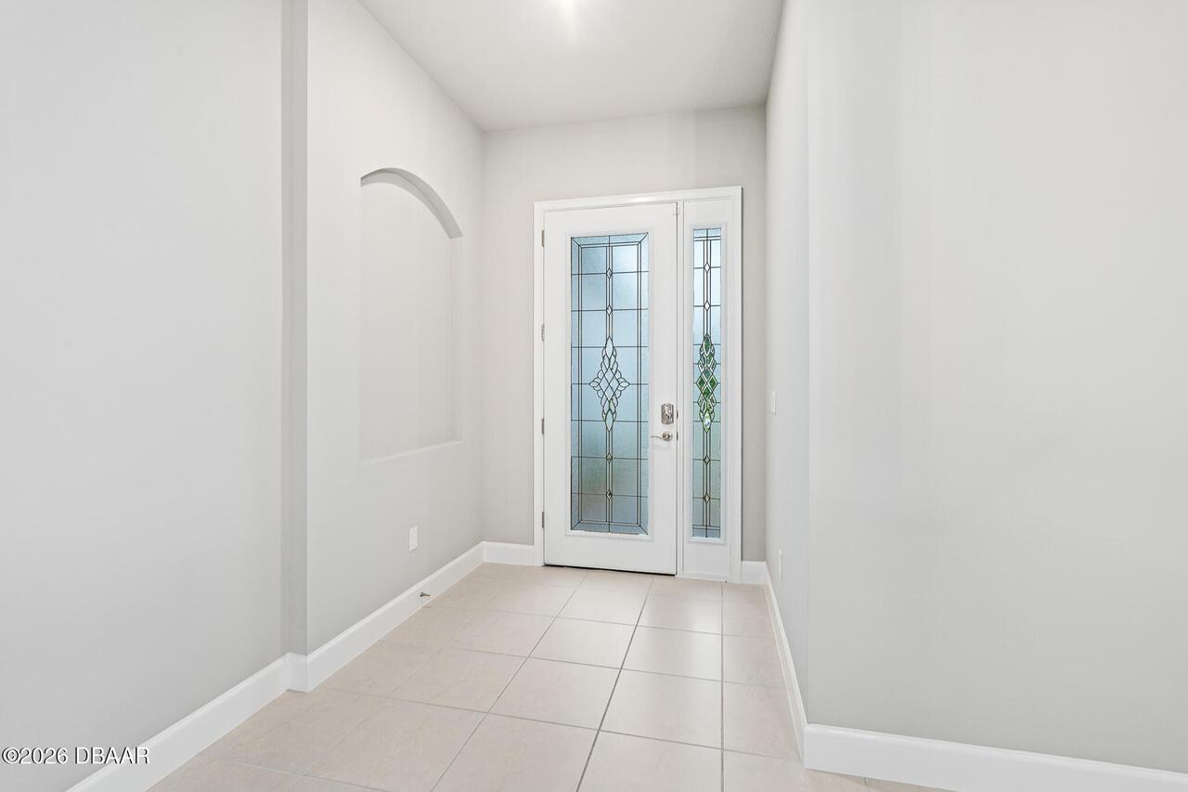
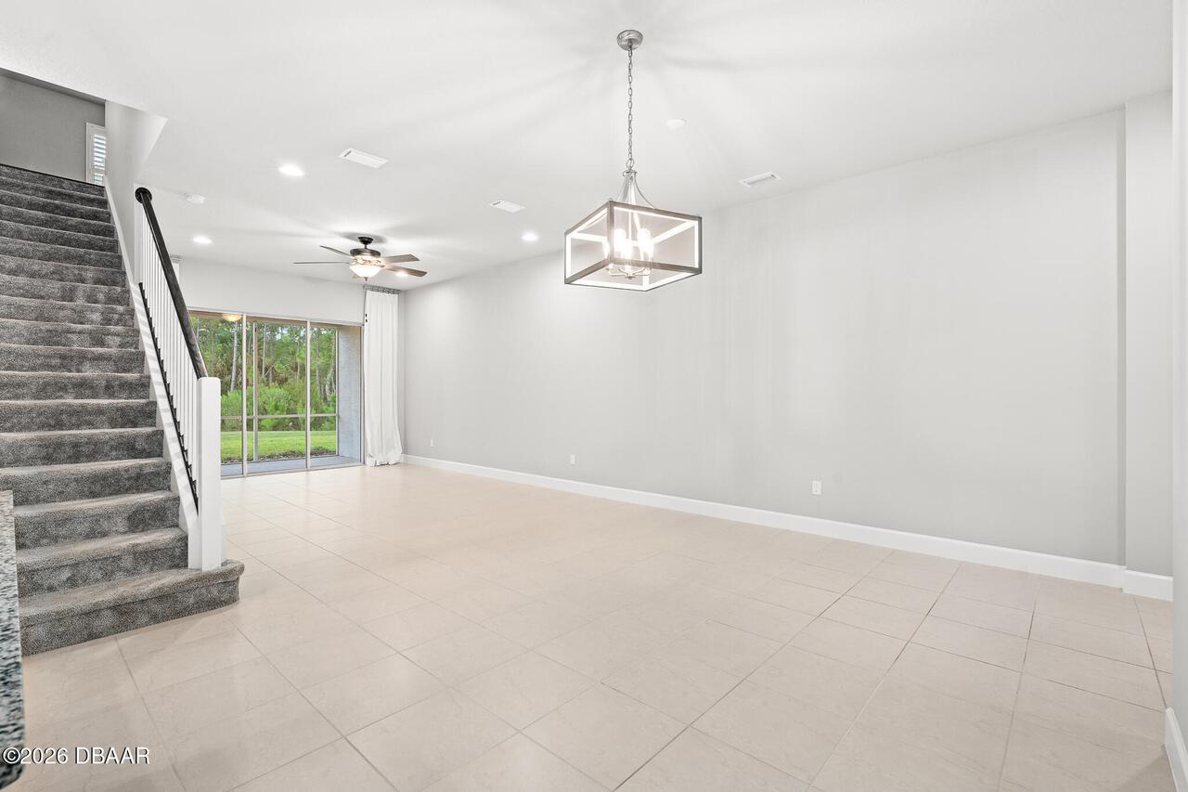
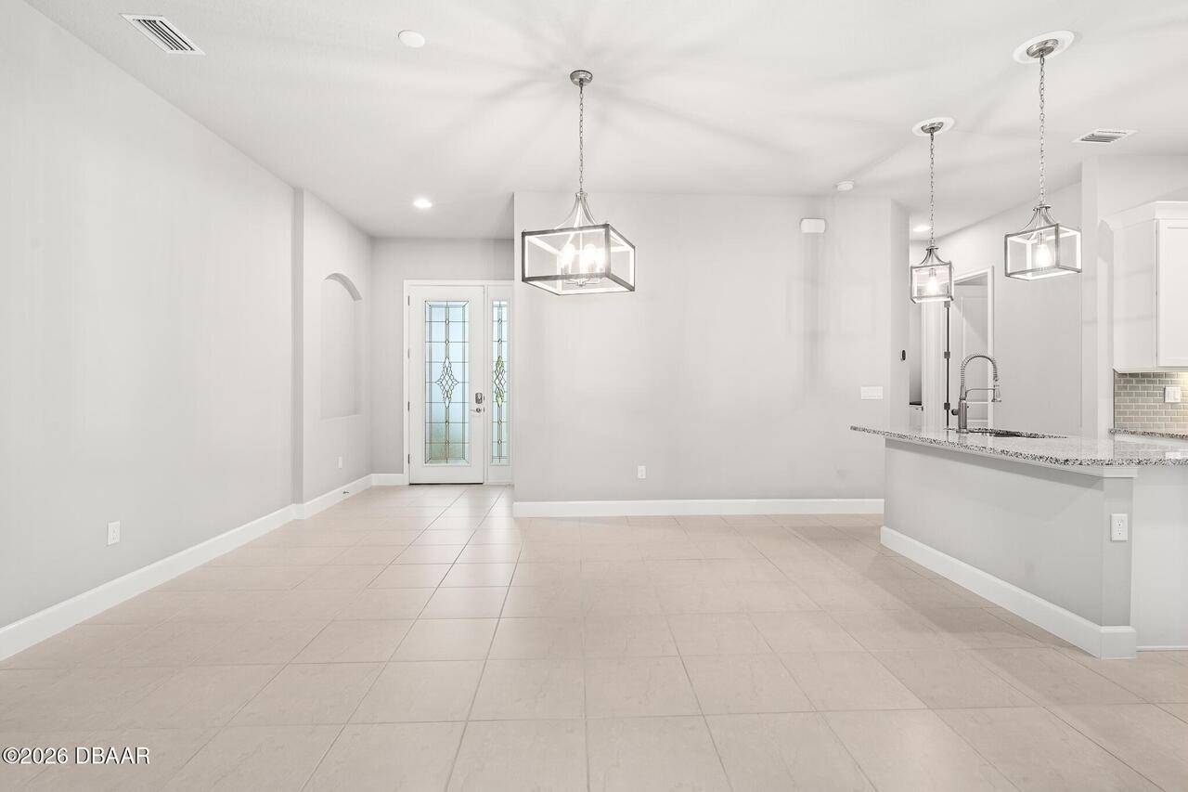
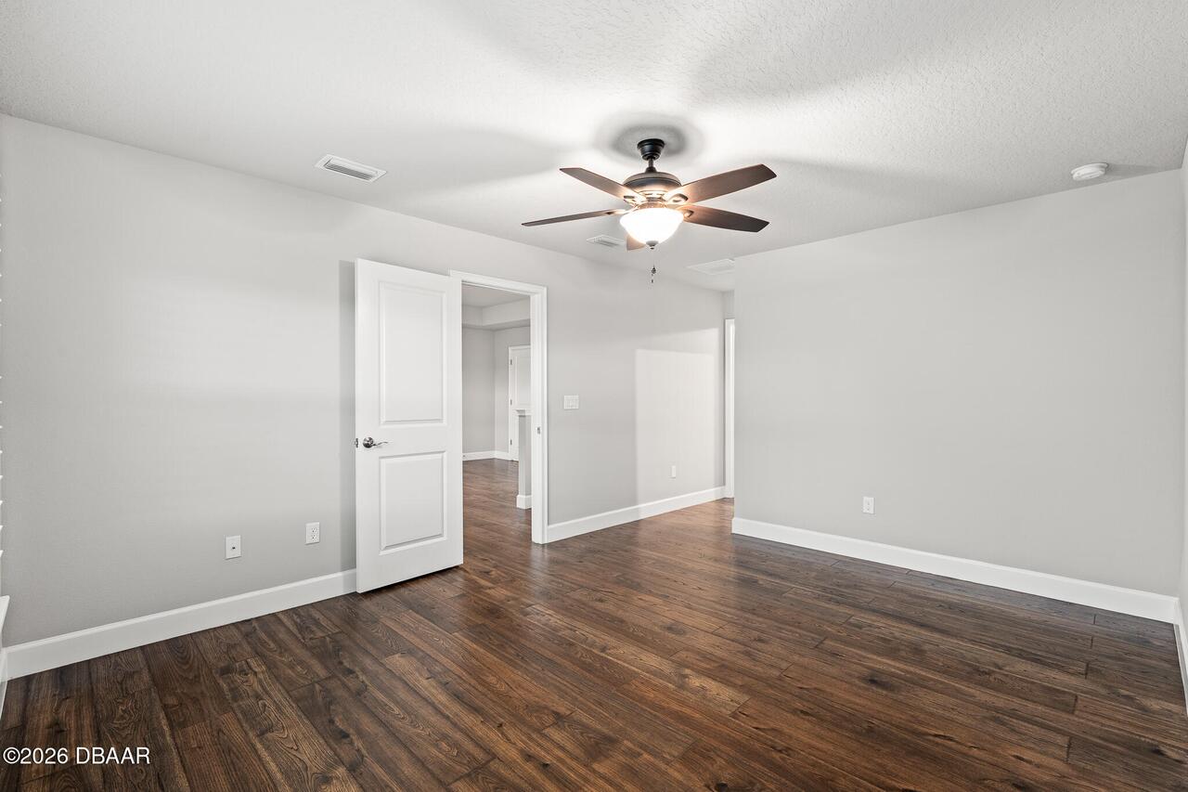
Tile, Carpet
Foundation Details See Remarks2
Slab
General Property Information Accessory Dwelling Unit YN
No
General Property Information Association Fee
286.0
General Property Information Association Fee 2
270.0
General Property Information Association Fee 2 Frequency
Monthly
General Property Information Association Fee Frequency
Quarterly
General Property Information CDD Fee Amount
1324.68
General Property Information CDD Fee YN
Yes
General Property Information Direction Faces
North
General Property Information Directions
Enter Plantation Bay from US-1 through the Bay Drive Entrance. Turn left on Southampton St., followed by another left on Newhaven Lane. Home is the 3rd driveway on the left.
General Property Information Furnished
Unfurnished
General Property Information Homestead YN
No
General Property Information List PriceSqFt
186.66
General Property Information Stories
2
Heating Other16
Zoned, Heat Pump, Electric, Central
Interior Features Other17
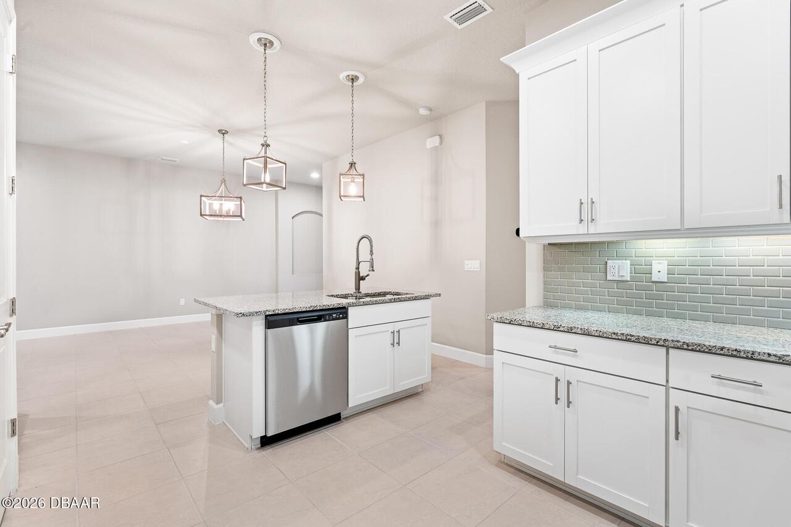
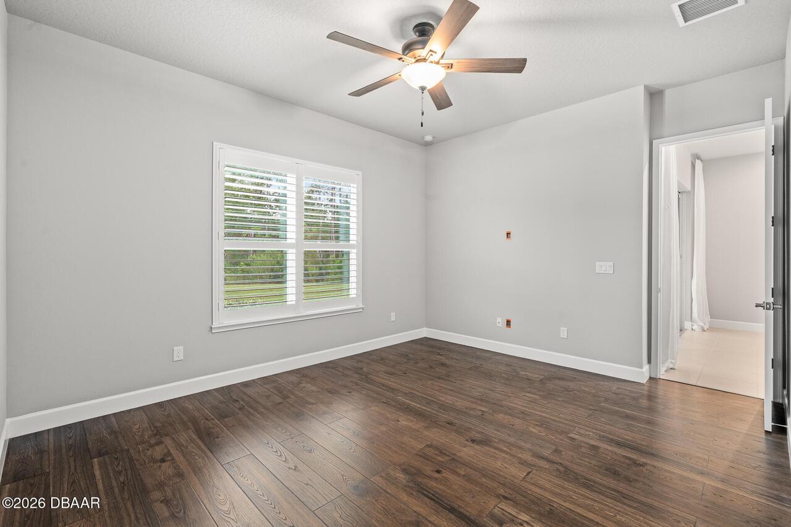
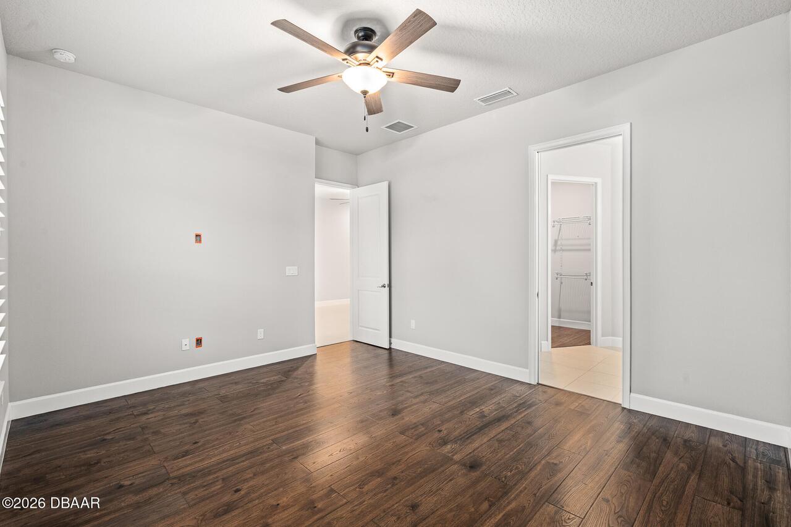
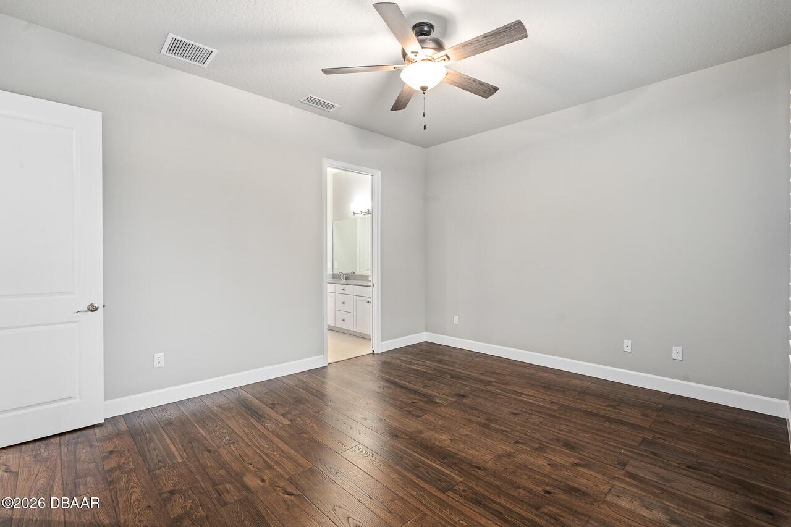
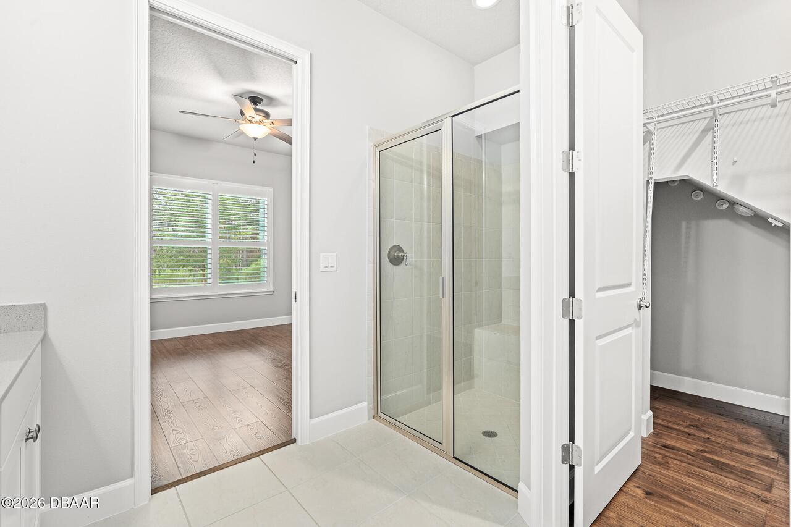
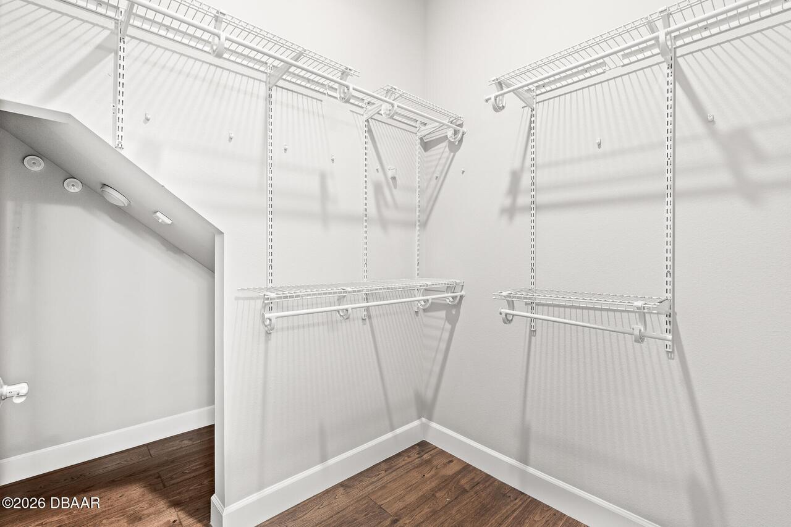
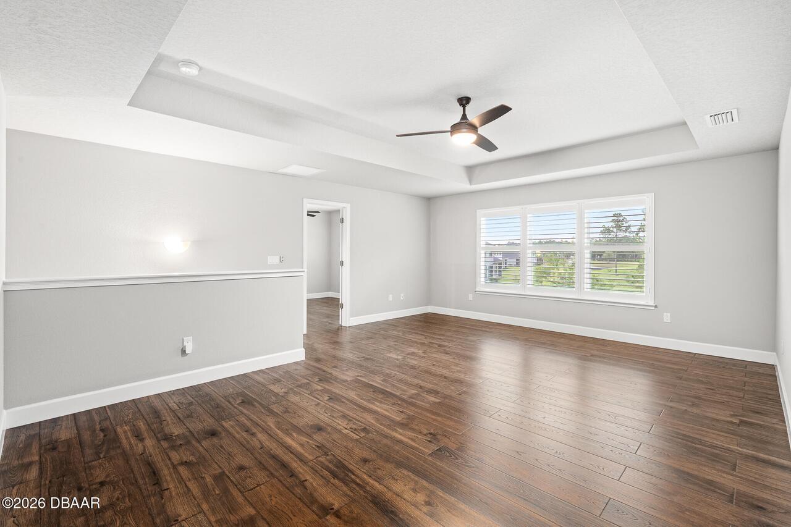
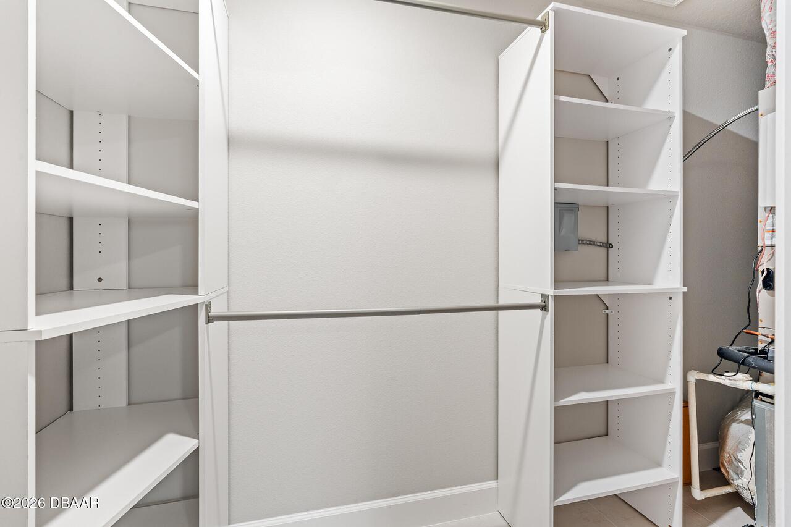
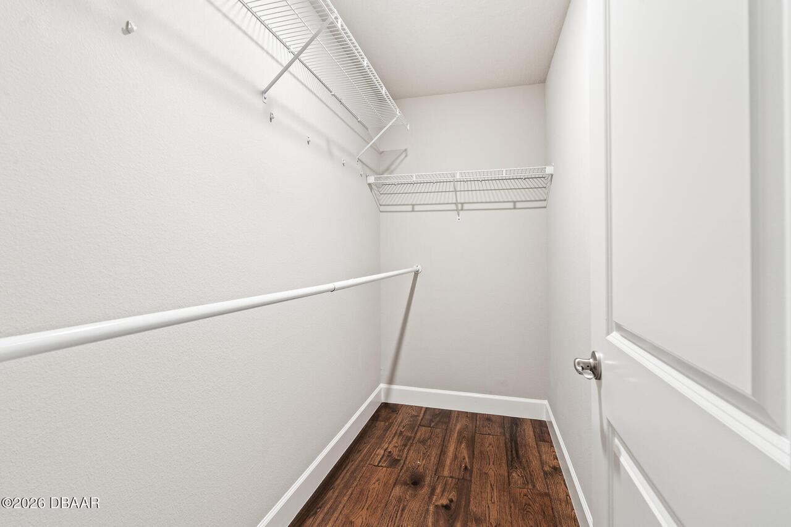
Pantry, Breakfast Bar, Primary Downstairs, Guest Suite, Walk-In Closet(s)
Laundry Features None10
Lower Level, In Unit
Listing Contract Date
2026-06-29
Listing Terms Other19
Cash, FHA, Conventional, VA Loan
Location Tax and Legal Country
US
Location Tax and Legal Parcel Number
09-13-31-5120-2AF13-0550
Location Tax and Legal Tax Annual Amount
6995.88
Location Tax and Legal Tax Legal Description4
PLANTATION BAY SECTION 2 A-F, UNIT 13 MB 40 PG 1 LOT 55
Location Tax and Legal Tax Year
2025
Location Tax and Legal Zoning Description
Residential
Lock Box Type See Remarks
Combo
Lot Features Other18
Sprinklers In Front, Sprinklers In Rear, Greenbelt
Lot Size Square Feet
3933.47
Major Change Timestamp
2026-06-29T20:06:28Z
Major Change Type
New Listing
Modification Timestamp
2026-06-29T20:15:36Z
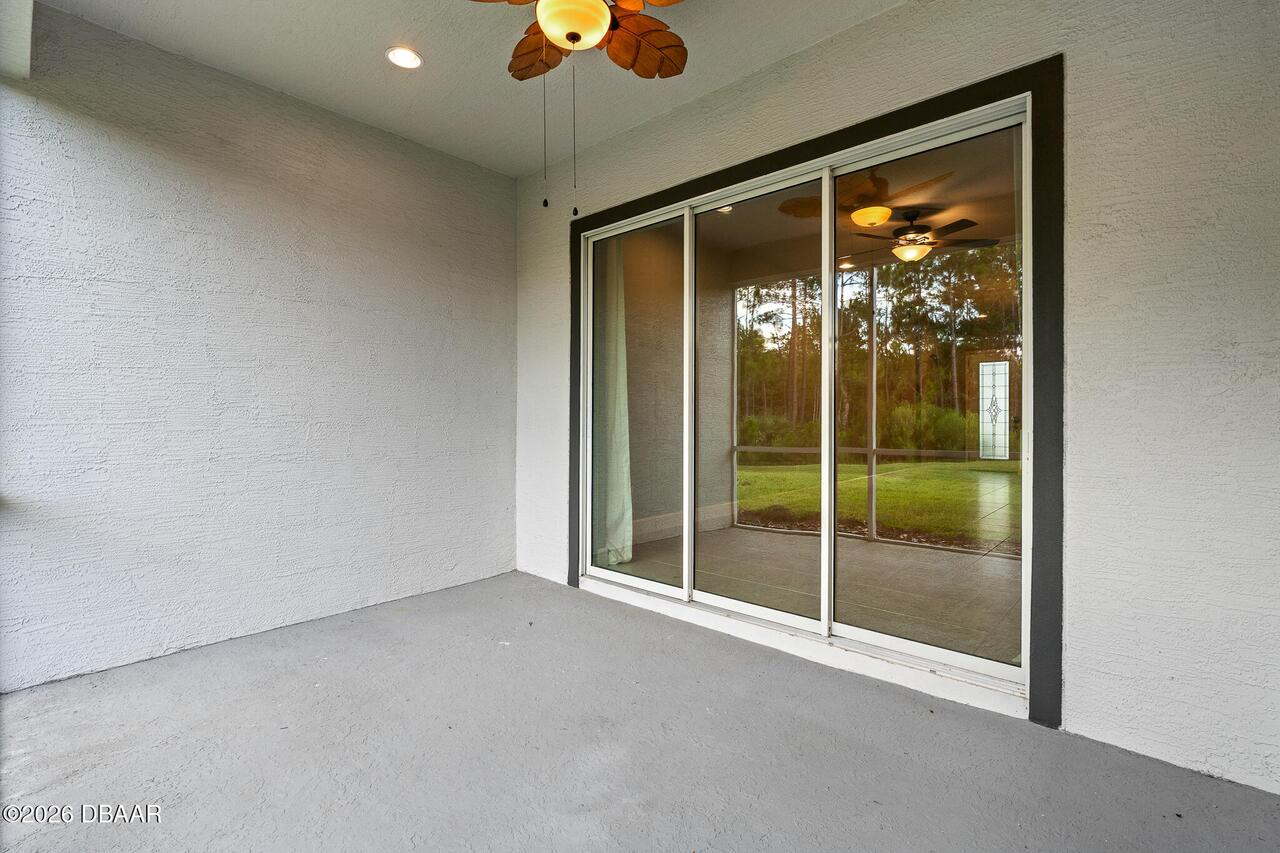
Patio And Porch Features Wrap Around
Rear Porch, Screened, Covered
Pets Allowed Yes
Cats OK, Dogs OK
Possession Other22
Close Of Escrow
Road Frontage Type Other25
Private Road
Road Surface Type Paved
Asphalt
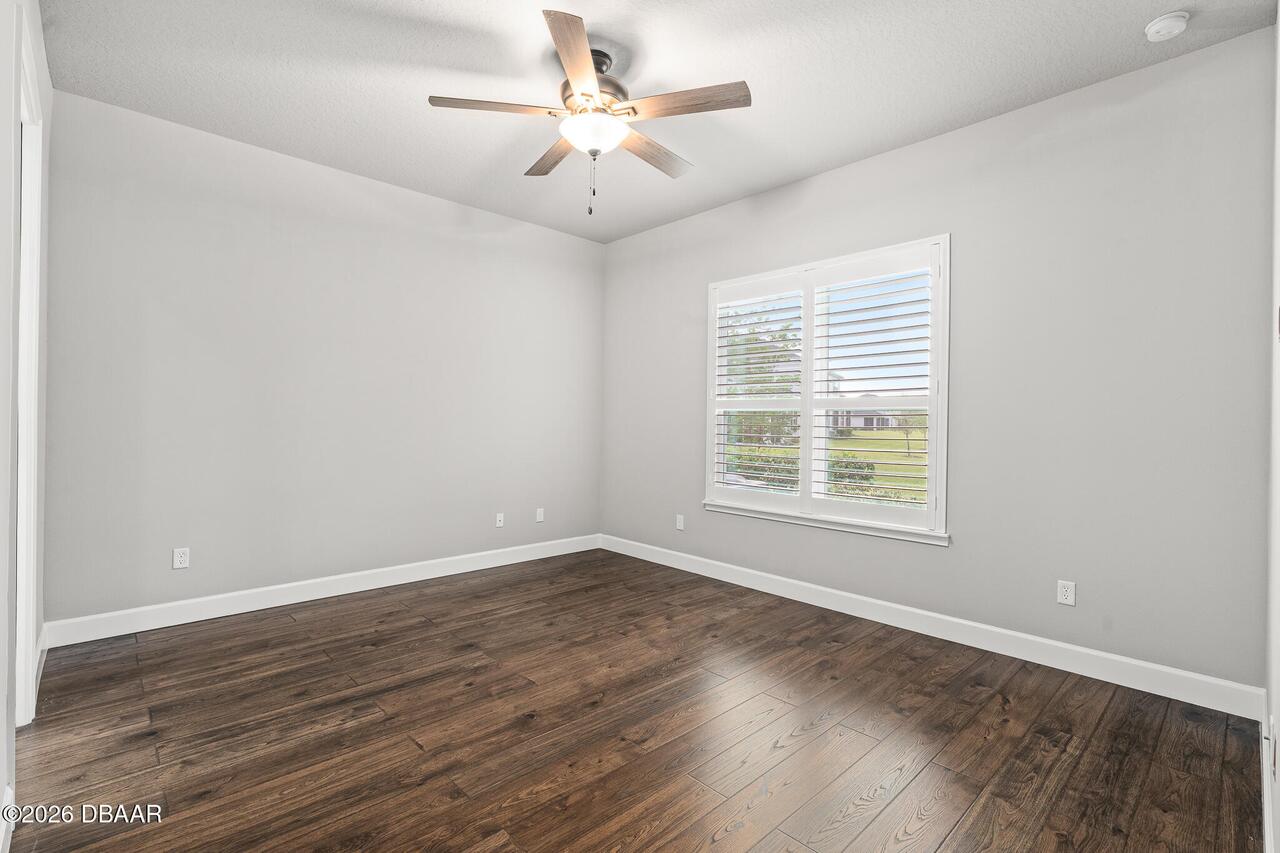
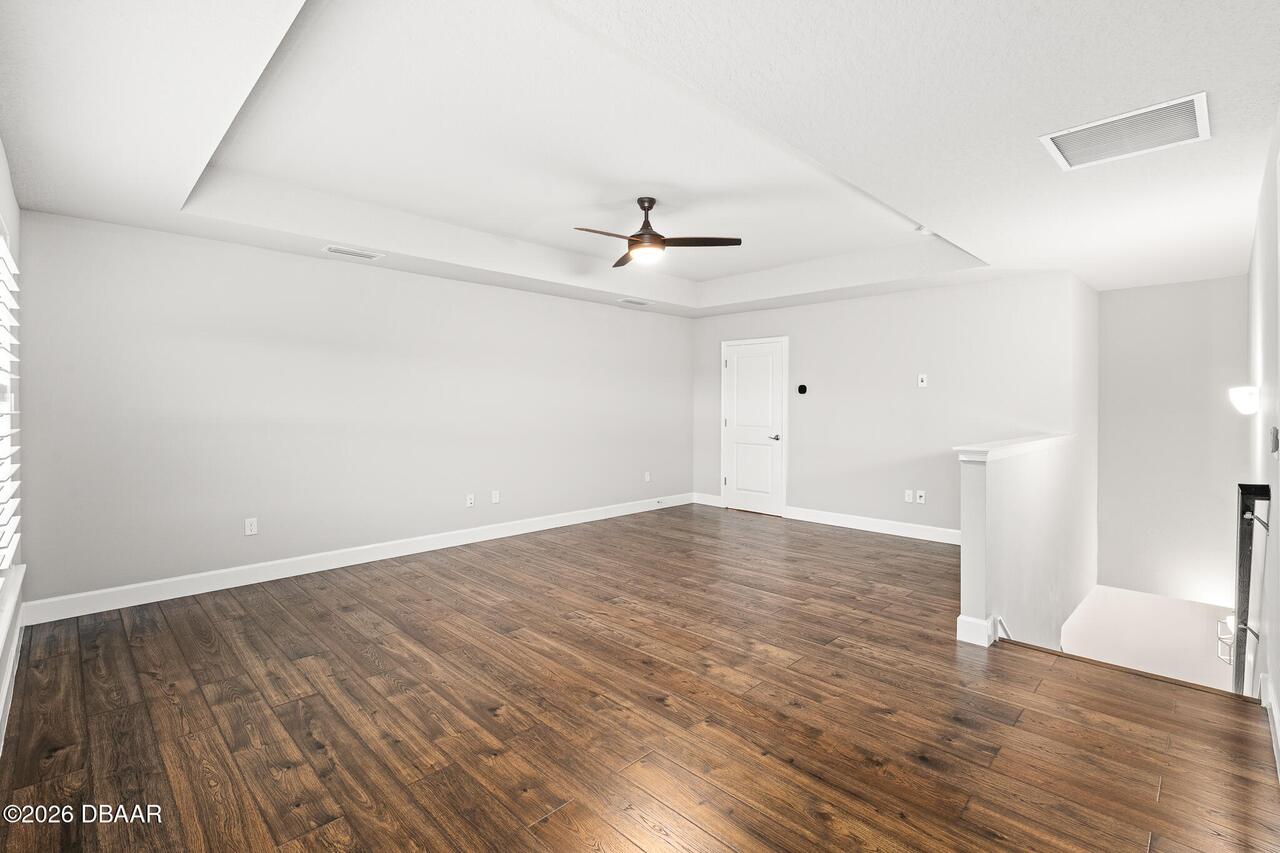
Room Types Bedroom 1 Level
Main
Room Types Bedroom 2 Level
Main
Room Types Bedroom 3 Level
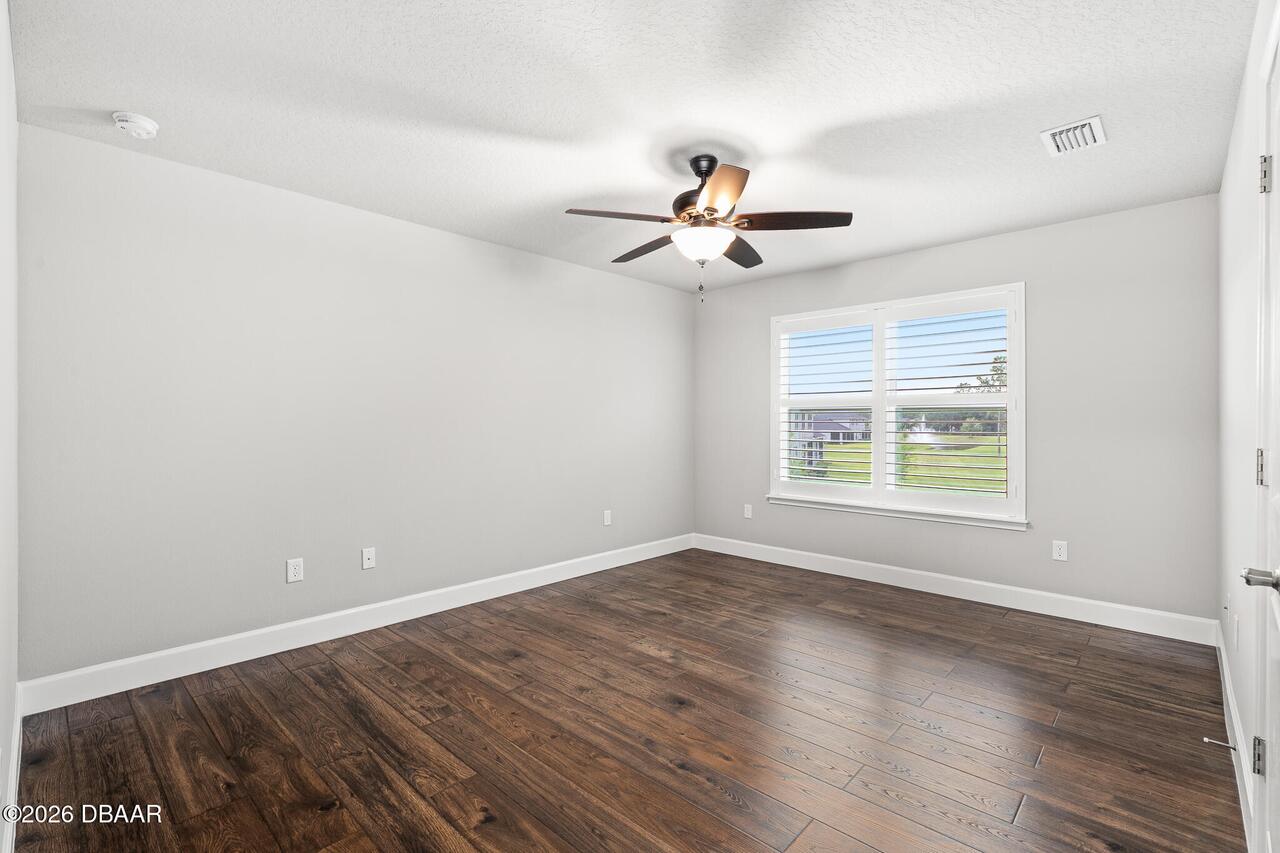
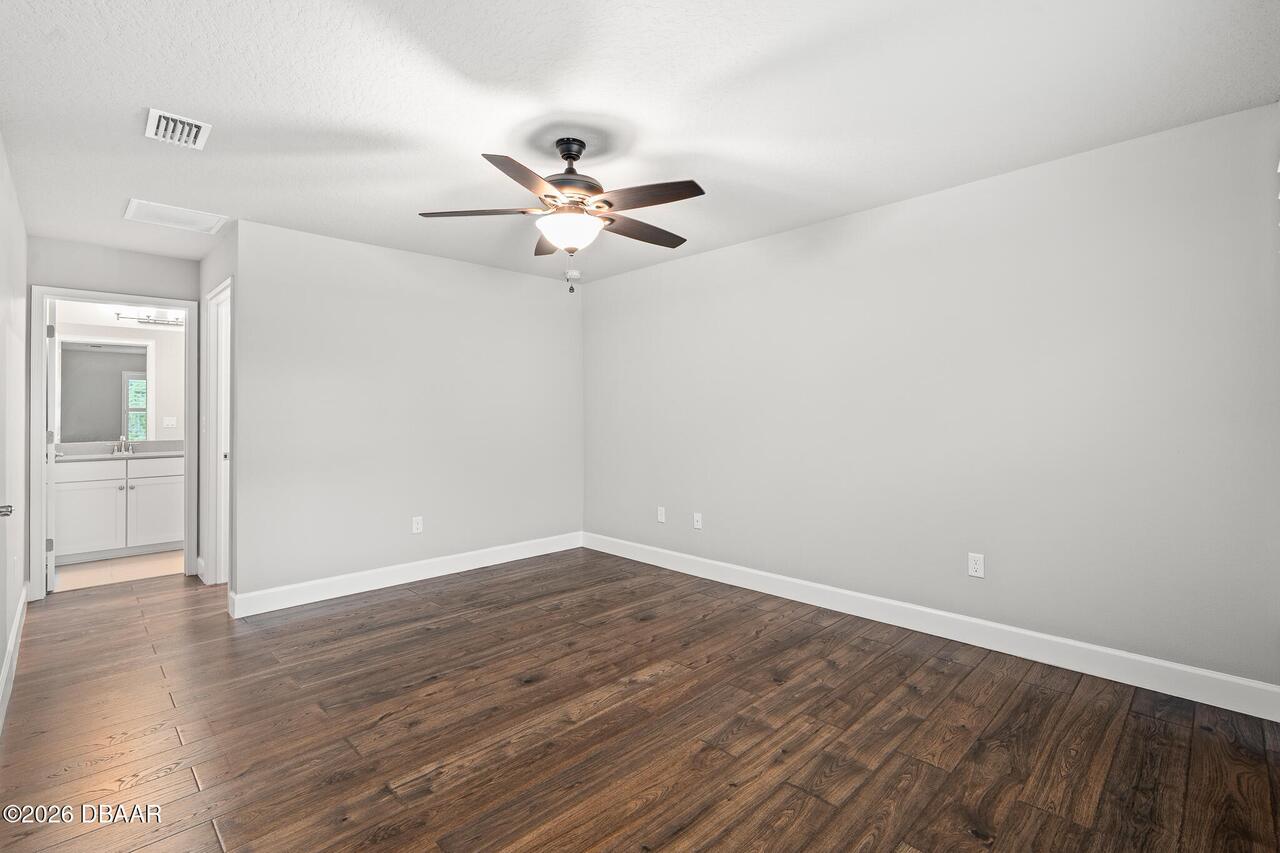
Second
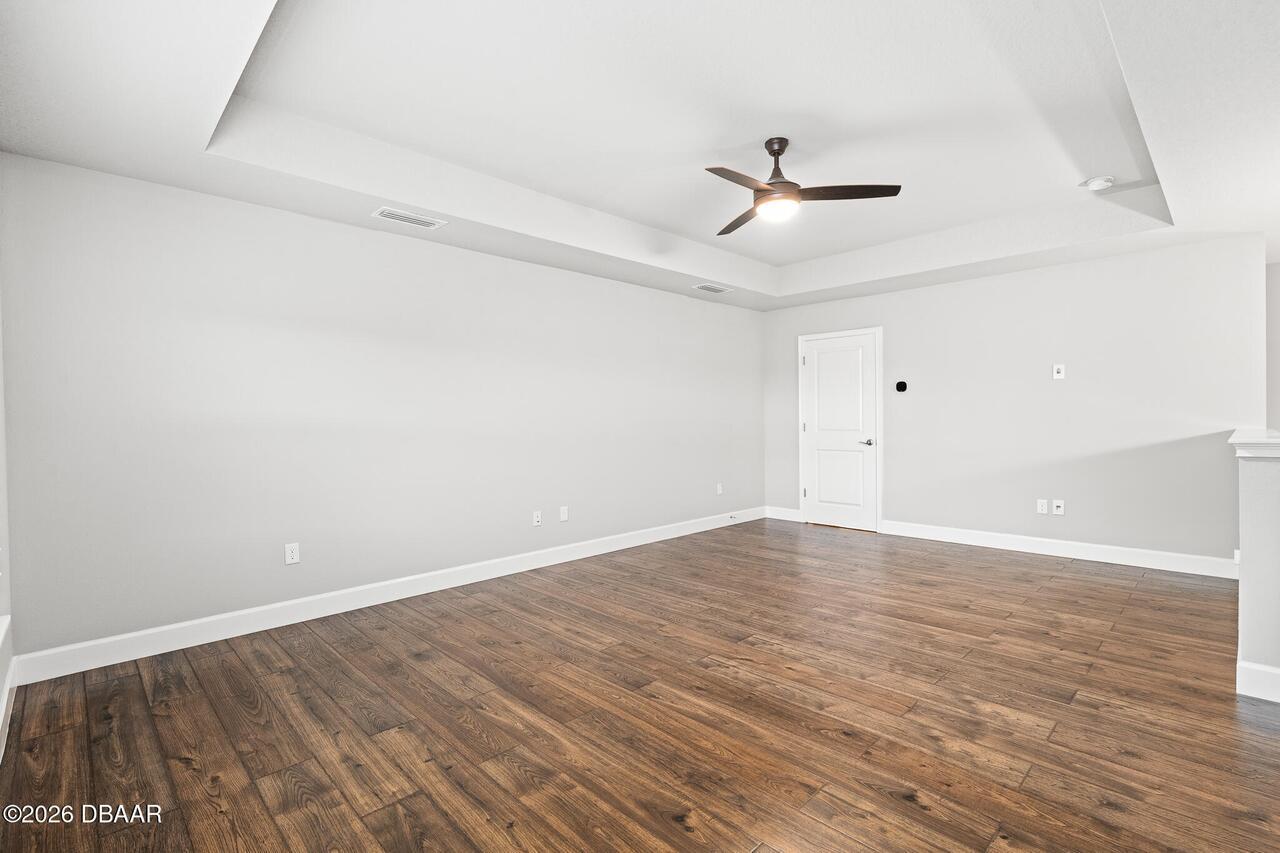
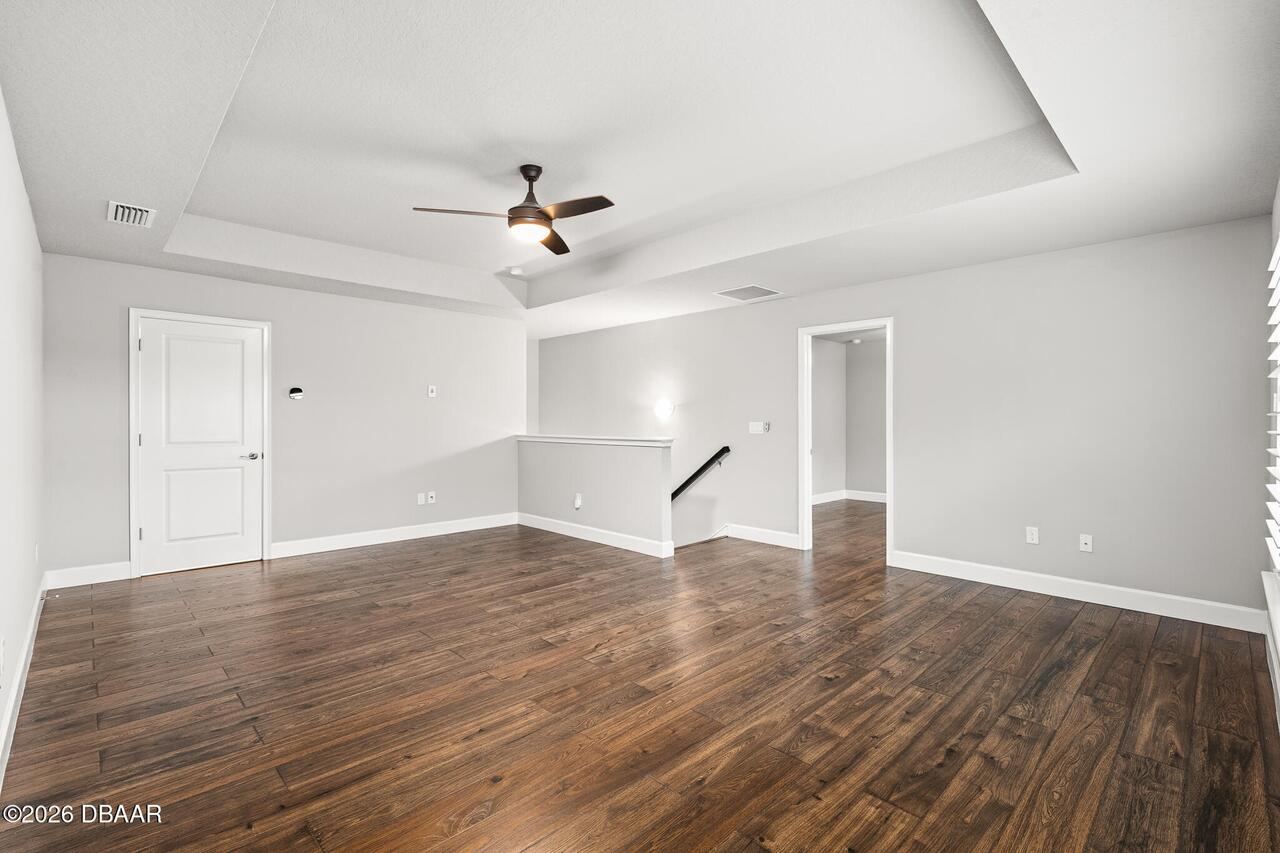
Room Types Bonus Room Level
Second
Room Types Kitchen Level
Main
Room Types Living Room Level
Main
Security Features Other26
Carbon Monoxide Detector(s), Smoke Detector(s)
Sewer Unknown
Public Sewer
StatusChangeTimestamp
2026-06-29T20:06:28Z
Utilities Other29
Water Connected, Cable Connected, Electricity Connected
Water Source Other31
Public