668 Hang Loose Way, Daytona Beach, FL

NEXT
PREV
$3,700

($1/sqft)

List Status: Active
668 Hang Loose Way
Daytona Beach, FL 32124


3 beds
3 baths
2542 living sqft
Top Features
  • View: City
  • Subdivision: Latitude
  • Built in  2024
  • Style: Ranch
  • Single Family Residence
Description
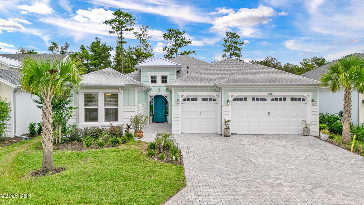
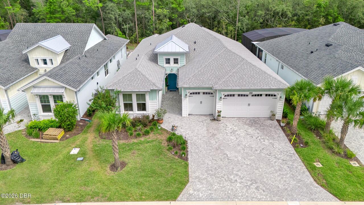
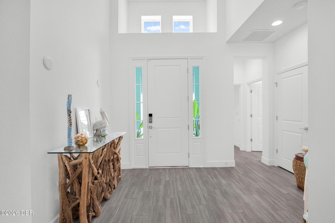
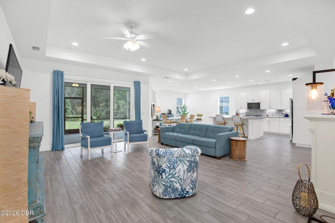
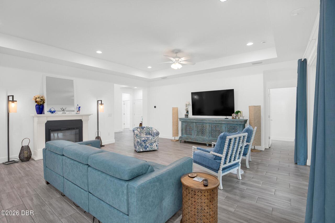
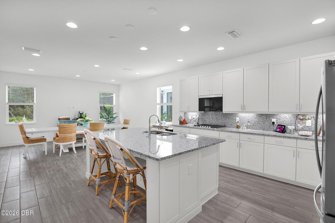
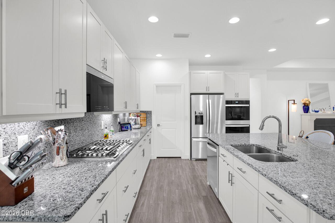
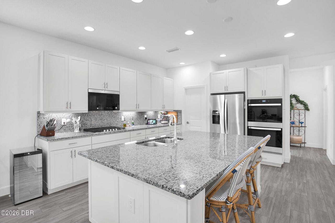
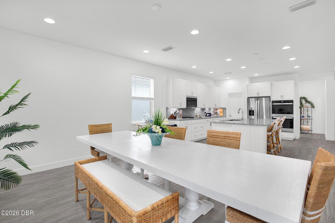
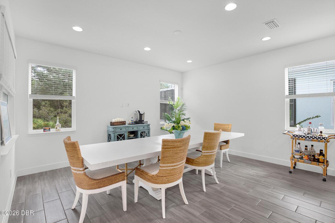
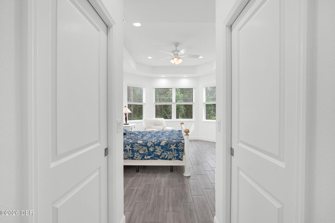
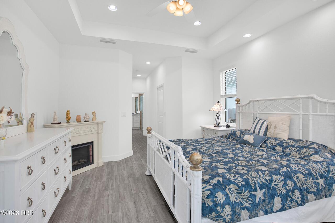
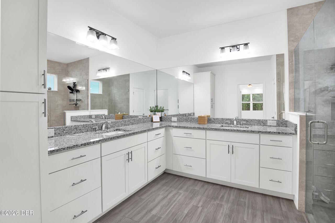
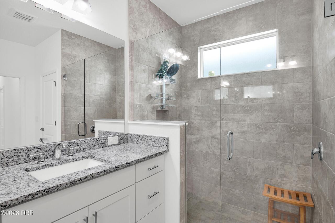
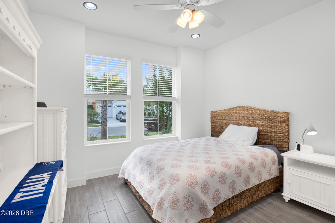
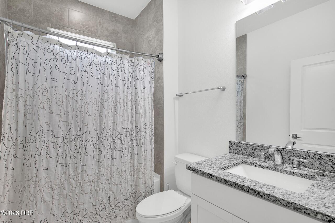
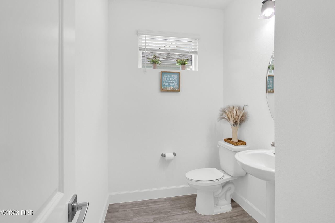
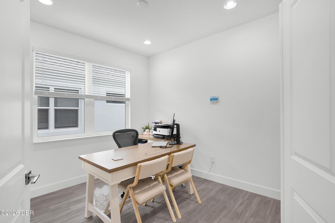
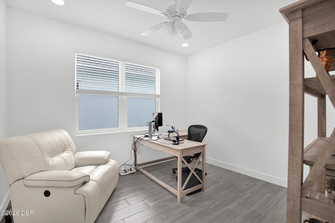
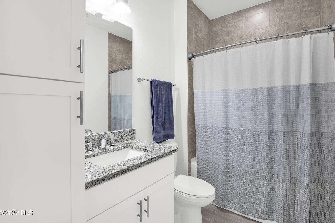
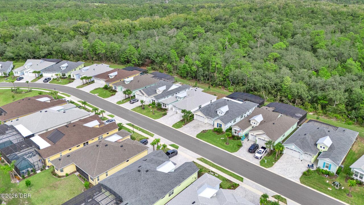
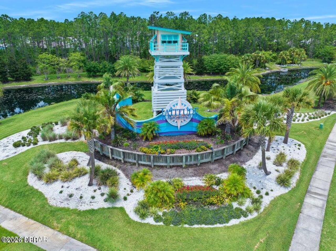
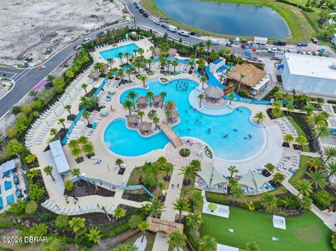
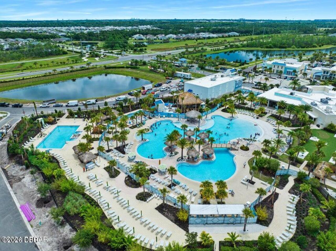
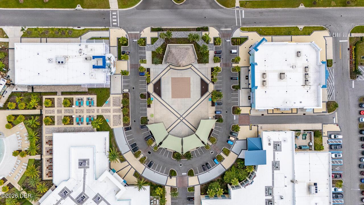
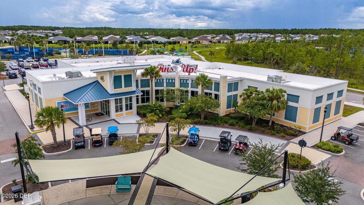
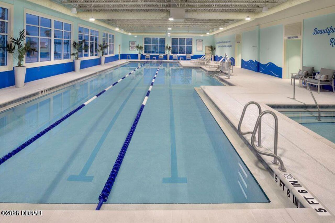
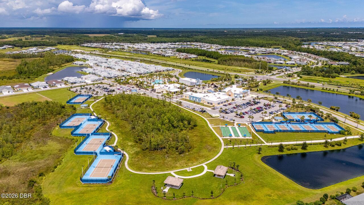
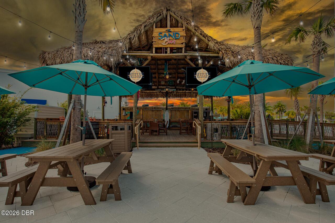
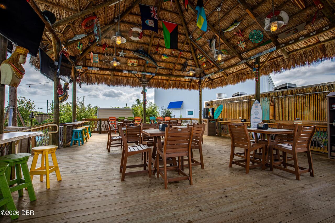
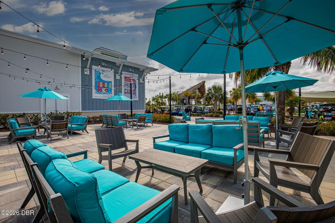
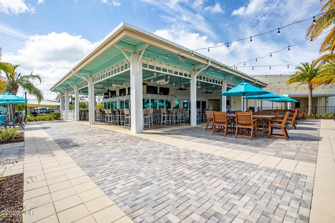
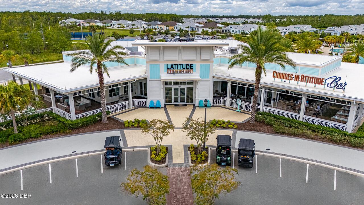
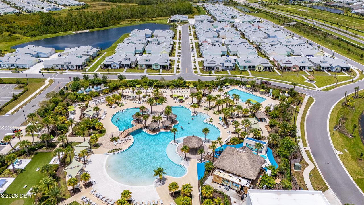
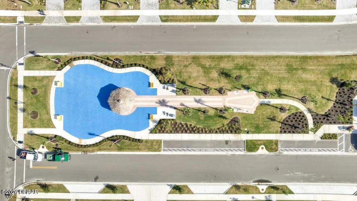
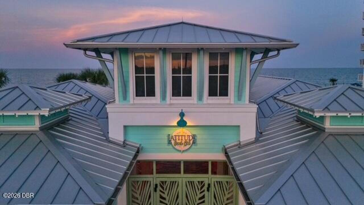
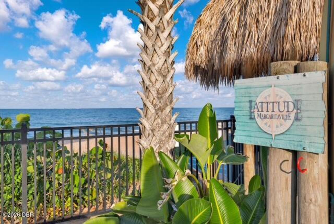
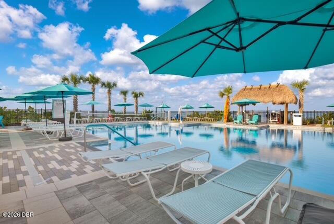
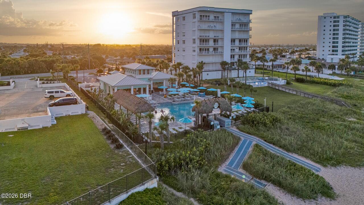
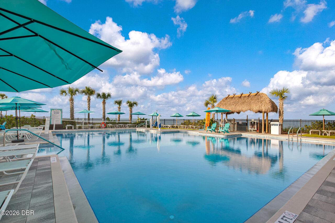
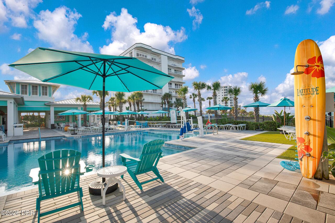
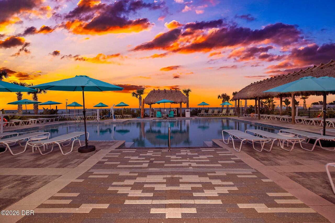
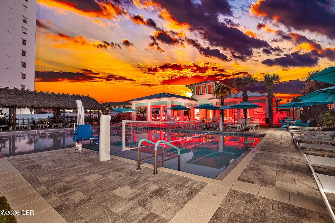
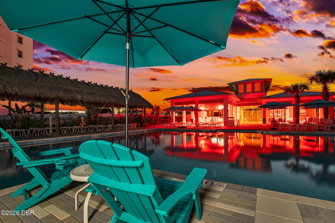
Amazing opportunity to rent in Latitude Margaritaville Daytona Beach! This large , beautiful Trinidad Bay, single family home is available UNFURNISHED for a long term rental. Available November 1st. great location on Hang Loose Way. Beautiful plank tile floors throughout the home. The large great room has recessed lighting. The oversized kitchen is complete with Granite countertops including a full granite backsplash, white kitchen cabinets and a large kitchen island. 3 bedrooms plus a DEN and 3.5 bathrooms make this a great home to try before you buy! Latitude Margaritaville Daytona Beach is known for its world class amenities including the private beach club for residents only. Latitude Margaritaville Daytona Beach is a premier 55+ private, gated community designed for active, resort-style living. Enjoy three heated pools, including a spectacular resort-style main pool, an indoor lap pool, and an outdoor sports pool. Fall in love with the exclusive PRIVATE BEACH CLUB, featuring an oceanfront pool and breathtaking coastal views. Soak up the vibe with live music every afternoon at the Bar & Chill Restaurant, or grab a bite at the lively poolside Sandbar. Stay energized at the state-of-the-art Fins Up Fitness Center, catch a show at the Mango Theater, and enjoy amenities like a dog park, pickleball, and tennis courts. Come experience this truly FINtastic community--where every day feels like a vacation. **No dogs please.**Cats will be considered
Property Details
Property Features
Property Sub Type
Single Family Residence
Style
Ranch
View
City
Parking
Attached, Garage, Garage Door Opener
County
Volusia
Subdivision
Latitude
Additional Information
Area Major
43 - Ormond S of Granada, W of 95
Area Minor
43 - Ormond S of Granada, W of 95
Appliances Other5
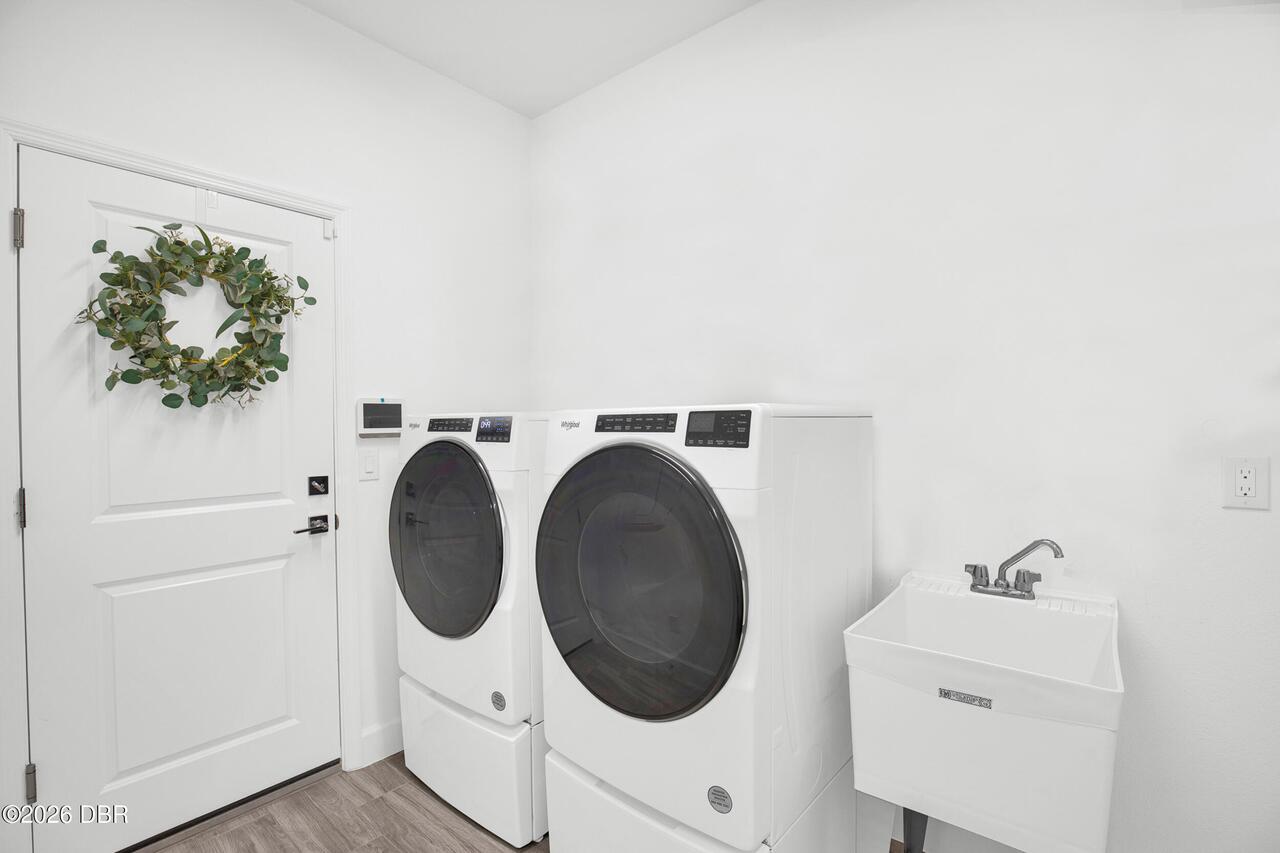
Electric Oven, Tankless Water Heater, Dishwasher, Microwave, Gas Cooktop, Refrigerator, Dryer, Double Oven, Washer
Association Amenities Other2
Dog Park, Clubhouse, Sauna, Tennis Court(s), Fitness Center, Pool, Spa/Hot Tub, Barbecue, Security, Management - Full Time, Gated, Management - On Site
Bathrooms Total Decimal
3.5
Bathrooms Total Integer
4
Contract Information Rental Application URL
https://apply.link/msMuz5U
Contract Information Rental Service
RentSpree
Contract Status Change Date
2026-09-05
Cooling Other7
Electric, Central Air
Currently Not Used Accessibility Features YN
No
Currently Not Used Bathrooms Total
4.0
Currently Not Used Building Area Total
3404.0
Currently Not Used Garage Spaces
3.0
Currently Not Used Lease Term
12 Months
Currently Not Used Living Area Source
Appraiser
Deposits and Fees Association Application Fee
150.0
Deposits and Fees Pet FeeDeposit
300.0
Deposits and Fees Security Deposit
3700.0
Documents Change Timestamp
2026-09-05T15:34:59Z
Foundation Details See Remarks2
Slab
General Property Information Association Fee
367.11
General Property Information Association Fee Frequency
Monthly
General Property Information Directions
Tymber Creek Rd to 1st Latitude Margaritaville entrance on right*Right on Lost Shaker Way to Hang Loose Way*Left on Hang Loose Way to the property
General Property Information List PriceSqFt
1.46
General Property Information Stories Total
1
Heating Other16
Heat Pump, Electric
Interior Features Other17
Open Floorplan, Ceiling Fan(s), Primary Downstairs, Guest Suite, Split Bedrooms, His and Hers Closets, Kitchen Island, Walk-In Closet(s)
Laundry Features None10
In Unit
Levels Three Or More
One
Listing Contract Date
2026-09-02
Location Tax and Legal Country
US
Location Tax and Legal Parcel Number
5205-05-00-3539
Lock Box Type See Remarks
Combo
Lot Size Area
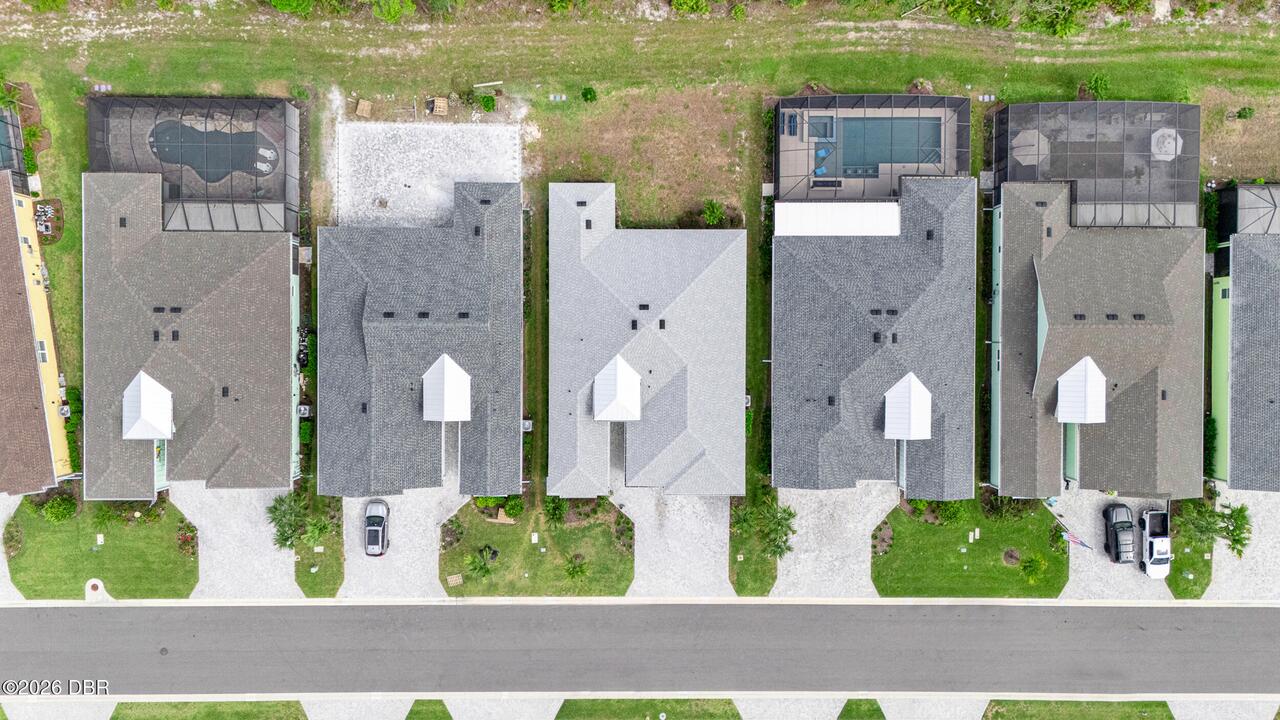
0.18
Lot Size Square Feet
7801.6
Lot Size Units
Acres
Major Change Timestamp
2026-09-05T15:34:58Z
Major Change Type
New Listing
Mls Status
Active
Modification Timestamp
2026-09-07T19:10:40Z
On Market Date
2026-09-05
Owner Pays Other34
Taxes, Association Fees
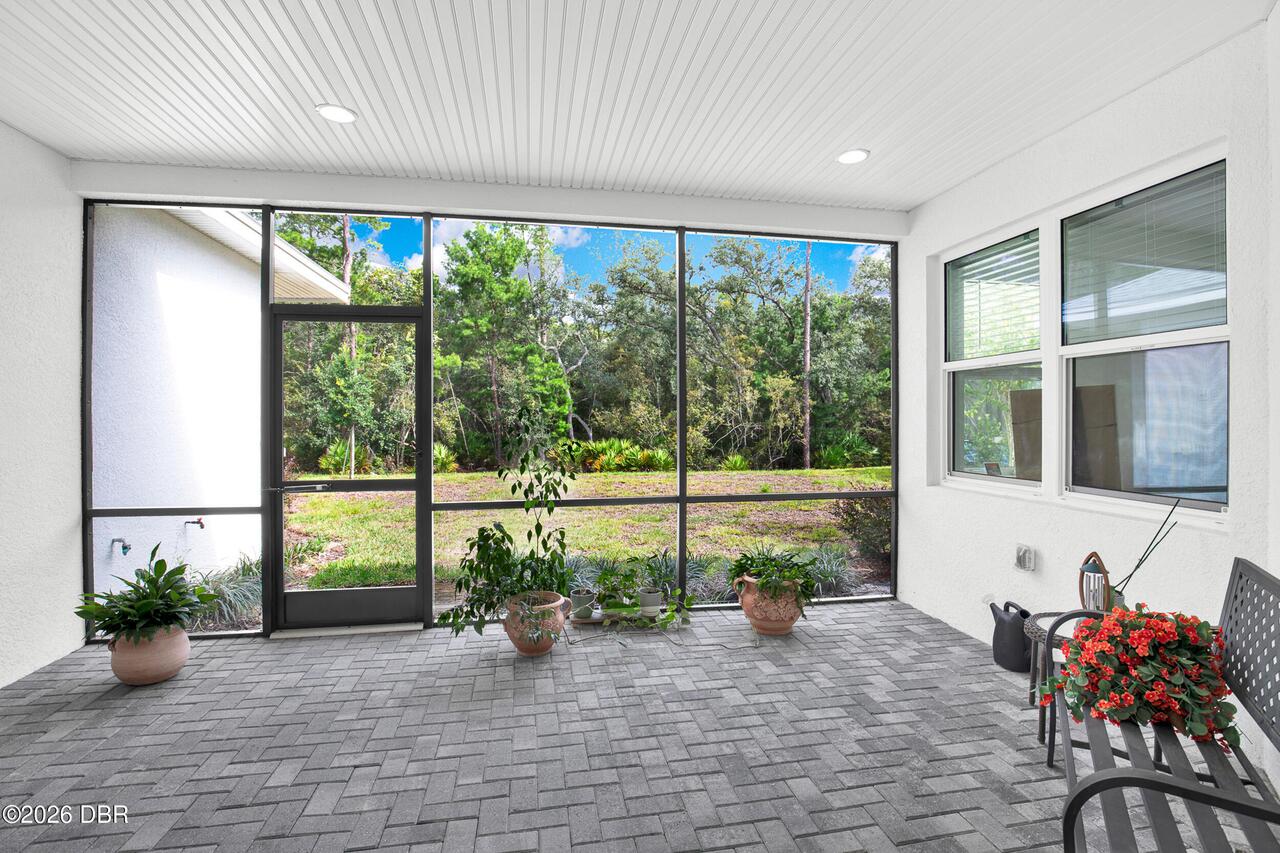
Patio And Porch Features Wrap Around
Rear Porch, Screened, Covered
Pets Allowed Yes
Cats OK, Yes
Room Types Bedroom 2 Level
Main
Room Types Bedroom 3 Level
Main
Room Types Den Level
Main
Room Types Dining Room Level
Main
Room Types Family Room Level
Main
Room Types Laundry Level
Main
Room Types Living Room Level
Main
Room Types Primary Bedroom Level
Main
Rooms Total
8
Sewer Unknown
Public Sewer
Spa Features Private2
Heated, Community
StatusChangeTimestamp
2026-09-05T15:34:58Z
Tenant Pays Other35
All Utilities
Utilities Other29
Water Connected, Natural Gas Connected, Electricity Connected, Sewer Connected
Water Source Other31
Public
Neighborhood Map
Popup

Property Photos
Listing Photo
Listing Photo
Listing Photo
Listing Photo
Listing Photo
Listing Photo
Listing Photo
Listing Photo
Listing Photo
Listing Photo
Listing Photo
Listing Photo
Listing Photo
Listing Photo
Listing Photo
Listing Photo
Listing Photo
Listing Photo
Listing Photo
Listing Photo
Listing Photo
Listing Photo
Listing Photo
Listing Photo
Listing Photo
Listing Photo
Listing Photo
Listing Photo
Listing Photo
Listing Photo
Listing Photo
Listing Photo
Listing Photo
Listing Photo
Listing Photo
Listing Photo
Listing Photo
Listing Photo
Listing Photo
Listing Photo
Listing Photo
Listing Photo
Listing Photo
Listing Photo
Listing Photo
Listing Photo
Listing Photo
Listing Photo
Listing Photo
Listing Photo
Listing Photo
Listing Photo
Listing Photo
Listing Photo
Listing Photo
Listing Photo
Listing Photo
Listing Photo
Listing Photo
Listing Photo
Listing Photo
Listing Photo
Listing Photo
Listing Photo
Listing Photo
Listing Photo
Listing Photo
Listing Photo
Listing Photo
Listing Photo
Listing Photo
Listing Photo
Listing Photo
Listing Photo
Listing Photo
Listing Photo
Listing Photo
Listing Photo
Listing Photo
Listing Photo
Listing Photo
Listing Photo
Listing Photo
Listing Photo
Listing Photo
Listing Photo
Listing Photo
Listing Photo
Listing Photo
Listing Photo
Listing Photo
Listing Photo
Listing Photo
Listing Photo

MLS #1230506 Listing courtesy of Bob Hodges And Sons Realty provided by Daytona Beach Area Association Of REALTORS.