6525 Old A1a Unit: N, Palm Coast, FL

NEXT
PREV
$1,250,000

($629/sqft)

List Status: Active
6525 Old A1a
Palm Coast, FL 32137


3 beds
3 baths
1988 living sqft
Top Features
  • Subdivision: Not On The List
  • Built in  2005
  • Single Family Residence
Description
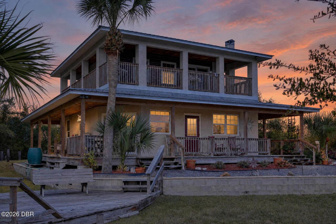
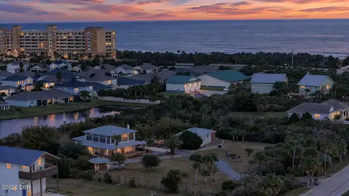
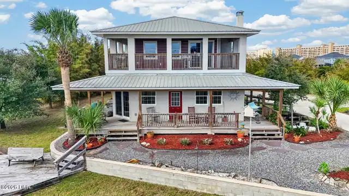
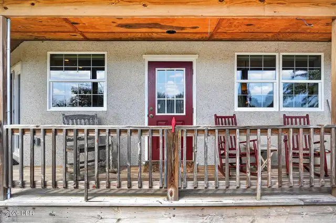
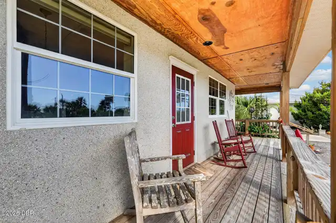
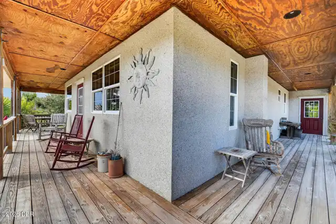
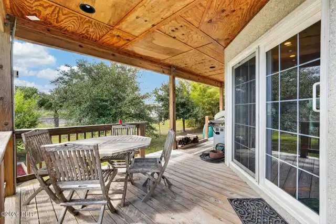
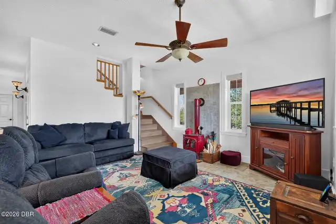
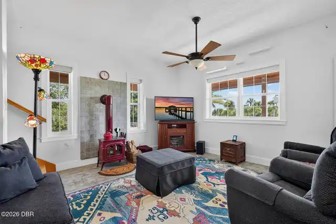
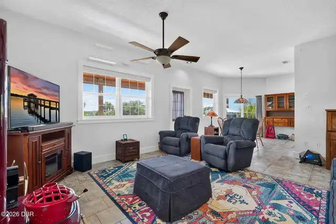
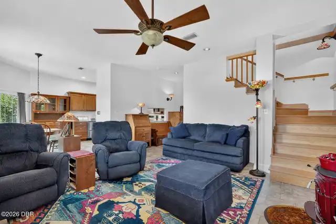
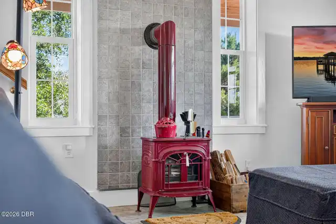
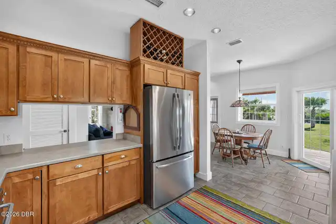
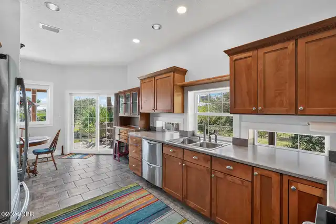
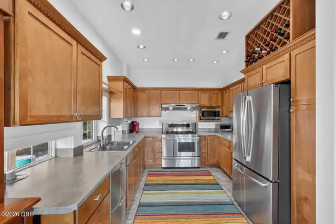
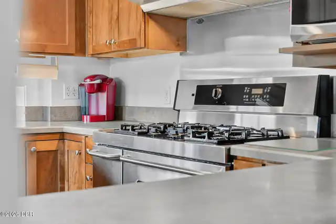
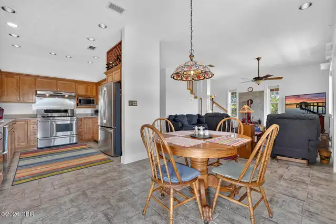
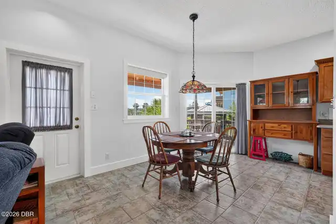
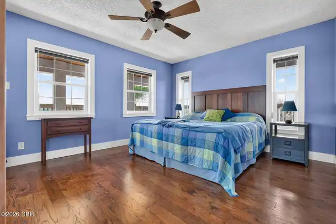
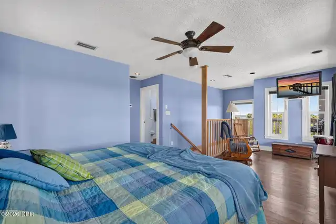
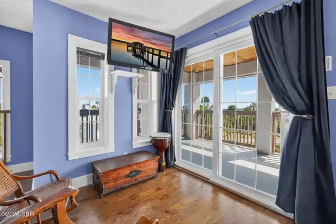
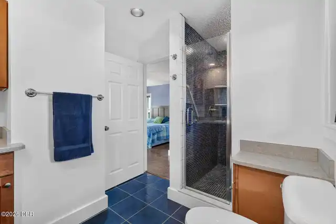
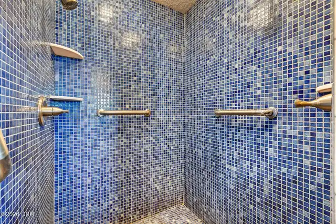
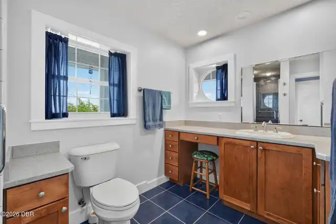
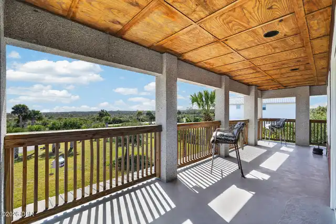
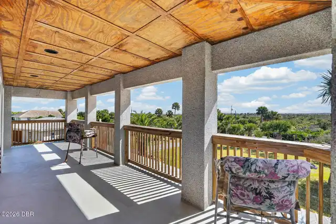
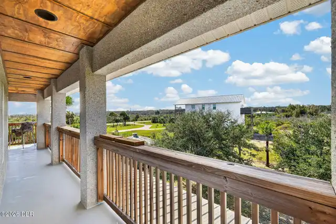
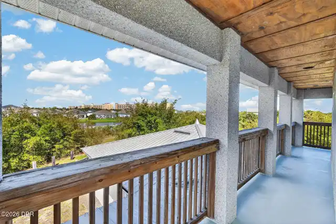
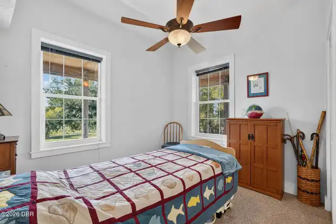
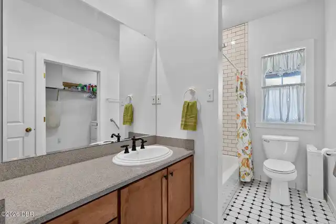
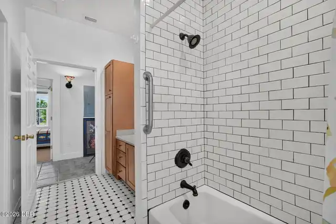
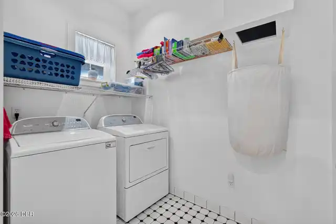
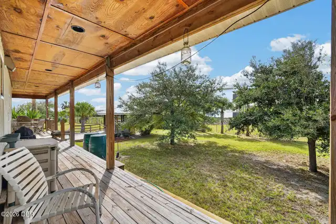
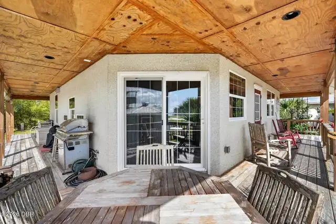
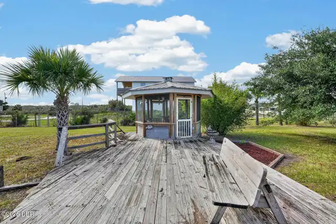
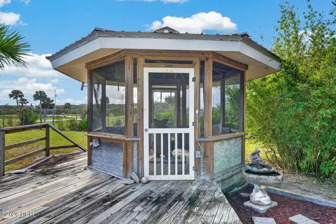
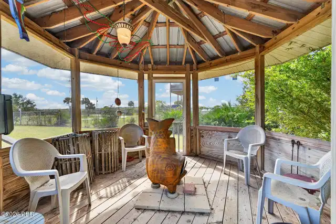
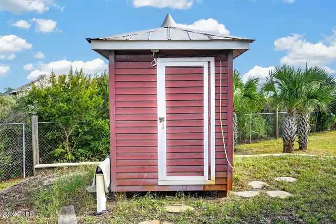
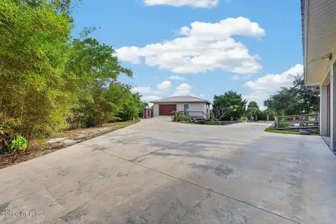
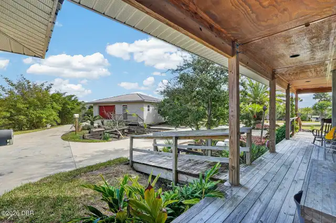
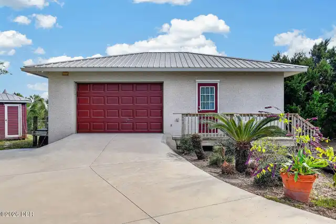
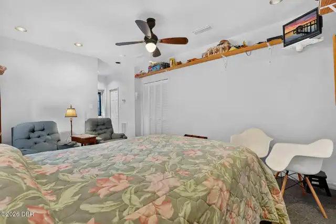
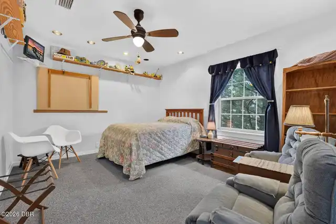
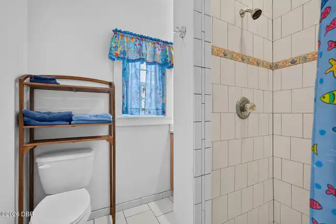
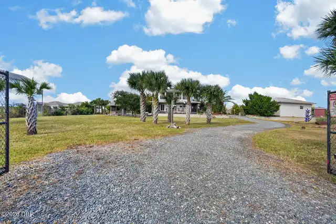
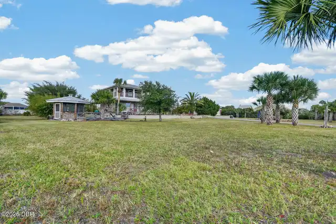
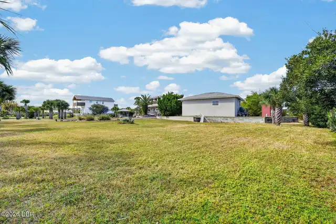
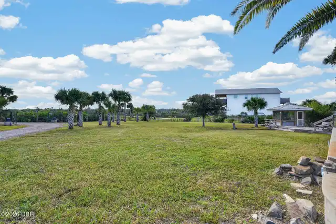
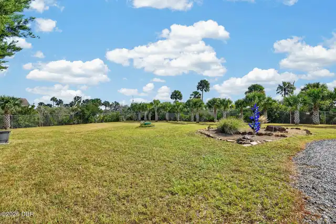
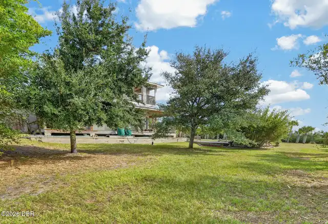
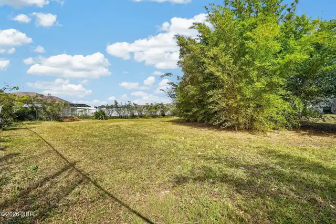
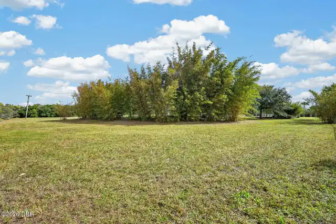
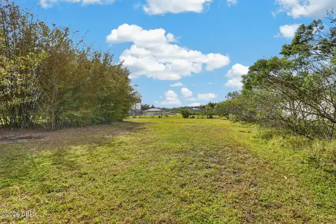
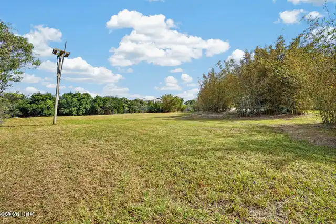
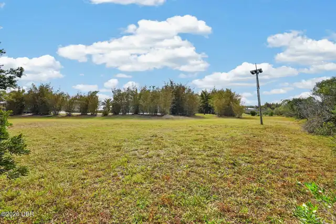
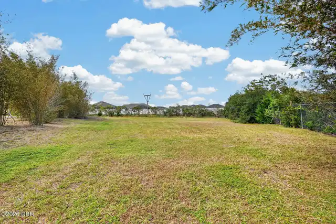
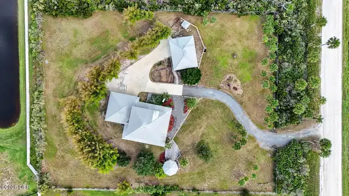
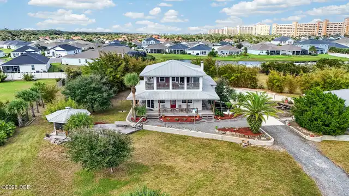
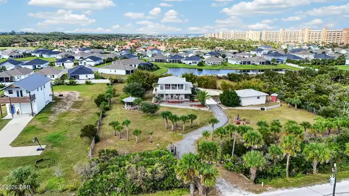
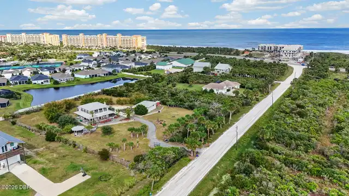
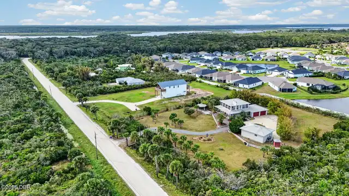
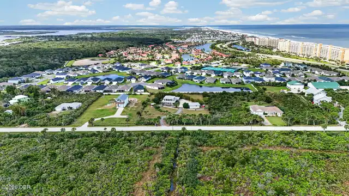
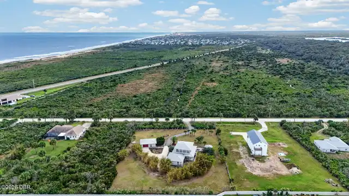
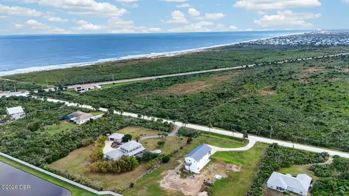
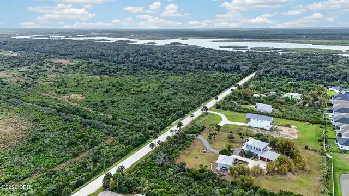
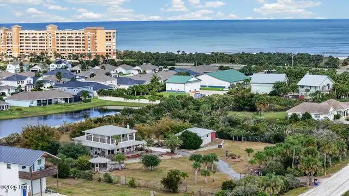
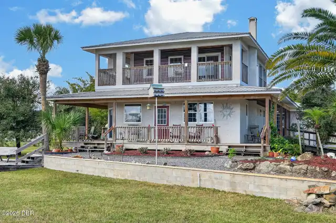
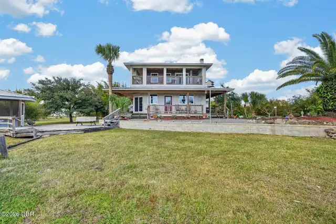
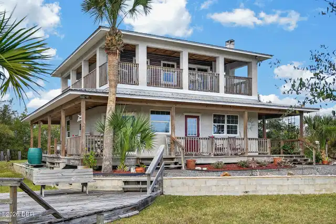
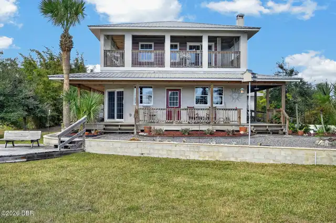
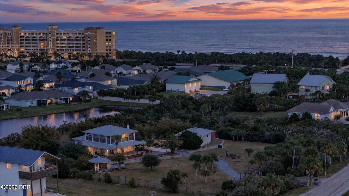
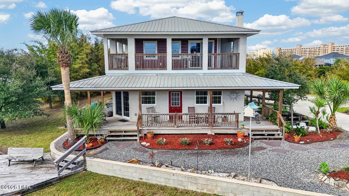
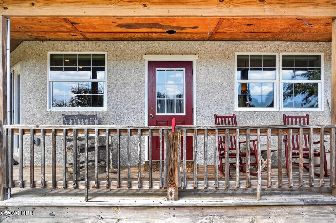
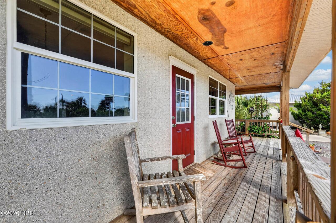
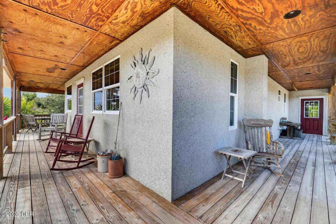
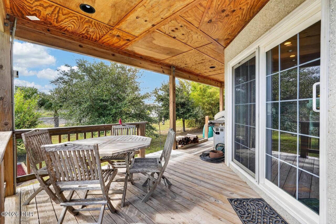
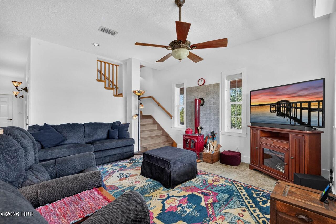
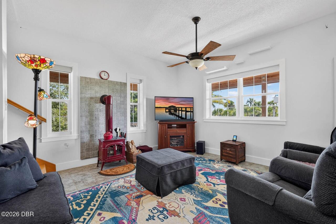
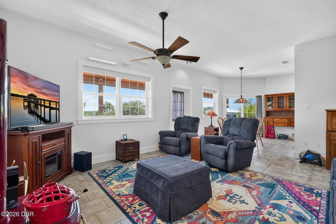
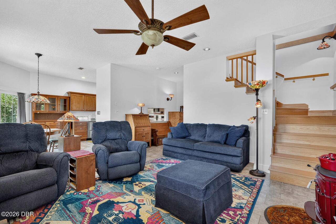
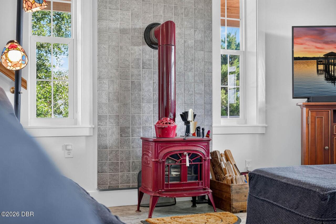
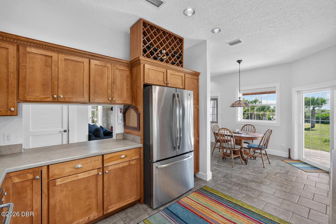
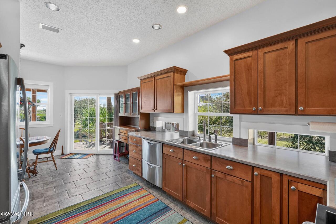
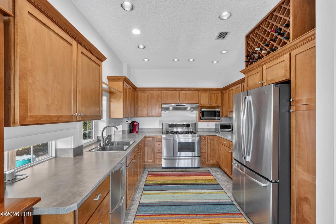
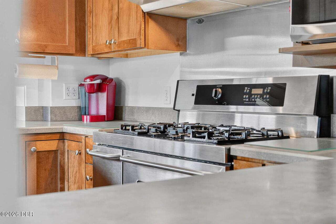
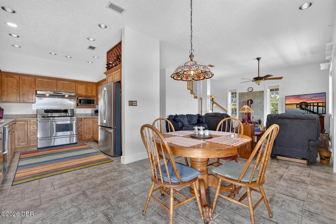
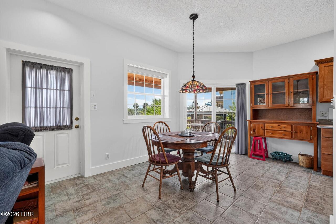
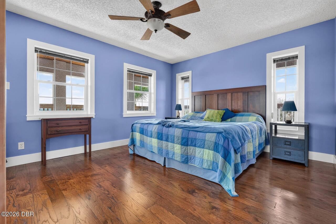
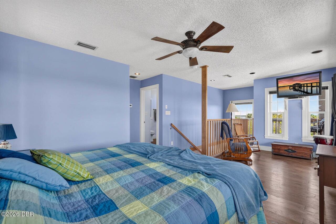
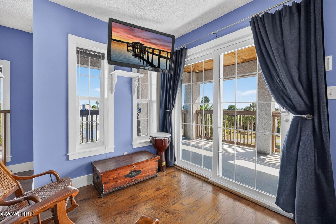
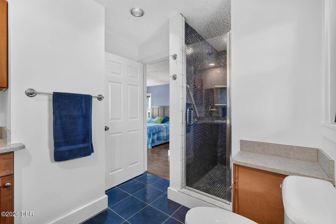
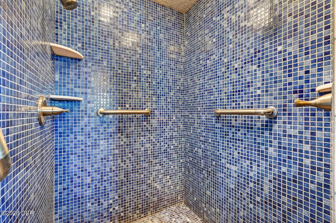
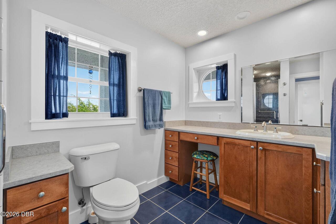
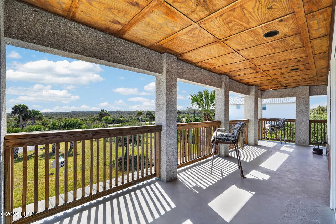
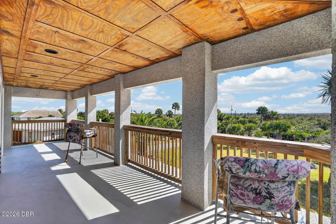
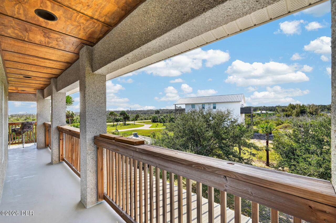
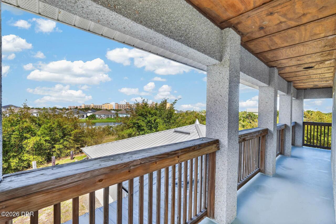
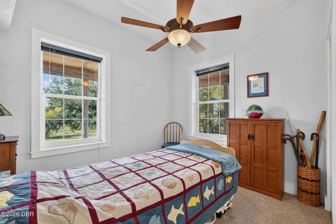
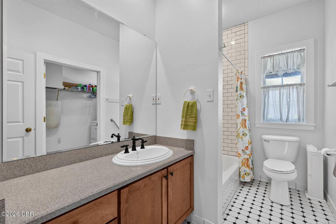
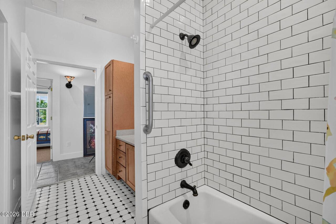
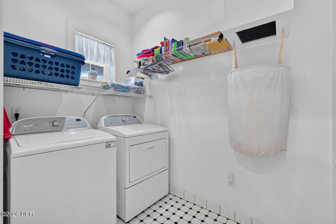
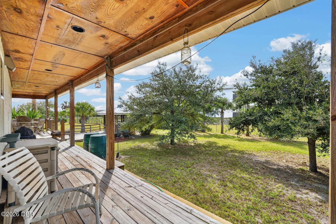
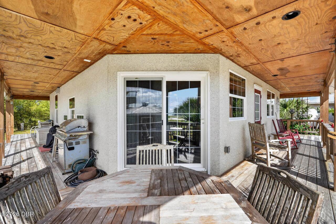
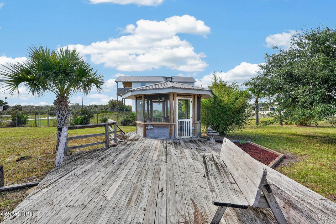
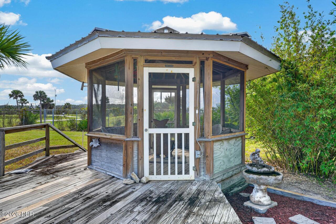
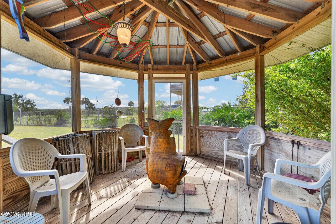
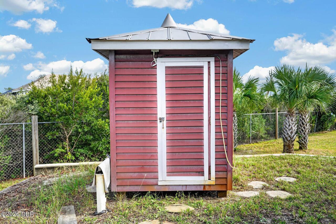
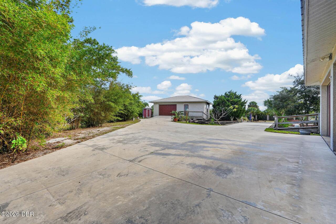
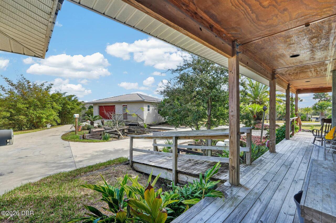
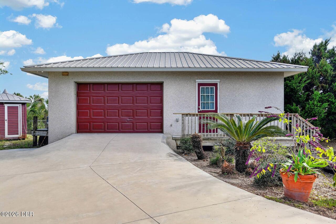
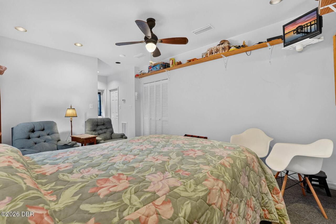
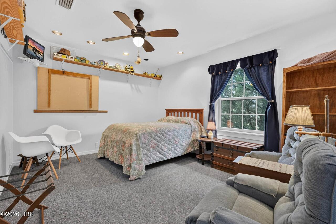
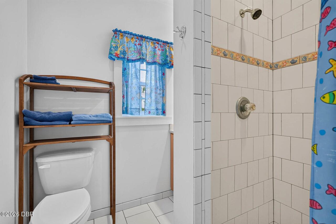
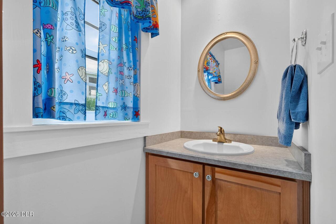
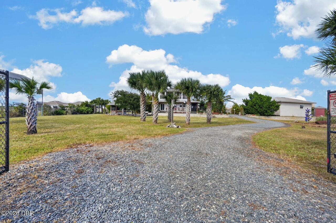
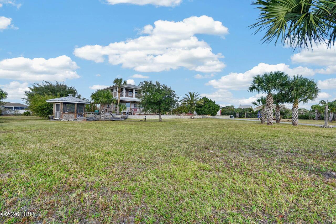
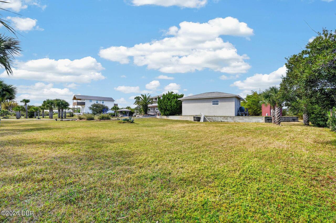
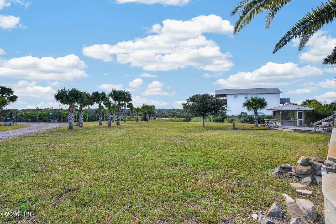
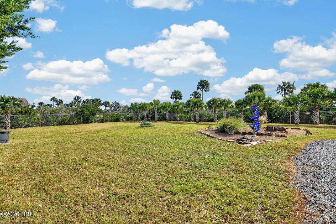
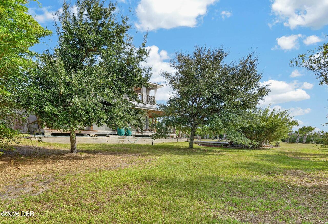
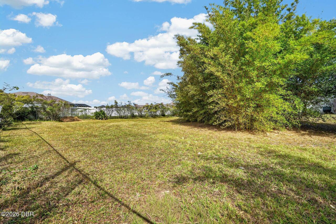
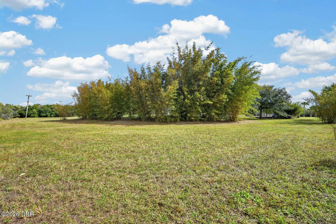
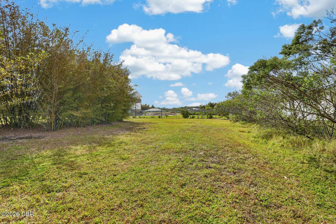
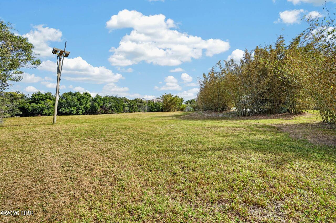
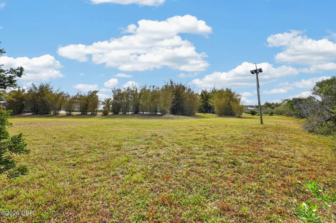
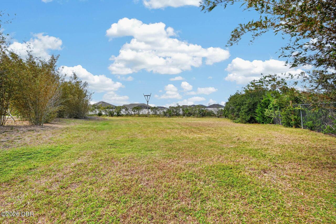
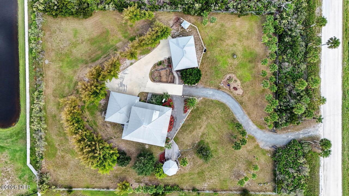
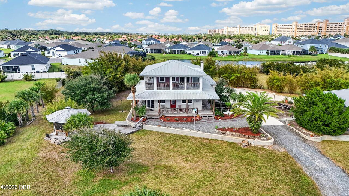
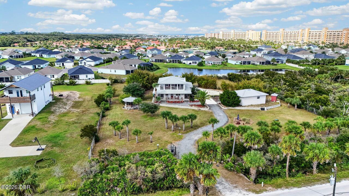
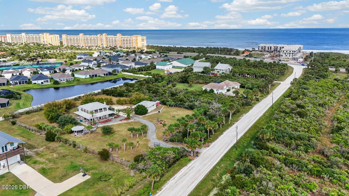
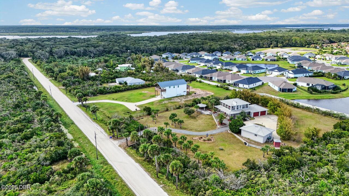
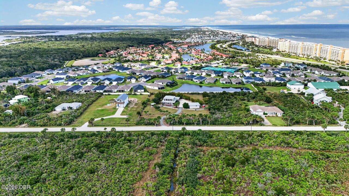
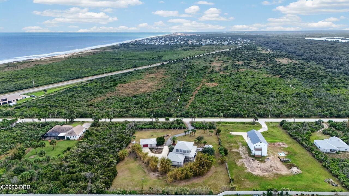
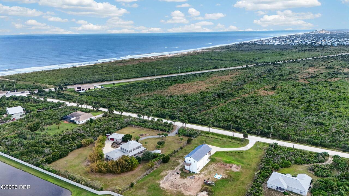
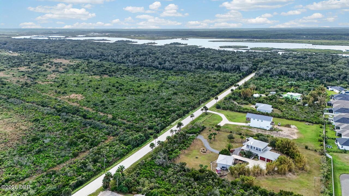
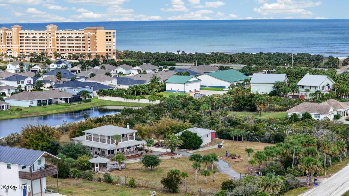
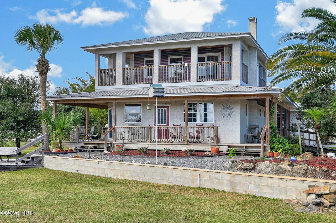
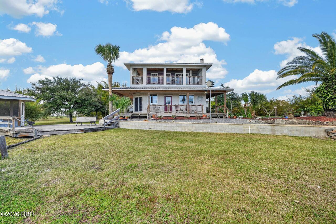
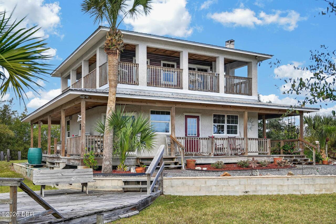
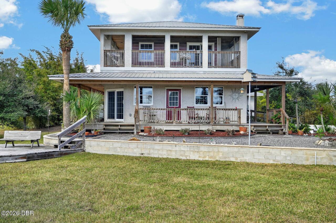
A general contractor's own home is up for sale! Welcome home to 6525 Old A1A, built with the help of local tradespeople. Come through the gate and follow the long gravel driveway to a home that feels tucked away on 1.45 fenced acres beside Washington Oaks Gardens State Park. A wide wooden porch wraps around the main home beneath a metal roof, with views of the park's protected land. From the southeast corner of the covered upstairs balcony, you can look out over the Atlantic Ocean. The main home was built at an elevation of 11 feet, with poured-concrete construction on both levels and a five-foot-deep stem wall footing built with future additions or alterations in mind. The home has impact windows, and even the smaller construction details were chosen with the coast in mind. Stainless steel fasteners help resist corrosion from the salt air. Inside, high ceilings give the first floor an open feel, and a freestanding Vermont Castings wood-burning fireplace makes it a cozy spot on cooler evenings. The kitchen is set up for cooking for a crowd with a gas cooktop, stainless steel appliances, plenty of counter space, and wood cabinetry for storage. Sliding glass doors off the kitchen open to the backyard. For added peace of mind, the home has a concrete-walled safe room, plus newer HVAC units and water heaters that are less than two years old. Upstairs, the primary suite has a sitting area beside sliding doors that open to the balcony, so you can take your morning coffee outside and enjoy the ocean view. The en suite bath has a dual shower and a laundry chute that leads straight to the laundry room. Just steps from the main home, the separate poured-concrete guest house gives visitors their own space and includes the property's third bedroom and third full bath, plus an oversized 18-by-24-foot two-car garage. The property can accommodate two additional accessory dwelling units (ADUs), offering the potential for multigenerational living or short-term rental income. Palm tr
Property Details
Property Features
Property Sub Type
Single Family Residence
Parking
Attached, Garage, Garage Door Opener, Detached, Additional Parking
County
Flagler
Subdivision
Not on the List
Additional Information
Area Major
60 - Palm Coast
Area Minor
60 - Palm Coast
Accessory Dwelling Information ADU Attached YN
No
Accessory Dwelling Information Bathrooms
1
Accessory Dwelling Information Bedrooms
1
Accessory Dwelling Information Dwelling Type
Garage
Accessory Dwelling Information Square Footage
249.89
Appliances Other5
Electric Cooktop, Electric Oven, Dishwasher, Microwave, Refrigerator, Disposal, Convection Oven
Bathrooms Total Decimal
3.0
Bathrooms Total Integer
3
Contract Status Change Date
2026-11-06
Cooling Other7
Electric, Central Air
Current Use Other10
Residential, Single Family
Currently Not Used Accessibility Features YN
No
Currently Not Used Bathrooms Total
3.0
Currently Not Used Building Area Total
3320.0
Currently Not Used Garage Spaces
3.0
Currently Not Used Living Area Source
Builder
Documents Change Timestamp
2026-11-06T20:19:39Z
Exterior Features Other11
Balcony, Other
Fireplace Features Fireplaces Total
1
Fireplace Features Other12
Wood Burning
Floor Plans Change Timestamp
2026-11-06T20:19:39Z
Flooring Other13
Wood, Tile, Carpet, Other
Foundation Details See Remarks2
Slab
General Property Information Accessory Dwelling Unit YN
Yes
General Property Information CDD Fee YN
No
General Property Information Direction Faces
Southeast
General Property Information Directions
From I-95 heading north, take exit 289 toward Palm Coast. Turn right onto Palm Coast Pkwy SE, continue onto Hammock Dunes Bridge, turn left onto Cam Del Mar, then turn right onto A1A N Ocean Shore Blvd. Finally, turn left onto Old A1A; the property will be on the right side.
General Property Information Homestead YN
Yes
General Property Information List PriceSqFt
628.77
General Property Information Stories
3
Heating Other16
Electric, Central
Interior Features Other17
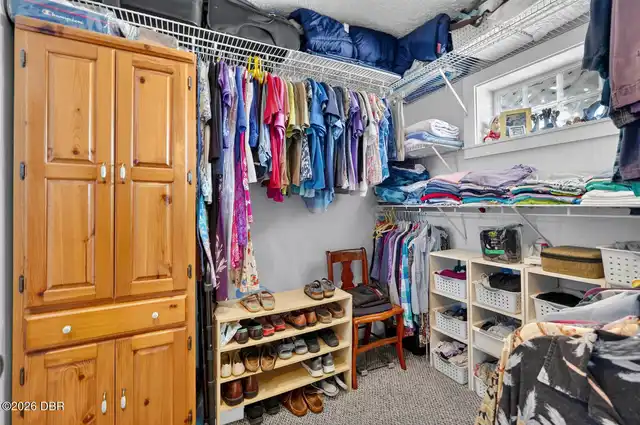
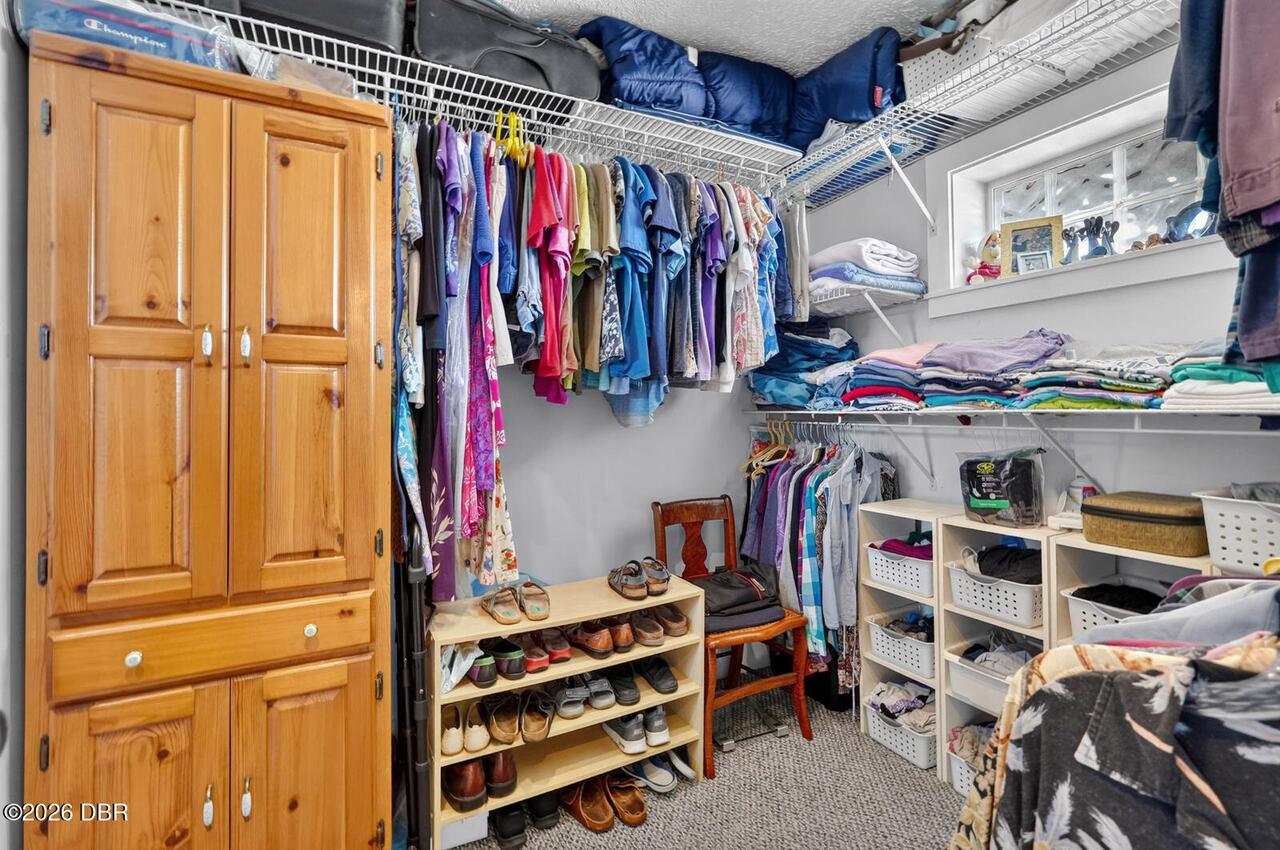
Central Vacuum, Eat-in Kitchen, Primary Bathroom - Shower No Tub, Built-in Features, Ceiling Fan(s), Entrance Foyer, Walk-In Closet(s)
Laundry Features None10
In Unit
Levels Three Or More
Three Or More
Listing Contract Date
2026-11-06
Listing Terms Other19
Cash, FHA, Conventional, VA Loan
Location Tax and Legal Country
US
Location Tax and Legal Elementary School
Old Kings
Location Tax and Legal High School
Matanzas
Location Tax and Legal Middle School
Indian Trails
Location Tax and Legal Parcel Number
37-10-31-1550-00000-0191
Location Tax and Legal Tax Annual Amount
4083.17
Location Tax and Legal Tax Legal Description4
0001.45 ACRES EASTERLY 214 FEET OF LOT 19 OR 179 PG 645 OR 454 PG 891 OR 739 PG 221-222-DC & ACM OR 795 PG 1941
Location Tax and Legal Tax Year
2024
Location Tax and Legal Zoning Description
Residential
Lot Size Area
1.49
Lot Size Square Feet
64930.54
Lot Size Units
Acres
Major Change Timestamp
2026-11-06T20:19:34Z
Major Change Type
New Listing
Mls Status
Active
Modification Timestamp
2026-11-15T07:55:04Z
On Market Date
2026-11-06
Patio And Porch Features Wrap Around
Porch, Front Porch, Wrap Around, Rear Porch
Pets Allowed Yes
Yes
Possession Other22
Close Of Escrow
Road Frontage Type Other25
City Street
Road Surface Type Paved
Paved
Roof Other23
Metal
Room Types Bathroom 1 Level
First
Room Types Bedroom 1 Level
First
Room Types Dining Room Level
First
Room Types Kitchen Level
First
Room Types Laundry Level
First
Room Types Living Room Level
First
Room Types Primary Bathroom Level
Second
Room Types Primary Bedroom Level
Second
Rooms Total
10
Security Features Other26
Closed Circuit Camera(s)
Sewer Unknown
Septic Tank
StatusChangeTimestamp
2026-11-06T20:19:34Z
Utilities Other29
Water Connected, Electricity Connected
Water Source Other31
Public
Neighborhood Map
Popup

Property Photos
Listing Photo
Listing Photo
Listing Photo
Listing Photo
Listing Photo
Listing Photo
Listing Photo
Listing Photo
Listing Photo
Listing Photo
Listing Photo
Listing Photo
Listing Photo
Listing Photo
Listing Photo
Listing Photo
Listing Photo
Listing Photo
Listing Photo
Listing Photo
Listing Photo
Listing Photo
Listing Photo
Listing Photo
Listing Photo
Listing Photo
Listing Photo
Listing Photo
Listing Photo
Listing Photo
Listing Photo
Listing Photo
Listing Photo
Listing Photo
Listing Photo
Listing Photo
Listing Photo
Listing Photo
Listing Photo
Listing Photo
Listing Photo
Listing Photo
Listing Photo
Listing Photo
Listing Photo
Listing Photo
Listing Photo
Listing Photo
Listing Photo
Listing Photo
Listing Photo
Listing Photo
Listing Photo
Listing Photo
Listing Photo
Listing Photo
Listing Photo
Listing Photo
Listing Photo
Listing Photo
Listing Photo
Listing Photo
Listing Photo
Listing Photo
Listing Photo
Listing Photo
Listing Photo
Listing Photo
Listing Photo
Listing Photo
Listing Photo
Listing Photo
Listing Photo
Listing Photo
Listing Photo
Listing Photo
Listing Photo
Listing Photo
Listing Photo
Listing Photo
Listing Photo
Listing Photo
Listing Photo
Listing Photo
Listing Photo
Listing Photo
Listing Photo
Listing Photo
Listing Photo
Listing Photo
Listing Photo
Listing Photo
Listing Photo
Listing Photo
Listing Photo
Listing Photo
Listing Photo
Listing Photo
Listing Photo
Listing Photo
Listing Photo
Listing Photo
Listing Photo
Listing Photo
Listing Photo
Listing Photo
Listing Photo
Listing Photo
Listing Photo
Listing Photo
Listing Photo
Listing Photo
Listing Photo
Listing Photo
Listing Photo
Listing Photo
Listing Photo
Listing Photo
Listing Photo
Listing Photo
Listing Photo
Listing Photo
Listing Photo
Listing Photo
Listing Photo
Listing Photo
Listing Photo
Listing Photo
Listing Photo
Listing Photo
Listing Photo
Listing Photo
Listing Photo
Listing Photo
Listing Photo
Listing Photo
Listing Photo
Listing Photo
Listing Photo
Listing Photo
Listing Photo
Listing Photo
Listing Photo
Listing Photo

MLS #1232588 Listing courtesy of Keller Williams Realty Florida Partners provided by Daytona Beach Area Association Of REALTORS.