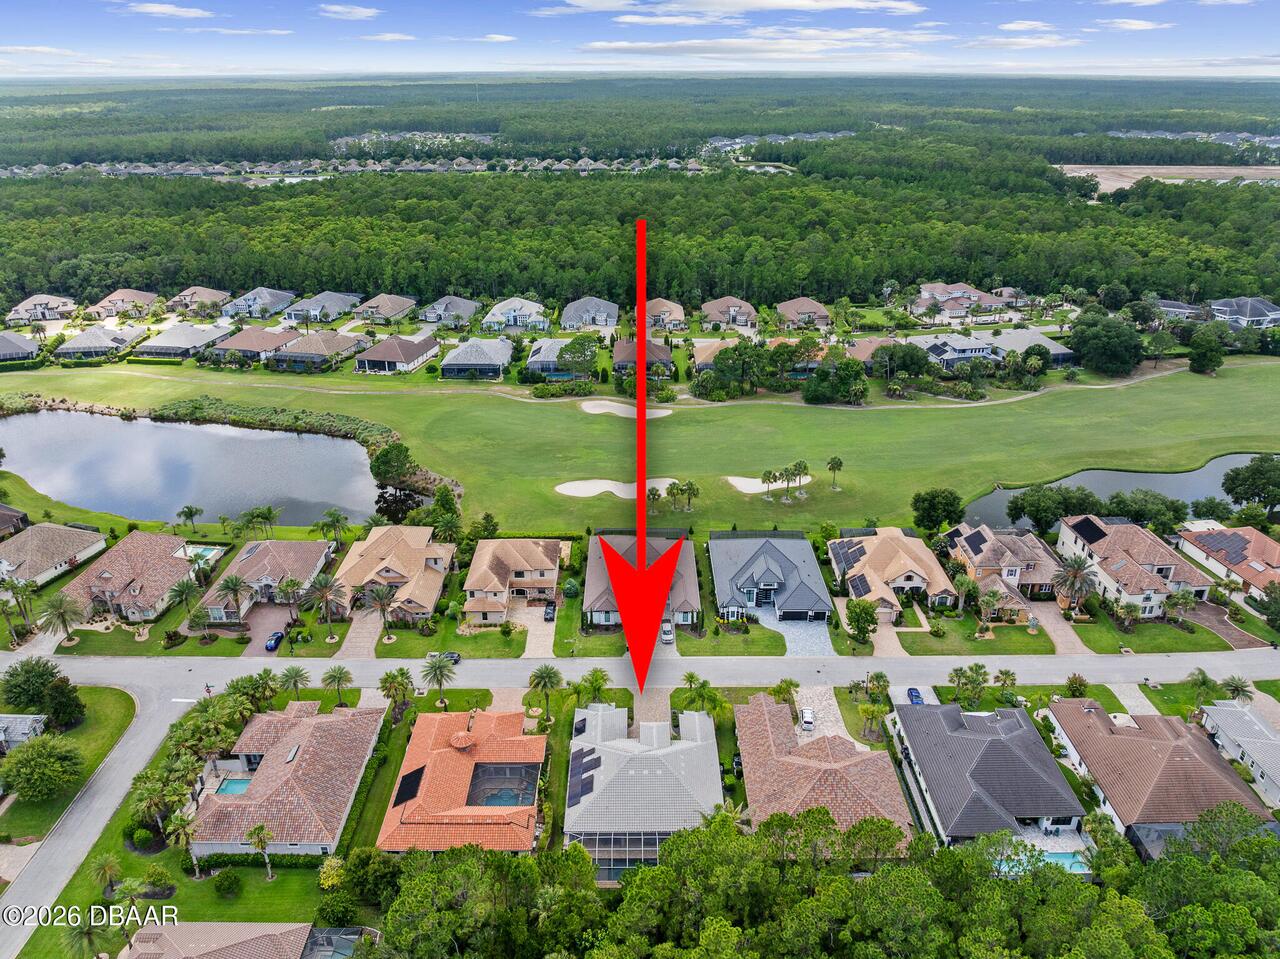
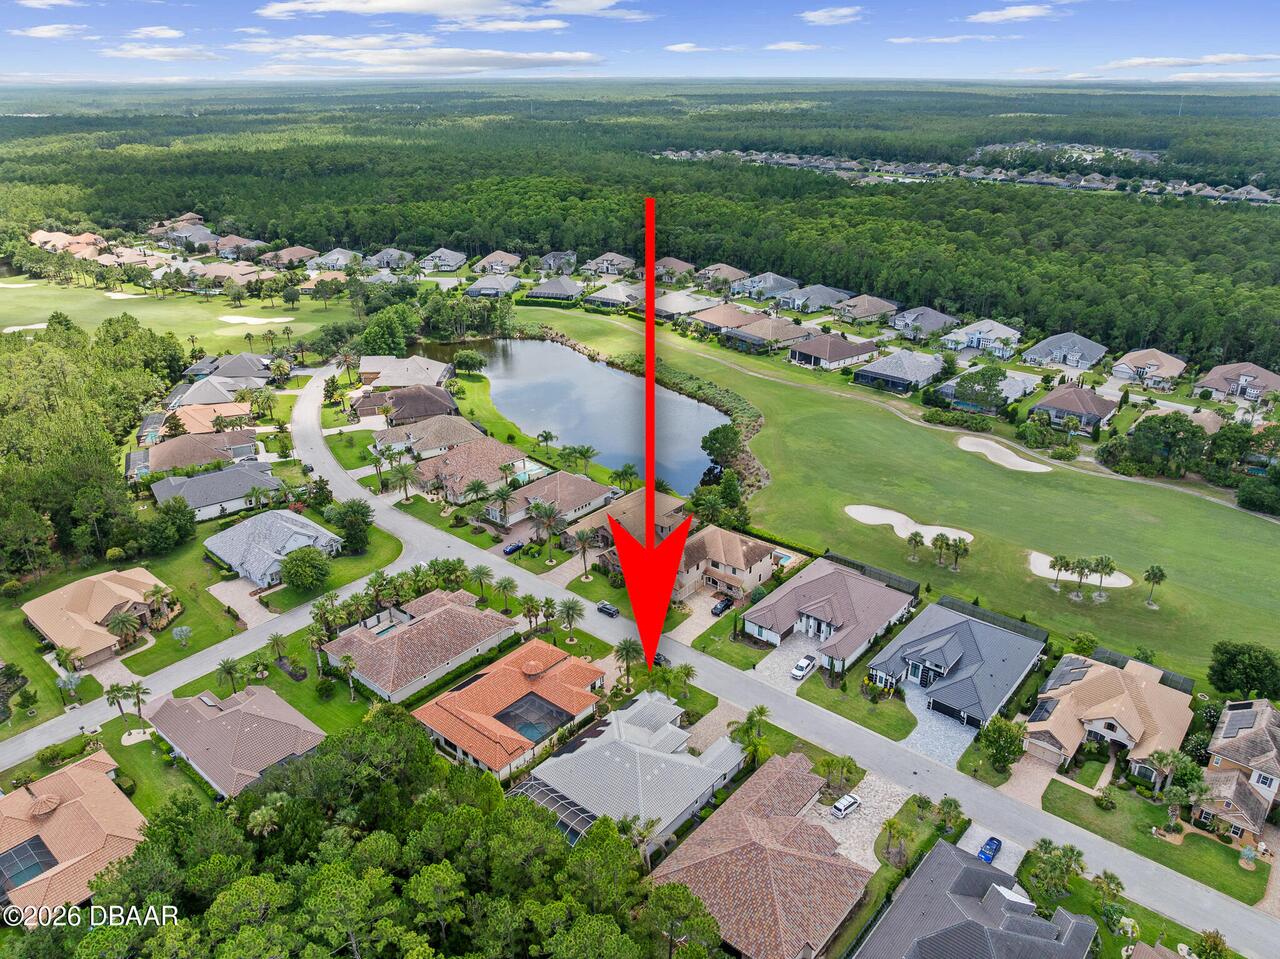
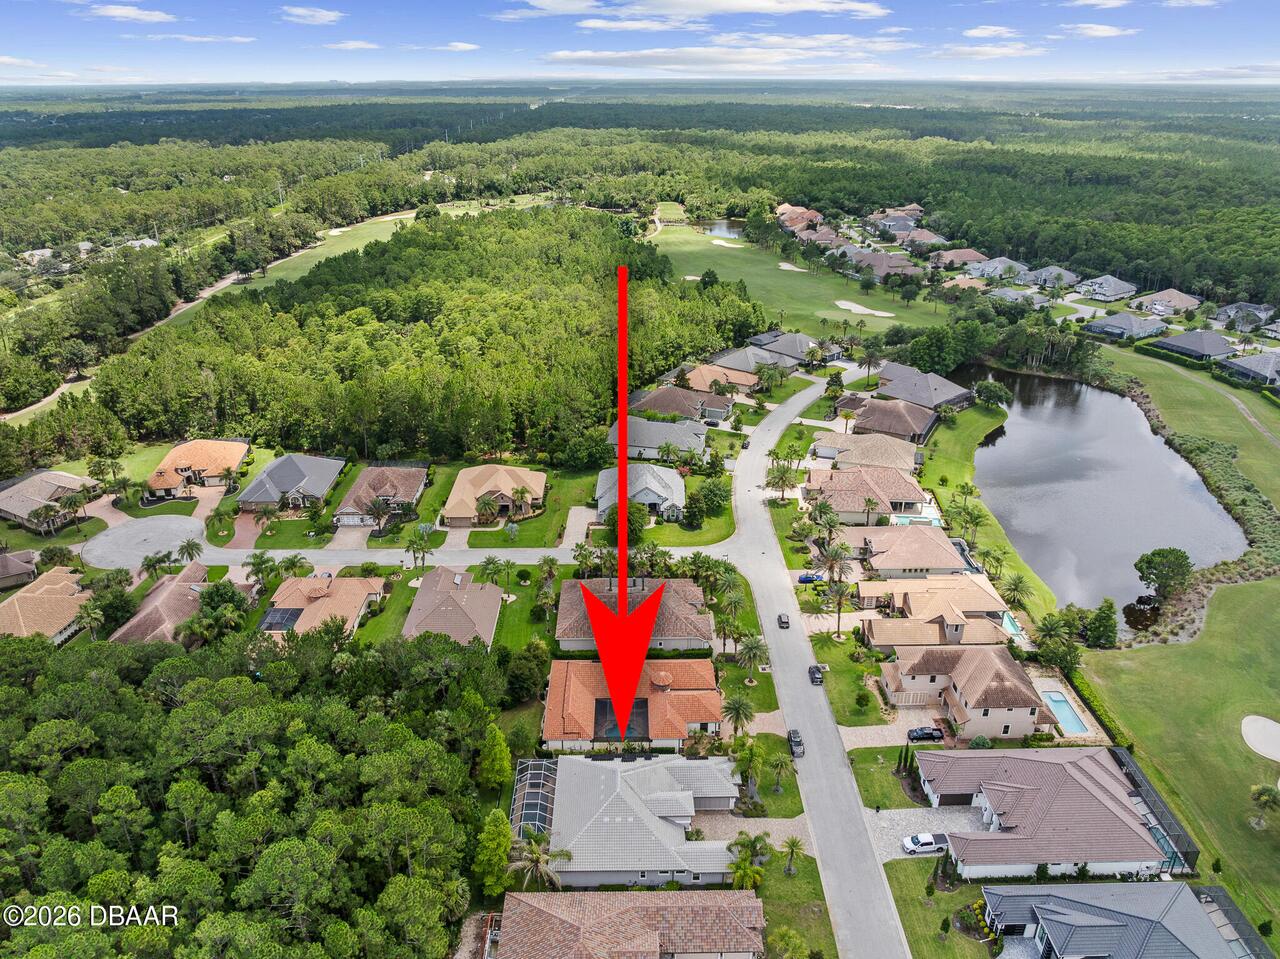
630 Woodbridge Drive, Ormond Beach, FL

NEXT
PREV
$1,085,500

($348/sqft)

List Status: Active
630 Woodbridge Drive
Ormond Beach, FL 32174


3 beds
3 baths
3120 living sqft
Top Features
  • View: Trees/Woods
  • Subdivision: Plantation Bay
  • Built in  2015
  • Style: Other
  • Single Family Residence
Description
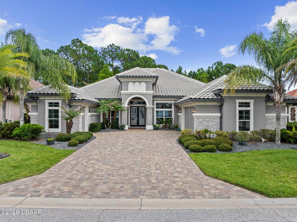
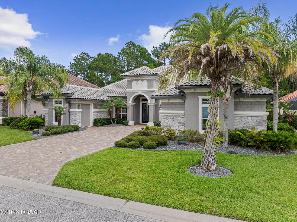
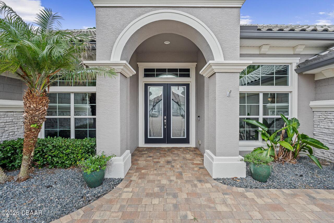
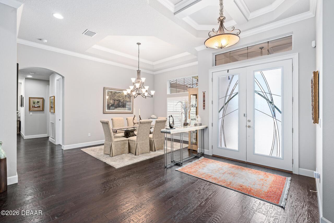
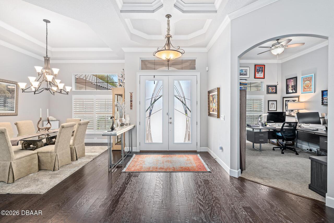
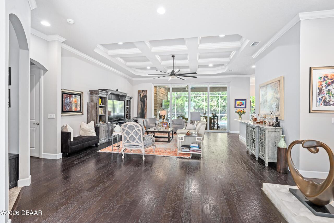
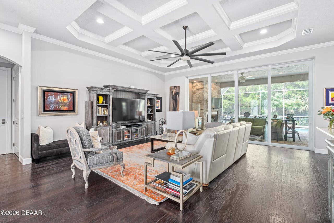
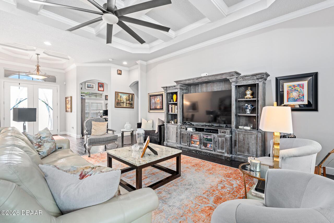
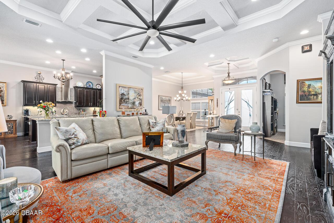
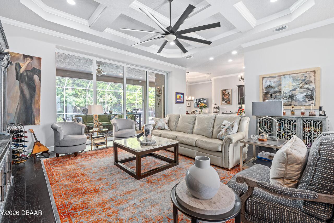
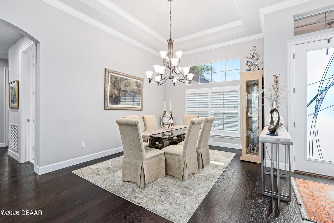
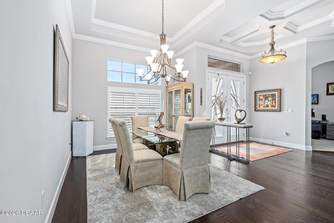
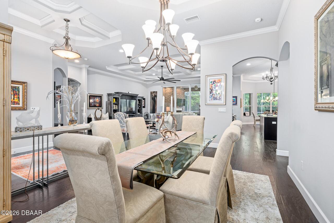
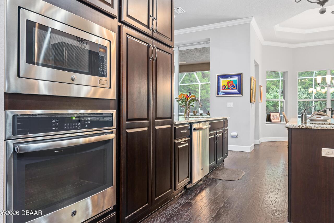
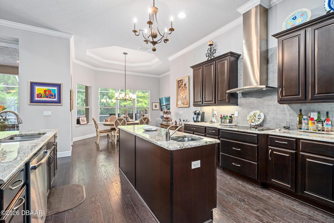
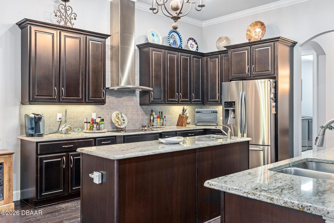
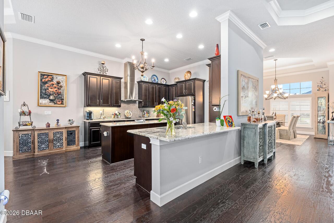
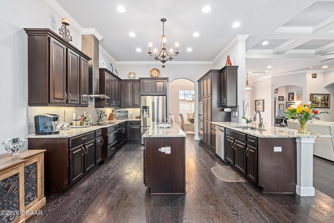
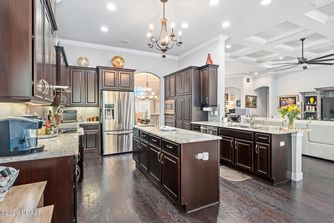
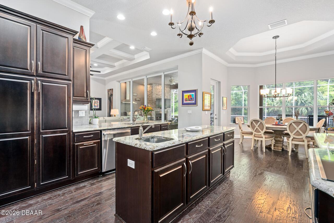
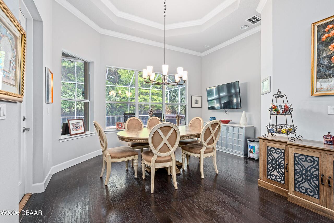
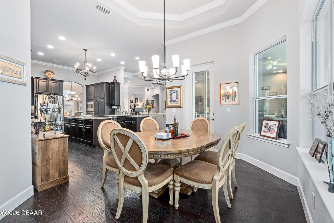
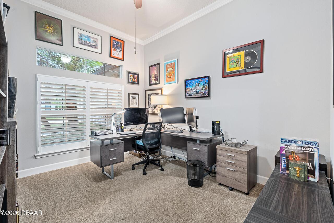
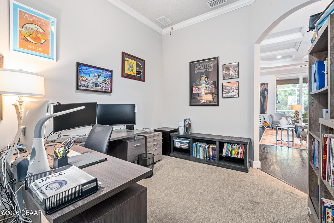
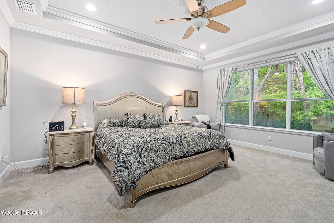
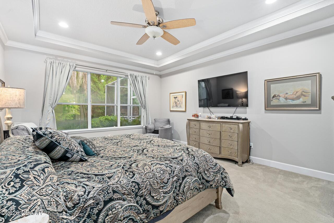
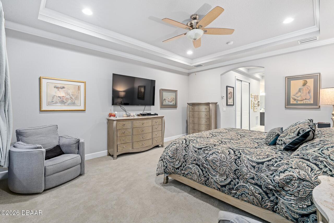
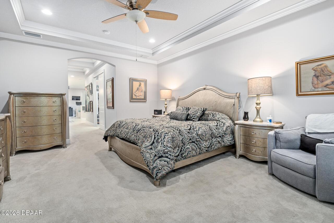
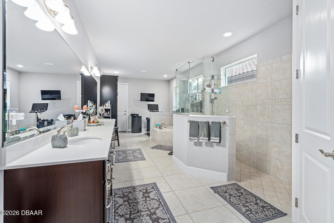
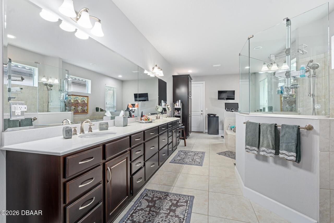
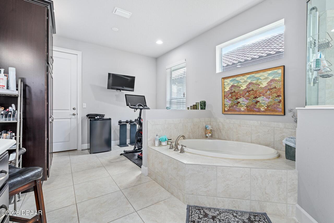
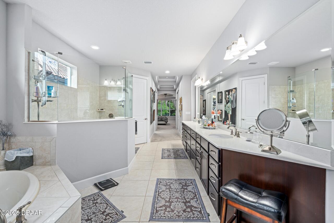
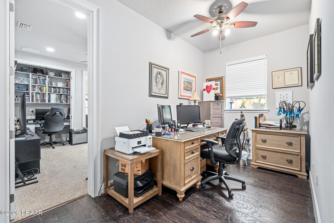
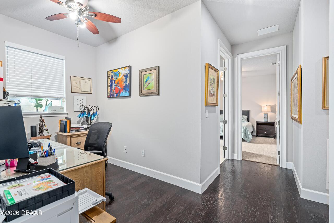
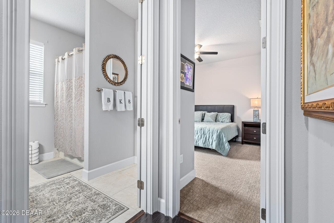
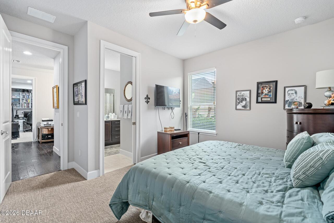
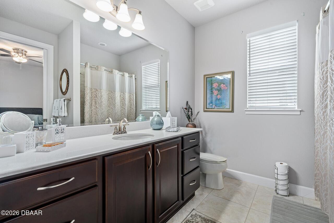
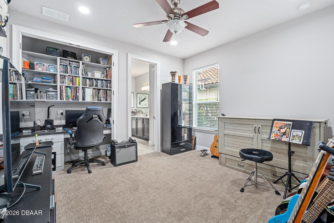
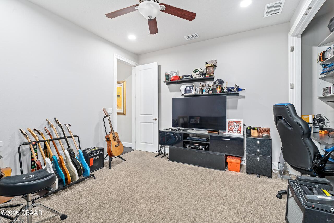
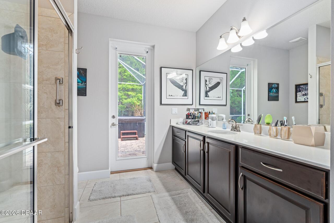
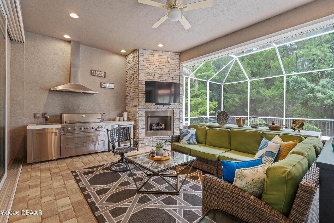
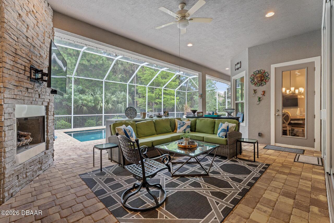
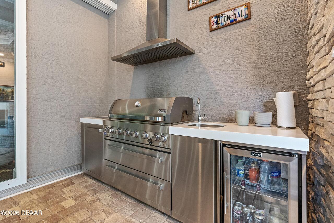
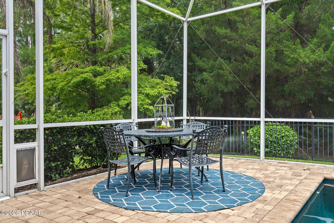
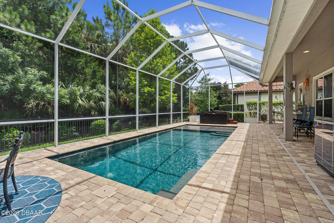
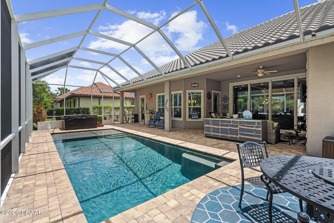
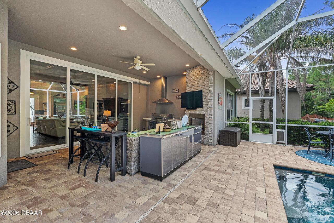
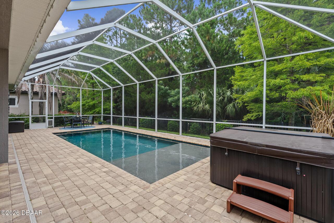
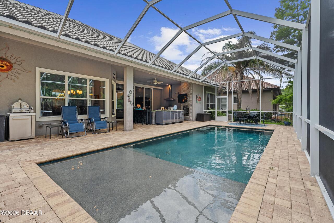
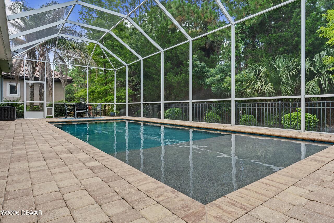
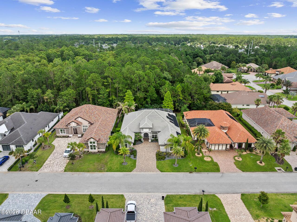
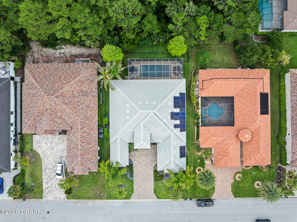
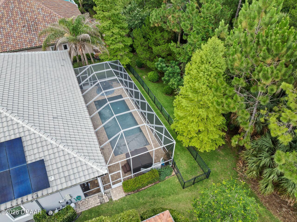
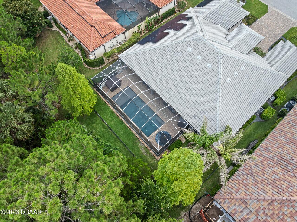
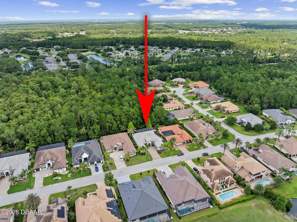
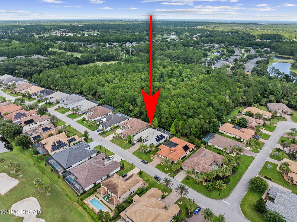
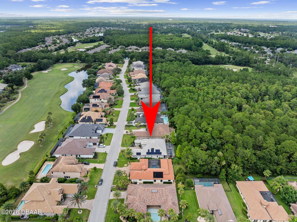
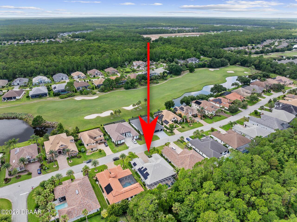
Presenting an exceptional estate residence where timeless elegance meets modern efficiency in one of Plantation Bays most desirable settings. Distinguished by its stately tile roof, craftmanship, and thoughtfully designed floor plan, this remarkable home offers refined living both indoors and out. The residence features 3 spacious bedrooms, 3 full baths, and a private den, complemented by exquisite architectural details including coffered ceilings, crown molding, and rich wood flooring throughout the main living areas. A formal dining room provides an elegant space for entertaining, while the expansive gourmet kitchen is designed to impress with dual center islands, abundant workspace, and a charming separate breakfast room. Outdoor living is elevated to a resort-style experience. The beautifully landscaped grounds showcase a sparkling pool, separate hot tub, outdoor kitchen, and inviting fireplace (with a separate propane tank) creating the perfect setting for intimate evenings or grand gatherings. Additional fencing offers a dedicated space for pets while maintaining the beauty and functionality of the property. Designed for comfort, convenience, and peace of mind, the home is equipped with a whole-house generator supported by a 250-gallon buried propane tank, as well as solar panels that help offset energy costs. Home also has a Water Filtration System. The oversized 2-car garage is complemented by a separate golf cart garage, providing ample storage for vehicles, recreational equipment, and more. Combing sophisticated design, exceptional amenities, and energy-conscious features, this estate property offers a rare opportunity to enjoy luxury living at its finest in the heart of Ormond Beach! Buyers of this property will enjoy a substantial discount on the club initiation fees, when they join within 30 days of closing
Property Details
Property Features
Property Sub Type
Single Family Residence
Style
Other
View
Trees/Woods
Parking
Attached, Garage Door Opener, Other
Pool
Screen Enclosure, In Ground
County
Flagler
Subdivision
Plantation Bay
Additional Information
Area Major
47 - Plantation Bay, Halifax P, Sugar Mill
Area Minor
47 - Plantation Bay, Halifax P, Sugar Mill
Appliances Other5
Electric Cooktop, Electric Oven, Dishwasher, Microwave, Refrigerator, Disposal
Association Amenities Other2
Golf Course, Clubhouse, Pickleball, Tennis Court(s), Fitness Center, Pool, Gated, Playground
Association Fee Includes Other4
Maintenance Grounds, Security
Bathrooms Total Decimal
3.0
Bathrooms Total Integer
3
Construction Materials Other8
Stucco, Block, Concrete
Contract Status Change Date
2026-06-29
Cooling Other7
Central Air
Current Use Other10
Ranch, Residential, Single Family
Currently Not Used Accessibility Features YN
No
Currently Not Used Bathrooms Total
3.0
Currently Not Used Building Area Total
4364.0
Currently Not Used Garage Spaces
2.0
Currently Not Used Living Area Source
Appraiser
Documents Change Timestamp
2026-06-30T16:57:00Z
Electric Whole House Generator
Whole House Generator
Exterior Features Other11
Outdoor Kitchen
Fencing Other14
Back Yard
Fireplace Features Fireplaces Total
1
Fireplace Features Other12
Gas, Outside
Flooring Other13
Wood, Tile, Carpet
Foundation Details See Remarks2
Block
General Property Information Association Fee
286.0
General Property Information Association Fee Frequency
Quarterly
General Property Information CDD Fee Amount
1275.21
General Property Information CDD Fee YN
Yes
General Property Information Directions
I-95 to Exit 278, West on Old Dixie Hwy. L into Plantation Bay. L on Woodbridge. Home is on left.
General Property Information List PriceSqFt
347.92
General Property Information Lot Size Dimensions
80 x 130
General Property Information Stories
1
Heating Other16
Heat Pump, Electric, Central
Interior Features Other17
Breakfast Bar, Eat-in Kitchen, Open Floorplan, Ceiling Fan(s), Split Bedrooms, His and Hers Closets, Kitchen Island
Laundry Features None10
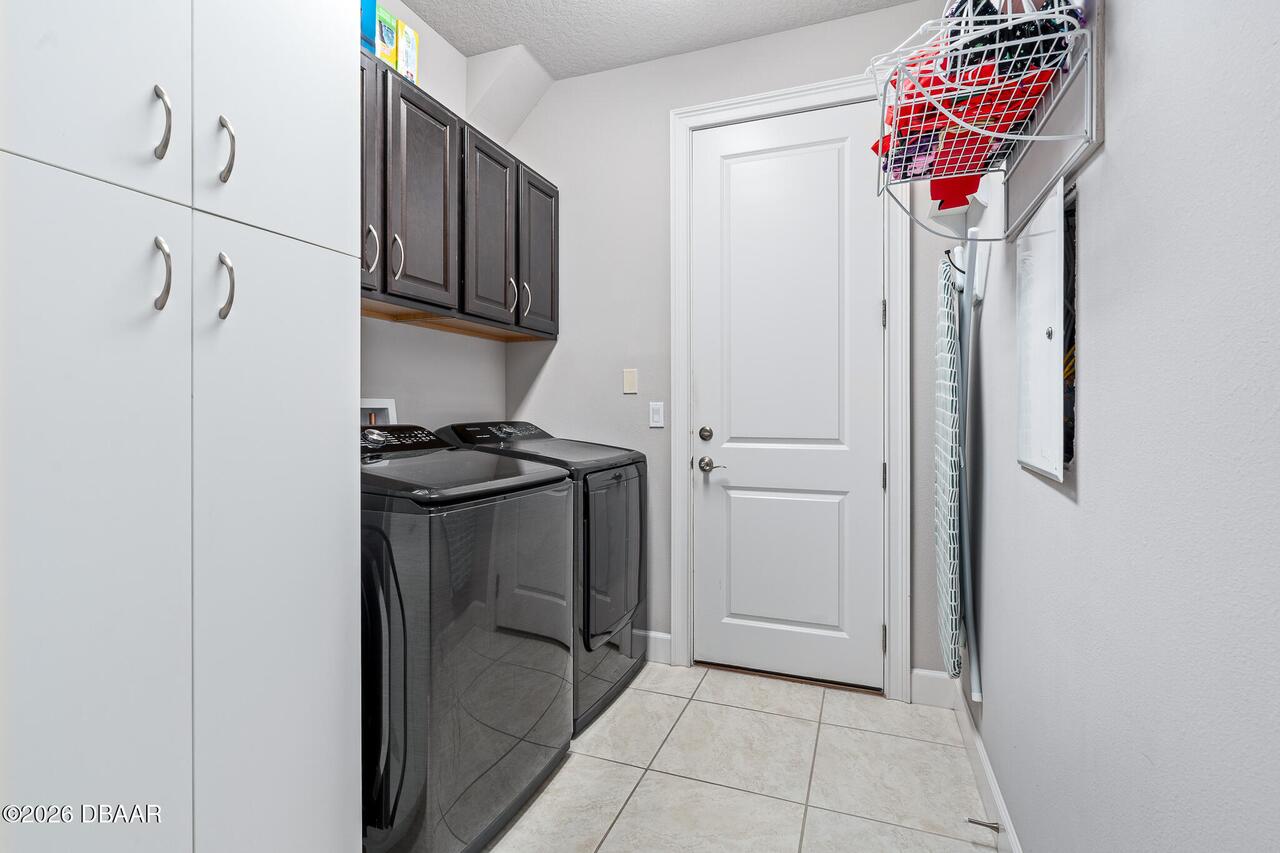
Washer Hookup, Electric Dryer Hookup, In Unit
Levels Three Or More
One
Listing Contract Date
2026-06-29
Listing Terms Other19
Cash, Conventional
Location Tax and Legal Country
US
Location Tax and Legal Parcel Number
03-13-31-5120-2AF04-0130
Location Tax and Legal Tax Annual Amount
13344.31
Location Tax and Legal Tax Legal Description4
PLANTATION BAY SEC 2AF, UNIT 4 MB 35 PG 5 LOT 13 OR 1898/1056 OR 1913/1065 OR 2148/945 OR 2243/1128 OR 2254/1833-DC OR 2370/80
Location Tax and Legal Tax Year
2025
Lock Box Type See Remarks
Combo
Lot Features Other18
Wooded
Lot Size Area
0.24
Lot Size Square Feet
10410.84
Lot Size Units
Acres
Major Change Timestamp
2026-06-29T16:59:52Z
Major Change Type
New Listing
Mls Status
Active
Modification Timestamp
2026-06-30T16:57:15Z
On Market Date
2026-06-29
Patio And Porch Features Wrap Around
Rear Porch, Screened, Covered
Pets Allowed Yes
Cats OK, Dogs OK
Possession Other22
Close Of Escrow
Road Frontage Type Other25
Private Road
Road Surface Type Paved
Paved
Roof Other23
Tile
Room Types Bedroom 1 Level
Main
Room Types Bedroom 2 Level
Main
Room Types Bedroom 3 Level
Main
Room Types Den Level
Main
Room Types Dining Room Level
Main
Room Types Family Room Level
Main
Room Types Kitchen Level
Main
Rooms Total
8
Security Features Other26
Gated with Guard
Sewer Unknown
Public Sewer
Spa Features Private2
Above Ground, Heated, Private
StatusChangeTimestamp
2026-06-29T16:59:52Z
Utilities Other29
Electricity Connected, Water Available, Propane, Sewer Connected
Water Source Other31
Public
Neighborhood Map
Popup

Property Photos
Listing Photo
Listing Photo
Listing Photo
Listing Photo
Listing Photo
Listing Photo
Listing Photo
Listing Photo
Listing Photo
Listing Photo
Listing Photo
Listing Photo
Listing Photo
Listing Photo
Listing Photo
Listing Photo
Listing Photo
Listing Photo
Listing Photo
Listing Photo
Listing Photo
Listing Photo
Listing Photo
Listing Photo
Listing Photo
Listing Photo
Listing Photo
Listing Photo
Listing Photo
Listing Photo
Listing Photo
Listing Photo
Listing Photo
Listing Photo
Listing Photo
Listing Photo
Listing Photo
Listing Photo
Listing Photo
Listing Photo
Listing Photo
Listing Photo
Listing Photo
Listing Photo
Listing Photo
Listing Photo
Listing Photo
Listing Photo
Listing Photo
Listing Photo
Listing Photo
Listing Photo
Listing Photo
Listing Photo
Listing Photo
Listing Photo
Listing Photo
Listing Photo
Listing Photo
Listing Photo
Listing Photo
Listing Photo
Listing Photo
Listing Photo
Listing Photo
Listing Photo
Listing Photo
Listing Photo
Listing Photo
Listing Photo
Listing Photo
Listing Photo
Listing Photo
Listing Photo
Listing Photo
Listing Photo
Listing Photo
Listing Photo
Listing Photo
Listing Photo
Listing Photo
Listing Photo
Listing Photo
Listing Photo
Listing Photo
Listing Photo
Listing Photo
Listing Photo
Listing Photo
Listing Photo
Listing Photo
Listing Photo
Listing Photo
Listing Photo
Listing Photo
Listing Photo
Listing Photo
Listing Photo
Listing Photo
Listing Photo
Listing Photo
Listing Photo
Listing Photo
Listing Photo
Listing Photo
Listing Photo
Listing Photo
Listing Photo
Listing Photo
Listing Photo
Listing Photo
Listing Photo
Listing Photo
Listing Photo
Listing Photo
Listing Photo
Listing Photo
Listing Photo
Listing Photo
Listing Photo
Listing Photo
Listing Photo
Listing Photo
Listing Photo
Listing Photo
Listing Photo

MLS #1228066 Listing courtesy of Venture Development Realty, Inc provided by Daytona Beach Area Association Of REALTORS.
Similar Listings

$1,090,000
1596 John Anderson Drive
Ormond Beach
3BR/3BA
| Pending