624 Marina Point Drive Unit: 6240, Daytona Beach, FL

NEXT
PREV
$359,900

($240/sqft)

List Status: Active
624 Marina Point Drive
Daytona Beach, FL 32114


2 beds
2 baths
1500 living sqft
Top Features
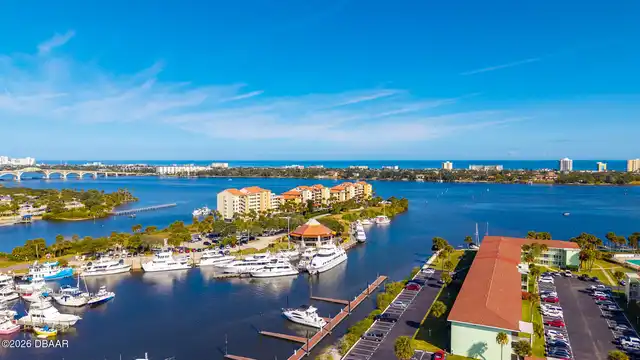
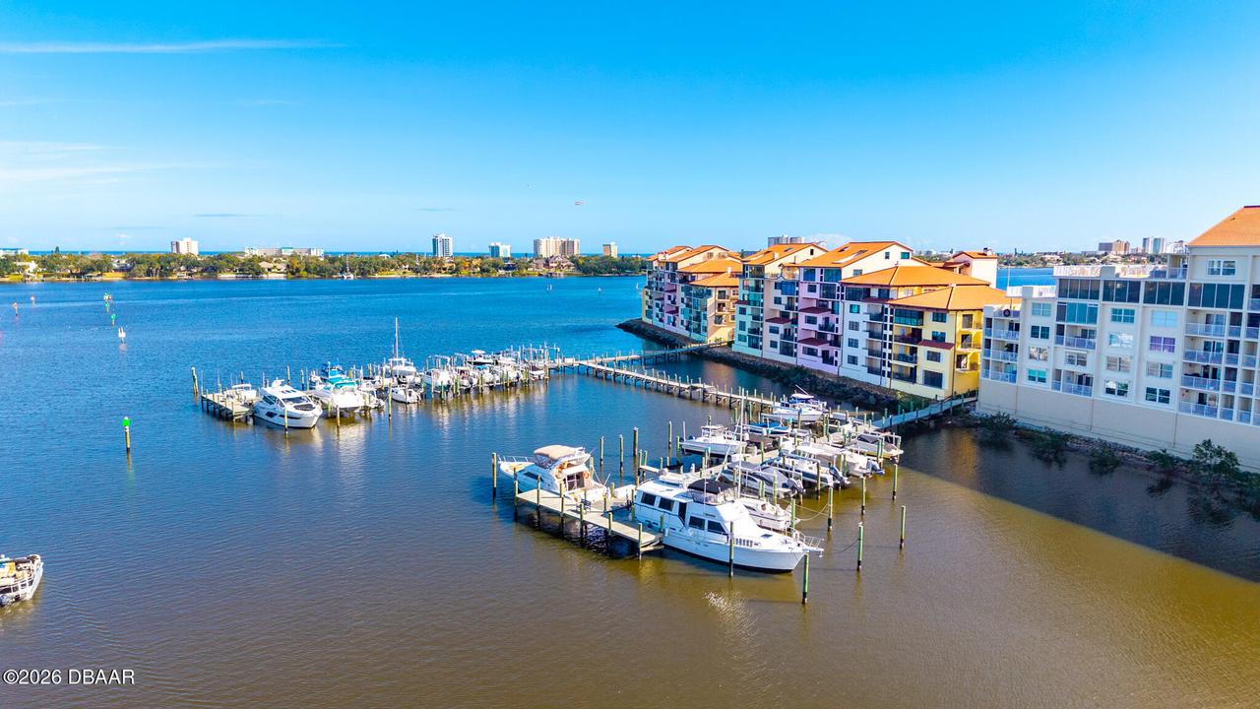
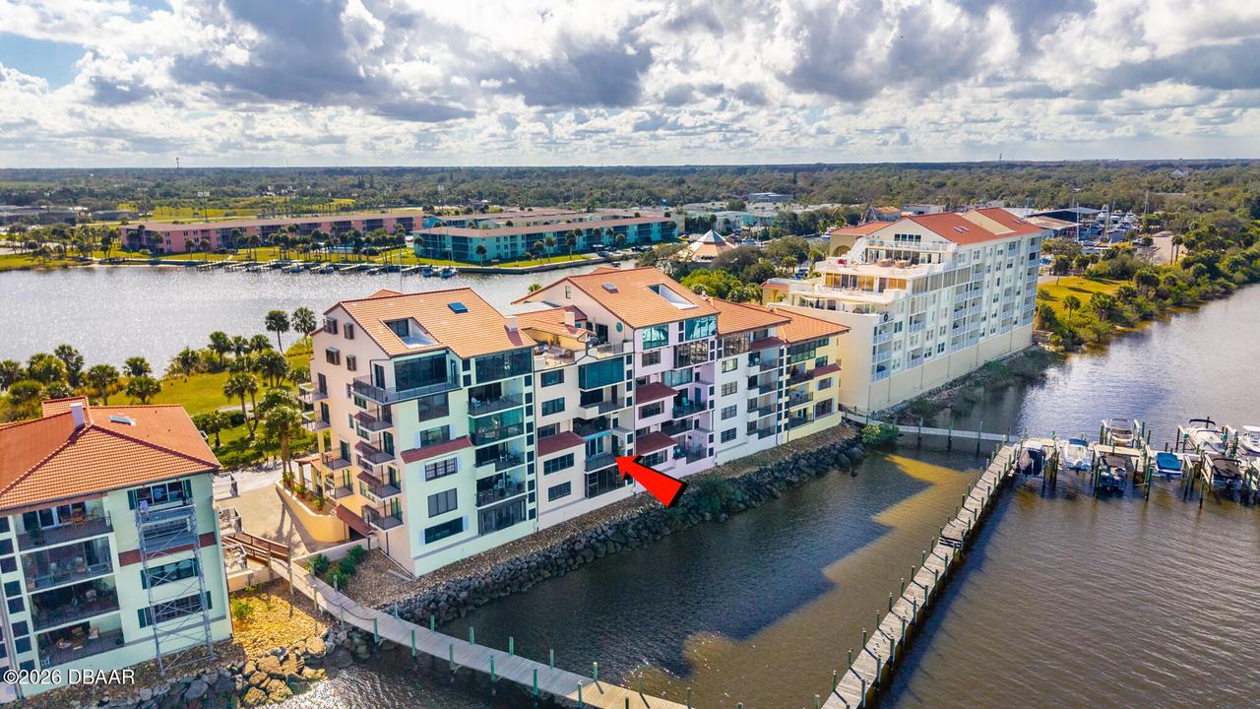
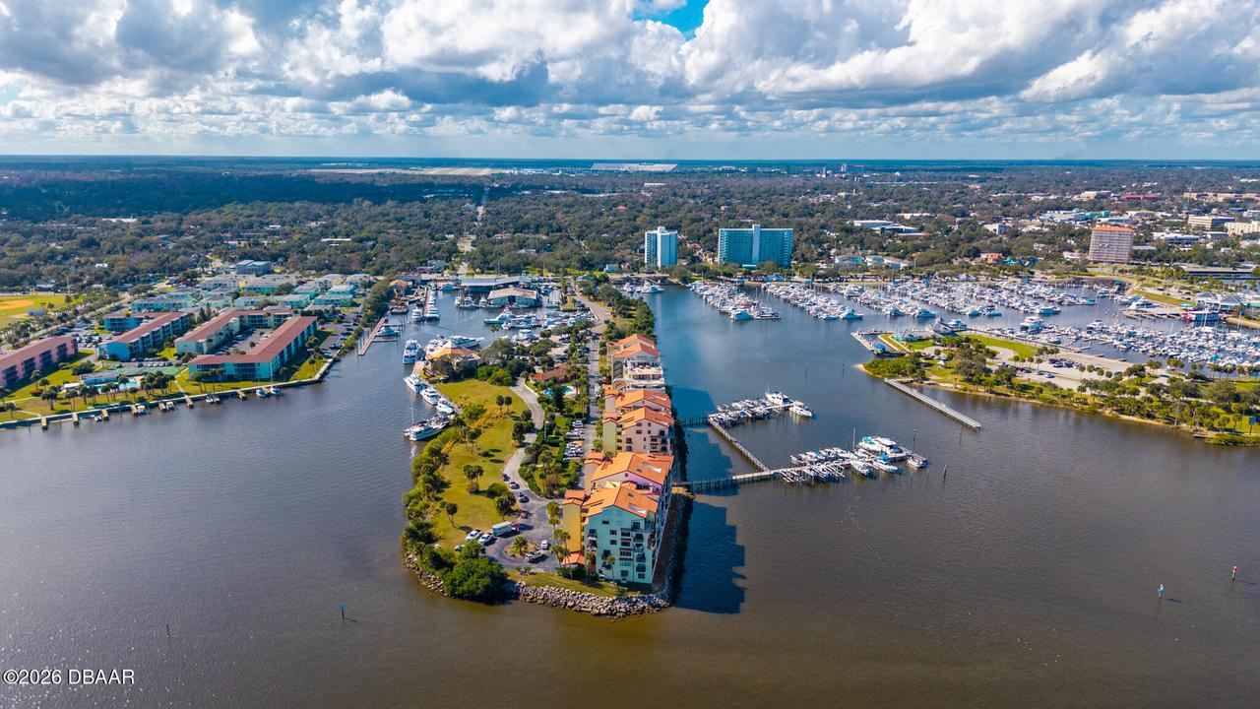
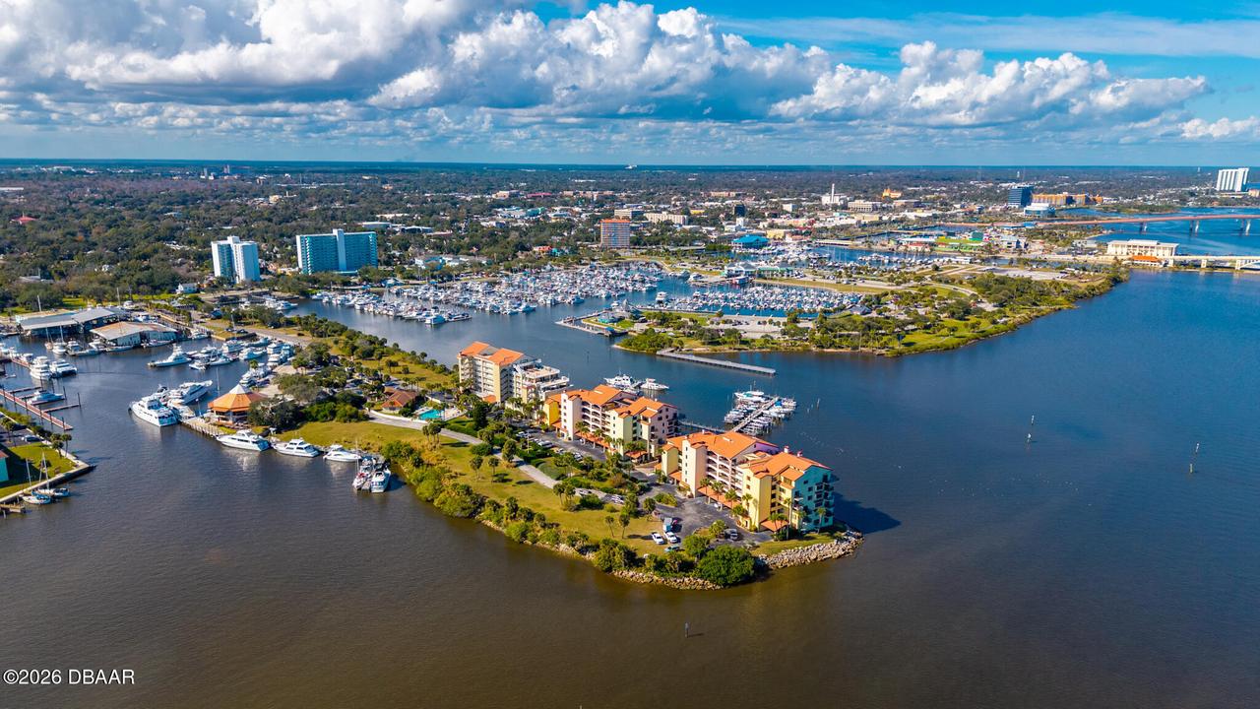
  • Frontage: River Access, River Front, Intracoastal
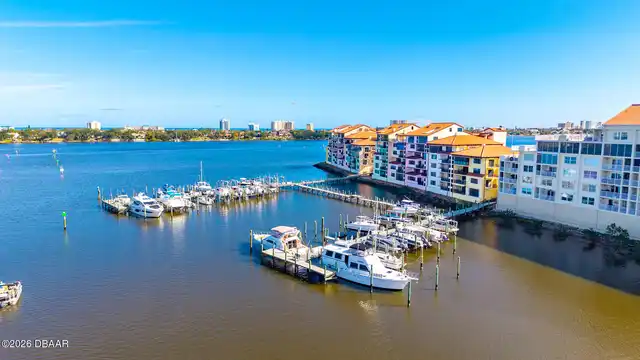
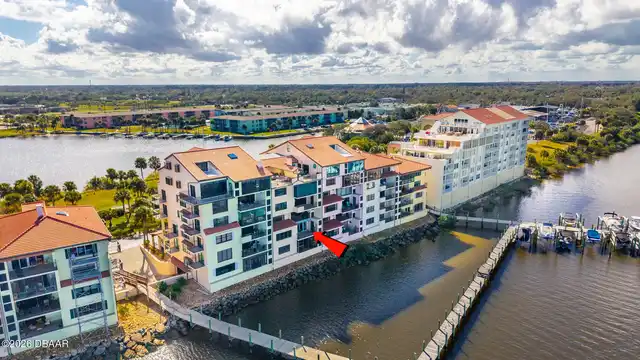
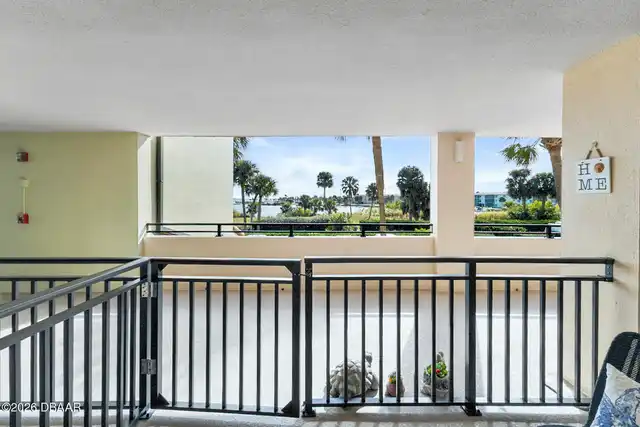
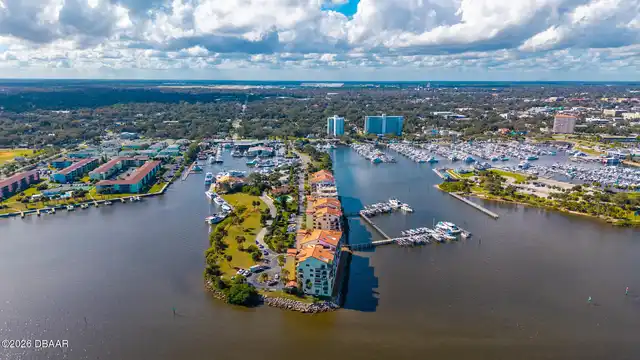
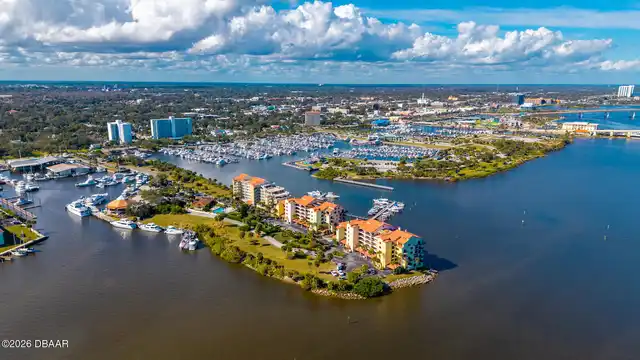
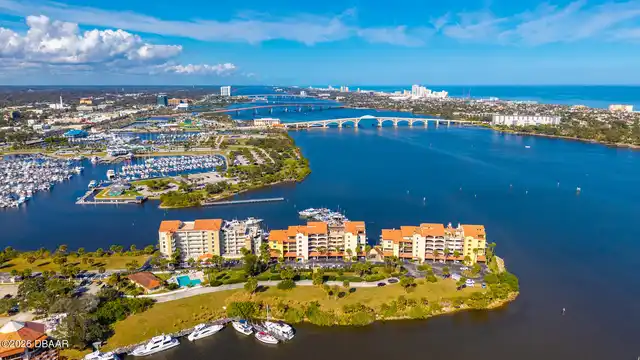
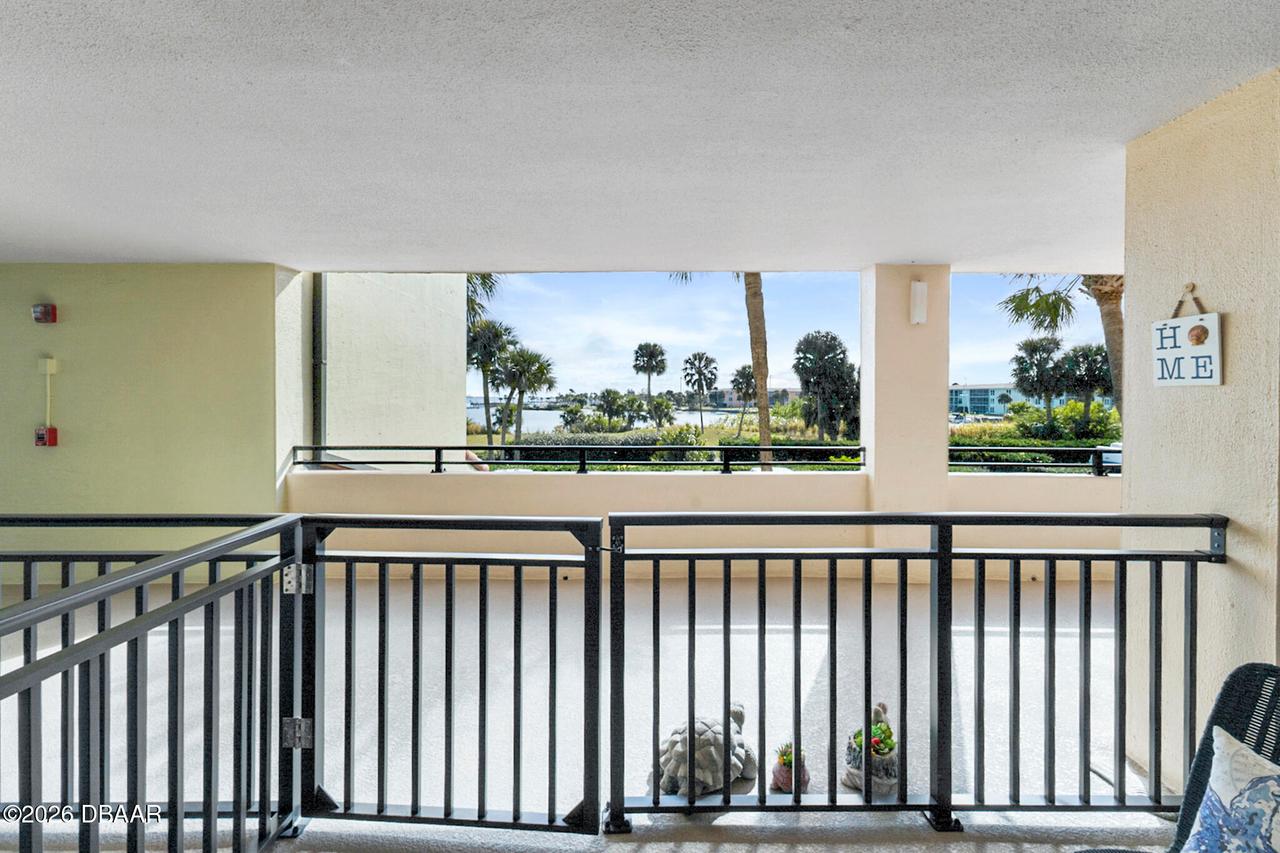
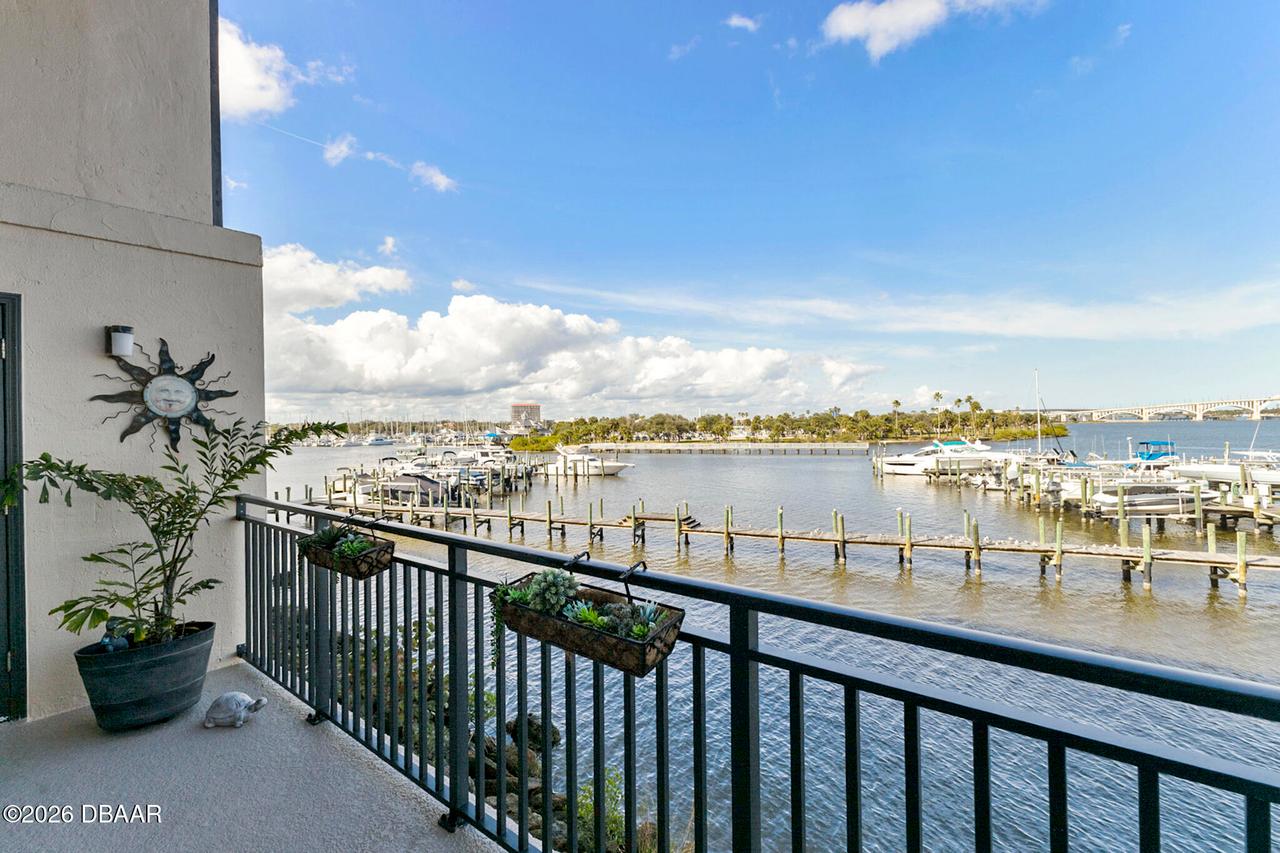
  • View: Water, River, Marina
  • Subdivision: Marina Point Harbor Condo
  • Built in  1985
  • Condominium
Description
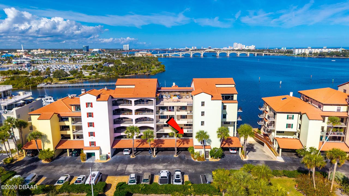
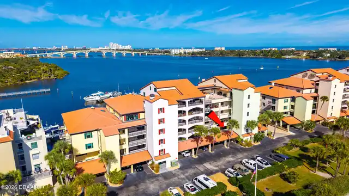
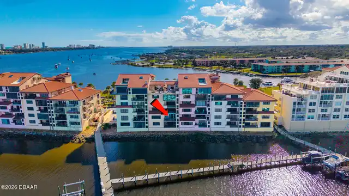
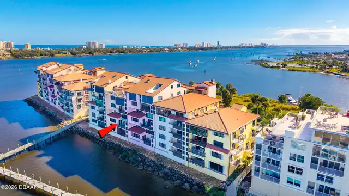
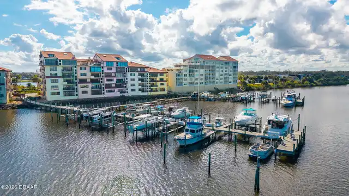
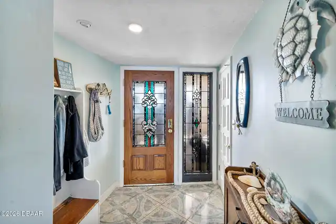
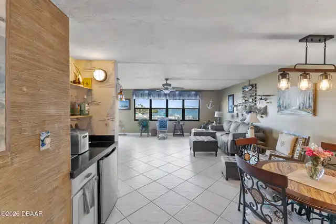
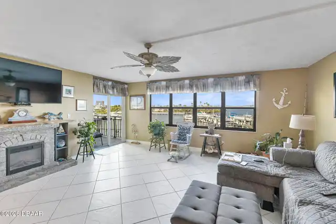
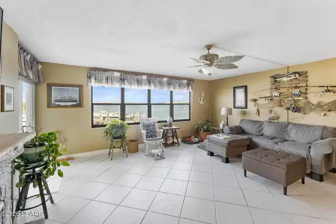
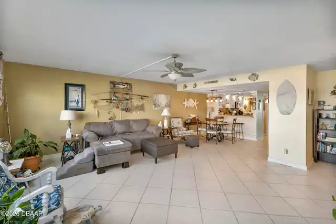
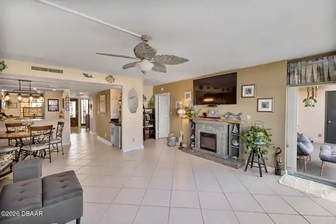
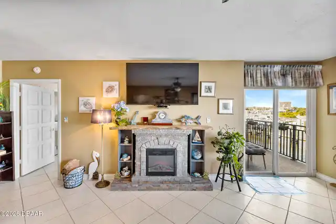
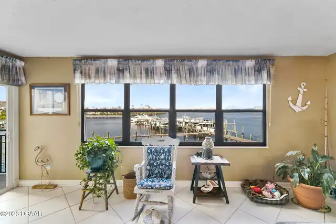
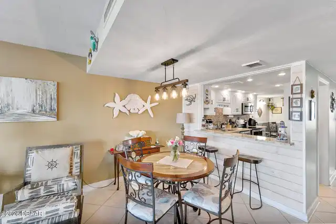
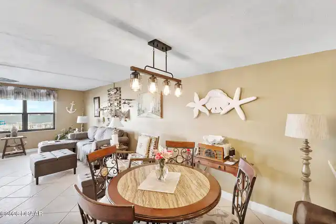
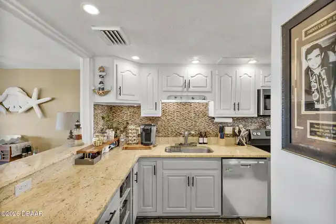
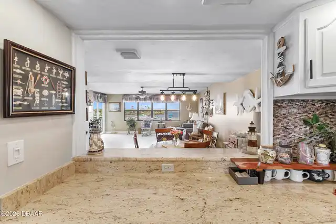
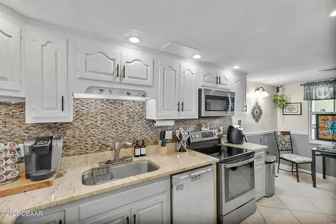
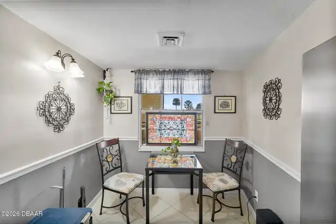
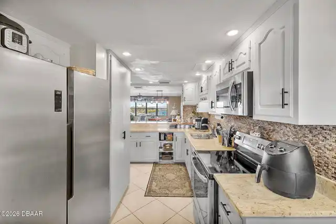
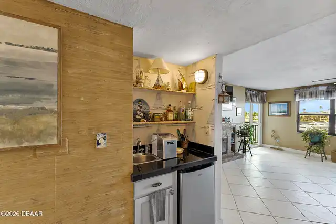
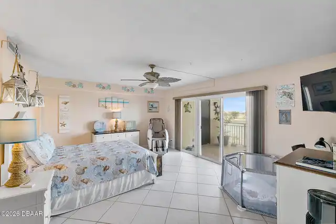
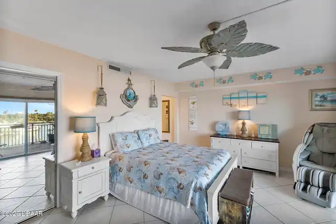
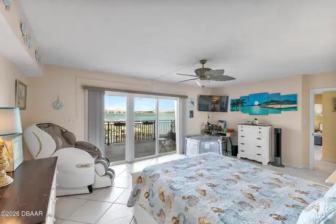
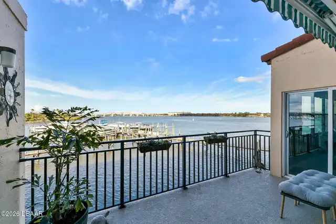
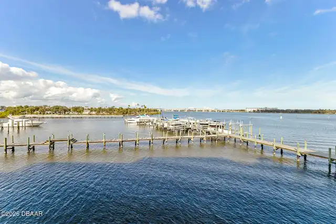
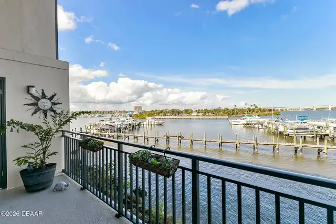
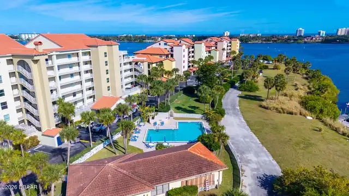
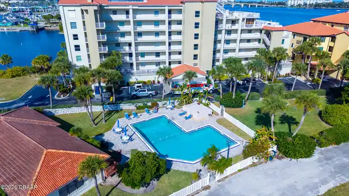
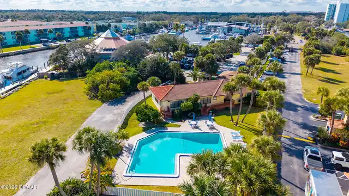
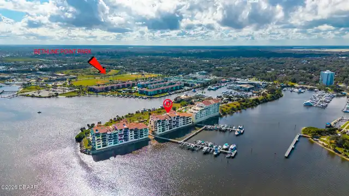
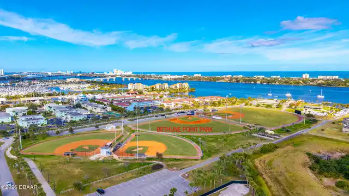
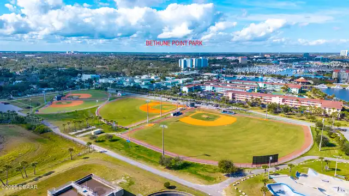
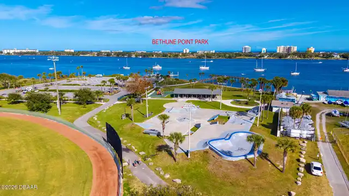
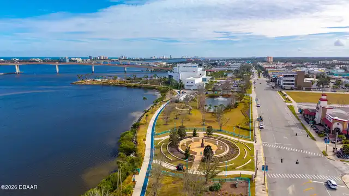
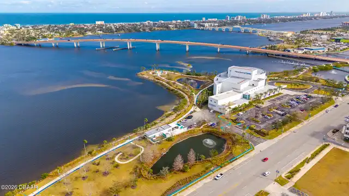
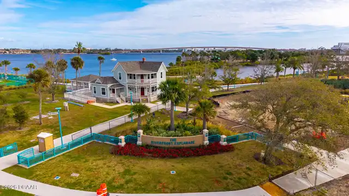
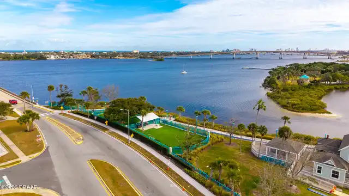
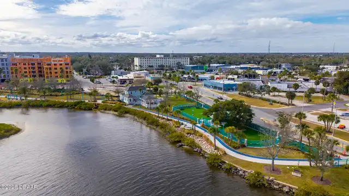
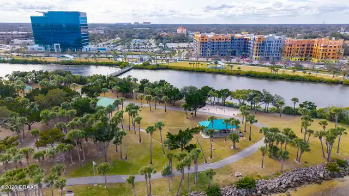
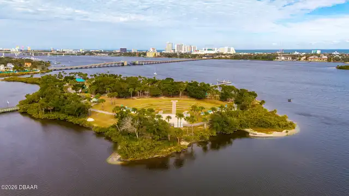
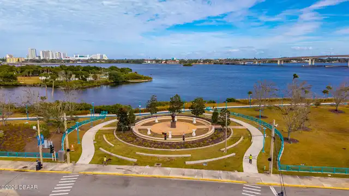
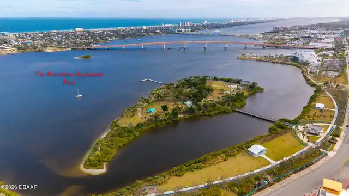
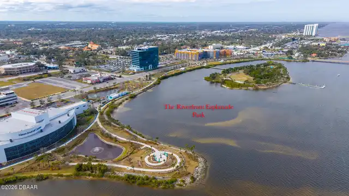
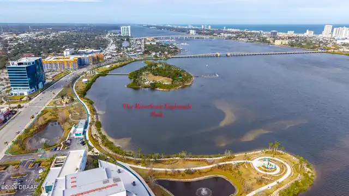
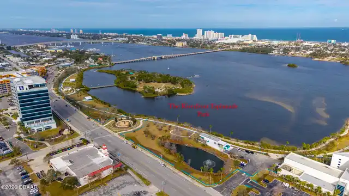
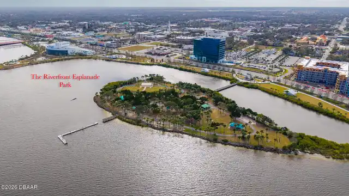
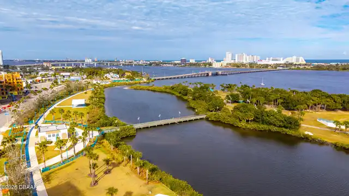
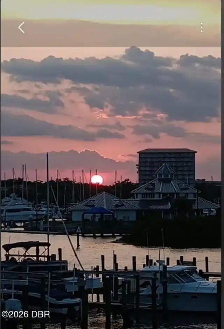
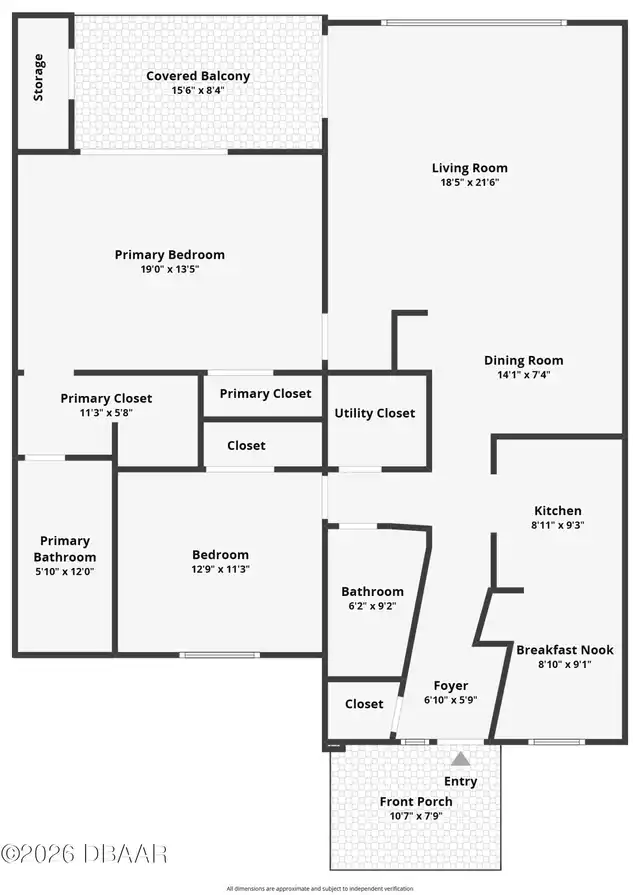
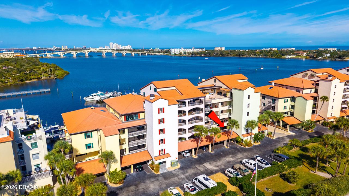
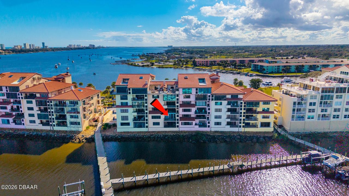
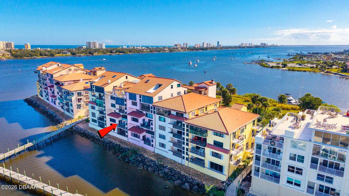
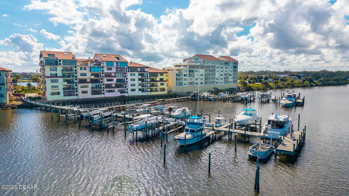
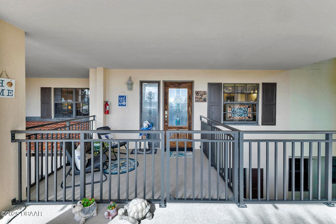
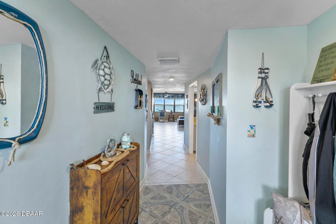
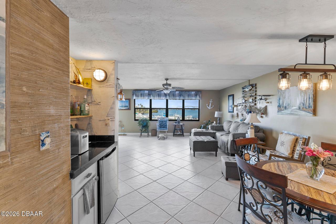
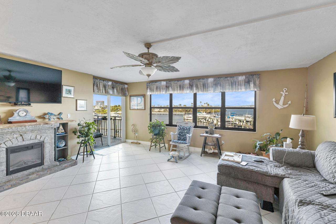
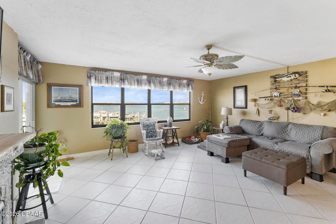
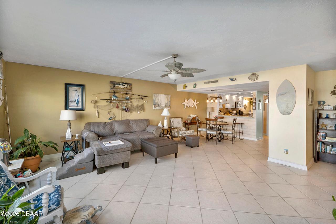
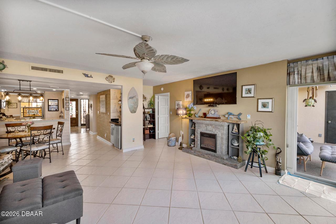
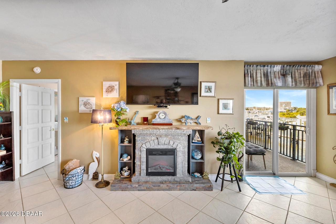
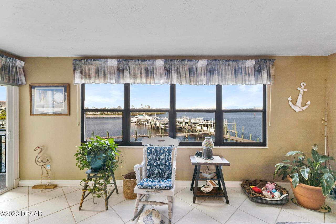
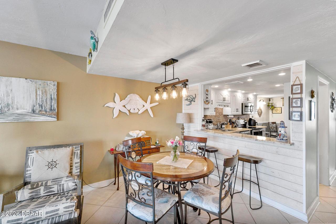
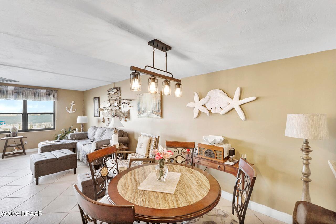
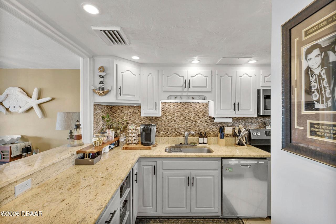
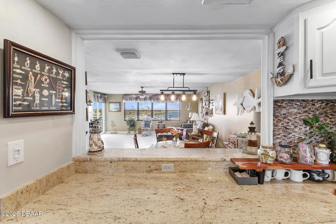
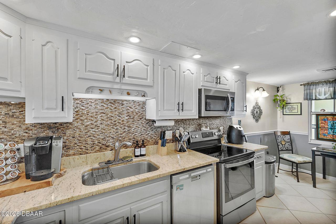
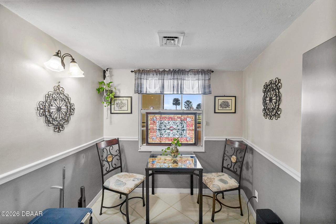
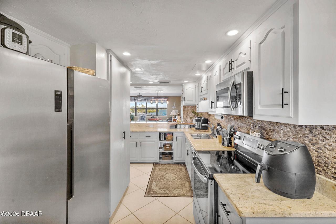
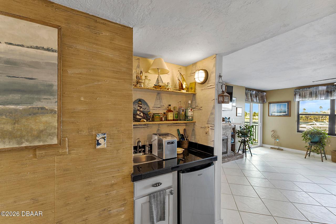
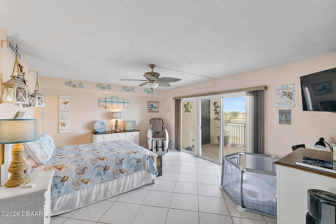
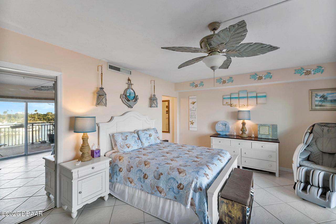
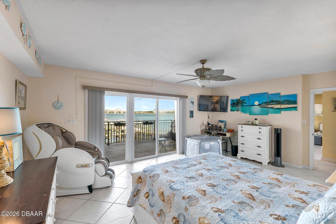
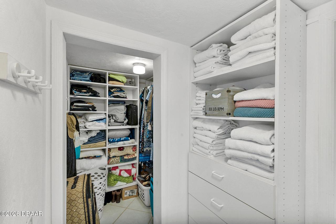
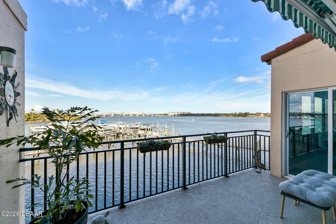
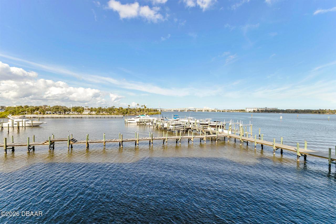
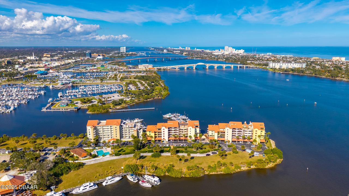
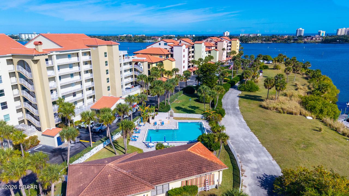
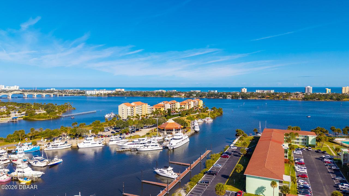
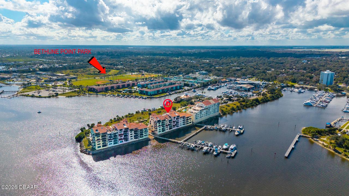
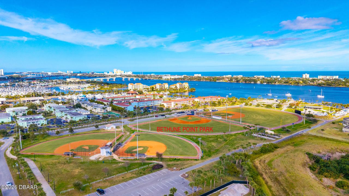
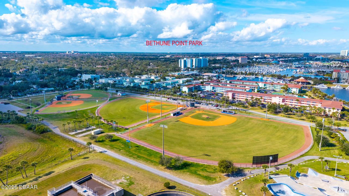
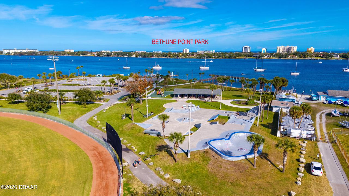
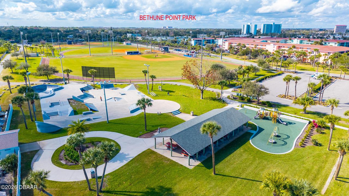
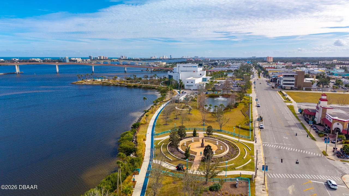
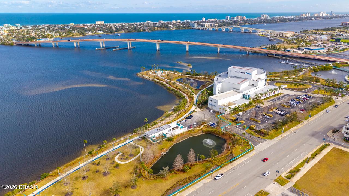
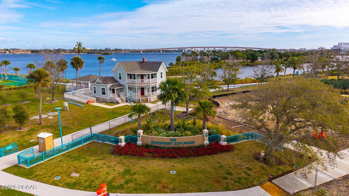
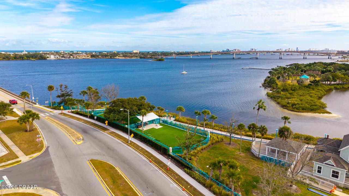
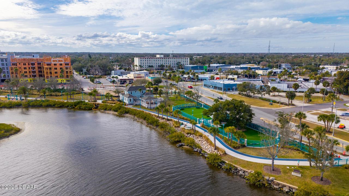
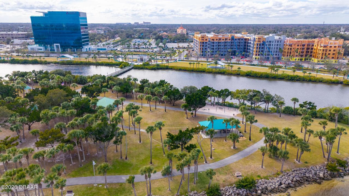
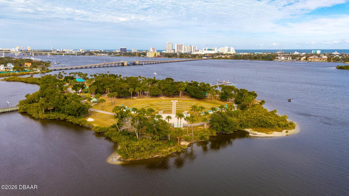
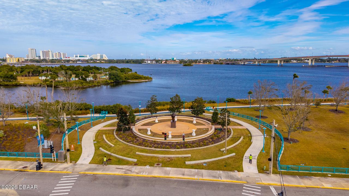
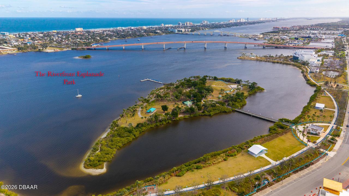
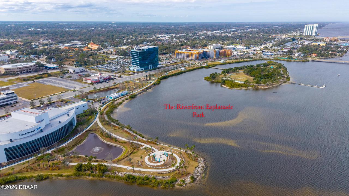
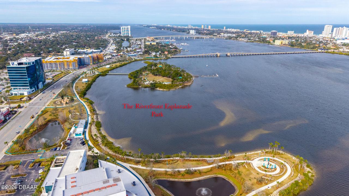
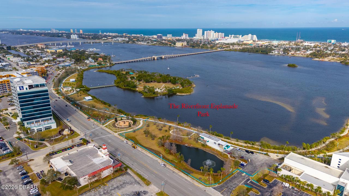
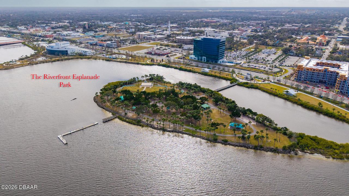
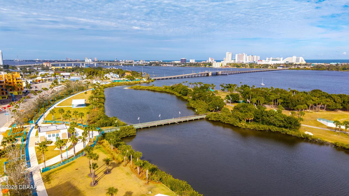
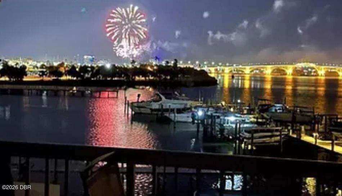
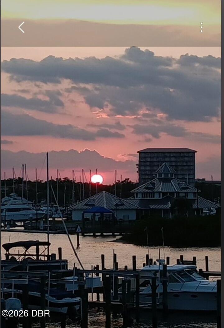
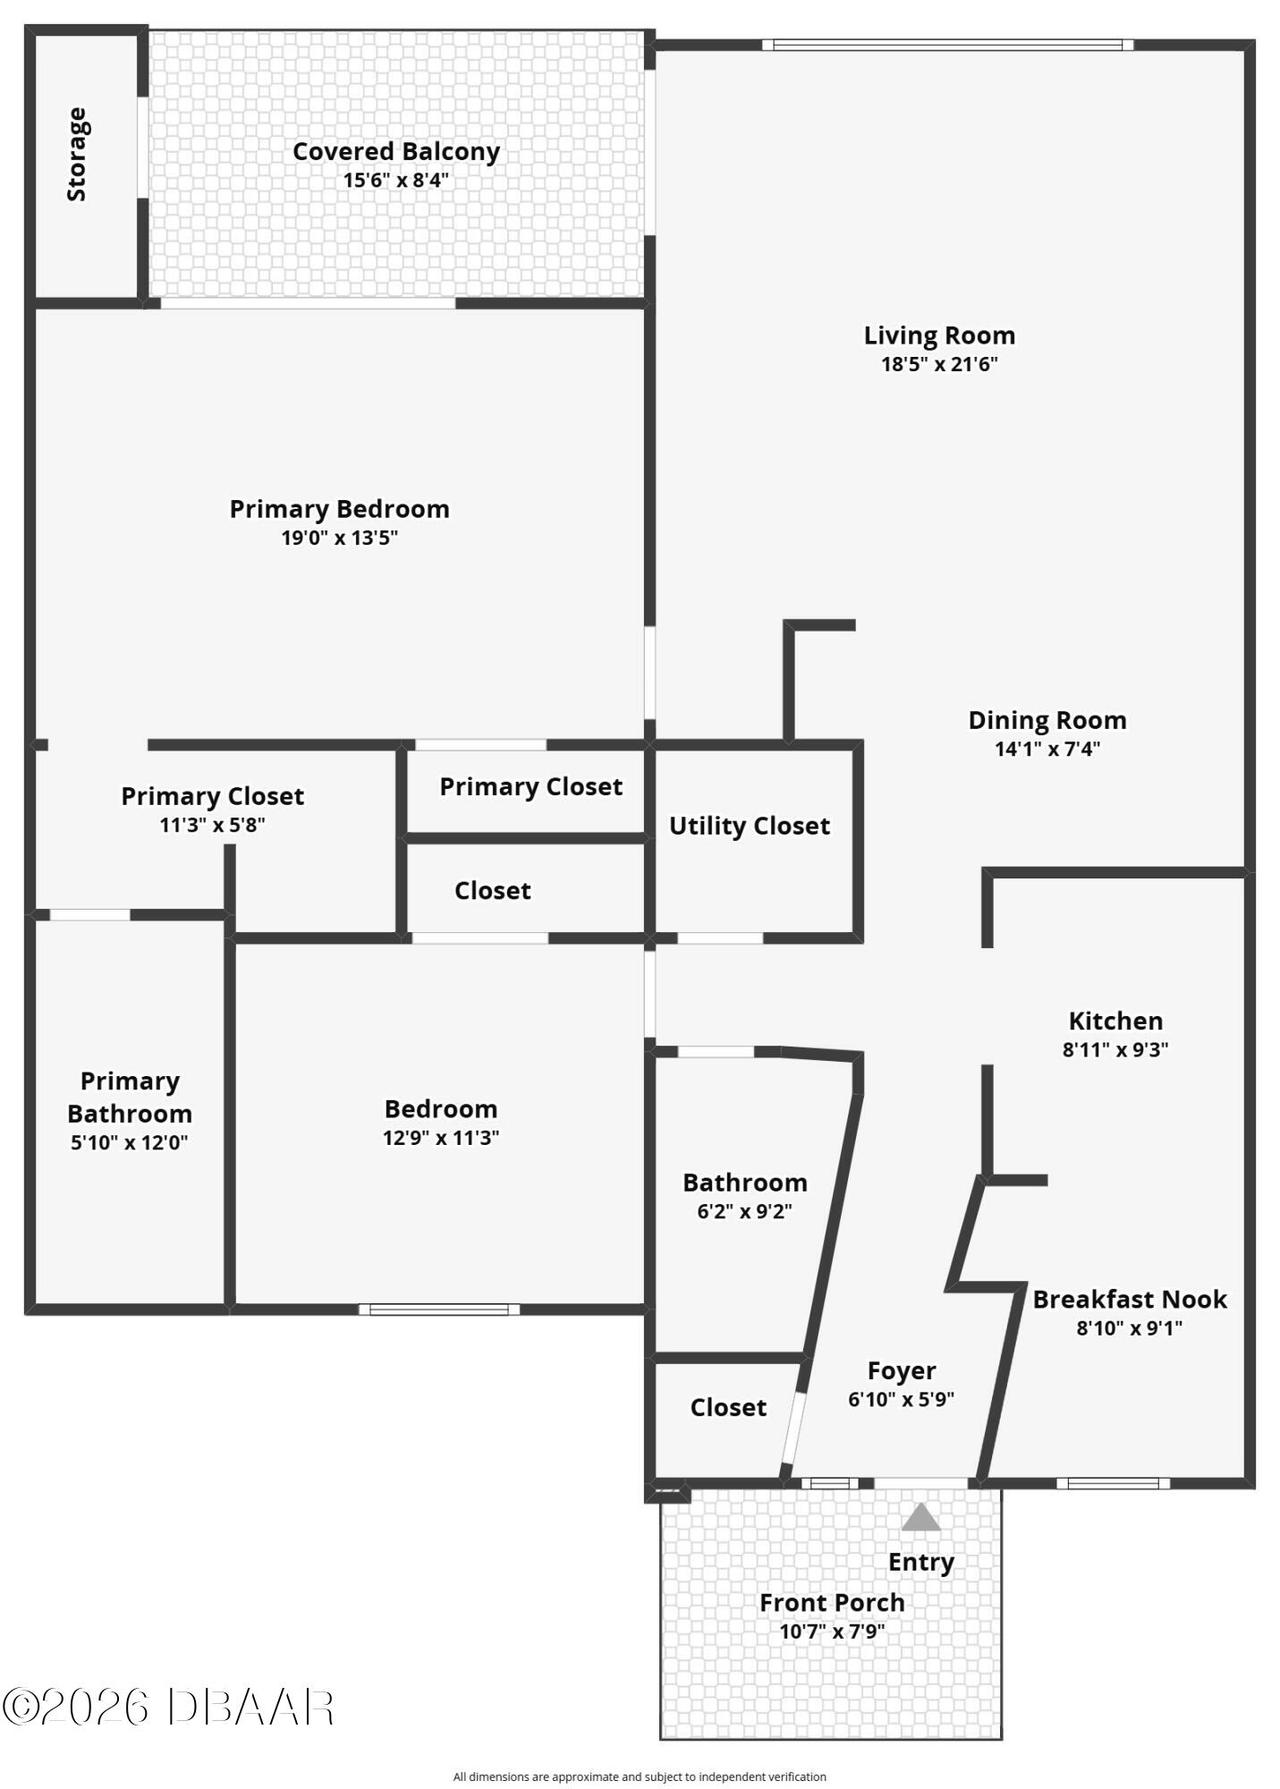
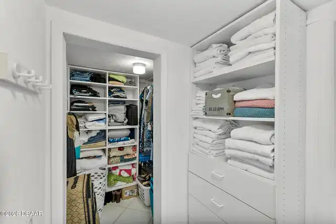
The views can't get much better than this! Whether you are in the primary bedroom, living room or kitchen you have the view of the Halifax River. The condo offers open space living featuring an opened up kitchen .There is a bar set up in dining room/living room to easily entertain guests. Lots of closets. Sit out on the balcony, enjoying your beverage of choice and watch the boats coming and going. Feeling really lucky? try fishing off the dock. This 2 bedroom /2bath condo is so conveniently located to so many restaurants, shopping, Jackie Robinson Ball Park, library. The new Riverfront Esplanade Park is close and ready for you to walk, jog, take the kids or dogs, or just chill and take in the surroundings. You are a very short drive or bike ride to the ''World's Most Famous Beach'' A/C is 2022, roof is new. You can dock your boat at the community marina.
Property Details
Property Features
Property Sub Type
Condominium
View
Water, River, Marina
Frontage
River Access, River Front, Intracoastal
Parking
Assigned, Guest, Underground
County
Volusia
Subdivision
Marina Point Harbor Condo
Additional Information
Area Major
32 - Daytona Beville to ISB, E of 95
Area Minor
32 - Daytona Beville to ISB, E of 95
Appliances Other5
Electric Oven, Electric Water Heater, Microwave, Refrigerator, Ice Maker
Association Amenities Other2
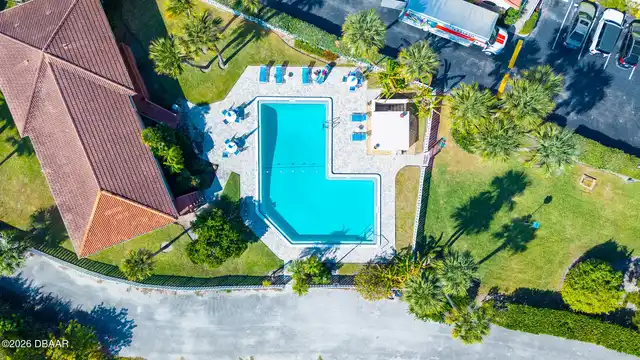
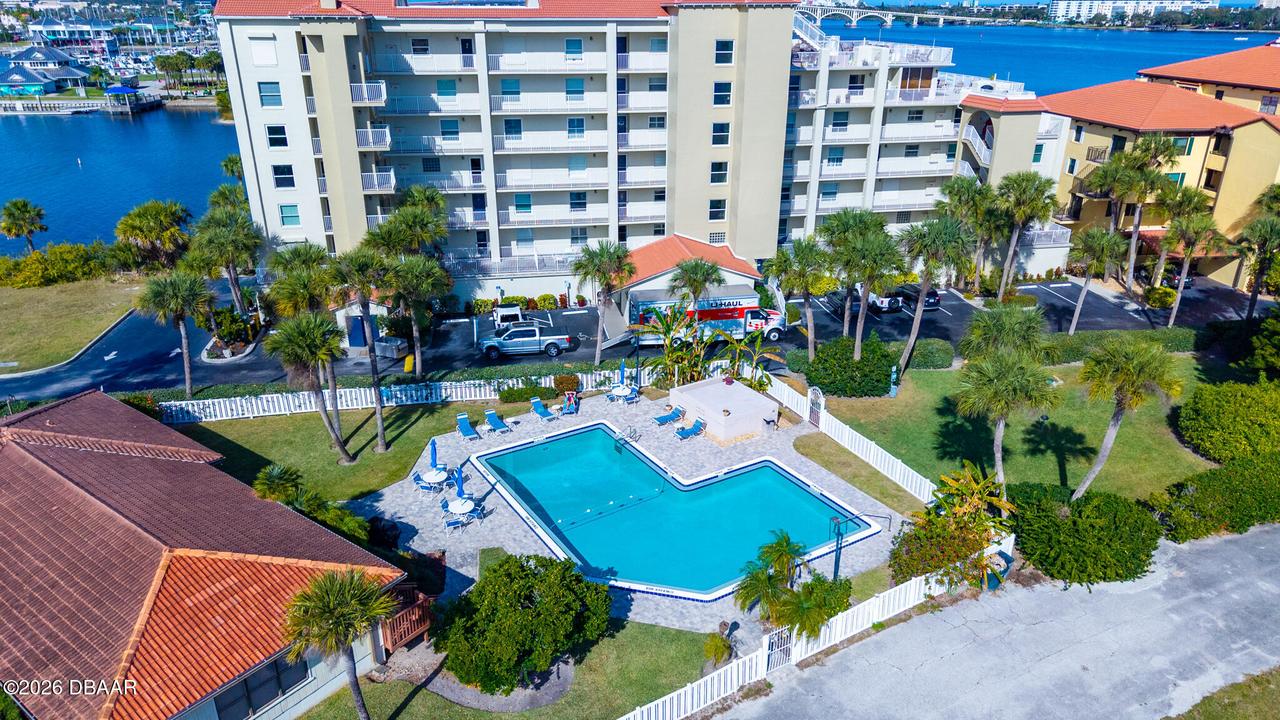
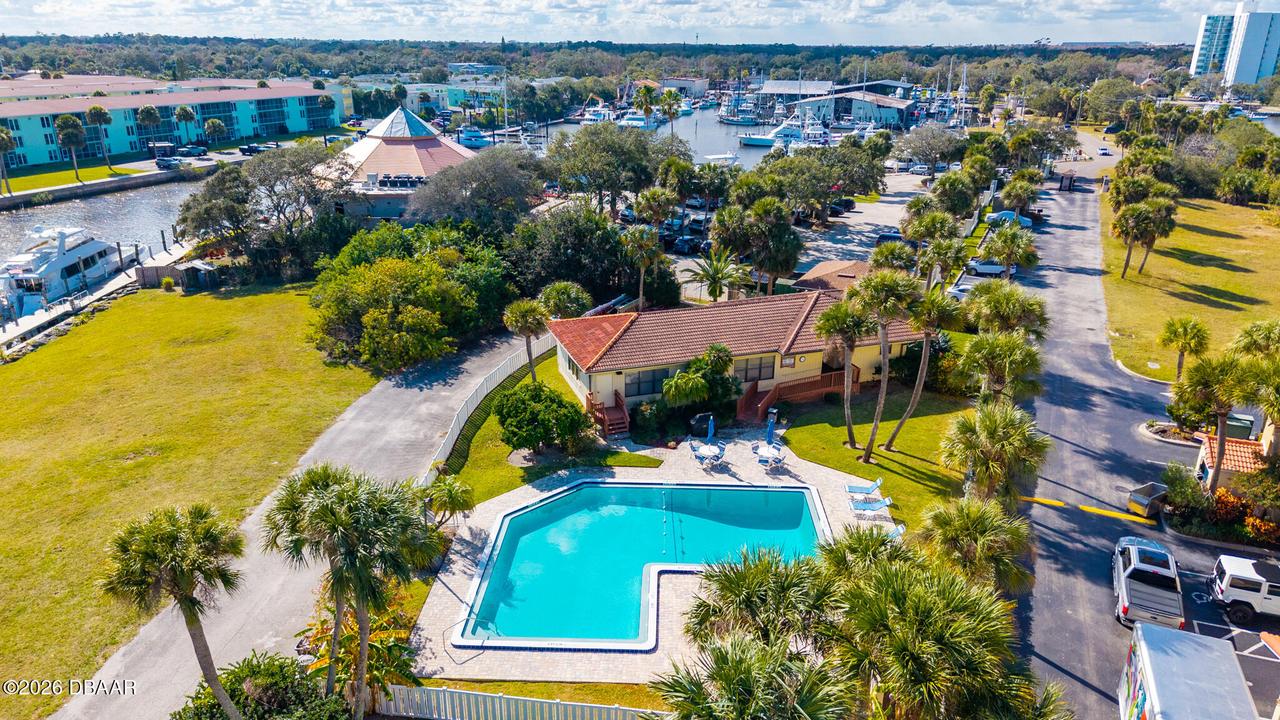
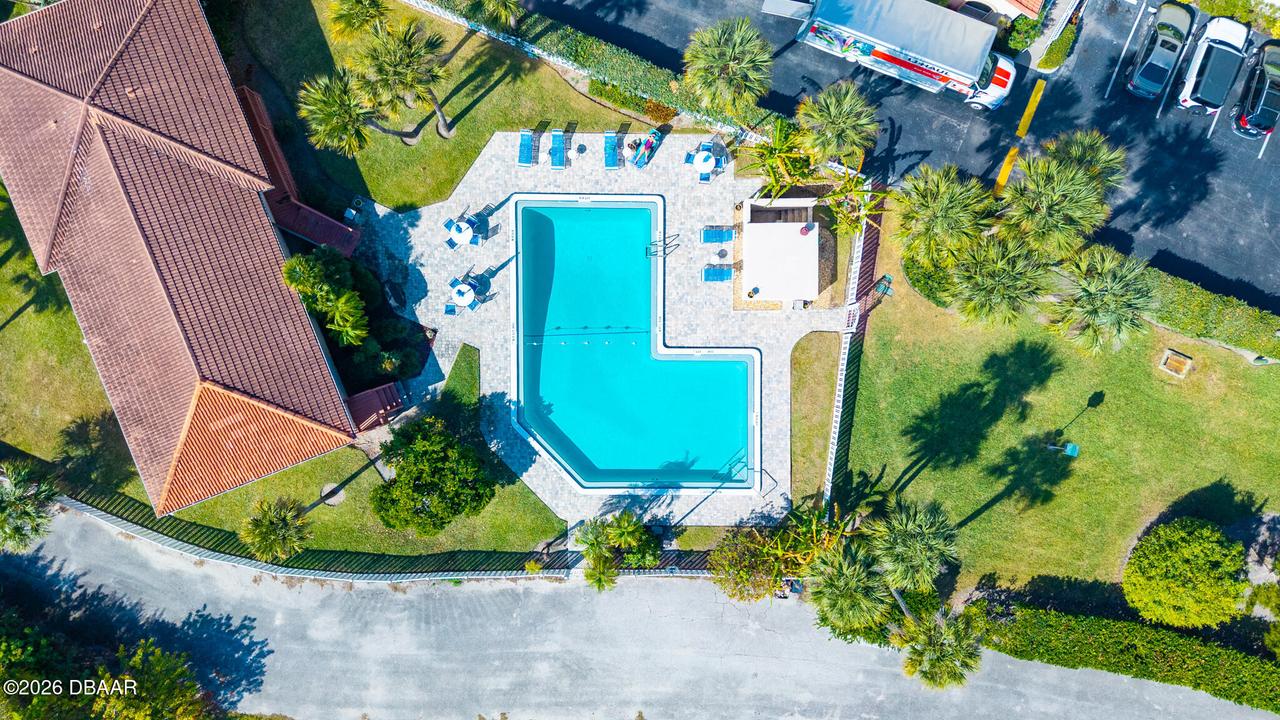
Maintenance Grounds, Water, Clubhouse, Elevator(s), Boat Dock, Pool, Security, Management - Full Time, Boat Slip, Gated, Marina
Association Fee Includes Other4
Maintenance Grounds, Pest Control, Water, Cable TV, Sewer, Insurance, Security, Trash
Bathrooms Total Decimal
2.0
Bathrooms Total Integer
2
Construction Materials Other8
Stucco, Block, Concrete
Cooling Other7
Electric, Central Air
Current Use Other10
Residential
Currently Not Used Building Area Total
1500.0
Currently Not Used Garage Spaces
1.0
Currently Not Used Living Area Source
Public Records
Exterior Features Other11
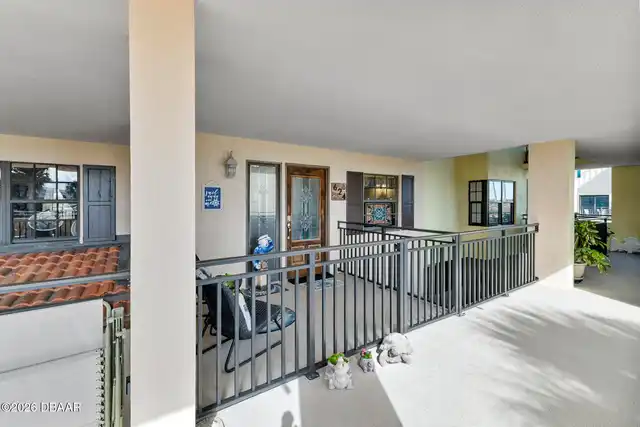
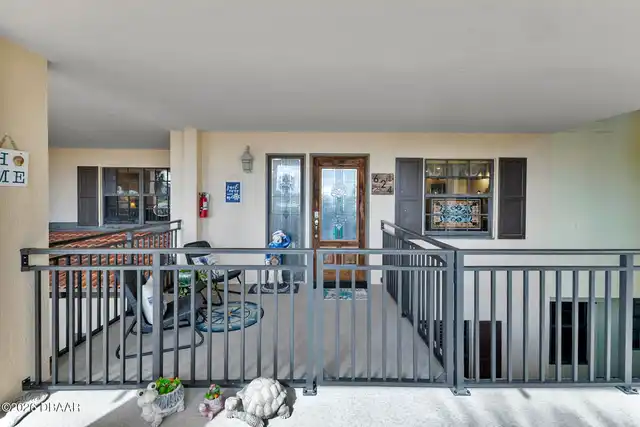
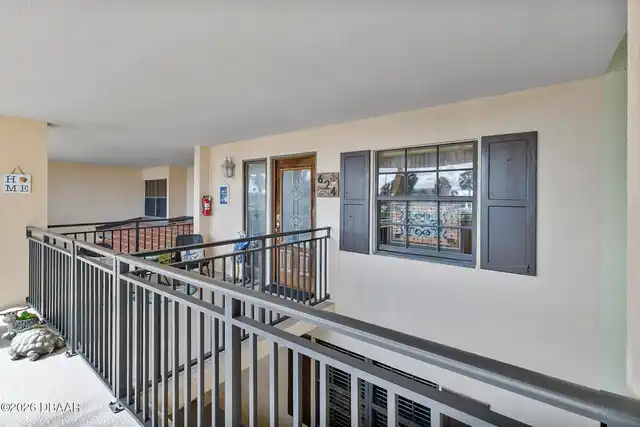
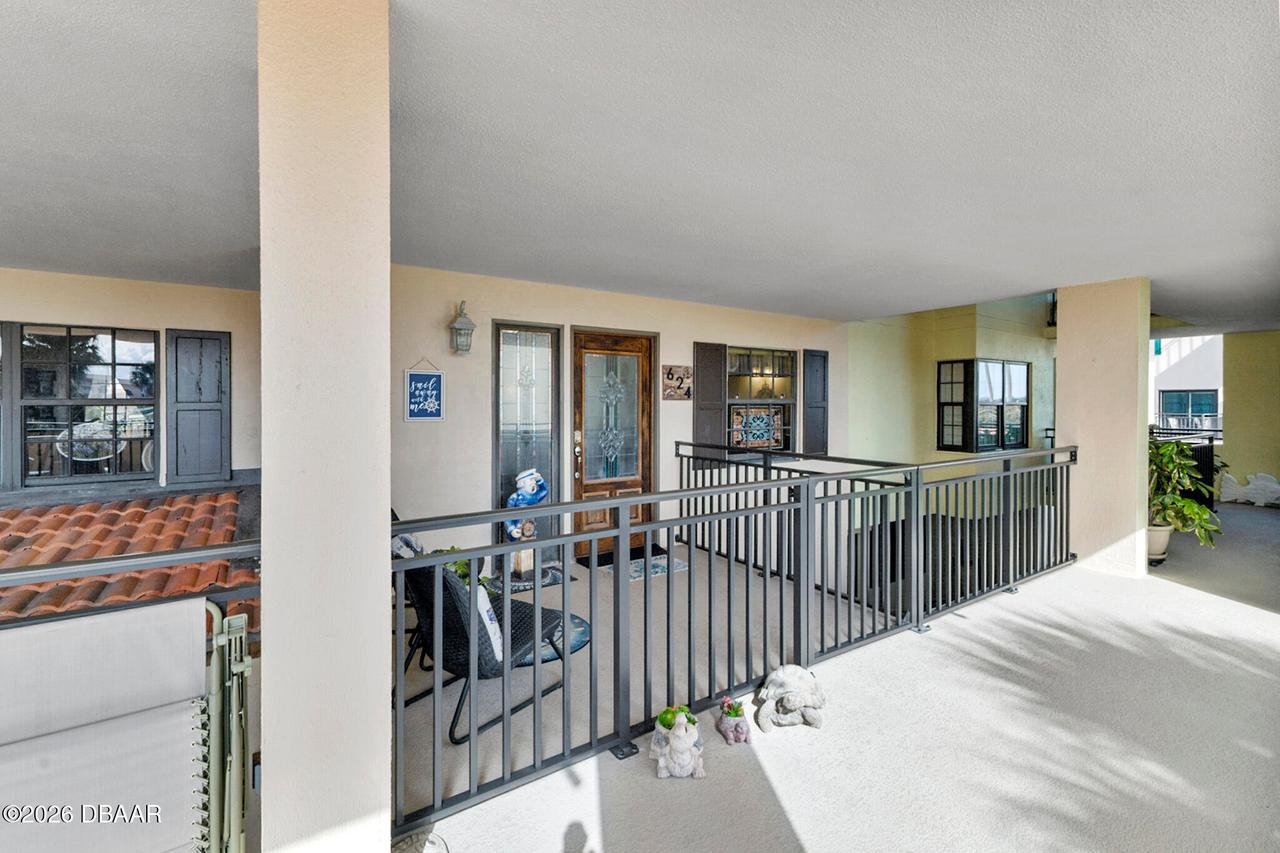
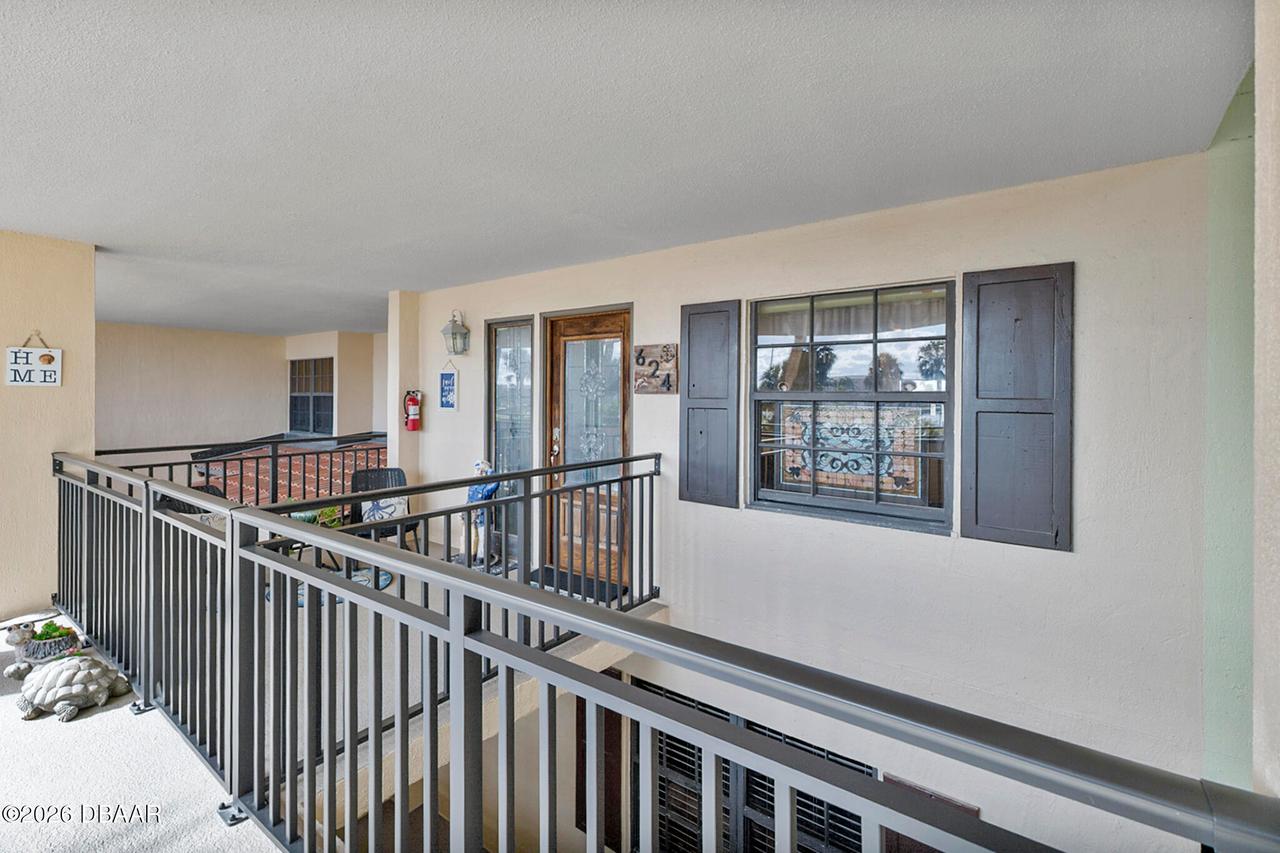
Dock, Balcony
Fireplace Features Fireplaces Total
1
Fireplace Features Other12
Free Standing
Flooring Other13
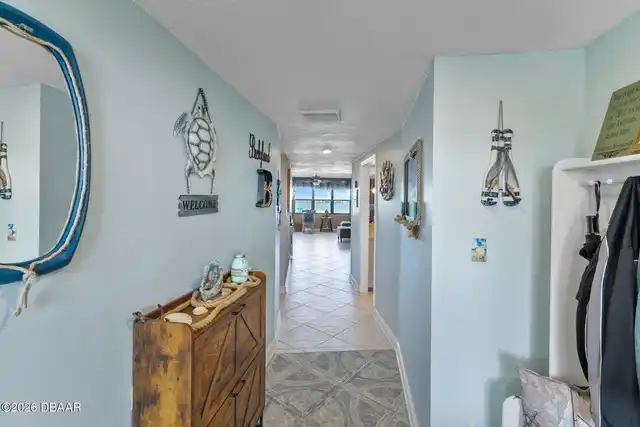
Tile
General Property Information Association Fee
831.0
General Property Information Association Fee Frequency
Monthly
General Property Information CDD Fee YN
No
General Property Information Directions
East to ISB to Beach St . South on Beach St to Marina Point. It is adjacent to the Chart House Restaurant
General Property Information Homestead YN
Yes
General Property Information Stories
1
General Property Information Stories Total
6
Heating Other16
Electric, Central
Interior Features Other17
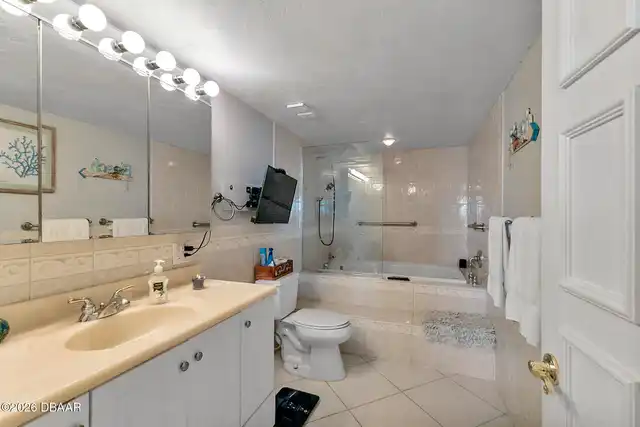
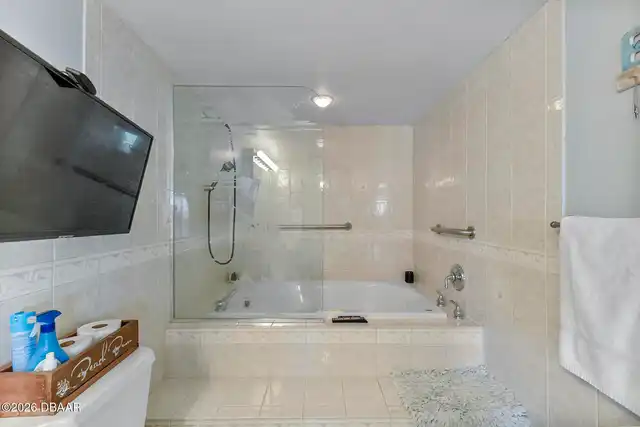
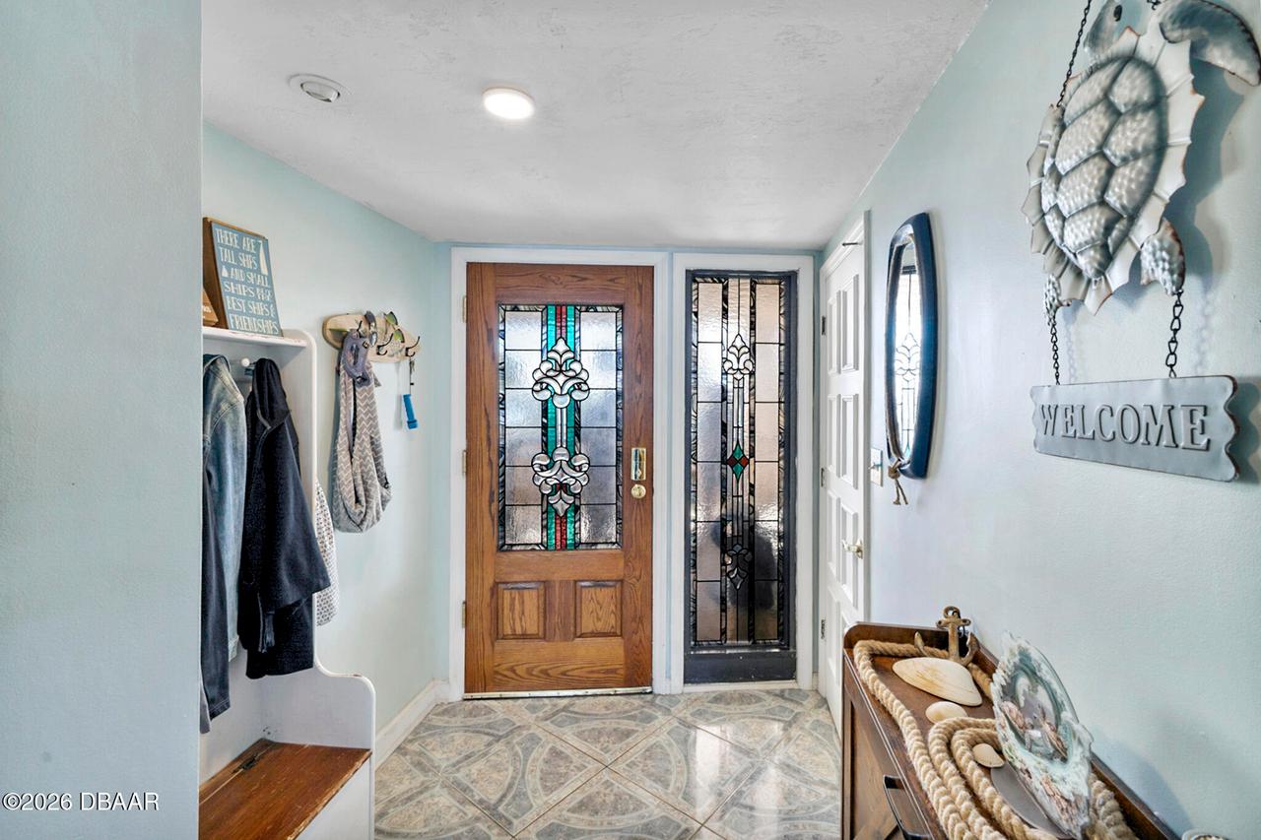
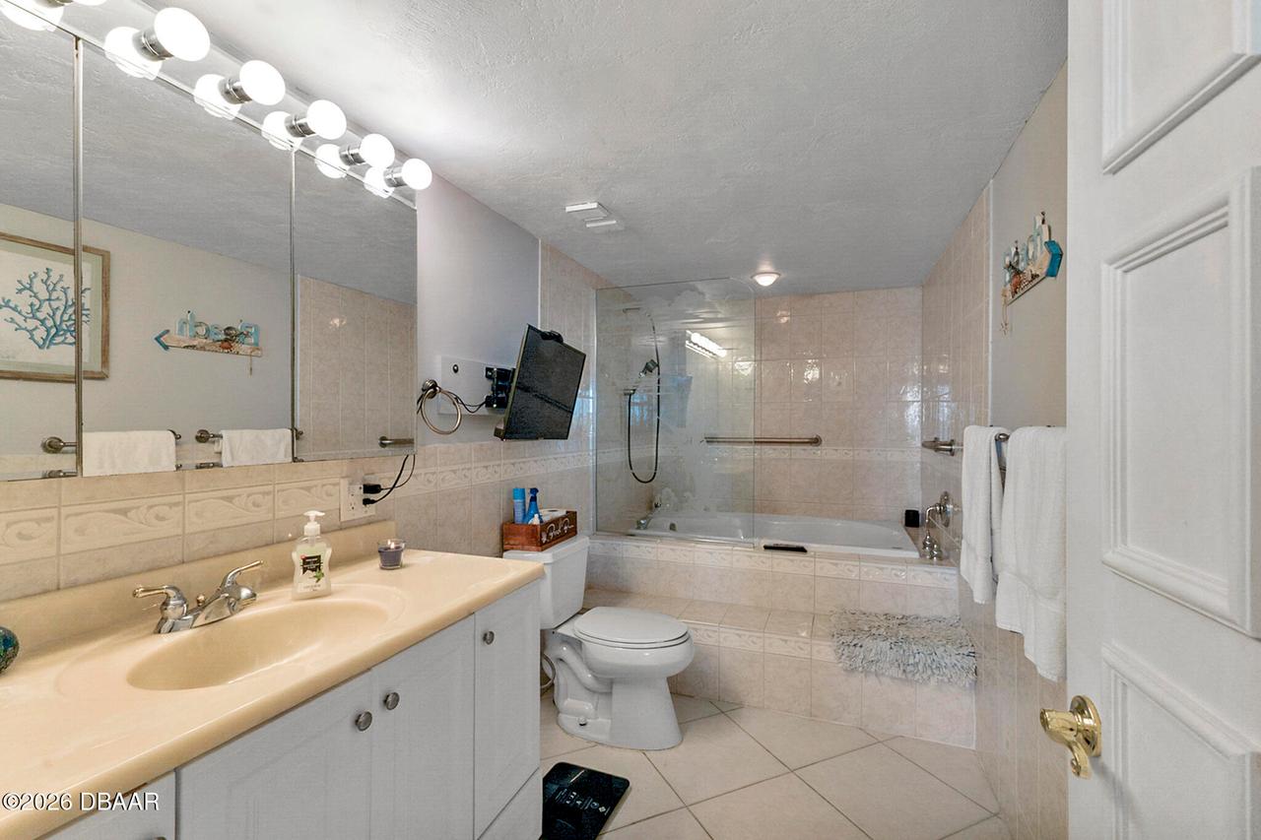
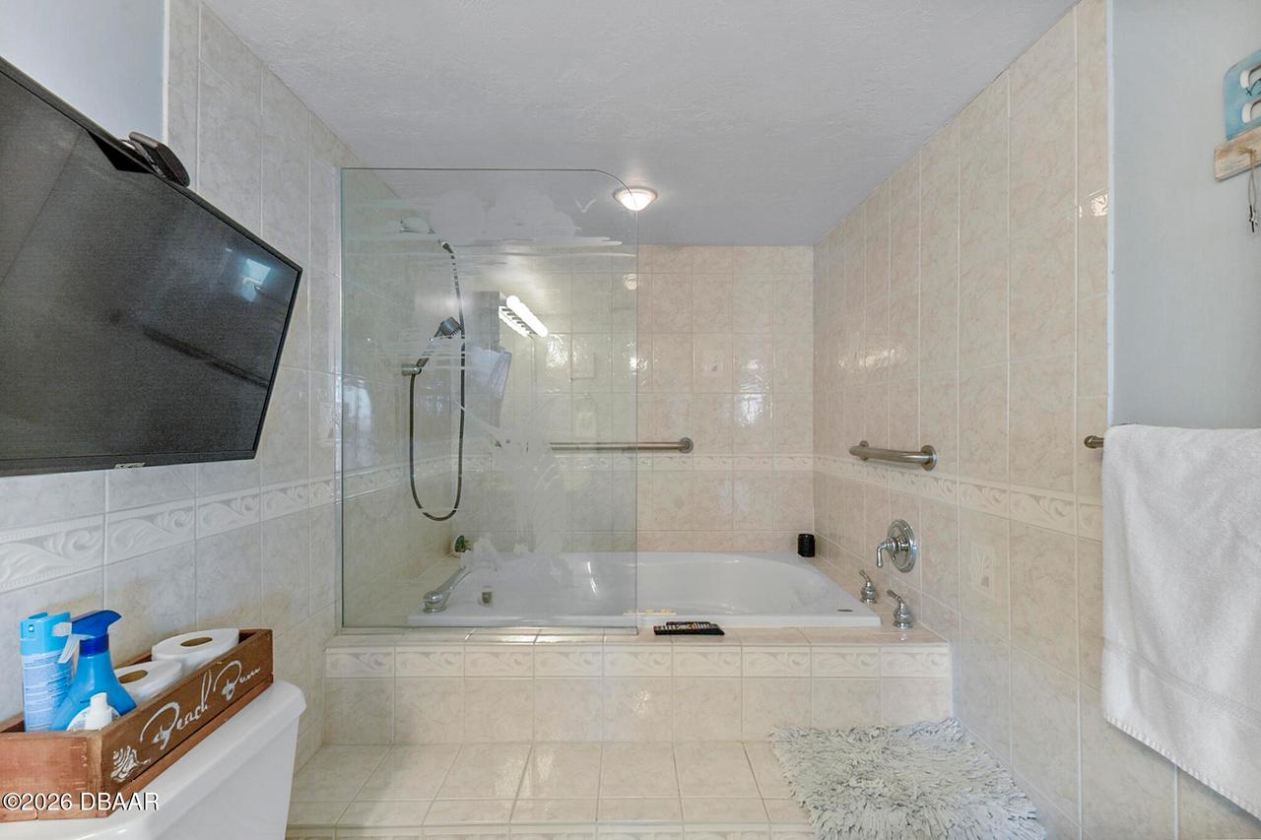
Pantry, Wet Bar, Primary Bathroom - Tub with Shower, Eat-in Kitchen, Open Floorplan, Elevator, Ceiling Fan(s), Entrance Foyer, Walk-In Closet(s)
Laundry Features None10
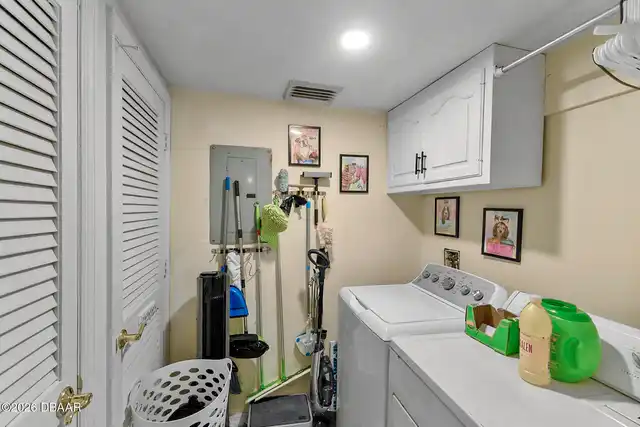
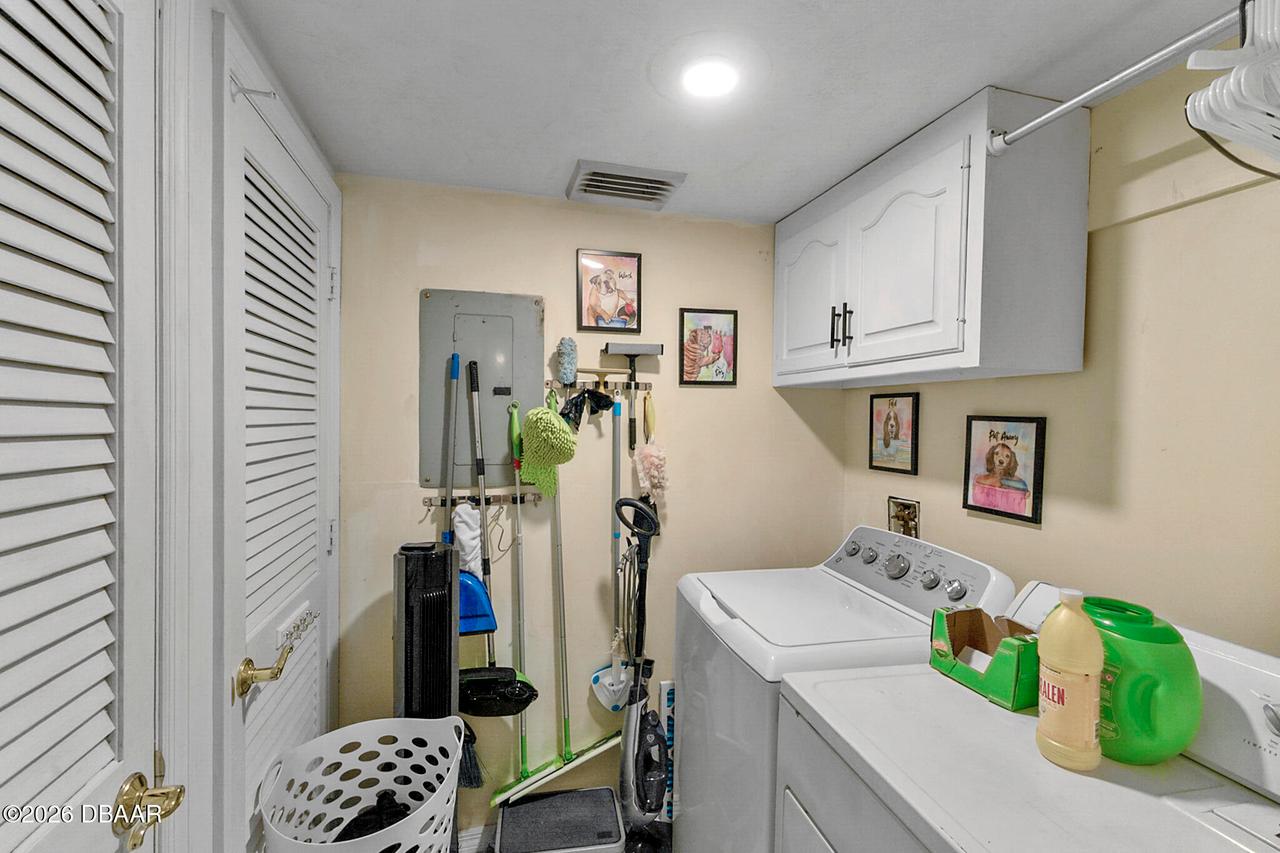
In Unit
Levels Three Or More
One
Listing Contract Date
2026-11-12
Listing Terms Other19
Cash, Conventional
Location Tax and Legal Country
US
Location Tax and Legal Parcel Number
5339-A5-01-6240
Location Tax and Legal Tax Annual Amount
3932.01
Location Tax and Legal Tax Legal Description4
UNIT 624 MARINA POINT CONDO PHASE I MB 38 PG 117 PER OR 4729 PG 3379 PER OR 4772 PG 3234 PER OR 7074 PG 4620 PER OR 8073 PG 4121 PER OR 8248 PG 1750
Location Tax and Legal Tax Year
2026
Major Change Timestamp
2026-11-12T22:14:54Z
Major Change Type
New Listing
Mls Status
Active
Modification Timestamp
2026-11-12T22:23:35Z
On Market Date
2026-11-12
Patio And Porch Features Wrap Around
Rear Porch, Covered
Pets Allowed Yes
Cats OK, Number Limit, Dogs OK, Size Limit
Possession Other22
Close Of Escrow
Property Condition UpdatedRemodeled
Updated/Remodeled
Road Frontage Type Other25
Private Road
Road Surface Type Paved
Paved
Roof Other23
Tile
Room Types Bedroom 1 Level
Main
Room Types Bedroom 2 Level
Main
Room Types Dining Room Level
Main
Room Types Kitchen Level
Main
Room Types Living Room Level
Main
Room Types Other Room Level
Main
Room Types Primary Bedroom Level
Main
Room Types Utility Room Level
Main
Rooms Total
7
Sewer Unknown
Public Sewer
StatusChangeTimestamp
2026-11-12T22:14:54Z
Utilities Other29
Water Connected, Cable Connected, Electricity Connected, Sewer Connected
Water Source Other31
Public
Neighborhood Map
Popup

Property Photos
Listing Photo
Listing Photo
Listing Photo
Listing Photo
Listing Photo
Listing Photo
Listing Photo
Listing Photo
Listing Photo
Listing Photo
Listing Photo
Listing Photo
Listing Photo
Listing Photo
Listing Photo
Listing Photo
Listing Photo
Listing Photo
Listing Photo
Listing Photo
Listing Photo
Listing Photo
Listing Photo
Listing Photo
Listing Photo
Listing Photo
Listing Photo
Listing Photo
Listing Photo
Listing Photo
Listing Photo
Listing Photo
Listing Photo
Listing Photo
Listing Photo
Listing Photo
Listing Photo
Listing Photo
Listing Photo
Listing Photo
Listing Photo
Listing Photo
Listing Photo
Listing Photo
Listing Photo
Listing Photo
Listing Photo
Listing Photo
Listing Photo
Listing Photo
Listing Photo
Listing Photo
Listing Photo
Listing Photo
Listing Photo
Listing Photo
Listing Photo
Listing Photo
Listing Photo
Listing Photo
Listing Photo
Listing Photo
Listing Photo
Listing Photo
Listing Photo
Listing Photo
Listing Photo
Listing Photo
Listing Photo
Listing Photo
Listing Photo
Listing Photo
Listing Photo
Listing Photo
Listing Photo
Listing Photo
Listing Photo
Listing Photo
Listing Photo
Listing Photo
Listing Photo
Listing Photo
Listing Photo
Listing Photo
Listing Photo
Listing Photo
Listing Photo
Listing Photo
Listing Photo
Listing Photo
Listing Photo
Listing Photo
Listing Photo
Listing Photo
Listing Photo
Listing Photo
Listing Photo
Listing Photo
Listing Photo
Listing Photo
Listing Photo
Listing Photo
Listing Photo
Listing Photo
Listing Photo
Listing Photo
Listing Photo
Listing Photo
Listing Photo
Listing Photo
Listing Photo
Listing Photo
Listing Photo
Listing Photo
Listing Photo
Listing Photo
Listing Photo
Listing Photo
Listing Photo
Listing Photo
Listing Photo
Listing Photo
Listing Photo
Listing Photo
Listing Photo
Listing Photo
Listing Photo
Listing Photo
Listing Photo
Listing Photo
Listing Photo
Listing Photo
Listing Photo
Listing Photo
Listing Photo
Listing Photo
Listing Photo
Listing Photo
Listing Photo
Listing Photo
Listing Photo
Listing Photo

MLS #1232796 Listing courtesy of Exp Realty Llc provided by Daytona Beach Area Association Of REALTORS.

Similar Listings

$324,887
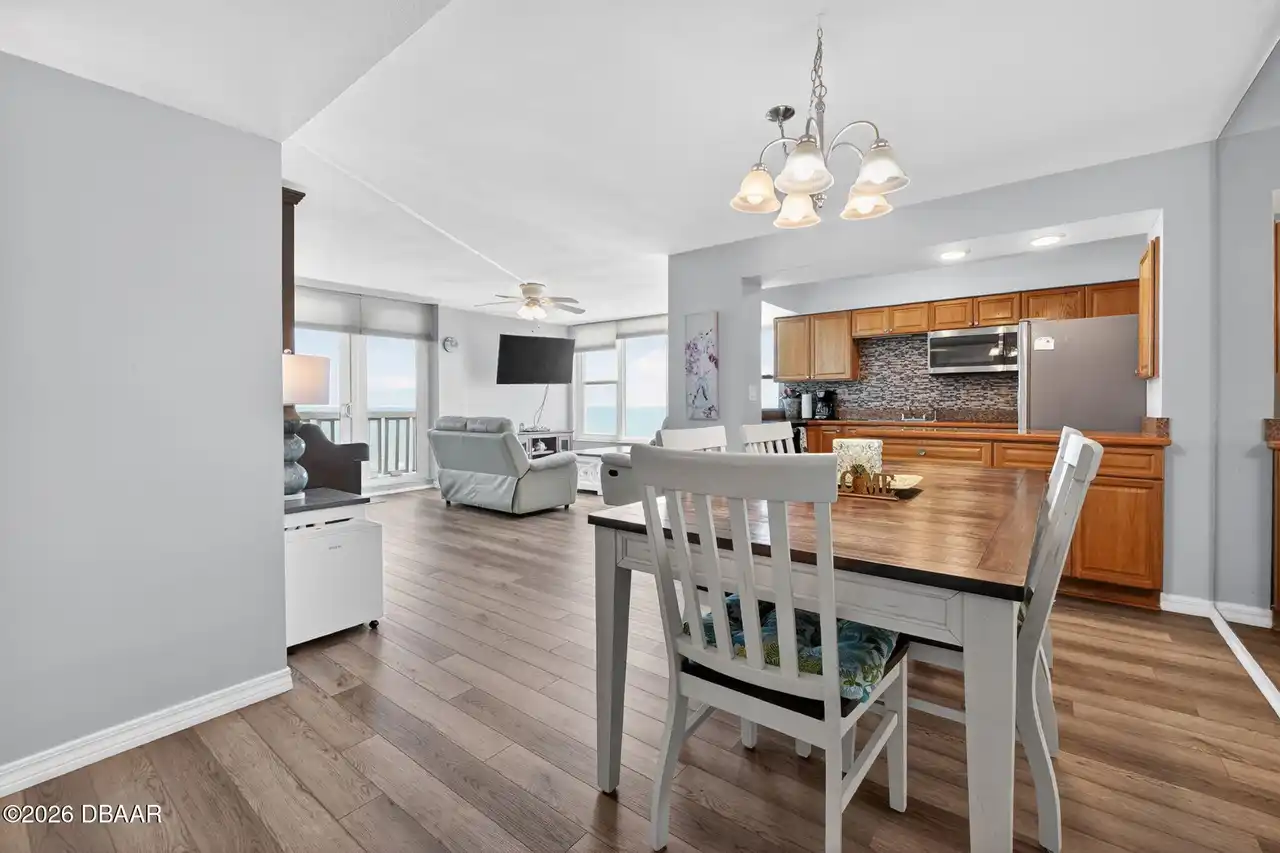
2800 N Atlantic Avenue
Daytona Beach
2BR/2BA
| Active
$324,900
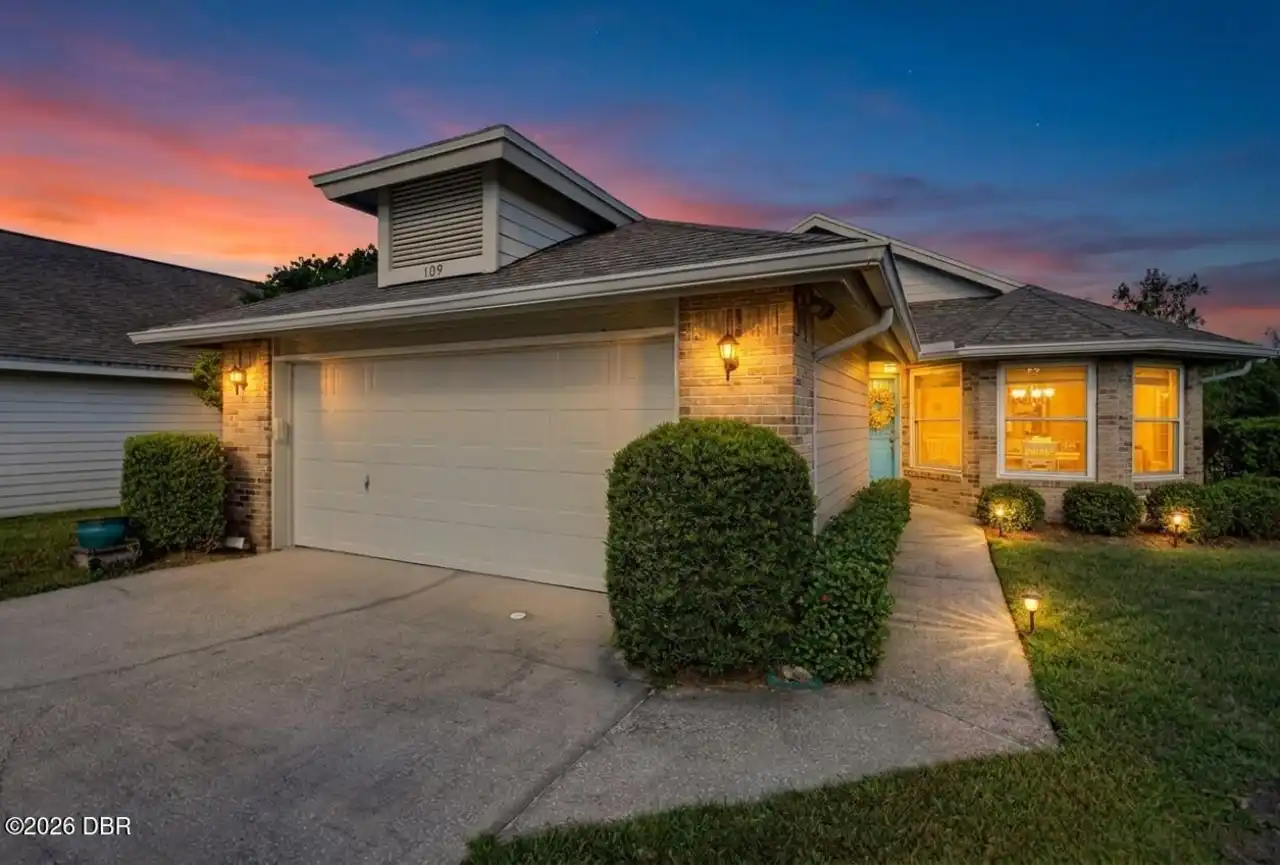
109 Morning Dove Court
Daytona Beach
2BR/2BA
| Active
$325,000
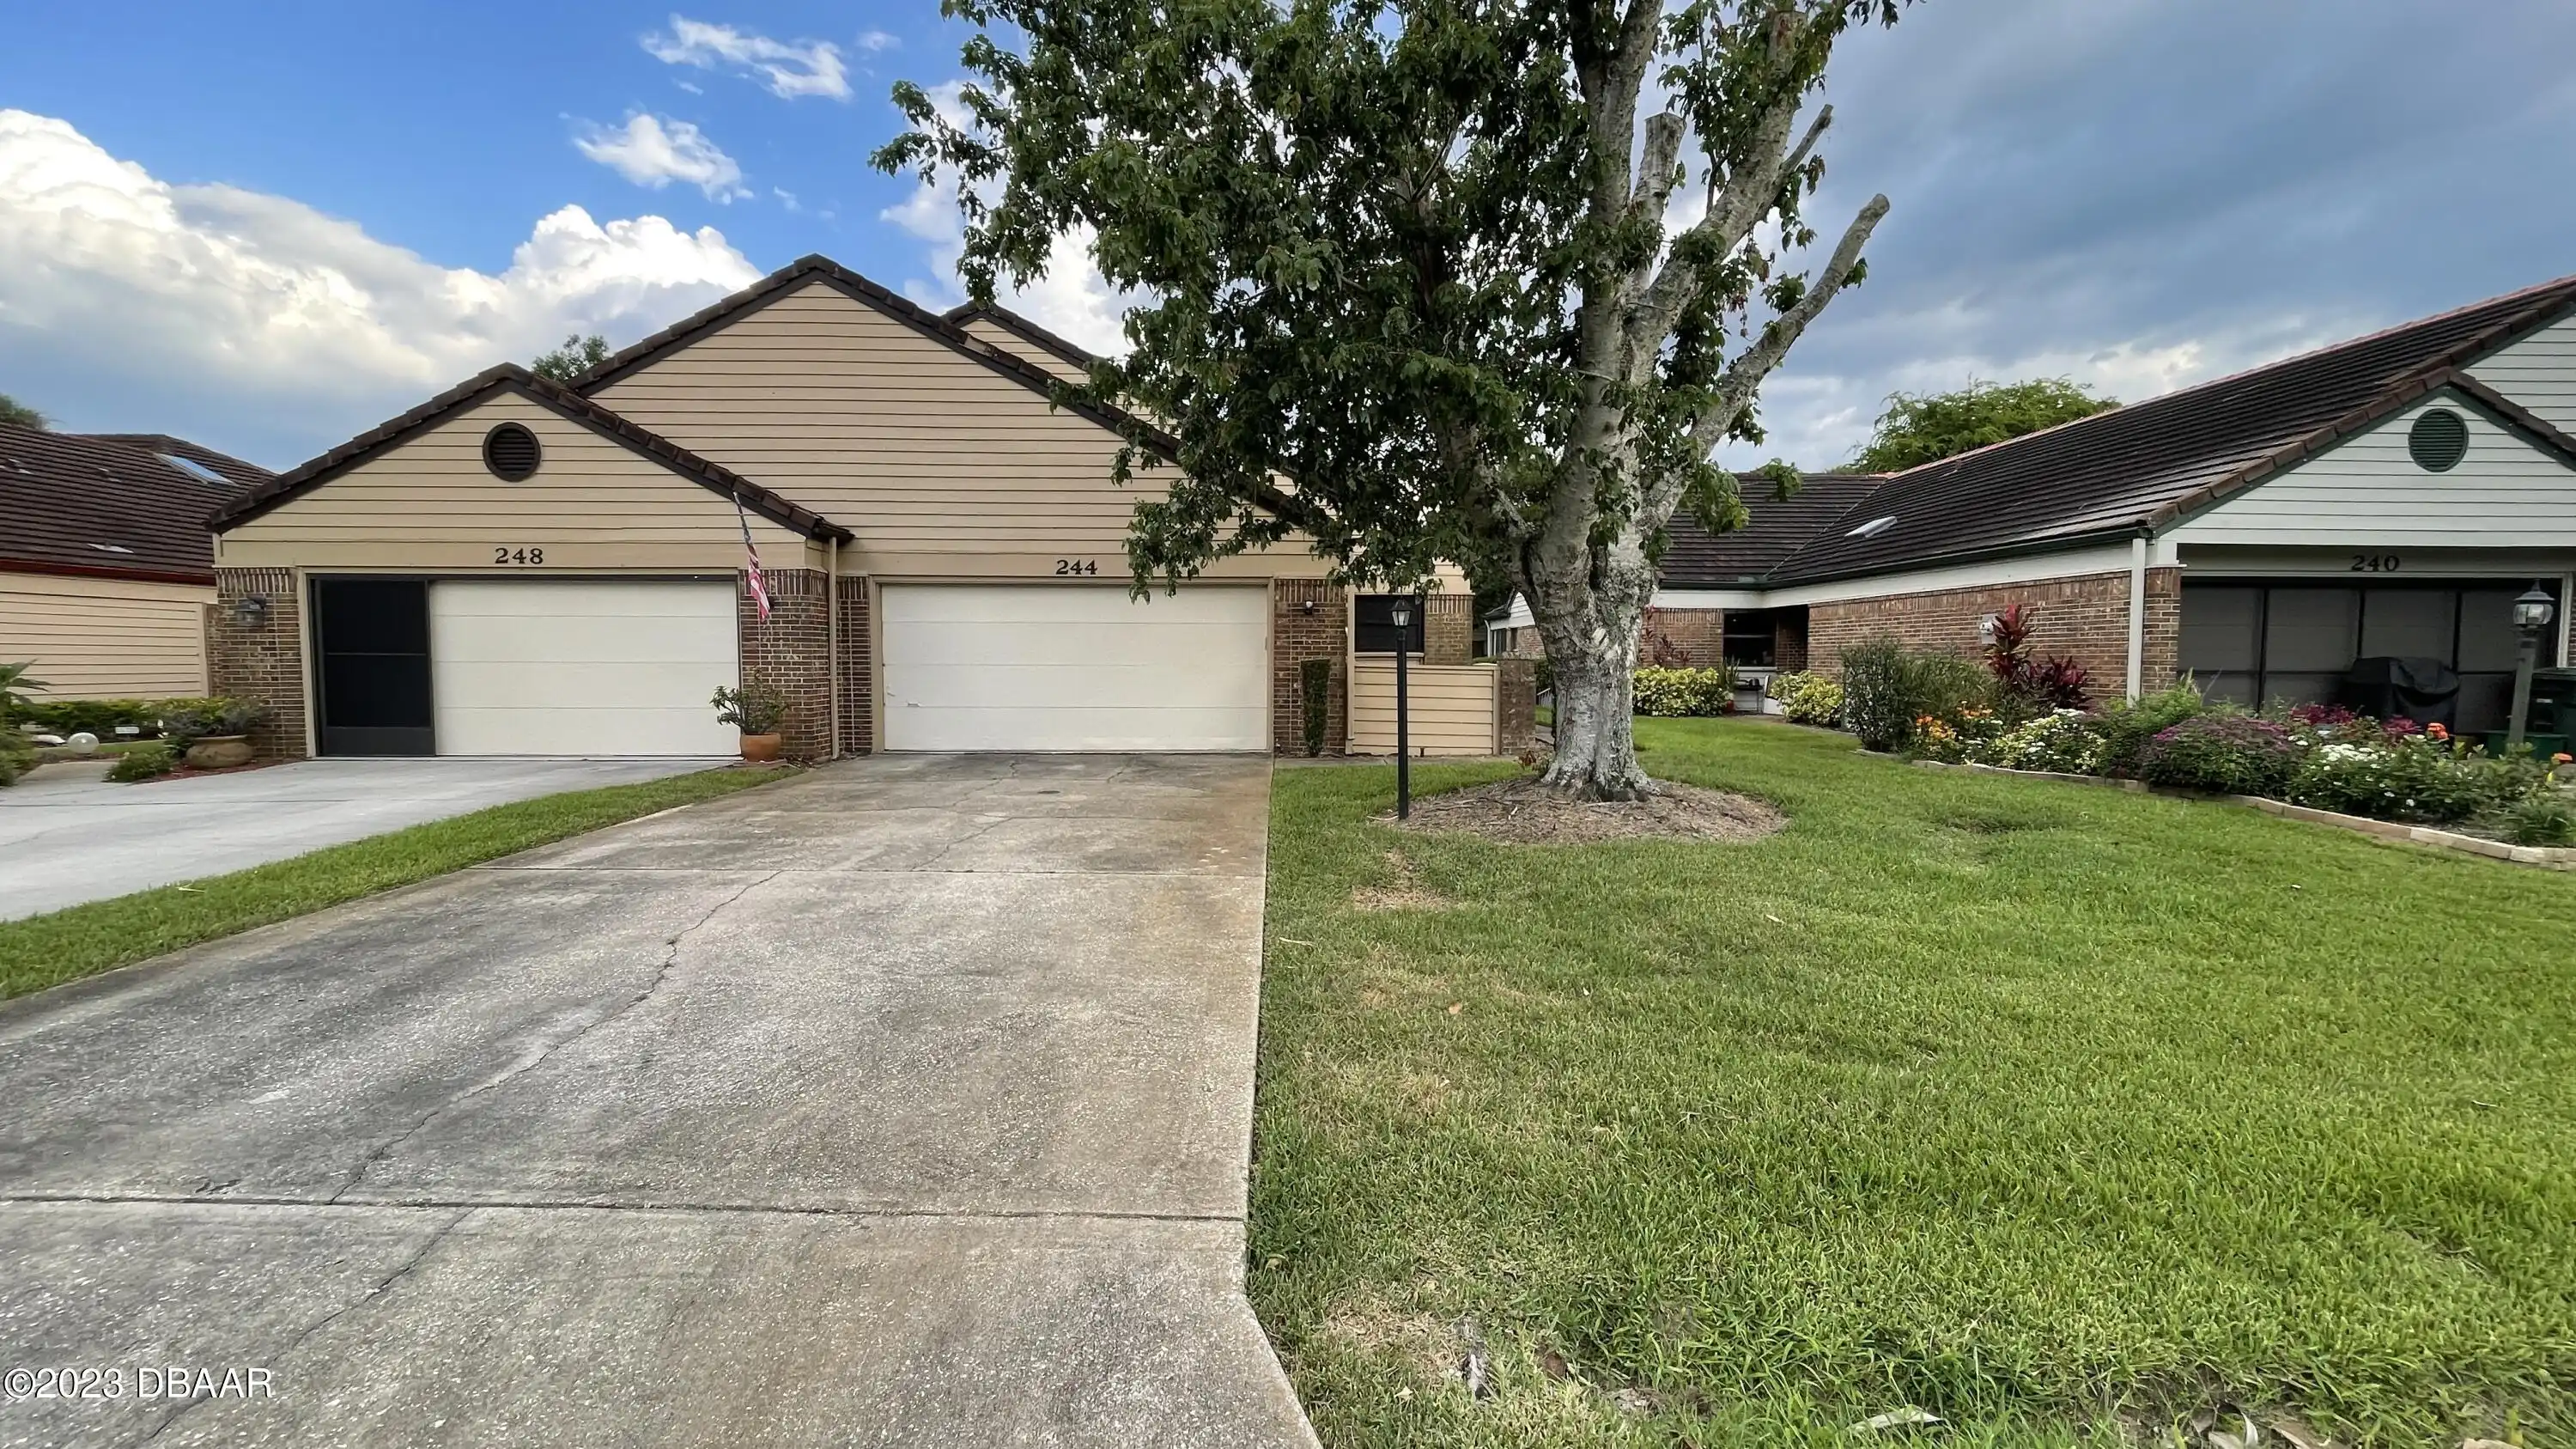
244 Palm Sparrow Court
Daytona Beach
2BR/2BA
| Active
$325,000
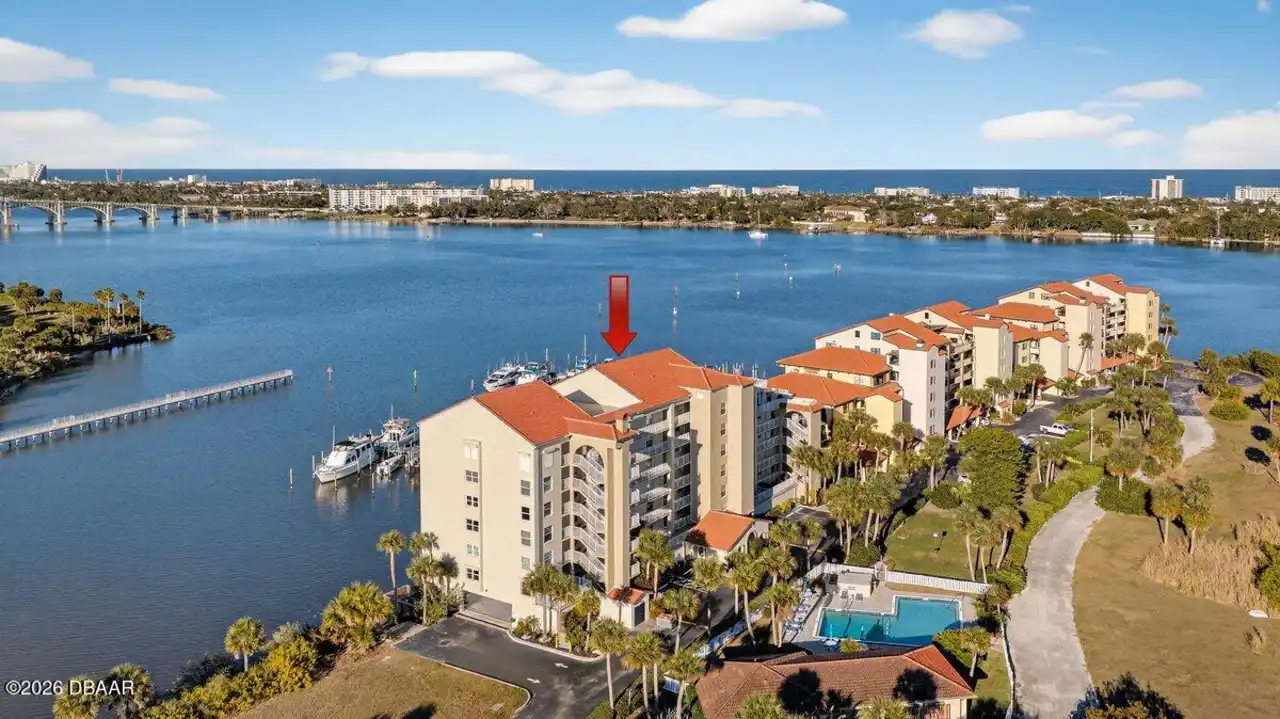
522 Marina Point Drive
Daytona Beach
2BR/2BA
| Active