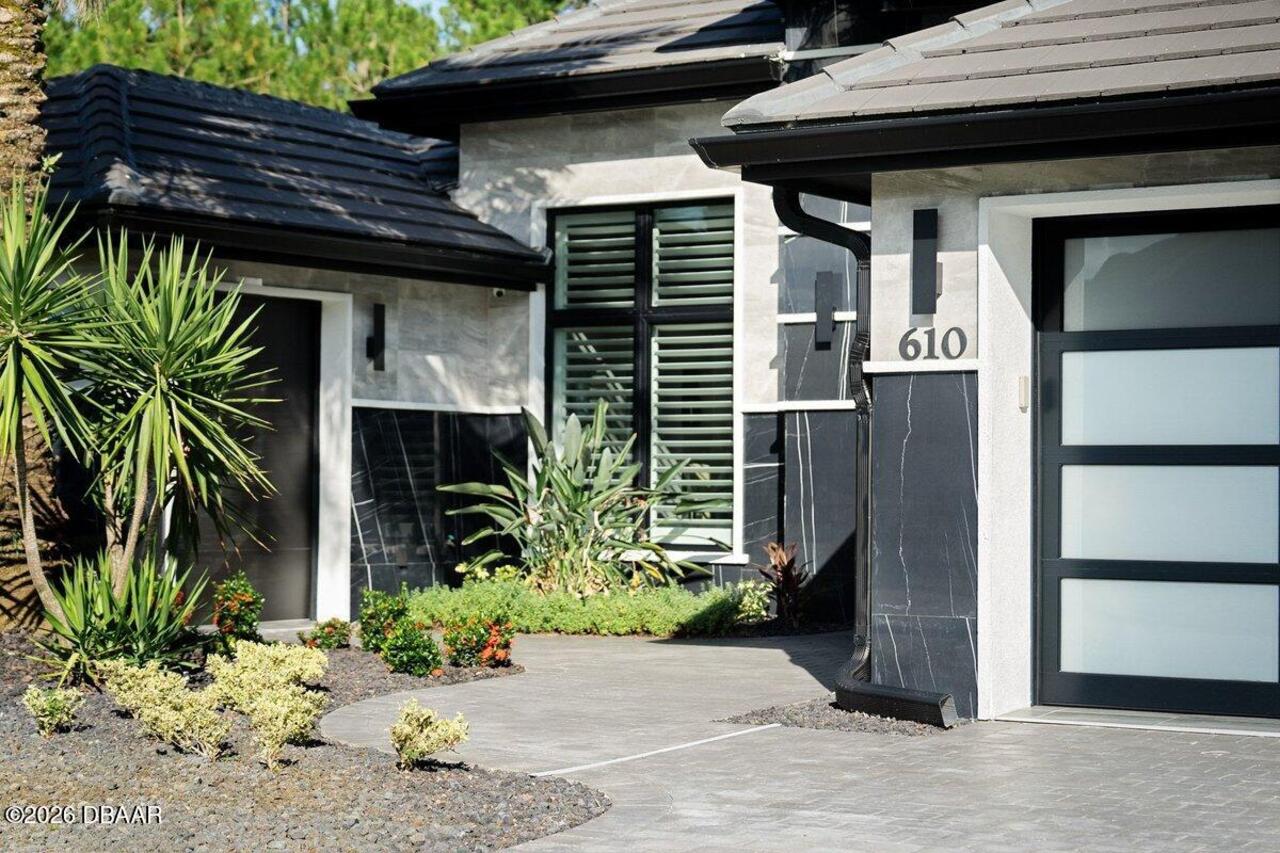
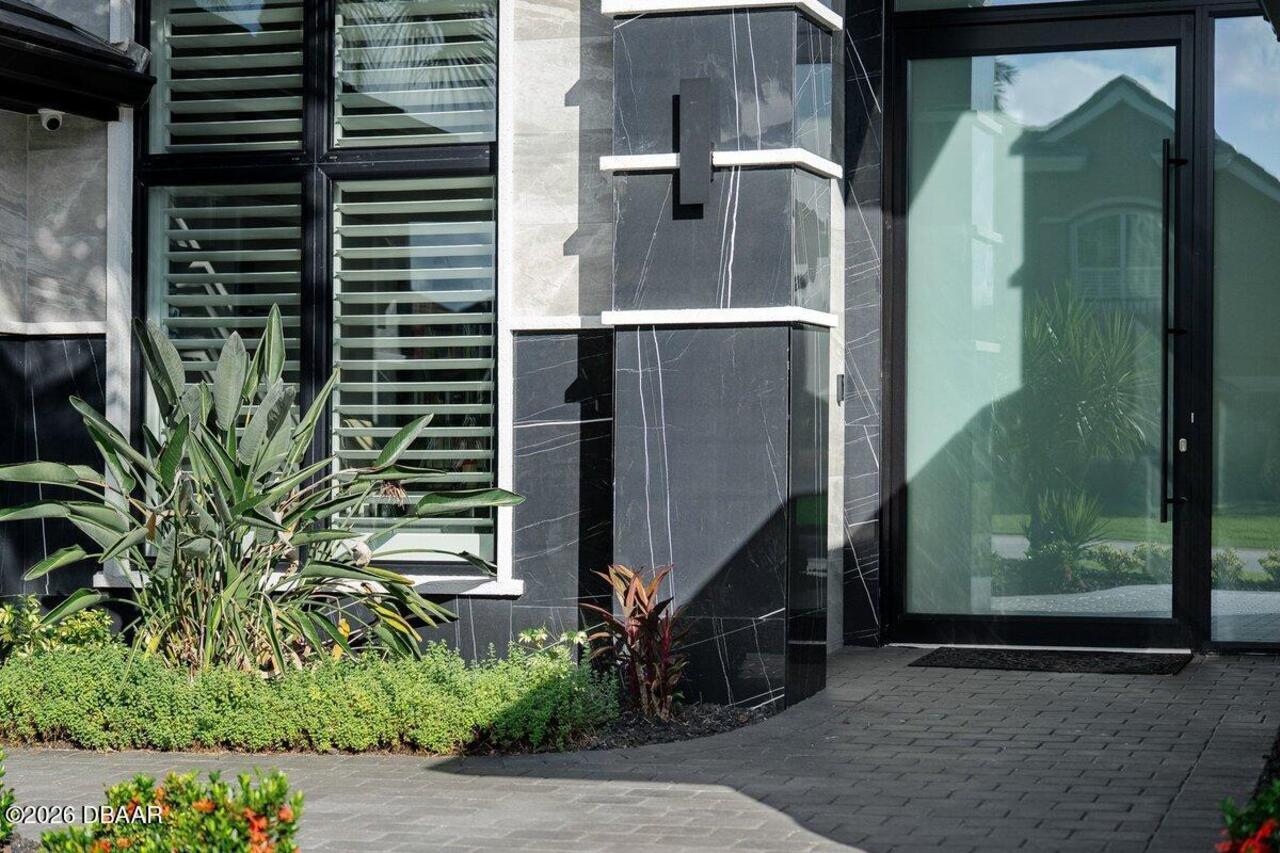
610 Woodbridge Drive, Ormond Beach, FL

NEXT
PREV
$1,585,000

($565/sqft)

List Status: Pending
610 Woodbridge Drive
Ormond Beach, FL 32174


3 beds
3 baths
2806 living sqft
Top Features
  • View: Golf Course, Pool
  • Subdivision: Plantation Bay
  • Built in  2022
  • Single Family Residence
Description
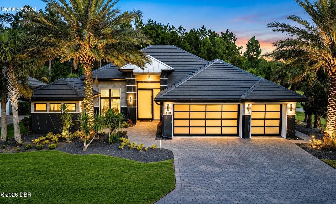
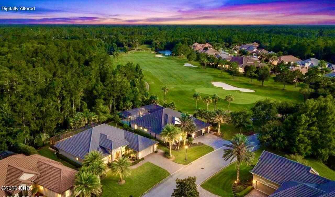
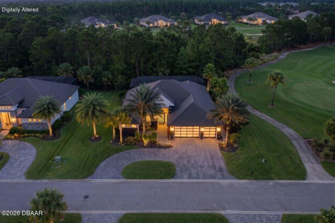
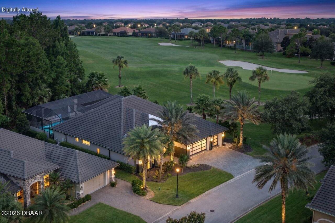
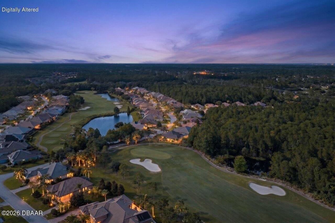
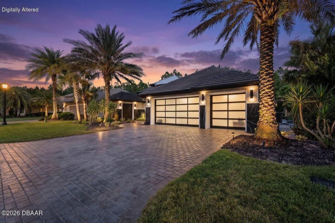
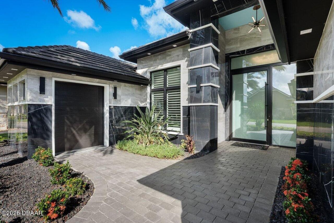
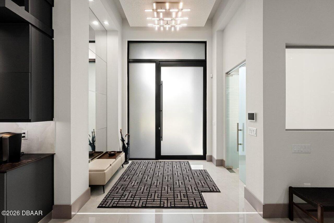
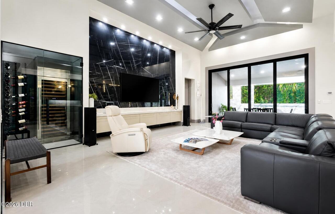
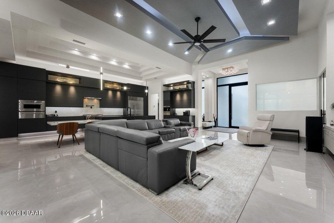
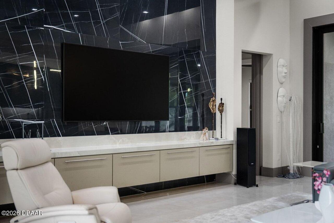
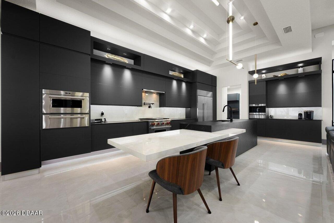
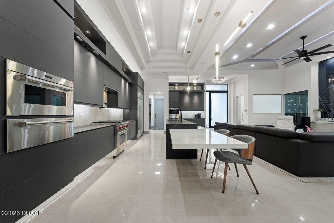
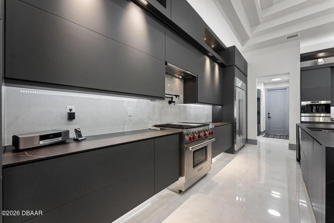
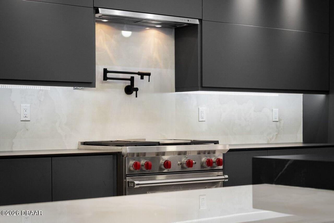
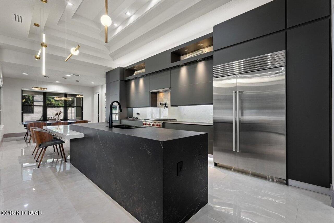
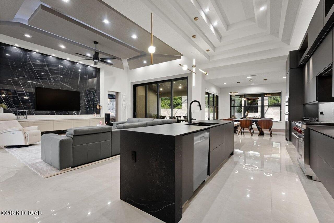
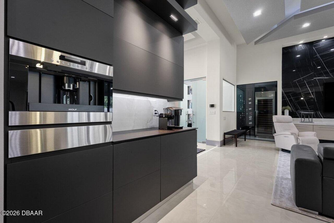
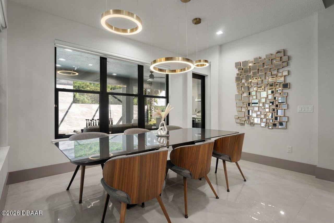
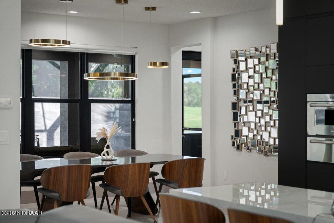
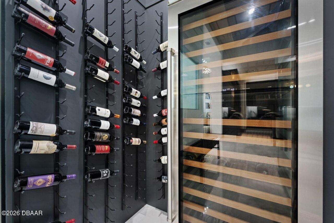
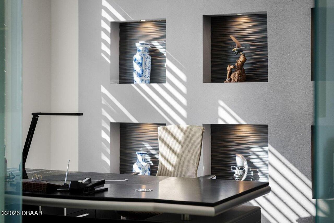
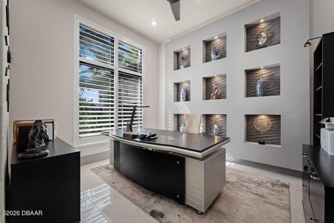
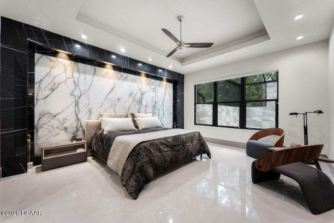
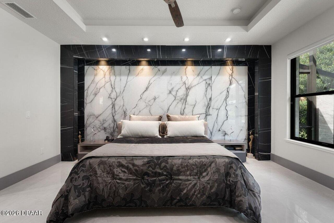
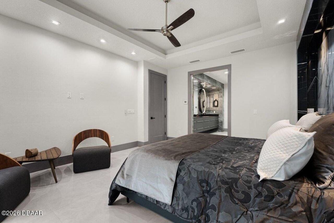
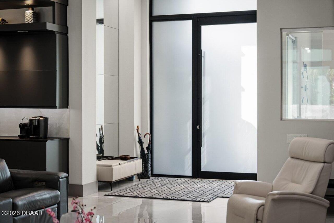
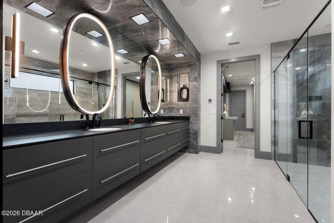
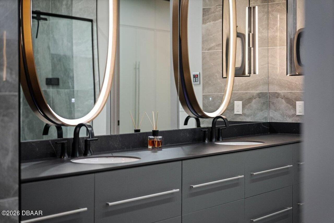
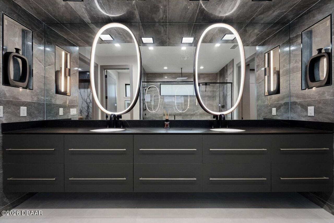
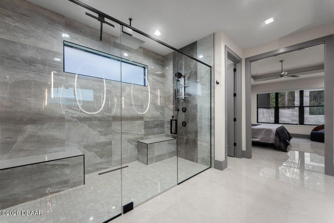
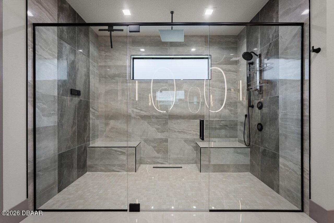
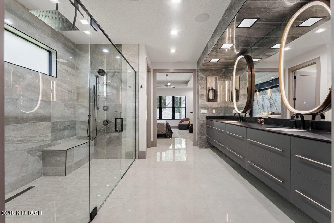
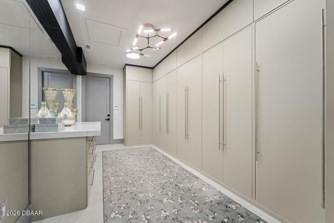
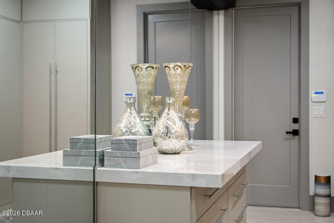
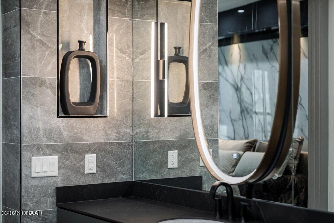
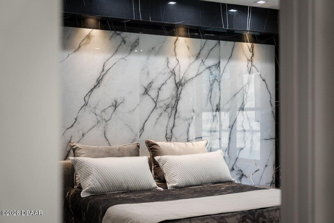
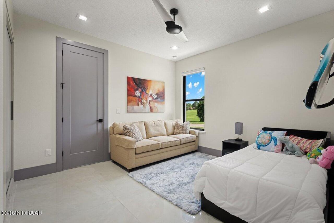
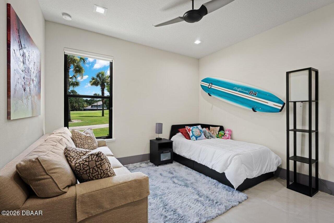
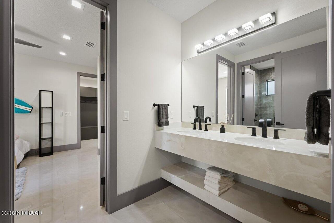
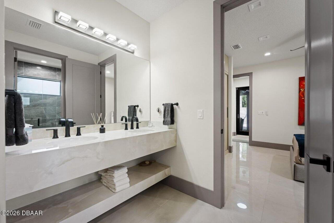
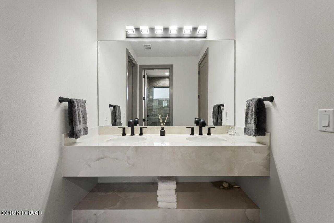
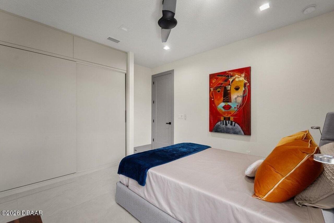
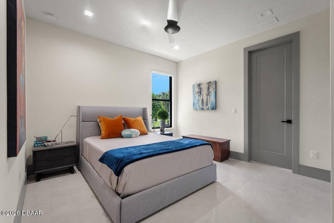
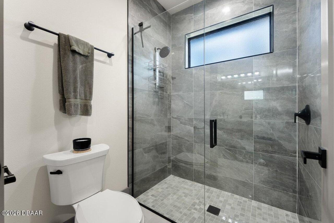
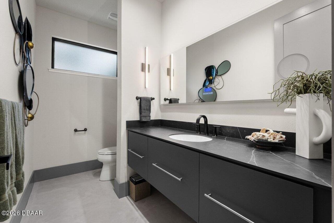
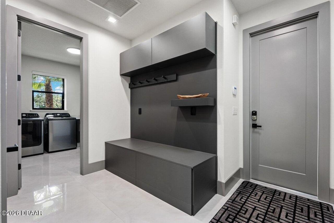
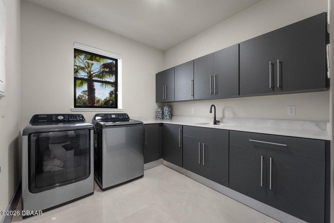
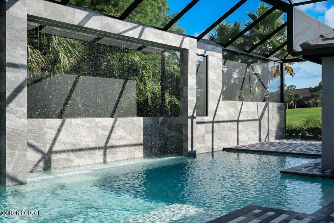
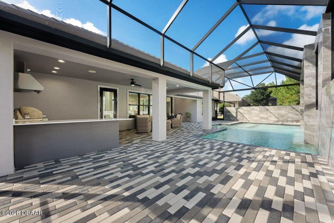
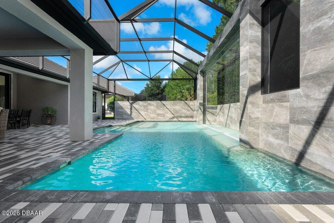
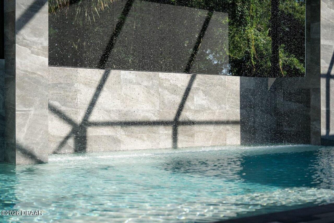
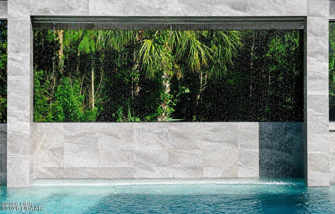
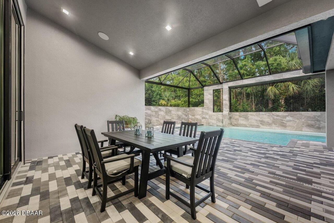
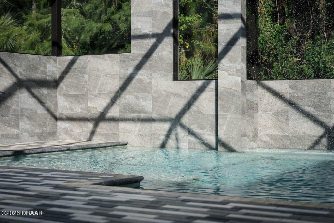
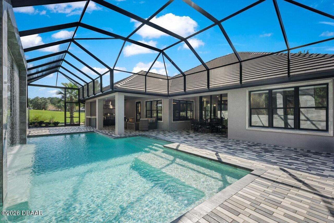
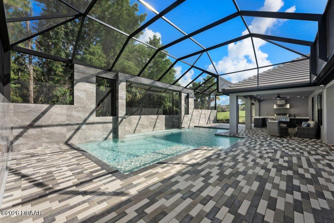
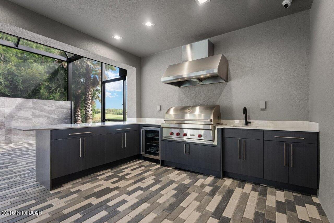
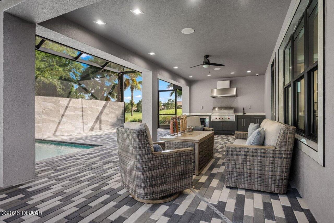
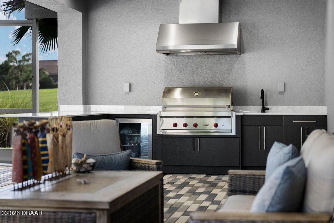
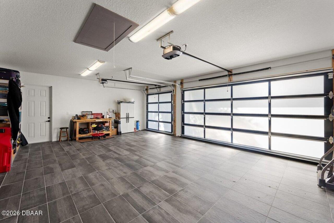
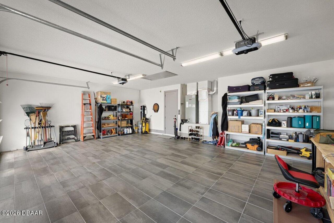
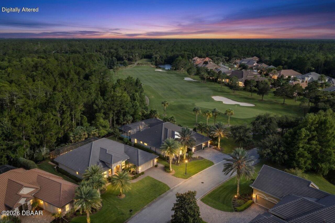
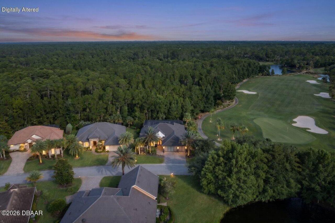
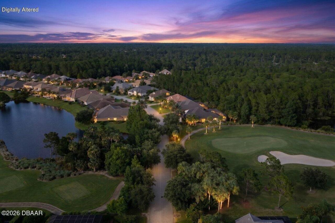
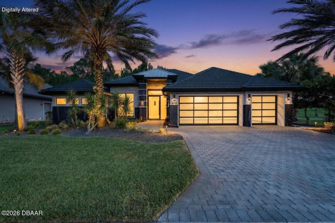
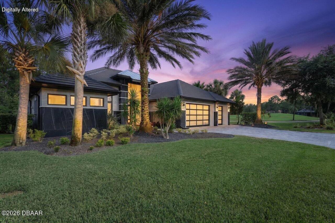
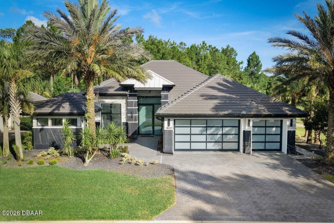
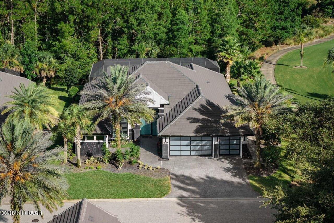
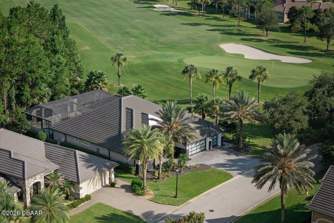
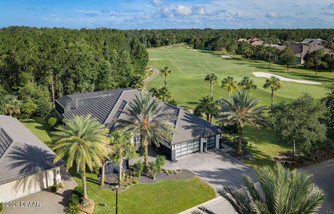
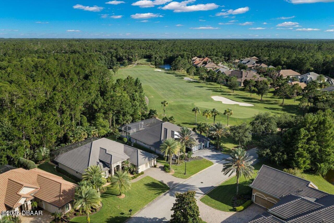
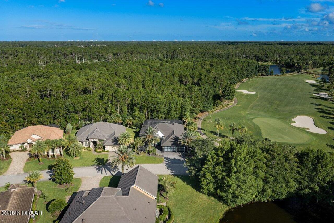
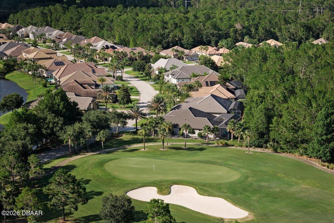
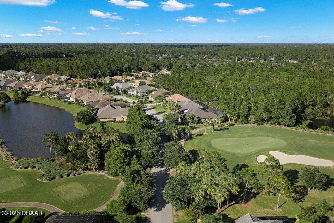
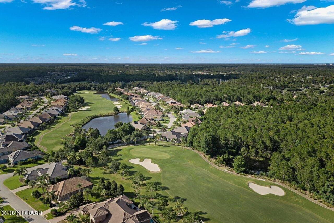
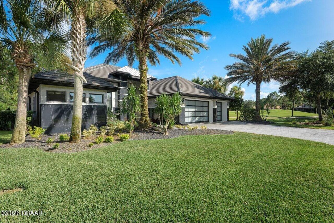
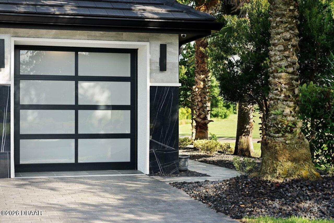
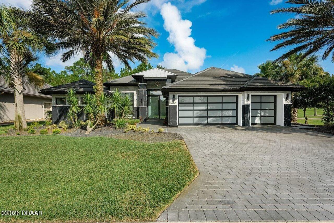
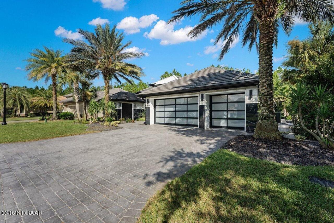
This Parade of Homes-winning, Kargar-built residence delivers stunning contemporary luxury while placing you in the heart of Plantation Bay's premier private golf-course lifestyle. Set directly along the fairway in this prestigious, gated golf and country club community in Ormond Beach, you'll enjoy an exclusive setting with 45 holes of championship golf, miles of trails, and quick access to clubhouses, pools, spa, fitness center, tennis, pickleball, and vibrant social events. Thoughtfully designed and impeccably maintained, the home features 3 bedrooms plus a private office, 3 full baths, a 3-car garage, and a dedicated golf cart garage, blending sophisticated modern architecture with effortless everyday livability. From the manicured, palm-lined drive to the expansive screened outdoor oasis, every detail showcases resort-style living on the course. The lanai centers around a sleek custom pool framed by floor-to-ceiling tile, water features, and stunning paver decking, all overlooking the lush greens. A fully equipped summer kitchen with built-in grill, hood, and generous counter space makes alfresco entertaining seamless, while multiple seating and dining areas invite you to relax, dine, and watch golfers pass by. Inside, the open living area is anchored by dramatic designer finishes, glossy porcelain flooring, striking feature walls, and a substantial media wall, paired with soaring ceilings and wide sliders that disappear to connect indoor and outdoor spaces. The gourmet kitchen is a chef's dream, boasting a Sub-Zero refrigerator, gas range, 30' climate-controlled wine storage, and an integrated built-in coffee system, creating a showpiece culinary hub for both casual nights in and large gatherings. The owner's suite feels like a five-star hotel, highlighted by a statement marble accent wall, tray ceiling, and spa-like ambiance, with serene views across the private pool courtyard. Two additional guest suites and a separate office provide flexible space for famil
Property Details
Property Features
Property Sub Type
Single Family Residence
View
Golf Course, Pool
Parking
Attached, Garage
Pool
In Ground
County
Flagler
Subdivision
Plantation Bay
Additional Information
Area Major
47 - Plantation Bay, Halifax P, Sugar Mill
Area Minor
47 - Plantation Bay, Halifax P, Sugar Mill
Appliances Other5
Gas Range, Dishwasher, Microwave, Refrigerator
Association Amenities Other2
Maintenance Grounds, Golf Course, Clubhouse, Pool, Security, Gated
Association Fee Includes Other4
Maintenance Grounds
Bathrooms Total Decimal
3.0
Bathrooms Total Integer
3
Construction Materials Other8
Stucco, Block
Contract Status Change Date
2026-08-06
Cooling Other7
Electric, Central Air
Current Use Other10
Residential, Single Family
Currently Not Used Accessibility Features YN
No
Currently Not Used Bathrooms Total
3.0
Currently Not Used Building Area Total
4348.0
Currently Not Used Garage Spaces
3.0
Currently Not Used Living Area Source
Public Records
Documents Change Timestamp
2026-07-08T17:52:50Z
Exterior Features Other11
Outdoor Kitchen
Flooring Other13
Tile
Foundation Details See Remarks2
Slab
General Property Information Association Fee
286.0
General Property Information Association Fee Frequency
Quarterly
General Property Information CDD Fee Amount
1275.21
General Property Information CDD Fee YN
Yes
General Property Information Directions
1-95N, Exit 275, L to Old Dixie Hwy, L into Planation Bay, R on Bay Dr., L on Plantation Bay Dr, R on Woodbridge to #610
General Property Information Homestead YN
Yes
General Property Information List PriceSqFt
564.86
General Property Information Lot Size Dimensions
.26
General Property Information Stories
1
Heating Other16
Electric, Central
Interior Features Other17
Pantry, Breakfast Bar, Eat-in Kitchen, Open Floorplan, Built-in Features, Ceiling Fan(s), Entrance Foyer, Jack and Jill Bath, Split Bedrooms, Kitchen Island, Wine Cellar, Walk-In Closet(s)
Laundry Features None10
In Unit
Levels Three Or More
One
Listing Contract Date
2026-07-08
Listing Terms Other19
Cash, Conventional
Location Tax and Legal Country
US
Location Tax and Legal Parcel Number
03-13-31-5120-2AF04-0310
Location Tax and Legal Tax Annual Amount
15206.0
Location Tax and Legal Tax Legal Description4
PLANTATION BAY SEC 2AF, UNIT 4 MB 35 PG 5 LOT 31 OR 1284 PG 807 OR 1444 PG 845 OR 1931/1375 OR 2285/233
Location Tax and Legal Tax Year
2024
Lock Box Type See Remarks
Other
Lot Features Other18
On Golf Course
Lot Size Area
0.26
Lot Size Square Feet
11151.36
Lot Size Units
Acres
Major Change Timestamp
2026-08-06T18:41:45Z
Major Change Type
Status Change
Mls Status
Pending
Modification Timestamp
2026-08-06T18:42:13Z
Off Market Date
2026-07-12
On Market Date
2026-07-08
Other Structures Other20
Outdoor Kitchen
Patio And Porch Features Wrap Around
Rear Porch, Covered
Pets Allowed Yes
Cats OK, Dogs OK
Possession Other22
Other
Property Condition UpdatedRemodeled
Updated/Remodeled
Purchase Contract Date
2026-07-12
Road Frontage Type Other25
Private Road
Road Surface Type Paved
Paved
Roof Other23
Tile
Room Types Bedroom 1 Level
Main
Room Types Bedroom 2 Level
Main
Room Types Bedroom 3 Level
Main
Room Types Dining Room Level
Main
Room Types Kitchen Level
Main
Room Types Laundry Level
Main
Room Types Living Room Level
Main
Room Types Office Level
Main
Rooms Total
8
Security Features Other26
Gated with Guard, Security Gate, 24 Hour Security, Secured Lobby
Sewer Unknown
Public Sewer
Status Change Information Contingent Date
2026-07-14
StatusChangeTimestamp
2026-08-06T18:41:42Z
Utilities Other29
Water Connected, Electricity Connected, Sewer Connected
Water Source Other31
Public
Neighborhood Map
Popup

Property Photos
Listing Photo
Listing Photo
Listing Photo
Listing Photo
Listing Photo
Listing Photo
Listing Photo
Listing Photo
Listing Photo
Listing Photo
Listing Photo
Listing Photo
Listing Photo
Listing Photo
Listing Photo
Listing Photo
Listing Photo
Listing Photo
Listing Photo
Listing Photo
Listing Photo
Listing Photo
Listing Photo
Listing Photo
Listing Photo
Listing Photo
Listing Photo
Listing Photo
Listing Photo
Listing Photo
Listing Photo
Listing Photo
Listing Photo
Listing Photo
Listing Photo
Listing Photo
Listing Photo
Listing Photo
Listing Photo
Listing Photo
Listing Photo
Listing Photo
Listing Photo
Listing Photo
Listing Photo
Listing Photo
Listing Photo
Listing Photo
Listing Photo
Listing Photo
Listing Photo
Listing Photo
Listing Photo
Listing Photo
Listing Photo
Listing Photo
Listing Photo
Listing Photo
Listing Photo
Listing Photo
Listing Photo
Listing Photo
Listing Photo
Listing Photo
Listing Photo
Listing Photo
Listing Photo
Listing Photo
Listing Photo
Listing Photo
Listing Photo
Listing Photo
Listing Photo
Listing Photo
Listing Photo
Listing Photo
Listing Photo
Listing Photo
Listing Photo
Listing Photo
Listing Photo
Listing Photo
Listing Photo
Listing Photo
Listing Photo
Listing Photo
Listing Photo
Listing Photo
Listing Photo
Listing Photo
Listing Photo
Listing Photo
Listing Photo
Listing Photo
Listing Photo
Listing Photo
Listing Photo
Listing Photo
Listing Photo
Listing Photo
Listing Photo
Listing Photo
Listing Photo
Listing Photo
Listing Photo
Listing Photo
Listing Photo
Listing Photo
Listing Photo
Listing Photo
Listing Photo
Listing Photo
Listing Photo
Listing Photo
Listing Photo
Listing Photo
Listing Photo
Listing Photo
Listing Photo
Listing Photo
Listing Photo
Listing Photo
Listing Photo
Listing Photo
Listing Photo
Listing Photo
Listing Photo
Listing Photo
Listing Photo
Listing Photo
Listing Photo
Listing Photo
Listing Photo
Listing Photo
Listing Photo
Listing Photo
Listing Photo
Listing Photo
Listing Photo
Listing Photo
Listing Photo
Listing Photo
Listing Photo
Listing Photo
Listing Photo
Listing Photo
Listing Photo
Listing Photo
Listing Photo
Listing Photo
Listing Photo
Listing Photo
Listing Photo
Listing Photo
Listing Photo
Listing Photo
Listing Photo
Listing Photo
Listing Photo
Listing Photo
Listing Photo
Listing Photo
Listing Photo
Listing Photo
Listing Photo
Listing Photo

MLS #1228376 Listing courtesy of Realty Pros Assured provided by Daytona Beach Area Association Of REALTORS.

Similar Listings

$1,450,000
100 Sandpiper Ridge Drive
Ormond Beach
3BR/3BA
| Active
$1,541,224
2360 Ocean Shore Boulevard
Ormond Beach
3BR/3BA
| Active
$1,550,000
100 La Toscana Rotonda
Ormond Beach
3BR/3BA
| Active