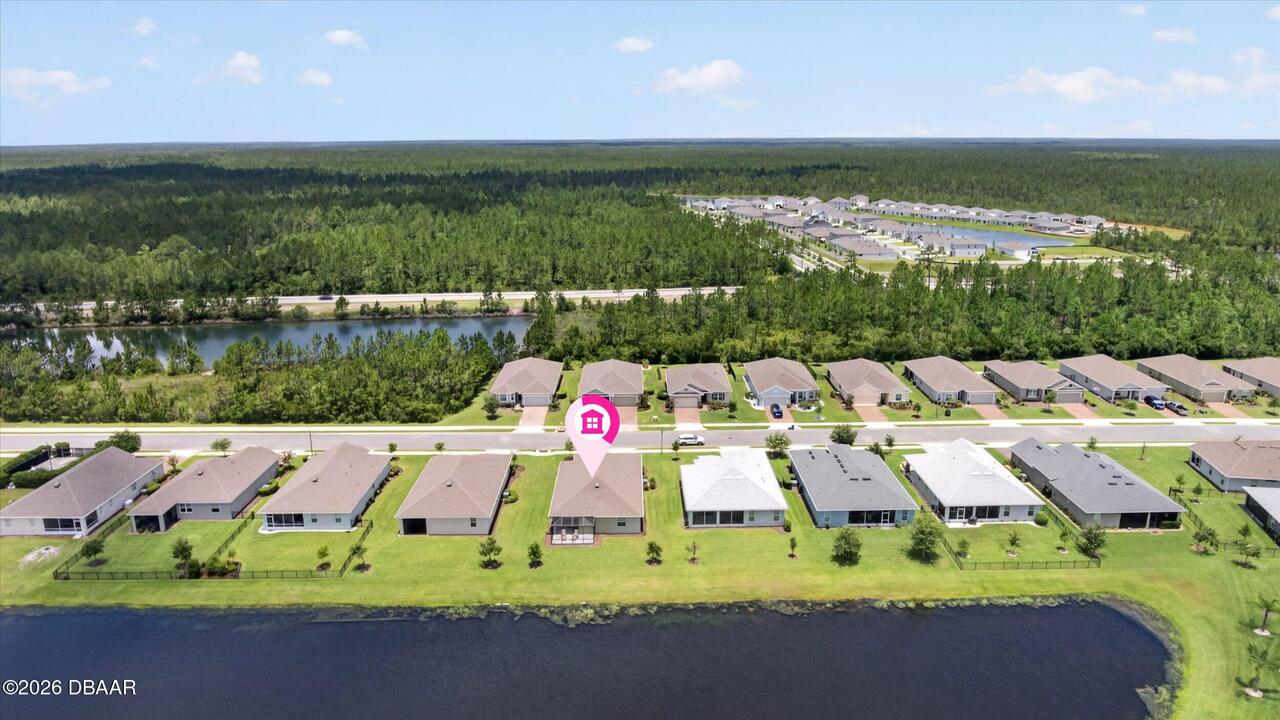
55 Huntington Place, Ormond Beach, FL

NEXT
PREV
$389,900

($198/sqft)

List Status: Pending
55 Huntington Place
Ormond Beach, FL 32174


4 beds
2 baths
1974 living sqft
Top Features
  • Frontage: Pond
  • Subdivision: Hunters Ridge
  • Built in  2021
  • Style: Ranch, Contemporary
  • Single Family Residence
Description
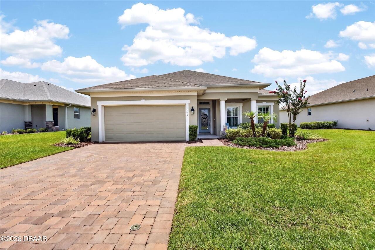
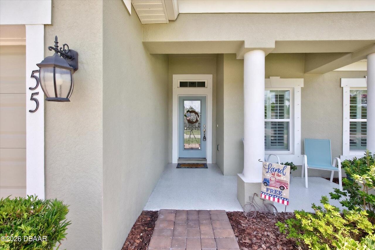
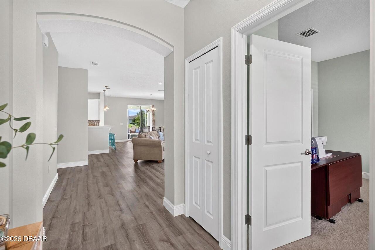
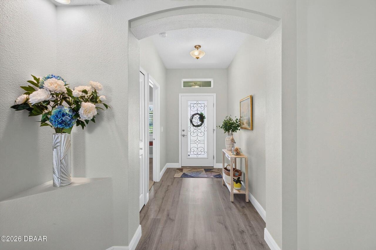
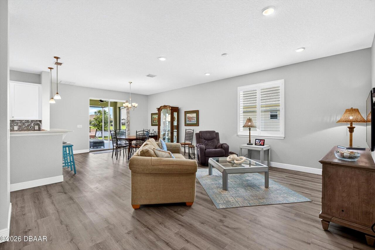
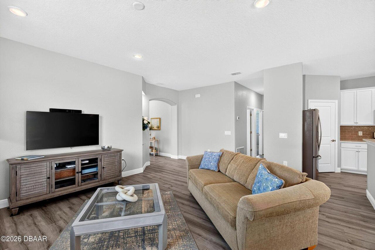
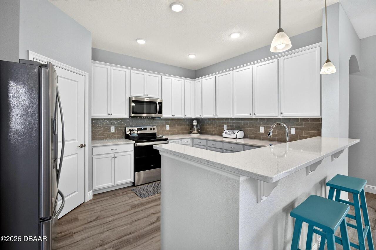
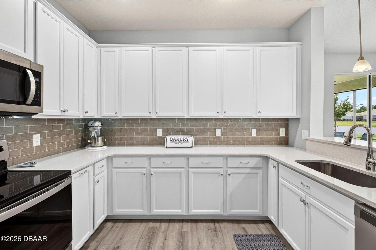
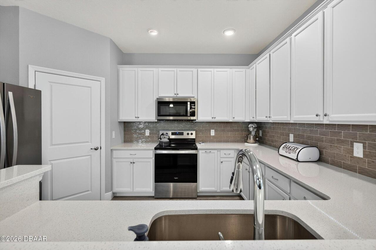
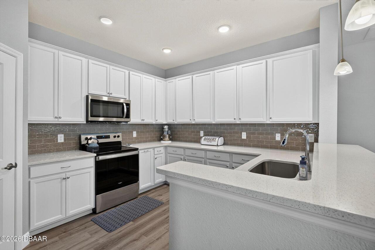
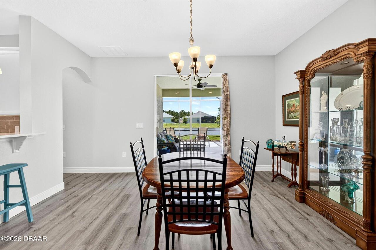
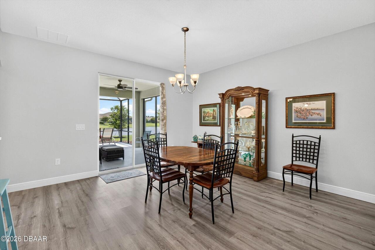
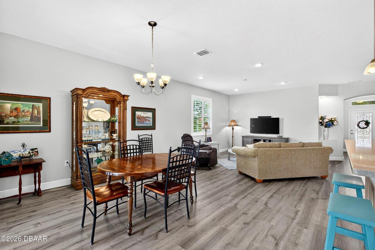
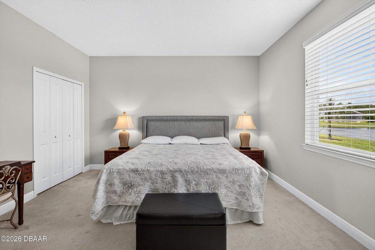
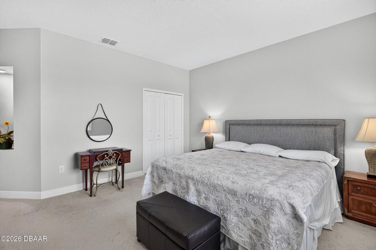
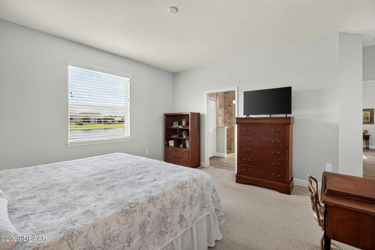
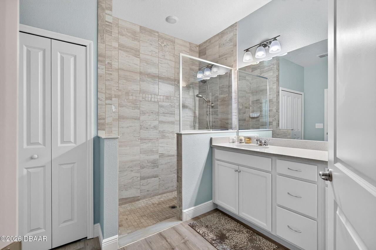
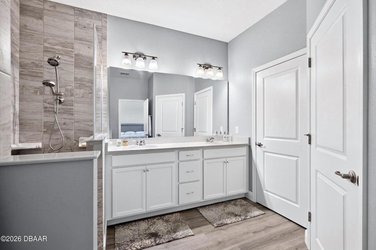
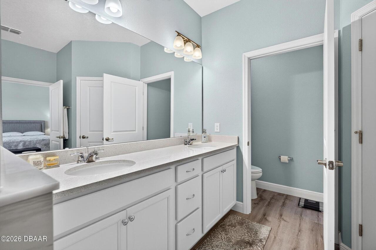
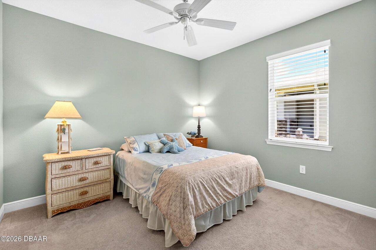
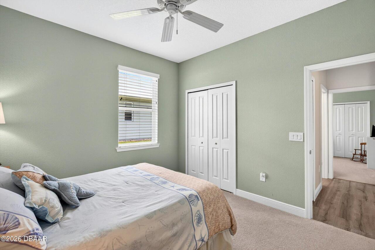
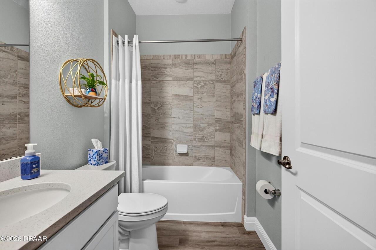
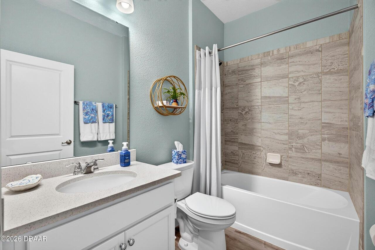
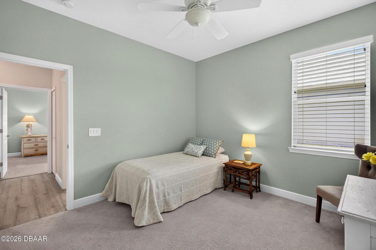
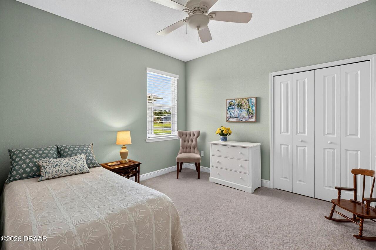
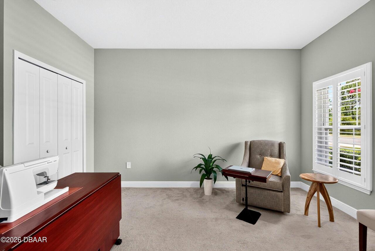
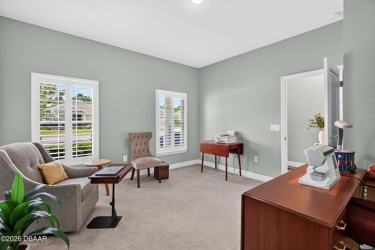
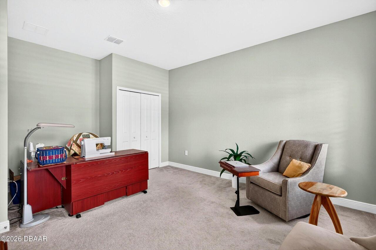

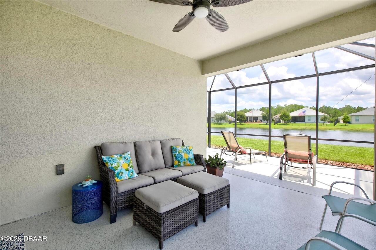
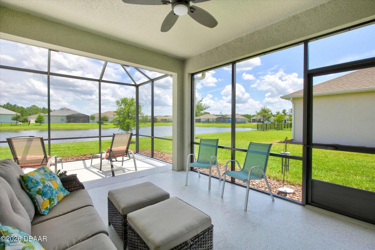
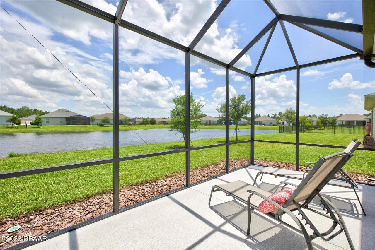
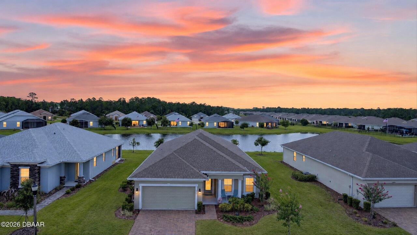
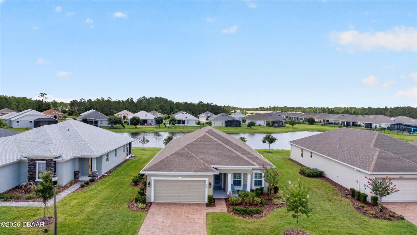
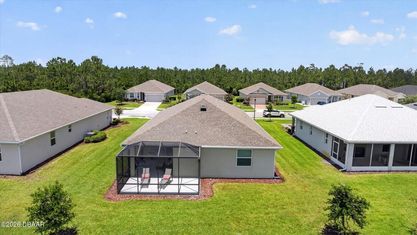
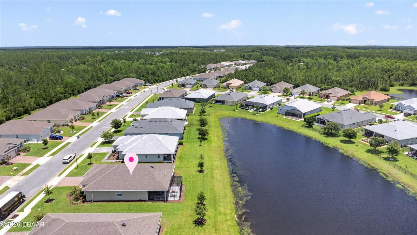
Holiday Builders 4-year-young beauty in the desirable 55+ Huntington Place community of Hunter's Ridge! This move-in ready home offers the perfect blend of comfort, style, and true maintenance-free living. From the moment you arrive, you will love the charming front porch, perfect for morning coffee, and the oversized screened lanai overlooking the water, ideal for unwinding at the end of the day. Inside, a grand entry welcomes you into a bright and spacious open floor plan designed for modern living. The great room concept offers a dedicated dining area, casual breakfast bar seating, and an easy flow for everyday living and entertaining. Featuring 4 bedrooms and 2 full baths, this home offers a smart and flexible layout. The fourth bedroom is separate from the two guest bedrooms, includes a large closet, and is spacious enough to serve beautifully as a home office, den, hobby room, or guest space. The owner's suite provides a peaceful retreat with dual sinks, a walk-in closet, and a large walk-in shower. The open kitchen is both beautiful and functional, featuring white shaker cabinetry, stainless steel appliances, quartz countertops, generous storage, a large pantry, and plenty of cabinet space. Additional features include high ceilings, luxury plank flooring throughout the main living areas, hurricane shutters, ceiling fans, a laundry sink, a new water heater, and an extended screened lanai overlooking the water. The Huntington Woods HOA makes life easy by including lawn cutting, tree trimming, landscape maintenance, irrigation water, mulch, exterior painting, pressure washing for the house and sidewalk, pest control, cable TV, and internet. Residents also enjoy access to a 55+ community pool and fitness center, plus two additional pools within Hunter's Ridge, playgrounds, tennis, clubhouse, and fishing ponds. Love to travel? Simply lock up and go, knowing your home is well cared for while you are away. Enjoy the peaceful setting and privacy of Hunter's Ridge whi
Property Details
Property Features
Property Sub Type
Single Family Residence
Style
Ranch, Contemporary
View
Pond
Frontage
Pond
Parking
Attached, Garage, Garage Door Opener
County
Flagler
Subdivision
Hunters Ridge
Additional Information
Area Major
48 - Ormond Beach W of 95, N of 40
Area Minor
48 - Ormond Beach W of 95, N of 40
Appliances Other5
Electric Water Heater, Dishwasher, Microwave, Refrigerator, Disposal, Electric Range
Association Amenities Other2
Maintenance Grounds, Cable TV, Clubhouse, Jogging Path, Tennis Court(s), Fitness Center
Association Fee Includes Other4
Maintenance Grounds, Cable TV, Internet
Bathrooms Total Decimal
2.0
Bathrooms Total Integer
2
Construction Materials Other8
Stucco, Block, Concrete
Contract Status Change Date
2026-07-15
Cooling Other7
Central Air
Current Use Other10
Residential, Single Family
Currently Not Used Accessibility Features YN
No
Currently Not Used Bathrooms Total
2.0
Currently Not Used Building Area Total
2643.0
Currently Not Used Garage Spaces
2.0
Currently Not Used Living Area Source
Public Records
Documents Change Timestamp
2026-06-19T12:02:17Z
Floor Plans Change Timestamp
2026-06-19T13:01:55Z
Flooring Other13
Carpet
Foundation Details See Remarks2
Slab
General Property Information Accessory Dwelling Unit YN
No
General Property Information Association Fee
1110.0
General Property Information Association Fee 2
200.0
General Property Information Association Fee 2 Frequency
Quarterly
General Property Information Association Fee Frequency
Quarterly
General Property Information Association Name
Vesta Property Services
General Property Information Association Phone
386-436-0134
General Property Information CDD Fee Amount
1852.46
General Property Information CDD Fee YN
Yes
General Property Information Direction Faces
North
General Property Information Directions
From I-95 exit 268 go west on SR-40 4 miles to right on Airport Rd; go 1 mile to right on Crane Field Rd; to left on Huntington Pl; go to 55 on right.
General Property Information Furnished
Unfurnished
General Property Information Homestead YN
Yes
General Property Information List PriceSqFt
197.52
General Property Information Stories
1
Heating Other16
Electric, Central
Interior Features Other17
Pantry, Primary Bathroom - Shower No Tub, Breakfast Nook, Ceiling Fan(s), Split Bedrooms, Walk-In Closet(s)
Laundry Features None10
Washer Hookup, Electric Dryer Hookup, In Unit
Levels Three Or More
One
Listing Contract Date
2026-06-17
Listing Terms Other19
Cash, FHA, Conventional, VA Loan
Location Tax and Legal Country
US
Location Tax and Legal Parcel Number
22-14-31-0252-00020-0550
Location Tax and Legal Tax Annual Amount
5673.76
Location Tax and Legal Tax Legal Description4
HUNTINGTON WOODS AT HUNTERS RIDGE PHASE 2 MB 38 PG 74 LOT 55 OR 2384/83
Location Tax and Legal Tax Year
2024
Lock Box Type See Remarks
See Remarks
Lot Features Other18
Sprinklers In Front, Sprinklers In Rear
Lot Size Area
0.21
Lot Size Square Feet
9104.04
Lot Size Units
Acres
Major Change Timestamp
2026-07-15T15:12:09Z
Major Change Type
Status Change
Mls Status
Pending
Modification Timestamp
2026-07-15T15:12:41Z
Off Market Date
2026-07-14
On Market Date
2026-06-19
Patio And Porch Features Wrap Around
Front Porch, Rear Porch, Screened
Pets Allowed Yes
Yes
Possession Other22
Close Of Escrow
Property Condition UpdatedRemodeled
Updated/Remodeled
Purchase Contract Date
2026-07-14
Road Frontage Type Other25
City Street
Road Surface Type Paved
Paved
Roof Other23
Shingle
Room Types Bedroom 1 Level
Main
Room Types Bedroom 2 Level
Main
Room Types Bedroom 3 Level
Main
Room Types Bedroom 4 Level
Main
Room Types Dining Room Level
Main
Room Types Kitchen Level
Main
Room Types Laundry Level
Main
Room Types Living Room Level
Main
Room Types Other Room Level
Main
Rooms Total
9
Sewer Unknown
Public Sewer
Spa Features Private2
Community
StatusChangeTimestamp
2026-07-15T15:12:04Z
Utilities Other29
Water Connected, Cable Connected, Electricity Connected, Sewer Connected
Water Source Other31
Public
Neighborhood Map
Popup

Property Photos
Listing Photo
Listing Photo
Listing Photo
Listing Photo
Listing Photo
Listing Photo
Listing Photo
Listing Photo
Listing Photo
Listing Photo
Listing Photo
Listing Photo
Listing Photo
Listing Photo
Listing Photo
Listing Photo
Listing Photo
Listing Photo
Listing Photo
Listing Photo
Listing Photo
Listing Photo
Listing Photo
Listing Photo
Listing Photo
Listing Photo
Listing Photo
Listing Photo
Listing Photo
Listing Photo
Listing Photo
Listing Photo
Listing Photo
Listing Photo
Listing Photo
Listing Photo
Listing Photo
Listing Photo
Listing Photo
Listing Photo
Listing Photo
Listing Photo
Listing Photo
Listing Photo
Listing Photo
Listing Photo
Listing Photo
Listing Photo
Listing Photo
Listing Photo
Listing Photo
Listing Photo
Listing Photo
Listing Photo
Listing Photo
Listing Photo
Listing Photo
Listing Photo
Listing Photo
Listing Photo
Listing Photo
Listing Photo
Listing Photo
Listing Photo
Listing Photo
Listing Photo
Listing Photo
Listing Photo
Listing Photo
Listing Photo
Listing Photo
Listing Photo
Listing Photo
Listing Photo

MLS #1227713 Listing courtesy of Simply Real Estate provided by Daytona Beach Area Association Of REALTORS.

Similar Listings

$359,750
28 Baymeadow Court
Ormond Beach
4BR/2BA
| Active
$359,990
17 Honeybell Way
Ormond Beach
4BR/2BA
| Active
$364,900
314 Sandoval Drive
Ormond Beach
4BR/2BA
| Active
$365,000
236 Mcintosh Road
Ormond Beach
4BR/2BA
| Active