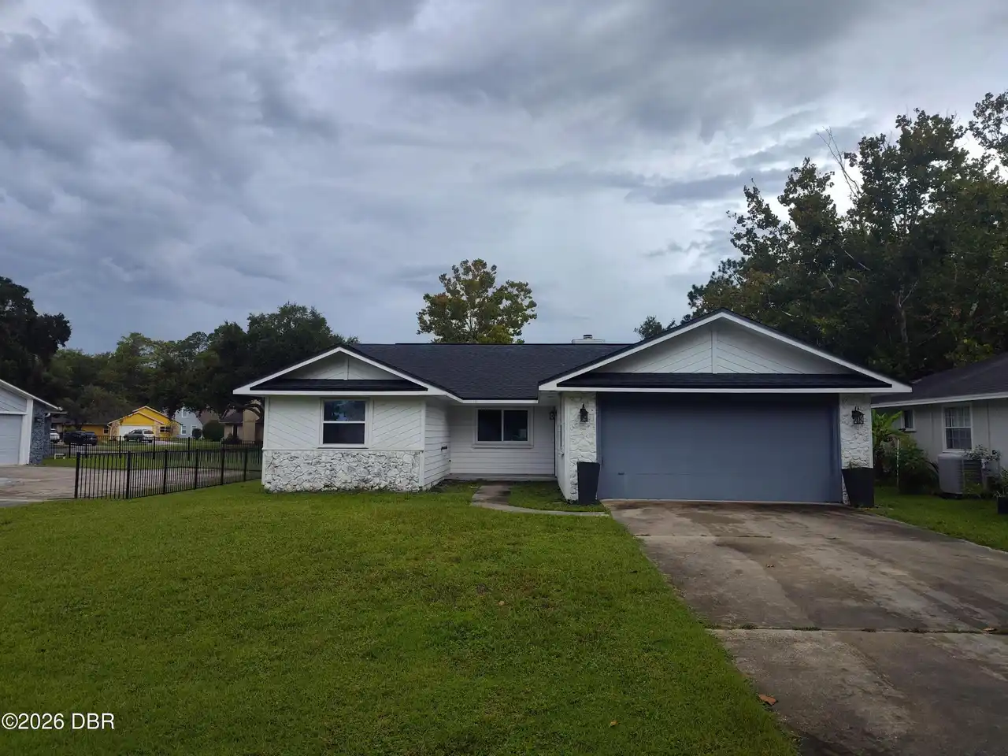
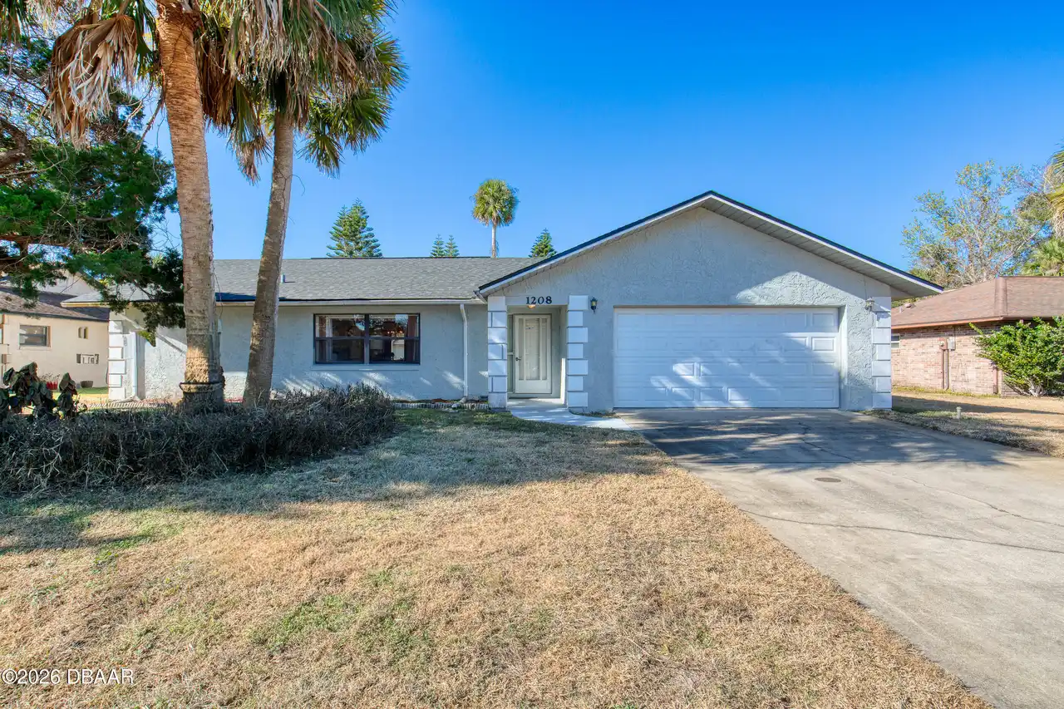
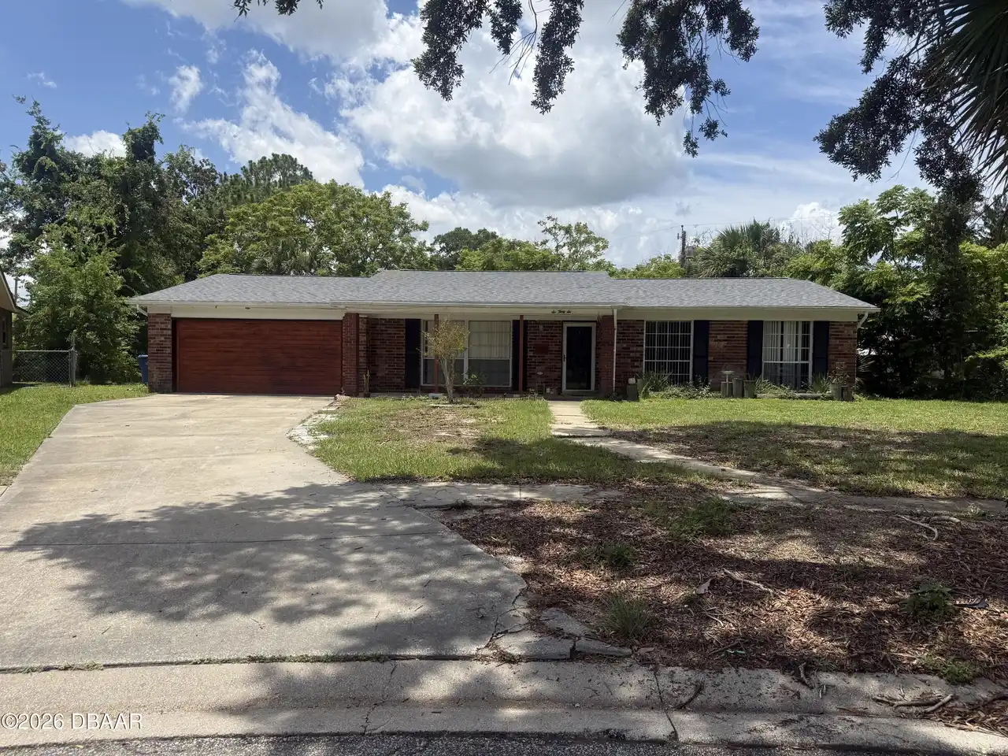
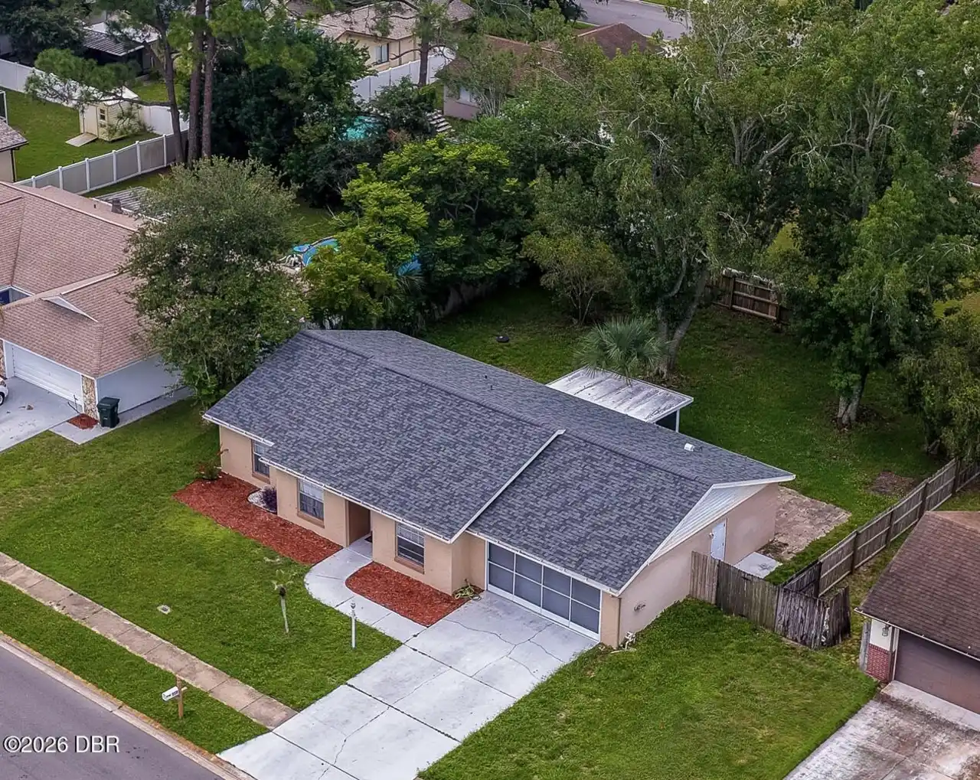
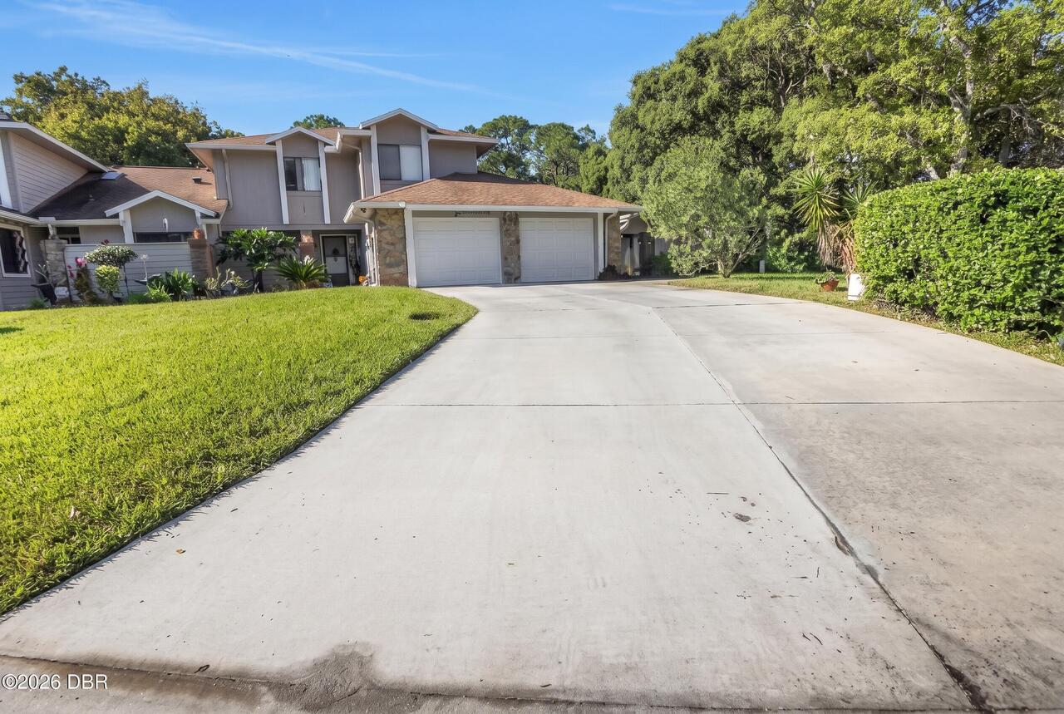
Property Features
Property Sub Type
Townhouse
Additional Information
Area Major
31 - Daytona S of Beville, W of Nova
Area Minor
31 - Daytona S of Beville, W of Nova
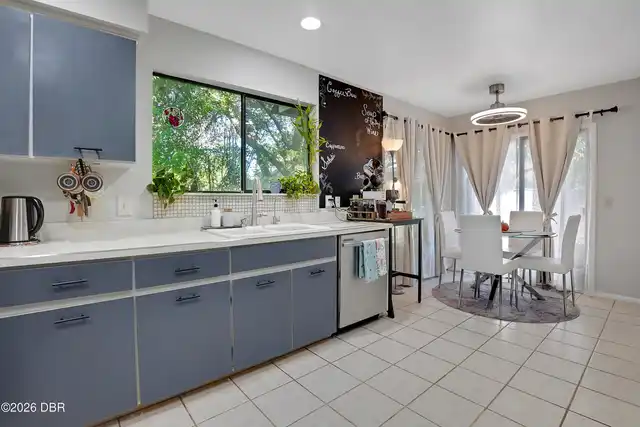
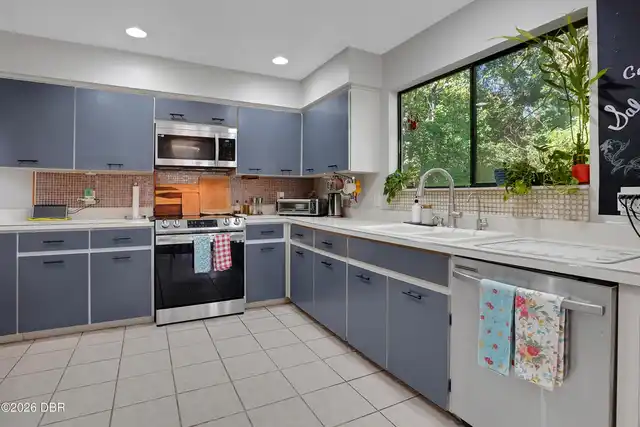
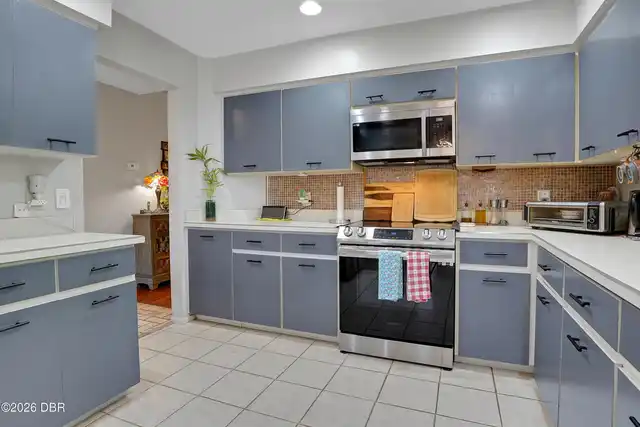
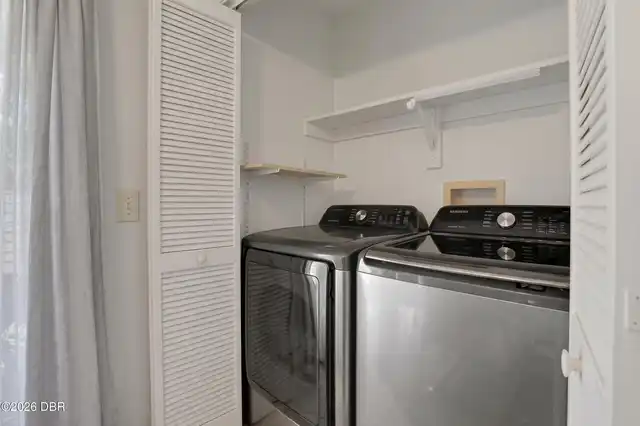
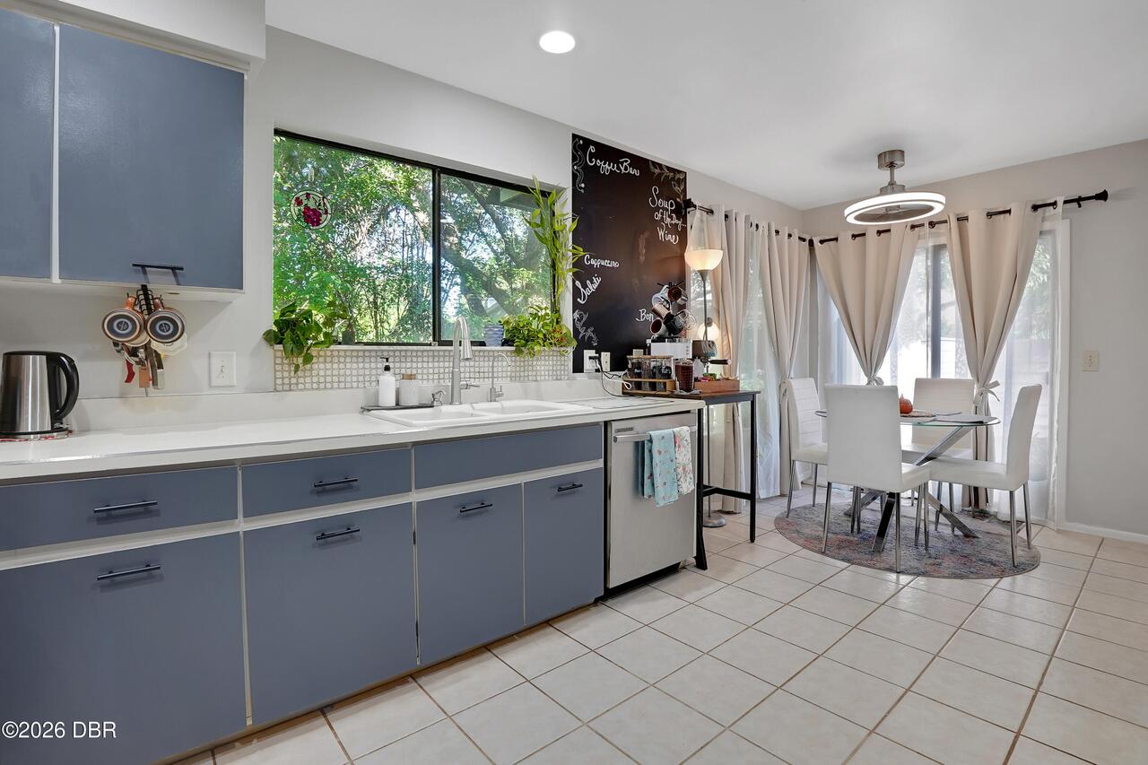
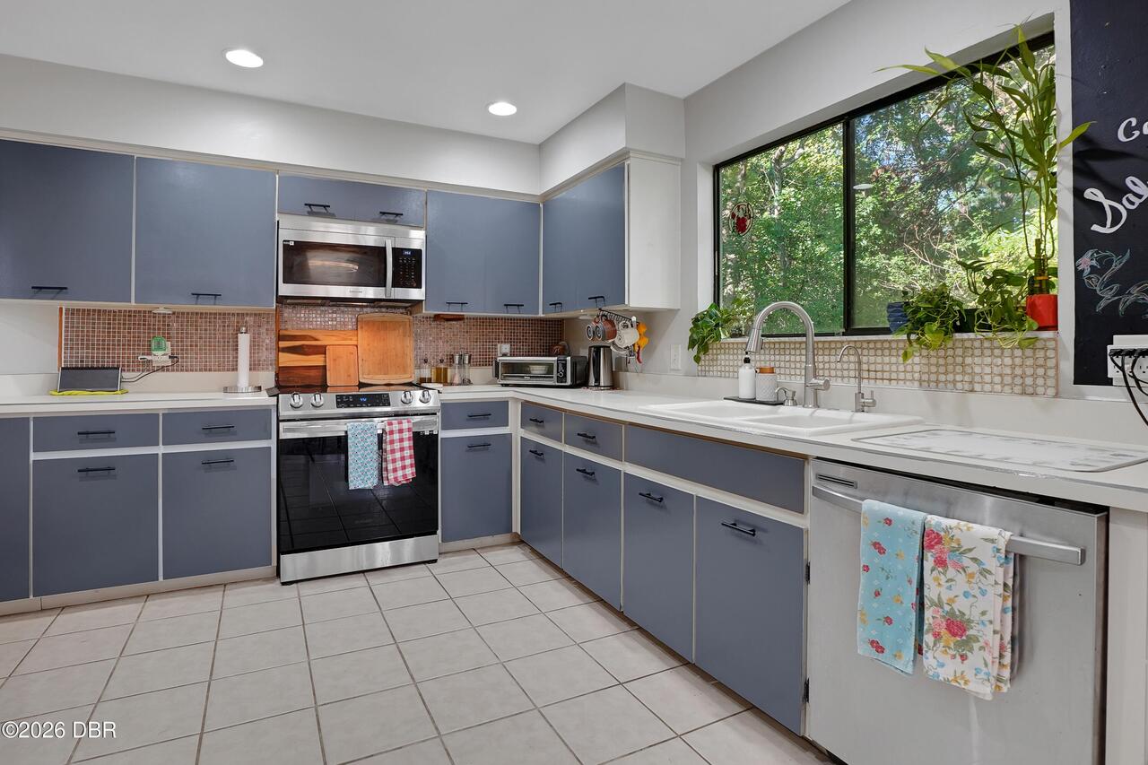
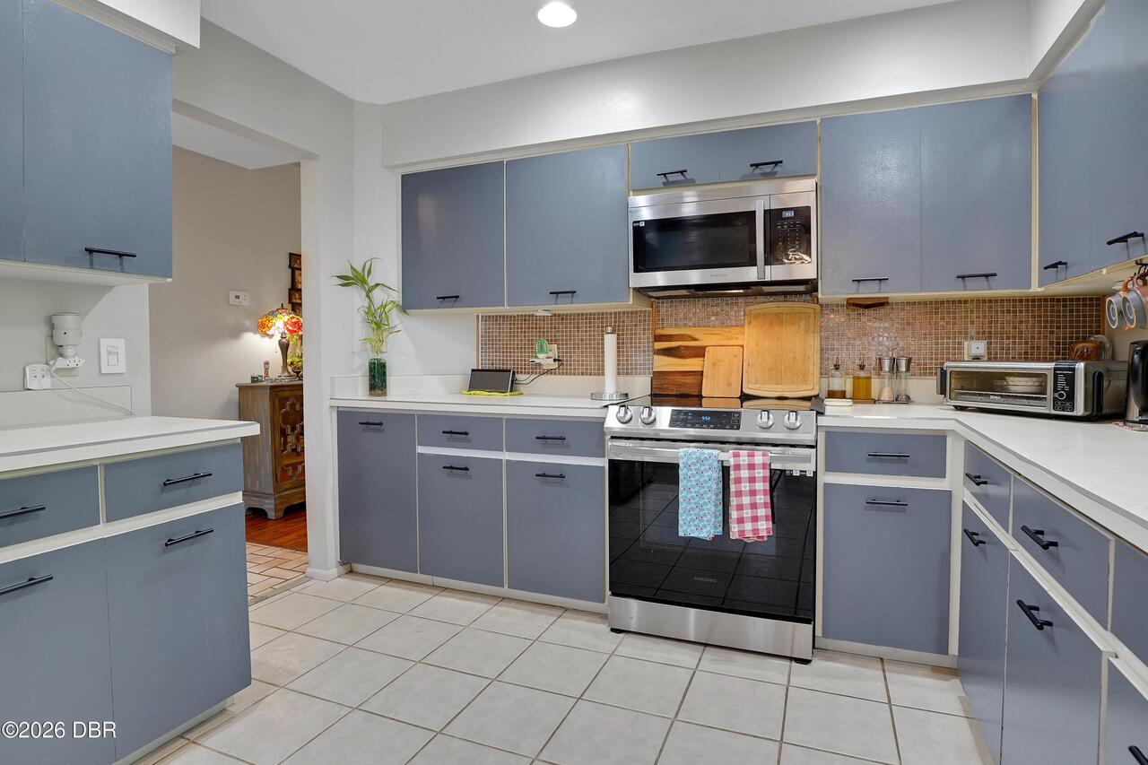
Appliances Other5
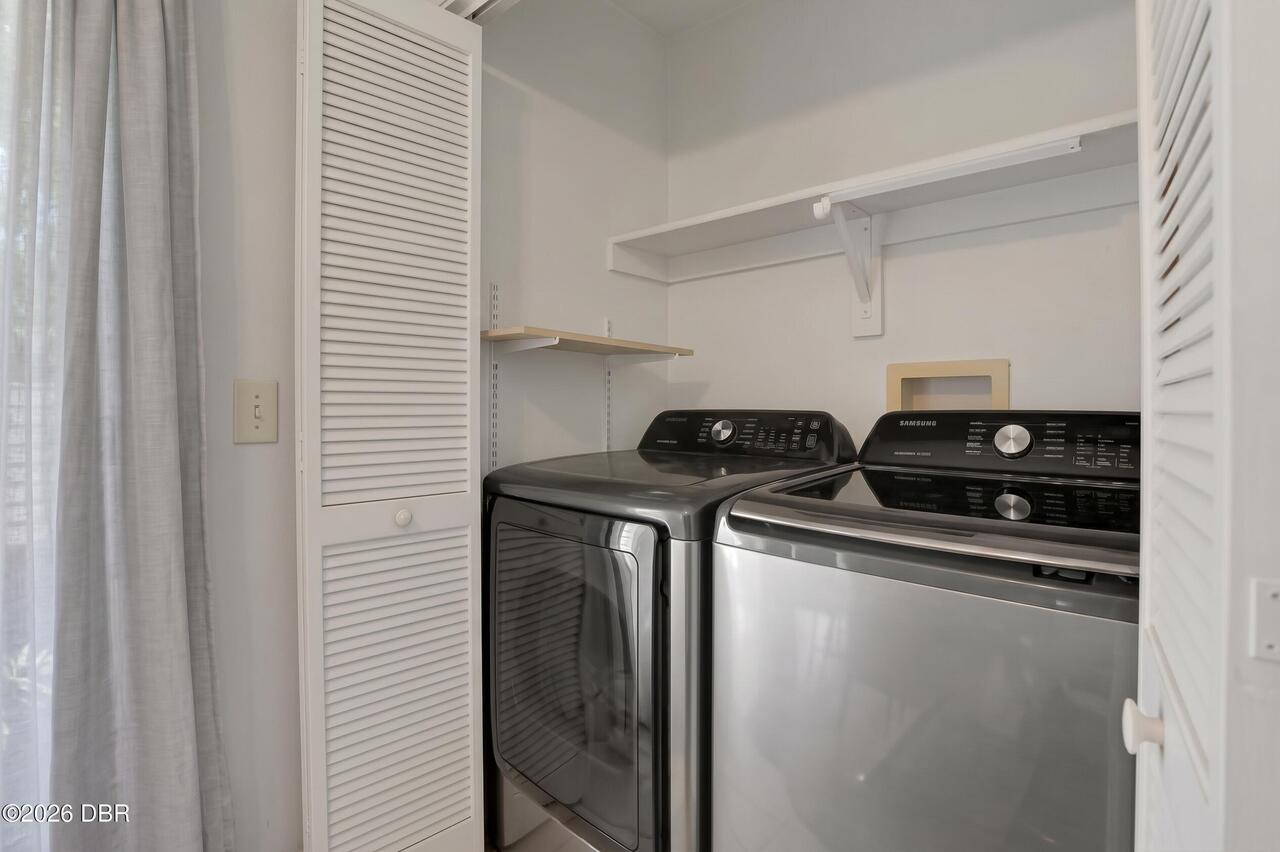
Dishwasher, Microwave, Refrigerator, Dryer, Electric Range, Washer
Association Amenities Other2
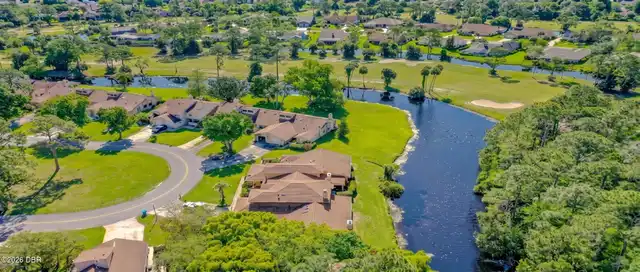
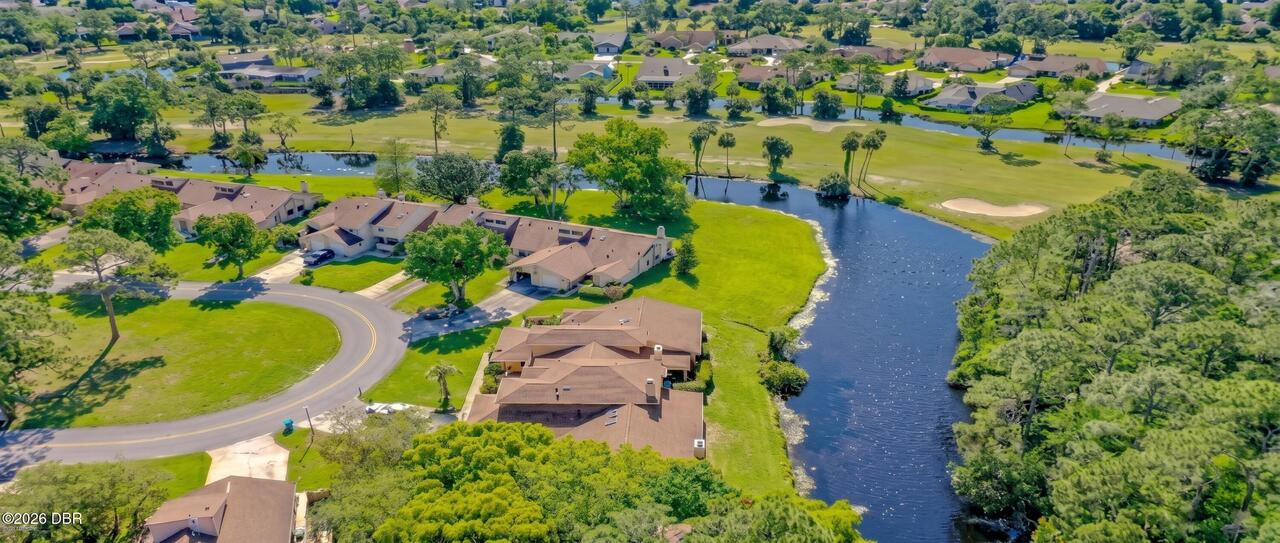
Golf Course, Clubhouse, Tennis Court(s), Pool, Security, Gated
Association Fee Includes Other4
Maintenance Grounds, Maintenance Structure, Insurance, Security
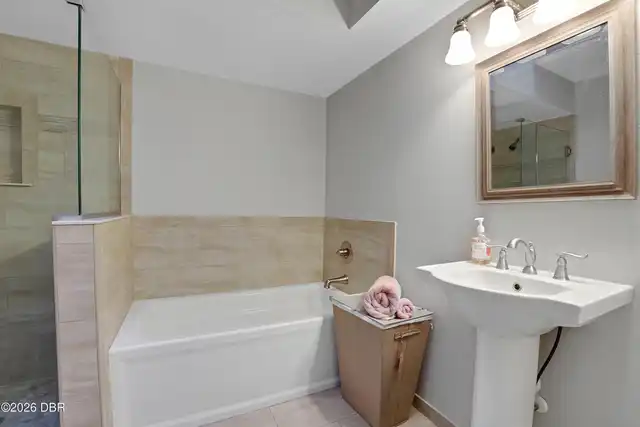
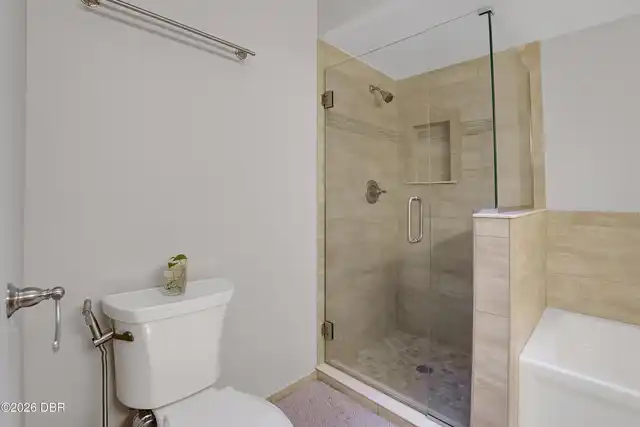
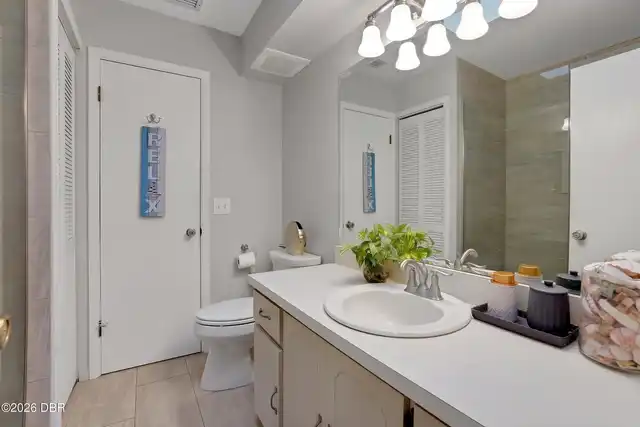
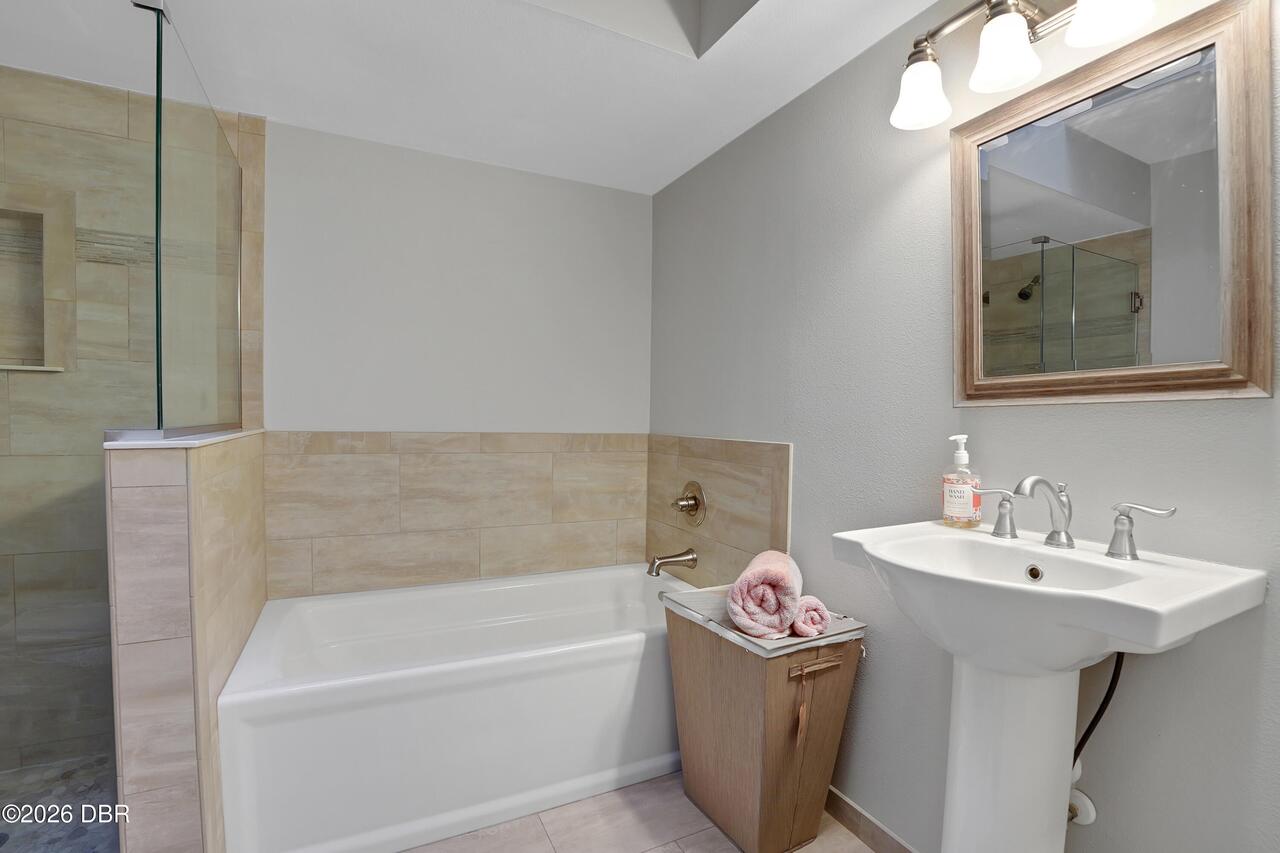
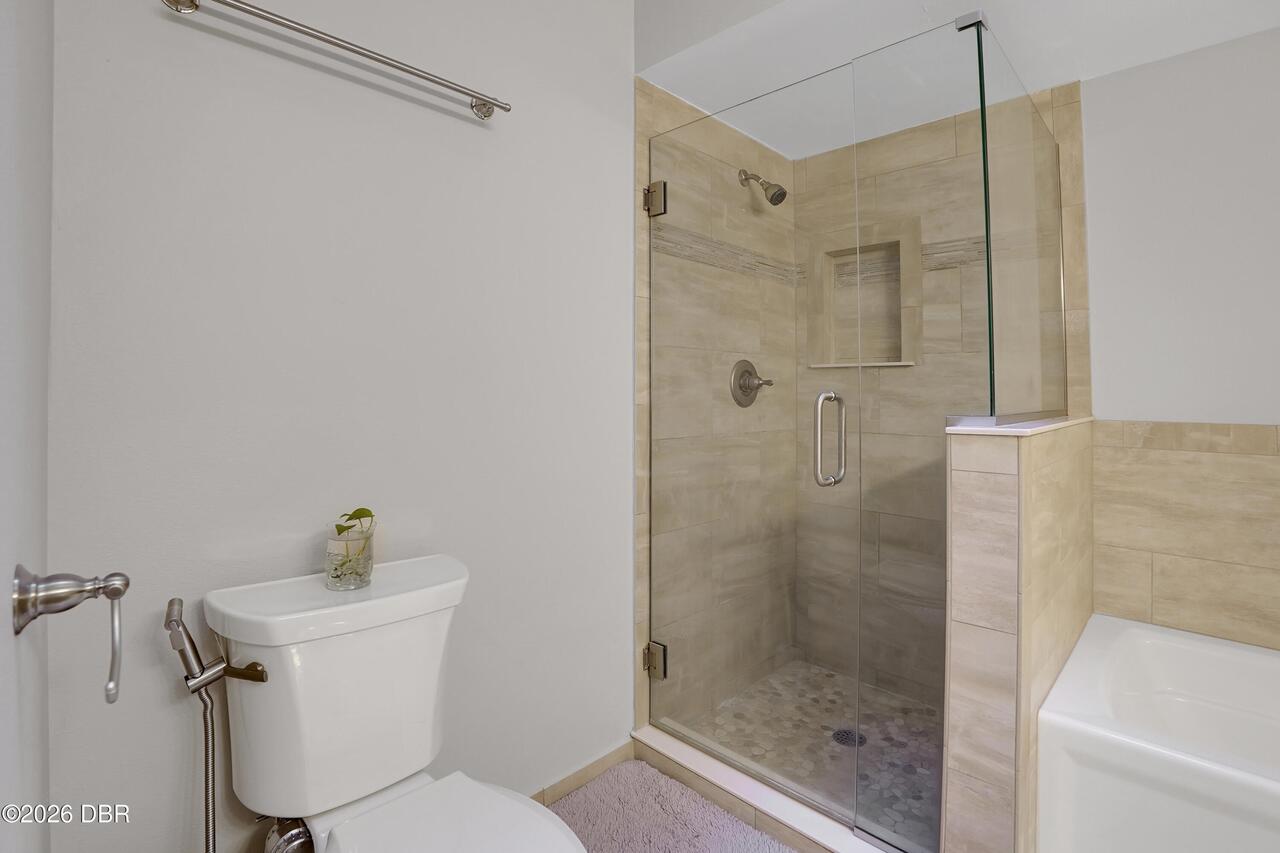
Bathrooms Total Decimal
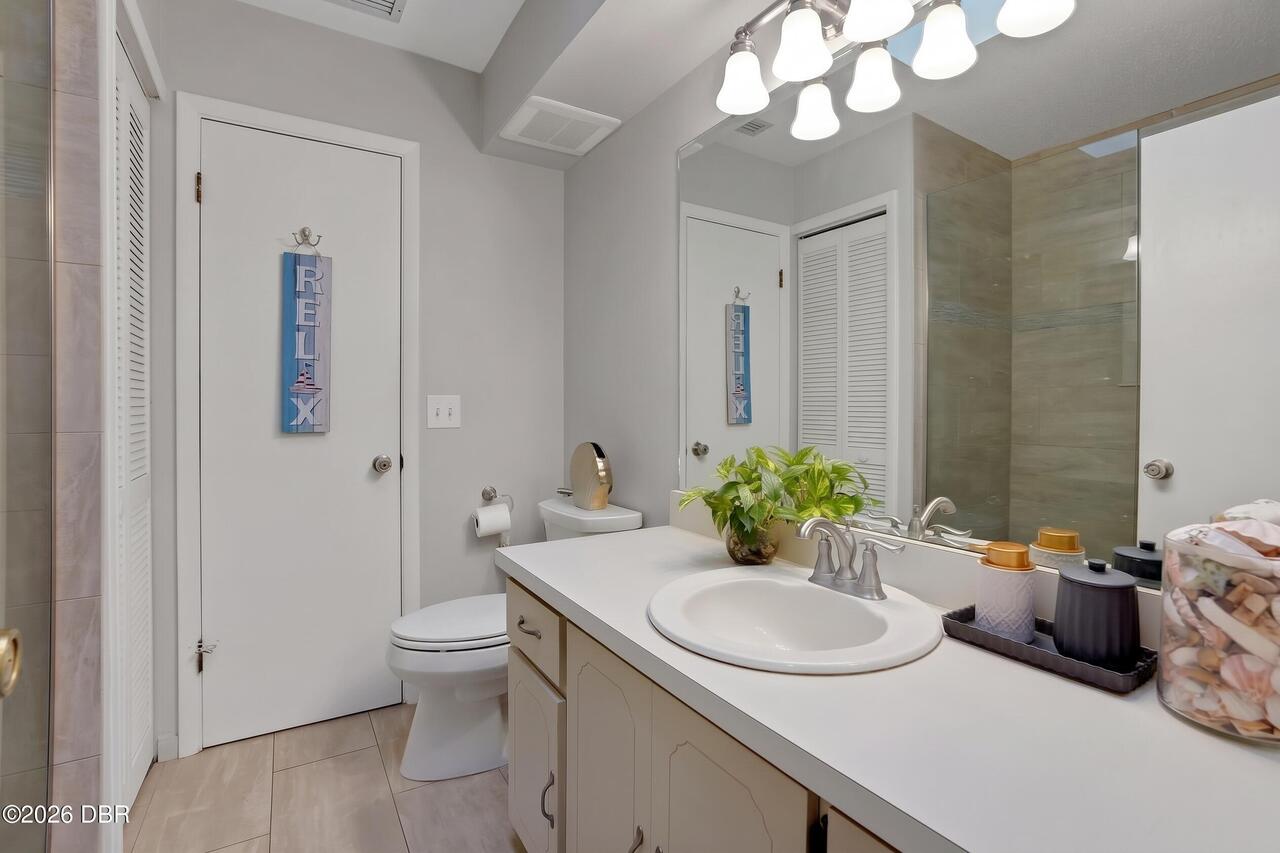
2.0
Construction Materials Other8
Vinyl Siding
Contract Status Change Date
2026-10-25
Cooling Other7
Central Air
Current Use Other10
Residential, Single Family
Currently Not Used Accessibility Features YN
Yes
Currently Not Used Bathrooms Total
2.0
Currently Not Used Building Area Total
2281.0
Currently Not Used Entry Level
1
Currently Not Used Garage Spaces
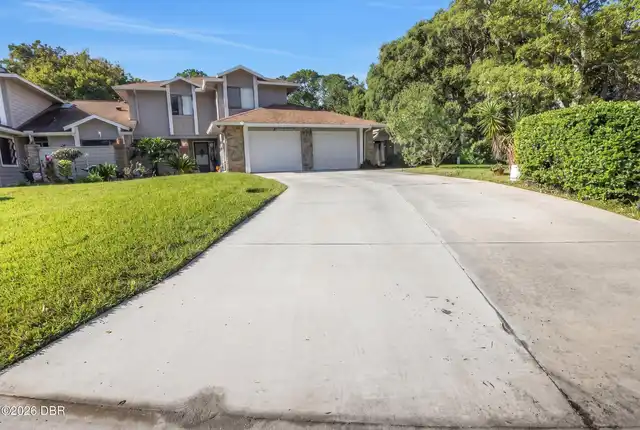
1.0
Currently Not Used Living Area Source
Appraiser
Exterior Features Other11
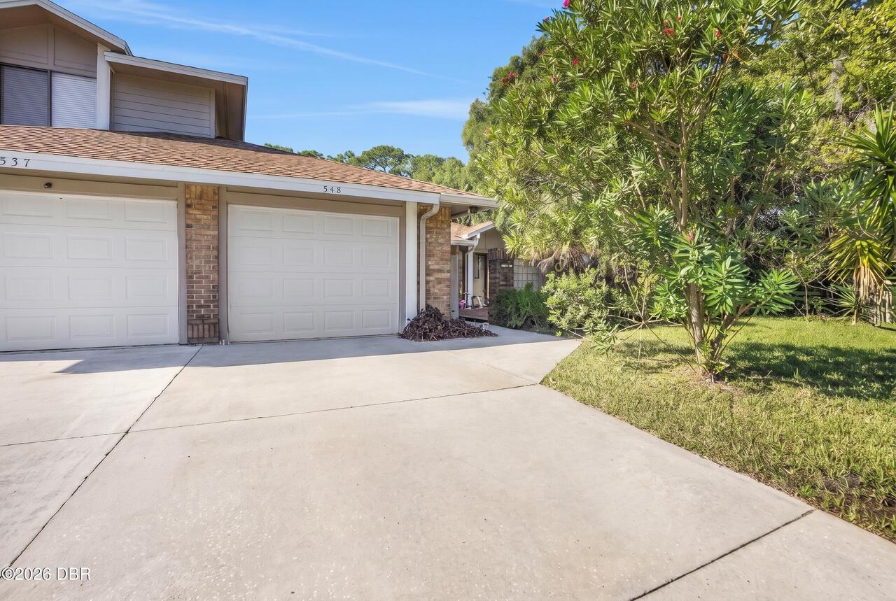
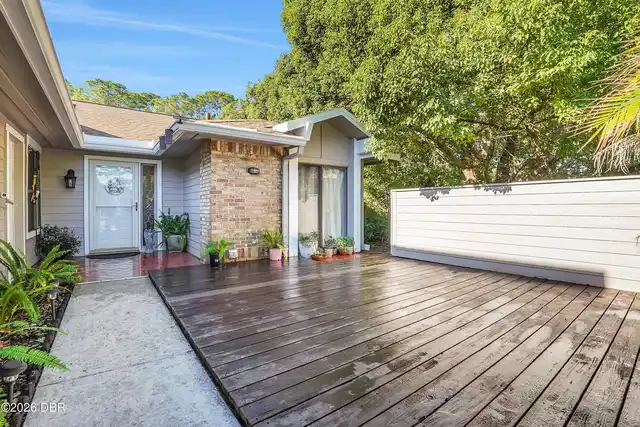
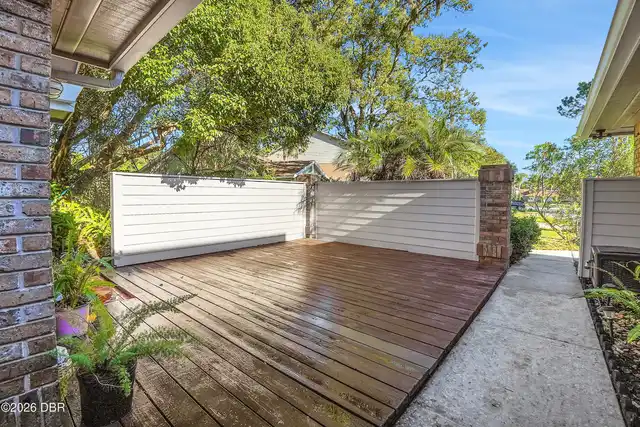
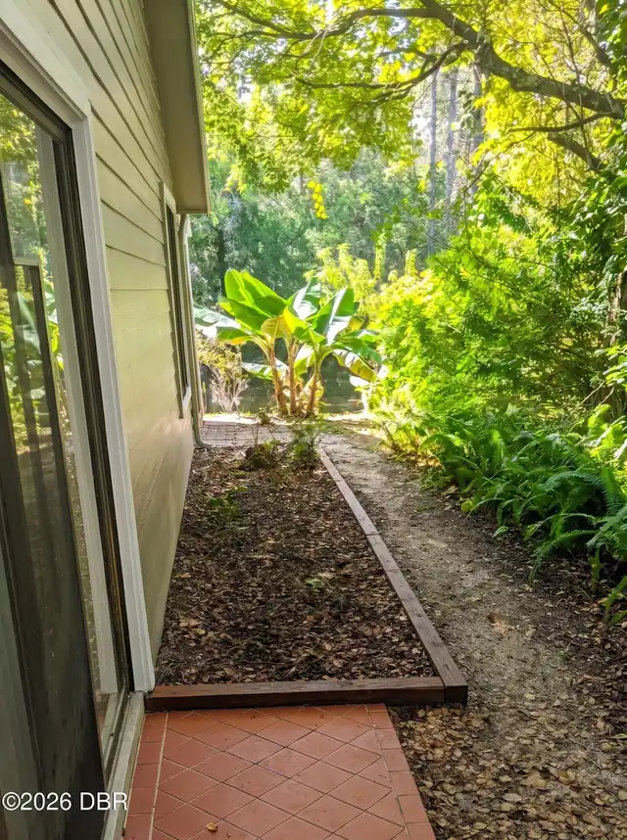
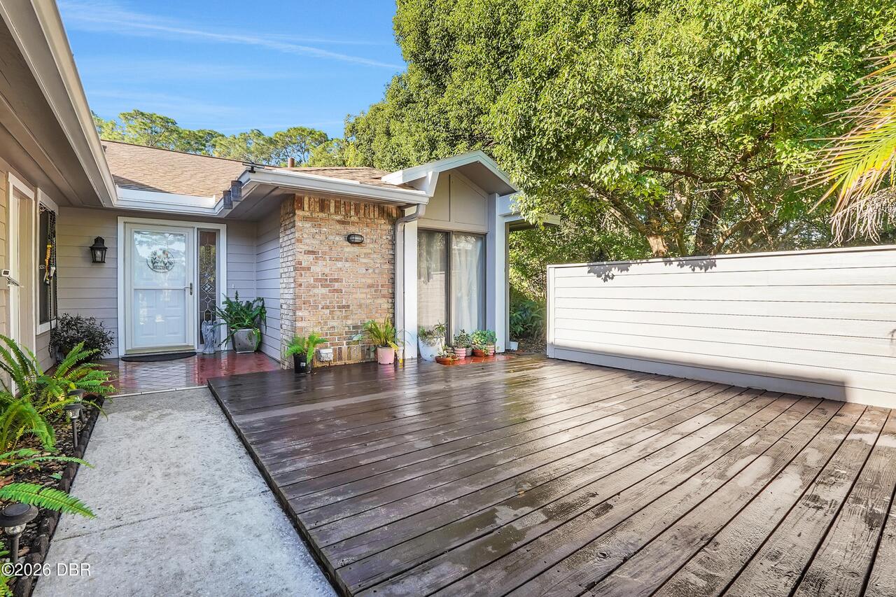
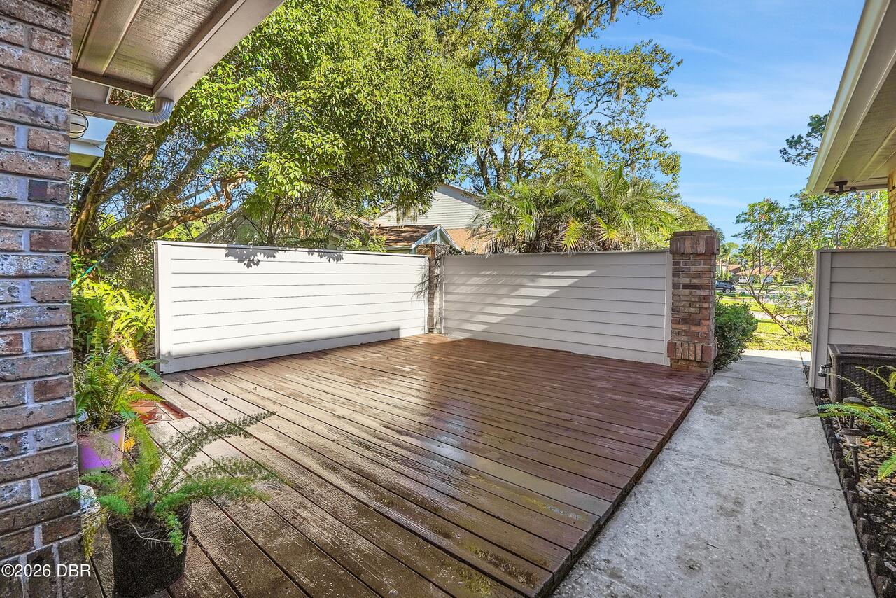
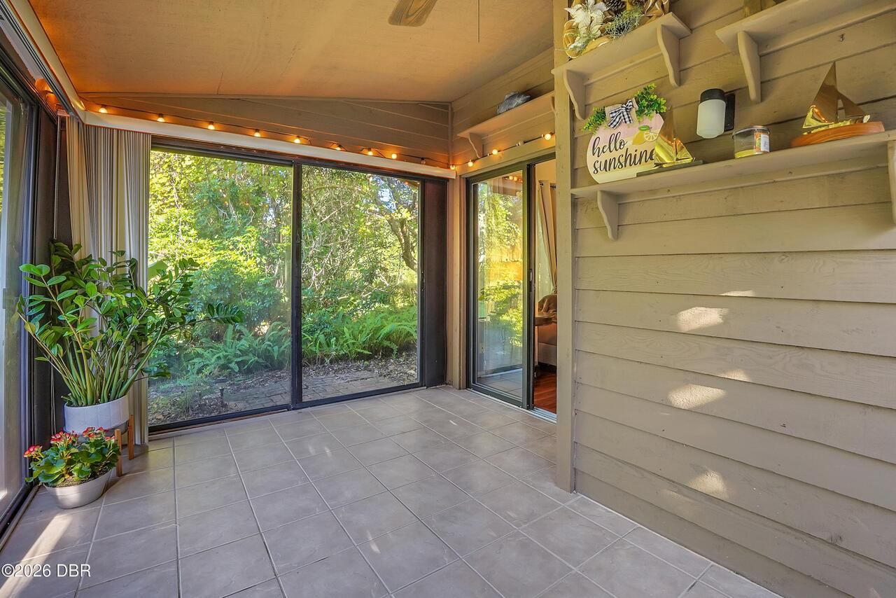
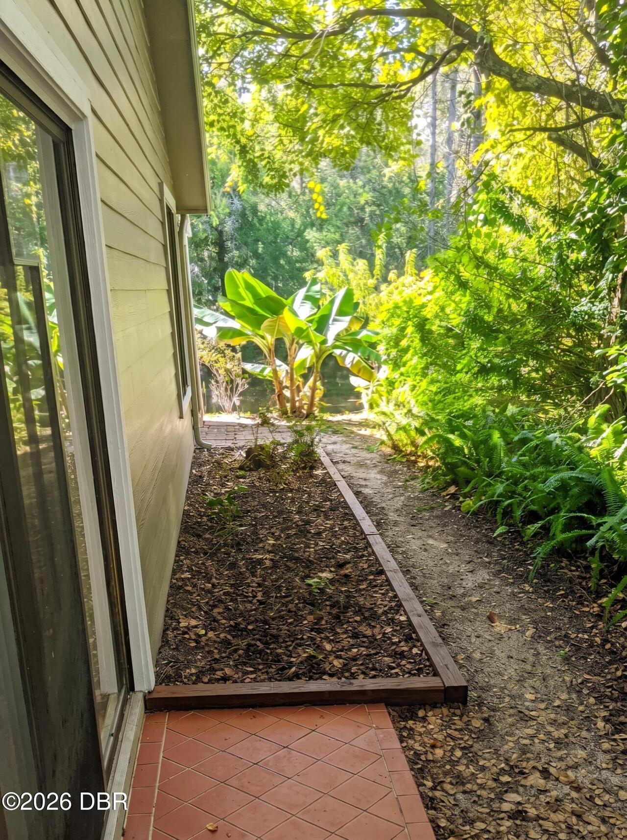
Courtyard
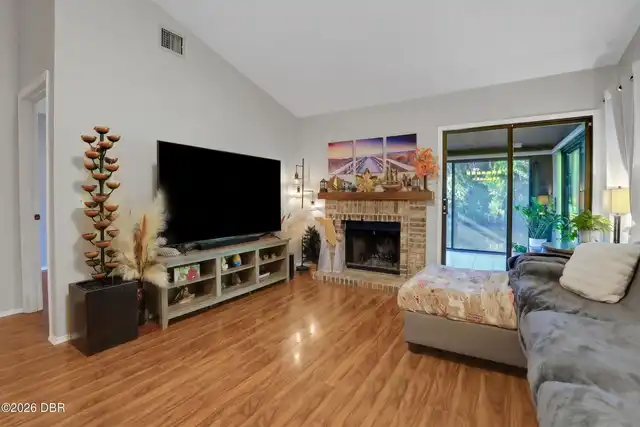
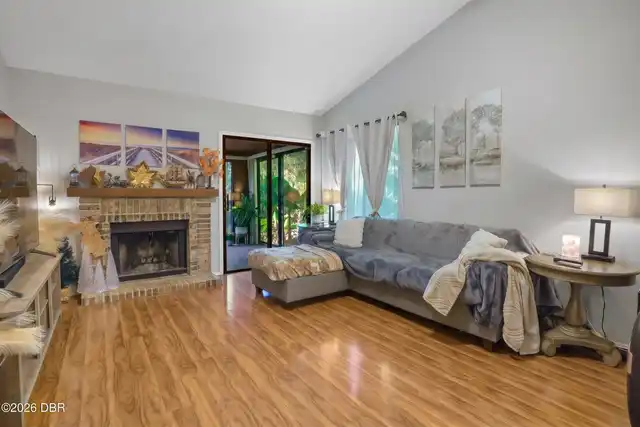
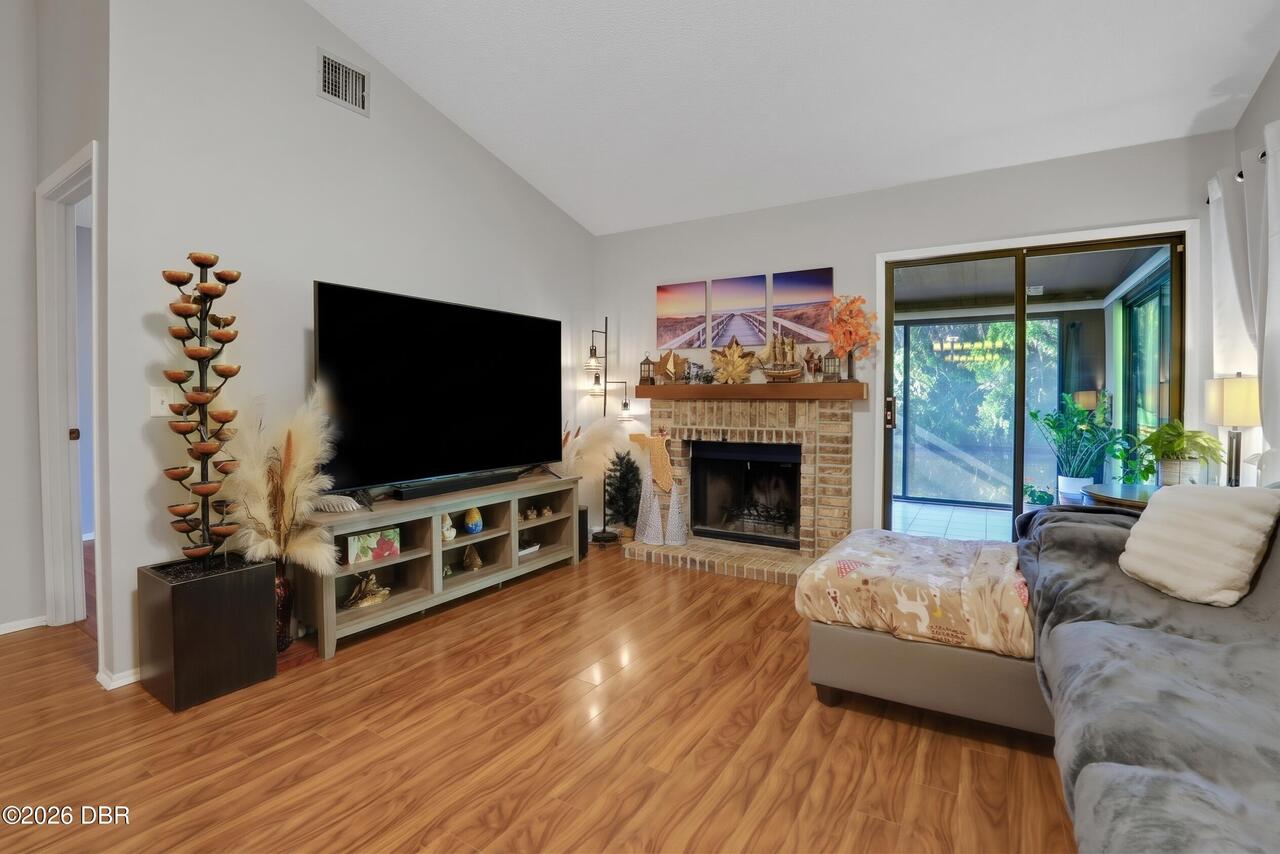
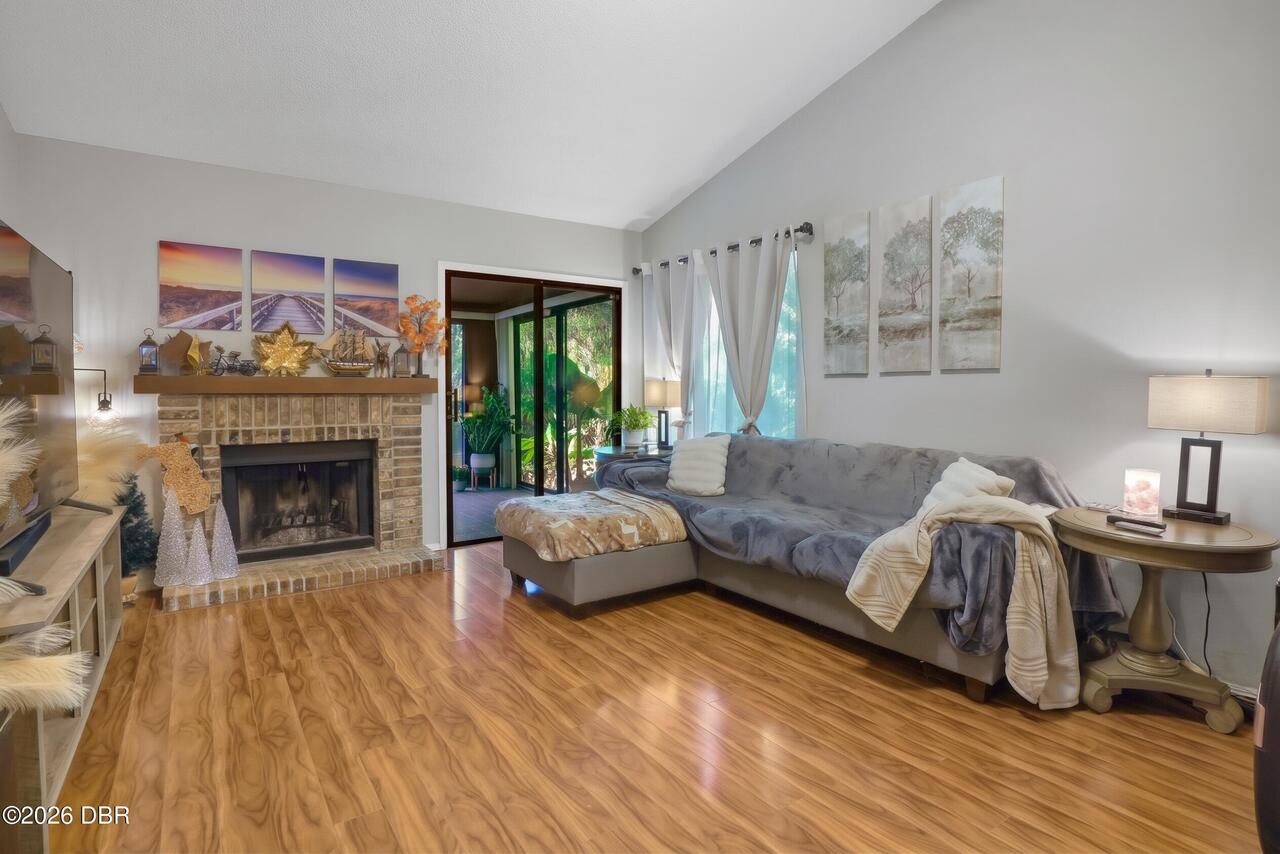
Fireplace Features Fireplaces Total
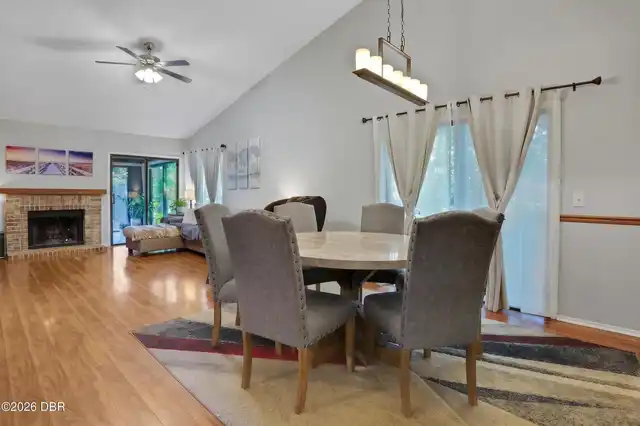
1
Fireplace Features Other12
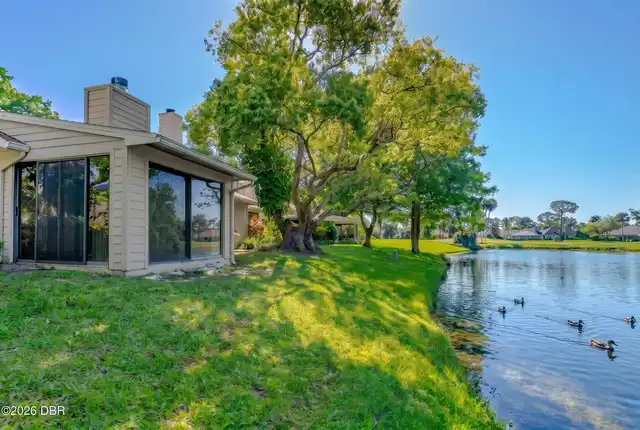
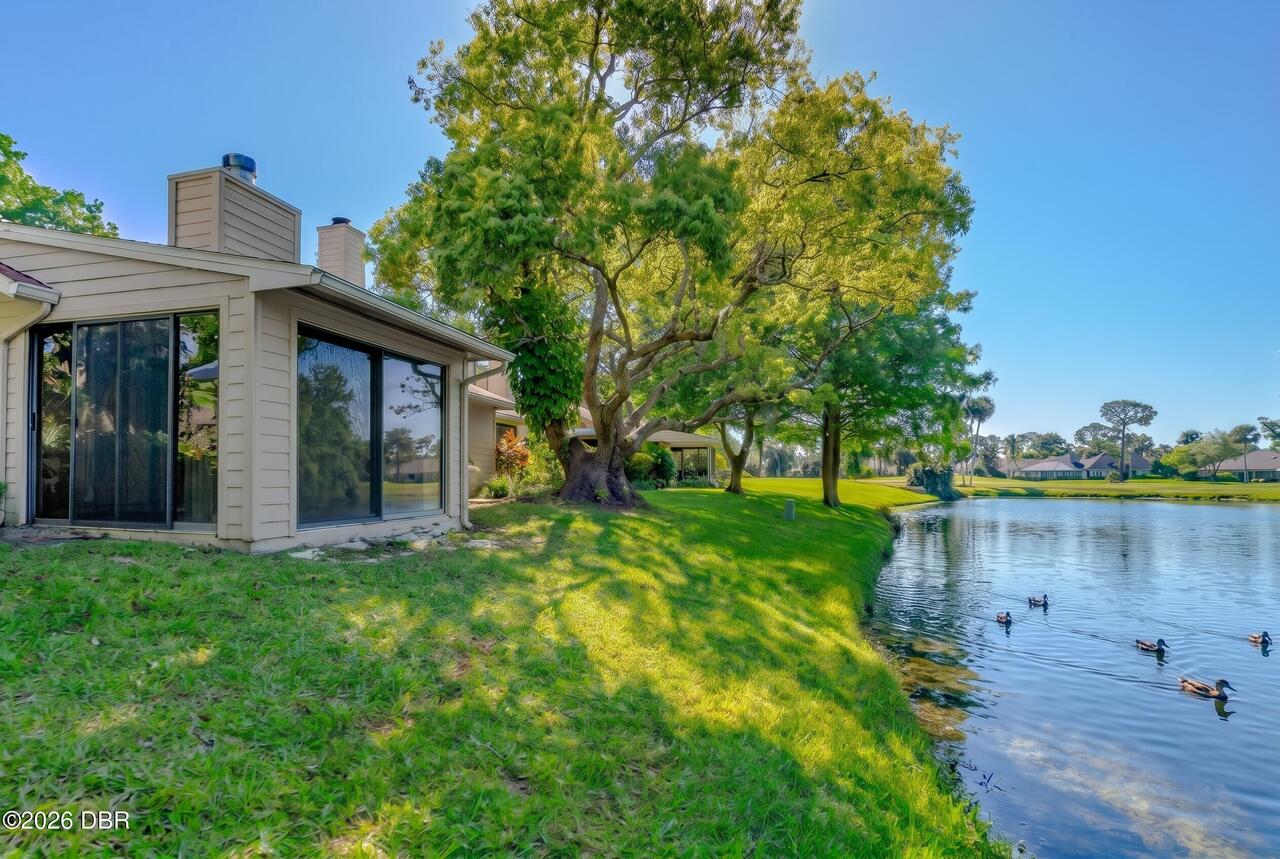
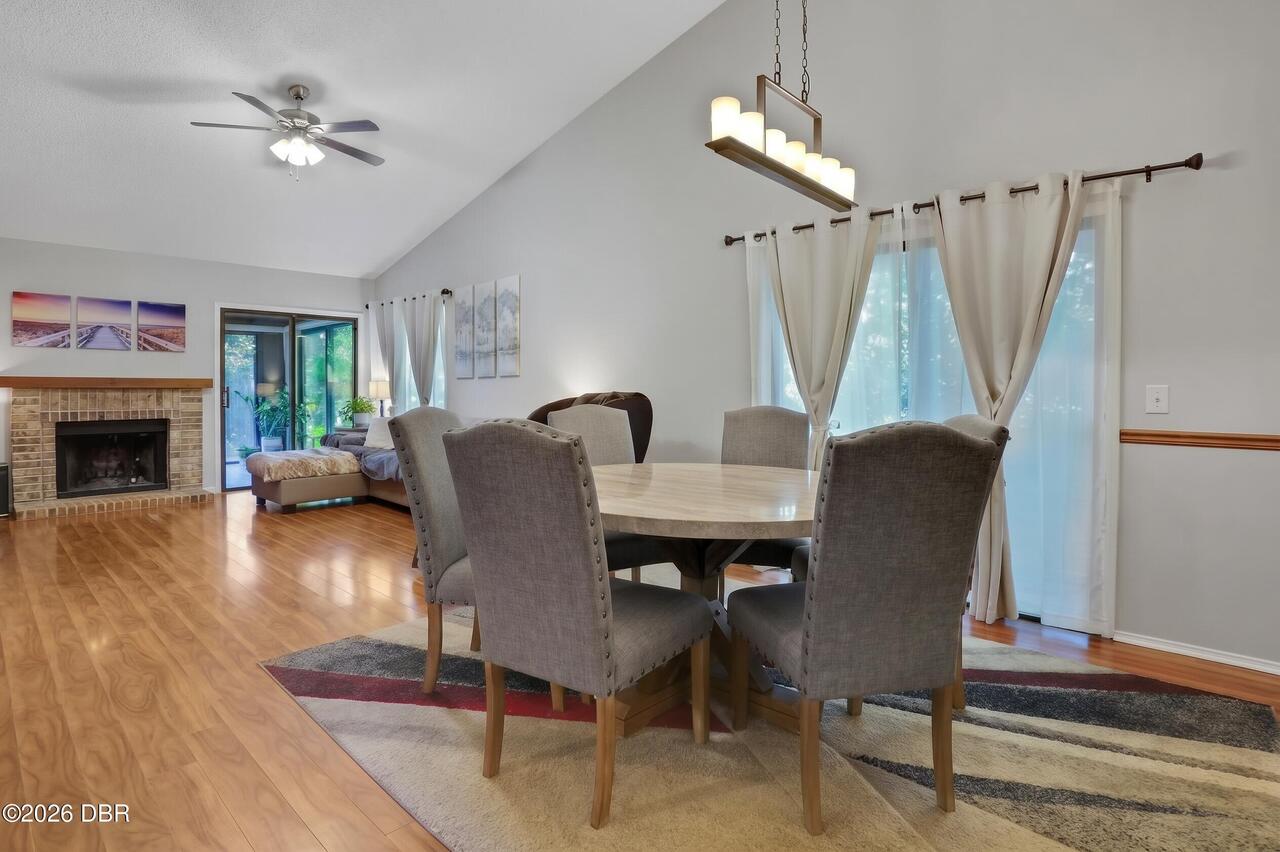
Wood Burning
Floor Plans Change Timestamp
2026-10-25T23:40:11Z
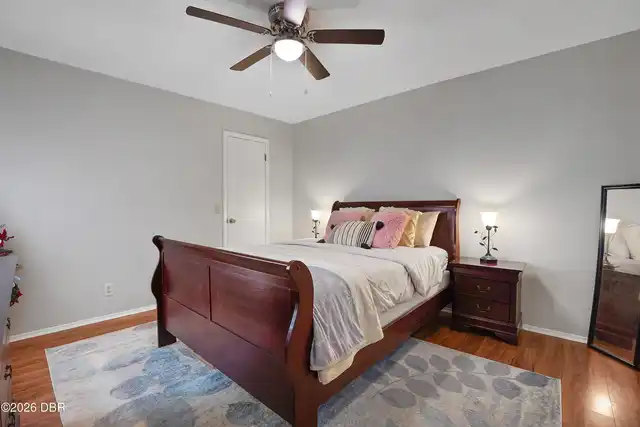
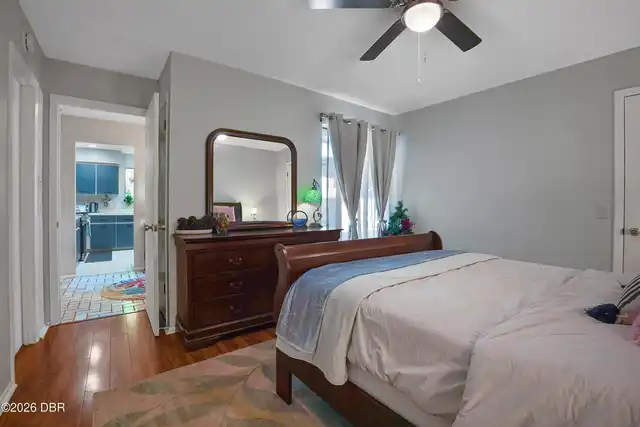
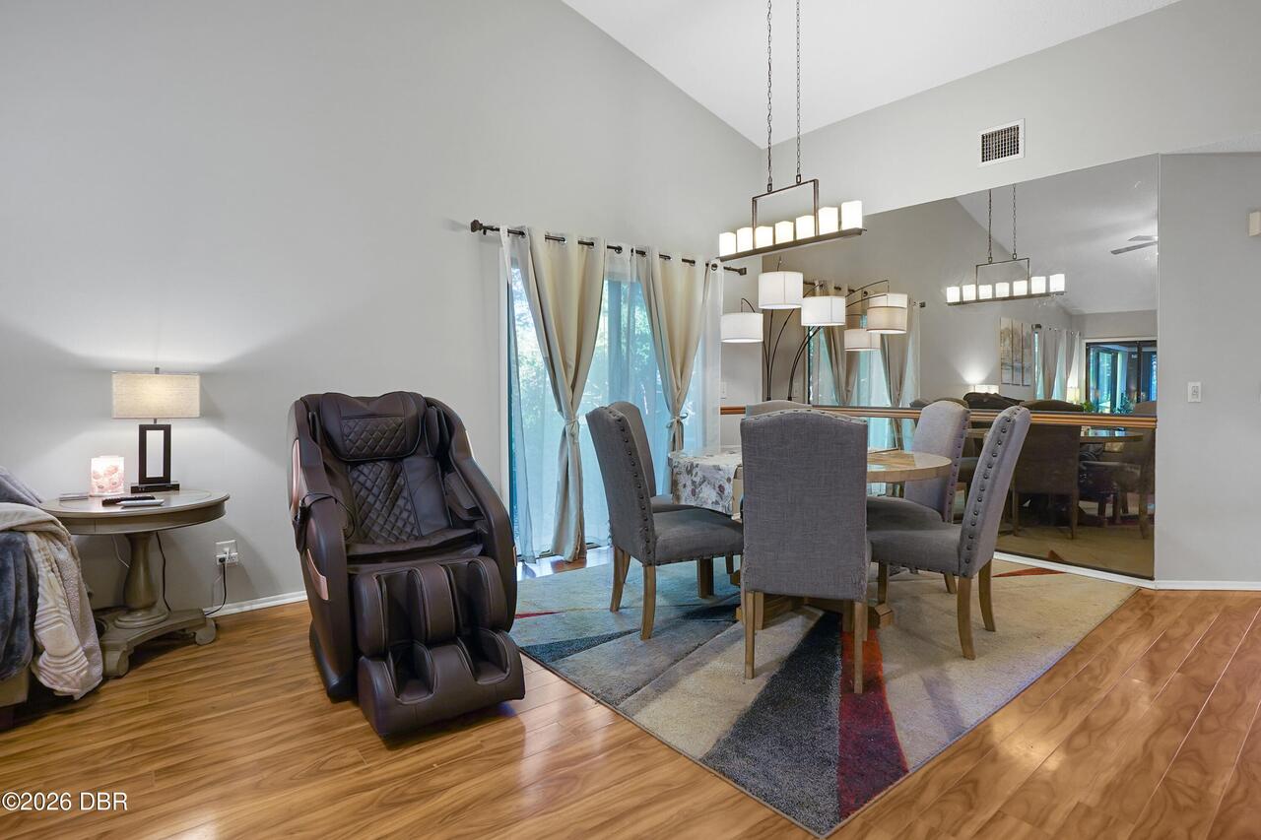
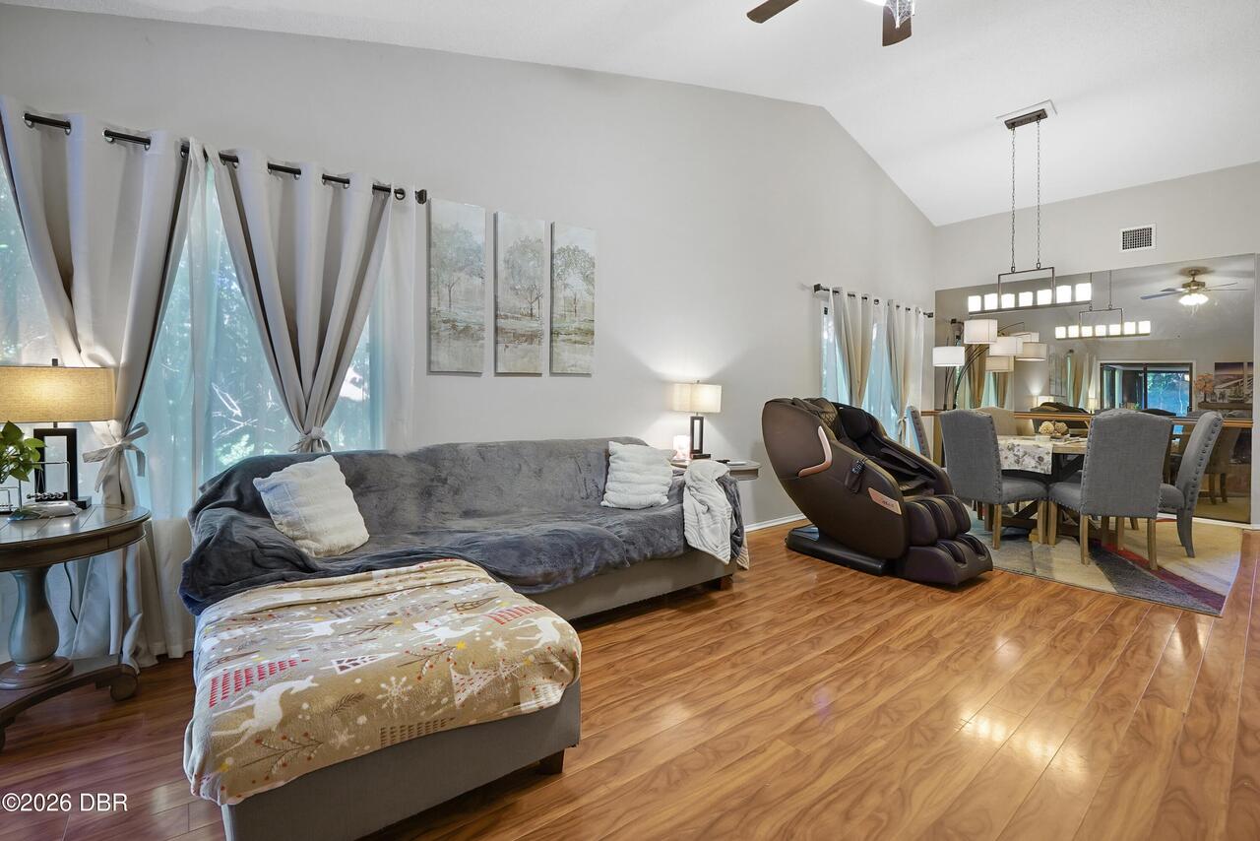
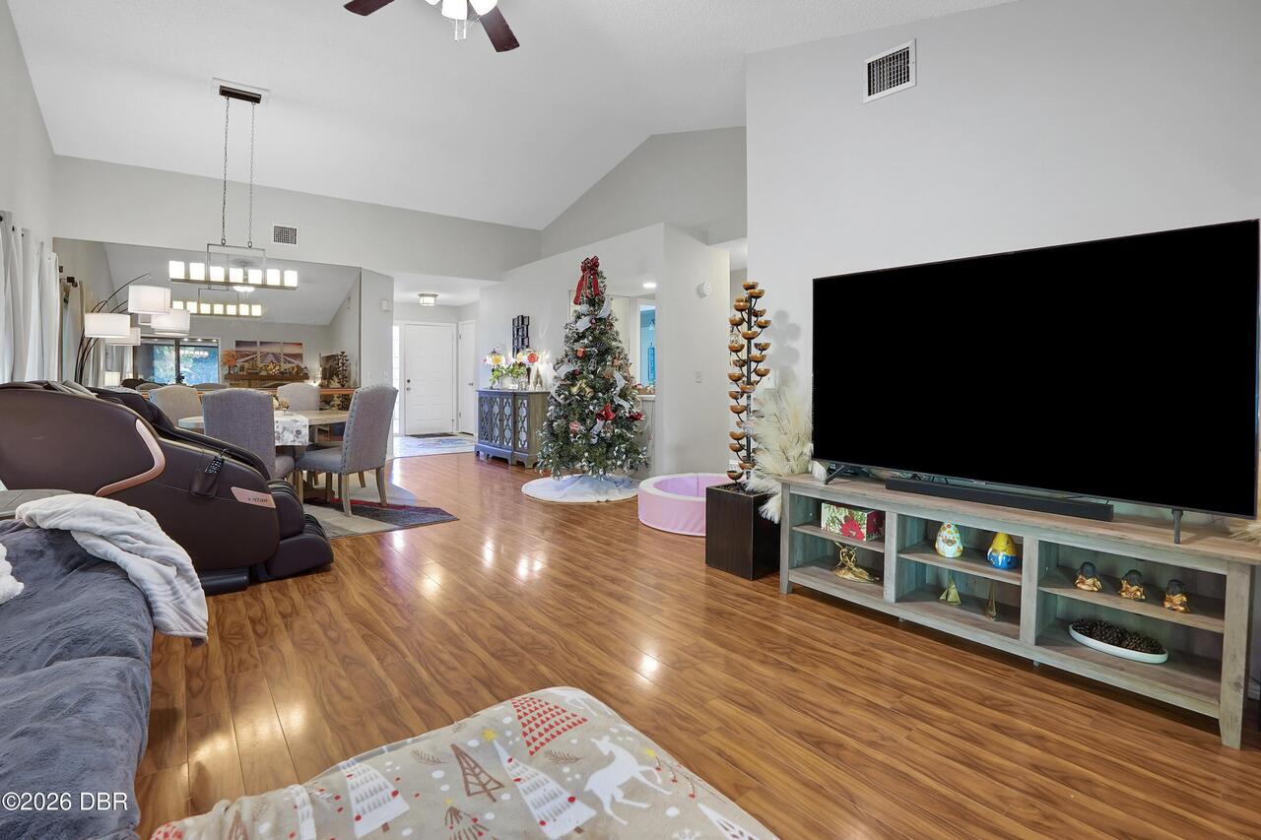
Flooring Other13
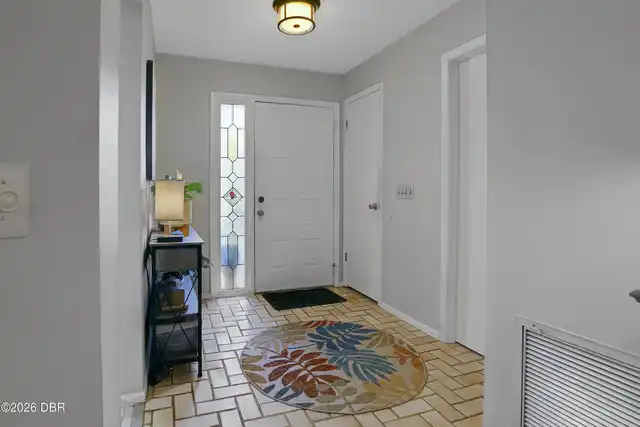
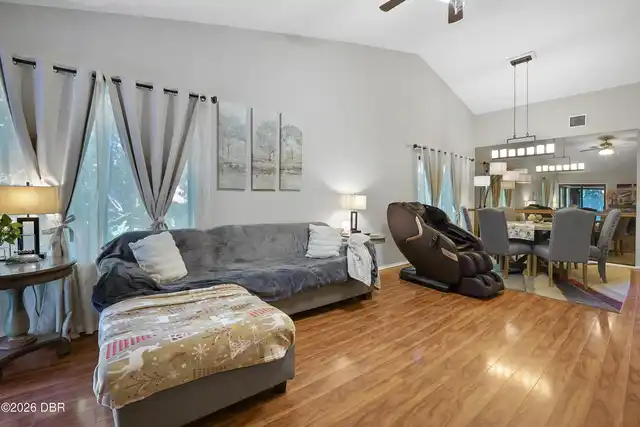
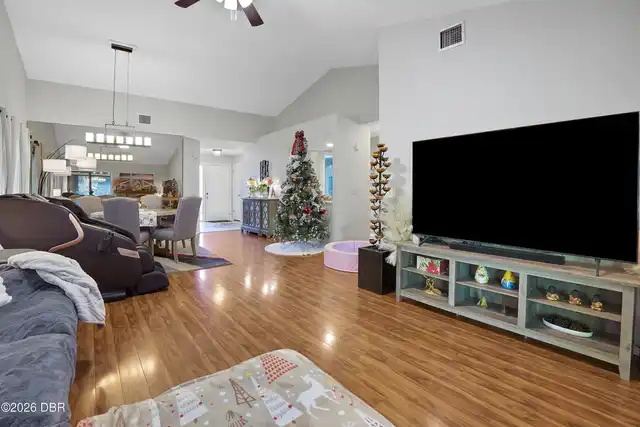
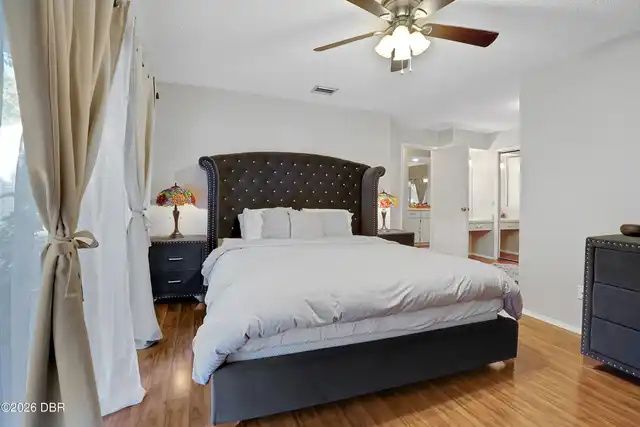
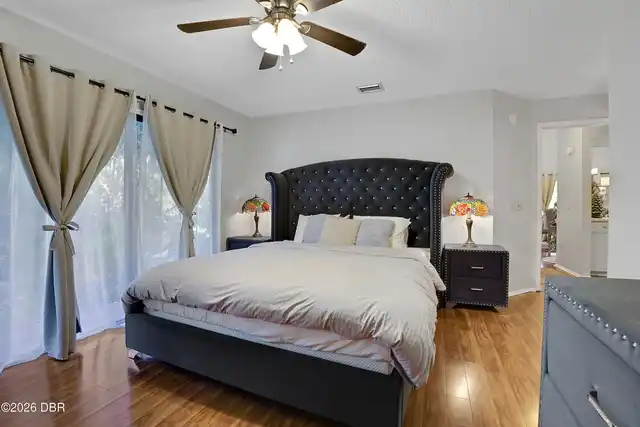
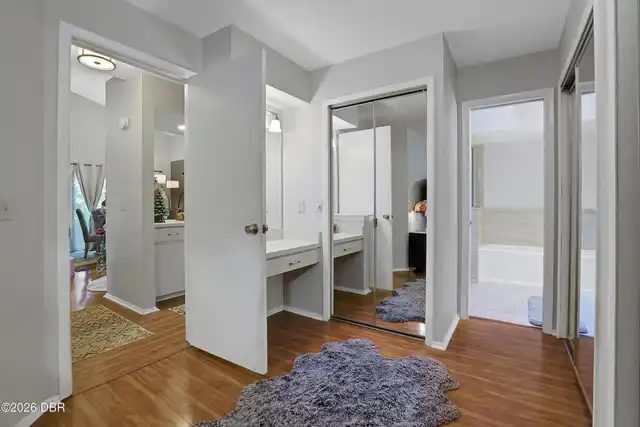
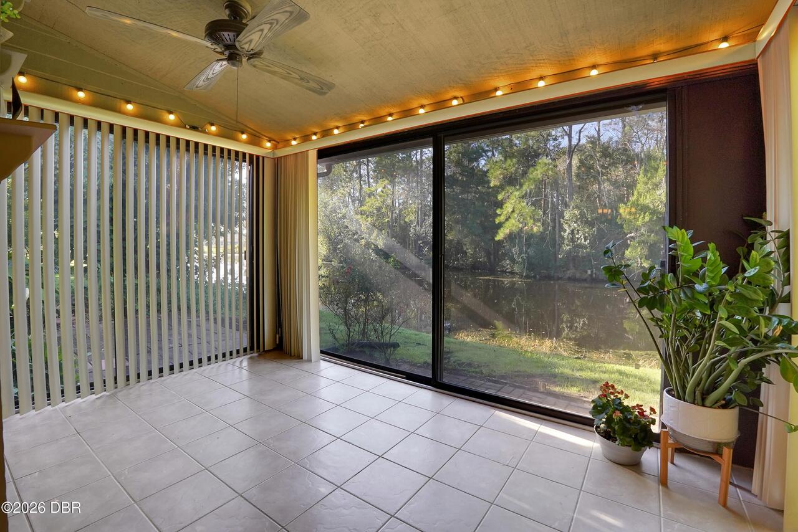
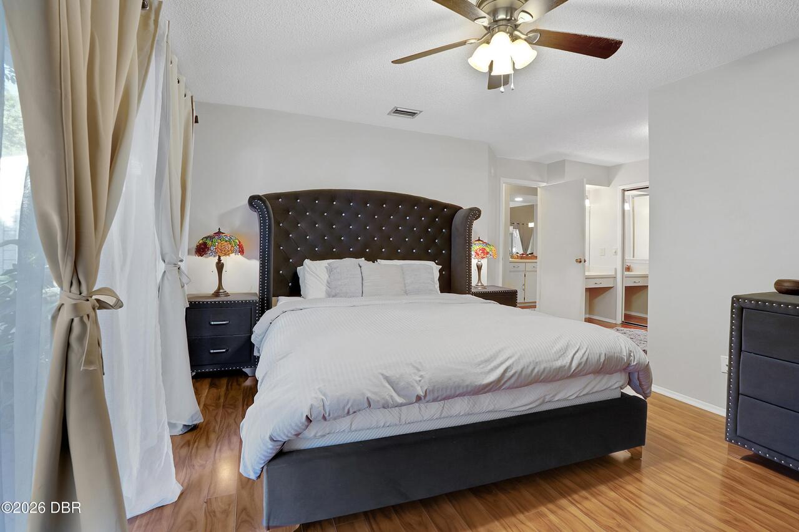
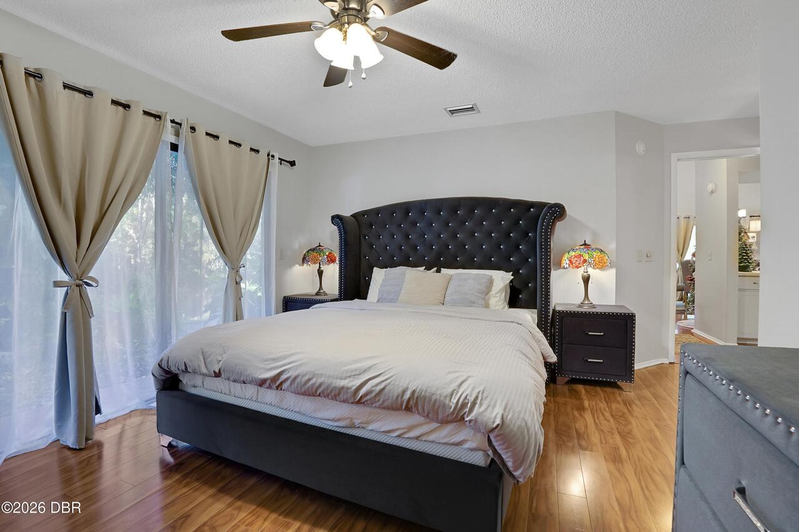
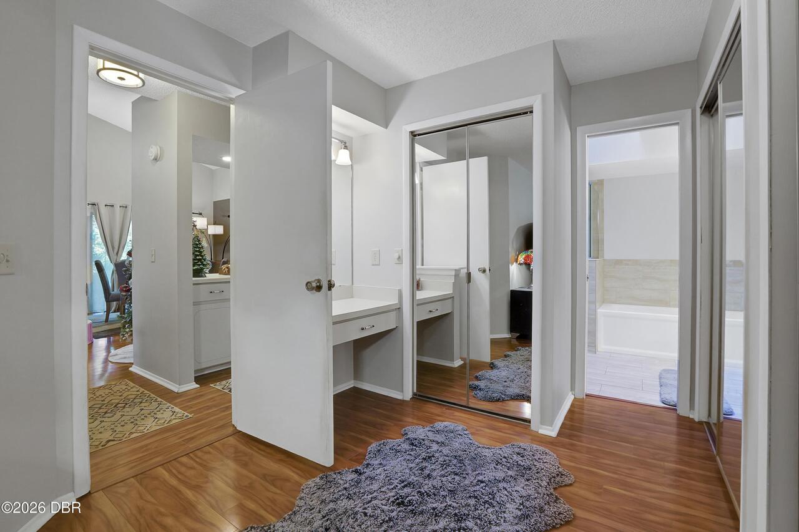
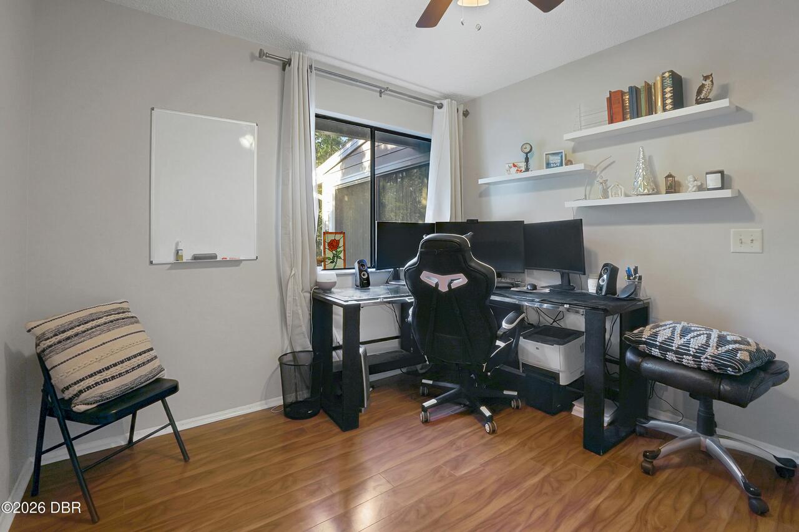
Laminate, Tile
Foundation Details See Remarks2
Slab
General Property Information Association Fee
1000.0
General Property Information Association Fee 2
800.0
General Property Information Association Fee 2 Frequency
Quarterly
General Property Information Association Fee Frequency
Annually
General Property Information CDD Fee YN
No
General Property Information Direction Faces
Northeast
General Property Information Directions
From Beville Road, turn south onto Pelican Bay Drive through the East Gate entrance. Take the second right onto Brown Pelican Drive, turn left onto Surf Scooter Drive, then left again onto Brown Pelican Drive. Continue to 548 Brown Pelican Drive.
General Property Information Furnished
Unfurnished
General Property Information Homestead YN
No
General Property Information List PriceSqFt
197.3
General Property Information Stories
1
Heating Other16
Electric, Central
Interior Features Other17
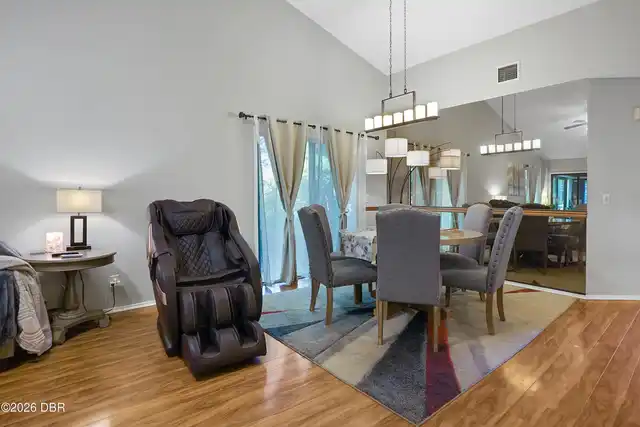
Pantry, Vaulted Ceiling(s), Ceiling Fan(s)
Laundry Features None10
Washer Hookup, Electric Dryer Hookup, In Unit
Listing Contract Date
2026-10-25
Listing Terms Other19
Cash, FHA, Conventional, VA Loan
Location Tax and Legal Country
US
Location Tax and Legal Parcel Number
5236-10-15-0010
Location Tax and Legal Tax Annual Amount
4505.65
Location Tax and Legal Tax Legal Description4
LOT 1 & N 12.67 FT OF S 61.7 FT OF W 6.33 FT OF LOT 2 BLK 15 PELICAN BAY PHASE IV UNIT 1 MB 37 PGS 127-131 INC PER OR 5478 PG 3759 PER OR 5904 PG 2778 PER OR 5904 PGS 2783-2784 INC PER OR 7618 PG 3023 PER OR 8262 PG 3665
Location Tax and Legal Tax Year
2025
Location Tax and Legal Zoning Description
Single Family
Lock Box Type See Remarks
Supra
Lot Features Other18
Corner Lot, Cul-De-Sac, Few Trees
Lot Size Square Feet
5479.85
Major Change Timestamp
2026-10-25T23:40:09Z
Major Change Type
New Listing
Modification Timestamp
2026-10-25T23:48:54Z
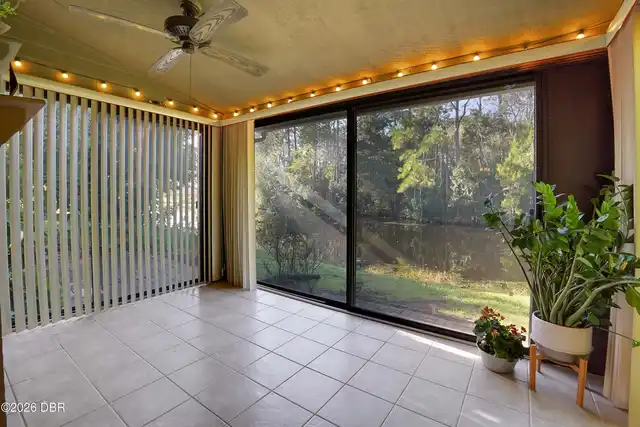
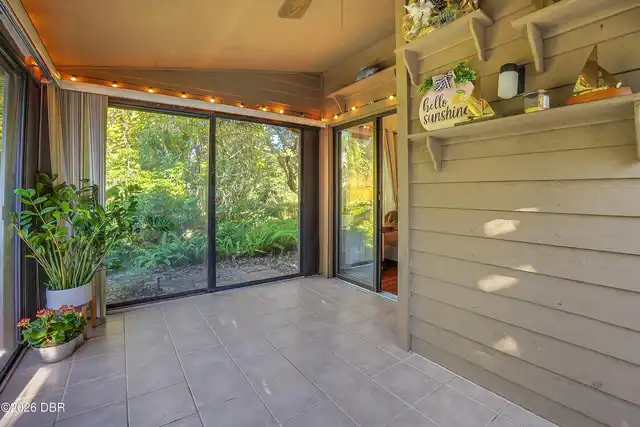
Patio And Porch Features Wrap Around
Porch
Pets Allowed Yes
Cats OK, Dogs OK, Yes
Possession Other22
Close Of Escrow
Road Frontage Type Other25
Private Road
Road Surface Type Paved
Paved
Room Types Bedroom 1 Level
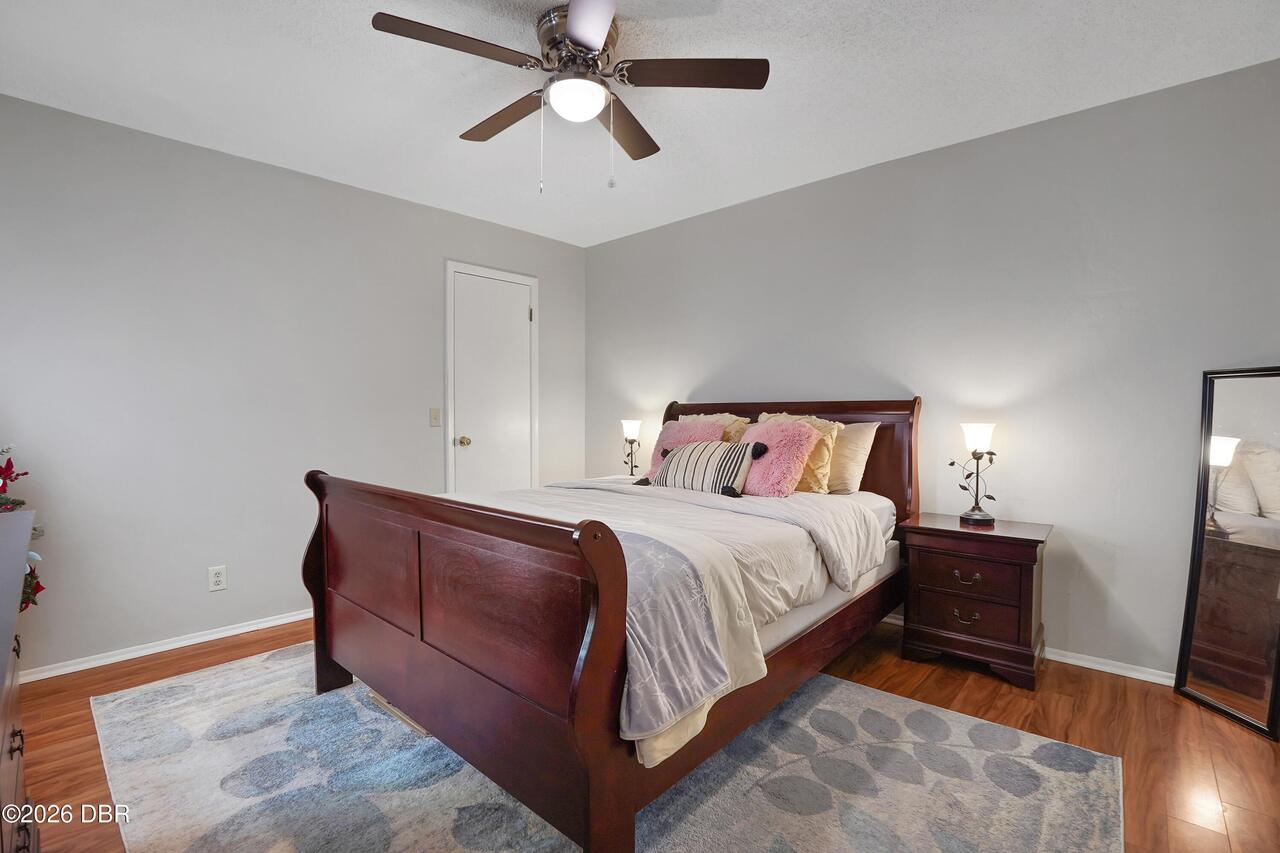
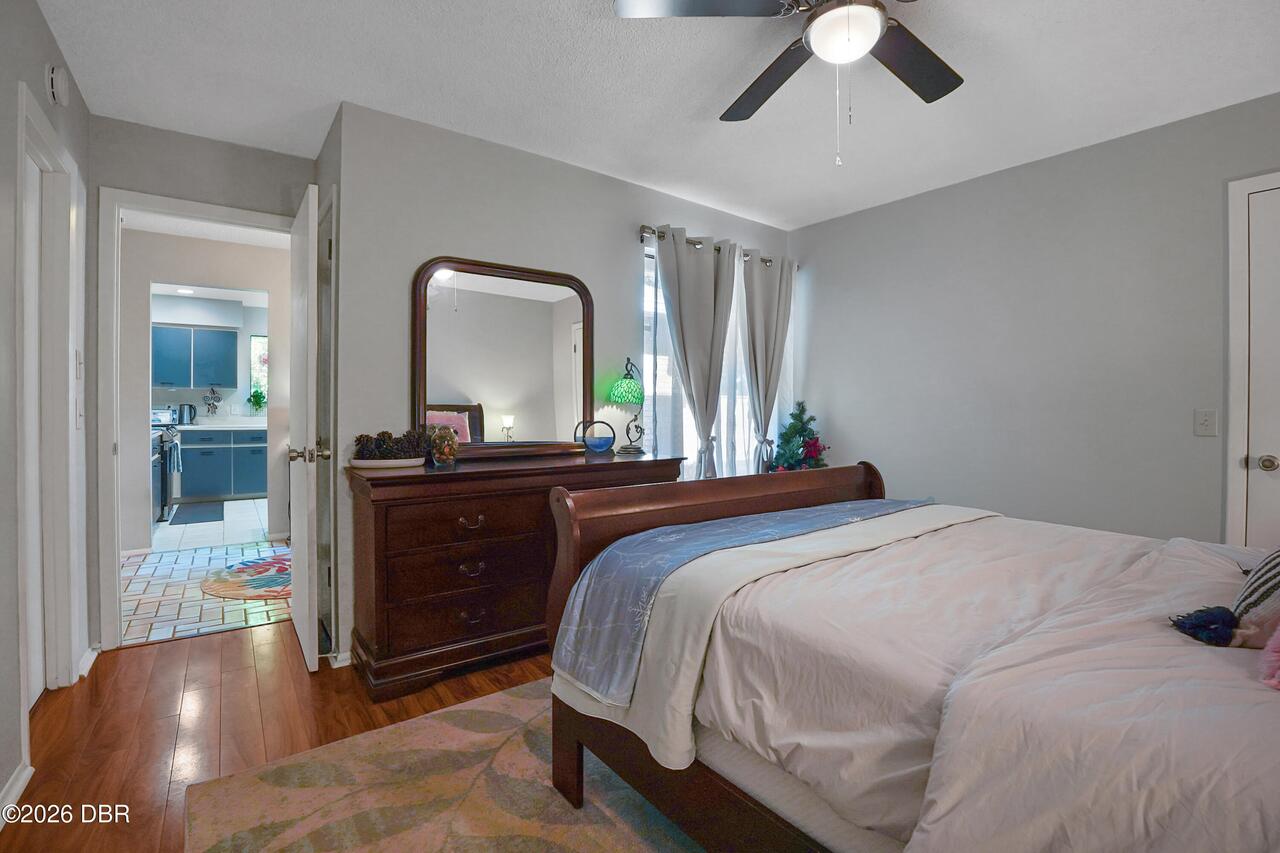
Main
Room Types Bedroom 2 Level
Main
Room Types Bedroom 3 Level
Main
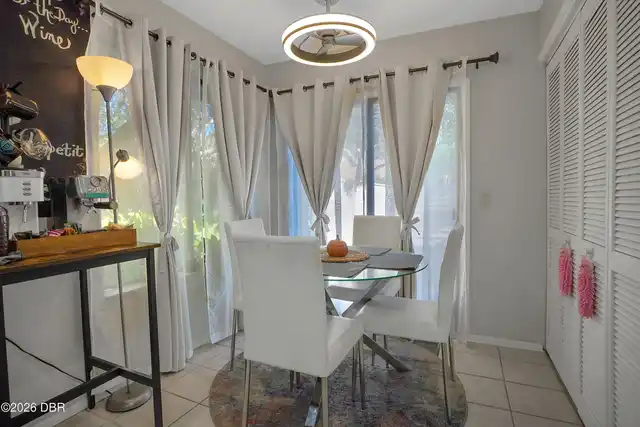
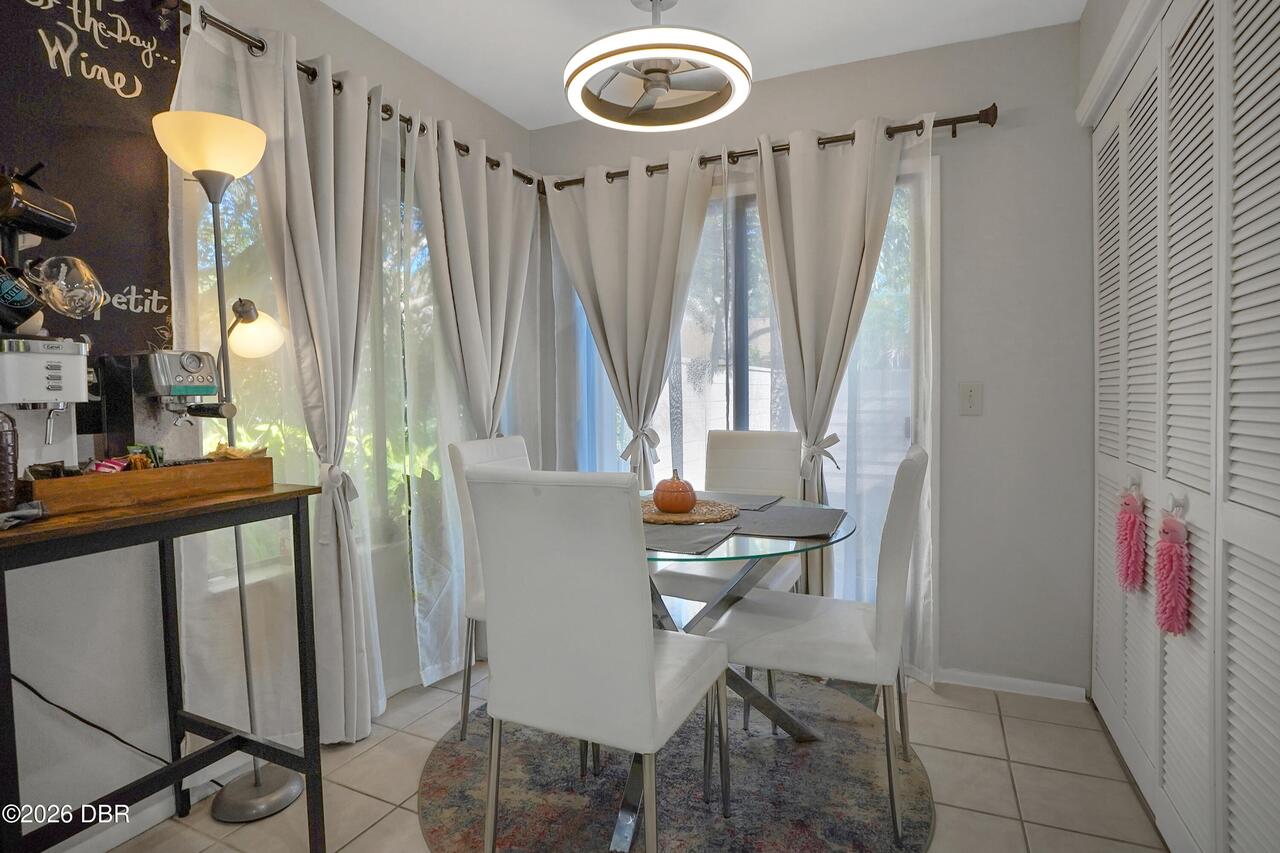
Room Types Dining Room Level
Main
Room Types Kitchen Level
Main
Room Types Living Room Level
Main
Room Types Other Room Level
Main
Room Types Primary Bedroom Level
Main
Security Features Other26
Security Gate, 24 Hour Security, Security Fence
Sewer Unknown
Public Sewer
StatusChangeTimestamp
2026-10-25T23:40:09Z
Utilities Other29
Electricity Available, Water Available, Cable Available
Water Source Other31
Public