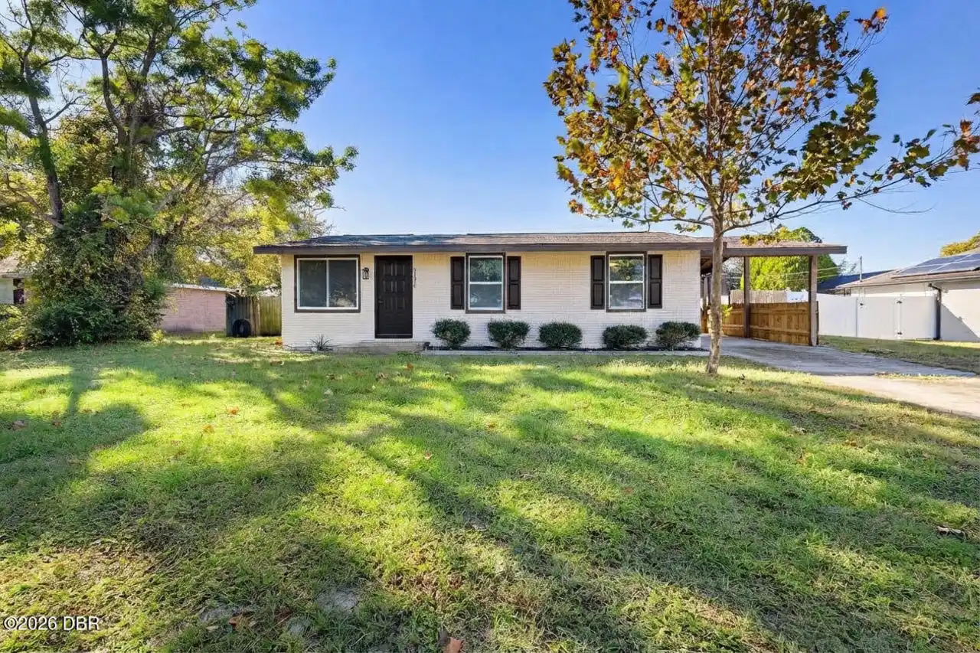
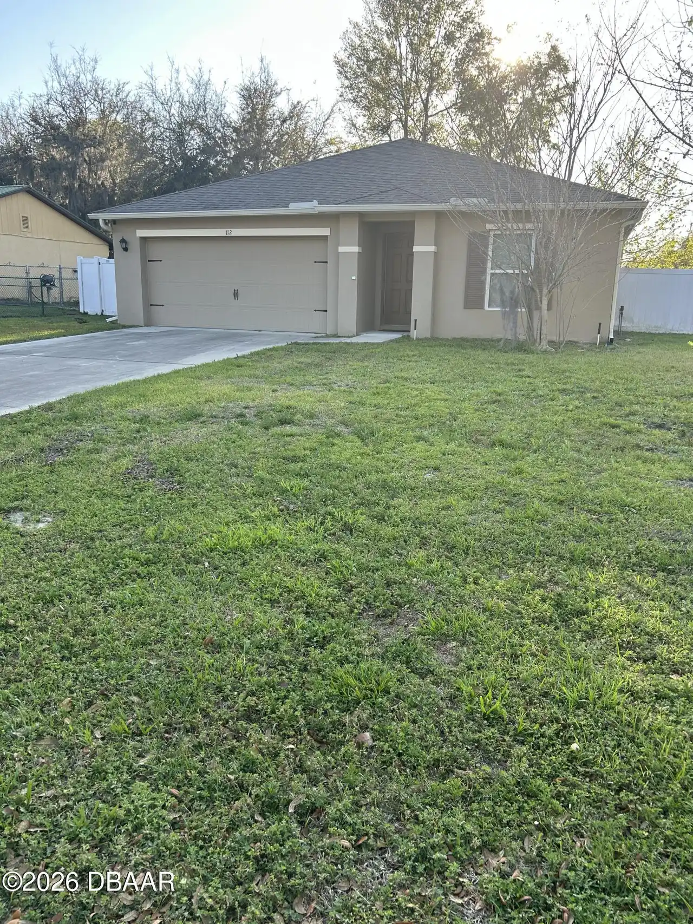
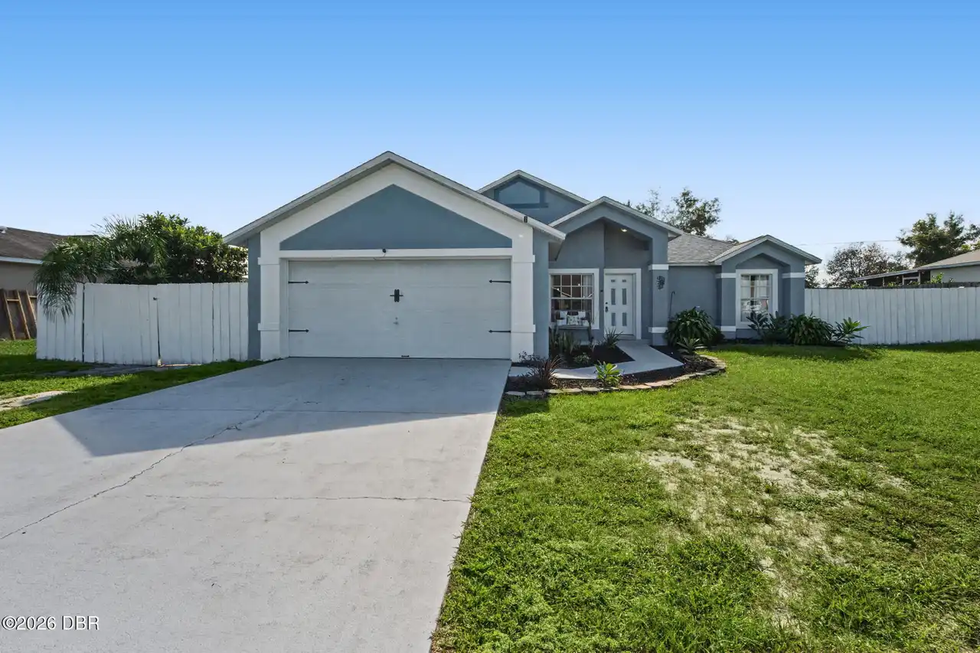
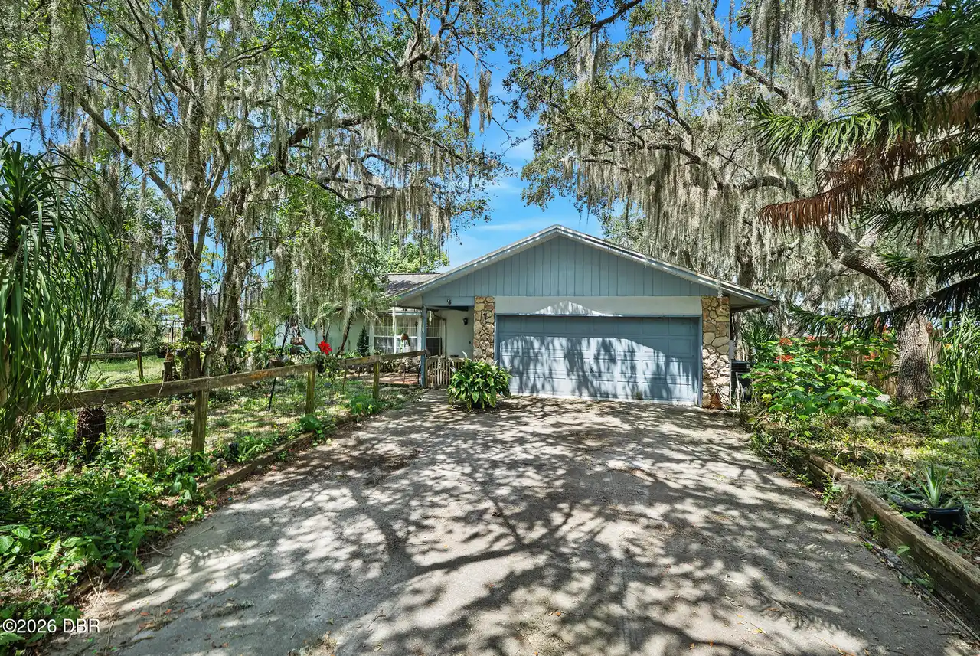
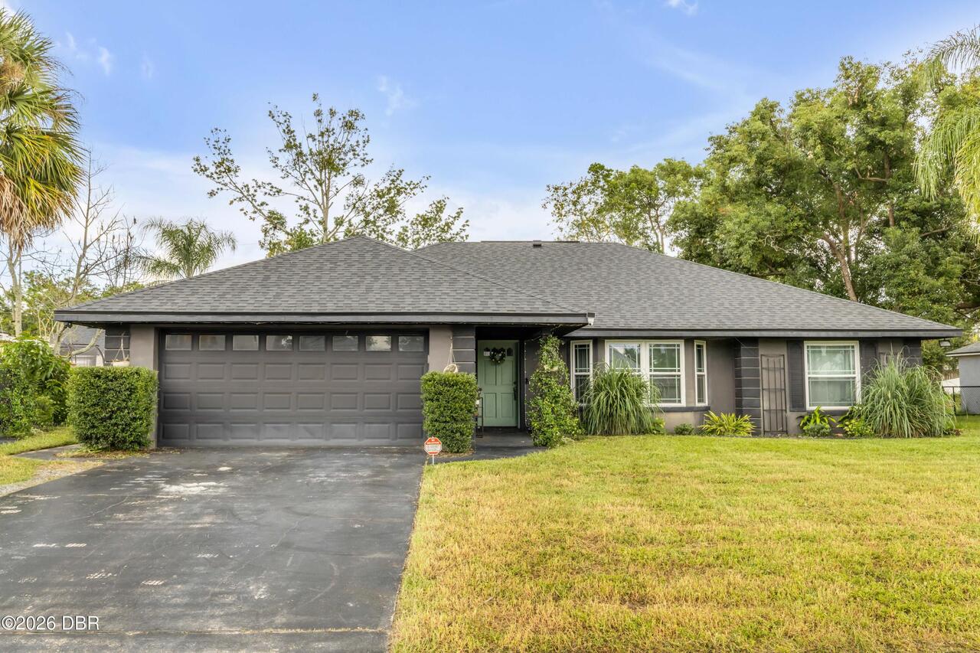
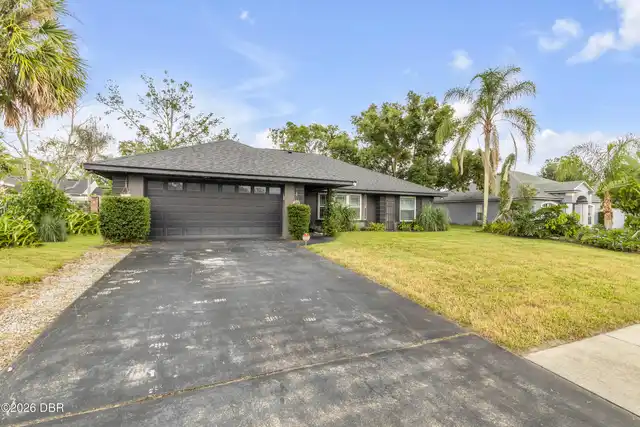
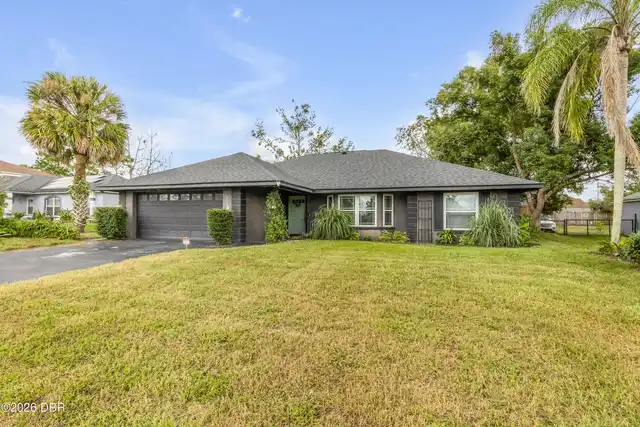
519 Birchwood Lane, Deltona, FL

NEXT
PREV
$315,000

($195/sqft)

List Status: Active
519 Birchwood Lane
Deltona, FL 32738


3 beds
2 baths
1613 living sqft
Top Features
  • Subdivision: Deltona Lakes
  • Built in  1989
  • Single Family Residence
Description
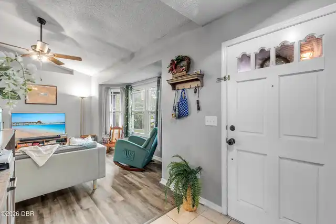
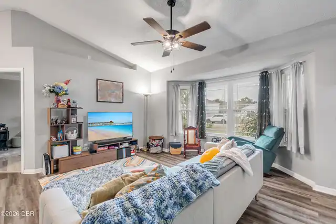
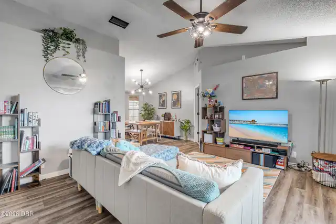
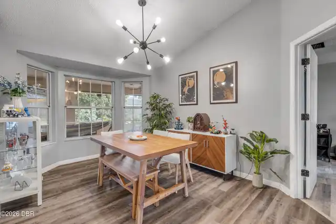
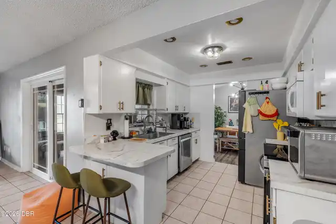
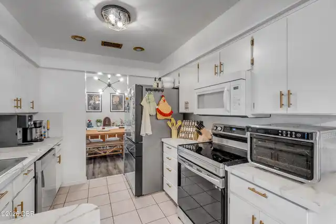
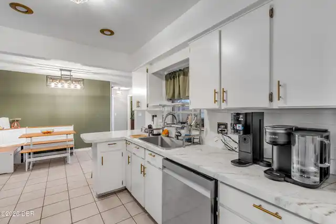
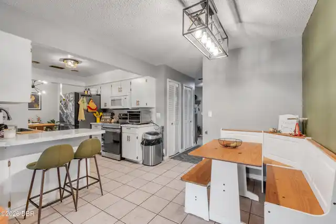
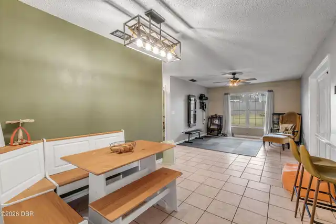
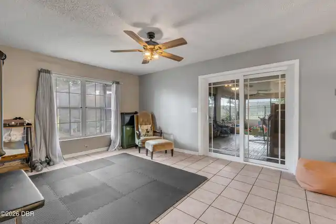
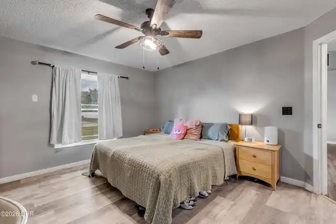
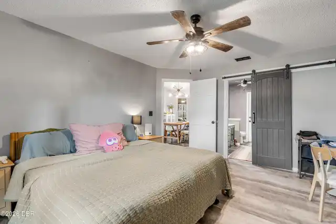
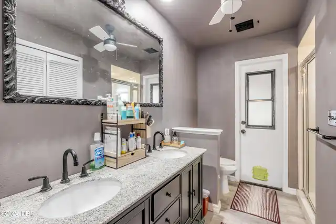
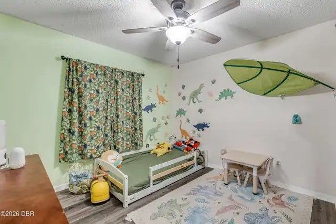
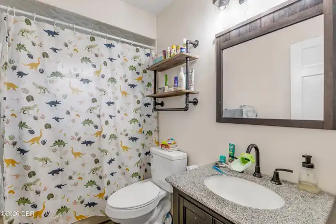
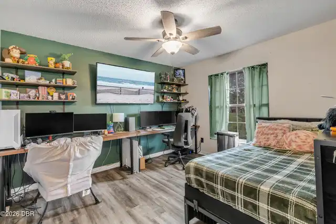
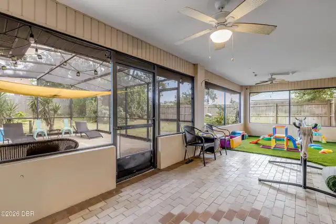
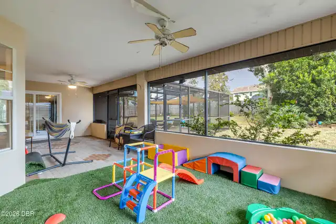
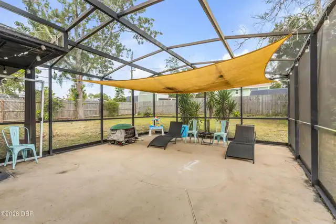
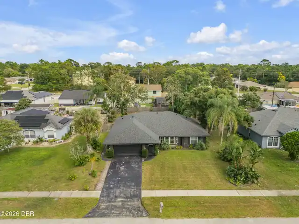
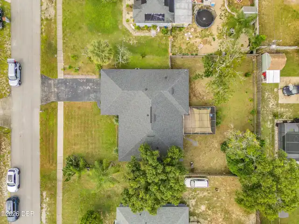
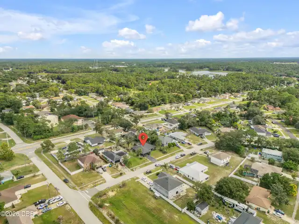
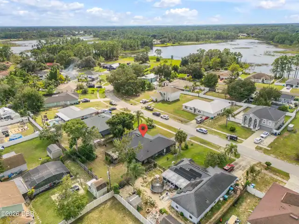
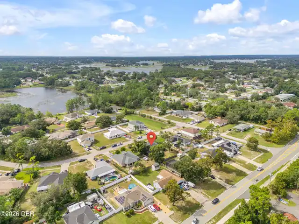
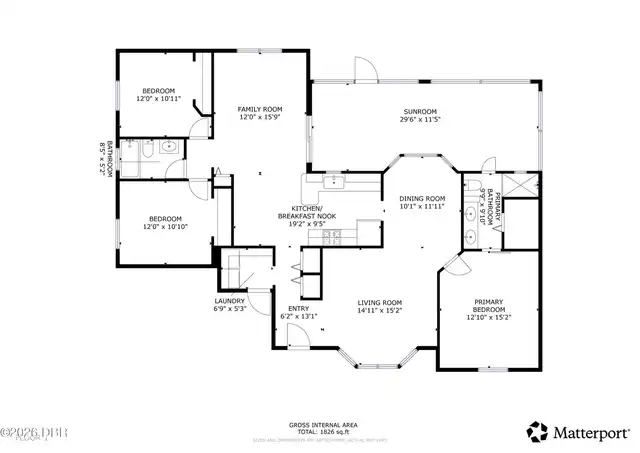
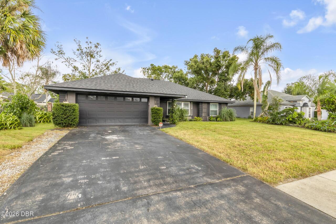
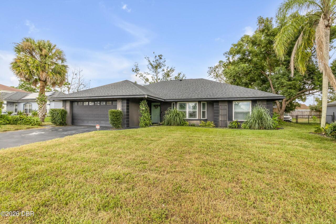
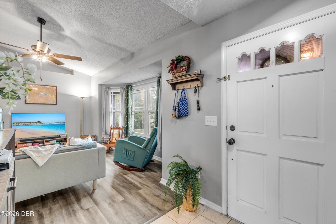
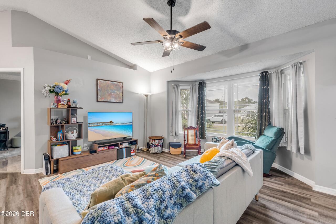
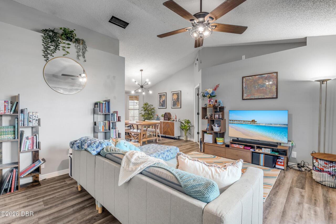
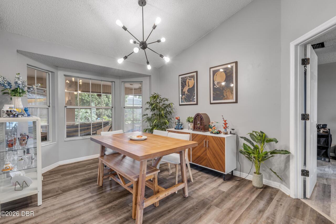
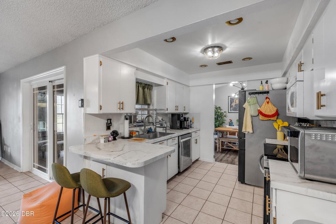
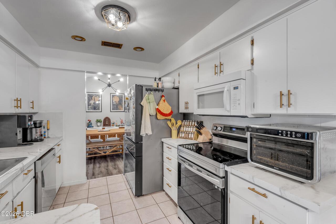
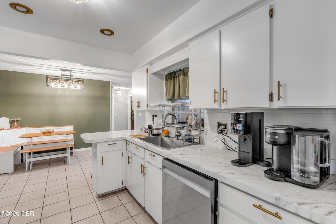
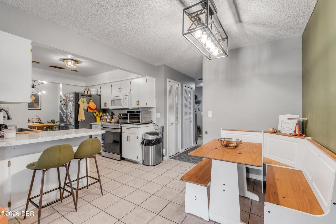
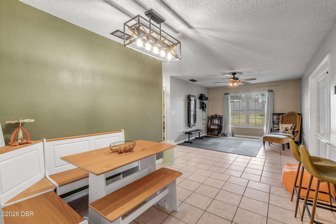
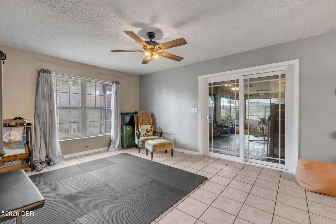
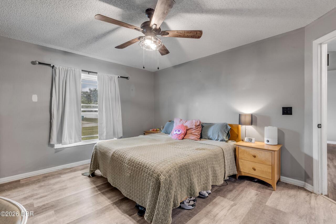
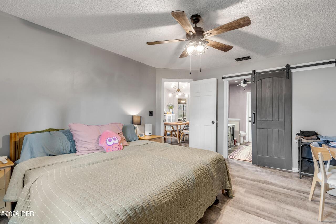
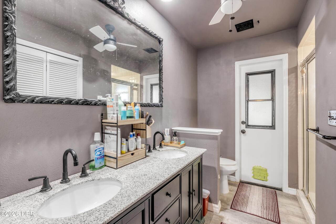
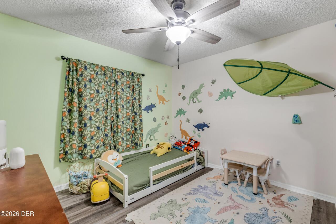
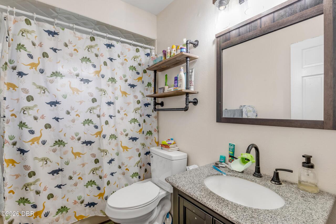
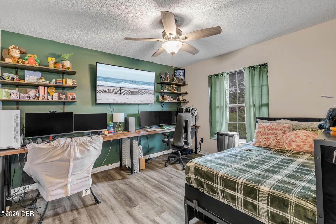
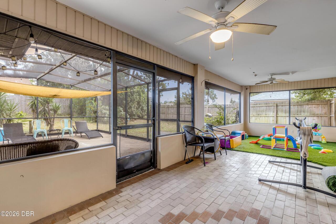
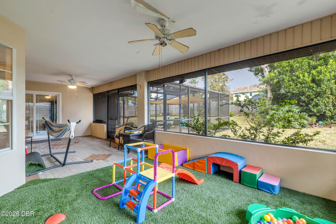
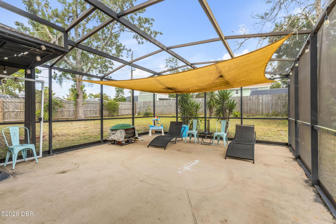
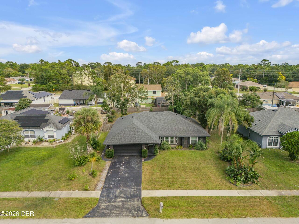
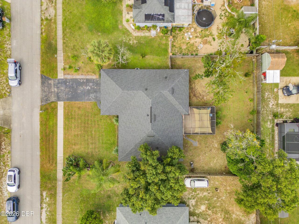
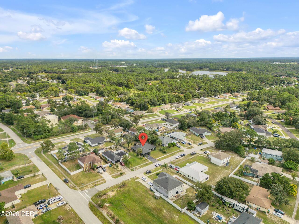
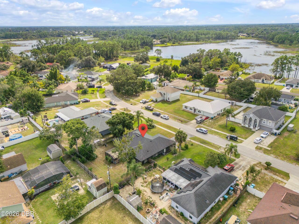
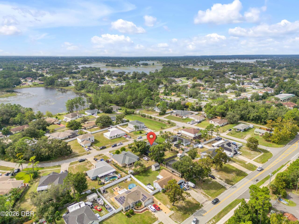
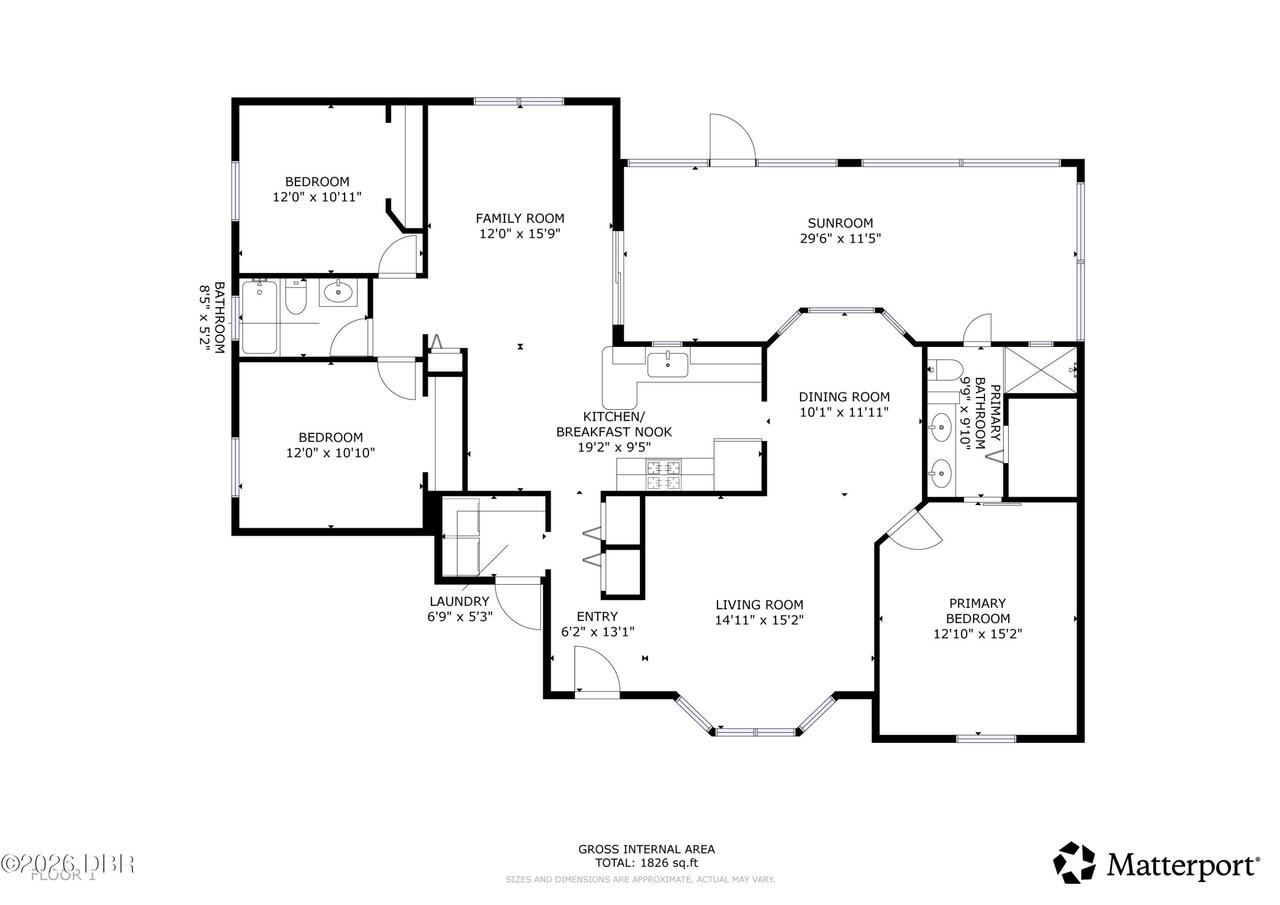
This single-story block home in Deltona offers 3 bedrooms, 2 bathrooms, and 1,613 square feet with a thoughtful layout designed for comfortable everyday living. Upon entering, the spacious family room immediately makes an impression with vaulted ceilings that enhance the open, airy feel. The family room flows into the dining area and continues into the well-appointed kitchen, featuring stainless steel appliances, ample cabinetry and counter space, and warm brass finishes that add a touch of character. From the kitchen, the layout continues into additional living space, creating flexibility for both relaxing and entertaining. The primary bedroom offers a private retreat with an ensuite bathroom accessed through a charming barn door. The bathroom features a dual-sink vanity and walk-in shower, while the two additional bedrooms provide generous space and flexibility. Out back, the outdoor living space is a standout feature. A spacious covered patio extends into an expansive screened-in lanai, creating plenty of room for outdoor dining, lounging, and entertaining while overlooking the fenced backyard. Conveniently located near restaurants, shopping, and I-4 access, this home also offers an easy connection to surrounding communities and is within reach of Florida's coast. With inviting indoor spaces and an impressive outdoor setup, this Deltona home brings together comfort, functionality, and location. Mortgage savings may be available for buyers of this listing.
Property Details
Property Features
Property Sub Type
Single Family Residence
Parking
Attached, Garage
County
Volusia
Subdivision
Deltona Lakes
Additional Information
Area Major
91 - Deltona
Area Minor
91 - Deltona
Appliances Other5
Dishwasher, Microwave, Refrigerator, Dryer, Electric Range, Washer
Bathrooms Total Decimal
2.0
Bathrooms Total Integer
2
Construction Materials Other8
Stucco, Block, Concrete
Contract Status Change Date
2026-10-02
Cooling Other7
Central Air
Current Use Other10
Residential, Single Family
Currently Not Used Accessibility Features YN
No
Currently Not Used Bathrooms Total
2.0
Currently Not Used Building Area Total
2528.0
Currently Not Used Garage Spaces
2.0
Currently Not Used Living Area Source
Public Records
Documents Change Timestamp
2026-10-02T15:43:54Z
Exterior Features Other11
Other
Fencing Other14
Wood, Fenced
Flooring Other13
Laminate, Tile
Foundation Details See Remarks2
Slab
General Property Information CDD Fee YN
No
General Property Information Direction Faces
West
General Property Information Directions
Head toward Collins Rd, Use the left 2 lanes to turn left onto Howland Blvd, Turn left onto Fort Smith Blvd, Turn left onto Courtland Blvd, Turn right onto Shallowford St, Turn left onto Birchwood Ln, Destination will be on the left
General Property Information Furnished
Unfurnished
General Property Information Homestead YN
Yes
General Property Information List PriceSqFt
195.29
General Property Information Lot Size Dimensions
80.0 ft x 125.0 ft
General Property Information Stories
1
Heating Other16
Electric, Central
Interior Features Other17
Vaulted Ceiling(s), Ceiling Fan(s), Other
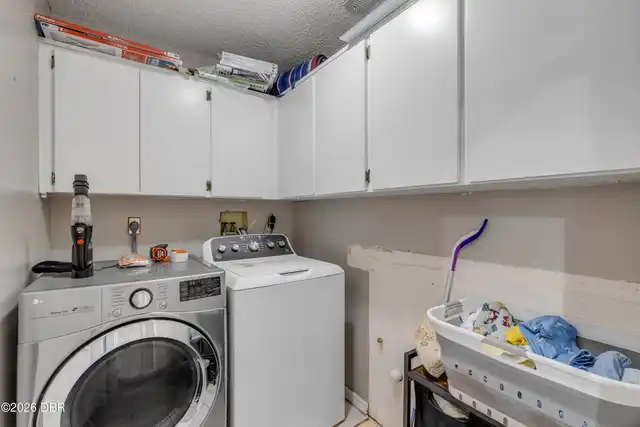
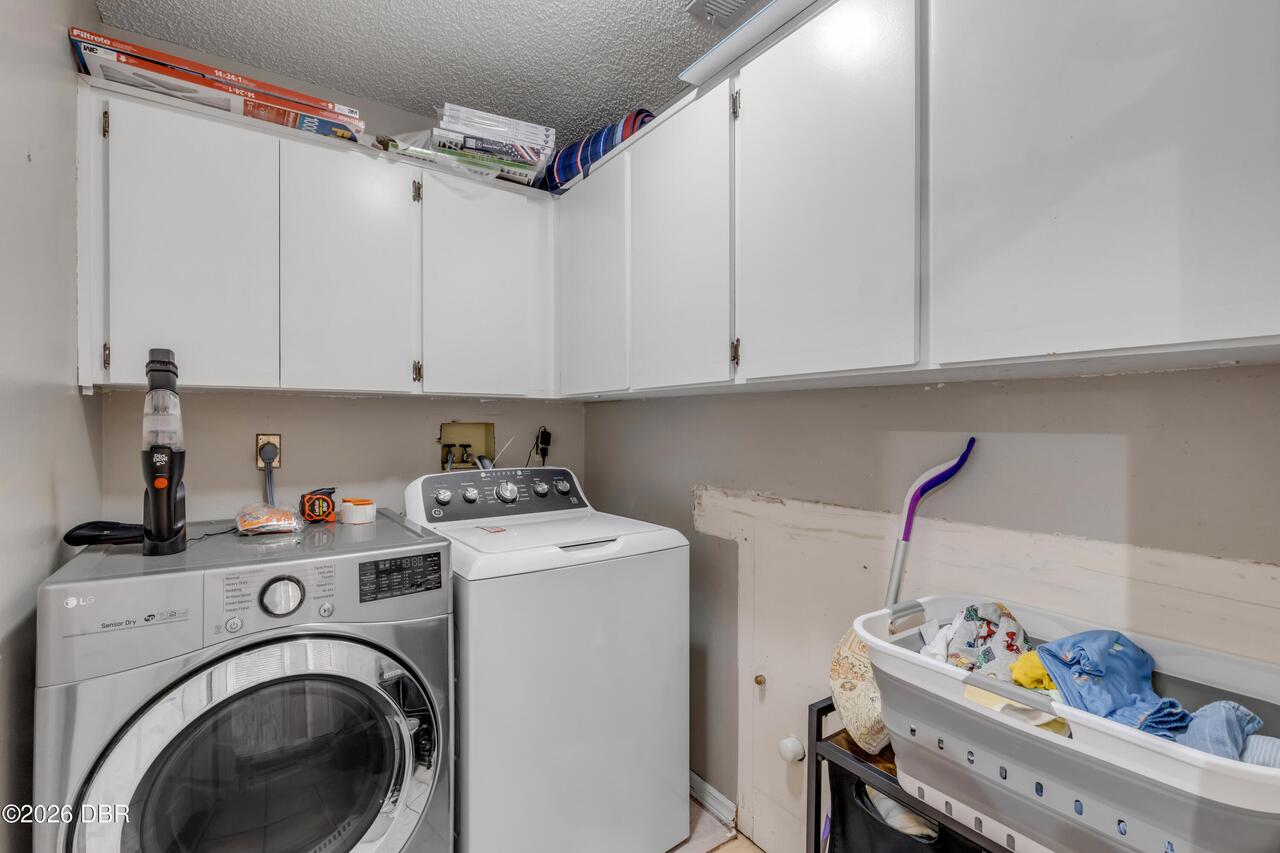
Laundry Features None10
In Unit
Listing Contract Date
2026-10-02
Listing Terms Other19
Cash, FHA, Conventional, VA Loan
Location Tax and Legal Country
US
Location Tax and Legal Elementary School
Sunrise
Location Tax and Legal High School
Pine Ridge
Location Tax and Legal Middle School
Heritage
Location Tax and Legal Parcel Number
8130-59-21-0030
Location Tax and Legal Tax Annual Amount
3362.14
Location Tax and Legal Tax Legal Description4
LOT 3 BLK 1543 DELTONA LAKES UNIT 59 MB 28 PGS 77-89 INC PER OR 4440 PG 1030 PER OR 8033 PG 2771 PER OR 8033 PG 2773 PER OR 8450 PG 0537
Location Tax and Legal Tax Year
2025
Location Tax and Legal Zoning Description
Single Family
Lot Size Area
0.22
Lot Size Square Feet
9583.2
Lot Size Units
Acres
Major Change Timestamp
2026-10-16T15:07:53Z
Major Change Type
Price Reduced
Mls Status
Active
Modification Timestamp
2026-10-26T13:41:31Z
On Market Date
2026-10-02
Patio And Porch Features Wrap Around
Screened, Patio, Covered
Pets Allowed Yes
Yes
Possession Other22
Close Of Escrow
Price Change Timestamp
2026-10-16T15:07:53Z
Road Surface Type Paved
Paved, Asphalt
Roof Other23
Shingle
Room Types Bathroom 1 Level
Main
Room Types Kitchen Level
Main
Room Types Primary Bedroom Level
Main
Rooms Total
2
Sewer Unknown
Public Sewer
StatusChangeTimestamp
2026-10-02T15:43:51Z
Utilities Other29
Water Connected, Electricity Connected, Cable Available, Sewer Connected
Water Source Other31
Public
Neighborhood Map
Popup

Property Photos
Listing Photo
Listing Photo
Listing Photo
Listing Photo
Listing Photo
Listing Photo
Listing Photo
Listing Photo
Listing Photo
Listing Photo
Listing Photo
Listing Photo
Listing Photo
Listing Photo
Listing Photo
Listing Photo
Listing Photo
Listing Photo
Listing Photo
Listing Photo
Listing Photo
Listing Photo
Listing Photo
Listing Photo
Listing Photo
Listing Photo
Listing Photo
Listing Photo
Listing Photo
Listing Photo
Listing Photo
Listing Photo
Listing Photo
Listing Photo
Listing Photo
Listing Photo
Listing Photo
Listing Photo
Listing Photo
Listing Photo
Listing Photo
Listing Photo
Listing Photo
Listing Photo
Listing Photo
Listing Photo
Listing Photo
Listing Photo
Listing Photo
Listing Photo
Listing Photo
Listing Photo
Listing Photo
Listing Photo
Listing Photo
Listing Photo
Listing Photo
Listing Photo

MLS #1231407 Listing courtesy of Redfin Corporation provided by Daytona Beach Area Association Of REALTORS.

Similar Listings

$285,000
3307 Caldwell Street
Deltona
3BR/2BA
| Active
$290,000
112 Fordham Street
Deltona
3BR/2BA
| Pending
$294,000
677 Sagamore Drive
Deltona
3BR/2BA
| Active
$299,900
2372 Mitchell Island Road
Deltona
3BR/2BA
| Active