501 Wingspan Drive, Ormond Beach, FL

NEXT
PREV
$1,100,000

($401/sqft)

List Status: Active
501 Wingspan Drive
Ormond Beach, FL 32174


3 beds
2 baths
2745 living sqft
Top Features
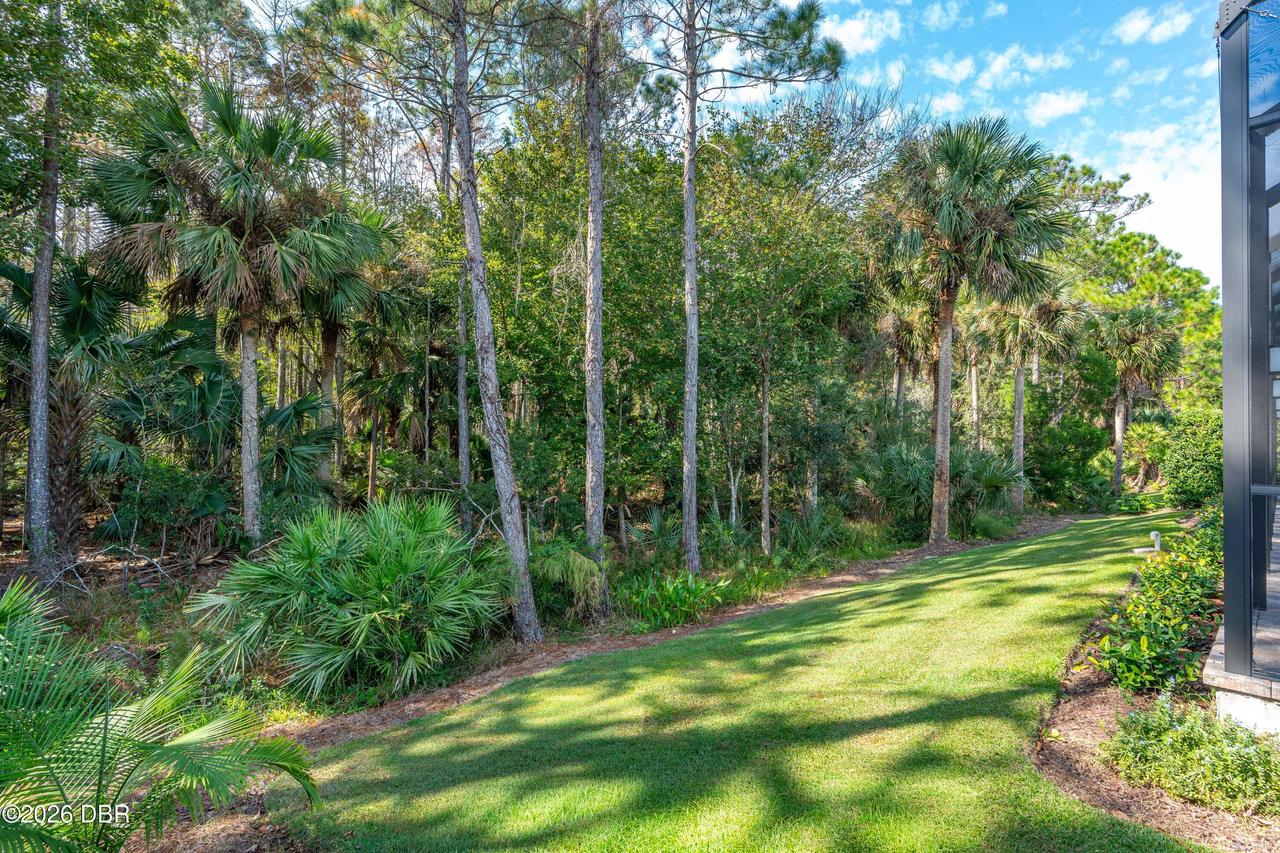
  • View: Protected Preserve, Trees/Woods
  • Subdivision: Plantation Bay
  • Built in  2023
  • Style: Traditional
  • Single Family Residence
Description
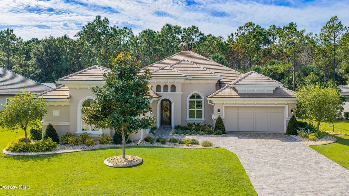
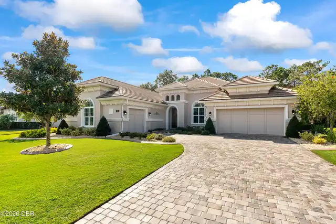
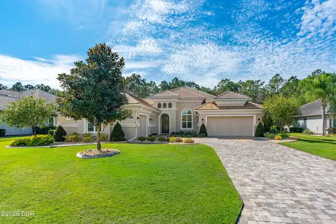
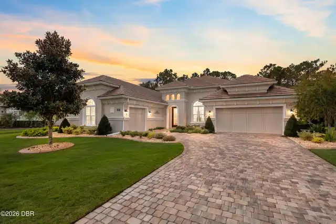
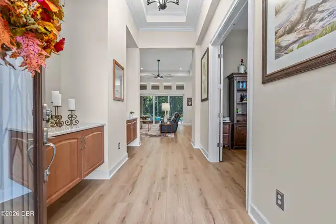
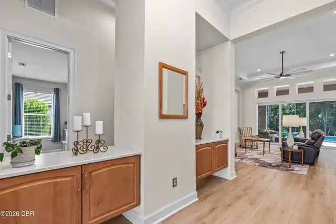
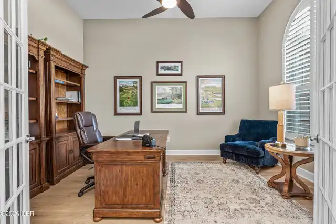
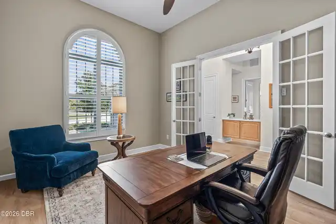
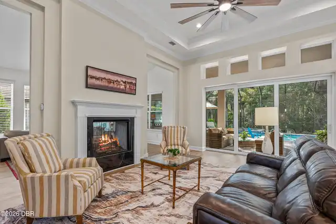
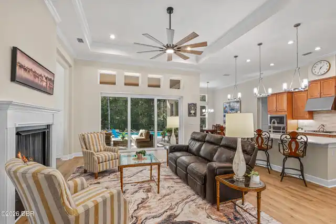
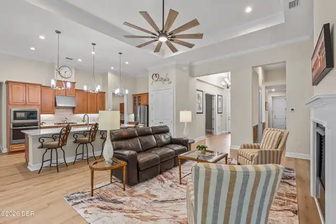
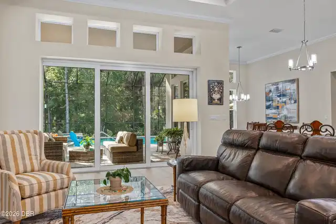
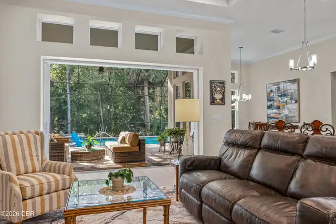
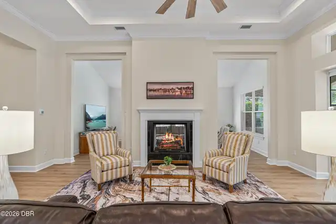
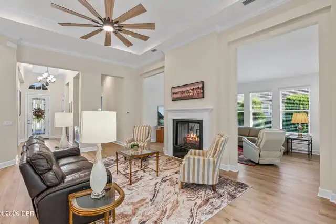
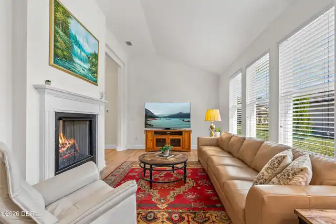
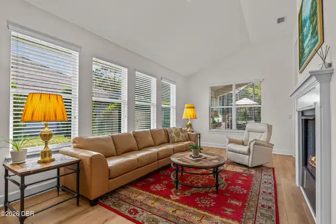
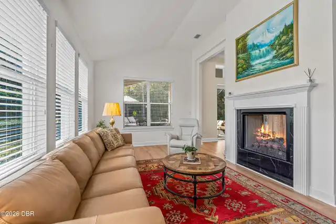
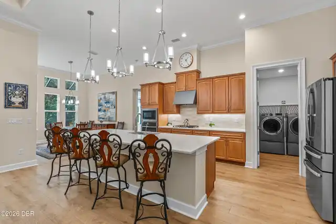
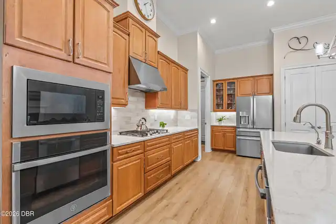
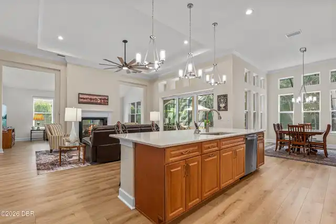
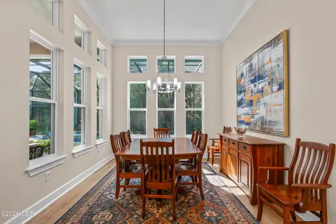
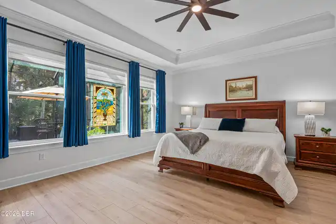
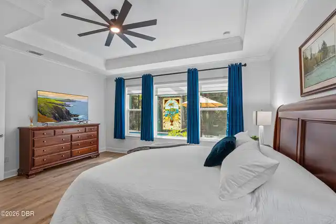
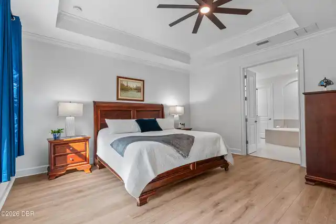
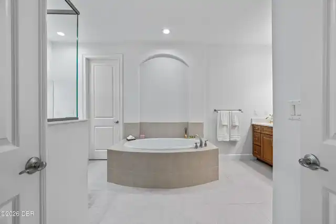
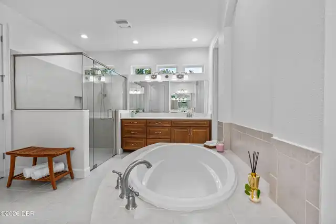
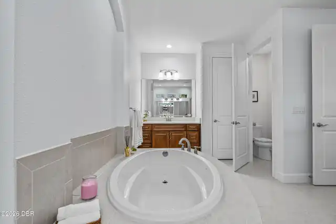
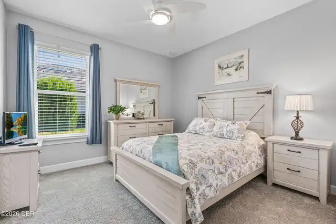
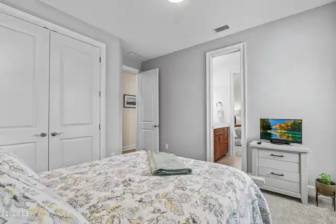
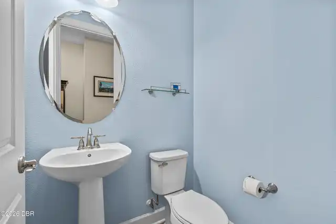
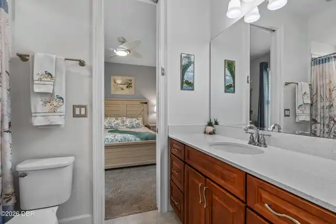
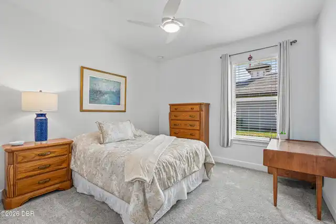
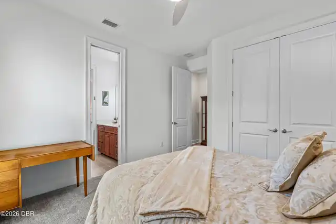
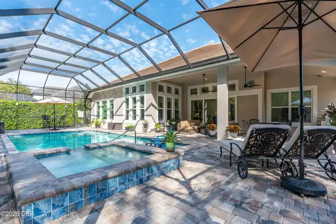
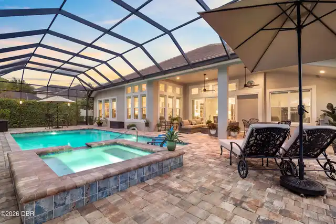
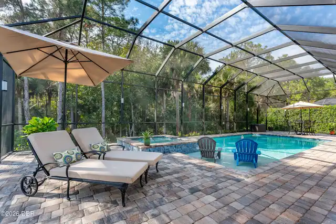
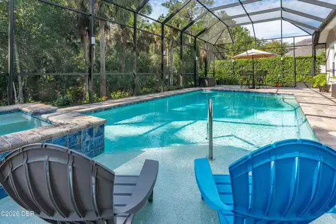
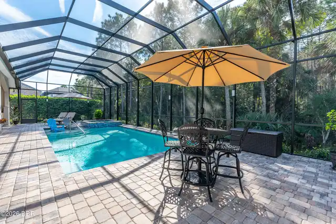
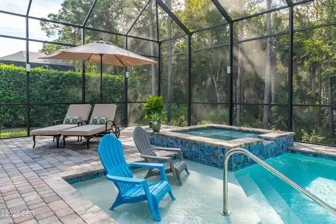
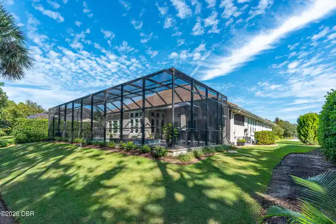
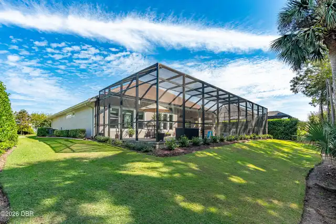
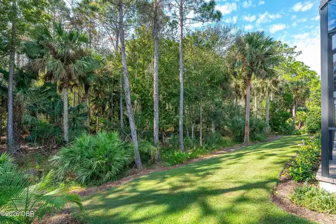
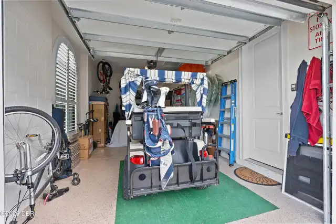
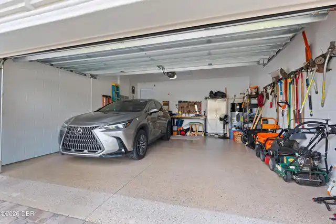
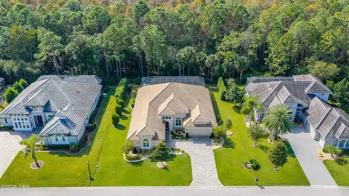
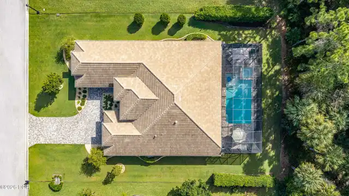
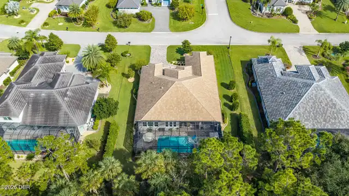
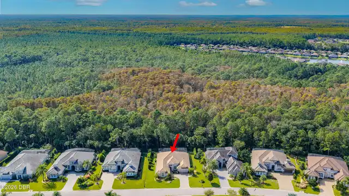
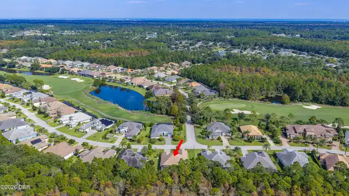
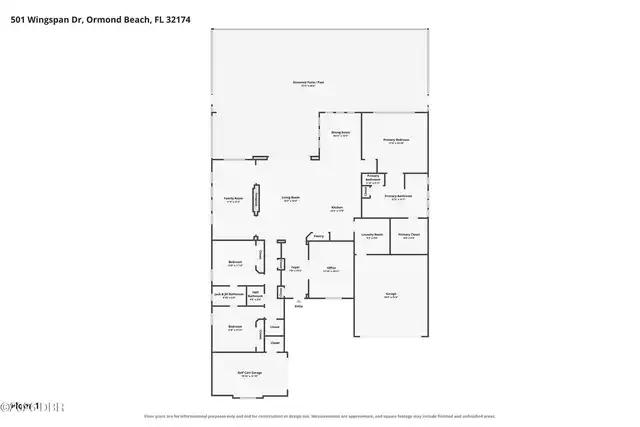
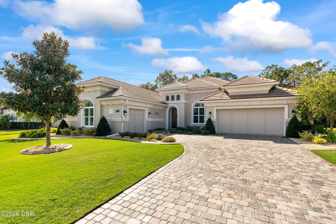
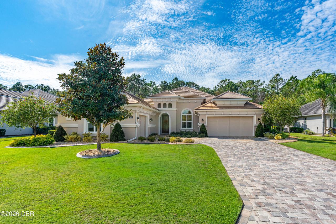
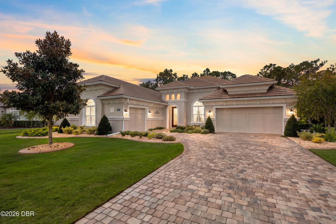
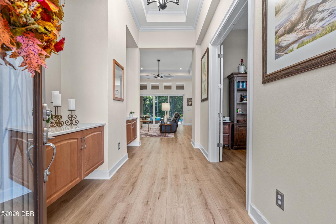
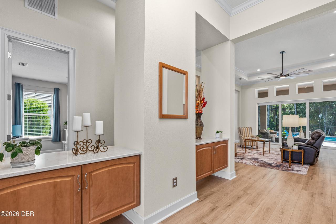
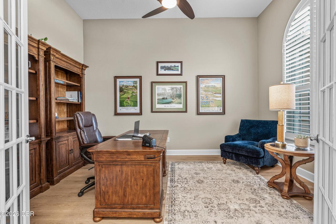
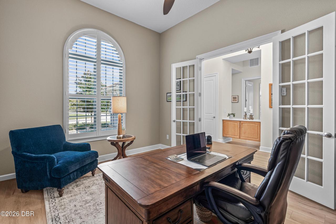
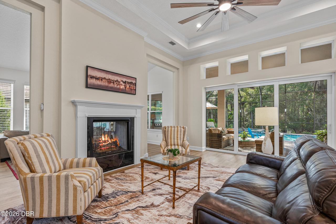
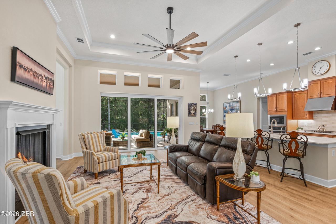
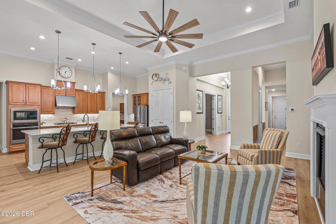
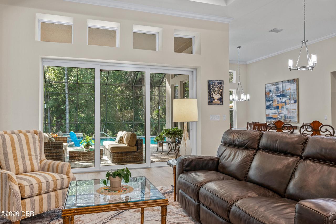
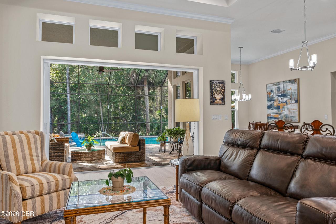
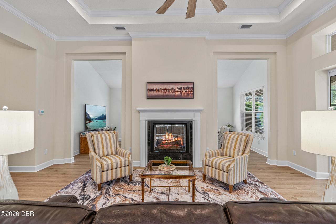
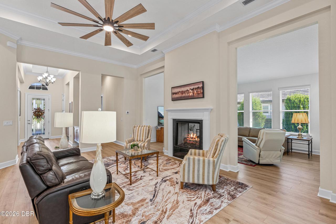
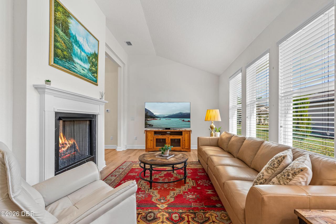
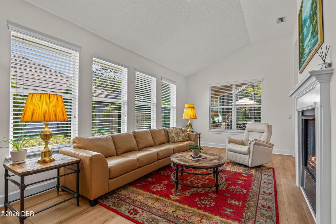
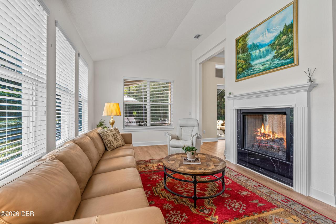
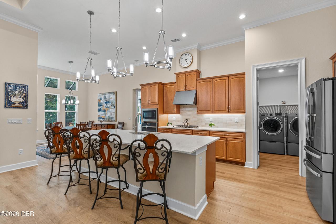
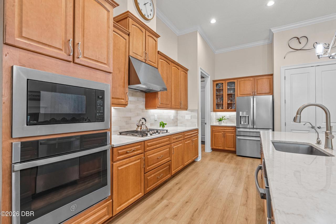
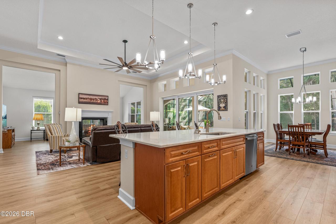
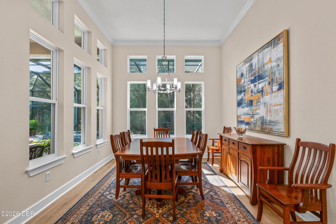
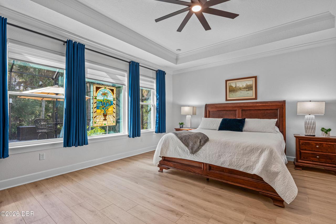
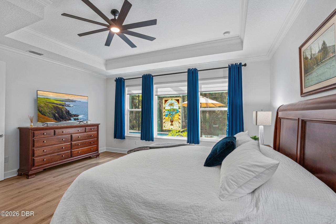
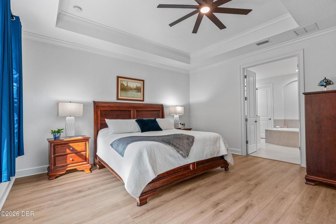
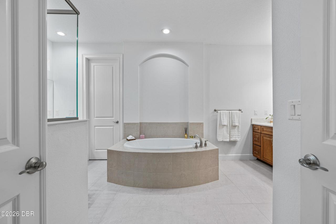
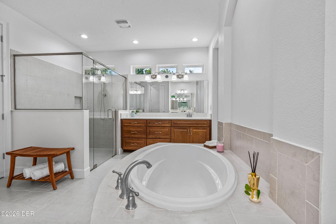
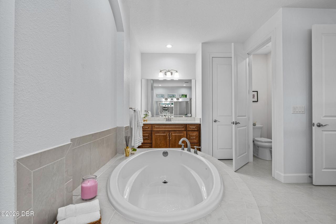
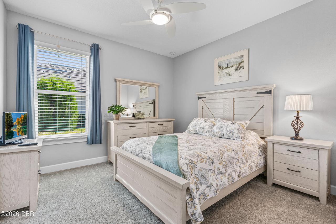
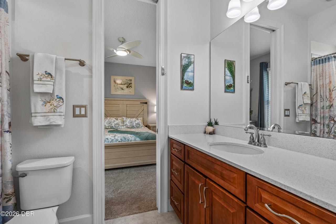
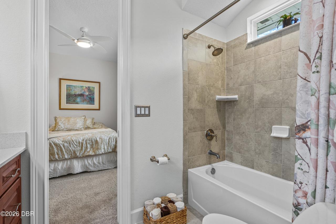
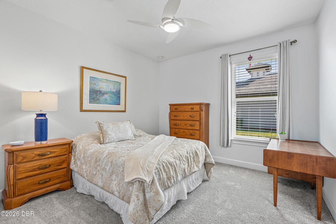
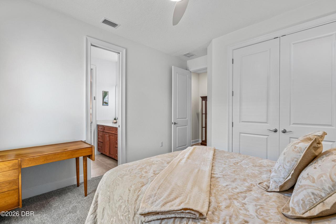
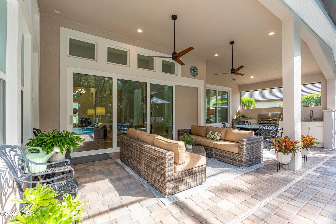
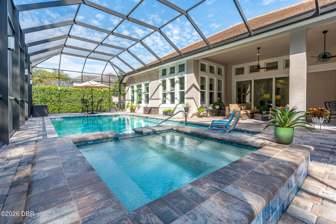
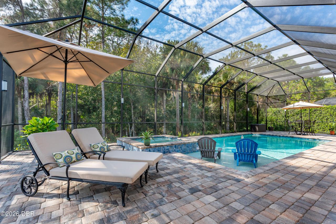
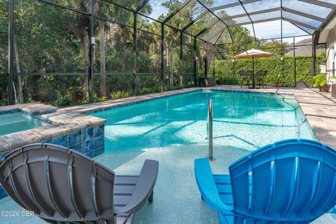
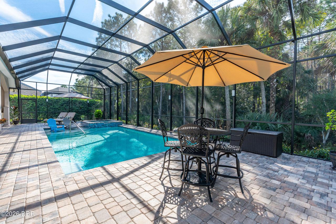
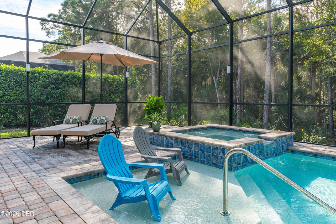
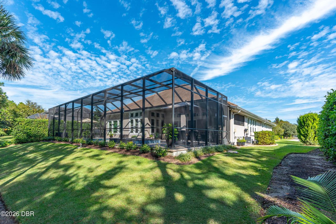
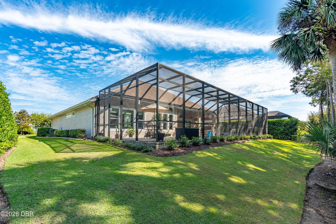
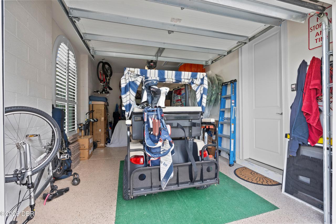
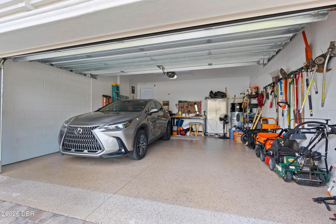
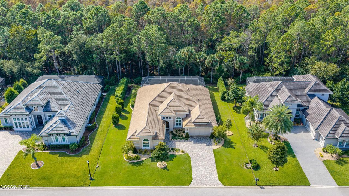
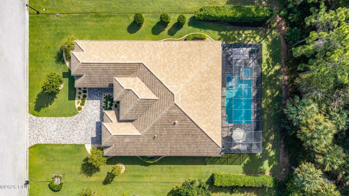
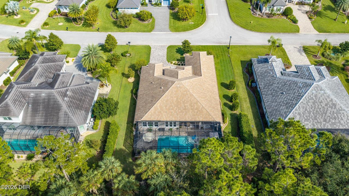
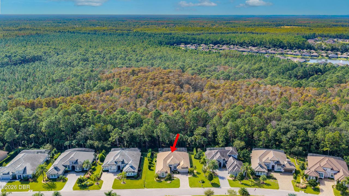
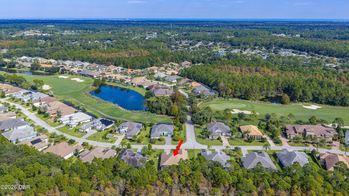
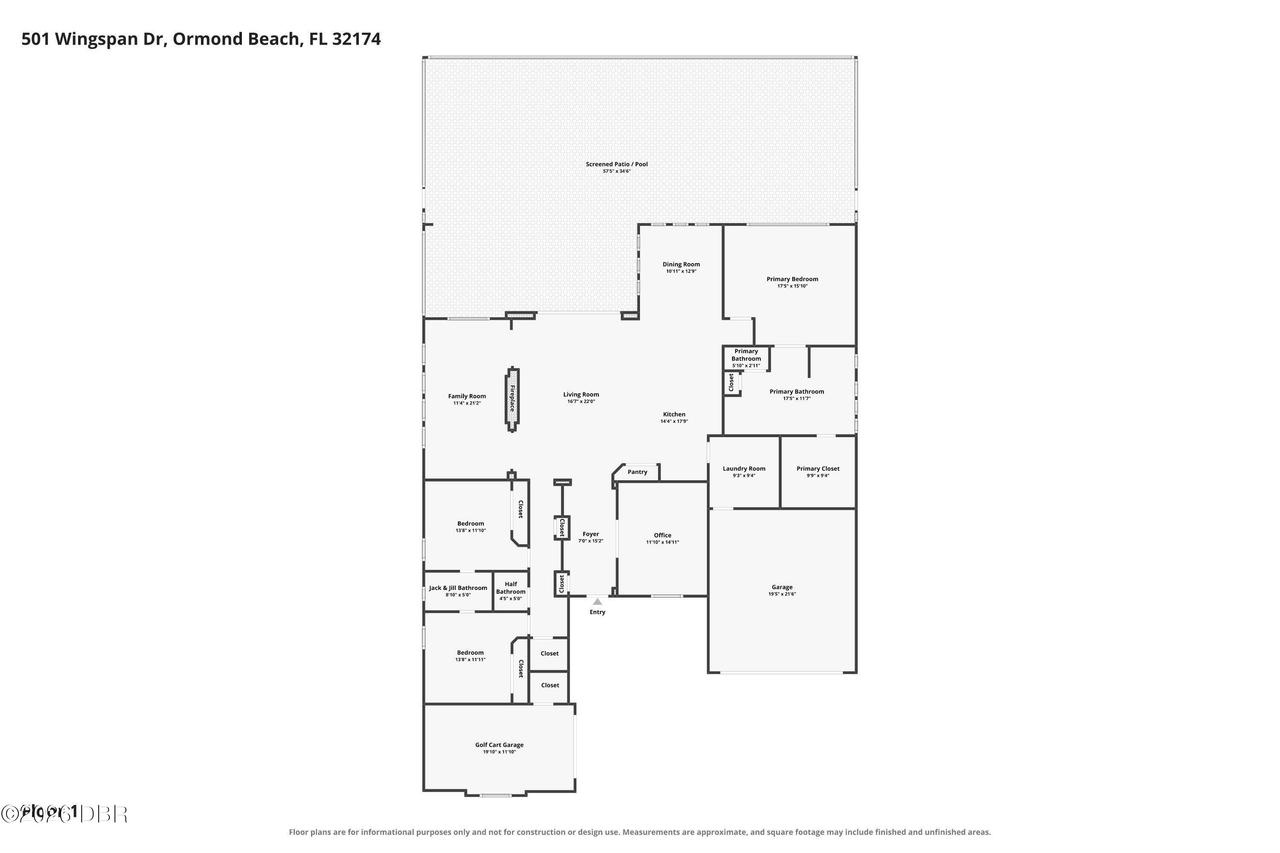
STUNNING ESTATE HOME WITH PRIVATE PRESERVE VIEWS, LUXURIOUS OUTDOOR LIVING & EXCEPTIONAL UPGRADES IN PLANTATION BAY! Welcome to 501 Wingspan Drive, a beautifully appointed, just a few years young Cameron floor plan offering 3 bedrooms, a private office, versatile flex room, 2 full baths, 1 half bath, and a split 3-car garage. Situated on a private cul-de-sac estate street across from the golf course, this impressive residence offers exceptional privacy, elegant finishes, and the ultimate Florida lifestyle. Gorgeous curb appeal welcomes you with a paver driveway, flat tile roof, manicured Zoysia grass, decorative landscape curbing, rock landscape beds, and a private mailbox. Enter through the glass front door with built-in retractable screen into a grand entry showcasing soaring ceilings, crown molding, and luxury vinyl plank flooring throughout the main living spaces. At the heart of the home, the DELUXE GOURMET KITCHEN impresses with 42-inch cabinetry, dovetail construction, CONTINUED soft-close drawers, convenient pullouts, quartz countertops, tile backsplash, and an expansive center island overlooking the main living areas. Premium GE Profile stainless steel appliances include a propane gas range, built-in microwave, and wall oven, complemented by a reverse osmosis system. The adjoining dining room features crown molding, abundant natural light, and beautiful views of the pool and private preserve. The spacious family room showcases high ceilings, an elegant tray ceiling accented with crown molding, a stunning double-sided propane gas fireplace, and triple vanishing sliding glass doors that seamlessly connect indoor and outdoor living. The PRIVATE OWNER'S SUITE is a luxurious retreat featuring LVP flooring, a tray ceiling with double crown molding, custom draperies, and a large picture window framing peaceful pool and preserve views. The spa-inspired owner's bathroom offers separate quartz-topped vanities, an oversized walk-in tiled shower, and a relaxing soaking
Property Details
Property Features
Property Sub Type
Single Family Residence
Style
Traditional
View
Protected Preserve, Trees/Woods
Parking
Attached, Garage, Garage Door Opener
Pool
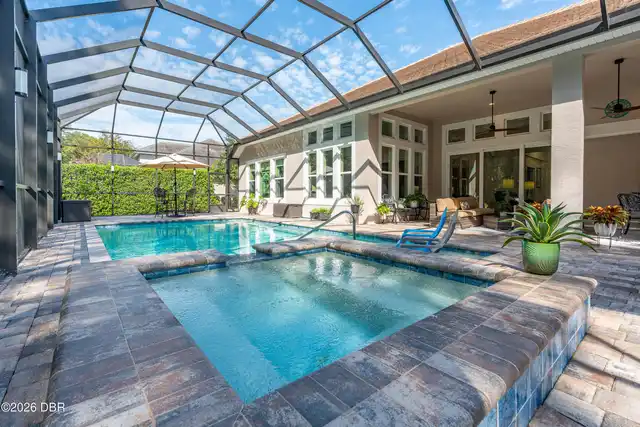
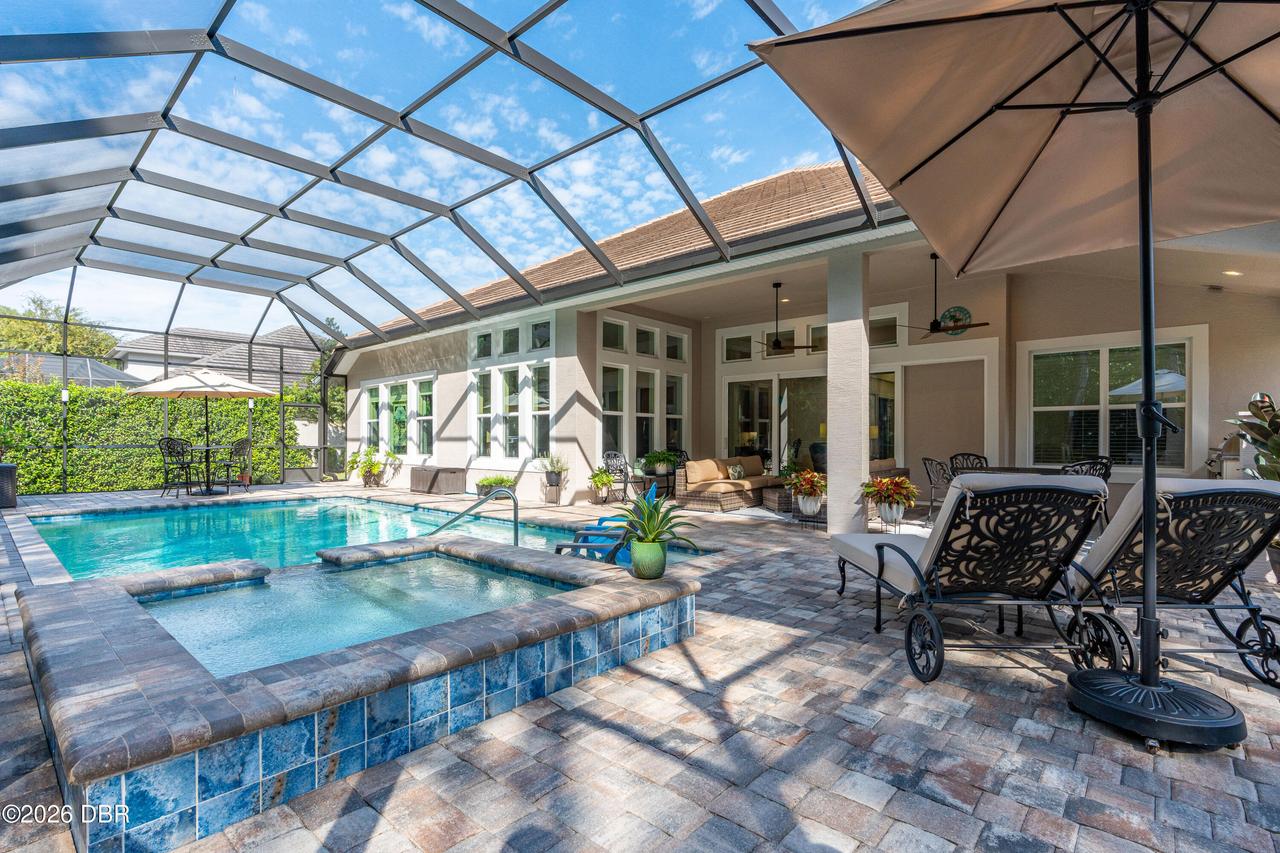
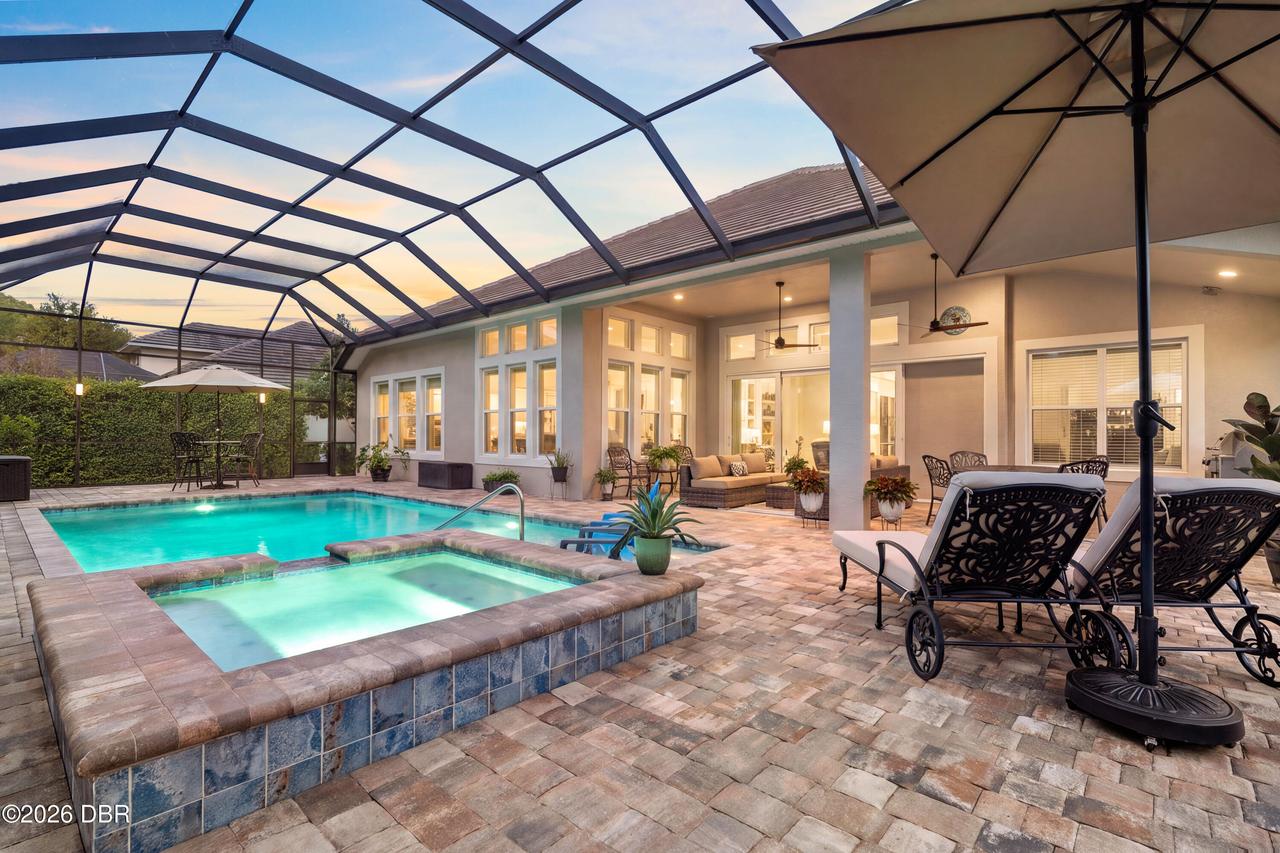
Screen Enclosure, Gas Heat, Heated, In Ground, Salt Water
County
Flagler
Subdivision
Plantation Bay
Additional Information
Area Major
99 - Other
Area Minor
99 - Other
Appliances Other5
Gas Oven, Gas Range, Electric Water Heater, Water Softener Owned, Dishwasher, Microwave, Gas Cooktop, Refrigerator, Dryer, Disposal, Washer
Association Amenities Other2
Maintenance Grounds, Jogging Path, Security, Gated, Park, Playground
Association Fee Includes Other4
Maintenance Grounds, Security
Bathrooms Total Decimal
2.5
Bathrooms Total Integer
3
Construction Materials Other8
Stucco, Concrete
Cooling Other7
Central Air
Current Use Other10
Residential, Single Family
Currently Not Used Building Area Total
3887.0
Currently Not Used Entry Level
1
Currently Not Used Garage Spaces
3.0
Currently Not Used Living Area Source
Public Records
Documents Change Timestamp
2026-11-13T16:09:53Z
Exterior Features Other11
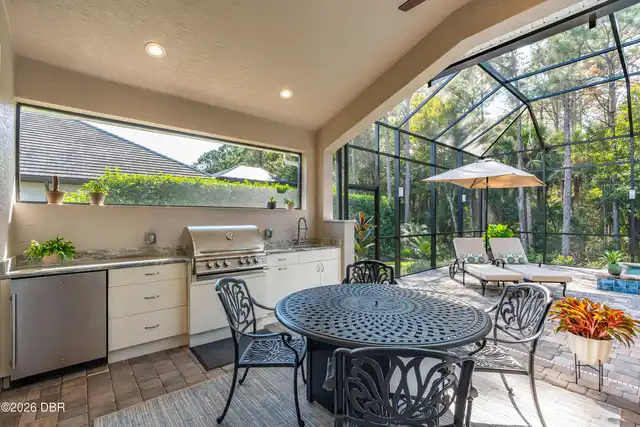
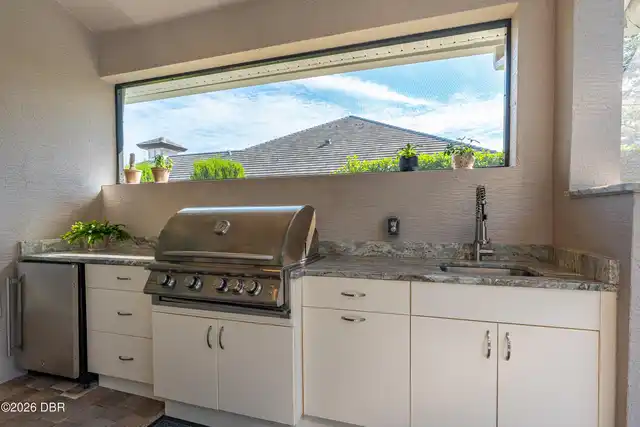
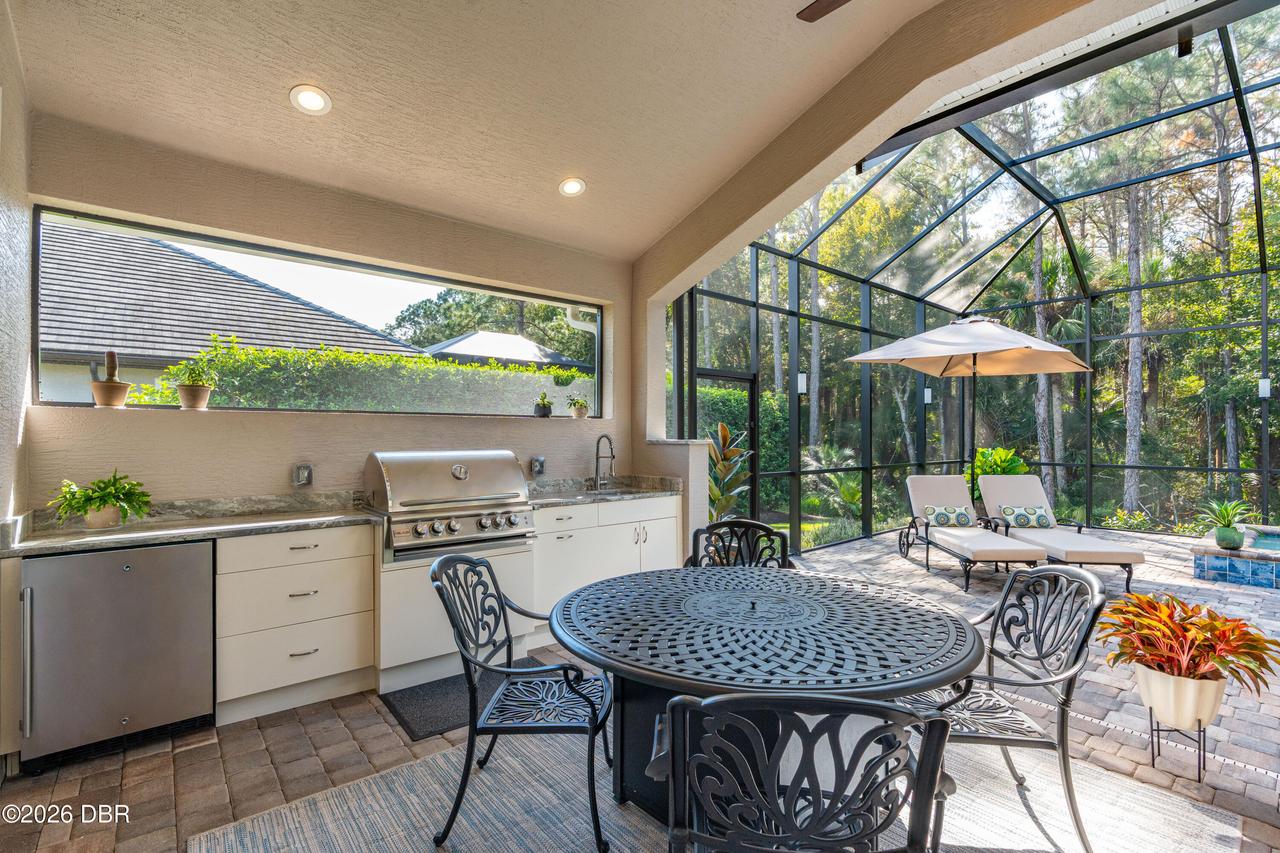
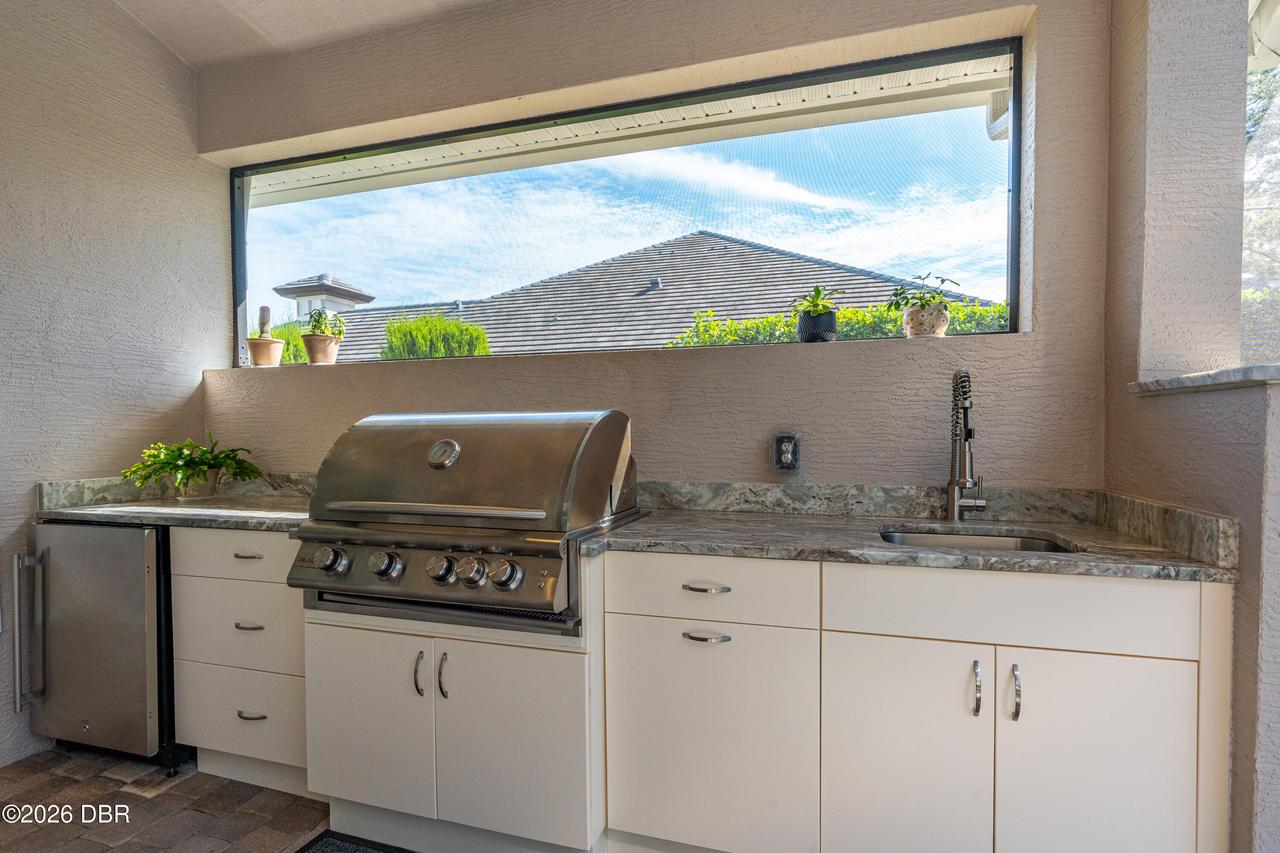
Outdoor Kitchen
Fireplace Features Fireplaces Total
1
Fireplace Features Other12
Double Sided, Gas
Flooring Other13
Laminate, Tile
General Property Information Accessory Dwelling Unit YN
No
General Property Information Association Fee
286.0
General Property Information Association Fee Frequency
Quarterly
General Property Information Association Name
Plantation Bay Home Owners Association
General Property Information Association Phone
386-437-0038
General Property Information CDD Fee Amount
1274.06
General Property Information CDD Fee YN
Yes
General Property Information Direction Faces
East
General Property Information Directions
From 95 use exit 278. Left from Dixie Highway to Plantation Bay entrance. Right on Bay Drive, left on Plantation Bay Dr. Right on Woodbridge to Wingspan. House at intersection of Woodbridge and Wingspan
General Property Information Homestead YN
Yes
General Property Information Lot Size Dimensions
13, 000
General Property Information Stories
1
Heating Other16
Heat Pump, Electric, Central
Interior Features Other17
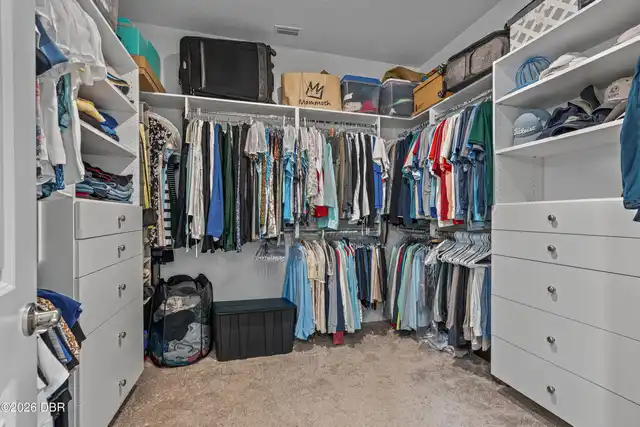
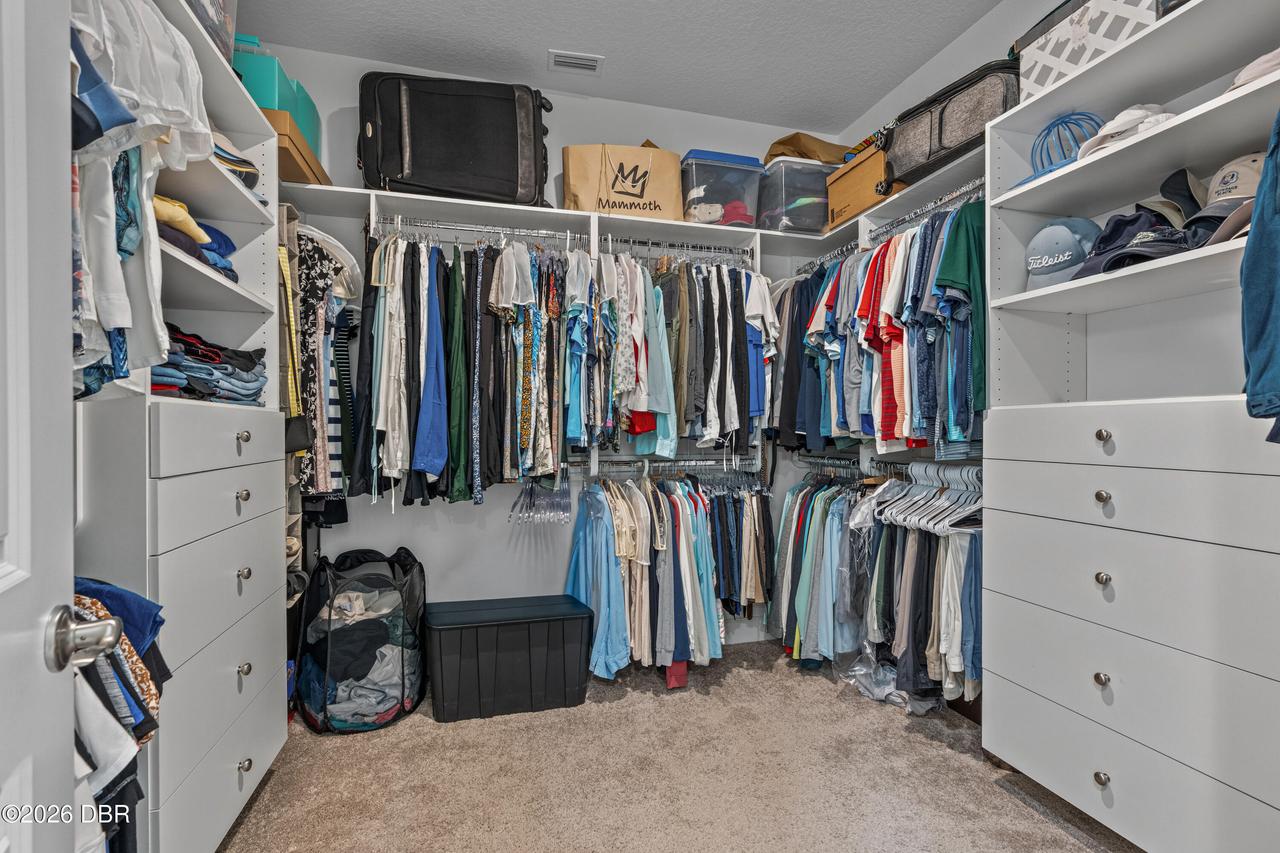
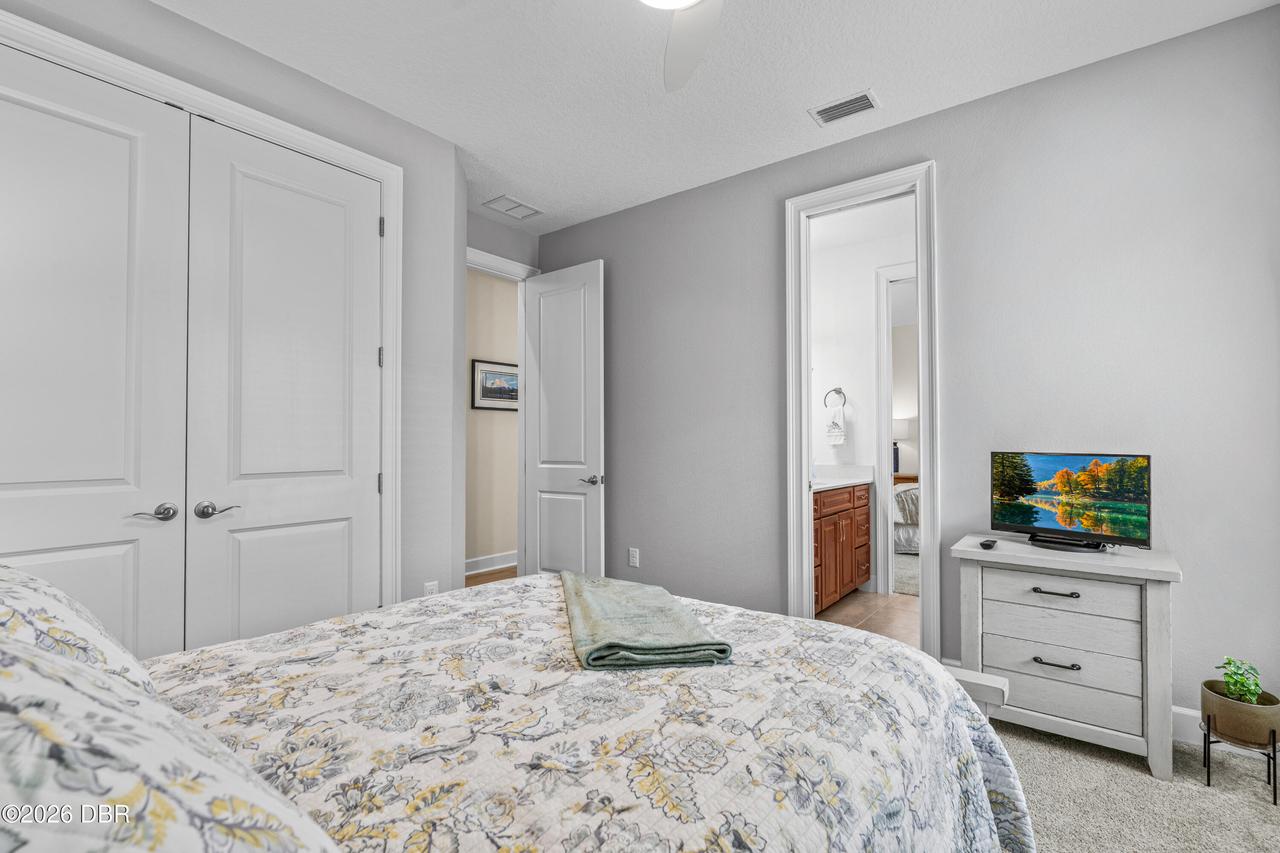
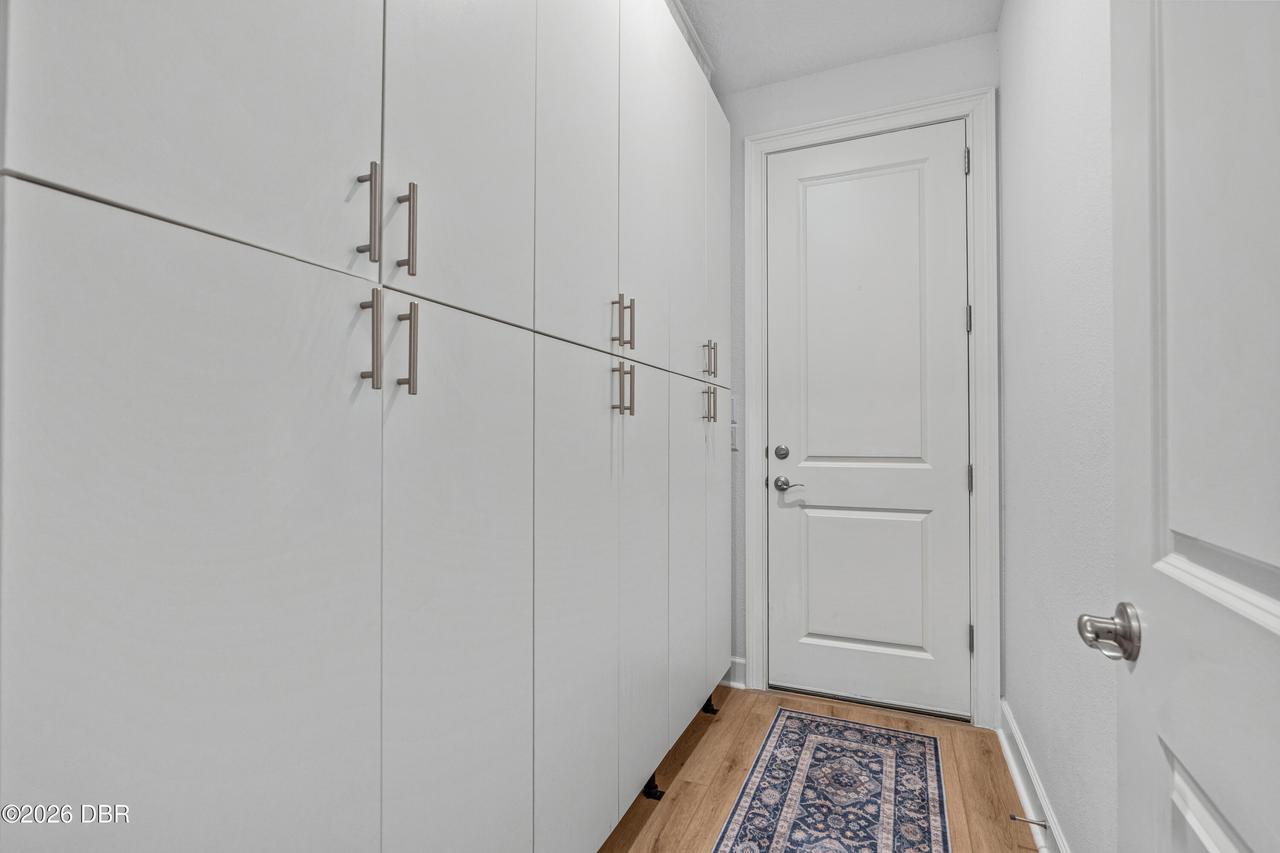
Breakfast Bar, Eat-in Kitchen, Open Floorplan, Built-in Features, Entrance Foyer, Smart Thermostat, Split Bedrooms, Kitchen Island, Walk-In Closet(s), Pantry, Primary Bathroom -Tub with Separate Shower, Vaulted Ceiling(s), Ceiling Fan(s), Jack and Jill Bath
Laundry Features None10
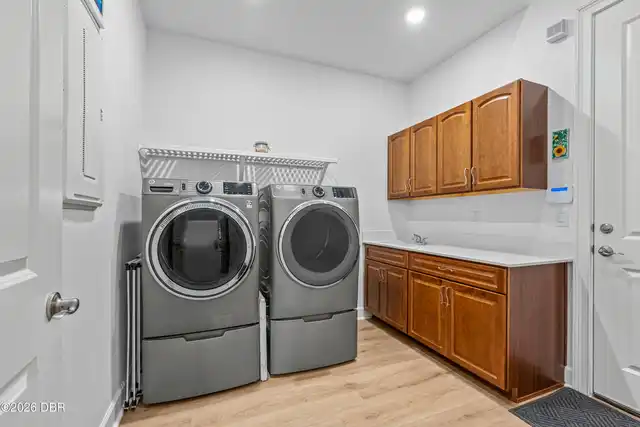
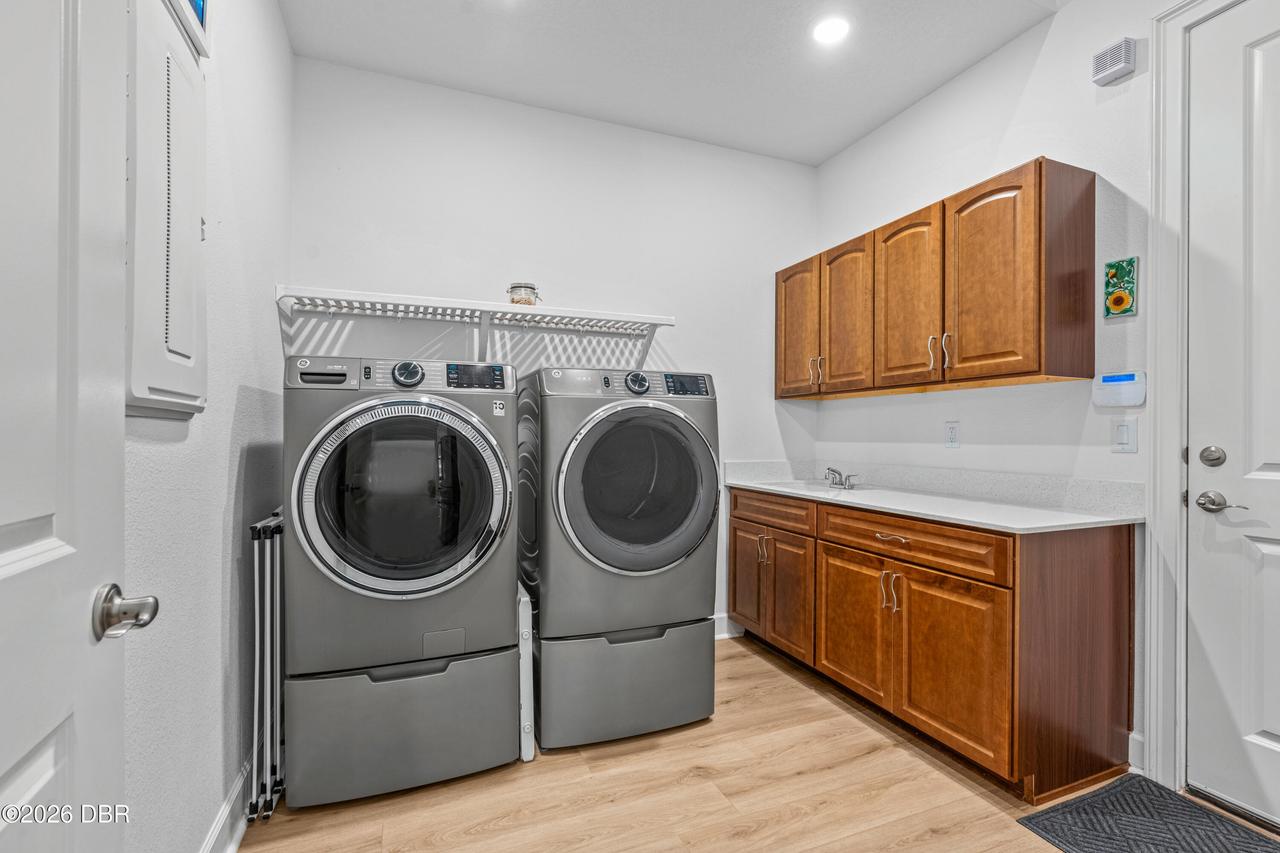
In Unit
Levels Three Or More
One
Listing Contract Date
2026-11-12
Listing Terms Other19
Cash, FHA, Conventional, VA Loan
Location Tax and Legal Country
US
Location Tax and Legal Parcel Number
03-13-31-5120-2AF04-0730
Location Tax and Legal Tax Annual Amount
13847.2
Location Tax and Legal Tax Legal Description4
PLANTATION BAY SEC 2AF, UNIT 4 MB 35 PG 5 LOT 73 OR 1825/1814 OR 1913/1031 OR 2459/415
Location Tax and Legal Tax Year
2024
Location Tax and Legal Zoning Description
Residential
Lot Features Other18
Cleared
Lot Size Area
0.3
Lot Size Square Feet
12980.88
Lot Size Units
Acres
Major Change Timestamp
2026-11-13T16:09:48Z
Major Change Type
New Listing
Mls Status
Active
Modification Timestamp
2026-11-13T16:19:03Z
On Market Date
2026-11-13
Other Structures Other20
Outdoor Kitchen
Patio And Porch Features Wrap Around
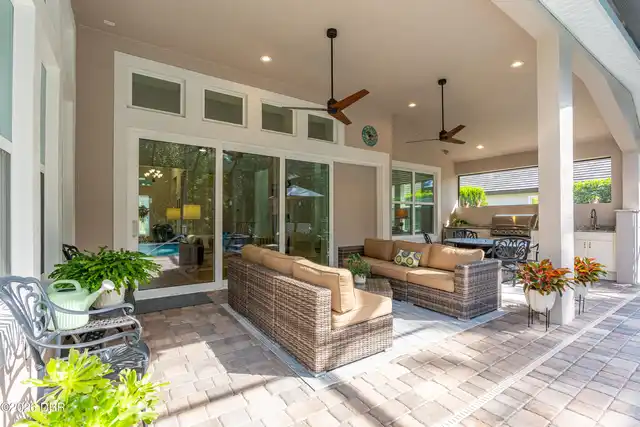
Screened, Patio, Covered
Pets Allowed Yes
Yes
Possession Other22
Close Of Escrow
Property Condition UpdatedRemodeled
Updated/Remodeled
Road Frontage Type Other25
Private Road
Road Surface Type Paved
Paved
Roof Other23
Tile
Room Types Bathroom 3 Level
First
Room Types Bedroom 2 Level
First
Room Types Dining Room Level
First
Room Types Family Room Level
First
Room Types Kitchen Level
First
Room Types Living Room Level
First
Room Types Primary Bedroom Level
First
Rooms Total
8
Security Features Other26
Gated with Guard, Security Gate, Smoke Detector(s)
Sewer Unknown
Public Sewer
Spa Features Private2
Heated, Private, In Ground
StatusChangeTimestamp
2026-11-13T16:09:48Z
Utilities Other29
Water Connected, Electricity Connected, Sewer Connected
Water Source Other31
Public
Neighborhood Map
Popup

Property Photos
Listing Photo
Listing Photo
Listing Photo
Listing Photo
Listing Photo
Listing Photo
Listing Photo
Listing Photo
Listing Photo
Listing Photo
Listing Photo
Listing Photo
Listing Photo
Listing Photo
Listing Photo
Listing Photo
Listing Photo
Listing Photo
Listing Photo
Listing Photo
Listing Photo
Listing Photo
Listing Photo
Listing Photo
Listing Photo
Listing Photo
Listing Photo
Listing Photo
Listing Photo
Listing Photo
Listing Photo
Listing Photo
Listing Photo
Listing Photo
Listing Photo
Listing Photo
Listing Photo
Listing Photo
Listing Photo
Listing Photo
Listing Photo
Listing Photo
Listing Photo
Listing Photo
Listing Photo
Listing Photo
Listing Photo
Listing Photo
Listing Photo
Listing Photo
Listing Photo
Listing Photo
Listing Photo
Listing Photo
Listing Photo
Listing Photo
Listing Photo
Listing Photo
Listing Photo
Listing Photo
Listing Photo
Listing Photo
Listing Photo
Listing Photo
Listing Photo
Listing Photo
Listing Photo
Listing Photo
Listing Photo
Listing Photo
Listing Photo
Listing Photo
Listing Photo
Listing Photo
Listing Photo
Listing Photo
Listing Photo
Listing Photo
Listing Photo
Listing Photo
Listing Photo
Listing Photo
Listing Photo
Listing Photo
Listing Photo
Listing Photo
Listing Photo
Listing Photo
Listing Photo
Listing Photo
Listing Photo
Listing Photo
Listing Photo
Listing Photo
Listing Photo
Listing Photo
Listing Photo
Listing Photo
Listing Photo
Listing Photo
Listing Photo
Listing Photo
Listing Photo
Listing Photo
Listing Photo
Listing Photo
Listing Photo
Listing Photo
Listing Photo
Listing Photo
Listing Photo
Listing Photo
Listing Photo
Listing Photo
Listing Photo
Listing Photo
Listing Photo
Listing Photo

MLS #1232817 Listing courtesy of Venture Development Realty, Inc provided by Daytona Beach Area Association Of REALTORS.
Similar Listings

$1,075,000
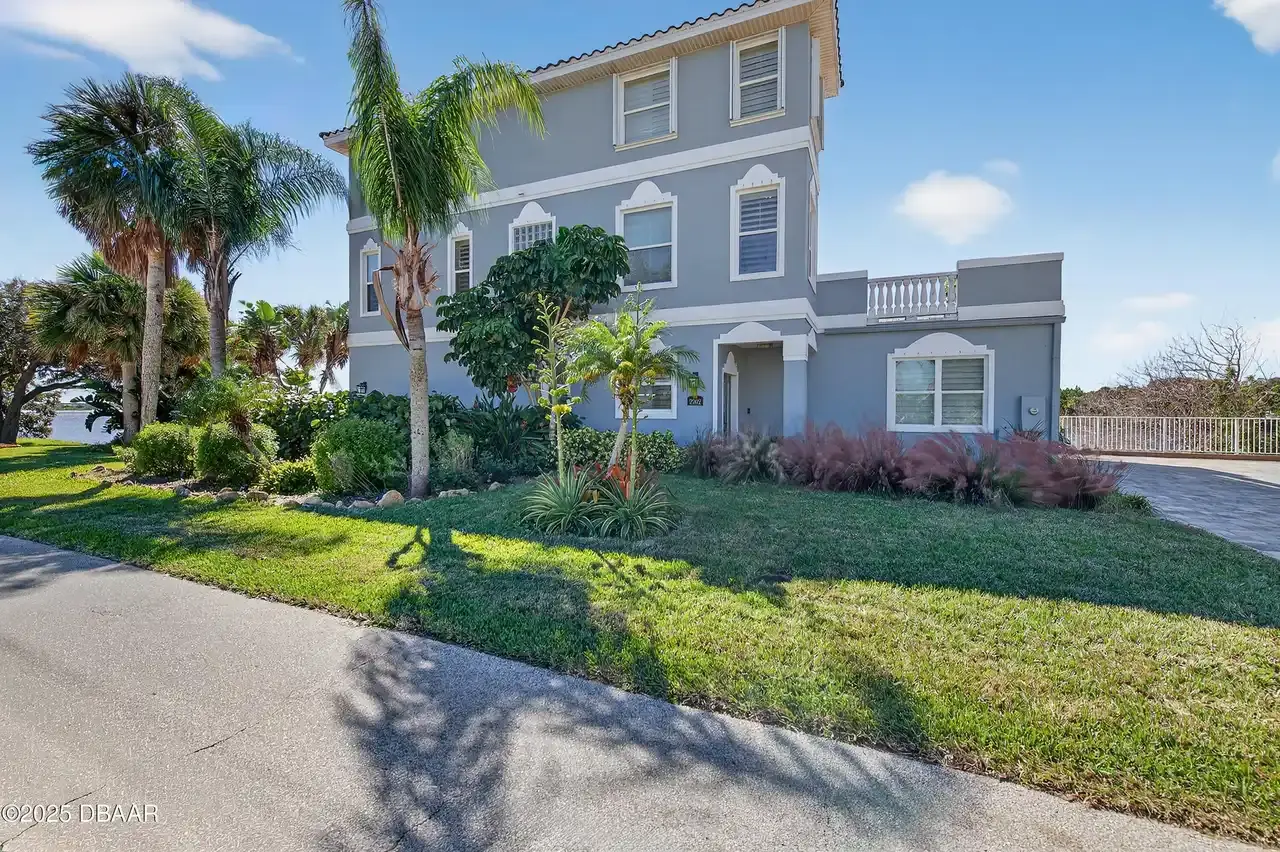
2302 John Anderson Drive
Ormond Beach
3BR/2BA
| Active
$1,175,000
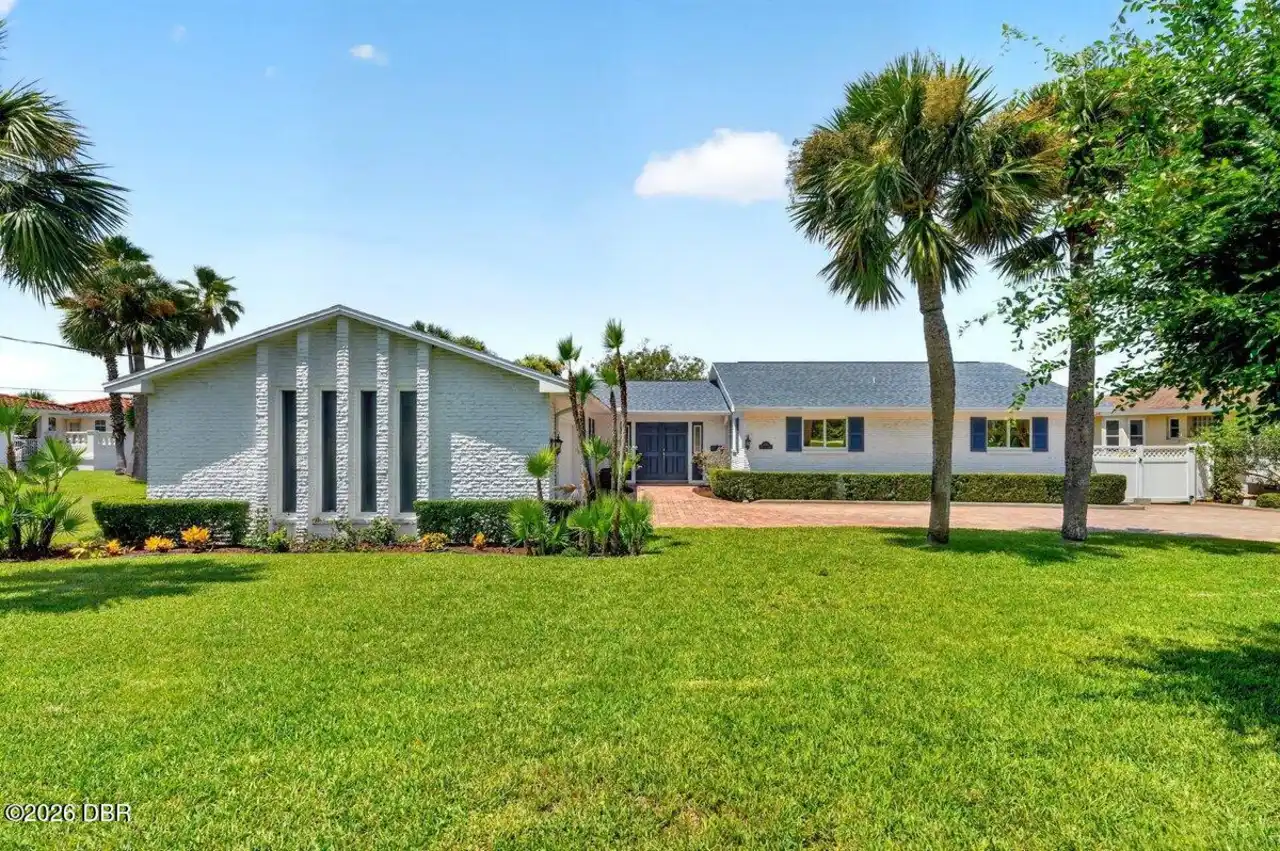
448 Riverside Drive
Ormond Beach
3BR/2BA
| Active
$1,199,000
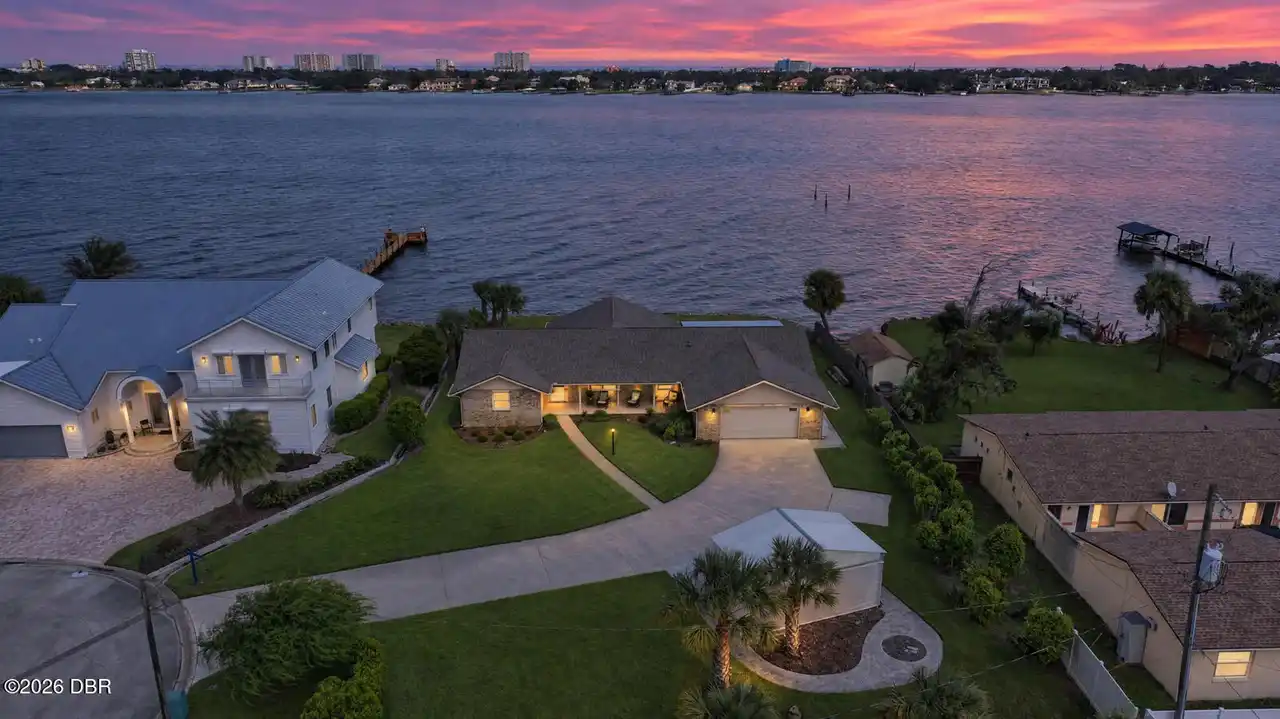
22 Emerald Circle
Ormond Beach
3BR/2BA
| Active