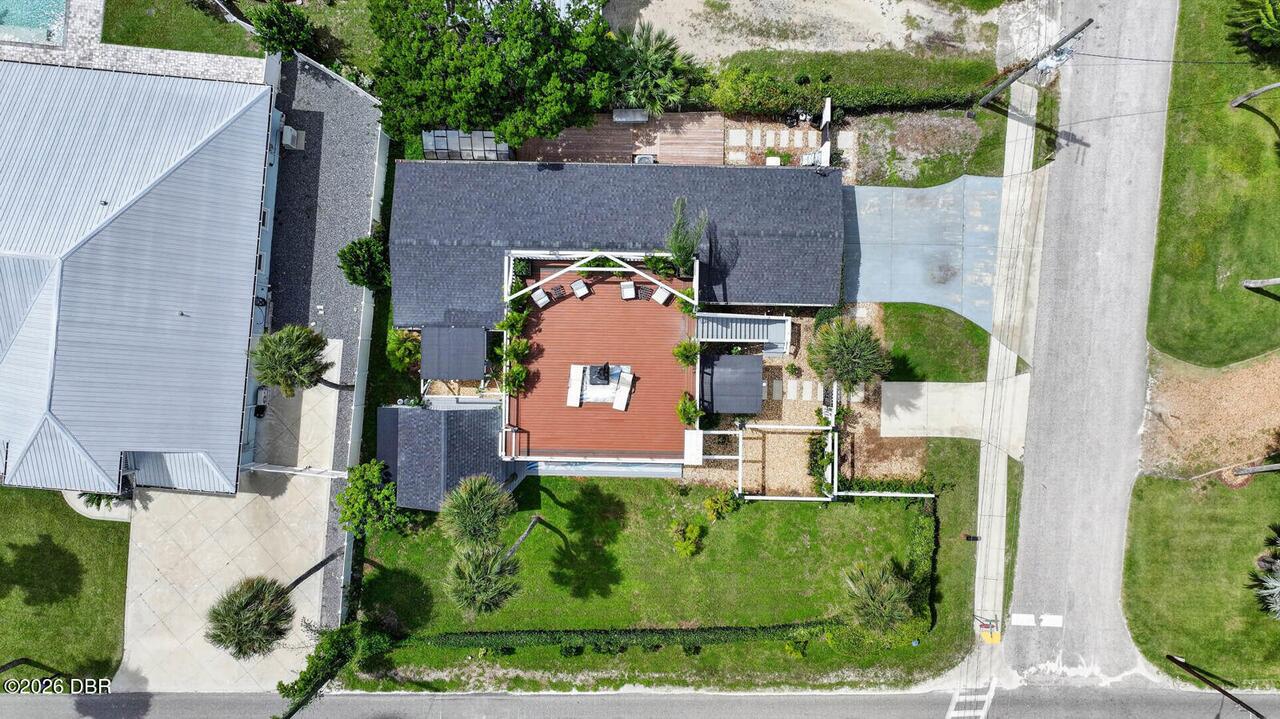
500 S Riverside Drive, Edgewater, FL

NEXT
PREV
$874,000

($388/sqft)

List Status: Active
500 S Riverside Drive
Edgewater, FL 32132


3 beds
3 baths
2250 living sqft
Top Features
  • Frontage: River Front, Intracoastal
  • Subdivision: Not On The List
  • Built in  1962
  • Single Family Residence
Description
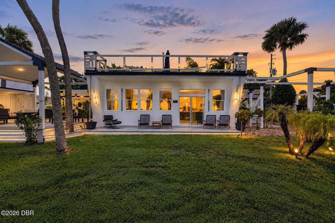
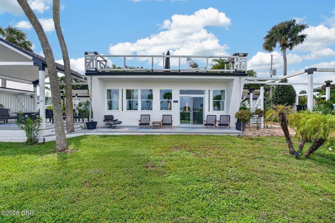
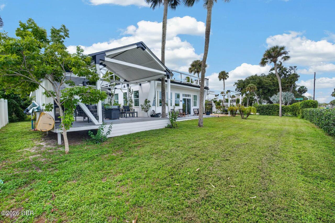
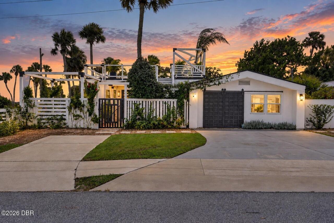
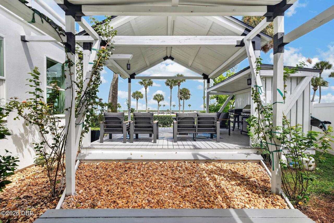
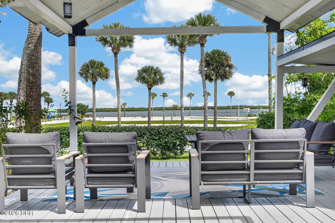
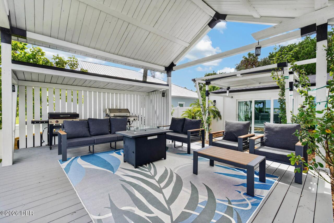
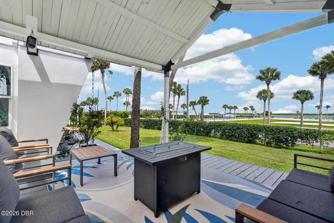
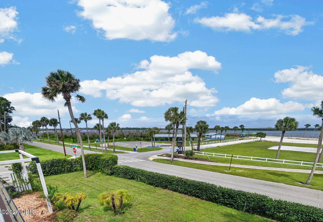
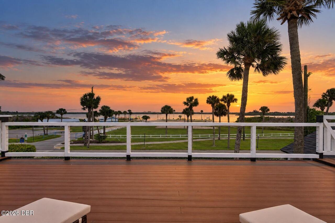
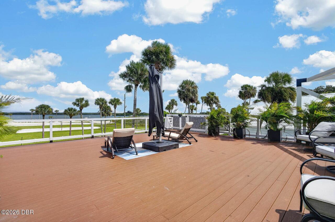
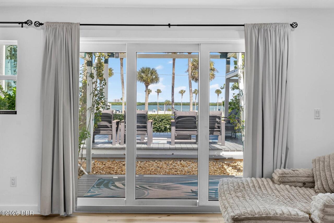
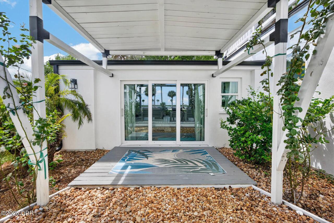
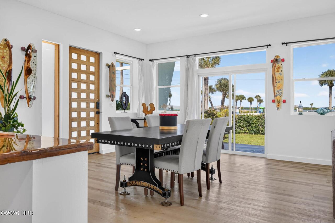
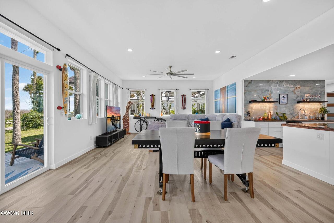
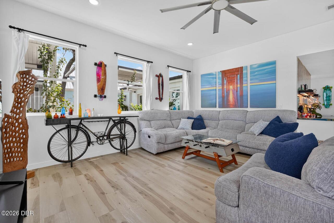
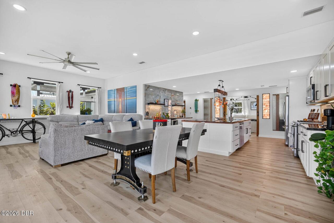
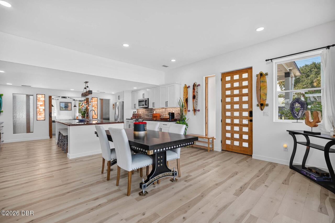
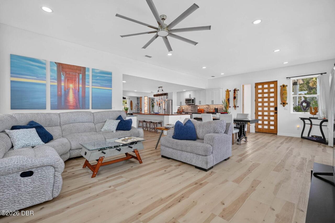
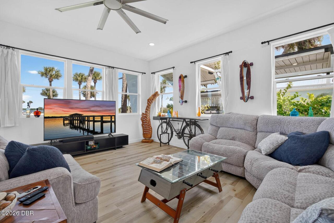
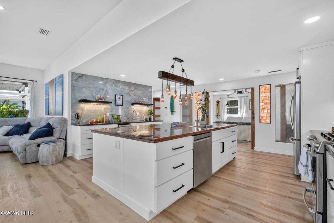
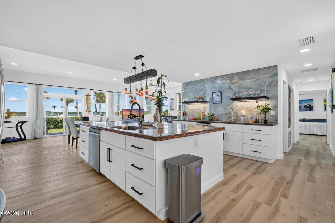
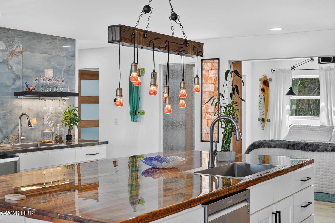
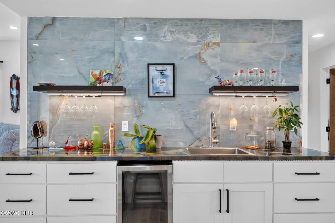
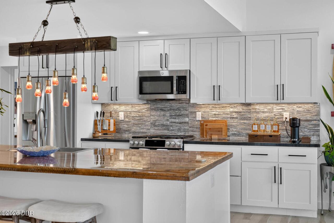
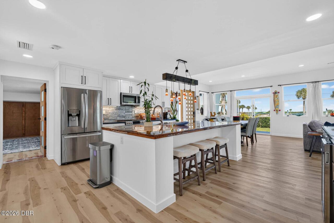
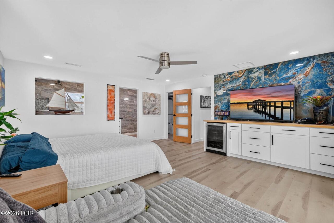
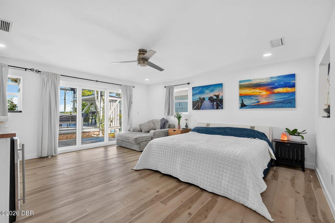
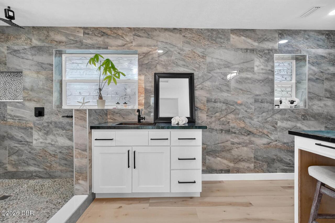
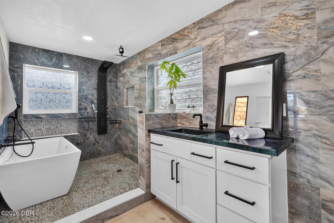
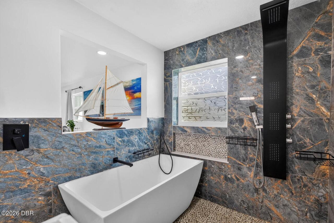
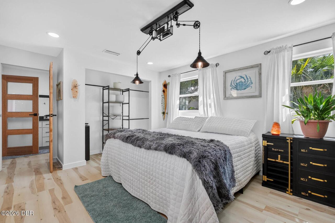
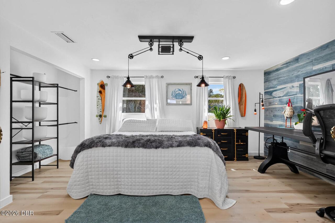
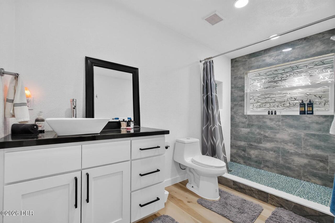
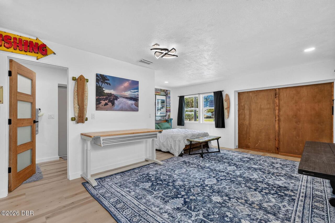
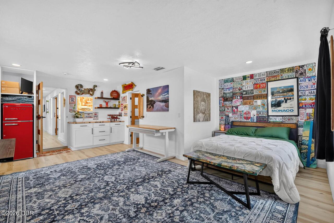
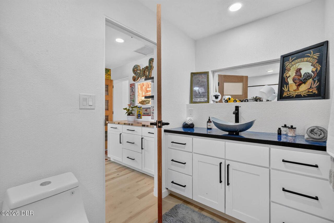
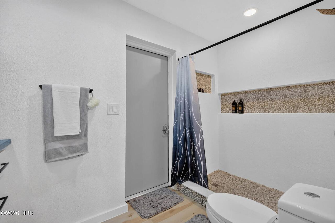
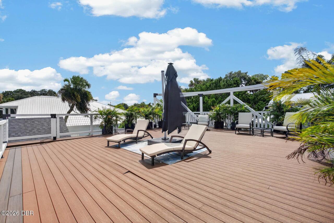
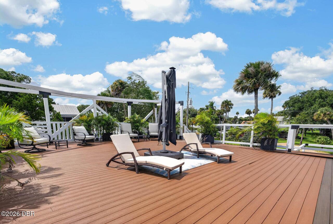
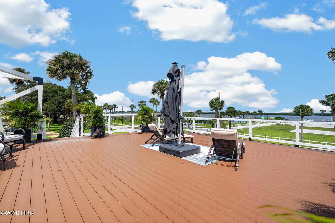
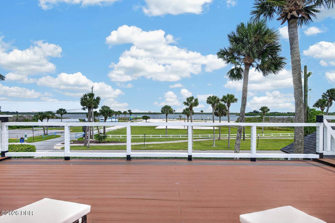
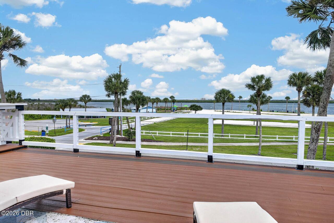
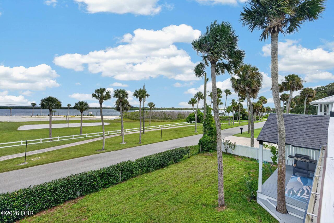
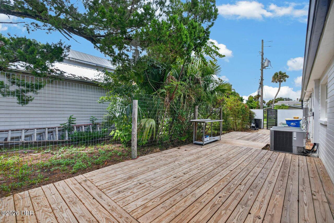
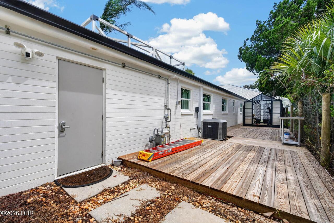
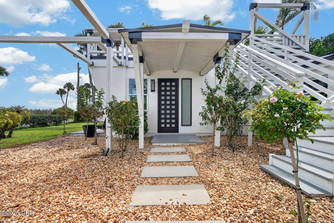
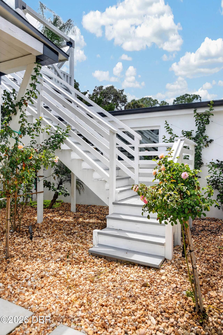
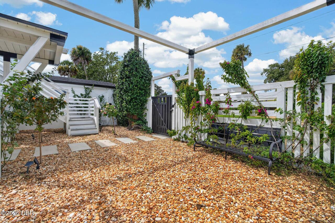
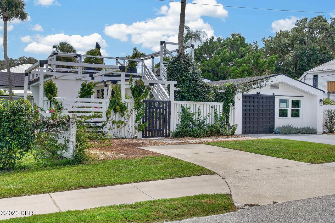
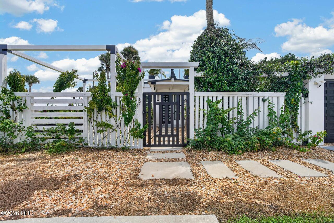
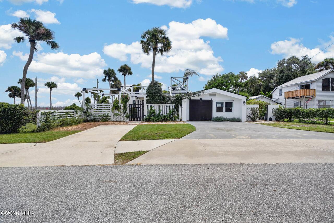
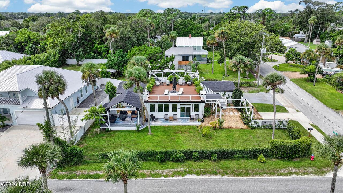
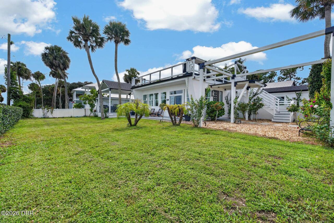
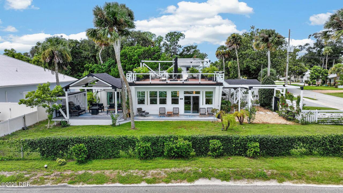
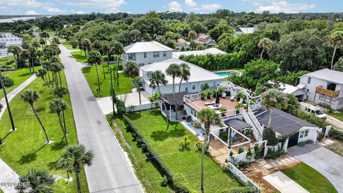
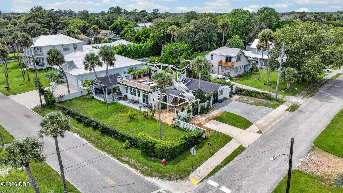
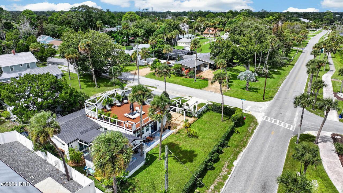
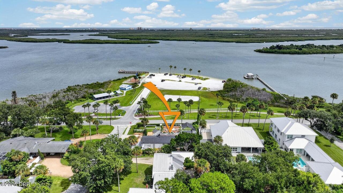
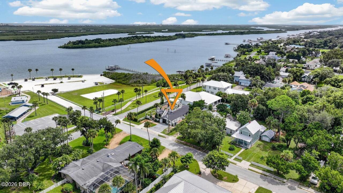
Welcome to 500 S Riverside Drive in Edgewater, where updated living, incredible water views, and the Florida boating lifestyle come together. Located near the heart of New Smyrna Beach and historic Canal Street, this home puts you close to local restaurants, shopping, entertainment, and some of the area's best boating and fishing. Inside, you'll find a bright, open layout featuring updated flooring and a spacious kitchen with white cabinetry, stainless steel appliances, a large center island, and plenty of room for entertaining. Large windows and sliding glass doors bring in tons of natural light while capturing beautiful water views. Outside is where this property really stands out. Relax on the covered patio or head upstairs to the expansive rooftop deck and take in the views. For those who love being on the water, this location is a boater's dream, with great fishing and easy access to everything the surrounding waterways have to offer. Major improvements include a roof, HVAC system, and hot water heater all approximately 4 years old, offering added peace of mind. Whether you're looking for a full-time residence or a Florida getaway close to New Smyrna Beach, 500 S Riverside Drive offers the location, views, and lifestyle you've been looking for. Schedule your private showing today!
Property Details
Property Features
Property Sub Type
Single Family Residence
Frontage
River Front, Intracoastal
Parking
Other
County
Volusia
Subdivision
Not on the List
Additional Information
Area Major
80 - Edgewater
Area Minor
80 - Edgewater
Appliances Other5
Gas Range, Electric Water Heater, Dishwasher, Microwave, Refrigerator, Dryer, Disposal, Electric Range
Bathrooms Total Decimal
3.0
Bathrooms Total Integer
3
Contract Status Change Date
2026-09-18
Cooling Other7
Central Air
Current Use Other10
Residential, Single Family
Currently Not Used Accessibility Features YN
No
Currently Not Used Bathrooms Total
3.0
Currently Not Used Building Area Total
2250.0
Currently Not Used Entry Level
1
Currently Not Used Living Area Source
Public Records
Documents Change Timestamp
2026-09-18T20:34:43Z
Floor Plans Change Timestamp
2026-09-18T20:34:43Z
Flooring Other13
Vinyl
Foundation Details See Remarks2
Slab
General Property Information CDD Fee YN
No
General Property Information Directions
US 1 to Ocean Ave. East on Ocean Ave. to corner of Ocean Ave. and S. Riverside Dr. in Edgewater, FL. Alternatively, take Riverside Drive South to Edgewater, and continue South on S. Riverside Drive to the corner of Ocean Ave
General Property Information List PriceSqFt
388.44
General Property Information Lot Size Dimensions
98.0 ft x 108.0 ft
General Property Information Stories
1
Heating Other16
Central
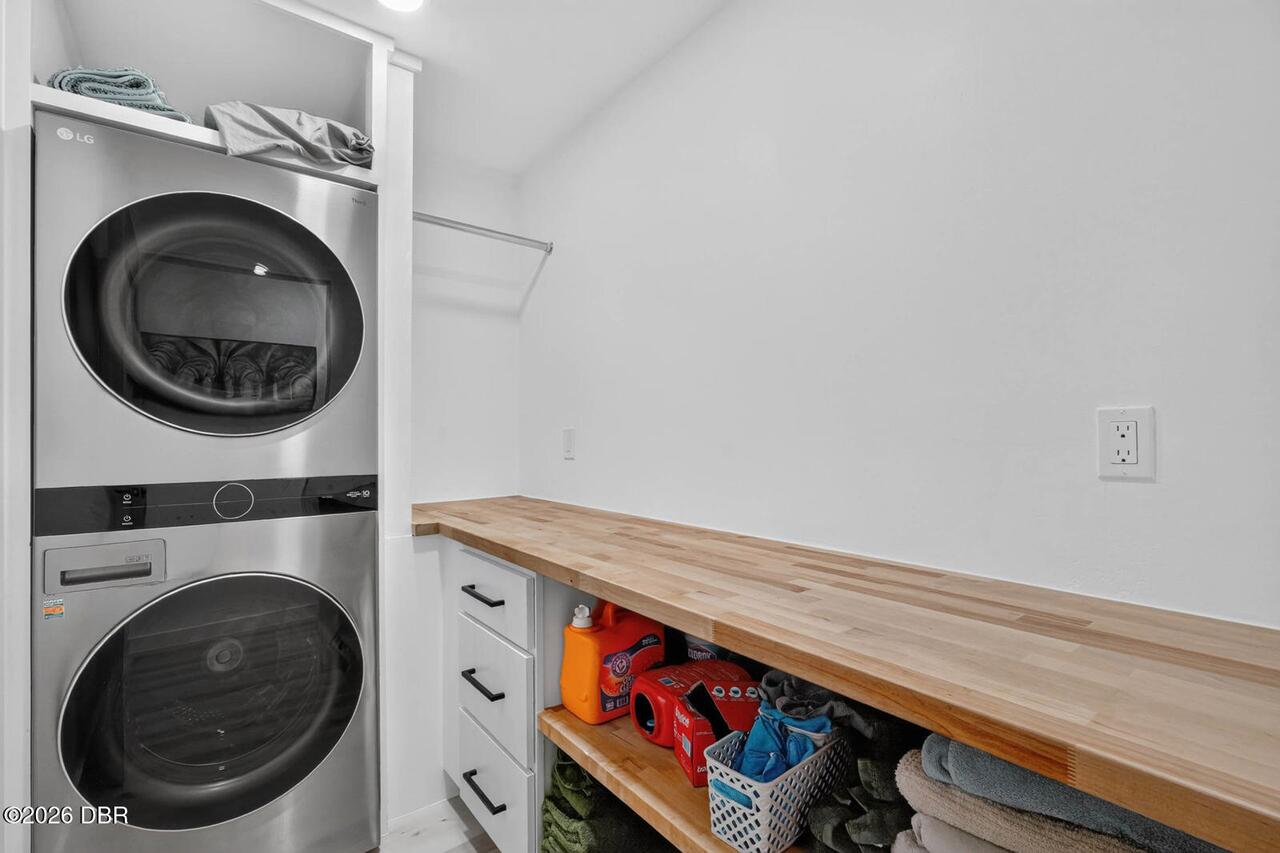
Laundry Features None10
In Unit
Listing Contract Date
2026-09-18
Listing Terms Other19
Cash, FHA, Conventional, VA Loan
Location Tax and Legal Country
US
Location Tax and Legal Elementary School
Read-Patillo
Location Tax and Legal High School
New Smyrna Beach
Location Tax and Legal Middle School
New Smyrna Beach
Location Tax and Legal Parcel Number
7433-10-00-2360
Location Tax and Legal Tax Annual Amount
10859.83
Location Tax and Legal Tax Legal Description4
E 108 FT OF N 6.12 FT OF LOT 238 & OF LOTS 236 & 237 HAWKS PARK MB 1 PG 156 PER OR 4226 PGS 4939-4941 PER UNREC D/C PER OR 8150 PG 1956 PER OR 8482 PG 1539
Location Tax and Legal Tax Year
2026
Lock Box Type See Remarks
Combo
Lot Size Area
0.24
Lot Size Square Feet
10454.4
Lot Size Units
Acres
Major Change Timestamp
2026-09-18T20:34:41Z
Major Change Type
New Listing
Mls Status
Active
Modification Timestamp
2026-09-21T17:02:47Z
On Market Date
2026-09-18
Possession Other22
Close Of Escrow
Property Condition UpdatedRemodeled
Updated/Remodeled
Room Types Bathroom 1 Level
Main
Room Types Bathroom 2 Level
Main
Room Types Bedroom 1 Level
Main
Room Types Bedroom 2 Level
Main
Room Types Bedroom 3 Level
Main
Room Types Dining Room Level
Main
Room Types Kitchen Level
Main
Room Types Living Room Level
Main
Rooms Total
8
Sewer Unknown
Public Sewer
StatusChangeTimestamp
2026-09-18T20:34:41Z
Utilities Other29
Water Connected, Electricity Connected, Sewer Connected
Water Source Other31
Public
Neighborhood Map
Popup

Property Photos
Listing Photo
Listing Photo
Listing Photo
Listing Photo
Listing Photo
Listing Photo
Listing Photo
Listing Photo
Listing Photo
Listing Photo
Listing Photo
Listing Photo
Listing Photo
Listing Photo
Listing Photo
Listing Photo
Listing Photo
Listing Photo
Listing Photo
Listing Photo
Listing Photo
Listing Photo
Listing Photo
Listing Photo
Listing Photo
Listing Photo
Listing Photo
Listing Photo
Listing Photo
Listing Photo
Listing Photo
Listing Photo
Listing Photo
Listing Photo
Listing Photo
Listing Photo
Listing Photo
Listing Photo
Listing Photo
Listing Photo
Listing Photo
Listing Photo
Listing Photo
Listing Photo
Listing Photo
Listing Photo
Listing Photo
Listing Photo
Listing Photo
Listing Photo
Listing Photo
Listing Photo
Listing Photo
Listing Photo
Listing Photo
Listing Photo
Listing Photo
Listing Photo
Listing Photo
Listing Photo
Listing Photo
Listing Photo
Listing Photo
Listing Photo
Listing Photo
Listing Photo
Listing Photo
Listing Photo
Listing Photo
Listing Photo
Listing Photo
Listing Photo
Listing Photo
Listing Photo
Listing Photo
Listing Photo
Listing Photo
Listing Photo
Listing Photo
Listing Photo
Listing Photo
Listing Photo
Listing Photo
Listing Photo
Listing Photo
Listing Photo
Listing Photo
Listing Photo
Listing Photo
Listing Photo
Listing Photo
Listing Photo
Listing Photo
Listing Photo
Listing Photo
Listing Photo
Listing Photo
Listing Photo
Listing Photo
Listing Photo
Listing Photo
Listing Photo
Listing Photo
Listing Photo
Listing Photo
Listing Photo
Listing Photo
Listing Photo
Listing Photo
Listing Photo
Listing Photo
Listing Photo
Listing Photo
Listing Photo
Listing Photo
Listing Photo
Listing Photo
Listing Photo
Listing Photo
Listing Photo
Listing Photo
Listing Photo
Listing Photo
Listing Photo
Listing Photo
Listing Photo
Listing Photo
Listing Photo
Listing Photo
Listing Photo

MLS #1230972 Listing courtesy of Keller Williams Realty Florida Partners provided by Daytona Beach Area Association Of REALTORS.