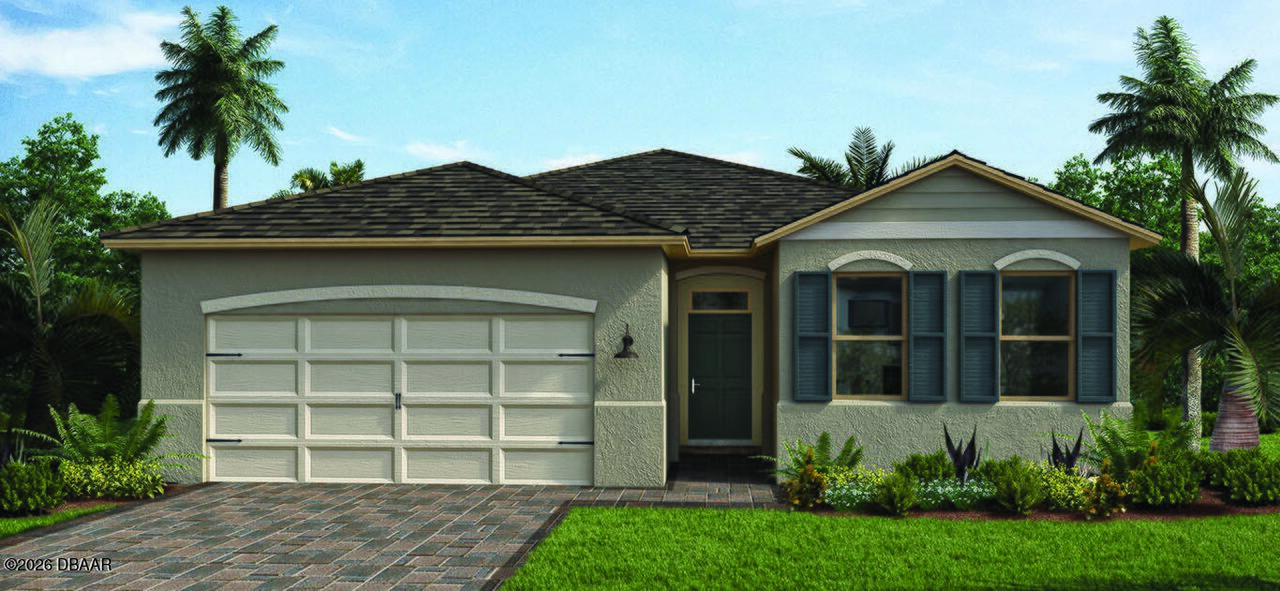
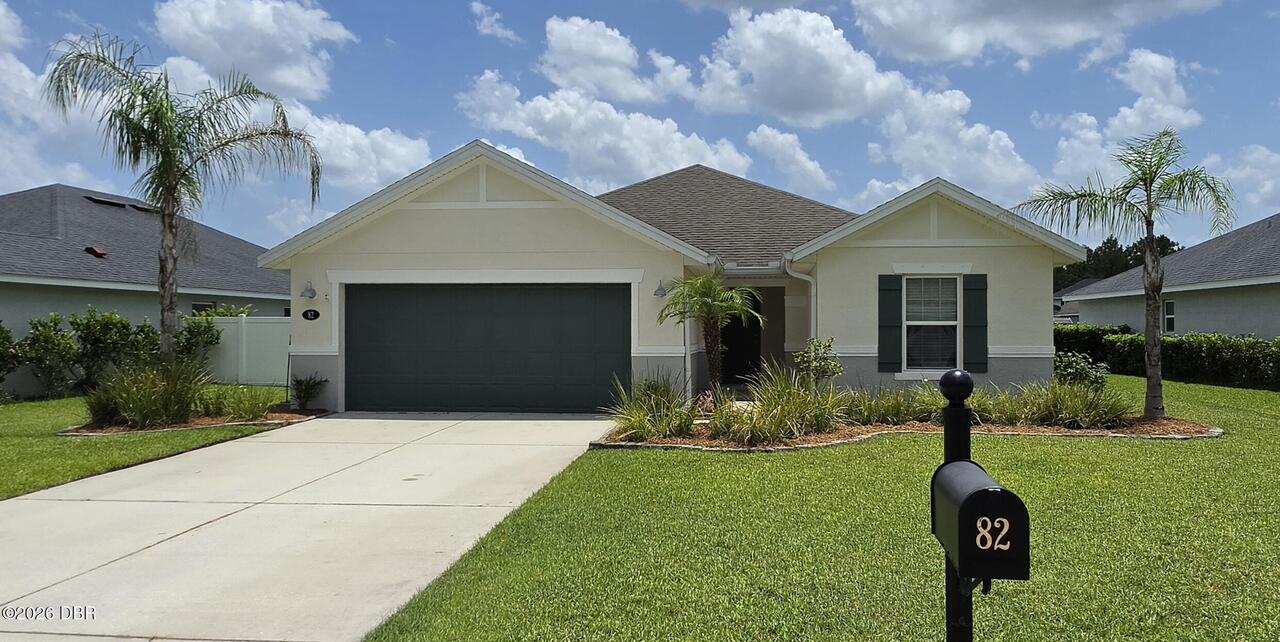
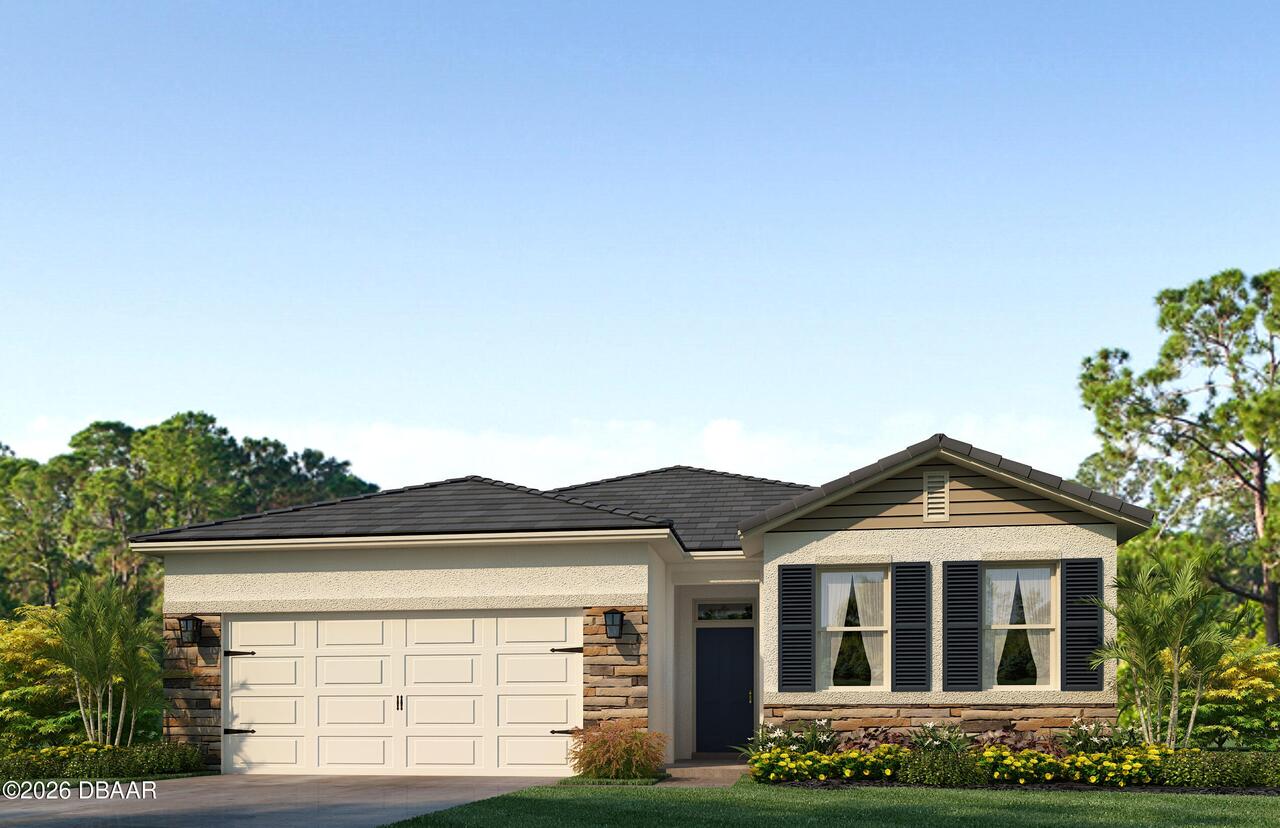
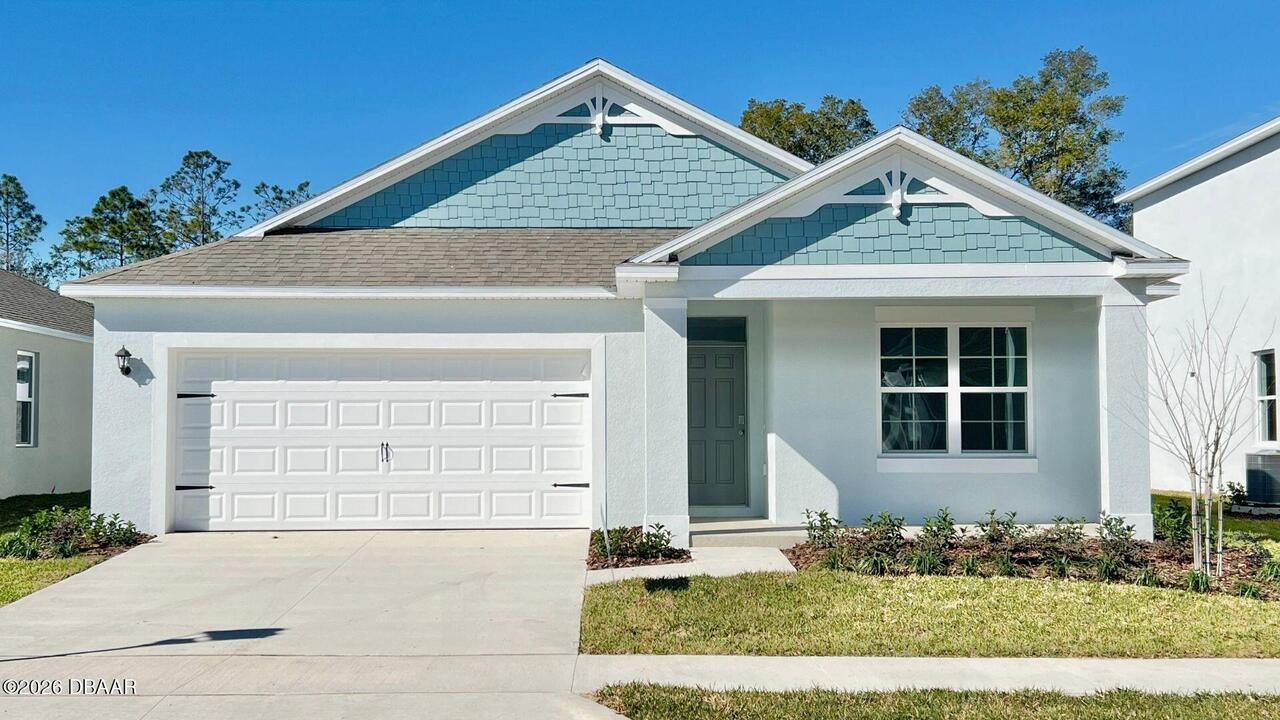
Property Features
Property Sub Type
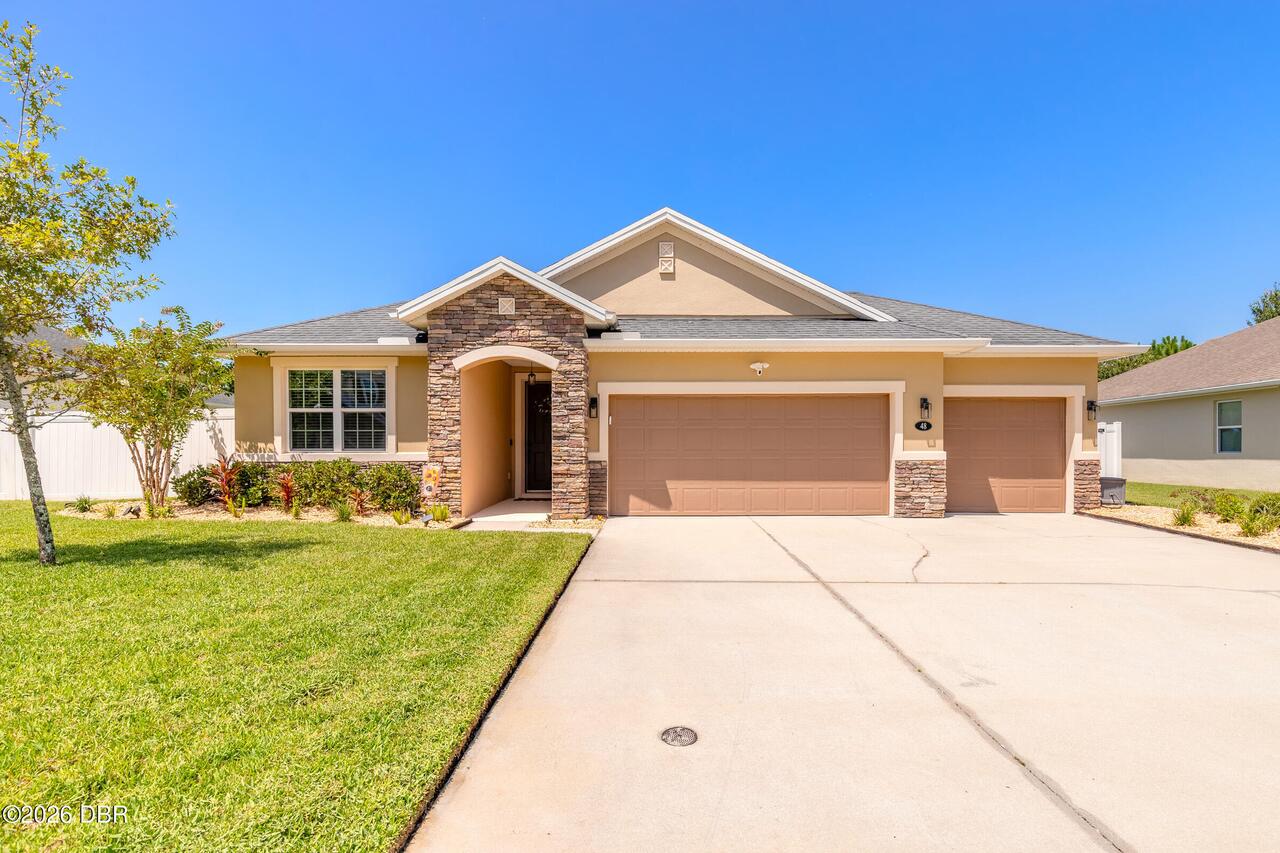
Single Family Residence
Parking
Attached, Garage, Garage Door Opener
Additional Information
Area Major
48 - Ormond Beach W of 95, N of 40
Area Minor
48 - Ormond Beach W of 95, N of 40
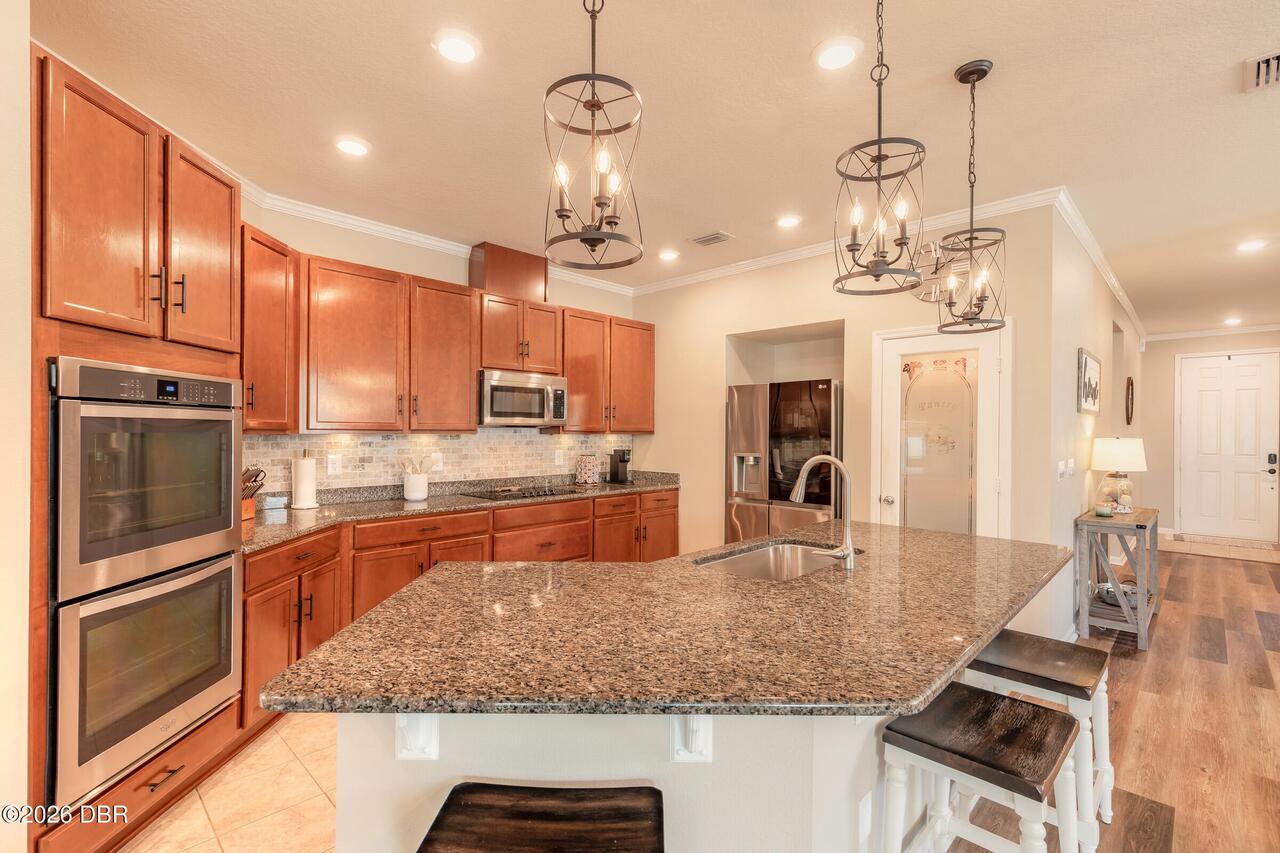
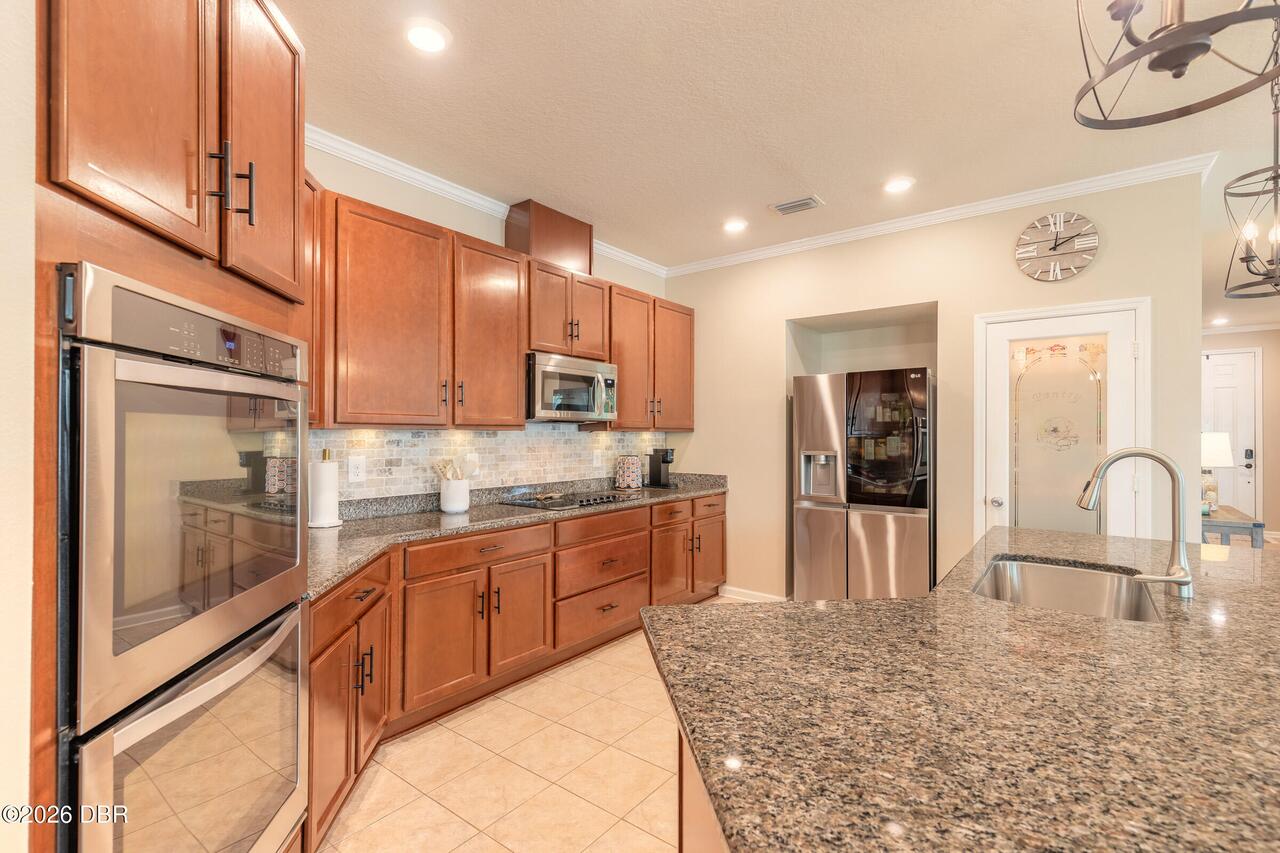
Appliances Other5
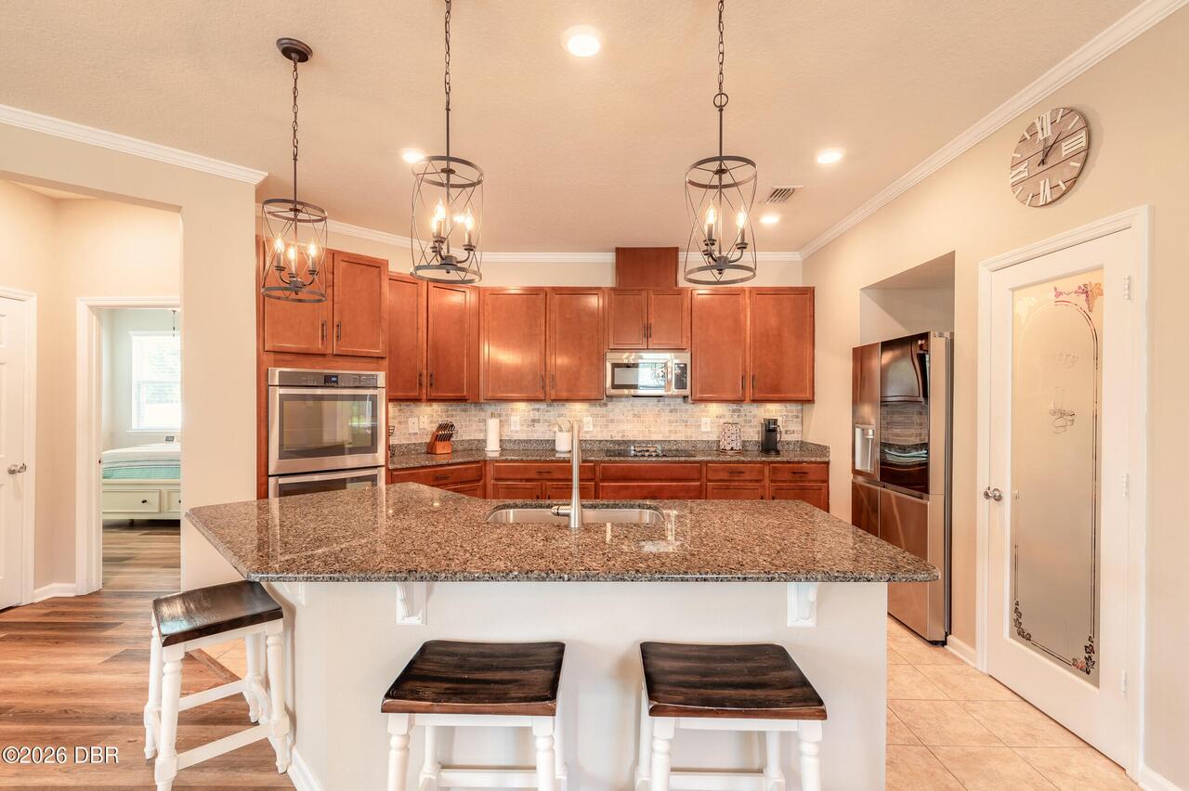
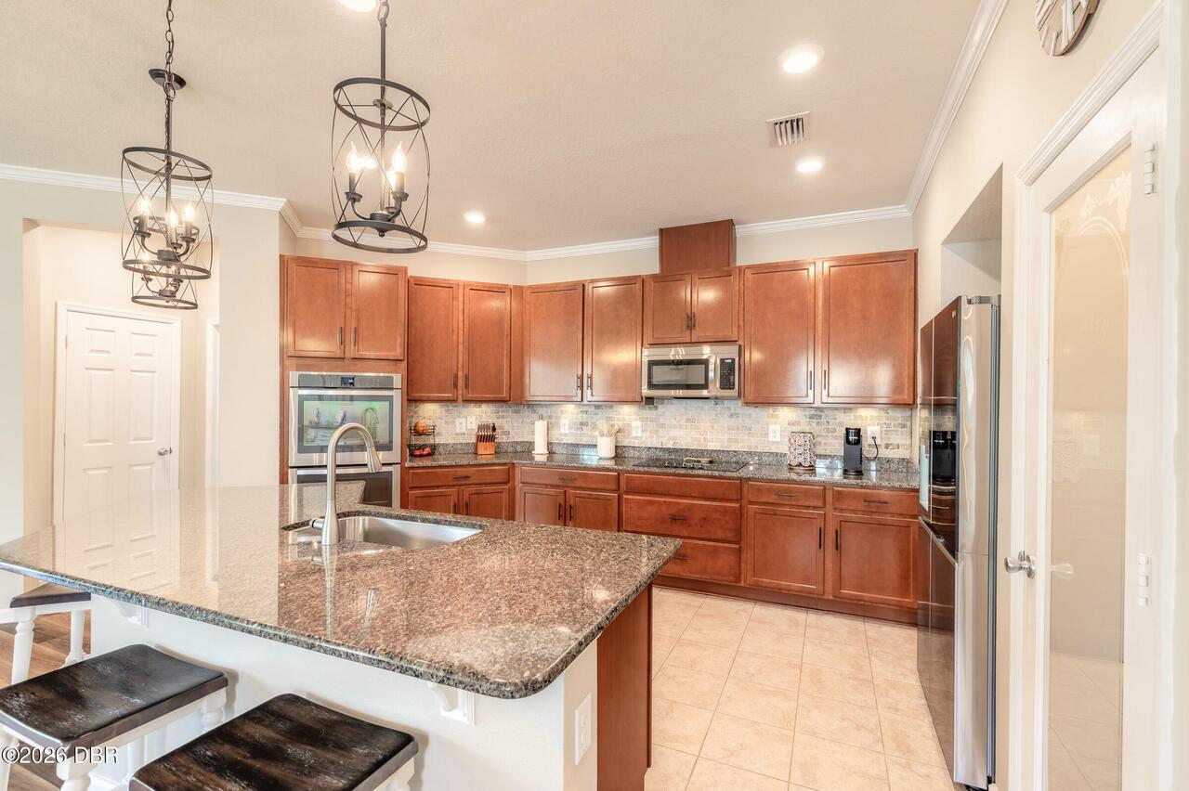
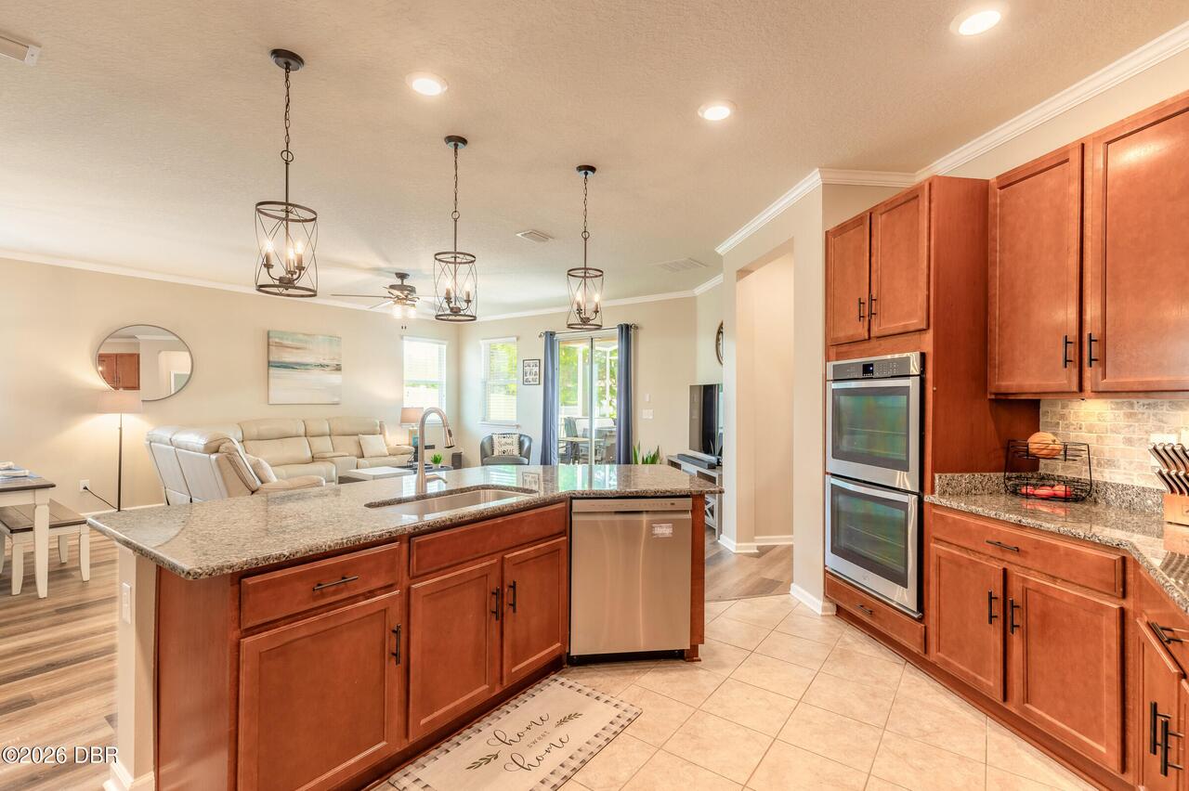
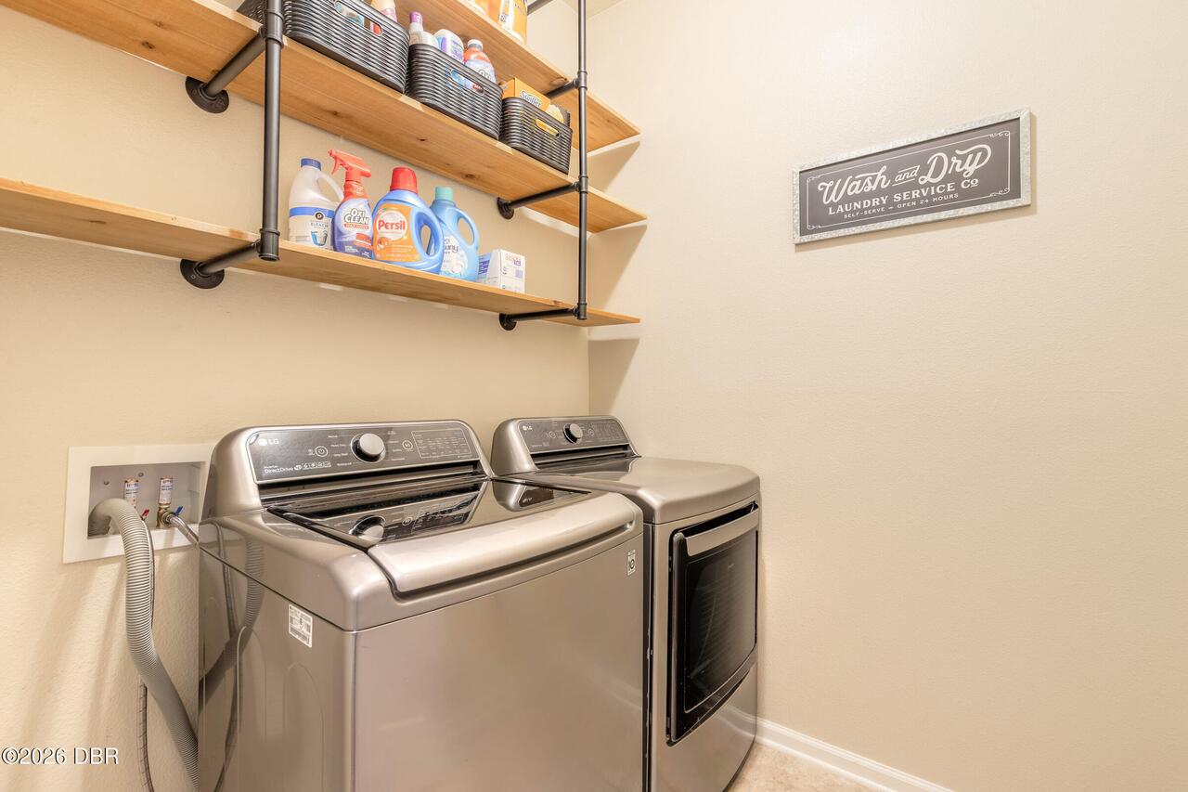
Electric Cooktop, Electric Water Heater, Dishwasher, Microwave, Refrigerator, Dryer, Double Oven, Disposal, Electric Range, Washer
Association Amenities Other2
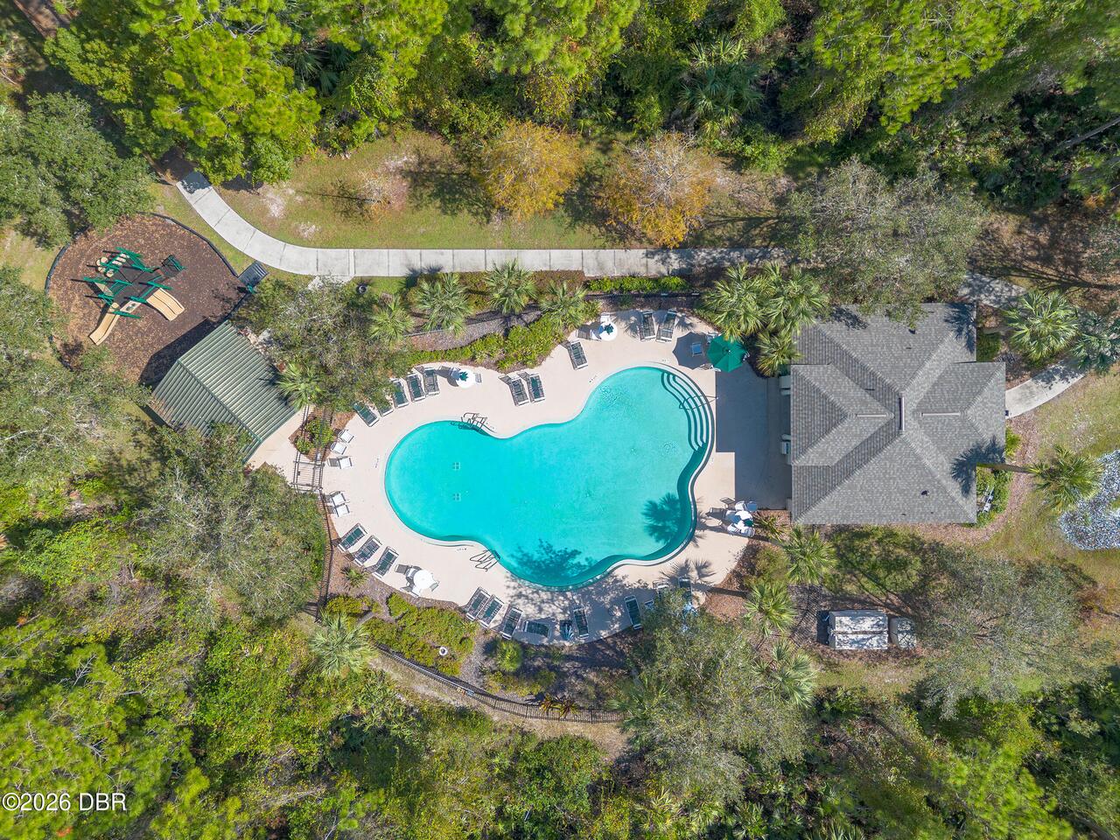
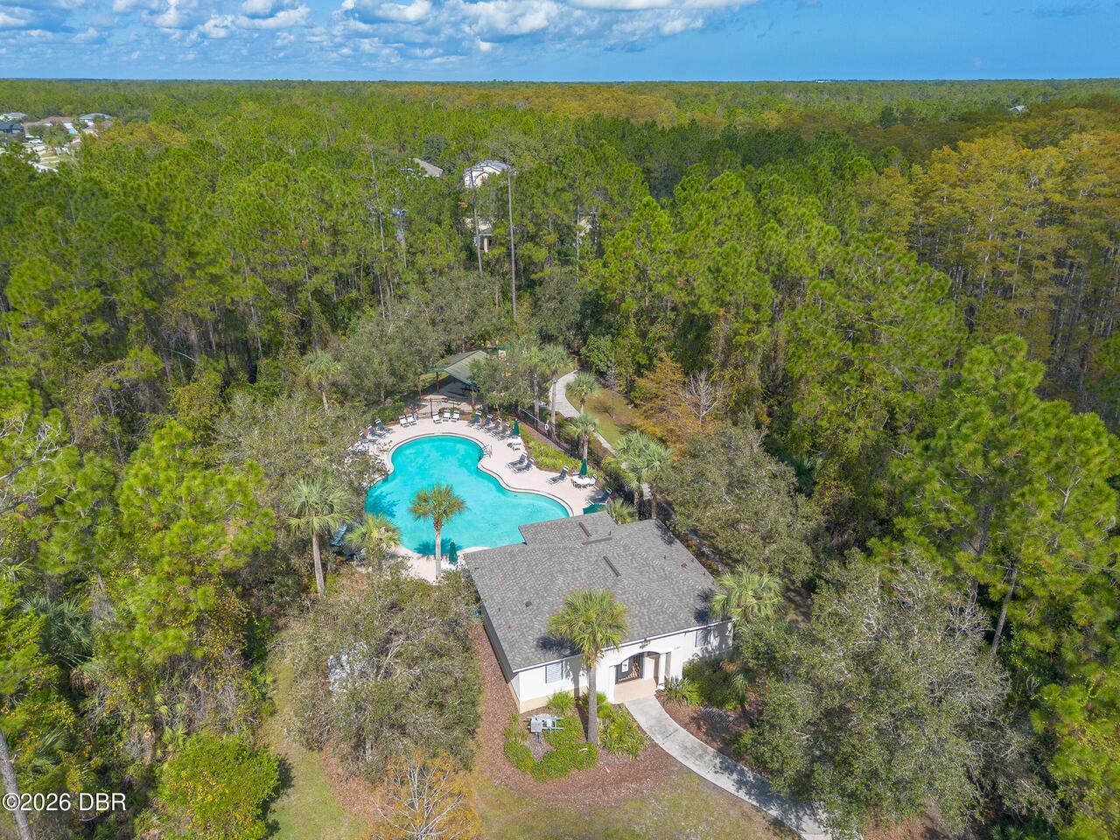
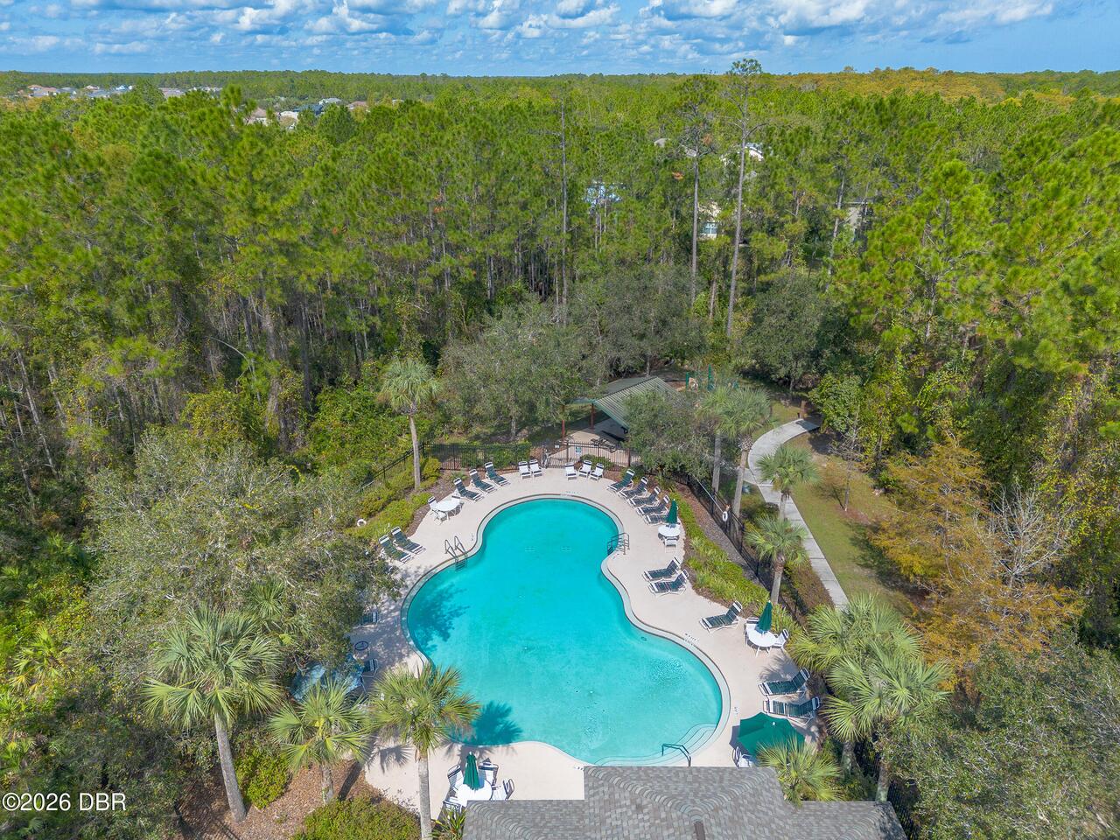
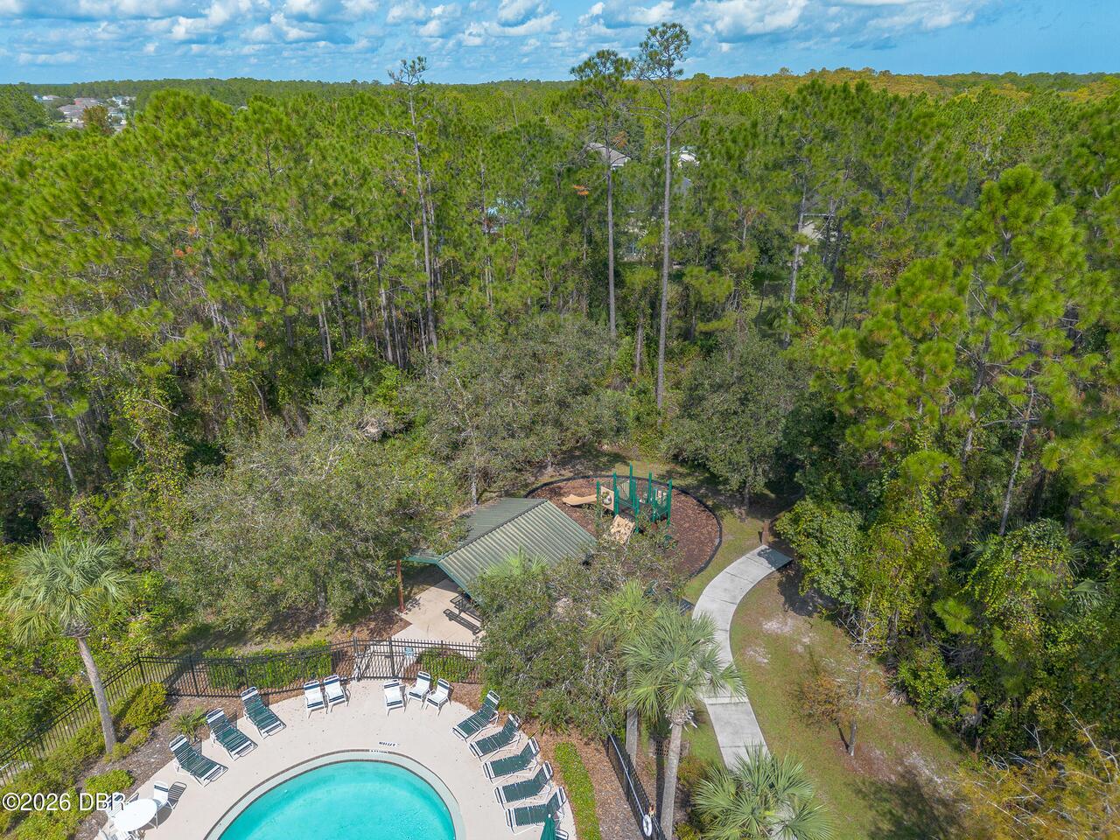
Clubhouse, Tennis Court(s), Pool, Playground
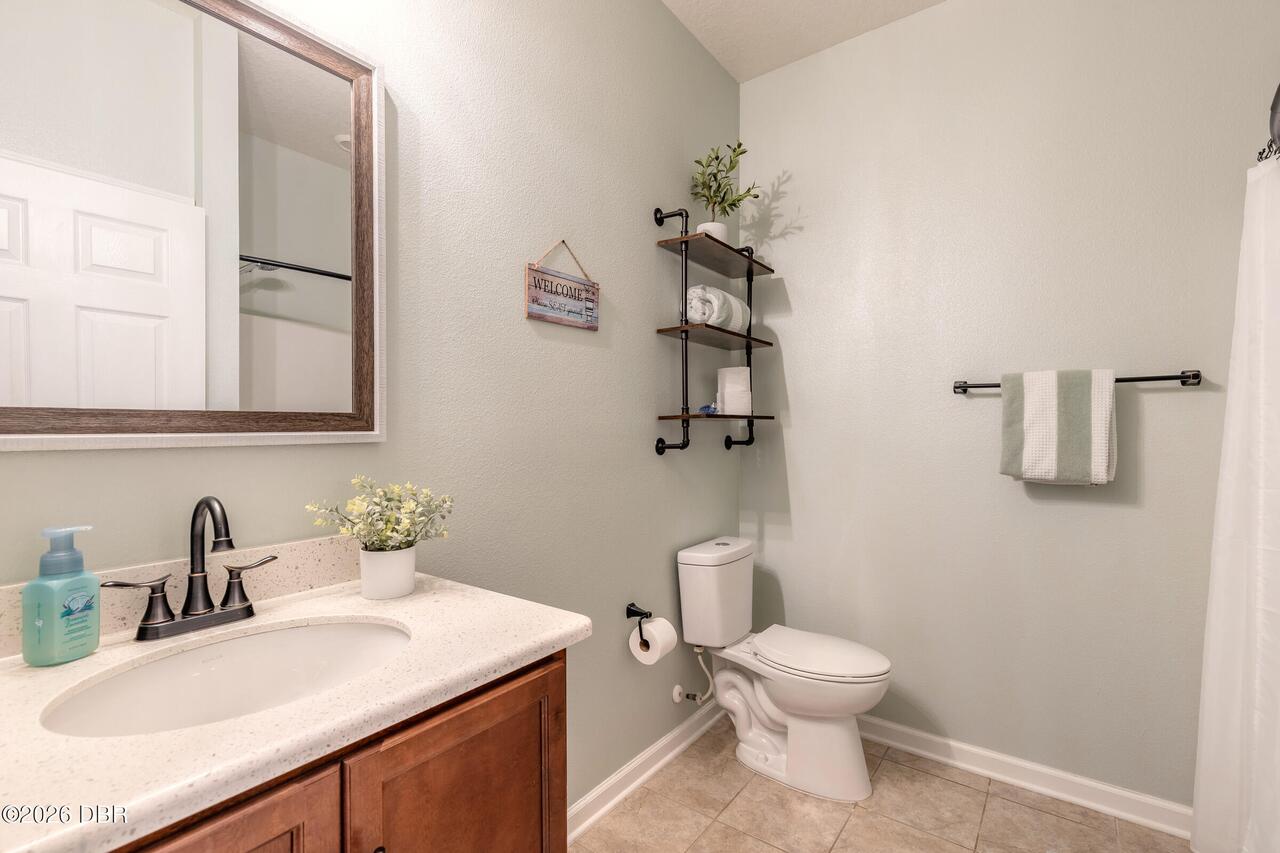
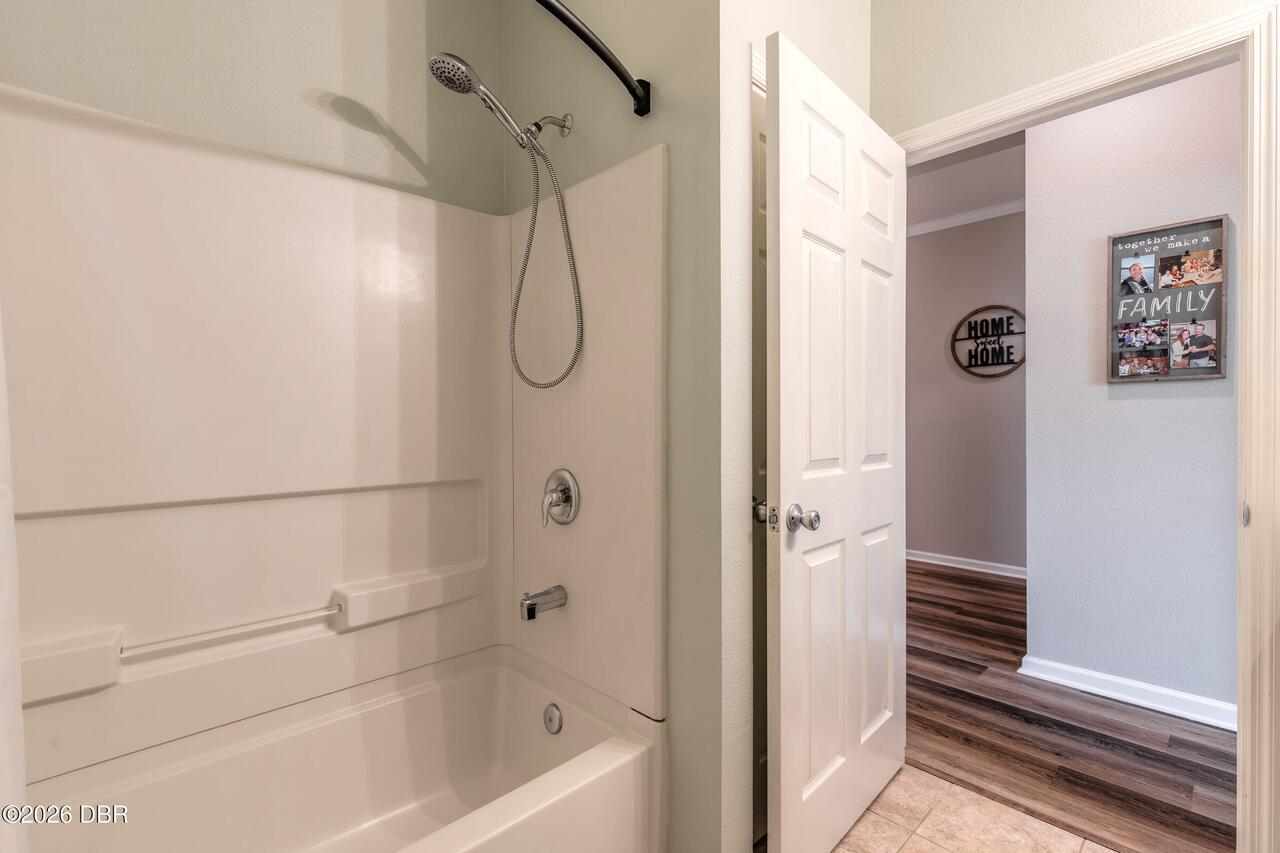
Bathrooms Total Decimal
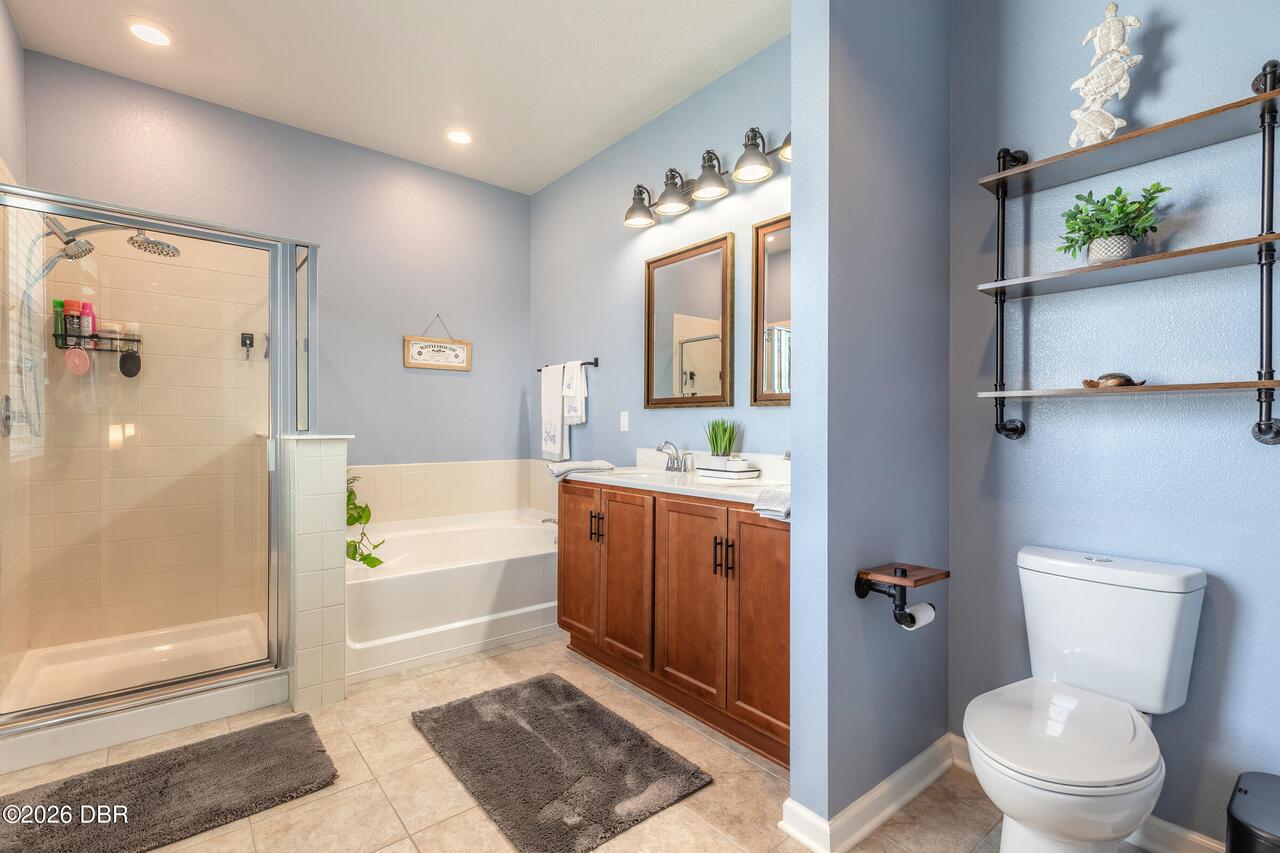
2.0
Construction Materials Other8
Stucco, Block, Concrete
Contract Status Change Date
2026-07-28
Cooling Other7
Electric, Central Air
Current Use Other10
Single Family
Currently Not Used Accessibility Features YN
No
Currently Not Used Bathrooms Total
2.0
Currently Not Used Building Area Total
2806.0
Currently Not Used Garage Spaces
3.0
Currently Not Used Living Area Source
Public Records
Documents Change Timestamp
2026-07-15T12:12:46Z
Fencing Other14
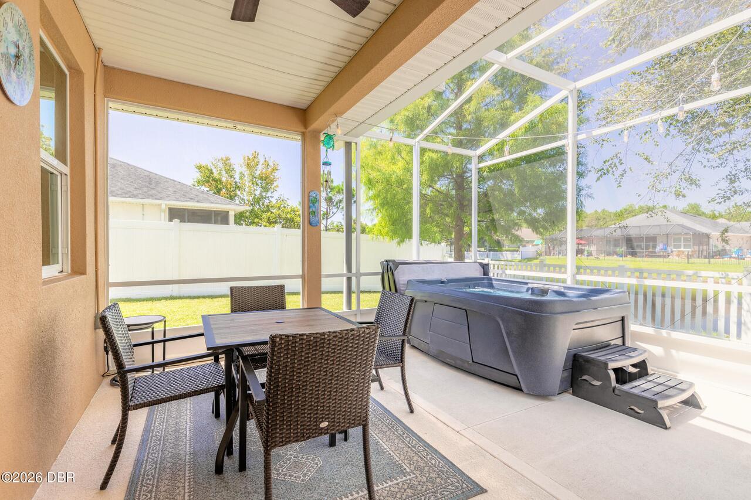
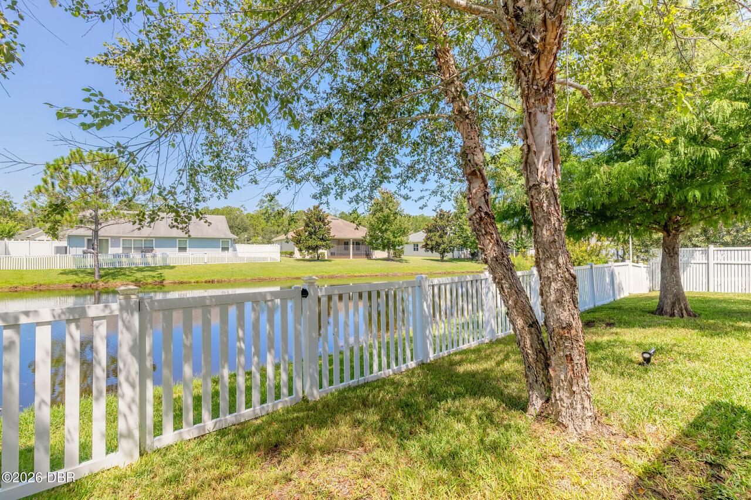
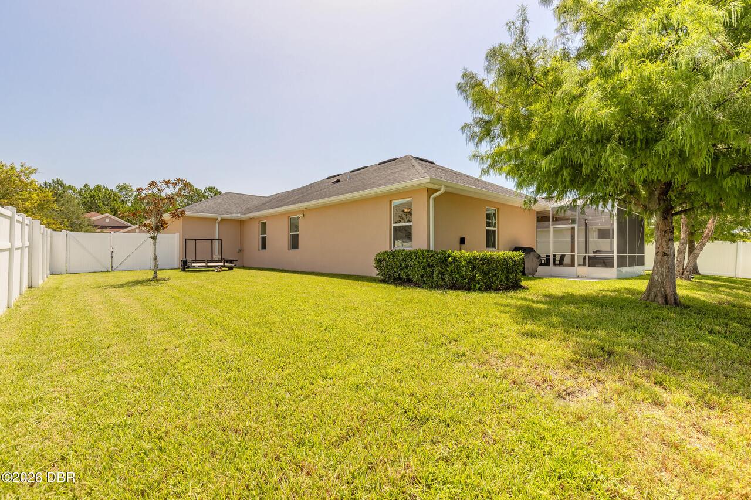
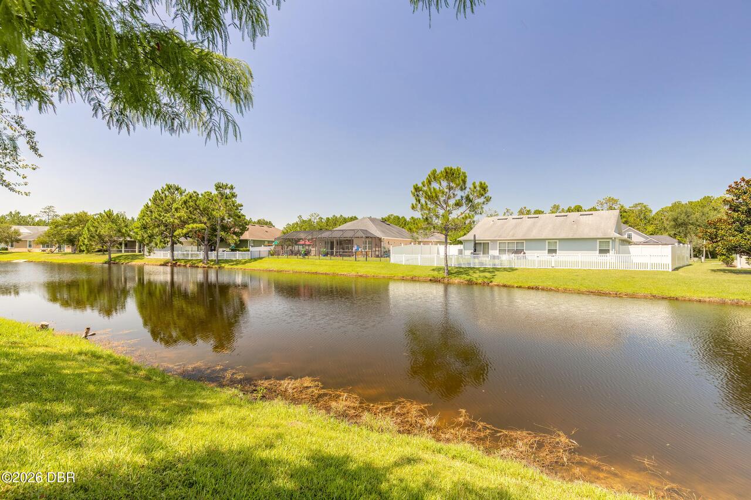
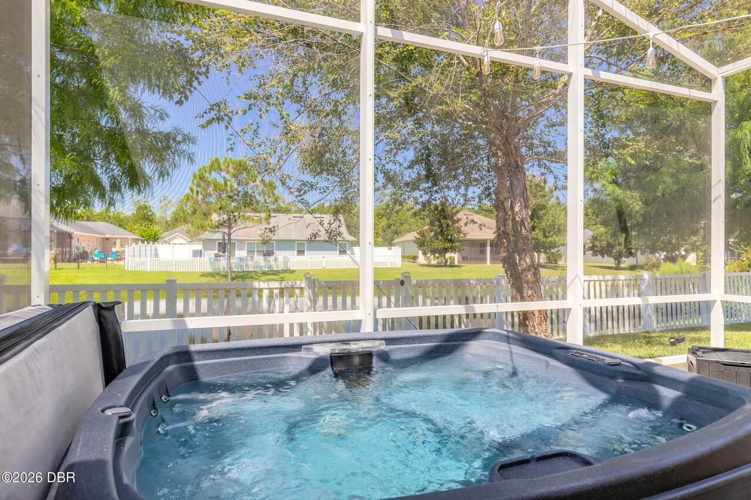
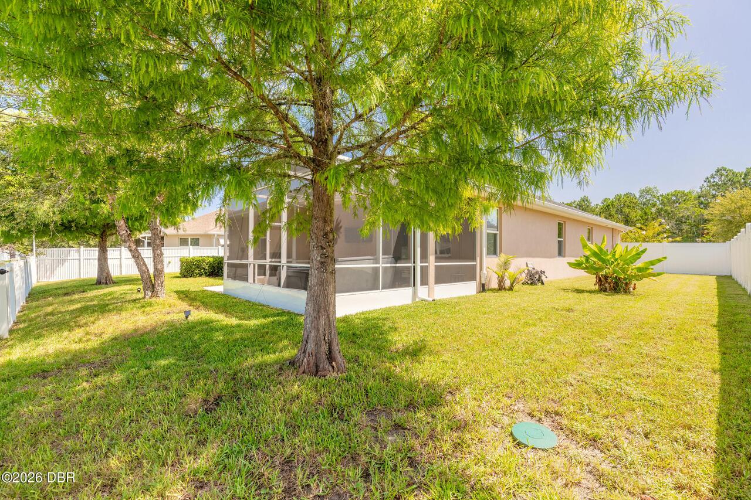
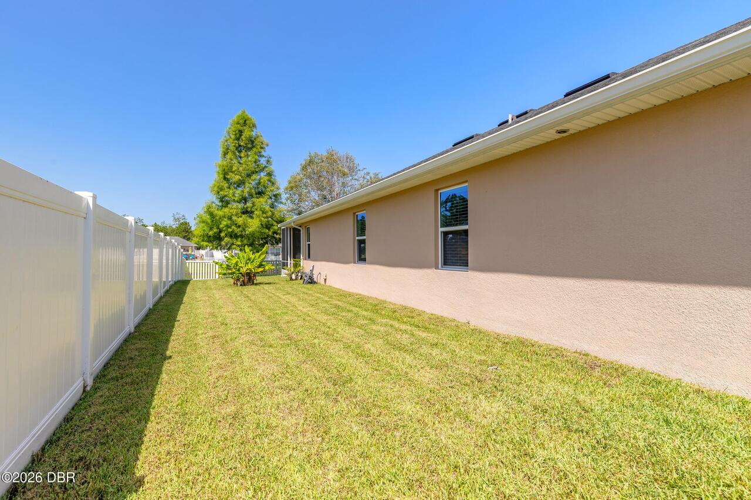
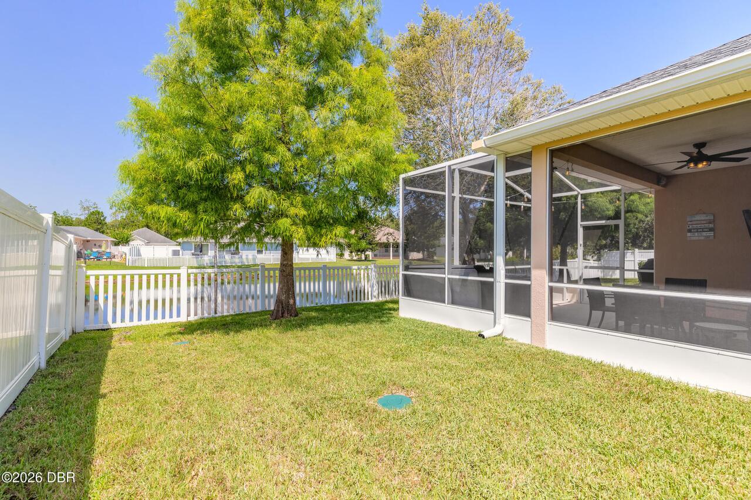
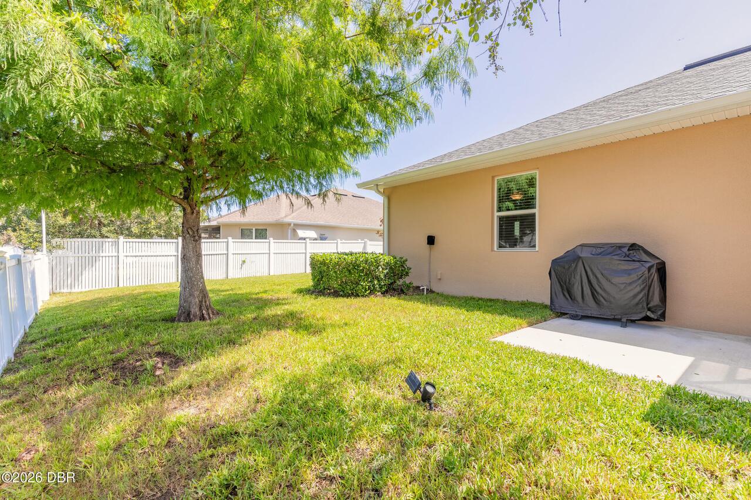
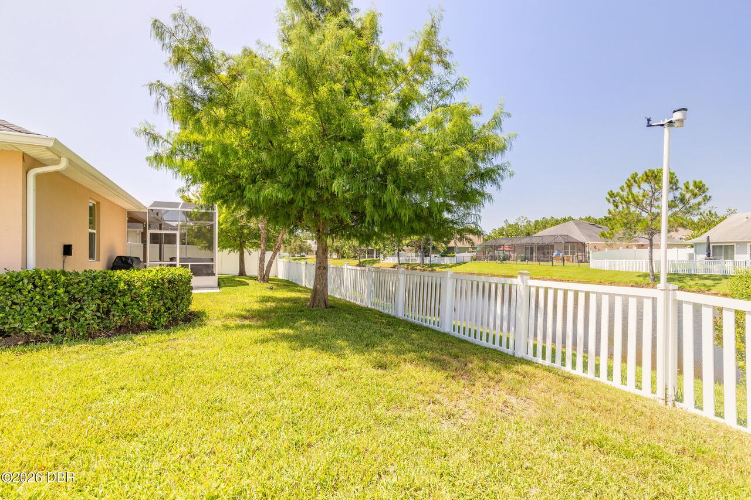
Back Yard, Vinyl, Fenced
Foundation Details See Remarks2
Block
General Property Information Accessory Dwelling Unit YN
No
General Property Information Association Fee
270.0
General Property Information Association Fee 2
34.0
General Property Information Association Fee 2 Frequency
Quarterly
General Property Information Association Fee Frequency
Quarterly
General Property Information Association Name
DEER CREEK AT HUNTERS RIDGE OWNERS ASSOCIATION, IN
General Property Information Association Phone
386-446-6333
General Property Information CDD Fee YN
No
General Property Information Direction Faces
East
General Property Information Directions
From I-95- West on Granada Blvd- Right on Tymber Creek- Left on Airport Rd- Right on Leeway Trl- Left on Abacus
General Property Information Furnished
Unfurnished
General Property Information Homestead YN
Yes
General Property Information List PriceSqFt
207.77
General Property Information Lot Size Dimensions
84.0 ft x 115.0 ft
General Property Information Stories
1
Heating Other16
Heat Pump, Electric, Central
Interior Features Other17
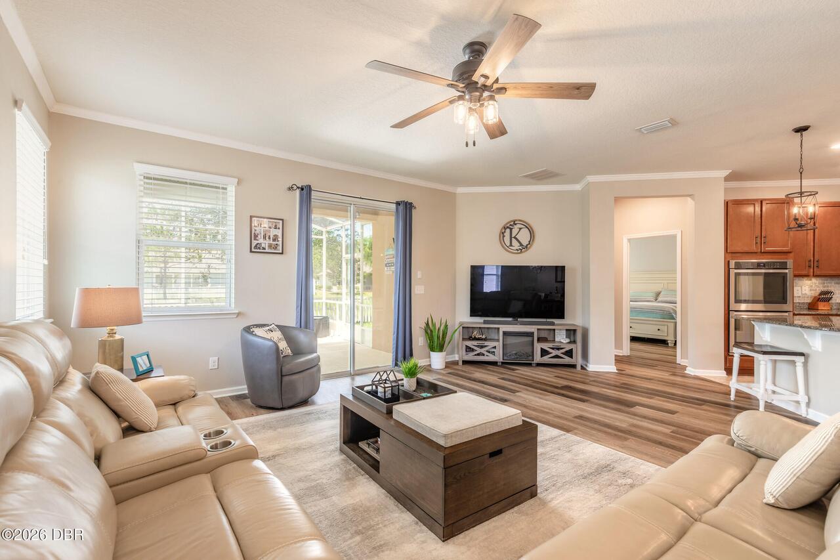
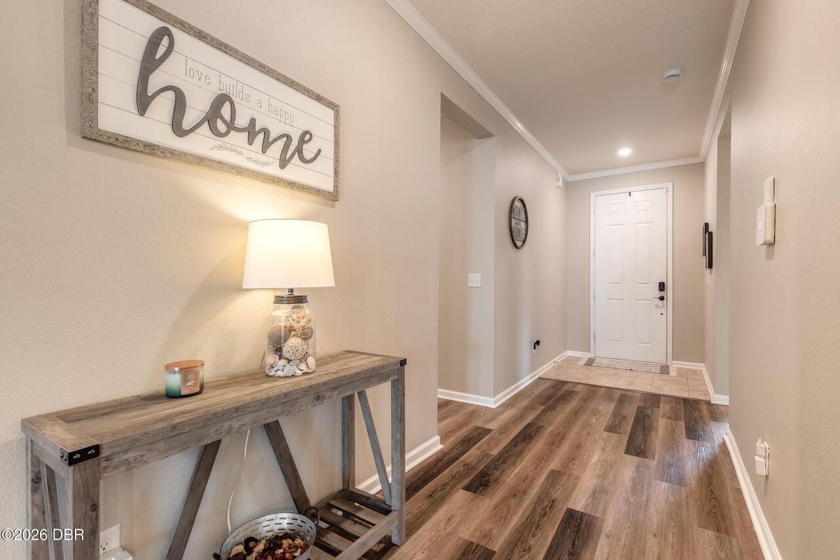
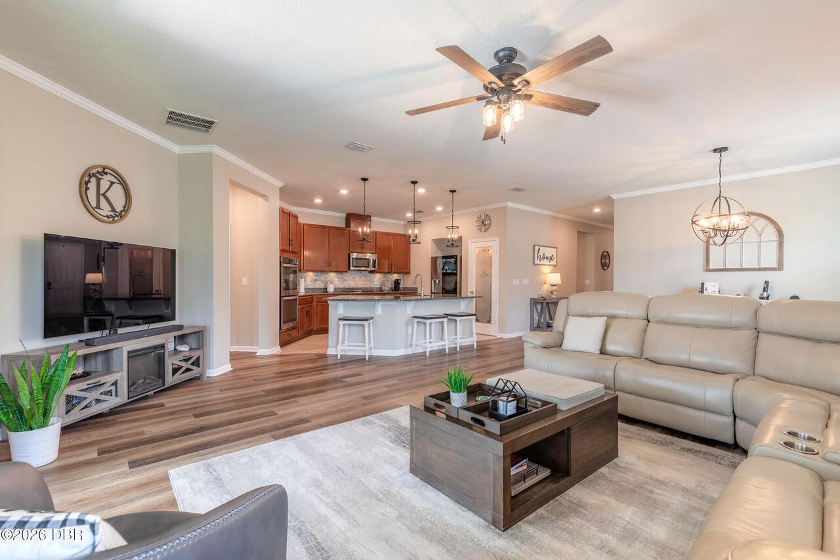
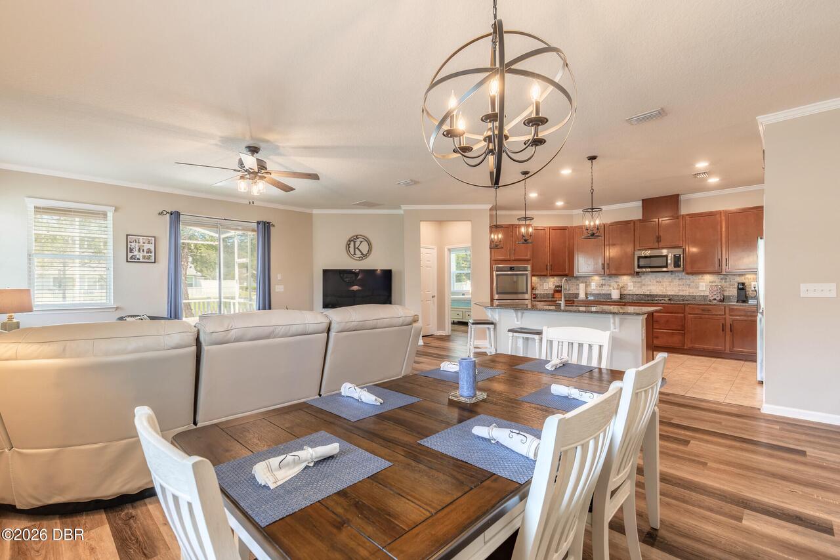
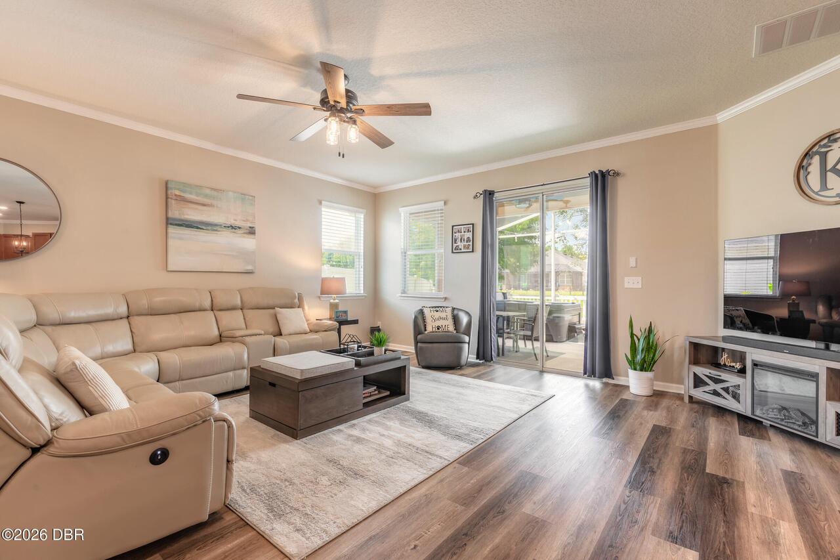
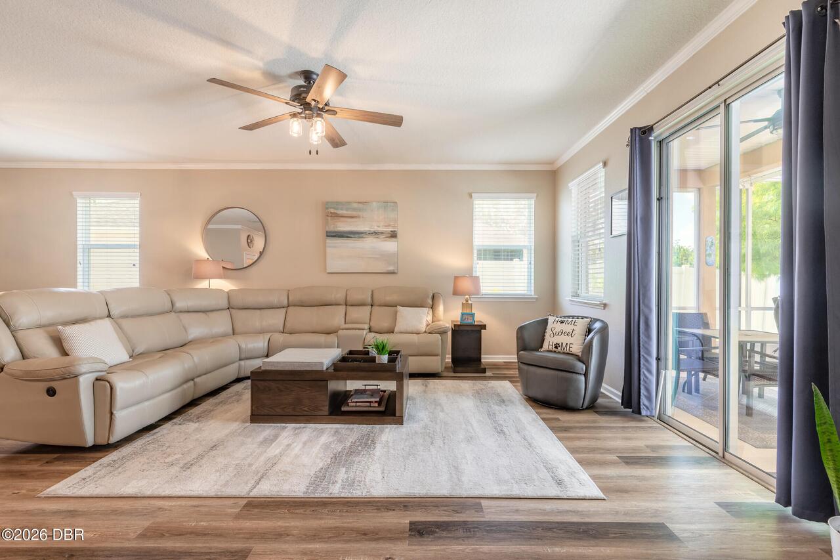
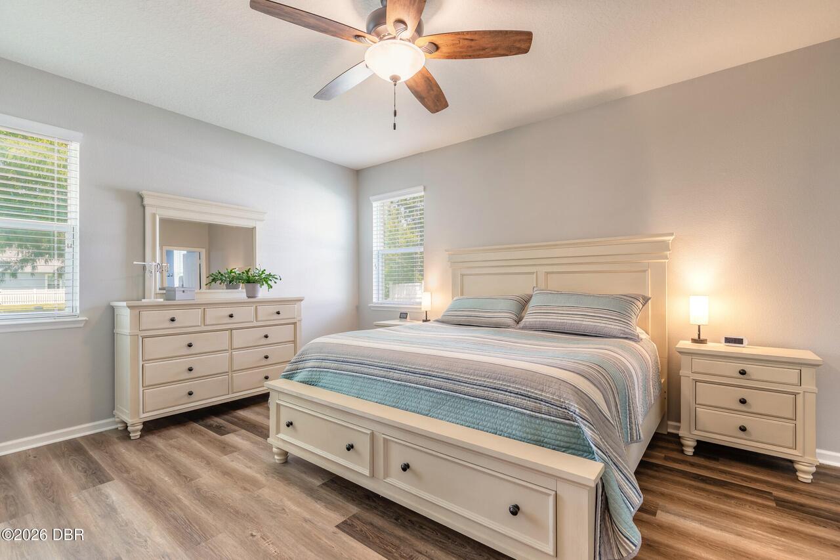
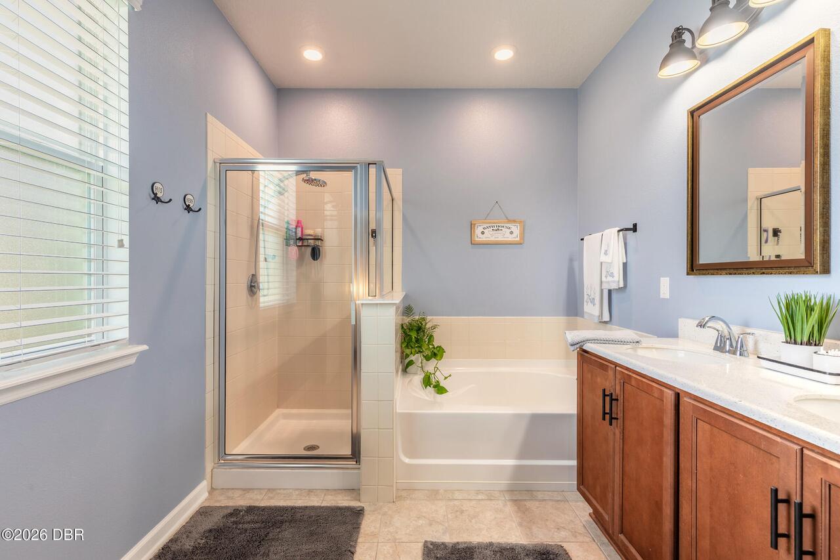
Pantry, Open Floorplan, Primary Bathroom -Tub with Separate Shower, Ceiling Fan(s), Split Bedrooms, Kitchen Island, Walk-In Closet(s)
Laundry Features None10
In Unit
Listing Contract Date
2026-07-15
Listing Terms Other19
Cash, FHA, Conventional, VA Loan
Location Tax and Legal Country
US
Location Tax and Legal Elementary School
Pathways
Location Tax and Legal High School
Mainland
Location Tax and Legal Middle School
Hinson
Location Tax and Legal Parcel Number
4123-11-00-3400
Location Tax and Legal Tax Annual Amount
4156.91
Location Tax and Legal Tax Legal Description4
LOT 340 DEER CREEK PHASE THREE OF HUNTERS RIDGE MB 54 PGS 185-189 INC PER OR 7079 PG 1088 PER OR 7253 PGS 0029-0030 PER OR 7892 PG 3619 PER OR 8303 PG 3830
Location Tax and Legal Tax Year
2025
Location Tax and Legal Zoning Description
Single Family
Lock Box Type See Remarks
Combo
Lot Size Square Feet
8712.0
Major Change Timestamp
2026-07-28T20:05:36Z
Major Change Type
Status Change
Modification Timestamp
2026-07-28T20:05:58Z
Off Market Date
2026-07-27
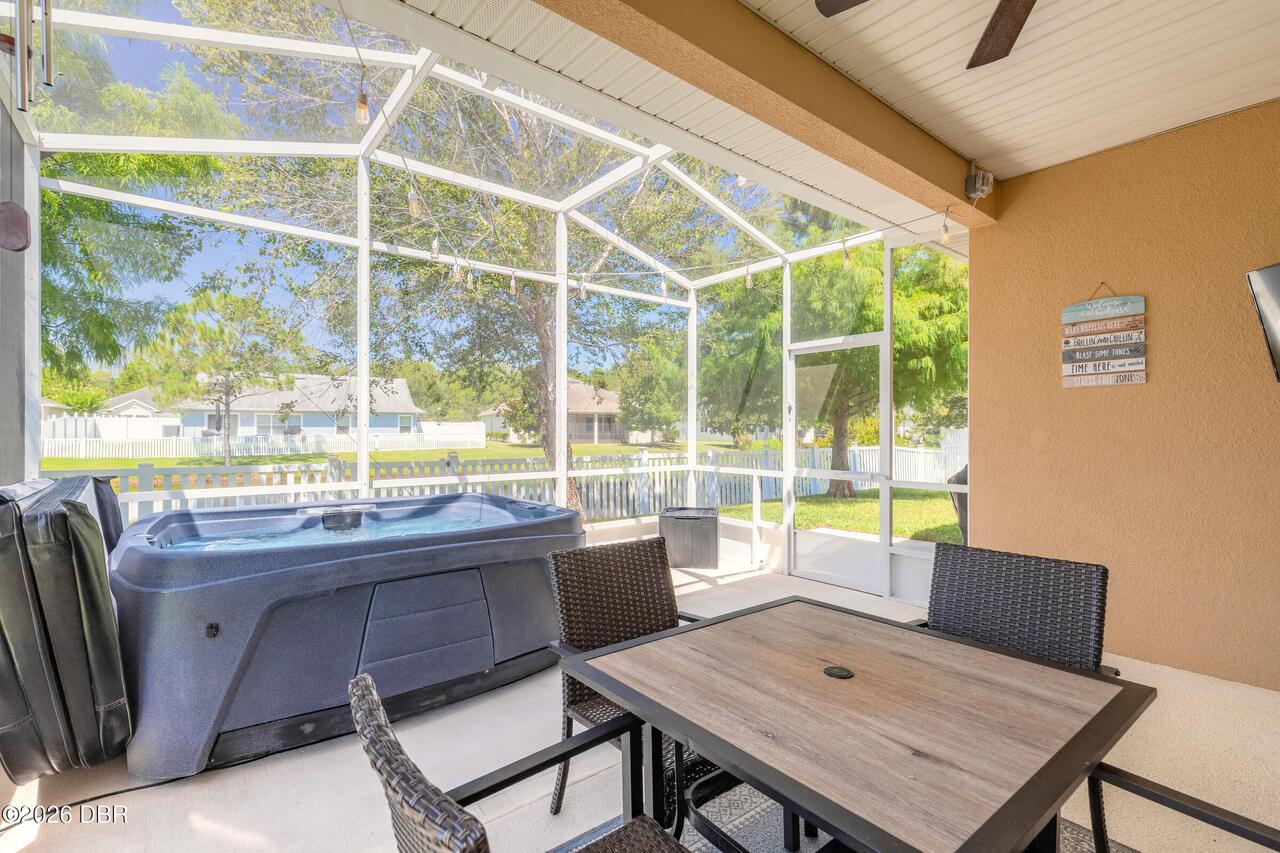
Patio And Porch Features Wrap Around
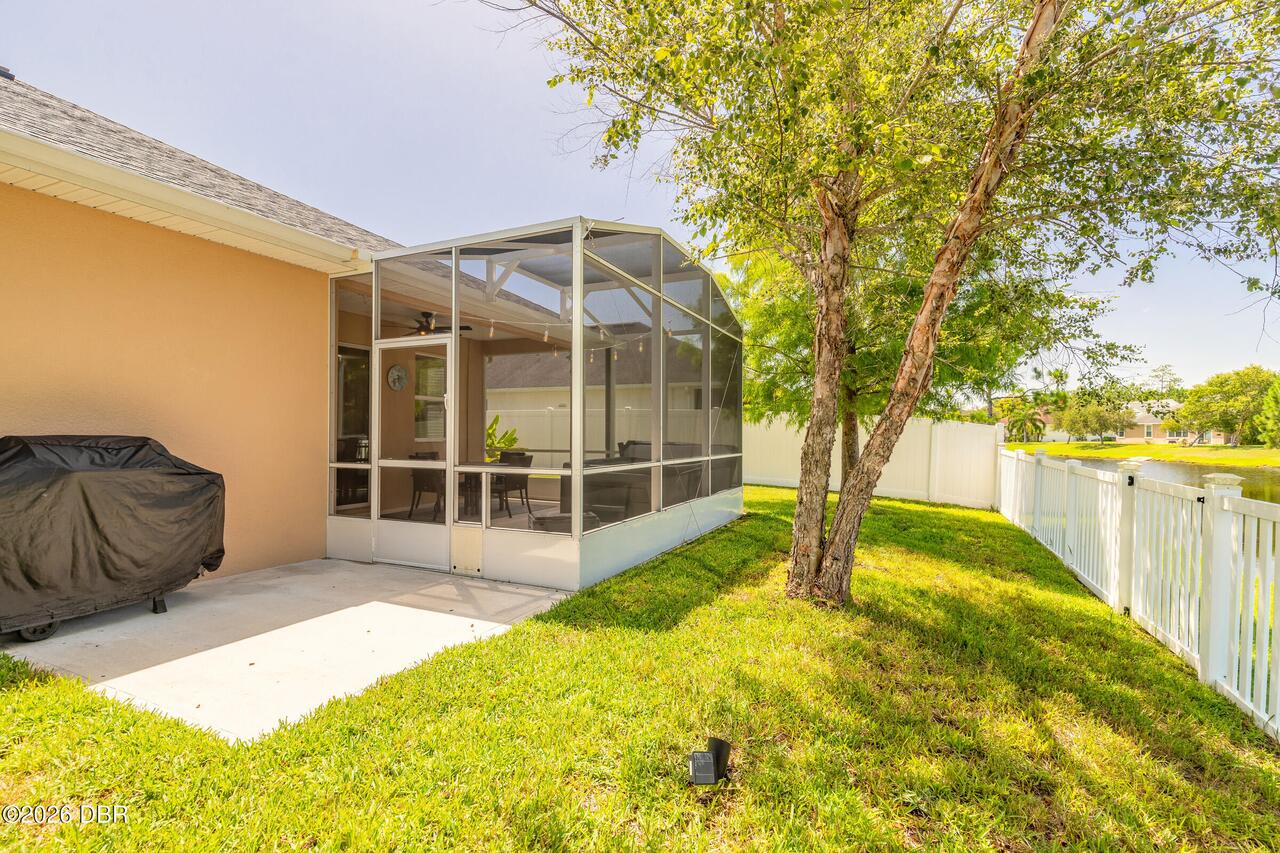
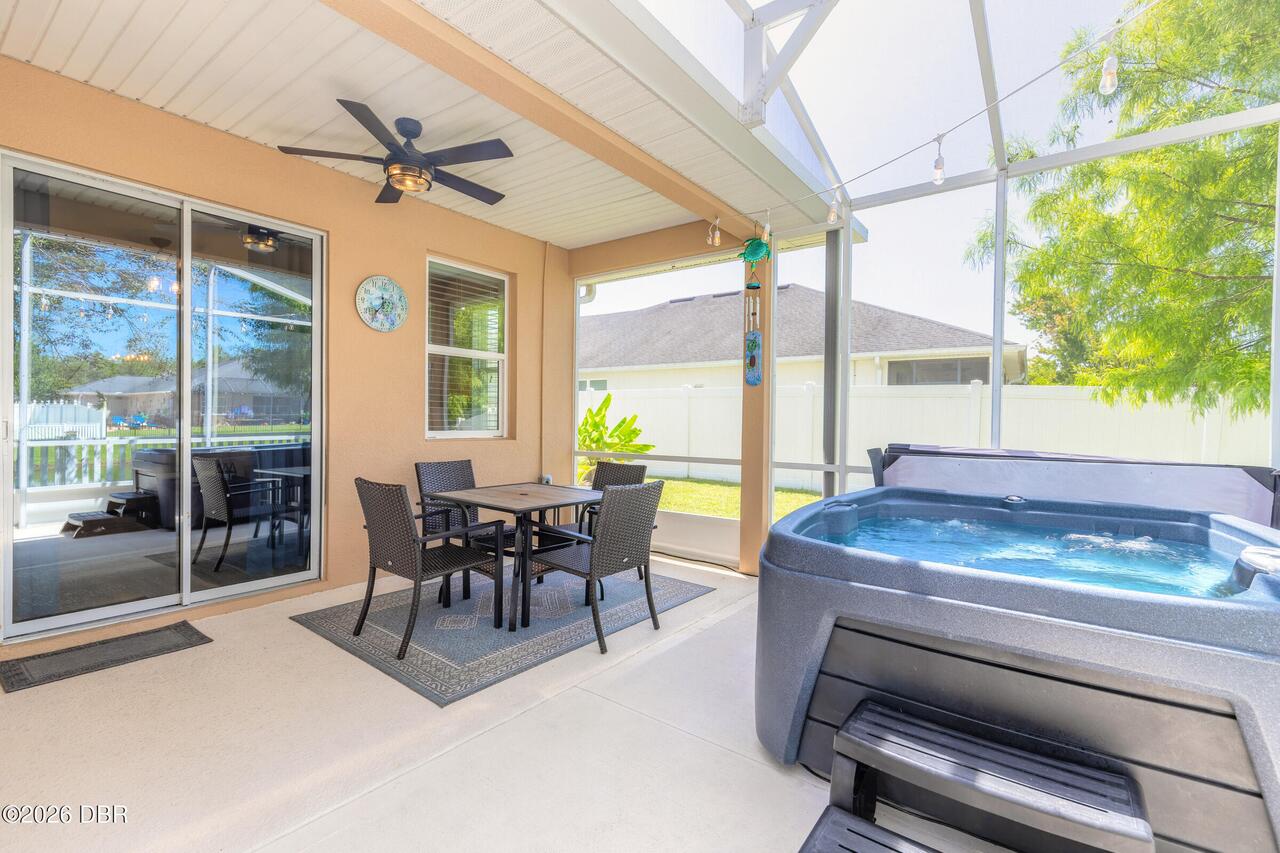
Porch, Rear Porch, Screened, Covered
Pets Allowed Yes
Cats OK, Dogs OK
Possession Other22
Close Of Escrow
Property Condition UpdatedRemodeled
Updated/Remodeled
Purchase Contract Date
2026-07-27
Road Surface Type Paved
Paved
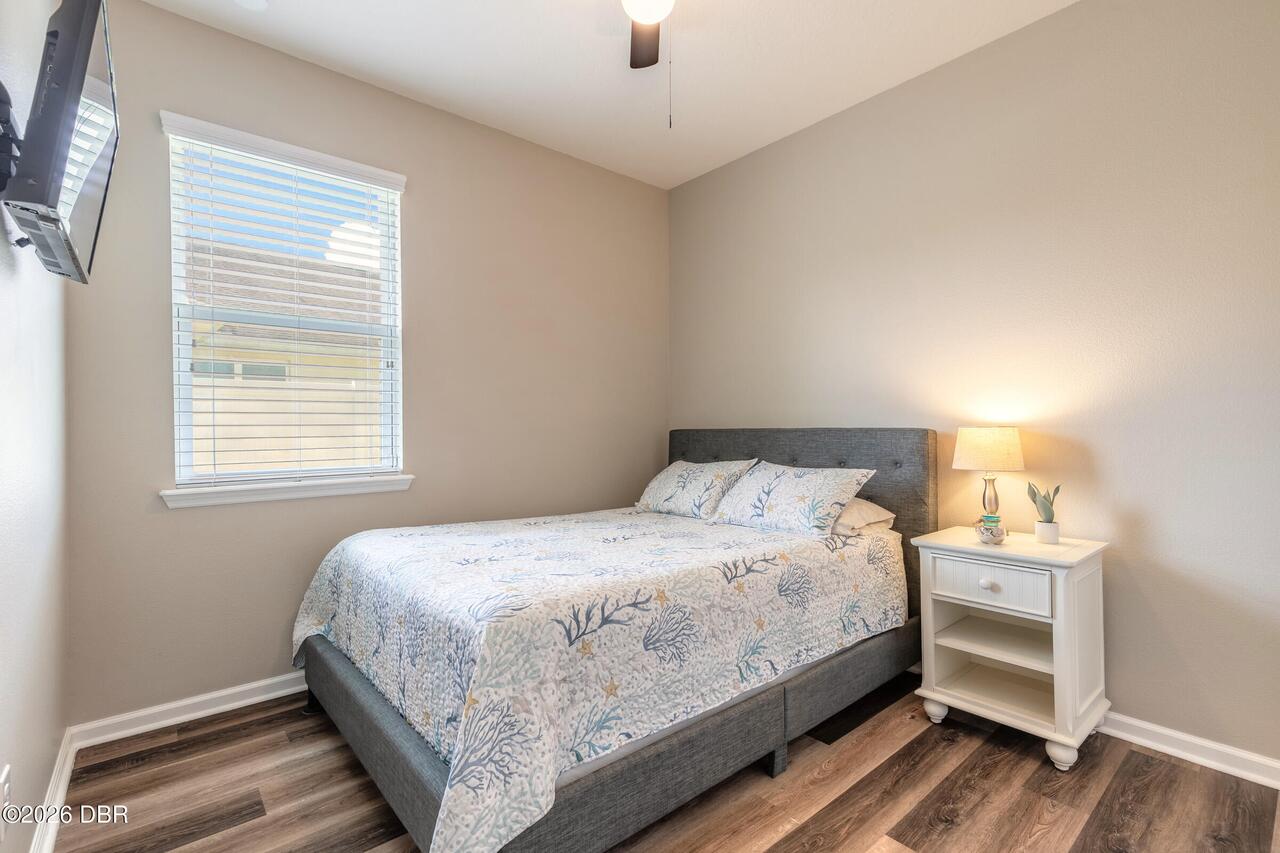
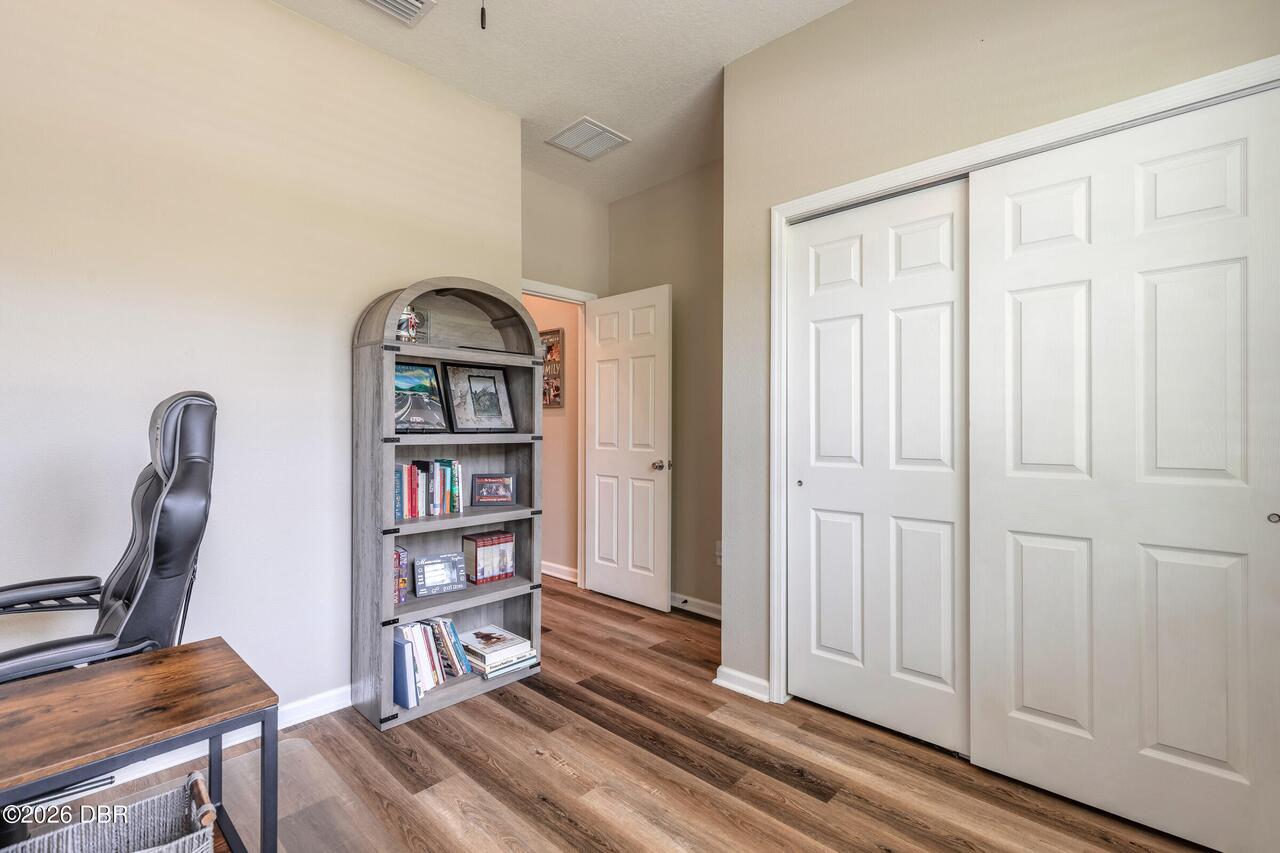
Room Types Bedroom 1 Level
Main
Room Types Bedroom 2 Level
Main
Room Types Bedroom 3 Level
Main
Room Types Bedroom 4 Level
Main
Room Types Dining Room Level
Main
Room Types Kitchen Level
Main
Room Types Living Room Level
Main
Room Types Other Room Level
Main
Room Types Utility Room Level
Main
Sewer Unknown
Public Sewer
Status Change Information Contingent Date
2026-07-20
StatusChangeTimestamp
2026-07-28T20:05:31Z
Utilities Other29
Water Connected, Cable Connected, Electricity Connected, Sewer Connected
Water Source Other31
Public