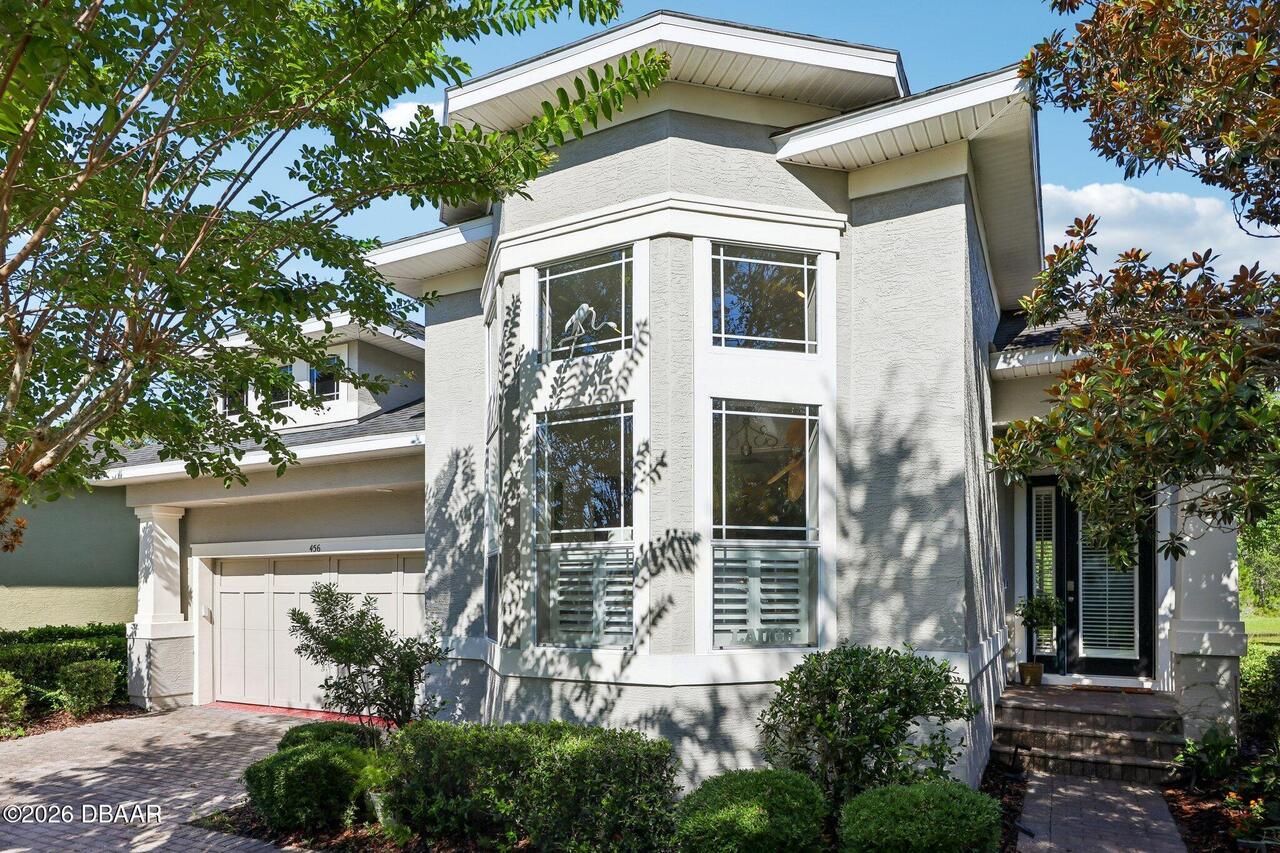
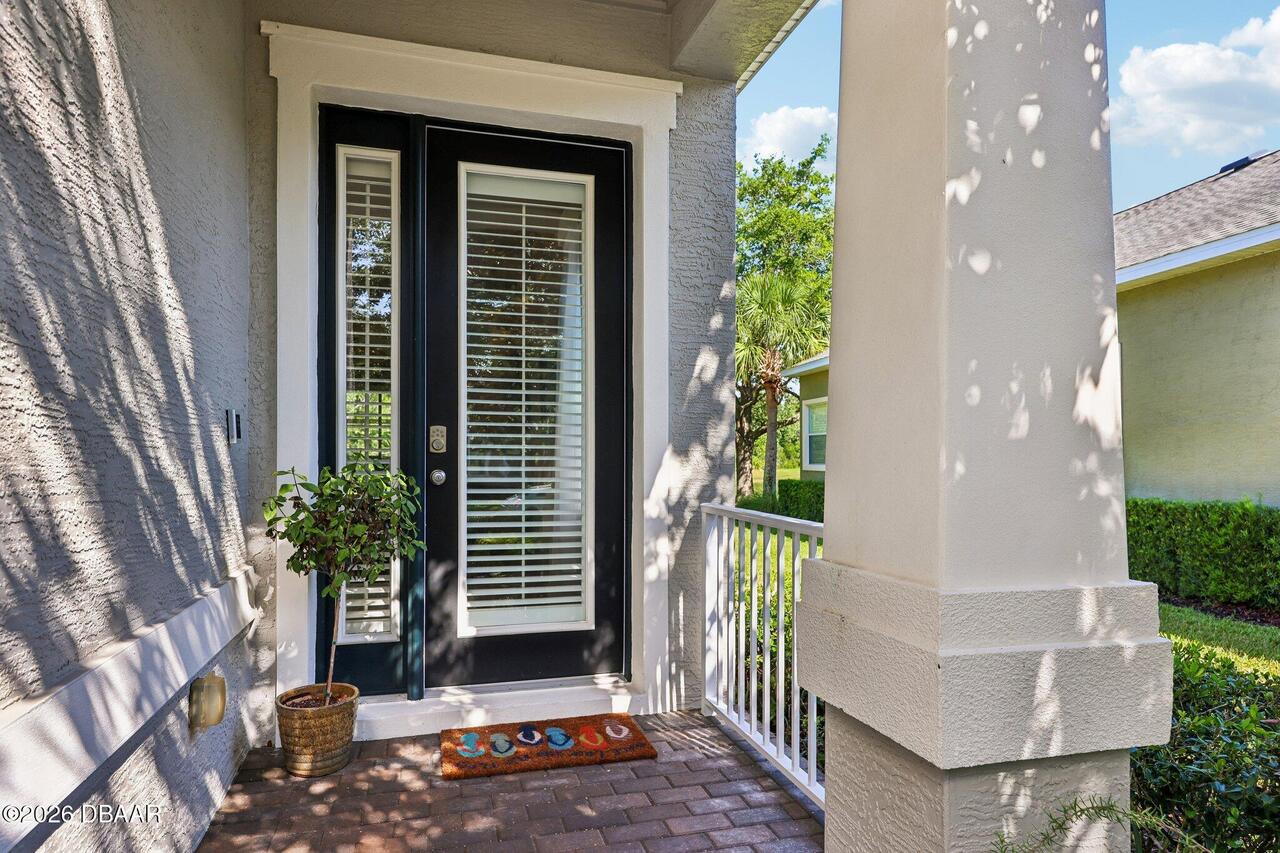
456 Chelsea Place Avenue, Ormond Beach, FL

NEXT
PREV
$540,000

($253/sqft)

List Status: Active
456 Chelsea Place Avenue
Ormond Beach, FL 32174


3 beds
2 baths
2131 living sqft
Top Features
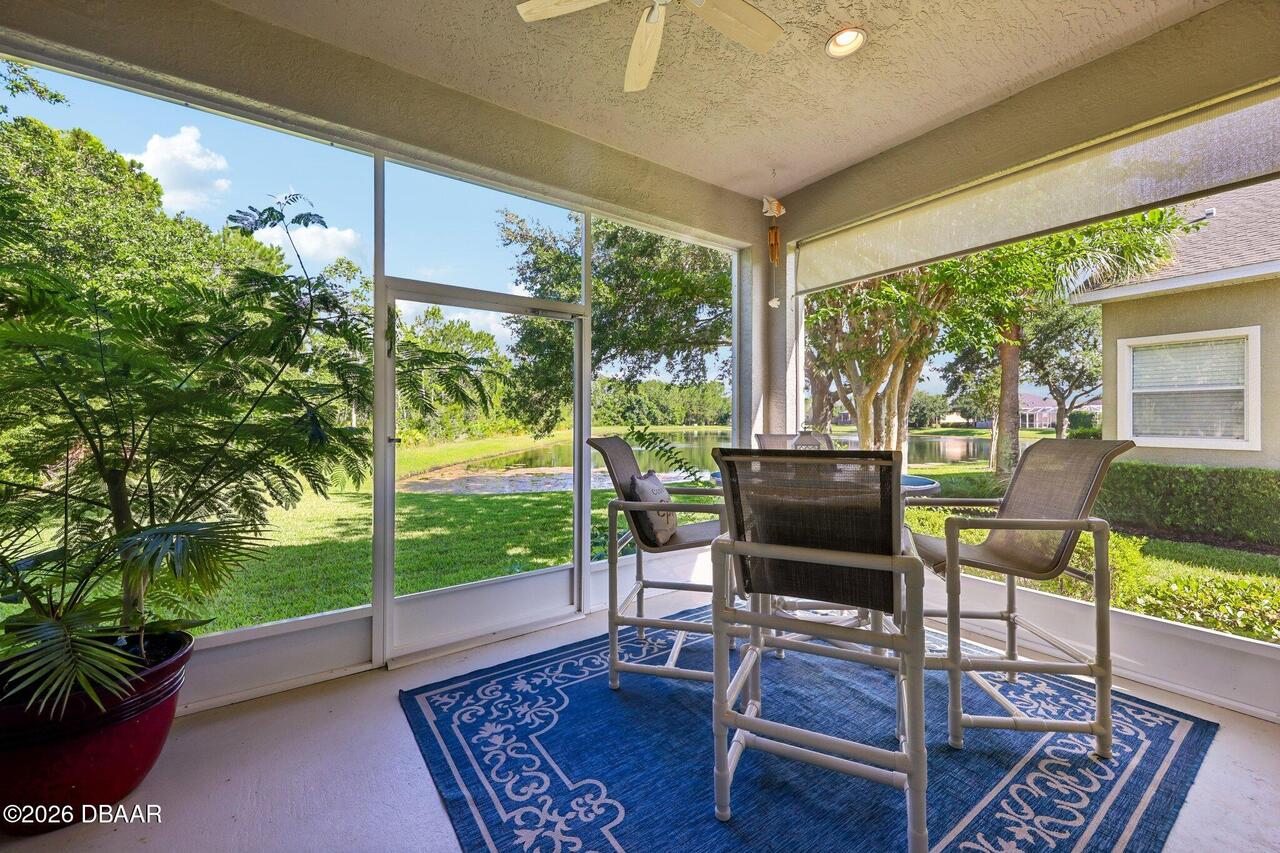
  • Frontage: Pond
  • View: Water
  • Subdivision: Chelsea Place
  • Built in  2005
  • Single Family Residence
Description
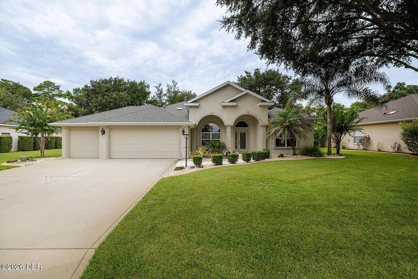
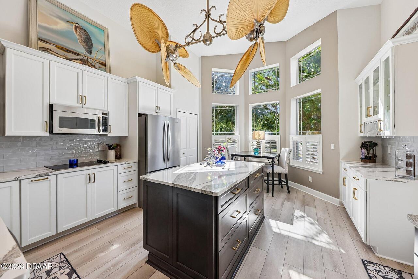
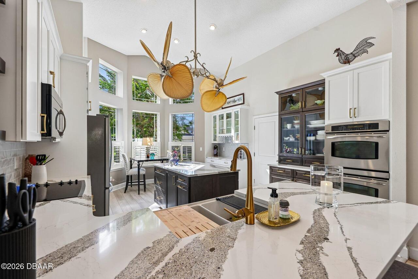
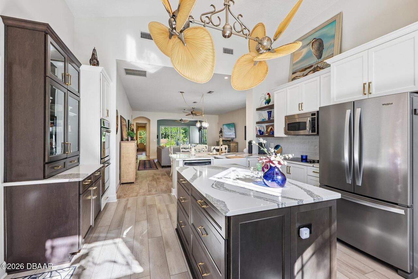
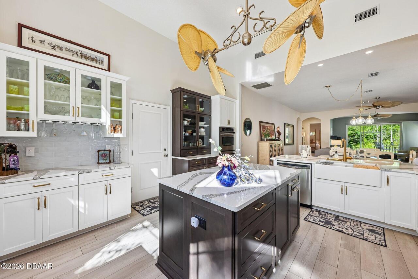
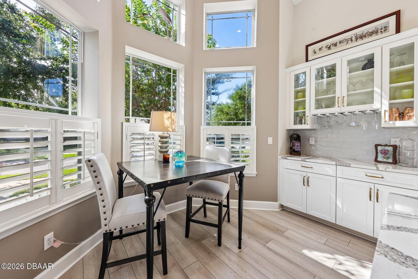
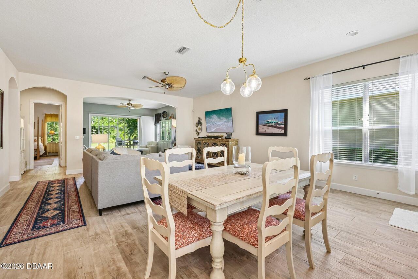
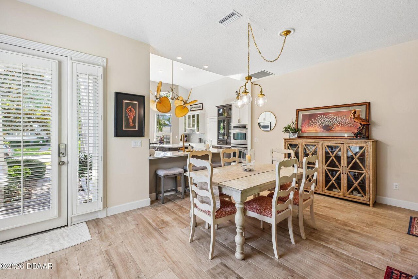
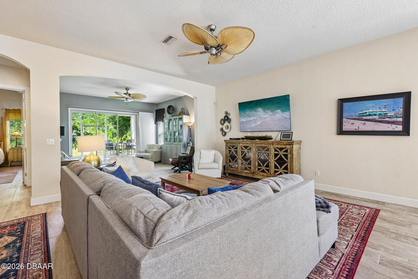
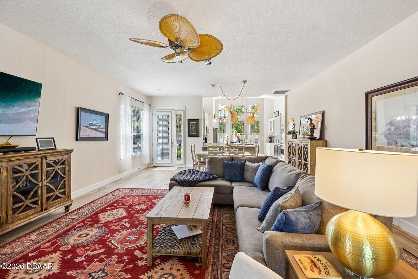
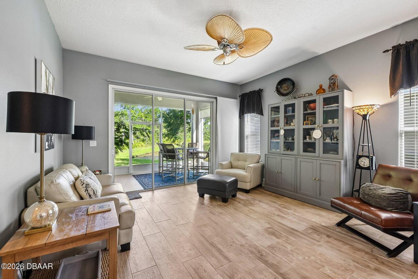
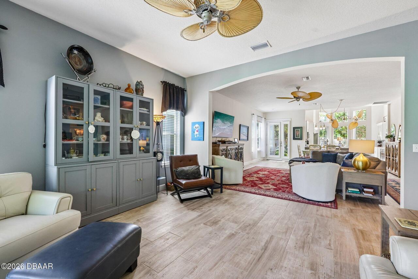
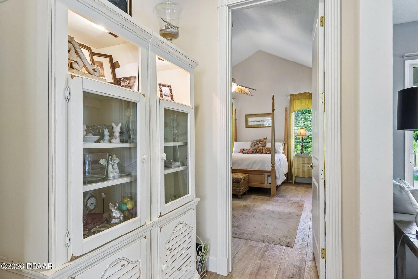
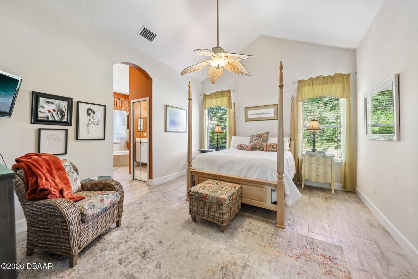
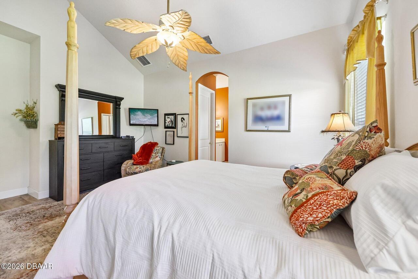
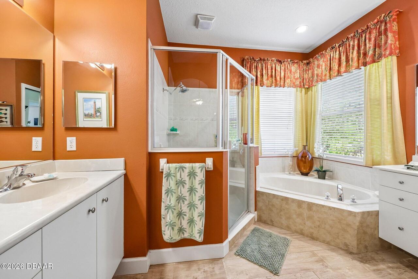
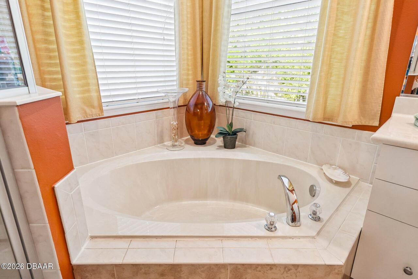
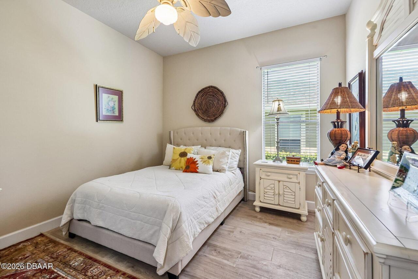
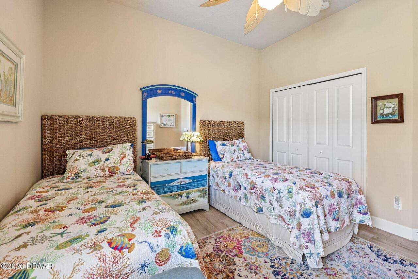
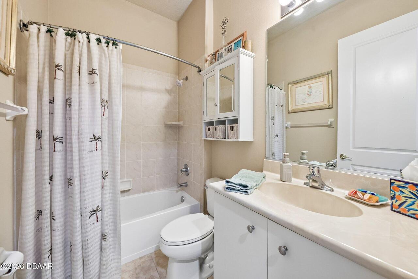
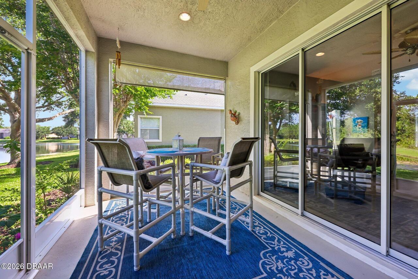
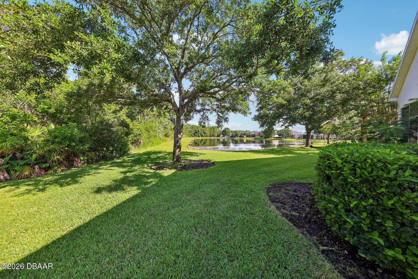
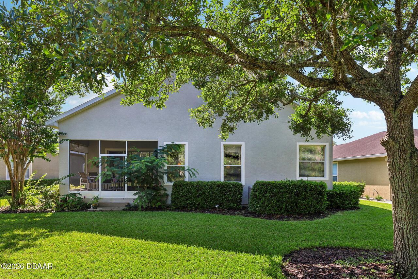
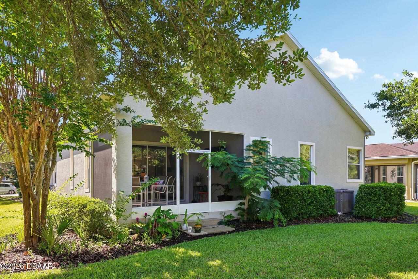
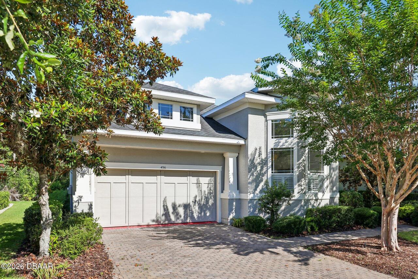
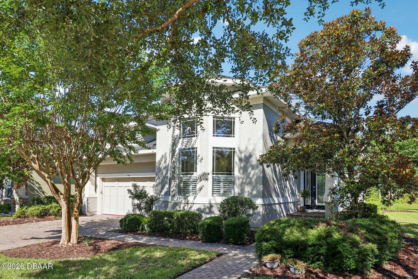
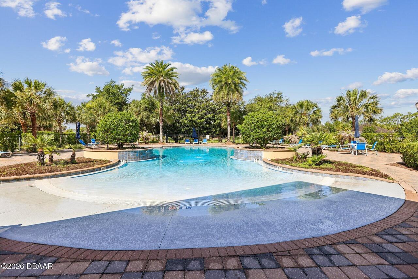
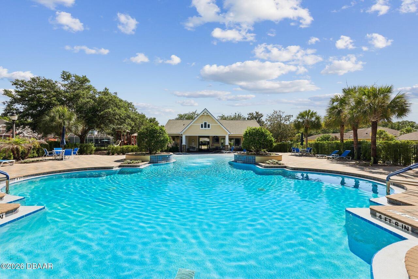
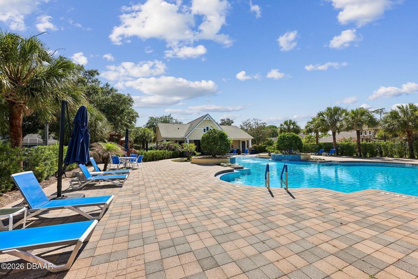
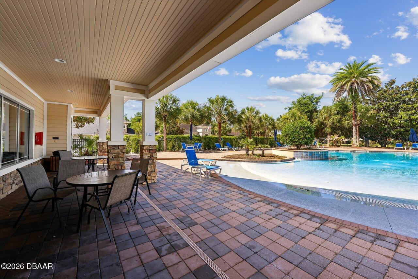
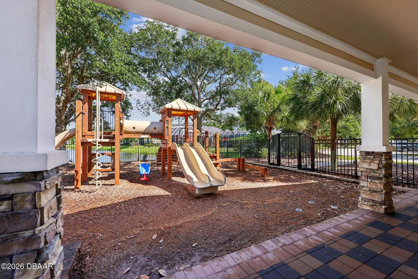
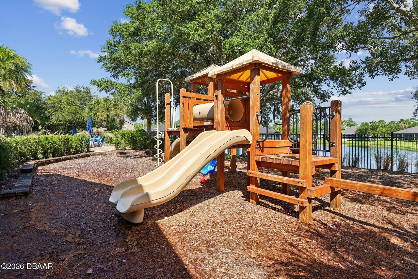
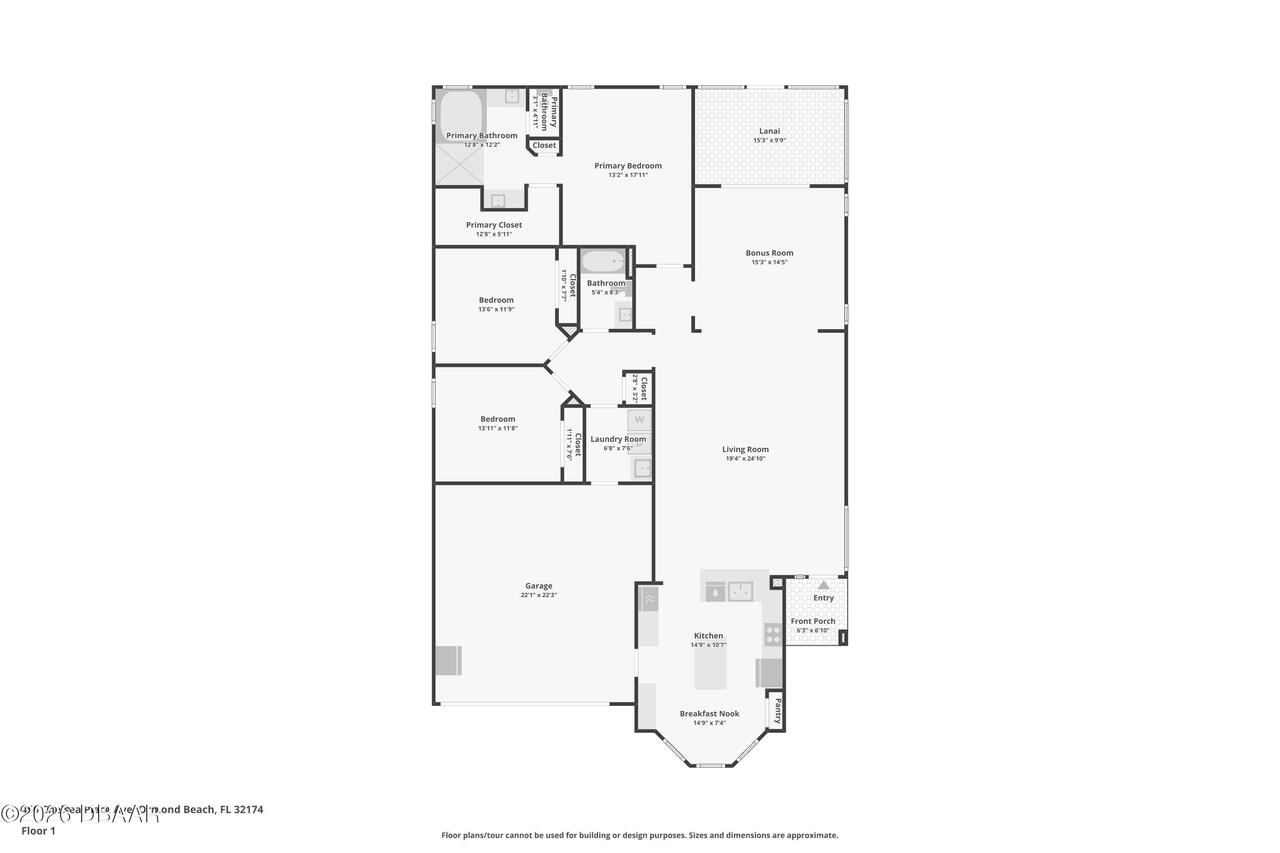
Wake up to peaceful pond views in this bright and inviting 3-bedroom, 2-bath home located in the desirable Chelsea Place community. Designed with an open and airy feel, the home features soaring ceilings and abundant natural light throughout the spacious floorplan. The kitchen is well-appointed with an island, breakfast bar, and cozy breakfast nook, offering plenty of space for everyday living and entertaining. The open dining and living areas create a seamless flow, creating an ideal setting for gathering and relaxing. The split-bedroom layout provides added privacy, with the spacious primary suite tucked away from the secondary bedrooms. The primary retreat features an ensuite bath with dual vanities, a soaking tub, and a separate shower. Two additional bedrooms and a full guest bath are situated on the opposite side of the home. Enjoy your morning coffee or unwind at the end of the day from the screened lanai overlooking the tranquil pond. A 2-car garage provides ample storage and convenience. Residents of Chelsea Place enjoy access to a community pool and playground, adding to the appeal of this well-maintained neighborhood. With its open layout, serene water views, and desirable community amenities, this home offers the perfect blend of comfort and convenience. Don't miss your opportunity to make it yours - schedule your private showing today!
Property Details
Property Features
Property Sub Type
Single Family Residence
View
Water, Pond
Frontage
Pond
Parking
Attached, Garage, Additional Parking
County
Volusia
Subdivision
Chelsea Place
Additional Information
Area Major
42 - LPGA to Granada, W of Nova & E of 95
Area Minor
42 - LPGA to Granada, W of Nova & E of 95
Appliances Other5
Dishwasher, Microwave, Refrigerator, Dryer, Electric Range
Association Amenities Other2
Pool, Playground
Bathrooms Total Decimal
2.0
Bathrooms Total Integer
2
Construction Materials Other8
Stucco, Block, Concrete
Contract Status Change Date
2026-06-18
Cooling Other7
Central Air
Current Use Other10
Residential, Single Family
Currently Not Used Accessibility Features YN
No
Currently Not Used Bathrooms Total
2.0
Currently Not Used Building Area Total
2777.0
Currently Not Used Garage Spaces
2.0
Currently Not Used Living Area Source
Public Records
Documents Change Timestamp
2026-06-18T18:40:04Z
General Property Information Association Fee
355.0
General Property Information Association Fee Frequency
Monthly
General Property Information CDD Fee YN
No
General Property Information Directions
From W Granada Blvd Turn right onto N Williamson Blvd Turn left onto Hand Ave Turn left onto Chelsea Pl Ave
General Property Information List PriceSqFt
253.4
General Property Information Lot Size Dimensions
69.0 ft x 140.0 ft
General Property Information Stories
1
Heating Other16
Heat Pump, Central
Interior Features Other17
Breakfast Bar, Eat-in Kitchen, Open Floorplan, Primary Bathroom -Tub with Separate Shower, Breakfast Nook, Ceiling Fan(s), Split Bedrooms, Kitchen Island, Walk-In Closet(s)
Levels Three Or More
One
Listing Contract Date
2026-06-18
Listing Terms Other19
Cash, FHA, Conventional, VA Loan
Location Tax and Legal Country
US
Location Tax and Legal Elementary School
Pathways
Location Tax and Legal High School
Mainland
Location Tax and Legal Middle School
Hinson
Location Tax and Legal Parcel Number
4230-14-00-0240
Location Tax and Legal Tax Annual Amount
3196.27
Location Tax and Legal Tax Legal Description4
LOT 24 CHELSEA PLACE PHASE 1 MB 51 PGS 151-158 INC PER OR 5738 PG 2323 PER OR 7268 PG 4400 PER OR 8654 PG 0739
Location Tax and Legal Tax Year
2025
Lot Size Area
0.22
Lot Size Square Feet
9583.2
Lot Size Units
Acres
Major Change Timestamp
2026-07-28T13:00:16Z
Major Change Type
Price Reduced
Mls Status
Active
Modification Timestamp
2026-08-02T06:53:02Z
On Market Date
2026-06-18
Patio And Porch Features Wrap Around
Screened, Patio
Pets Allowed Yes
Yes
Possession Other22
Close Of Escrow, Negotiable
Price Change Timestamp
2026-07-28T13:00:16Z
Roof Other23
Shingle
Room Types Bedroom 1 Level
Main
Room Types Kitchen Level
Main
Rooms Total
2
Security Features Other26
Smoke Detector(s)
Sewer Unknown
Public Sewer
StatusChangeTimestamp
2026-06-18T18:40:03Z
Utilities Other29
Water Connected, Electricity Connected, Cable Available, Sewer Connected
Water Source Other31
Public
Neighborhood Map
Popup

Property Photos
Listing Photo
Listing Photo
Listing Photo
Listing Photo
Listing Photo
Listing Photo
Listing Photo
Listing Photo
Listing Photo
Listing Photo
Listing Photo
Listing Photo
Listing Photo
Listing Photo
Listing Photo
Listing Photo
Listing Photo
Listing Photo
Listing Photo
Listing Photo
Listing Photo
Listing Photo
Listing Photo
Listing Photo
Listing Photo
Listing Photo
Listing Photo
Listing Photo
Listing Photo
Listing Photo
Listing Photo
Listing Photo
Listing Photo
Listing Photo
Listing Photo
Listing Photo
Listing Photo
Listing Photo
Listing Photo
Listing Photo
Listing Photo
Listing Photo
Listing Photo
Listing Photo
Listing Photo
Listing Photo
Listing Photo
Listing Photo
Listing Photo
Listing Photo
Listing Photo
Listing Photo
Listing Photo
Listing Photo
Listing Photo
Listing Photo
Listing Photo
Listing Photo
Listing Photo
Listing Photo
Listing Photo
Listing Photo
Listing Photo
Listing Photo
Listing Photo
Listing Photo
Listing Photo
Listing Photo
Listing Photo
Listing Photo

MLS #1227695 Listing courtesy of Redfin Corporation provided by Daytona Beach Area Association Of REALTORS.

Similar Listings

$490,000
214 Hamlet Trace
Ormond Beach
3BR/2BA
| Active
$494,900
211 Black Hickory Way
Ormond Beach
3BR/2BA
| Pending
$497,000
180 Black Hickory Way
Ormond Beach
3BR/2BA
| Active
$499,000
4 Archangel Circle
Ormond Beach
3BR/2BA
| Active