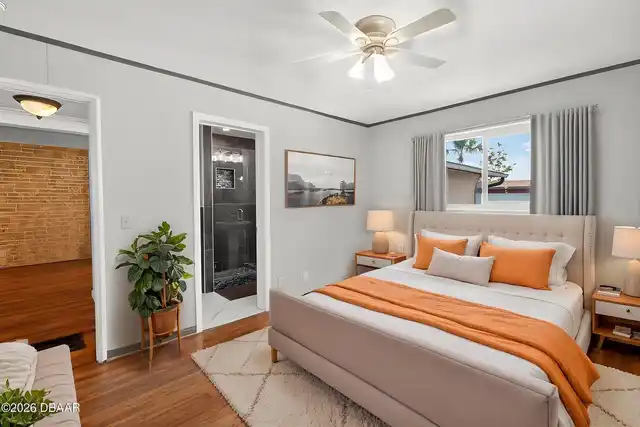
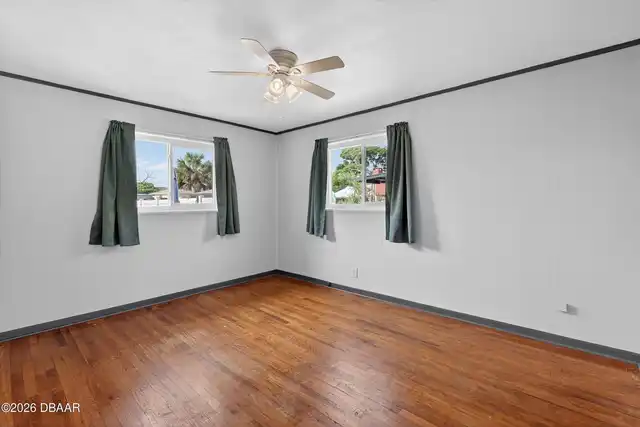
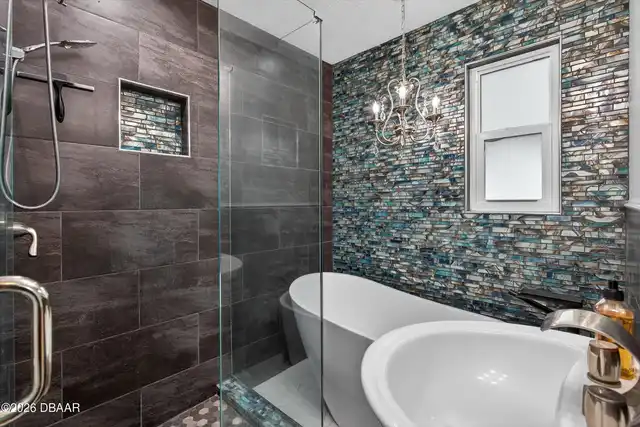
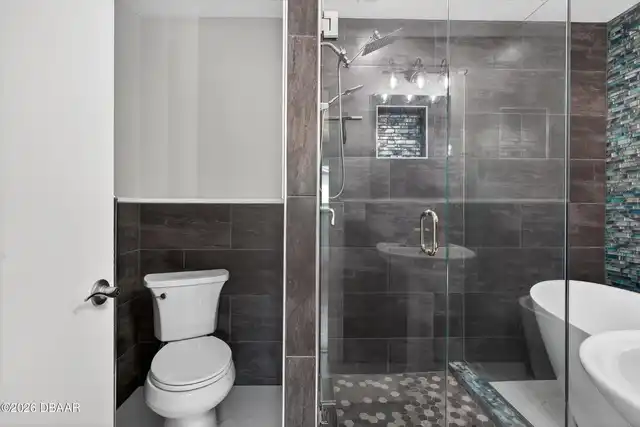
Property Features
Property Sub Type
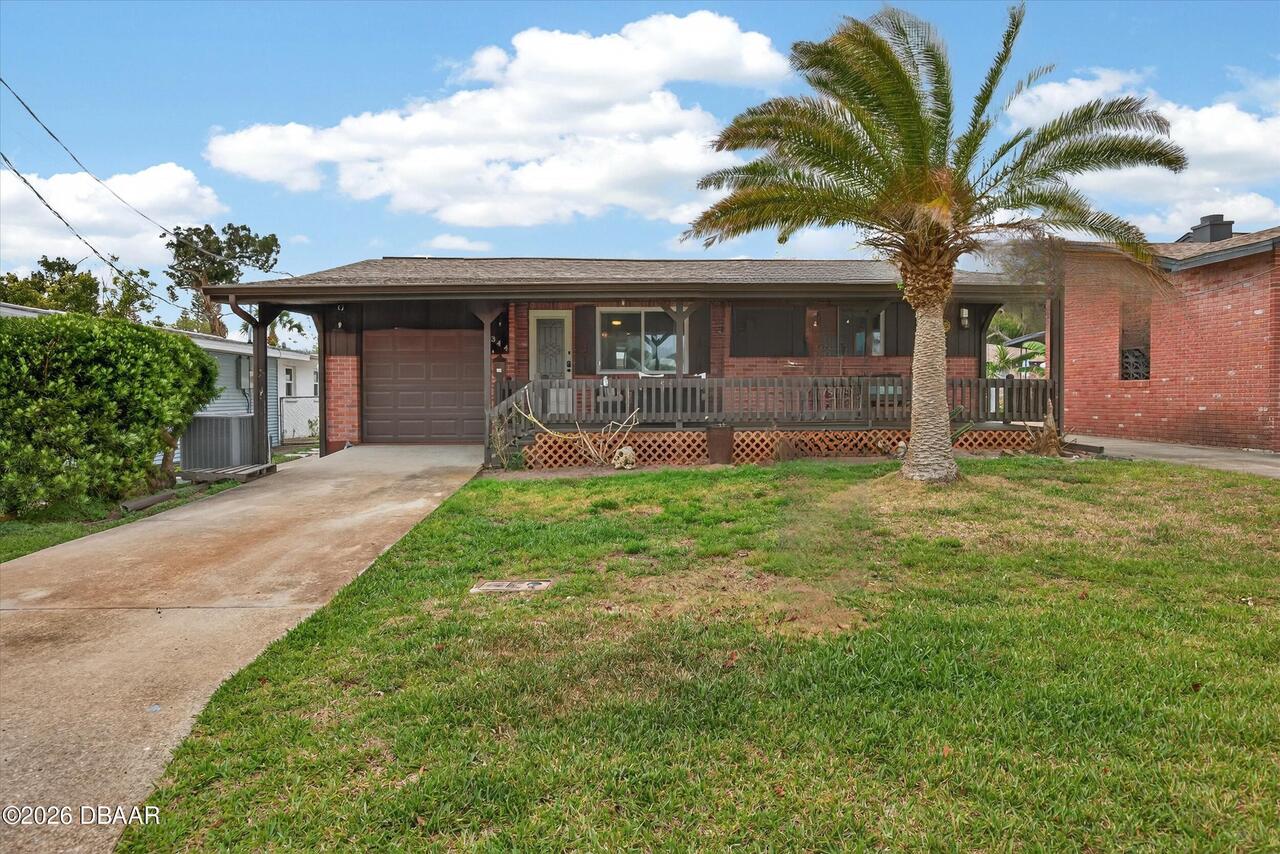
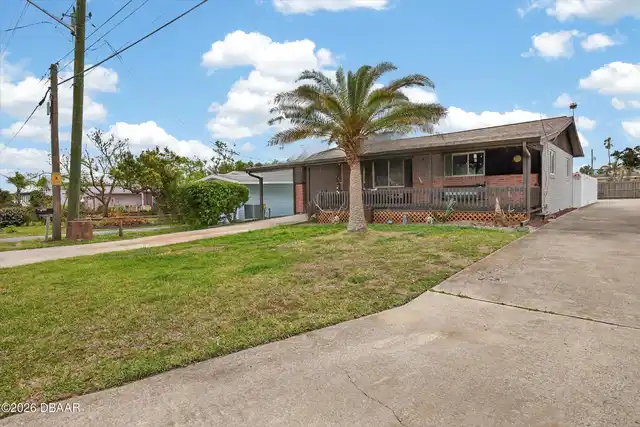
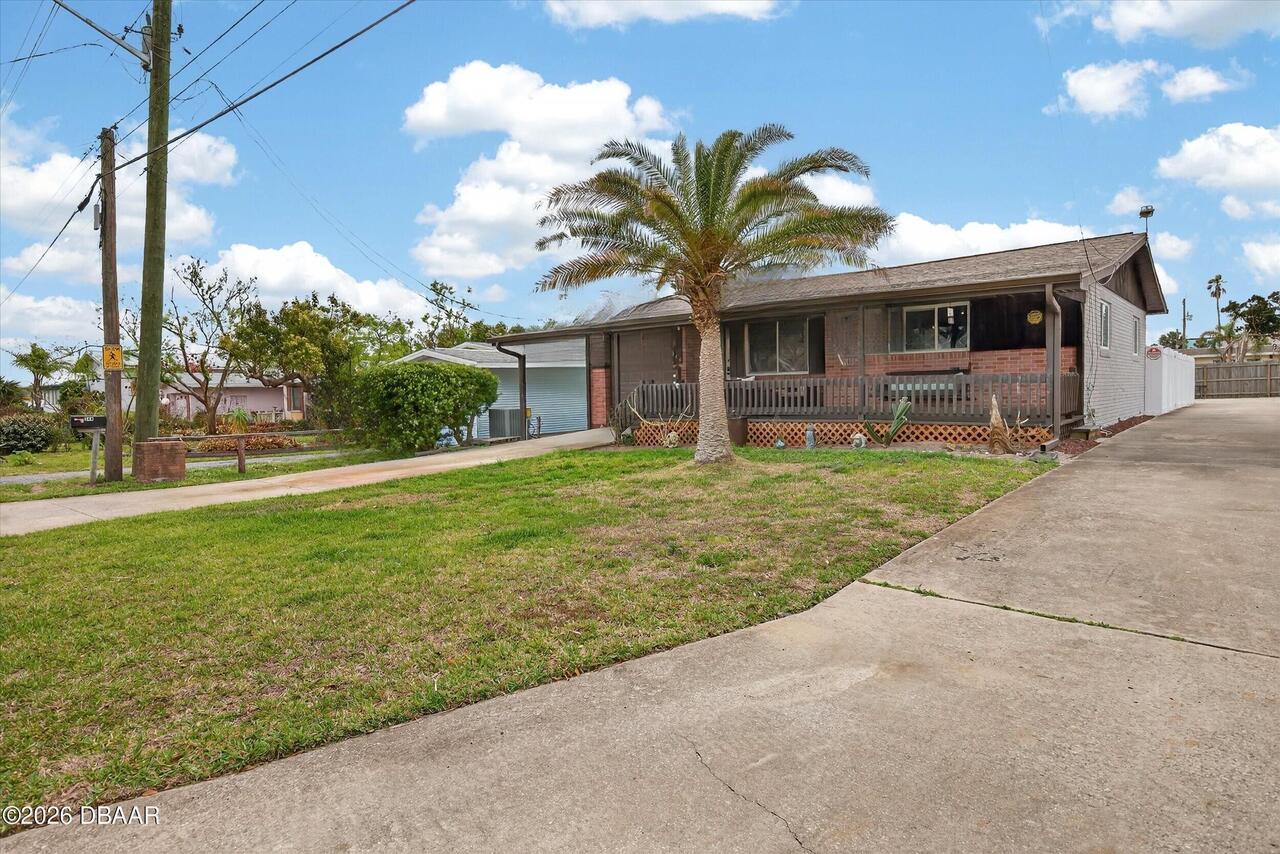
Single Family Residence
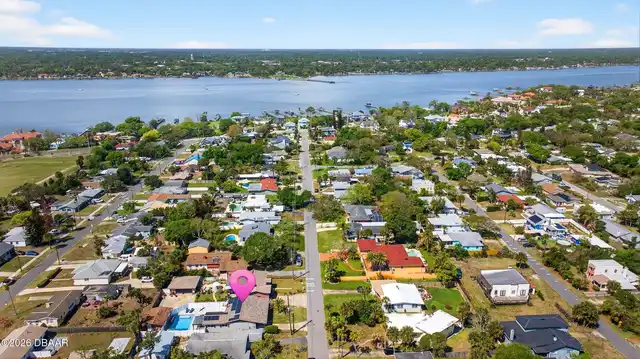
Subdivision
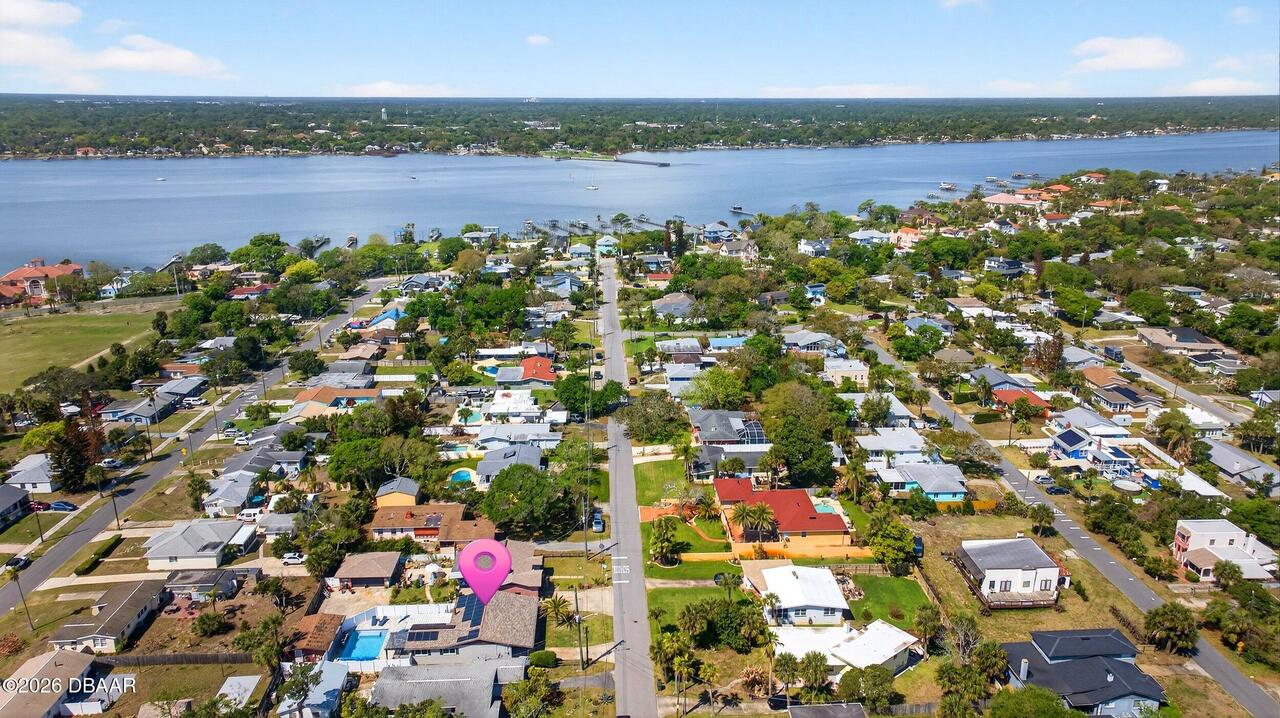
Seabreeze Park
Additional Information
Area Major
15 - Daytona Peninsula N of Seabreeze
Area Minor
15 - Daytona Peninsula N of Seabreeze
Appliances Other5
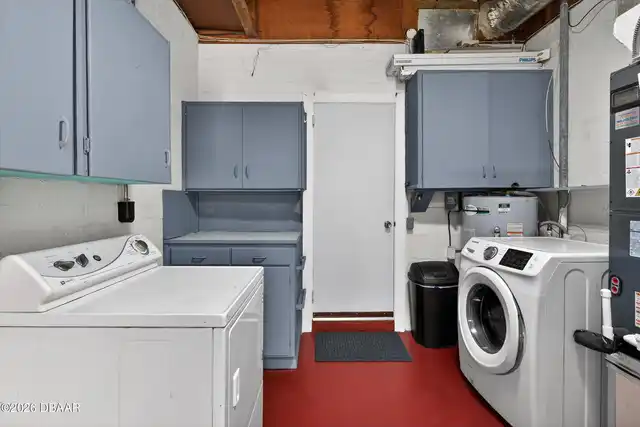
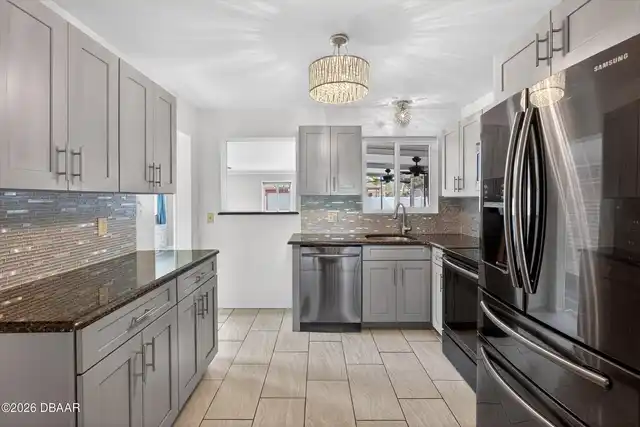
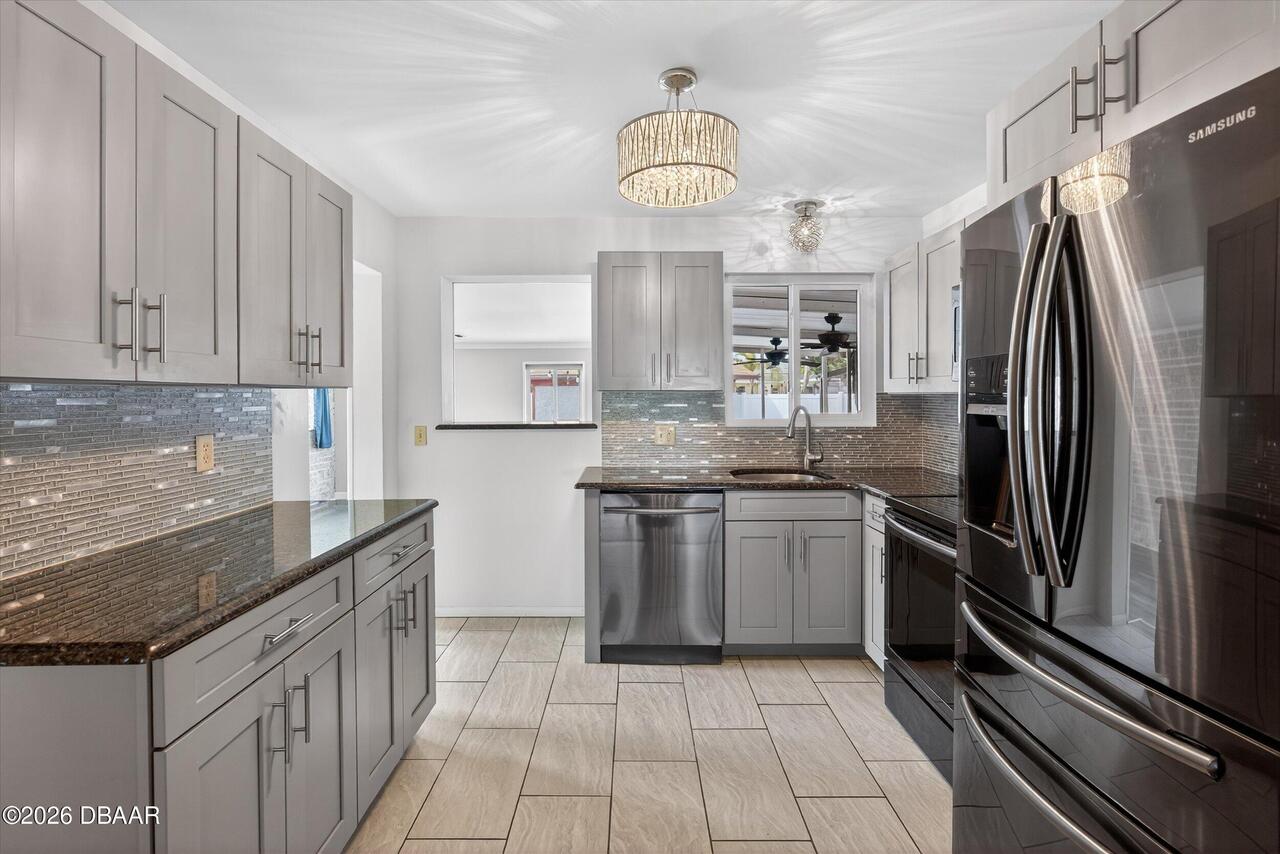
Electric Water Heater, Dishwasher, Microwave, Refrigerator, Convection Oven, Washer
Bathrooms Total Decimal
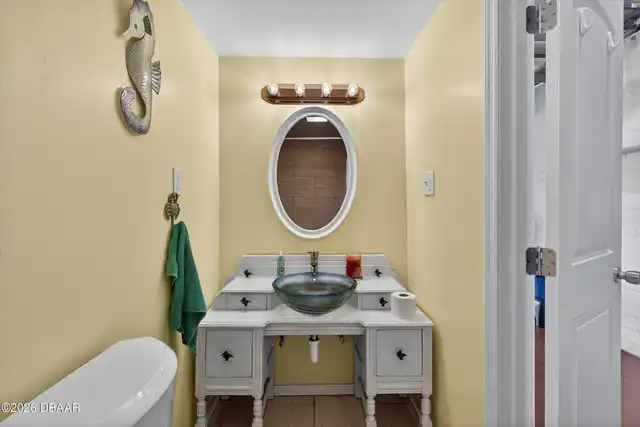
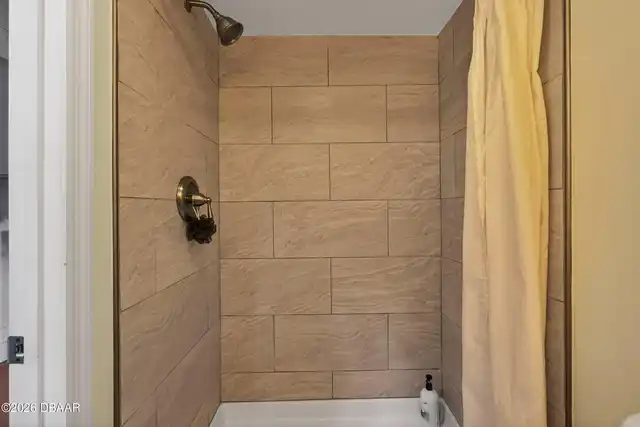
1.0
Contract Information Rental Service
Other
Contract Status Change Date
2026-10-27
Cooling Other7
Central Air
Currently Not Used Accessibility Features YN
No
Currently Not Used Availability Date
2026-10-01
Currently Not Used Bathrooms Total
1.0
Currently Not Used Building Area Total
1952.0
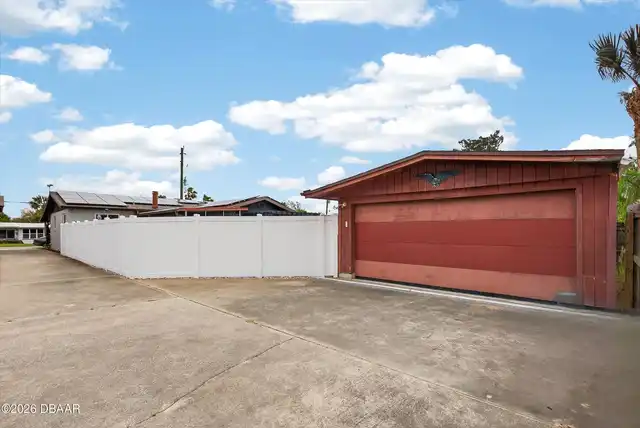
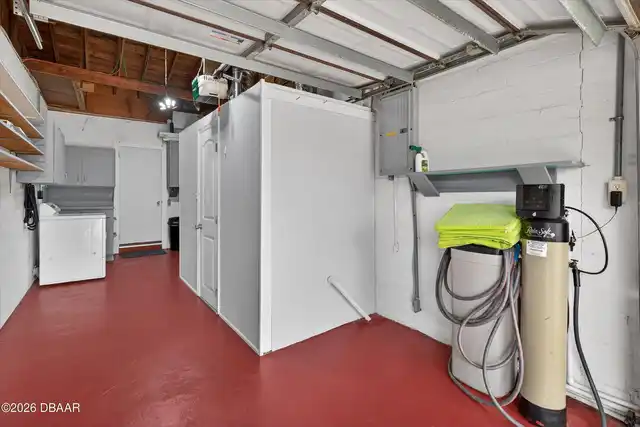
Currently Not Used Garage Spaces
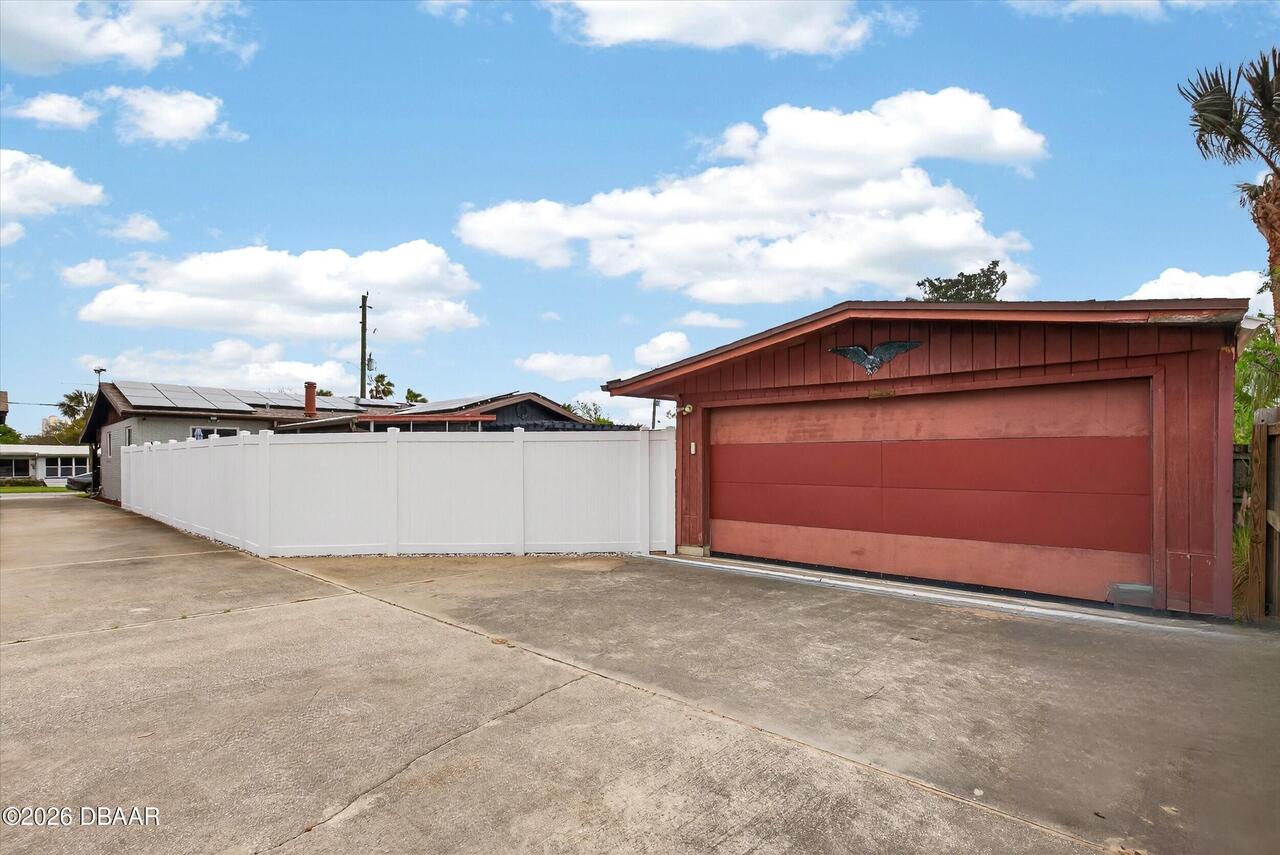
2.0
Currently Not Used Lease Term
12 Months
Currently Not Used Living Area Source
Public Records
Deposits and Fees Application Fee
50.0
Foundation Details See Remarks2
Concrete Perimeter, Block
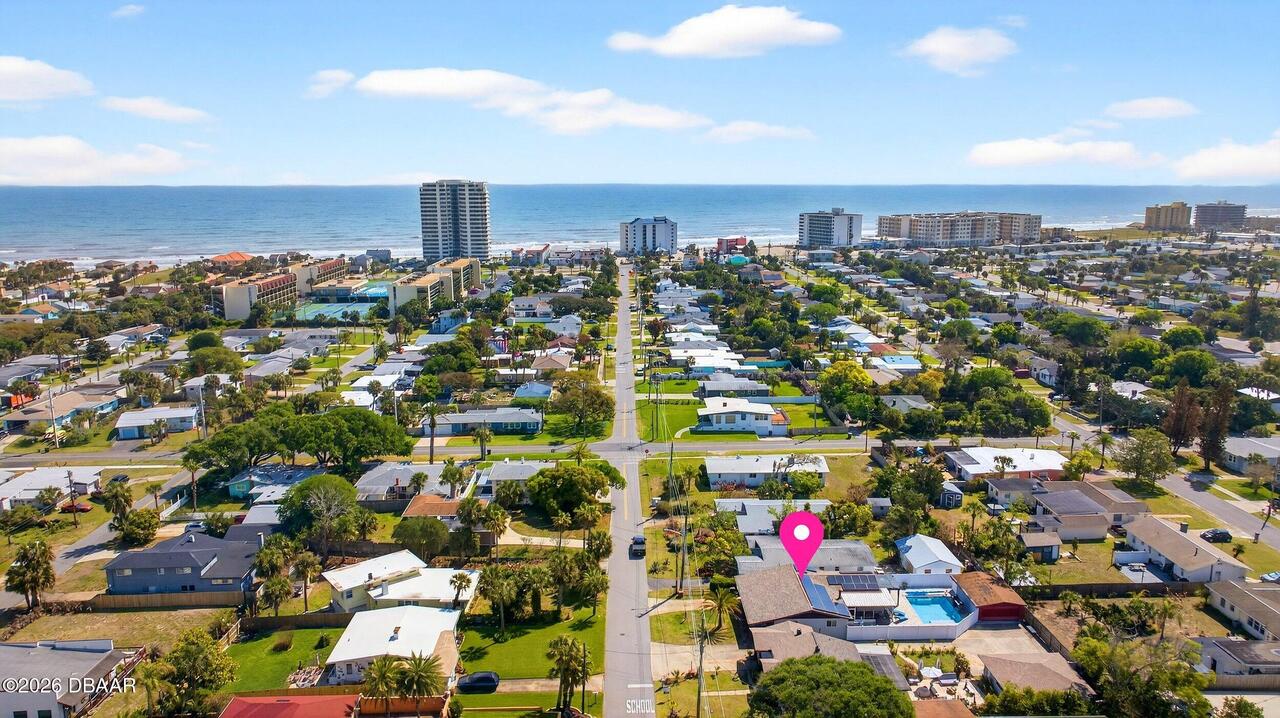
General Property Information Direction Faces
North
General Property Information Directions
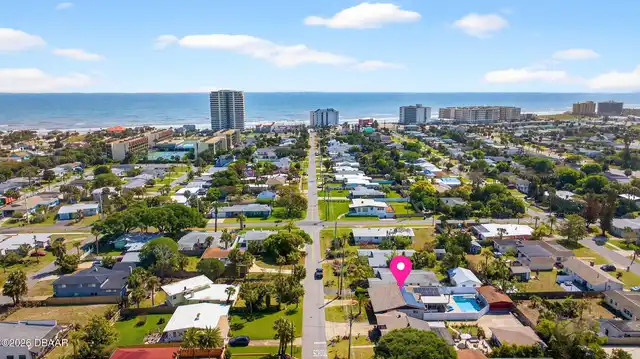
Take Exit 268 (SR-40 / Granada Blvd) east toward Ormond Beach. Head East on Granada Blvd and cross the bridge over the Halifax River to the beachside. Turn South (right) onto Atlantic Ave / A1A (Jimmy Buffett Memorial Hwy). Turn West (right) onto Zelda Blvd. Arrive at the destination: The property is located on the south side of the street.
General Property Information Furnished
Unfurnished
General Property Information List PriceSqFt
2.21
General Property Information Lot Size Dimensions
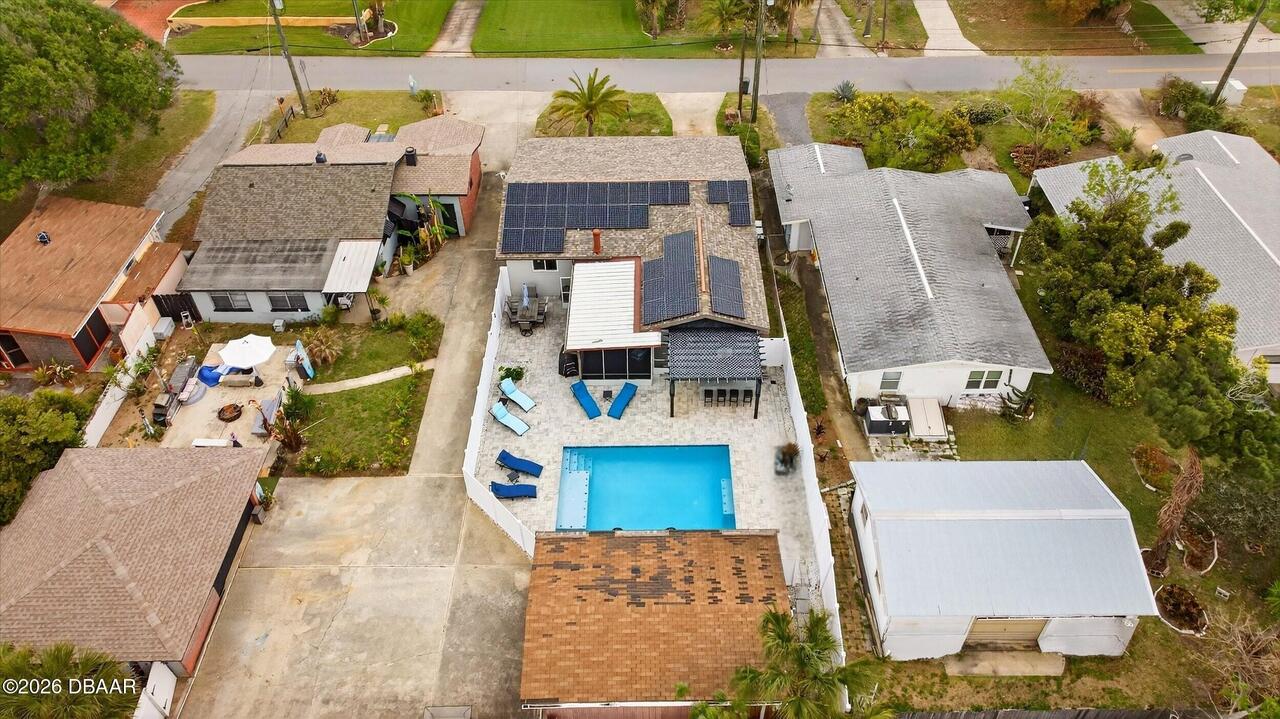
50.0 ft x 140.0 ft
General Property Information Stories
1
General Property Information Stories Total
1
Interior Features Other17
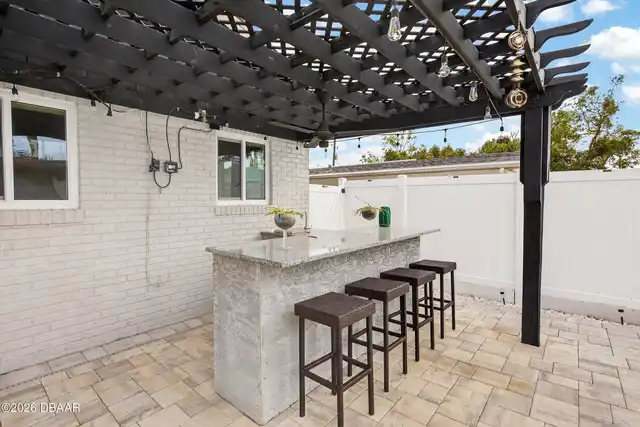
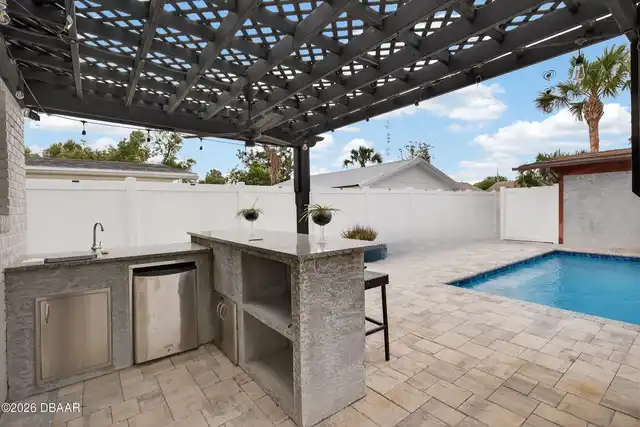
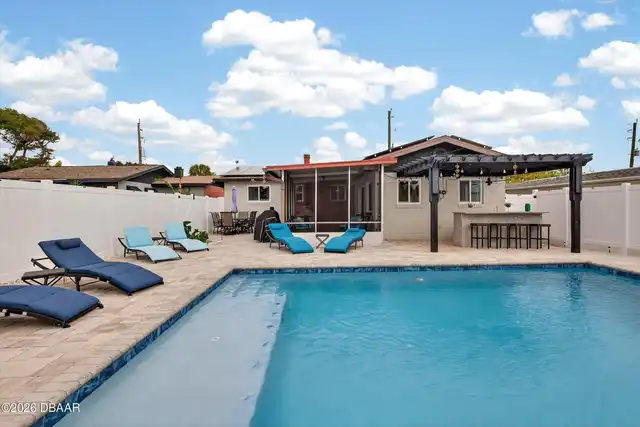
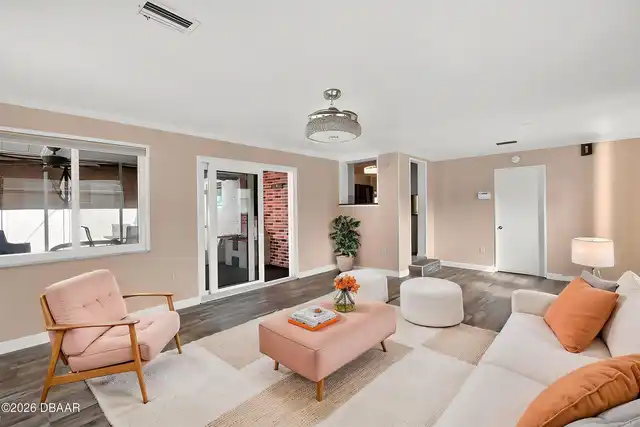
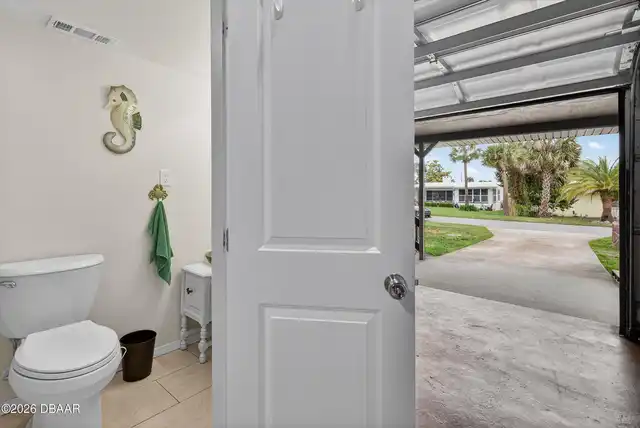
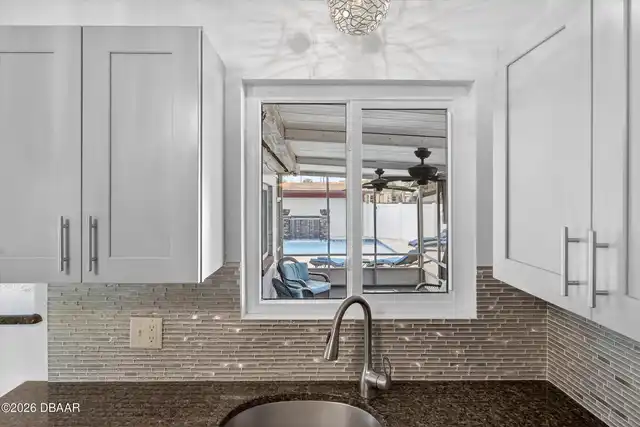
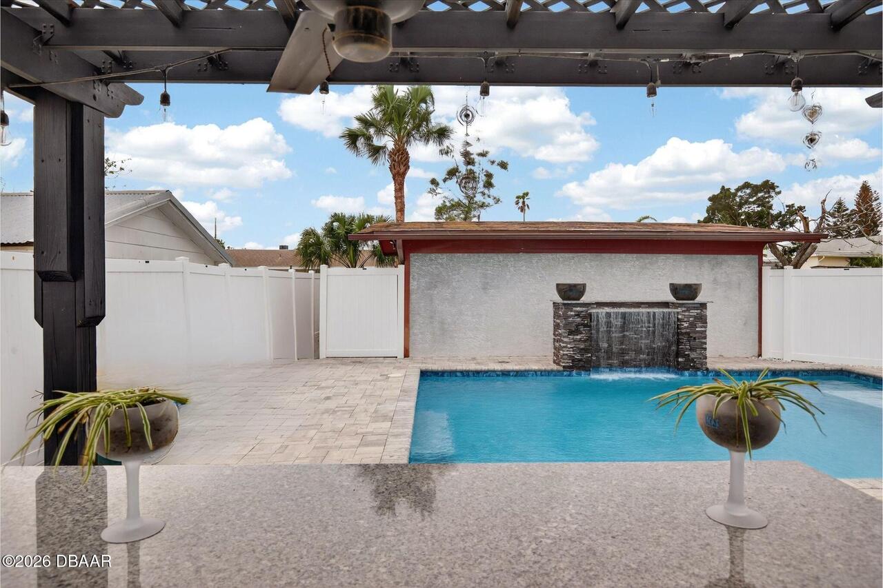
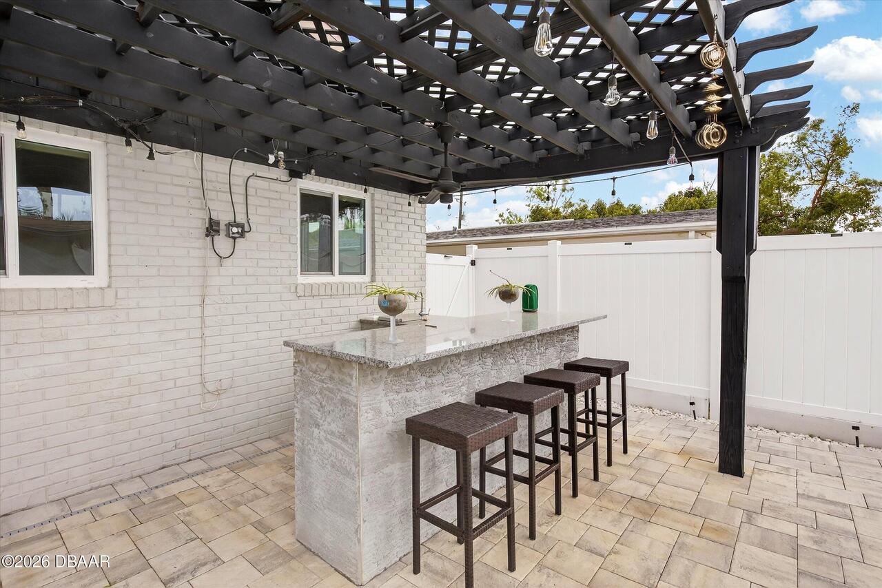
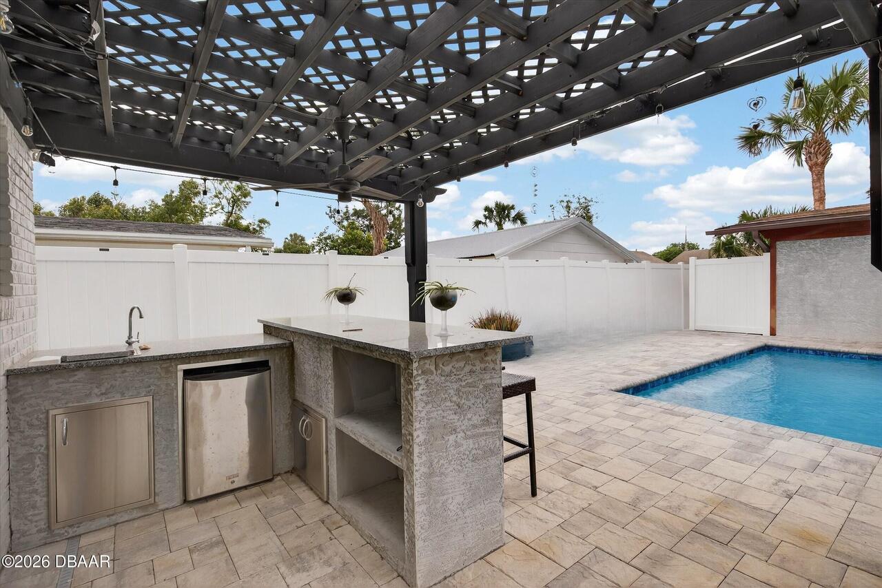
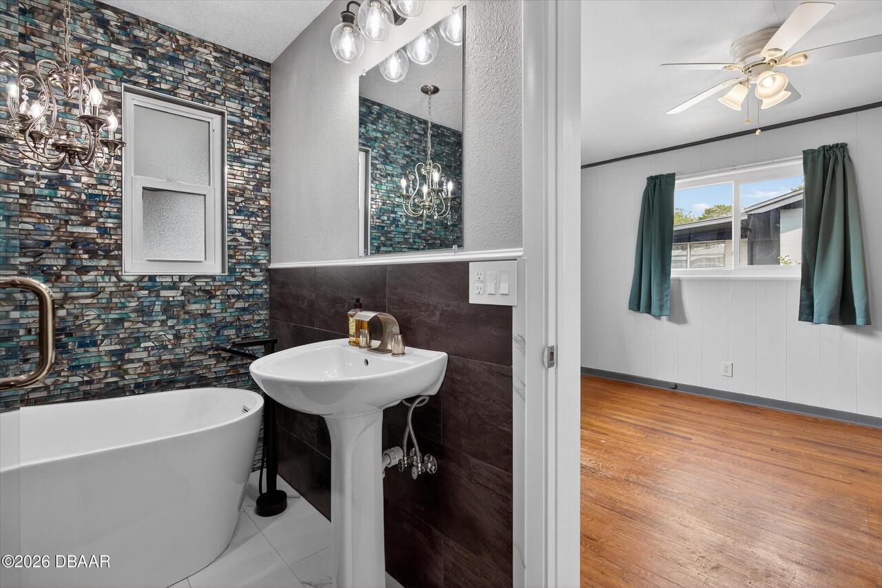
Wet Bar
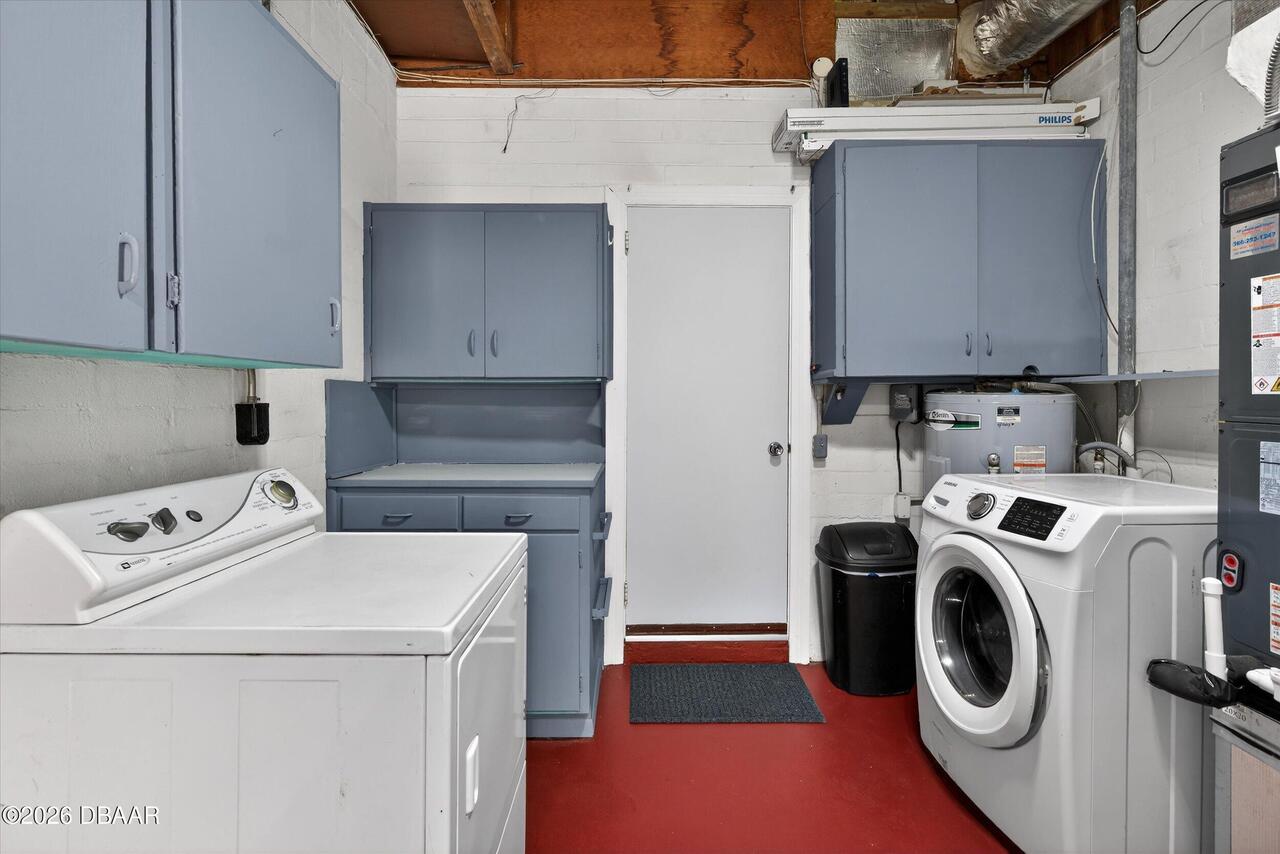
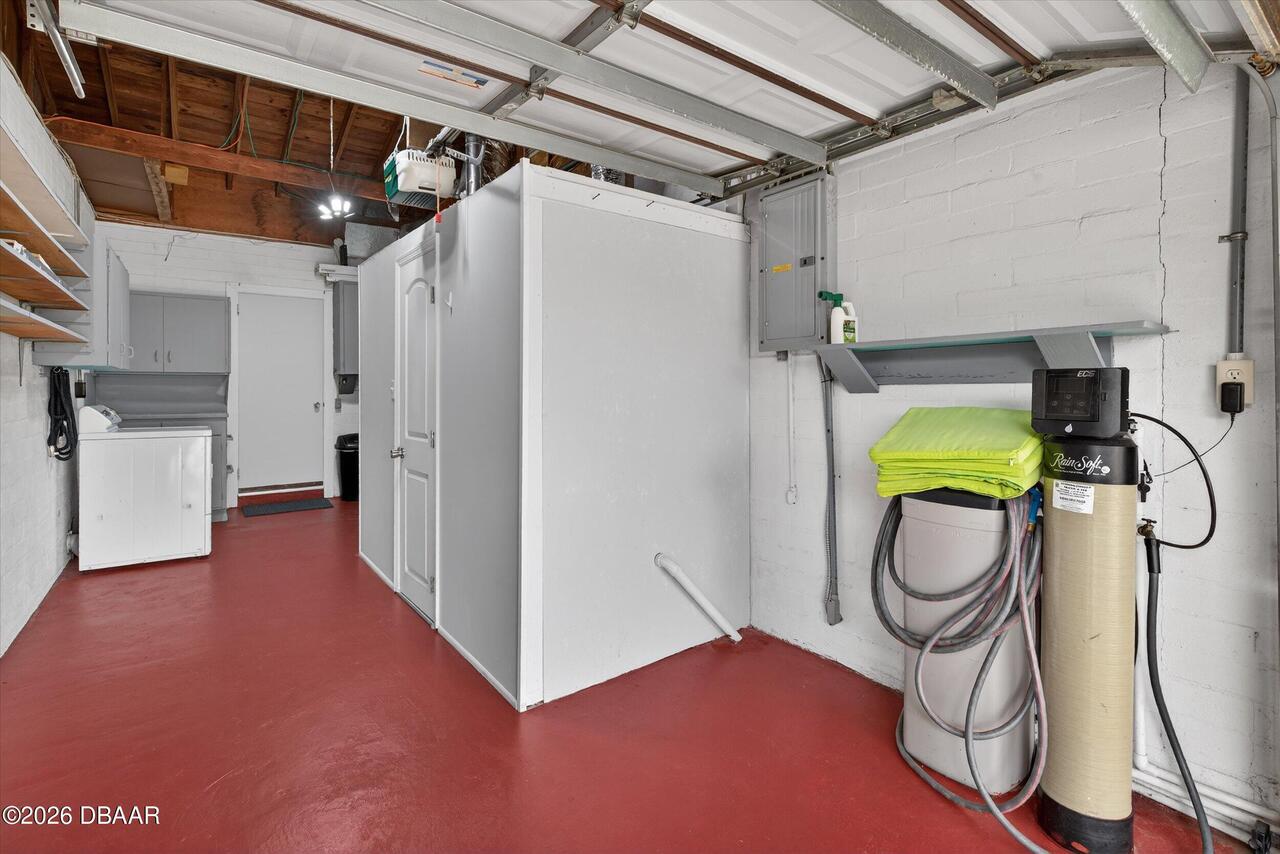
Laundry Features None10
Washer Hookup, In Garage, Electric Dryer Hookup, Lower Level
Listing Contract Date
2026-10-27
Location Tax and Legal Country
US
Location Tax and Legal Elementary School
Beachside
Location Tax and Legal High School
Seabreeze
Location Tax and Legal Middle School
Campbell
Location Tax and Legal Parcel Number
4236-05-07-0050
Location Tax and Legal Tax Legal Description4
LOT 5 BLK 7 SEABREEZE PARK MB 6 PG 2A PER OR 4966 PG 3103 PER OR 6191 PGS 4647-4648 PER OR 7255 PGS 2942-2944 INC
Lock Box Type See Remarks
Combo
Lot Size Square Feet
6969.6
Major Change Timestamp
2026-10-27T15:27:45Z
Major Change Type
New Listing
Modification Timestamp
2026-10-27T15:36:34Z
Owner Pays Other34
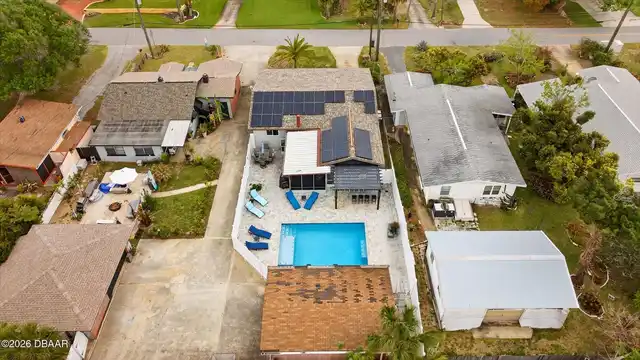
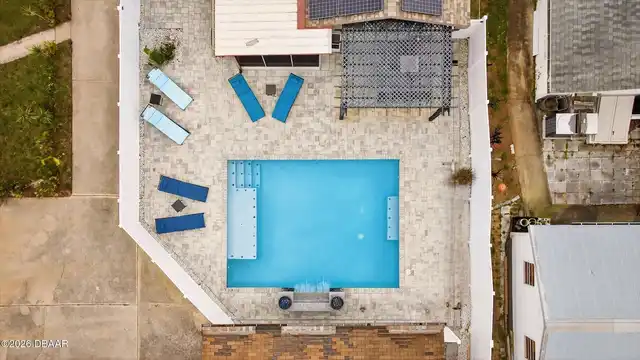
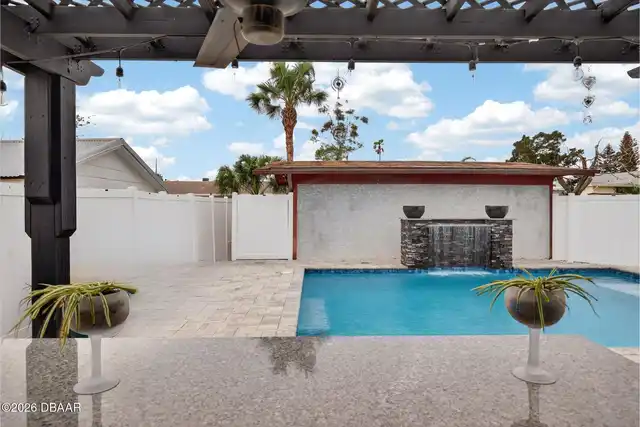
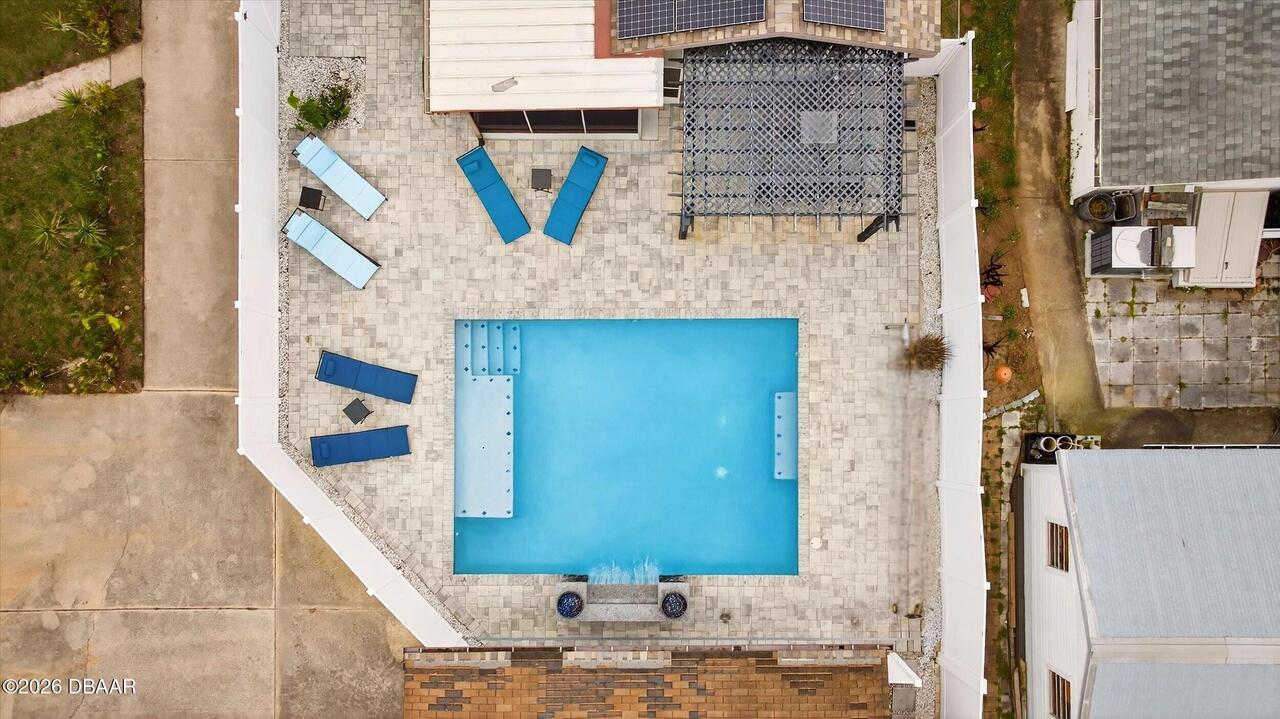
Pool Maintenance
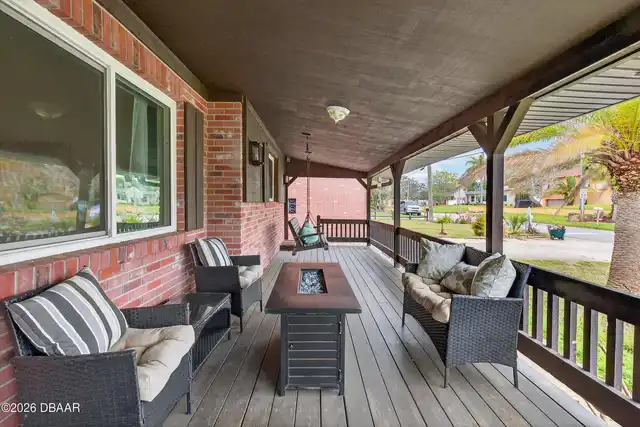
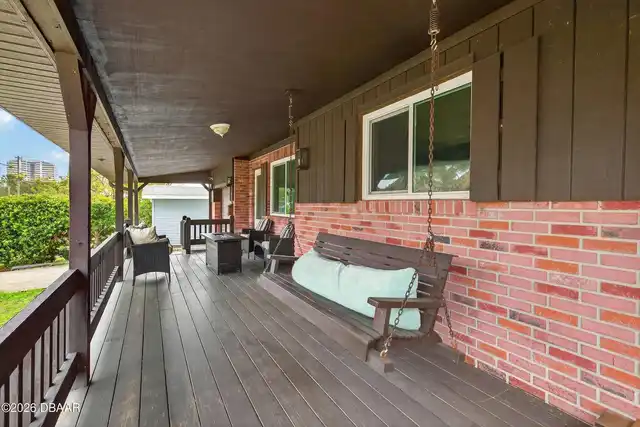
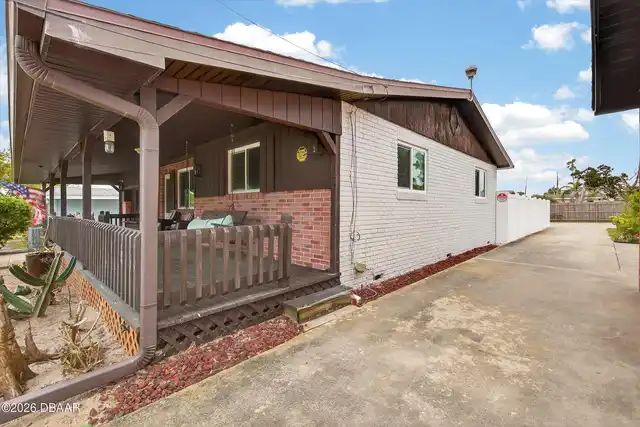
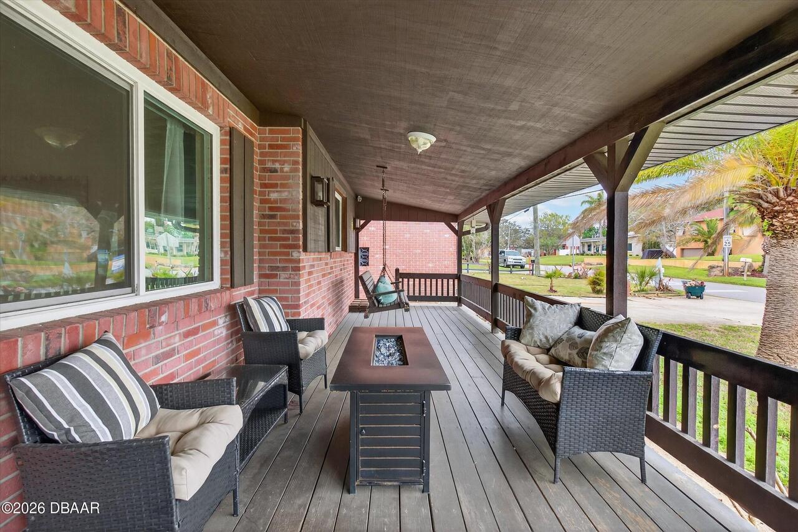
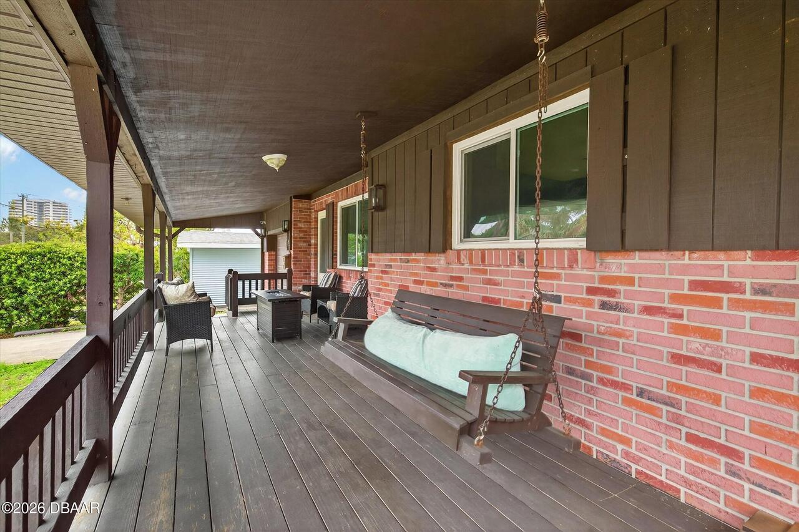
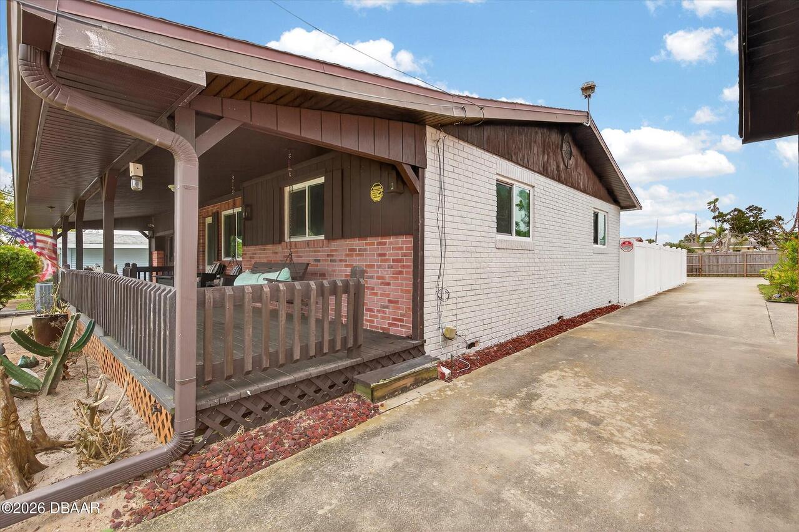
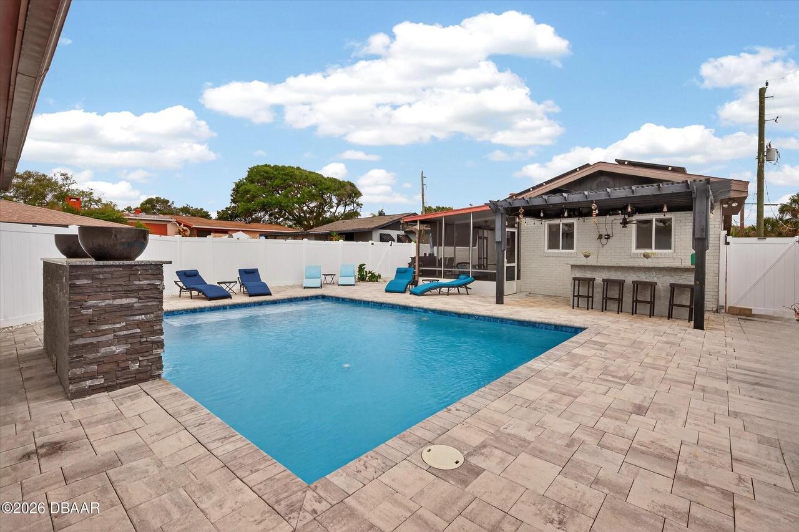
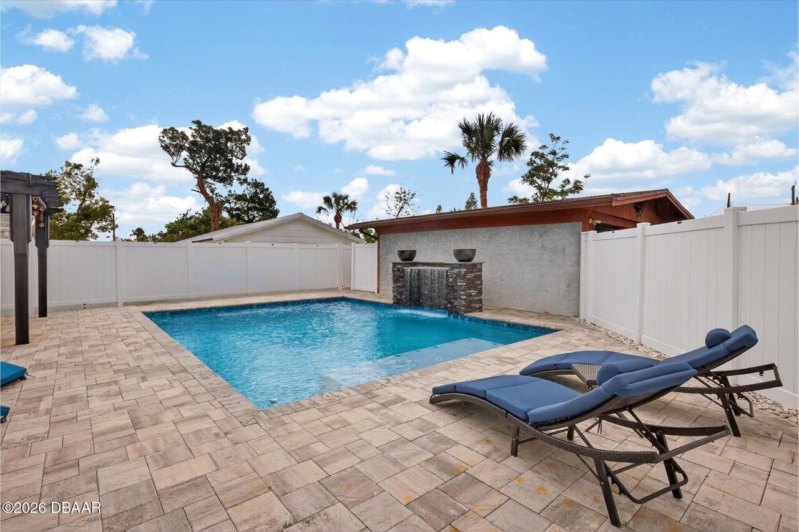
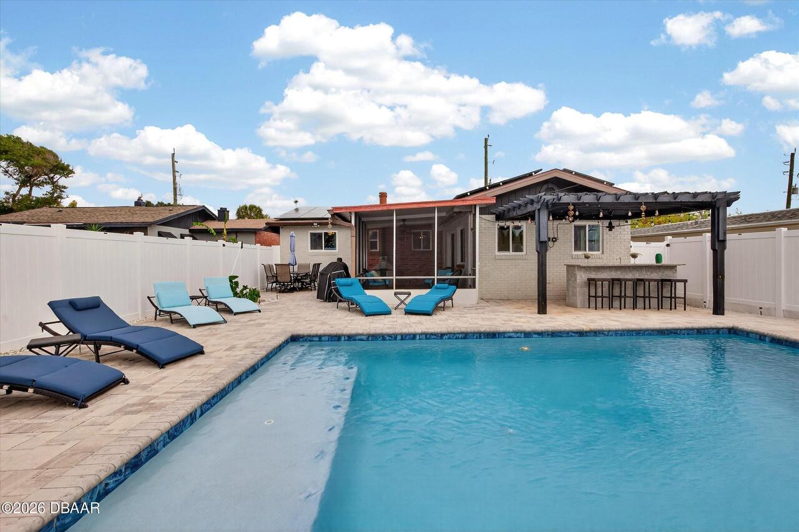
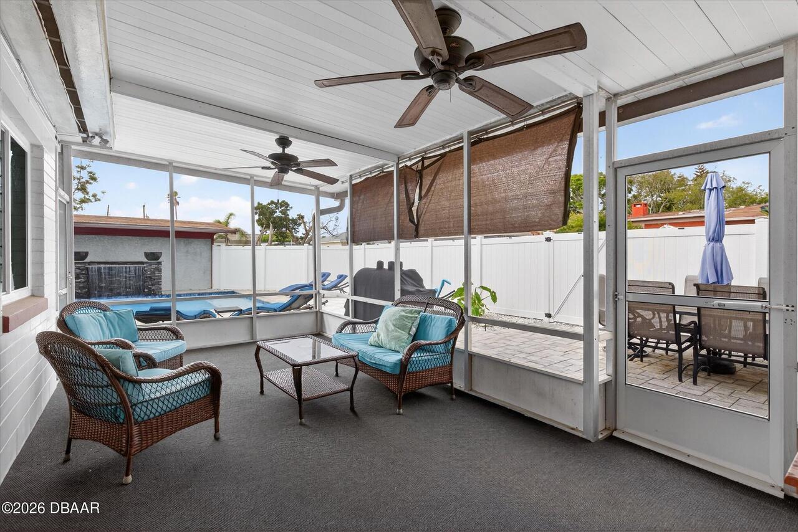
Patio And Porch Features Wrap Around
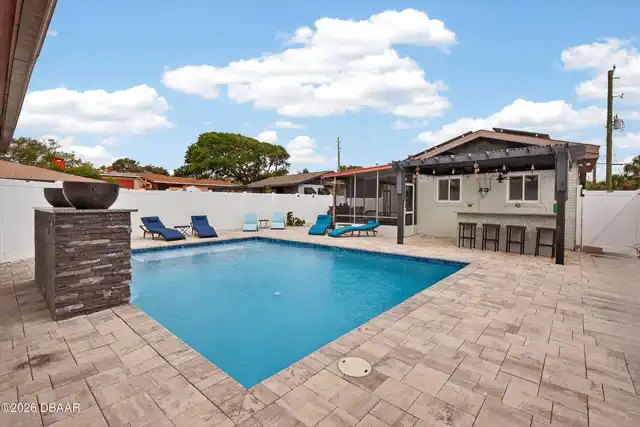
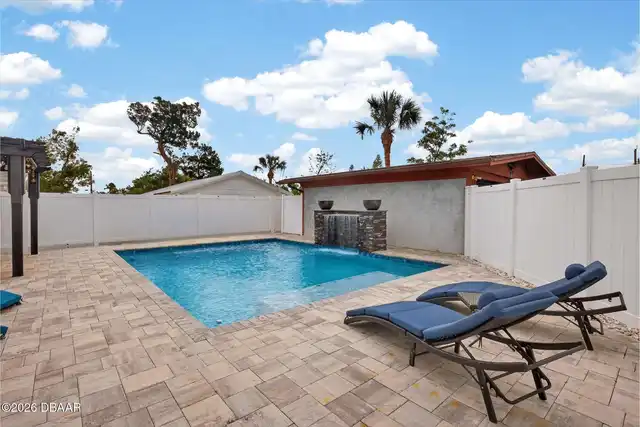
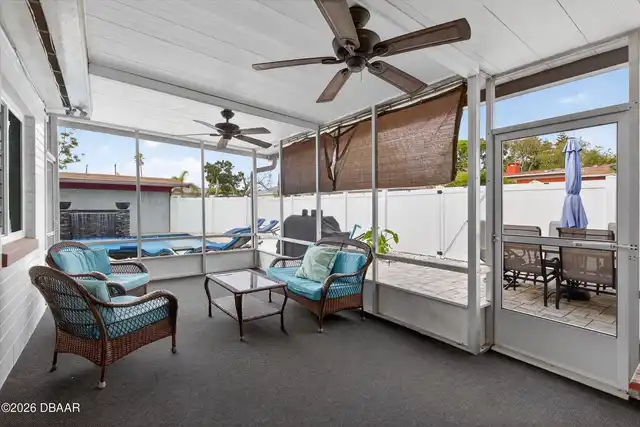
Porch, Screened, Patio
Rent Includes Other42
Management
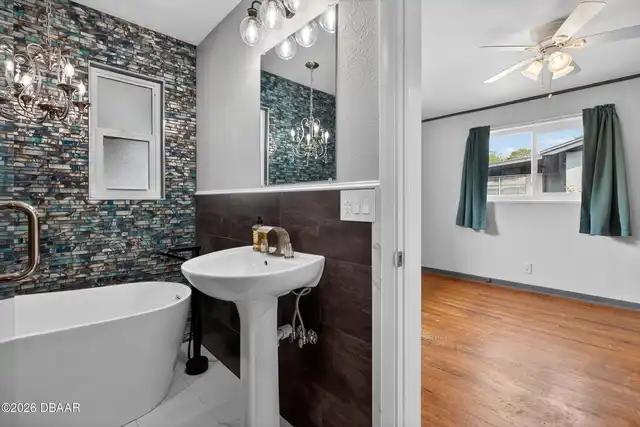
Room Types Bathroom 2 Level
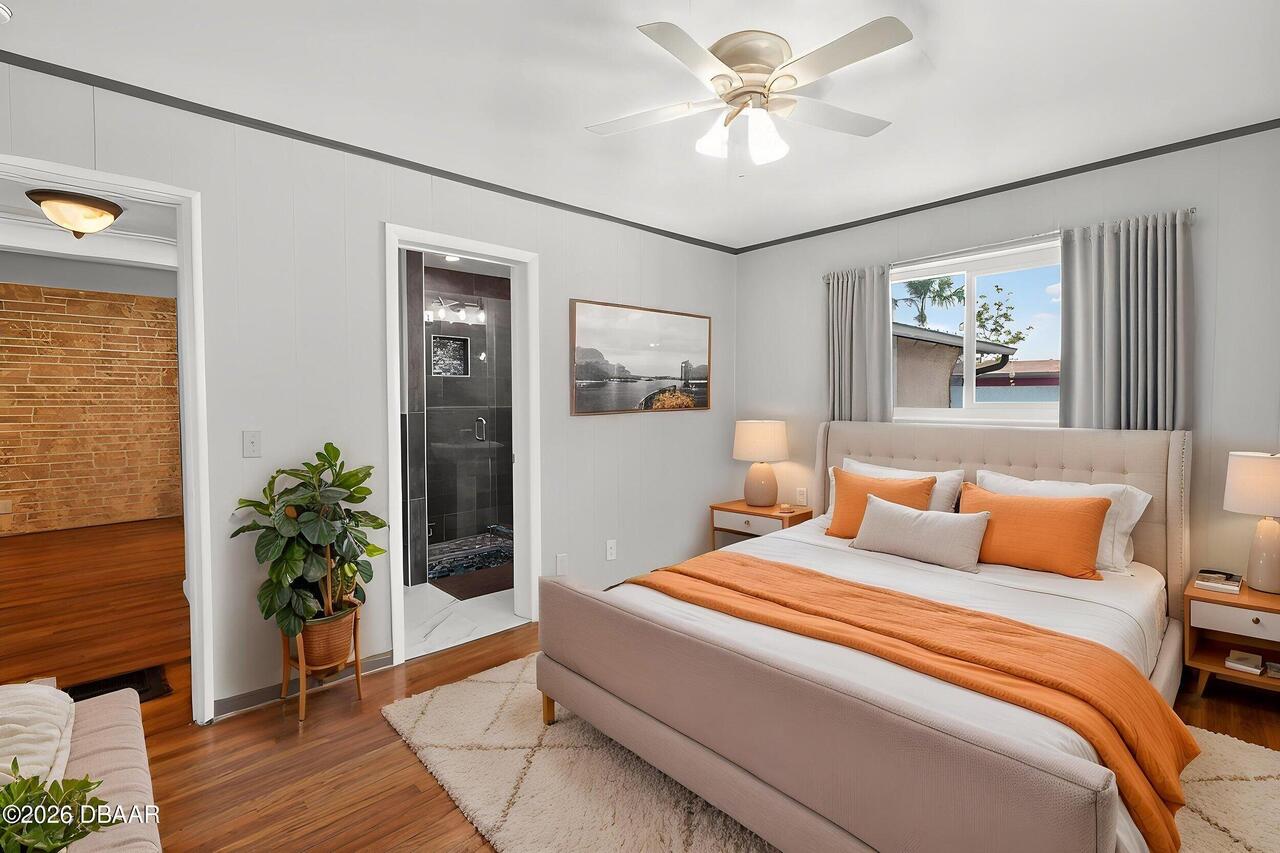
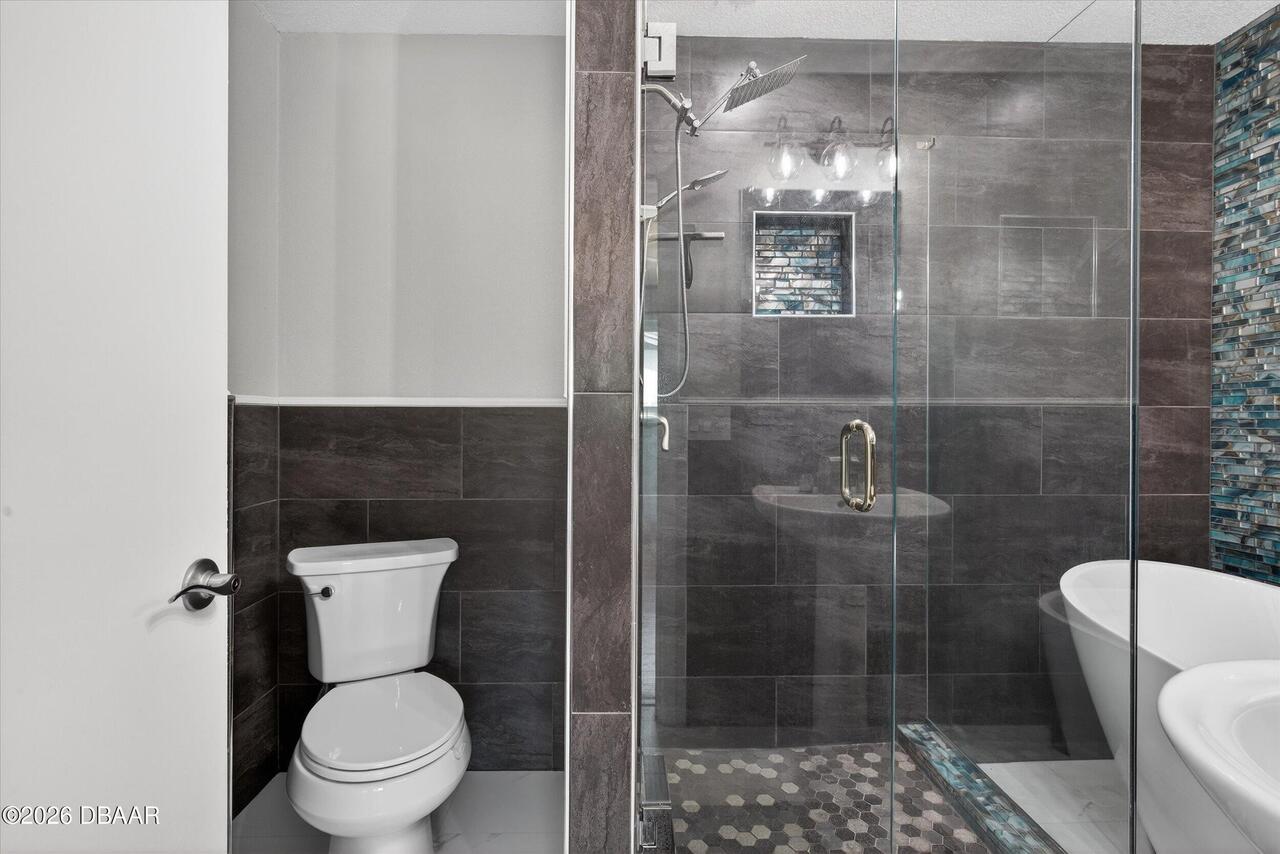
Main
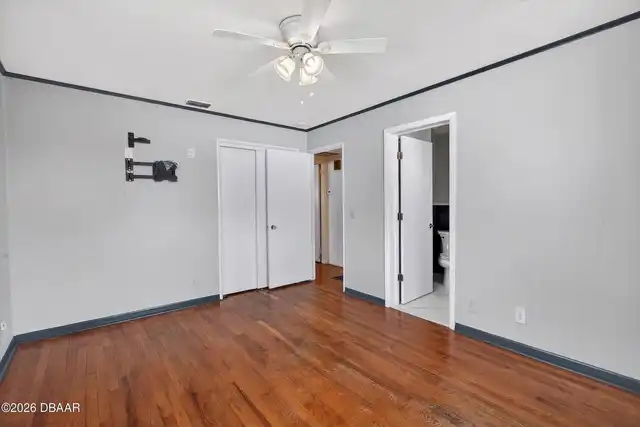
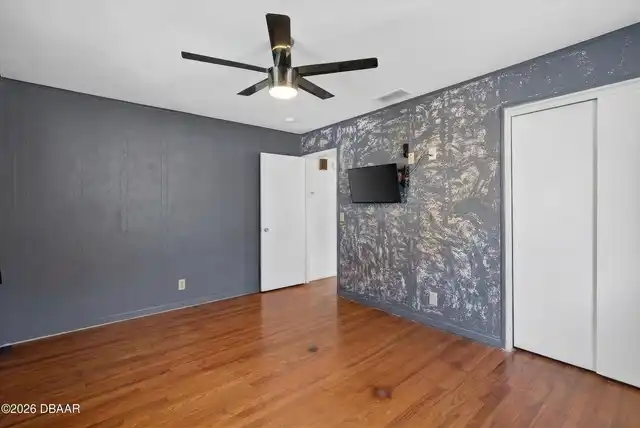
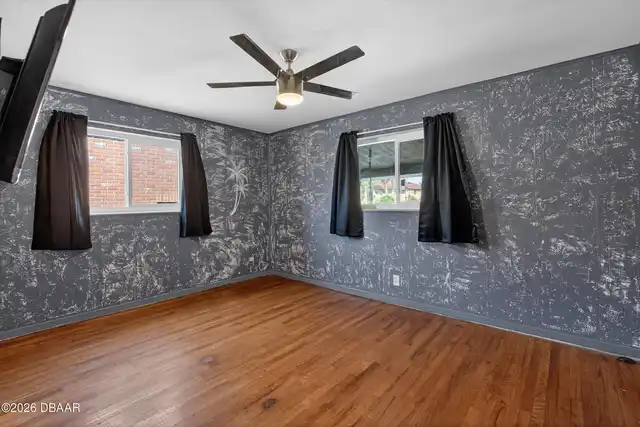
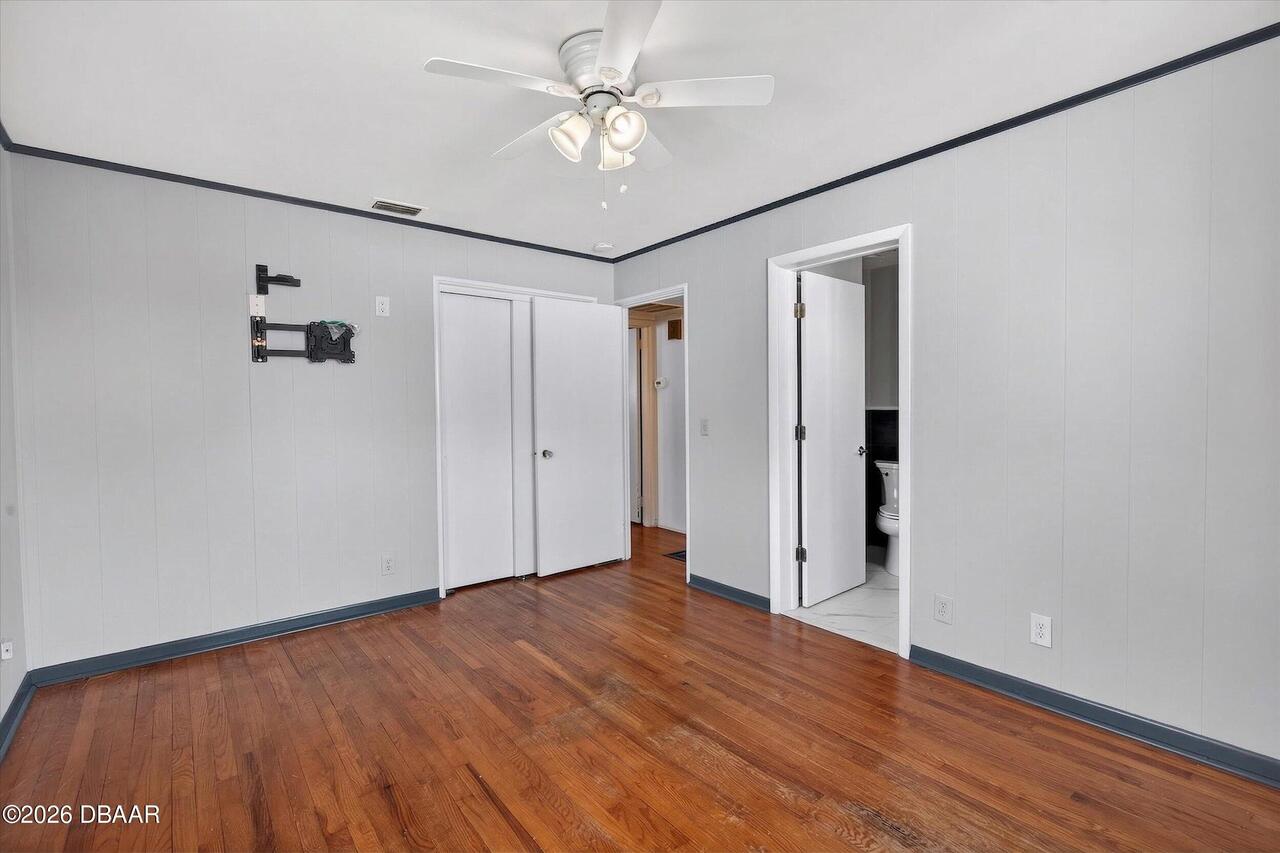
Room Types Bedroom 1 Level
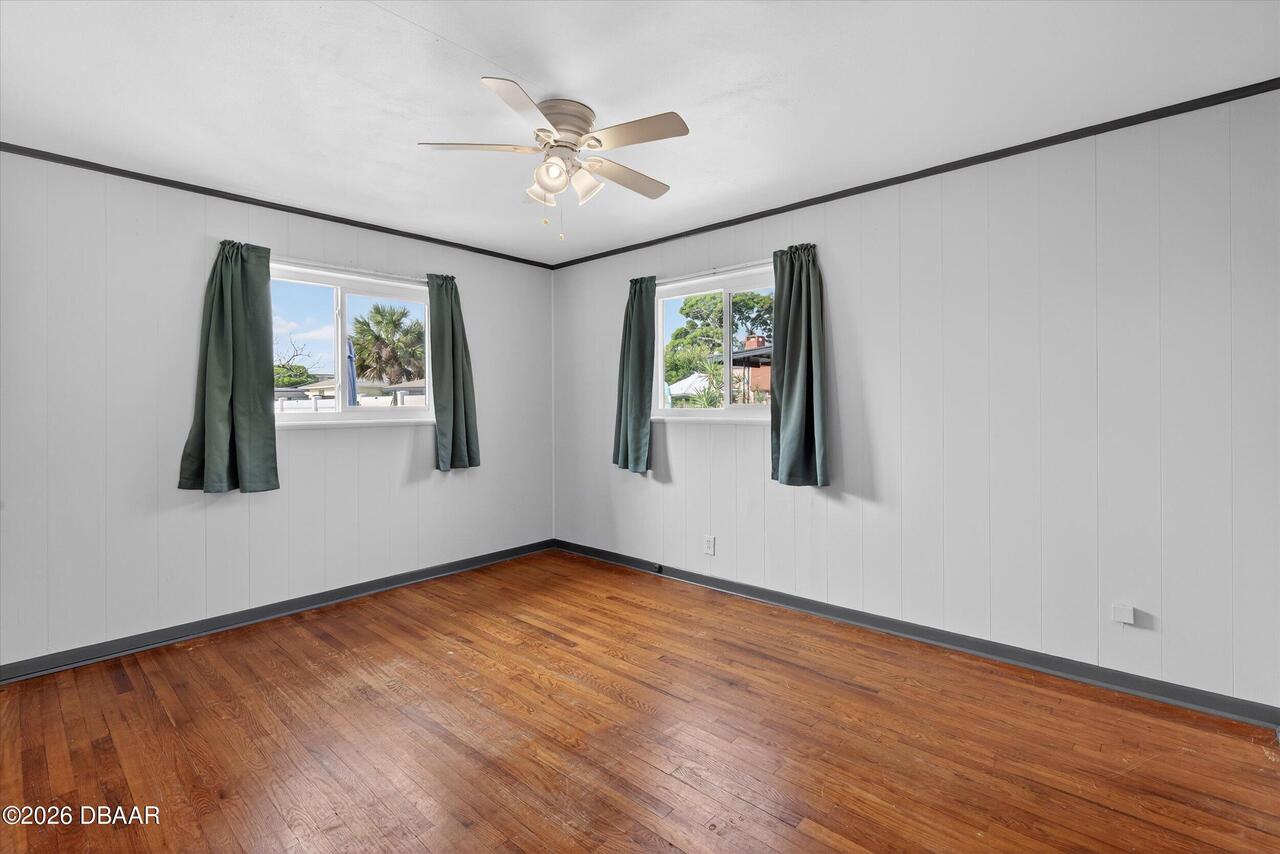
Main
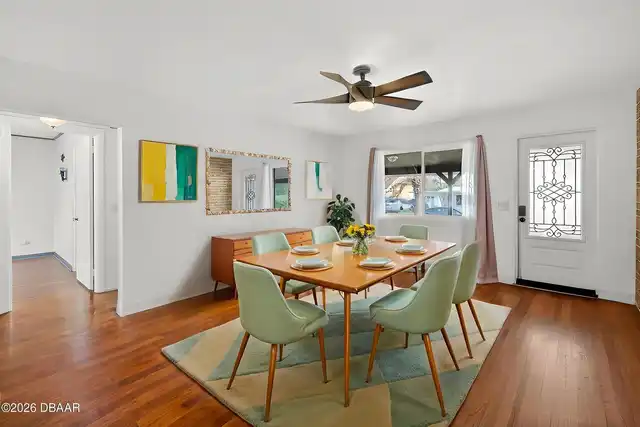
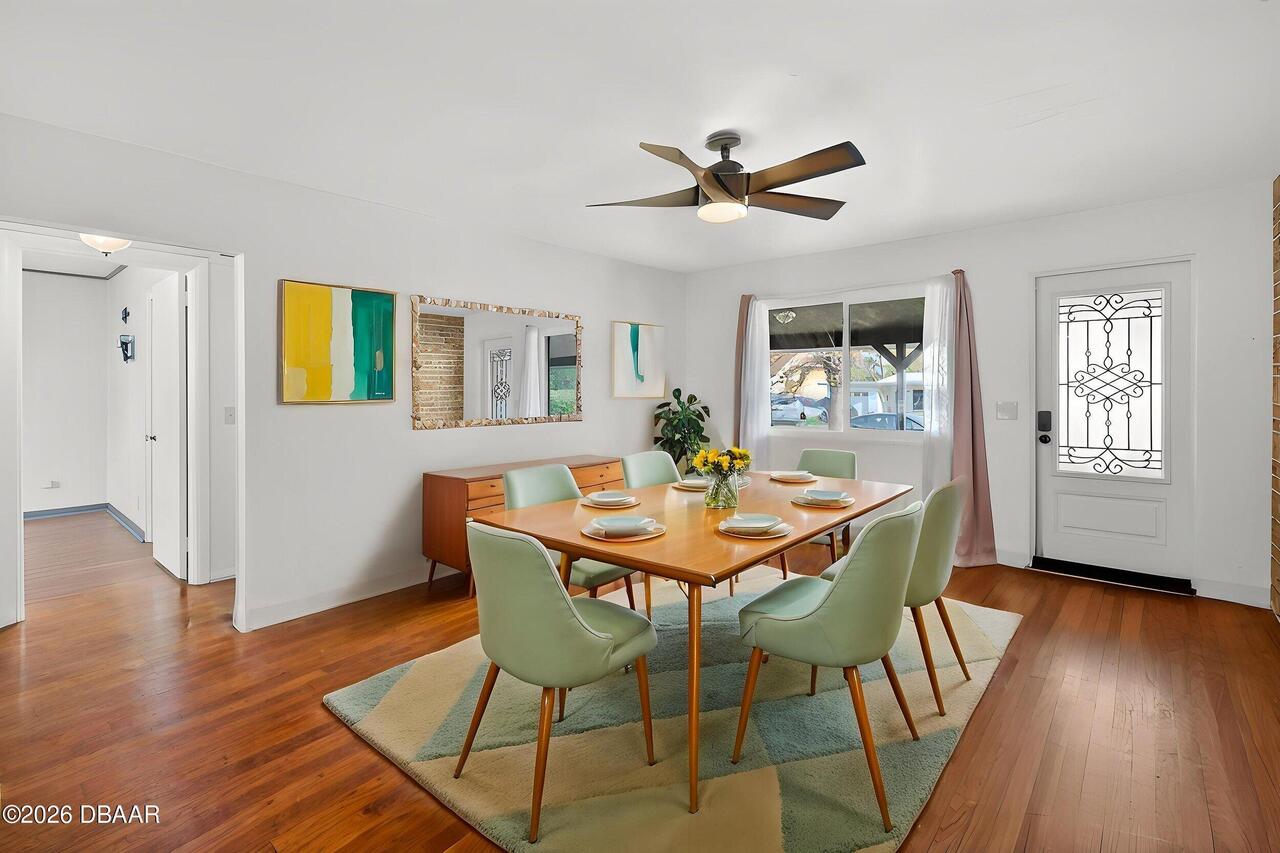
Room Types Dining Room Level
Main
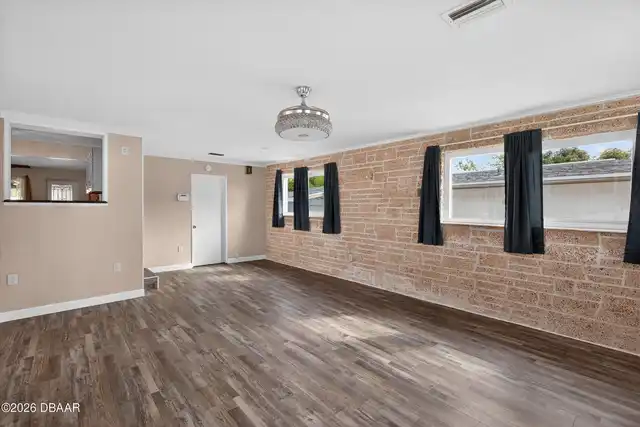
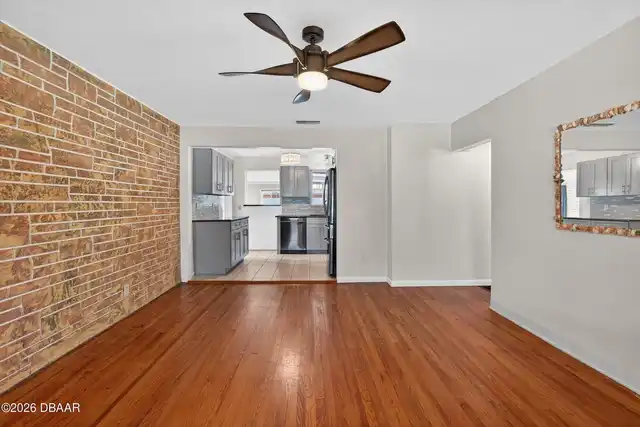
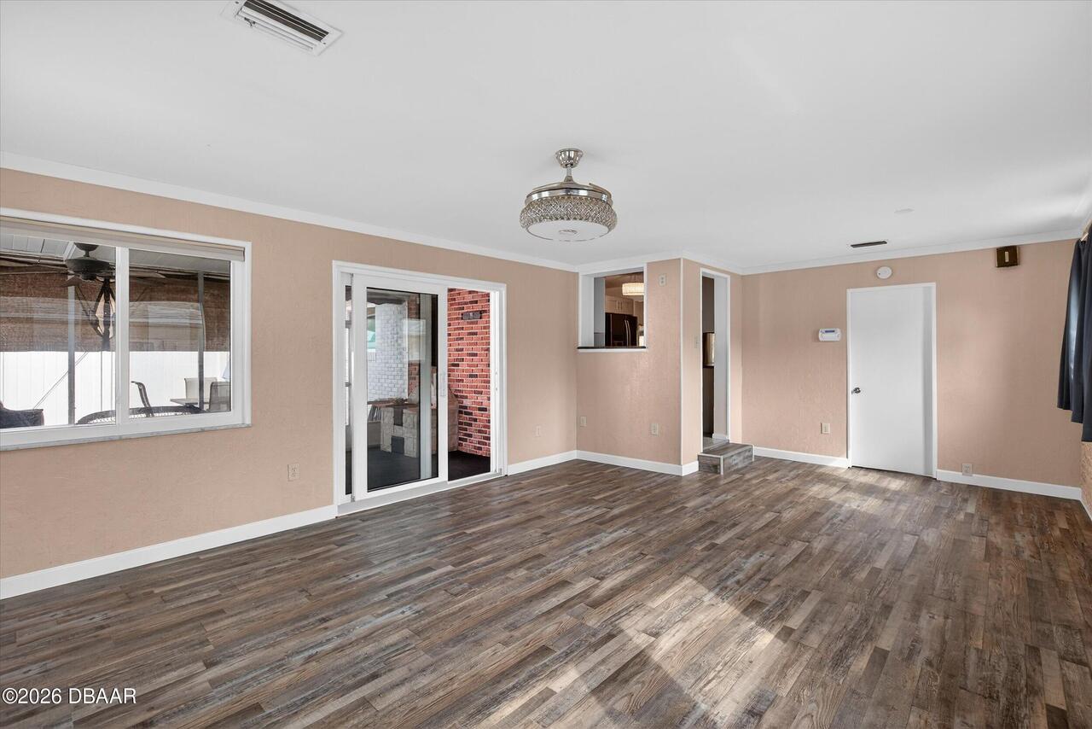
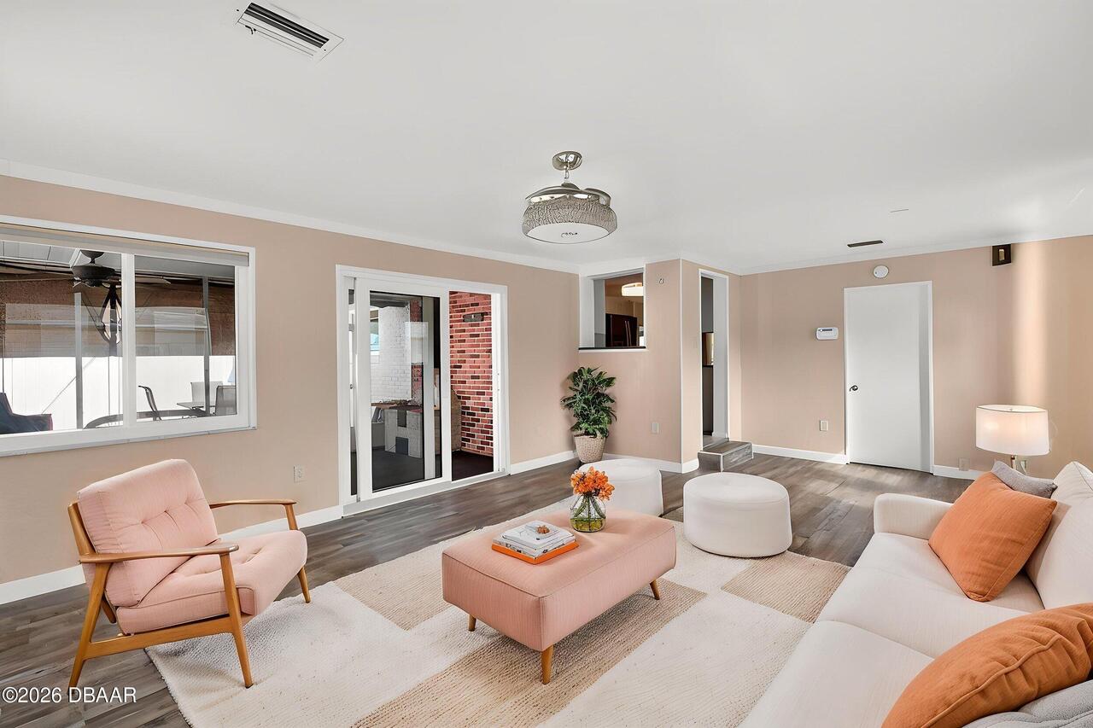
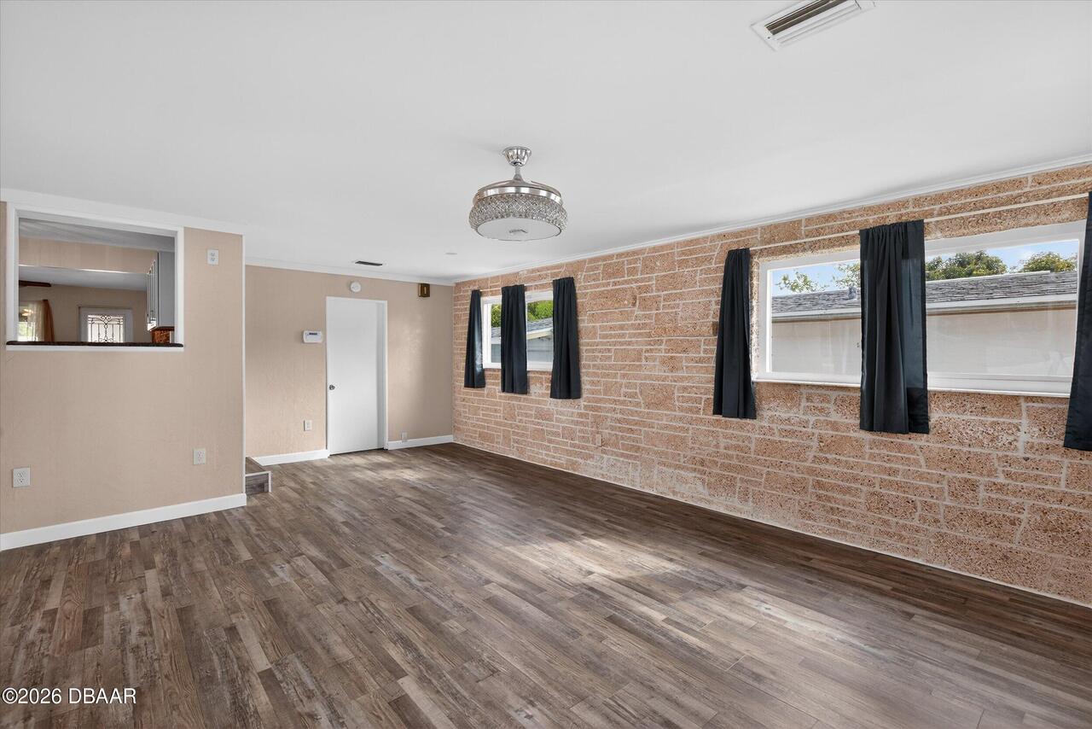
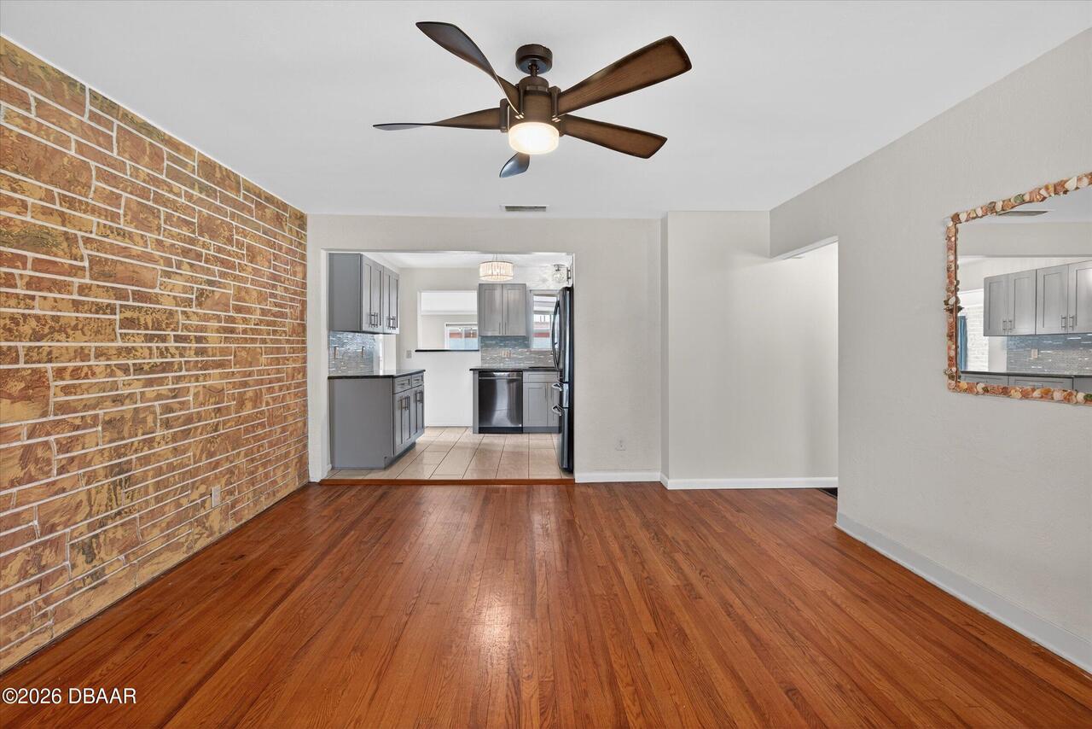
Room Types Great Room Level
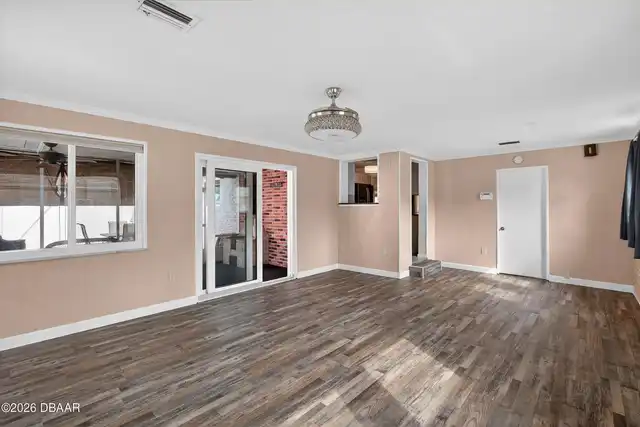
Main
Room Types Kitchen Level
Main
Room Types Laundry Level
Main
Room Types Other Room Level
Main
Room Types Primary Bathroom Level
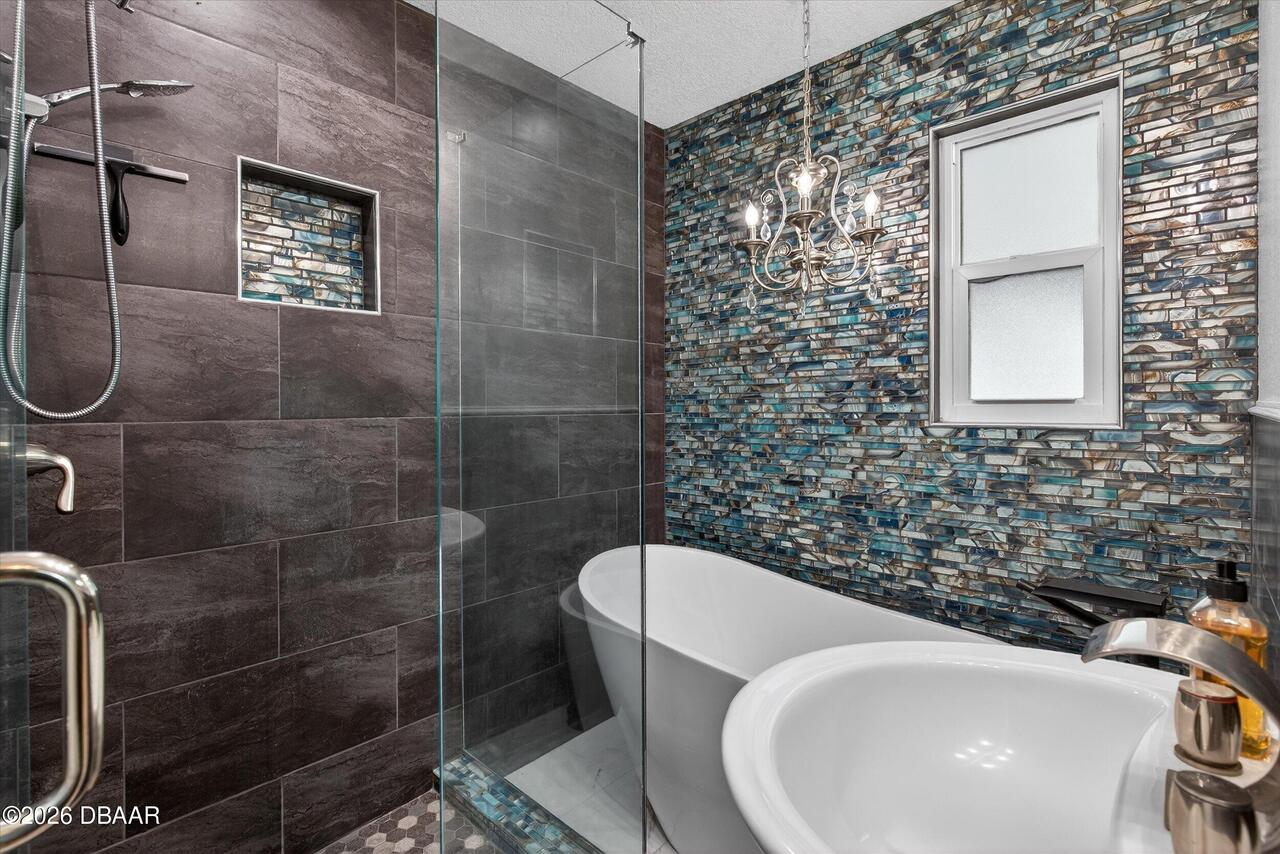
Main
Room Types Workshop Level
Main
Sewer Unknown
Public Sewer
StatusChangeTimestamp
2026-10-27T15:27:45Z
Tenant Pays Other35
All Utilities
Utilities Other29
Water Connected, Electricity Connected, Sewer Connected
Water Source Other31
Public