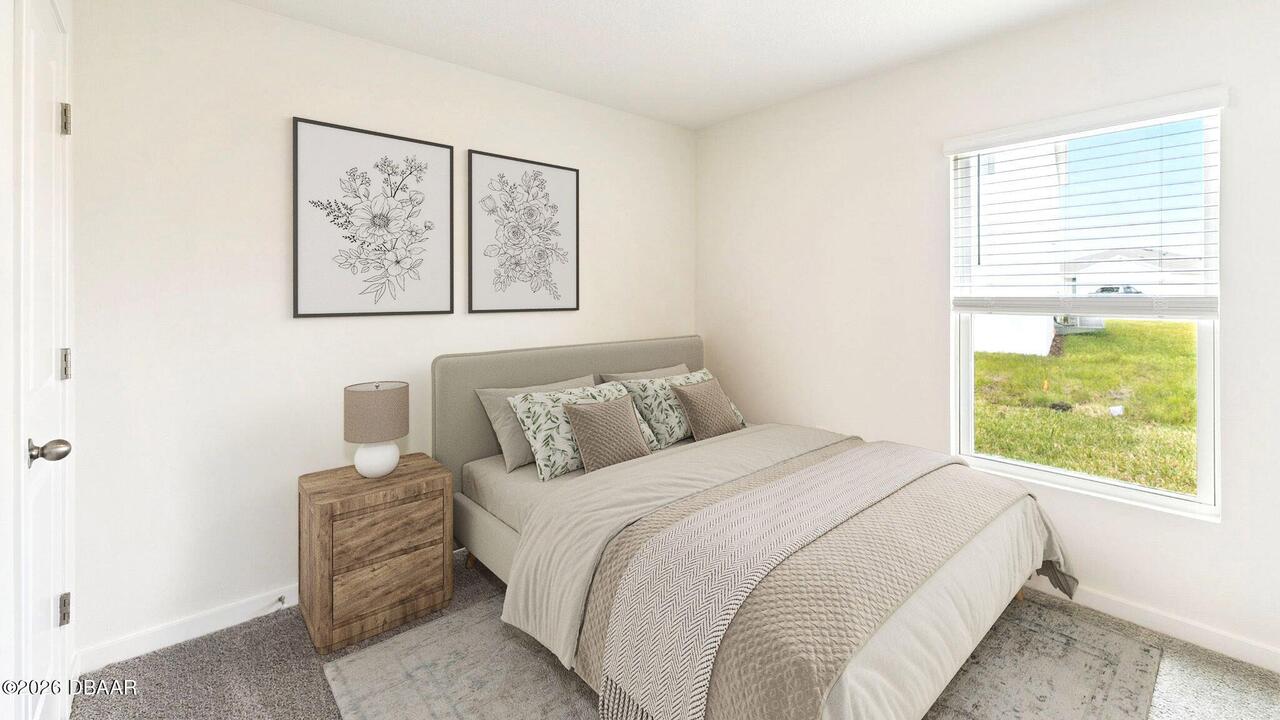
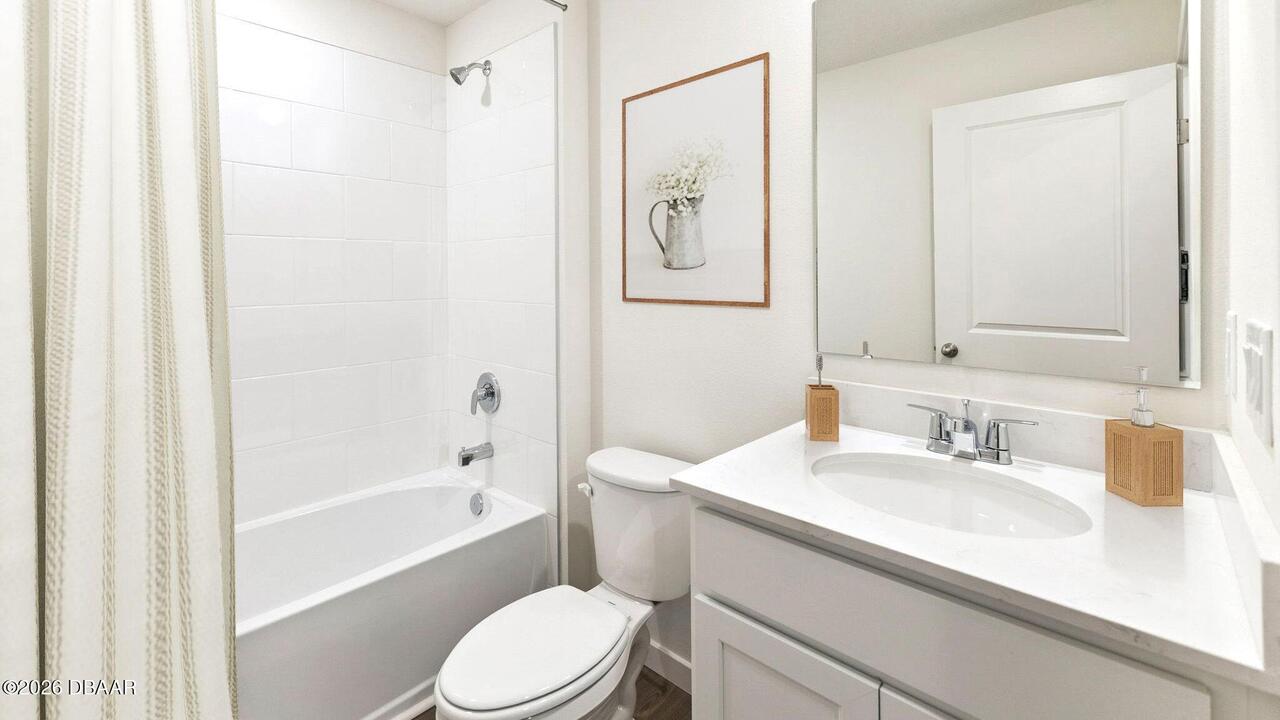
Property Features
Property Sub Type
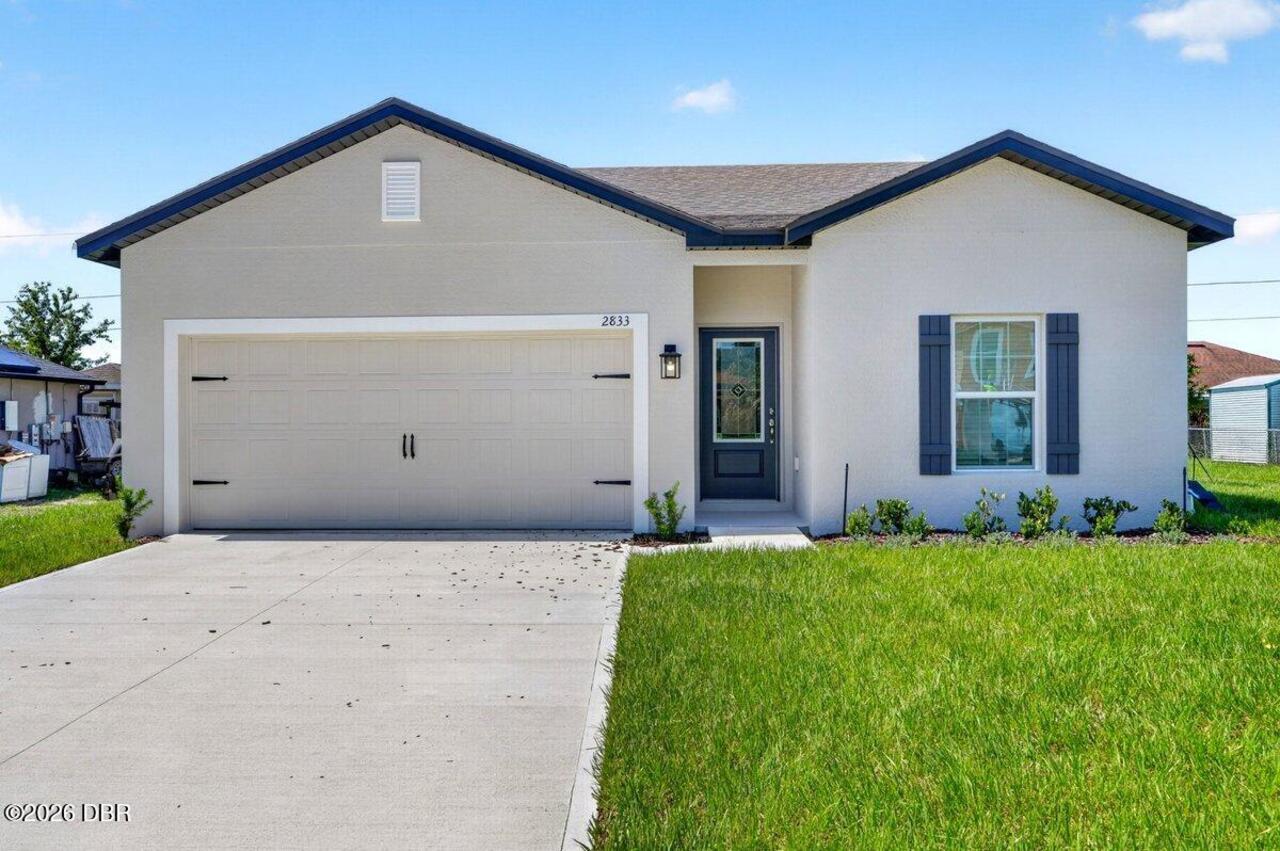
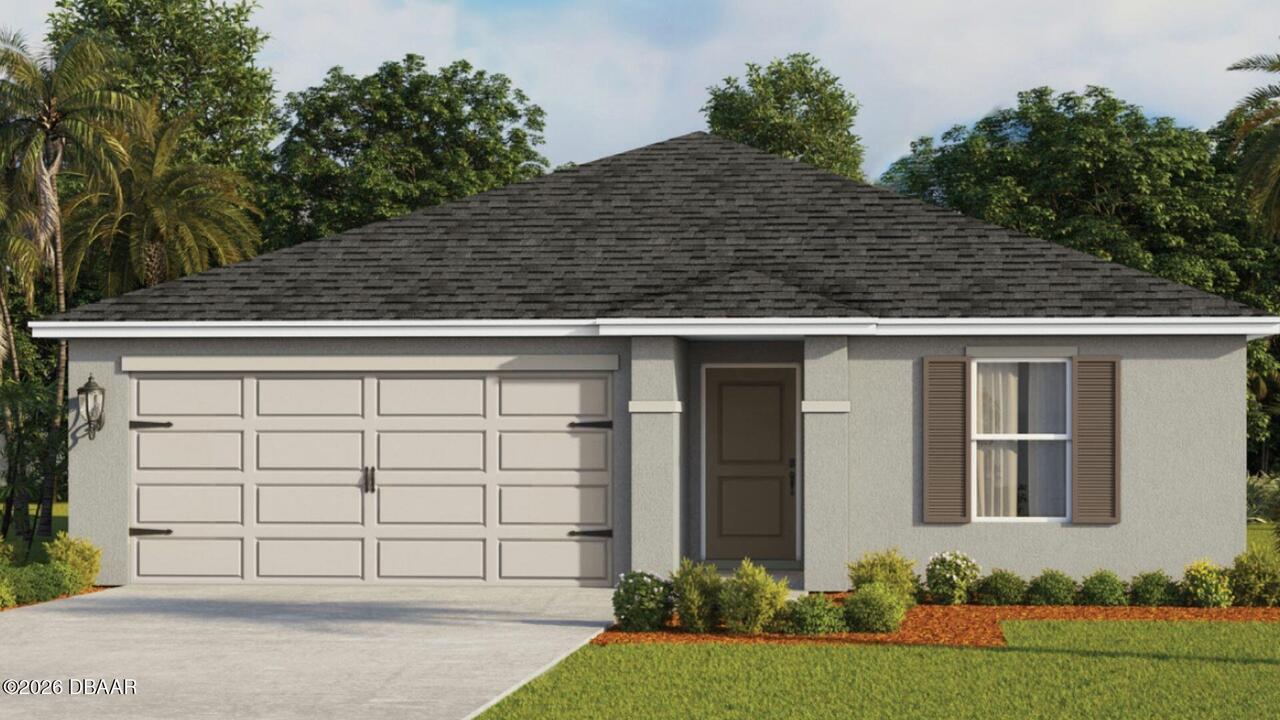
Single Family Residence
Subdivision
Not In Subdivision
Additional Information
Appliances Other5
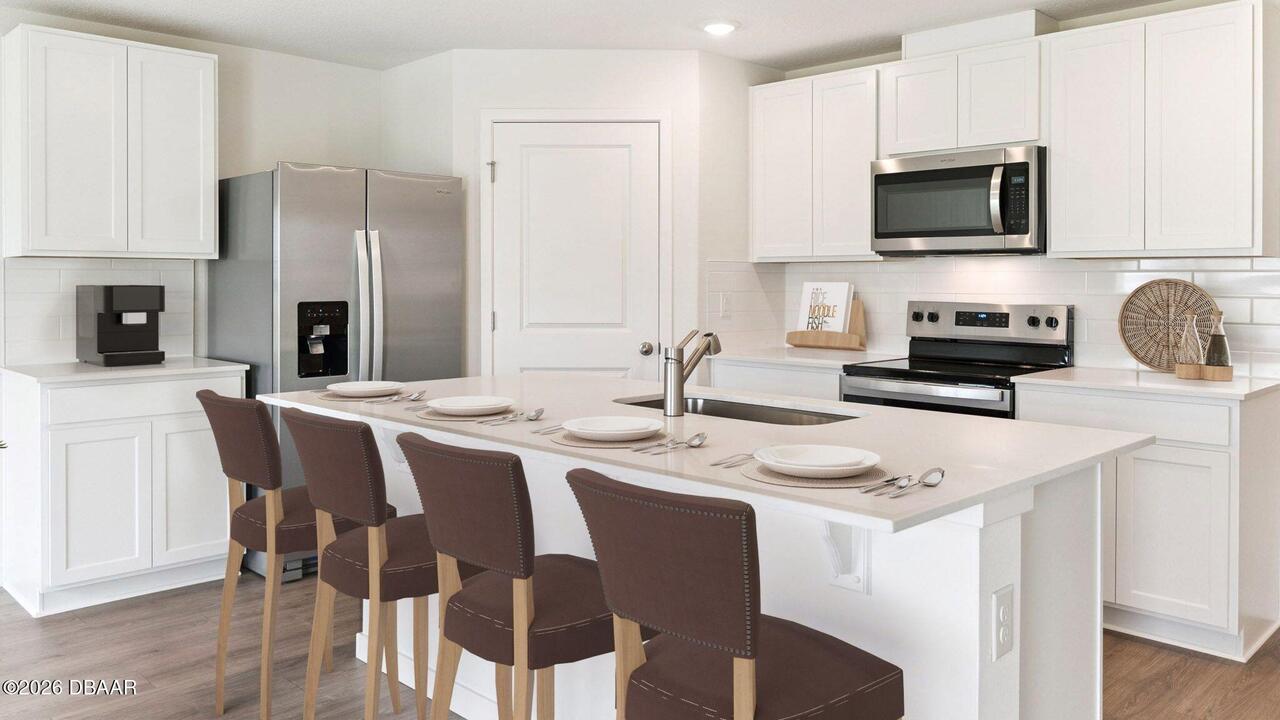
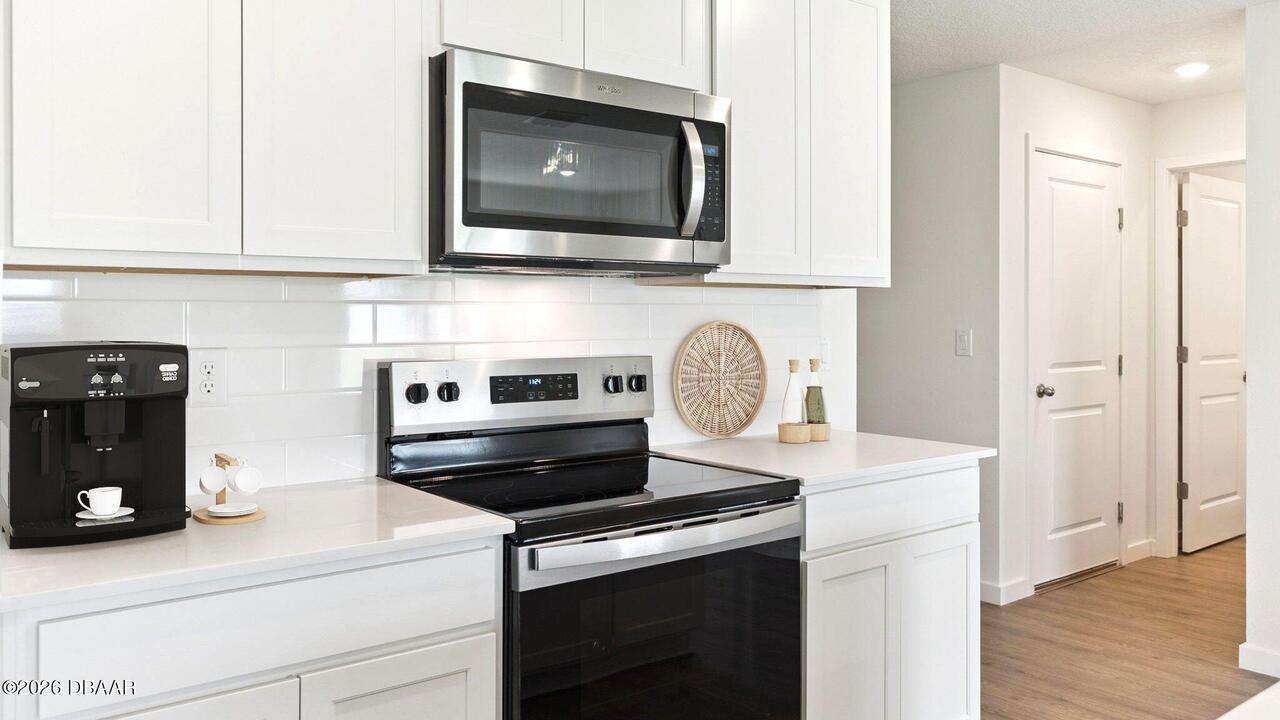
Dishwasher, Disposal, Electric Range
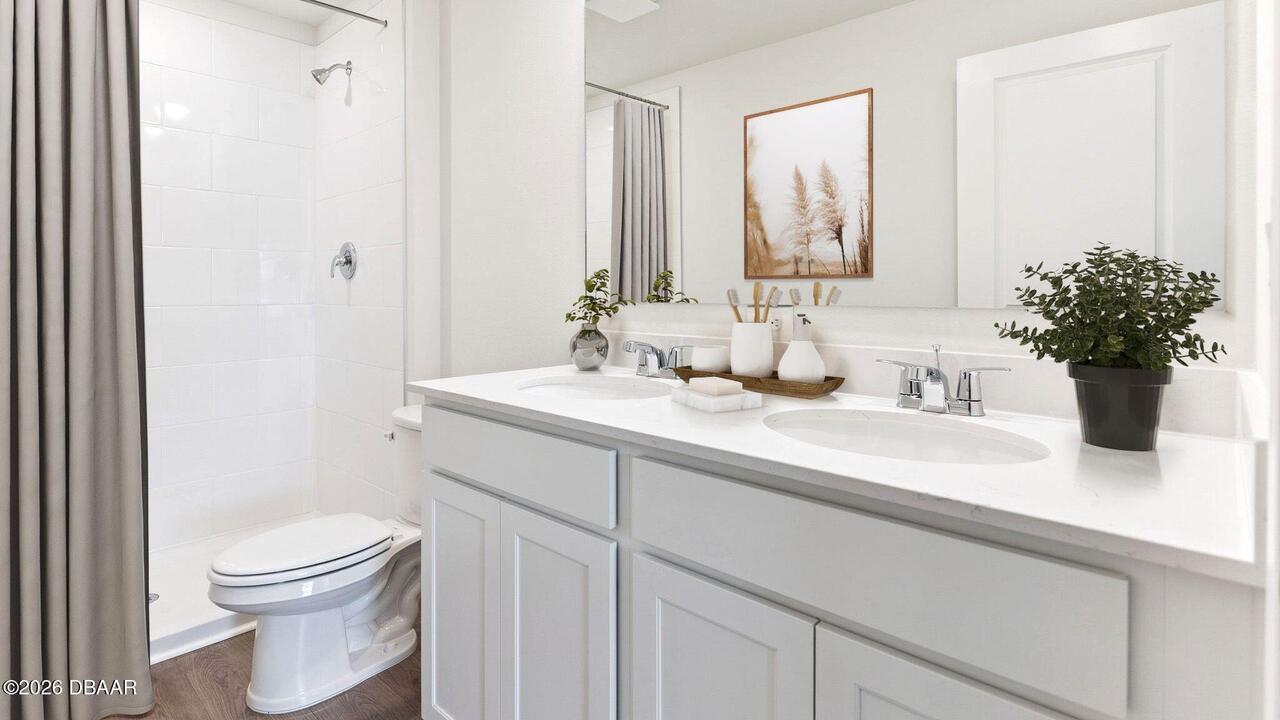
Bathrooms Total Decimal
2.0
Construction Materials Other8
Stucco, Block
Contract Status Change Date
2026-05-07
Cooling Other7
Electric, Central Air
Current Use Other10
Single Family
Currently Not Used Accessibility Features YN
No
Currently Not Used Bathrooms Total
2.0
Currently Not Used Estimated Completion Date
2026-09-30
Currently Not Used Garage Spaces
2.0
Currently Not Used Living Area Source
Builder
Documents Change Timestamp
2026-05-07T18:21:34Z
Floor Plans Change Timestamp
2026-05-07T18:21:34Z
Flooring Other13
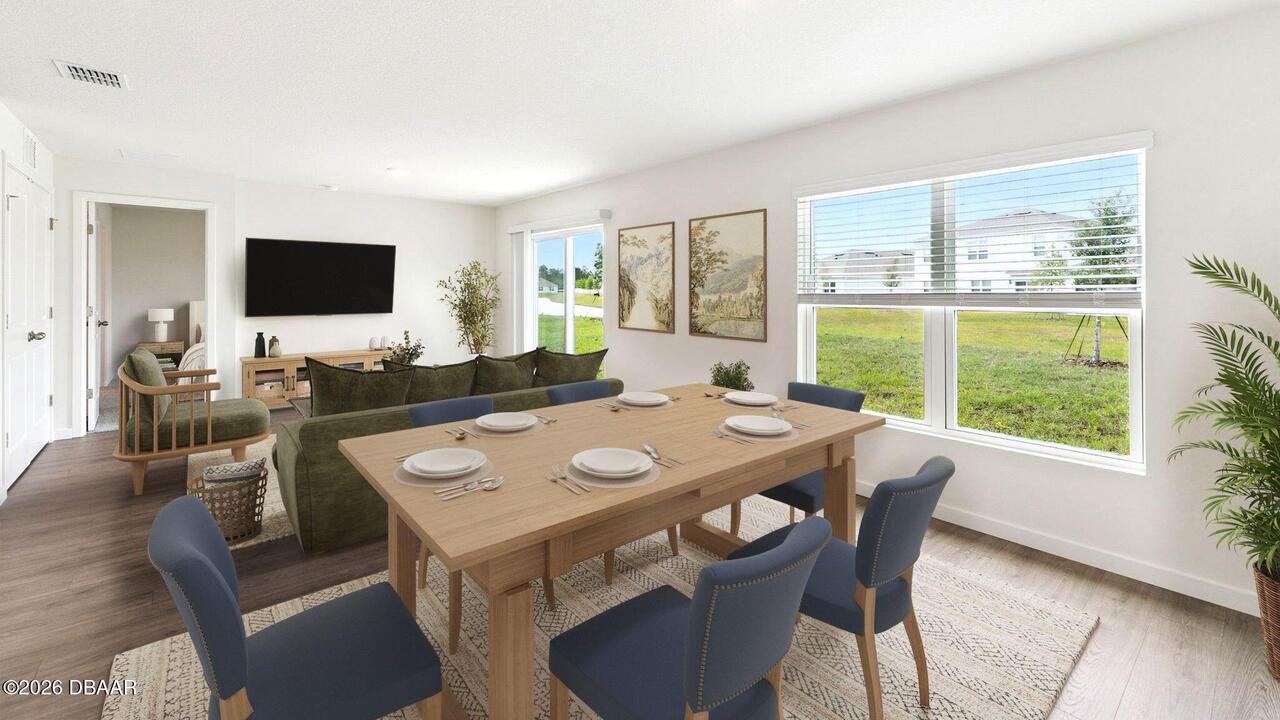
Laminate, Carpet
Foundation Details See Remarks2
Slab
General Property Information CDD Fee YN
No
General Property Information Directions
From FL-417 N. Take exit 55A to merge onto I-4 E. Take exit 114 toward FL-472 E. Continue on Howland Blvd. Take Catalina Blvd to Snow Dr. Merge onto Howland Blvd. Turn left onto Catalina Blvd. Turn right onto Lake Helen Osteen Rd. Turn left onto Haulover Blvd. Turn left onto Snow Dr
General Property Information List PriceSqFt
267.31
General Property Information Lot Size Dimensions
150.0 ft x 135.0 ft
General Property Information Stories
1
Heating Other16
Heat Pump, Central
Interior Features Other17
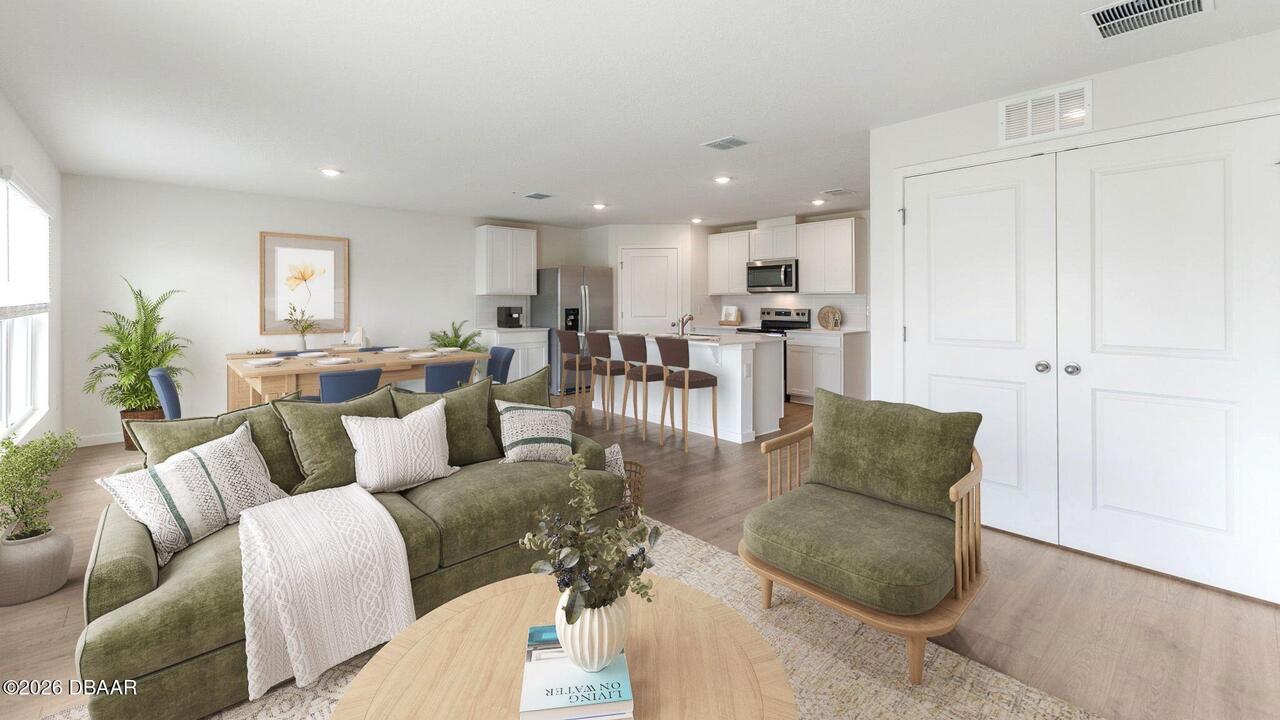
Pantry, Eat-in Kitchen, Open Floorplan, Entrance Foyer, Split Bedrooms, Kitchen Island, Walk-In Closet(s)
Laundry Features None10
Washer Hookup, Electric Dryer Hookup
Listing Contract Date
2026-05-07
Listing Terms Other19
Cash, FHA, Conventional, VA Loan
Location Tax and Legal Country
US
Location Tax and Legal Parcel Number
8130-54-00-0012
Location Tax and Legal Tax Annual Amount
1353.42
Location Tax and Legal Tax Legal Description4
02-18-31 PORTION OF TRACT A AS DESCRIBED IN OR 8648 PG 2686 MEAS 125.01 FT ON S/L & MEAS 134.31 FT ON W/L
Location Tax and Legal Tax Year
2025
Lot Size Square Feet
16117.2
Major Change Timestamp
2026-05-07T18:21:34Z
Major Change Type
New Listing
Modification Timestamp
2026-05-07T18:31:17Z
Patio And Porch Features Wrap Around
Patio
Pets Allowed Yes
Cats OK, Dogs OK
Possession Other22
Close Of Escrow
Property Condition UpdatedRemodeled
Under Construction
Road Surface Type Paved
Asphalt
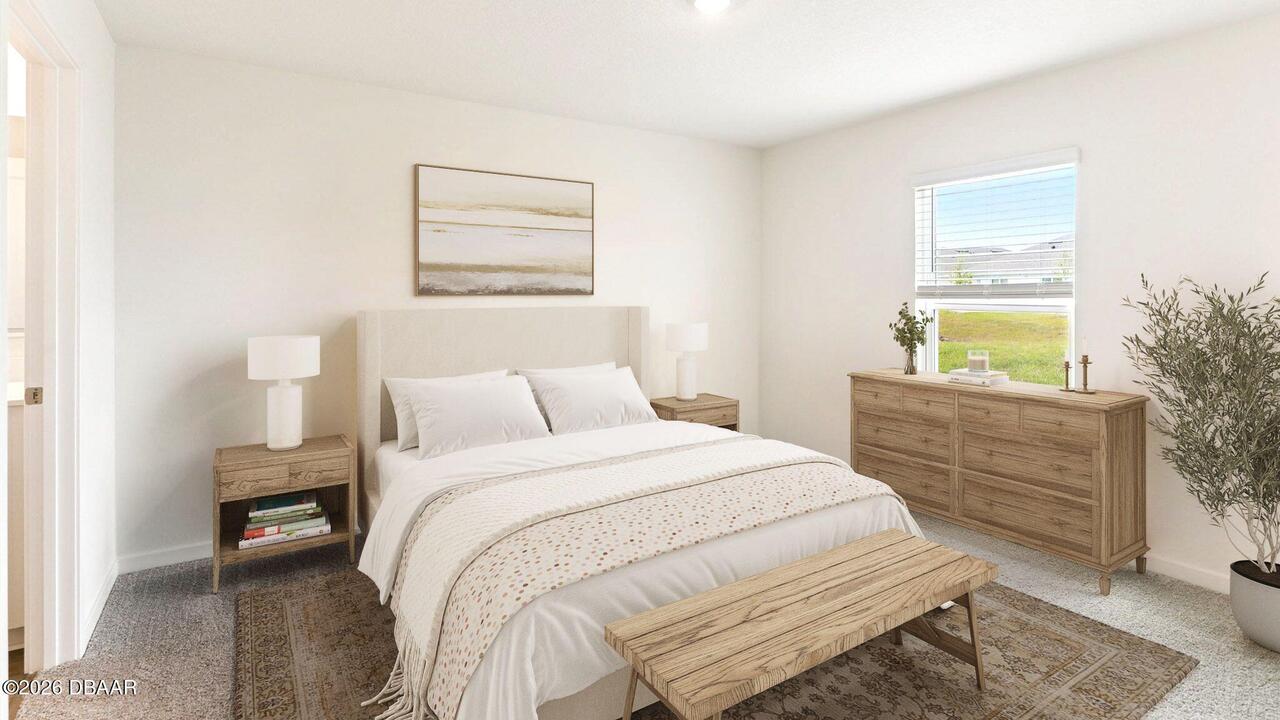
Room Types Bedroom 1 Level
First
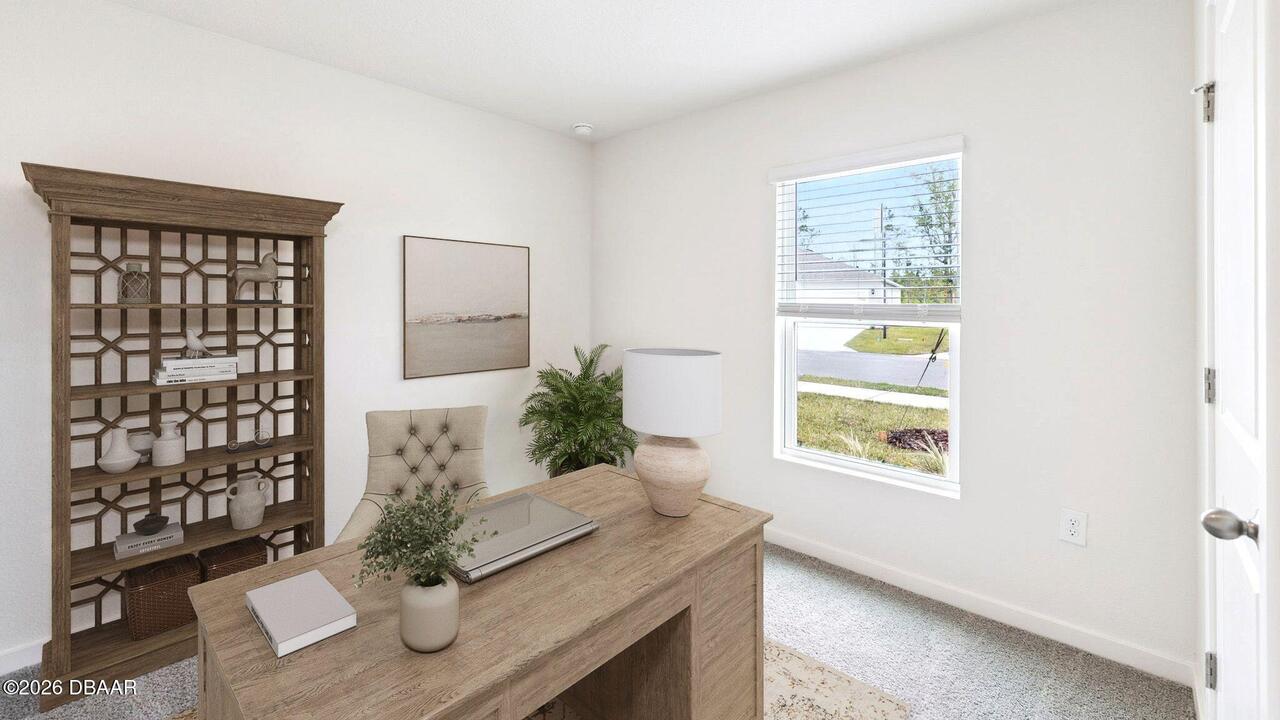
Room Types Bedroom 2 Level
First
Room Types Bedroom 3 Level
First
Room Types Dining Room Level
First
Room Types Kitchen Level
First
Room Types Living Room Level
First
StatusChangeTimestamp
2026-05-07T18:21:33Z
Utilities Other29
Electricity Available, Water Available, Cable Available
Water Source Other31
Public