3063 Silvermines Avenue, Ormond Beach, FL

NEXT
PREV
$619,000

($291/sqft)

List Status: Active
3063 Silvermines Avenue
Ormond Beach, FL 32174


4 beds
3 baths
2127 living sqft
Top Features
  • View: Trees/Woods
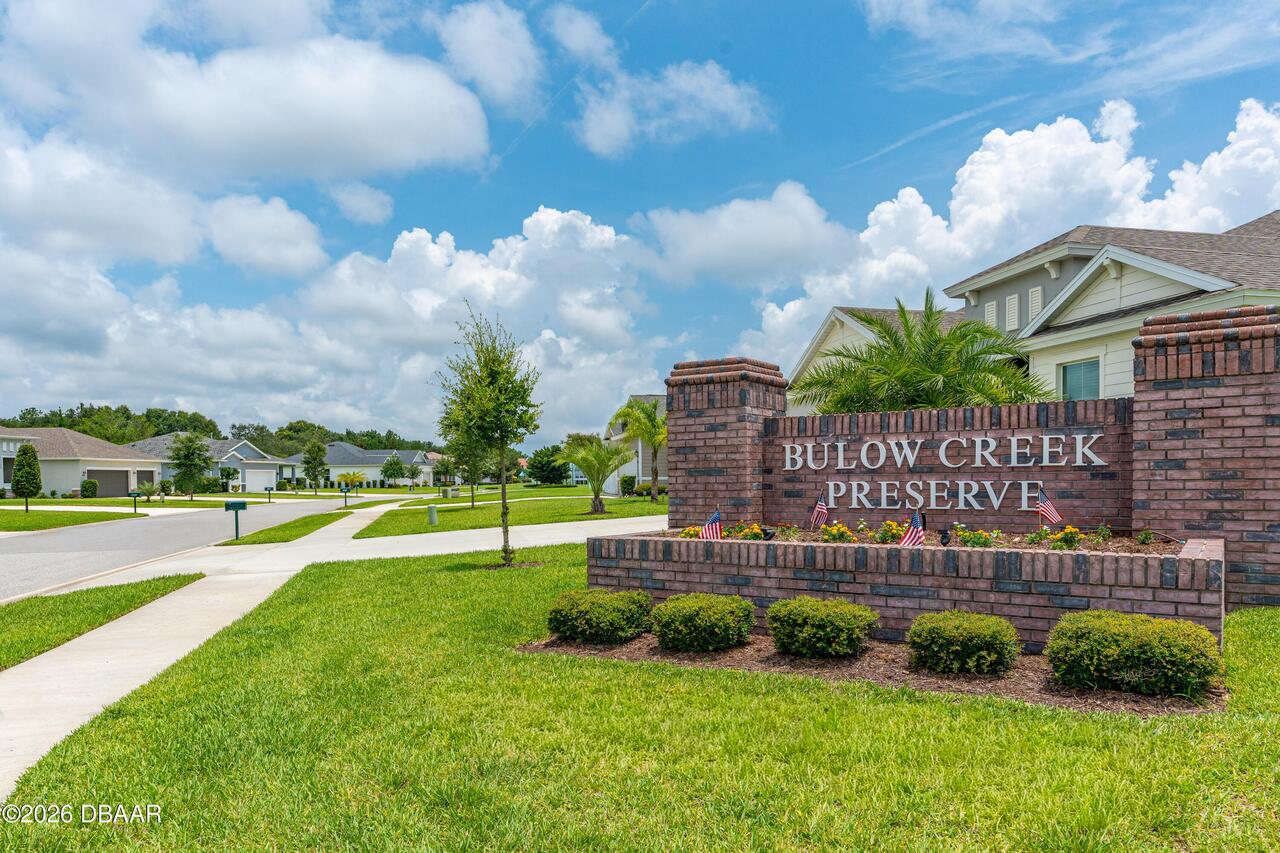
  • Subdivision: Halifax Plantation
  • Built in  2022
  • Style: Craftsman
  • Single Family Residence
Description
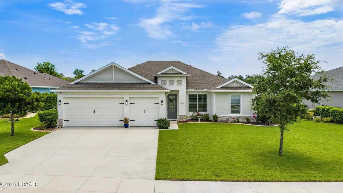
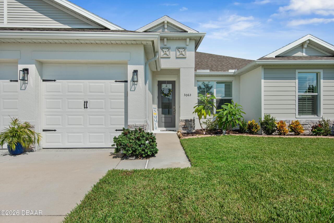
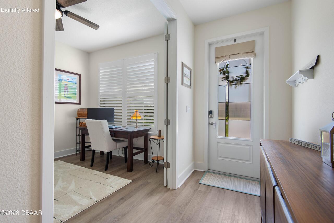
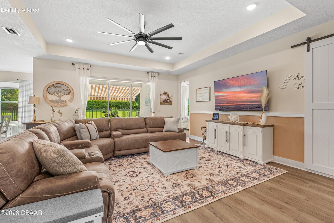
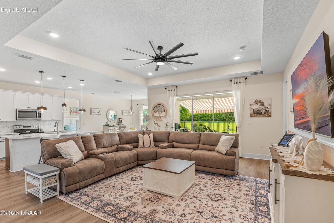
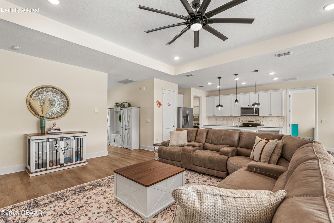
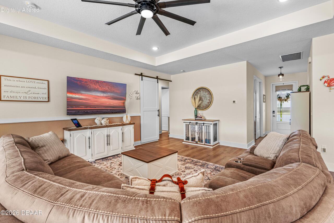
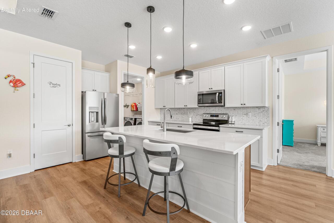
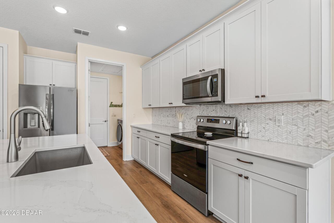
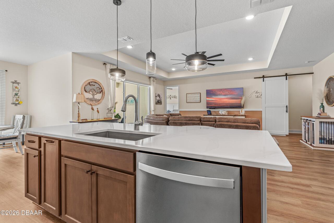
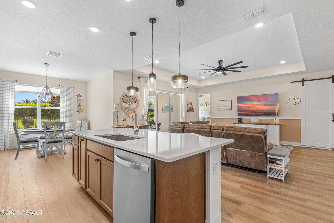
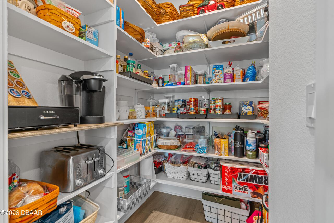
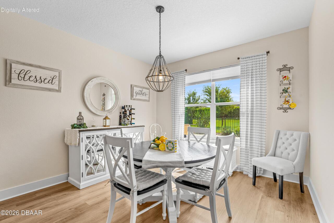
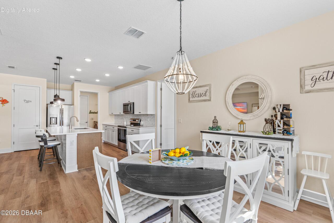
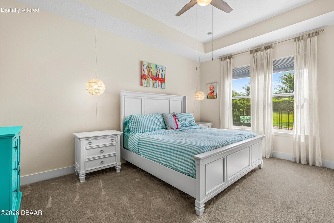
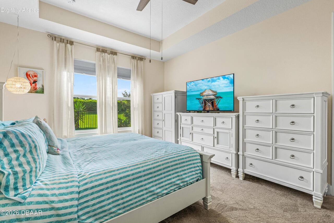
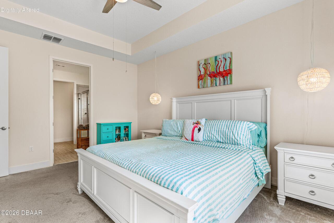
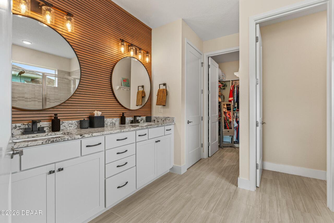
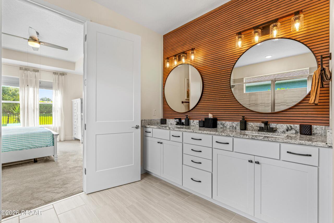
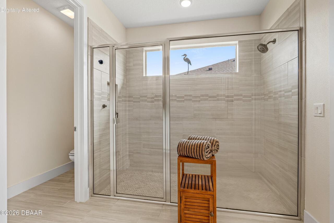
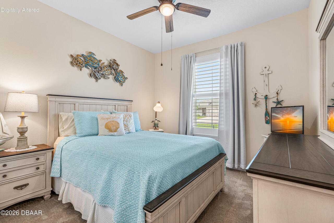
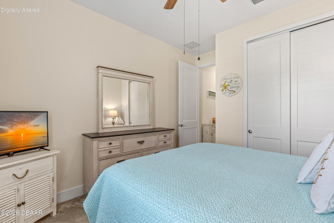
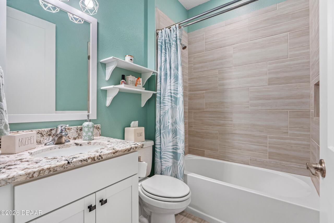
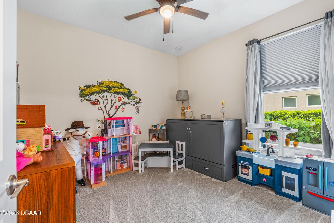
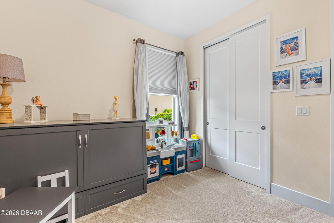
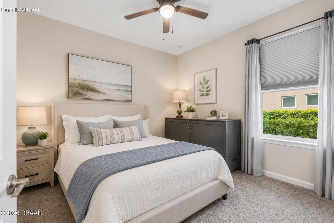
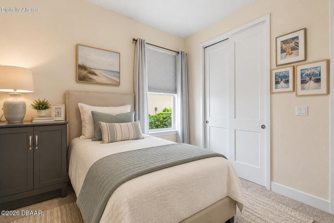
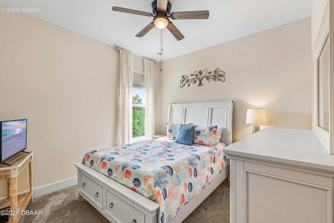
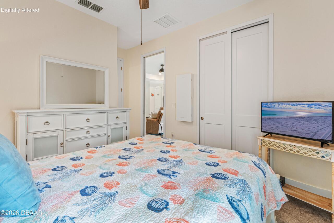
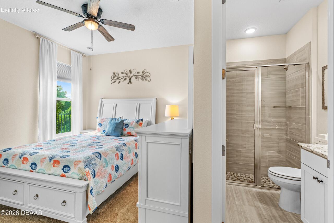
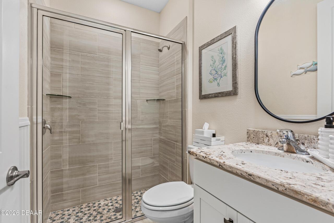
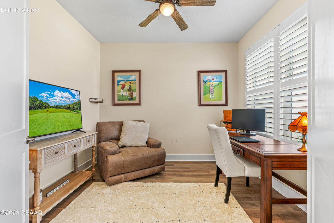
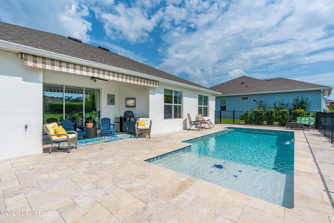
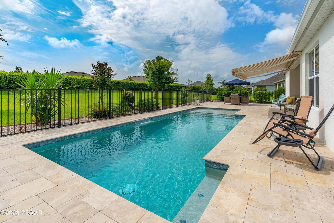
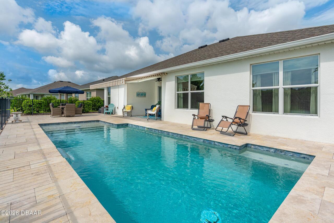
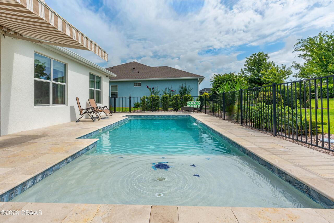
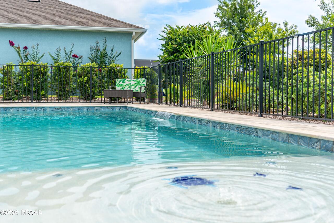
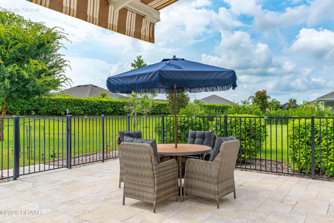
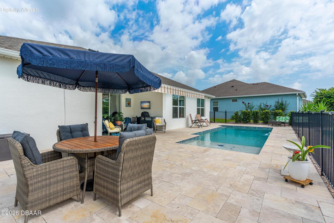
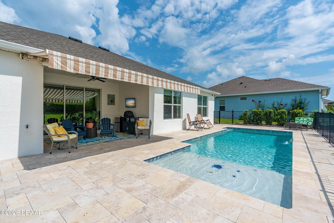
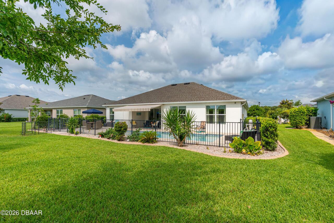
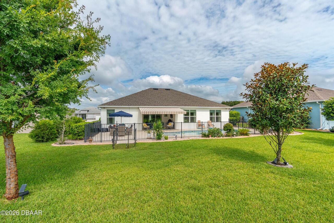
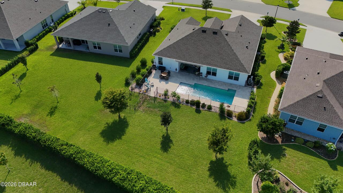
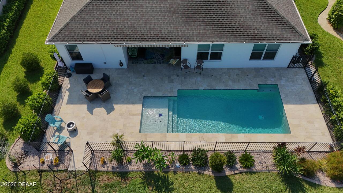
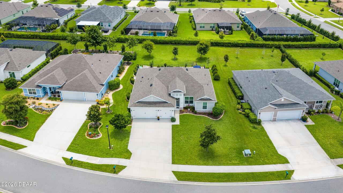
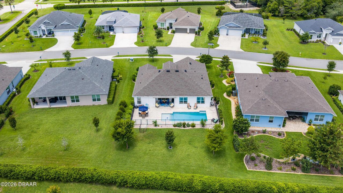
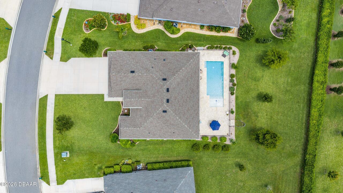
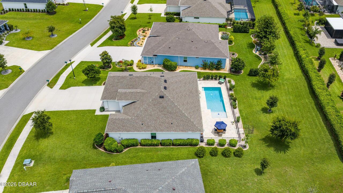
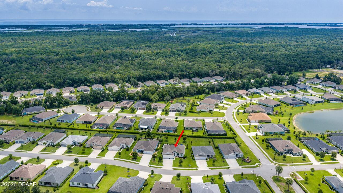
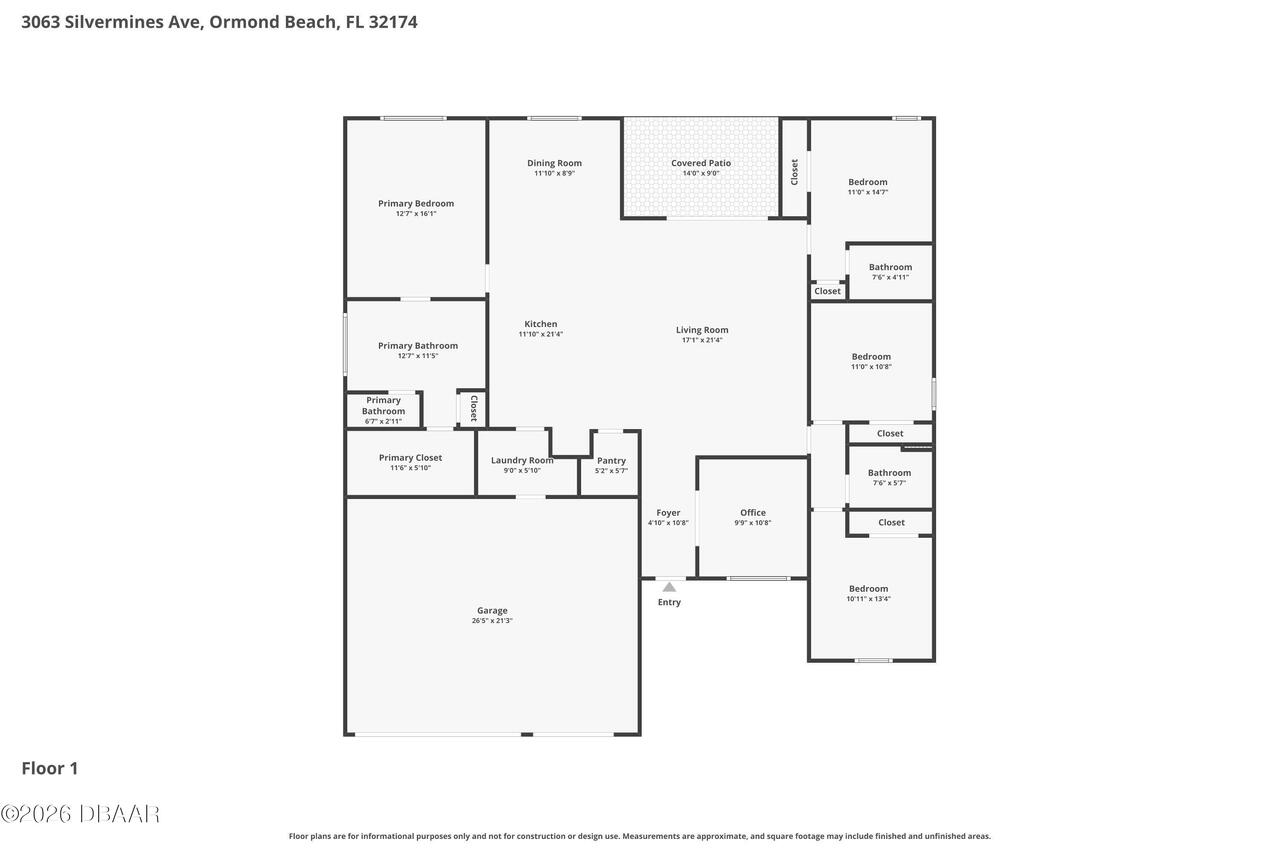
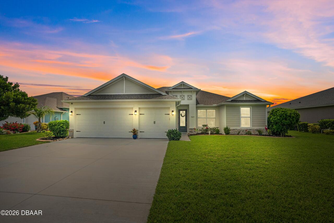
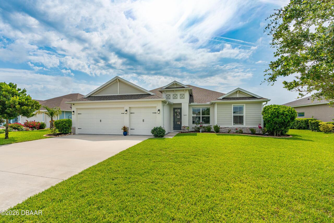
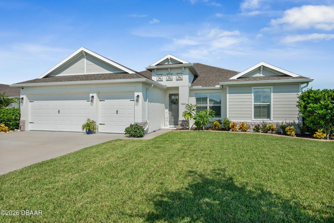
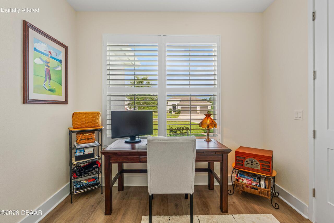
Welcome to 3063 Silvermines Drive, a beautifully upgraded 4-bedroom plus office, 3-bath, 3-car garage pool home located in the highly desirable Halifax Plantation community. Built just a few years ago, this exceptional residence offers the perfect blend of modern design, quality craftsmanship, and a backyard oasis that's already complete--saving you the time, expense, and hassle of adding a pool. From the moment you arrive, you'll appreciate the stunning curb appeal featuring an attractive elevation, elegant glass front door, concrete landscape curbing, gutters, decorative rock beds, and a spacious backyard backing to a wooded berm for added privacy. Inside, the open-concept floor plan is highlighted by luxury vinyl plank flooring throughout the main living areas. The impressive family room features custom wood accent details, soaring ceilings, and triple sliding glass doors that seamlessly connect indoor and outdoor living. The chef's kitchen is the centerpiece of the home CONTINUED showcasing 42-inch all-wood cabinetry with dovetail soft-close drawers, beautiful two-tone cabinetry, a large center island, quartz countertops, tile backsplash, and an oversized walk-in pantry complete with custom built-ins. The adjacent dining area is filled with natural light from its large window overlooking the pool and is finished with elegant draperies and luxury vinyl plank flooring. The private owner's suite overlooks the pool and features a tray ceiling, spacious walk-in closet with custom built-ins, and a luxurious en-suite bath complete with oversized tile, a large walk-in shower, dual sinks, and quartz countertops. A custom barn door creates a private guest wing for bedrooms two and three. Bedroom two features plantation shutters, draperies, and carpet, while bedroom three also offers comfortable carpeting. The shared bath includes quartz countertops and a tile tub/shower combination. Bedroom four serves as an ideal guest or multigenerational suite with views of the pool, i
Property Details
Property Features
Property Sub Type
Single Family Residence
Style
Craftsman
View
Trees/Woods
Parking
Garage
Pool
Fenced, In Ground, Salt Water
County
Volusia
Subdivision
Halifax Plantation
Additional Information
Area Major
47 - Plantation Bay, Halifax P, Sugar Mill
Area Minor
47 - Plantation Bay, Halifax P, Sugar Mill
Appliances Other5
Electric Oven, Dishwasher, Microwave, Refrigerator, Dryer, Washer
Association Amenities Other2
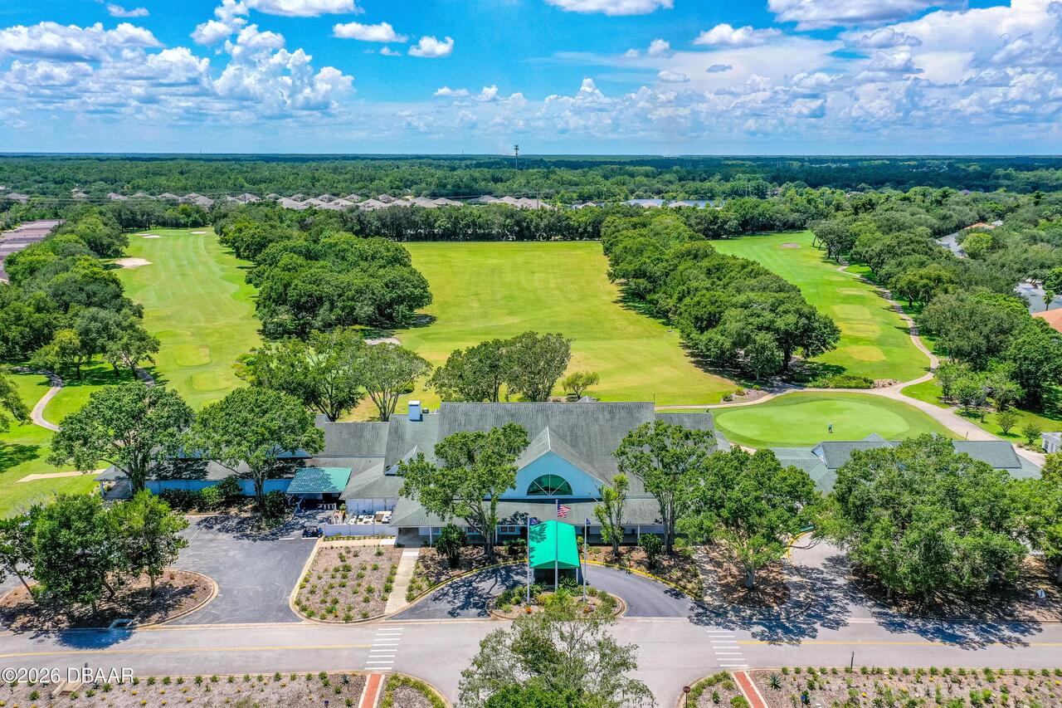
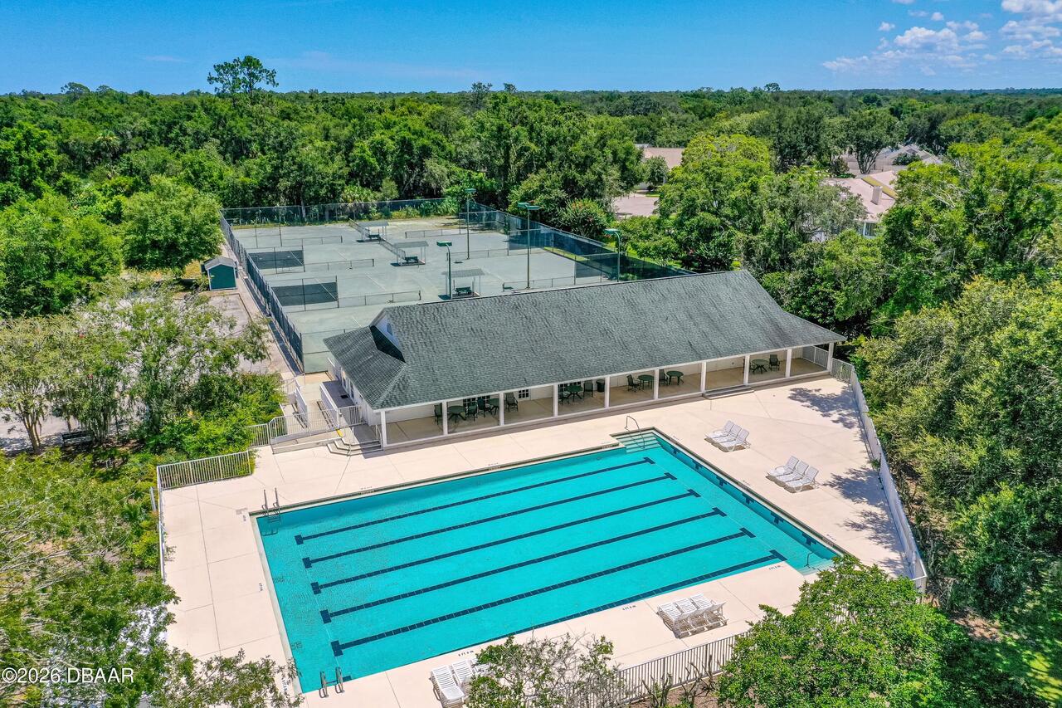
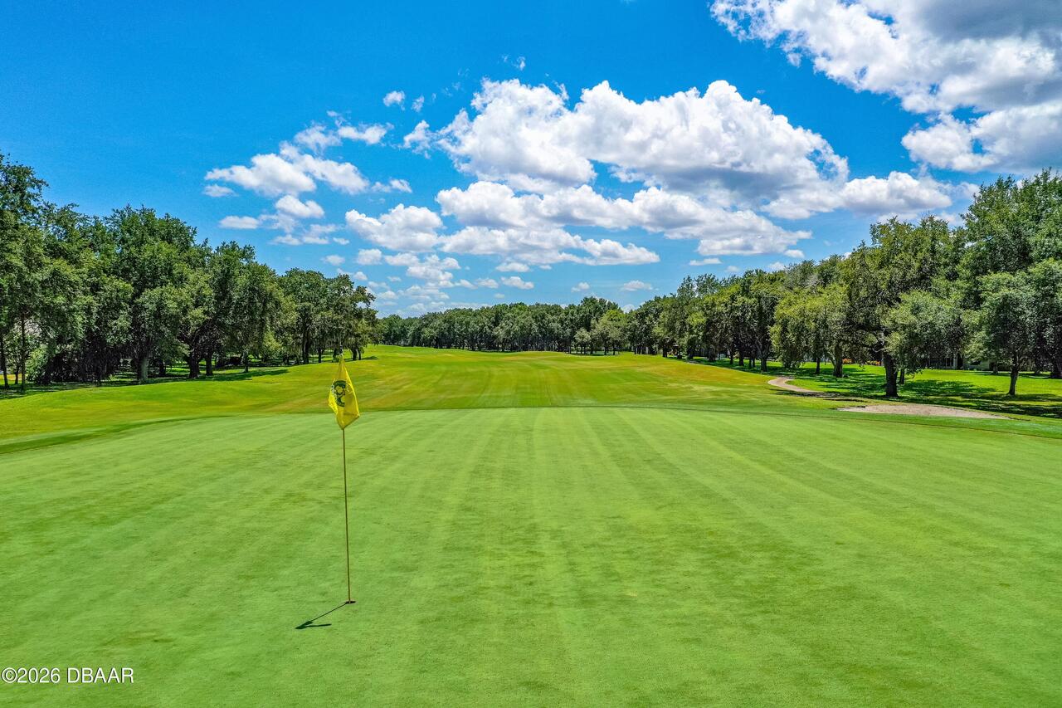
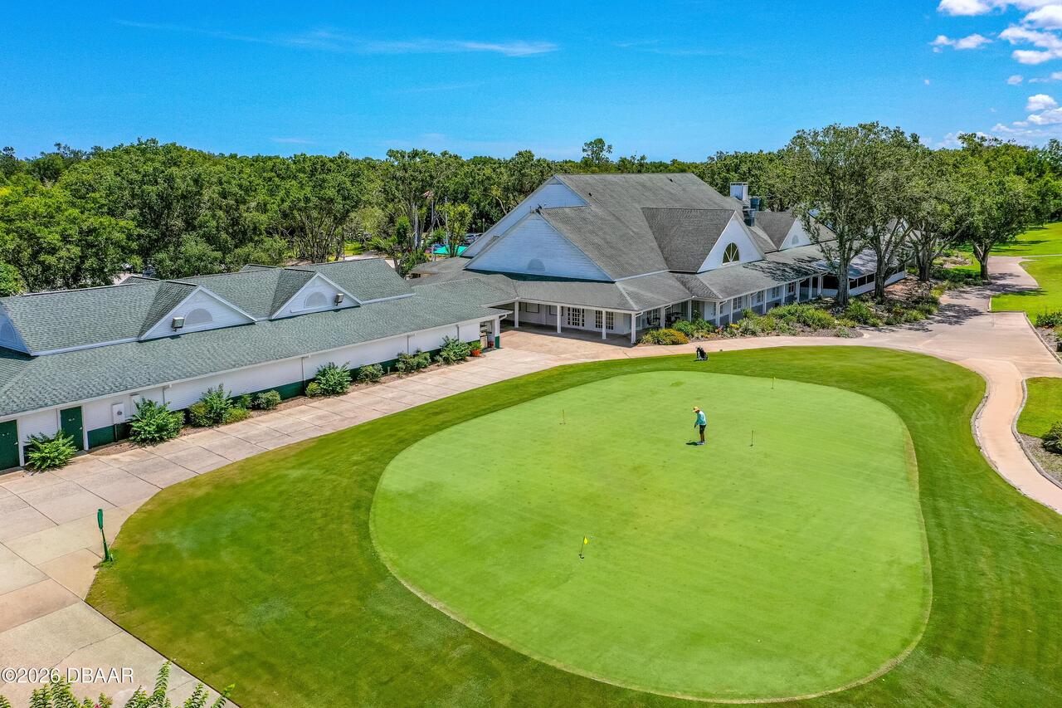
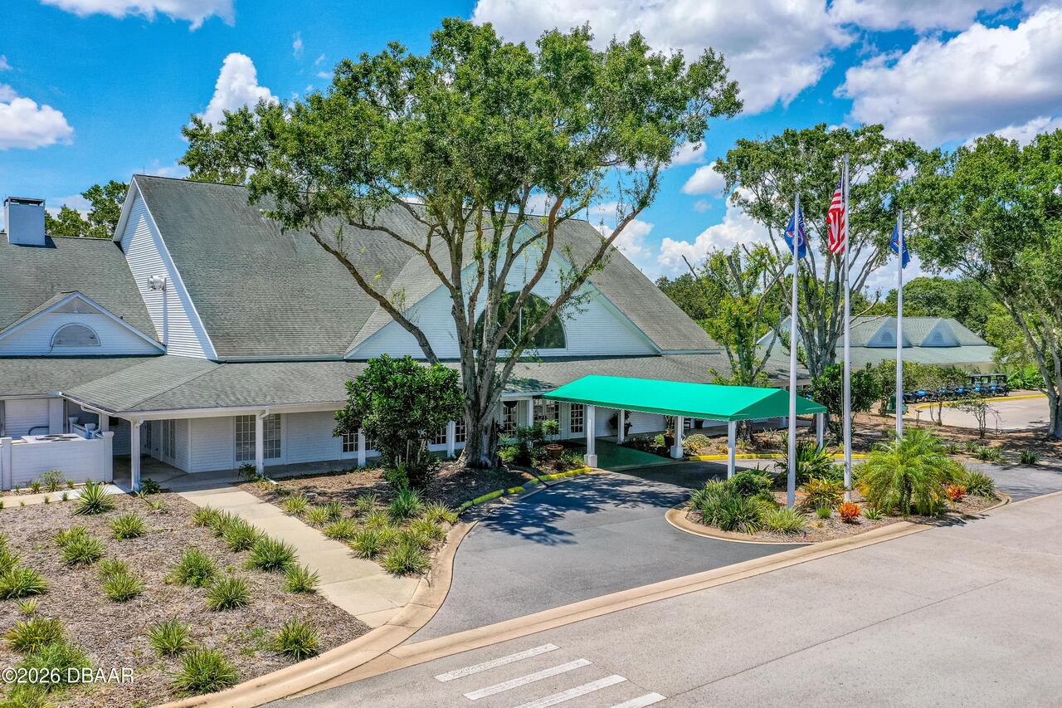
Golf Course, Clubhouse, Tennis Court(s), Pool
Association Fee Includes Other4
Maintenance Grounds
Bathrooms Total Decimal
3.0
Bathrooms Total Integer
3
Construction Materials Other8
Stucco, Block
Contract Status Change Date
2026-07-02
Cooling Other7
Electric
Current Use Other10
Residential, Single Family
Currently Not Used Accessibility Features YN
No
Currently Not Used Bathrooms Total
3.0
Currently Not Used Building Area Total
2893.0
Currently Not Used Garage Spaces
3.0
Currently Not Used Living Area Source
Owner
Documents Change Timestamp
2026-07-02T16:38:13Z
Fencing Other14
Fenced
Floor Plans Change Timestamp
2026-07-02T16:38:13Z
Flooring Other13
Tile, Carpet
Foundation Details See Remarks2
Slab
General Property Information Association Fee
205.0
General Property Information Association Fee Frequency
Quarterly
General Property Information CDD Fee YN
No
General Property Information Directions
S on Old Dixie Hwy, R on Monaghan, L Acoma, L onto Silvermines
General Property Information List PriceSqFt
291.02
General Property Information Stories
1
Heating Other16
Electric, Central
Interior Features Other17
Pantry, Eat-in Kitchen, Open Floorplan, Primary Bathroom - Shower No Tub, Ceiling Fan(s), Entrance Foyer, Primary Downstairs, Guest Suite, Split Bedrooms, Kitchen Island, Walk-In Closet(s)
Levels Three Or More
One
Listing Contract Date
2026-07-01
Listing Terms Other19
Cash, FHA, Conventional, VA Loan
Location Tax and Legal Country
US
Location Tax and Legal Parcel Number
3138-03-00-0390
Location Tax and Legal Tax Annual Amount
6375.57
Location Tax and Legal Tax Legal Description4
38-13-31 LOT 39 HALIFAX PLANTATION UNIT II SEC M-2-A MB 61 PGS 57-64 INC PER OR 8006 PG 0266 PER OR 8069 PG 3977 PER OR 8264 PG 1639
Location Tax and Legal Tax Year
2025
Location Tax and Legal Zoning Description
Residential
Lock Box Type See Remarks
Combo
Lot Features Other18
Sprinklers In Front, Sprinklers In Rear
Lot Size Area
0.3
Lot Size Square Feet
13085.42
Lot Size Units
Acres
Major Change Timestamp
2026-07-02T16:38:12Z
Major Change Type
New Listing
Mls Status
Active
Modification Timestamp
2026-08-04T20:23:03Z
On Market Date
2026-07-02
Patio And Porch Features Wrap Around
Rear Porch, Covered
Possession Other22
Close Of Escrow
Roof Other23
Shingle
Room Types Bedroom 1 Level
Main
Room Types Bedroom 2 Level
Main
Room Types Bedroom 3 Level
Main
Room Types Bedroom 4 Level
Main
Room Types Dining Room Level
Main
Room Types Family Room Level
Main
Room Types Kitchen Level
Main
Room Types Laundry Level
Main
Room Types Office Level
Main
Rooms Total
9
Sewer Unknown
Public Sewer
StatusChangeTimestamp
2026-07-02T16:38:11Z
Utilities Other29
Water Connected, Cable Connected, Sewer Connected
Water Source Other31
Public
Neighborhood Map
Popup

Property Photos
Listing Photo
Listing Photo
Listing Photo
Listing Photo
Listing Photo
Listing Photo
Listing Photo
Listing Photo
Listing Photo
Listing Photo
Listing Photo
Listing Photo
Listing Photo
Listing Photo
Listing Photo
Listing Photo
Listing Photo
Listing Photo
Listing Photo
Listing Photo
Listing Photo
Listing Photo
Listing Photo
Listing Photo
Listing Photo
Listing Photo
Listing Photo
Listing Photo
Listing Photo
Listing Photo
Listing Photo
Listing Photo
Listing Photo
Listing Photo
Listing Photo
Listing Photo
Listing Photo
Listing Photo
Listing Photo
Listing Photo
Listing Photo
Listing Photo
Listing Photo
Listing Photo
Listing Photo
Listing Photo
Listing Photo
Listing Photo
Listing Photo
Listing Photo
Listing Photo
Listing Photo
Listing Photo
Listing Photo
Listing Photo
Listing Photo
Listing Photo
Listing Photo
Listing Photo
Listing Photo
Listing Photo
Listing Photo
Listing Photo
Listing Photo
Listing Photo
Listing Photo
Listing Photo
Listing Photo
Listing Photo
Listing Photo
Listing Photo
Listing Photo
Listing Photo
Listing Photo
Listing Photo
Listing Photo
Listing Photo
Listing Photo
Listing Photo
Listing Photo
Listing Photo
Listing Photo
Listing Photo
Listing Photo
Listing Photo
Listing Photo
Listing Photo
Listing Photo
Listing Photo
Listing Photo
Listing Photo
Listing Photo
Listing Photo
Listing Photo
Listing Photo
Listing Photo
Listing Photo
Listing Photo
Listing Photo
Listing Photo
Listing Photo
Listing Photo
Listing Photo
Listing Photo
Listing Photo
Listing Photo
Listing Photo
Listing Photo
Listing Photo
Listing Photo
Listing Photo
Listing Photo
Listing Photo
Listing Photo
Listing Photo
Listing Photo
Listing Photo
Listing Photo
Listing Photo
Listing Photo
Listing Photo
Listing Photo

MLS #1228186 Listing courtesy of Venture Development Realty, Inc provided by Daytona Beach Area Association Of REALTORS.
Similar Listings

$569,900
3 Fox Hollow Drive
Ormond Beach
4BR/3BA
| Active
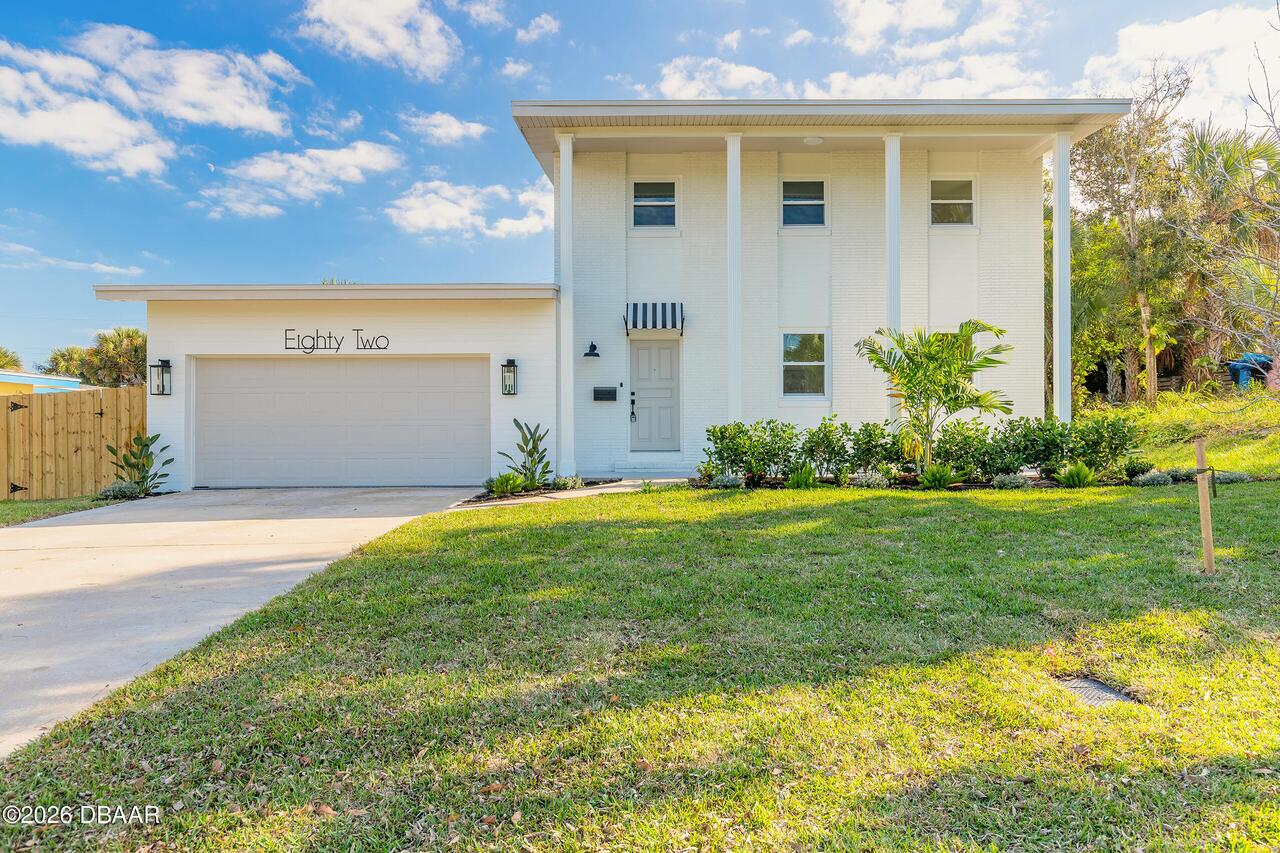
$575,000
82 Ray Mar Drive
Ormond Beach
4BR/3BA
| Active
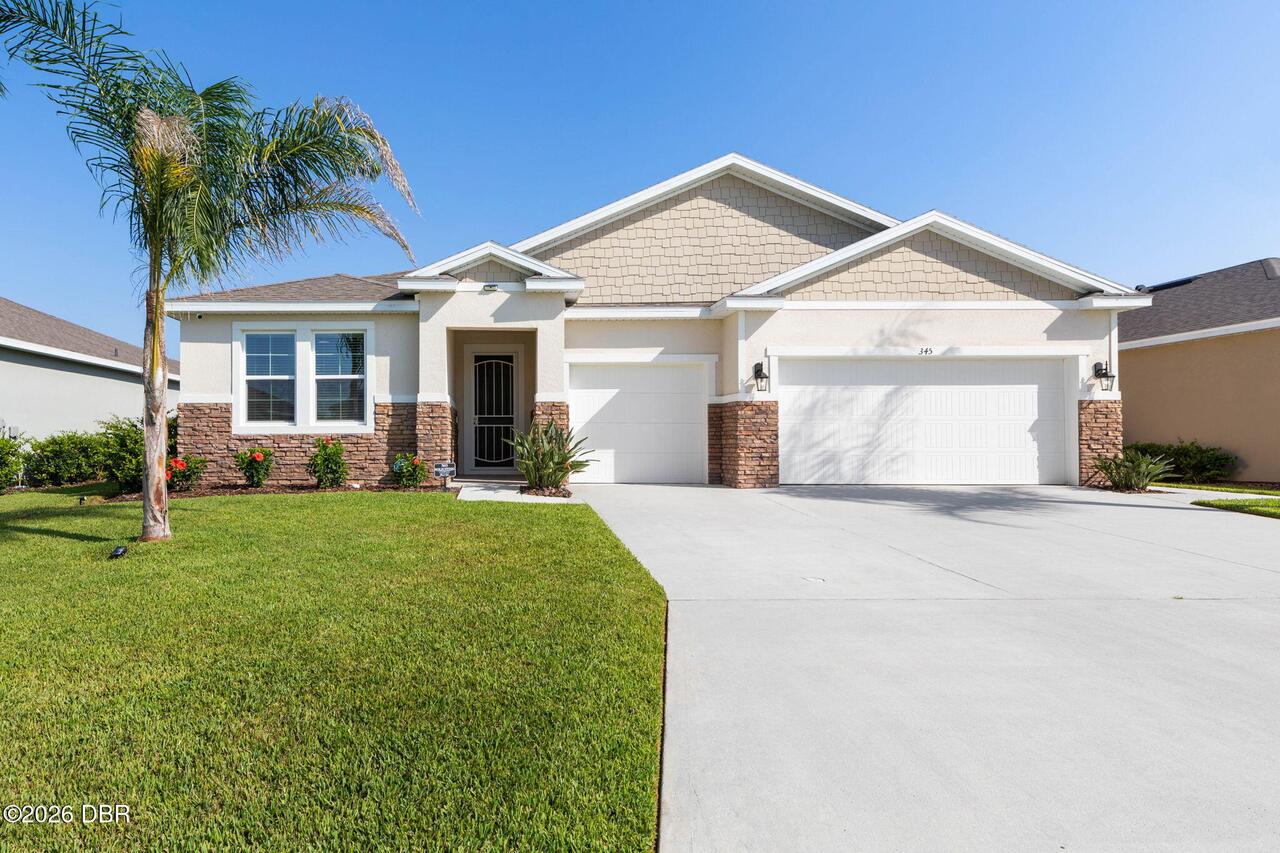
$575,000
345 E E Merimont Lane
Ormond Beach
4BR/3BA
| Active
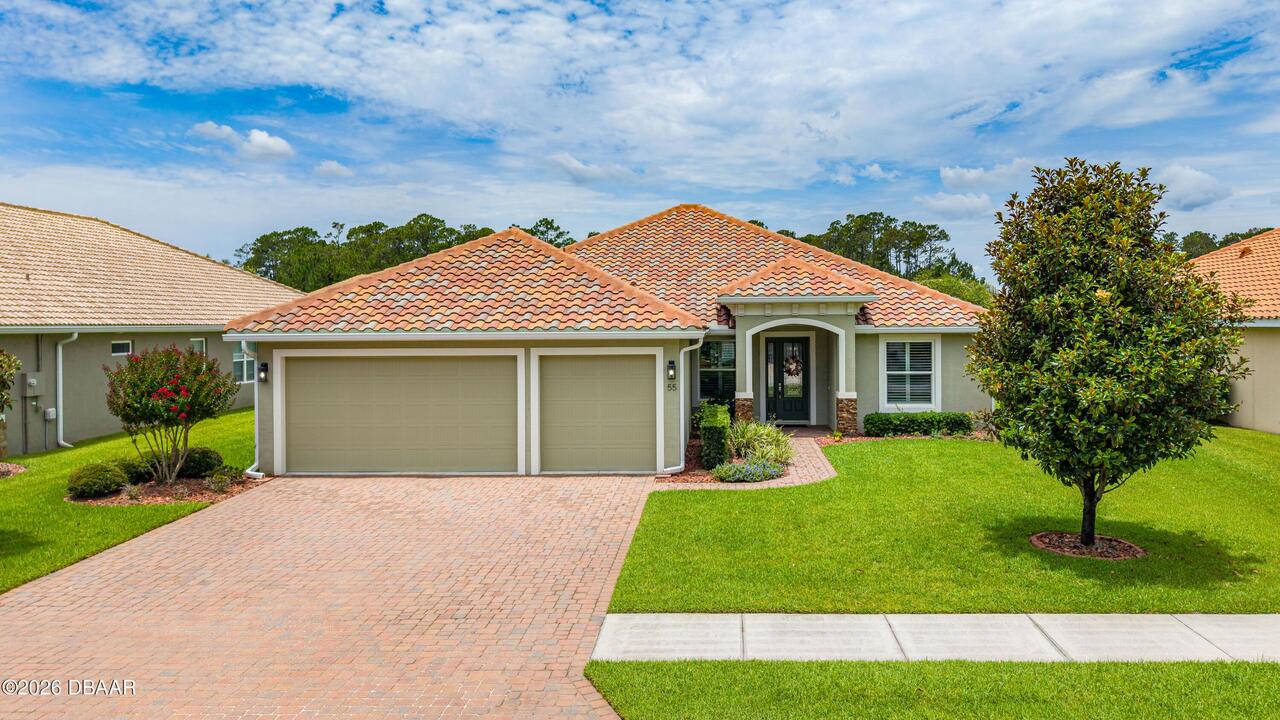
$585,000
55 Thornhill Chase Circle
Ormond Beach
4BR/3BA
| Pending