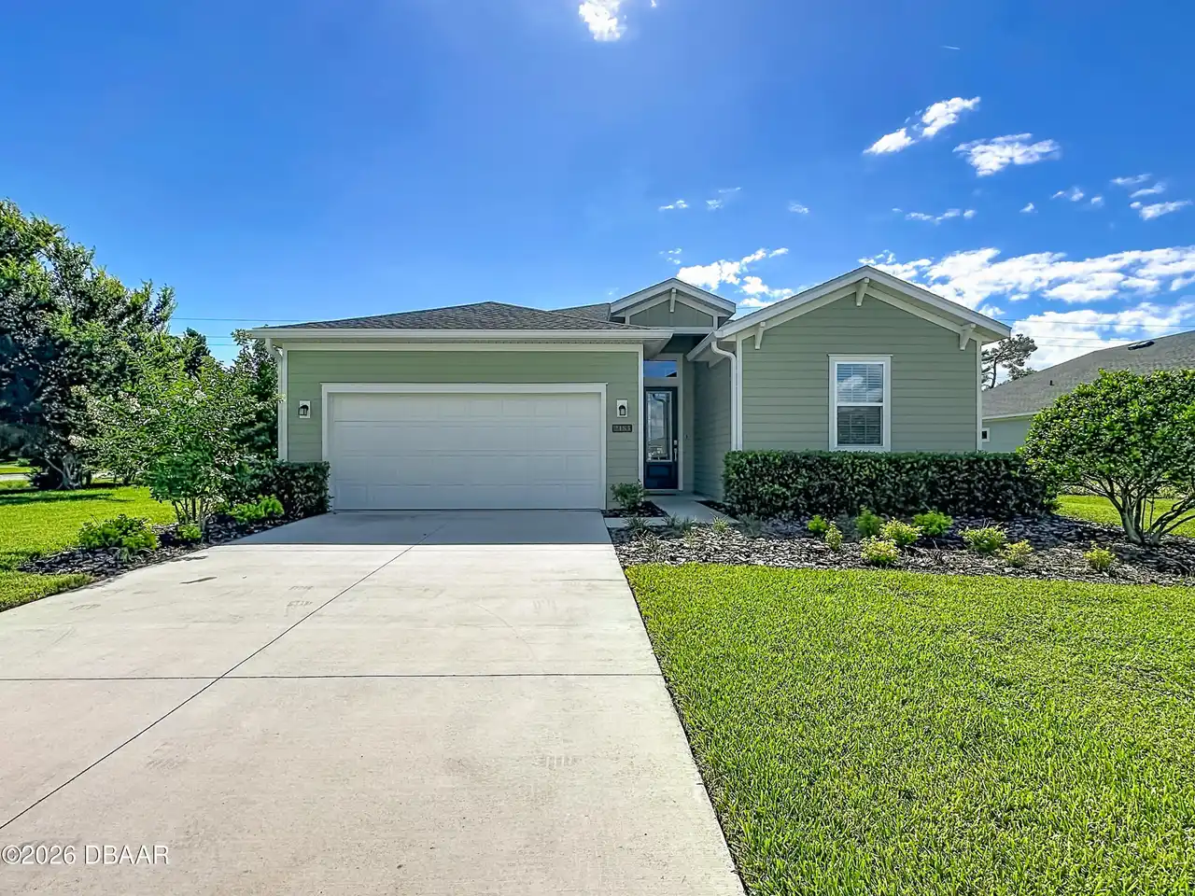
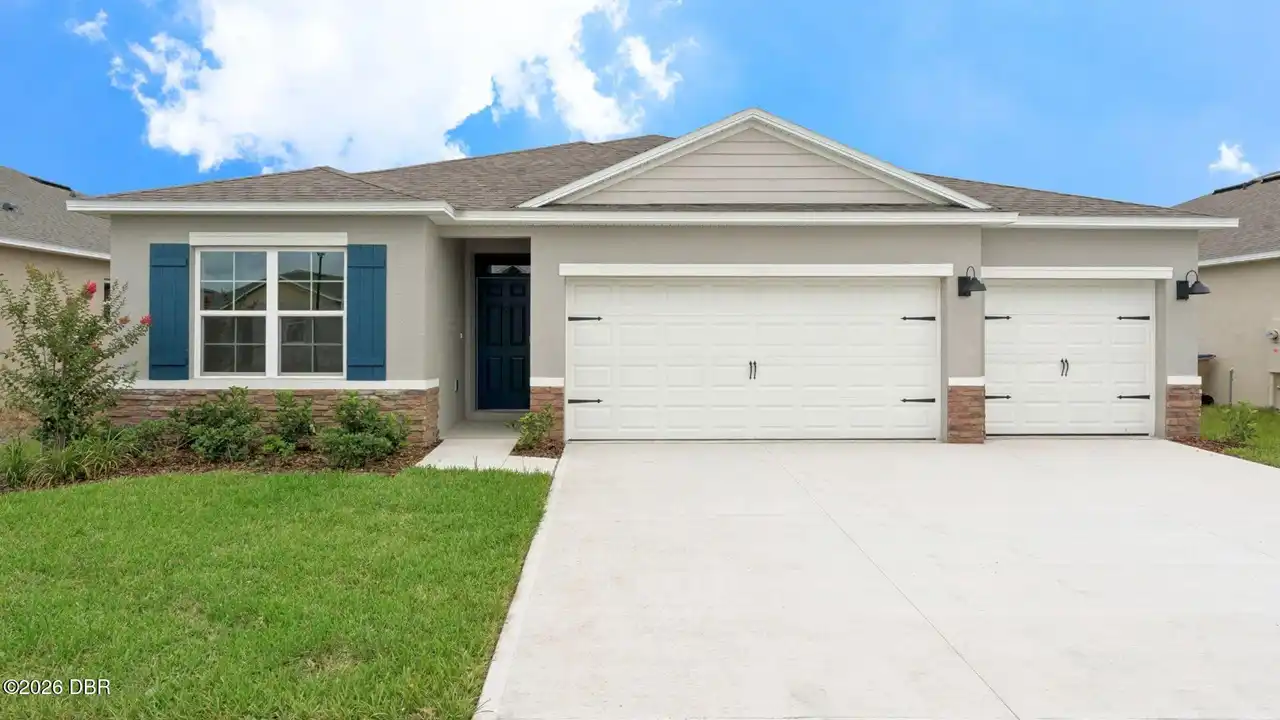
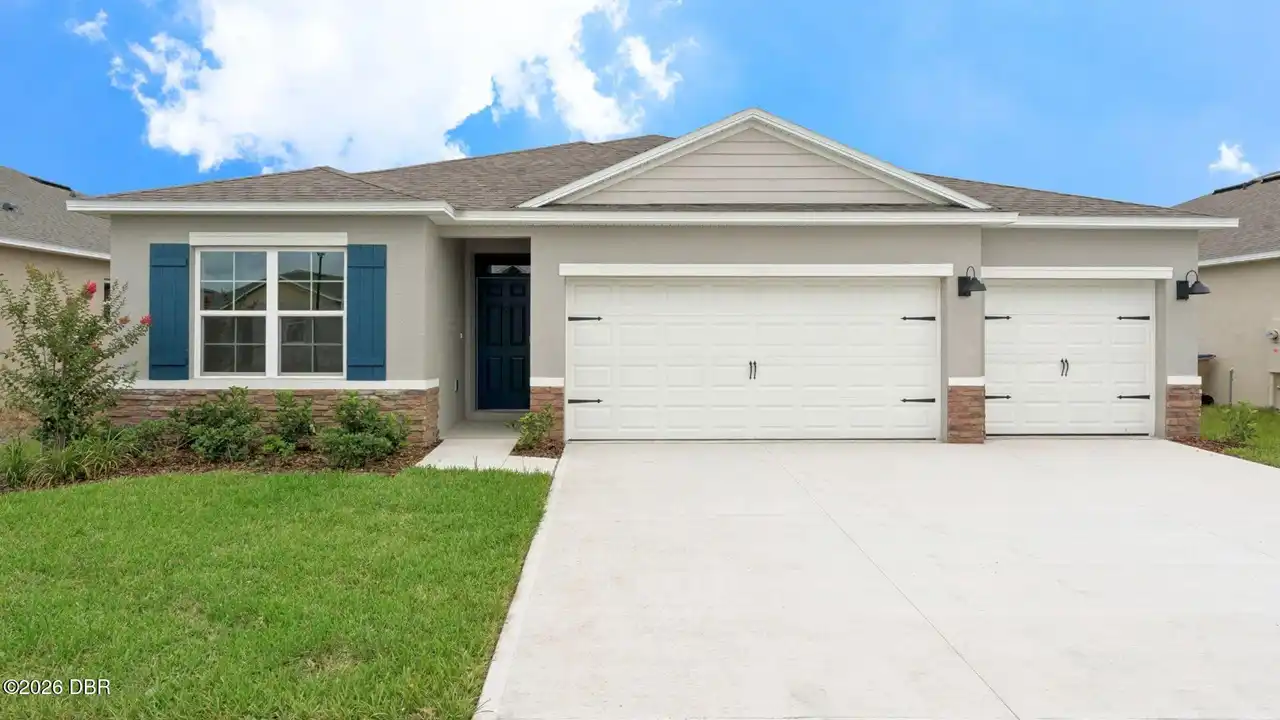
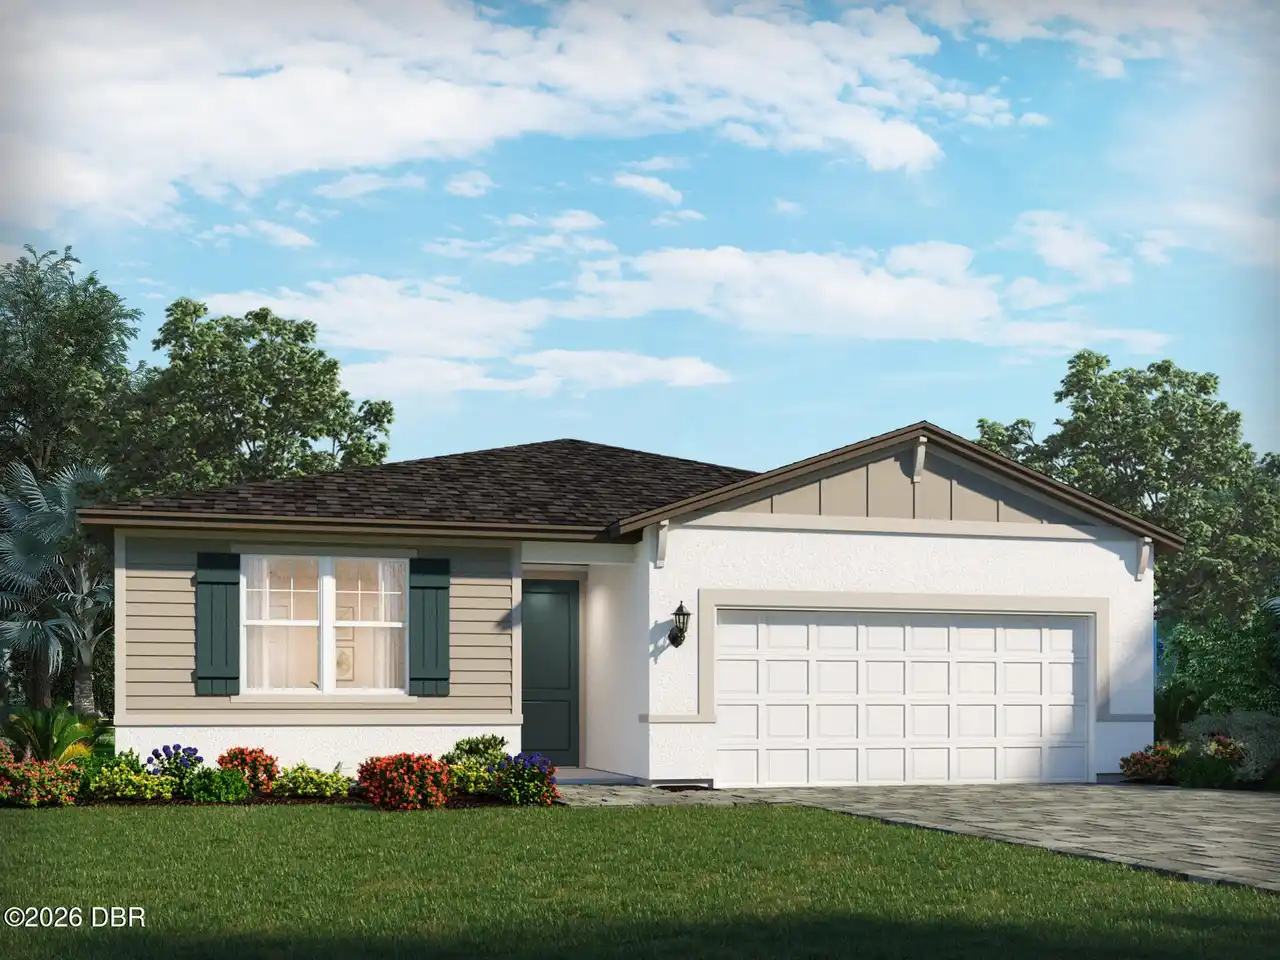
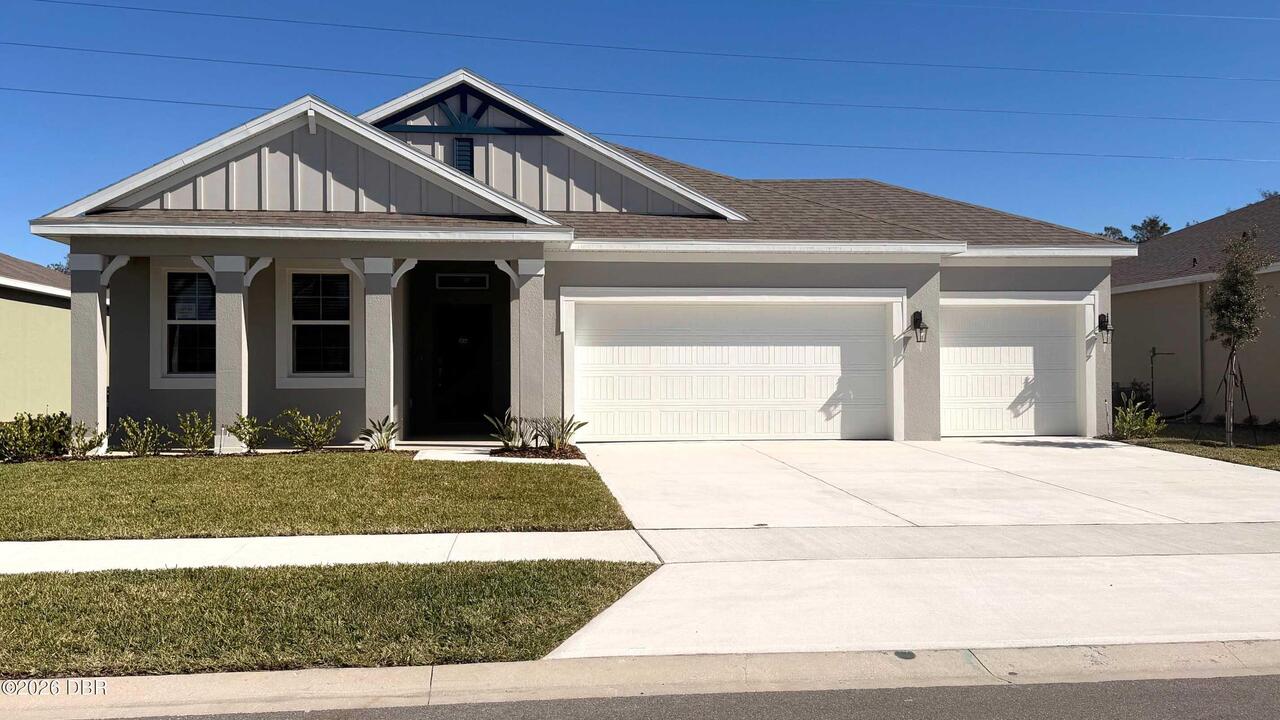
3056 Kingsman Trail, Ormond Beach, FL

NEXT
PREV
$420,000

($199/sqft)

List Status: Pending
3056 Kingsman Trail
Ormond Beach, FL 32174


4 beds
3 baths
2108 living sqft
Top Features
  • Subdivision: Not On The List
  • Style: Traditional
  • Single Family Residence
Description
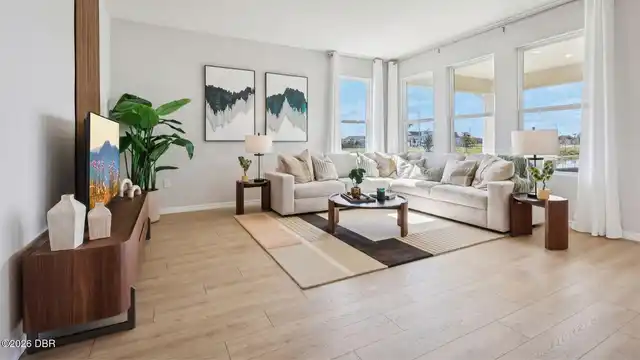
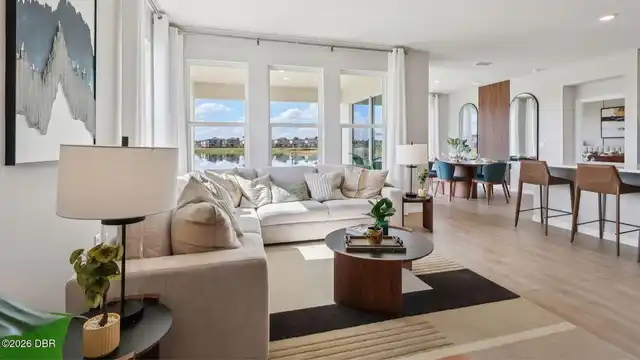
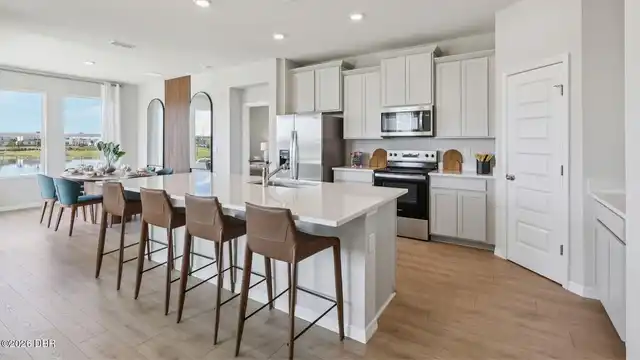
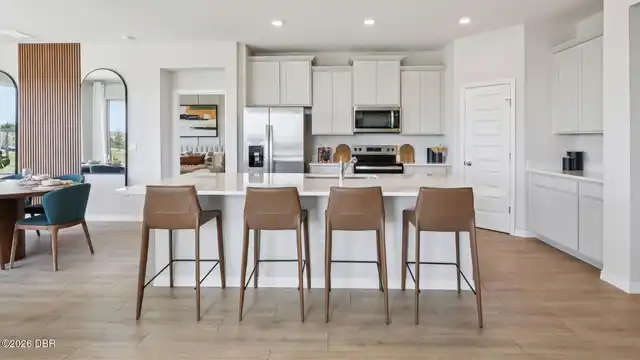
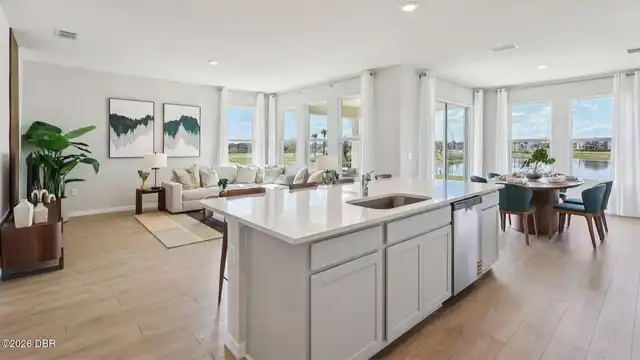
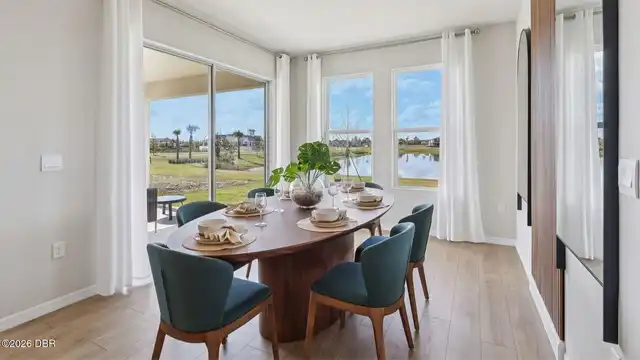
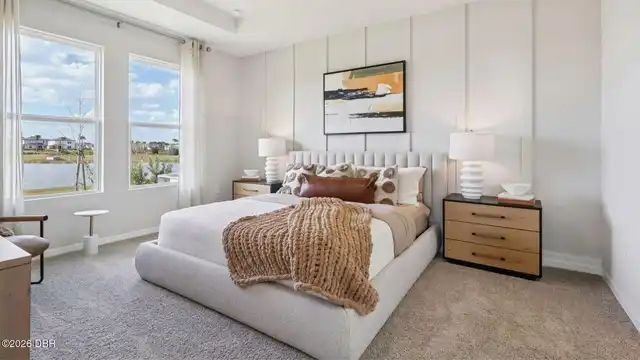
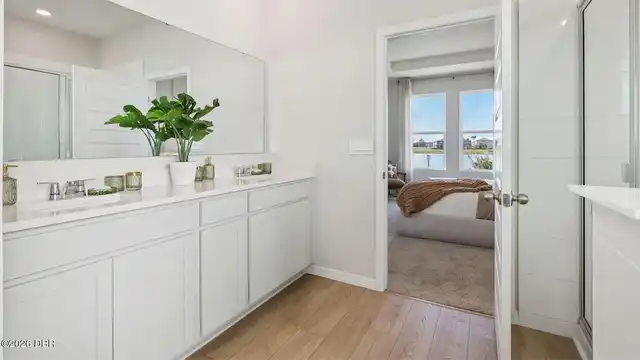
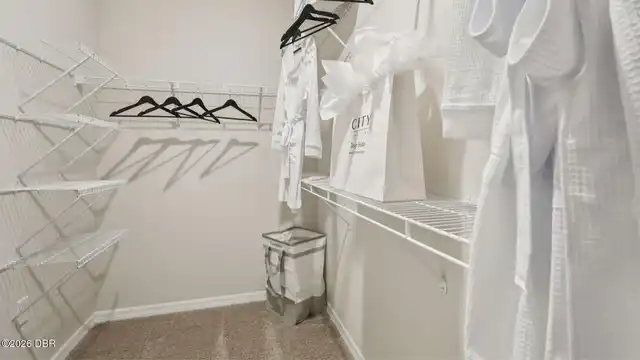
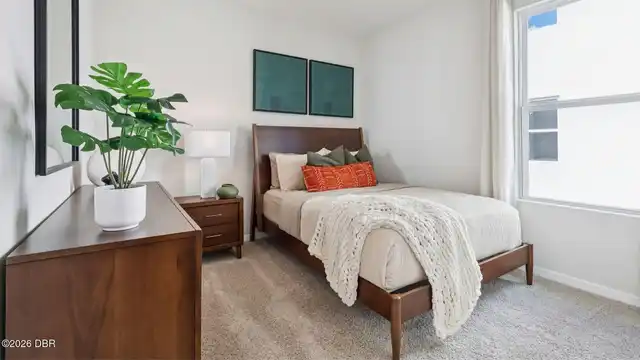
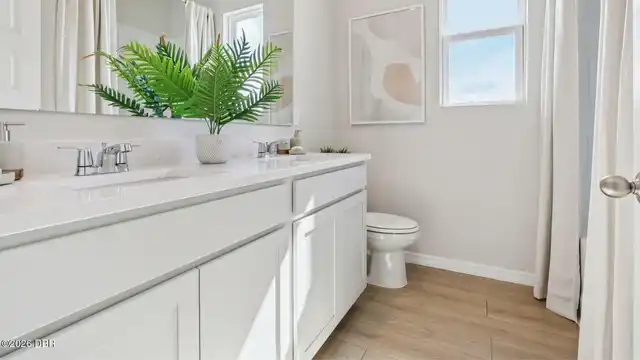
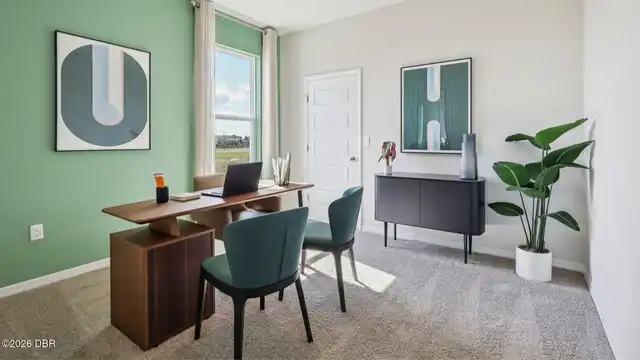
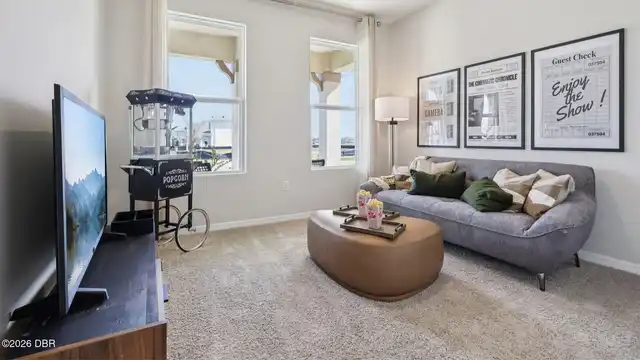
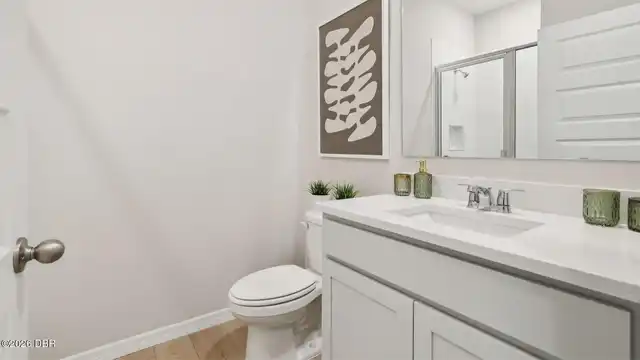
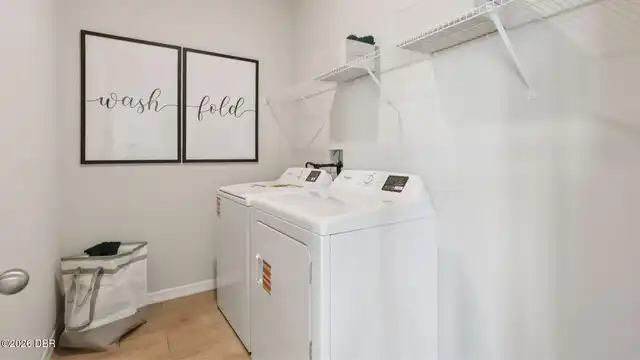
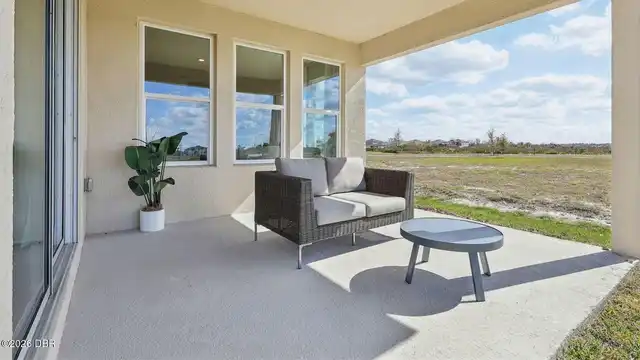
Archers Mill presents the Robinson. This all concrete block construction, one-story layout optimizes living space with an open concept. As you enter the foyer you are greeted with two guest bedrooms and a guest bathroom with a double vanity. As you head down the hallway, you are greeted with a linen closet and laundry room with doors for privacy. Bedroom four is located off the entrance of the garage. The well-appointed kitchen overlooks the living area, dining room, and outdoor lanai. Entertaining is a breeze, as this popular single-family home features a spacious granite kitchen island, dining area and a spacious pantry for extra storage. This community has stainless steel appliances, making cooking a piece of cake. Bedroom one, located in the back of the home for privacy, has an en suite bathroom with a double vanity, a spacious shower/tub space, and a walk in closet. Like all homes in Archers Mill, the Robinson includes Smart home technology. Please visit us during our hours of operation or call 386-202-9828. Sales Center open Mon – Sat 10:00am to 6:00pm / Sunday 12:00pm to 6:00pm
Property Details
Property Features
Property Sub Type
Single Family Residence
Style
Traditional
Parking
Attached, Garage
County
Volusia
Subdivision
Not on the List
Additional Information
Area Major
E of US1, 46 - Ormond N of Tomoka River
Area Minor
E of US1, 46 - Ormond N of Tomoka River
Appliances Other5
Dishwasher, Disposal, Electric Range
Association Amenities Other2
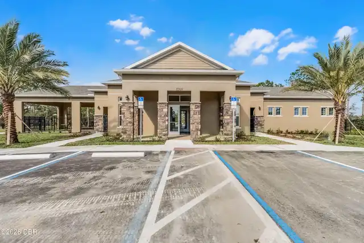
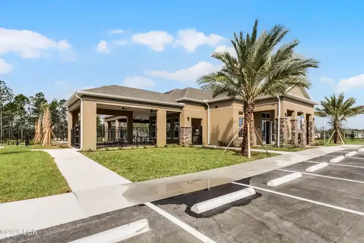
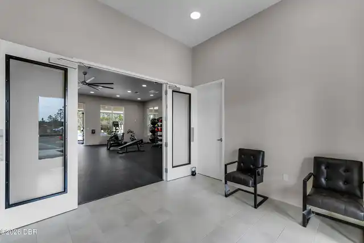
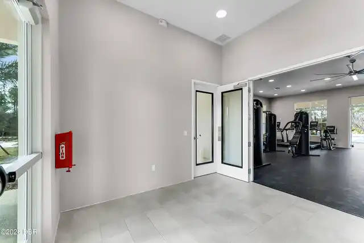
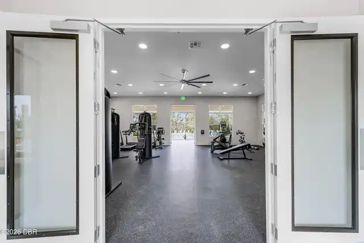
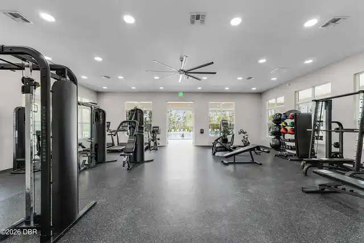
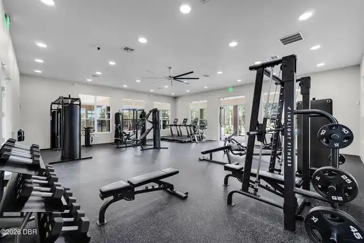
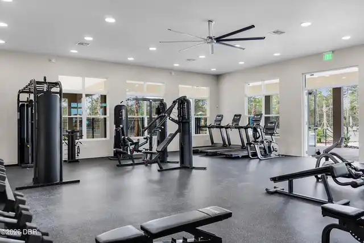
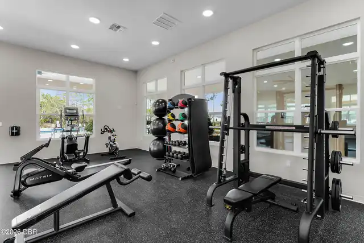
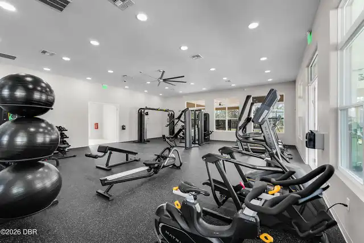
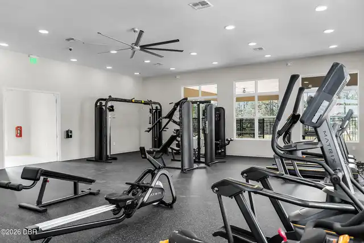
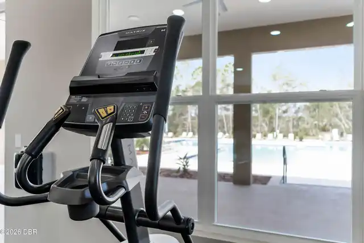
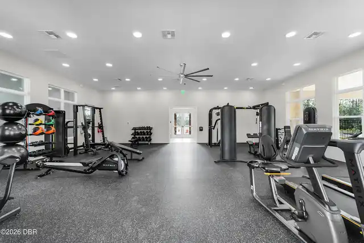
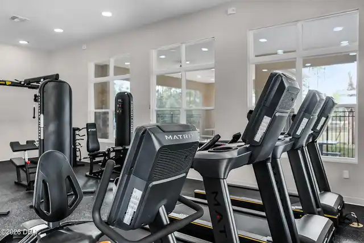
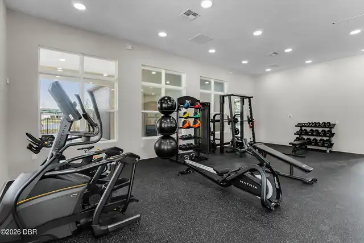
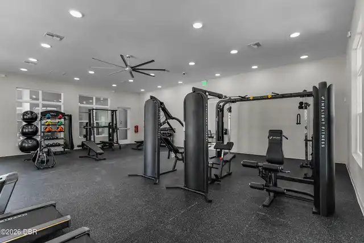
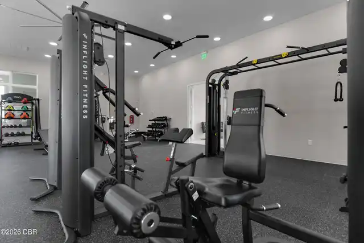
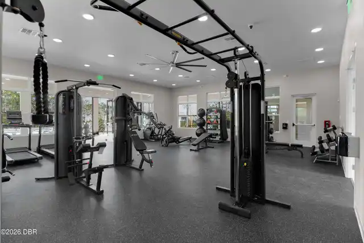
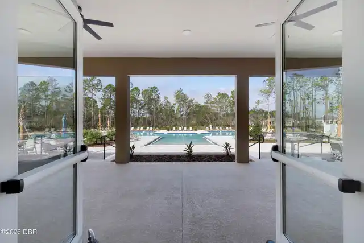
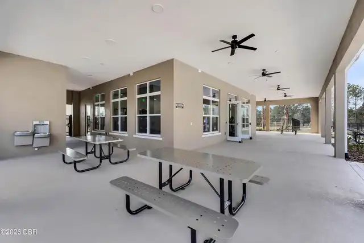
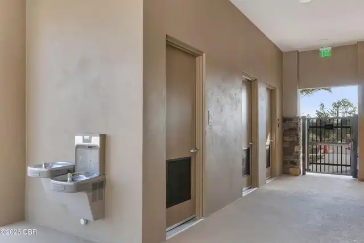
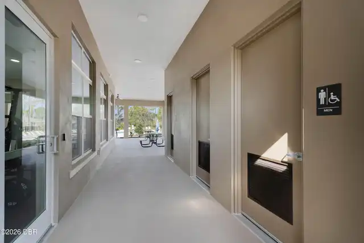
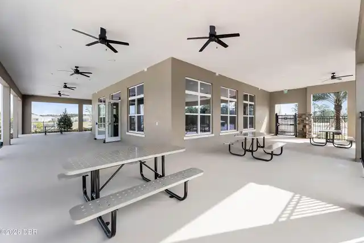
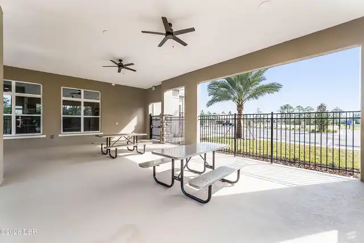
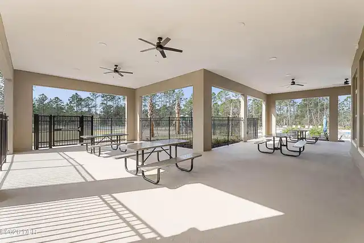
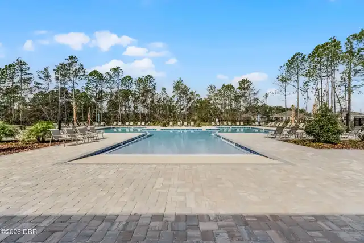
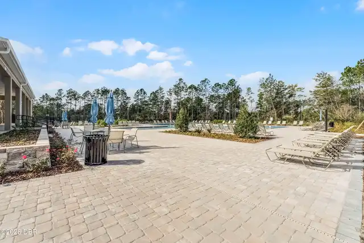
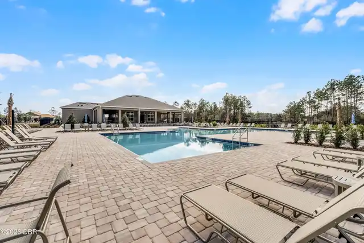
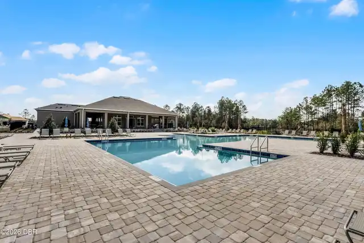
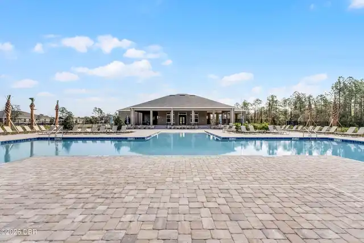
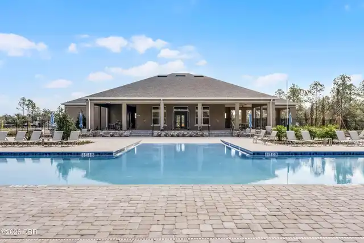
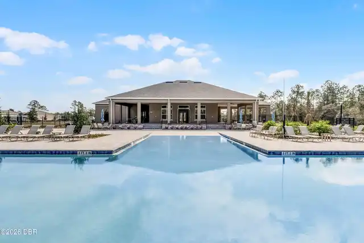
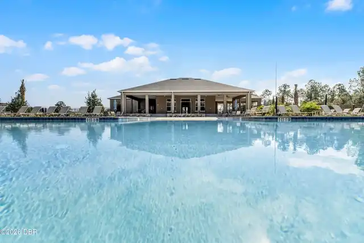
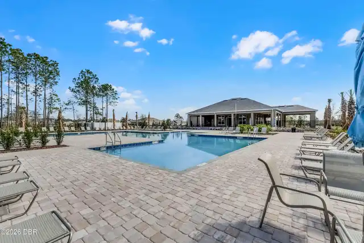
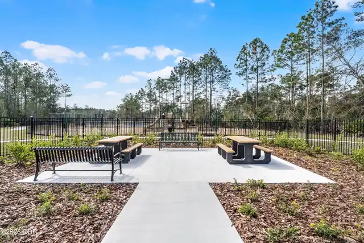
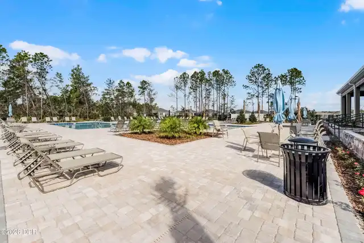
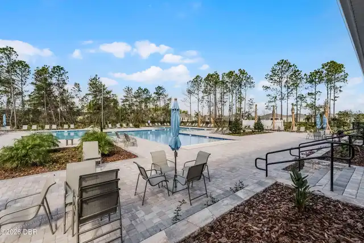
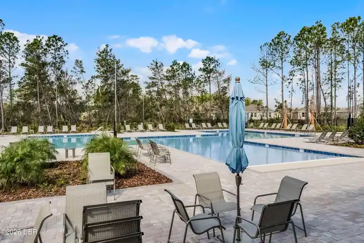
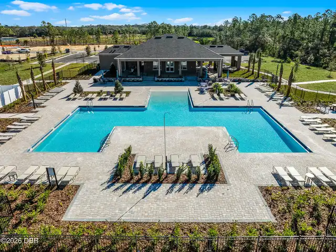
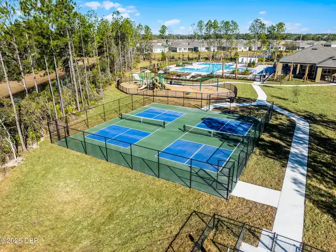
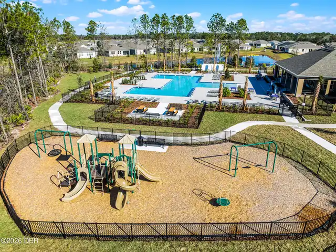
Clubhouse, Fitness Center, Pool, Playground
Bathrooms Total Decimal
3.0
Bathrooms Total Integer
3
Construction Materials Other8
Stucco, Block
Contract Status Change Date
2026-10-16
Cooling Other7
Electric, Central Air
Current Use Other10
Single Family
Currently Not Used Accessibility Features YN
No
Currently Not Used Bathrooms Total
3.0
Currently Not Used Estimated Completion Date
2026-10-29
Currently Not Used Garage Spaces
3.0
Currently Not Used Living Area Source
Builder
Documents Change Timestamp
2026-08-04T14:33:44Z
Floor Plans Change Timestamp
2026-08-04T14:33:44Z
Flooring Other13
Laminate, Carpet
Foundation Details See Remarks2
Slab
General Property Information Association Fee
151.0
General Property Information Association Fee Frequency
Monthly
General Property Information CDD Fee YN
No
General Property Information Directions
From FL-417N to exit 55A merge onto I-4 E to Merge onto I-95 N to exit 273 - US-1 S to Plantation Oaks Blvd Left
General Property Information List PriceSqFt
199.24
General Property Information Stories
1
Heating Other16
Heat Pump, Electric, Central
Interior Features Other17
Pantry, Eat-in Kitchen, Open Floorplan, Entrance Foyer, Split Bedrooms, Kitchen Island, Walk-In Closet(s)
Laundry Features None10
Washer Hookup, Electric Dryer Hookup
Levels Three Or More
One
Listing Contract Date
2026-08-04
Listing Terms Other19
Cash, FHA, Conventional, VA Loan
Location Tax and Legal Country
US
Location Tax and Legal Parcel Number
3124-03-00-0350
Location Tax and Legal Tax Annual Amount
523.63
Location Tax and Legal Tax Legal Description4
24-13-31 LOT 35 ARCHERS MILL PHASE 6 MB 66 PGS 154-159 PER OR 8747 PG 3408
Location Tax and Legal Tax Year
2025
Lot Size Area
0.2
Lot Size Square Feet
8563.9
Lot Size Units
Acres
Major Change Timestamp
2026-10-16T12:12:51Z
Major Change Type
Status Change
Mls Status
Pending
Modification Timestamp
2026-10-16T12:13:03Z
Off Market Date
2026-10-15
On Market Date
2026-08-04
Patio And Porch Features Wrap Around
Patio
Pets Allowed Yes
Cats OK, Dogs OK
Possession Other22
Close Of Escrow
Price Change Timestamp
2026-10-08T15:27:16Z
Purchase Contract Date
2026-10-15
Road Surface Type Paved
Paved
Roof Other23
Shingle
Room Types Bedroom 1 Level
First
Room Types Bedroom 2 Level
First
Room Types Bedroom 3 Level
First
Room Types Bedroom 4 Level
First
Room Types Dining Room Level
First
Room Types Kitchen Level
First
Room Types Living Room Level
First
Room Types Other Room Level
First
Room Types Primary Bedroom Level
First
Rooms Total
8
Sewer Unknown
Public Sewer
StatusChangeTimestamp
2026-10-16T12:12:50Z
Utilities Other29
Sewer Available, Electricity Available, Water Available, Cable Available
Water Source Other31
Public
Neighborhood Map
Popup

Property Photos
Listing Photo
Listing Photo
Listing Photo
Listing Photo
Listing Photo
Listing Photo
Listing Photo
Listing Photo
Listing Photo
Listing Photo
Listing Photo
Listing Photo
Listing Photo
Listing Photo
Listing Photo
Listing Photo
Listing Photo
Listing Photo
Listing Photo
Listing Photo
Listing Photo
Listing Photo
Listing Photo
Listing Photo
Listing Photo
Listing Photo
Listing Photo
Listing Photo
Listing Photo
Listing Photo
Listing Photo
Listing Photo
Listing Photo
Listing Photo
Listing Photo
Listing Photo
Listing Photo
Listing Photo
Listing Photo
Listing Photo
Listing Photo
Listing Photo
Listing Photo
Listing Photo
Listing Photo
Listing Photo
Listing Photo
Listing Photo
Listing Photo
Listing Photo
Listing Photo
Listing Photo
Listing Photo
Listing Photo
Listing Photo
Listing Photo
Listing Photo
Listing Photo
Listing Photo
Listing Photo
Listing Photo
Listing Photo
Listing Photo
Listing Photo
Listing Photo
Listing Photo
Listing Photo
Listing Photo
Listing Photo
Listing Photo
Listing Photo
Listing Photo
Listing Photo
Listing Photo
Listing Photo
Listing Photo
Listing Photo
Listing Photo
Listing Photo
Listing Photo
Listing Photo
Listing Photo
Listing Photo
Listing Photo
Listing Photo
Listing Photo
Listing Photo
Listing Photo
Listing Photo
Listing Photo
Listing Photo
Listing Photo
Listing Photo
Listing Photo
Listing Photo
Listing Photo
Listing Photo
Listing Photo
Listing Photo
Listing Photo
Listing Photo
Listing Photo
Listing Photo
Listing Photo
Listing Photo
Listing Photo
Listing Photo
Listing Photo
Listing Photo
Listing Photo
Listing Photo
Listing Photo
Listing Photo
Listing Photo
Listing Photo
Listing Photo
Listing Photo
Listing Photo
Listing Photo
Listing Photo
Listing Photo
Listing Photo
Listing Photo
Listing Photo
Listing Photo
Listing Photo
Listing Photo
Listing Photo
Listing Photo
Listing Photo

MLS #1229300 Listing courtesy of D R Horton Realty Of Central Florida provided by Daytona Beach Area Association Of REALTORS.

Similar Listings

$385,000
2183 Raglan Circle
Ormond Beach
4BR/3BA
| Active
$394,995
1504 Morning Walk Drive
Ormond Beach
4BR/3BA
| Active
$399,000
2523 Dorset Court
Ormond Beach
4BR/3BA
| Active
$399,990
1312 Oakhaven Avenue
Ormond Beach
4BR/3BA
| Active