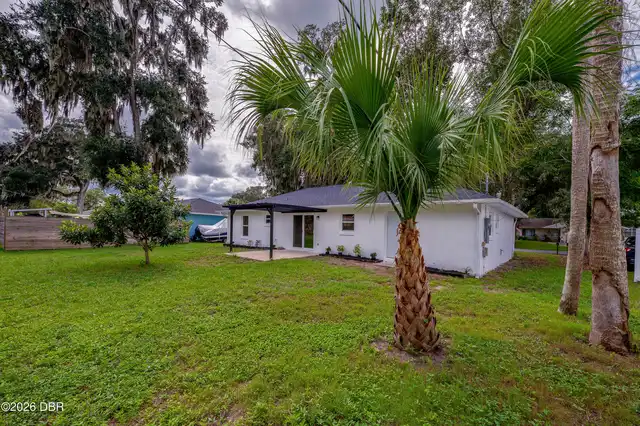
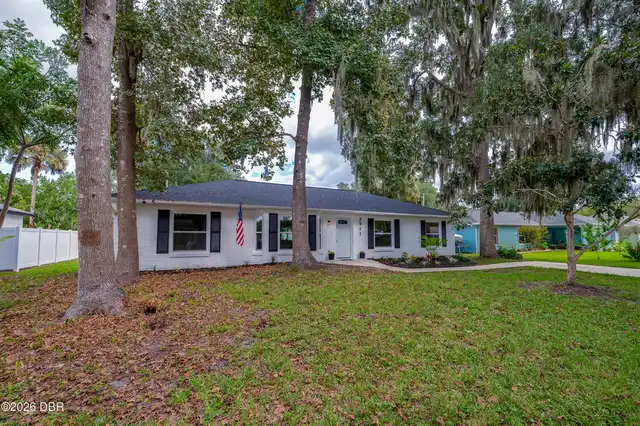
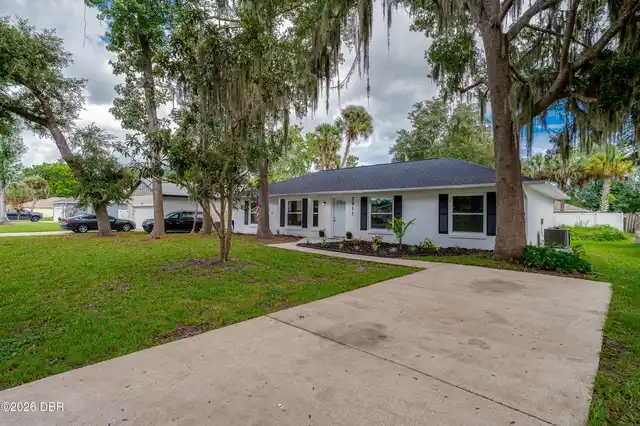
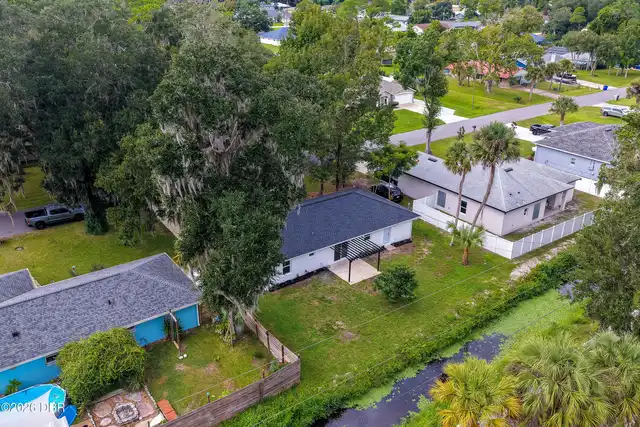
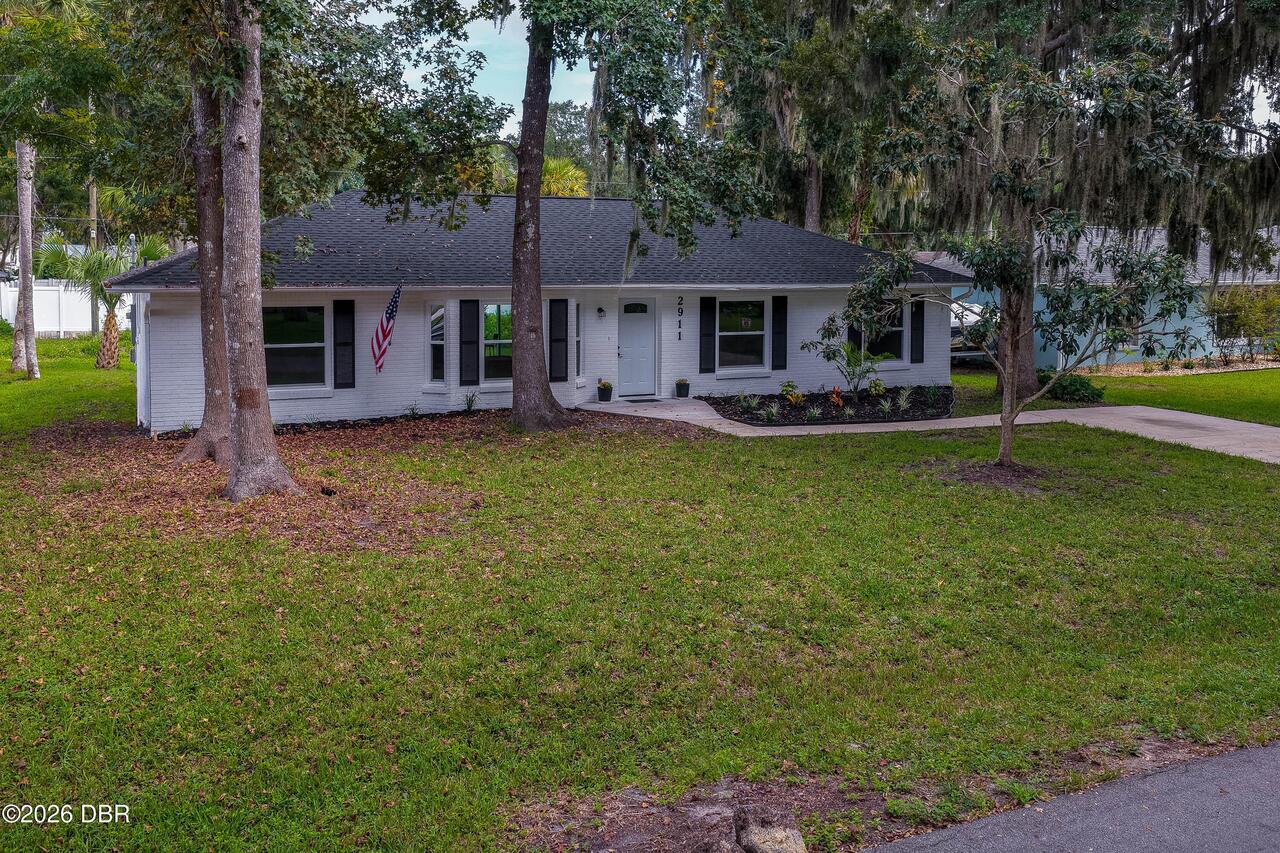
Property Features
Property Sub Type
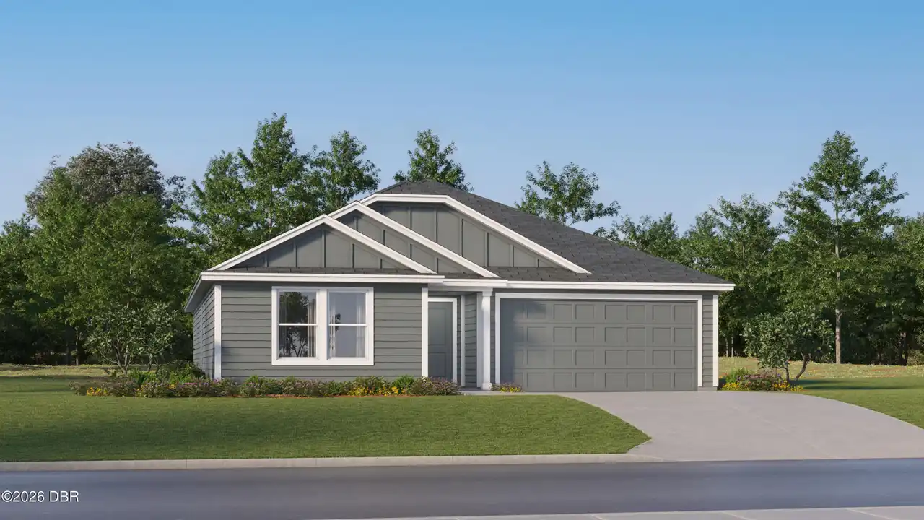
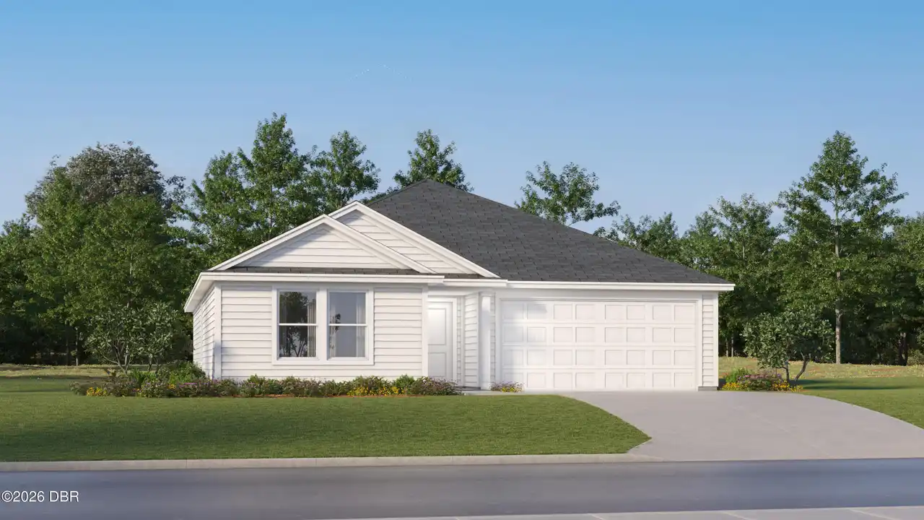
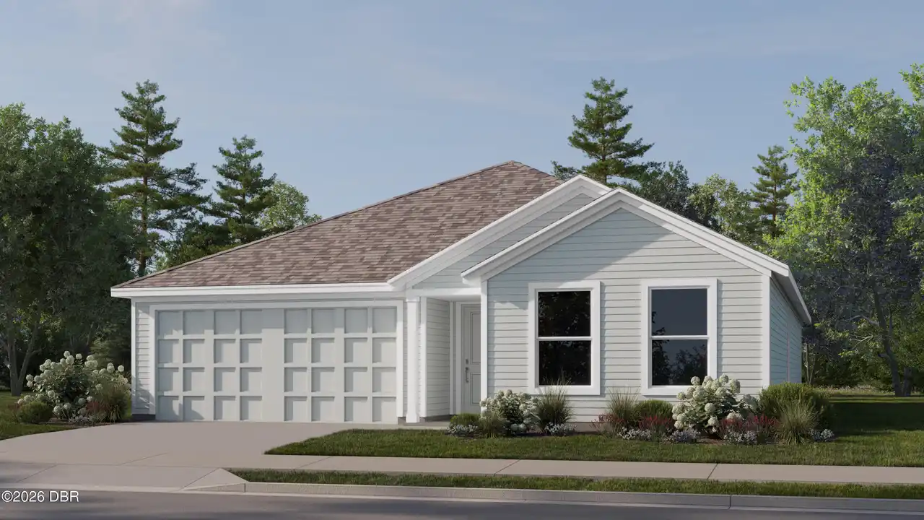
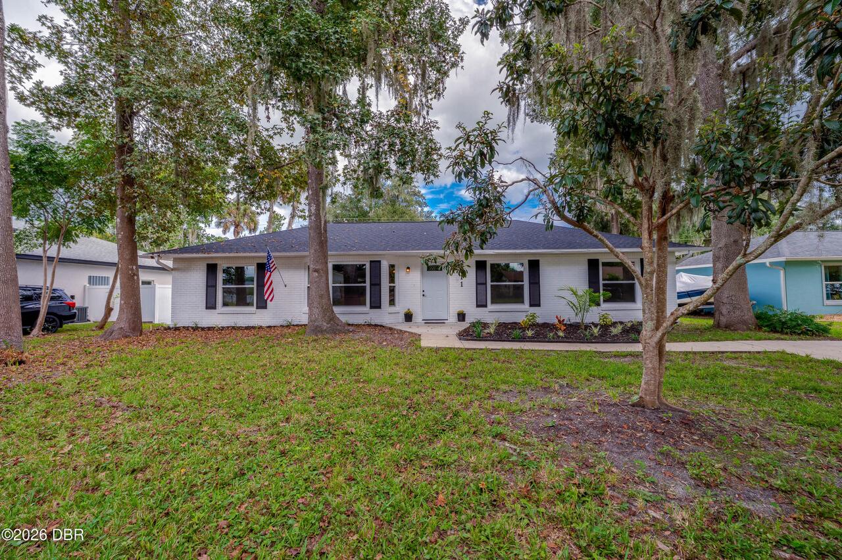
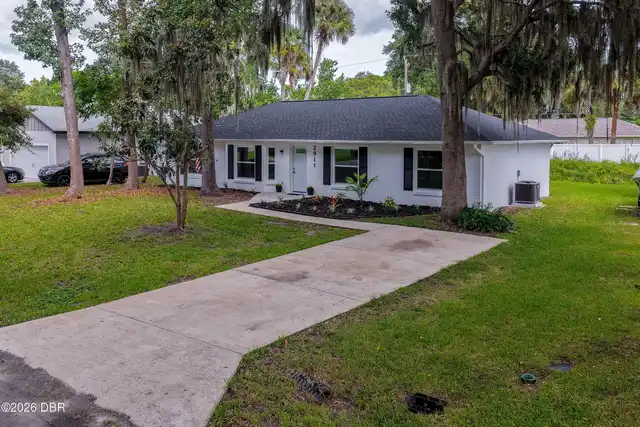
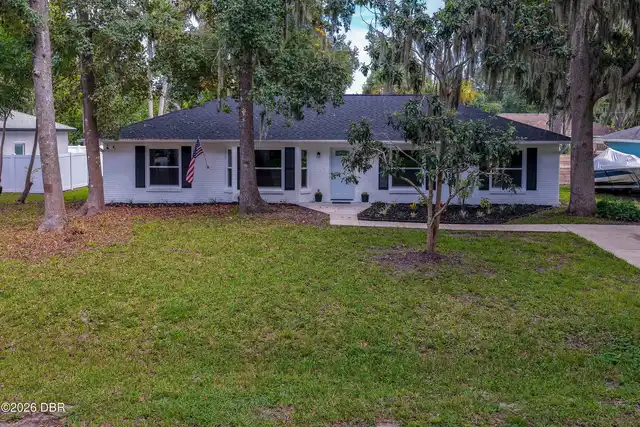
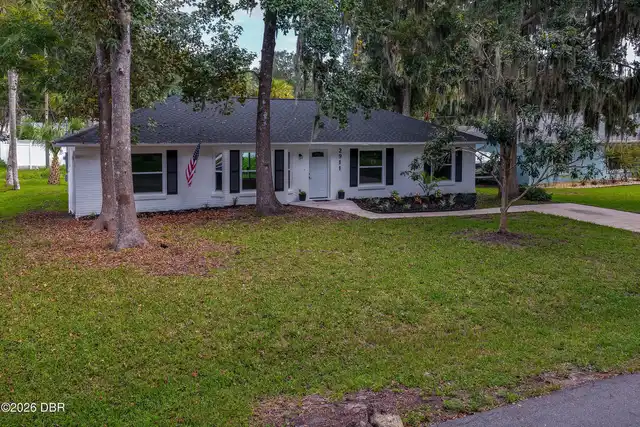
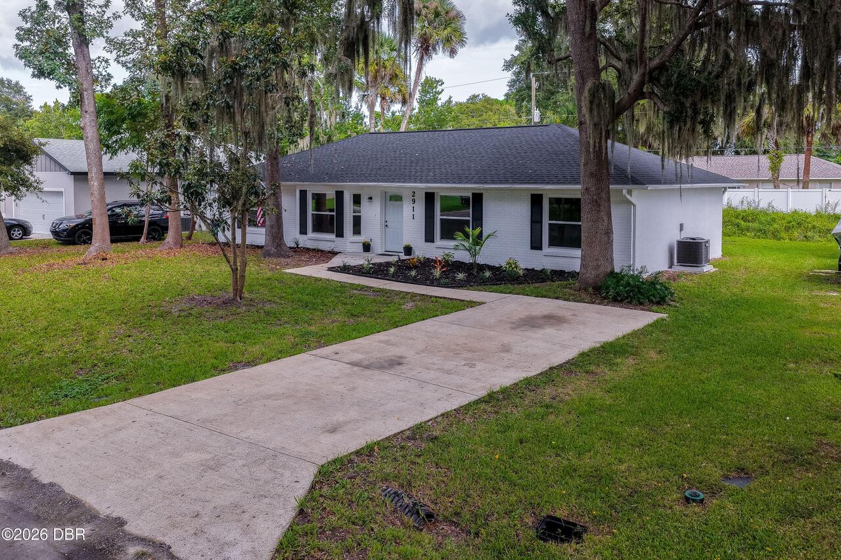
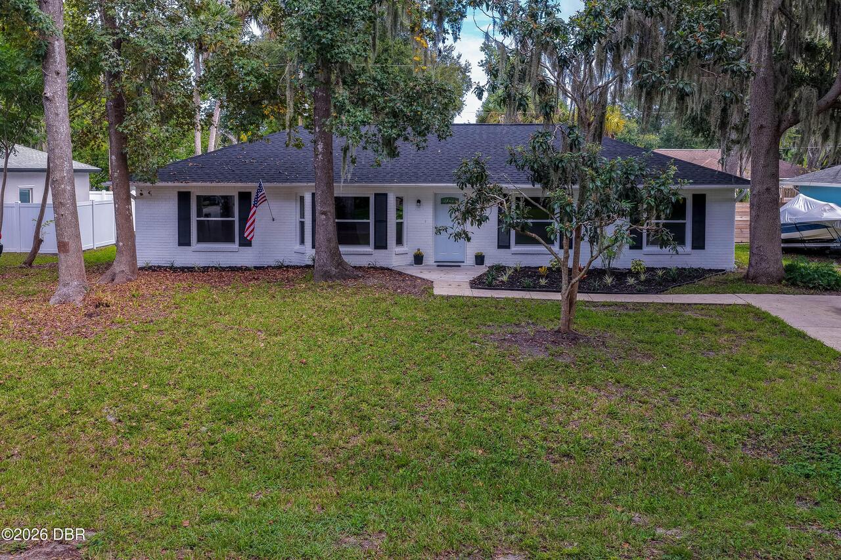
Single Family Residence
Subdivision
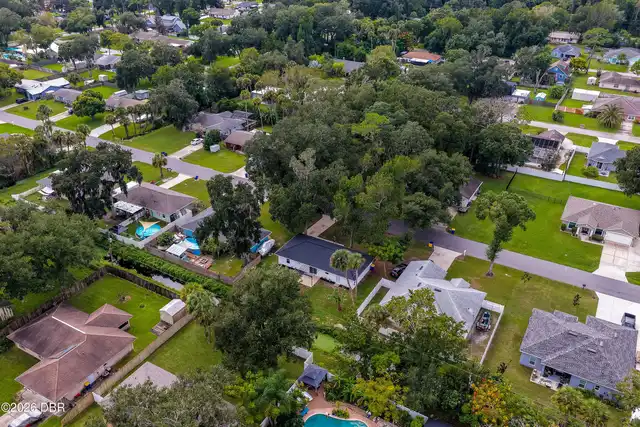
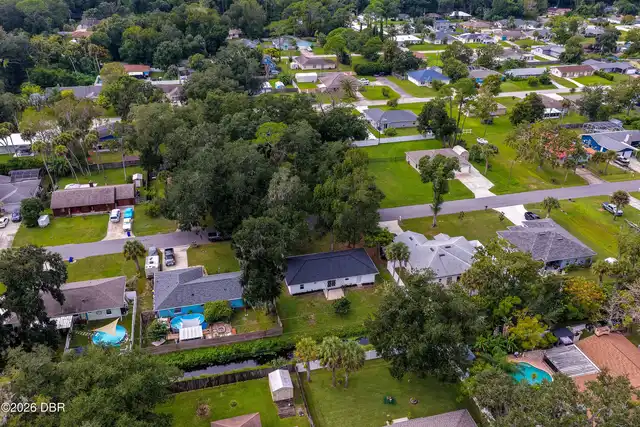
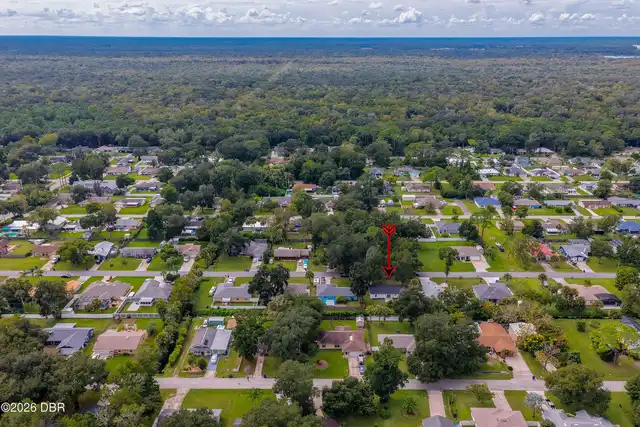
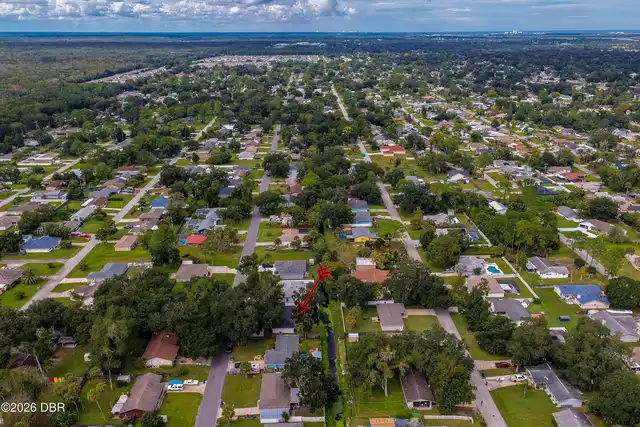
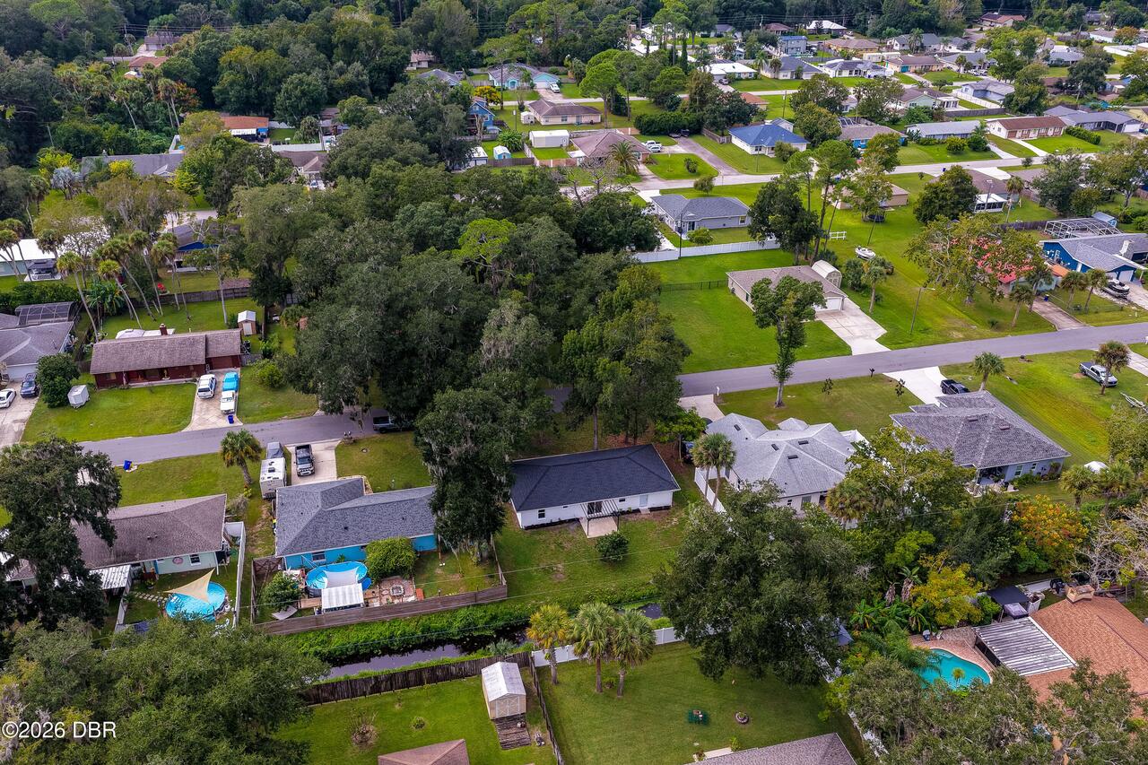
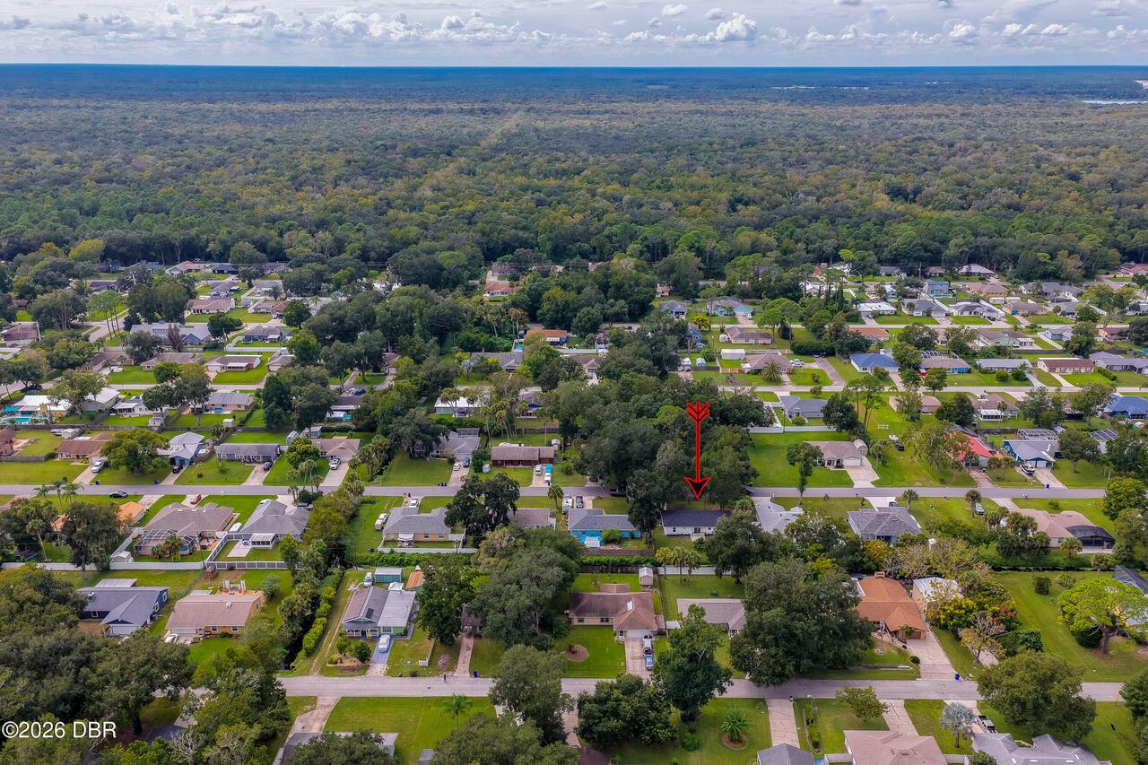
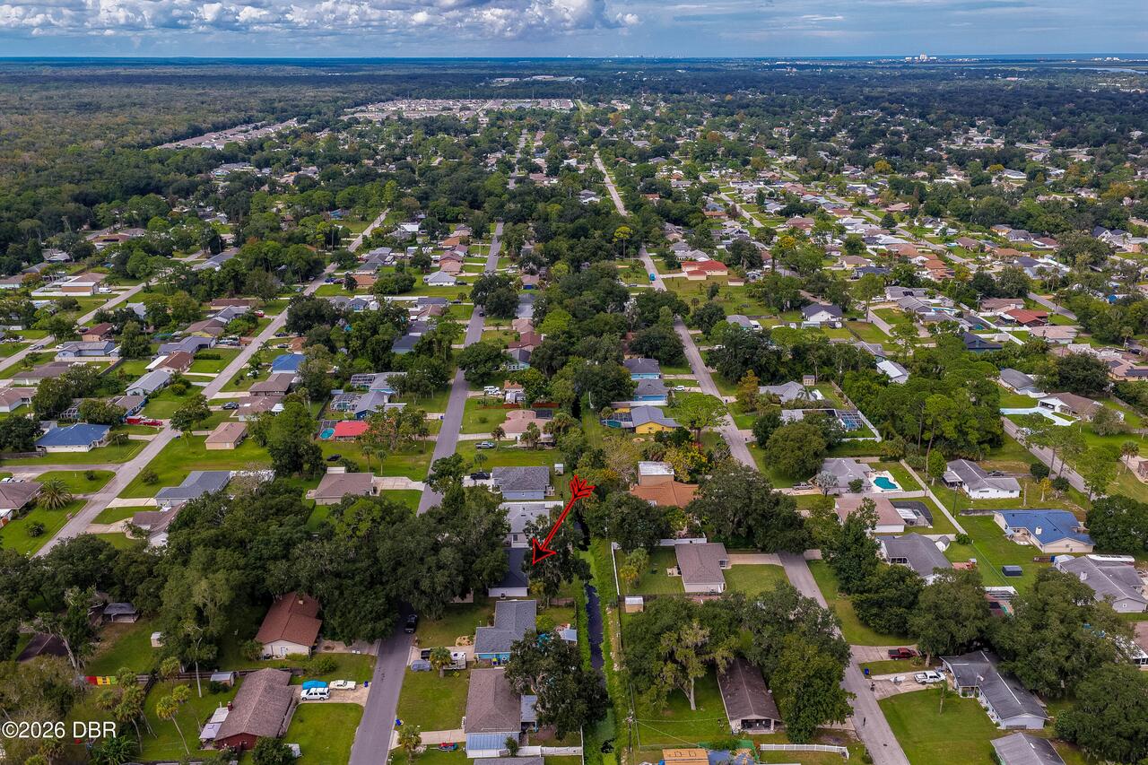
Florida Shores
Additional Information
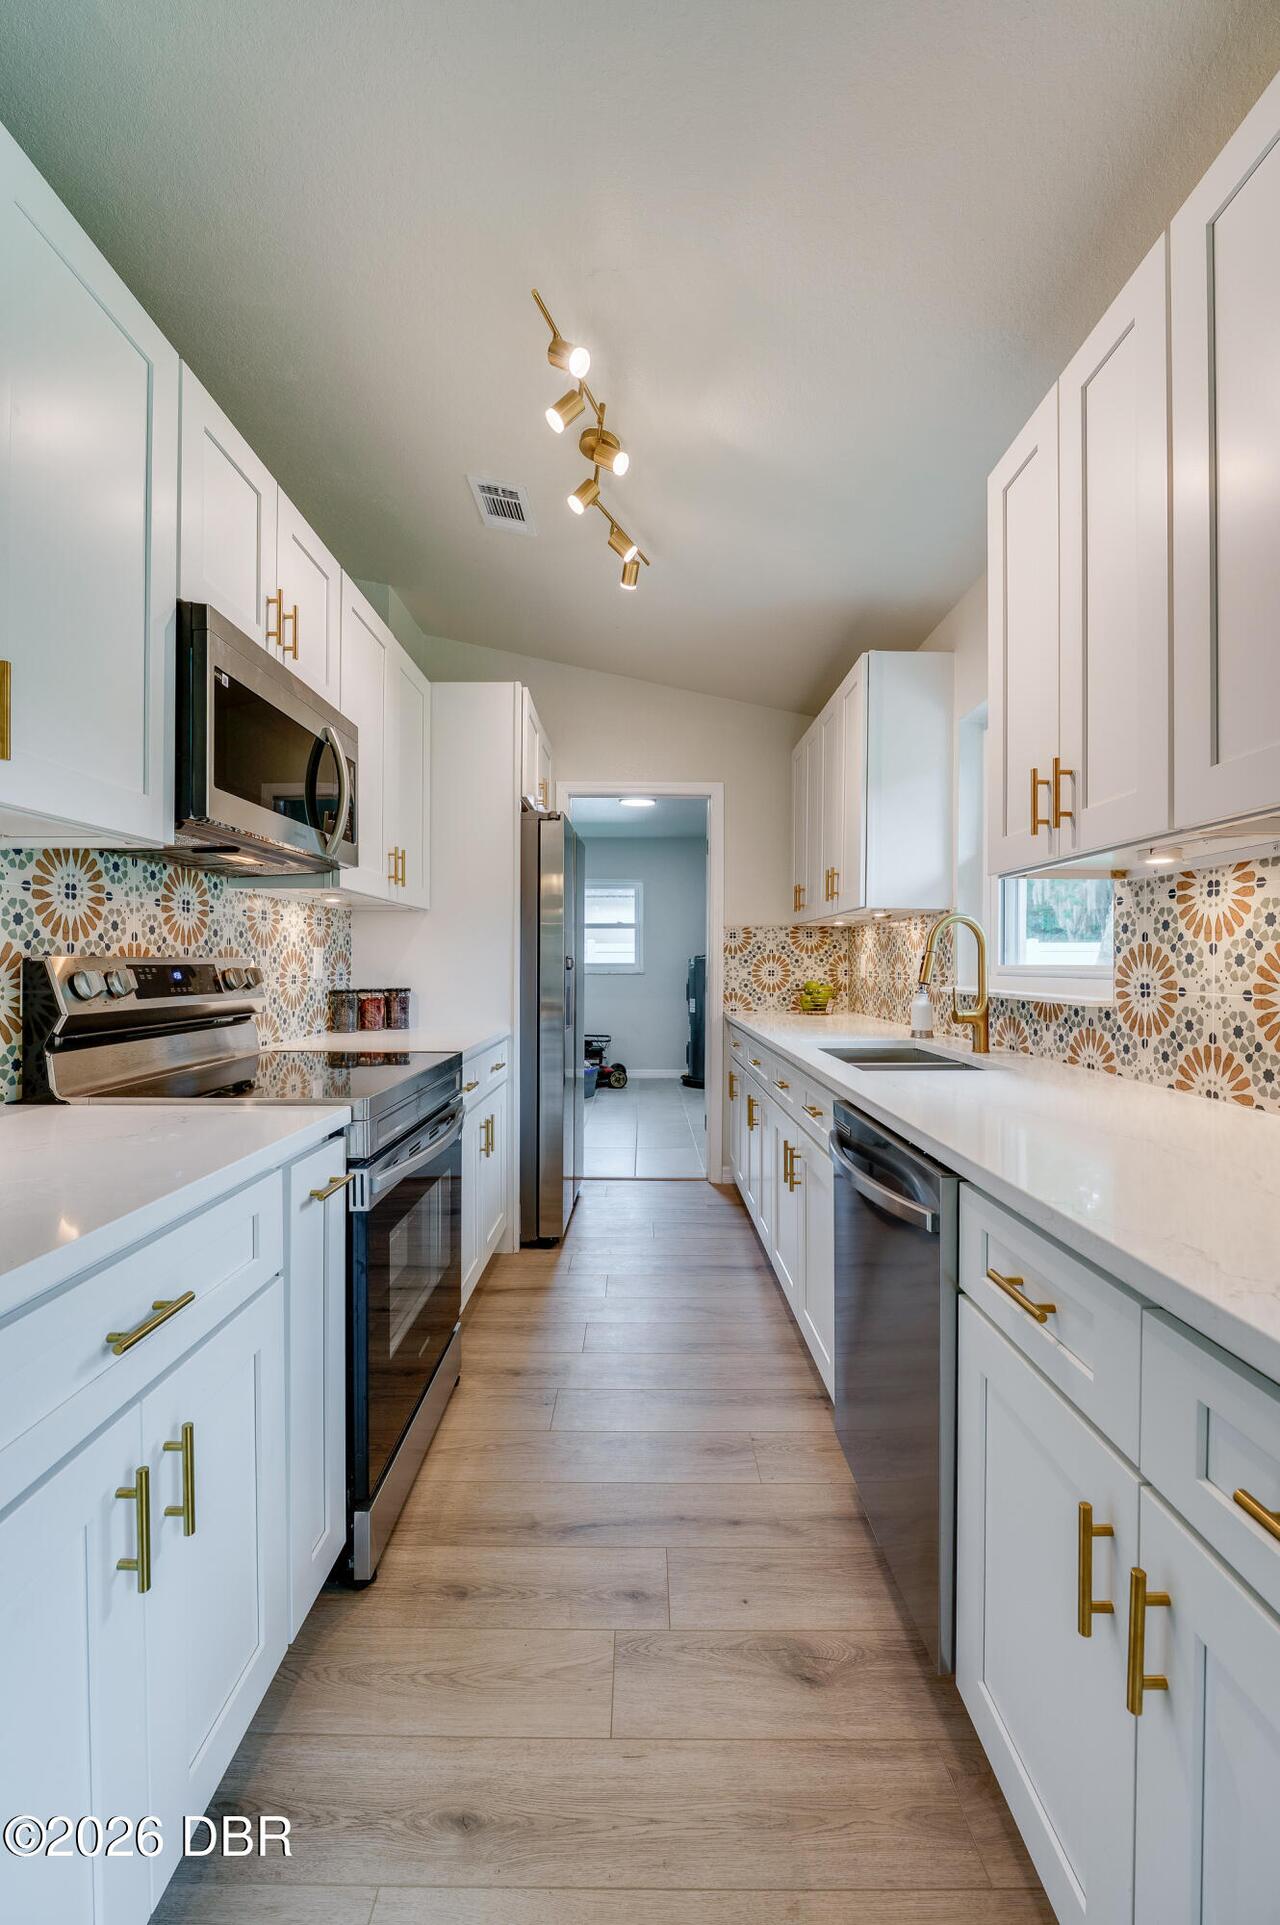
Appliances Other5
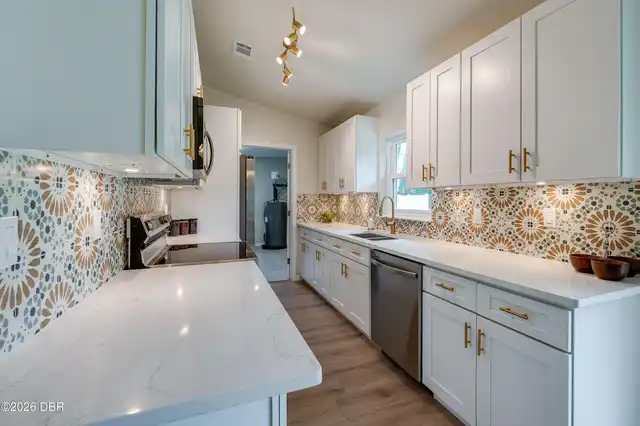
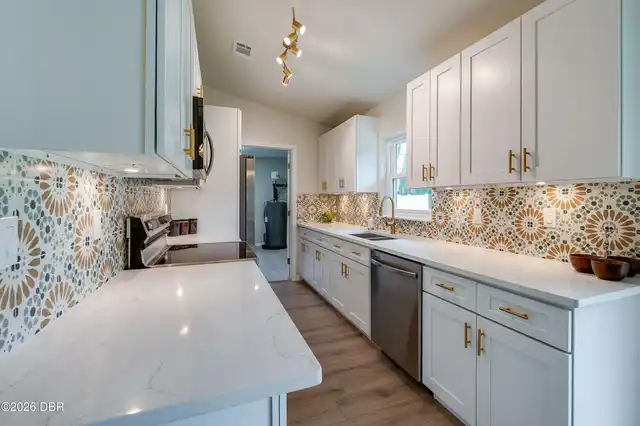
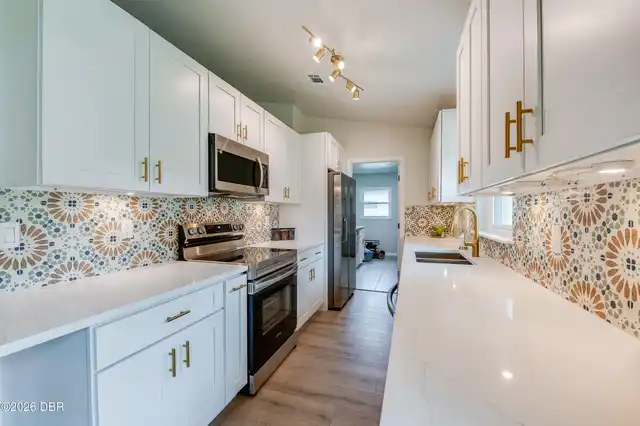
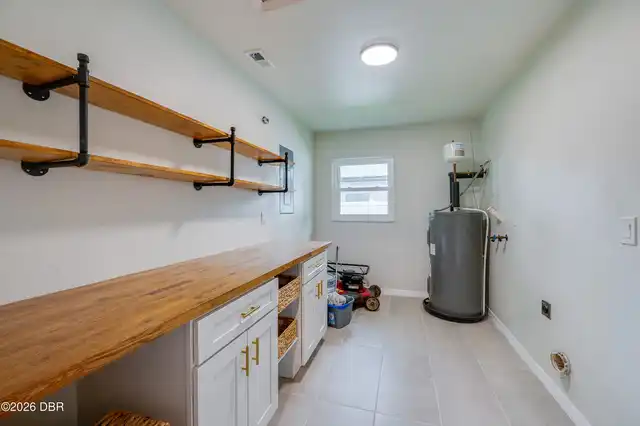
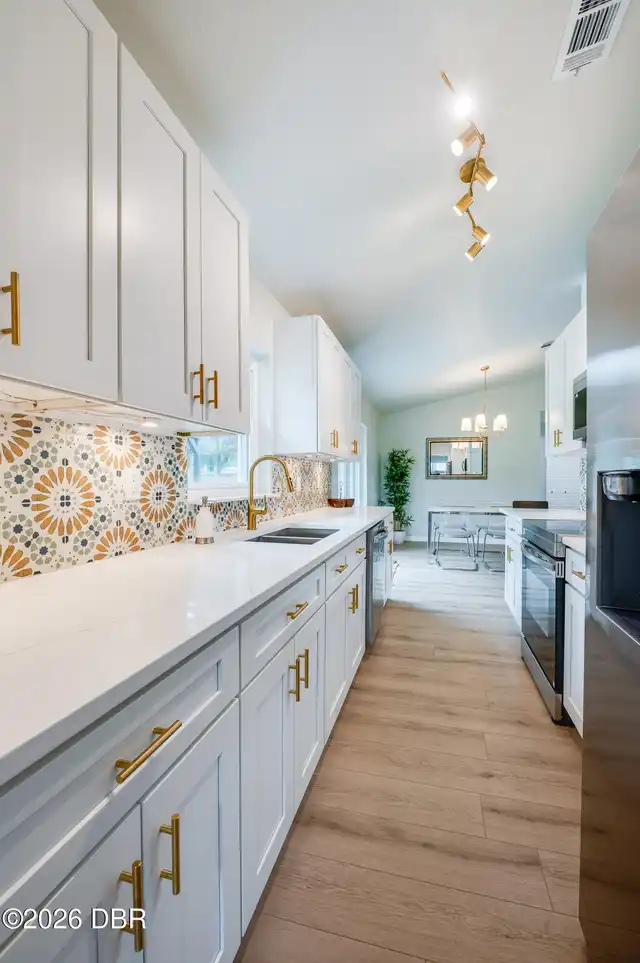
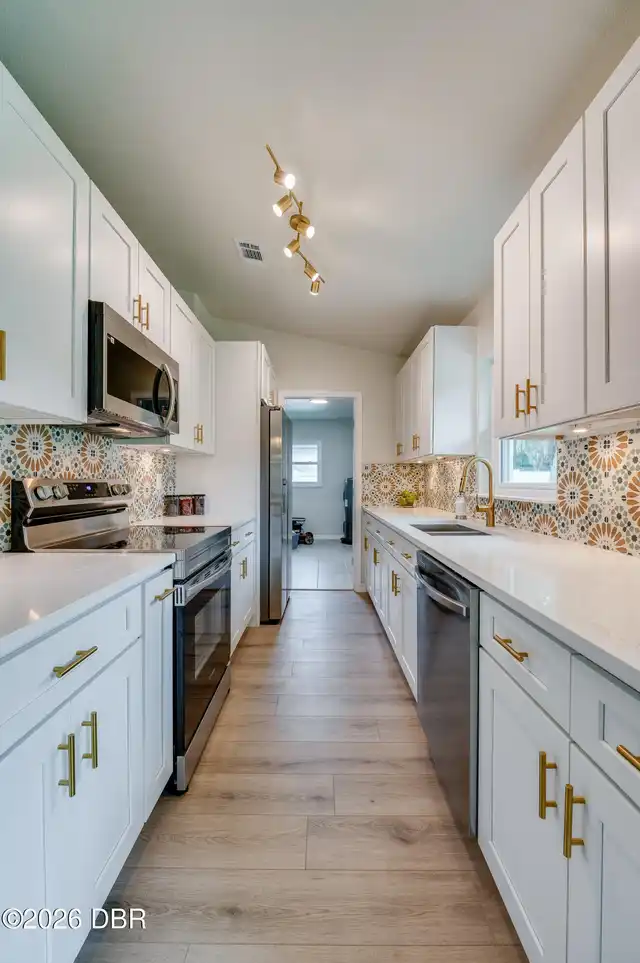
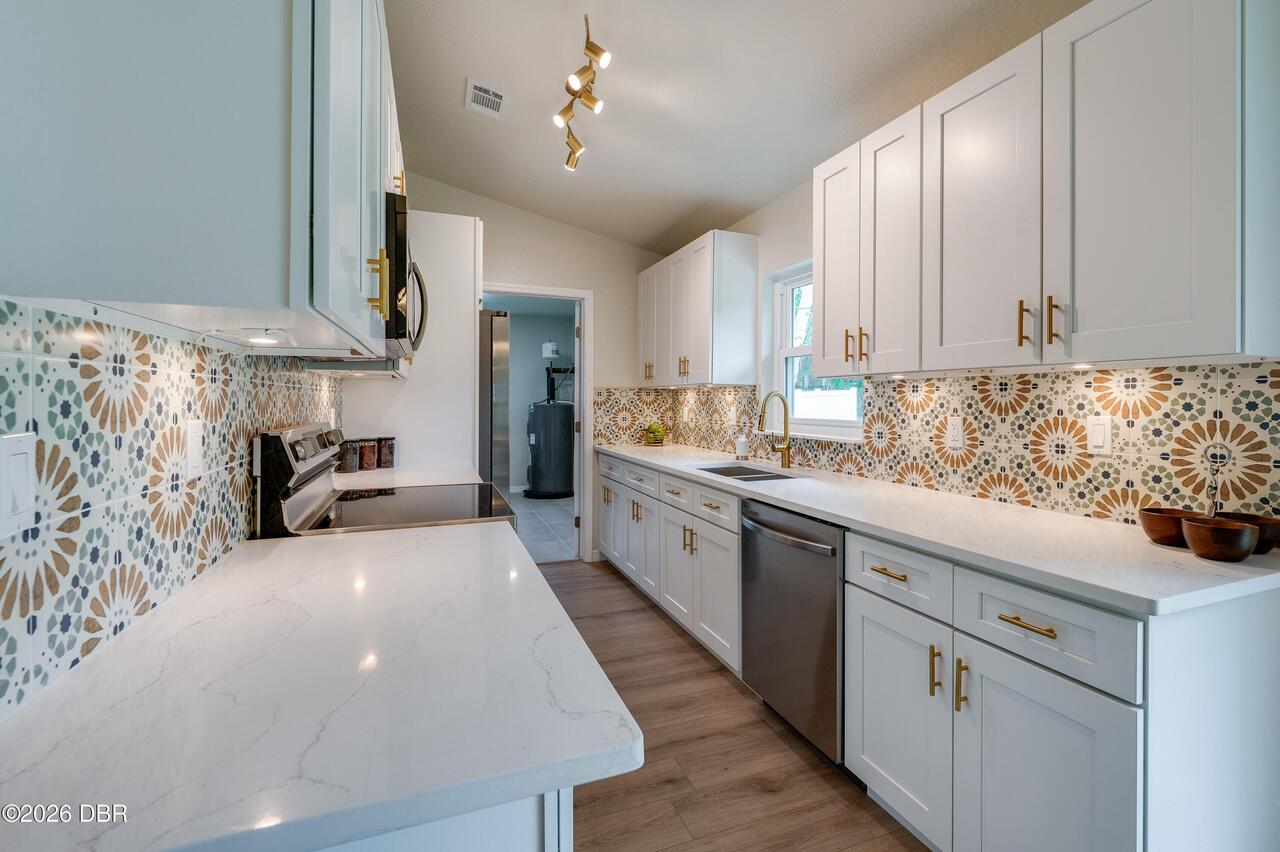
Electric Water Heater, Dishwasher, Microwave, Refrigerator, Electric Range
Bathrooms Total Decimal
2.0
Construction Materials Other8
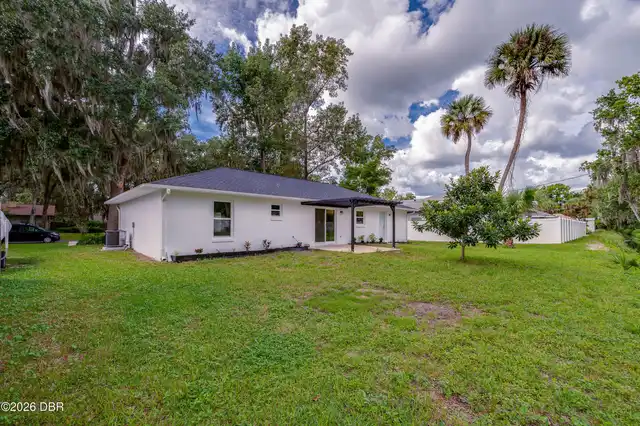
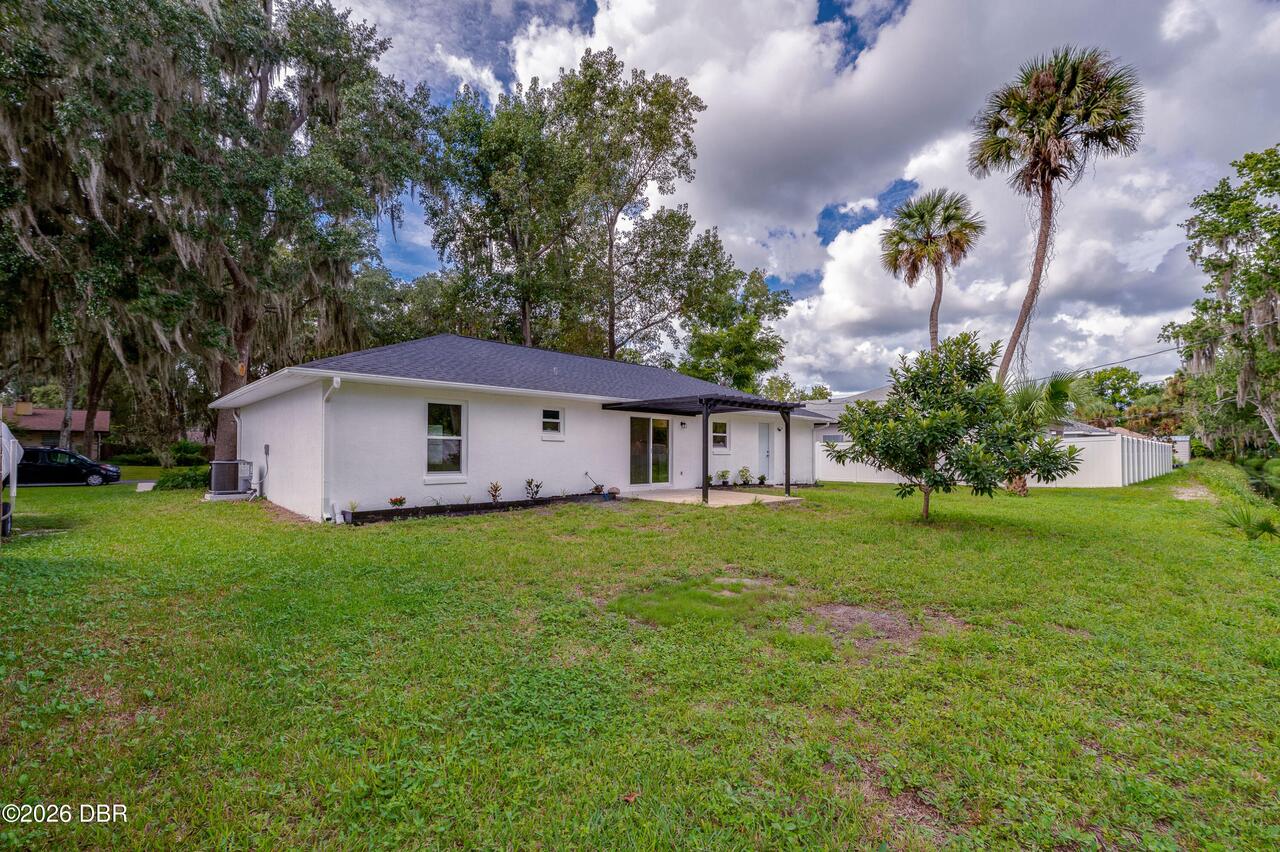
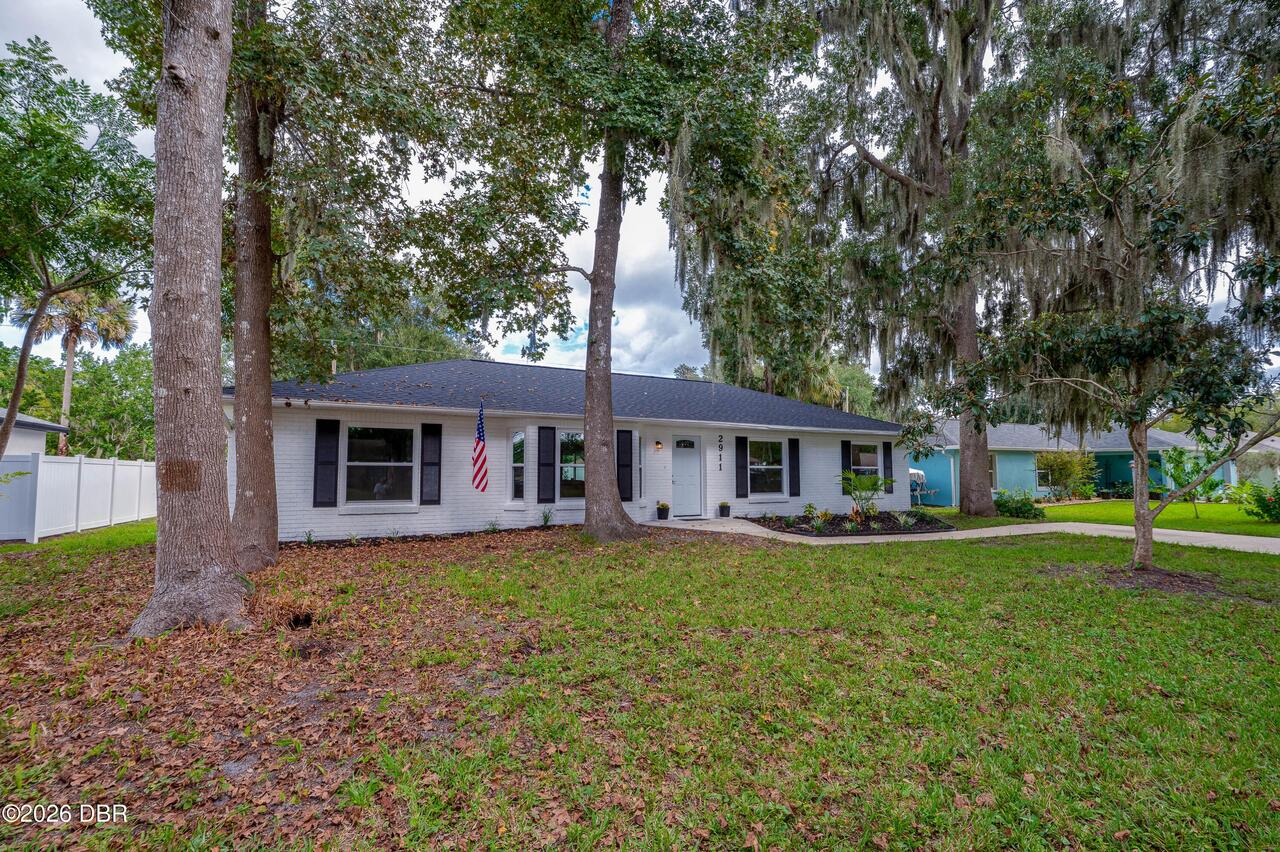
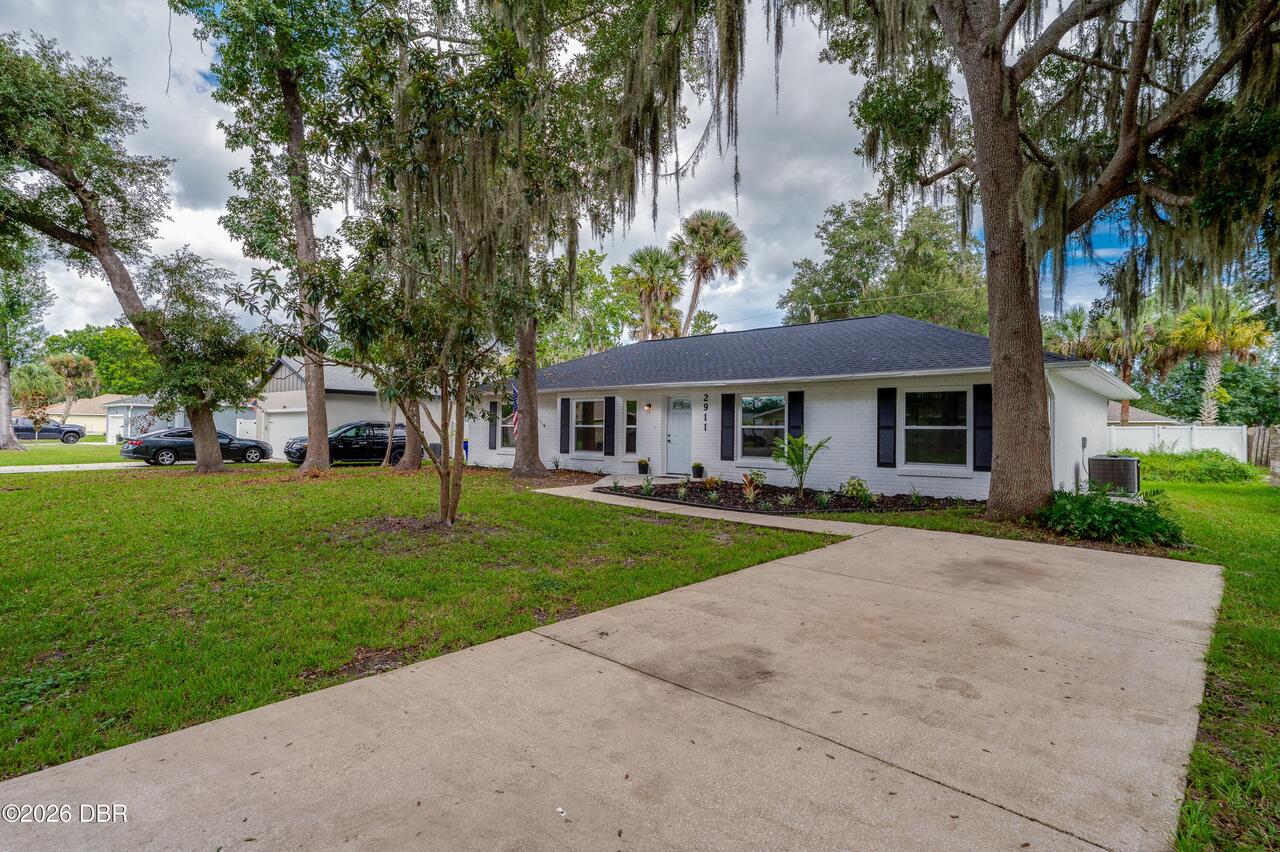
Stucco, Brick, Block
Contract Status Change Date
2026-10-10
Cooling Other7
Electric, Central Air
Current Use Other10
Single Family
Currently Not Used Accessibility Features YN
No
Currently Not Used Bathrooms Total
2.0
Currently Not Used Building Area Total
1654.0
Currently Not Used Living Area Source
Public Records
Documents Change Timestamp
2026-10-11T01:02:16Z
Electric Whole House Generator
200+ Amp Service
Exterior Features Other11
Other
Floor Plans Change Timestamp
2026-10-10T23:52:26Z
Foundation Details See Remarks2
Slab
General Property Information Accessory Dwelling Unit YN
No
General Property Information CDD Fee YN
No
General Property Information Direction Faces
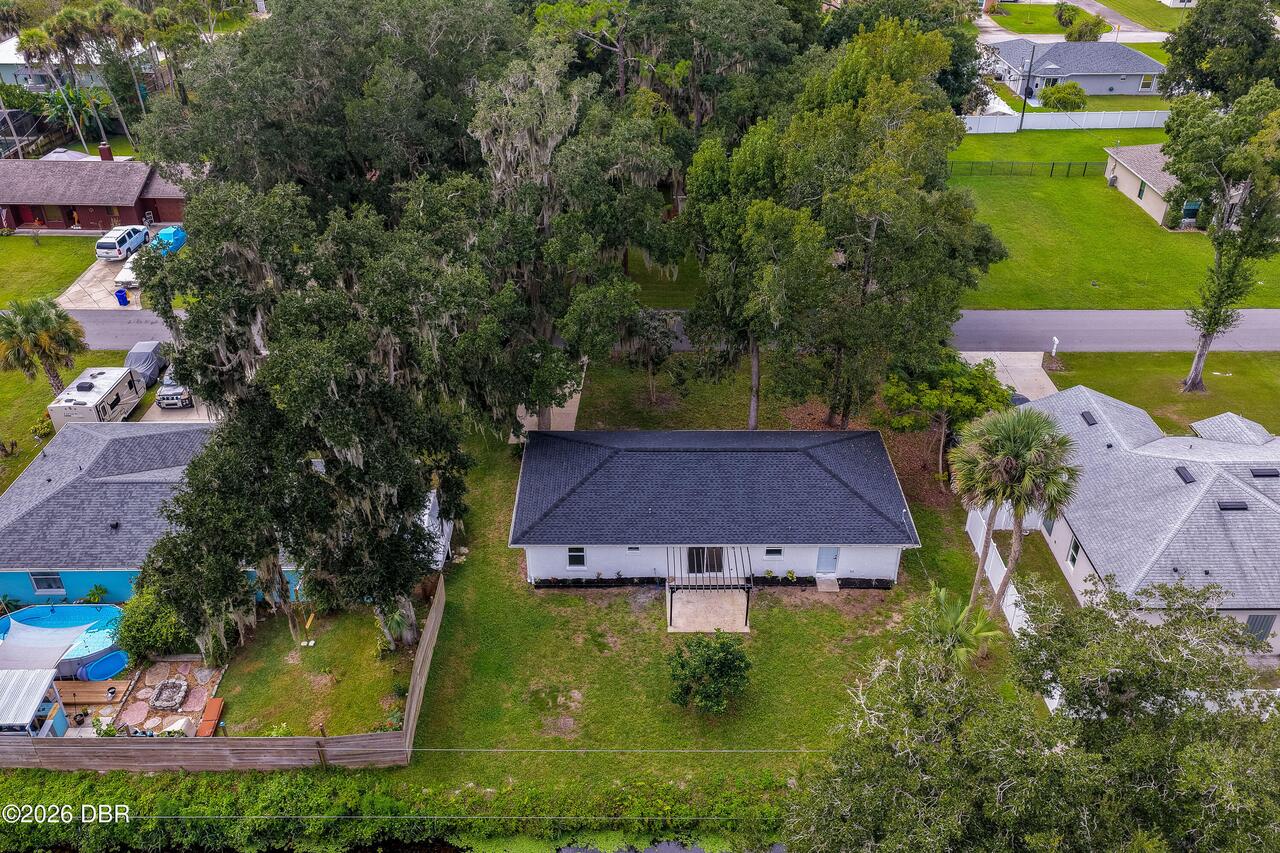
West
General Property Information Directions
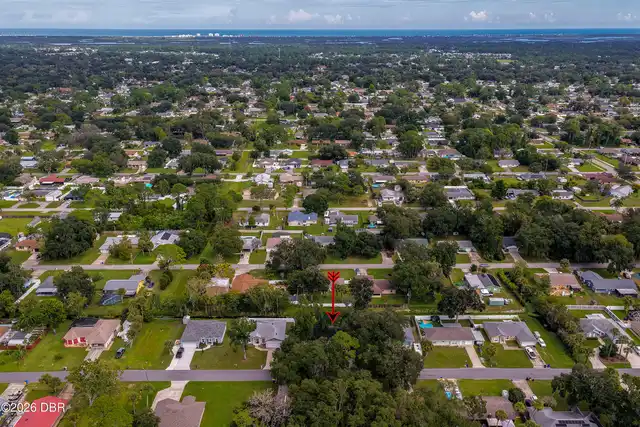
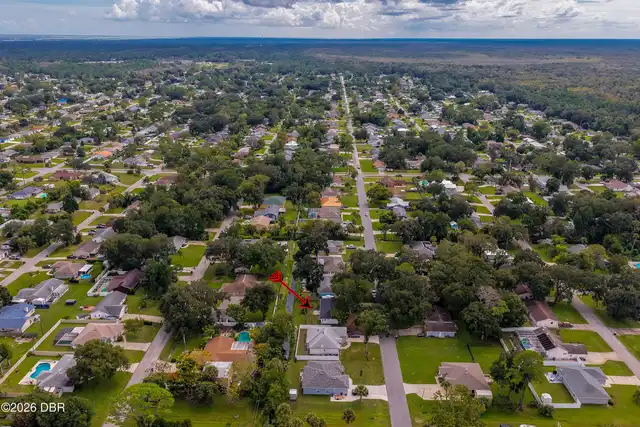
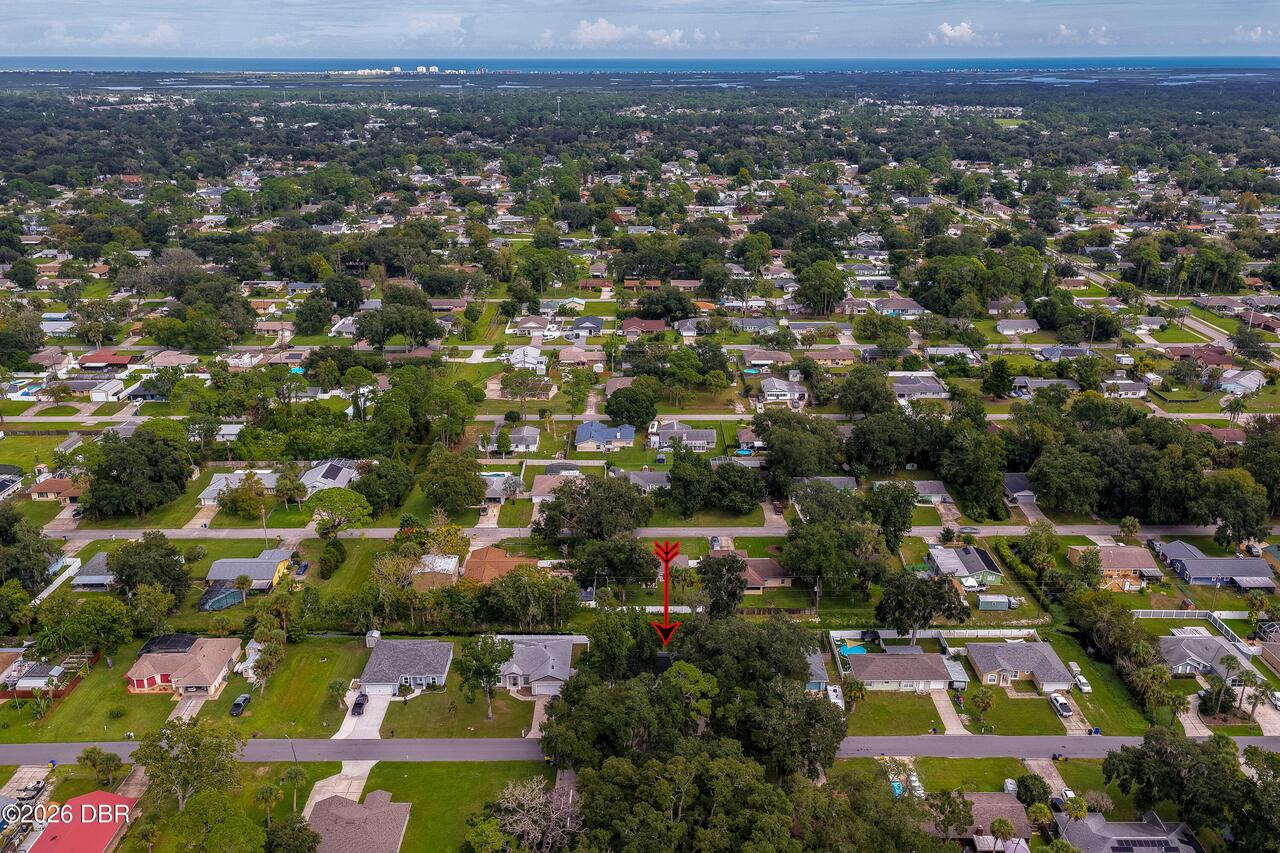
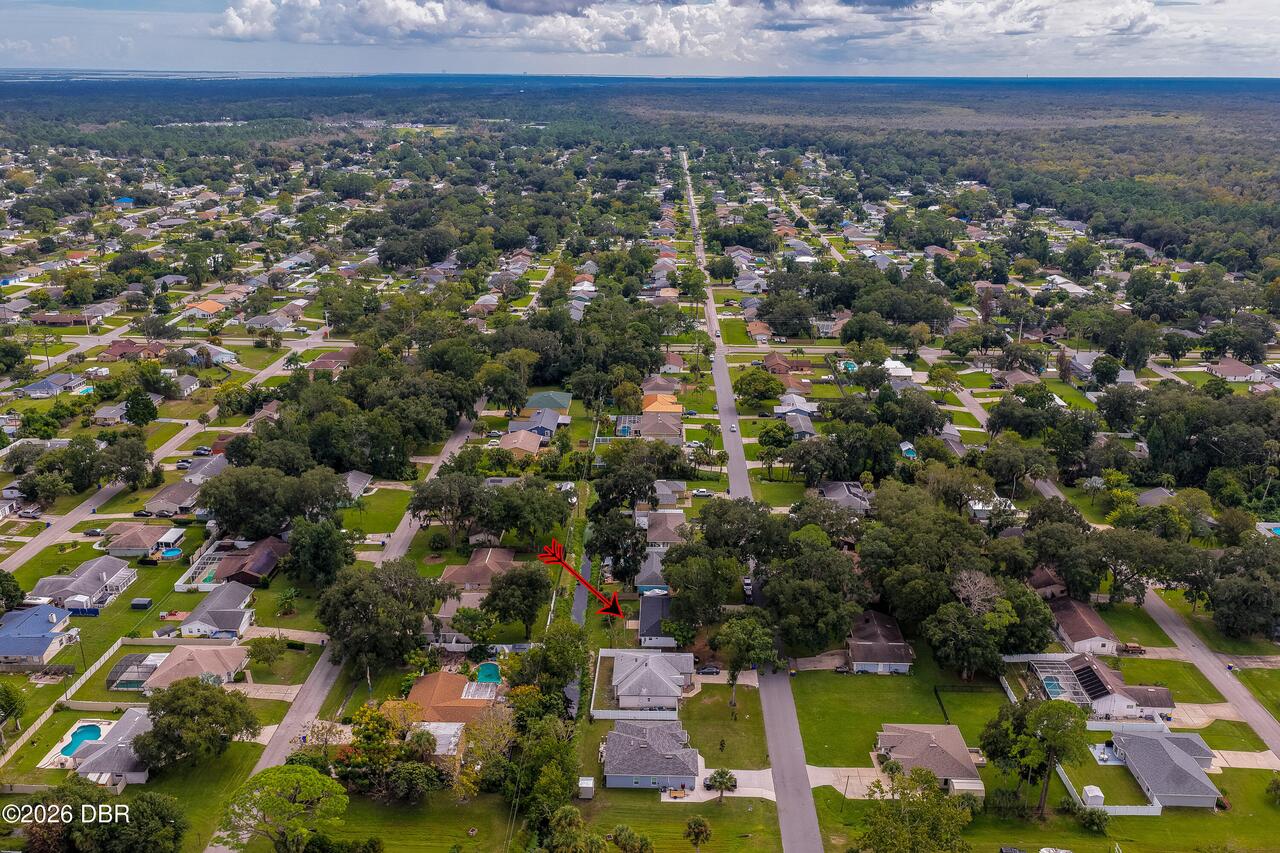
From I-95, take Exit 244 (SR-44) east toward New Smyrna Beach/Edgewater. Head south on US-1 (S Ridgewood Ave). Turn right (west) on Indian River Blvd W. Turn left (south) on Willow Oak Dr. Turn right on Vista Palm Dr. Property on left. SIP.
General Property Information Furnished
Unfurnished
General Property Information Homestead YN
No
General Property Information List PriceSqFt
196.97
General Property Information Lot Size Dimensions
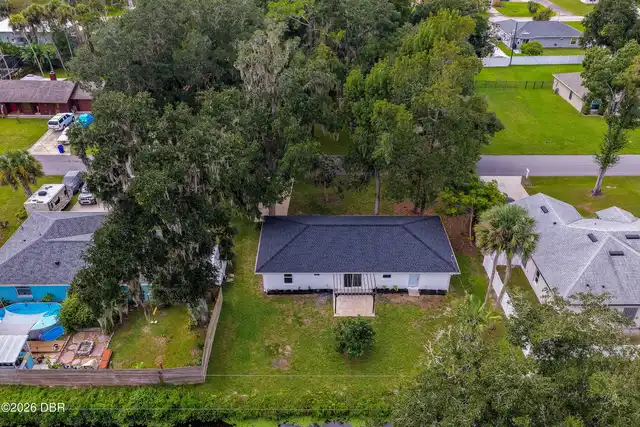
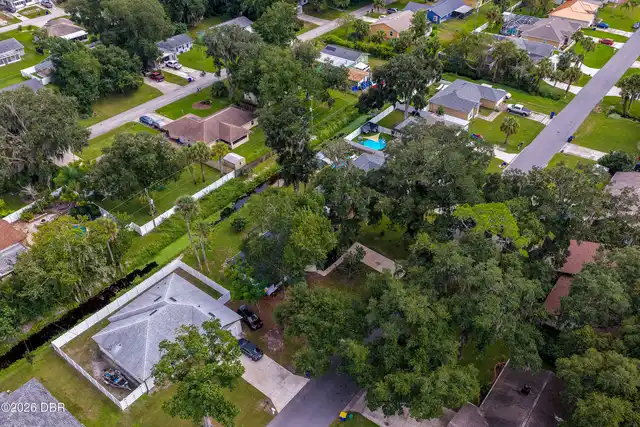
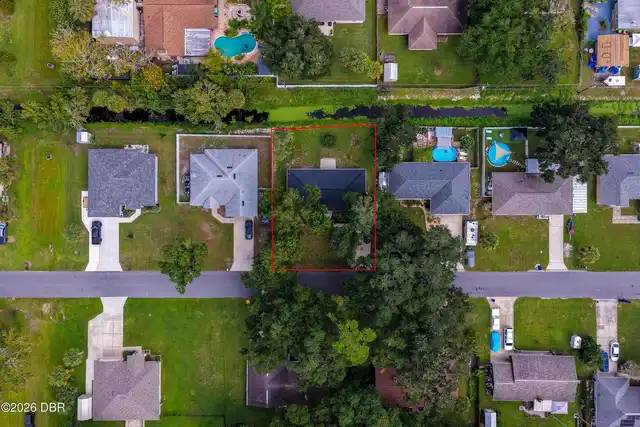
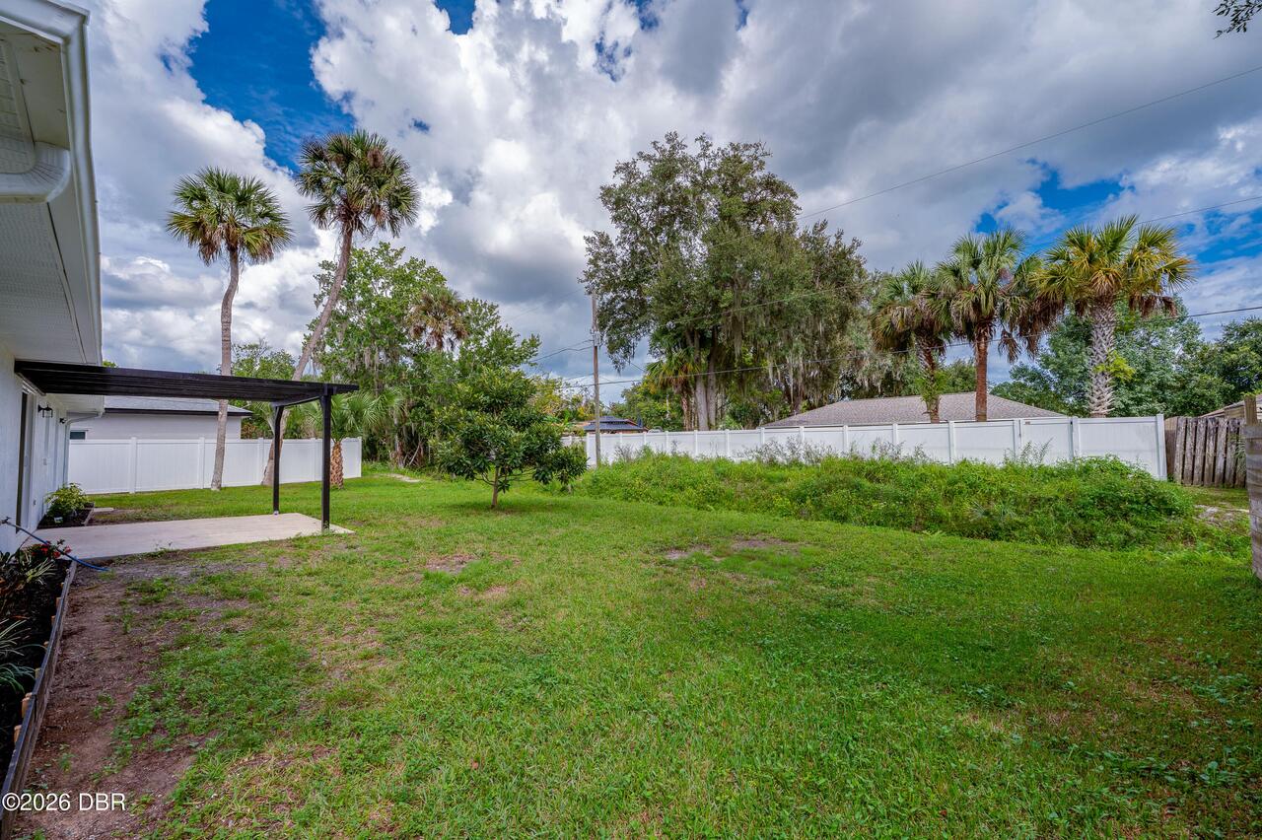
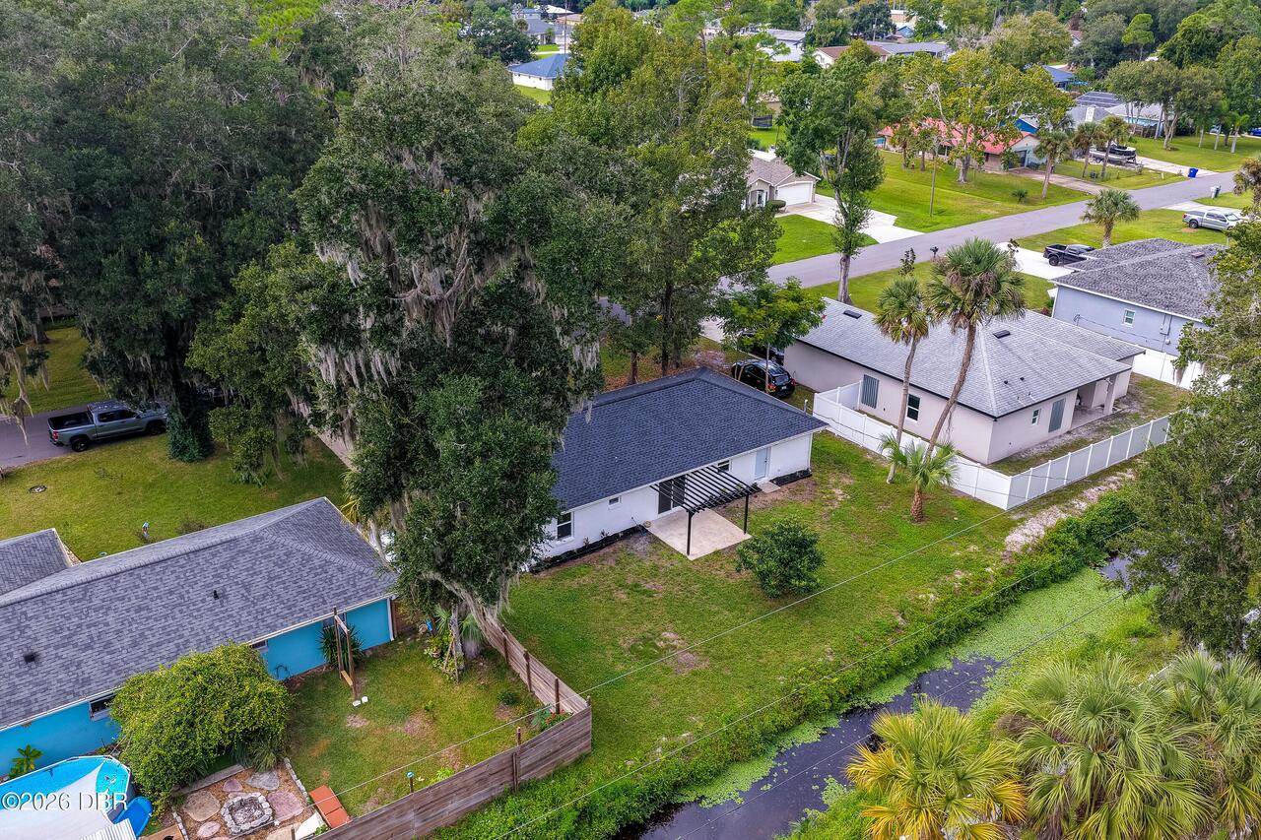
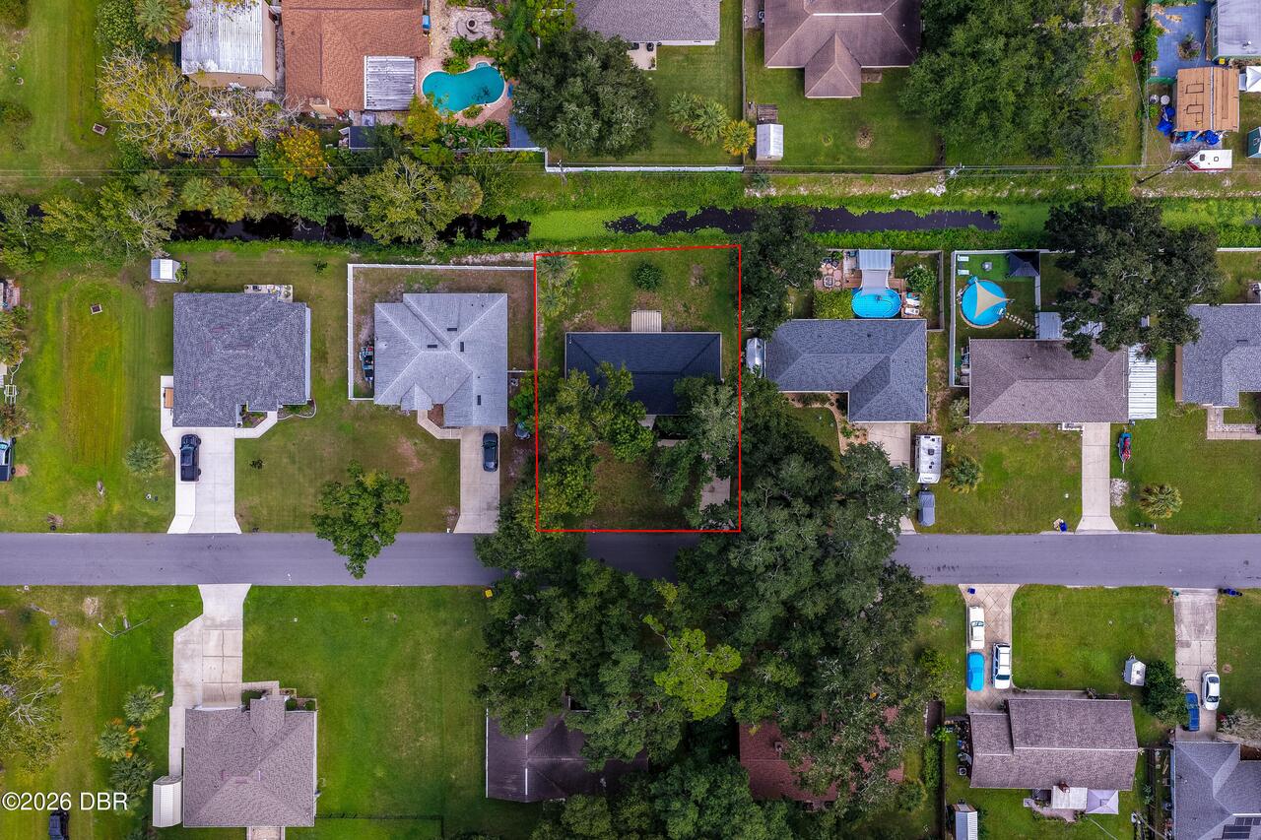
80.0 ft x 100.0 ft
General Property Information Stories
1
Green Energy Efficient Windows
HVAC, Water Heater, Doors, Windows
Heating Other16
Heat Pump, Electric, Central
Interior Features Other17
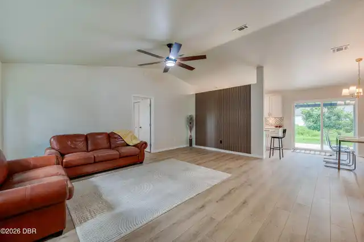
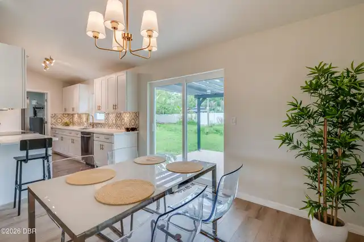
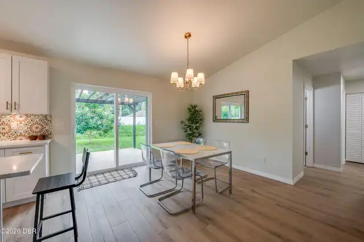
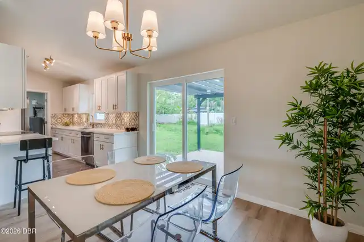
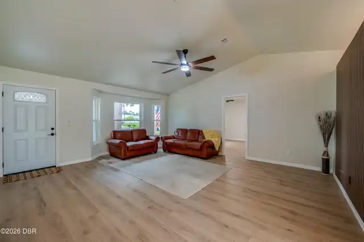
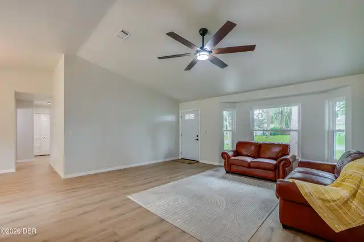
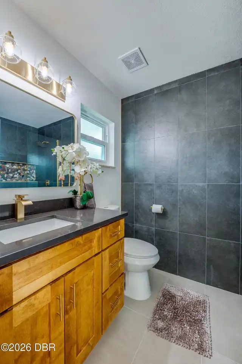
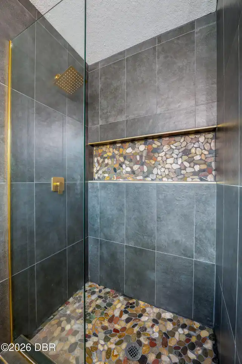
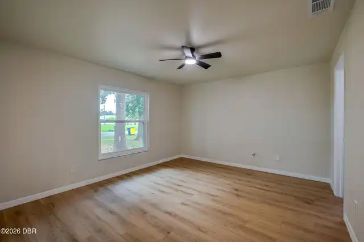
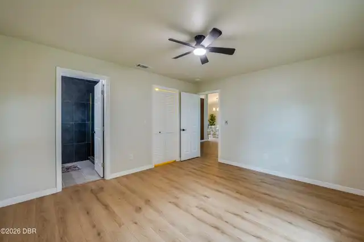
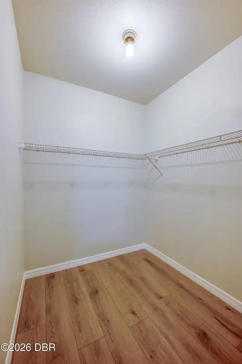
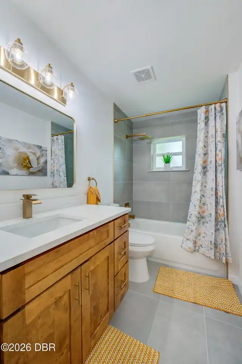
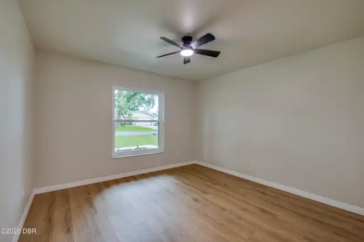
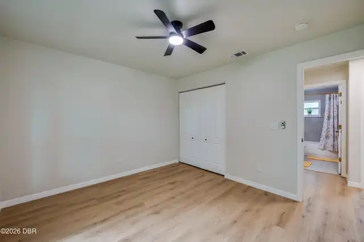
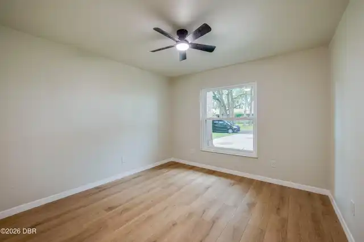
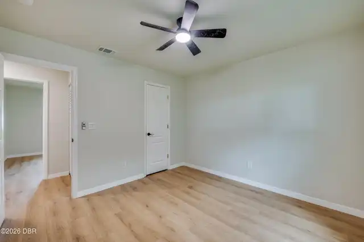
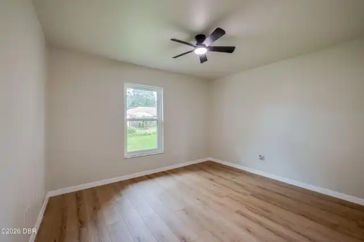
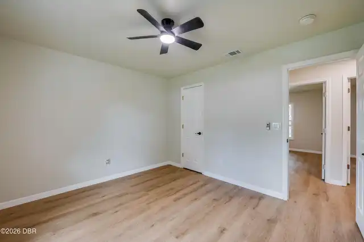
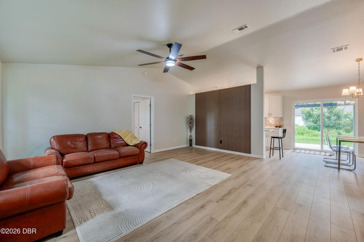
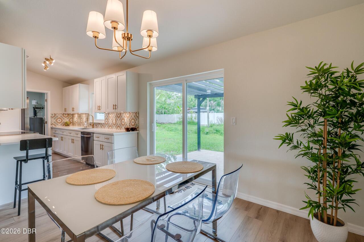
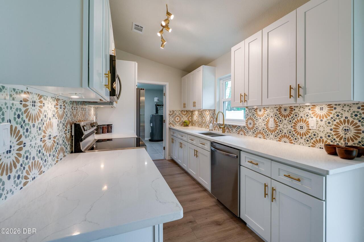
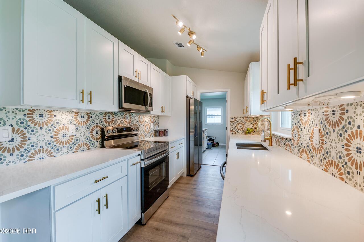
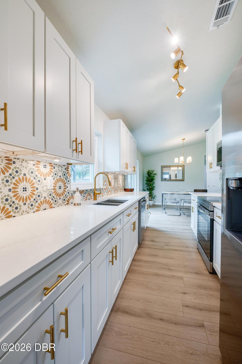
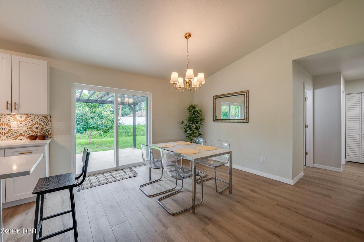
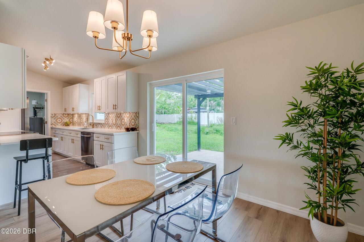
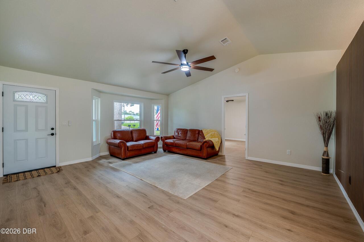
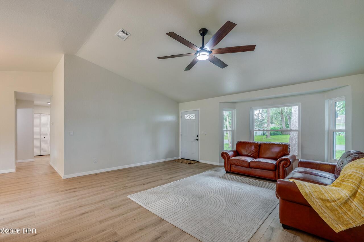
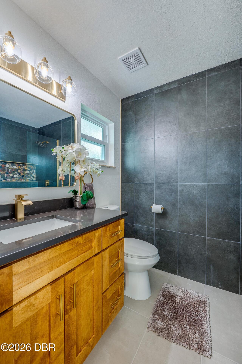
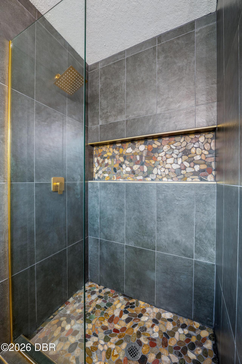
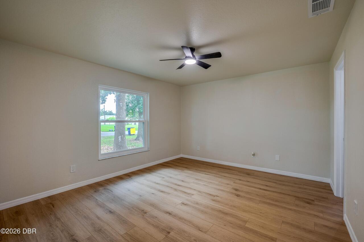
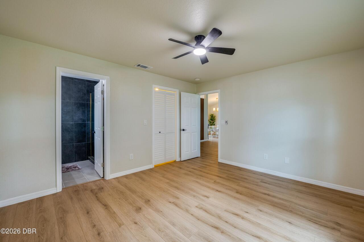
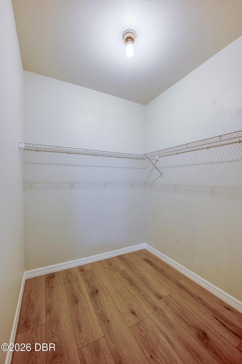
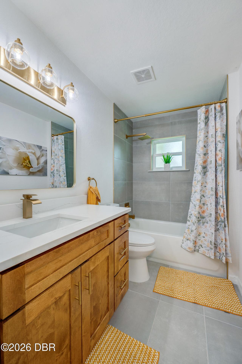
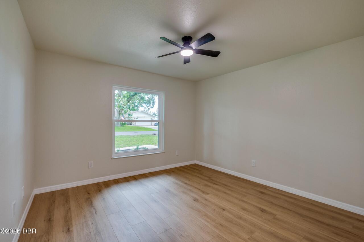
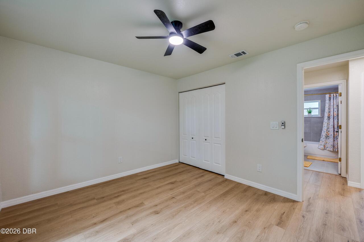
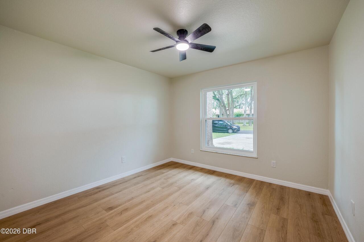
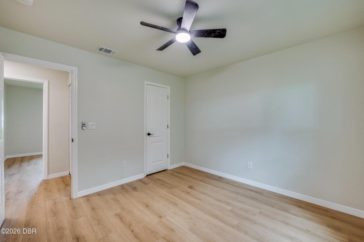
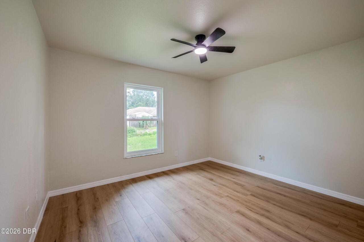
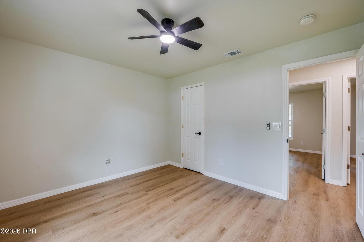
Eat-in Kitchen, Open Floorplan, Primary Bathroom - Shower No Tub, Ceiling Fan(s), Split Bedrooms, Walk-In Closet(s)
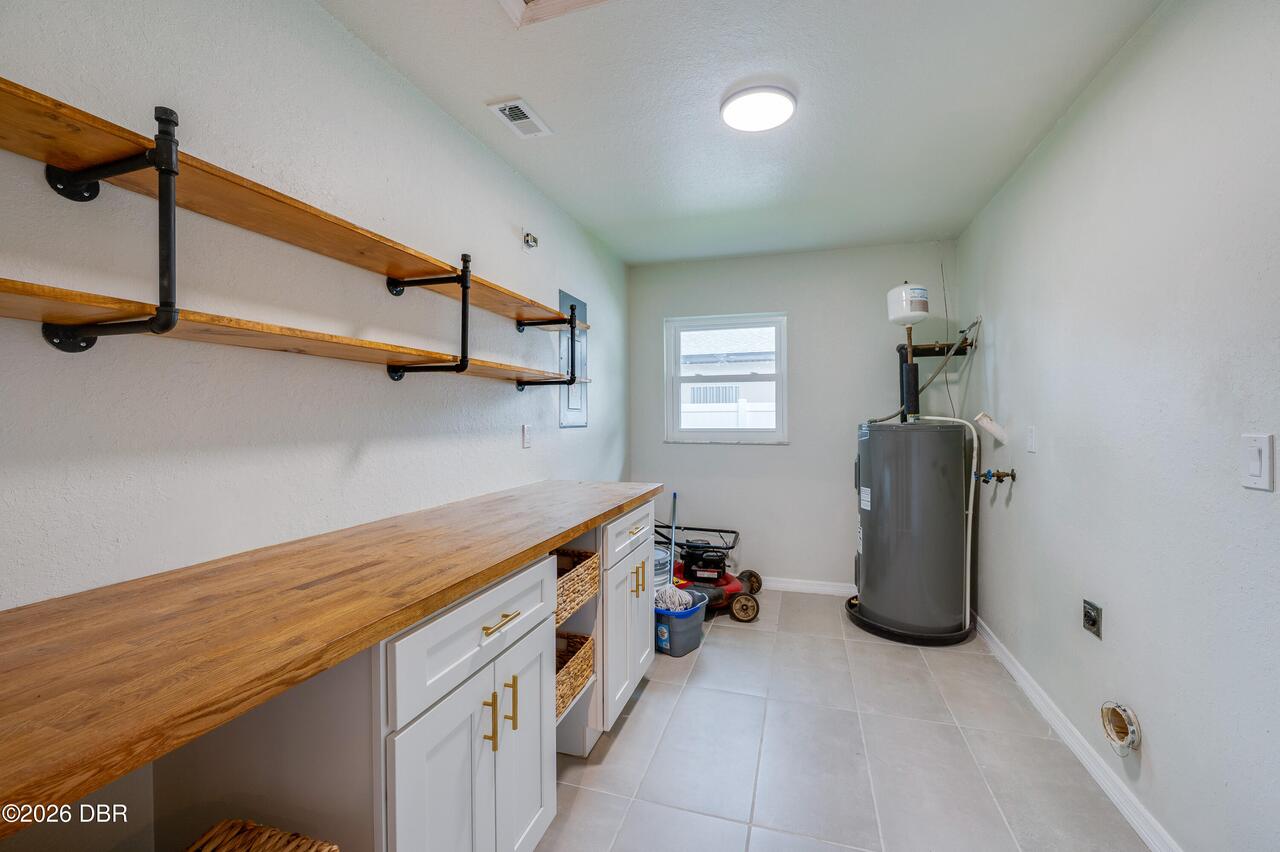
Laundry Features None10
Washer Hookup, Electric Dryer Hookup, In Unit
Listing Contract Date
2026-10-10
Listing Terms Other19
Cash, FHA, Conventional, VA Loan
Location Tax and Legal Country
US
Location Tax and Legal Elementary School
Indian River
Location Tax and Legal High School
New Smyrna Beach
Location Tax and Legal Middle School
New Smyrna Beach
Location Tax and Legal Parcel Number
8402-01-13-3090
Location Tax and Legal Tax Annual Amount
4684.46
Location Tax and Legal Tax Legal Description4
LOTS 13309 & 13310 EXC E 25 FT BLK 427 FLORIDA SHORES NO 21 MB 19 PG 241 PER OR 4558 PG 0199 PER OR 8388 PG 1071 PER OR 8728 PG 1573 PER OR 8814 PG 0867
Location Tax and Legal Tax Year
2025
Location Tax and Legal Zoning Description
Residential
Lock Box Type See Remarks
Combo
Lot Features Other18
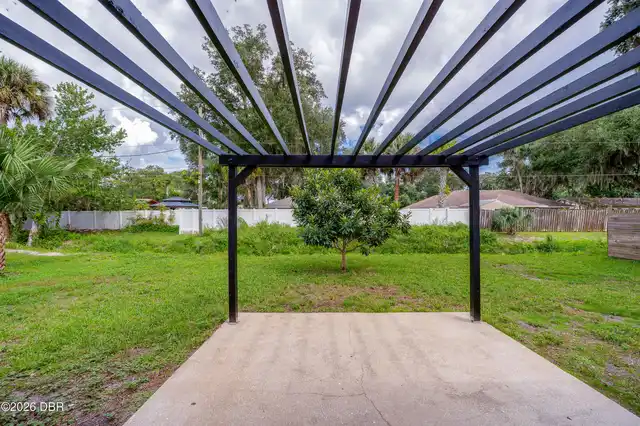
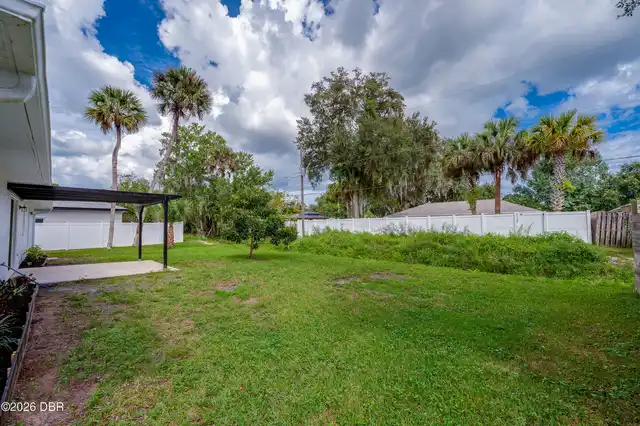
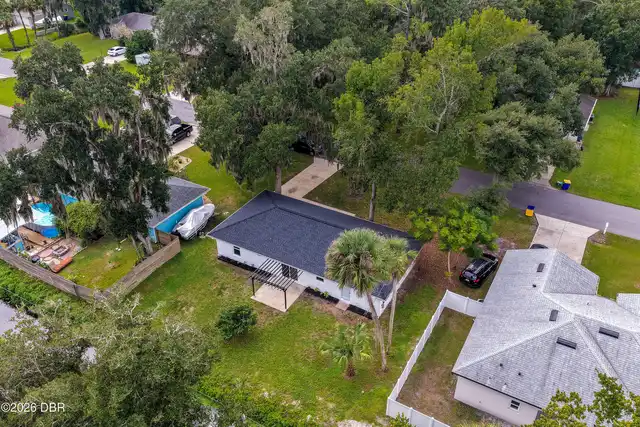
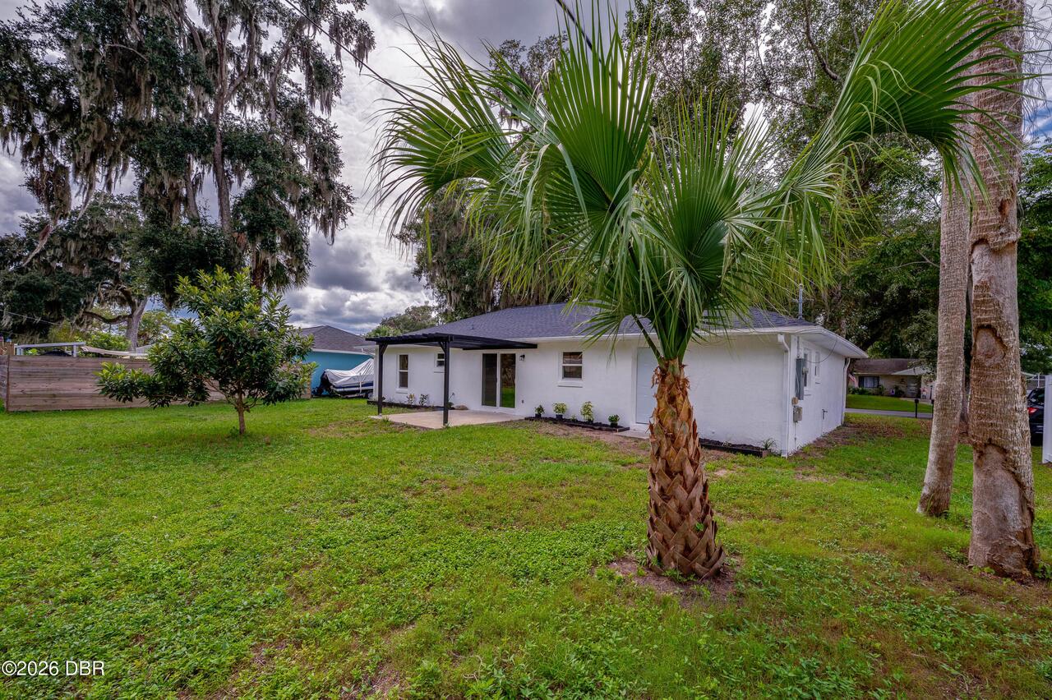
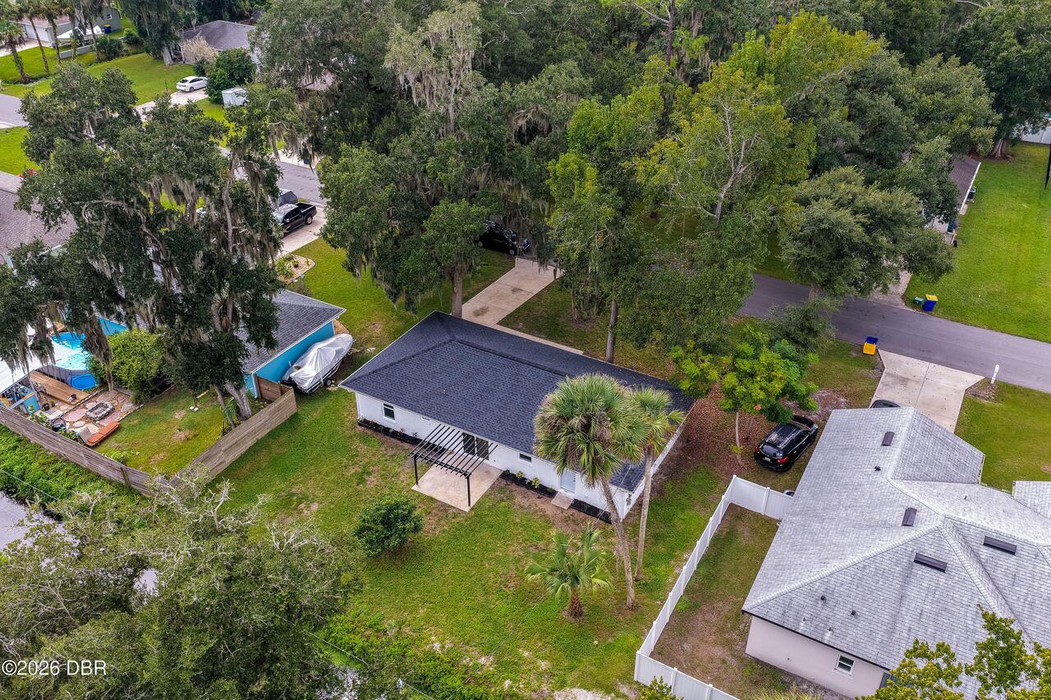
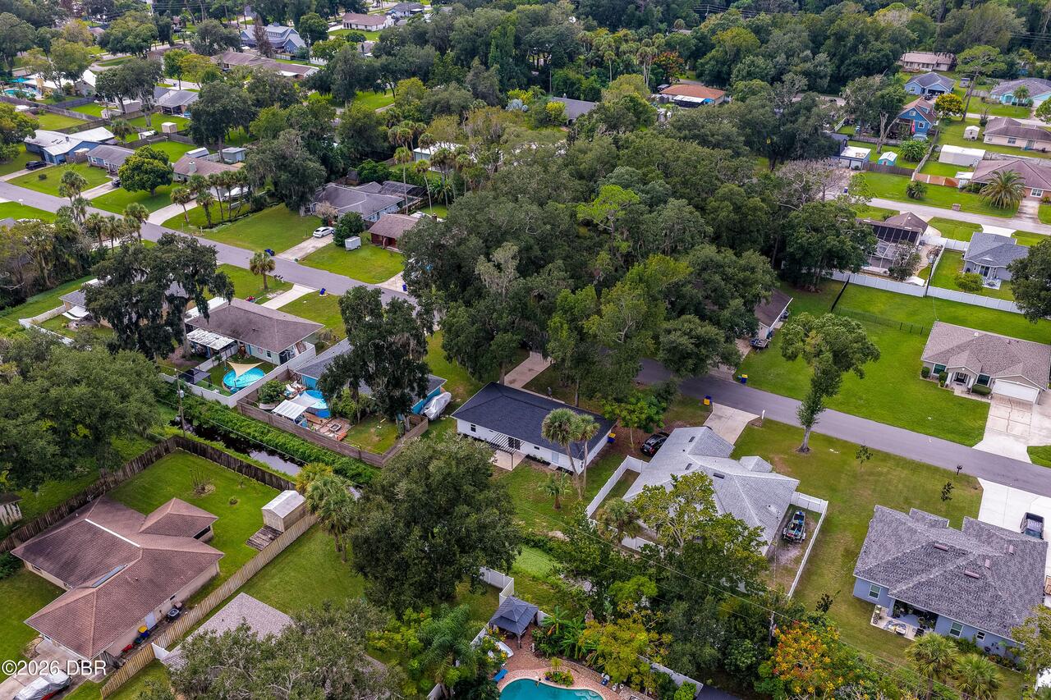
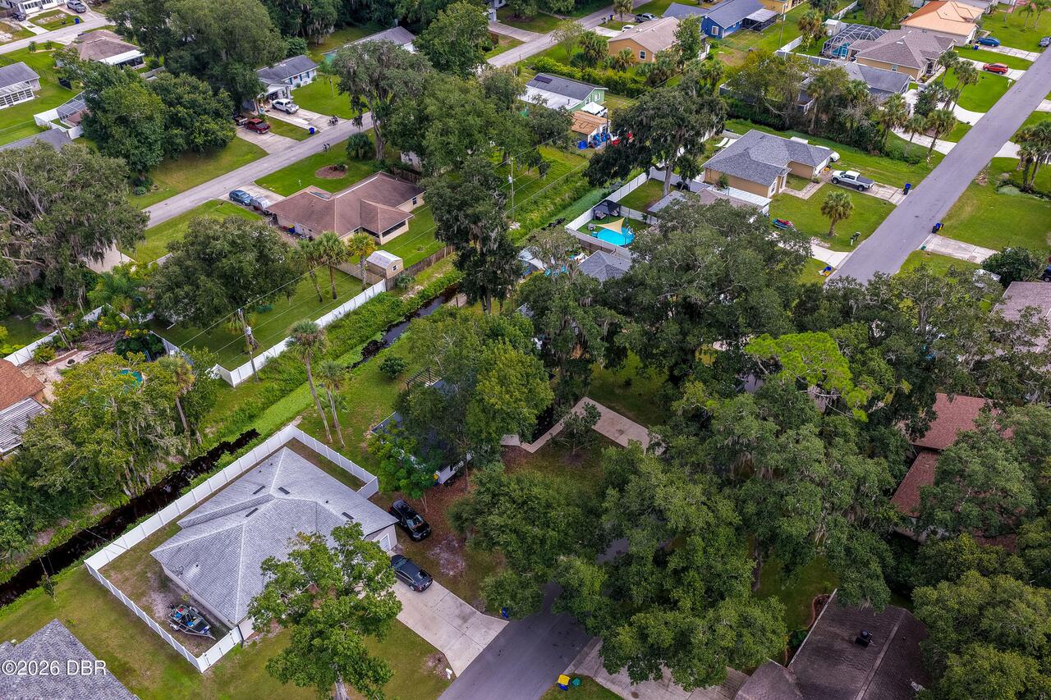
Many Trees
Lot Size Square Feet
7840.8
Major Change Timestamp
2026-10-10T23:48:18Z
Major Change Type
New Listing
Modification Timestamp
2026-10-11T01:02:34Z
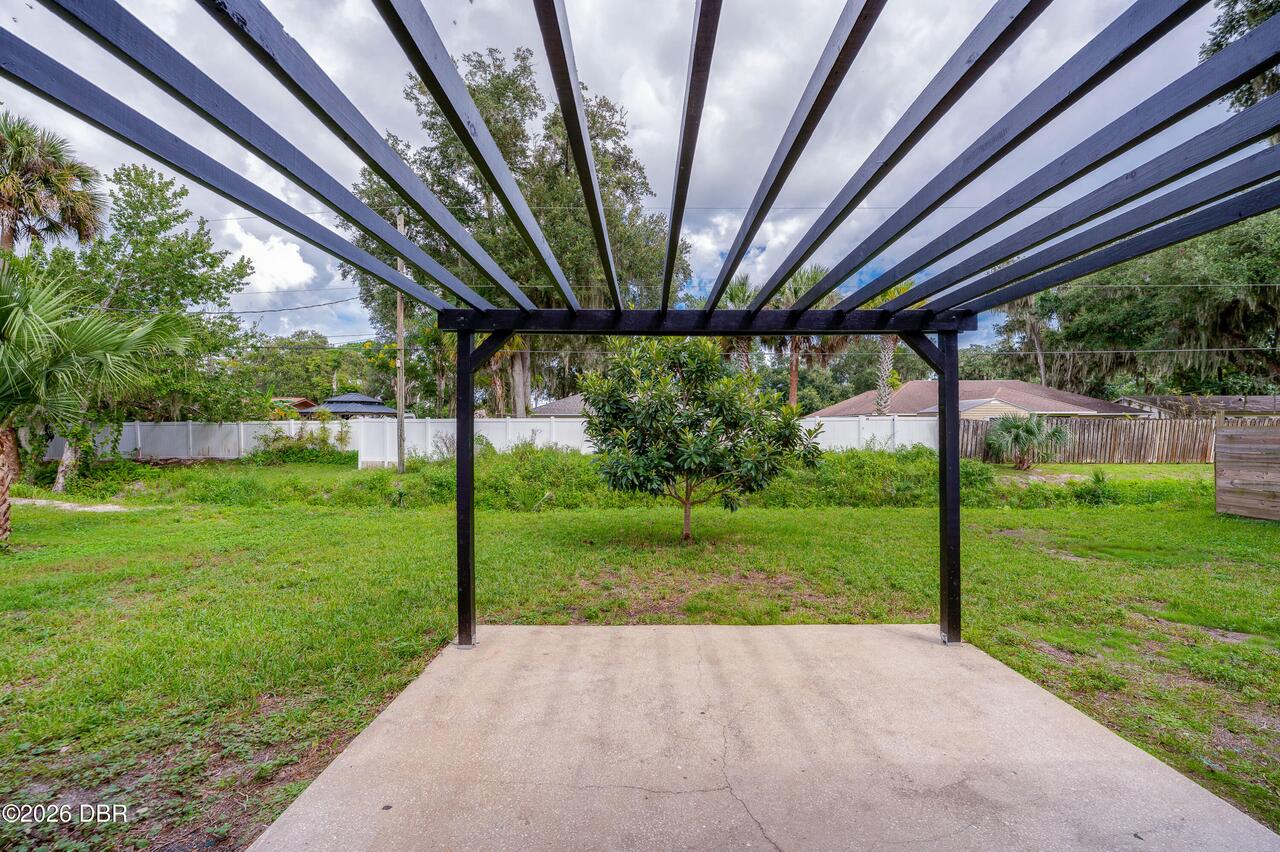
Patio And Porch Features Wrap Around
Patio
Possession Other22
Close Of Escrow
Property Condition UpdatedRemodeled
Updated/Remodeled
Road Frontage Type Other25
City Street
Road Surface Type Paved
Paved
Room Types Bathroom 1 Level
Main
Room Types Bathroom 2 Level
Main
Room Types Bedroom 1 Level
Main
Room Types Bedroom 2 Level
Main
Room Types Bedroom 3 Level
Main
Room Types Bedroom 4 Level
Main
Room Types Dining Room Level
Main
Room Types Kitchen Level
Main
Room Types Laundry Level
Main
Room Types Living Room Level
Main
Room Types Primary Bathroom Level
Main
Room Types Primary Bedroom Level
Main
Security Features Other26
Smoke Detector(s)
Sewer Unknown
Public Sewer
StatusChangeTimestamp
2026-10-10T23:48:18Z
Utilities Other29
Water Connected, Electricity Connected, Cable Available, Sewer Connected
Water Source Other31
Public