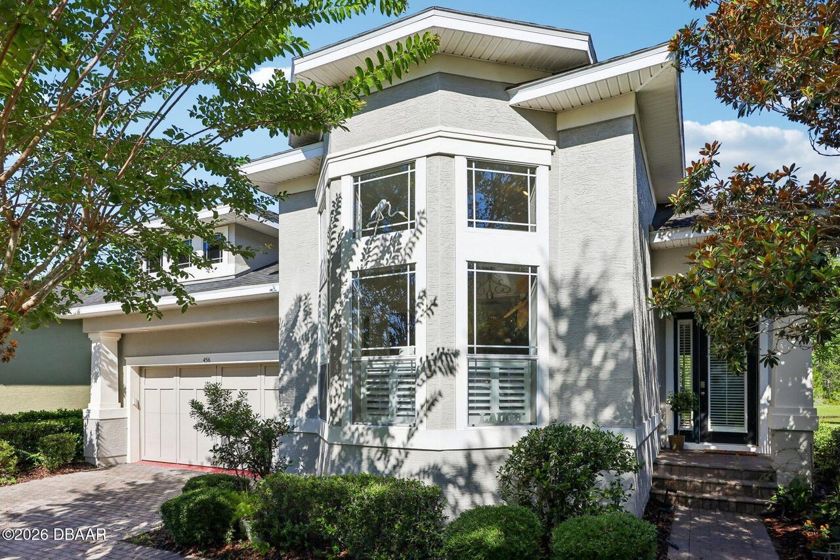
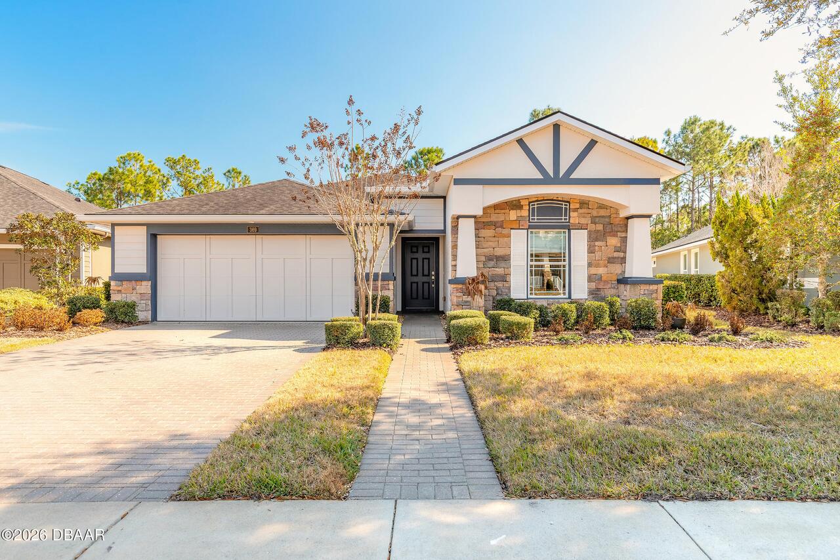
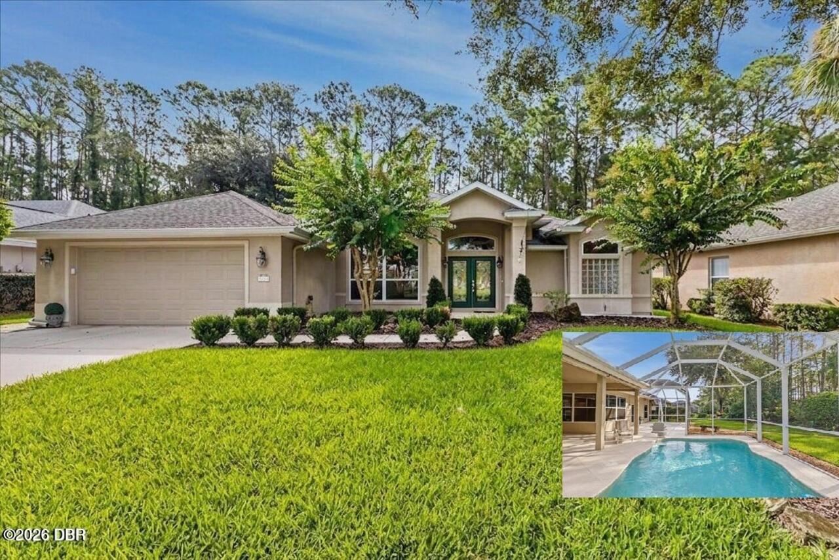
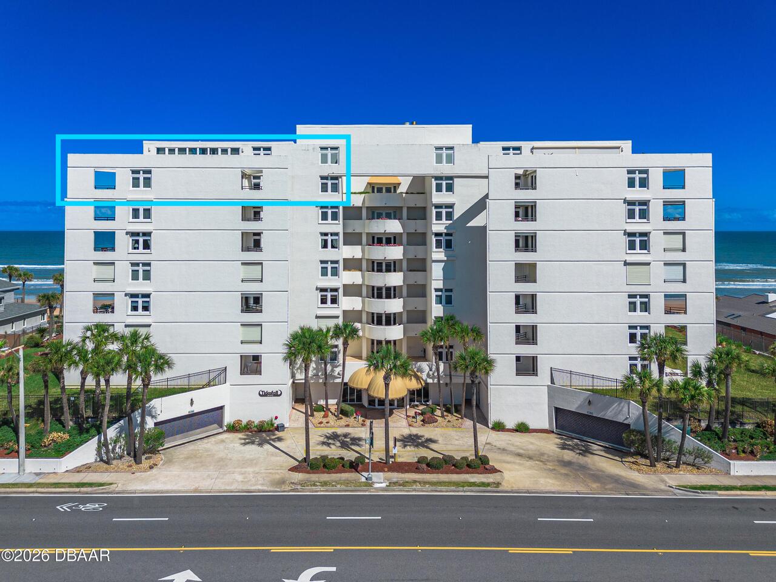
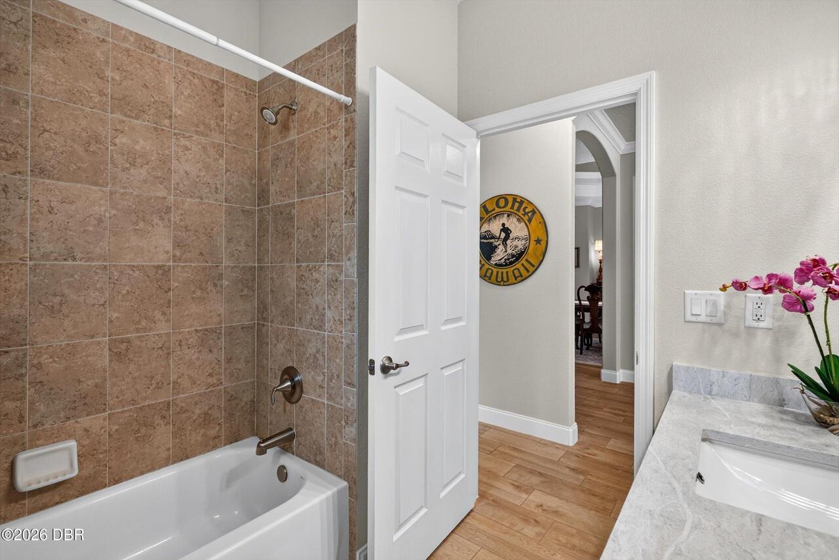
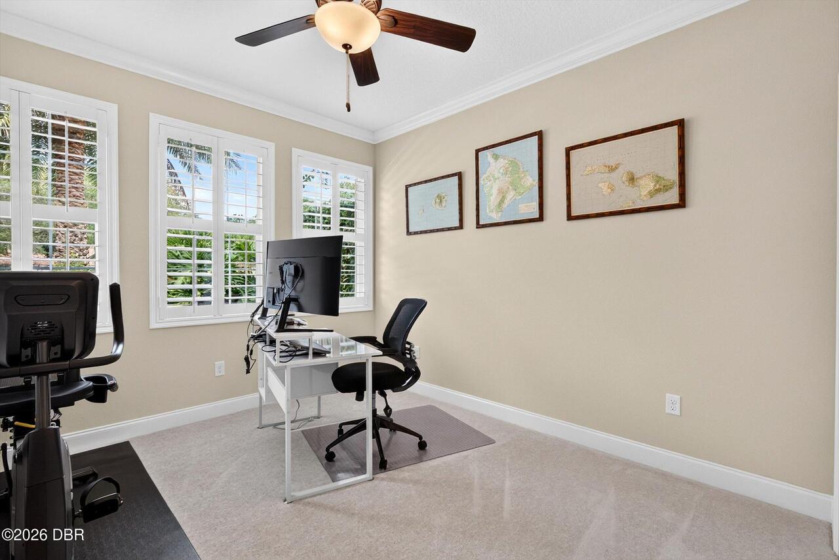
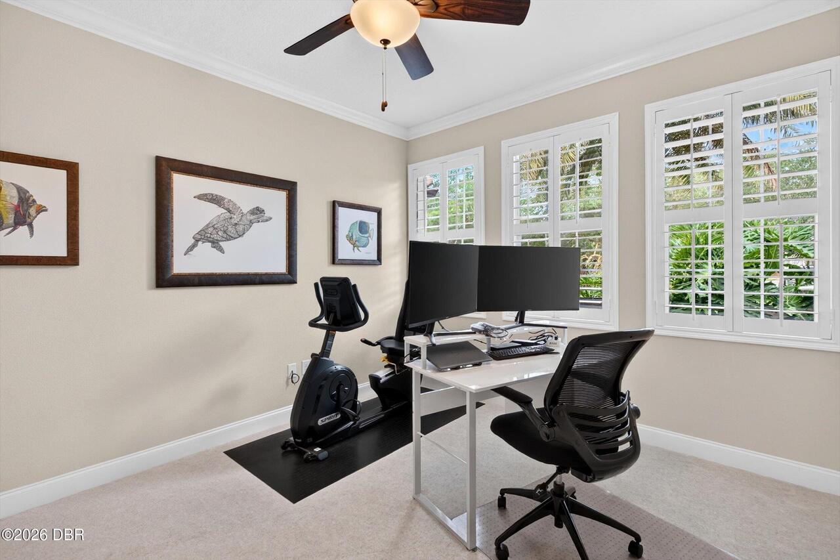
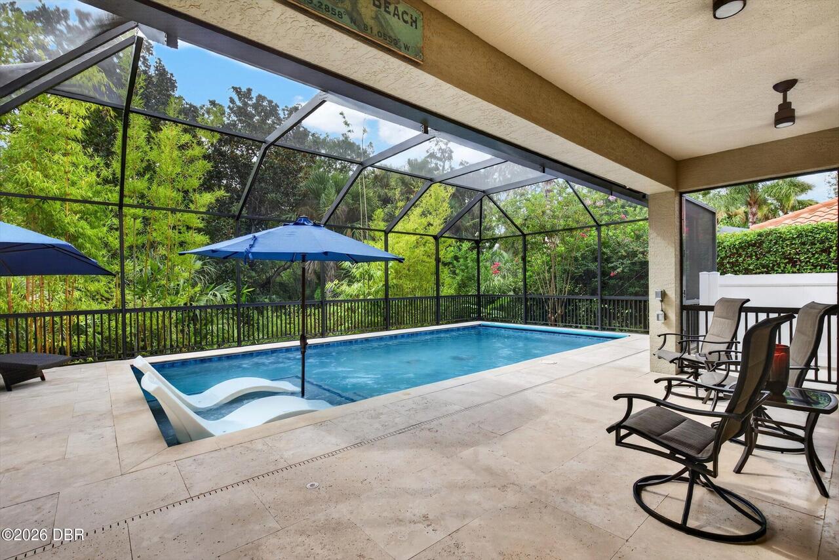
Property Features
Property Sub Type
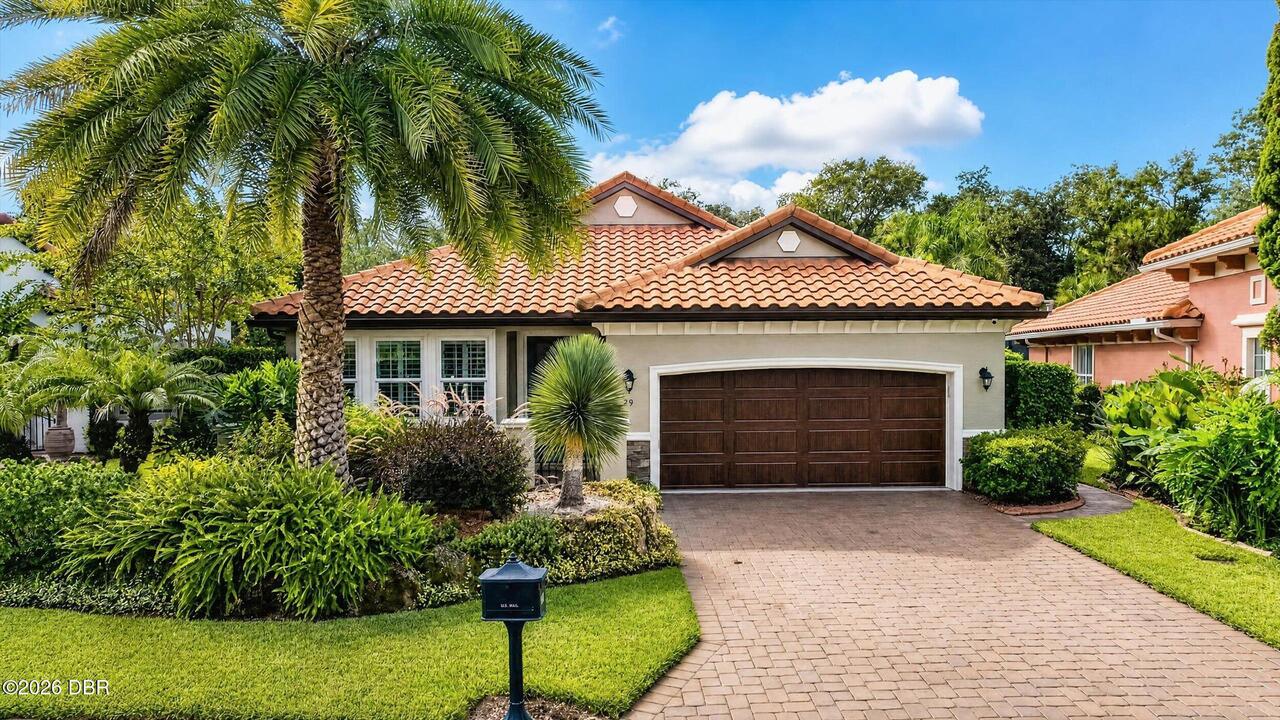
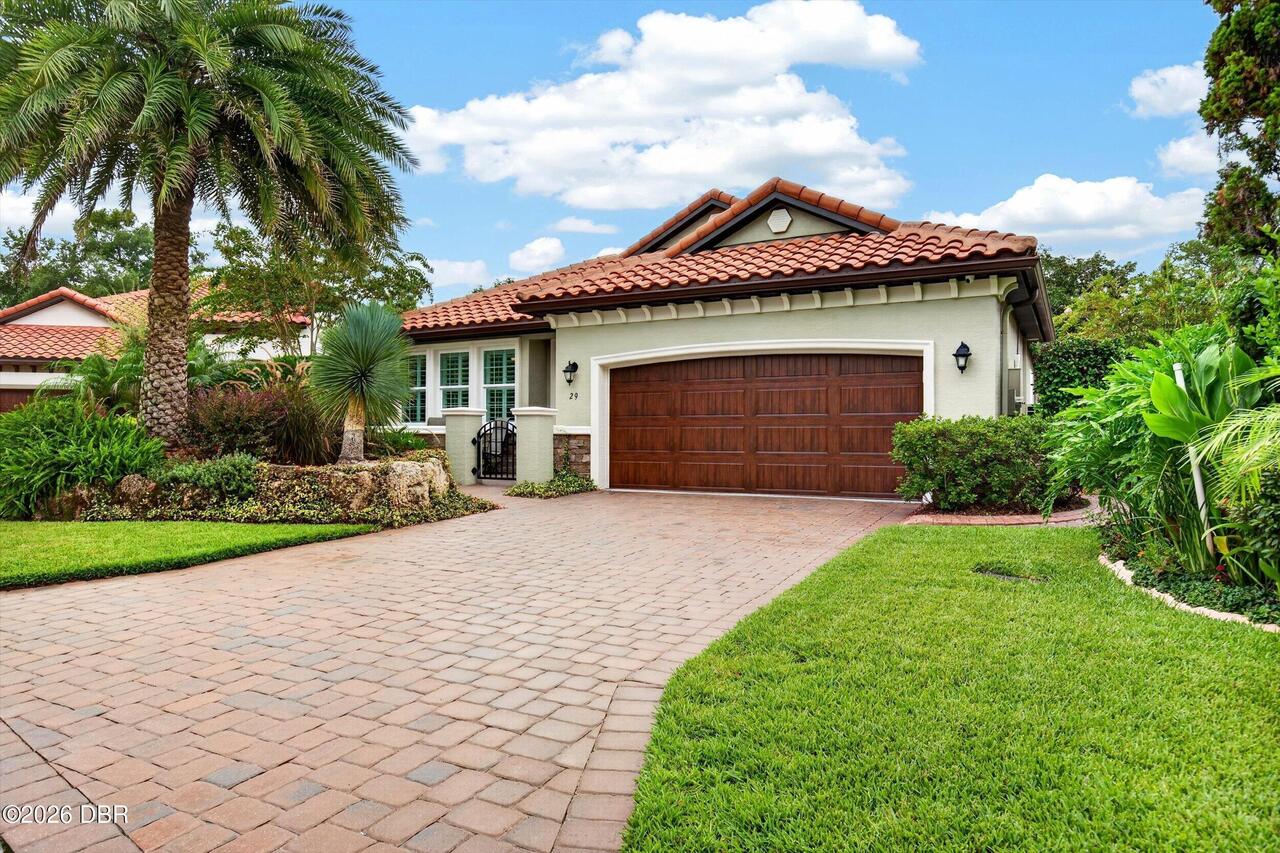
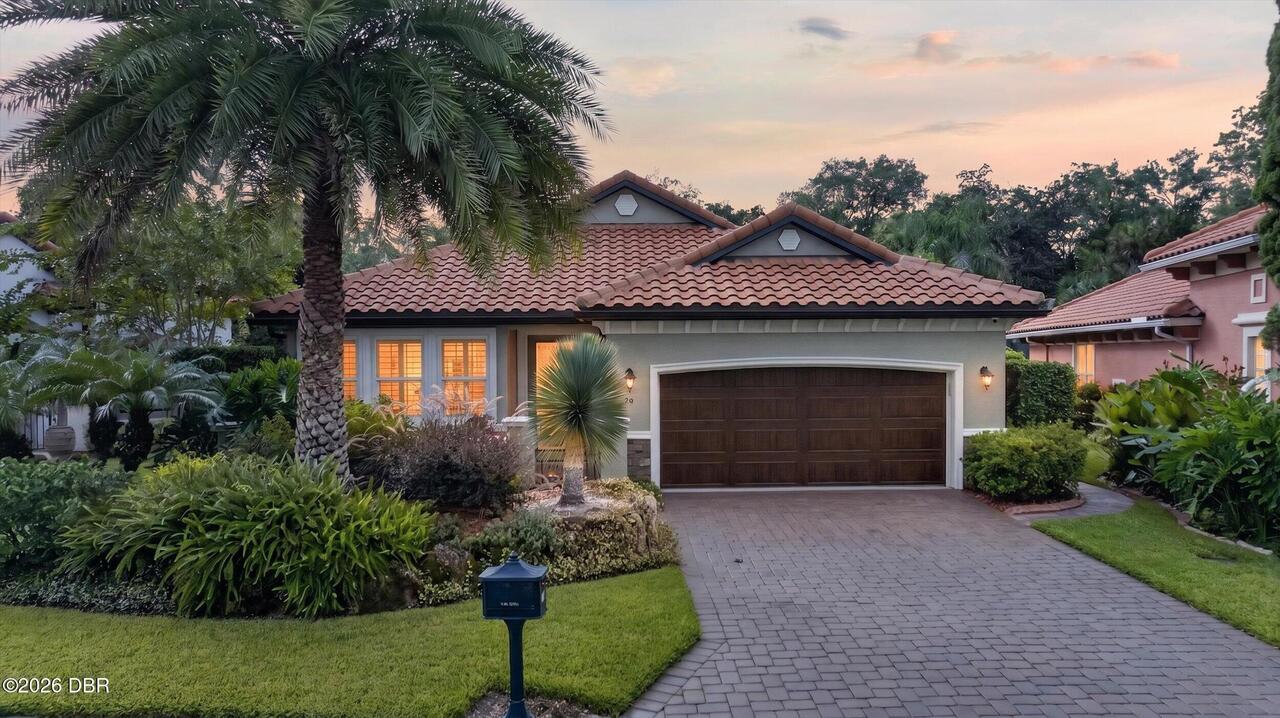
Single Family Residence
View
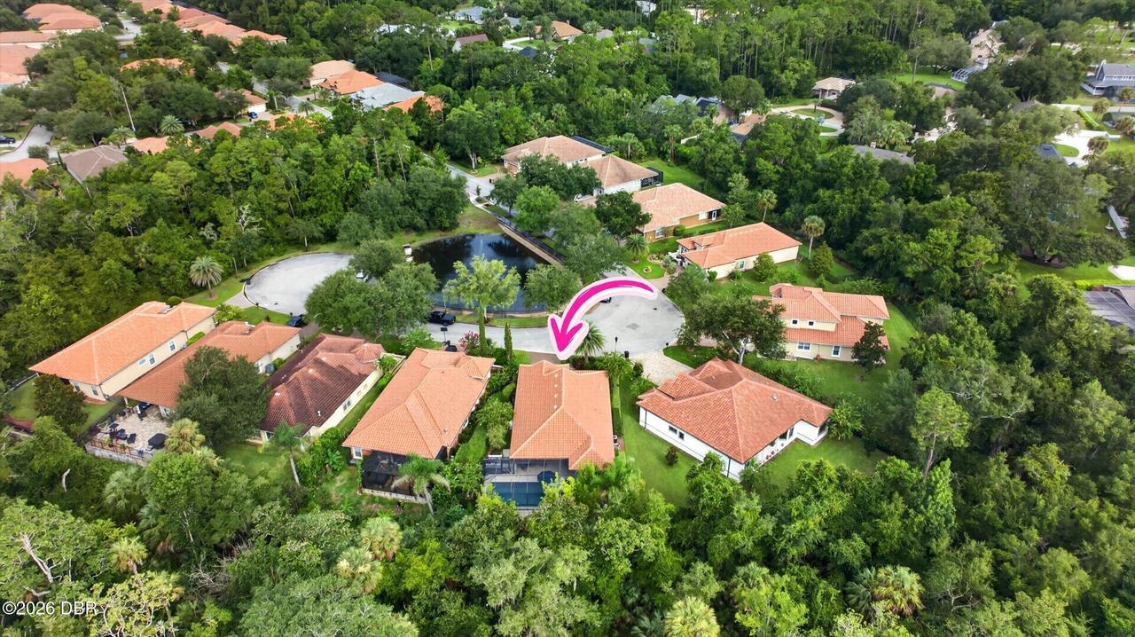
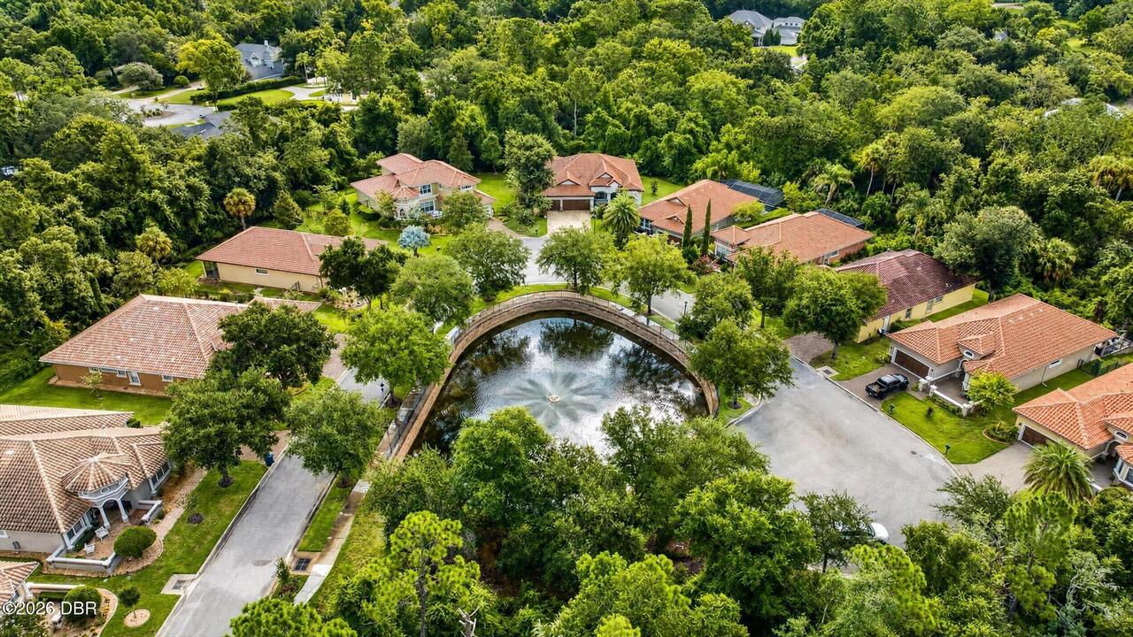
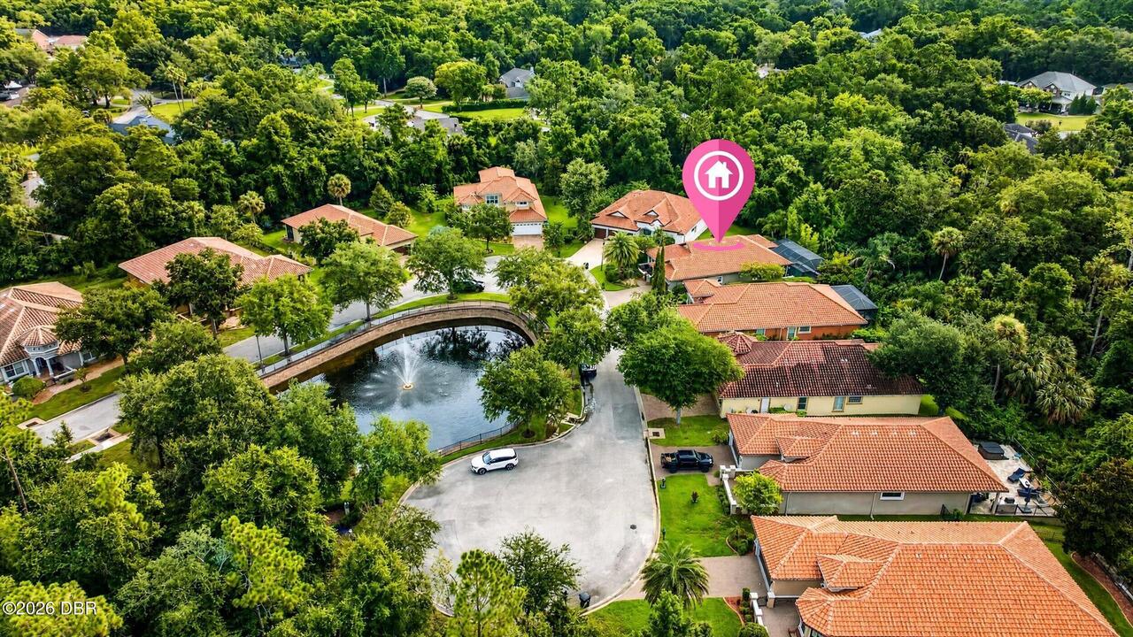
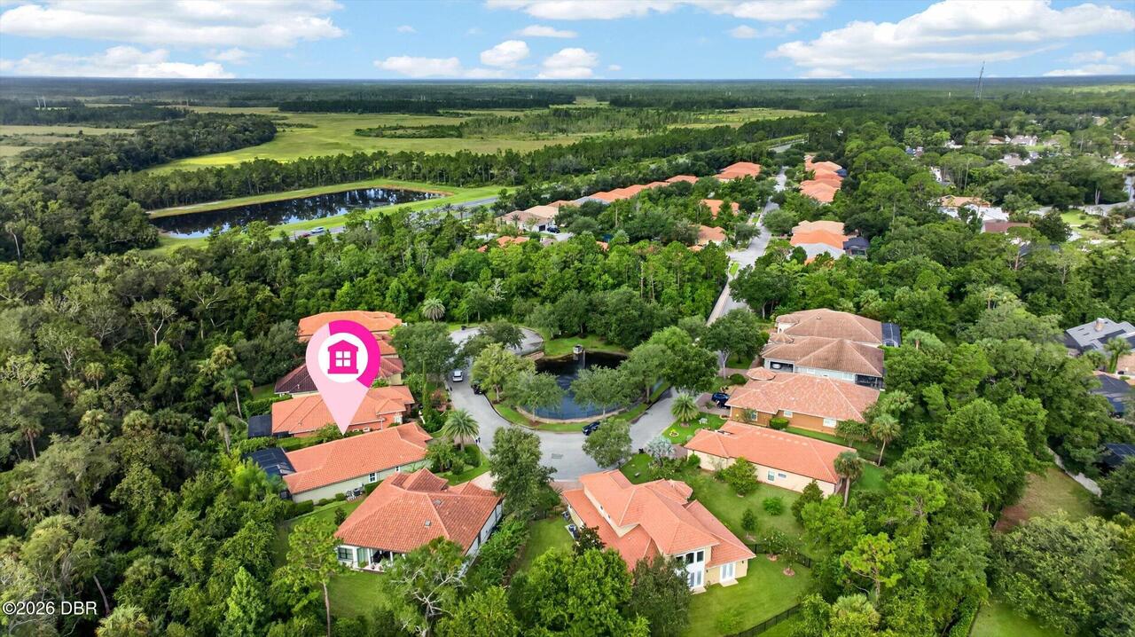
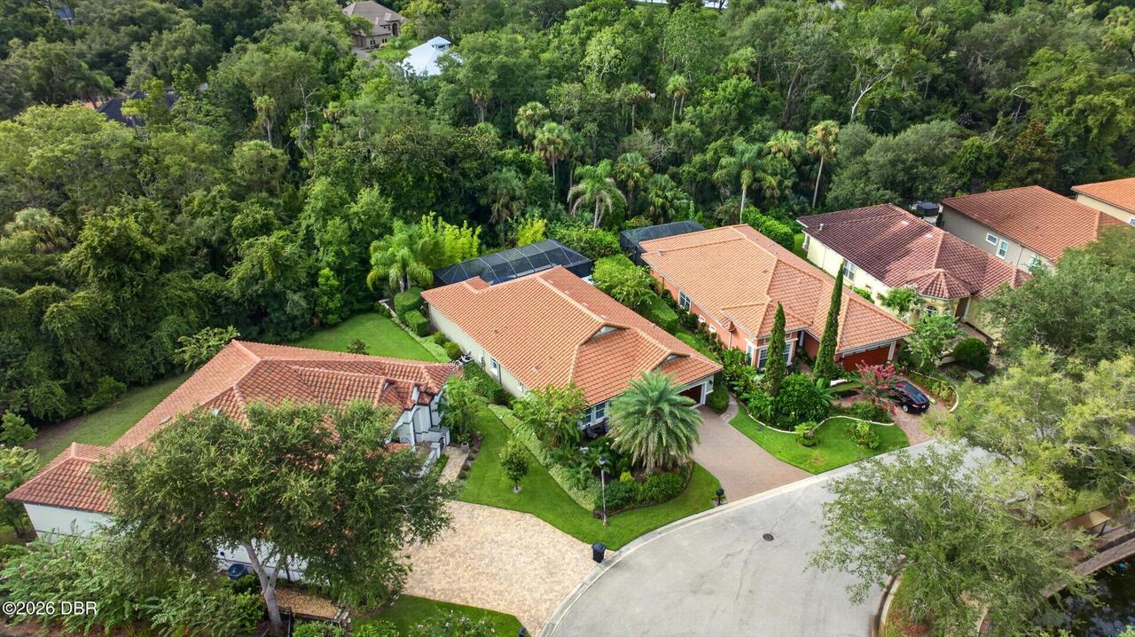
Protected Preserve, Trees/Woods
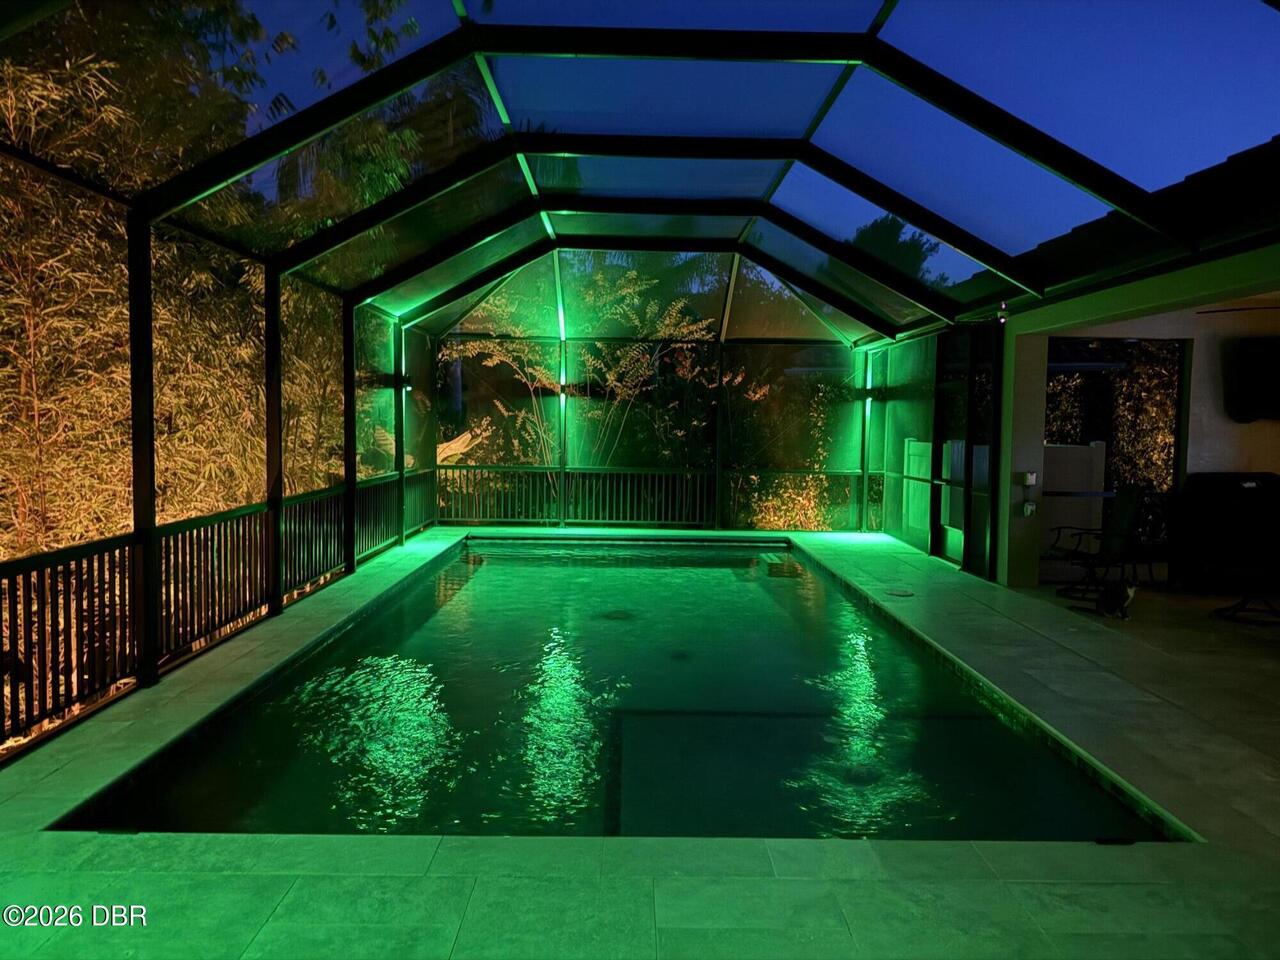
Pool
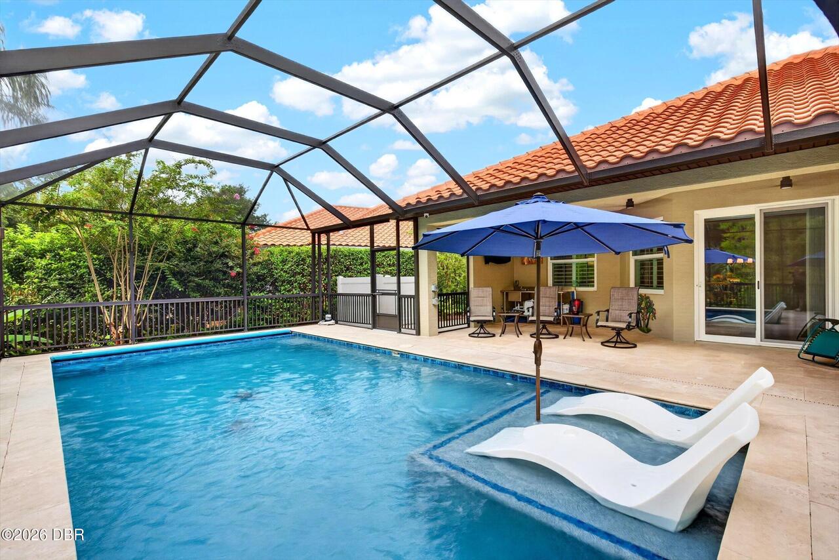
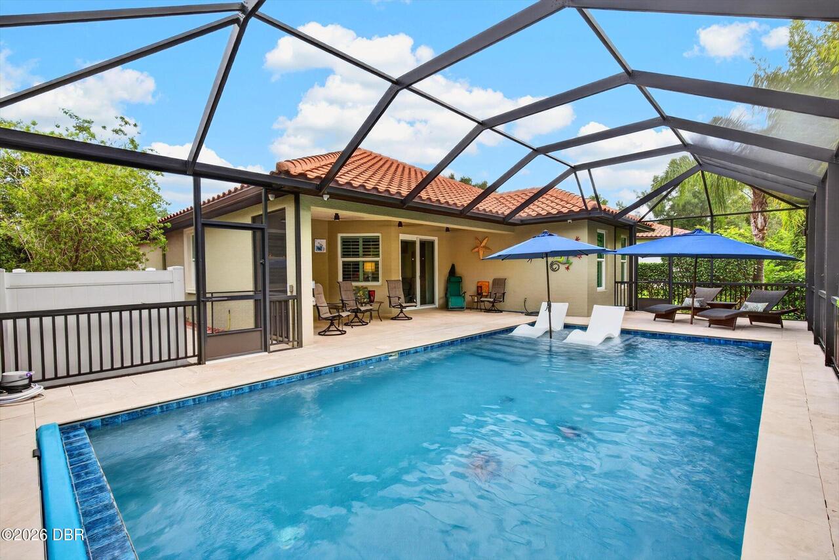
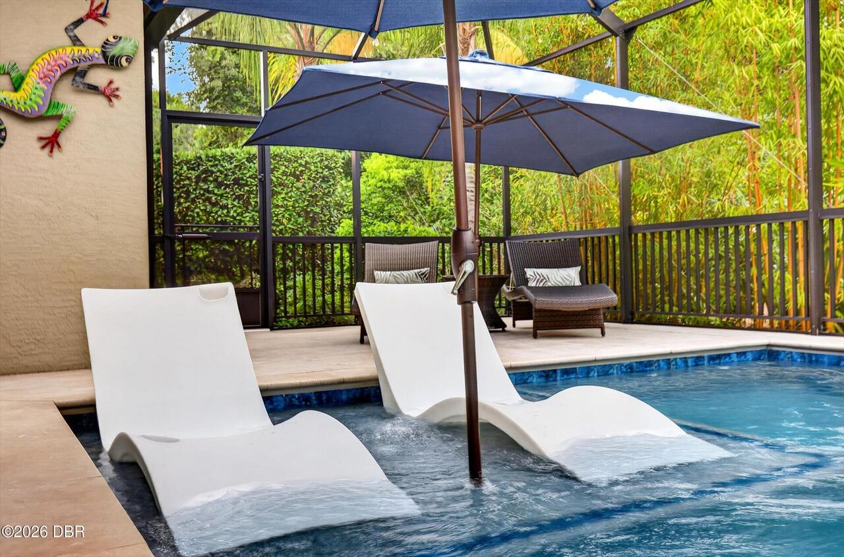
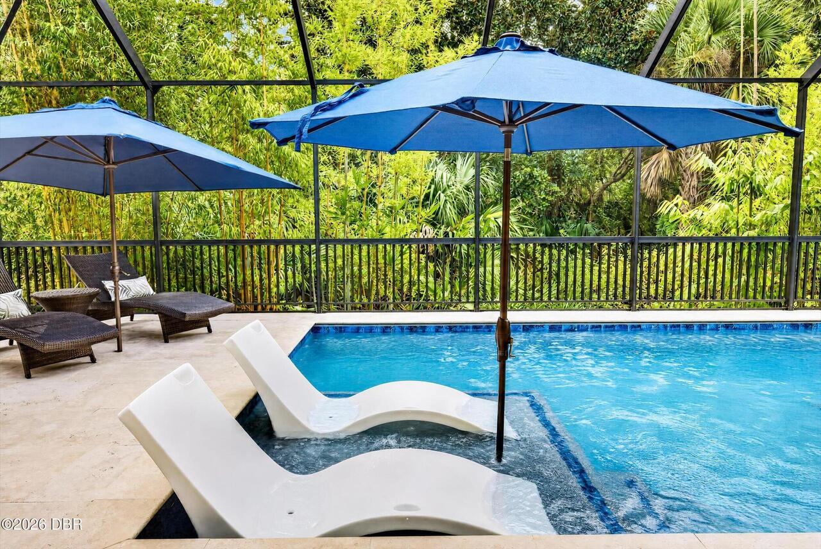
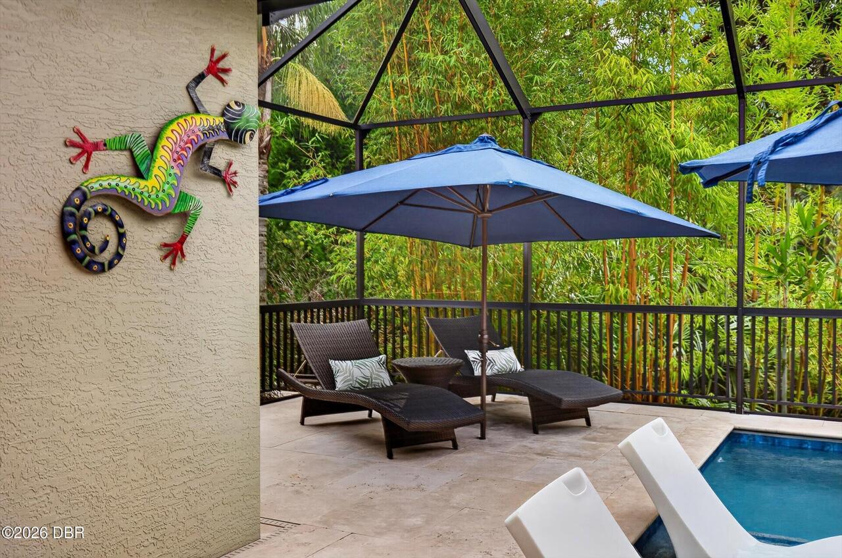
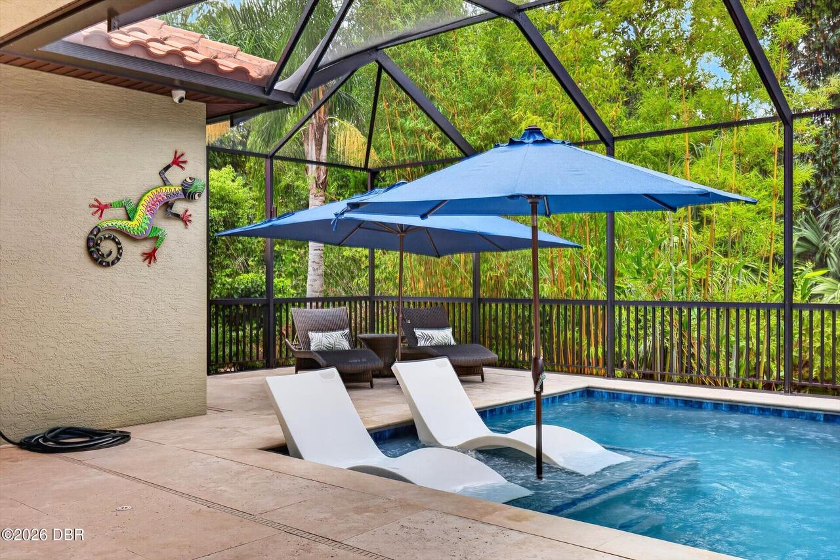
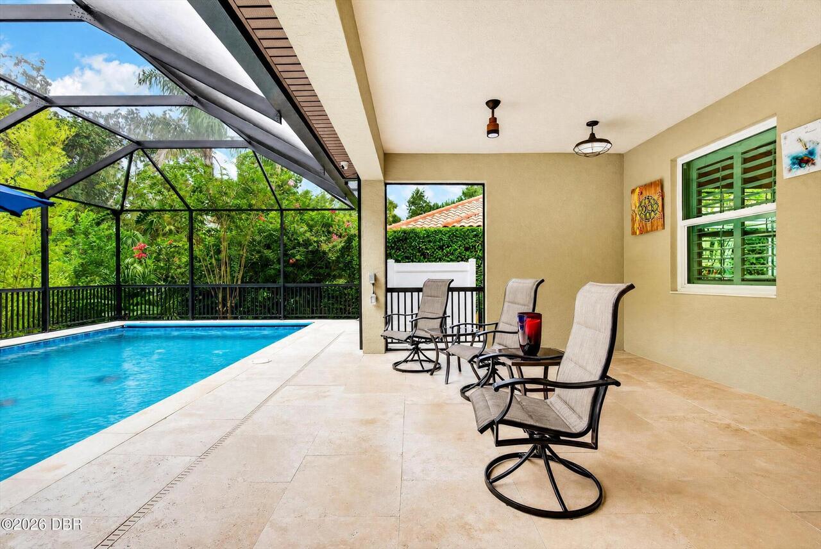
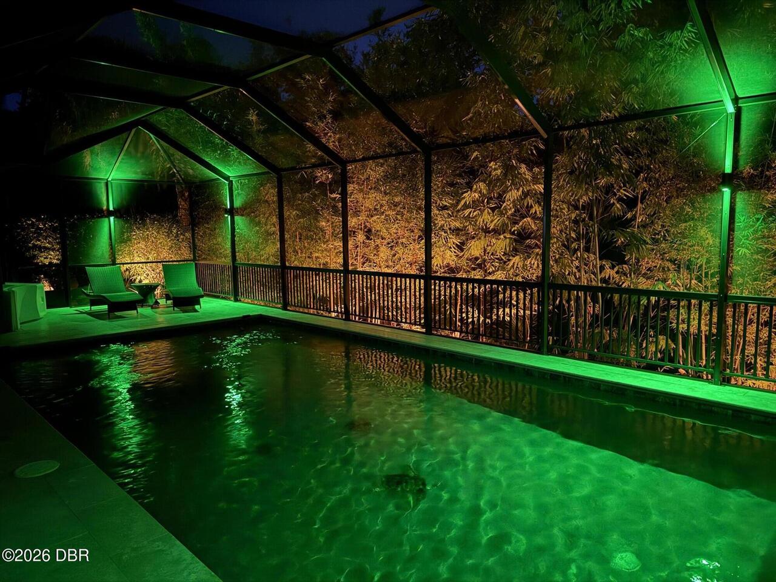
Pool Cover, Screen Enclosure, Heated, Electric Heat, In Ground, Salt Water
Additional Information
Area Major
48 - Ormond Beach W of 95, N of 40
Area Minor
48 - Ormond Beach W of 95, N of 40
Appliances Other5
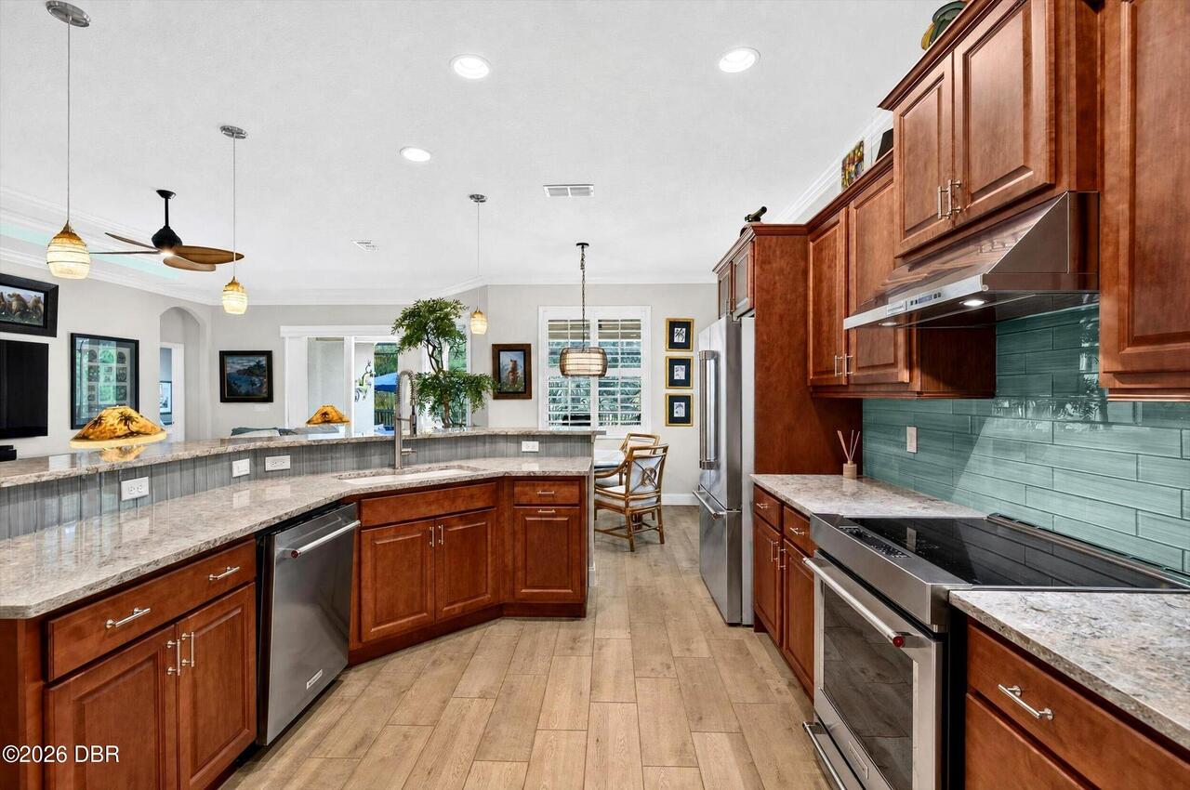
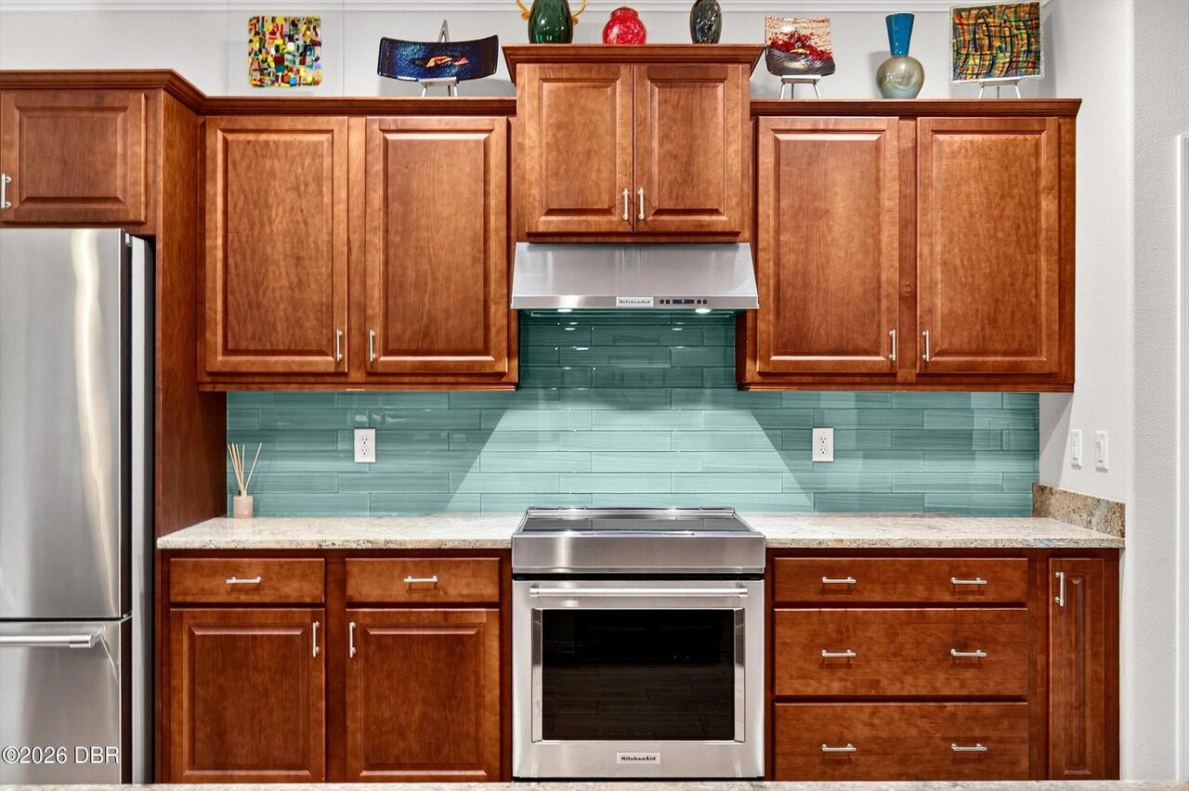
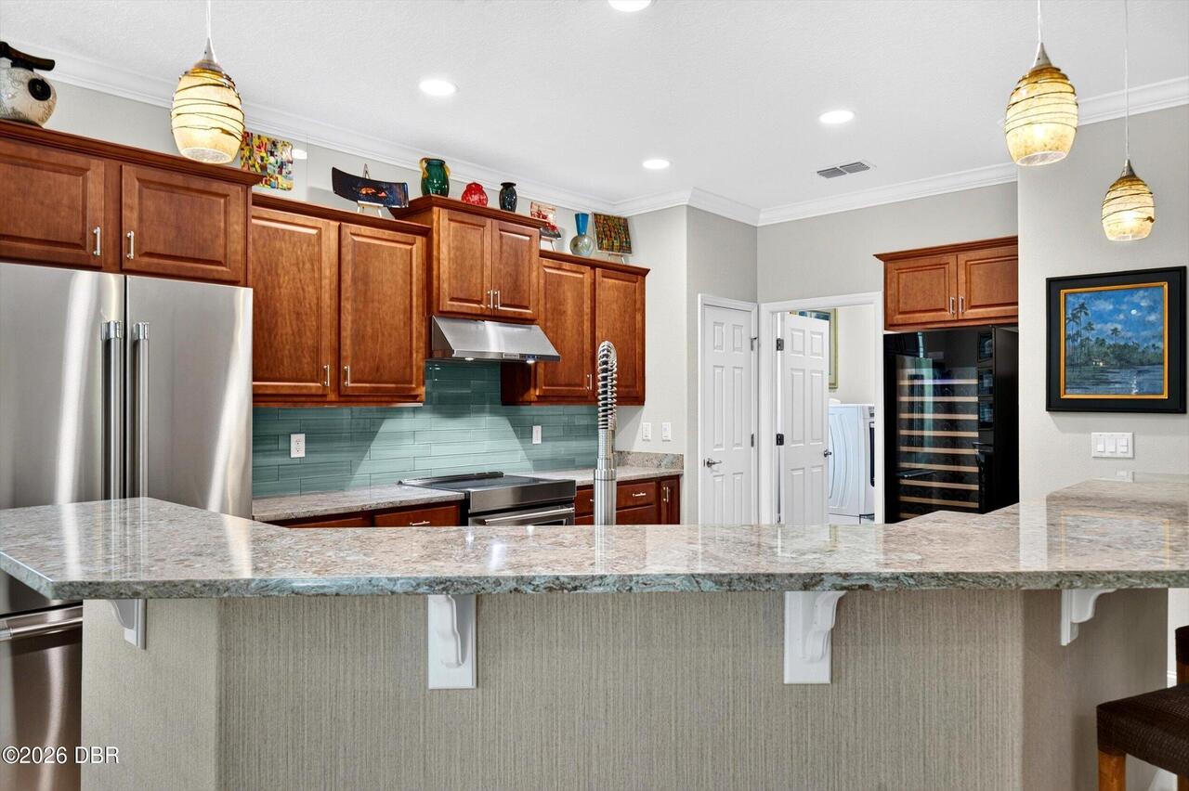
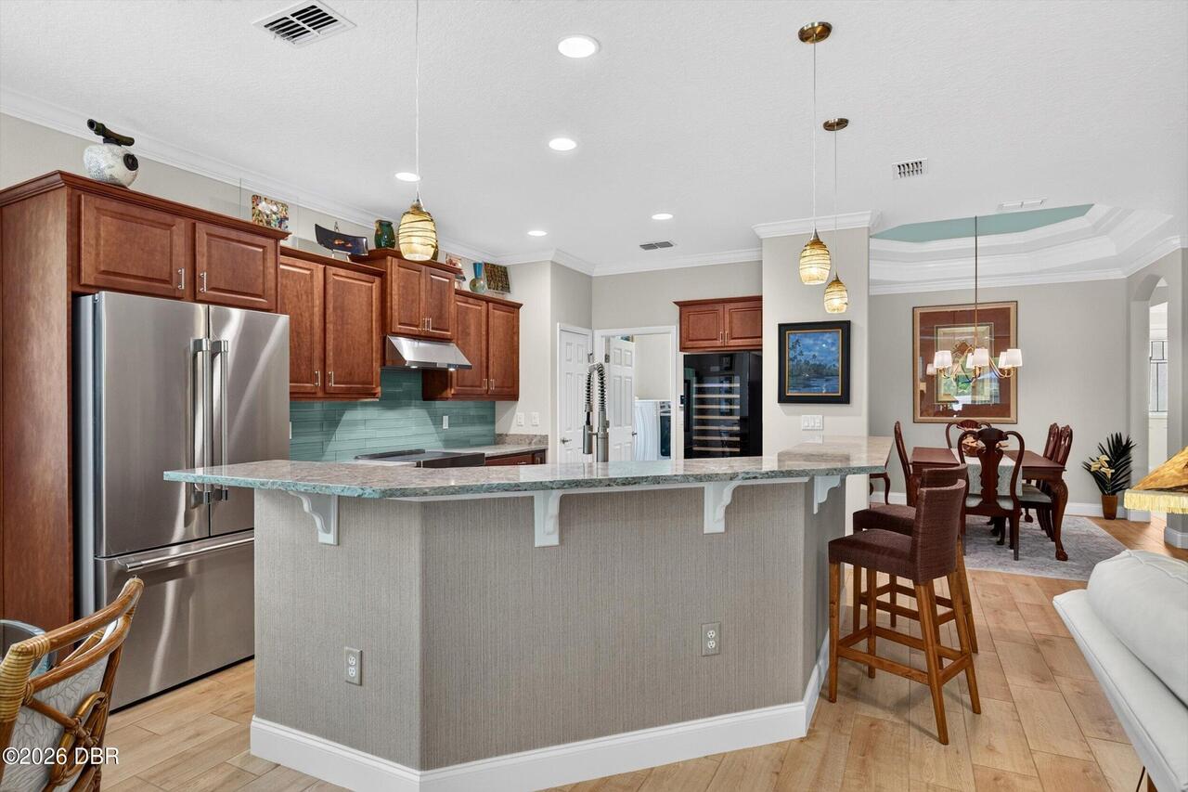
Electric Oven, Dishwasher, Microwave, Refrigerator, Induction Cooktop, Dryer, Washer
Association Amenities Other2
Maintenance Grounds
Association Fee Includes Other4
Maintenance Grounds
Bathrooms Total Decimal
2.0
Construction Materials Other8
Stucco, Block
Contract Status Change Date
2026-08-06
Cooling Other7
Multi Units, Central Air
Current Use Other10
Single Family
Currently Not Used Accessibility Features YN
No
Currently Not Used Bathrooms Total
2.0
Currently Not Used Building Area Total
3039.0
Currently Not Used Garage Spaces
2.0
Currently Not Used Living Area Source
Appraiser
Documents Change Timestamp
2026-08-06T14:34:17Z
Electric Whole House Generator
Whole House Generator
Exterior Features Other11
Impact Windows
Fencing Other14
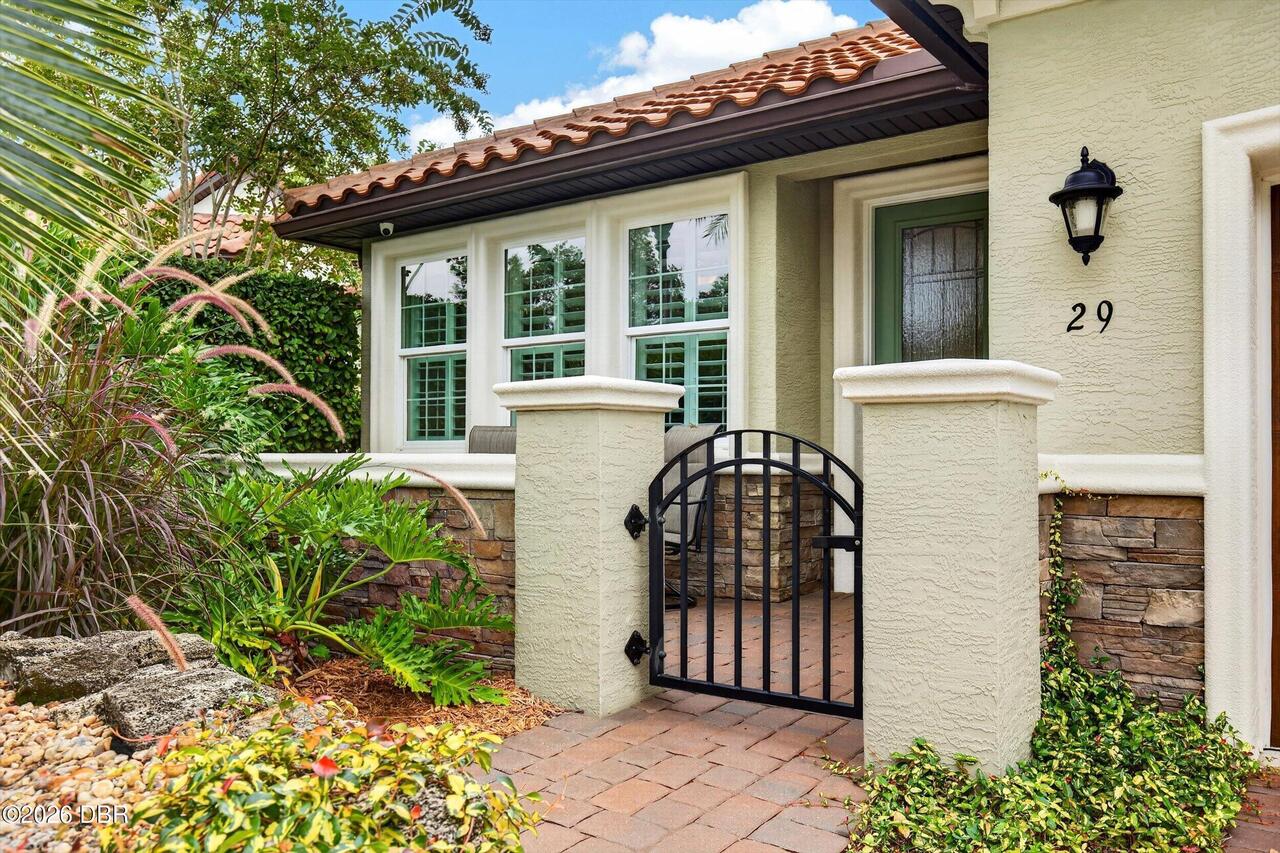
Wrought Iron
Floor Plans Change Timestamp
2026-08-06T14:34:17Z
Flooring Other13
Tile, Carpet
Foundation Details See Remarks2
Block
General Property Information Association Fee
656.6
General Property Information Association Fee Frequency
Quarterly
General Property Information Association Name
Tuscany of Ormond Beach Homeowners Association
General Property Information CDD Fee YN
No
General Property Information Direction Faces
Northwest
General Property Information Directions
From I-95 Exit 268, head west on Granada Blvd (SR 40) for about 1.5-2 miles. Turn right into Il Villagio subdivision and Right to Apian Way.
General Property Information Homestead YN
Yes
General Property Information List PriceSqFt
288.78
General Property Information Lot Size Dimensions
54.0 ft x 154.0 ft
General Property Information Stories
1
Heating Other16
Heat Pump, Central
Interior Features Other17
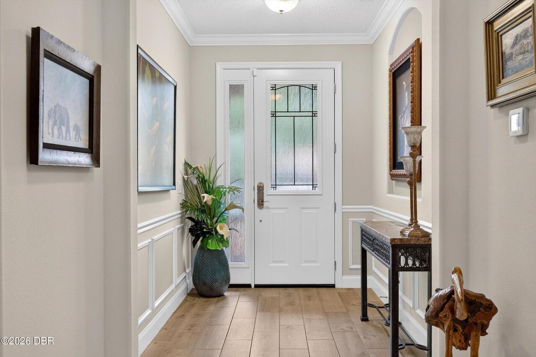
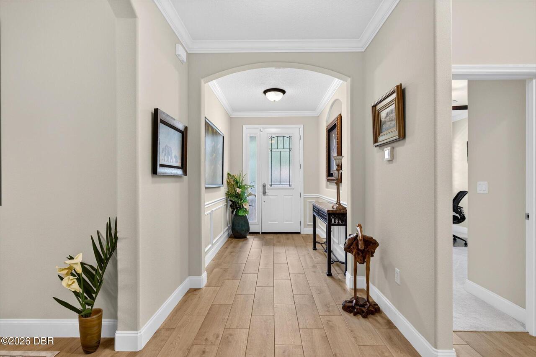
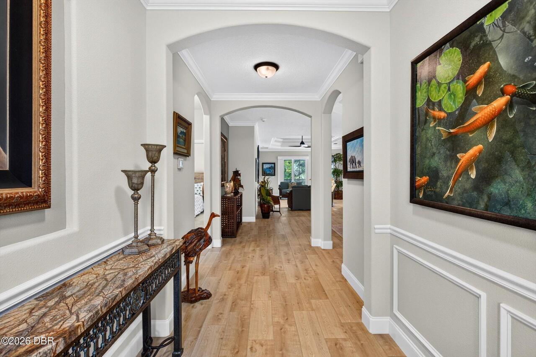
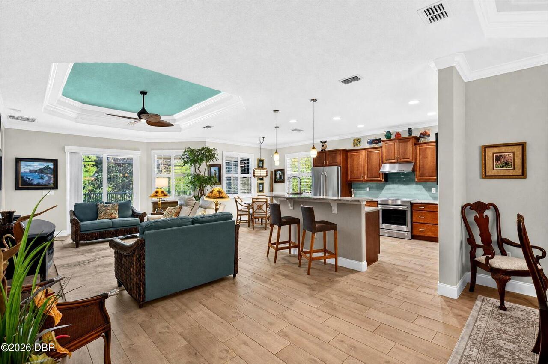
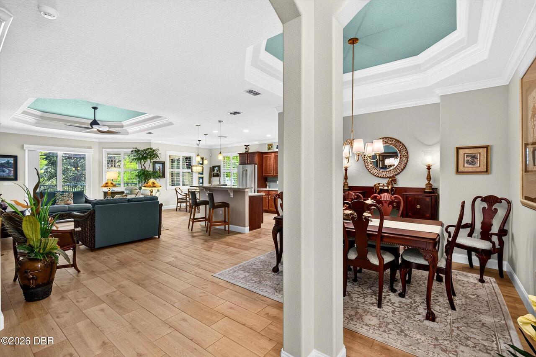
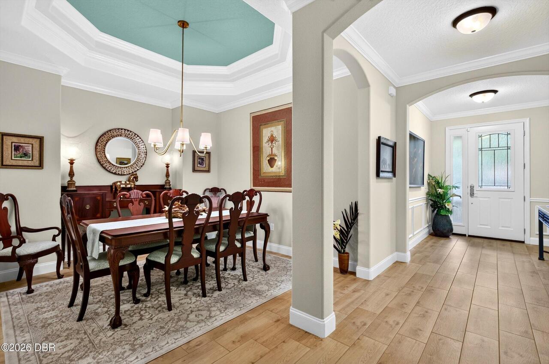
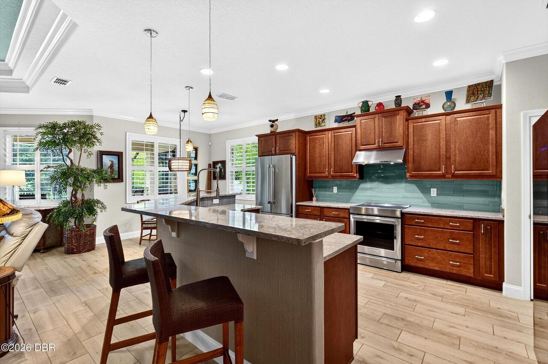
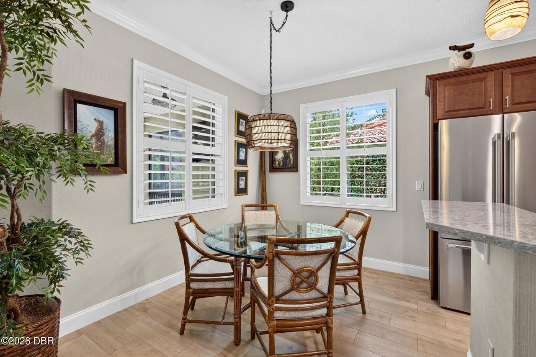
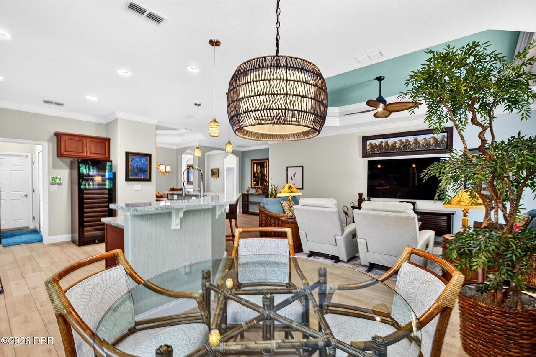
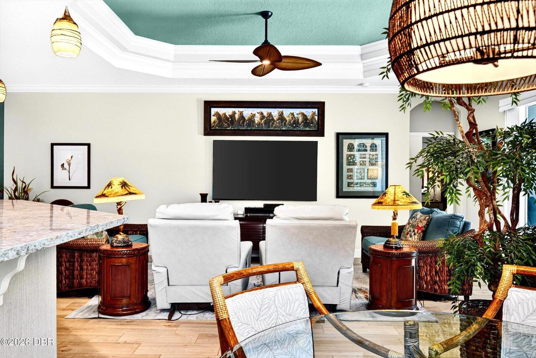
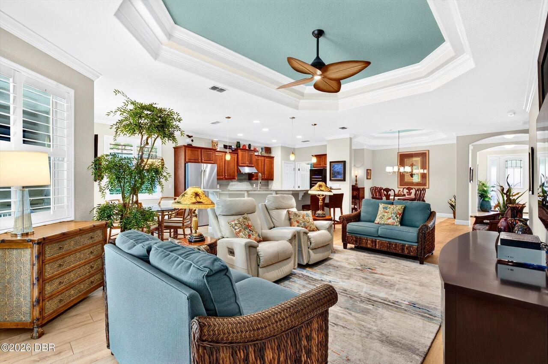
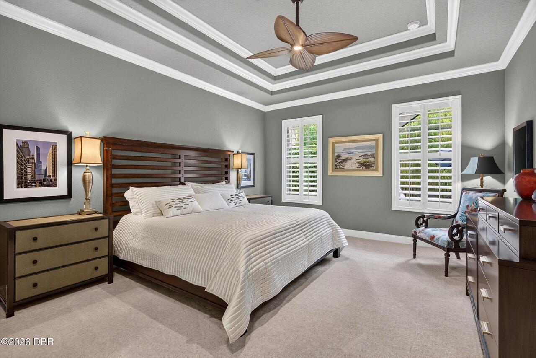
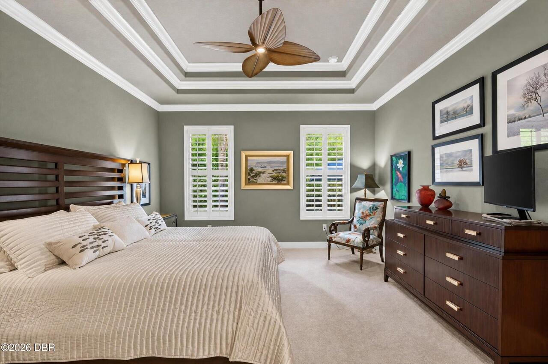
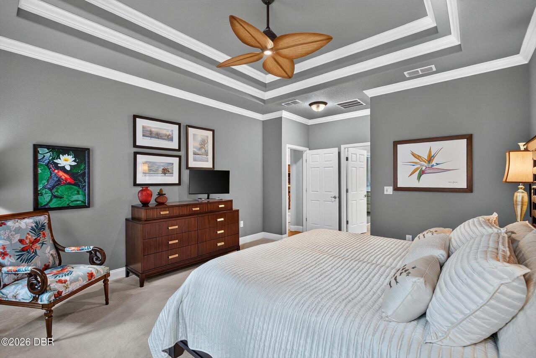
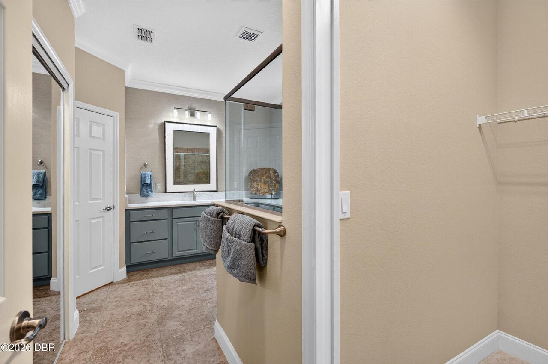
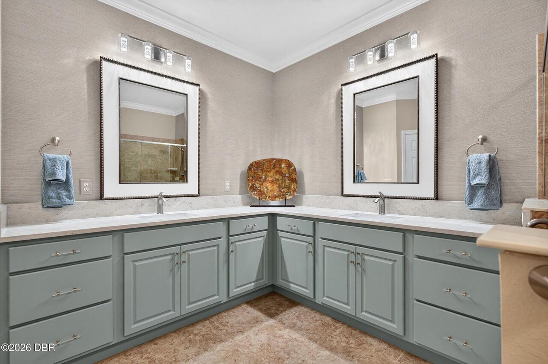
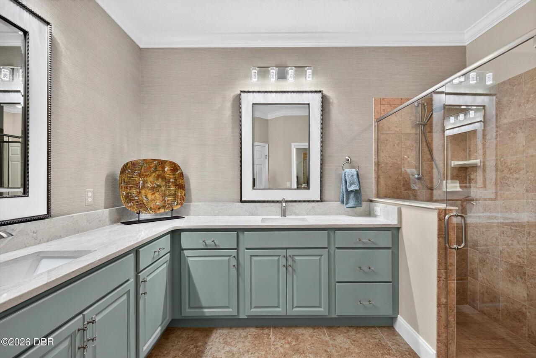
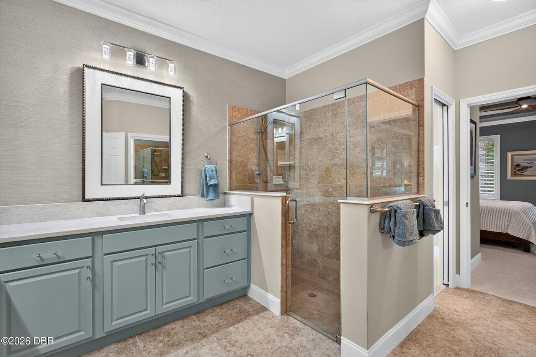
Breakfast Bar, Eat-in Kitchen, Open Floorplan, Primary Bathroom - Shower No Tub, Breakfast Nook, Ceiling Fan(s), Entrance Foyer, His and Hers Closets, Kitchen Island, Walk-In Closet(s)
Listing Contract Date
2026-08-06
Listing Terms Other19
Cash, FHA, Conventional, VA Loan
Location Tax and Legal Country
US
Location Tax and Legal Elementary School
Pathways
Location Tax and Legal High School
Mainland
Location Tax and Legal Middle School
Hinson
Location Tax and Legal Parcel Number
4126-09-00-0100
Location Tax and Legal Tax Annual Amount
4739.15
Location Tax and Legal Tax Legal Description4
LOT 10 TUSCANY MB 51 PGS 46-49 INC PER OR 6445 PG 0527 PER OR 6529 PG 1274 PER OR 6944 PG 2796 PER OR 7406 PG 3387 PER OR 7728 PG 4643
Location Tax and Legal Tax Year
2025
Location Tax and Legal Zoning Description
Residential
Lot Features Other18
Greenbelt, Cul-De-Sac, Wooded
Lot Size Square Feet
8276.4
Major Change Timestamp
2026-09-21T19:36:40Z
Major Change Type
Price Reduced
Modification Timestamp
2026-09-21T19:37:07Z
Patio And Porch Features Wrap Around
Deck, Rear Porch, Screened, Covered
Pets Allowed Yes
Cats OK, Dogs OK
Possession Other22
Close Of Escrow
Price Change Timestamp
2026-09-21T19:36:40Z
Property Condition UpdatedRemodeled
Updated/Remodeled
Road Surface Type Paved
Paved
Room Types Bedroom 1 Level
Main
Room Types Bedroom 2 Level
Main
Room Types Bedroom 3 Level
Main
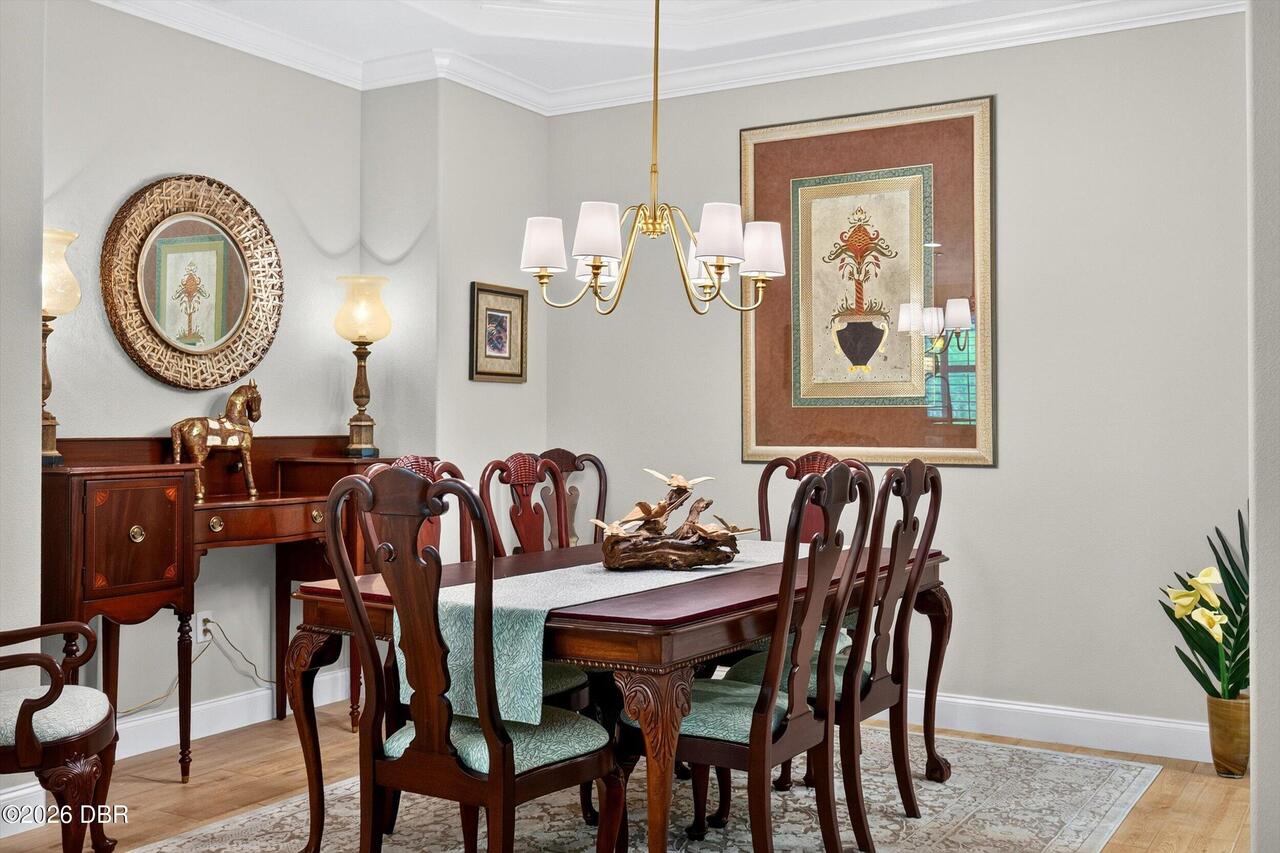
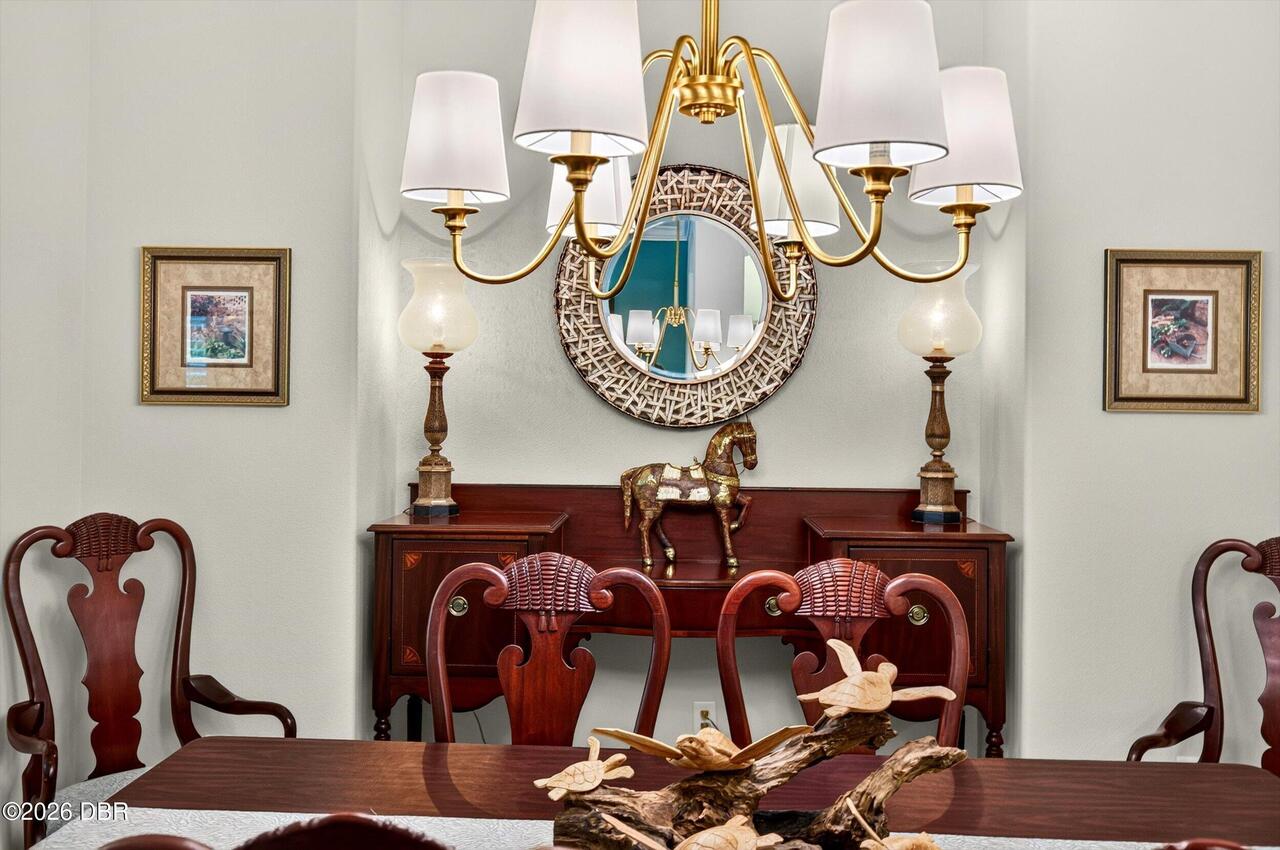
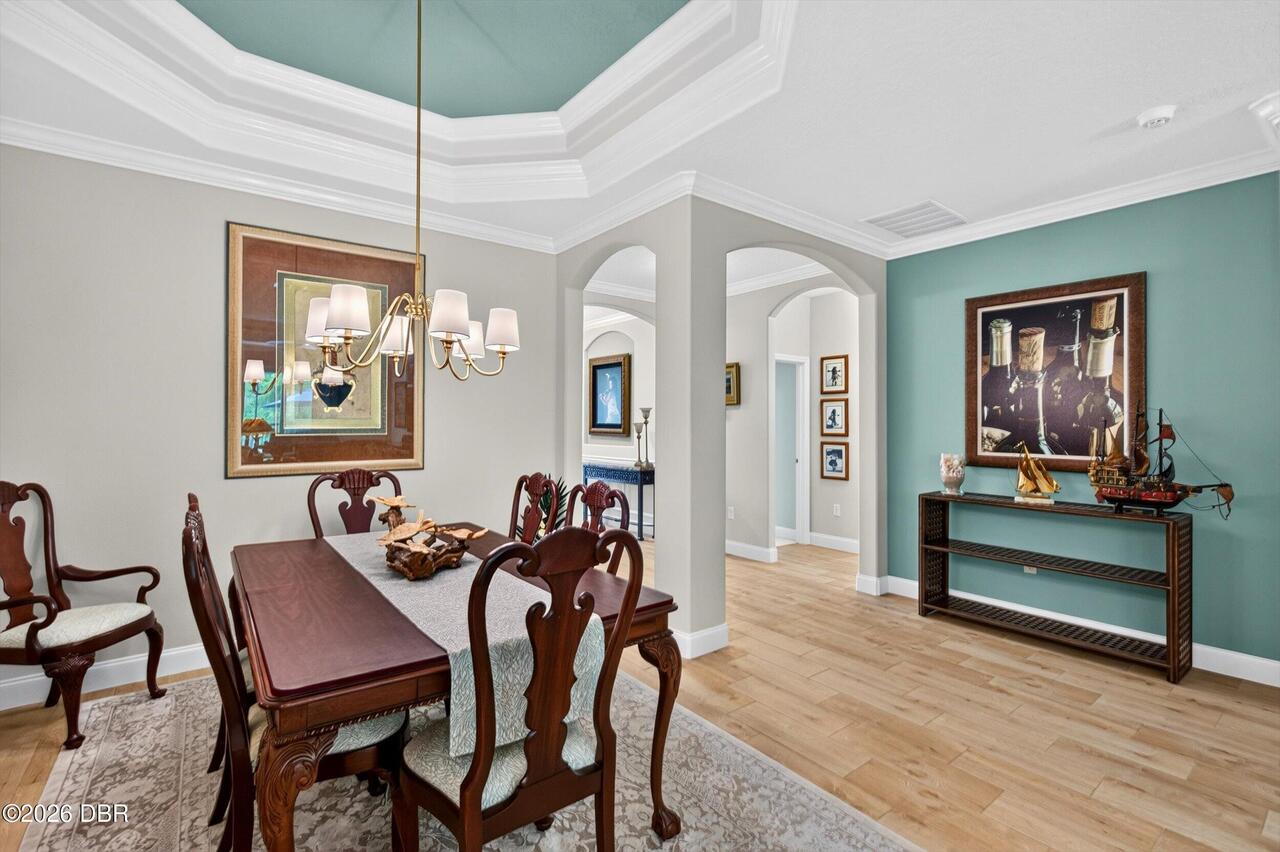
Room Types Dining Room Level
Main
Room Types Kitchen Level
Main
Room Types Living Room Level
Main
Security Features Other26
Security Gate
Sewer Unknown
Public Sewer
StatusChangeTimestamp
2026-08-06T14:34:15Z
Utilities Other29
Sewer Available, Water Connected, Electricity Connected, Cable Available, Propane
Water Source Other31
Public