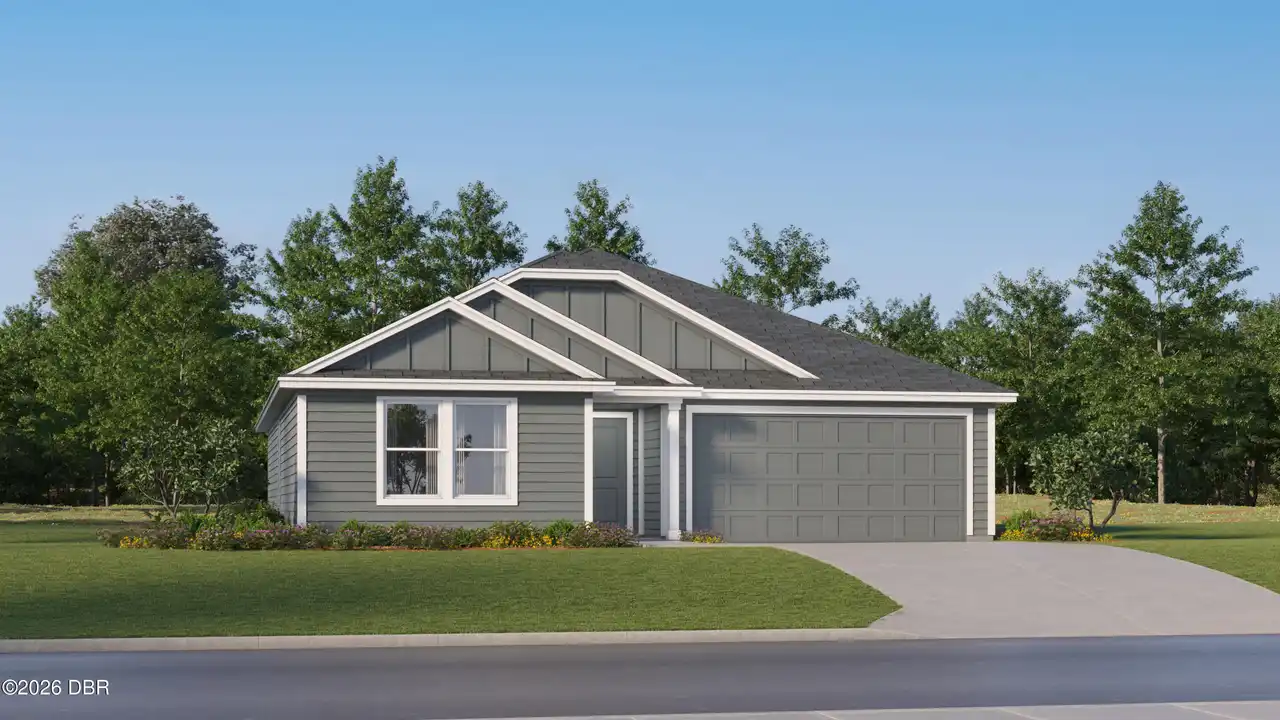
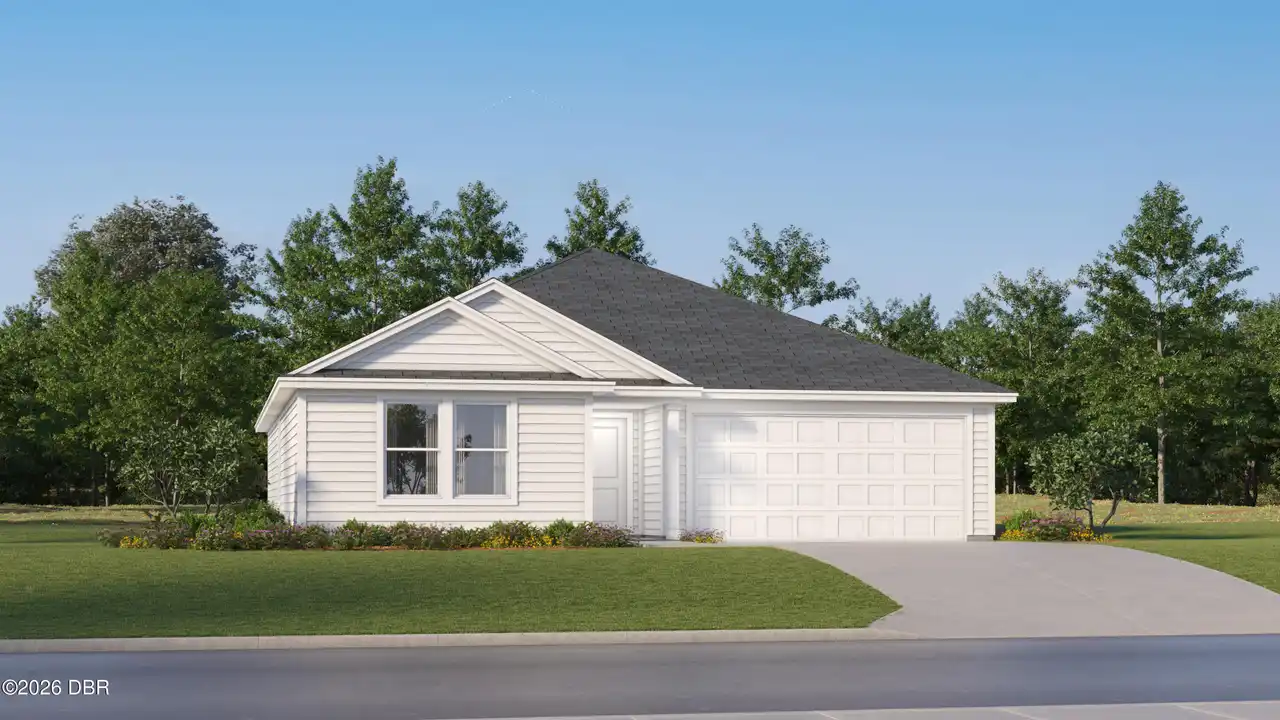
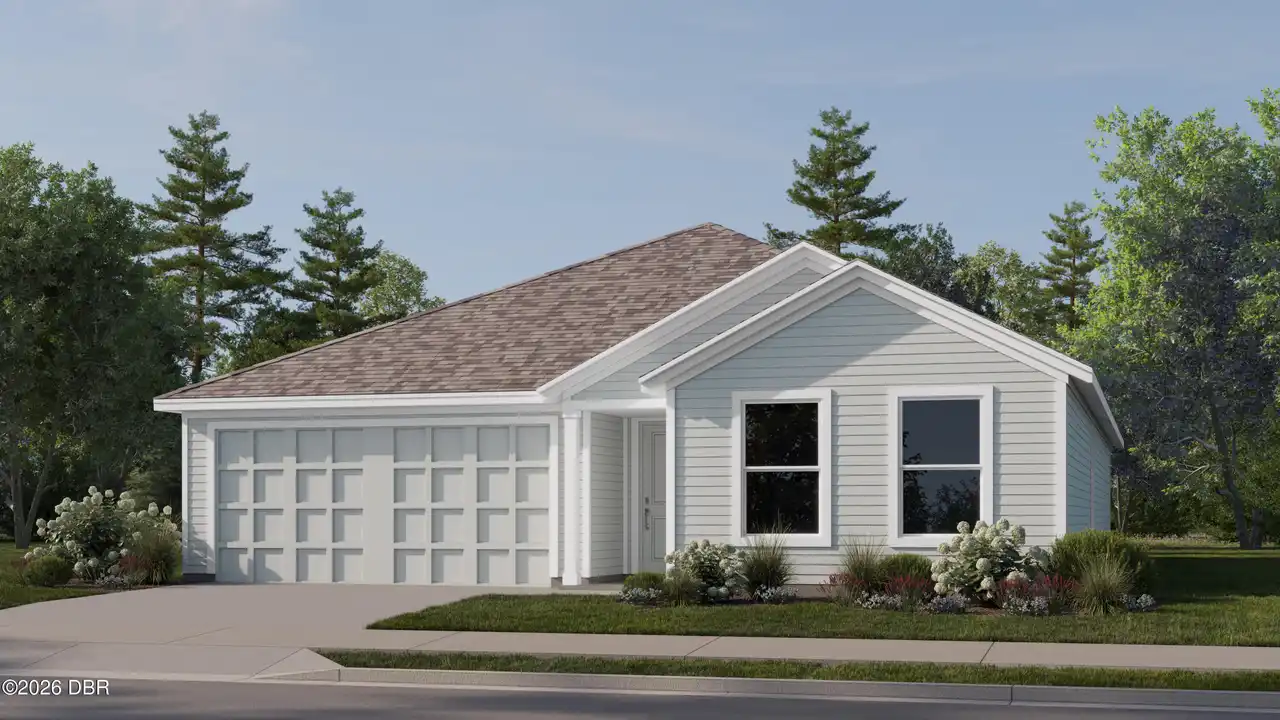
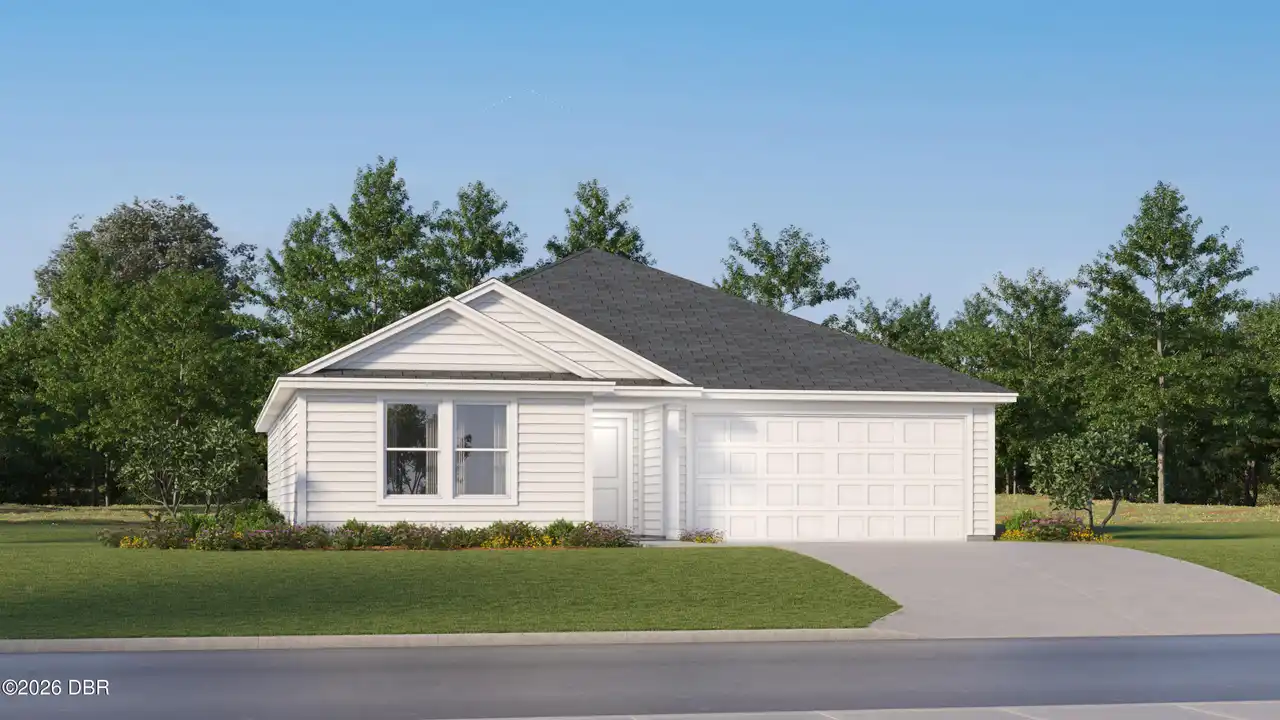
Property Features
Property Sub Type
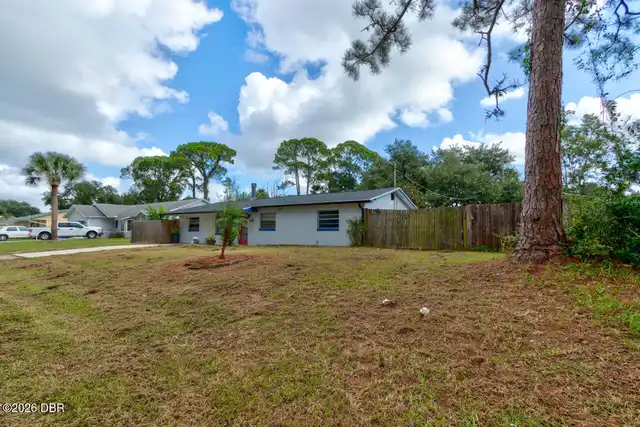
Single Family Residence
Parking
Additional Parking, Other
Subdivision
Florida Shores
Additional Information
Appliances Other5
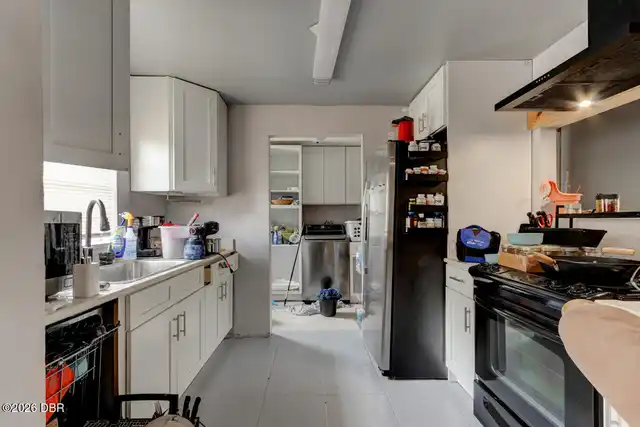
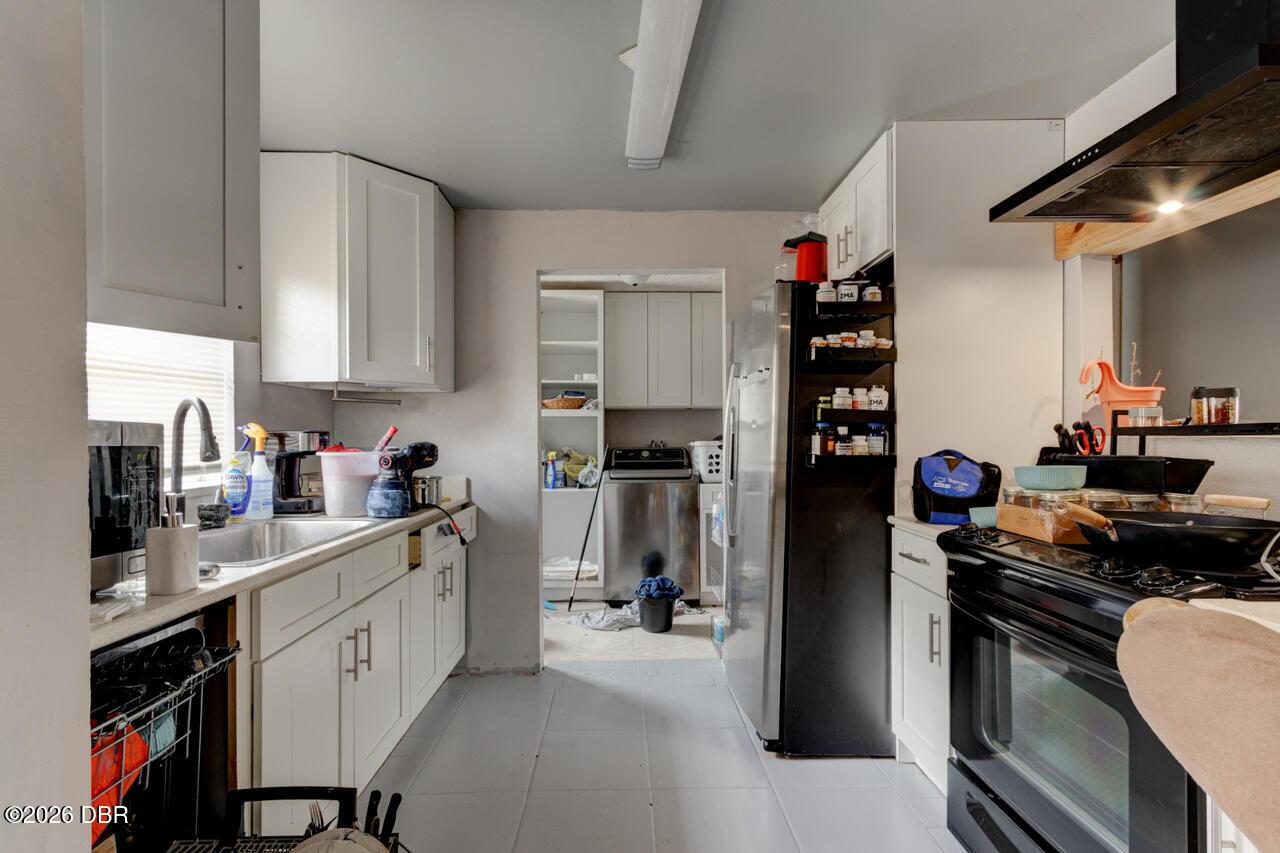
Gas Water Heater, Dishwasher, Microwave, Refrigerator, Dryer, Electric Range, Washer
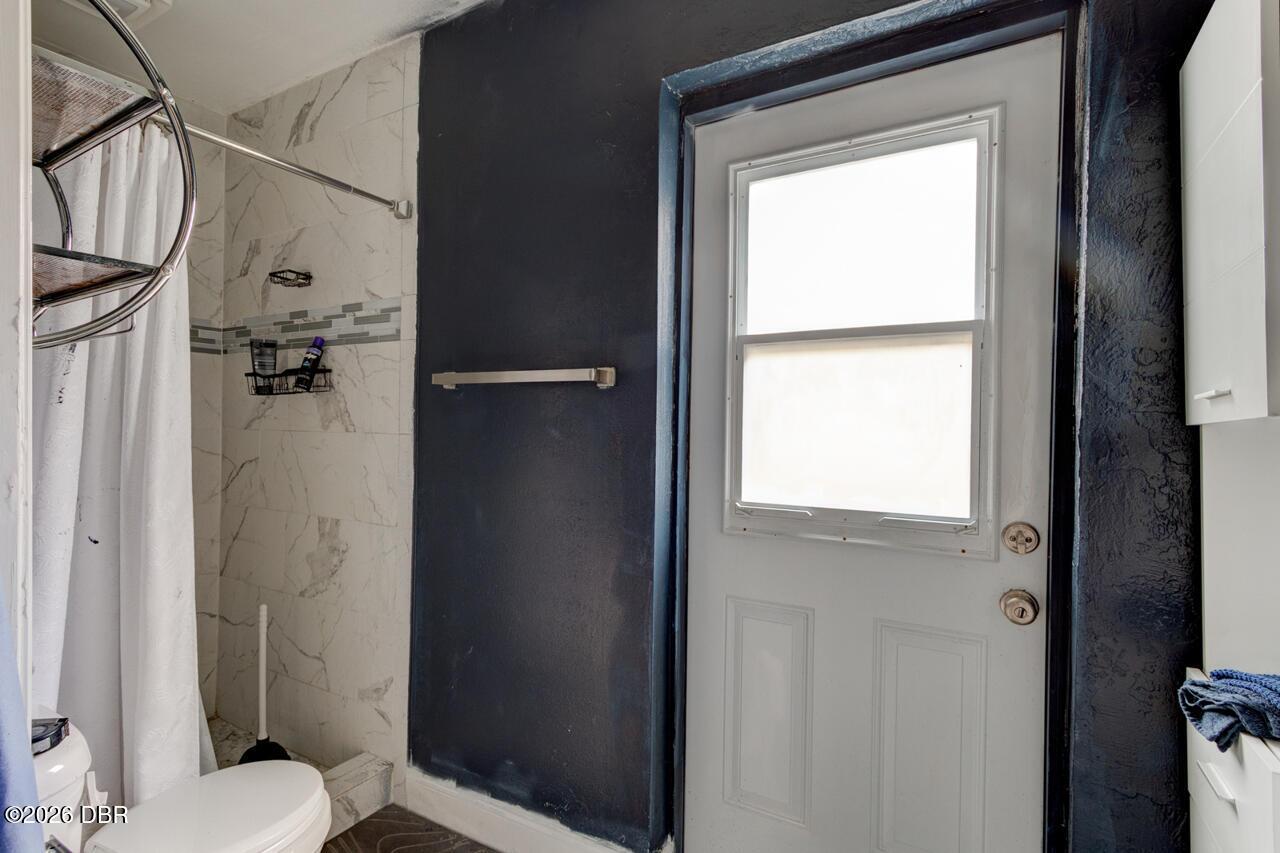
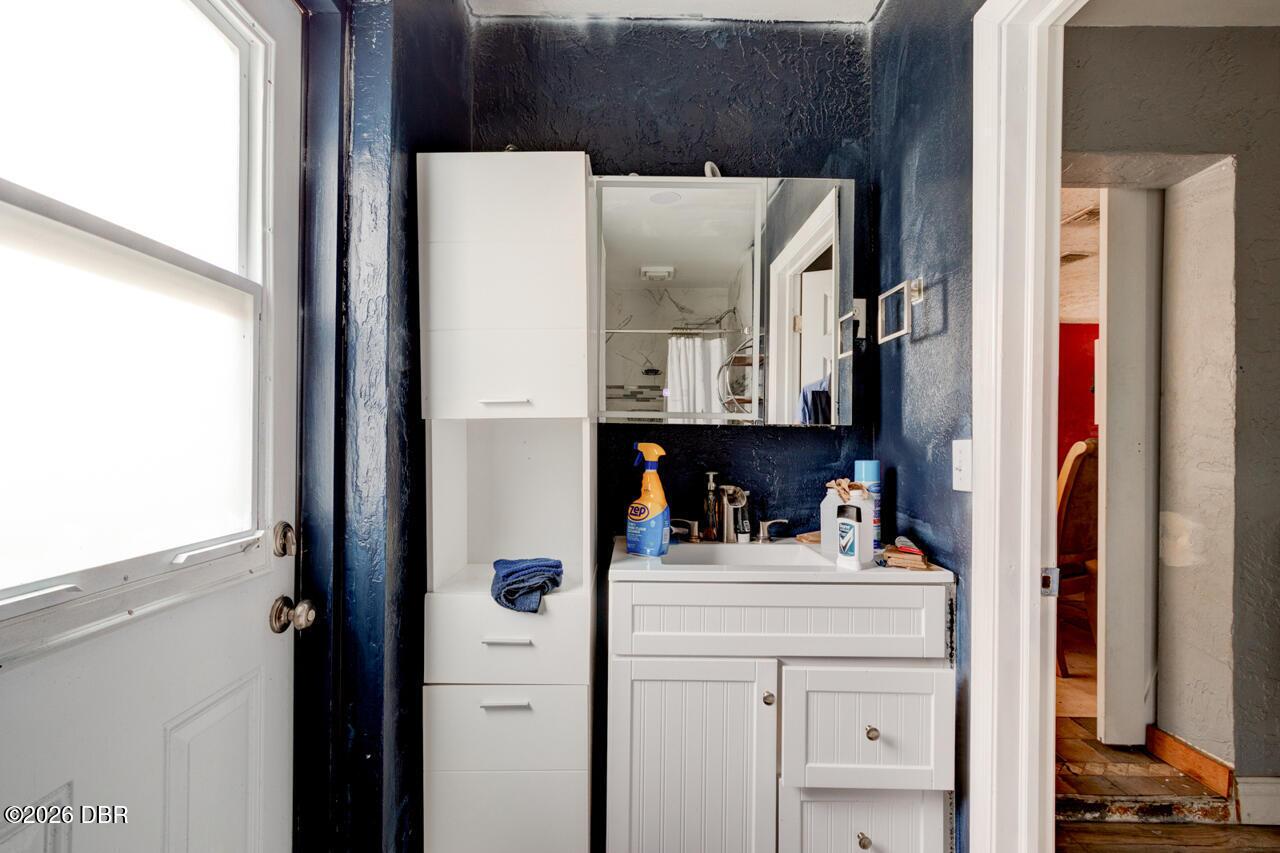
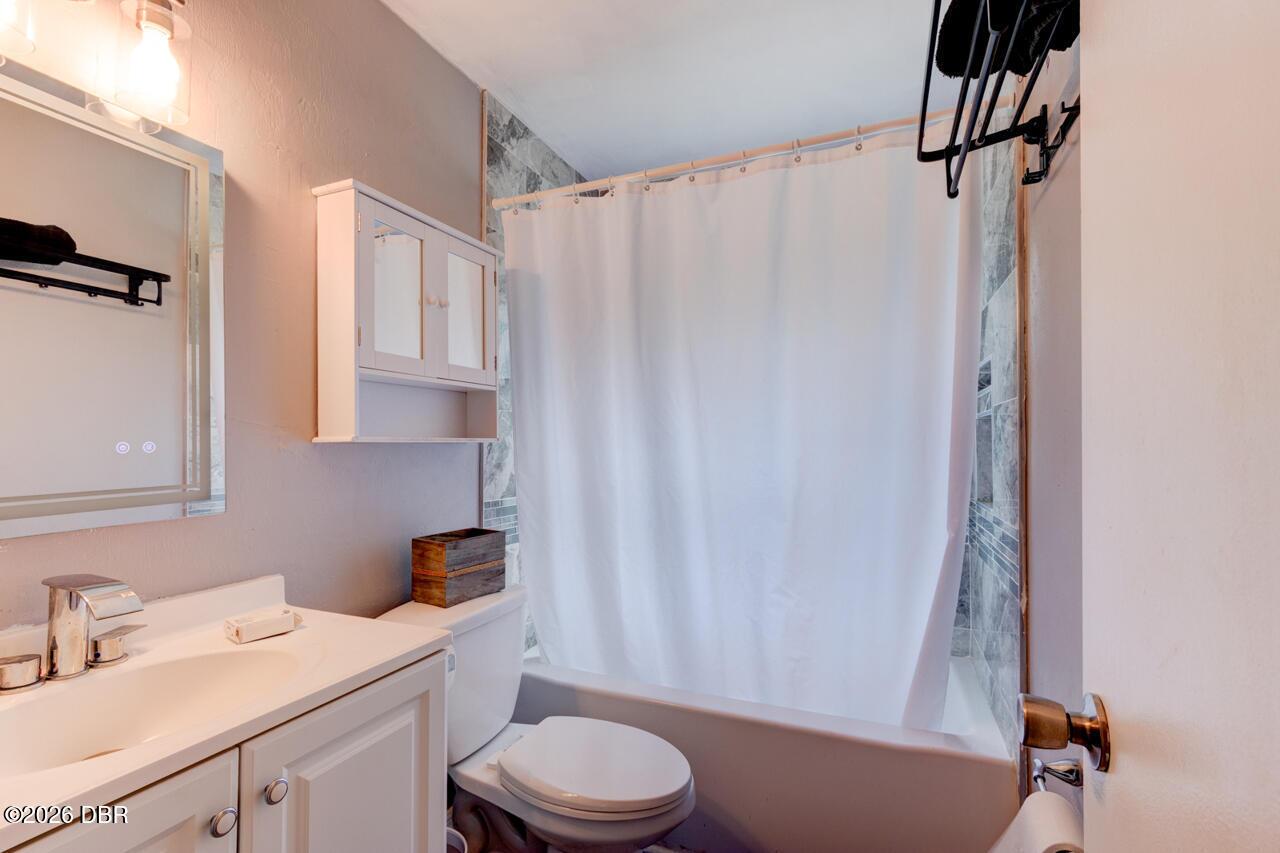
Bathrooms Total Decimal
2.0
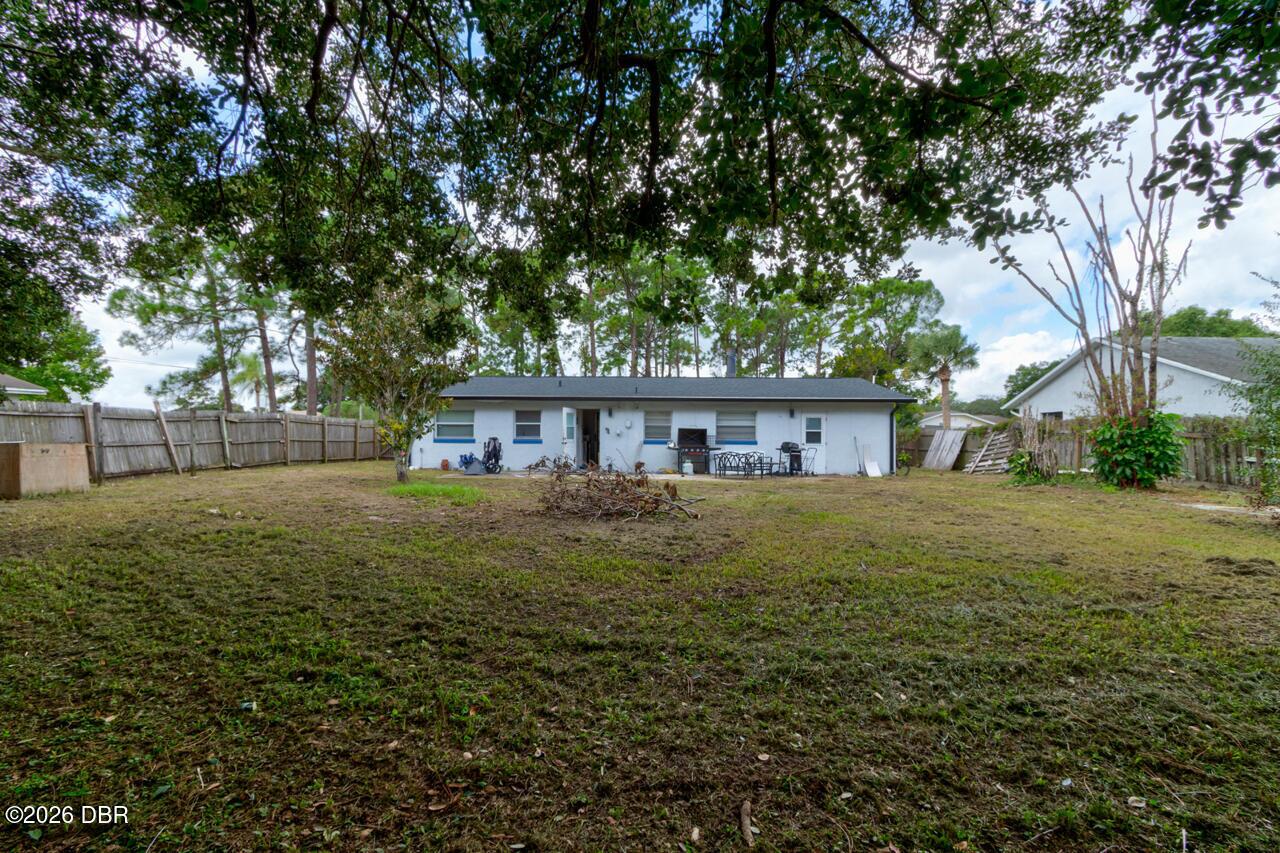
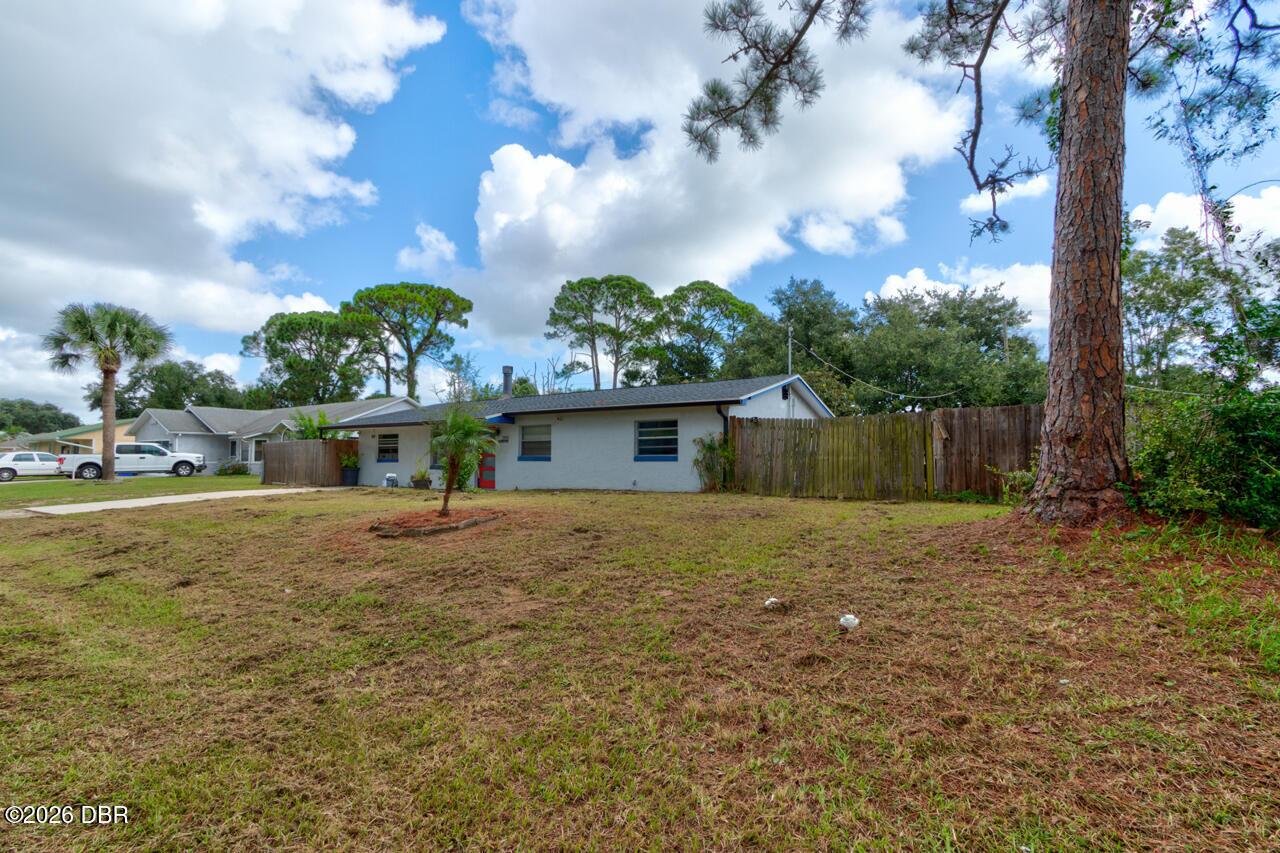
Construction Materials Other8
Stucco, Concrete
Contract Status Change Date
2026-09-30
Cooling Other7
Central Air
Current Use Other10
Residential
Currently Not Used Accessibility Features YN
No
Currently Not Used Bathrooms Total
2.0
Currently Not Used Building Area Total
1448.0
Currently Not Used Entry Level
1
Currently Not Used Living Area Source
Public Records
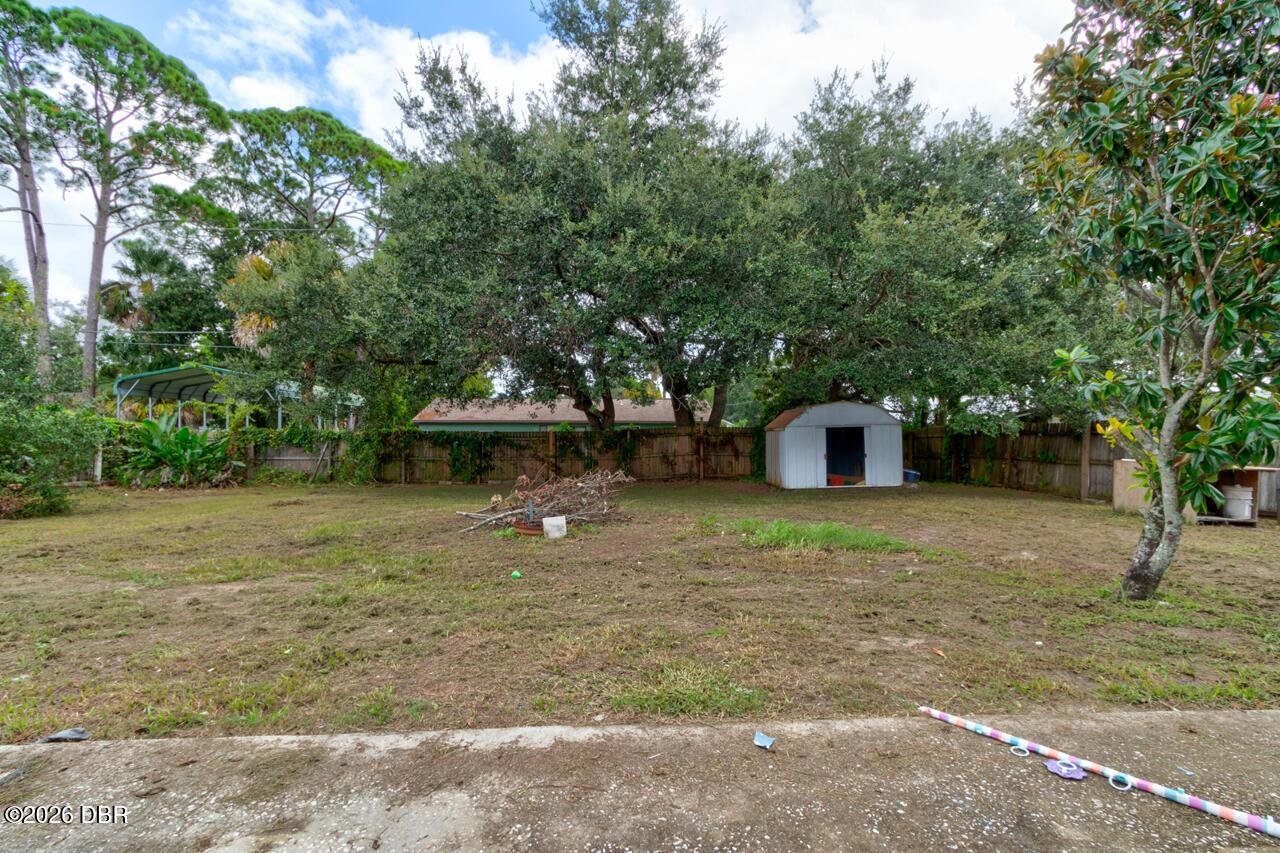
Fencing Other14
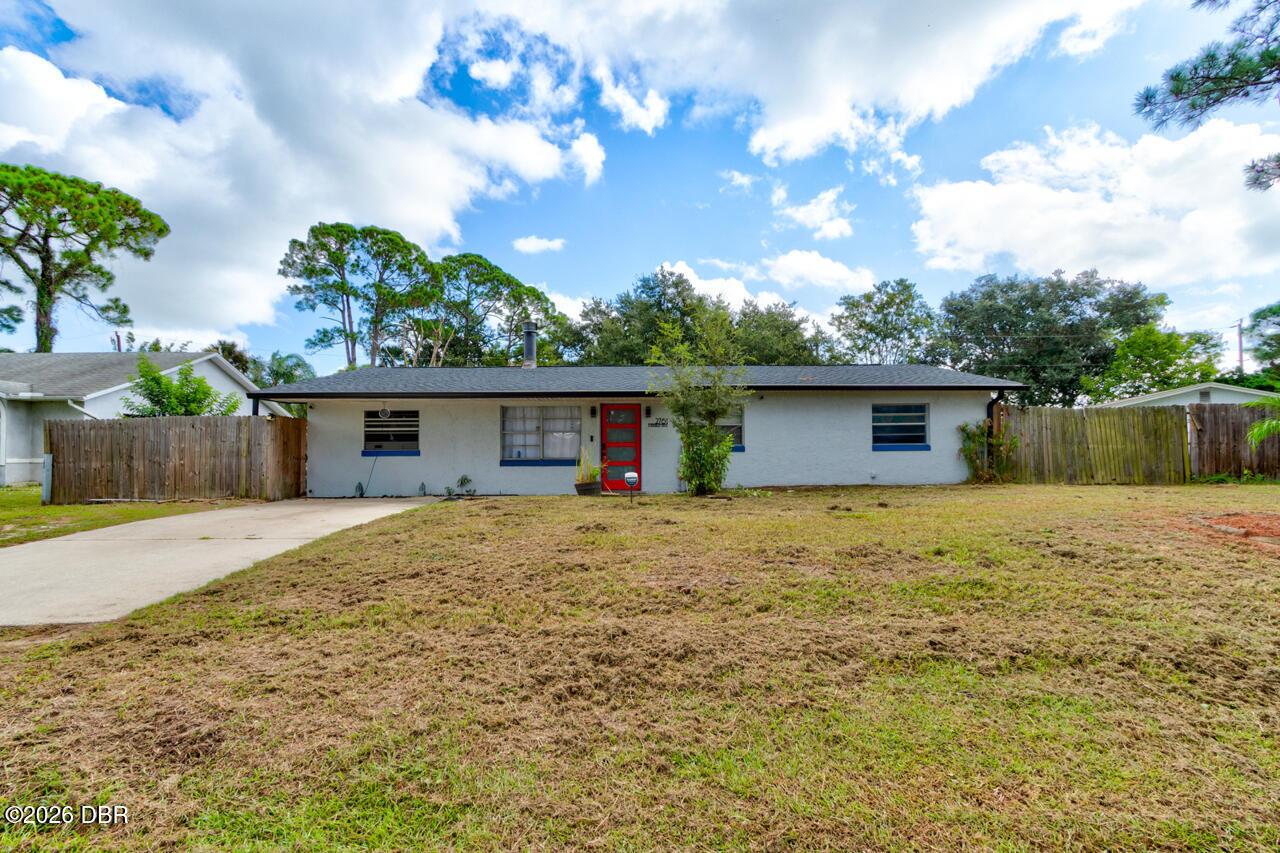
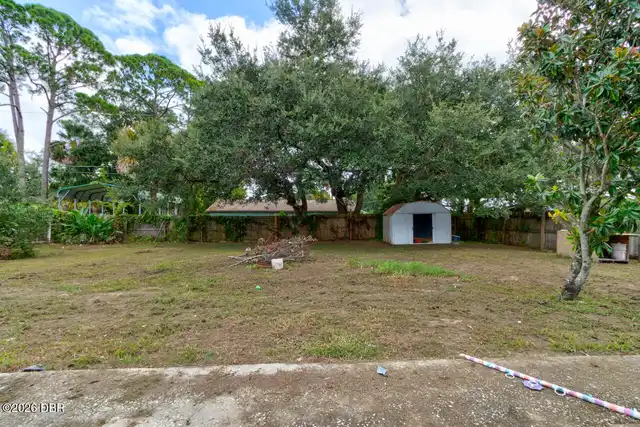
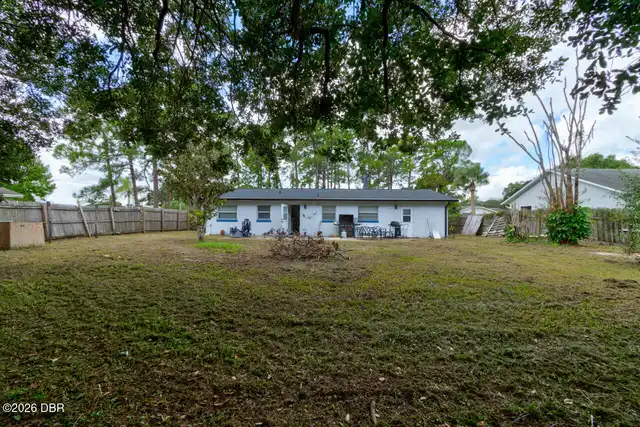
Back Yard, Wood, Fenced
Foundation Details See Remarks2
Slab
General Property Information CDD Fee YN
No
General Property Information Direction Faces
West
General Property Information Directions
From 442, head south down Hibiscus. Turn left onto 26th Street, turn right onto Fern Palm Dr which leads into 27th St. Turn right onto Evergreen. House is on the left at the end of the street. From US1. Turn West onto Roberts Rd. Turn right onto Meadow Lake Dr. Turn right onto Pine Breeze Dr. Head across street onto Evergreen. Home is on the right.
General Property Information Furnished
Partially
General Property Information Homestead YN
Yes
General Property Information List PriceSqFt
210.8
General Property Information Lot Size Dimensions
80.0 ft x 125.0 ft
General Property Information Stories
1
Interior Features Other17
Primary Bathroom - Shower No Tub, Ceiling Fan(s)
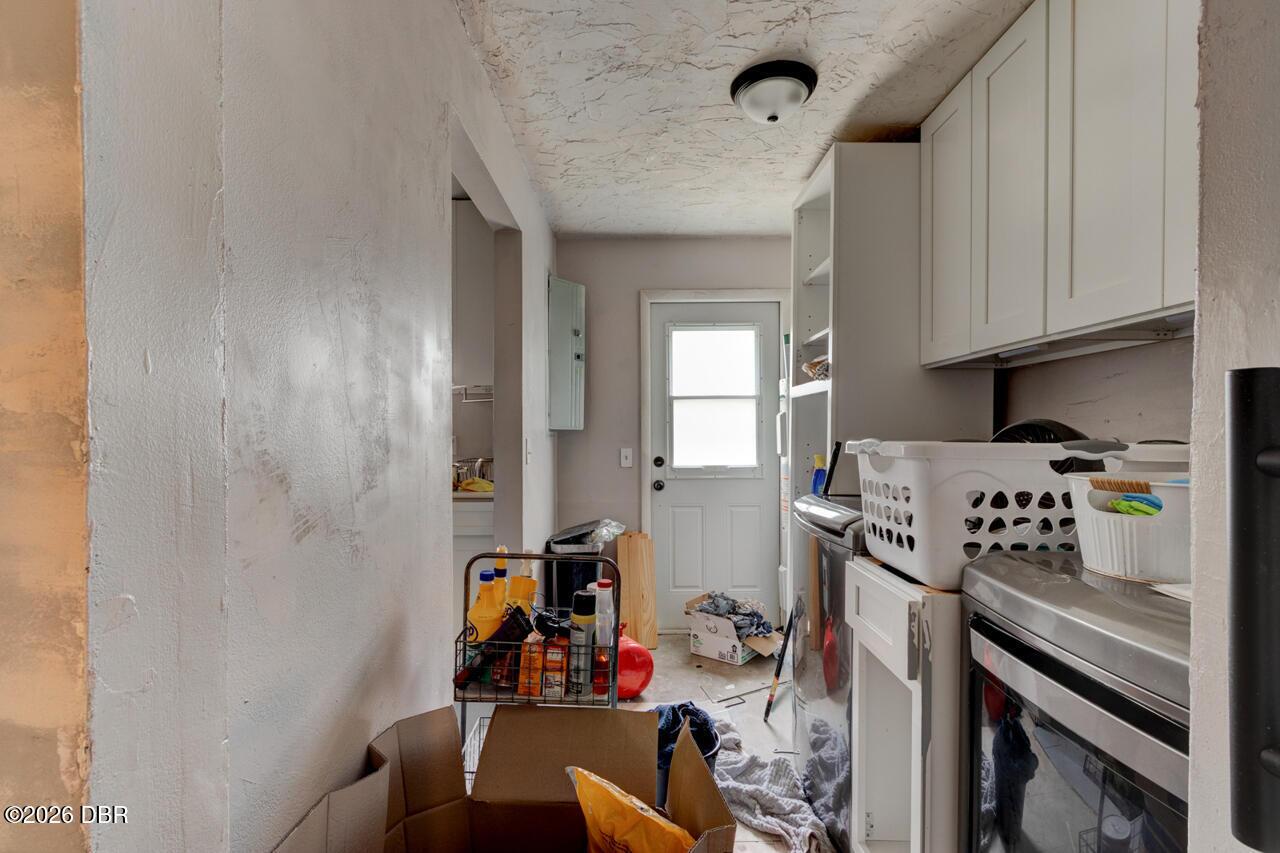
Laundry Features None10
Washer Hookup, Electric Dryer Hookup, In Unit
Listing Contract Date
2026-09-28
Listing Terms Other19
Cash, FHA, Conventional, VA Loan
Location Tax and Legal Country
US
Location Tax and Legal Parcel Number
534204000260
Location Tax and Legal Tax Legal Description4
LOTS 6246 & 6247 BLK 207 FLORIDA SHORES NO 7 MB 23 PGS 117-118 INC PER OR 4481 PG 1851 PER OR 7791 PG 4908 PER OR 8482 PG 2240
Location Tax and Legal Zoning Description
Single Family
Lot Size Square Feet
9583.2
Major Change Timestamp
2026-09-30T15:51:13Z
Major Change Type
New Listing
Modification Timestamp
2026-09-30T16:00:01Z
Other Structures Other20
Shed(s)
Patio And Porch Features Wrap Around
Front Porch, Patio
Possession Other22
Close Of Escrow
Road Frontage Type Other25
City Street
Road Surface Type Paved
Paved
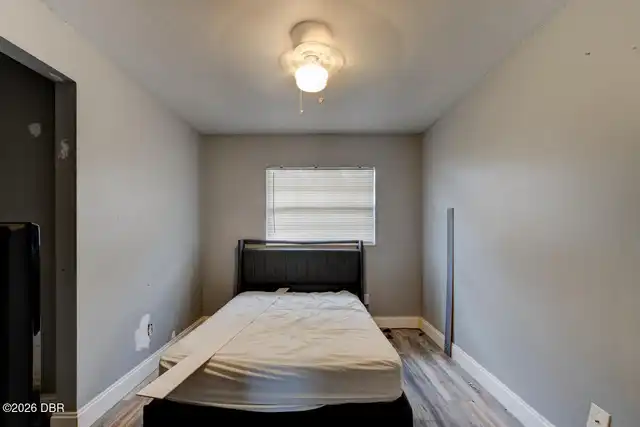
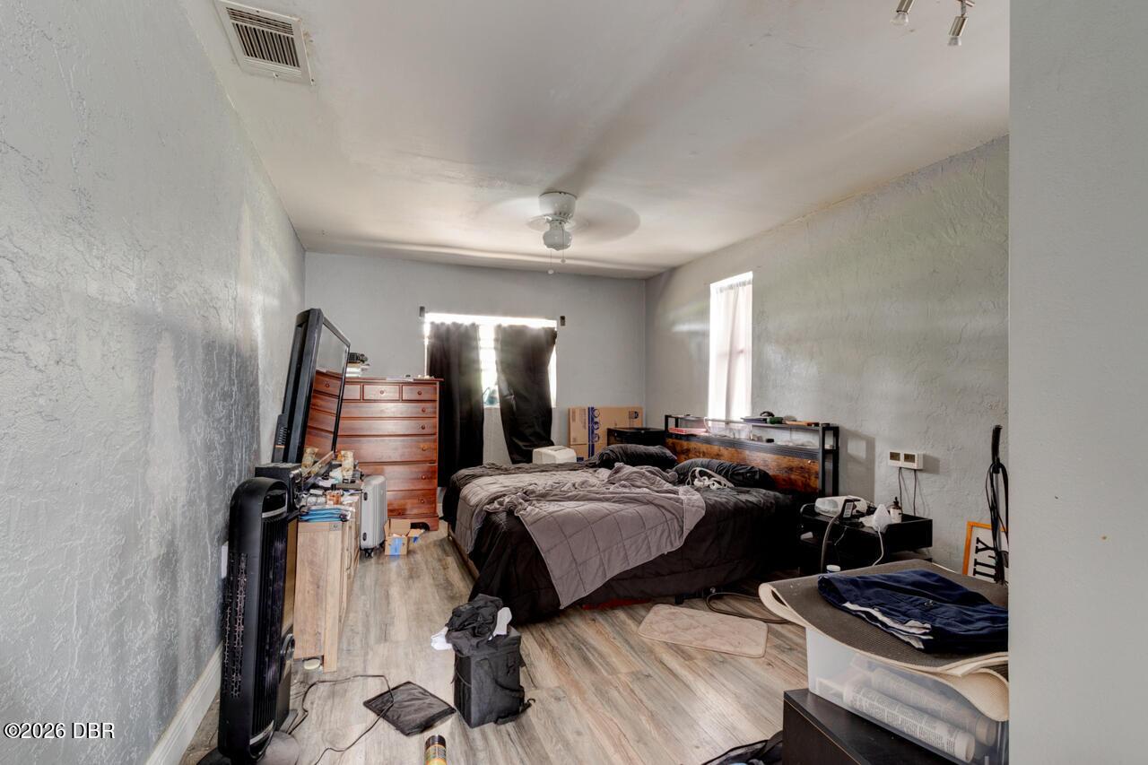
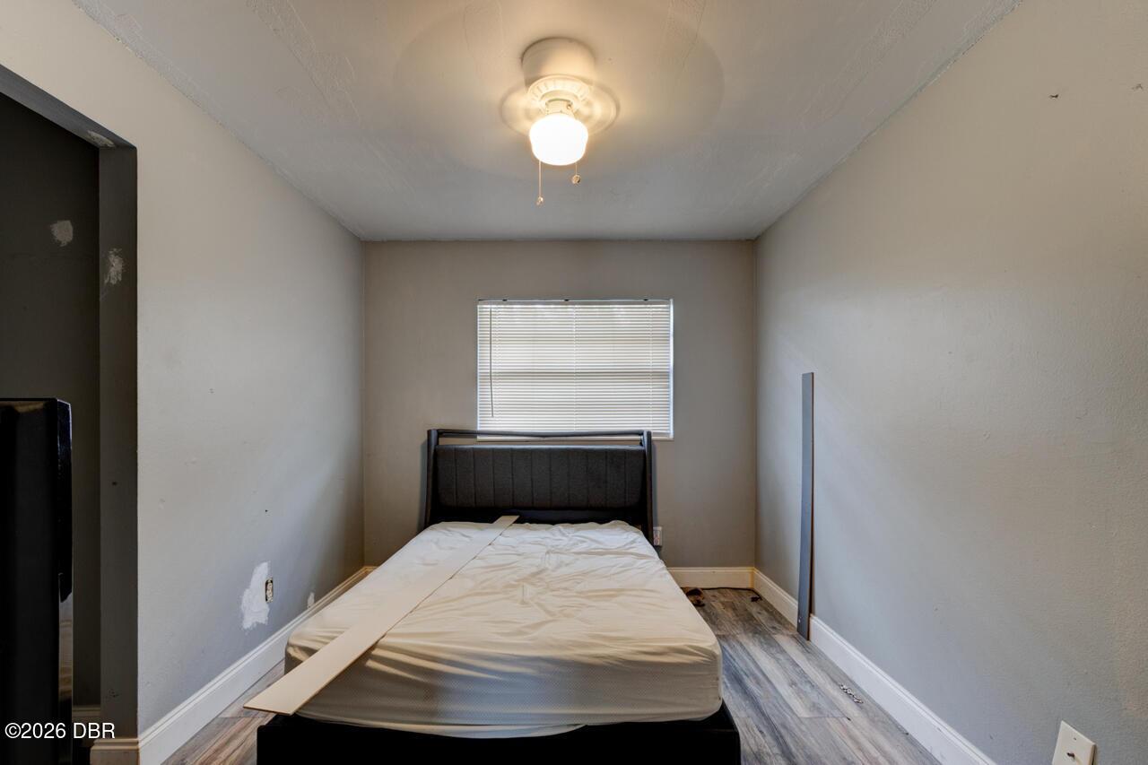
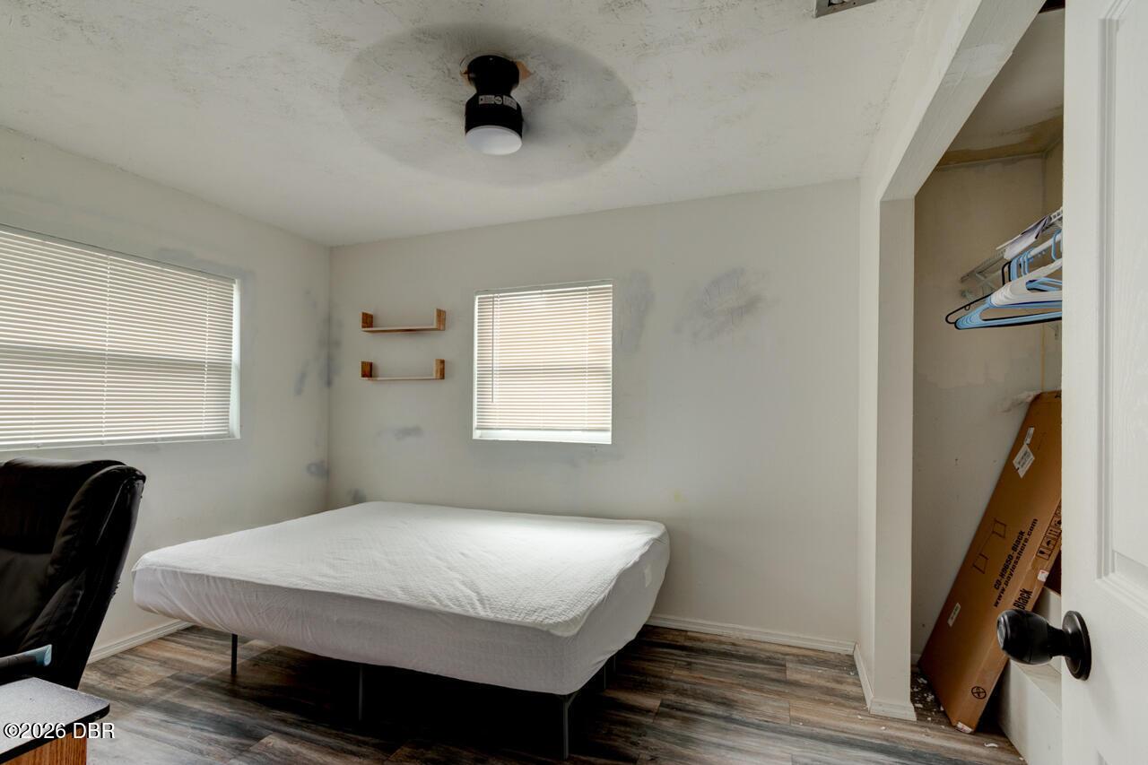
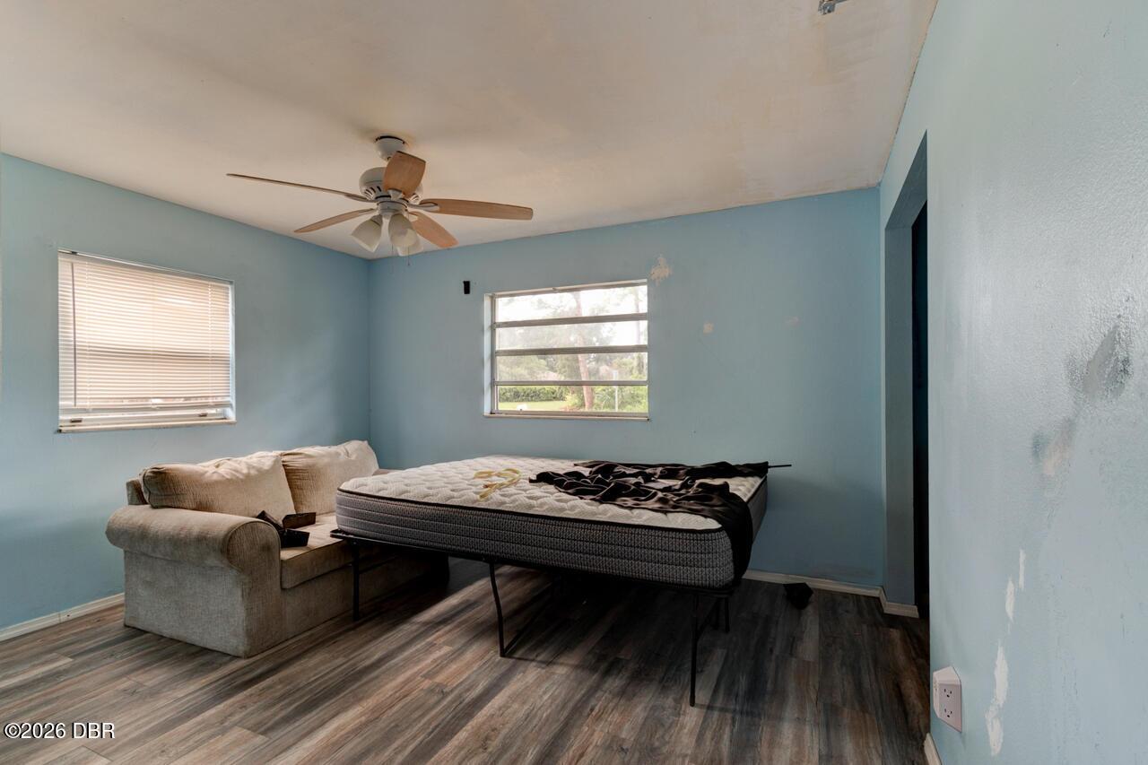
Room Types Bedroom 2 Level
Main
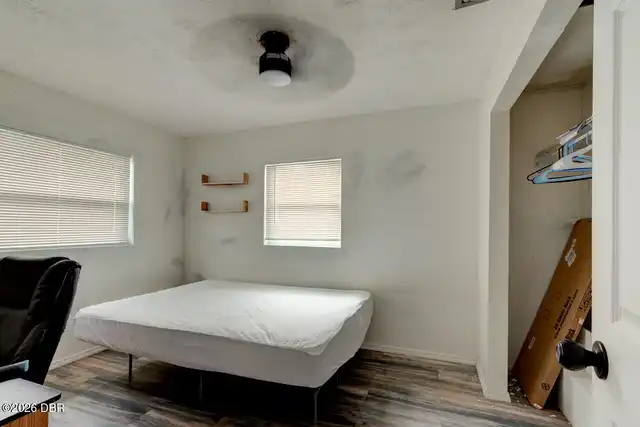
Room Types Bedroom 3 Level
Main
Room Types Bedroom 4 Level
Main
Room Types Dining Room Level
Main
Room Types Laundry Level
Main
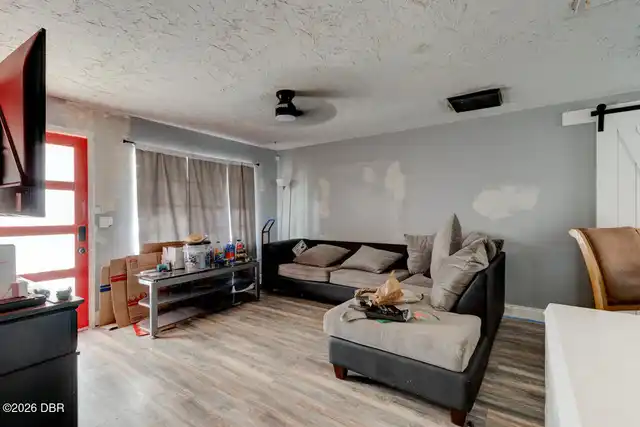
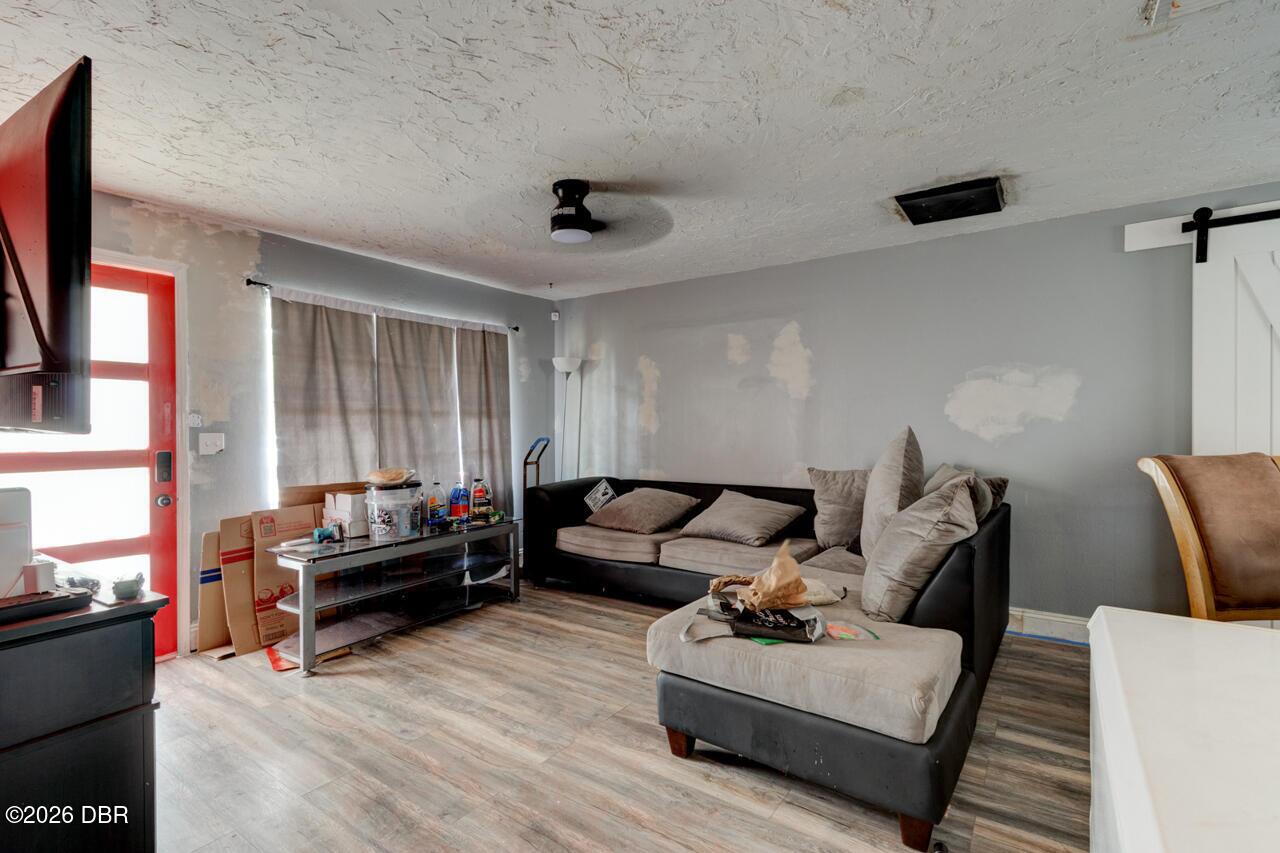
Room Types Living Room Level
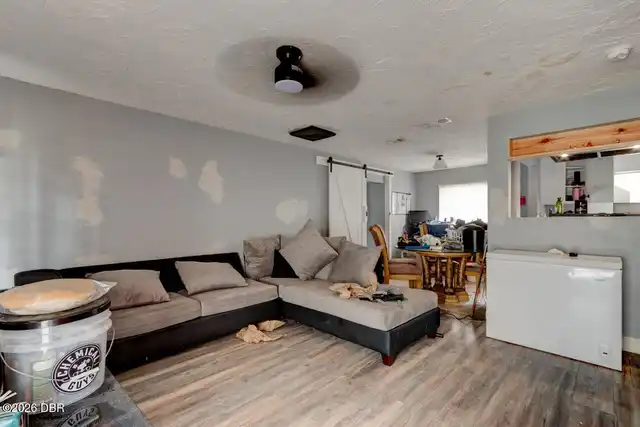
Main
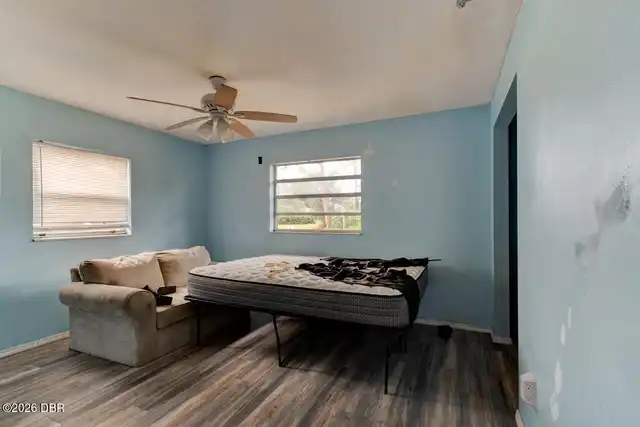
Room Types Primary Bedroom Level
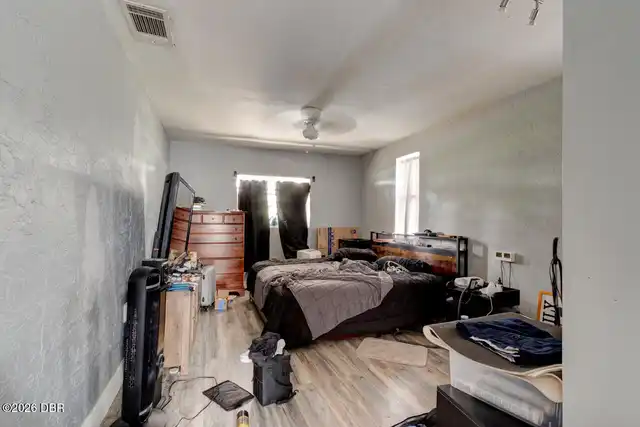
Main
Sewer Unknown
Public Sewer
StatusChangeTimestamp
2026-09-30T15:51:13Z
Utilities Other29
Water Connected, Cable Connected, Electricity Connected, Sewer Connected
Water Source Other31
Public