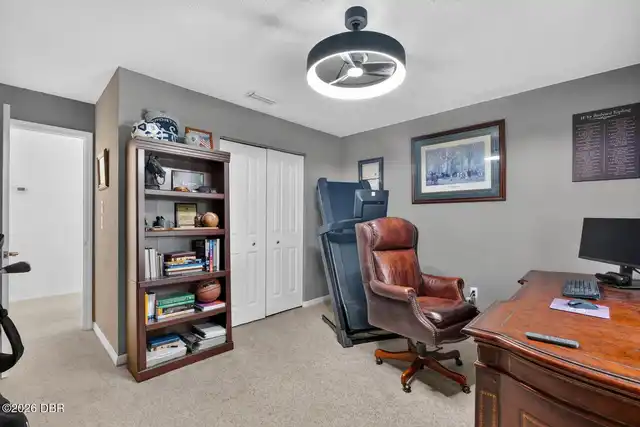
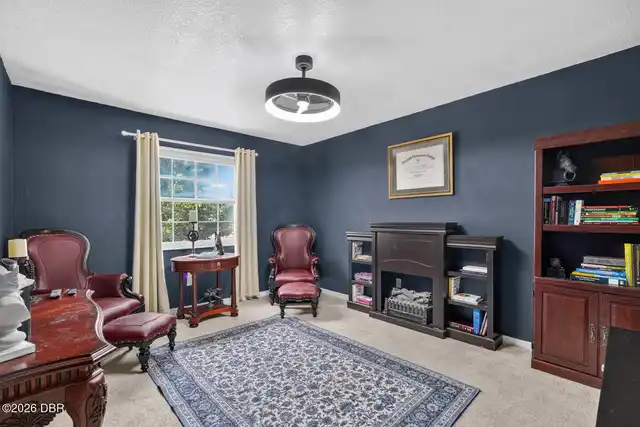
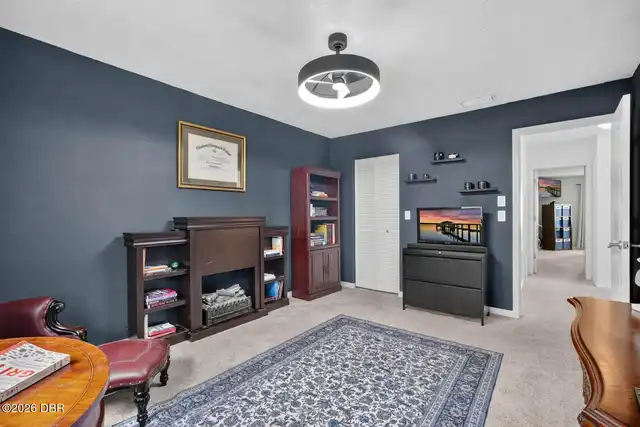
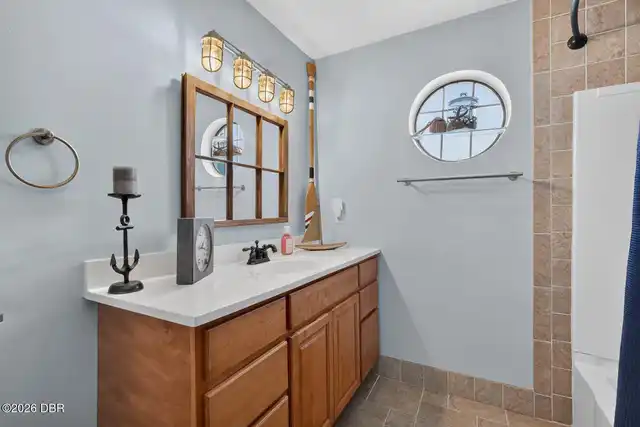
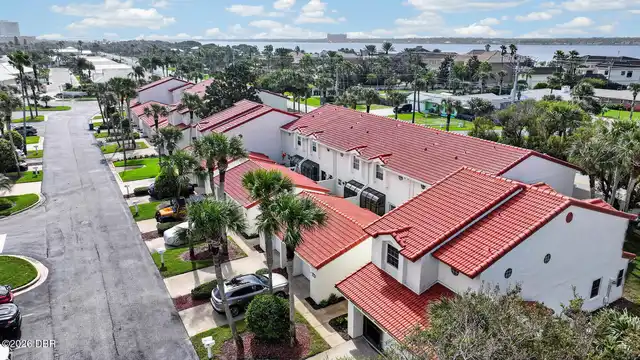
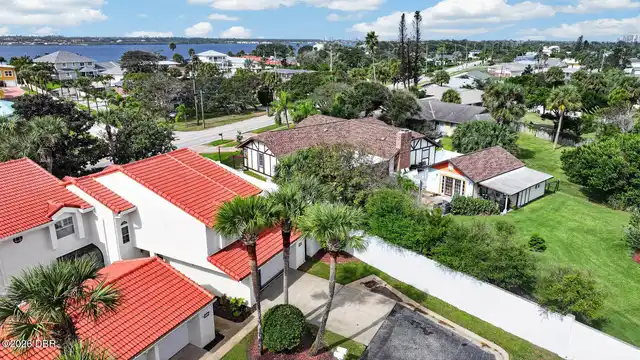
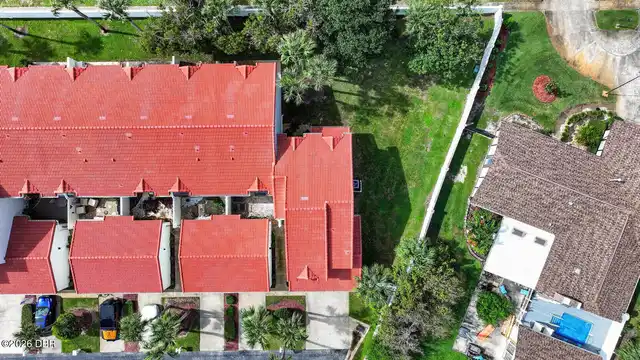
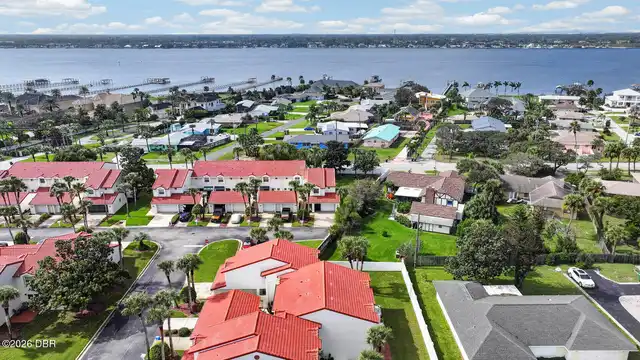
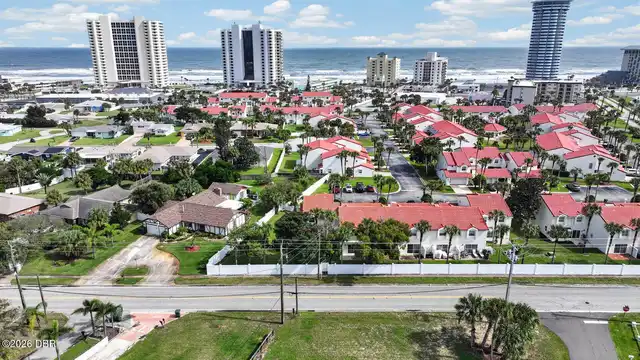
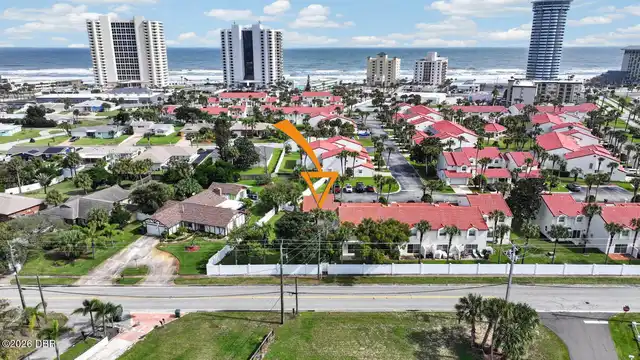
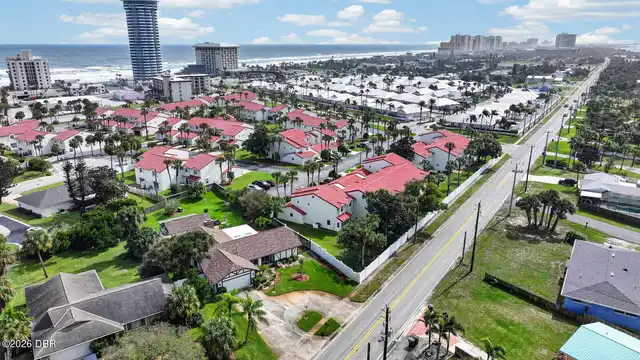
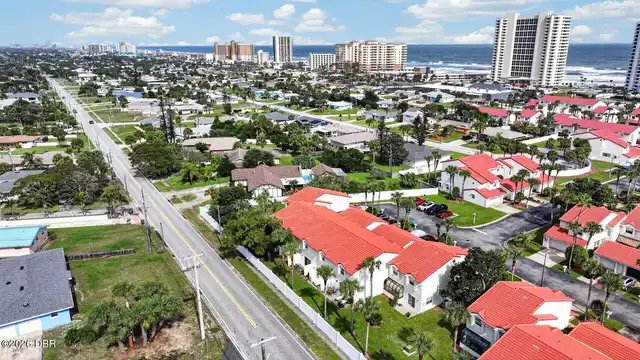
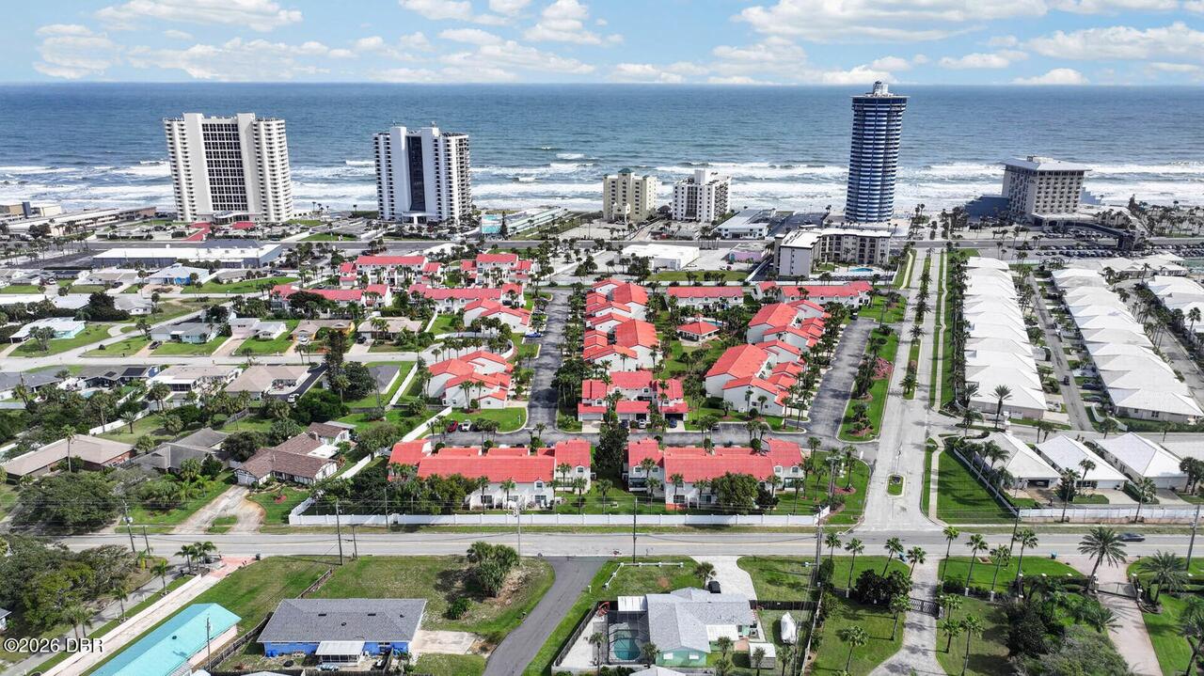
Property Features
Property Sub Type
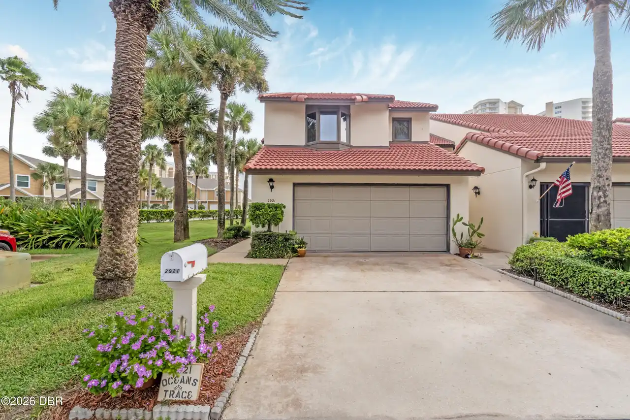
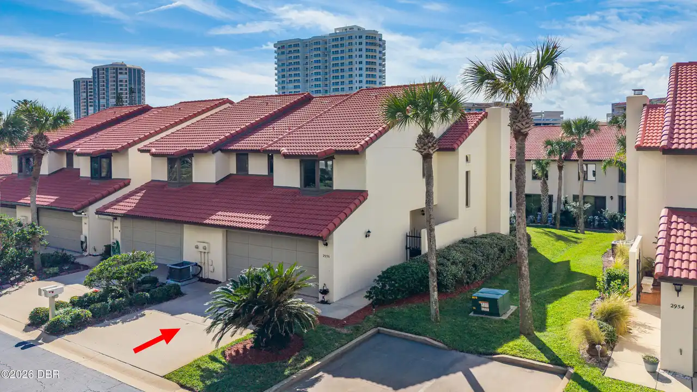
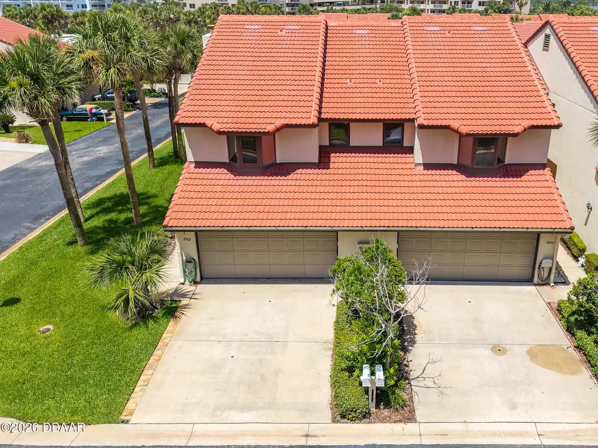
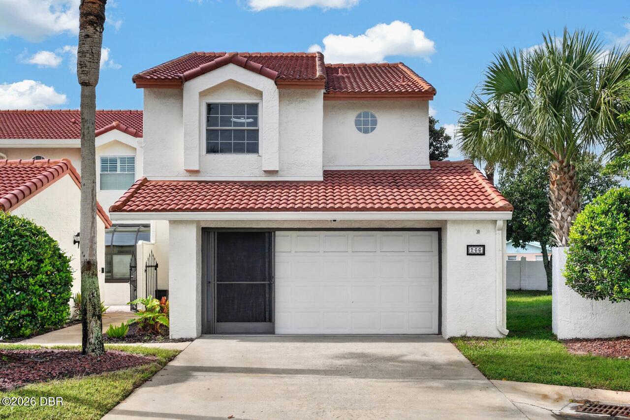
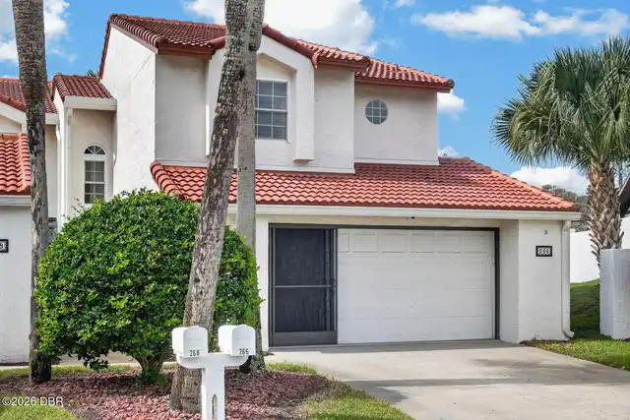
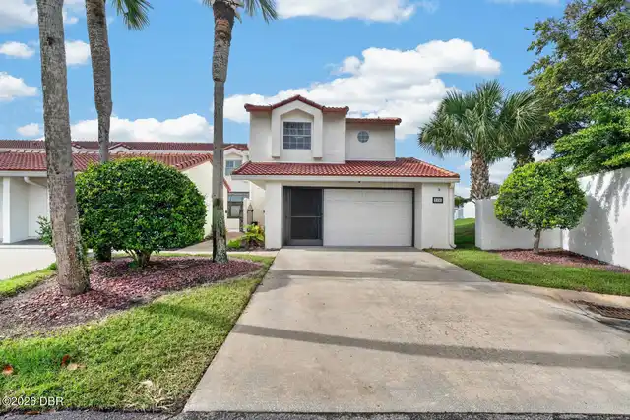
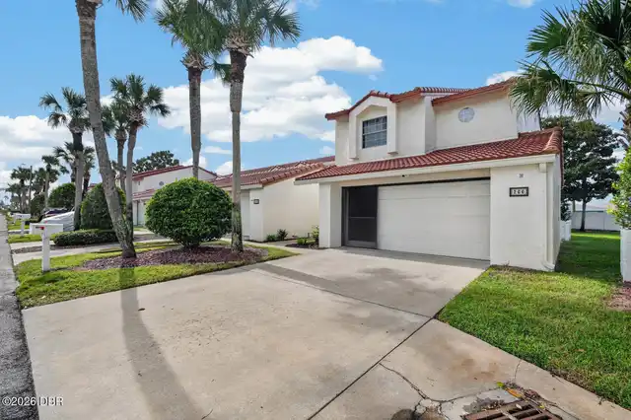
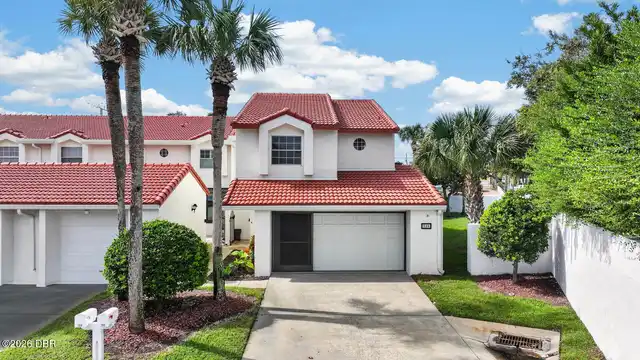
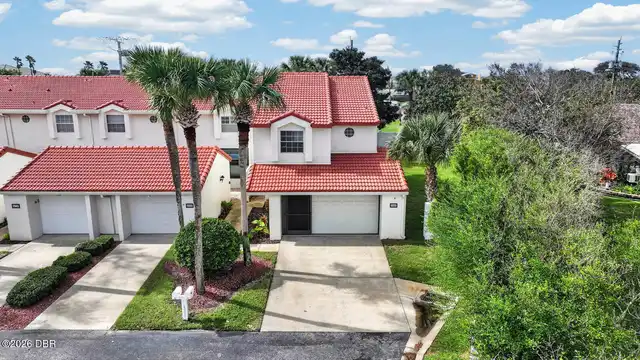
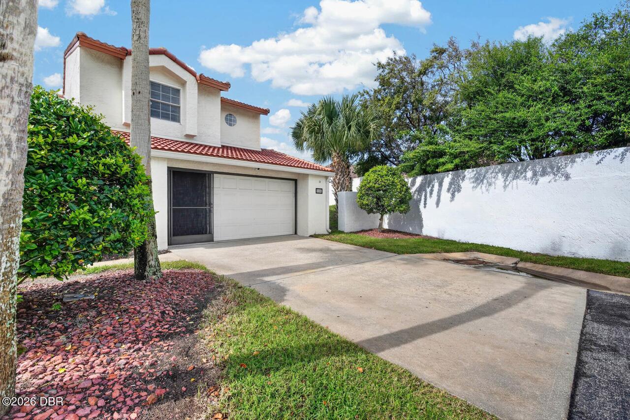
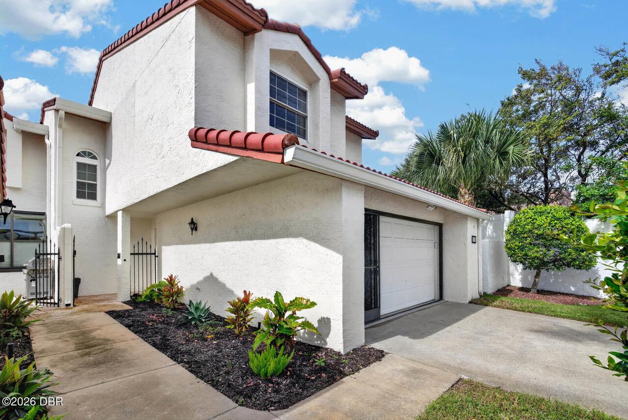
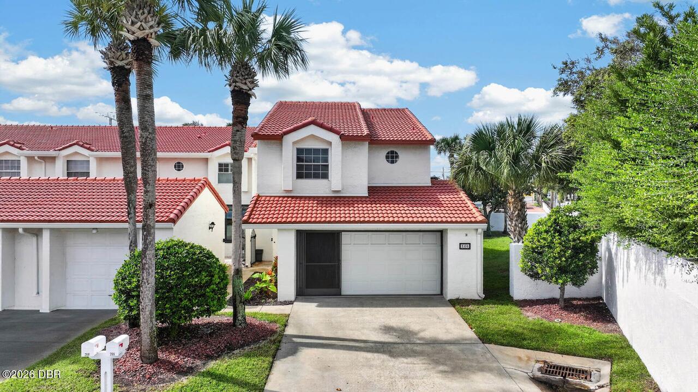
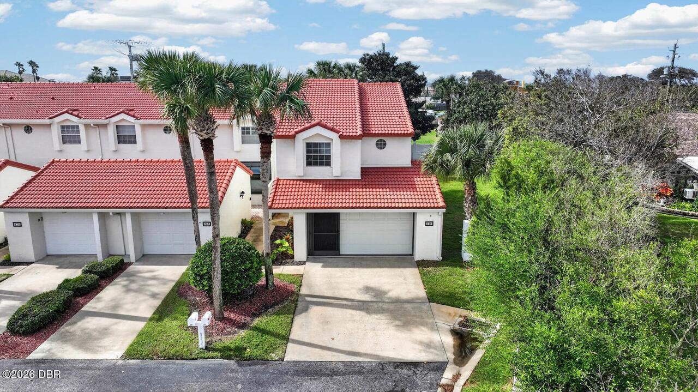
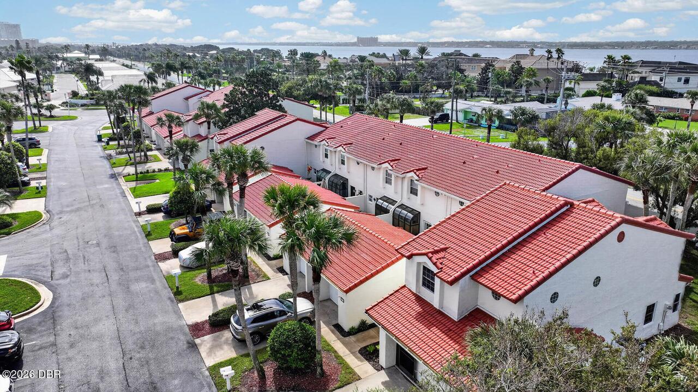
Townhouse
Additional Information
Area Major
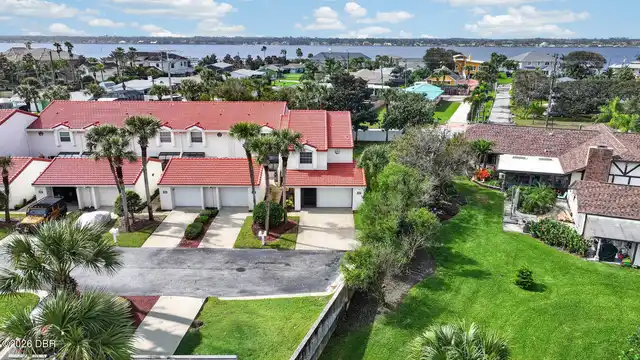
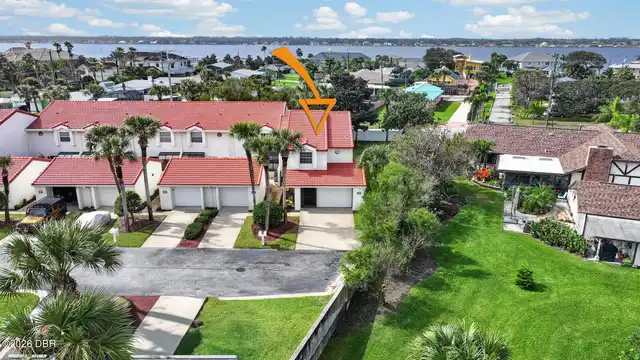
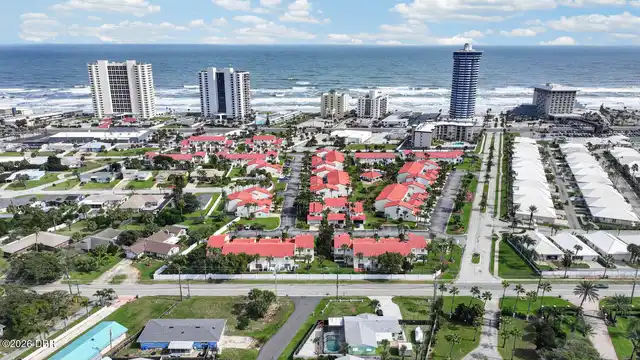
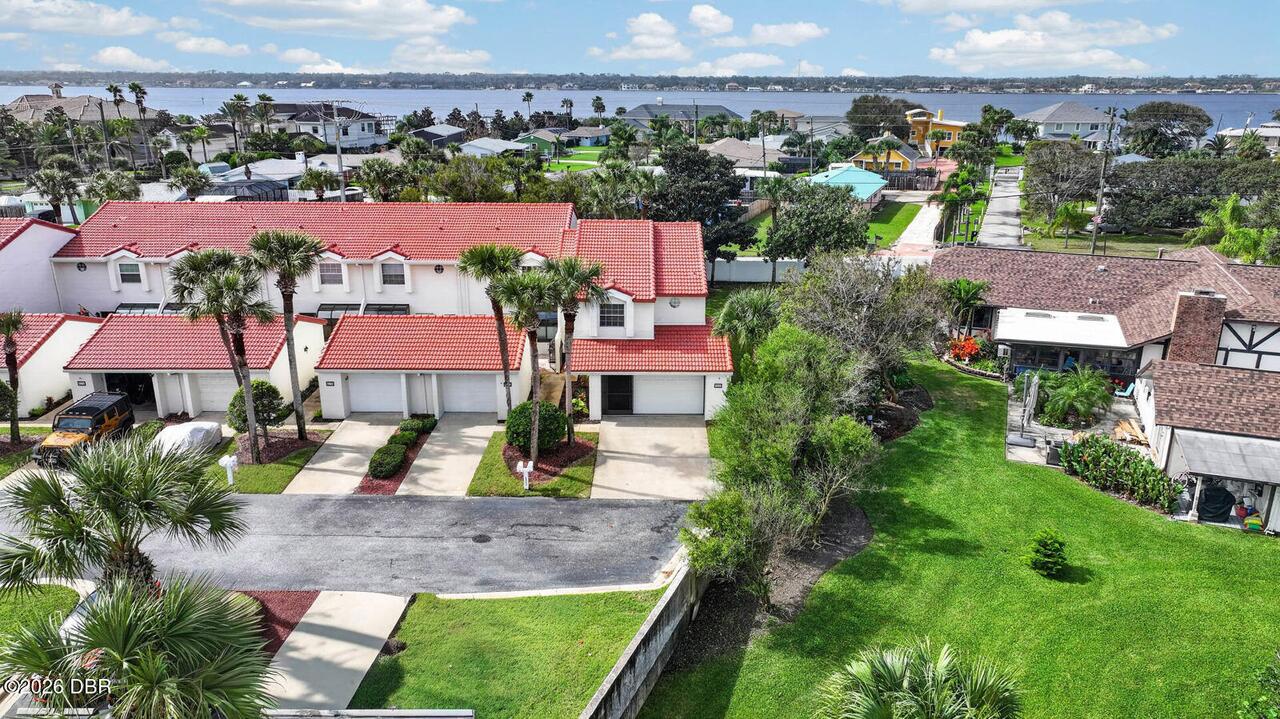
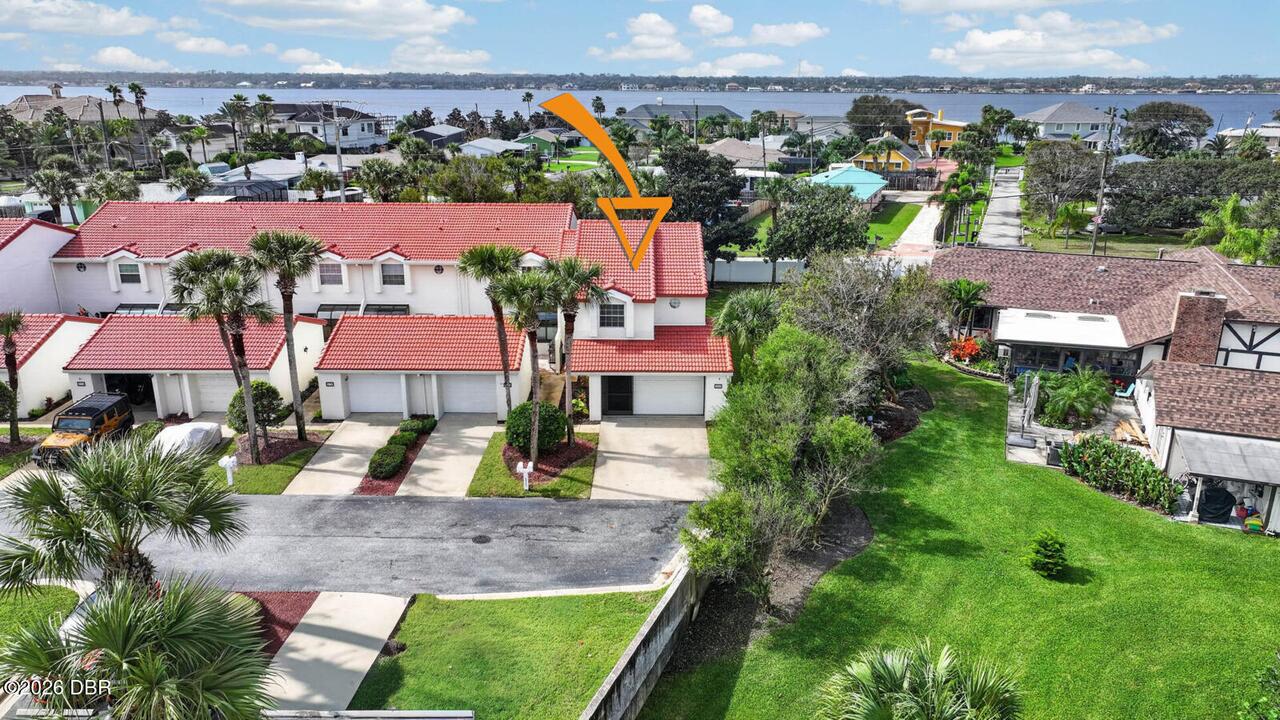
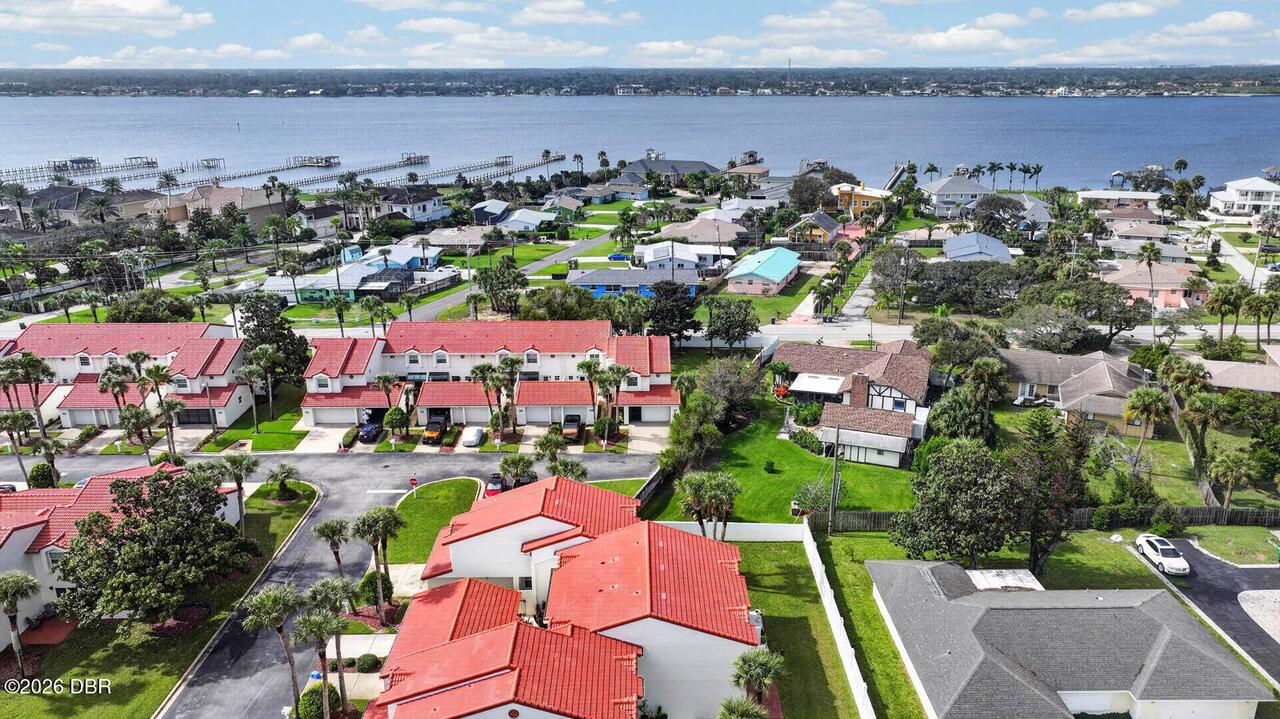
13 - Beachside, N of Dunlawton & S Silver
Area Minor
13 - Beachside, N of Dunlawton & S Silver
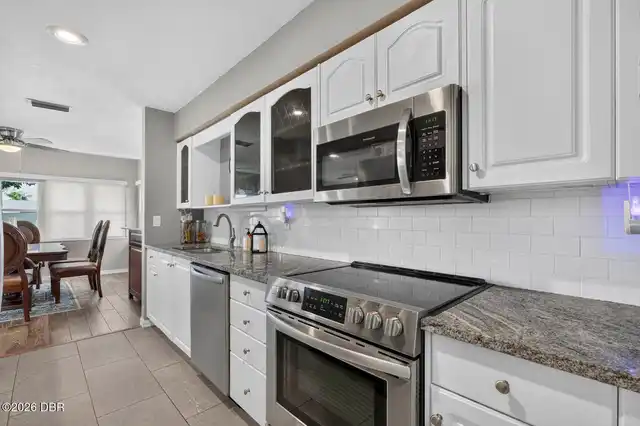
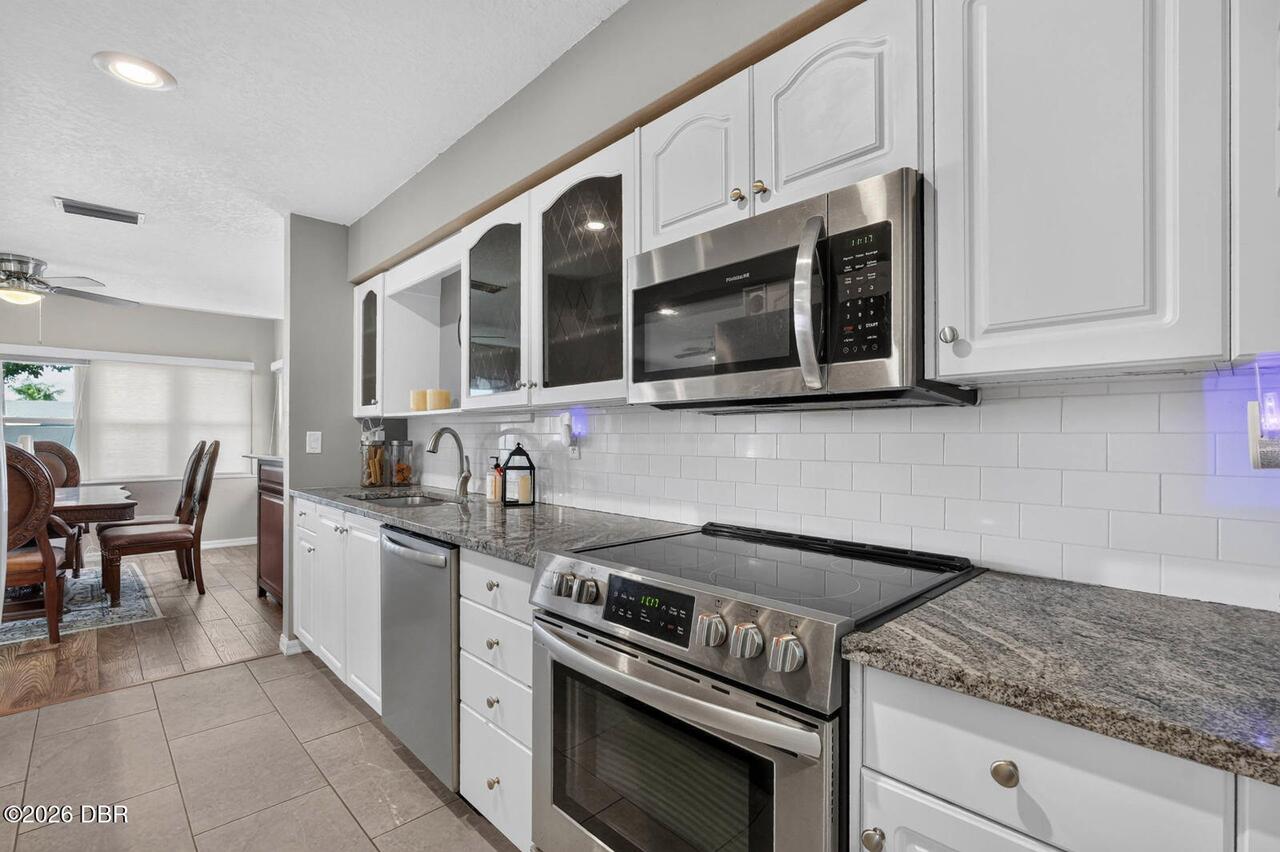
Appliances Other5
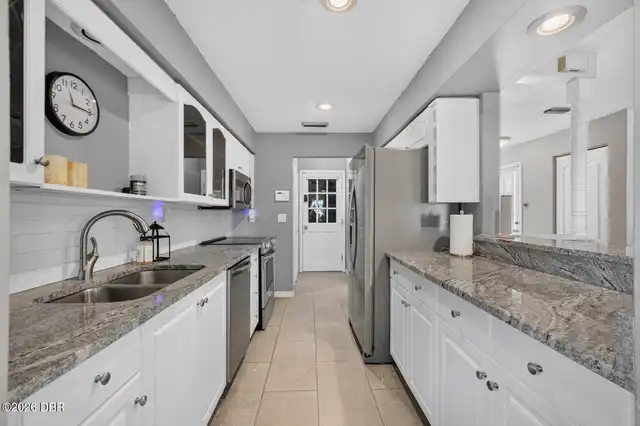
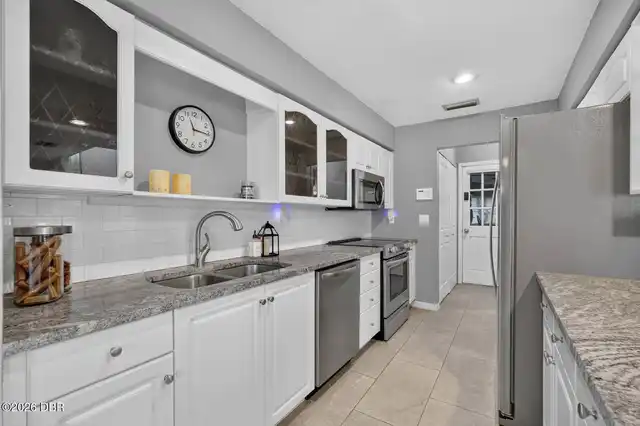
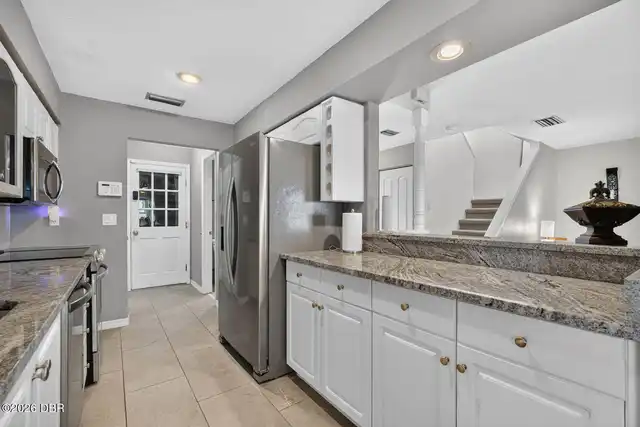
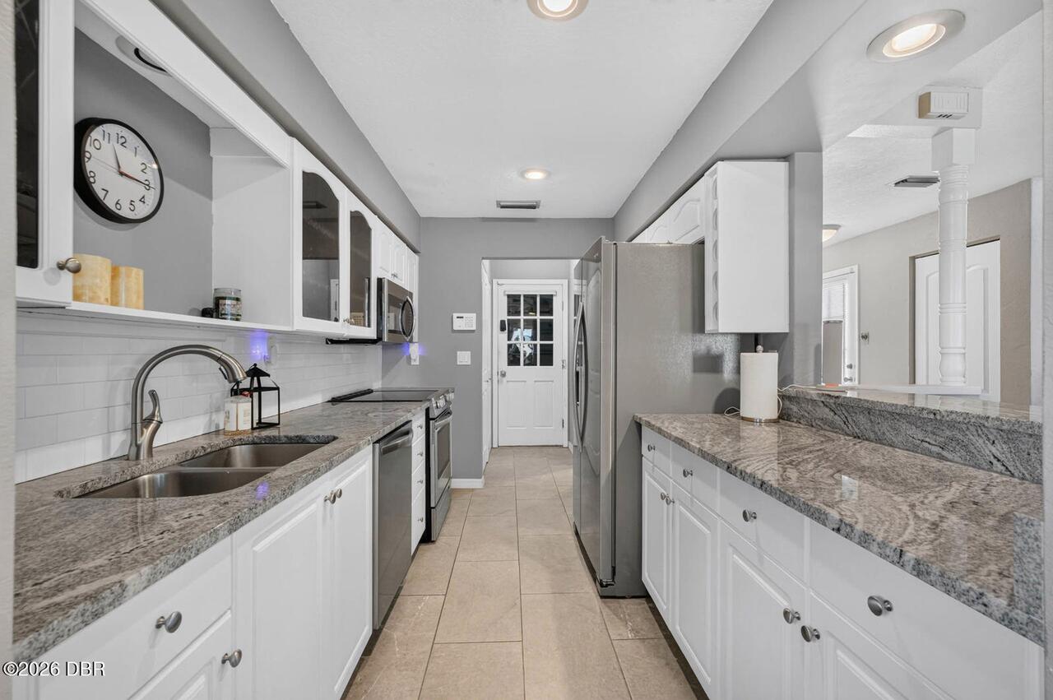
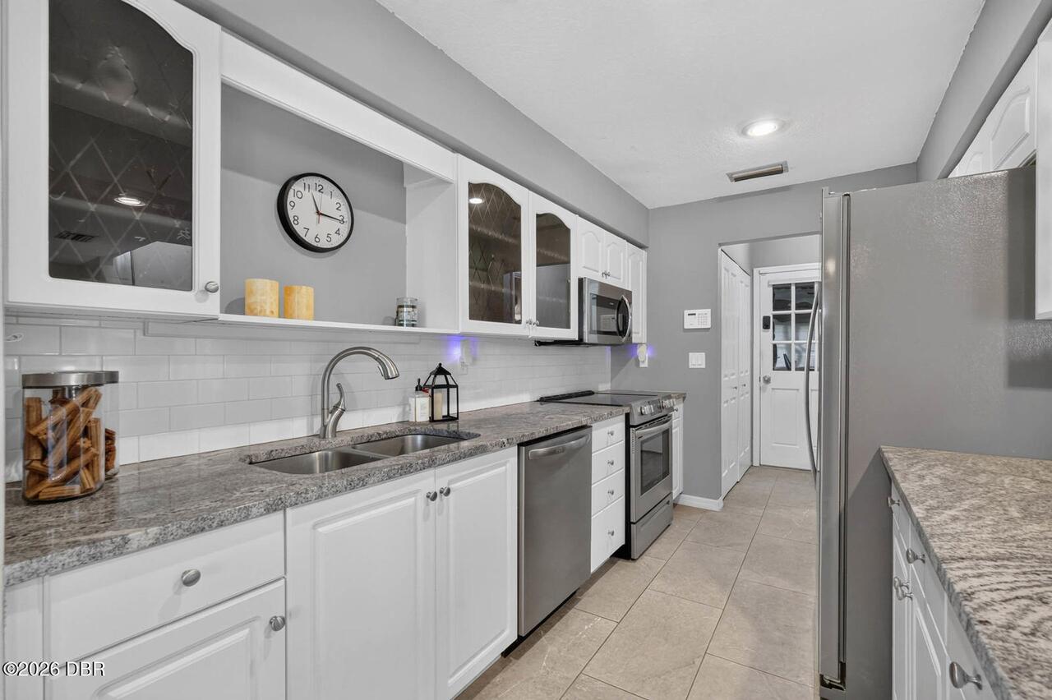
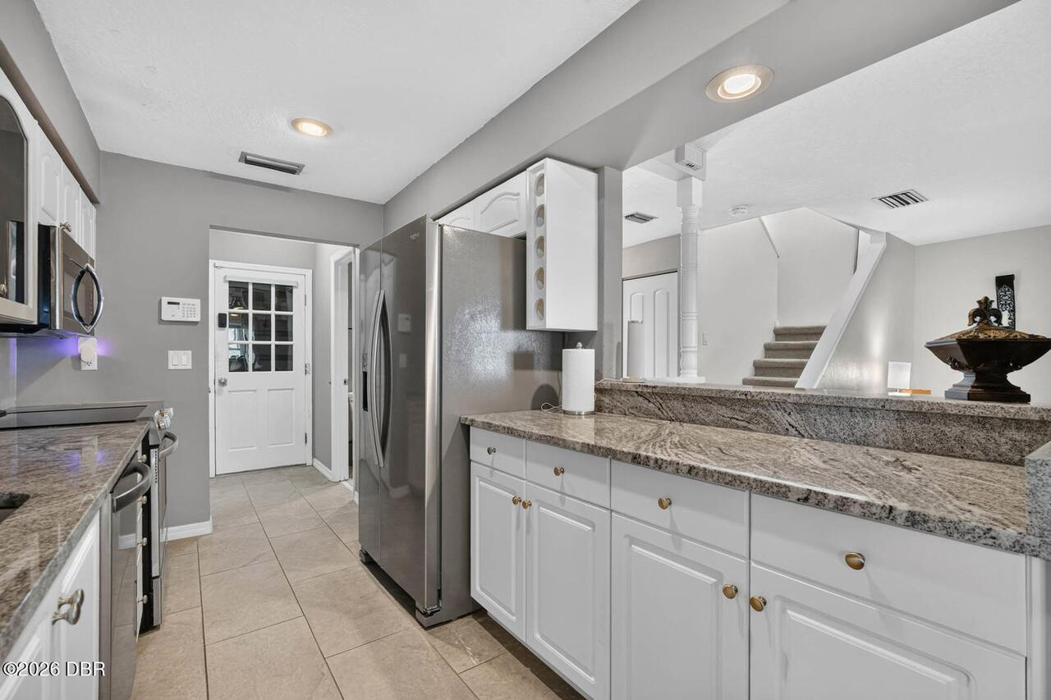
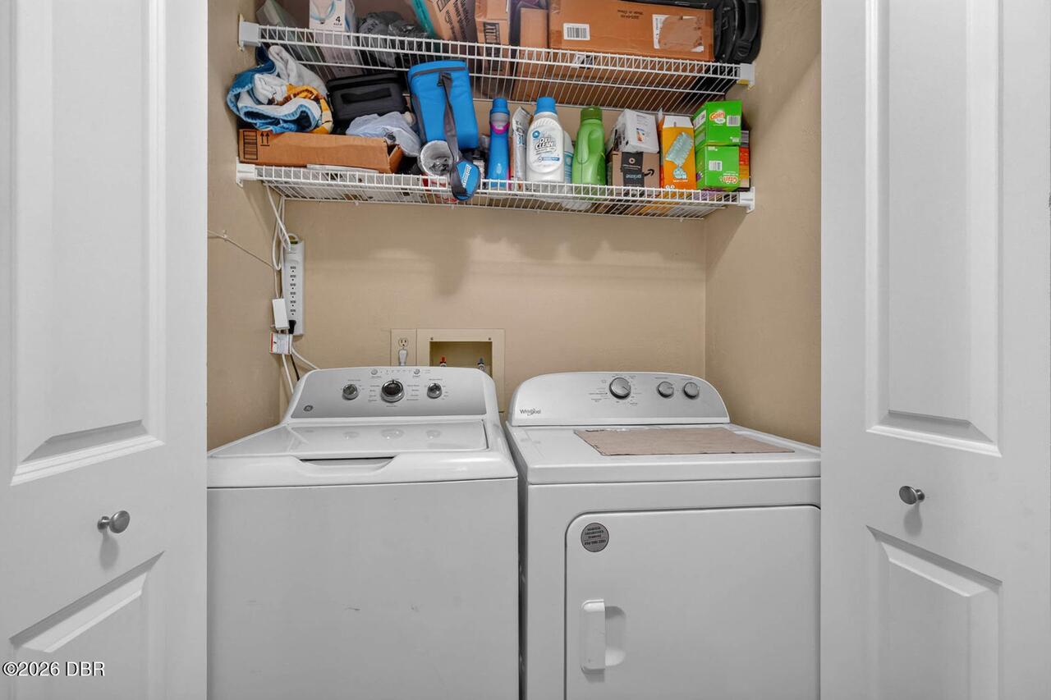
Electric Oven, Electric Water Heater, Dishwasher, Microwave, Refrigerator, Dryer, Electric Range, Washer
Association Amenities Other2
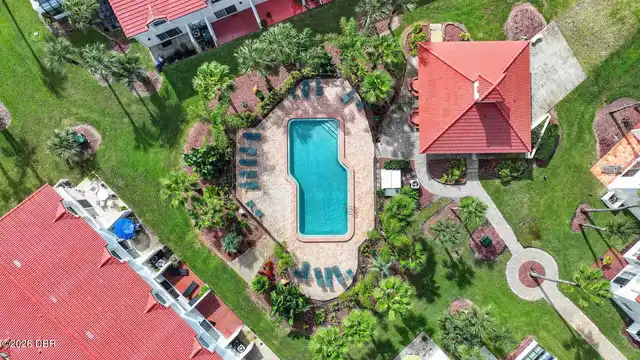
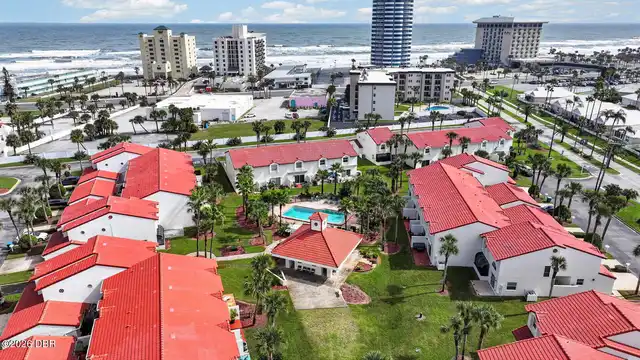
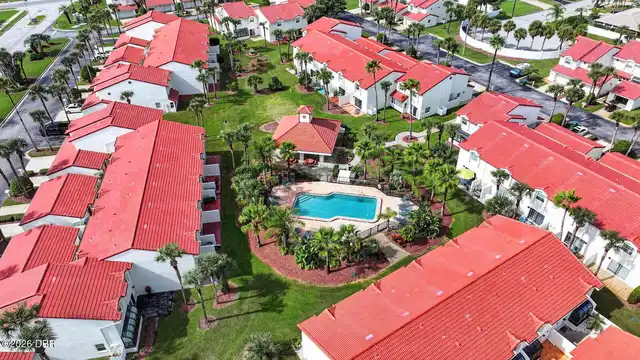
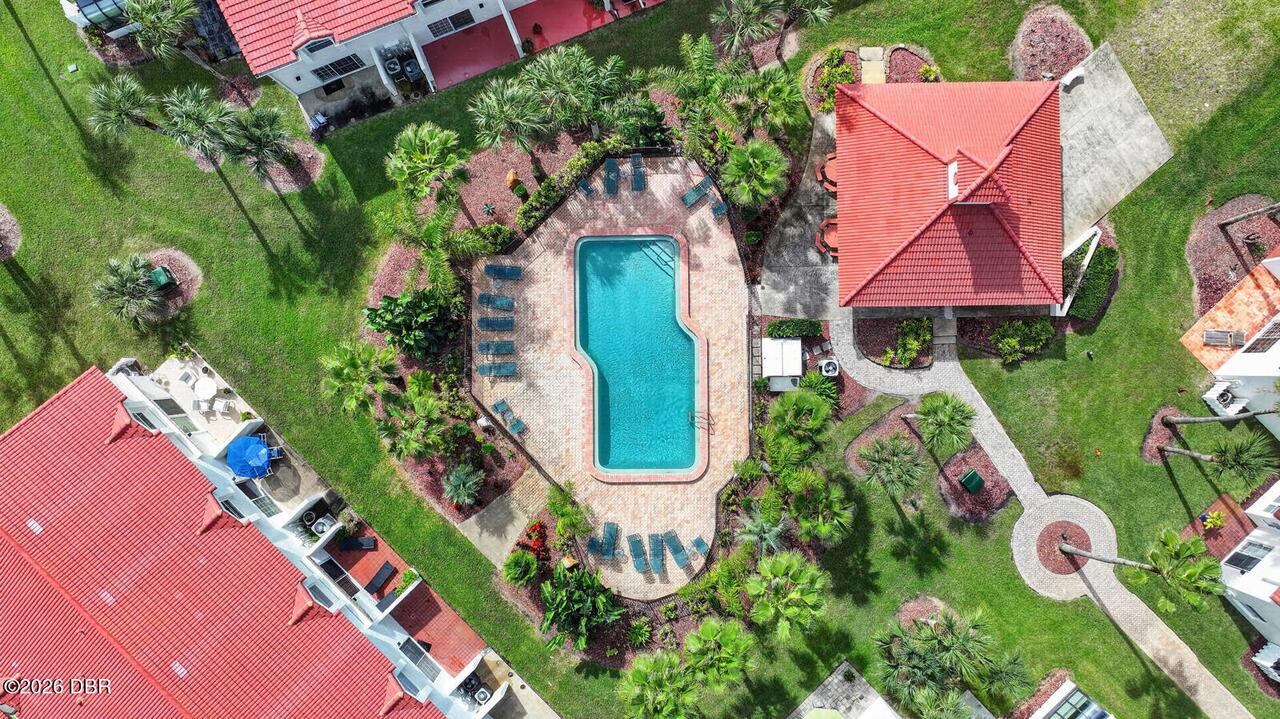
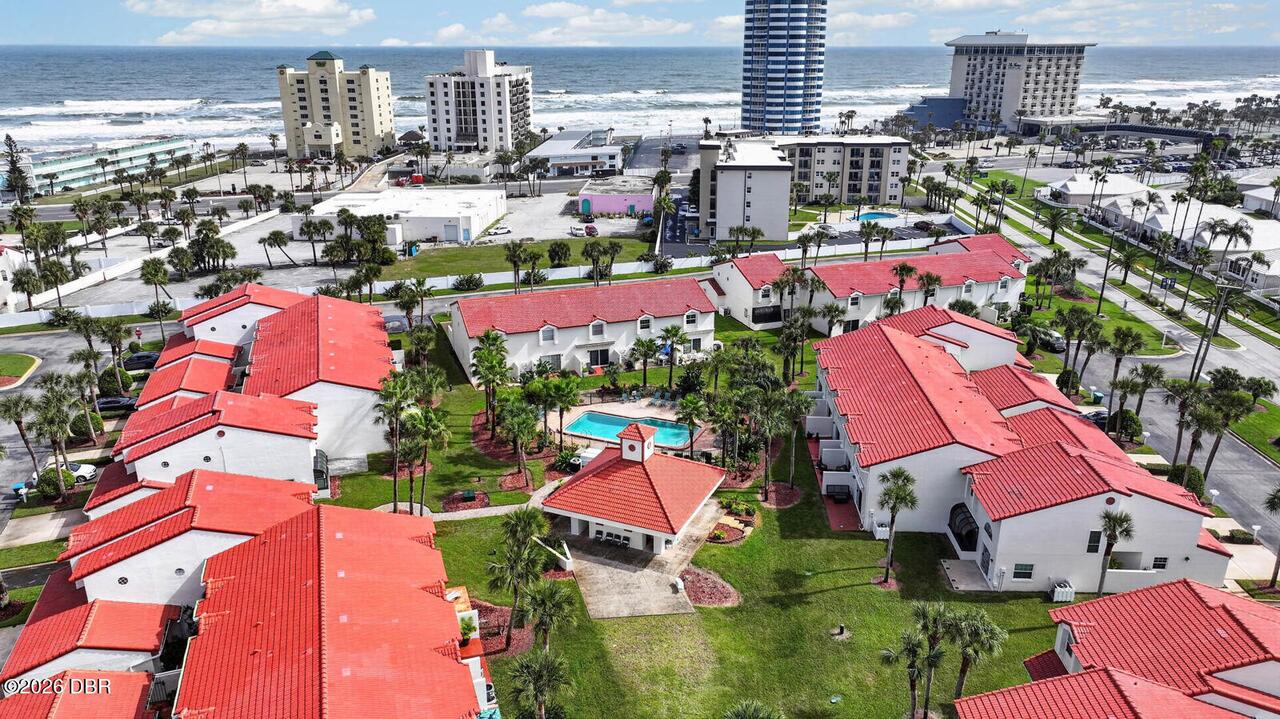
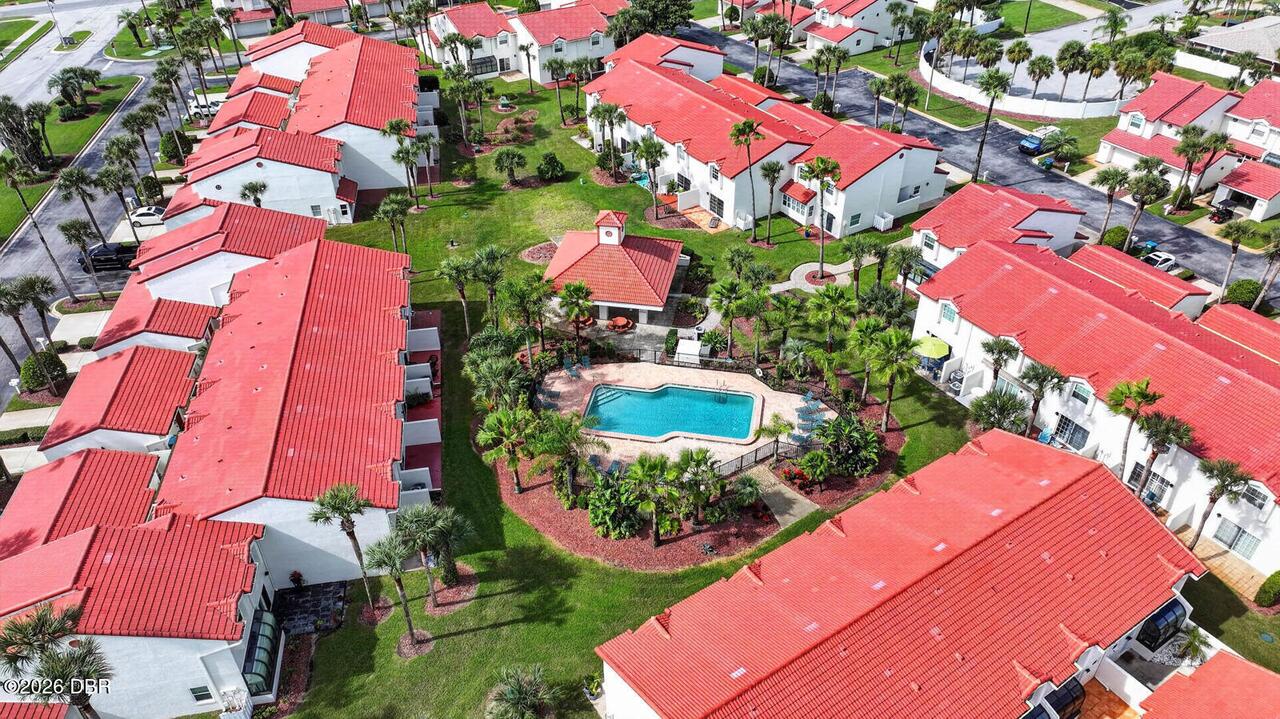
Pool
Association Fee Includes Other4
Maintenance Grounds, Cable TV, Maintenance Structure, Internet
Bathrooms Total Decimal
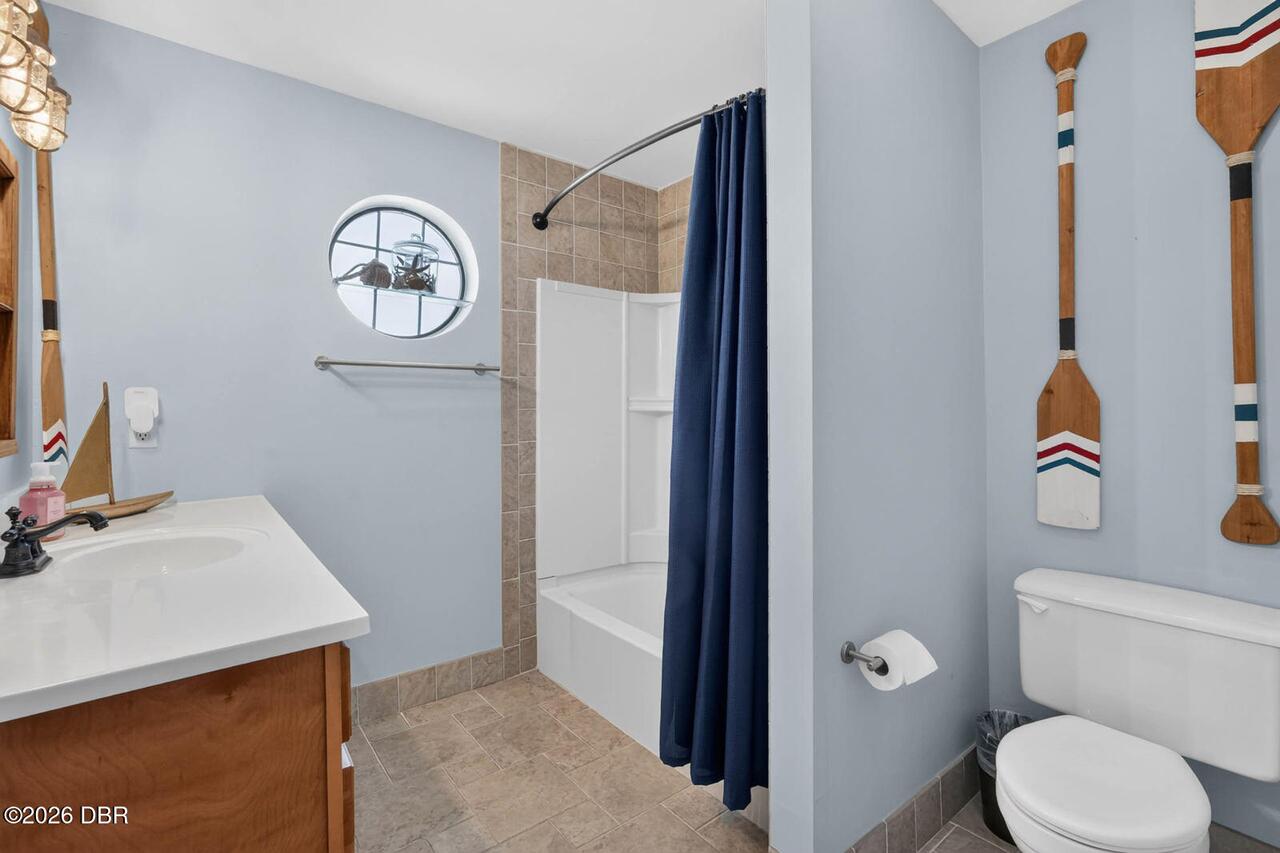
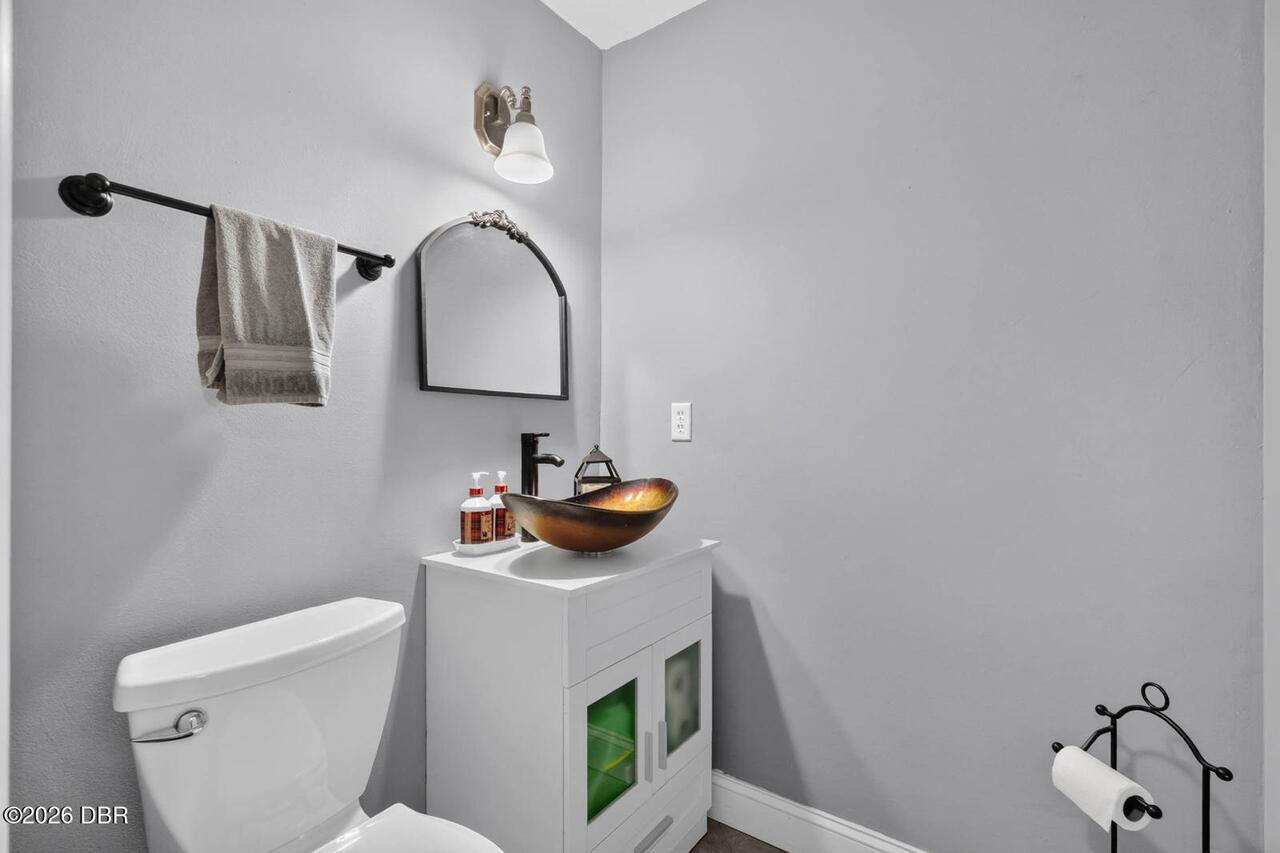
2.5
Construction Materials Other8
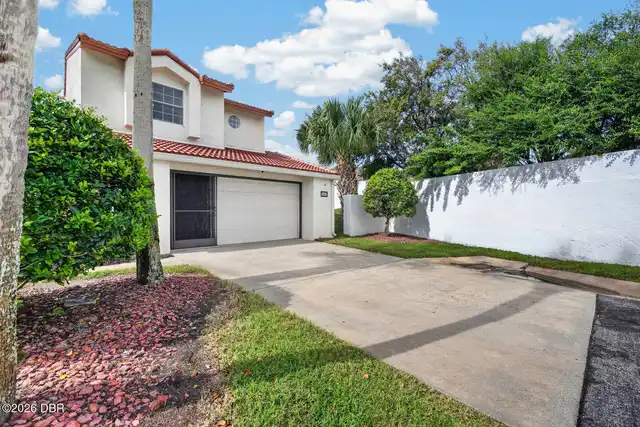
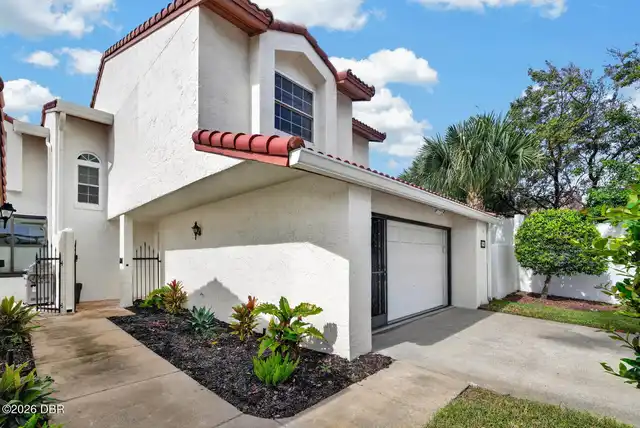
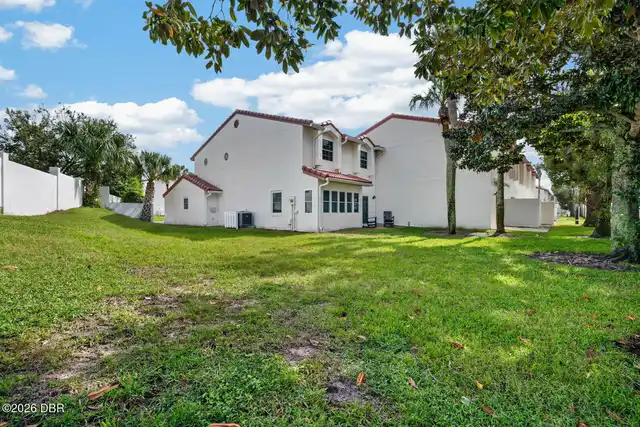
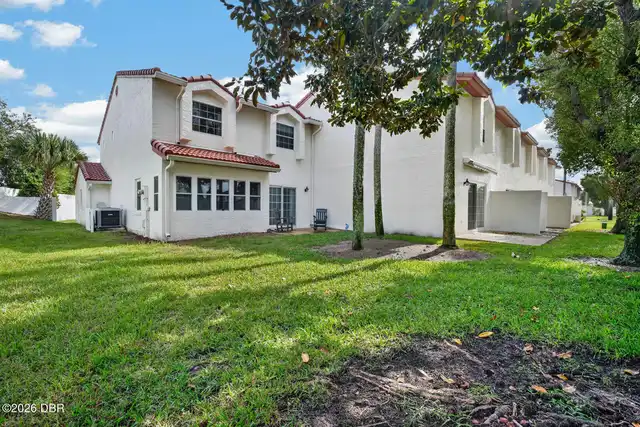
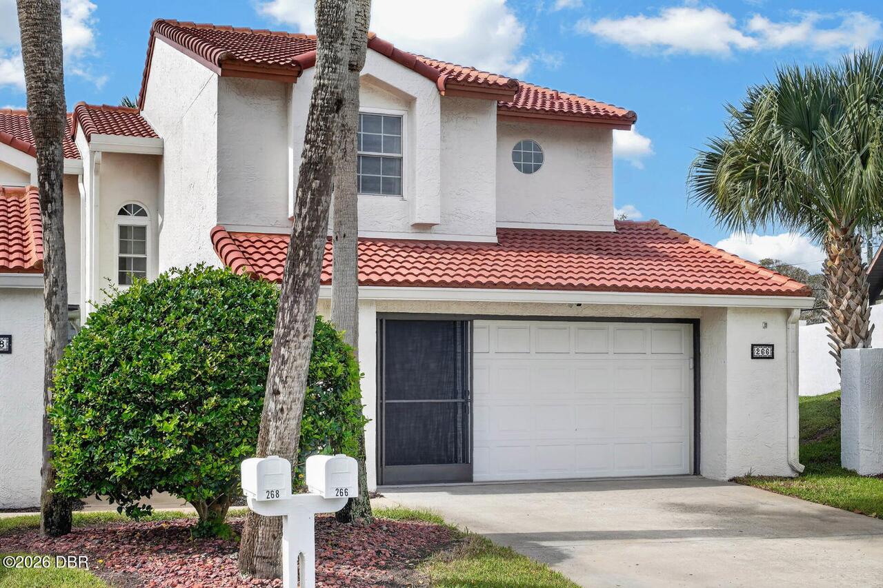
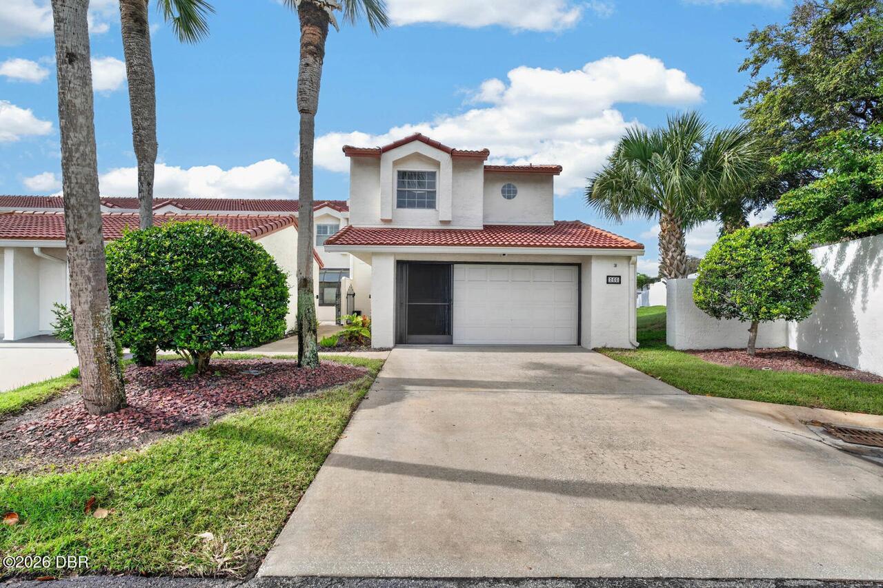
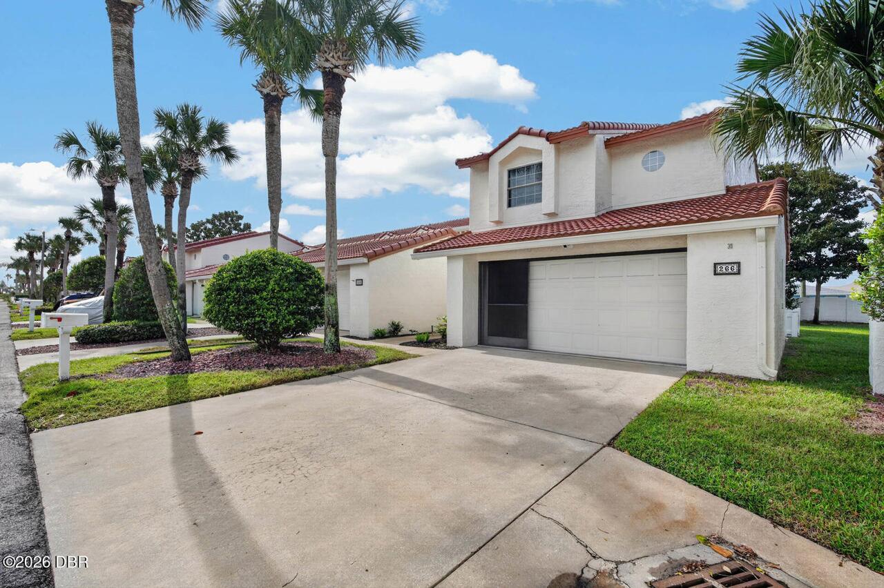
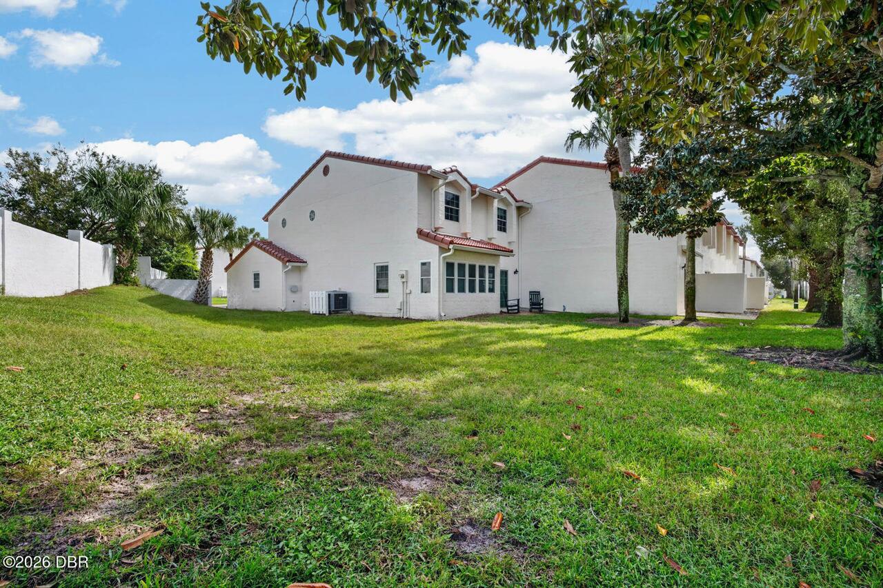
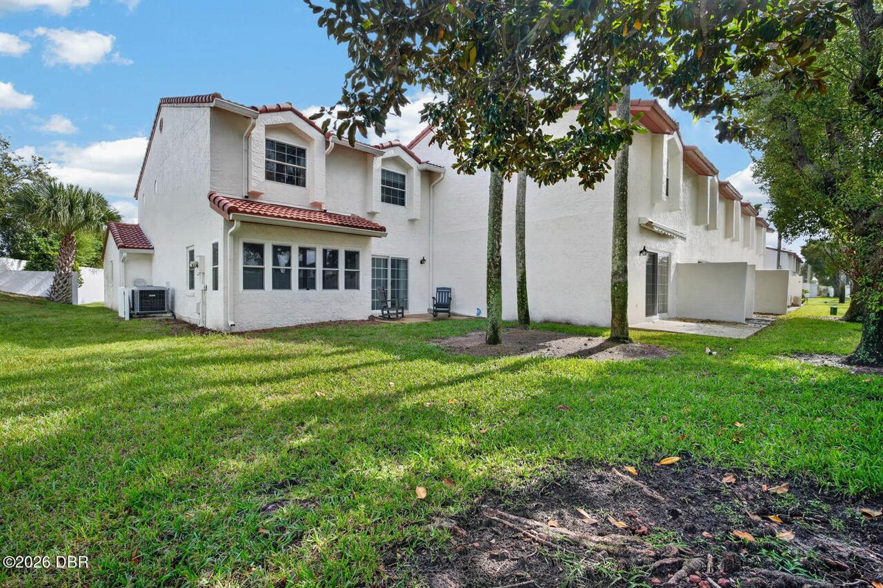
Stucco, Block
Contract Status Change Date
2026-11-06
Cooling Other7
Electric, Central Air
Current Use Other10
Residential
Currently Not Used Accessibility Features YN
No
Currently Not Used Bathrooms Total
3.0
Currently Not Used Building Area Total
2151.0
Currently Not Used Garage Spaces
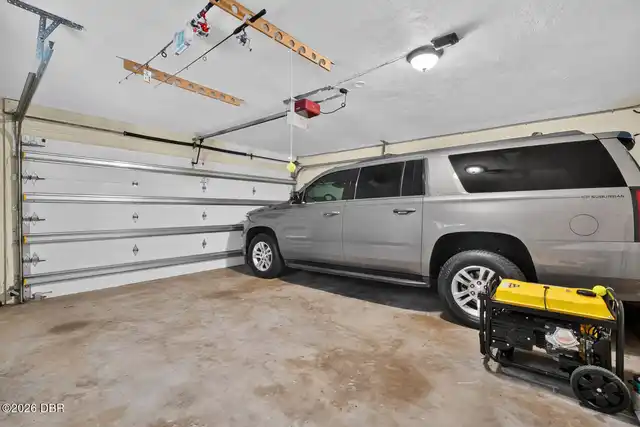
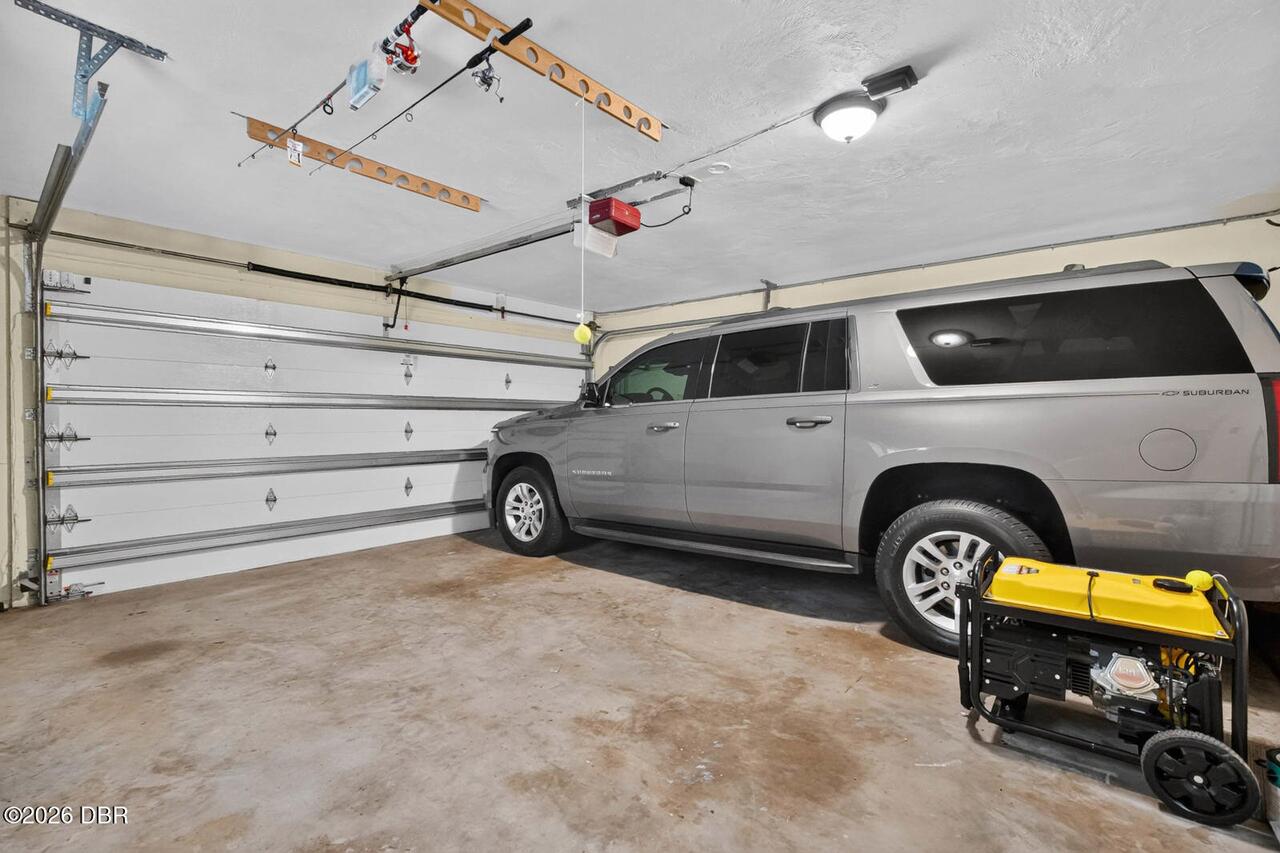
2.0
Currently Not Used Living Area Source
Appraiser
Exterior Features Other11
Impact Windows
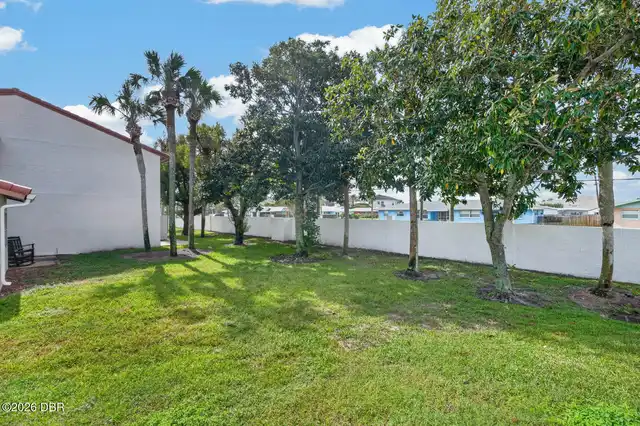
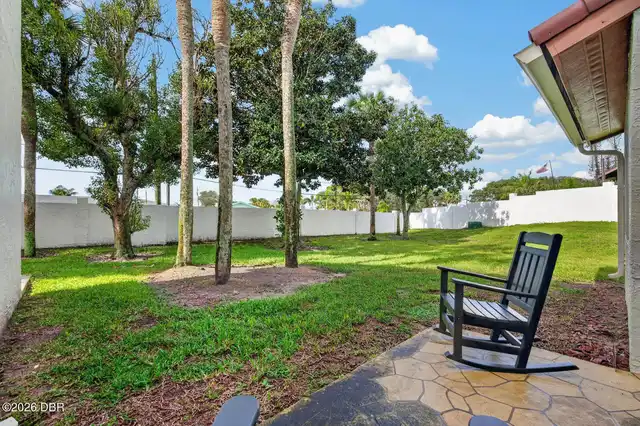
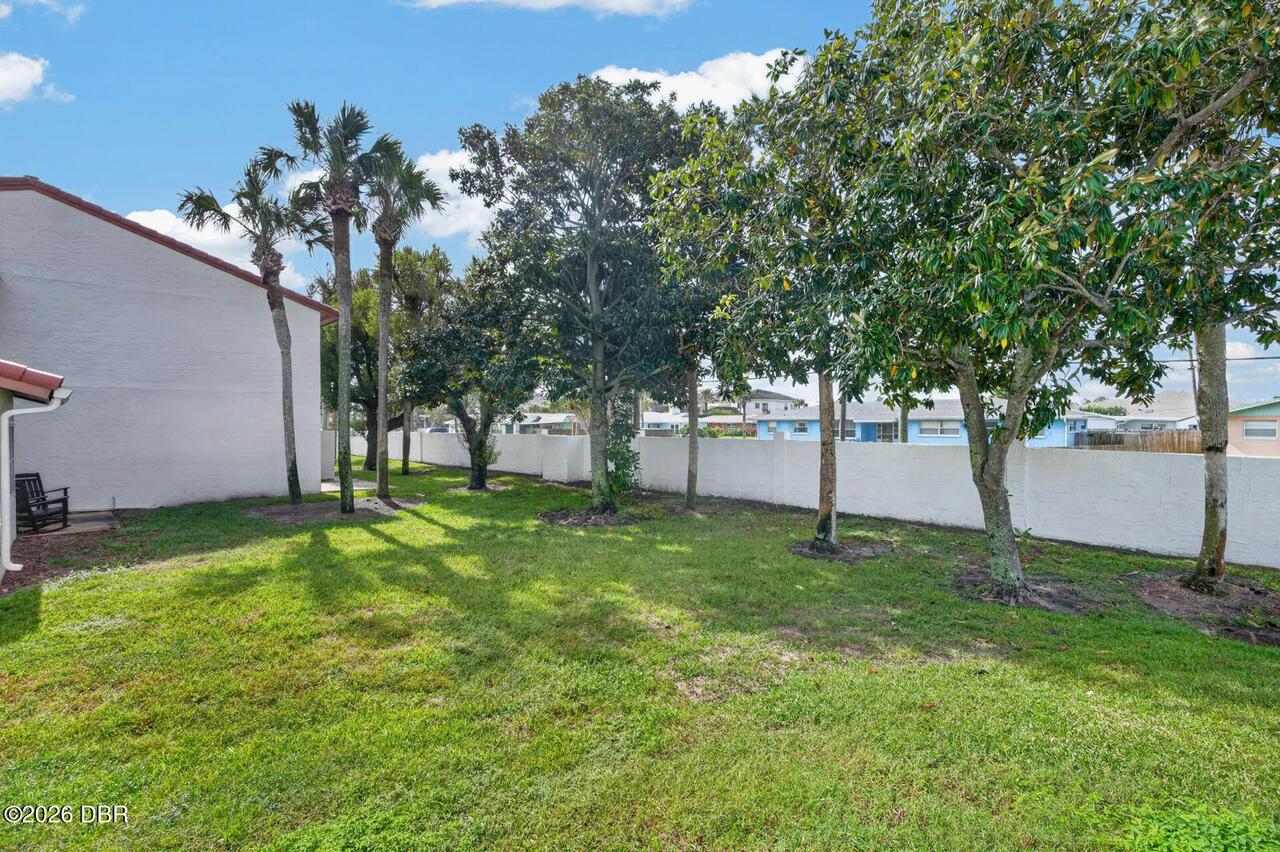
Fencing Other14
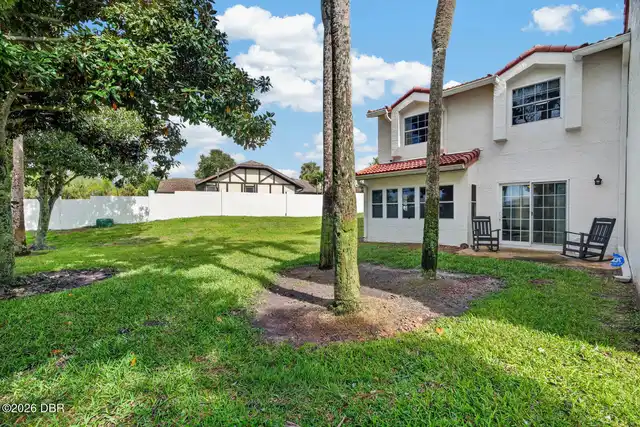
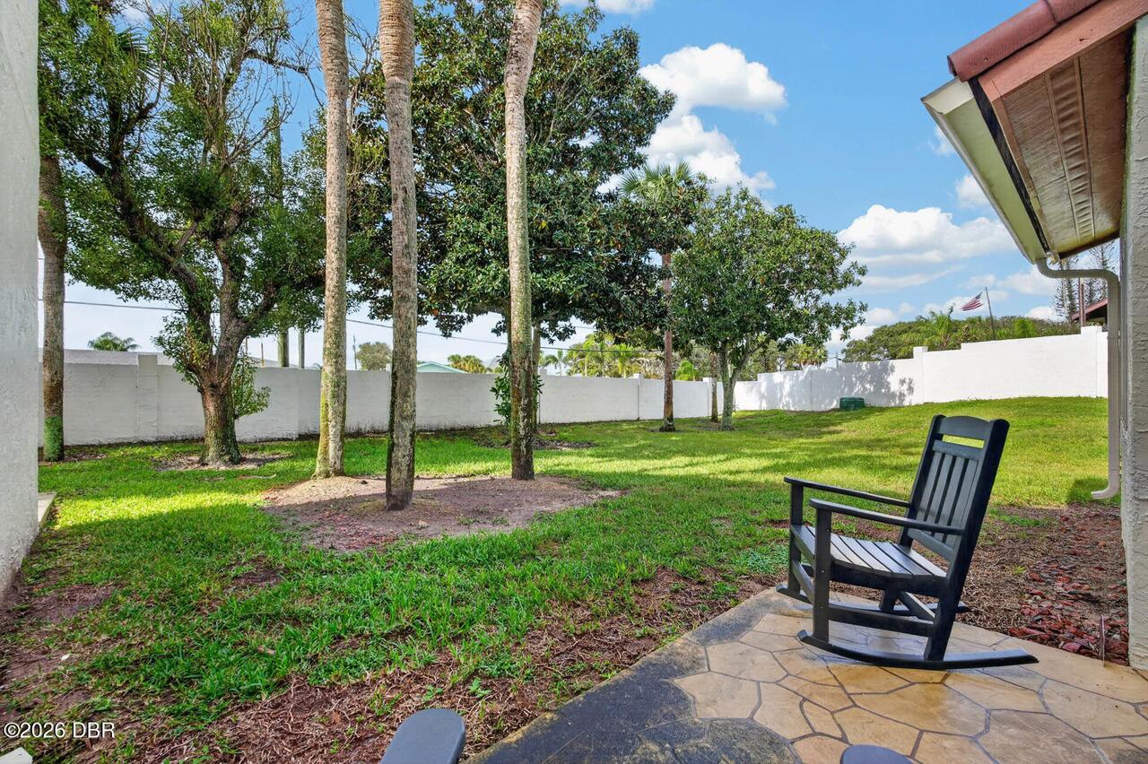
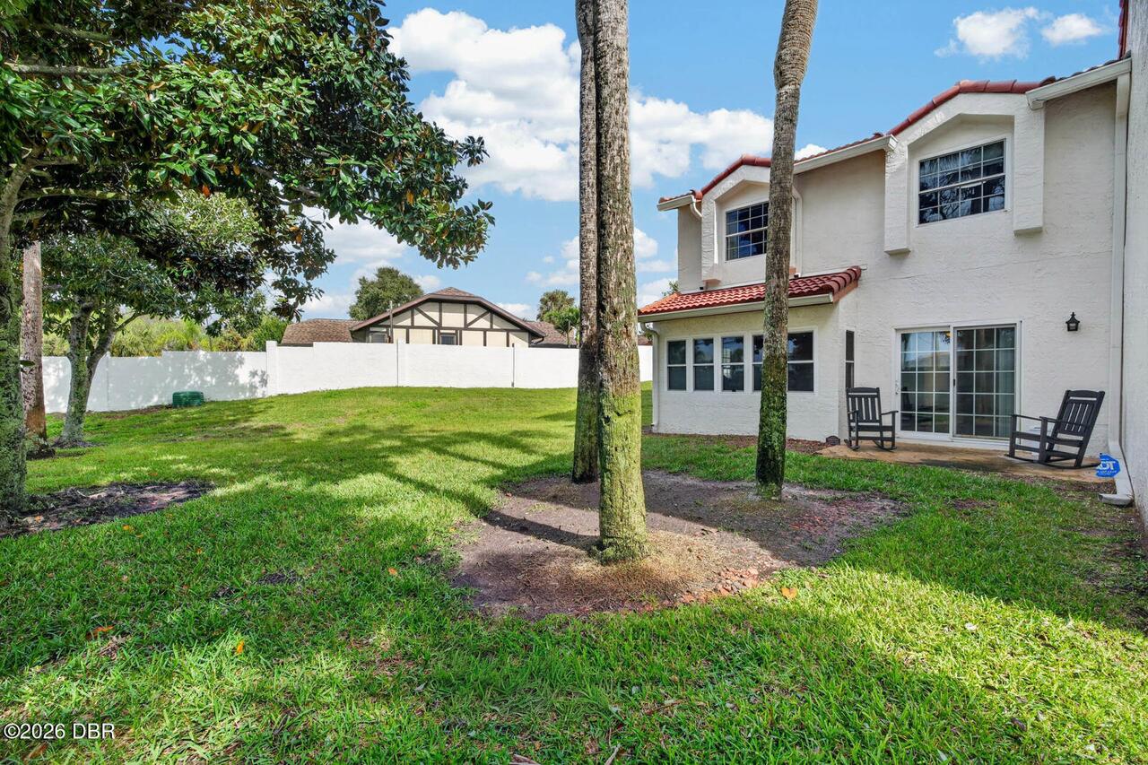
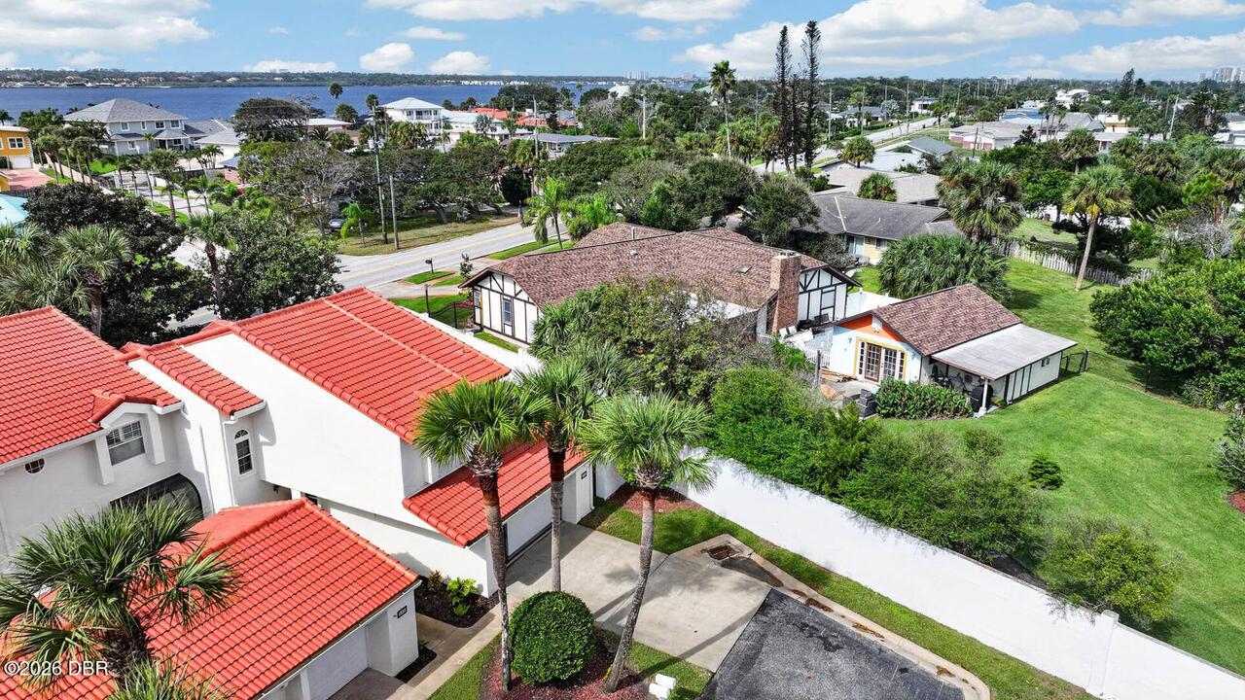
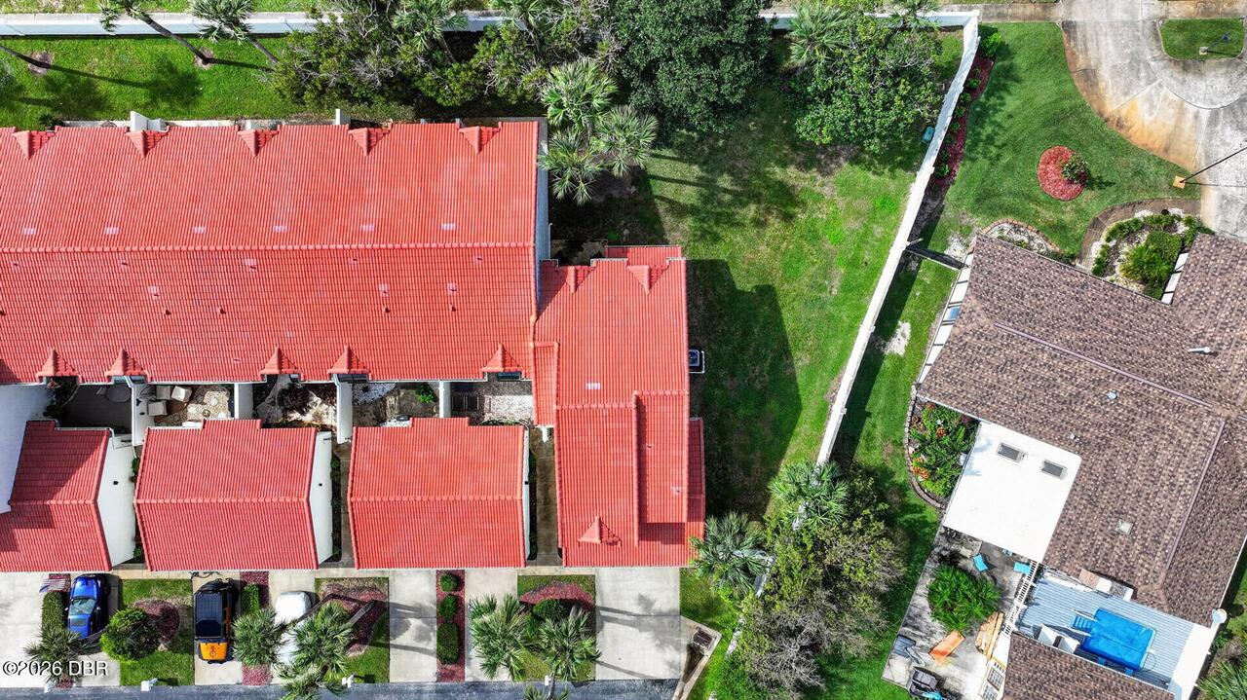
Back Yard, Privacy, Vinyl
Floor Plans Change Timestamp
2026-11-06T14:47:21Z
Flooring Other13
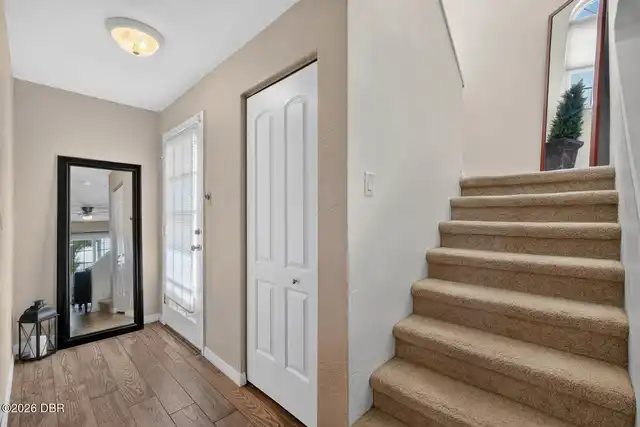
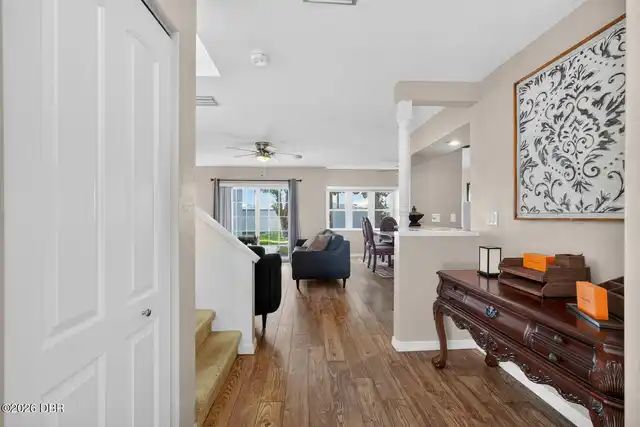
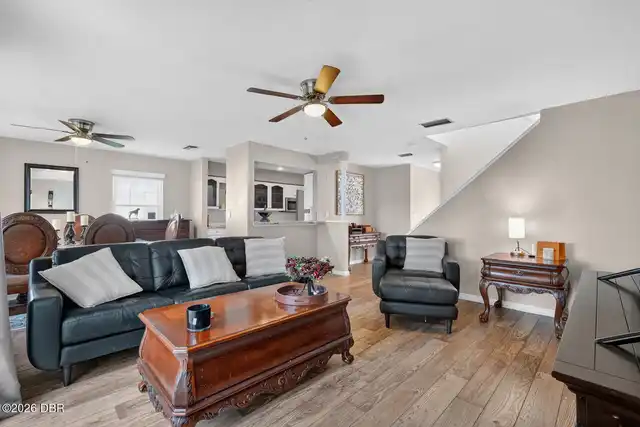
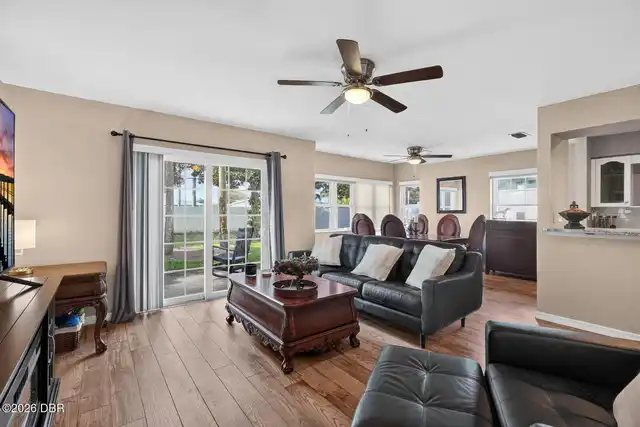
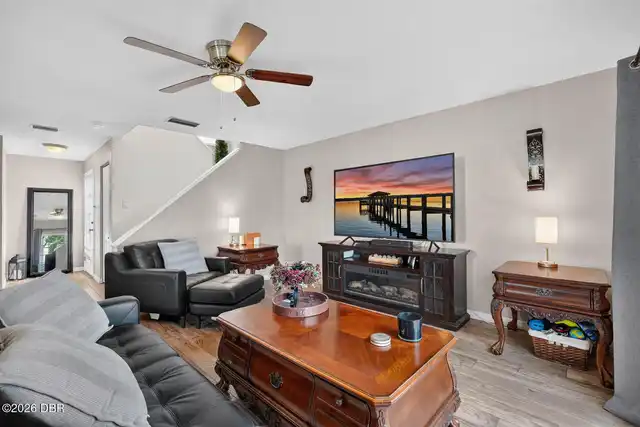
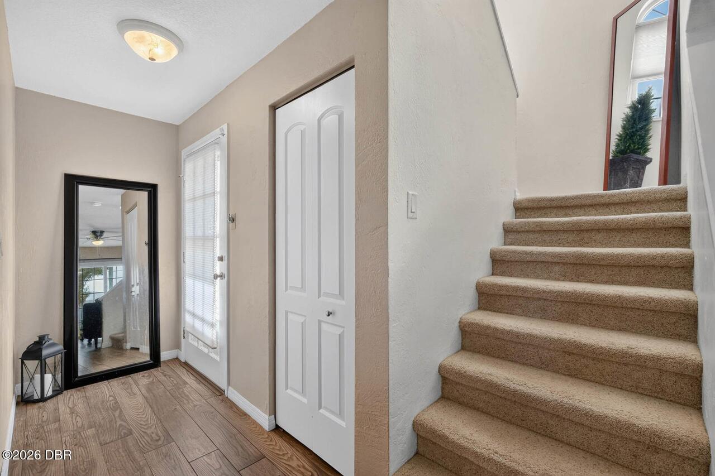
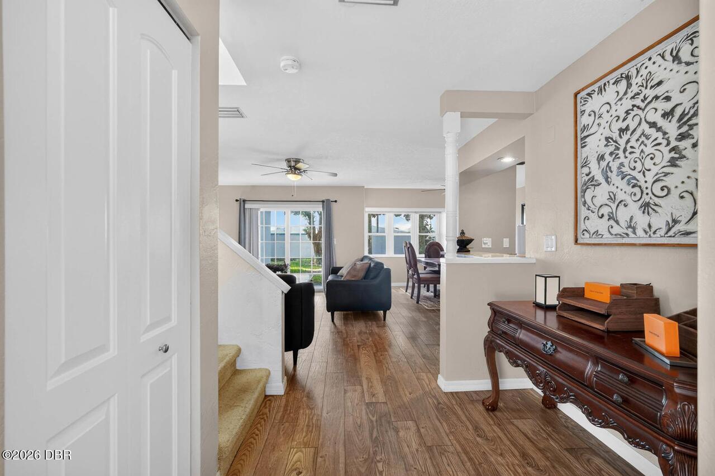
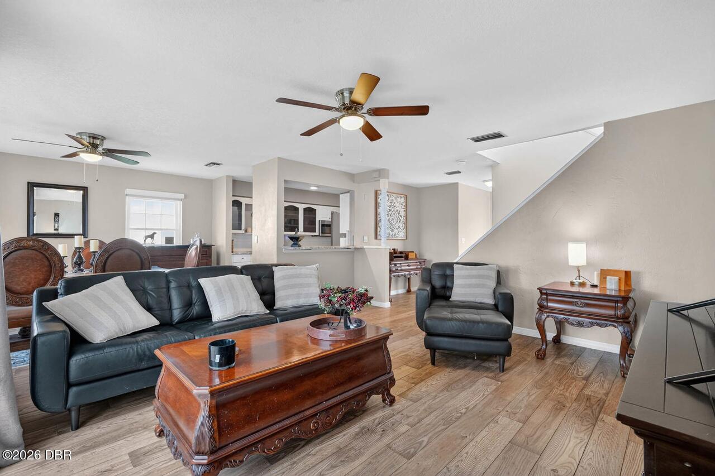
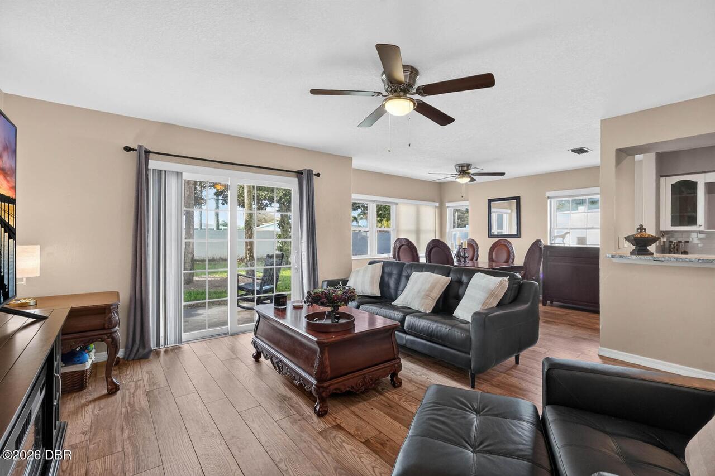
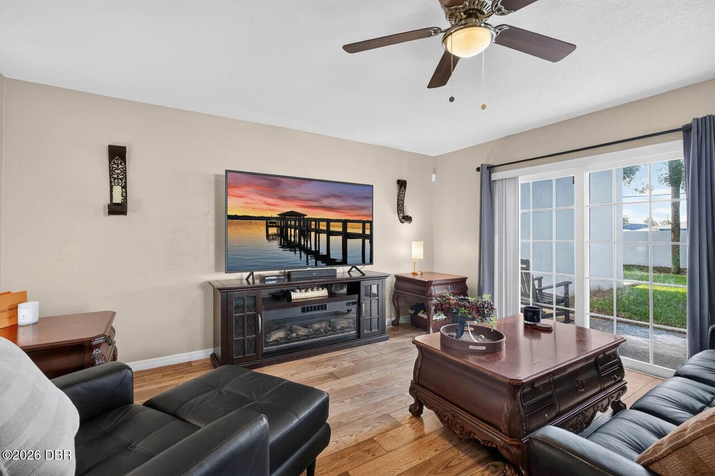
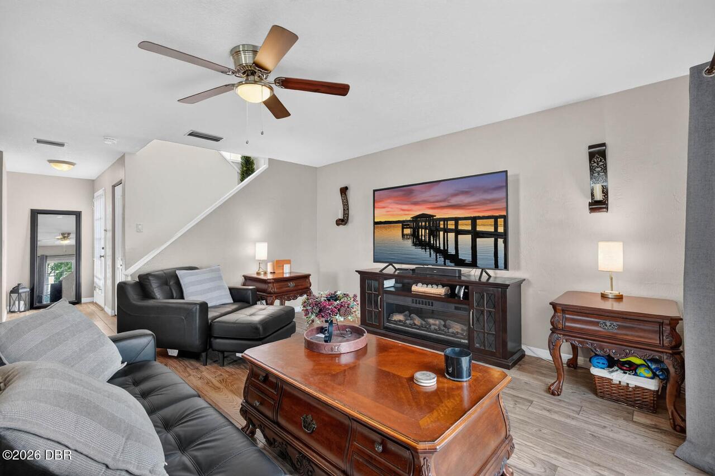
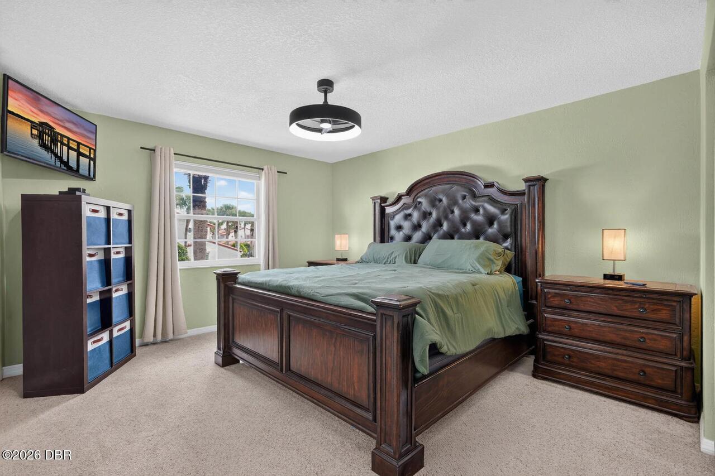
Vinyl, Laminate, Tile, Carpet
General Property Information Association Fee
428.5
General Property Information Association Fee Frequency
Monthly
General Property Information Association Name
Sea Havens Homeowners Association
General Property Information CDD Fee YN
No
General Property Information Direction Faces
East
General Property Information Directions
From S Peninsula Dr, turn east onto Florida Shores Blvd to 266.
General Property Information Homestead YN
No
General Property Information List PriceSqFt
233.2
General Property Information Stories
2
Heating Other16
Electric, Central
Interior Features Other17
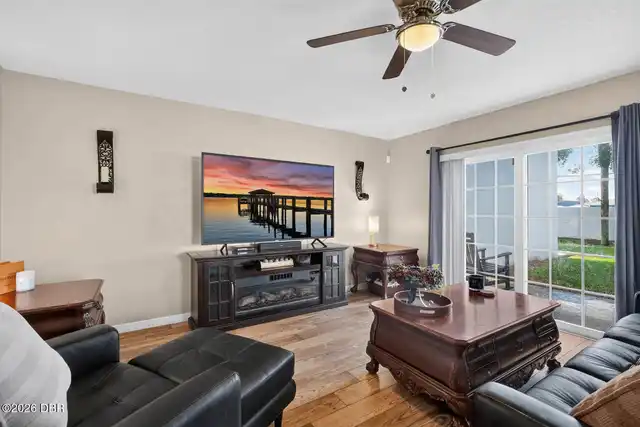
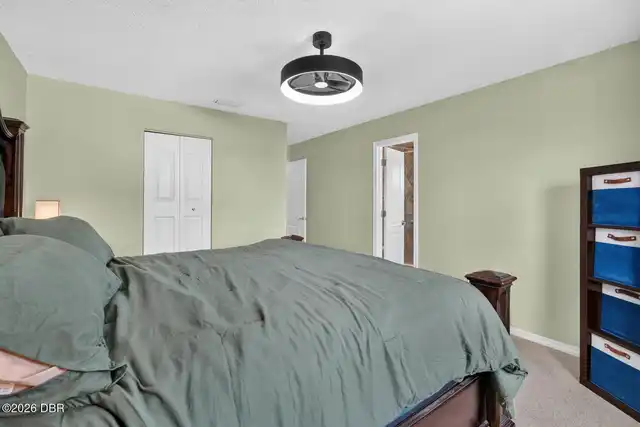
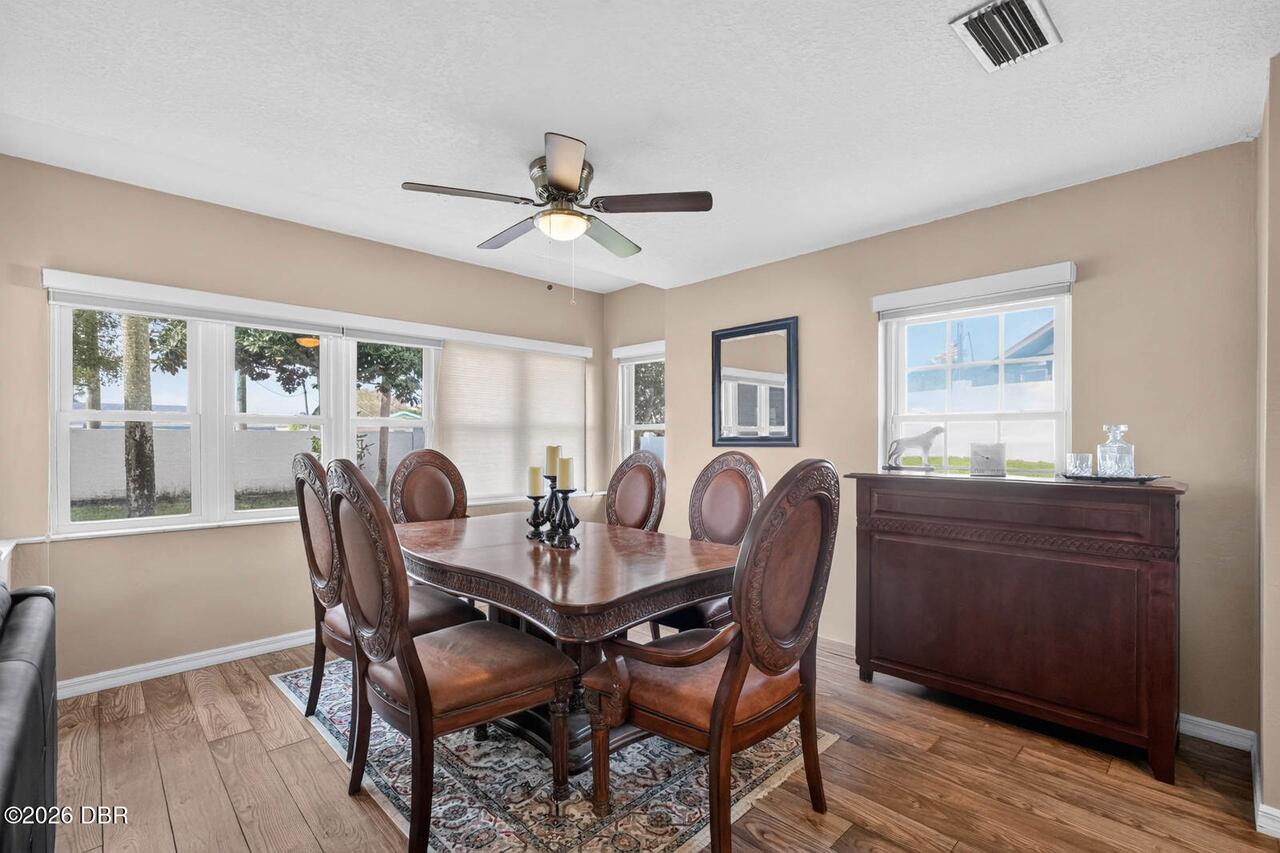
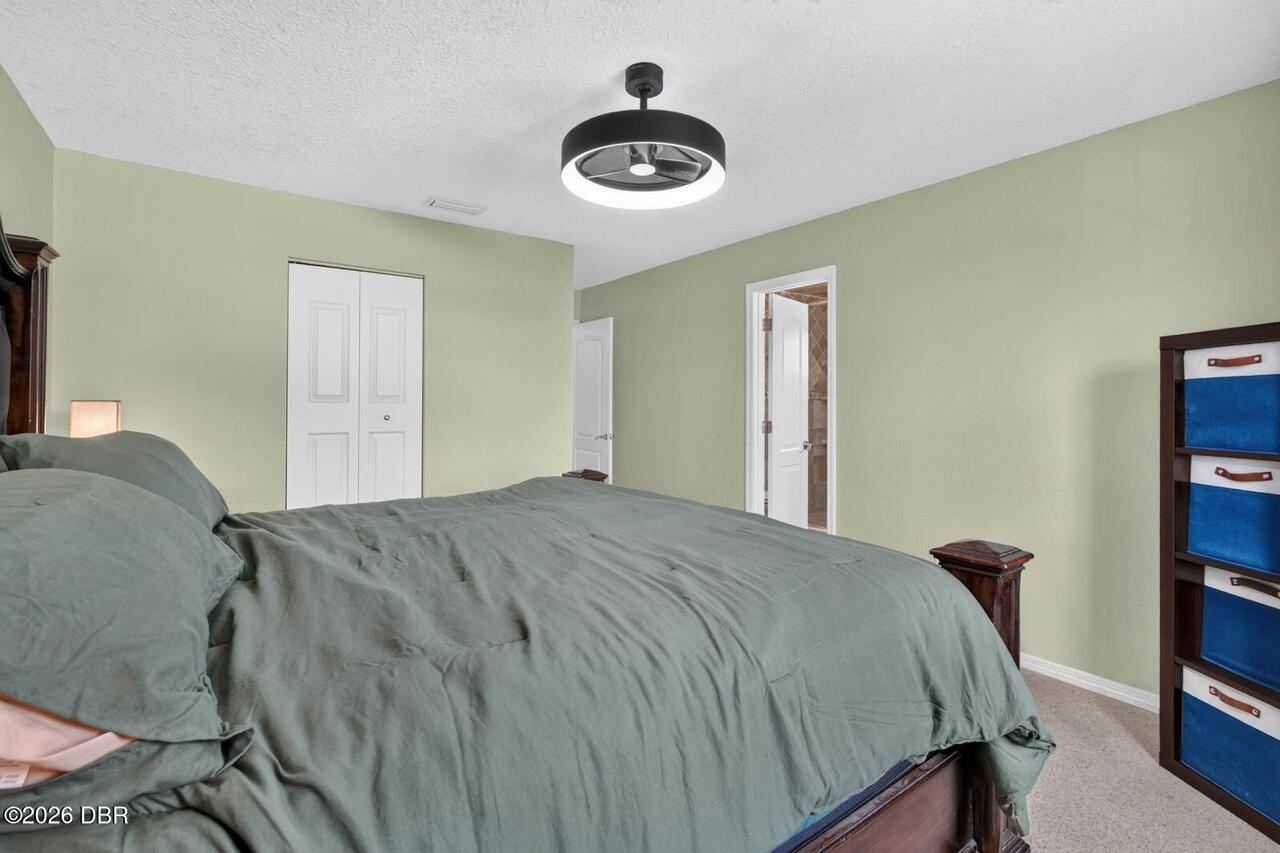
Ceiling Fan(s), Entrance Foyer
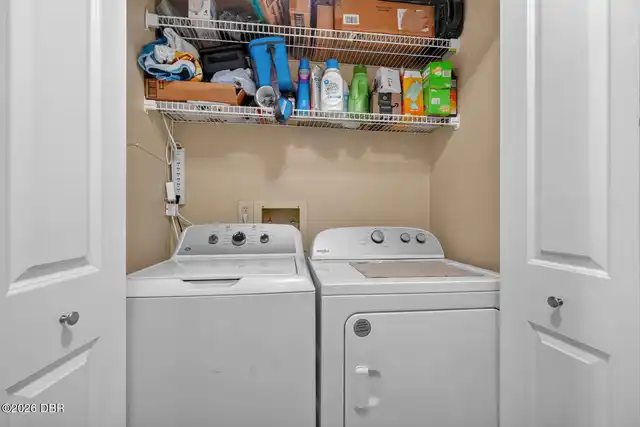
Laundry Features None10
In Unit
Listing Contract Date
2026-11-06
Listing Terms Other19
Cash, FHA, Conventional, VA Loan
Location Tax and Legal Country
US
Location Tax and Legal Parcel Number
5322-23-09-2660
Location Tax and Legal Tax Annual Amount
4741.04
Location Tax and Legal Tax Legal Description4
LOT 266 BUILDING NO 9 SEA HAVENS SUB MB 40 PGS 151-152 INC PER OR 4895 PGS 4184-4185 PER OR 5702 PG 1769 PER OR 6321 PG 0544 PER OR 6324 PG 0296 PER OR 6748 PGS 0783-0785 INC PER OR 8151 PG 4272 PER OR 8462 PG 1629
Location Tax and Legal Tax Year
2025
Location Tax and Legal Zoning Description
Residential
Lot Size Square Feet
3175.52
Major Change Timestamp
2026-11-06T14:47:15Z
Major Change Type
New Listing
Modification Timestamp
2026-11-15T07:55:14Z
Patio And Porch Features Wrap Around
Rear Porch, Screened, Patio
Possession Other22
Close Of Escrow
Road Surface Type Paved
Paved
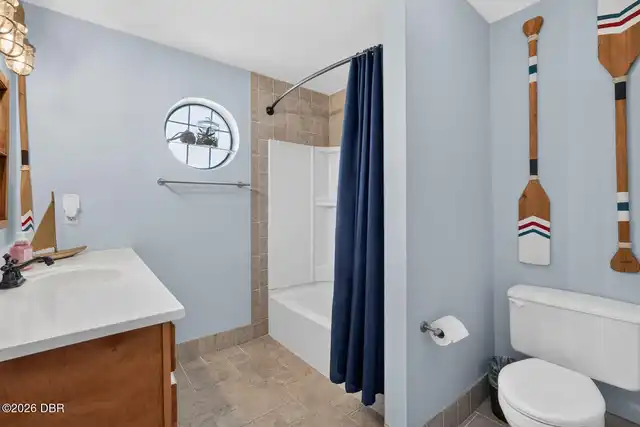
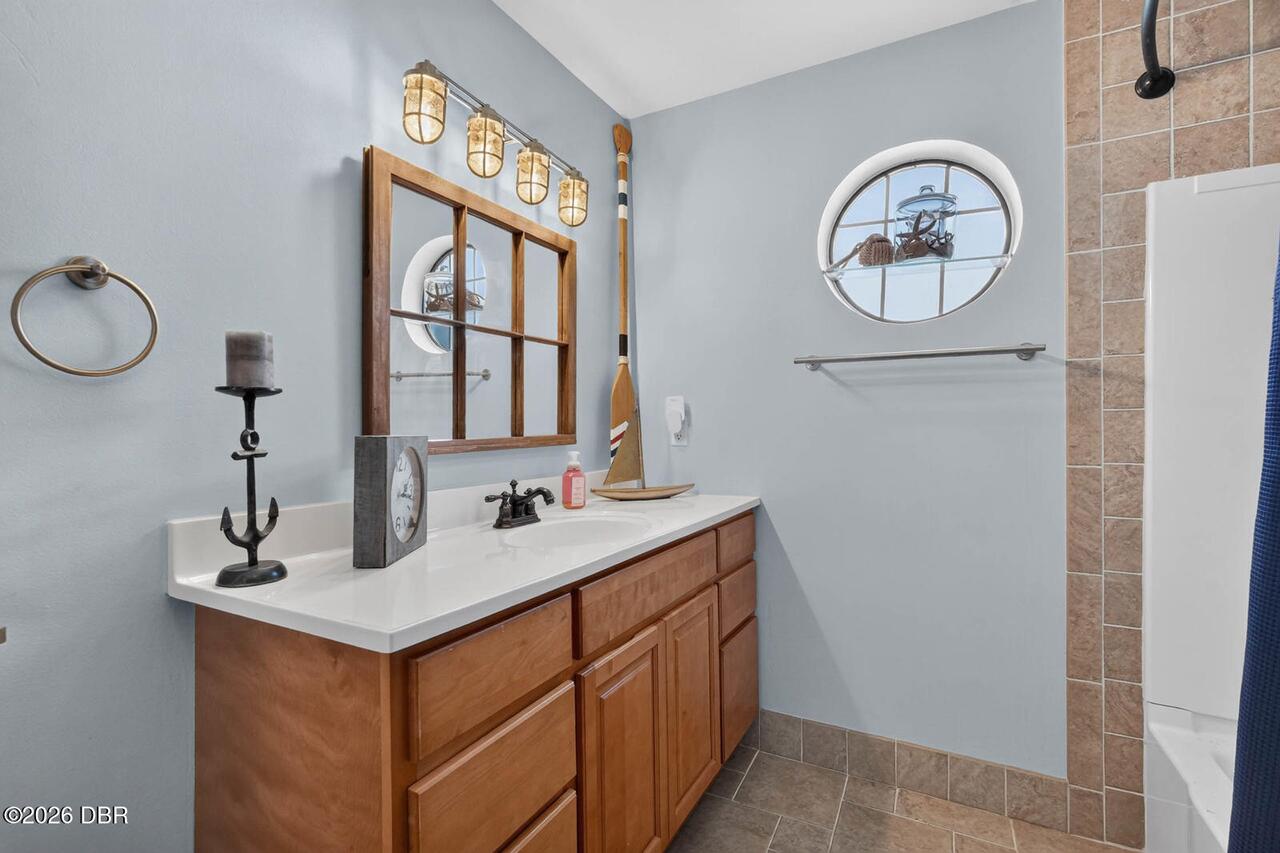
Room Types Bathroom 2 Level
Upper
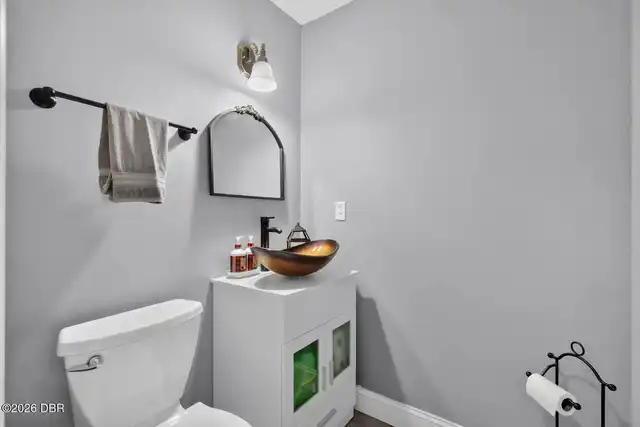
Room Types Bathroom 3 Level
Main
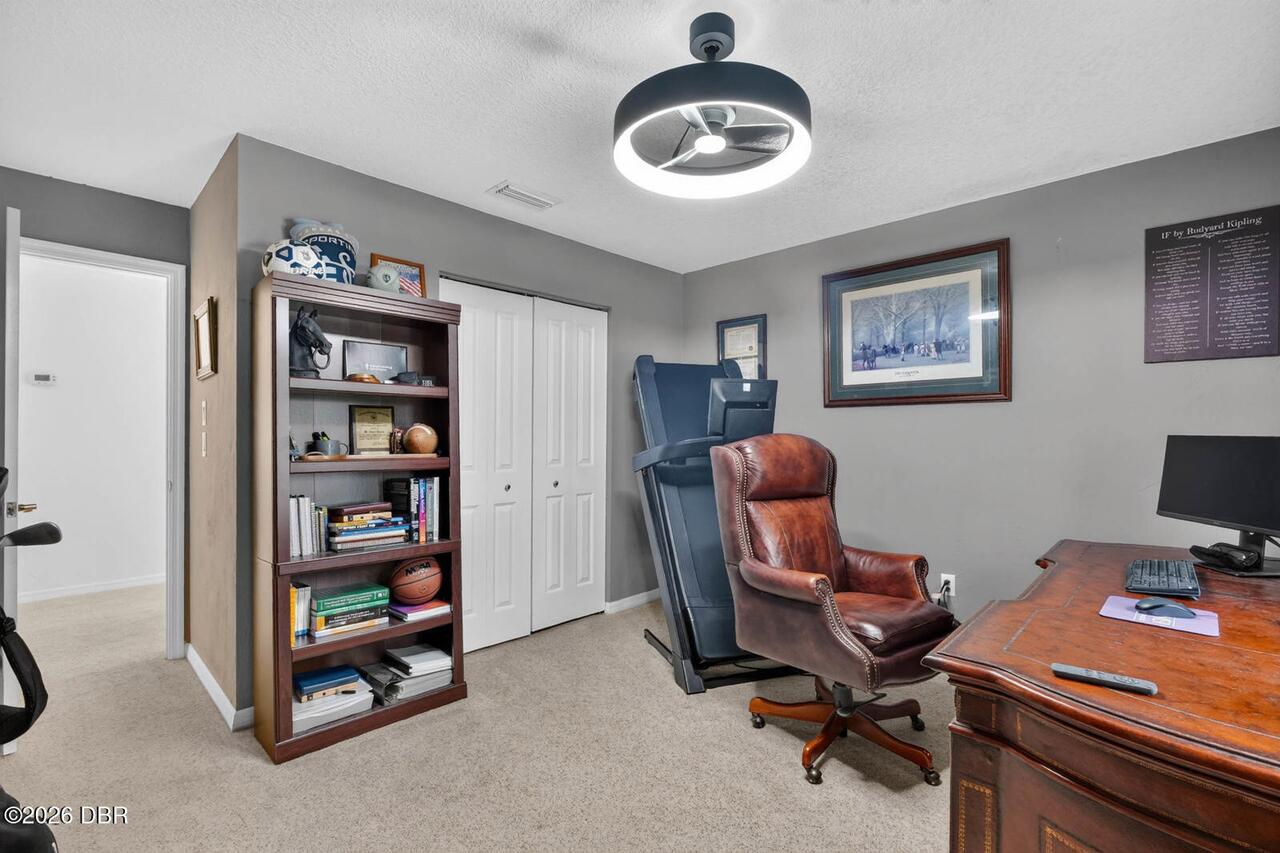
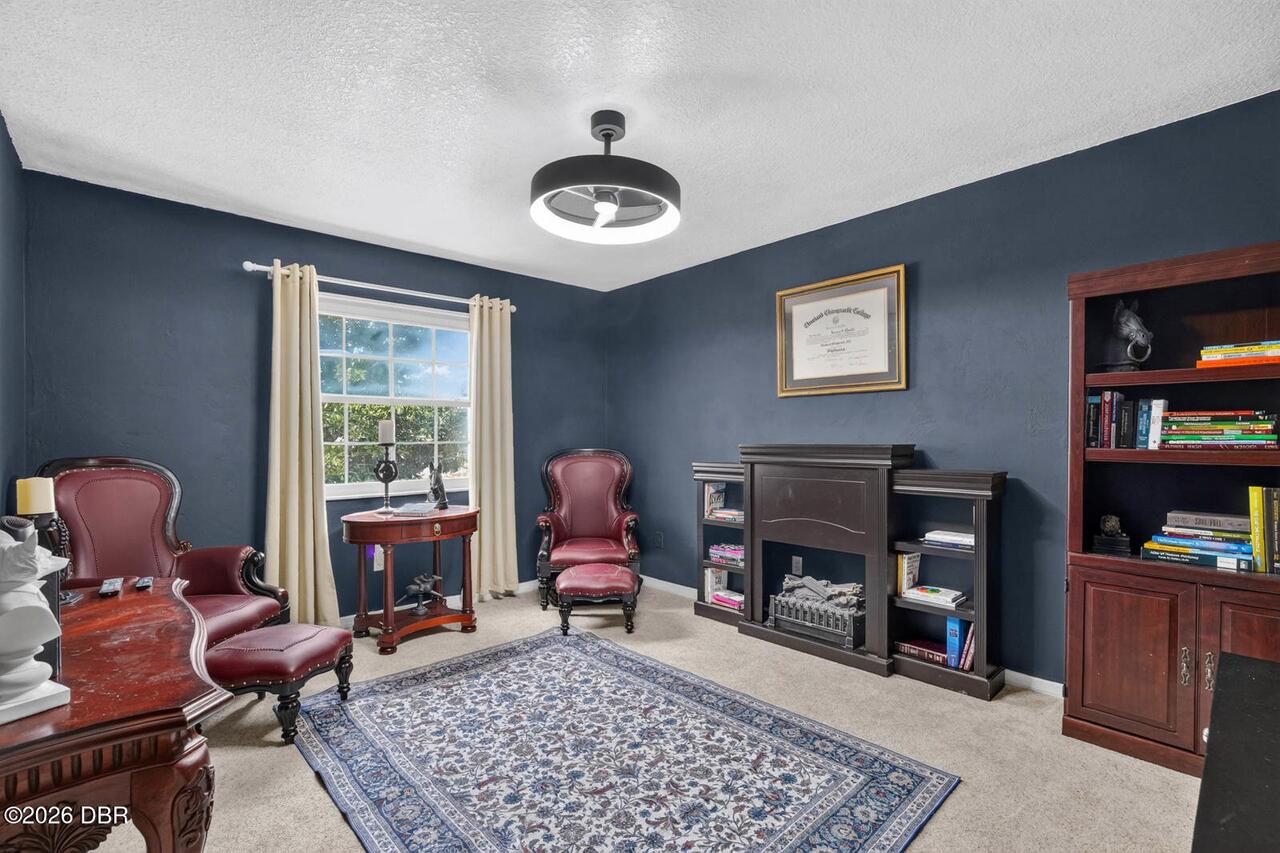
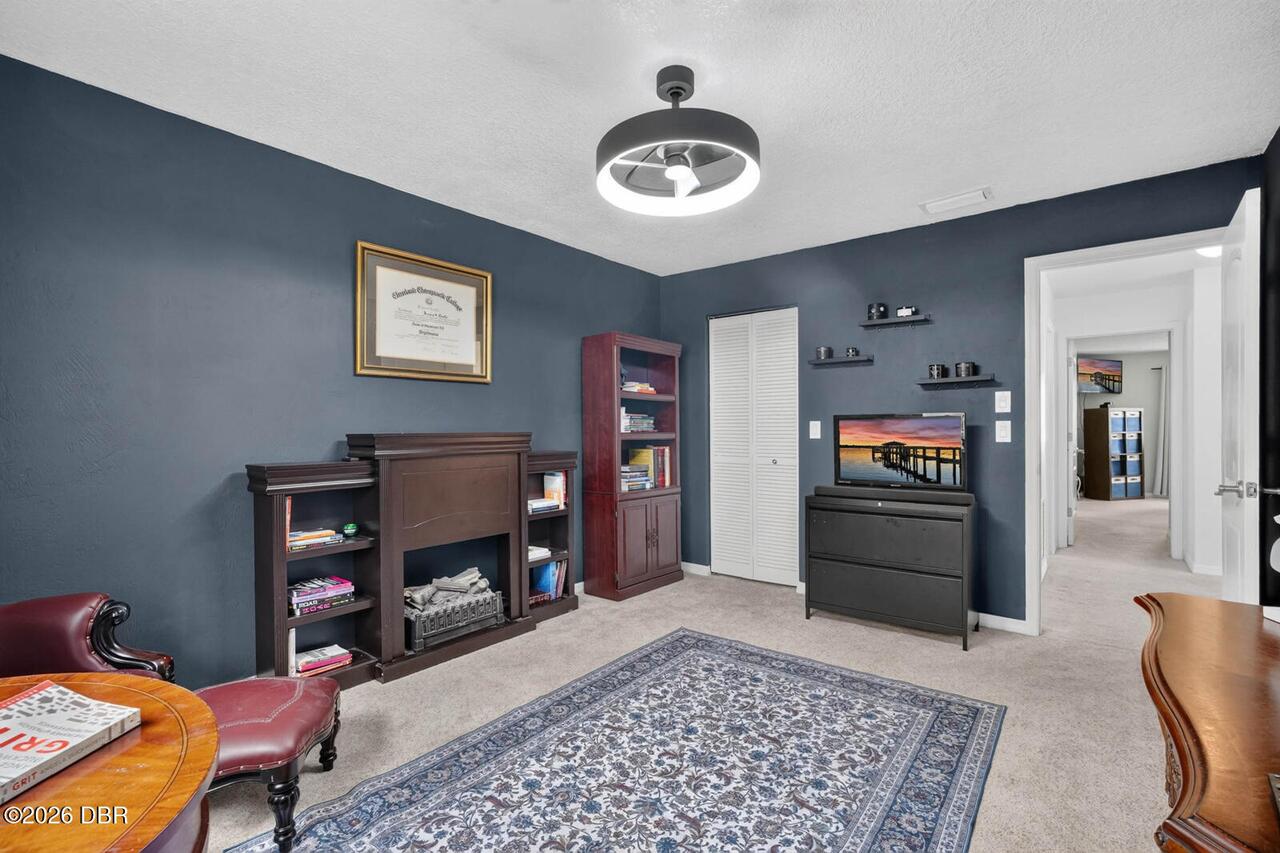
Room Types Bedroom 2 Level
Upper
Room Types Bedroom 3 Level
Upper
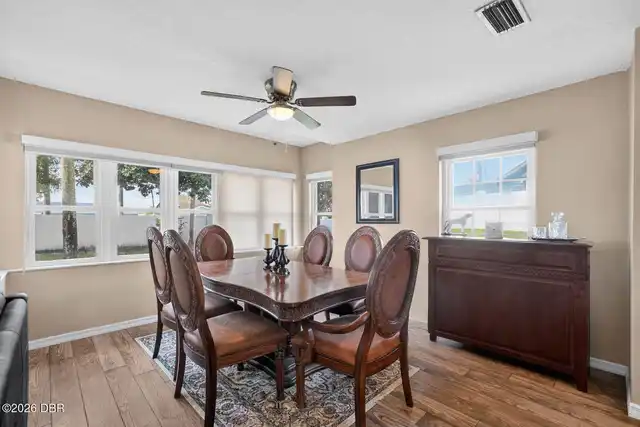
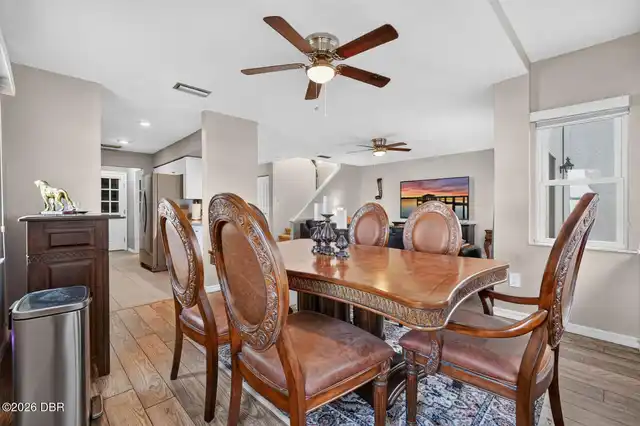
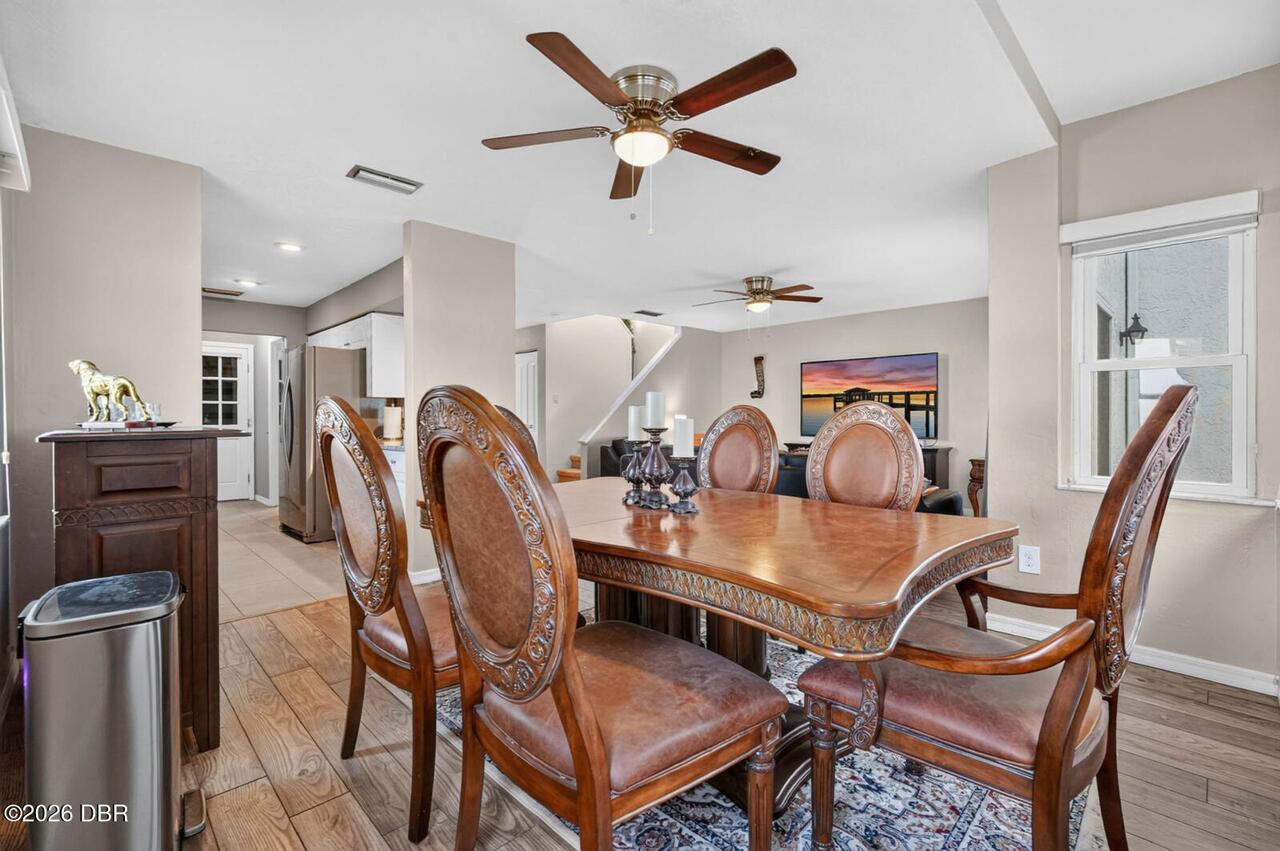
Room Types Dining Room Level
Main
Room Types Kitchen Level
Main
Room Types Laundry Level
Main
Room Types Living Room Level
Main
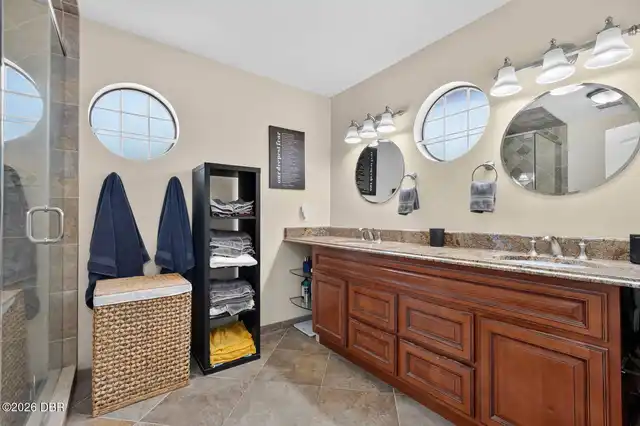
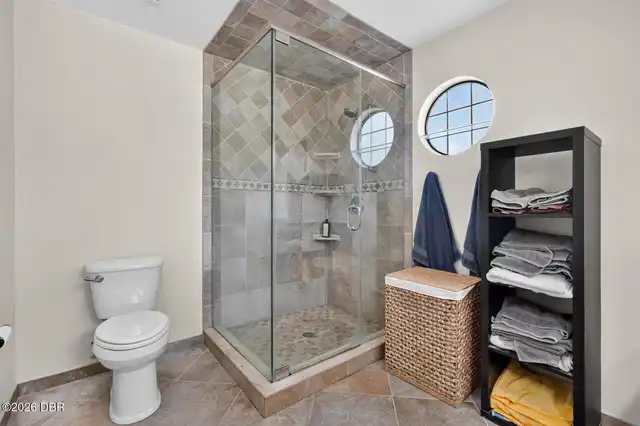
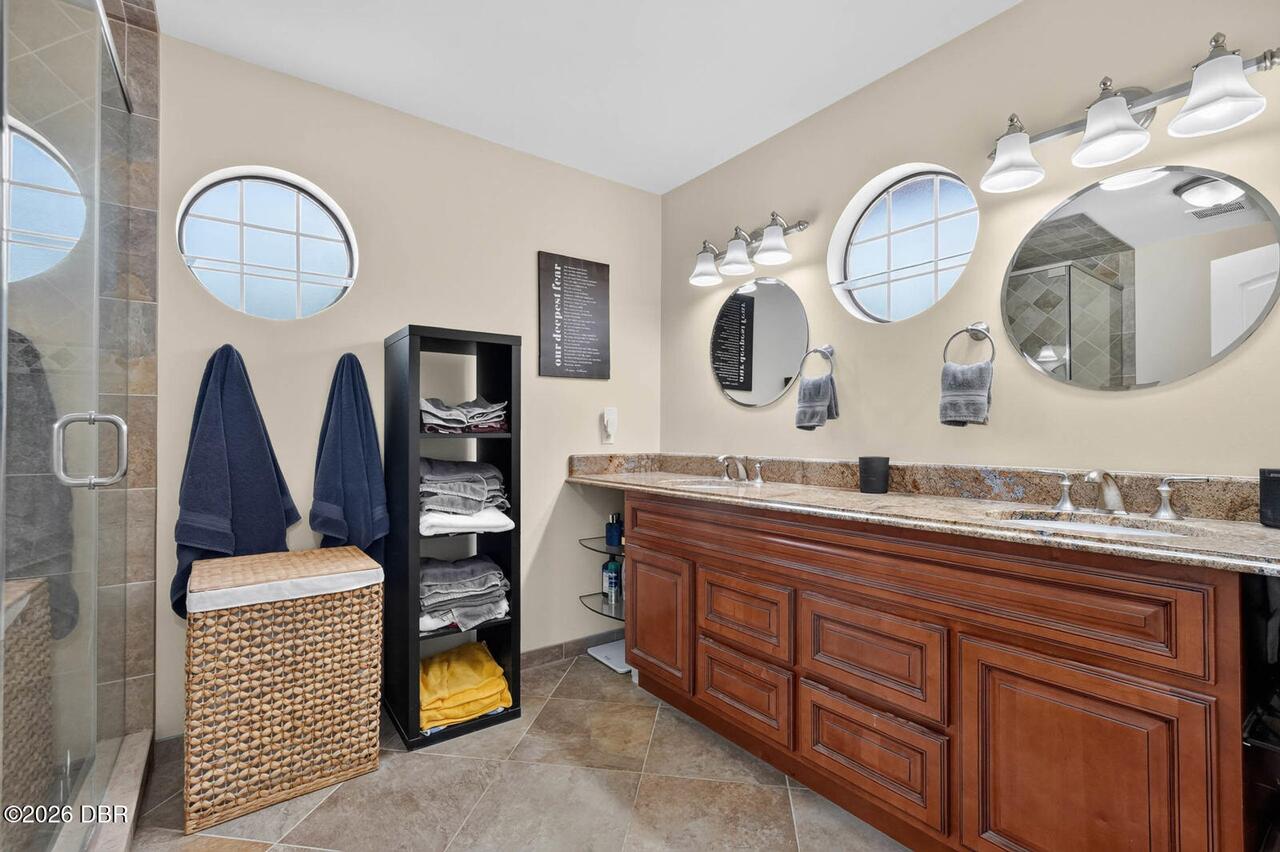
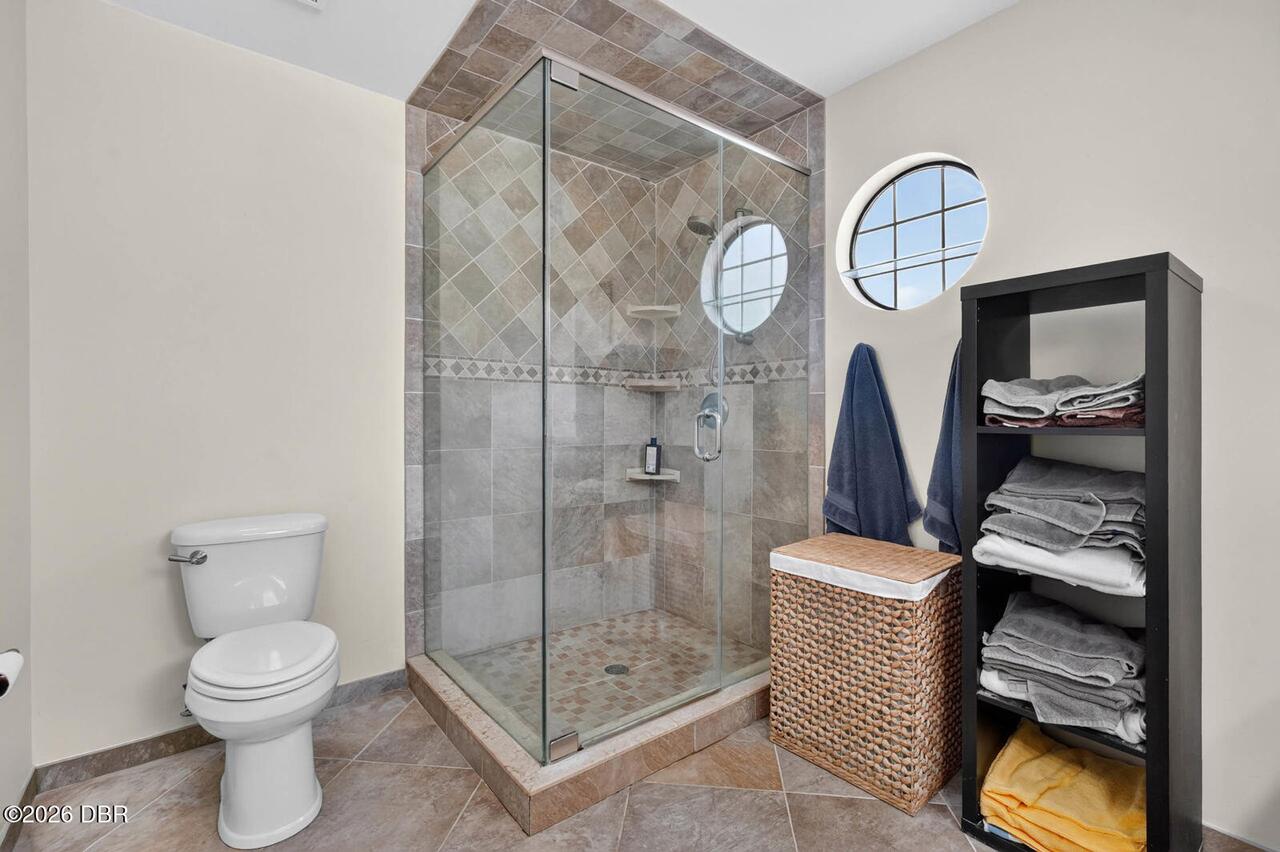
Room Types Primary Bathroom Level
Upper
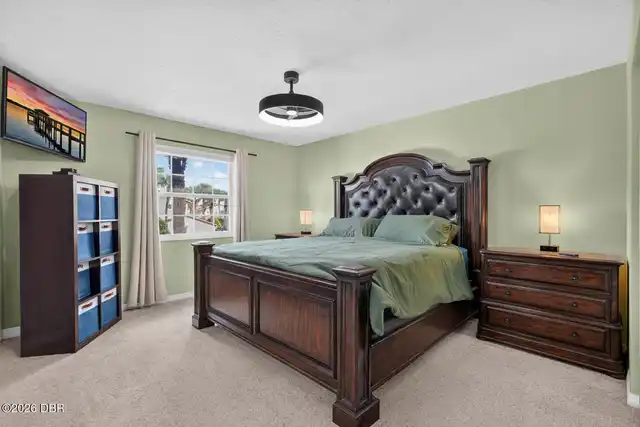
Room Types Primary Bedroom Level
Upper
Sewer Unknown
Public Sewer
StatusChangeTimestamp
2026-11-06T14:47:15Z
Utilities Other29
Water Connected, Cable Connected, Electricity Connected, Sewer Connected
Water Source Other31
Public