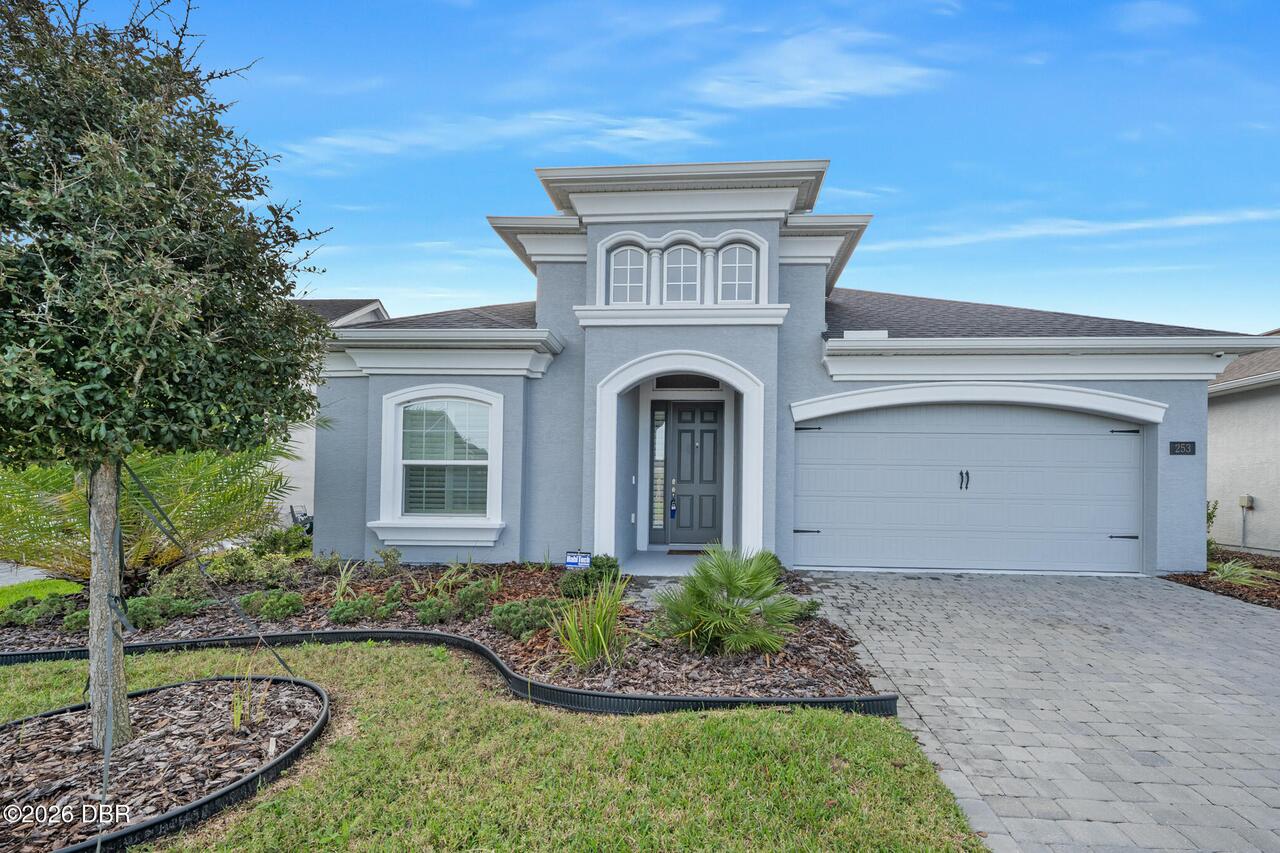
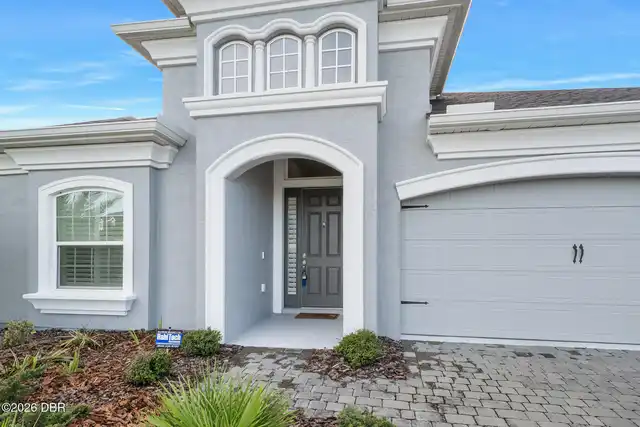
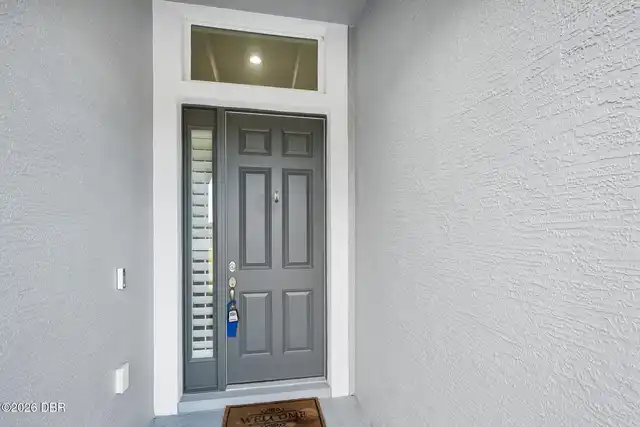
253 Mosaic Boulevard, Daytona Beach, FL

NEXT
PREV
$549,000

($261/sqft)

List Status: Active
253 Mosaic Boulevard
Daytona Beach, FL 32124


3 beds
2 baths
2103 living sqft
Top Features
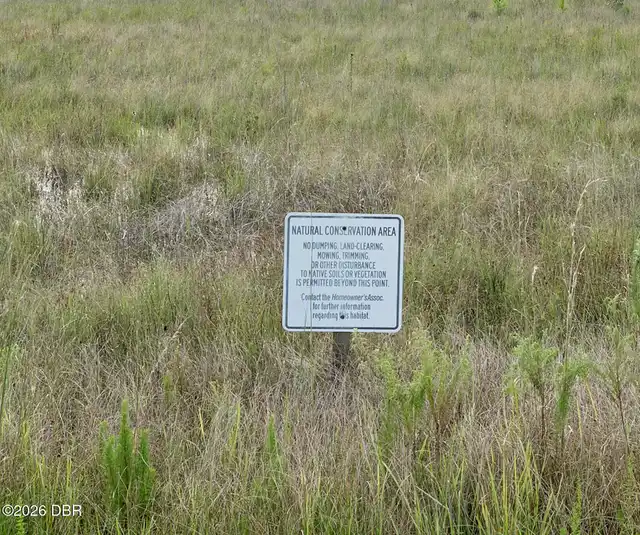
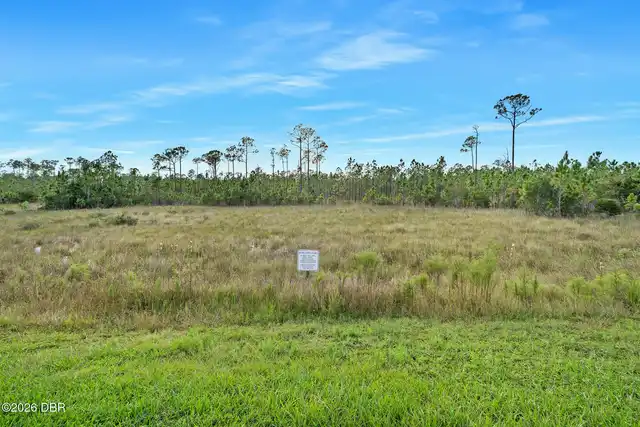
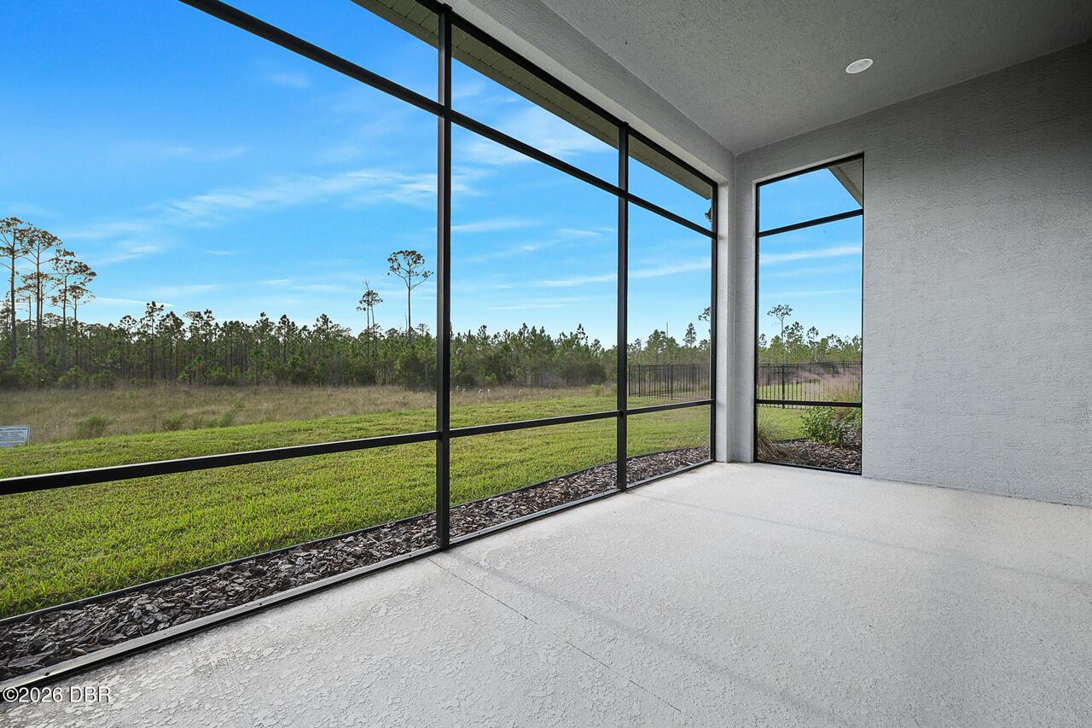
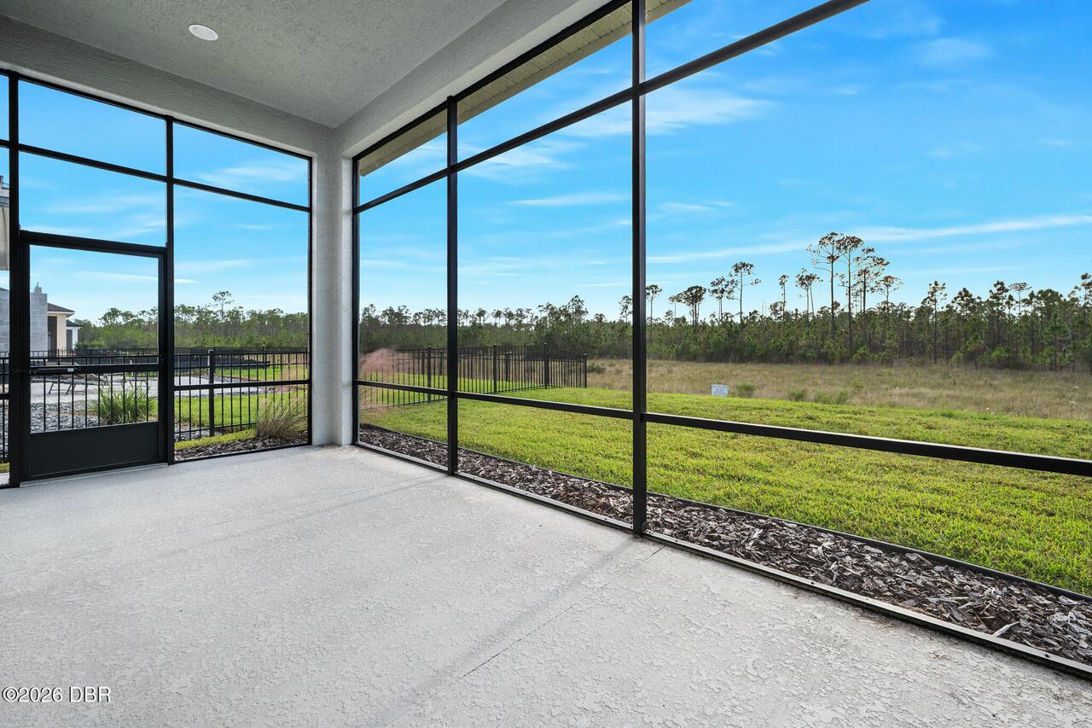
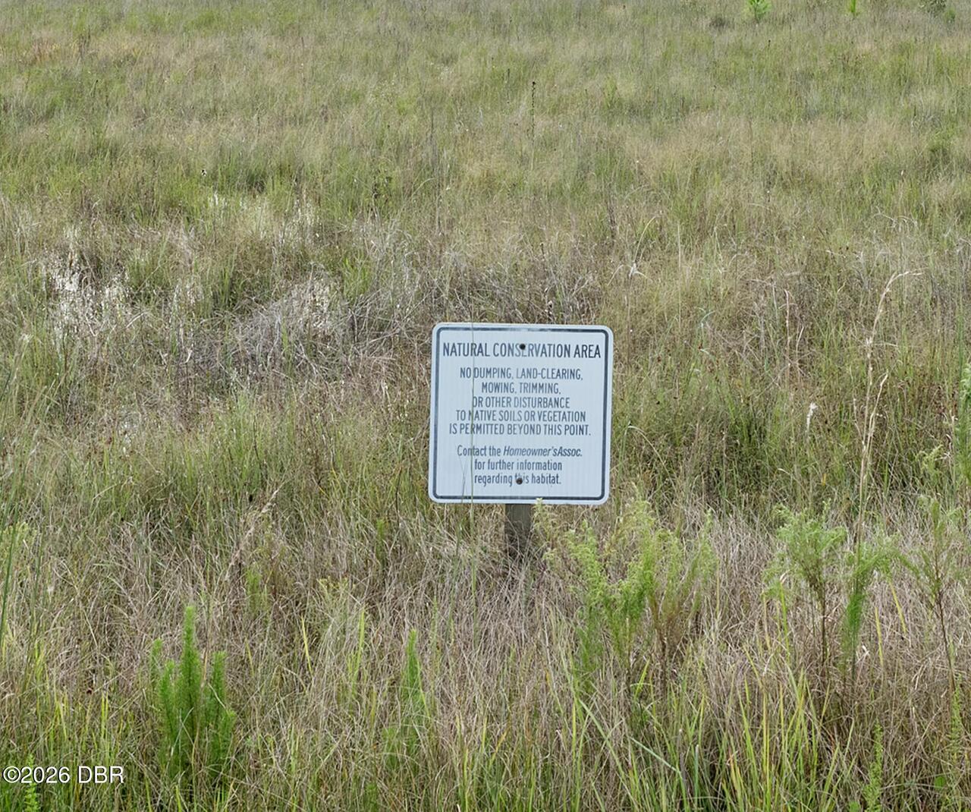
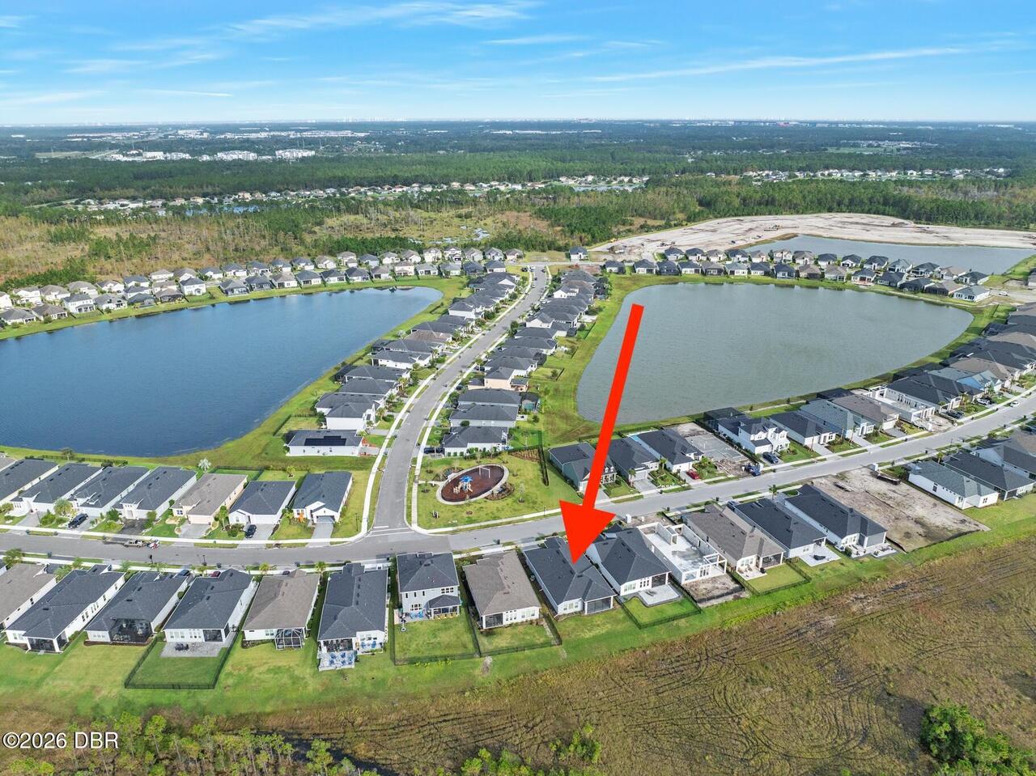
  • View: Protected Preserve
  • Subdivision: Mosaic
  • Built in  2023
  • Style: Ranch
  • Single Family Residence
Description
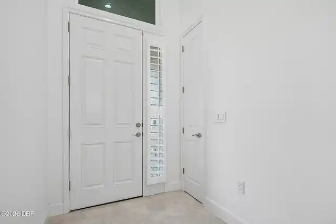
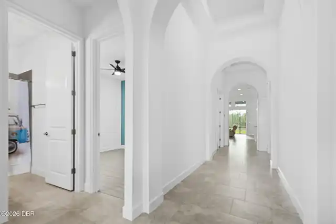
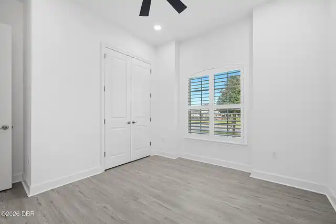
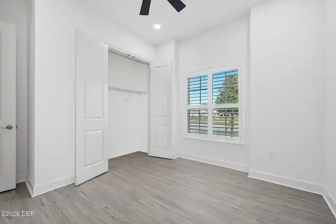
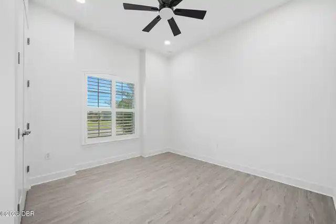
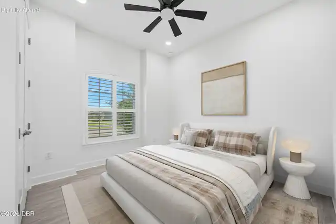
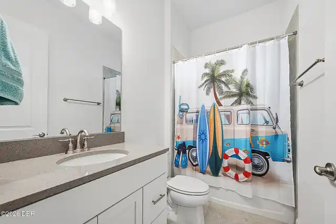
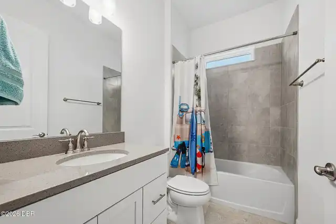
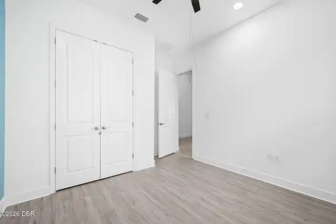
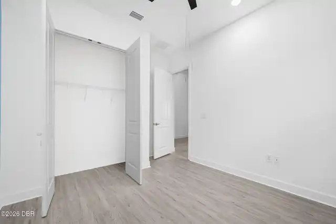
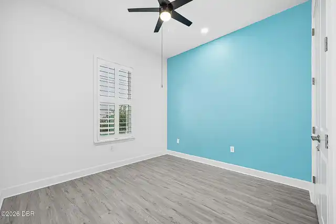
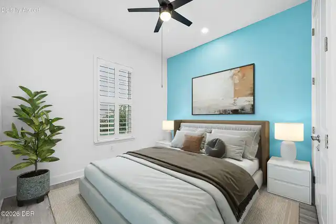
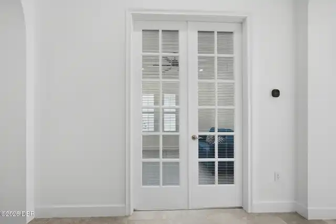
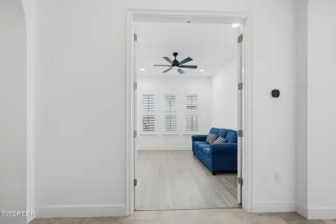
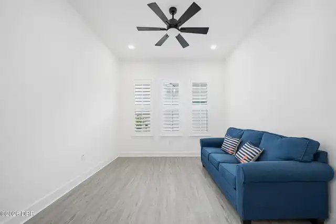
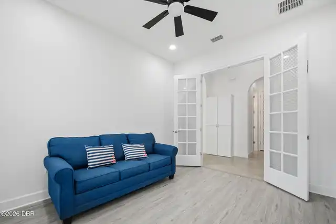
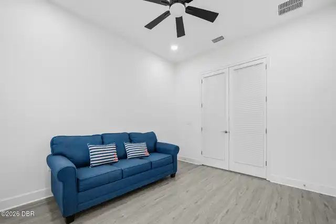
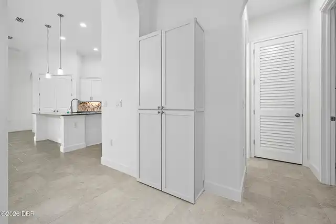
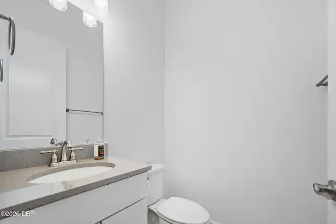
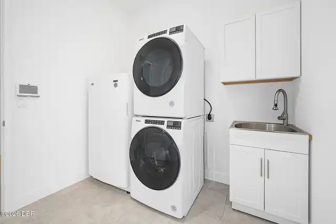
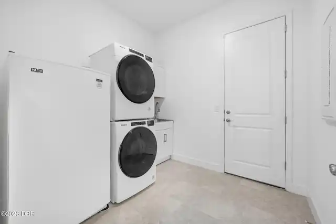
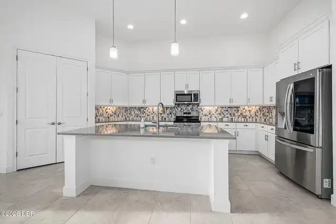
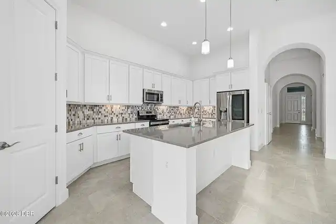
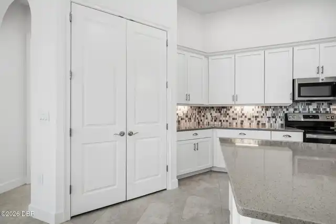
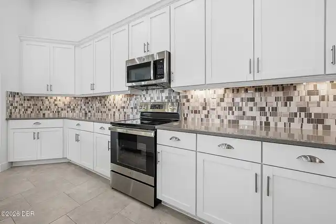
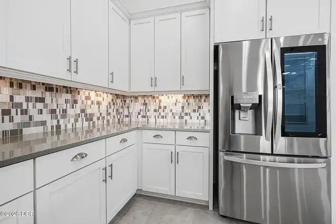
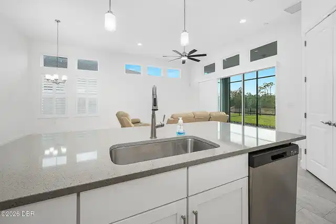
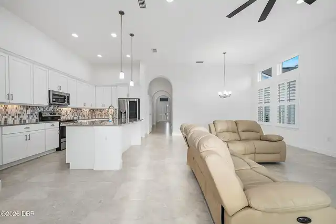
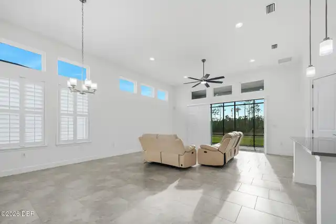
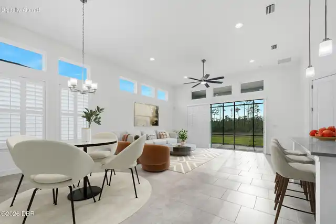
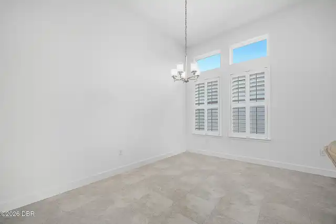
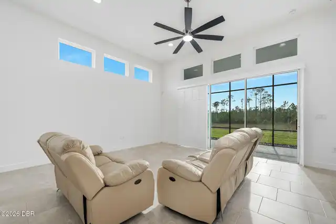
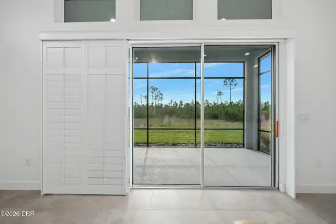
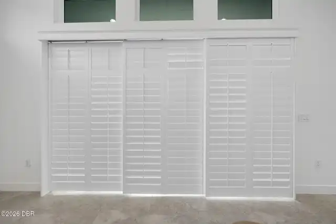
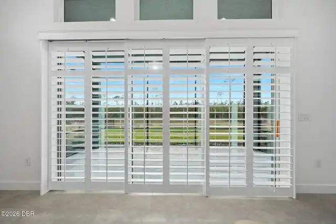
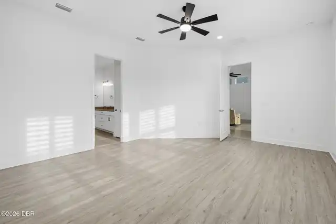
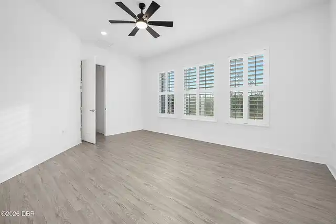
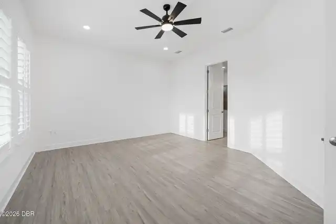
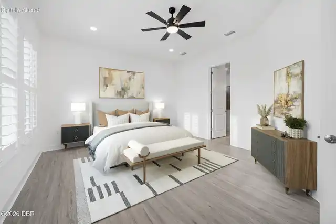
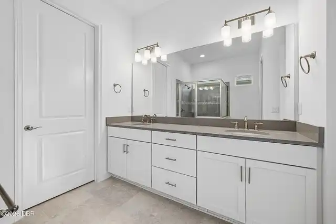
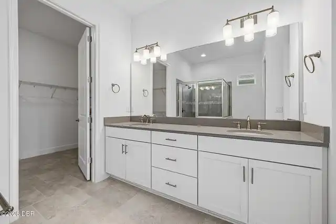
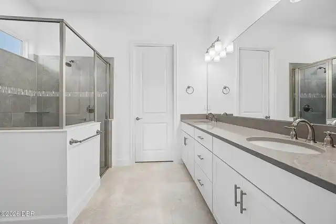
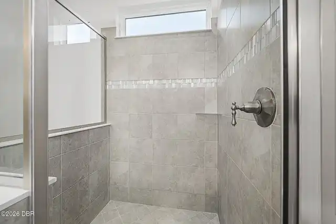
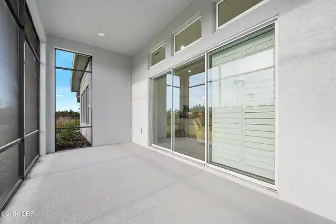
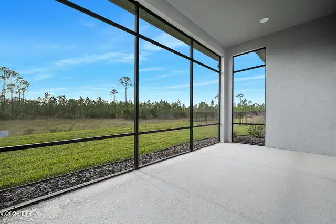
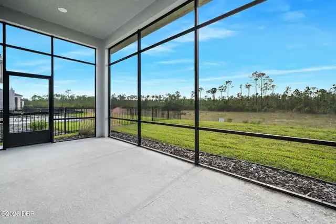
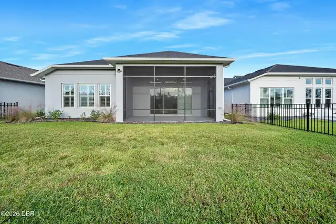
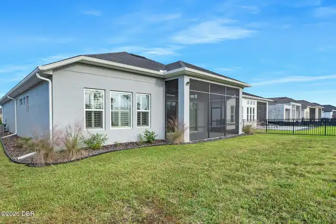
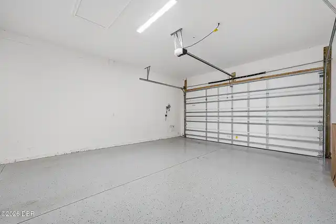
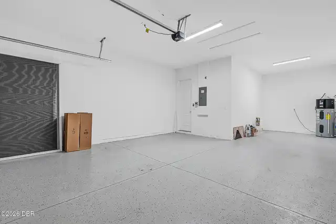
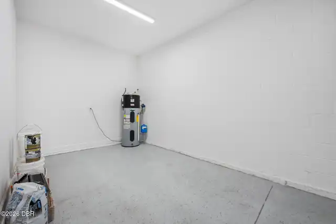
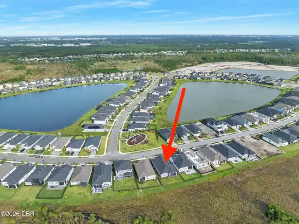
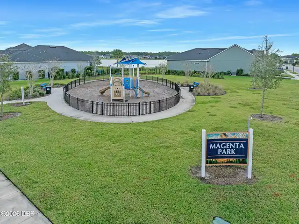
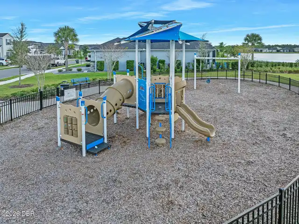
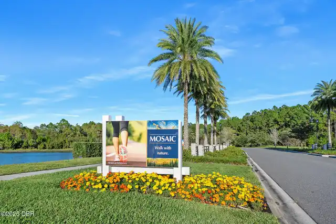
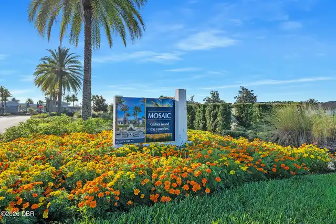
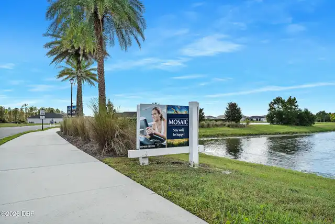
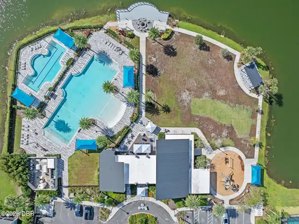
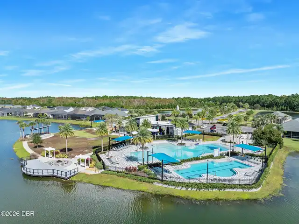
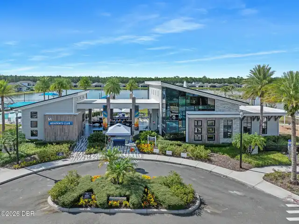
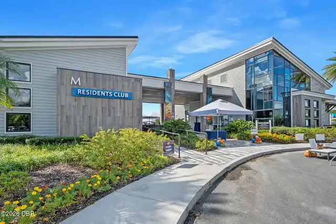
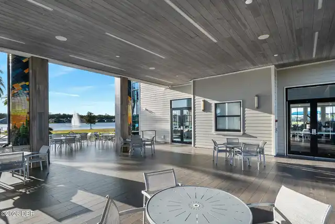
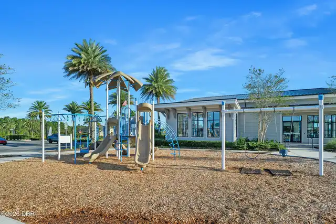
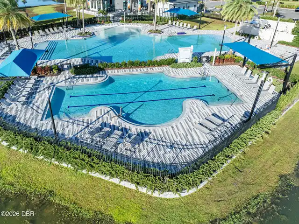
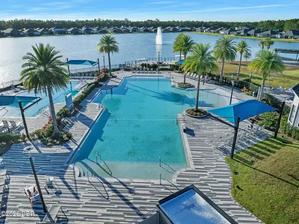
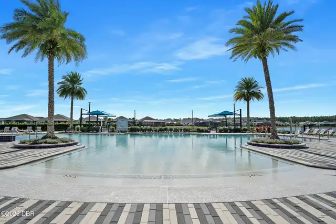
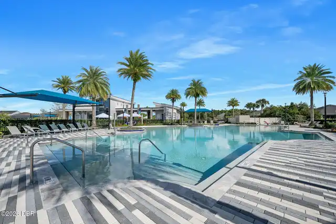
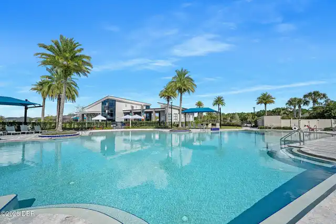
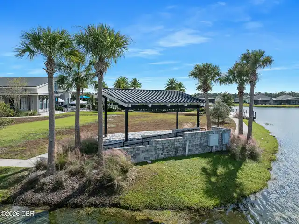
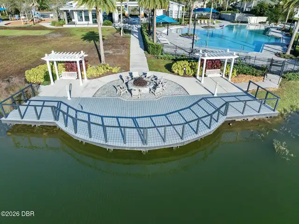
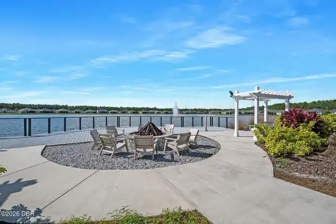
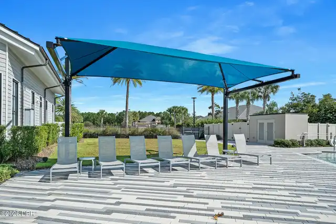
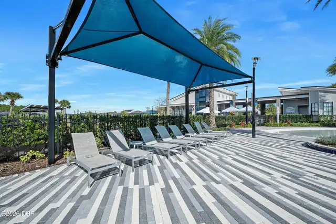
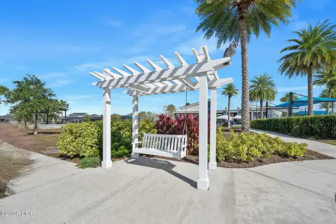
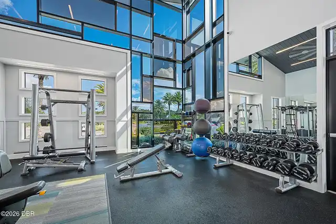
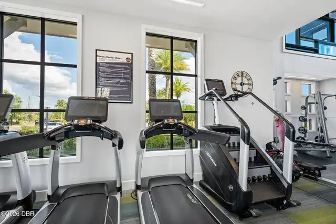
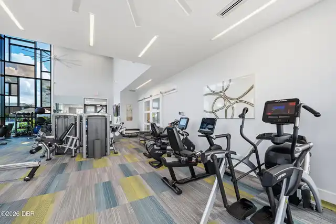
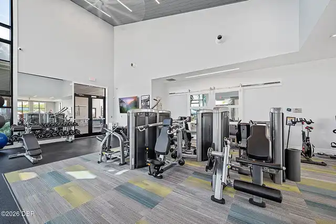
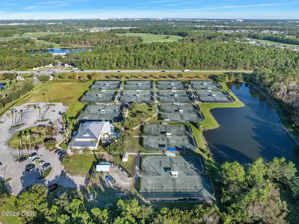
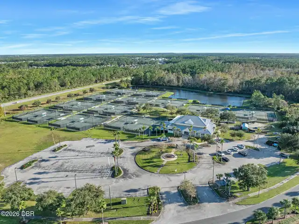
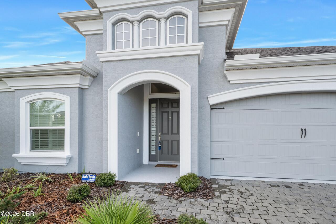
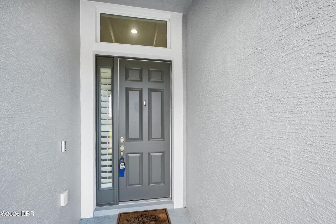
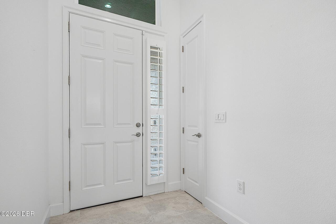
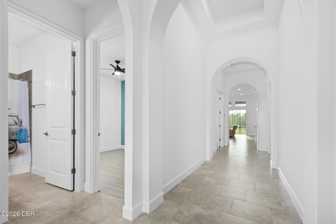
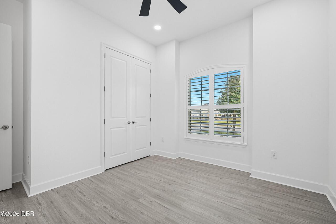
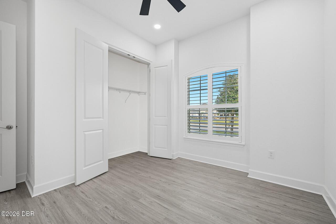
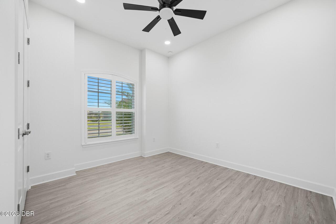
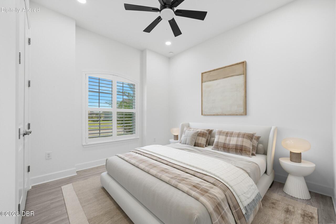
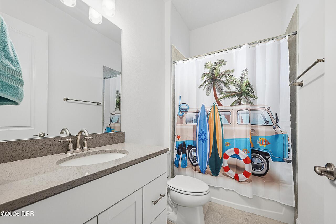
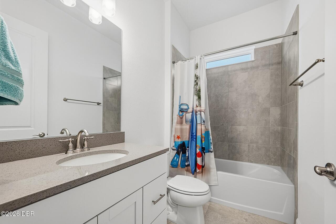
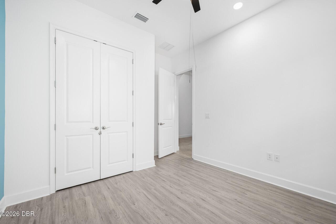
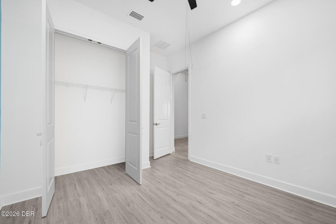
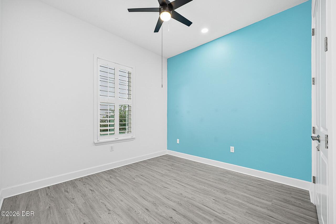
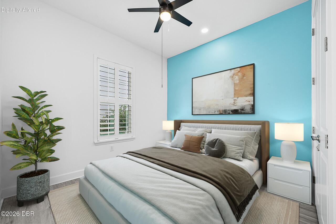
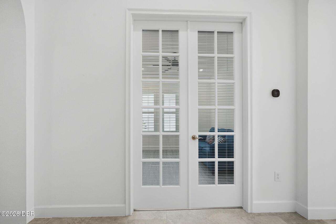
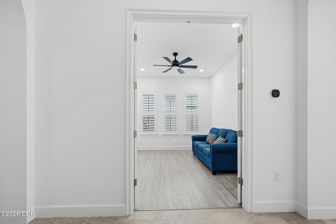
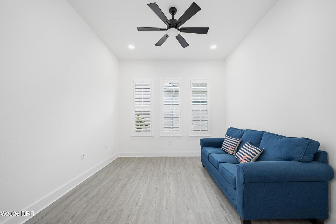
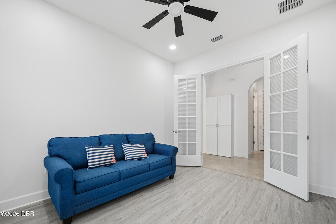
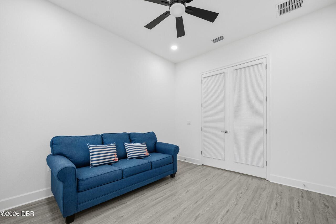
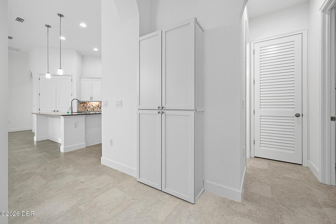
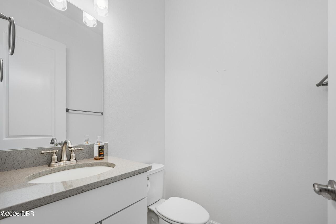
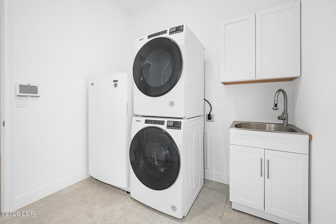
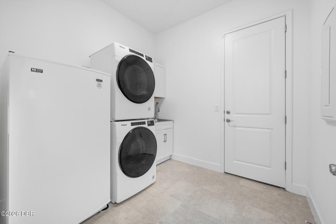
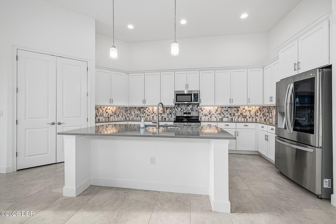
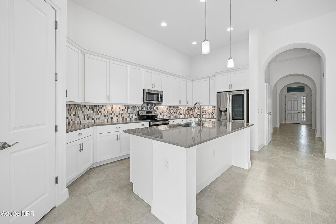
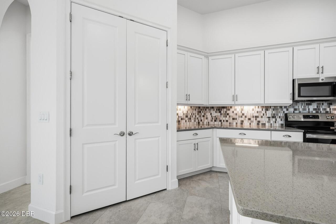
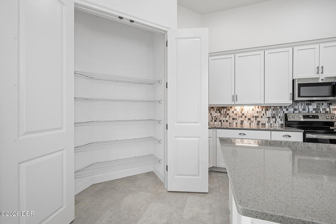
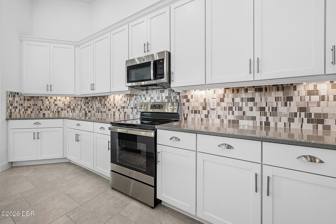
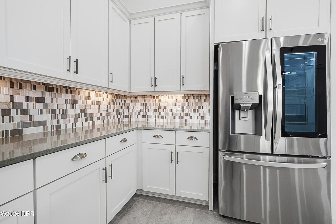
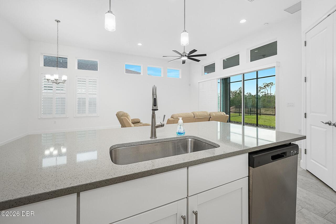
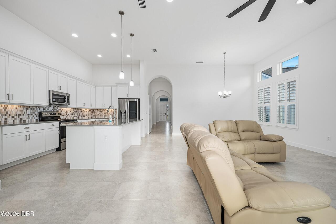
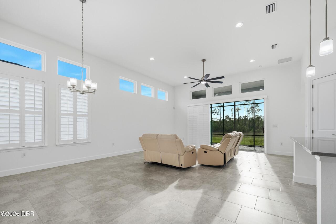
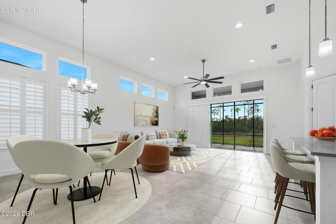
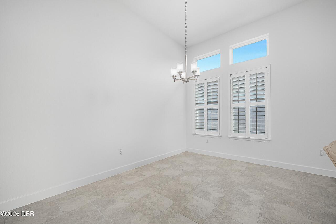
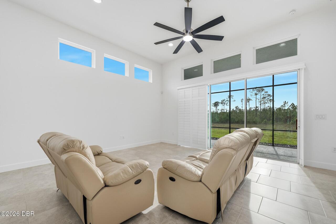
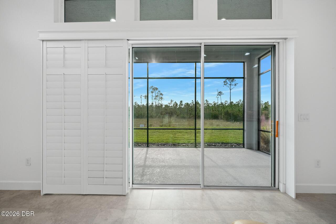
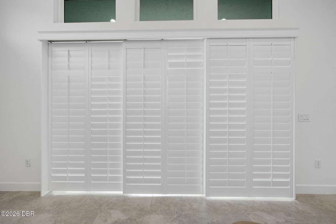
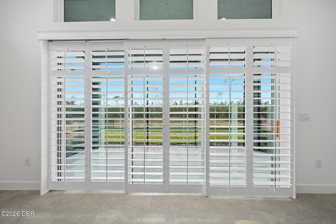
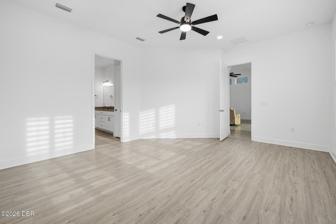
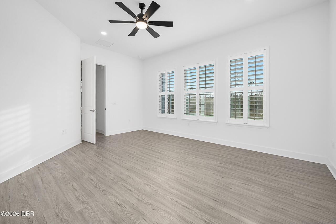
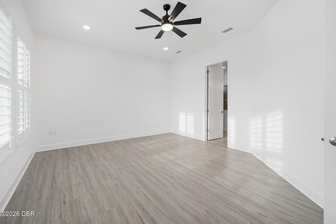
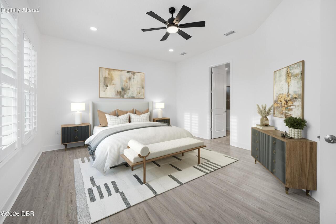
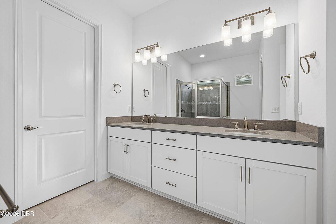
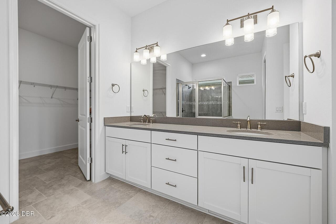
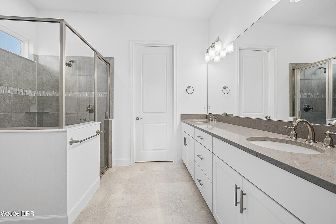
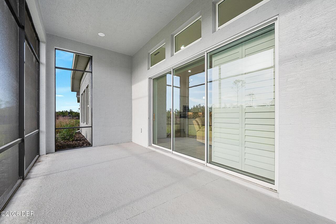
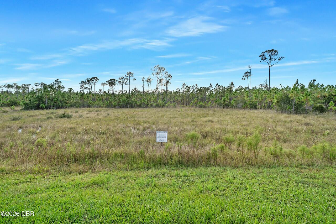
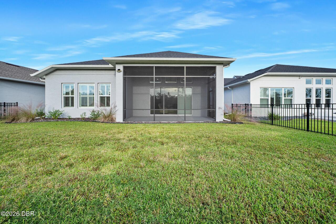
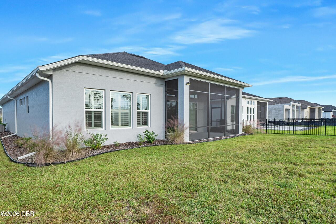
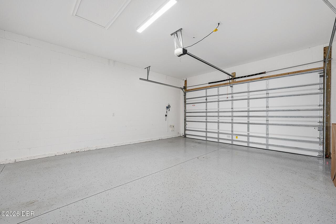
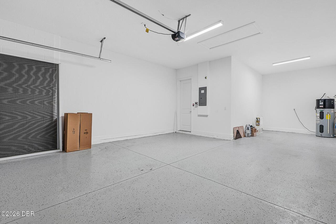
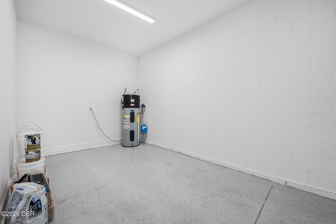
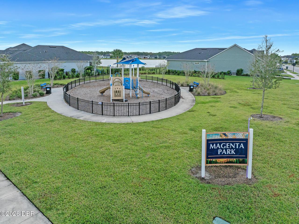
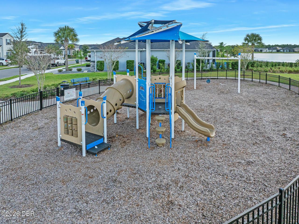
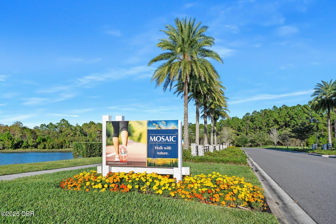
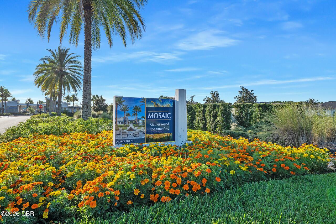
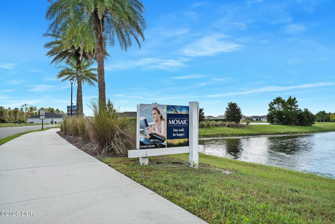
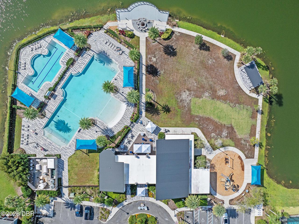
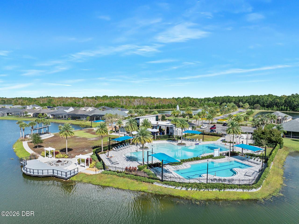
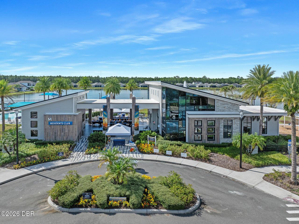
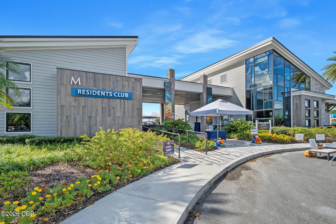
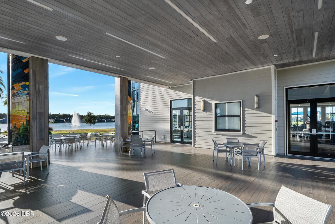
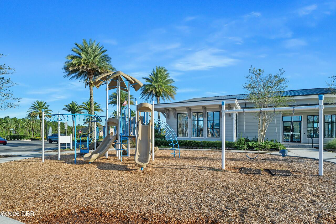
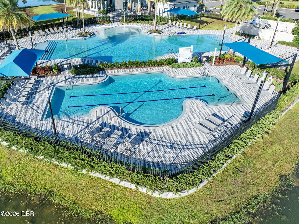
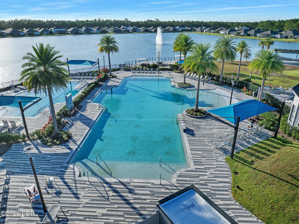
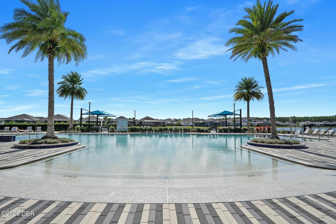
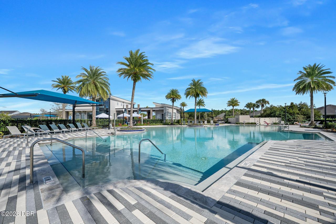
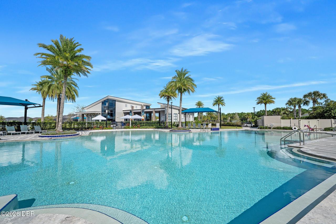
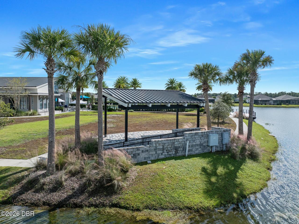
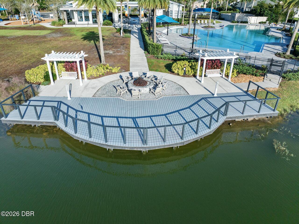
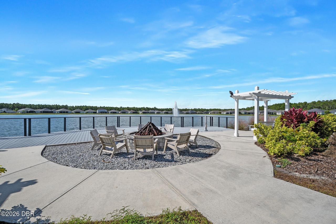
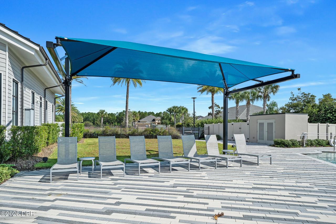
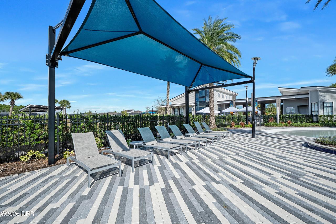
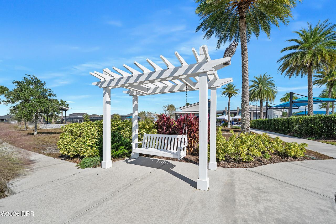
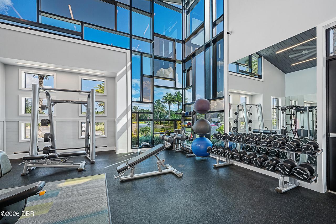
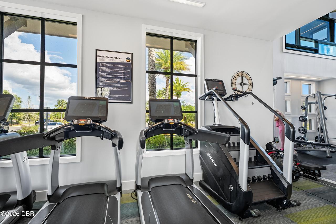
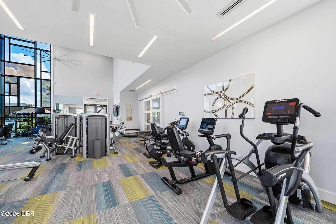
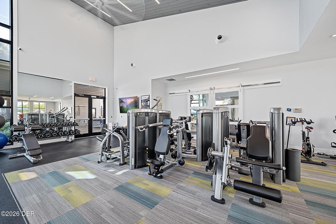
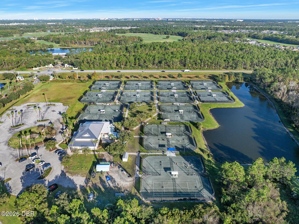
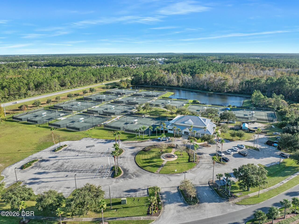
Enjoy peaceful nature preserve views from your screened-in porch. This 2023 built ICI Serena model features 3-bedrooms, a dedicated office/flex room (potential 4th bedroom), 2.5 baths, and an oversized tandem 3-car garage. Upon entering, the impressive foyer with 3 distinct tray ceilings, introduces quality found throughout. Refined finishes include soaring ceilings, 8ft doors, tile flooring throughout the home with luxury vinyl plank floors in the bedrooms, quartz countertops in kitchen and baths, Plantation Shutters, ceiling fans, laundry room with utility sink, gutters, and various transom windows that provide natural light. Home has a security system, 50 amp EV charging outlet, and a hybrid water heater with a water circulation system. Enjoy the Resident's Club amenities: outdoor bandshell with an expansive event lawn, 2 resort-style swimming pools, community fire pit, fishing dock, fitness center, clubhouse, and events director. Close to shopping, grocery, medical, food, etc.
Property Details
Property Features
Property Sub Type
Single Family Residence
Style
Ranch
View
Protected Preserve
Parking
Attached, Garage, Garage Door Opener
County
Volusia
Subdivision
Mosaic
Additional Information
Area Major
33 - ISB to LPGA W of 95
Area Minor
33 - ISB to LPGA W of 95
Appliances Other5
Freezer, ENERGY STAR Qualified Water Heater, Electric Water Heater, Dryer, Washer
Association Amenities Other2
Clubhouse, Fitness Center, Pool, Children's Pool, Playground, Other
Bathrooms Total Decimal
2.5
Bathrooms Total Integer
3
Construction Materials Other8
Stucco, Block, Concrete
Cooling Other7
Electric, Central Air
Current Use Other10
Recreational, Single Family
Currently Not Used Building Area Total
2815.0
Currently Not Used Entry Level
1
Currently Not Used Garage Spaces
3.0
Currently Not Used Living Area Source
Public Records
Exterior Features Other11
Other
Floor Plans Change Timestamp
2026-11-07T02:19:32Z
Flooring Other13
Vinyl, Tile
General Property Information Accessory Dwelling Unit YN
No
General Property Information Association Fee
129.0
General Property Information Association Fee Frequency
Monthly
General Property Information Association Name
Mosaic Owners Association
General Property Information Association Phone
386-756-3032
General Property Information CDD Fee YN
No
General Property Information Direction Faces
East
General Property Information Directions
LPGA W, then Right on Tournament Dr., left on Mosaic Blvd, the home will be on the right.
General Property Information Furnished
Unfurnished
General Property Information Homestead YN
No
General Property Information Stories
1
Green Energy Efficient Windows
HVAC, Water Heater, Appliances, Lighting, Windows
Green Water Conservation Water-Smart Landscaping
Efficient Hot Water Distribution
Heating Other16
Electric, Central
Interior Features Other17
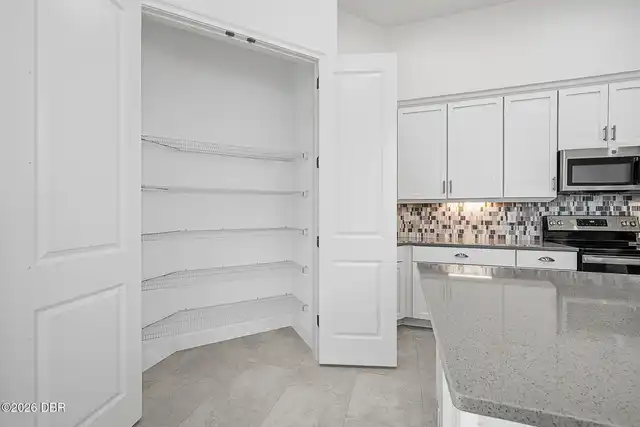
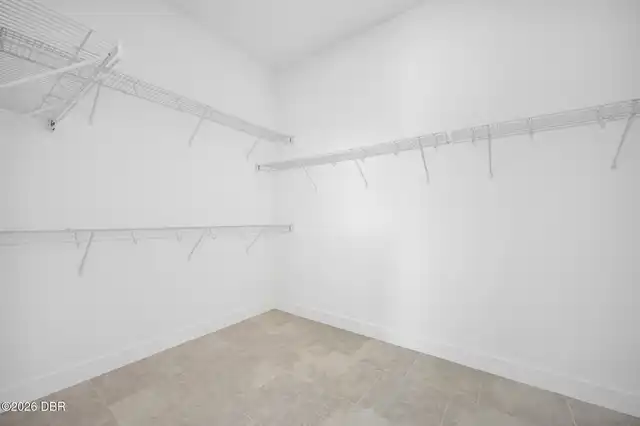
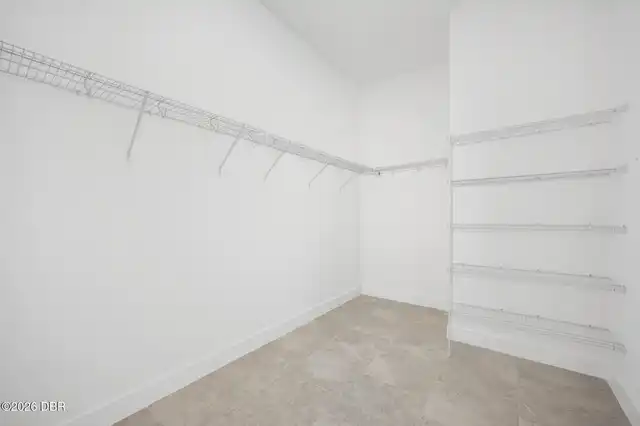
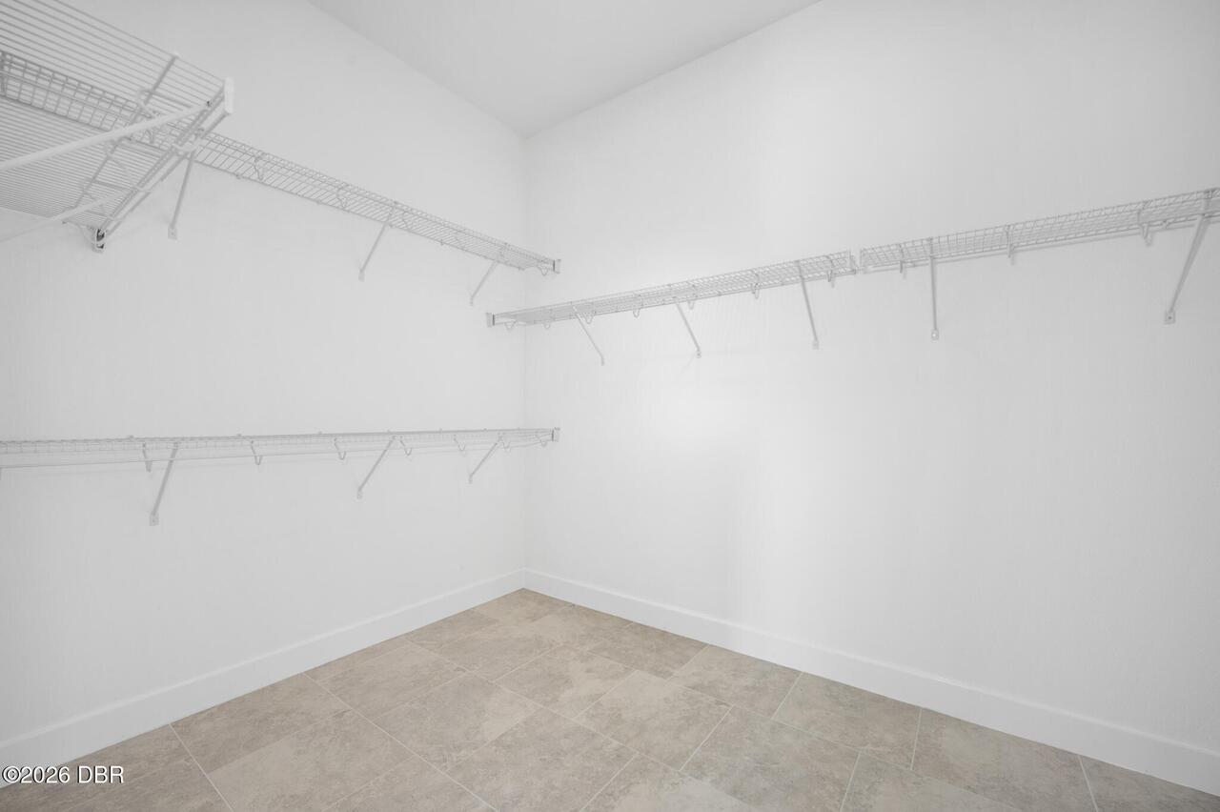
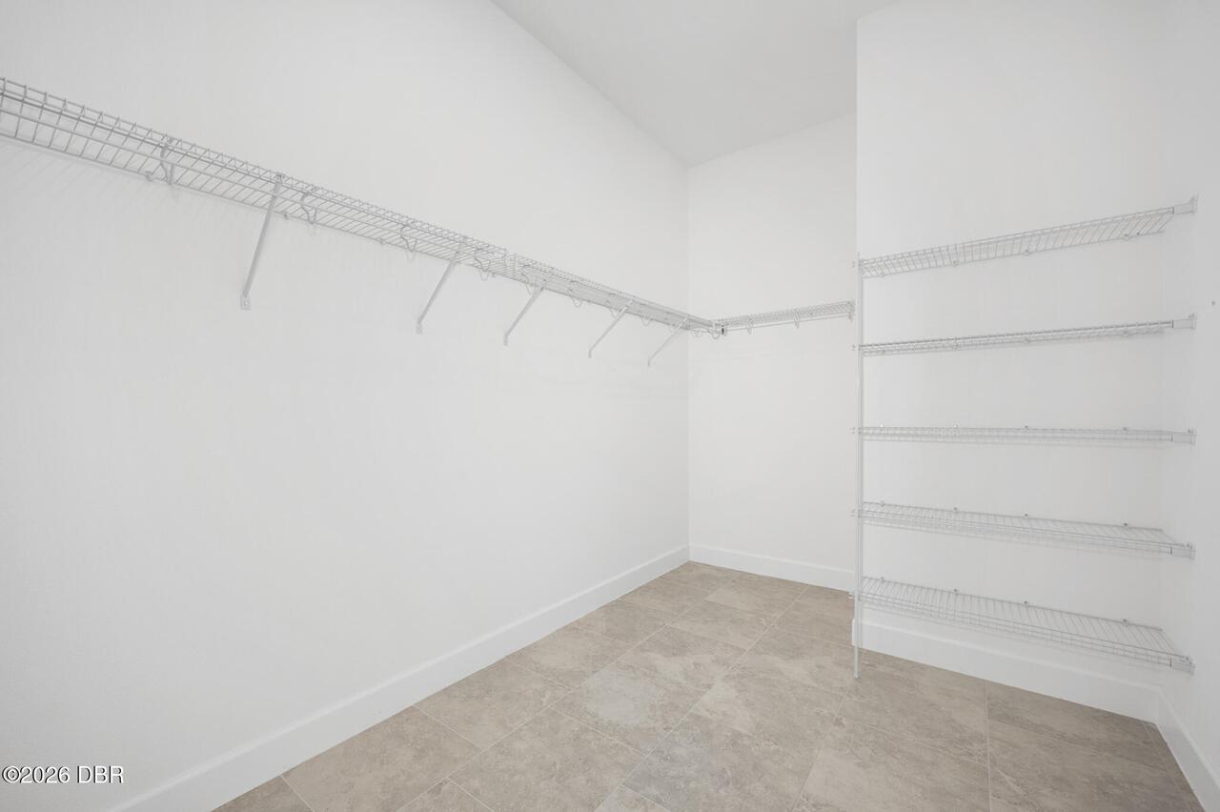
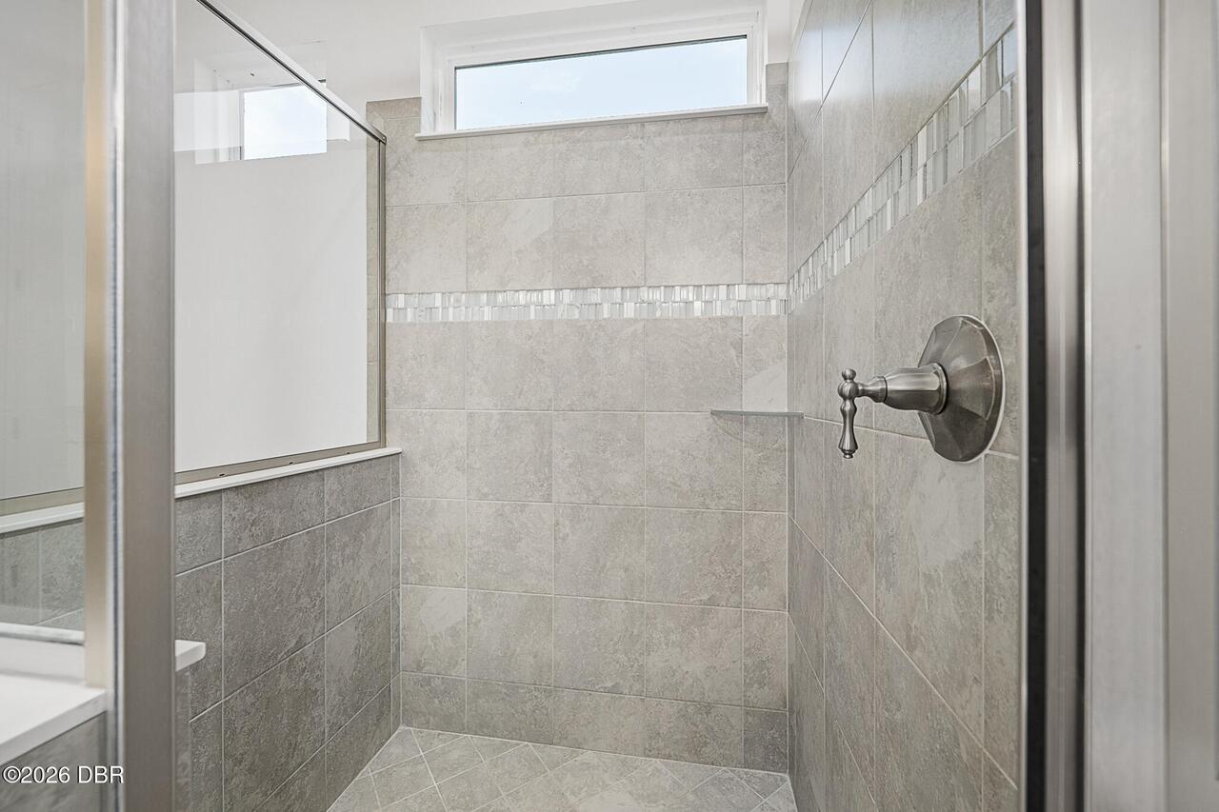
Pantry, Eat-in Kitchen, Primary Bathroom - Shower No Tub, Ceiling Fan(s), Entrance Foyer, Split Bedrooms, Kitchen Island, Walk-In Closet(s)
Laundry Features None10
Washer Hookup, Electric Dryer Hookup, Sink, In Unit
Levels Three Or More
One
Listing Contract Date
2026-11-06
Listing Terms Other19
Cash, FHA, Conventional, VA Loan
Location Tax and Legal Country
US
Location Tax and Legal Parcel Number
5218-02-00-0020
Location Tax and Legal Tax Annual Amount
9082.73
Location Tax and Legal Tax Legal Description4
17 18 & 19-15-32 LOT 2 MOSAIC PHASE 2 MB 64 PGS 1-11 INC PER OR 8298 PG 4807 PER OR 8448 PG 2035
Location Tax and Legal Tax Year
2026
Location Tax and Legal Zoning Description
Residential
Lot Features Other18
Sprinklers In Front, Sprinklers In Rear
Lot Size Area
0.15
Lot Size Square Feet
6586.27
Lot Size Units
Acres
Major Change Timestamp
2026-11-07T02:19:25Z
Major Change Type
New Listing
Mls Status
Active
Modification Timestamp
2026-11-10T13:48:01Z
On Market Date
2026-11-06
Patio And Porch Features Wrap Around
Rear Porch, Screened
Pets Allowed Yes
Cats OK, Dogs OK, Yes
Possession Other22
Close Of Escrow
Property Condition UpdatedRemodeled
Updated/Remodeled
Road Frontage Type Other25
City Street
Road Surface Type Paved
Paved
Roof Other23
Shingle
Room Types Bathroom 2 Level
Main
Room Types Bathroom 3 Level
Main
Room Types Bedroom 2 Level
Main
Room Types Bedroom 3 Level
Main
Room Types Kitchen Level
Main
Room Types Laundry Level
Main
Room Types Living Room Level
Main
Room Types Other Room Level
Main
Room Types Primary Bathroom Level
Main
Room Types Primary Bedroom Level
Main
Rooms Total
15
Security Features Other26
Security System Owned, Smoke Detector(s)
Sewer Unknown
Public Sewer
StatusChangeTimestamp
2026-11-07T02:19:25Z
Utilities Other29
Water Connected, Electricity Connected, Cable Available, Sewer Connected
Water Source Other31
Public
Neighborhood Map
Popup

Property Photos
Listing Photo
Listing Photo
Listing Photo
Listing Photo
Listing Photo
Listing Photo
Listing Photo
Listing Photo
Listing Photo
Listing Photo
Listing Photo
Listing Photo
Listing Photo
Listing Photo
Listing Photo
Listing Photo
Listing Photo
Listing Photo
Listing Photo
Listing Photo
Listing Photo
Listing Photo
Listing Photo
Listing Photo
Listing Photo
Listing Photo
Listing Photo
Listing Photo
Listing Photo
Listing Photo
Listing Photo
Listing Photo
Listing Photo
Listing Photo
Listing Photo
Listing Photo
Listing Photo
Listing Photo
Listing Photo
Listing Photo
Listing Photo
Listing Photo
Listing Photo
Listing Photo
Listing Photo
Listing Photo
Listing Photo
Listing Photo
Listing Photo
Listing Photo
Listing Photo
Listing Photo
Listing Photo
Listing Photo
Listing Photo
Listing Photo
Listing Photo
Listing Photo
Listing Photo
Listing Photo
Listing Photo
Listing Photo
Listing Photo
Listing Photo
Listing Photo
Listing Photo
Listing Photo
Listing Photo
Listing Photo
Listing Photo
Listing Photo
Listing Photo
Listing Photo
Listing Photo
Listing Photo
Listing Photo
Listing Photo
Listing Photo
Listing Photo
Listing Photo
Listing Photo
Listing Photo
Listing Photo
Listing Photo
Listing Photo
Listing Photo
Listing Photo
Listing Photo
Listing Photo
Listing Photo
Listing Photo
Listing Photo
Listing Photo
Listing Photo
Listing Photo
Listing Photo
Listing Photo
Listing Photo
Listing Photo
Listing Photo
Listing Photo
Listing Photo
Listing Photo
Listing Photo
Listing Photo
Listing Photo
Listing Photo
Listing Photo
Listing Photo
Listing Photo
Listing Photo
Listing Photo
Listing Photo
Listing Photo
Listing Photo
Listing Photo
Listing Photo
Listing Photo
Listing Photo
Listing Photo
Listing Photo
Listing Photo
Listing Photo
Listing Photo
Listing Photo
Listing Photo
Listing Photo
Listing Photo
Listing Photo
Listing Photo
Listing Photo
Listing Photo
Listing Photo
Listing Photo
Listing Photo
Listing Photo
Listing Photo
Listing Photo
Listing Photo
Listing Photo
Listing Photo
Listing Photo
Listing Photo
Listing Photo
Listing Photo
Listing Photo
Listing Photo
Listing Photo
Listing Photo
Listing Photo
Listing Photo
Listing Photo
Listing Photo
Listing Photo
Listing Photo
Listing Photo
Listing Photo
Listing Photo
Listing Photo
Listing Photo
Listing Photo
Listing Photo
Listing Photo
Listing Photo
Listing Photo
Listing Photo
Listing Photo
Listing Photo
Listing Photo
Listing Photo
Listing Photo
Listing Photo
Listing Photo
Listing Photo
Listing Photo
Listing Photo
Listing Photo
Listing Photo

MLS #1232601 Listing courtesy of Adams, Cameron & Co., Realtors provided by Daytona Beach Area Association Of REALTORS.

Similar Listings

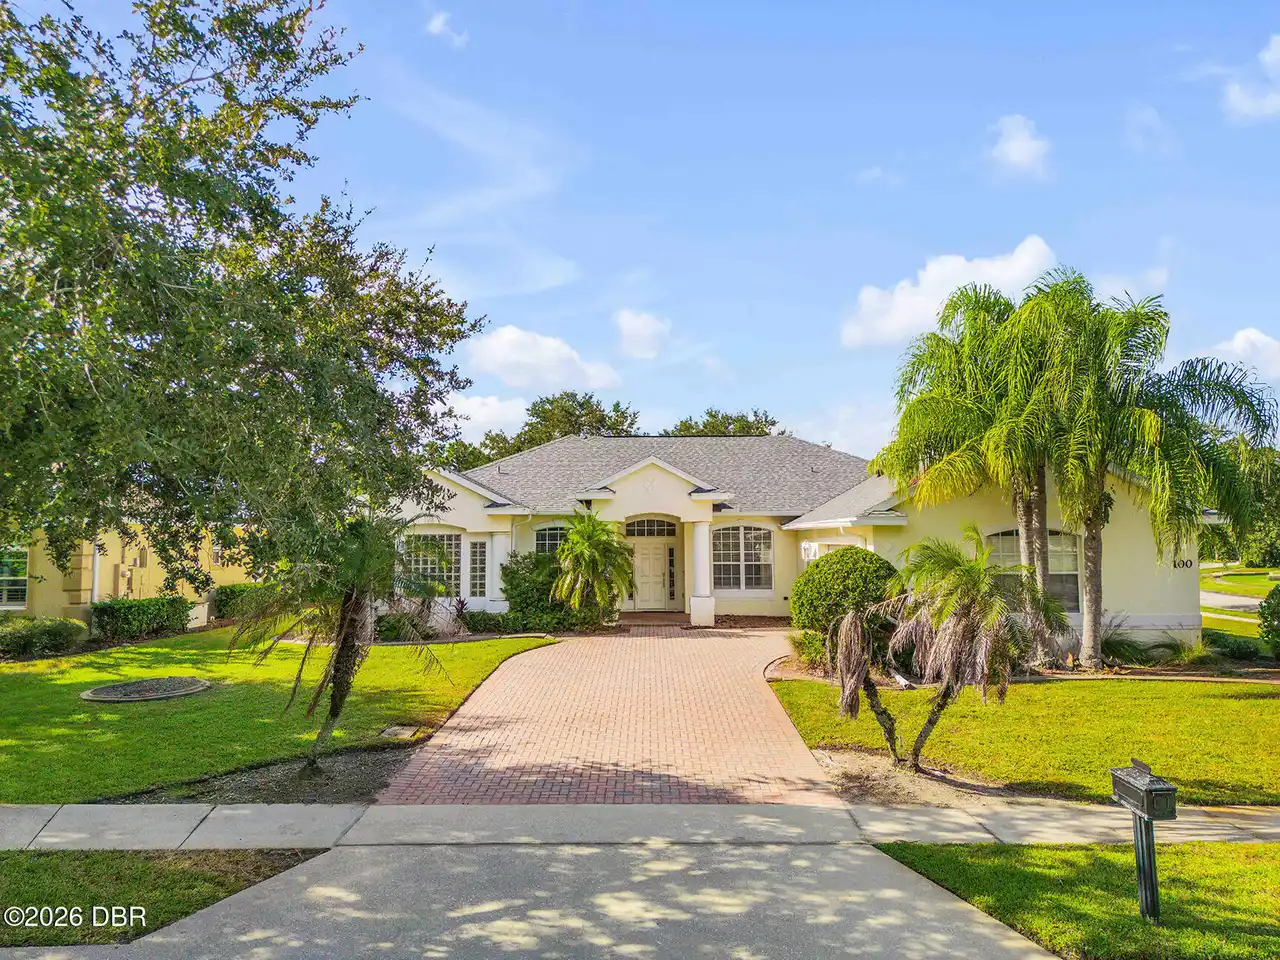
$498,500
100 Berg Court
Daytona Beach
3BR/2BA
| Active
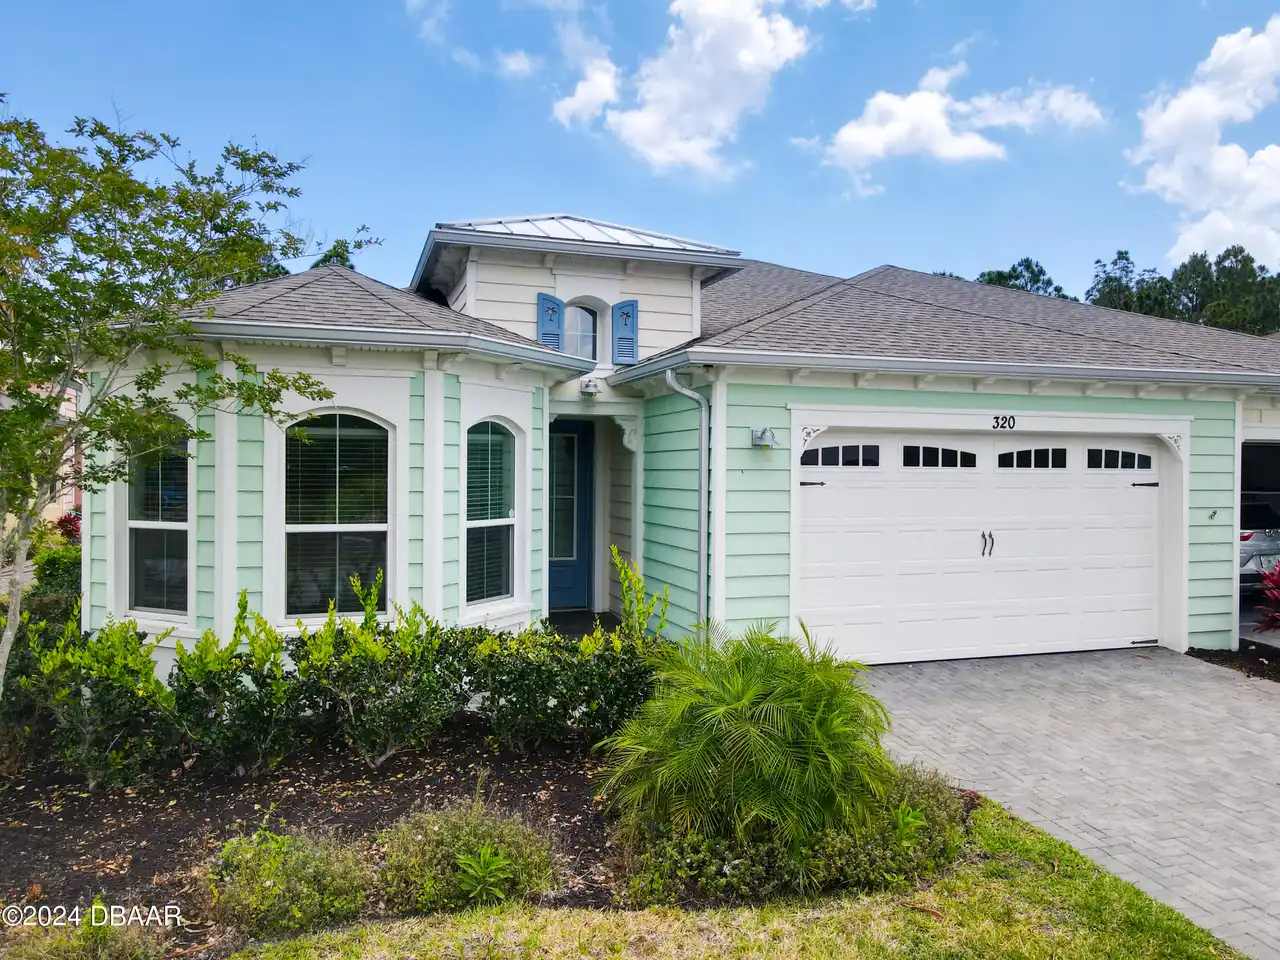
$499,900
320 Tiki Terrace
Daytona Beach
3BR/2BA
| Active
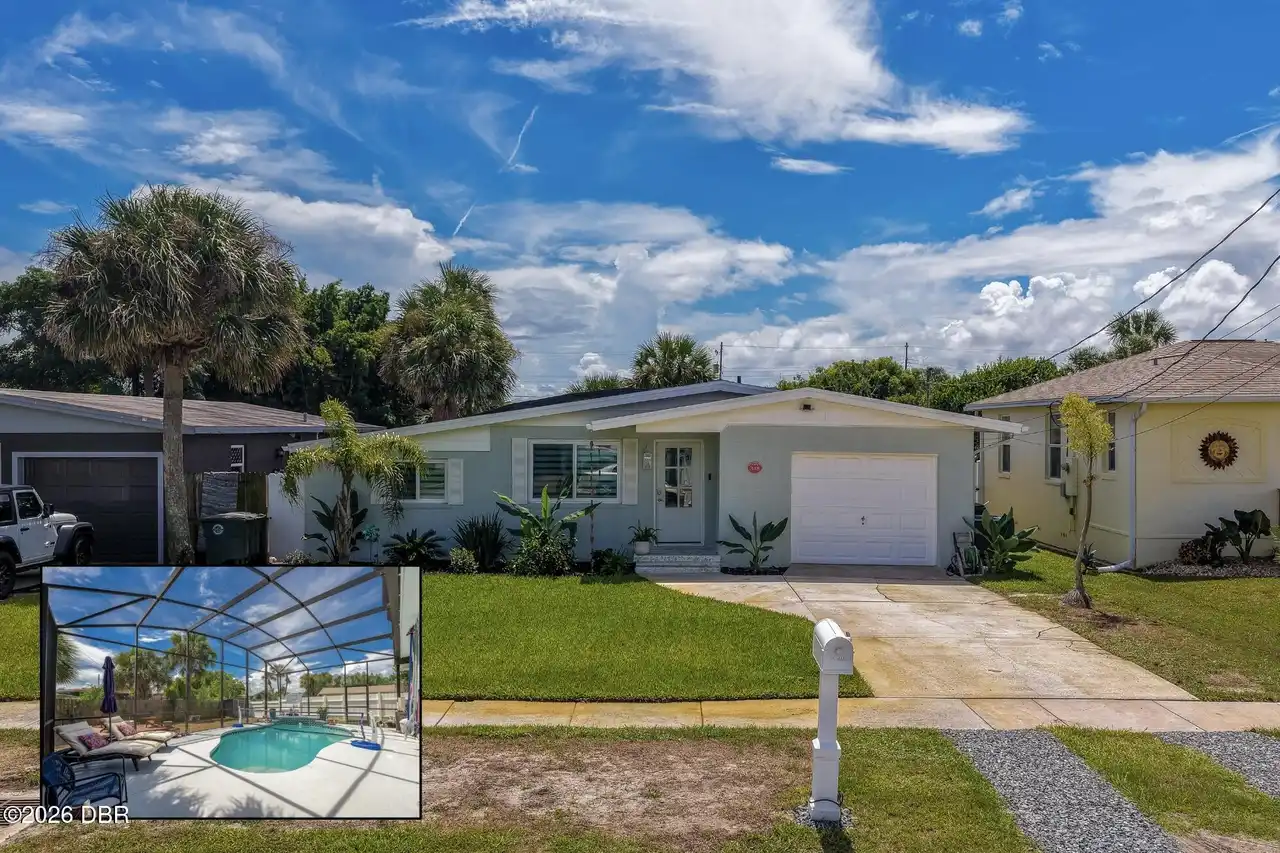
$499,900
348 Woodland Avenue
Daytona Beach
3BR/2BA
| Active
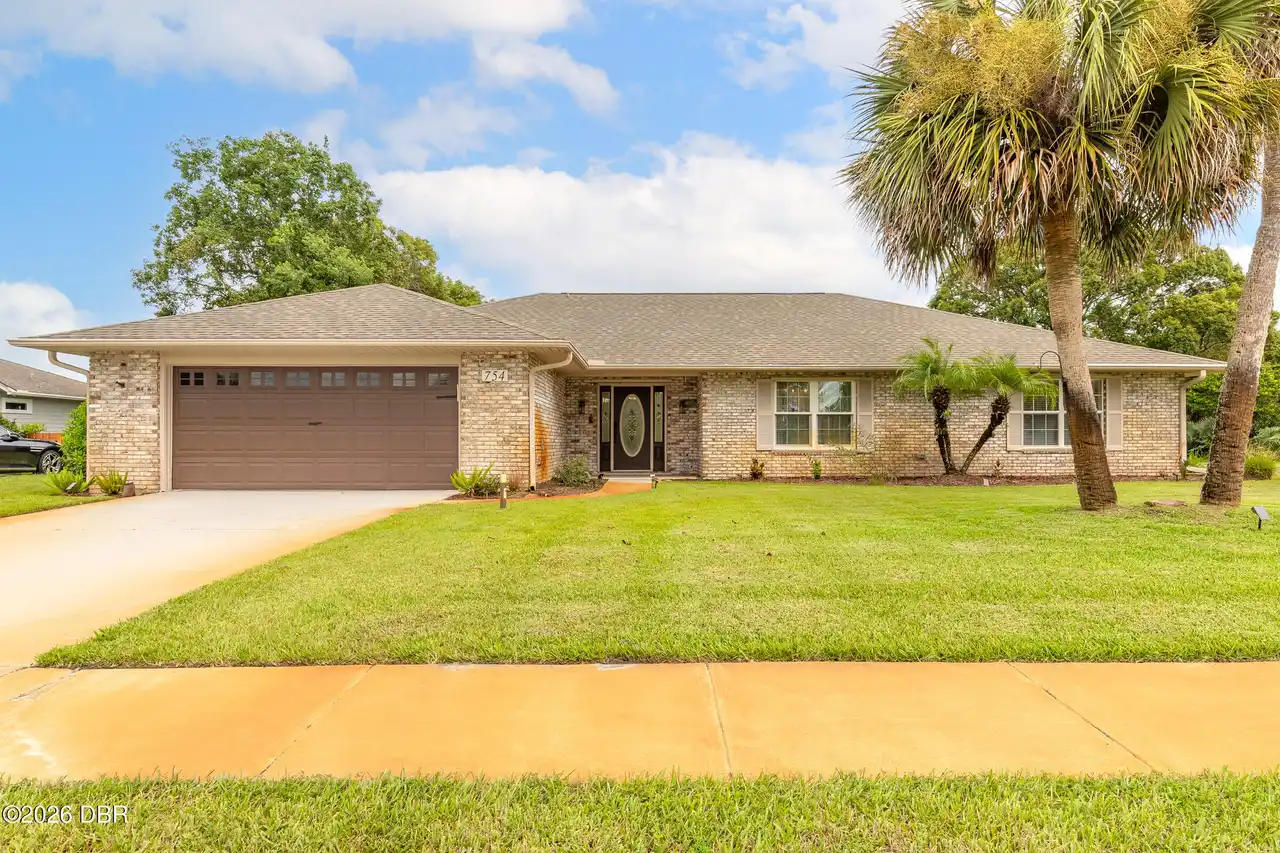
$499,995
754 Pelican Bay Drive
Daytona Beach
3BR/2BA
| Active