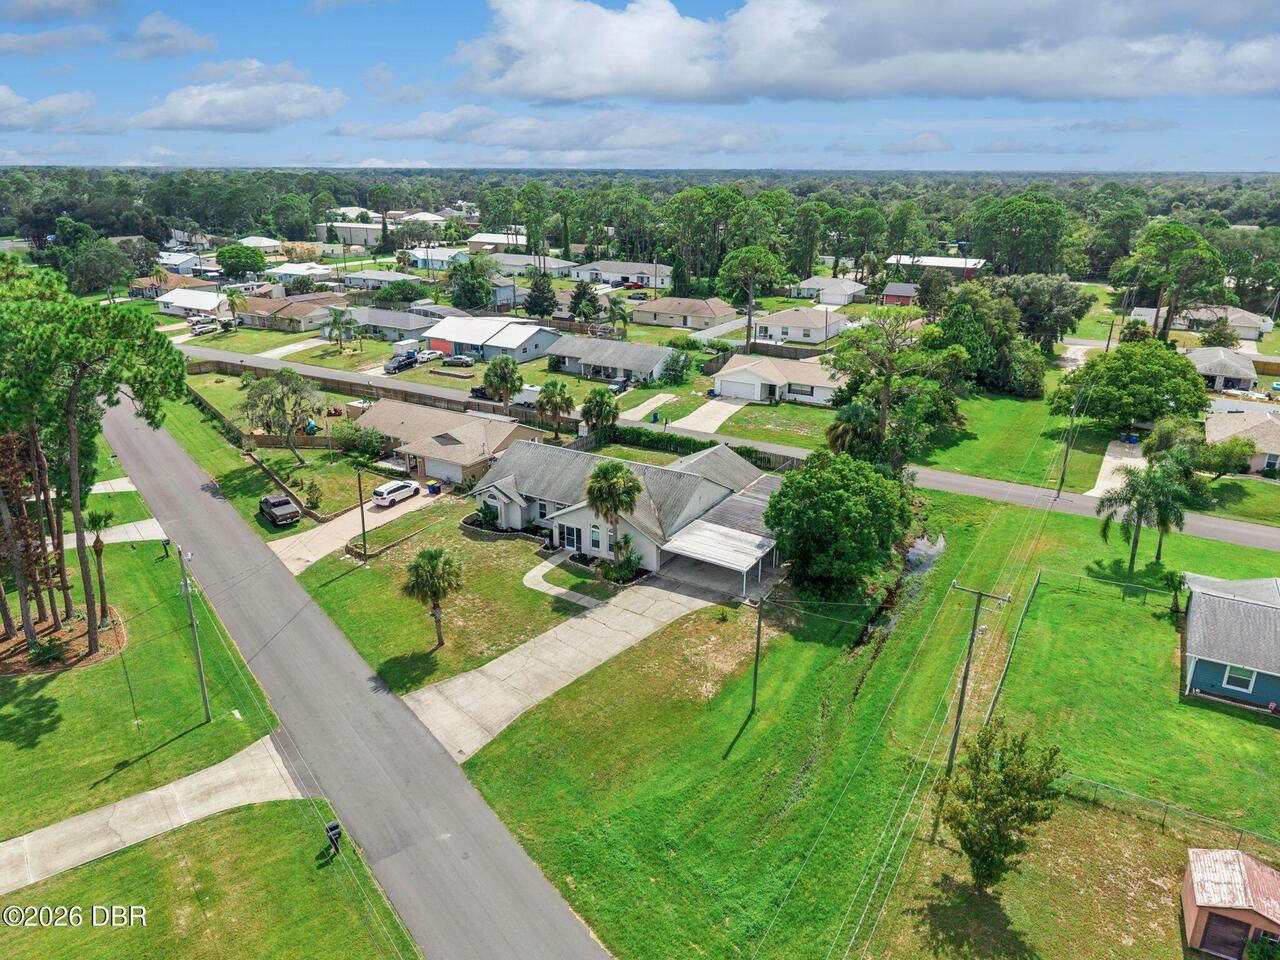
2504 Glenwood Drive, Edgewater, FL

NEXT
PREV
$389,000

($174/sqft)

List Status: Active
2504 Glenwood Drive
Edgewater, FL 32141


3 beds
2 baths
2232 living sqft
Top Features
  • Subdivision: Florida Shores
  • Built in  1989
  • Style: Ranch
  • Single Family Residence
Description
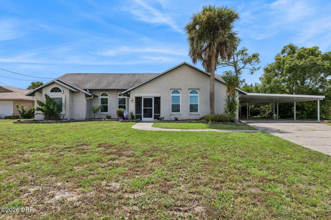
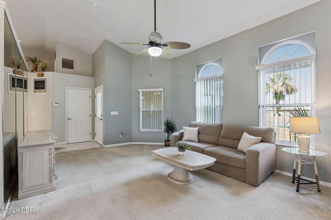
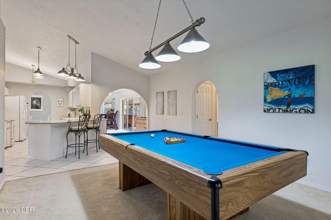
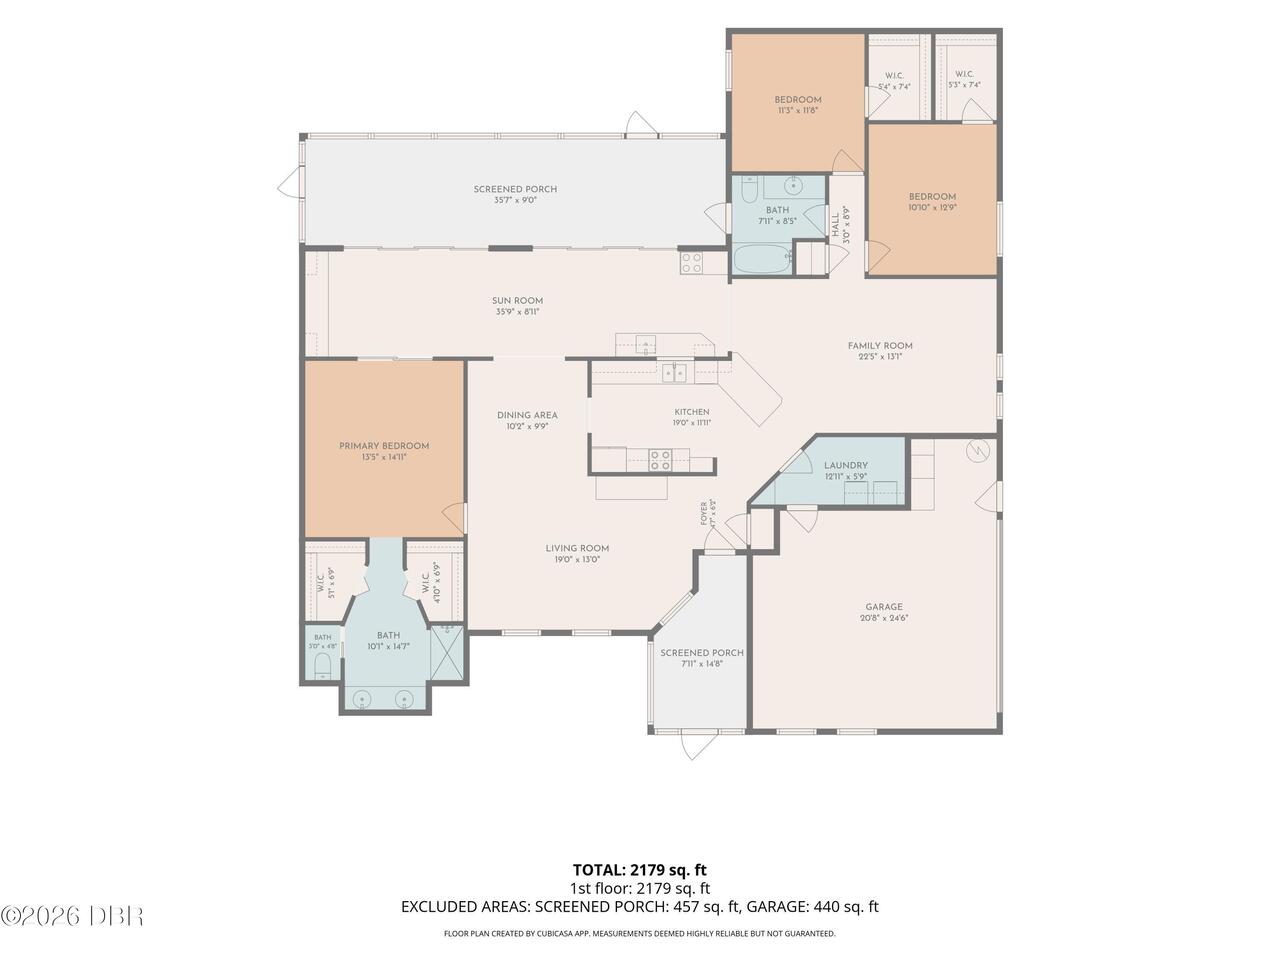
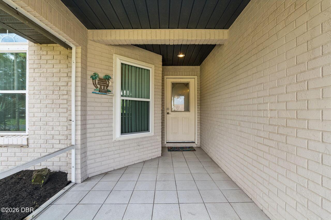
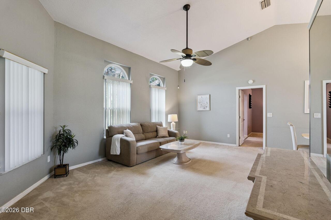
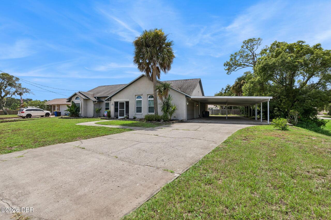
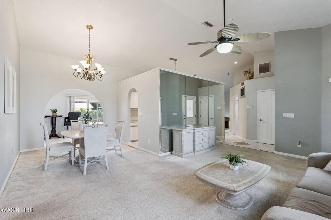
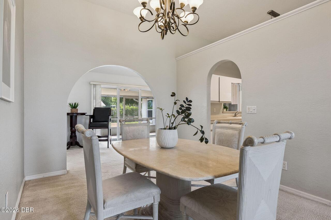
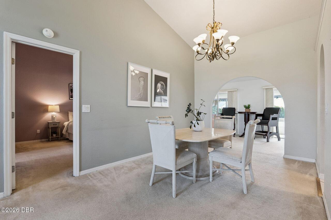
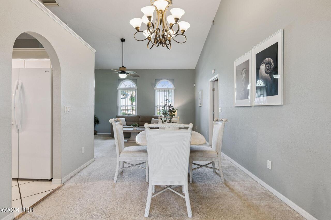
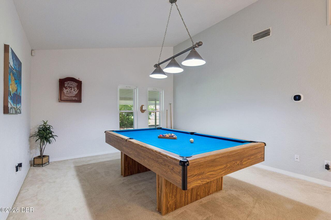
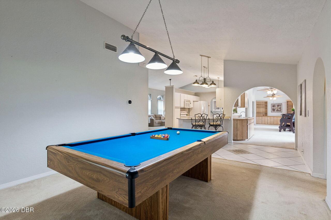
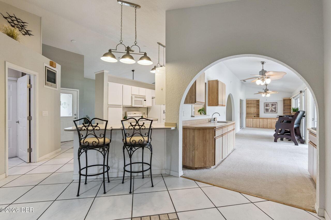
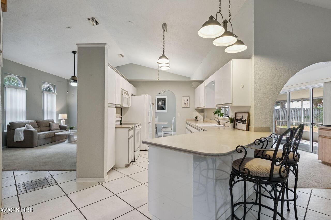
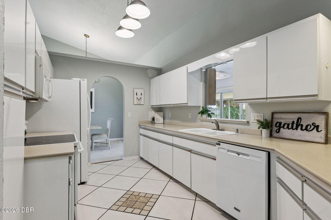
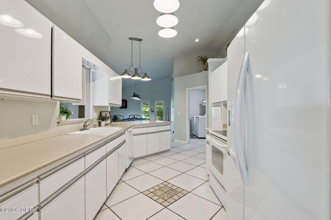
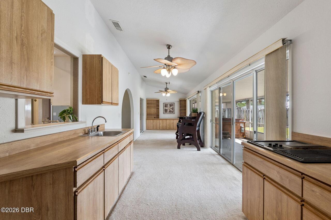
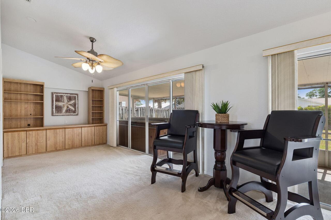
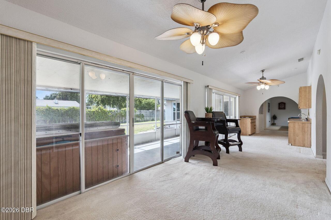
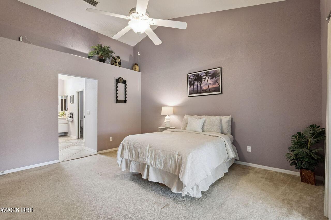
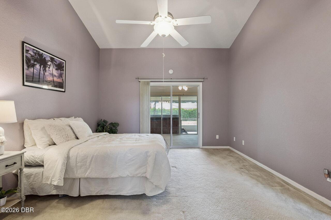
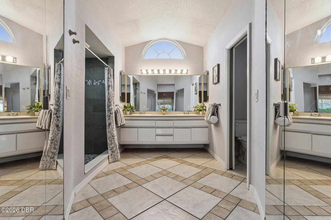
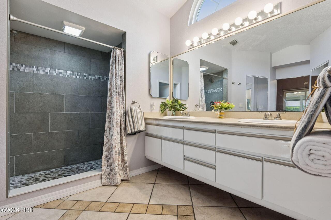
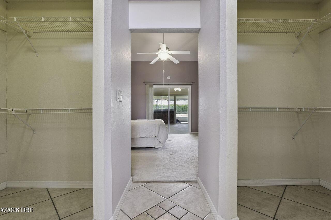
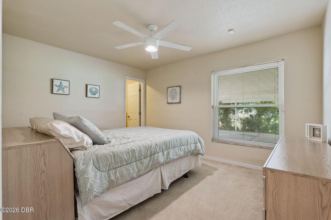
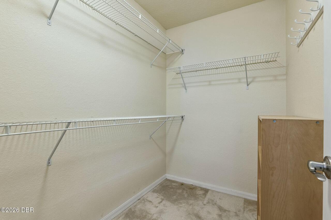
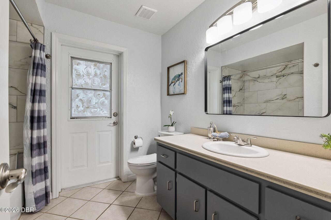
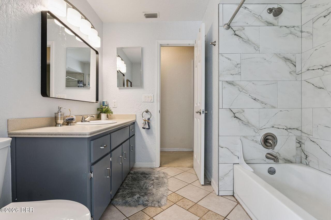
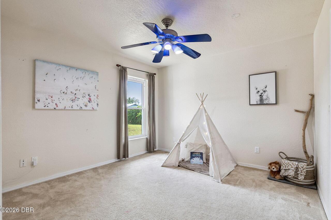
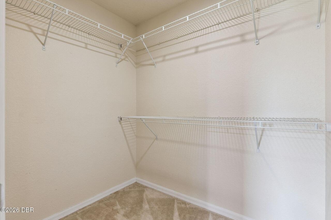
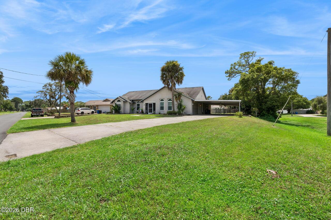
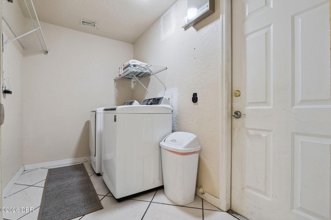
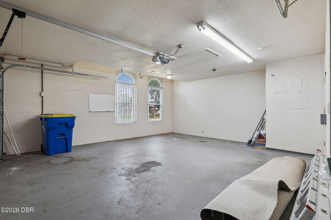
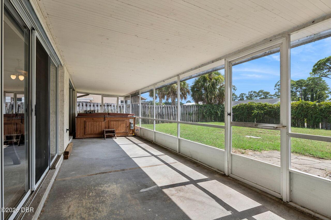
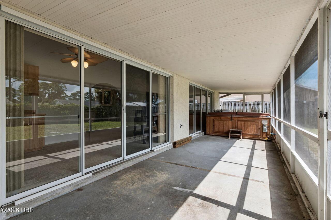
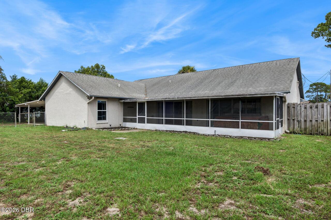
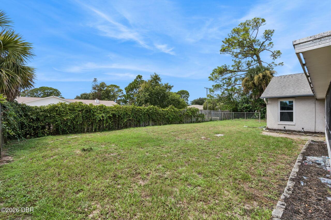
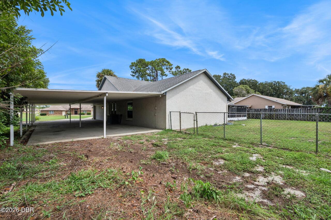
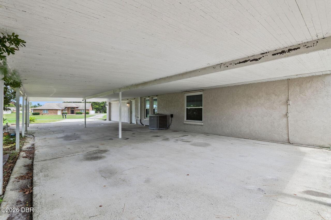
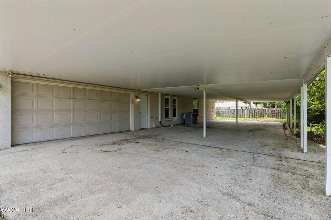
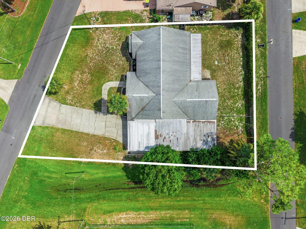
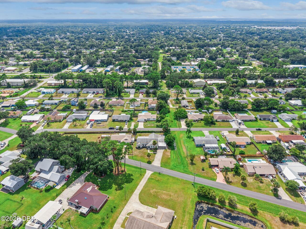
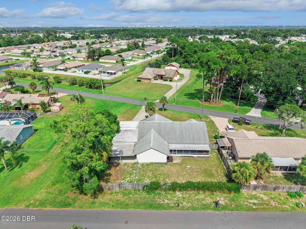
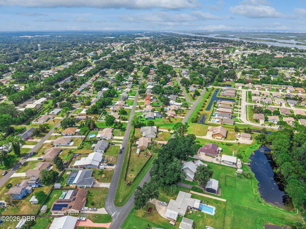
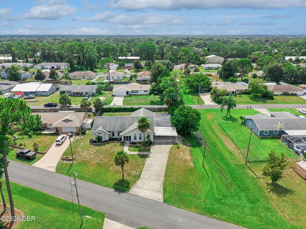
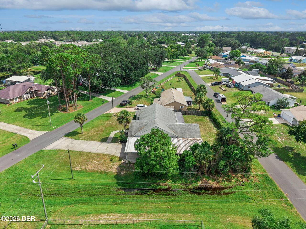
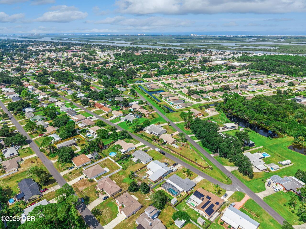
DON'T MISS THIS HOME! NEED ROOM TO SPREAD OUT, PARK THE TOYS AND STILL HAVE A BIG BACKYARD? THIS ONE HAS IT! This spacious home offers a desirable split-bedroom floor plan with vaulted ceilings, arched doorways, and generous living spaces throughout. There's plenty of room for everyone with a living room, family room, separate game/pool table room, along with a dining room, and an eat-in kitchen featuring Corian counters and a breakfast bar. Wet Bar with Jenn-Air grill. The primary suite features an en-suite bath with his-and-her walk-in closets and dual sink vanity, while the additional bedrooms each have their own walk-in closet, providing plenty of storage throughout the home. Multiple sliding glass doors open to the expansive screened lanai overlooking the fenced backyard, with plenty of room to add a pool. The guest bath has direct access to the lanai and is already set up as a pool bath. Parking is a standout feature with an oversized 2-car garage, extended driveway, and a huge covered carport 23 x 63 with room for 6+ vehicles, plus plenty of space for a boat, RV, and recreational toys. The home could use some updating, but it has a great layout, tons of space and plenty of potential to make it your own. No HOA gives you added flexibility, and the home is not located in a flood zone and has no history of flooding. Conveniently located near shopping, dining, boating, and fishing on the Indian River, with New Smyrna Beach and the beaches just a short drive away. Motivated seller-come take a look and see all the possibilities!
Property Details
Property Features
Property Sub Type
Single Family Residence
Style
Ranch
Parking
Garage, Attached Carport
County
Volusia
Subdivision
Florida Shores
Additional Information
Area Major
80 - Edgewater
Area Minor
80 - Edgewater
Appliances Other5
Dishwasher, Microwave, Refrigerator, Electric Range
Bathrooms Total Decimal
2.0
Bathrooms Total Integer
2
Construction Materials Other8
Block, Concrete
Contract Status Change Date
2026-08-24
Cooling Other7
Central Air
Current Use Other10
Residential
Currently Not Used Accessibility Features YN
No
Currently Not Used Bathrooms Total
2.0
Currently Not Used Building Area Total
3149.0
Currently Not Used Garage Spaces
2.0
Currently Not Used Living Area Source
Public Records
Documents Change Timestamp
2026-08-24T16:35:08Z
Exterior Features Other11
Storm Shutters
Fencing Other14
Back Yard
Floor Plans Change Timestamp
2026-08-24T16:35:08Z
Flooring Other13
Tile, Carpet
Foundation Details See Remarks2
Slab
General Property Information CDD Fee YN
No
General Property Information Carport Spaces
6.0
General Property Information Directions
From US-1 (S Ridgewood Ave), turn west onto Oak Branch Dr, then turn left onto Glenwood Dr. Continue to 2504 Glenwood Dr.
General Property Information Homestead YN
Yes
General Property Information List PriceSqFt
174.28
General Property Information Lot Size Dimensions
80.0 ft x 125.0 ft
General Property Information Stories
1
Heating Other16
Central
Interior Features Other17
Breakfast Bar, Eat-in Kitchen, Open Floorplan, Primary Bathroom - Shower No Tub, Vaulted Ceiling(s), Ceiling Fan(s), Entrance Foyer, Split Bedrooms, His and Hers Closets, Walk-In Closet(s)
Laundry Features None10
In Unit
Levels Three Or More
One
Listing Contract Date
2026-08-24
Listing Terms Other19
Cash, FHA, Conventional
Location Tax and Legal Country
US
Location Tax and Legal Parcel Number
8402-01-06-2810
Location Tax and Legal Tax Annual Amount
2314.27
Location Tax and Legal Tax Legal Description4
N 1/2 LOT 6281 & ALL LOTS 6282 & 6283 BLK 208 FLORIDA SHORES NO 7 MB 23 PGS 117-118 INC PER OR 4215 PG 3200 PER OR 5492 PG 2568 PER OR 6519 PG 4626 PER OR 7021 PG 4784
Location Tax and Legal Tax Year
2025
Location Tax and Legal Zoning Description
Residential
Lock Box Type See Remarks
Supra, Combo, See Remarks
Lot Size Area
0.27
Lot Size Square Feet
11761.2
Lot Size Units
Acres
Major Change Timestamp
2026-08-24T16:35:07Z
Major Change Type
New Listing
Mls Status
Active
Modification Timestamp
2026-09-14T06:56:05Z
On Market Date
2026-08-24
Patio And Porch Features Wrap Around
Porch, Rear Porch, Screened
Pets Allowed Yes
Yes
Possession Other22
Close Of Escrow
Road Surface Type Paved
Paved
Roof Other23
Shingle
Room Types Bedroom 1 Level
Main
Room Types Bedroom 2 Level
Main
Room Types Bedroom 3 Level
Main
Room Types Dining Room Level
Main
Room Types Family Room Level
Main
Room Types Kitchen Level
Main
Room Types Laundry Level
Main
Room Types Living Room Level
Main
Room Types Other Room Level
Main
Rooms Total
9
Sewer Unknown
Public Sewer
StatusChangeTimestamp
2026-08-24T16:35:06Z
Utilities Other29
Water Connected, Electricity Connected
Water Source Other31
Public
Neighborhood Map
Popup

Property Photos
Listing Photo
Listing Photo
Listing Photo
Listing Photo
Listing Photo
Listing Photo
Listing Photo
Listing Photo
Listing Photo
Listing Photo
Listing Photo
Listing Photo
Listing Photo
Listing Photo
Listing Photo
Listing Photo
Listing Photo
Listing Photo
Listing Photo
Listing Photo
Listing Photo
Listing Photo
Listing Photo
Listing Photo
Listing Photo
Listing Photo
Listing Photo
Listing Photo
Listing Photo
Listing Photo
Listing Photo
Listing Photo
Listing Photo
Listing Photo
Listing Photo
Listing Photo
Listing Photo
Listing Photo
Listing Photo
Listing Photo
Listing Photo
Listing Photo
Listing Photo
Listing Photo
Listing Photo
Listing Photo
Listing Photo
Listing Photo
Listing Photo
Listing Photo
Listing Photo
Listing Photo
Listing Photo
Listing Photo
Listing Photo
Listing Photo
Listing Photo
Listing Photo
Listing Photo
Listing Photo
Listing Photo
Listing Photo
Listing Photo
Listing Photo
Listing Photo
Listing Photo
Listing Photo
Listing Photo
Listing Photo
Listing Photo
Listing Photo
Listing Photo
Listing Photo
Listing Photo
Listing Photo
Listing Photo
Listing Photo
Listing Photo
Listing Photo
Listing Photo
Listing Photo
Listing Photo
Listing Photo
Listing Photo
Listing Photo
Listing Photo
Listing Photo
Listing Photo
Listing Photo
Listing Photo
Listing Photo
Listing Photo
Listing Photo
Listing Photo
Listing Photo
Listing Photo
Listing Photo
Listing Photo

MLS #1230014 Listing courtesy of Lokation provided by Daytona Beach Area Association Of REALTORS.

Similar Listings

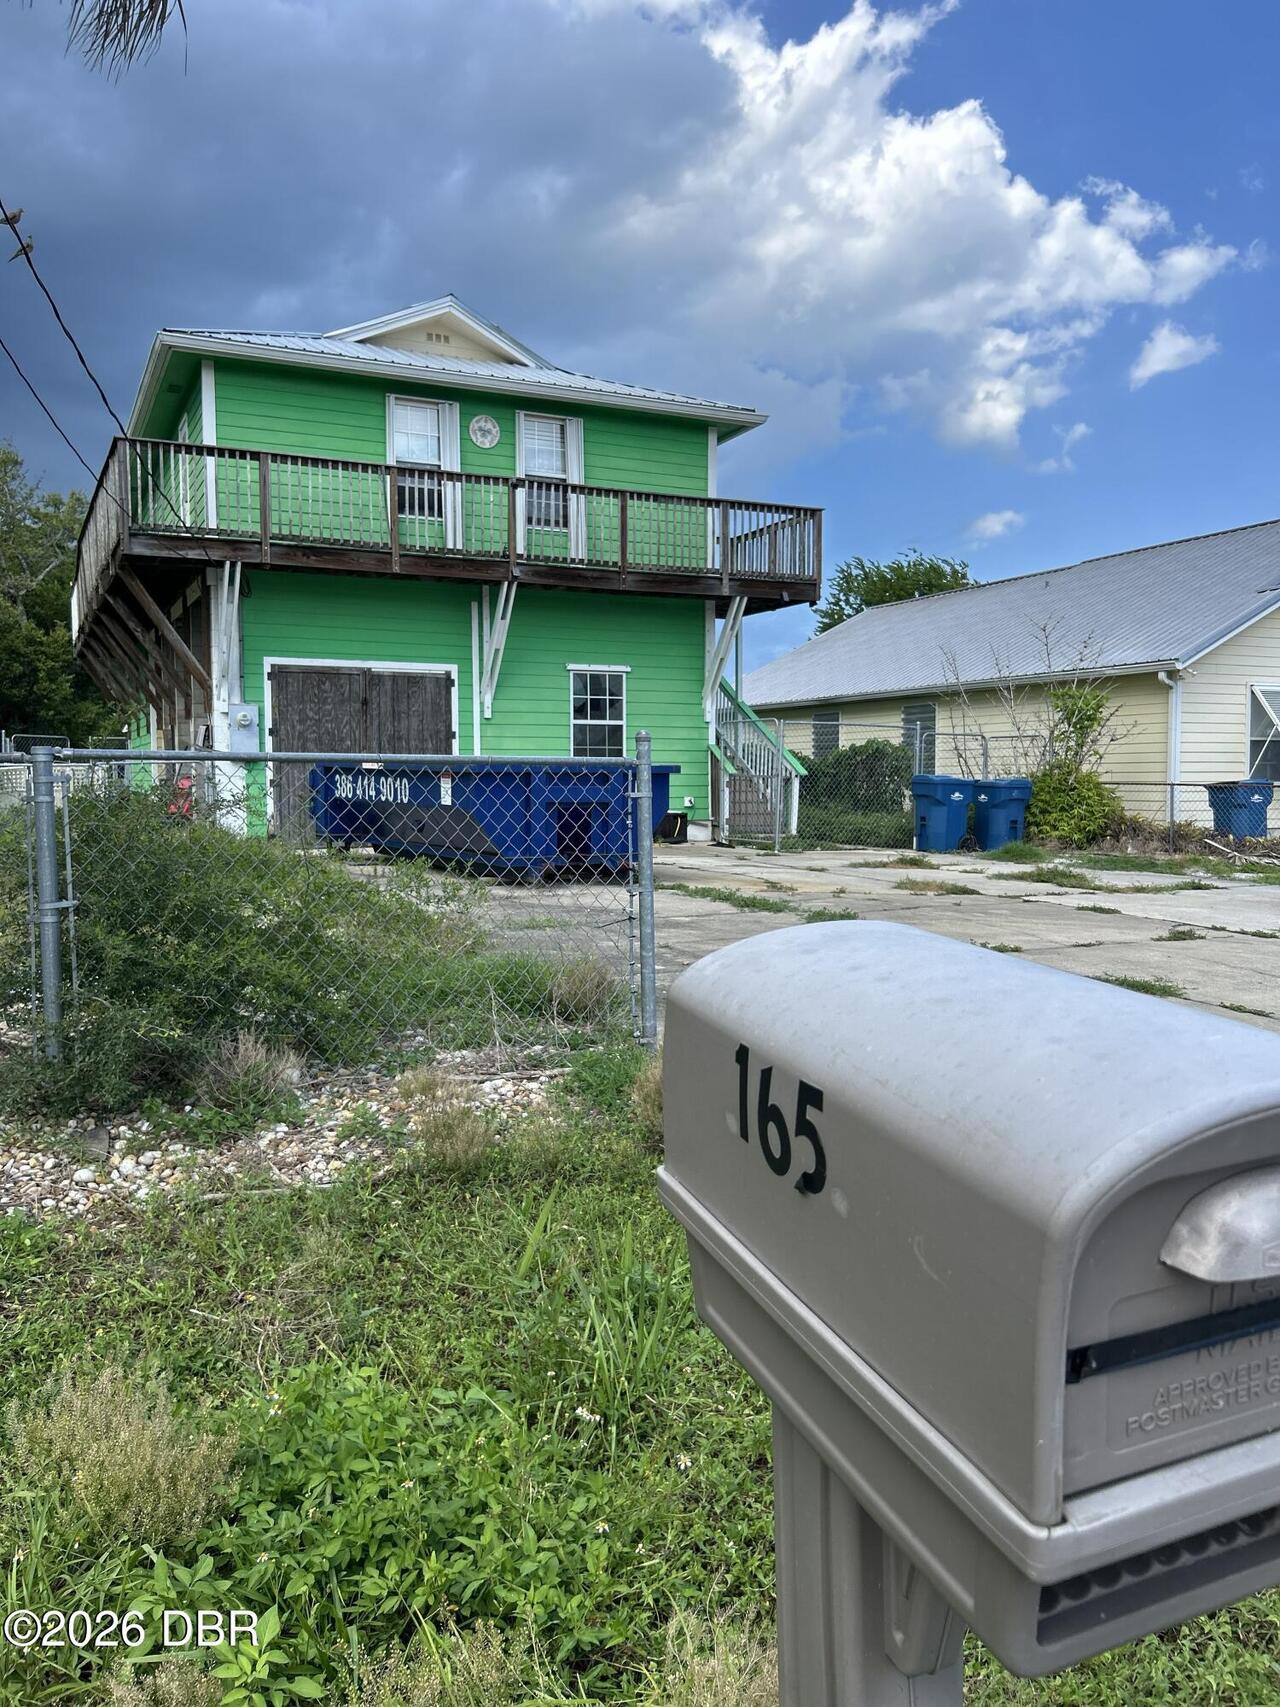
$360,000
165 Lewis Street
Edgewater
3BR/2BA
| Pending
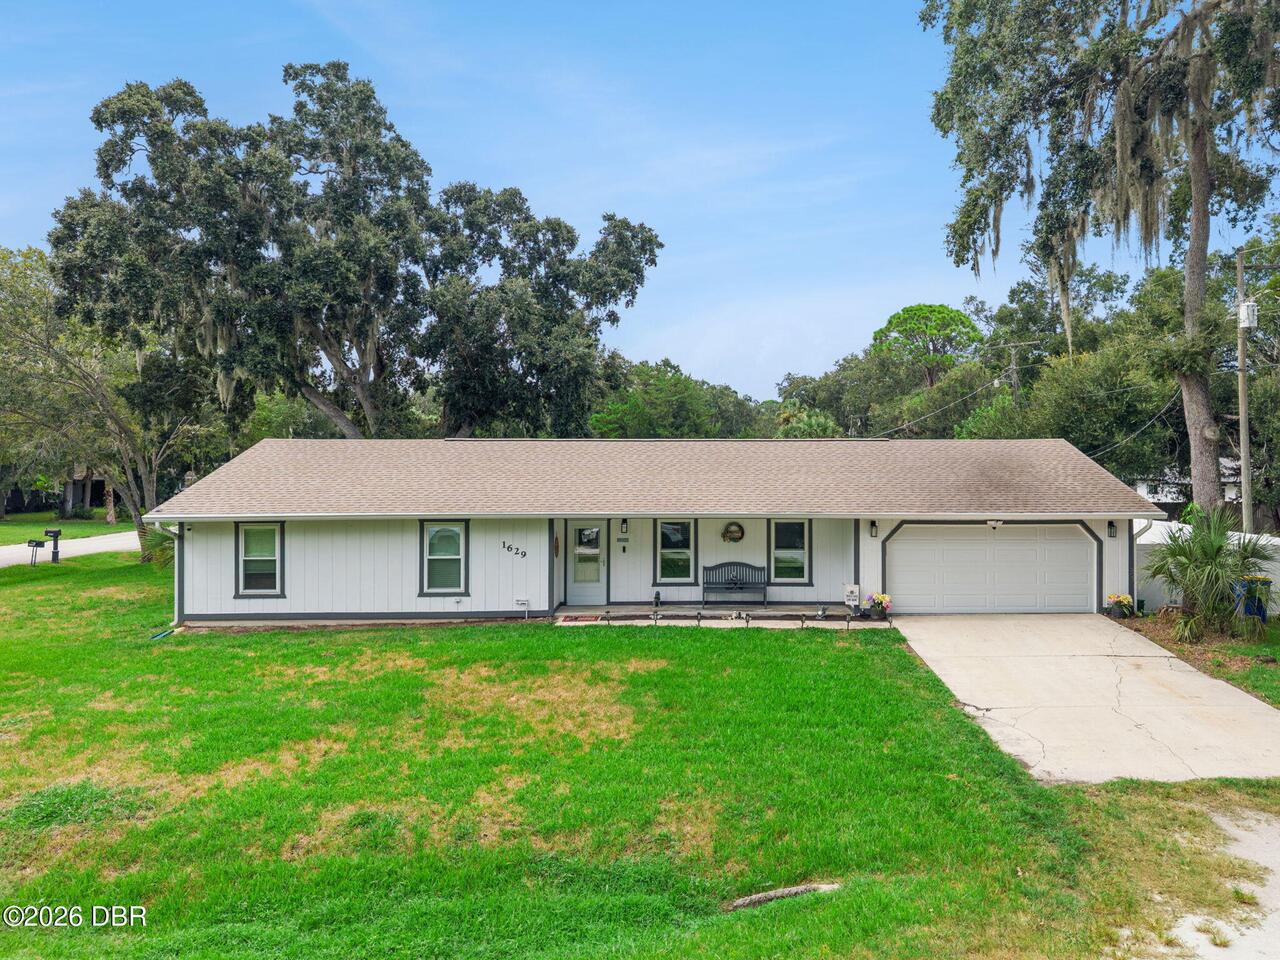
$365,000
1629 Orange Tree Drive
Edgewater
3BR/2BA
| Active
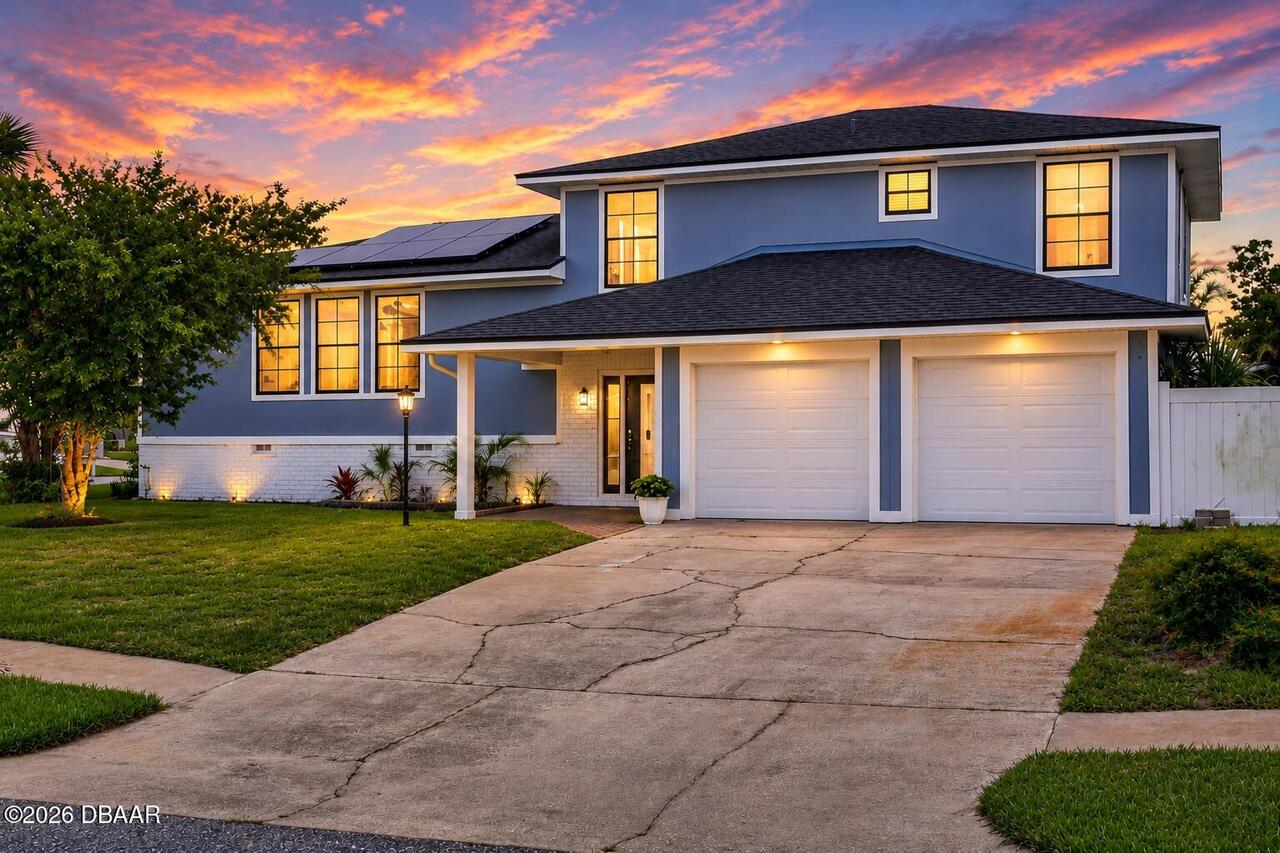
$389,000
600 Sea Gull Court
Edgewater
3BR/2BA
| Active
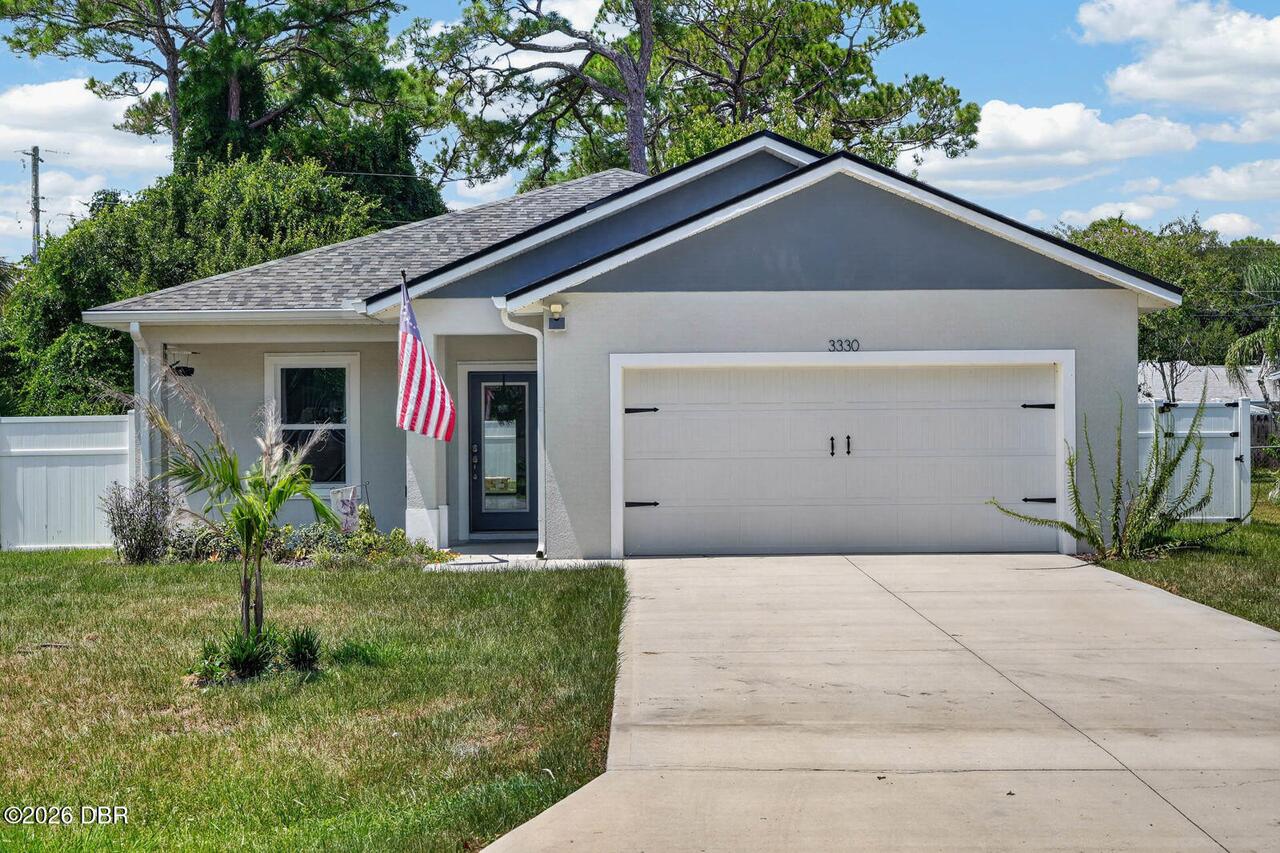
$389,900
3330 Willow Oak Drive
Edgewater
3BR/2BA
| Active