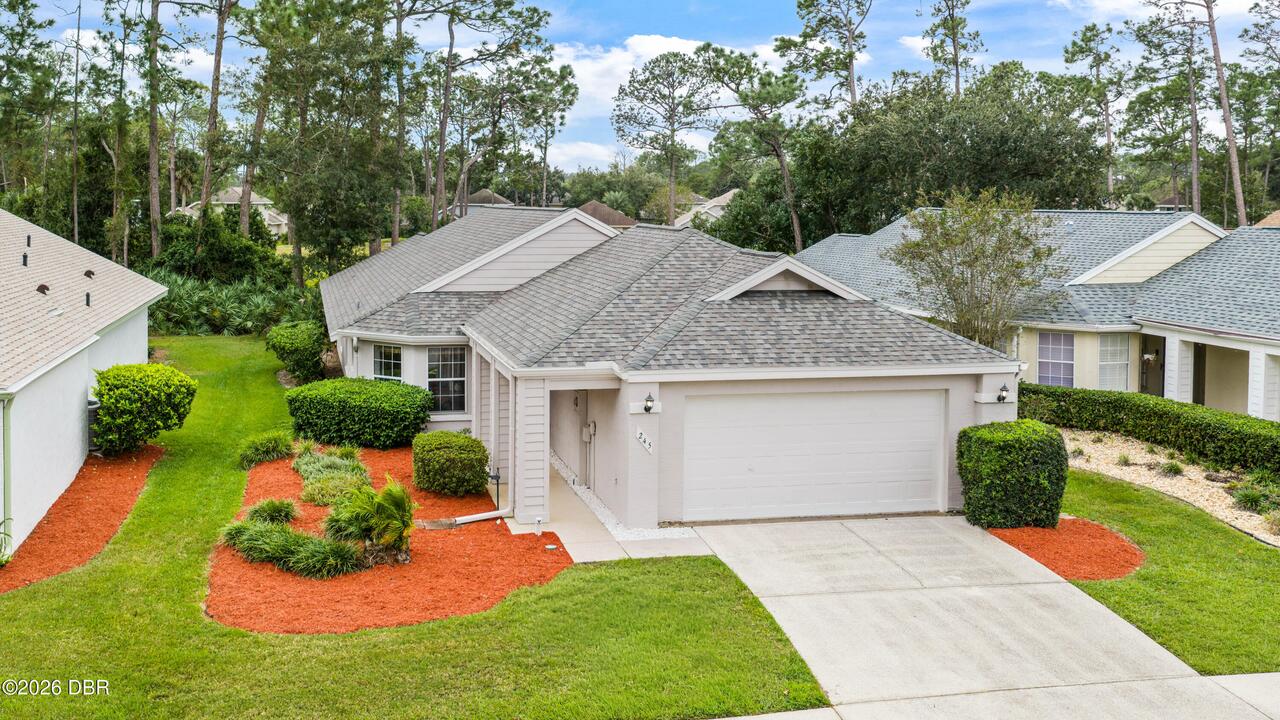
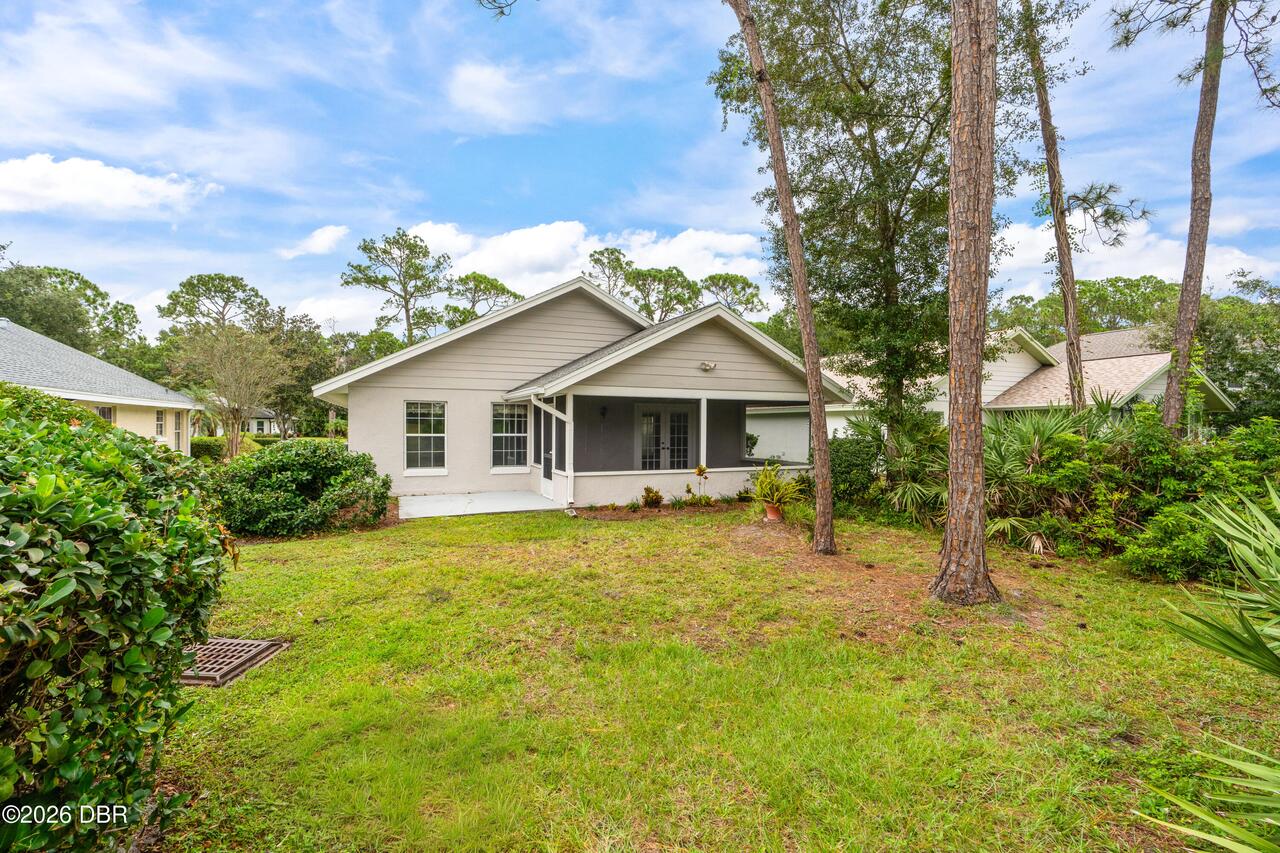
245 Glenbriar Circle, Daytona Beach, FL

NEXT
PREV
$279,000

($176/sqft)

List Status: Active
245 Glenbriar Circle
Daytona Beach, FL 32114


2 beds
2 baths
1581 living sqft
Top Features
  • Subdivision: Indigo
  • Built in  1990
  • Style: Ranch
  • Single Family Residence
Description
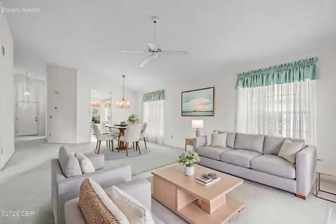
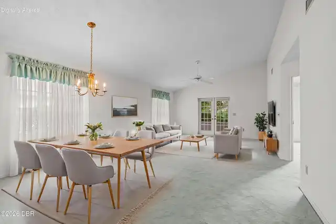
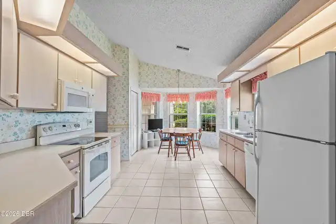
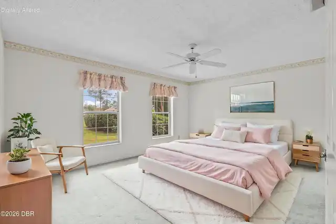
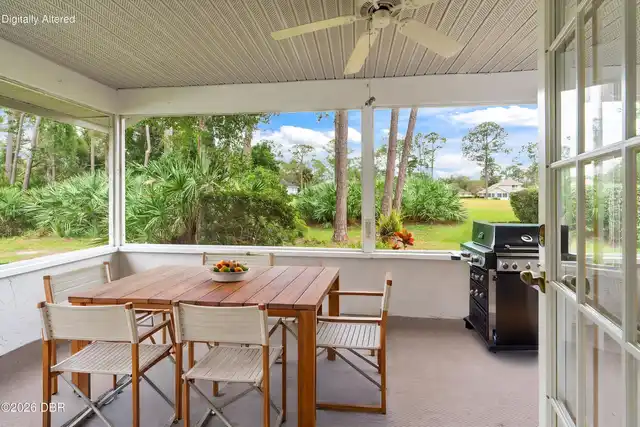
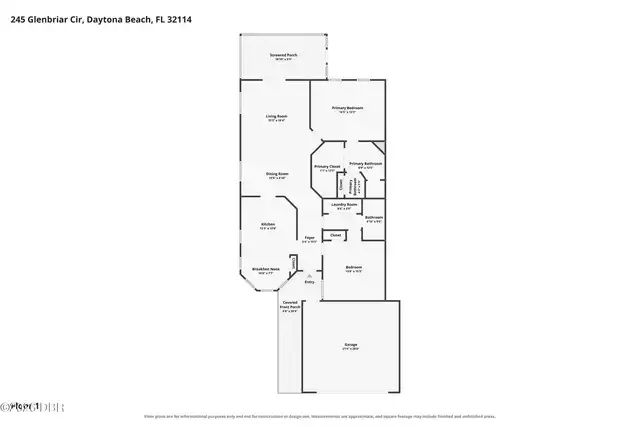
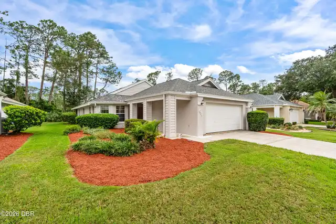
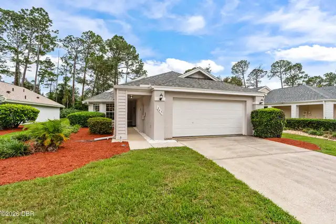
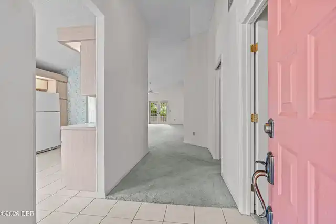
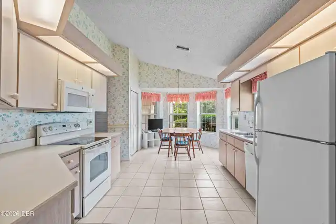
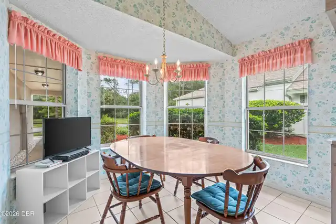
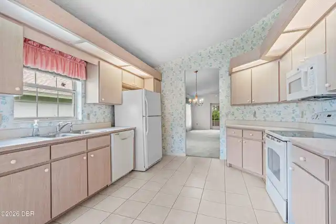
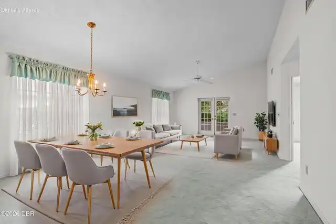
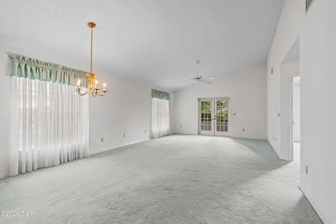
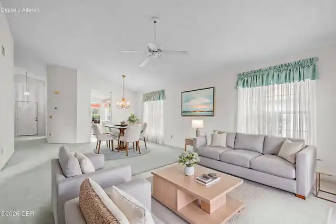
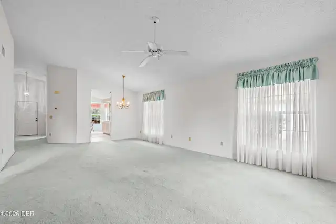
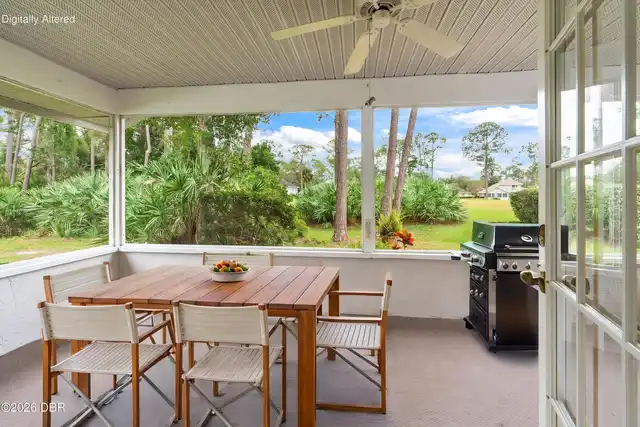
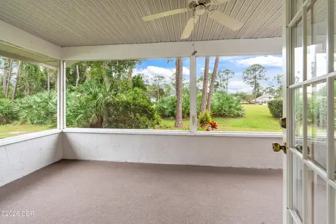
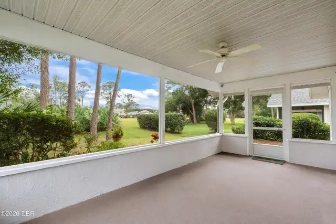
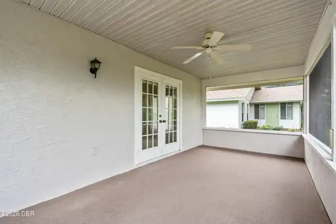
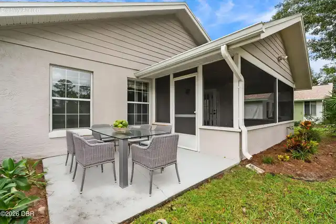
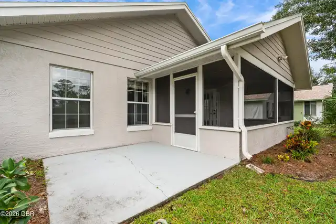
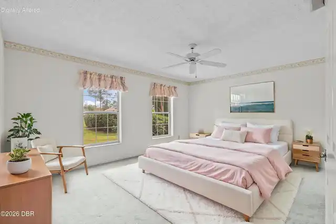
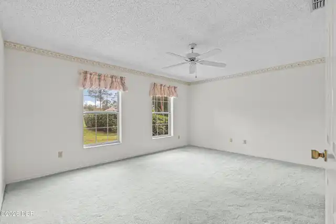
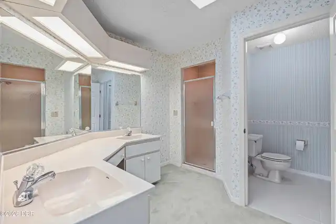
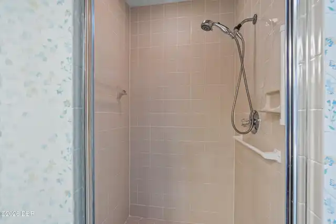
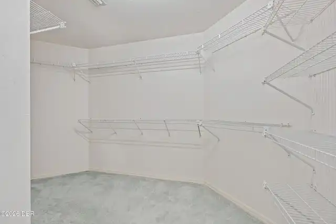
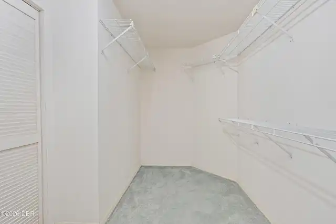
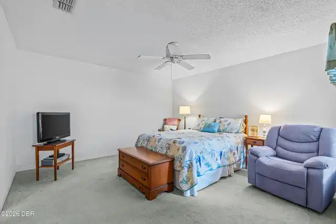
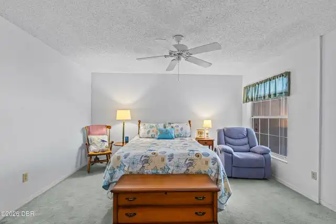
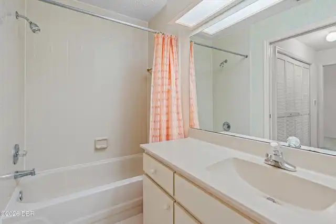
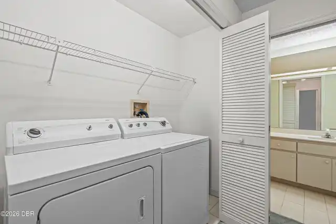
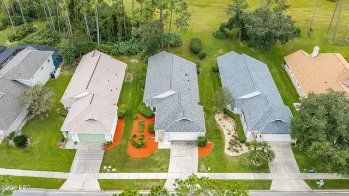
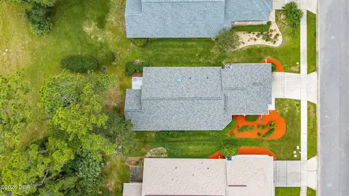
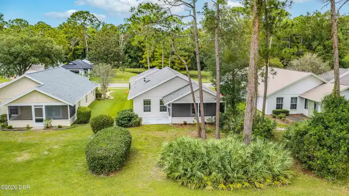
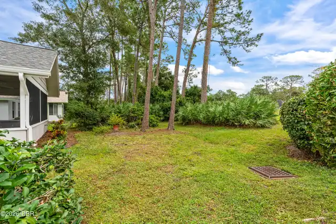
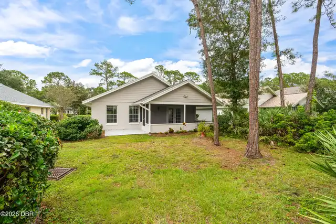
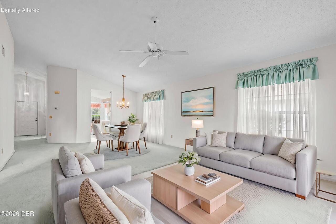
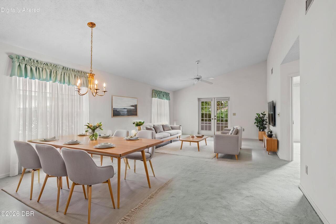
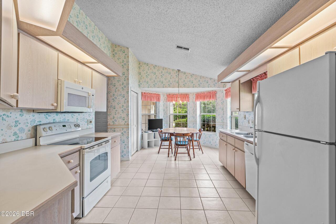
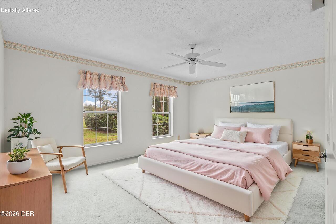
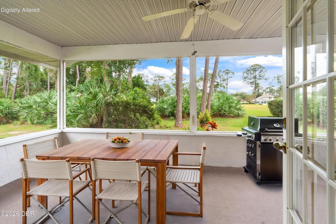
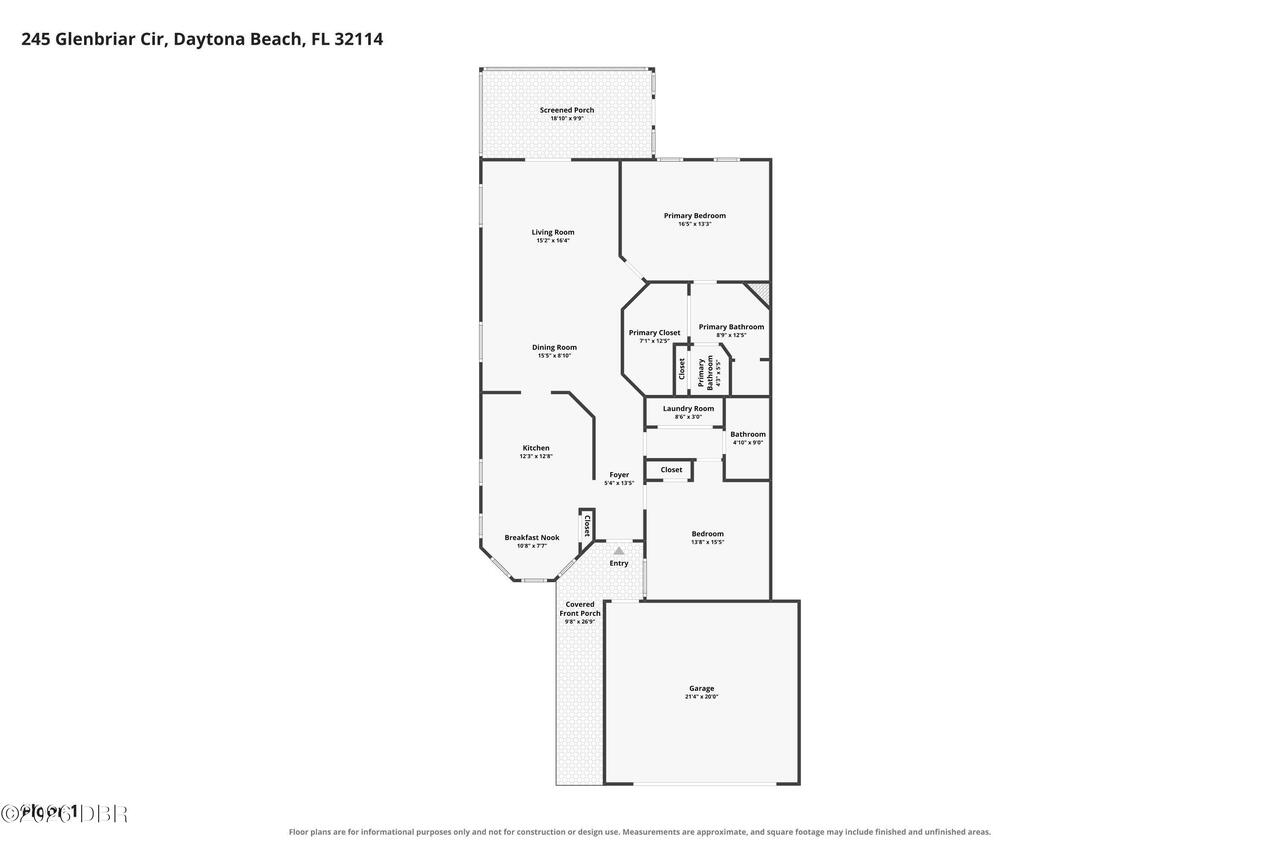
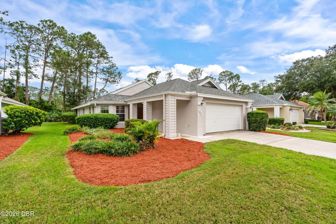
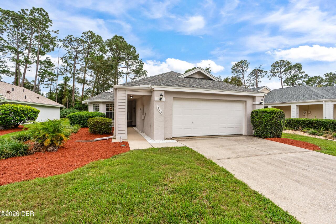
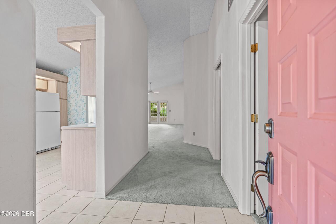
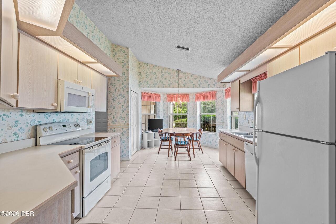
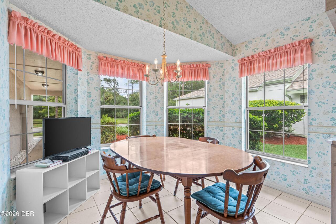
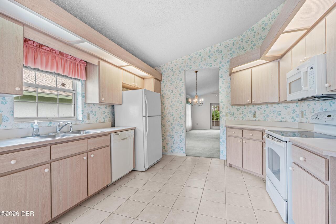
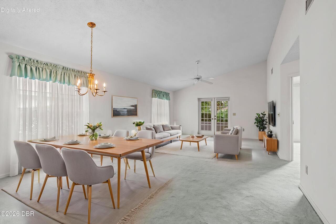
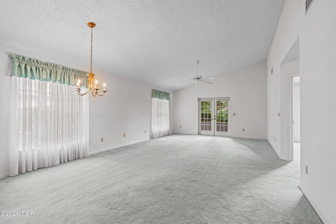
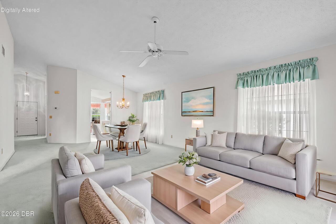
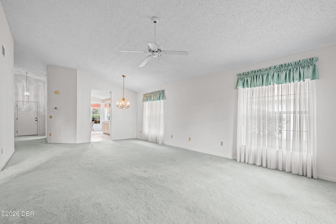
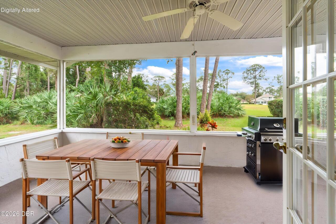
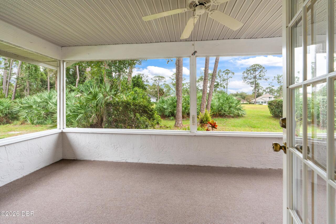
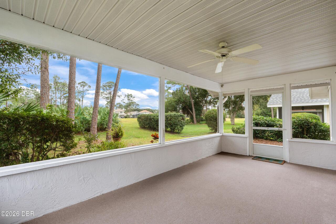
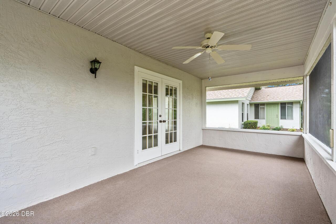
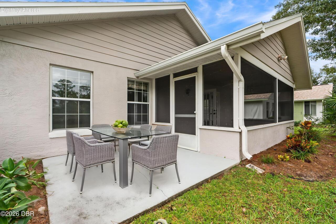
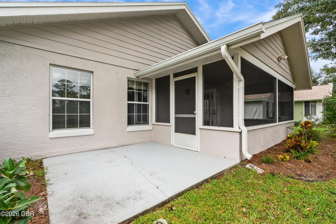
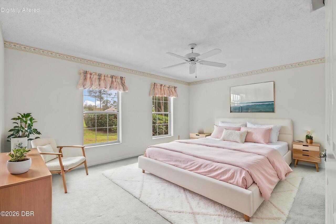
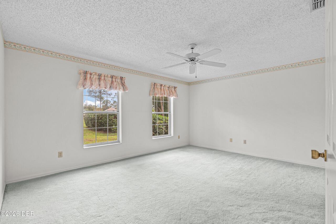
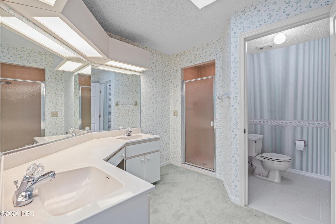
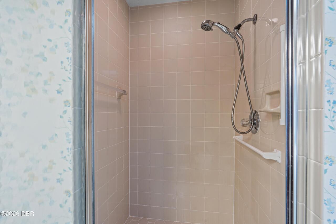
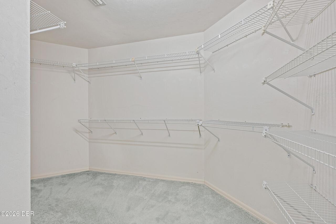
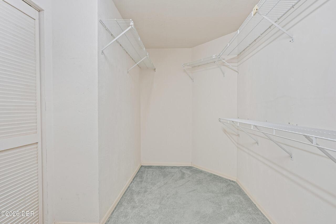
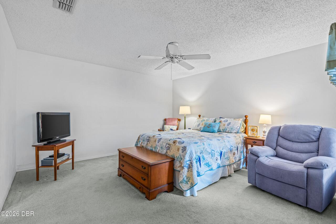
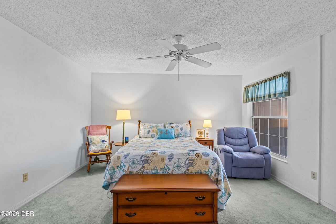
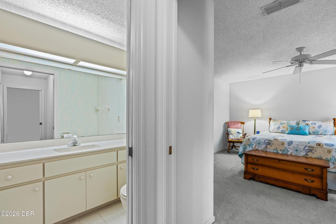
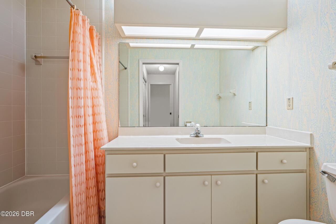
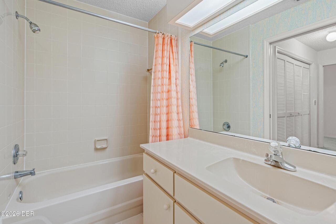
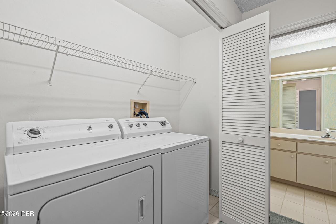
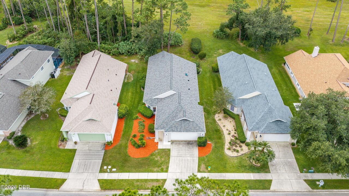
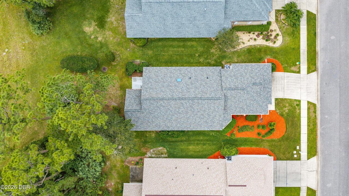
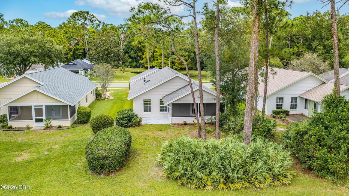
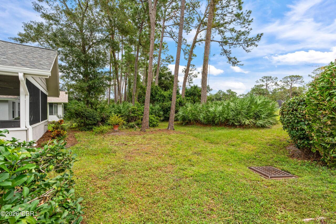
WELCOME HOME TO PEBBLE CREEK AT INDIGO LAKES! Discover the possibilities in this lovingly maintained 2 Bedroom, 2 Bath home with an Attached 2-Car Garage & 1,581 Square Feet of comfortable living space in desirable Daytona Beach! Built in 1990, this home has been thoughtfully cared for over the years and offers a wonderful opportunity to bring your own decorating ideas to life while enjoying some important updates already in place! NEW ROOF/EXT. PAINT IN 2024, HVAC REPLACED IN 2016 & WATER HEATER IN 2019! The spacious floor plan features generously sized bedrooms, abundant natural light, and plenty of room to relax and unwind. The Primary Suite offers a large Walk-In Closet with extensive shelving & an Ensuite Bath with Dual Sinks, Step-In Shower and Separate Water Closet. A second Bedroom and Full Guest Bath provide comfortable accommodations for family or visitors. Inside Laundry adds everyday convenience, while the Attached 2-Car Garage provides additional storage and parking. Step outside through the French Doors to a SPACIOUS SCREENED PORCH overlooking a lovely green backdrop of mature trees and lush Florida landscaping! Whether enjoying your morning coffee, entertaining friends, or simply relaxing with a good book, this inviting outdoor living space is sure to become a favorite spot. An adjoining OPEN PATIO provides even more room to enjoy the Florida sunshine! And here's where the lifestyle gets even better! Enjoy LOW-MAINTENANCE LIVING with HOA fees of just $621 per quarter, including LAWN CARE, HEDGE TRIMMING, EXTERIOR PAINTING EVERY 10 YEARS, and even CABLE & INTERNET! Spend less time worrying about exterior upkeep and more time enjoying everything the Daytona Beach area has to offer. Whether you're searching for a full-time Florida residence, a seasonal getaway, or simply a home you can personalize to suit your taste, this Pebble Creek property offers SPACE, VALUE & POTENTIAL in an established Indigo Lakes neighborhood. Ideally located just minutes from D
Property Details
Property Features
Property Sub Type
Single Family Residence
Style
Ranch
Parking
Attached, Garage, Garage Door Opener
County
Volusia
Subdivision
Indigo
Additional Information
Area Major
34 - Daytona ISB to Mason, E of 95
Area Minor
34 - Daytona ISB to Mason, E of 95
Appliances Other5
Electric Water Heater, Dishwasher, Microwave, Refrigerator, Dryer, Disposal, Electric Range, Washer
Association Amenities Other2
Cable TV, Management - Live In, Other
Association Fee Includes Other4
Cable TV, Insurance, Internet, Other
Bathrooms Total Decimal
2.0
Bathrooms Total Integer
2
Construction Materials Other8
Stucco, Block
Contract Status Change Date
2026-10-21
Cooling Other7
Electric, Central Air
Current Use Other10
Residential
Currently Not Used Accessibility Features YN
No
Currently Not Used Bathrooms Total
2.0
Currently Not Used Building Area Total
2488.0
Currently Not Used Entry Level
1
Currently Not Used Garage Spaces
2.0
Currently Not Used Living Area Source
Public Records
Documents Change Timestamp
2026-10-22T02:23:45Z
Floor Plans Change Timestamp
2026-10-22T01:57:40Z
Flooring Other13
Vinyl, Tile, Carpet
Foundation Details See Remarks2
Slab
General Property Information Association Fee
621.0
General Property Information Association Fee Frequency
Quarterly
General Property Information Association Name
Indigo Units 7 & 8
General Property Information Association Phone
386-767-5575
General Property Information CDD Fee YN
No
General Property Information Directions
From LPGA Bvd, head South on Williamson. Turn Right onto Indigo Dr. Turn Right onto Glenbriar Cir. Property is straight ahead on Left.
General Property Information Furnished
Negotiable
General Property Information Homestead YN
Yes
General Property Information List PriceSqFt
176.47
General Property Information Lot Size Dimensions
53.0 ft x 120.0 ft
General Property Information Stories
1
Heating Other16
Electric, Central
Interior Features Other17
Pantry, Open Floorplan, Primary Bathroom - Shower No Tub, Vaulted Ceiling(s), Breakfast Nook, Ceiling Fan(s), Entrance Foyer, Split Bedrooms, Walk-In Closet(s)
Laundry Features None10
In Unit
Levels Three Or More
One
Listing Contract Date
2026-10-21
Listing Terms Other19
Cash, FHA, Conventional, VA Loan
Location Tax and Legal Country
US
Location Tax and Legal Parcel Number
5215-12-00-0480
Location Tax and Legal Tax Annual Amount
1300.1
Location Tax and Legal Tax Legal Description4
LOT 48 INDIGO UNIT 8 PUD MB 42 PGS 127-129 INC PER OR 3518 PG 0190 PER OR 7756 PG 0658 PER UNREC D/C
Location Tax and Legal Tax Year
2026
Lock Box Type See Remarks
Combo
Lot Features Other18
Sprinklers In Front, Sprinklers In Rear, Cul-De-Sac
Lot Size Area
0.14
Lot Size Square Feet
6098.4
Lot Size Units
Acres
Major Change Timestamp
2026-10-22T01:57:37Z
Major Change Type
New Listing
Mls Status
Active
Modification Timestamp
2026-10-26T11:53:47Z
On Market Date
2026-10-22
Patio And Porch Features Wrap Around
Porch, Rear Porch, Screened, Patio
Pets Allowed Yes
Cats OK, Dogs OK, Yes
Possession Other22
Close Of Escrow
Roof Other23
Shingle
Room Types Bedroom 2 Level
Main
Room Types Bonus Room Level
Main
Room Types Dining Room Level
Main
Room Types Kitchen Level
Main
Room Types Living Room Level
Main
Room Types Other Room Level
Main
Room Types Primary Bedroom Level
Main
Rooms Total
7
Security Features Other26
Smoke Detector(s)
Sewer Unknown
Public Sewer
StatusChangeTimestamp
2026-10-22T01:57:37Z
Utilities Other29
Water Connected, Electricity Connected, Cable Available, Sewer Connected
Water Source Other31
Public
Neighborhood Map
Popup

Property Photos
Listing Photo
Listing Photo
Listing Photo
Listing Photo
Listing Photo
Listing Photo
Listing Photo
Listing Photo
Listing Photo
Listing Photo
Listing Photo
Listing Photo
Listing Photo
Listing Photo
Listing Photo
Listing Photo
Listing Photo
Listing Photo
Listing Photo
Listing Photo
Listing Photo
Listing Photo
Listing Photo
Listing Photo
Listing Photo
Listing Photo
Listing Photo
Listing Photo
Listing Photo
Listing Photo
Listing Photo
Listing Photo
Listing Photo
Listing Photo
Listing Photo
Listing Photo
Listing Photo
Listing Photo
Listing Photo
Listing Photo
Listing Photo
Listing Photo
Listing Photo
Listing Photo
Listing Photo
Listing Photo
Listing Photo
Listing Photo
Listing Photo
Listing Photo
Listing Photo
Listing Photo
Listing Photo
Listing Photo
Listing Photo
Listing Photo
Listing Photo
Listing Photo
Listing Photo
Listing Photo
Listing Photo
Listing Photo
Listing Photo
Listing Photo
Listing Photo
Listing Photo
Listing Photo
Listing Photo
Listing Photo
Listing Photo
Listing Photo
Listing Photo
Listing Photo
Listing Photo
Listing Photo
Listing Photo
Listing Photo
Listing Photo
Listing Photo
Listing Photo

MLS #1232008 Listing courtesy of Re/max Signature provided by Daytona Beach Area Association Of REALTORS.

Similar Listings

$257,000
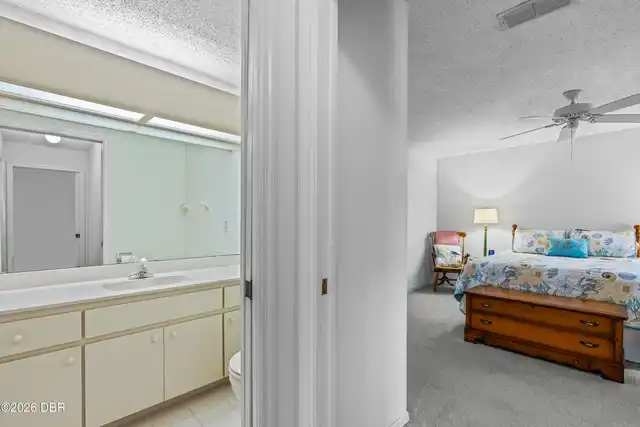
2727 N Atlantic Avenue
Daytona Beach
2BR/2BA
| Active
$258,000
1224 S S Peninsula Drive
Daytona Beach
2BR/2BA
| Active
$258,999
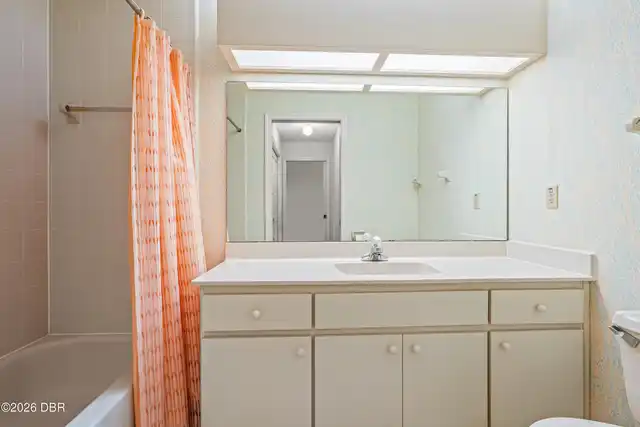
2800 N Atlantic Avenue
Daytona Beach
2BR/2BA
| Active
$259,900
104 Colleen Drive
Daytona Beach
2BR/2BA
| Active