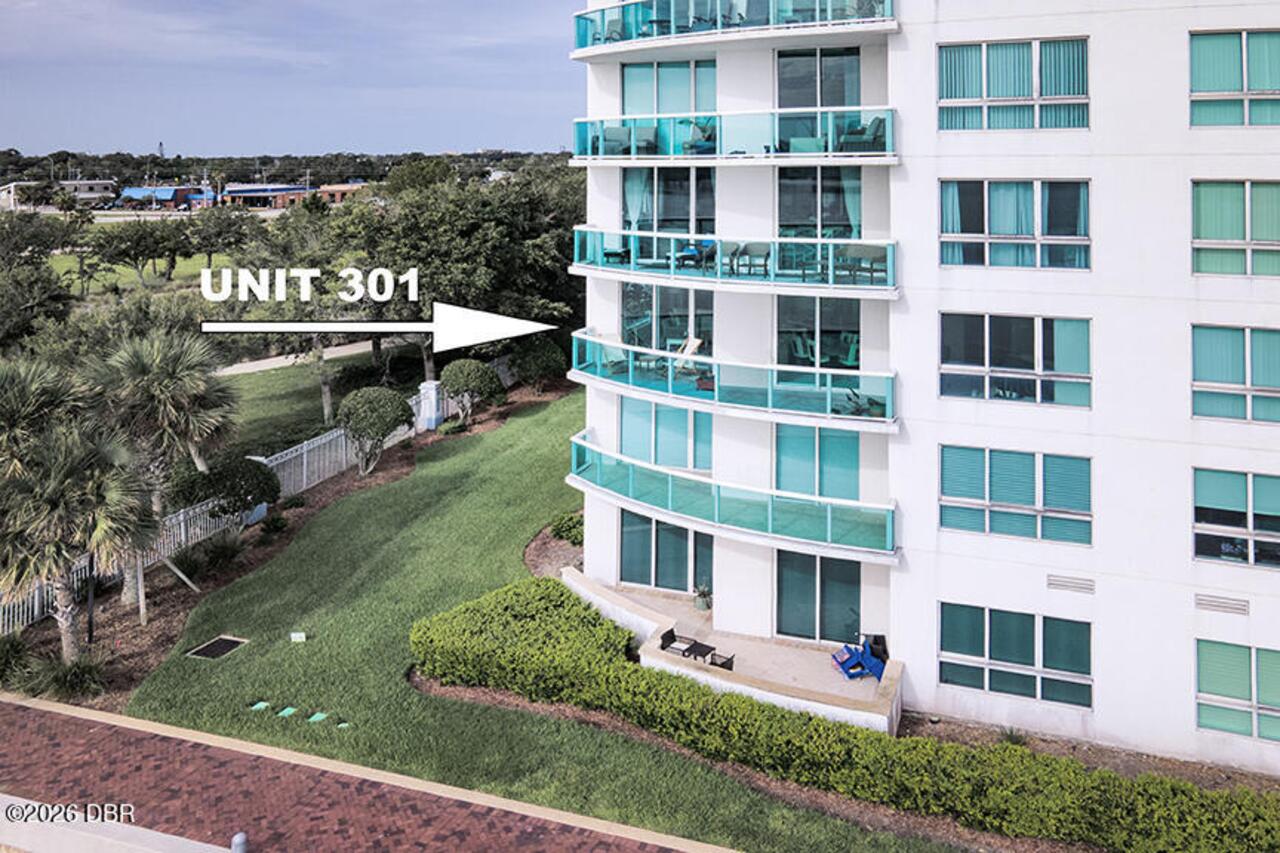
231 Riverside Drive Unit: 301-1, Holly Hill, FL

NEXT
PREV
$575,000

($276/sqft)

List Status: Active
231 Riverside Drive
Holly Hill, FL 32117


3 beds
3 baths
2085 living sqft
Top Features
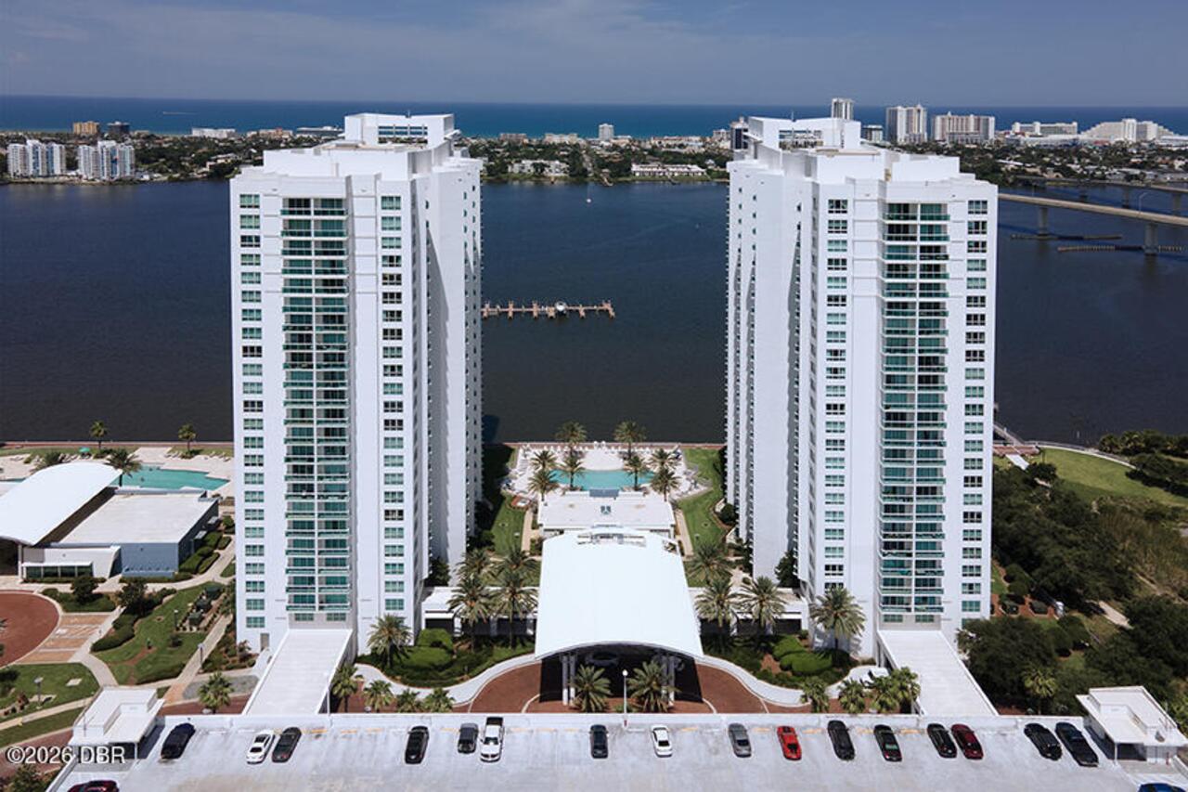
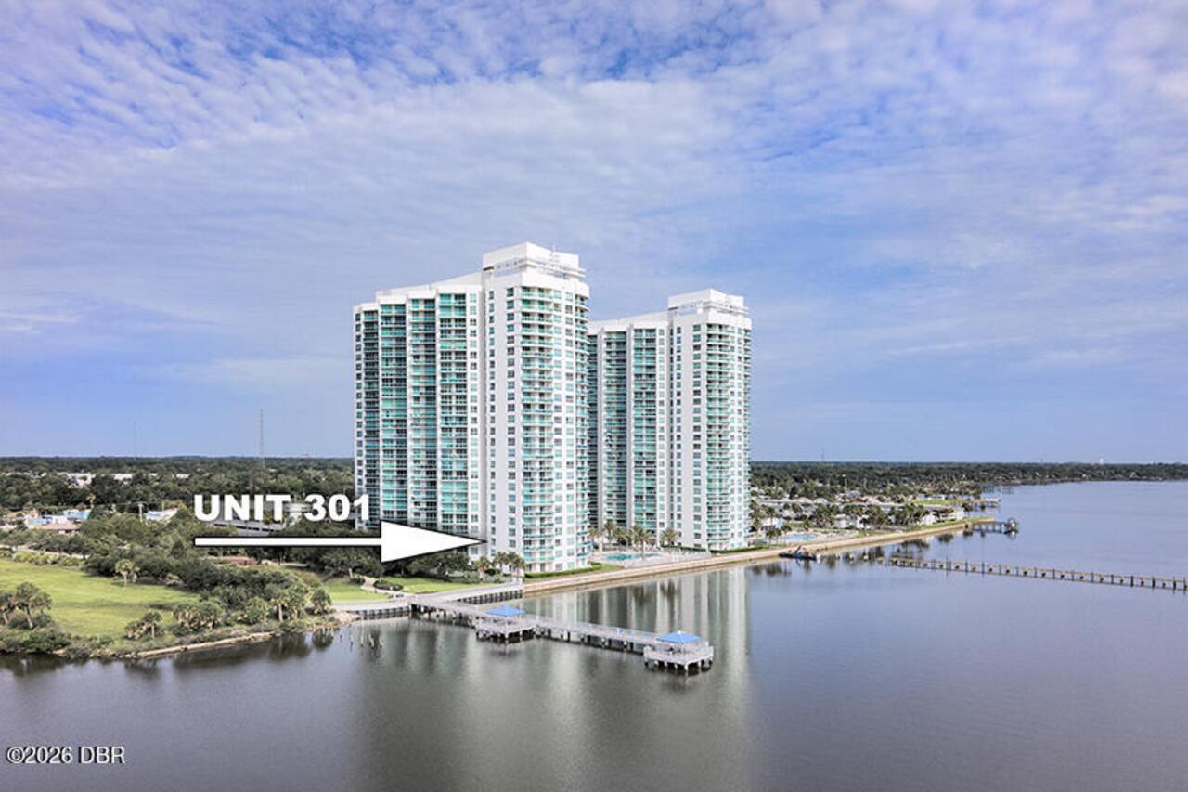
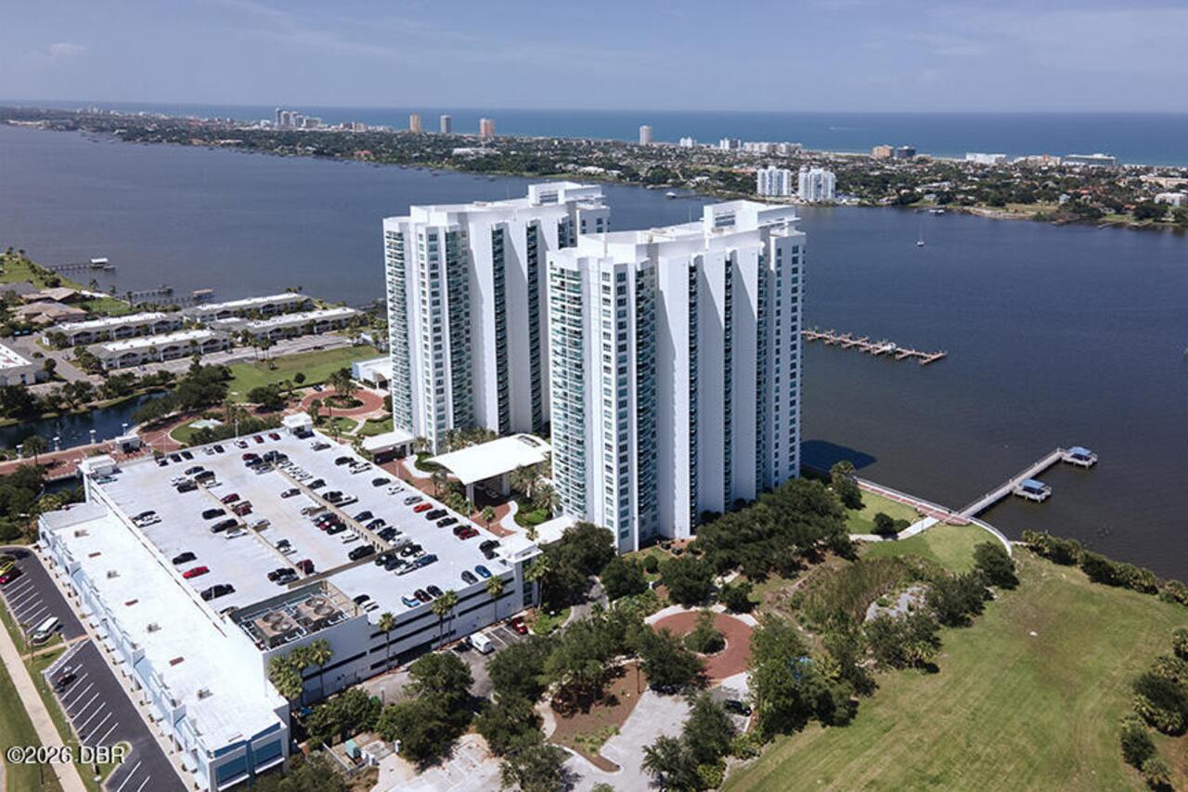
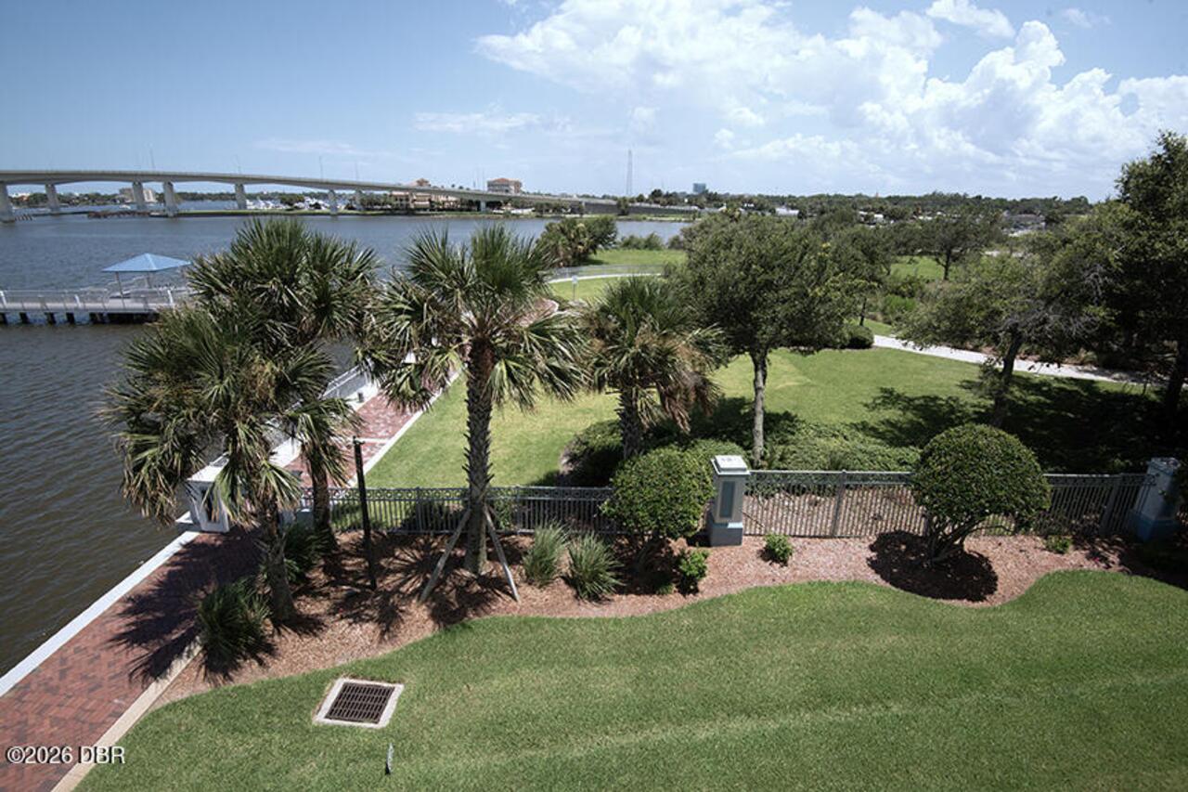
  • Frontage: Seawall, River Front, Intracoastal
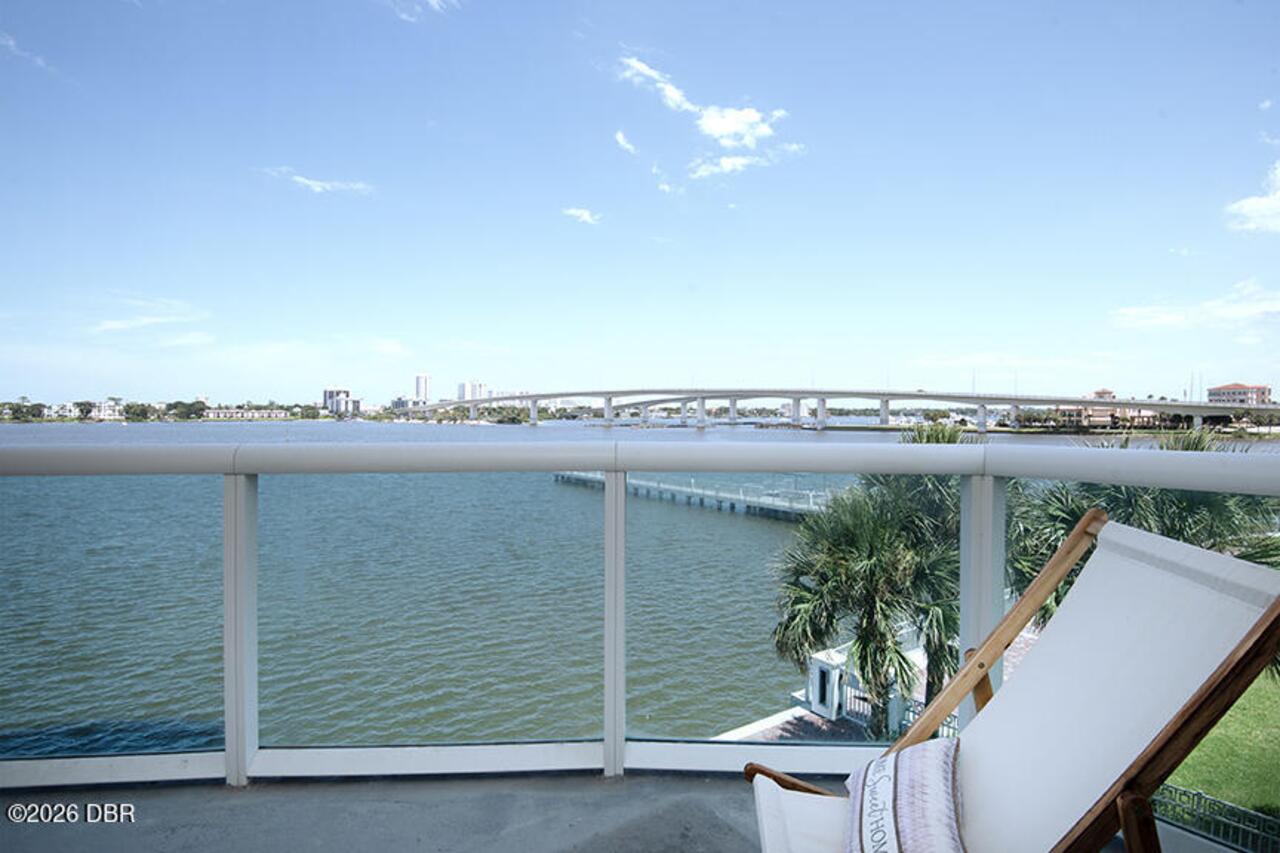
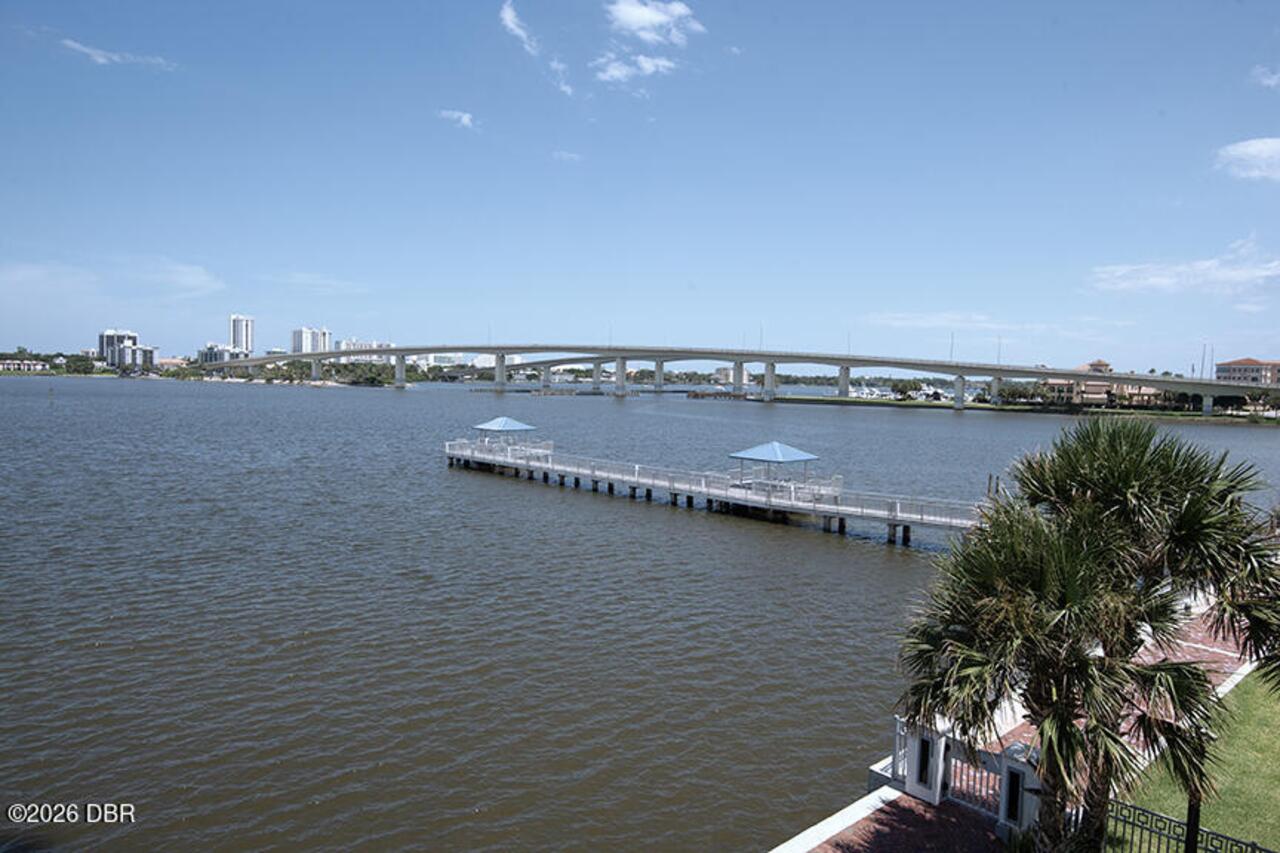
  • View: Bridge(s), River
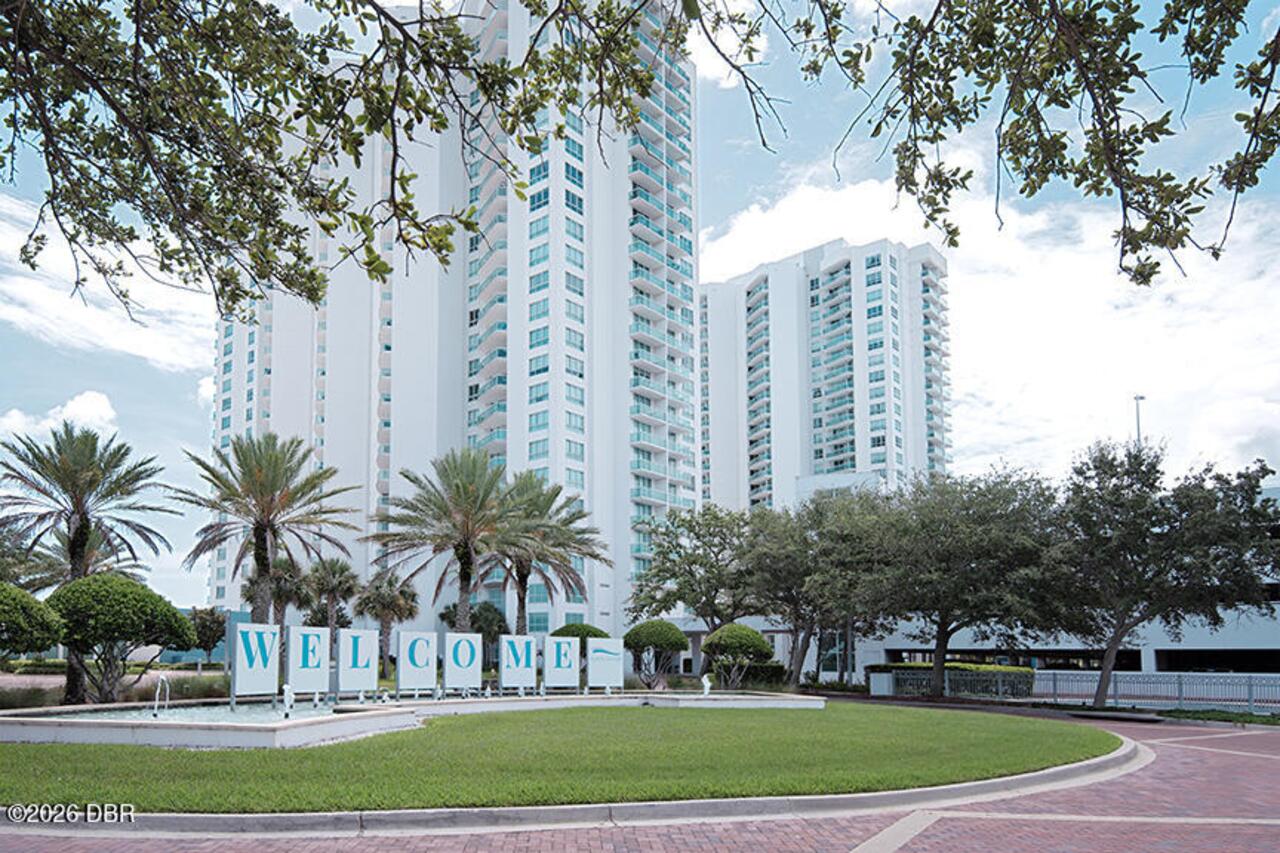
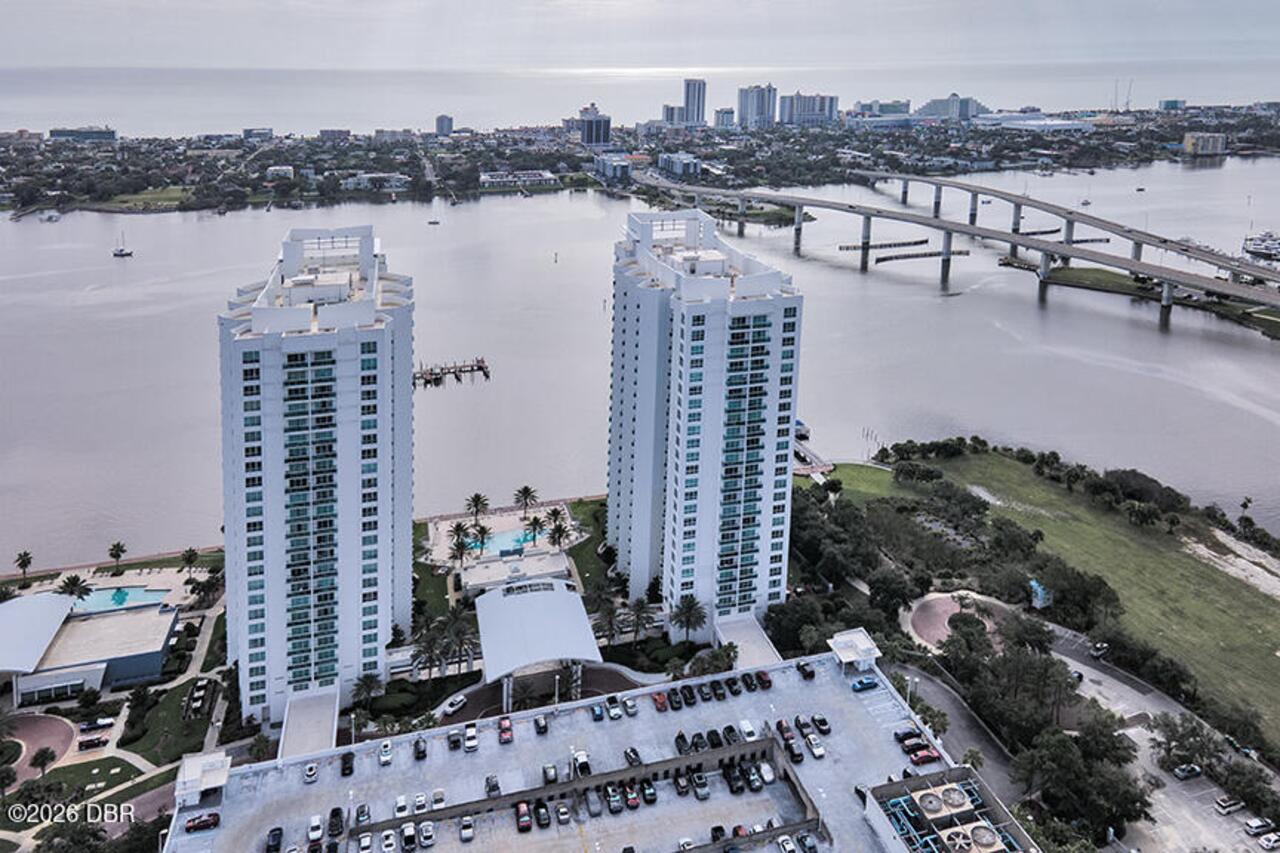
  • Subdivision: Marina Grande On The Halifax
  • Built in  2007
  • Style: Contemporary
  • Condominium
Description
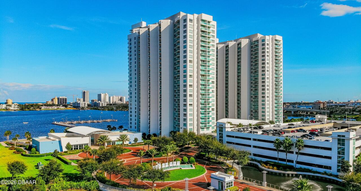
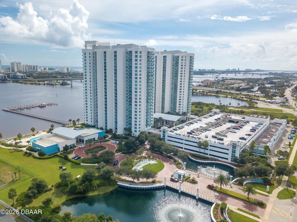
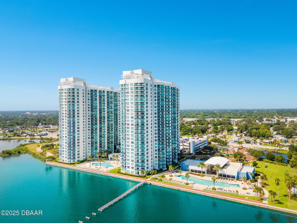
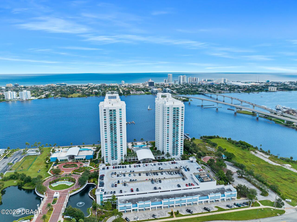
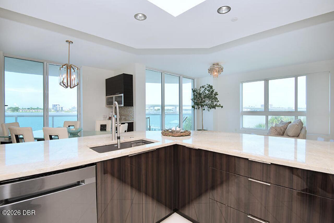
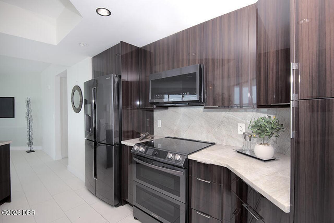
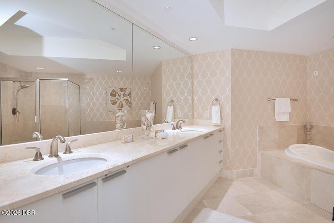
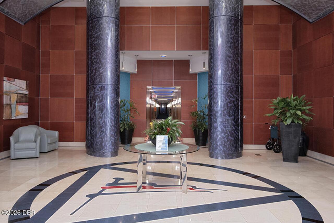
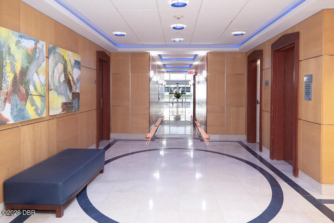
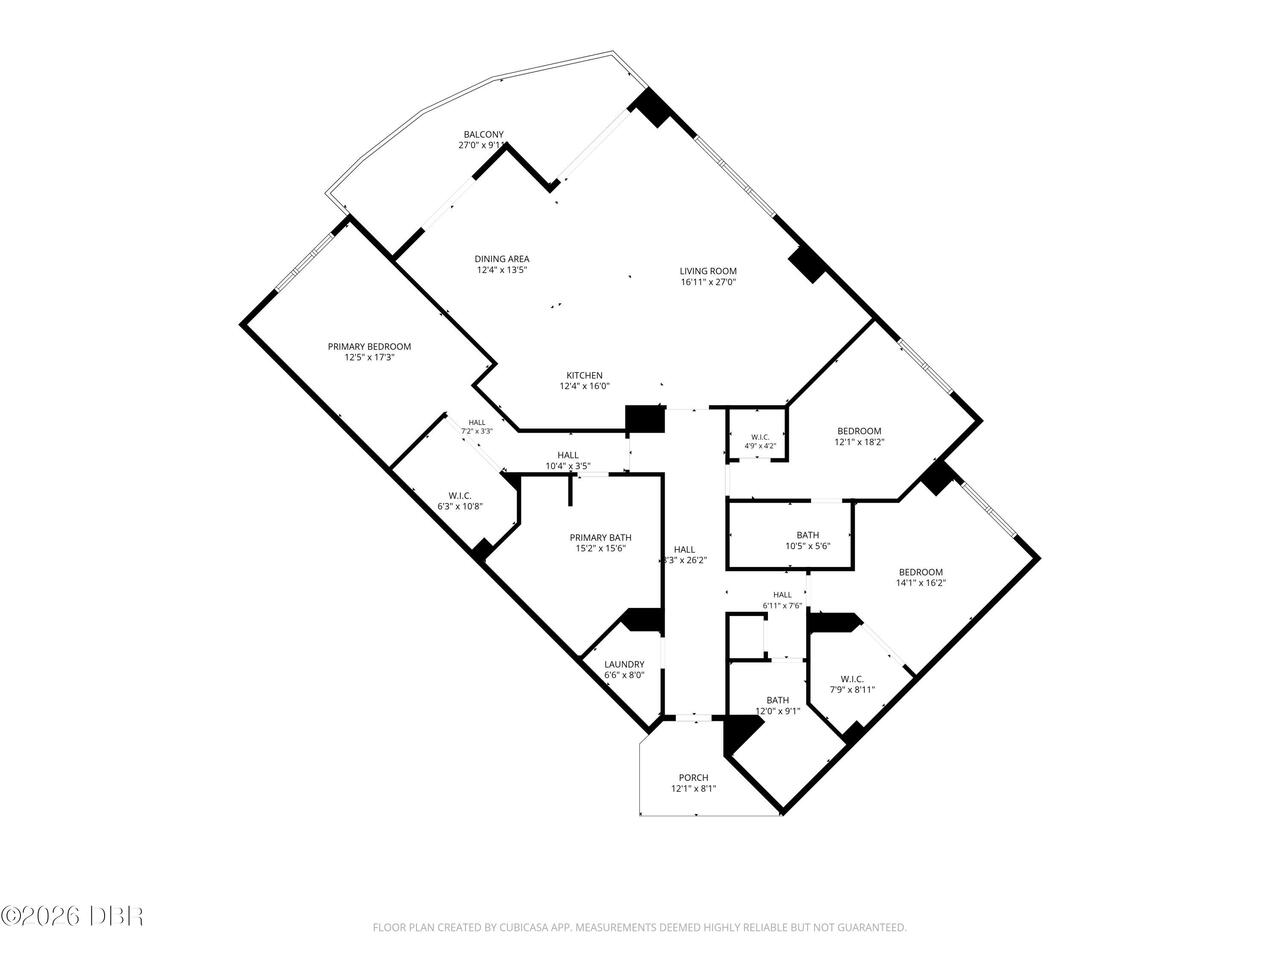
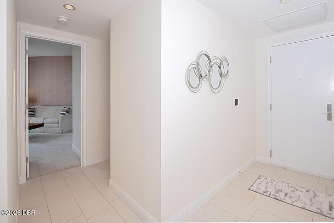
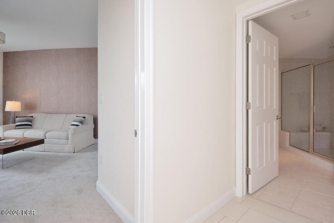
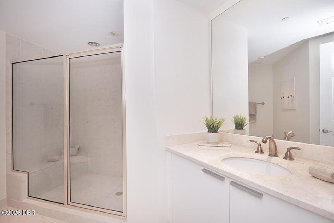
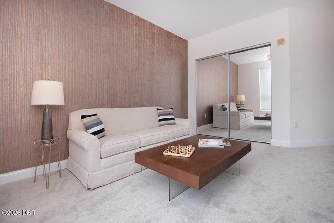
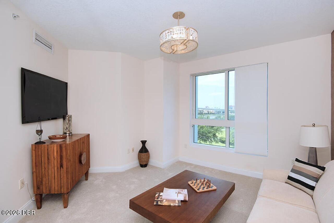
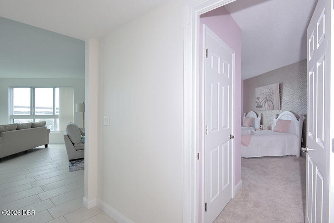
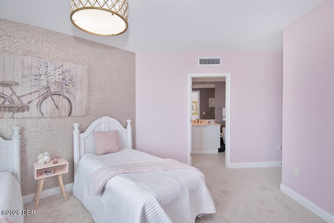
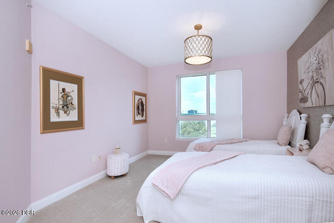
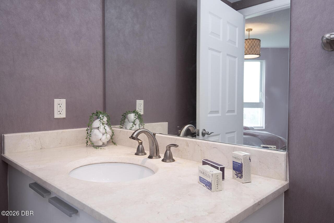
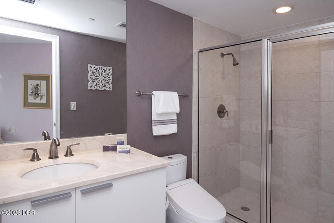
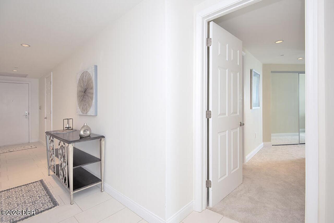
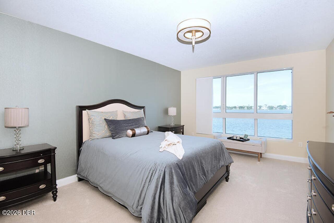
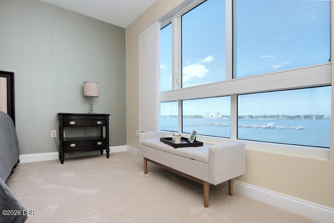
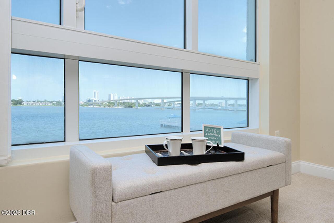
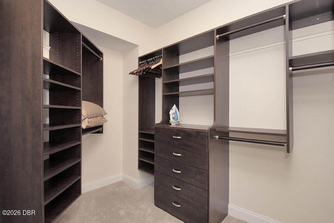
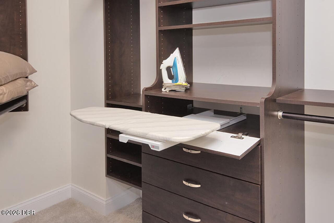
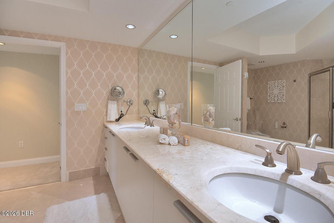
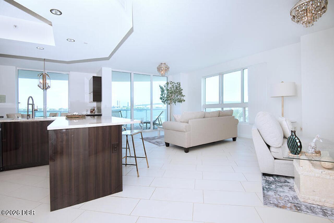
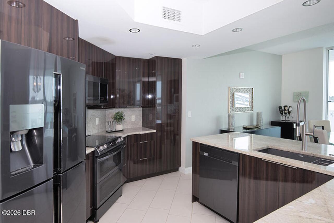
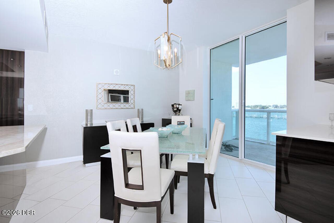
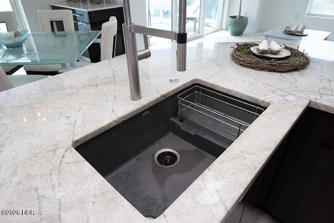
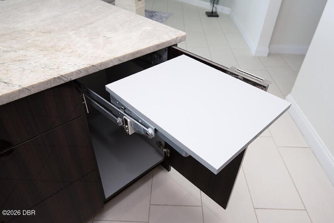
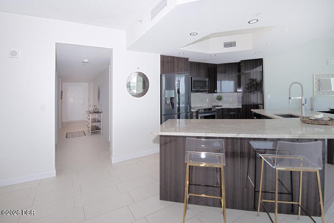
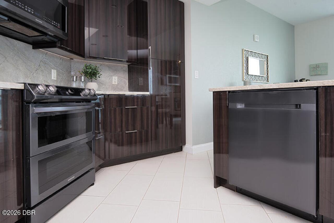
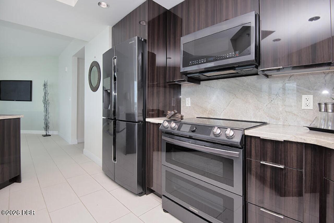
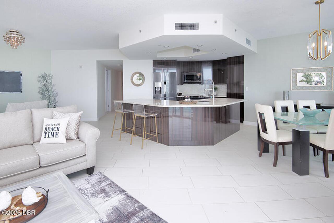
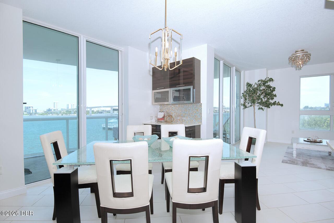
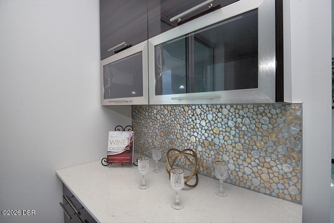
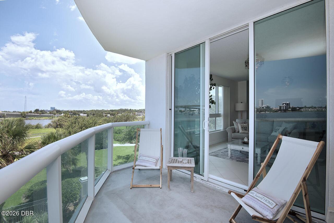
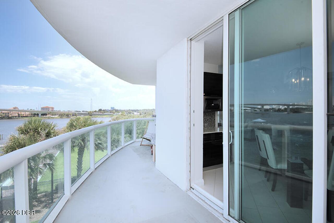
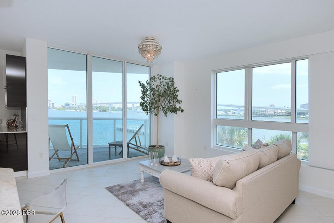
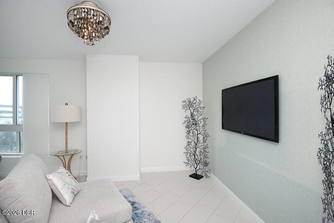
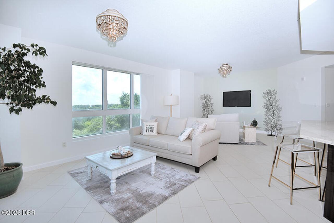
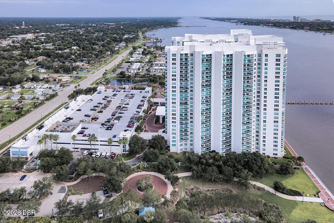
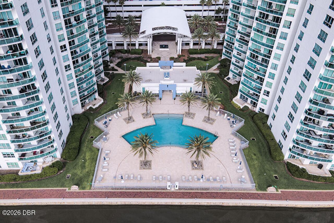
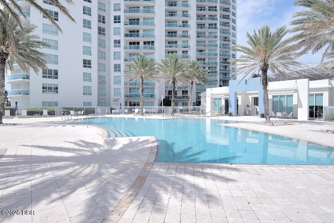
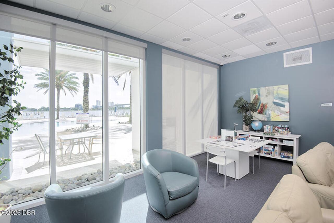
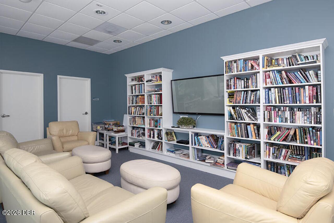
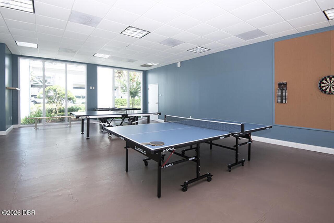
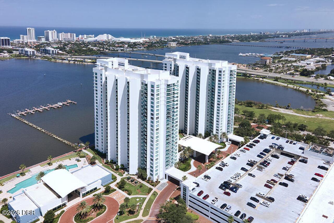
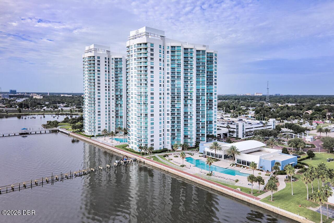
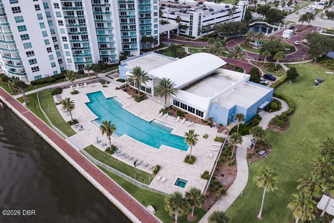
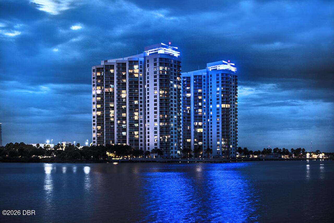
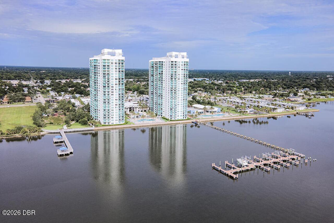
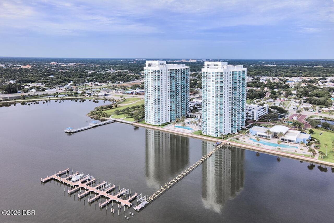
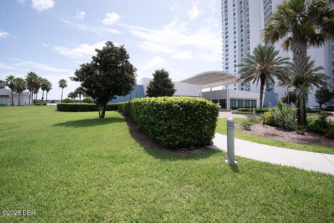
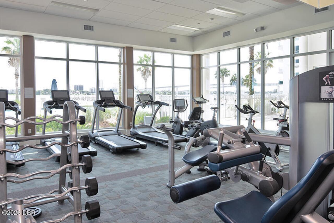
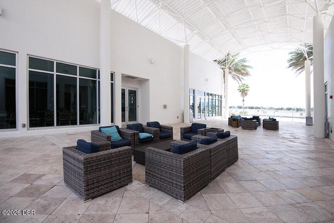
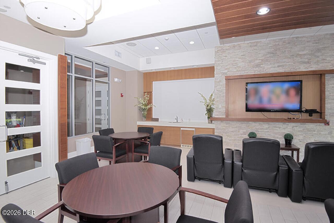
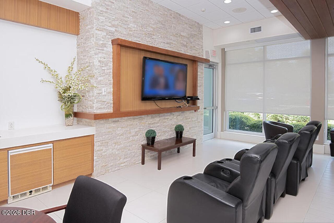
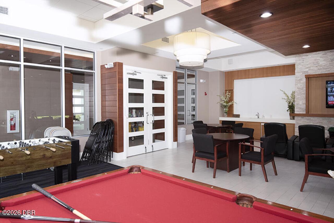
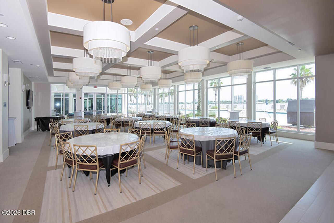
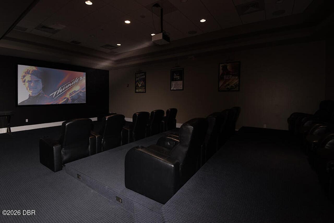
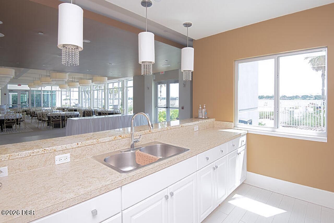
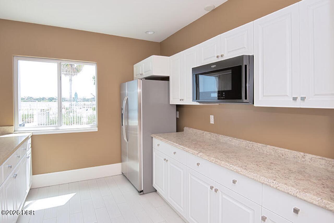
Experience luxury waterfront living at 231 Riverside Drive, Unit 301-1 at Marina Grande. This 3BR/3BA residence offers almost 2,100 sq ft with southeast exposure and unobstructed views of the Halifax River, Daytona Beach skyline, and iconic bridges from the 27 foot long balcony and most living areas. Split floor plan includes a primary suite, private junior suite, and flexible third bedroom ideal for office, all with beautiful views; Tile in main areas, carpet in bedrooms. Upgraded kitchen features European cabinetry, quartzite counters, quality appliances, pull-out storage, and built-in mixer lift. Custom dry bar and closet systems add function and style. Includes RARE SECOND COVERED PARKING SPACE ($30K upgrade). Unmatched Amenities: infinity riverfront pool, second pool, fitness center with sauna, theater, banquet/social rooms, library, billiards/game room, and concierge in both towers. Panoramic views, luxury finishes, and resort amenities define this premier waterfront opportu
Property Details
Property Features
Property Sub Type
Condominium
Style
Contemporary
View
Bridge(s), River, Intracoastal
Frontage
Seawall, River Front, Intracoastal
Parking
Assigned, Garage
County
Volusia
Subdivision
Marina Grande On The Halifax
Additional Information
Area Major
35 - Mason to LPGA E of 95
Area Minor
35 - Mason to LPGA E of 95
Appliances Other5
Dishwasher, Microwave, Refrigerator, Dryer, Double Oven, Electric Range, Washer
Association Amenities Other2
Water, Dog Park, Cable TV, Clubhouse, Service Elevator(s), Fitness Center, Security, Management - Full Time, Trash, Gated, Maintenance Grounds, Storage, Maintenance Structure, Other, Management - On Site
Association Fee Includes Other4
Maintenance Grounds, Pest Control, Water, Cable TV, Sewer, Maintenance Structure, Insurance, Internet, Security, Trash
Bathrooms Total Decimal
3.0
Bathrooms Total Integer
3
Contract Status Change Date
2026-07-30
Cooling Other7
Electric, Other
Current Use Other10
Residential
Currently Not Used Accessibility Features YN
No
Currently Not Used Bathrooms Total
3.0
Currently Not Used Building Area Total
2085.0
Currently Not Used Garage Spaces
2.0
Currently Not Used Living Area Source
Public Records
Documents Change Timestamp
2026-07-31T00:21:00Z
Exterior Features Other11
Balcony
Flooring Other13
Tile
Foundation Details See Remarks2
Pillar/Post/Pier
General Property Information Accessory Dwelling Unit YN
No
General Property Information Association Fee
1329.39
General Property Information Association Fee Frequency
Monthly
General Property Information CDD Fee YN
No
General Property Information Direction Faces
Southeast
General Property Information Directions
I-95 to LPGA, LPGA to Riverside Dr. turn right. less than a mile the community will be on the left. Stop at the Security Gate, give them you lisense, you'll get a pass. Park near the South Elevator on the top (4th Floor) of the Parking Garage. To Enter the building (South Tower) call the Concierge from the call box and then sign in at the desk.
General Property Information Furnished
Negotiable
General Property Information List PriceSqFt
275.78
General Property Information Stories
1
General Property Information Stories Total
26
Heating Other16
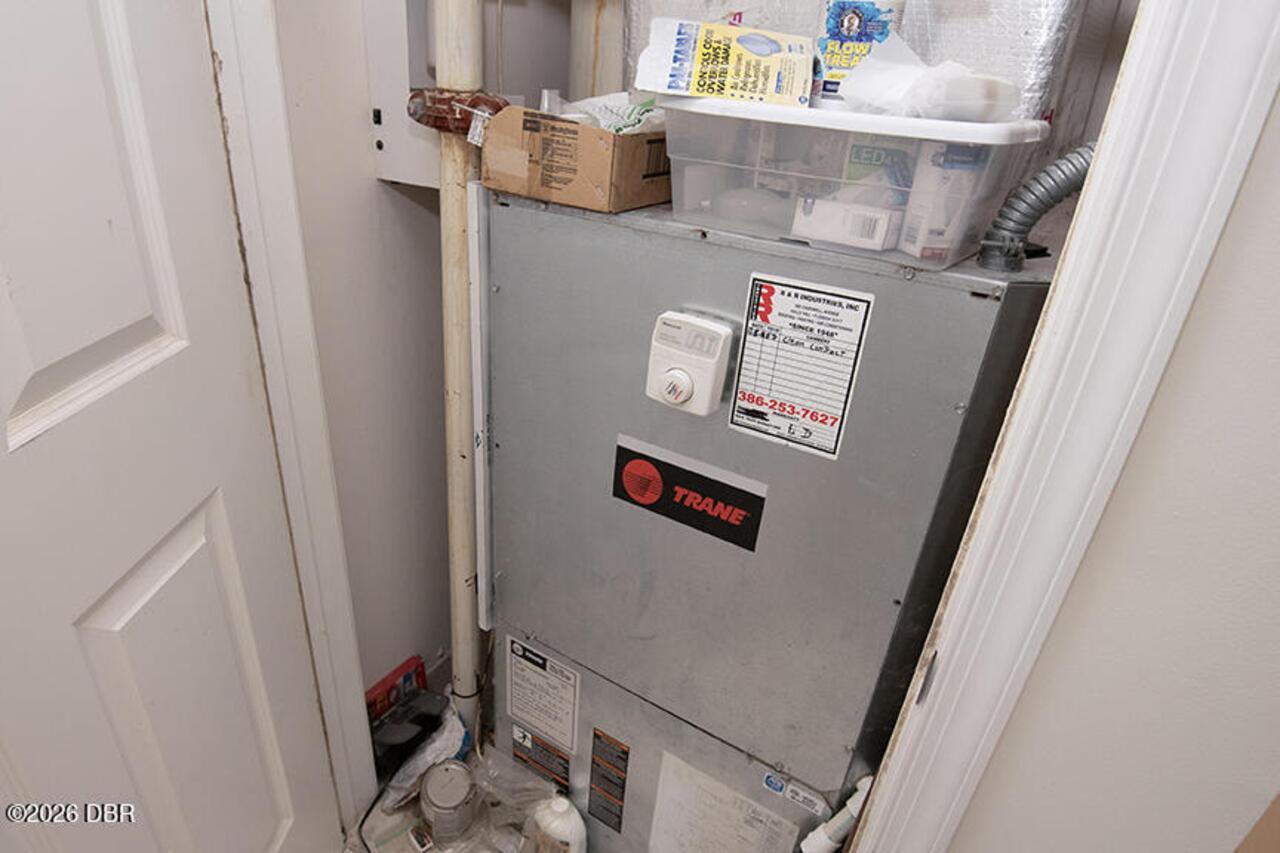
Central
Interior Features Other17
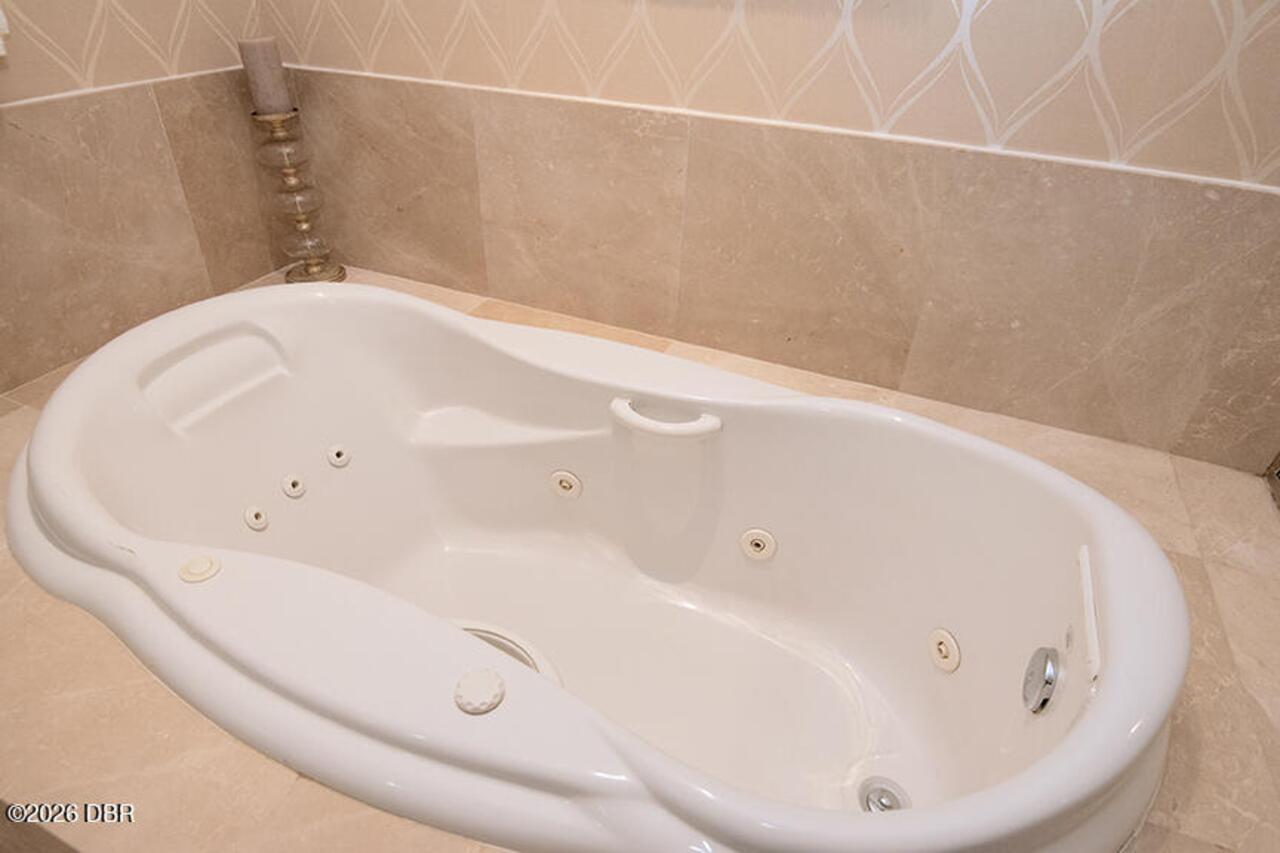
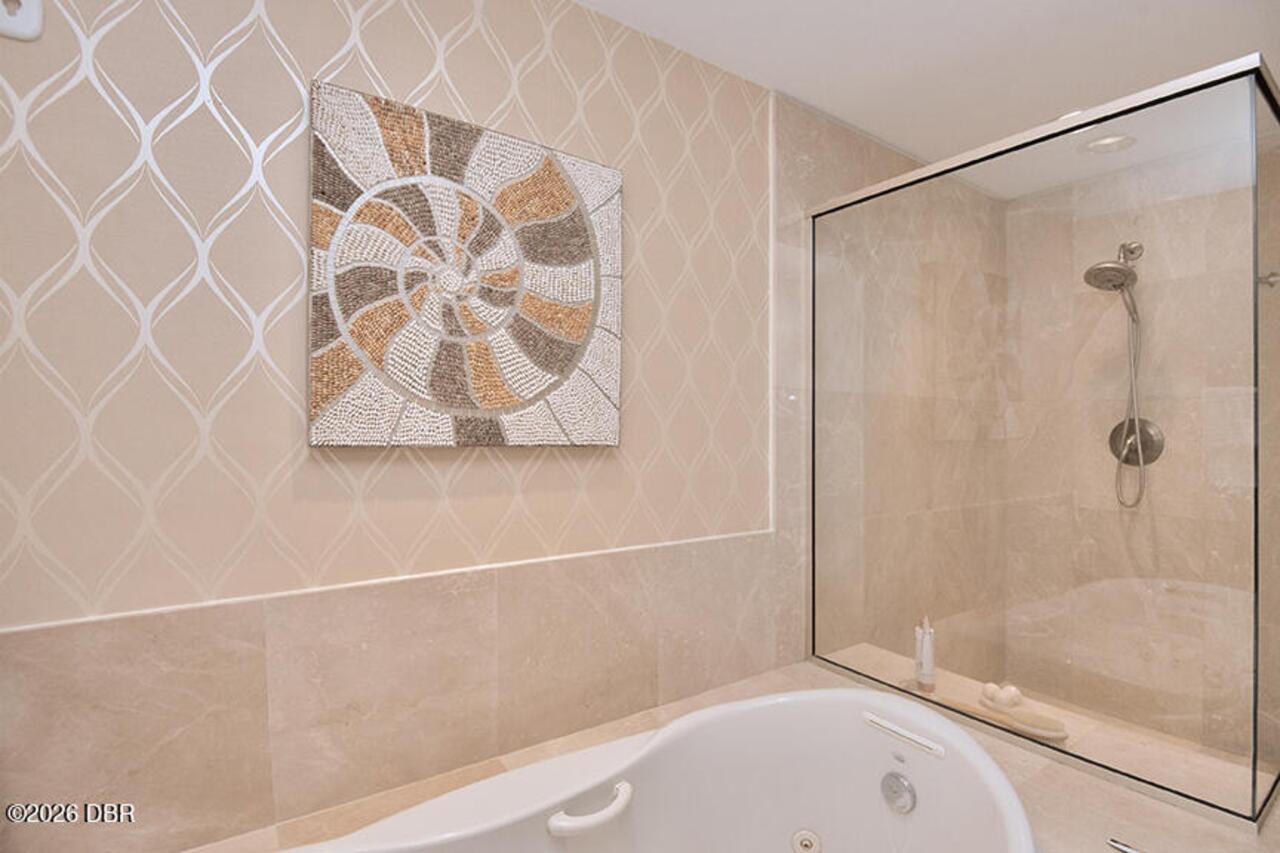
Open Floorplan, Primary Bathroom -Tub with Separate Shower, Built-in Features, Guest Suite, Split Bedrooms, Walk-In Closet(s)
Laundry Features None10
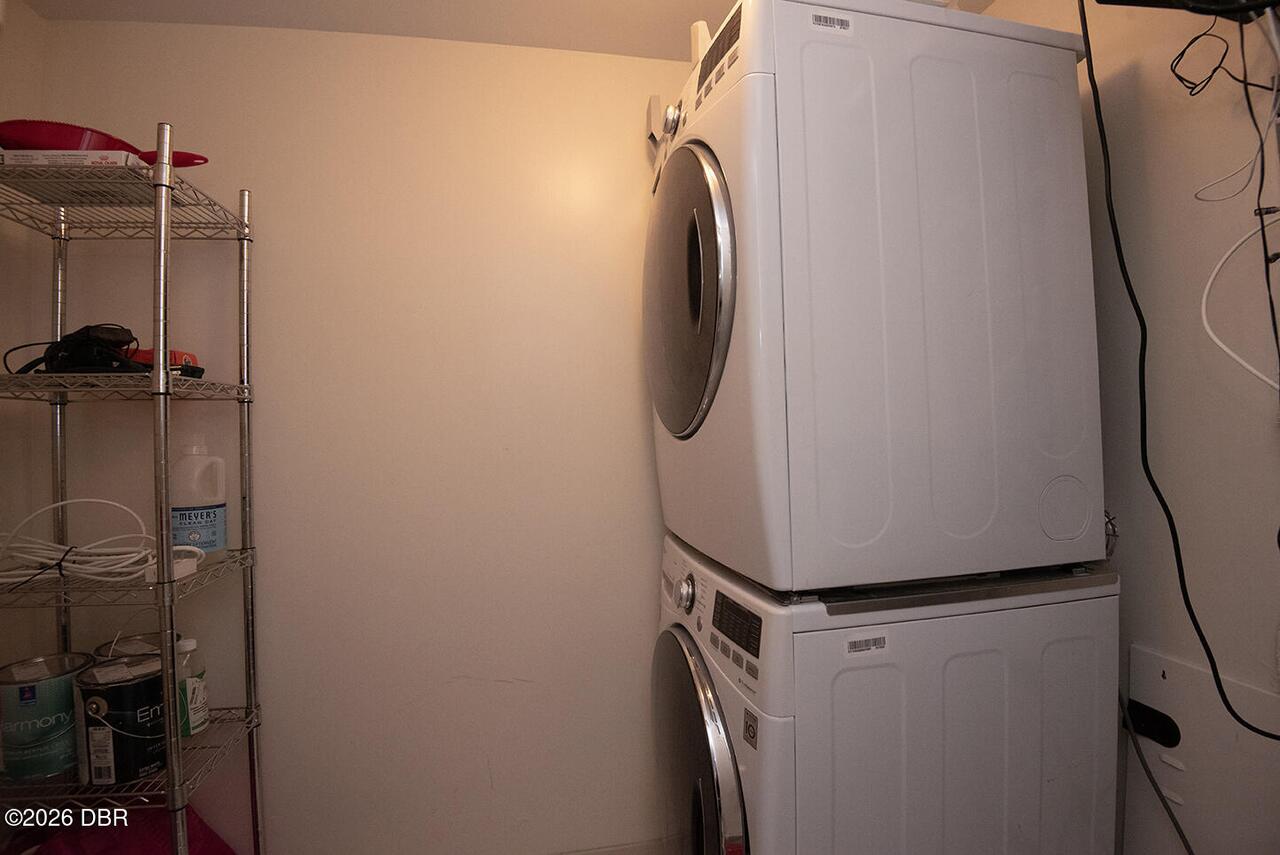
In Unit
Levels Three Or More
One
Listing Contract Date
2026-07-30
Listing Terms Other19
Cash, Conventional, VA Loan
Location Tax and Legal Country
US
Location Tax and Legal Parcel Number
5337-48-01-0301
Location Tax and Legal Tax Annual Amount
5445.39
Location Tax and Legal Tax Legal Description4
UNIT 301 BLDG 1 MARINA GRANDE ON THE HALIFAX I CONDO PER OR 6136 PG 4670 PER OR 6565 PG 1430 PER OR 6587 PG 1314 PER OR 7192 PG 2910
Location Tax and Legal Tax Year
2025
Location Tax and Legal Zoning Description
Condominium
Lock Box Type See Remarks
Supra
Major Change Timestamp
2026-07-31T00:20:58Z
Major Change Type
New Listing
Mls Status
Active
Modification Timestamp
2026-08-04T13:55:03Z
On Market Date
2026-07-31
Pets Allowed Yes
Call, Number Limit, Yes
Possession Other22
Close Of Escrow
Property Condition UpdatedRemodeled
Updated/Remodeled
Road Frontage Type Other25
City Street
Room Types Bathroom 2 Level
Main
Room Types Bathroom 3 Level
Main
Room Types Bedroom 1 Level
Main
Room Types Bedroom 2 Level
Main
Room Types Bedroom 3 Level
Main
Room Types Dining Room Level
Main
Room Types Kitchen Level
Main
Room Types Laundry Level
Main
Room Types Living Room Level
Main
Room Types Primary Bathroom Level
Main
Rooms Total
10
Security Features Other26
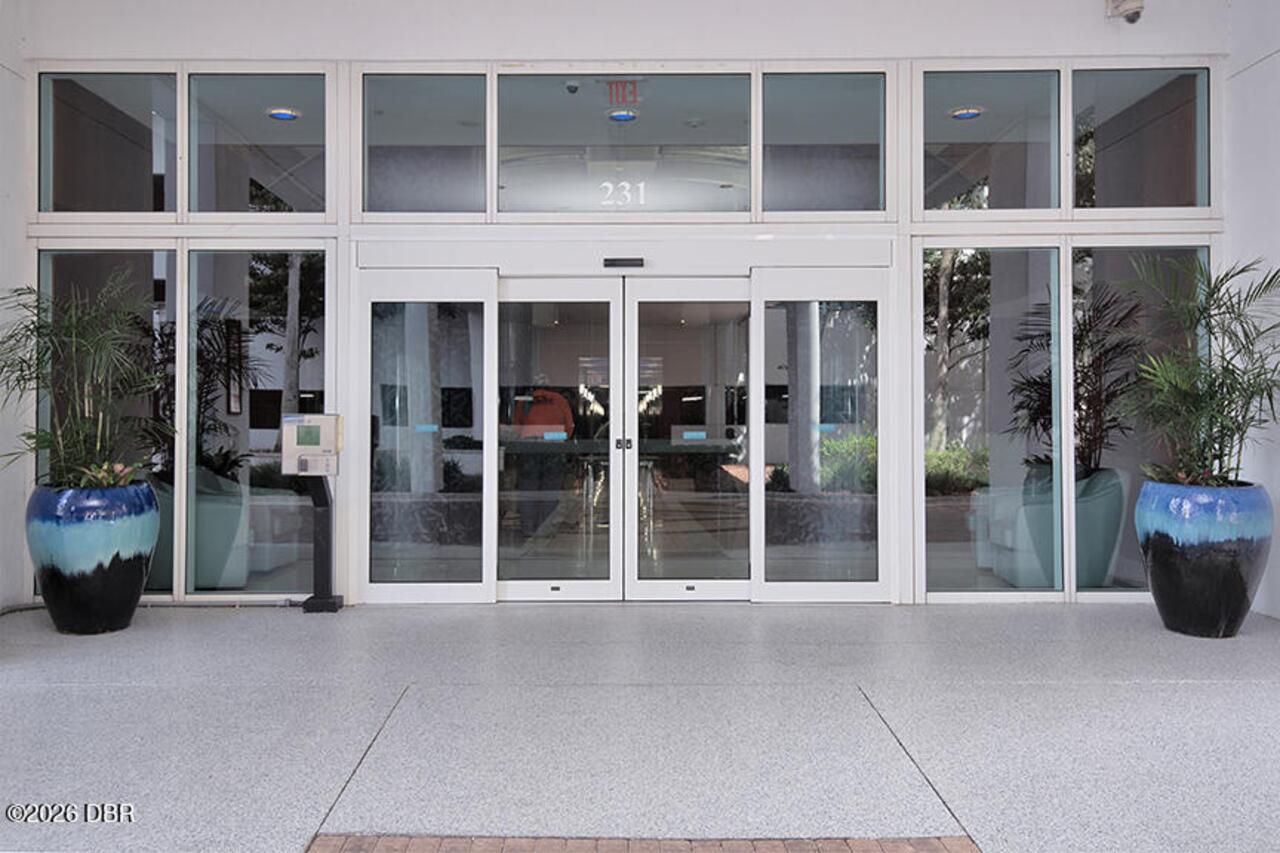
Gated with Guard, Security Gate, 24 Hour Security, Secured Lobby
StatusChangeTimestamp
2026-07-31T00:20:58Z
Utilities Other29
Electricity Connected
Water Source Other31
Public
Neighborhood Map
Popup

Property Photos
Listing Photo
Listing Photo
Listing Photo
Listing Photo
Listing Photo
Listing Photo
Listing Photo
Listing Photo
Listing Photo
Listing Photo
Listing Photo
Listing Photo
Listing Photo
Listing Photo
Listing Photo
Listing Photo
Listing Photo
Listing Photo
Listing Photo
Listing Photo
Listing Photo
Listing Photo
Listing Photo
Listing Photo
Listing Photo
Listing Photo
Listing Photo
Listing Photo
Listing Photo
Listing Photo
Listing Photo
Listing Photo
Listing Photo
Listing Photo
Listing Photo
Listing Photo
Listing Photo
Listing Photo
Listing Photo
Listing Photo
Listing Photo
Listing Photo
Listing Photo
Listing Photo
Listing Photo
Listing Photo
Listing Photo
Listing Photo
Listing Photo
Listing Photo
Listing Photo
Listing Photo
Listing Photo
Listing Photo
Listing Photo
Listing Photo
Listing Photo
Listing Photo
Listing Photo
Listing Photo
Listing Photo
Listing Photo
Listing Photo
Listing Photo
Listing Photo
Listing Photo
Listing Photo
Listing Photo
Listing Photo
Listing Photo
Listing Photo
Listing Photo
Listing Photo
Listing Photo
Listing Photo
Listing Photo
Listing Photo
Listing Photo
Listing Photo
Listing Photo
Listing Photo
Listing Photo
Listing Photo
Listing Photo
Listing Photo
Listing Photo
Listing Photo
Listing Photo
Listing Photo
Listing Photo
Listing Photo
Listing Photo
Listing Photo
Listing Photo
Listing Photo
Listing Photo
Listing Photo
Listing Photo
Listing Photo
Listing Photo
Listing Photo
Listing Photo
Listing Photo
Listing Photo
Listing Photo
Listing Photo
Listing Photo
Listing Photo
Listing Photo
Listing Photo
Listing Photo
Listing Photo
Listing Photo
Listing Photo
Listing Photo
Listing Photo
Listing Photo
Listing Photo
Listing Photo
Listing Photo
Listing Photo
Listing Photo
Listing Photo
Listing Photo
Listing Photo
Listing Photo
Listing Photo
Listing Photo
Listing Photo
Listing Photo
Listing Photo
Listing Photo
Listing Photo
Listing Photo
Listing Photo
Listing Photo
Listing Photo
Listing Photo
Listing Photo
Listing Photo
Listing Photo
Listing Photo
Listing Photo
Listing Photo
Listing Photo
Listing Photo
Listing Photo
Listing Photo
Listing Photo
Listing Photo
Listing Photo
Listing Photo
Listing Photo
Listing Photo

MLS #1229177 Listing courtesy of Keller Williams Realty Florida Partners provided by Daytona Beach Area Association Of REALTORS.

Similar Listings

$519,000
241 Riverside Drive
Holly Hill
3BR/3BA
| Active
$540,000
241 Riverside Drive
Holly Hill
3BR/3BA
| Contingent
$550,000
241 Riverside Drive
Holly Hill
3BR/3BA
| Active
$559,900
231 Riverside Drive
Holly Hill
3BR/3BA
| Active