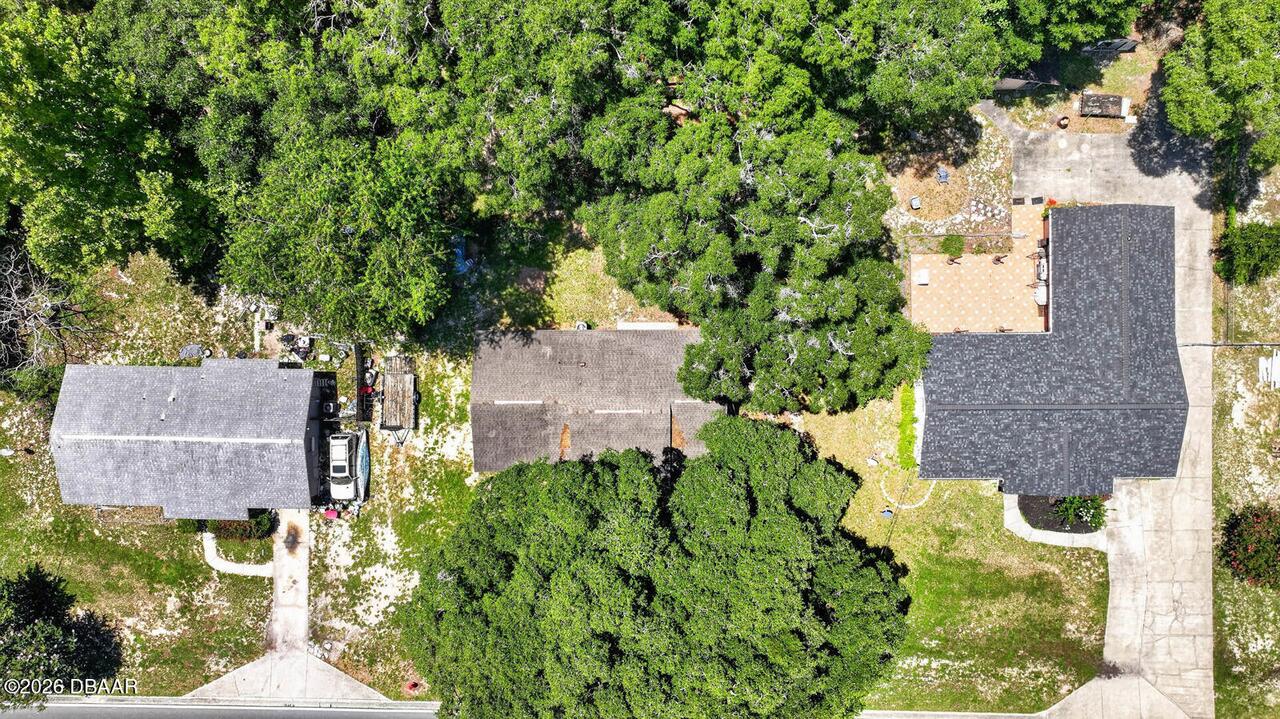
2308 Ne 35th Street, Ocala, FL

NEXT
PREV
$170,000

($128/sqft)

List Status: Pending
2308 Ne 35th Street
Ocala, FL 34479


4 beds
2 baths
1326 living sqft
Top Features
  • Subdivision: Not On The List
  • Built in  1977
  • Single Family Residence
Description
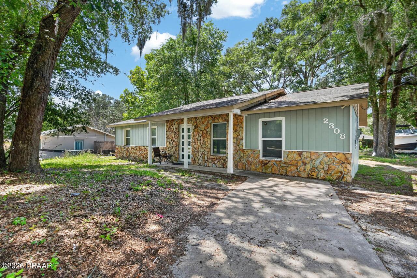
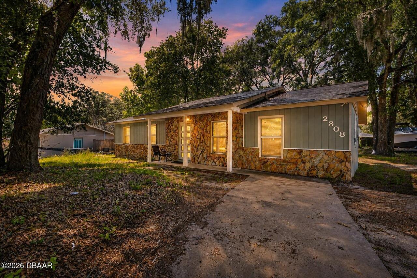
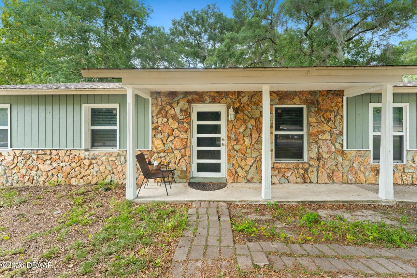
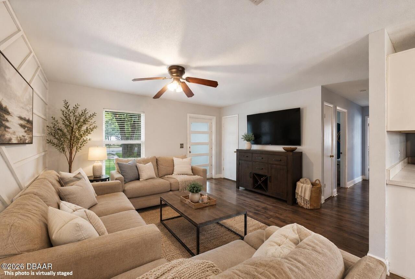
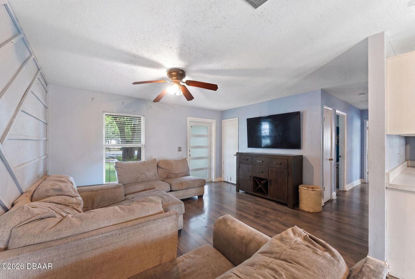
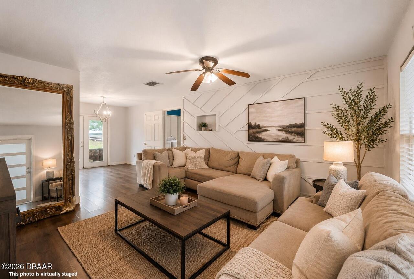
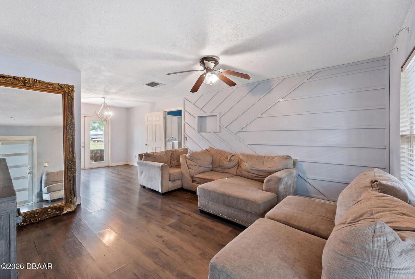
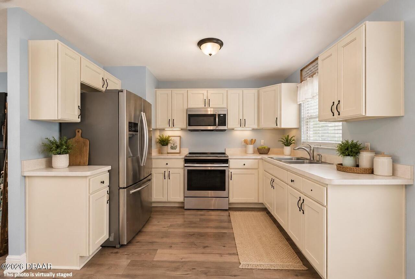
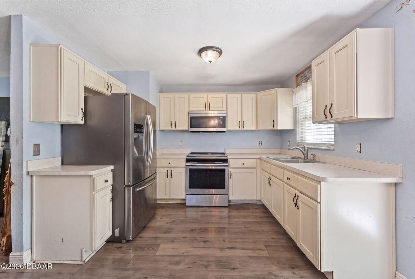
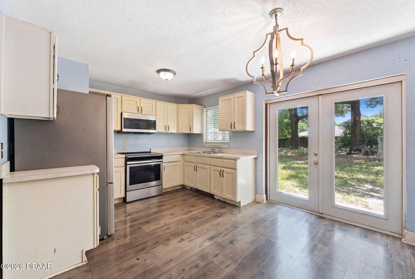
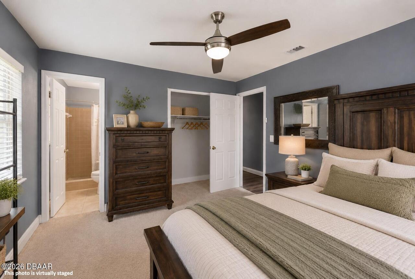
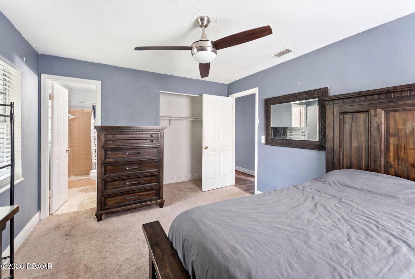
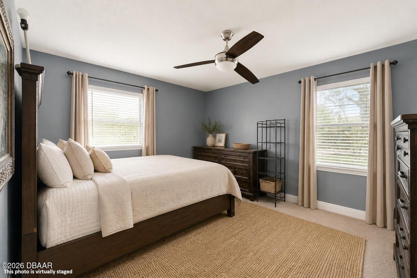
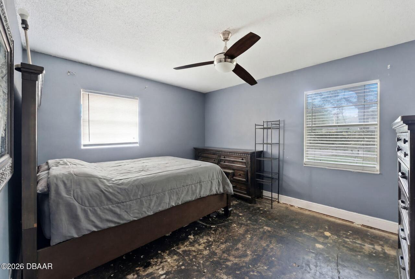
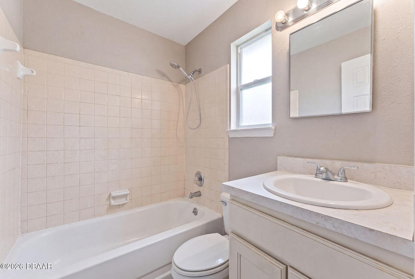
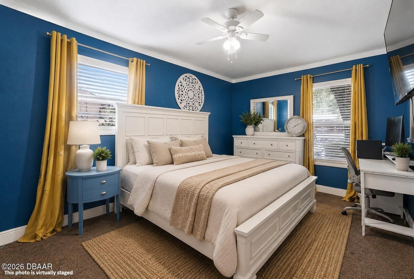
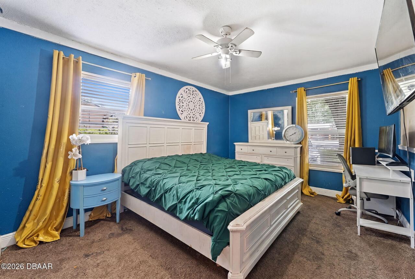
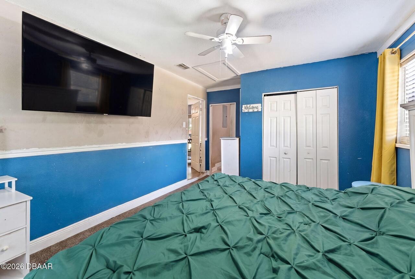
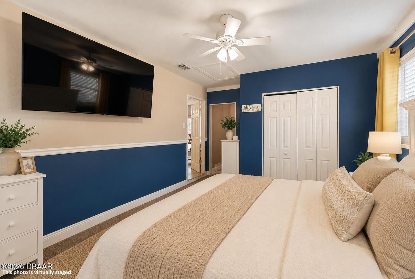
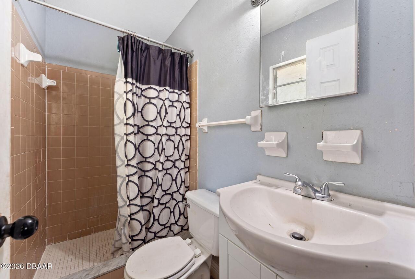
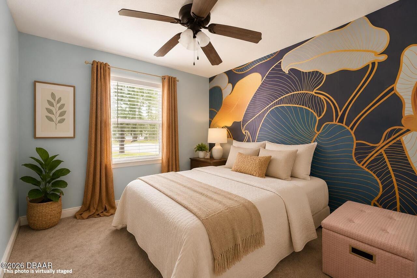
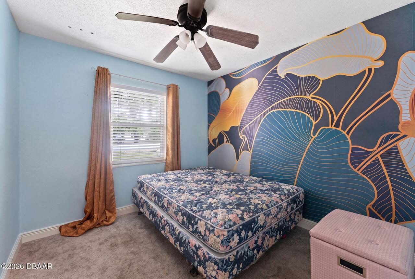
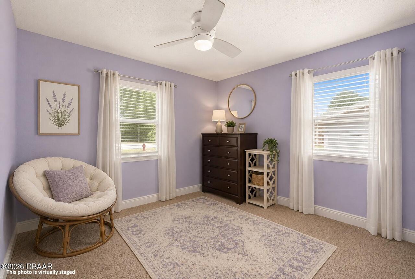
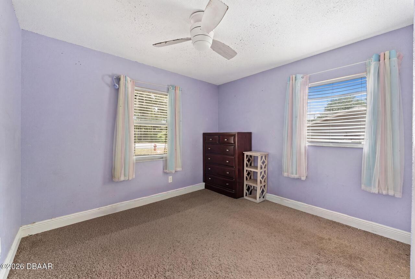
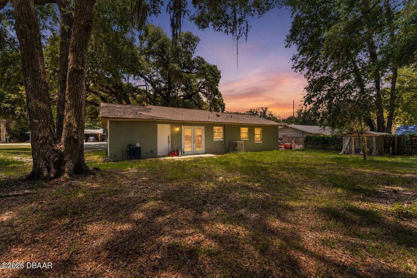
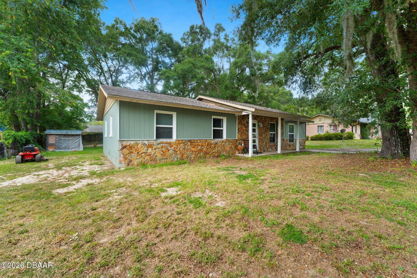
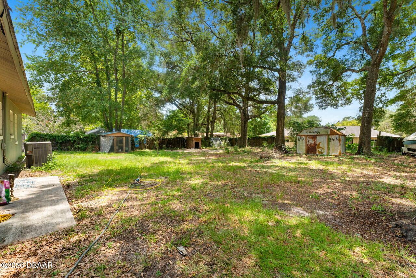
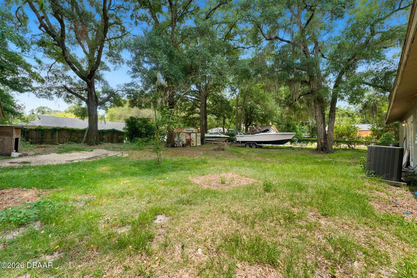
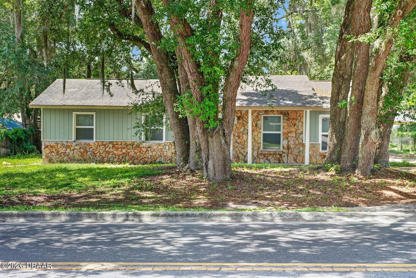
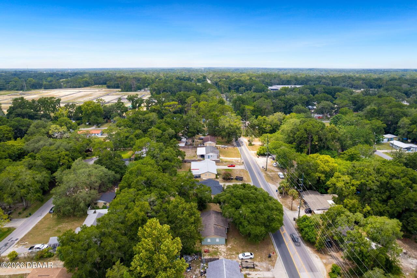
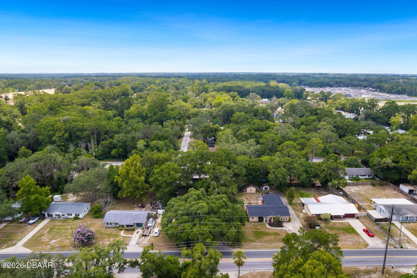
Welcome to 2308 NE 35th Street, Ocala! A charming home nestled beneath mature oak trees on a spacious lot, offering the perfect blend of comfort, privacy, and convenience. Whether you're a first-time homebuyer, investor, or simply looking for more space to spread out, this property delivers endless potential in an established neighborhood. Inside, you'll find a functional layout featuring a generously sized living area, durable laminate flooring throughout the main living spaces, and a bright kitchen with ample cabinetry, stainless steel appliances, and plenty of counter space for everyday cooking and entertaining. The adjoining dining area overlooks the expansive backyard through French doors, creating a seamless indoor-outdoor living experience. The primary suite includes an en-suite bathroom and ample closet space, while the additional bedrooms provide flexibility for family, guests, or a home office. Outside, the oversized backyard is shaded by beautiful mature trees and offers plenty of room for pets, gardening, outdoor entertaining, or future additions. A storage shed adds extra space for tools and equipment. Conveniently located just minutes from shopping, dining, schools, medical facilities, and downtown Ocala, this home combines everyday convenience with a peaceful setting. Don't miss this opportunity to own a property with space, character, and room to make it your own!
Property Details
Property Features
Property Sub Type
Single Family Residence
Parking
Other
County
Marion
Subdivision
Not on the List
Additional Information
Area Major
98 - Any Other Area Off of the Map
Area Minor
98 - Any Other Area Off of the Map
Appliances Other5
Refrigerator
Bathrooms Total Decimal
2.0
Bathrooms Total Integer
2
Contract Status Change Date
2026-07-06
Cooling Other7
Central Air
Current Use Other10
Residential, Single Family
Currently Not Used Accessibility Features YN
No
Currently Not Used Bathrooms Total
2.0
Currently Not Used Building Area Total
1454.0
Currently Not Used Living Area Source
Public Records
Documents Change Timestamp
2026-07-02T18:53:48Z
Flooring Other13
Laminate, Tile, Carpet
Foundation Details See Remarks2
Slab
General Property Information CDD Fee YN
No
General Property Information Directions
On NE 36th Ave, head north towards NE 35th ST and take a left. Then drive down the road until you arrive at 2308 NE 35th ST.
General Property Information List PriceSqFt
128.21
General Property Information Lot Size Dimensions
90.0 ft x 150.0 ft
General Property Information Stories
1
Heating Other16
Electric
Interior Features Other17
Ceiling Fan(s), Split Bedrooms
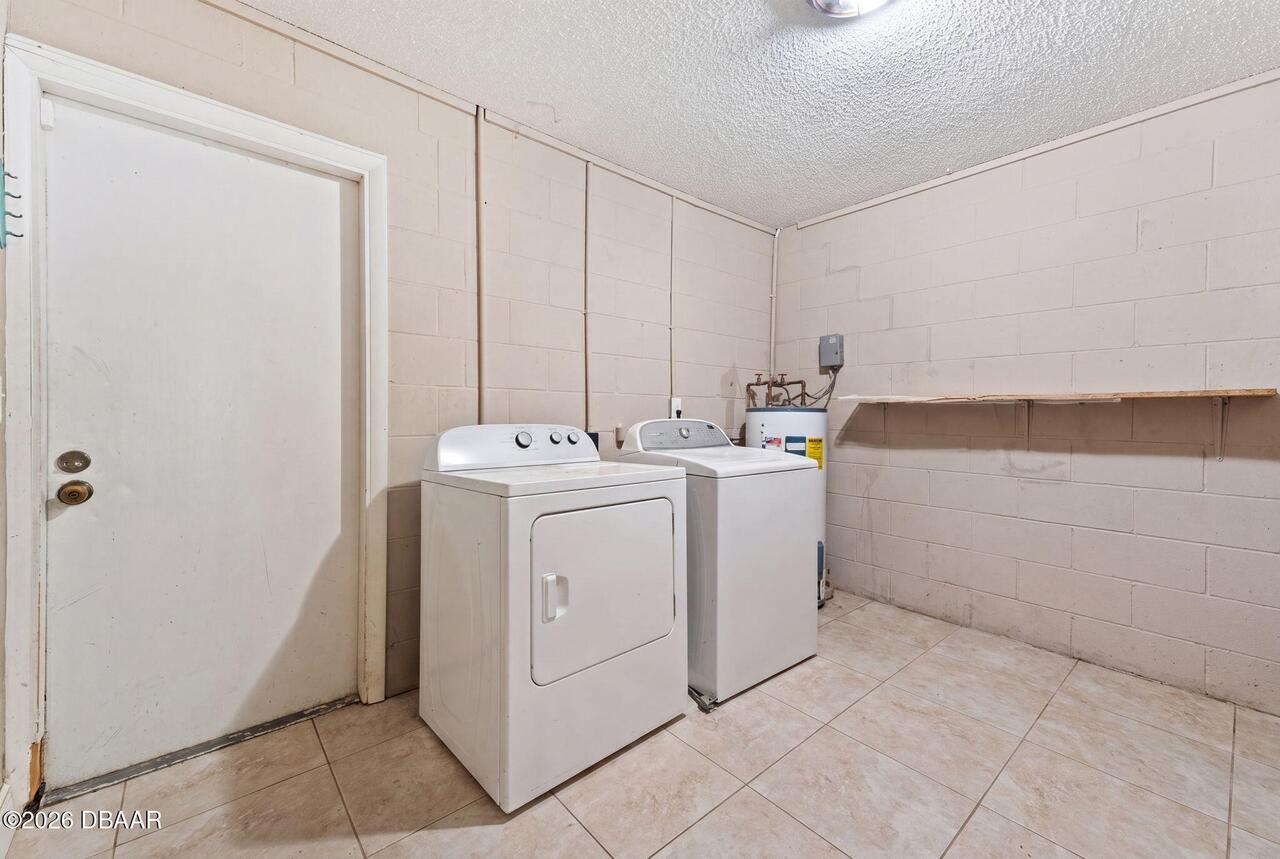
Laundry Features None10
In Unit
Levels Three Or More
One
Listing Contract Date
2026-07-02
Listing Terms Other19
Cash, FHA, Conventional, VA Loan
Location Tax and Legal Country
US
Location Tax and Legal Elementary School
Oakcrest
Location Tax and Legal High School
Vanguard
Location Tax and Legal Middle School
Howard
Location Tax and Legal Parcel Number
2427-001-006
Location Tax and Legal Tax Annual Amount
2344.51
Location Tax and Legal Tax Legal Description4
SEC 04 TWP 15 RGE 22 PLAT BOOK H PAGE 035 SUN RAY ESTATES BLK A LOT 6
Location Tax and Legal Tax Year
2025
Lock Box Type See Remarks
Combo
Lot Size Area
0.31
Lot Size Square Feet
13503.6
Lot Size Units
Acres
Major Change Timestamp
2026-07-06T16:07:18Z
Major Change Type
Status Change
Mls Status
Pending
Modification Timestamp
2026-07-06T16:07:57Z
Off Market Date
2026-07-05
On Market Date
2026-07-02
Possession Other22
Close Of Escrow
Property Condition UpdatedRemodeled
Updated/Remodeled
Purchase Contract Date
2026-07-05
Road Surface Type Paved
Asphalt
Room Types Bedroom 1 Level
Main
Room Types Kitchen Level
Main
Rooms Total
10
Sewer Unknown
Septic Tank
StatusChangeTimestamp
2026-07-06T16:07:15Z
Utilities Other29
Water Connected, Electricity Connected
Water Source Other31
Public
Neighborhood Map
Popup

Property Photos
Listing Photo
Listing Photo
Listing Photo
Listing Photo
Listing Photo
Listing Photo
Listing Photo
Listing Photo
Listing Photo
Listing Photo
Listing Photo
Listing Photo
Listing Photo
Listing Photo
Listing Photo
Listing Photo
Listing Photo
Listing Photo
Listing Photo
Listing Photo
Listing Photo
Listing Photo
Listing Photo
Listing Photo
Listing Photo
Listing Photo
Listing Photo
Listing Photo
Listing Photo
Listing Photo
Listing Photo
Listing Photo
Listing Photo
Listing Photo
Listing Photo
Listing Photo
Listing Photo
Listing Photo
Listing Photo
Listing Photo
Listing Photo
Listing Photo
Listing Photo
Listing Photo
Listing Photo
Listing Photo
Listing Photo
Listing Photo
Listing Photo
Listing Photo
Listing Photo
Listing Photo
Listing Photo
Listing Photo
Listing Photo
Listing Photo
Listing Photo
Listing Photo
Listing Photo
Listing Photo
Listing Photo
Listing Photo
Listing Photo
Listing Photo
Listing Photo
Listing Photo

MLS #1228199 Listing courtesy of Keller Williams Realty Florida Partners provided by Daytona Beach Area Association Of REALTORS.