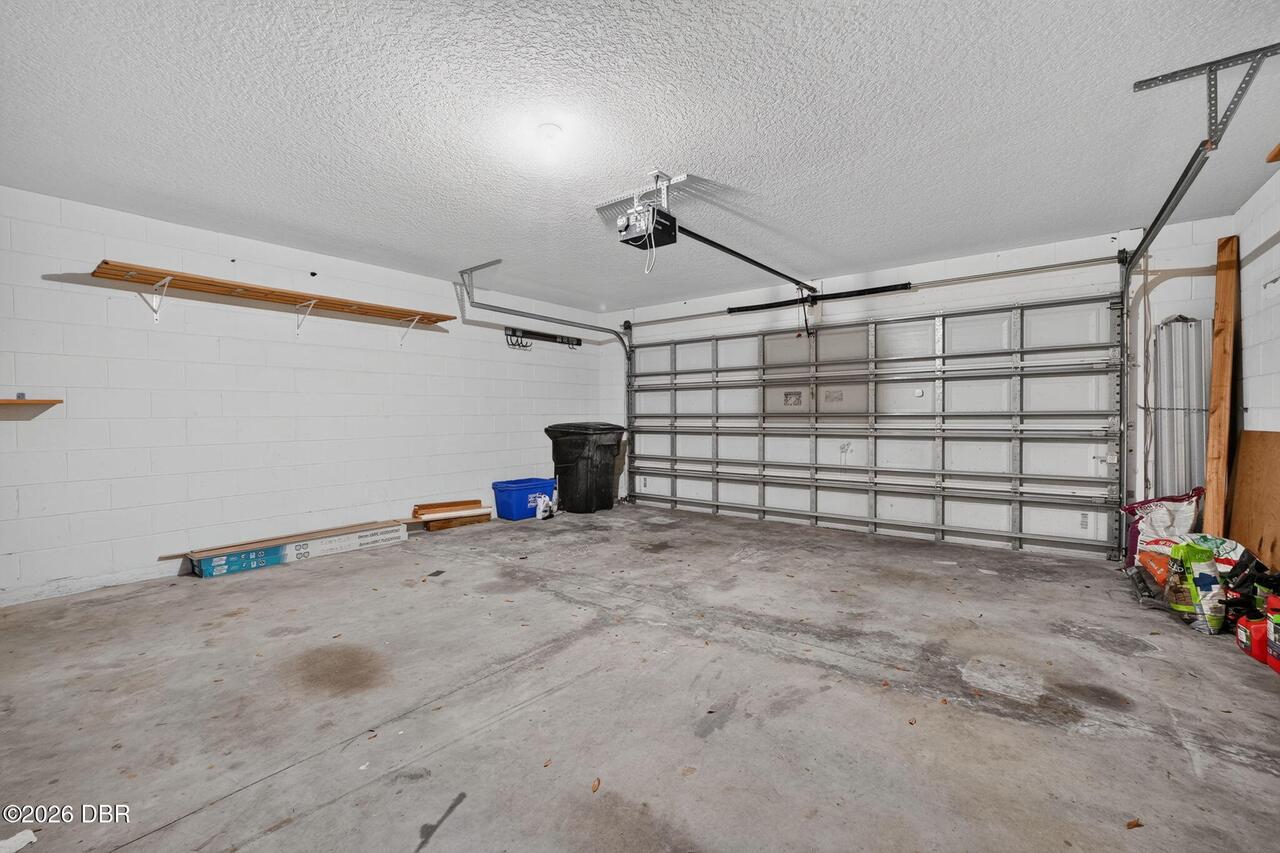
21 Pergola Place, Ormond Beach, FL

NEXT
PREV
$439,000

($174/sqft)

List Status: Active
21 Pergola Place
Ormond Beach, FL 32174


3 beds
2 baths
2529 living sqft
Top Features
  • Subdivision: Hunters Ridge
  • Built in  2010
  • Single Family Residence
Description
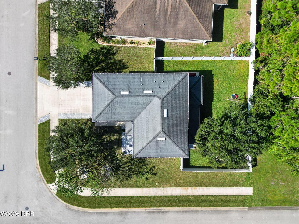
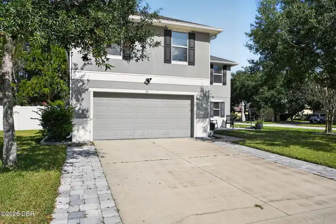
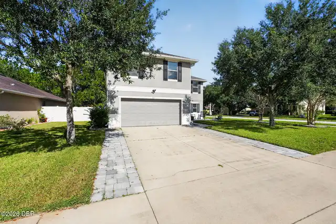
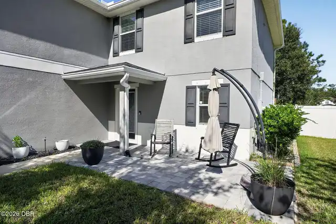
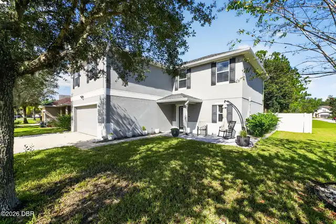
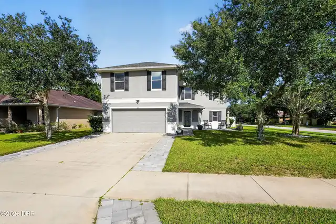
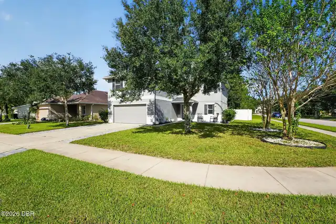
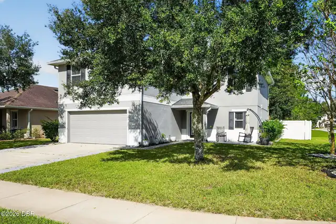
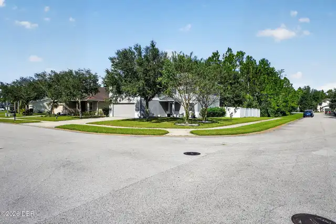
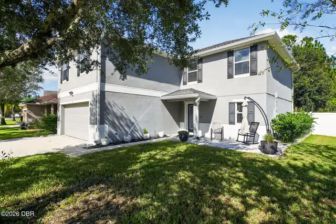
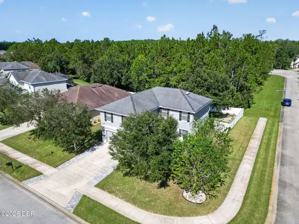
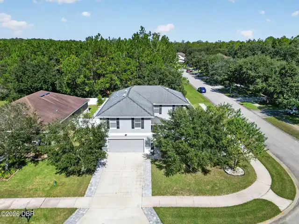
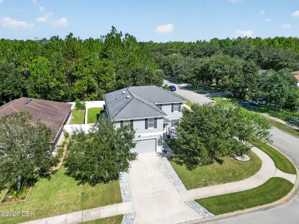
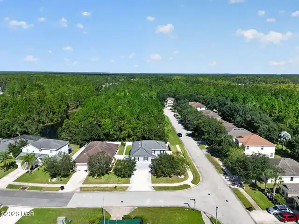
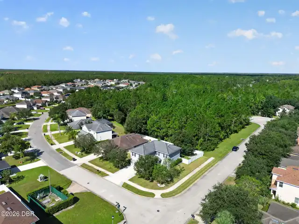
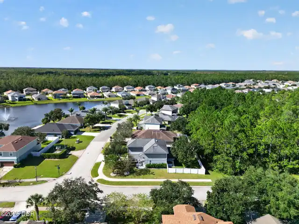
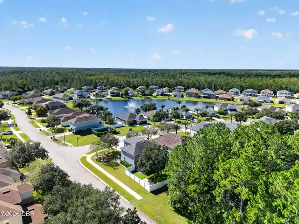
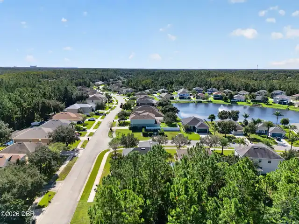
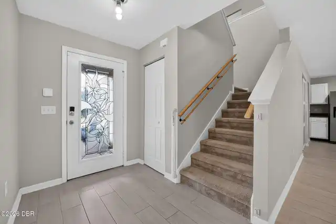
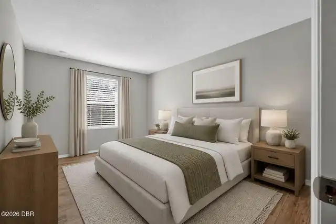
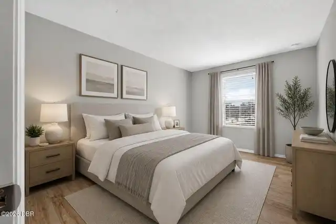
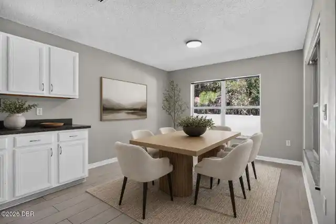
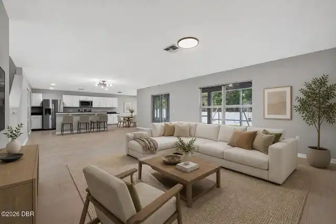
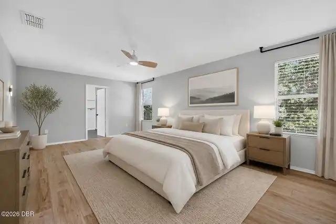
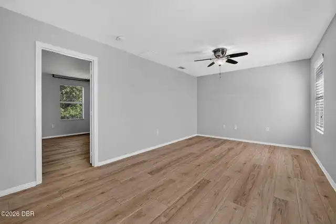
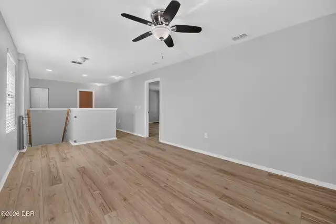
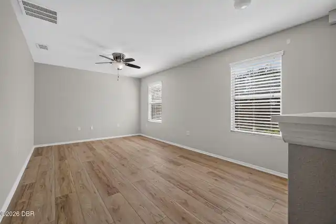
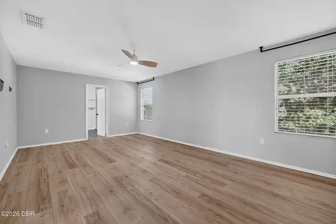
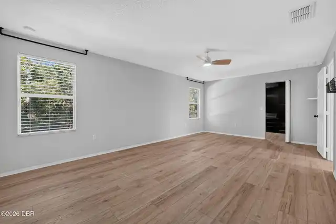
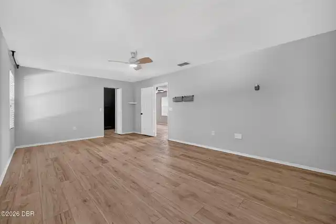
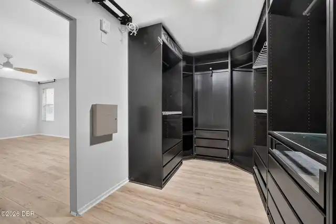
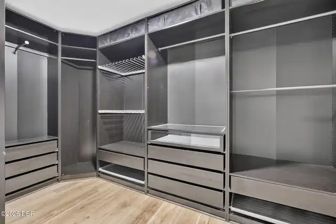
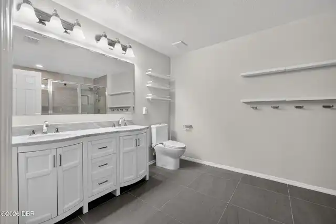
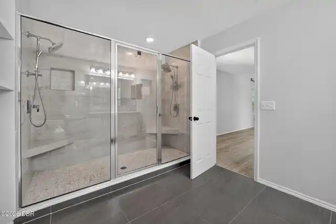
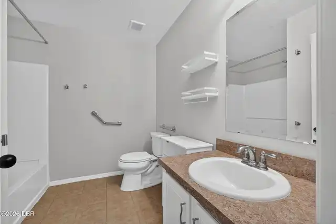
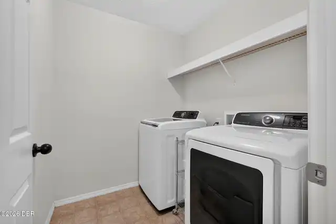
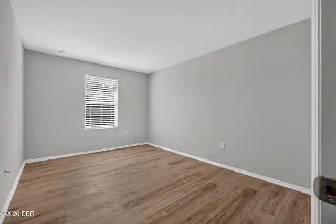
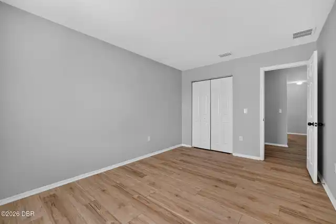
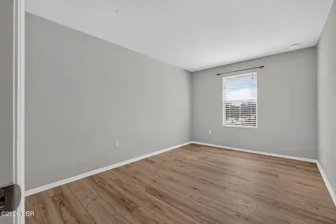
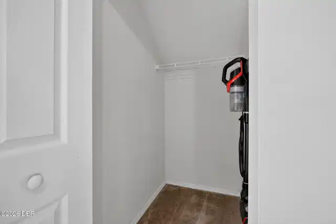
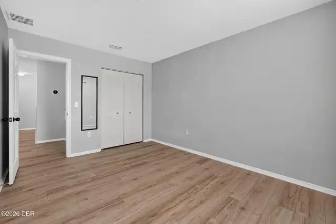
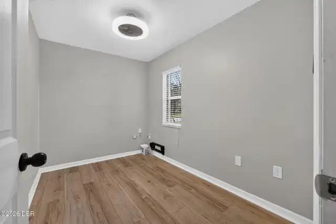
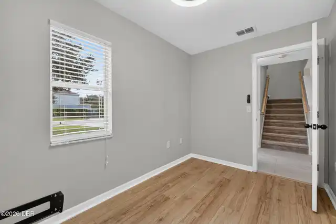
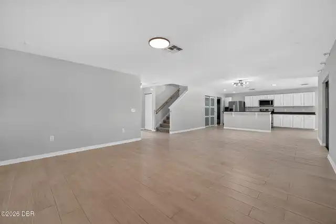
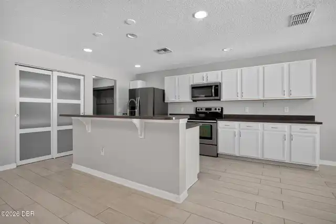
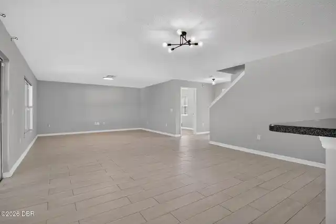
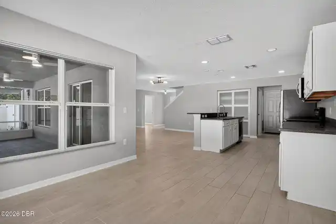
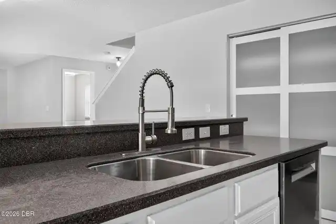
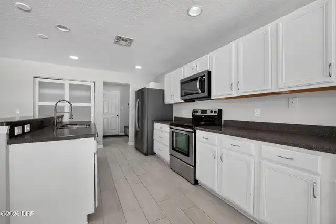
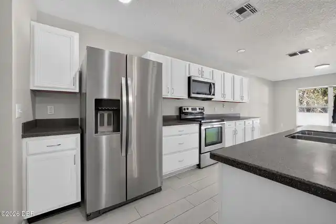
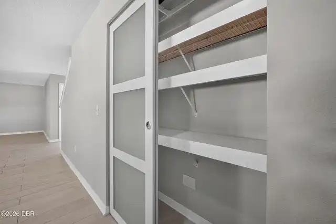
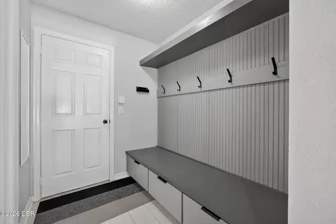
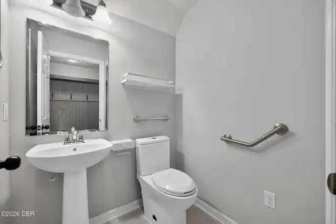
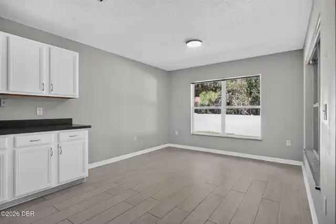
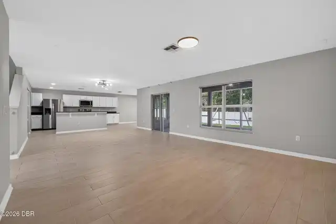
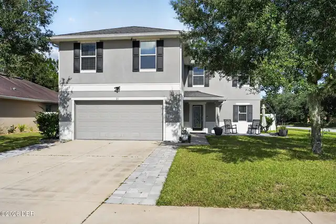
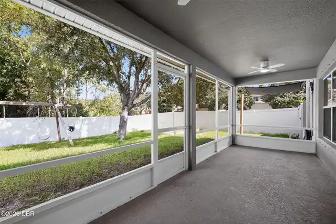
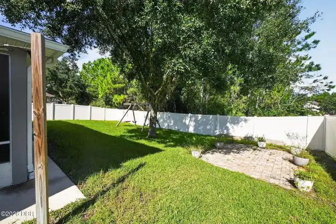
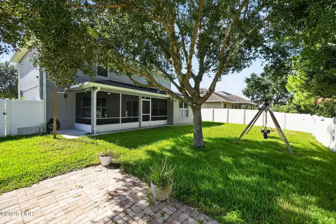
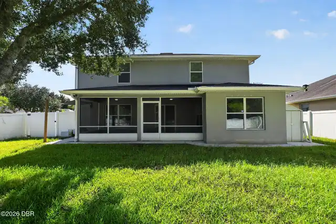
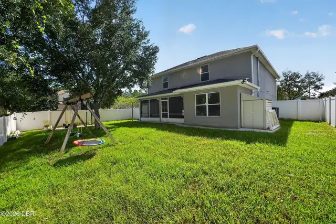
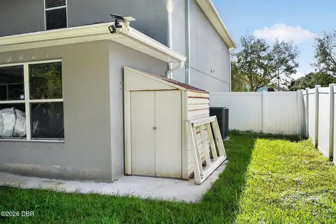
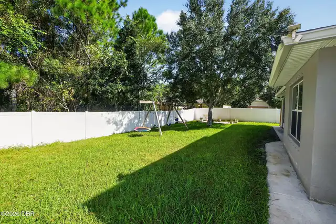
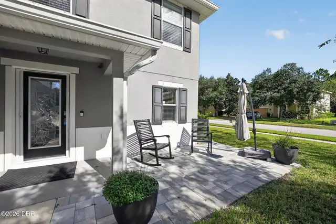
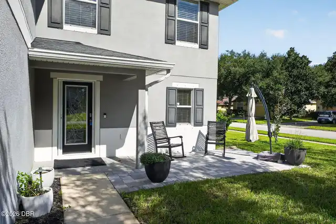
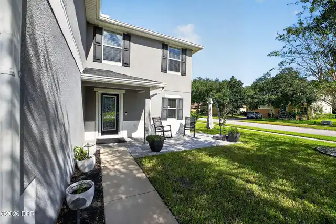
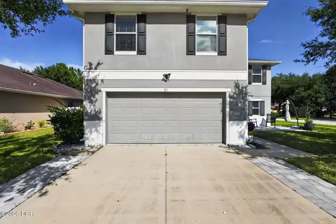
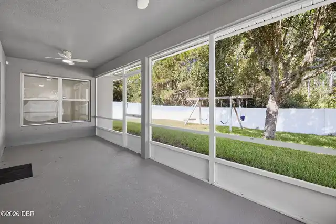
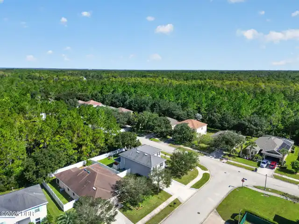
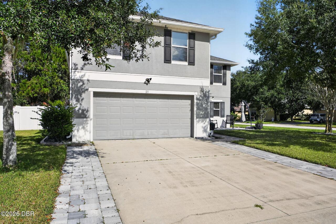
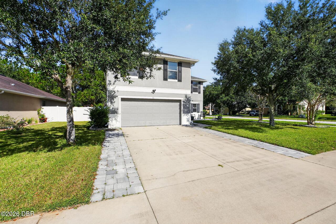
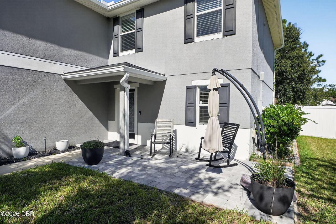
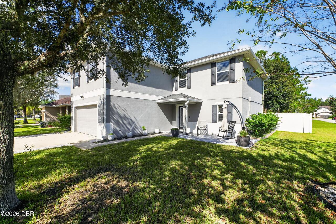
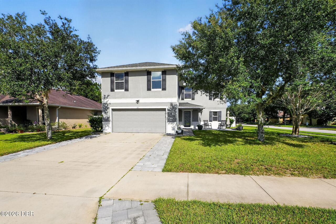
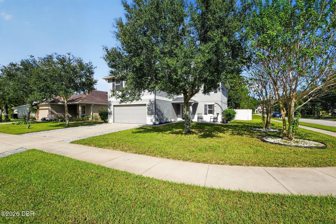
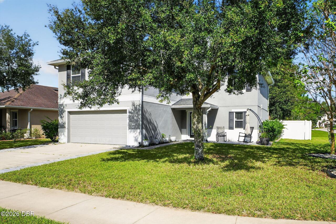
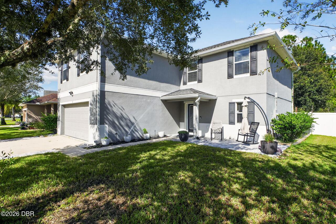
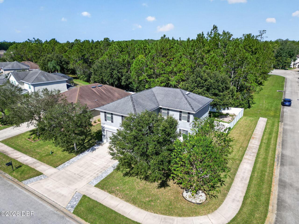
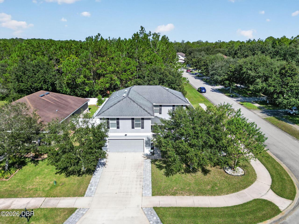
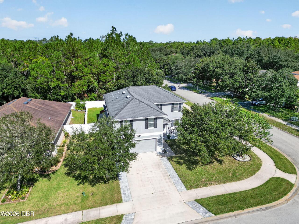
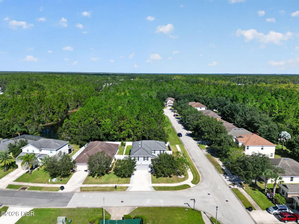
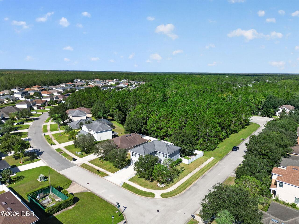
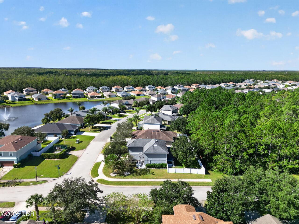
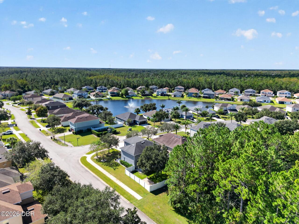
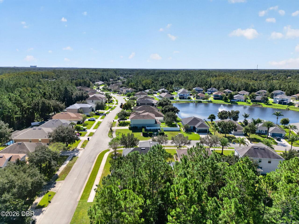
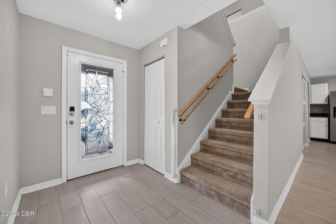
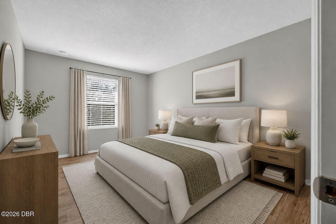
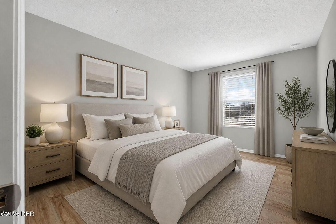
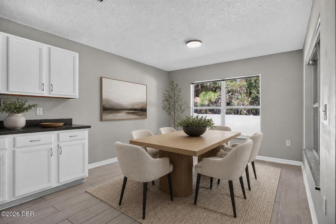
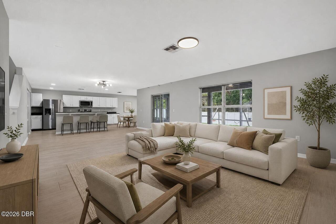
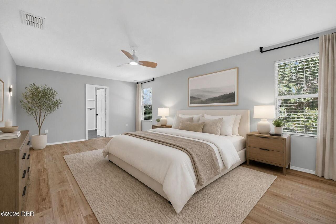
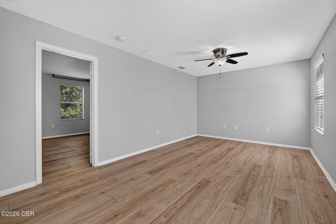
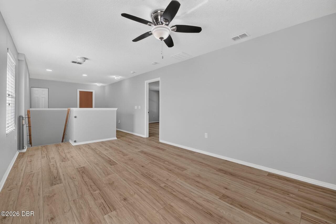
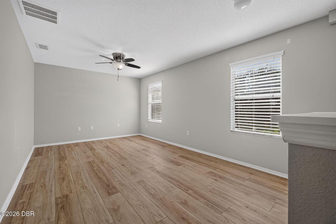
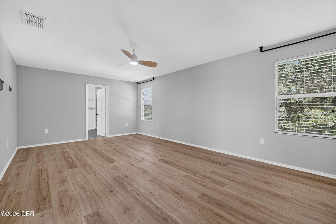
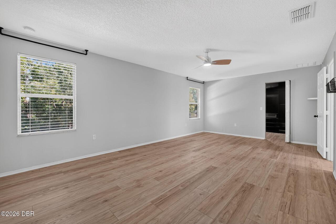
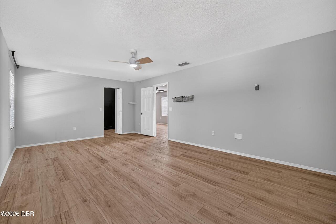
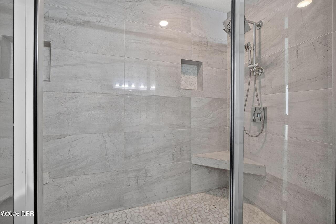
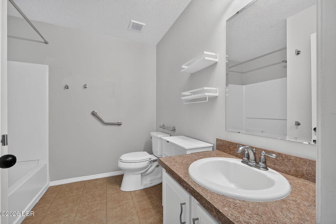
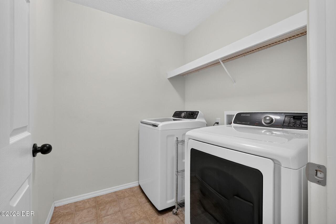
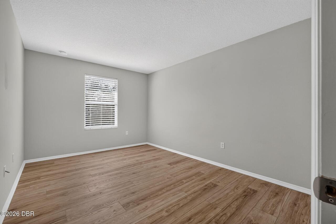
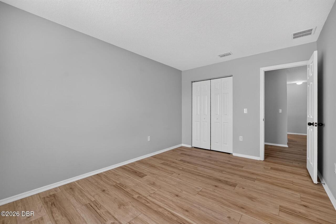
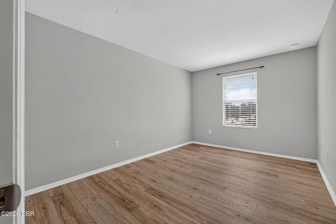
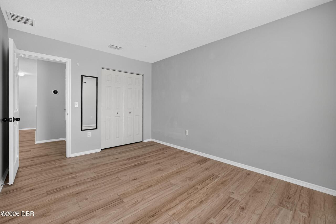
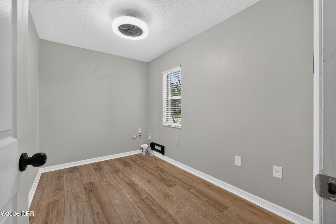
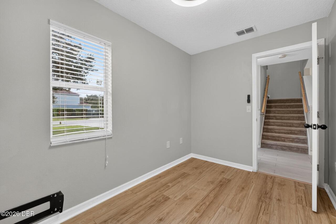
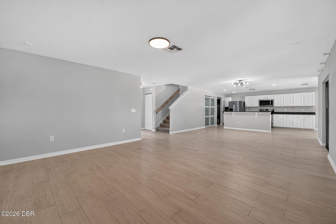
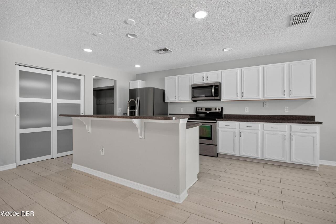
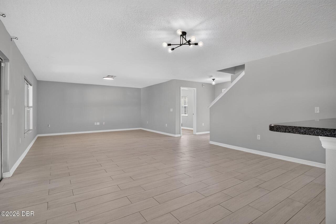
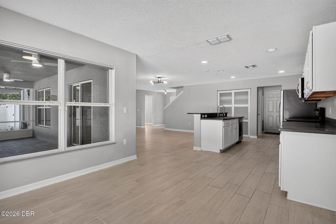
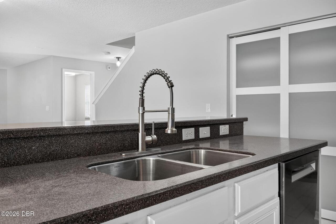
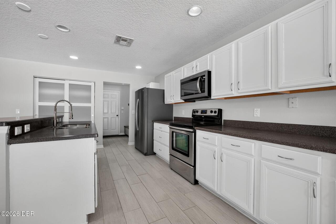
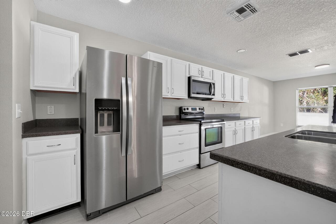
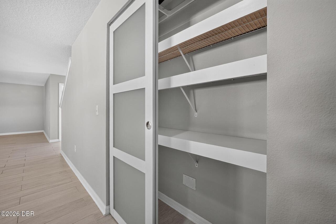
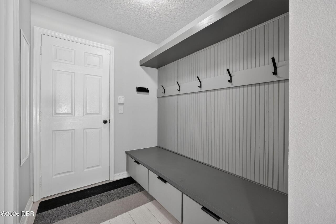
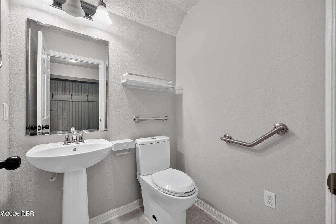
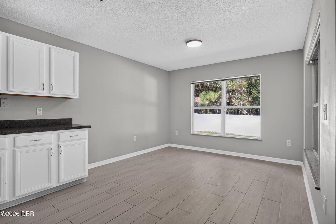
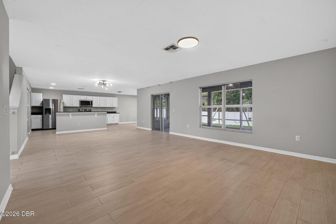
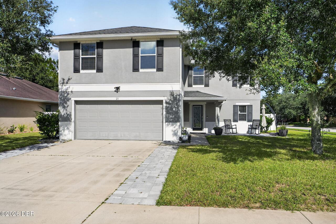
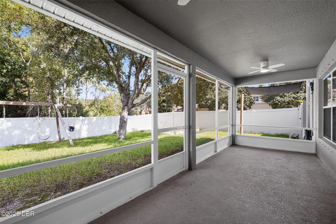
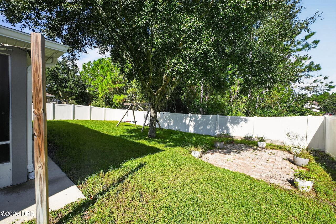
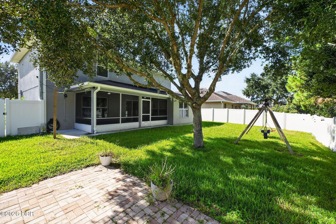
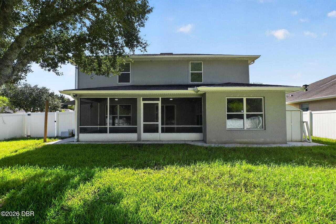
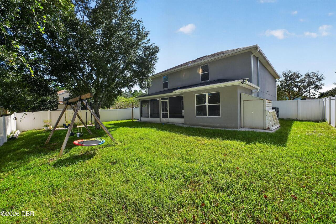
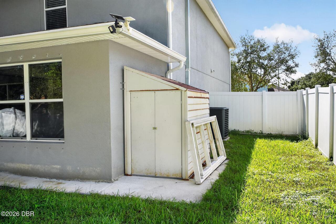
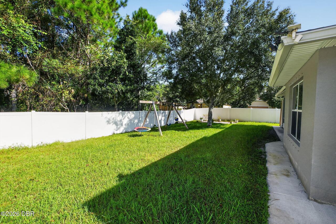
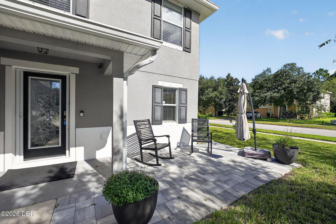
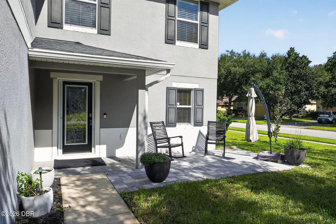
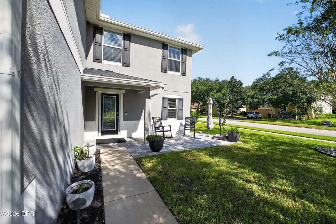
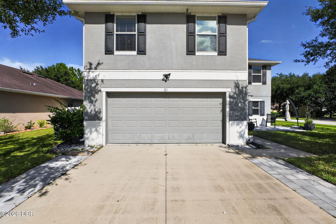
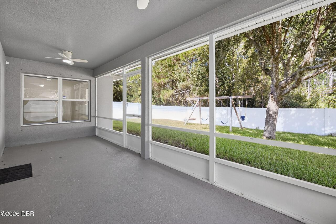
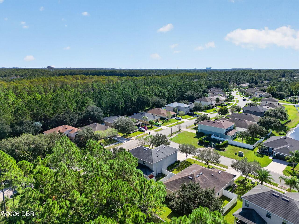
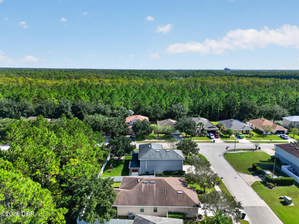
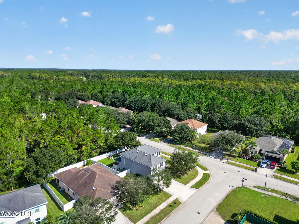
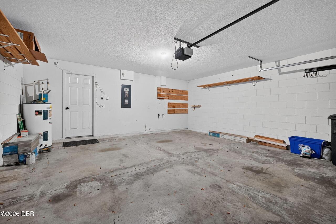
Welcome to 21 Pergola Place in Hunters Ridge, Ormond Beach! This beautifully maintained 3-bedroom, 2.5-bath home offers inviting curb appeal, thoughtful upgrades, and functional living spaces. Enjoy fresh interior updates, a 2024 HVAC system, attractive paver enhancements, white vinyl fencing, and hurricane shutters. Inside, tile flooring throughout the main level and new upstairs vinyl flooring provide a clean, modern feel. The kitchen features stainless steel appliances, new cabinets installed in 2025, and a custom pantry for added storage and organization. A custom mudroom adds everyday convenience, while spray foam attic insulation provides an additional energy-efficiency feature. Upstairs, there is potential for a fourth bedroom, offering flexibility for a home office, guest space, or growing household. Outdoor features include a white vinyl fence, seamless gutters, and an irrigation system with a timer to help keep the landscaping looking its best. With a combination of practical improvements, stylish touches, and versatile living space, this Hunters Ridge home is ready for its next owner to make it their own. Come discover the comfort, convenience, and value waiting for you at 21 Pergola Place! Square footage received from tax rolls. All information recorded in the MLS intended to be accurate but cannot be guaranteed.
Property Details
Property Features
Property Sub Type
Single Family Residence
Parking
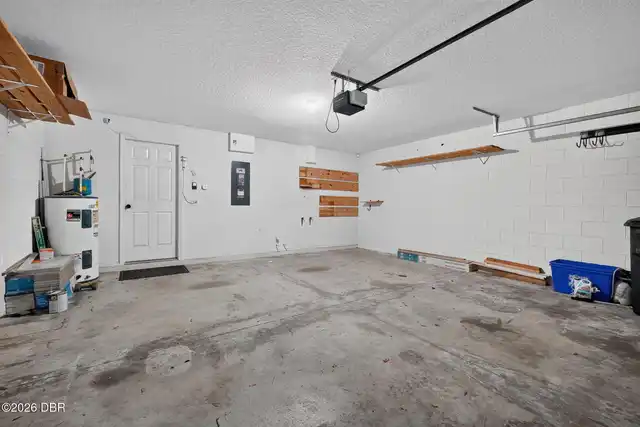
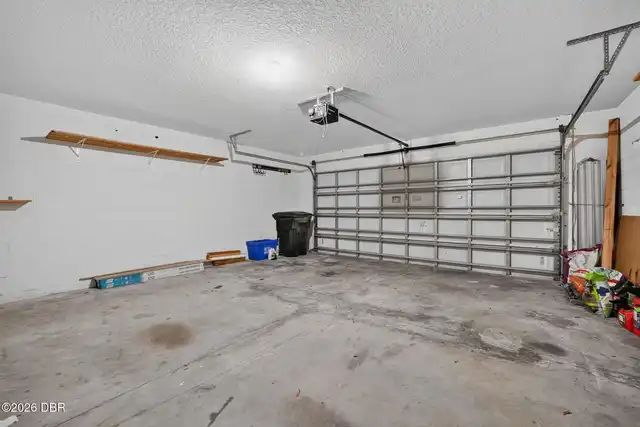
Garage
County
Volusia
Subdivision
Hunters Ridge
Additional Information
Area Major
48 - Ormond Beach W of 95, N of 40
Area Minor
48 - Ormond Beach W of 95, N of 40
Appliances Other5
Electric Oven, Dishwasher, Refrigerator, Dryer, Washer
Association Amenities Other2
Maintenance Grounds, Basketball Court, Tennis Court(s), Pool, Management - Full Time, Park, Playground, Other
Association Fee Includes Other4
Maintenance Grounds, Other
Bathrooms Total Decimal
2.5
Bathrooms Total Integer
3
Construction Materials Other8
Stucco, Block
Contract Status Change Date
2026-10-22
Cooling Other7
Central Air
Current Use Other10
Single Family
Currently Not Used Accessibility Features YN
No
Currently Not Used Bathrooms Total
3.0
Currently Not Used Building Area Total
3178.0
Currently Not Used Garage Spaces
2.0
Currently Not Used Living Area Source
Public Records
Documents Change Timestamp
2026-10-22T18:36:05Z
Exterior Features Other11
Storm Shutters
Fencing Other14
Back Yard, Vinyl
Flooring Other13
Vinyl, Tile, Carpet
Foundation Details See Remarks2
Slab
General Property Information Association Fee
270.0
General Property Information Association Fee 2
34.0
General Property Information Association Fee 2 Frequency
Quarterly
General Property Information Association Fee Frequency
Quarterly
General Property Information Association Name
Hunters Ridge
General Property Information CDD Fee YN
No
General Property Information Direction Faces
South
General Property Information Directions
West On Granada Blvd. Right on N. Tymber Creek Rd. Left on Airport Rd. Right On Levee Ln. Left on Pergola PL.
General Property Information Furnished
Unfurnished
General Property Information Homestead YN
Yes
General Property Information List PriceSqFt
173.59
General Property Information Lot Size Dimensions
89.0 ft x 90.0 ft
General Property Information Stories
2
Heating Other16
Central
Laundry Features None10
In Unit, Upper Level
Levels Three Or More
Two
Listing Contract Date
2026-10-22
Listing Terms Other19
Cash, FHA, Conventional, VA Loan
Location Tax and Legal Country
US
Location Tax and Legal Elementary School
Pathways
Location Tax and Legal Parcel Number
4123-12-00-0920
Location Tax and Legal Tax Annual Amount
4690.72
Location Tax and Legal Tax Legal Description4
LOT 92 DEER CREEK PHASE FOUR UNIT A OF HUNTERS RIDGE MB 55 PGS 93-100 INC PER OR 6540 PG 0915 PER OR 6840 PG 1749 PER OR 8272 PG 0388
Location Tax and Legal Tax Year
2025
Location Tax and Legal Zoning Description
Residential
Lock Box Type See Remarks
Combo
Lot Features Other18
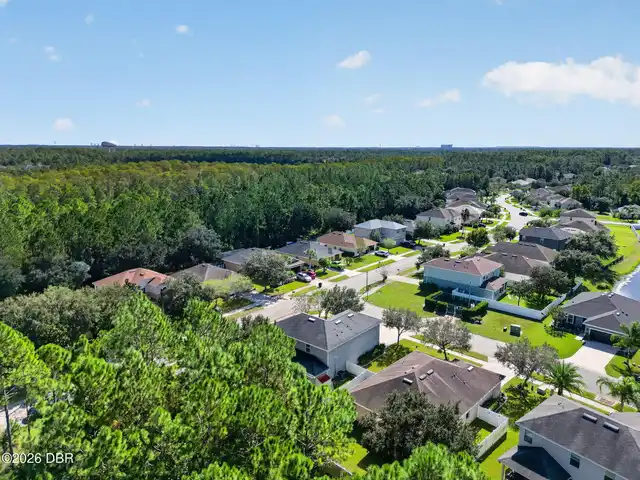
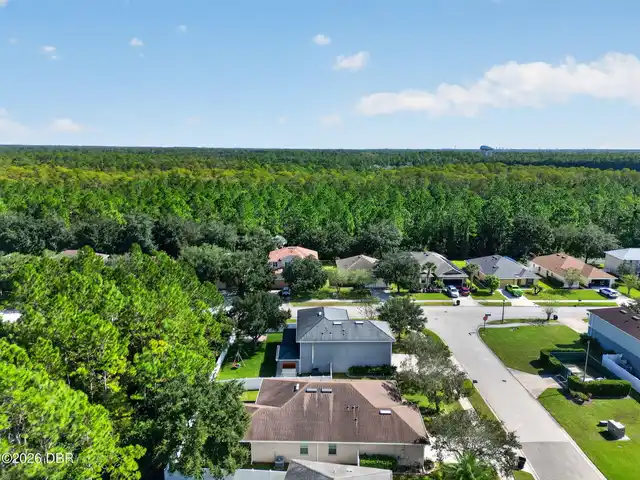
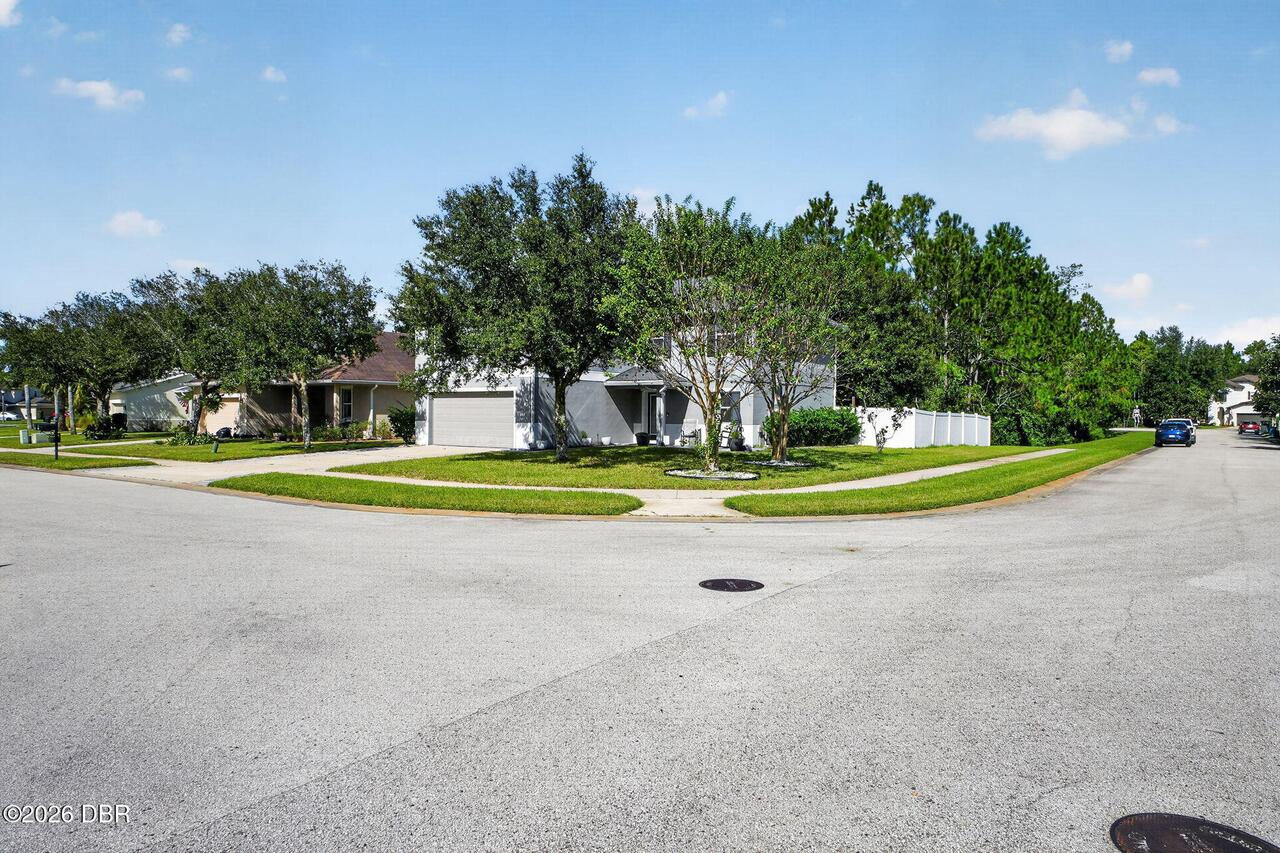
Corner Lot, Wooded
Lot Size Area
0.18
Lot Size Square Feet
7840.8
Lot Size Units
Acres
Major Change Timestamp
2026-10-22T18:35:58Z
Major Change Type
New Listing
Mls Status
Active
Modification Timestamp
2026-11-02T07:56:54Z
On Market Date
2026-10-22
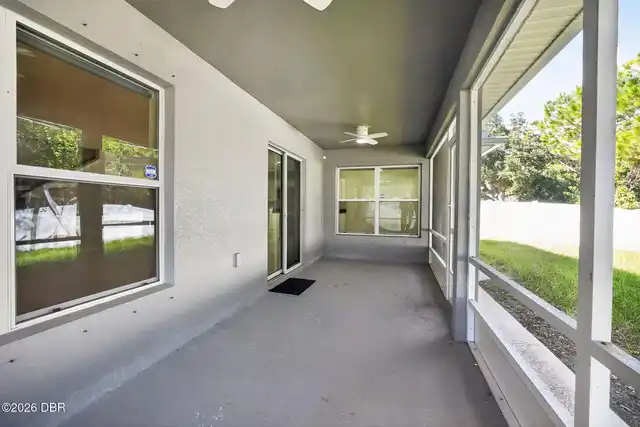
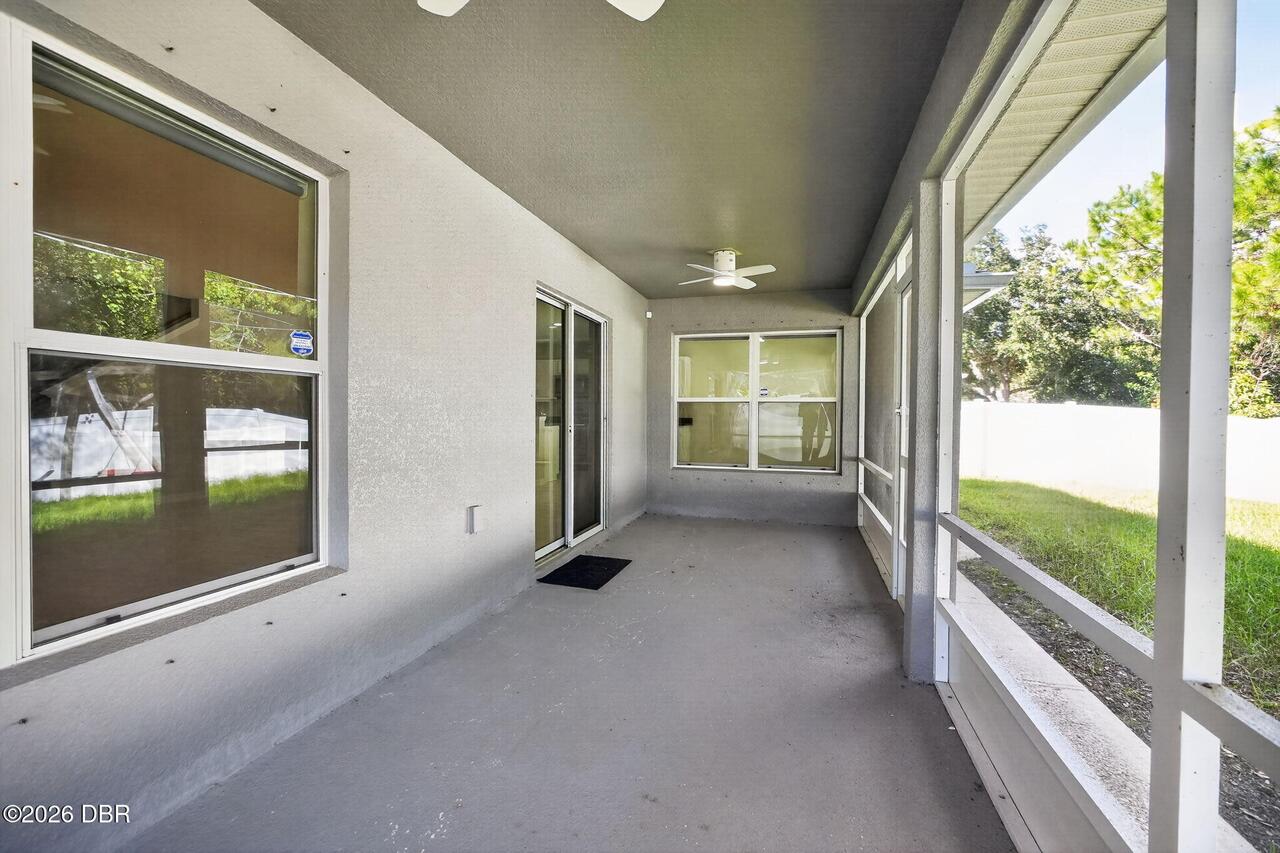
Patio And Porch Features Wrap Around
Front Porch, Rear Porch, Screened
Pets Allowed Yes
Yes
Possession Other22
Close Of Escrow
Property Condition UpdatedRemodeled
Updated/Remodeled
Road Frontage Type Other25
City Street
Road Surface Type Paved
Asphalt
Roof Other23
Shingle
Room Types Bathroom 2 Level
Upper
Room Types Bathroom 3 Level
Upper
Room Types Bonus Room Level
Upper
Room Types Dining Room Level
Main
Room Types Florida Room Level
Main
Room Types Kitchen Level
Main
Room Types Living Room Level
Main
Room Types Office Level
Main
Room Types Primary Bedroom Level
Upper
Rooms Total
9
Sewer Unknown
Public Sewer
StatusChangeTimestamp
2026-10-22T18:35:58Z
Utilities Other29
Water Connected, Cable Connected, Electricity Connected, Sewer Connected
Water Source Other31
Public
Neighborhood Map
Popup

Property Photos
Listing Photo
Listing Photo
Listing Photo
Listing Photo
Listing Photo
Listing Photo
Listing Photo
Listing Photo
Listing Photo
Listing Photo
Listing Photo
Listing Photo
Listing Photo
Listing Photo
Listing Photo
Listing Photo
Listing Photo
Listing Photo
Listing Photo
Listing Photo
Listing Photo
Listing Photo
Listing Photo
Listing Photo
Listing Photo
Listing Photo
Listing Photo
Listing Photo
Listing Photo
Listing Photo
Listing Photo
Listing Photo
Listing Photo
Listing Photo
Listing Photo
Listing Photo
Listing Photo
Listing Photo
Listing Photo
Listing Photo
Listing Photo
Listing Photo
Listing Photo
Listing Photo
Listing Photo
Listing Photo
Listing Photo
Listing Photo
Listing Photo
Listing Photo
Listing Photo
Listing Photo
Listing Photo
Listing Photo
Listing Photo
Listing Photo
Listing Photo
Listing Photo
Listing Photo
Listing Photo
Listing Photo
Listing Photo
Listing Photo
Listing Photo
Listing Photo
Listing Photo
Listing Photo
Listing Photo
Listing Photo
Listing Photo
Listing Photo
Listing Photo
Listing Photo
Listing Photo
Listing Photo
Listing Photo
Listing Photo
Listing Photo
Listing Photo
Listing Photo
Listing Photo
Listing Photo
Listing Photo
Listing Photo
Listing Photo
Listing Photo
Listing Photo
Listing Photo
Listing Photo
Listing Photo
Listing Photo
Listing Photo
Listing Photo
Listing Photo
Listing Photo
Listing Photo
Listing Photo
Listing Photo
Listing Photo
Listing Photo
Listing Photo
Listing Photo
Listing Photo
Listing Photo
Listing Photo
Listing Photo
Listing Photo
Listing Photo
Listing Photo
Listing Photo
Listing Photo
Listing Photo
Listing Photo
Listing Photo
Listing Photo
Listing Photo
Listing Photo
Listing Photo
Listing Photo
Listing Photo
Listing Photo
Listing Photo
Listing Photo
Listing Photo
Listing Photo
Listing Photo
Listing Photo
Listing Photo
Listing Photo
Listing Photo
Listing Photo
Listing Photo
Listing Photo
Listing Photo
Listing Photo
Listing Photo
Listing Photo
Listing Photo
Listing Photo
Listing Photo
Listing Photo
Listing Photo
Listing Photo
Listing Photo
Listing Photo
Listing Photo
Listing Photo
Listing Photo
Listing Photo
Listing Photo

MLS #1232035 Listing courtesy of Realty Pros Assured provided by Daytona Beach Area Association Of REALTORS.

Similar Listings

$395,900
799 Sterthaus Drive
Ormond Beach
3BR/2BA
| Active
$399,000
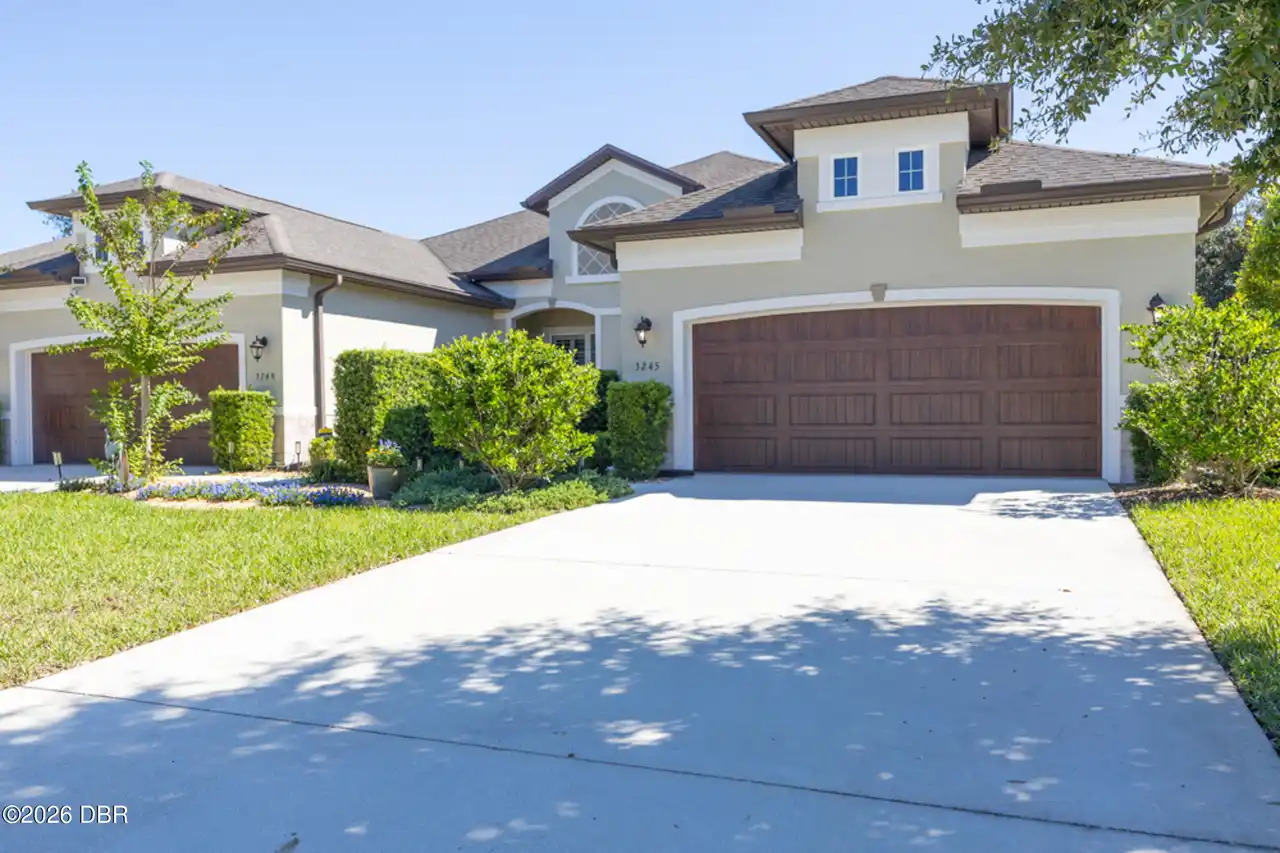
3245 Bailey Ann Drive
Ormond Beach
3BR/2BA
| Active
$399,000
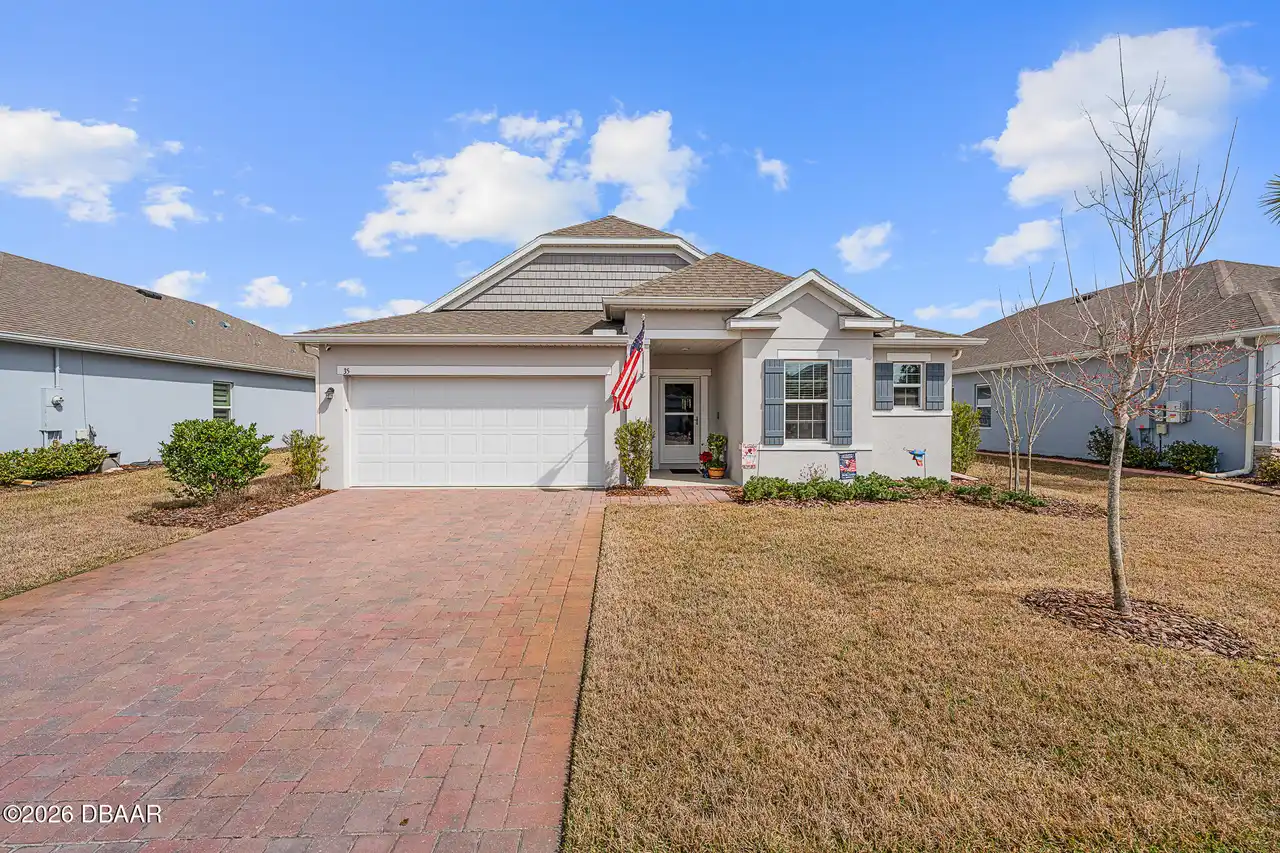
35 Fawn Haven Trail
Ormond Beach
3BR/2BA
| Pending
$399,500
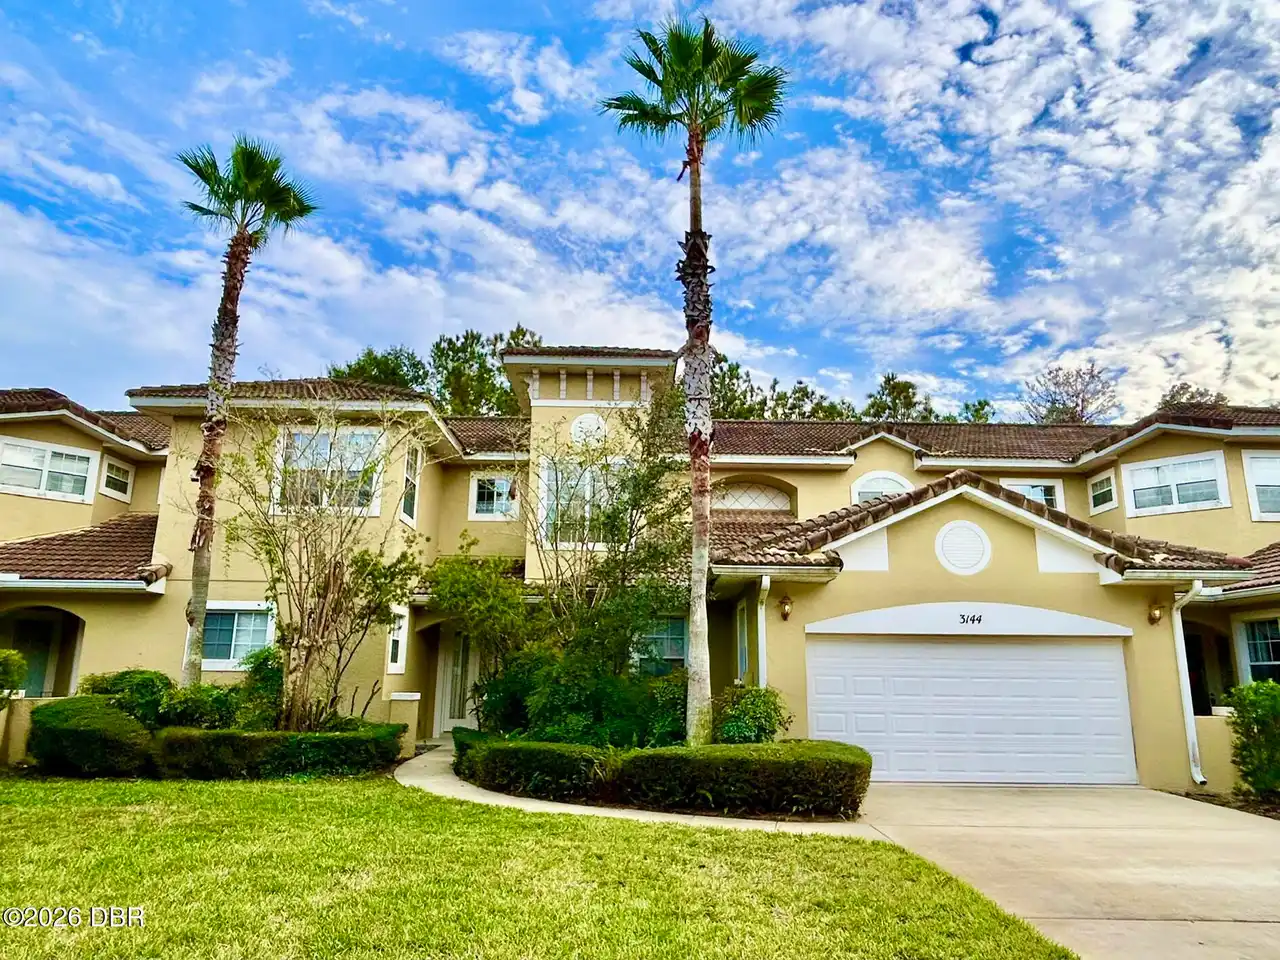
3144 Connemara Drive
Ormond Beach
3BR/2BA
| Active