2075 Country Farms Road, Port Orange, FL

NEXT
PREV
$1,195,000

($382/sqft)

List Status: Active
2075 Country Farms Road
Port Orange, FL 32128


4 beds
3 baths
3128 living sqft
Top Features
  • View: Trees/Woods
  • Subdivision: Whispering Creek
  • Built in  2004
  • Single Family Residence
Description
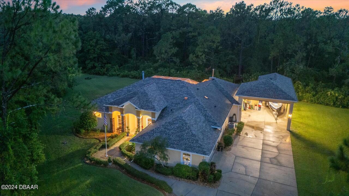
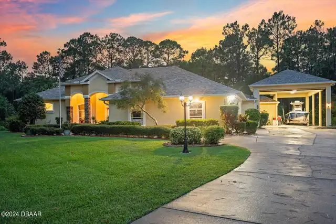
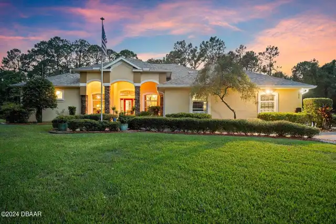
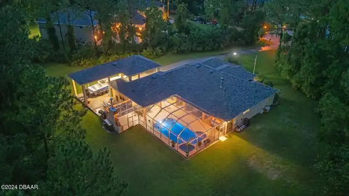
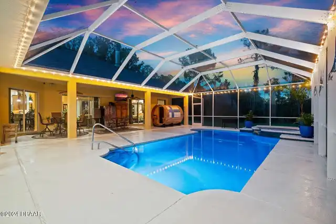
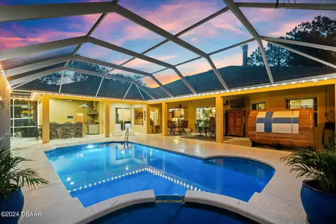
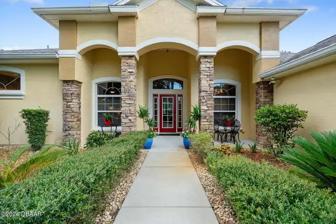
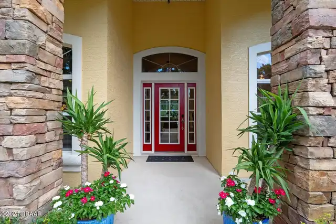
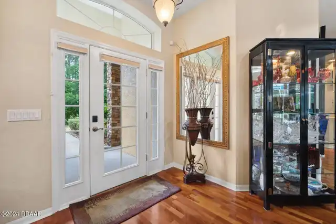
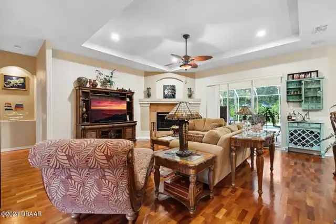
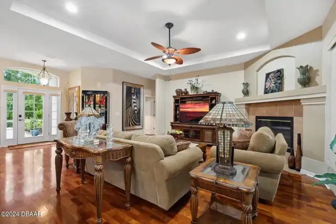
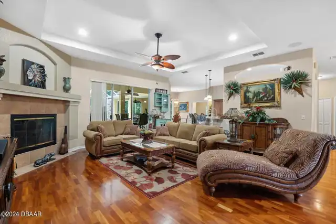
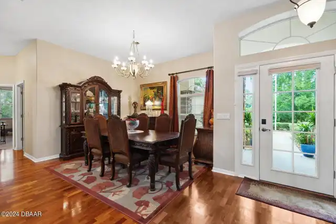
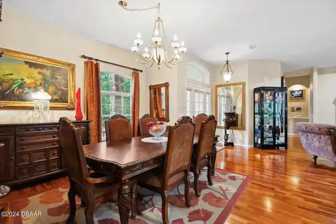
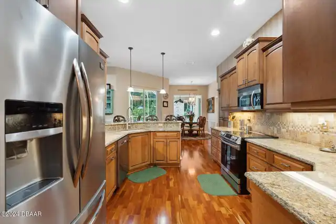
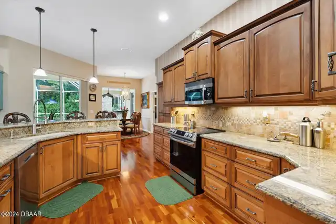
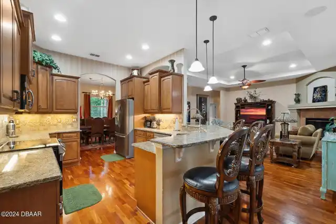
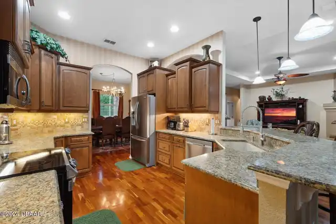
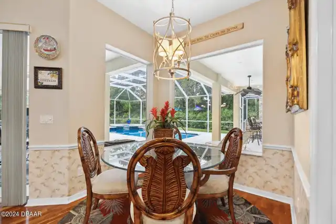
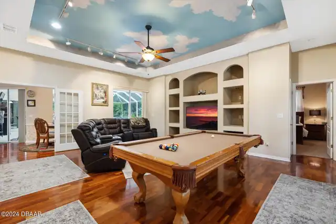
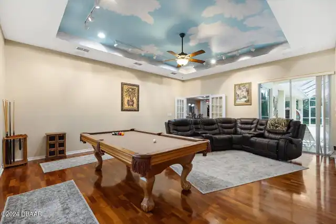
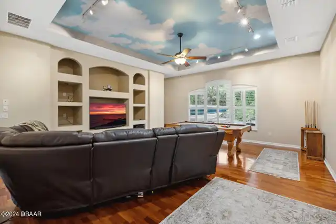
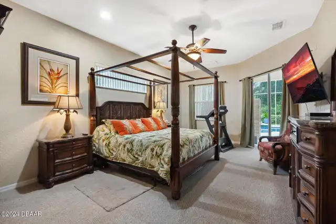
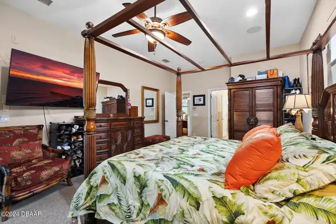
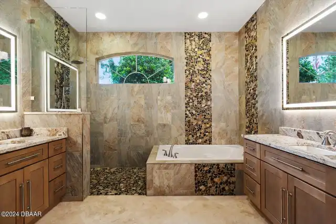
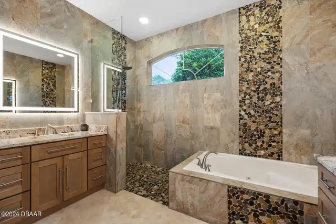
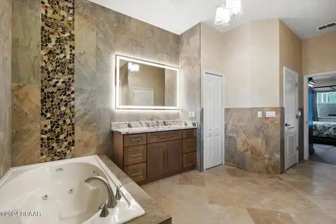
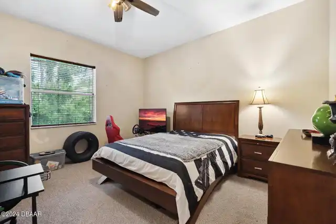
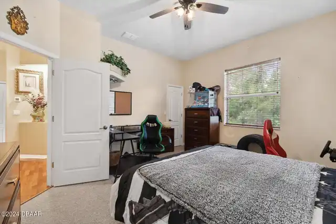
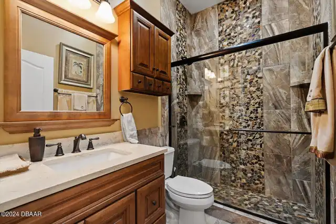
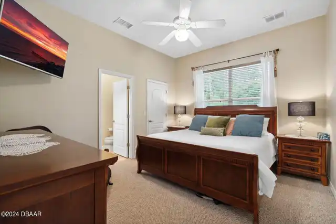
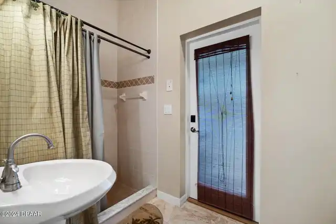
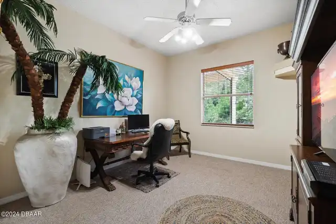
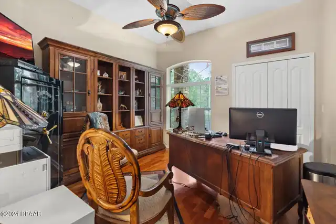
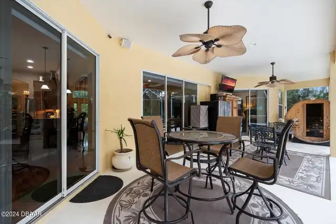
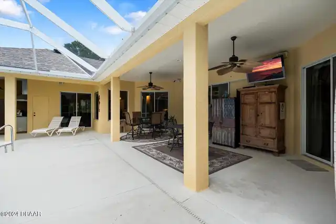
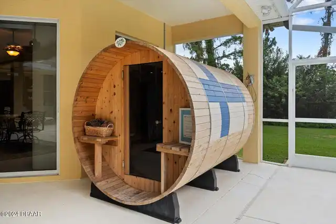
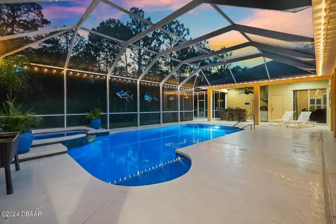
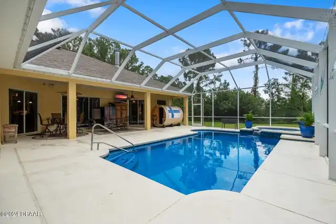
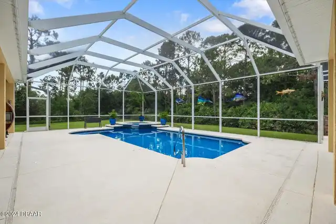
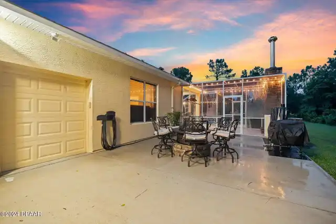
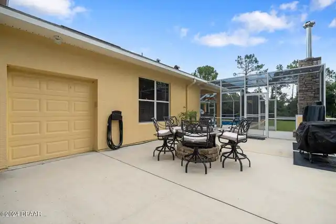
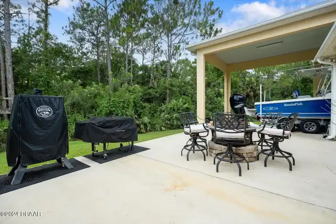
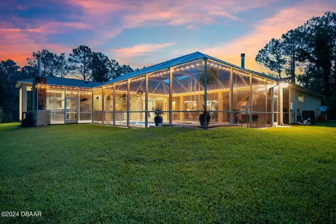
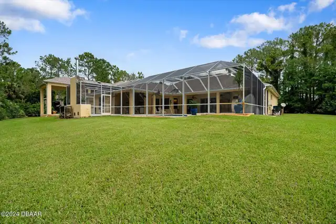
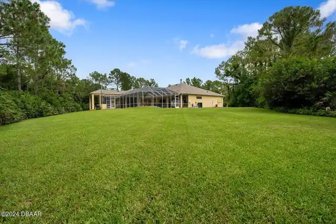
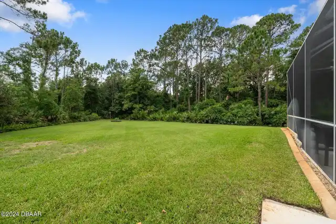
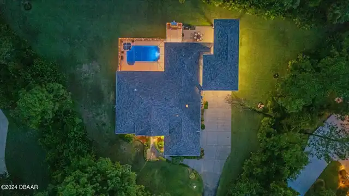
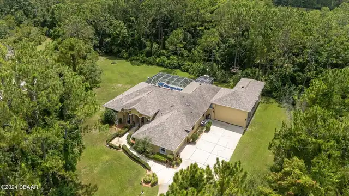
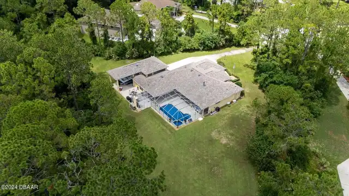
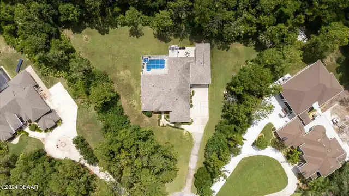
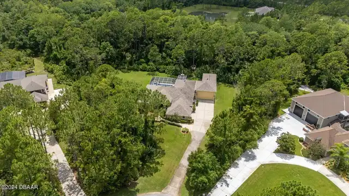
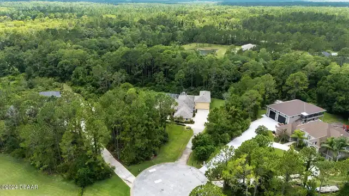
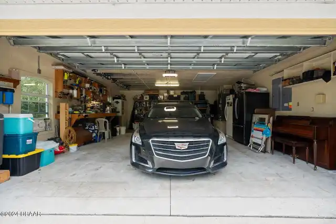
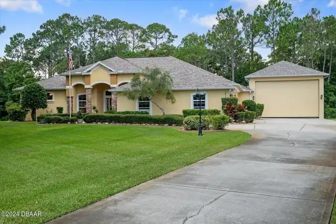
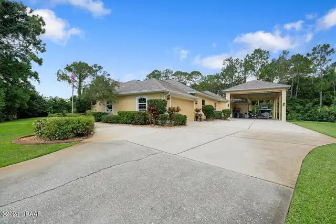
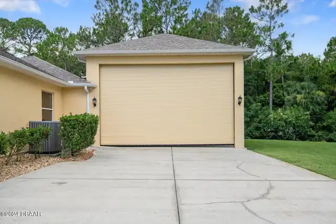
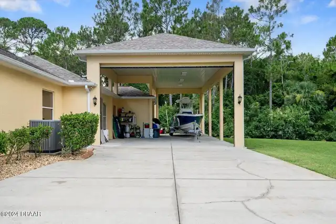
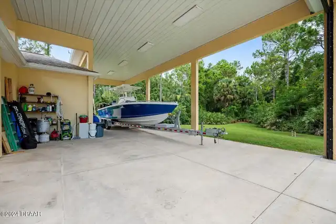
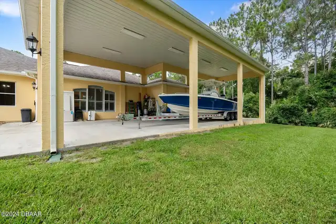
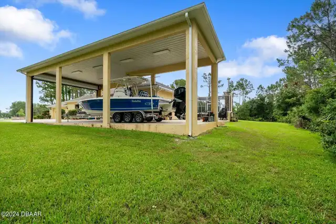
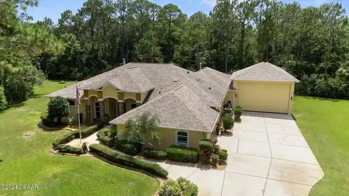
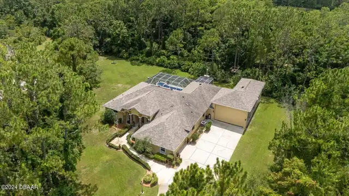
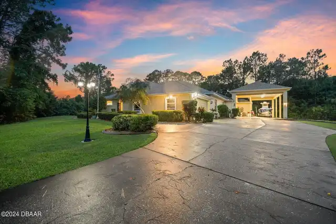
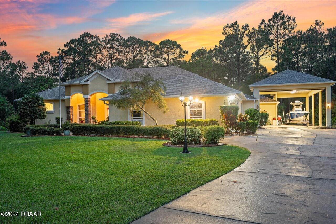
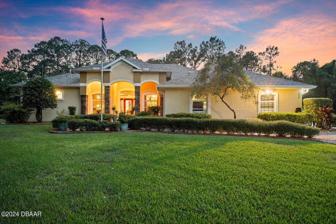
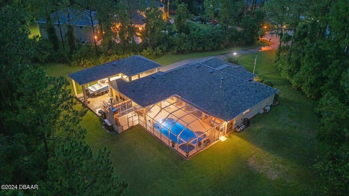
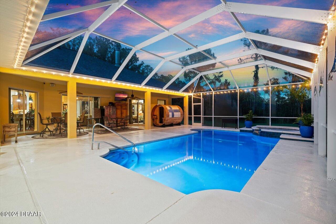
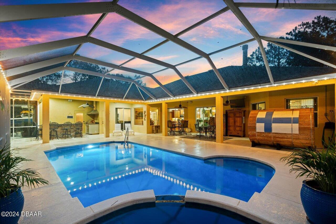
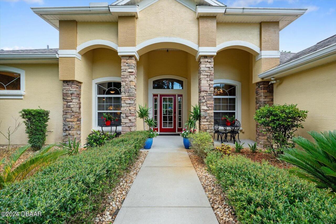
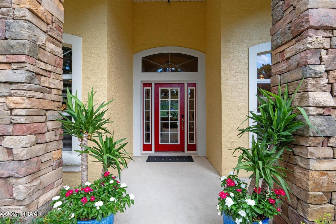
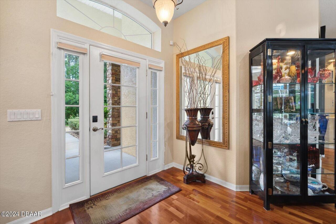
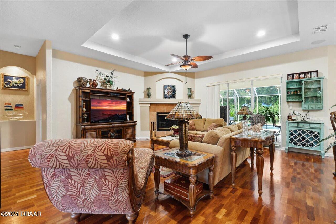
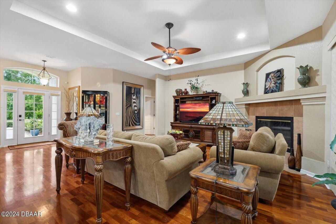
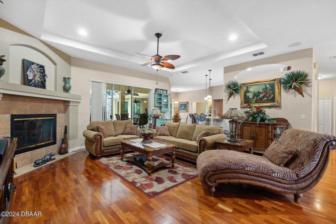
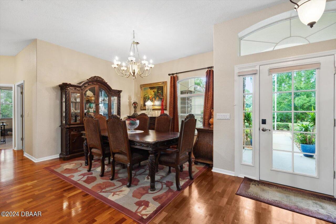
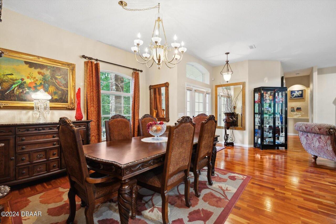
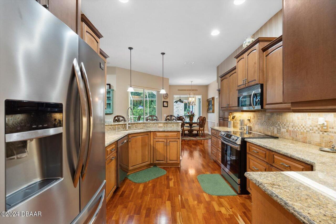
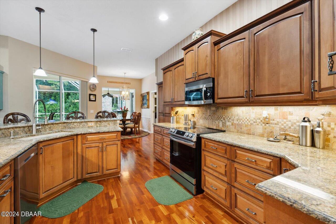
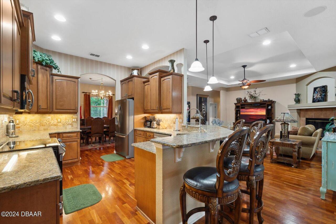
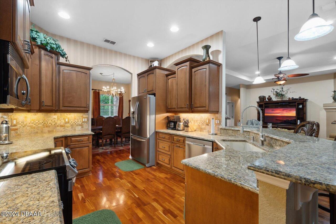
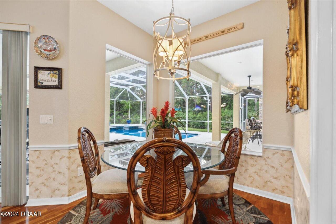
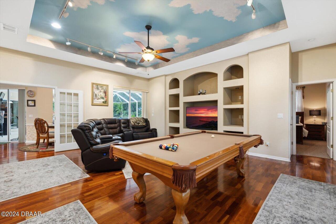
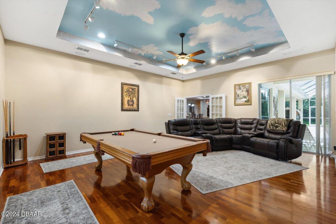
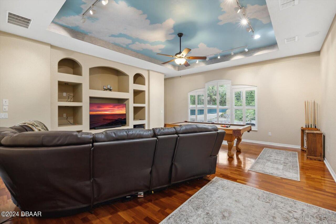
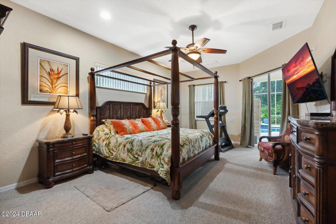
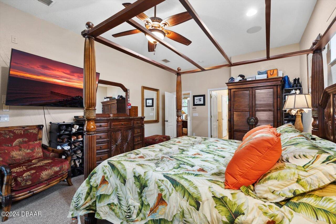
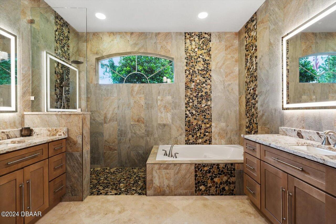
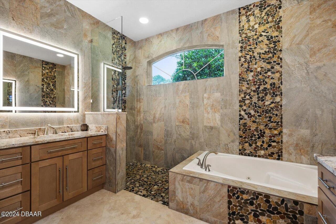
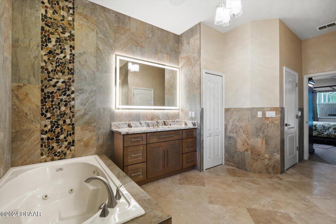
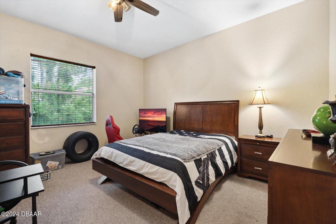
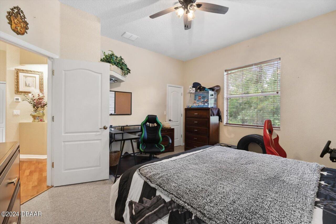
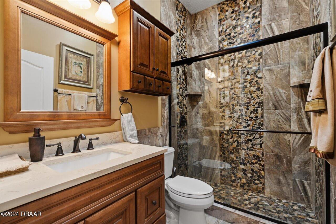
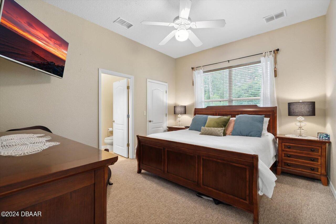
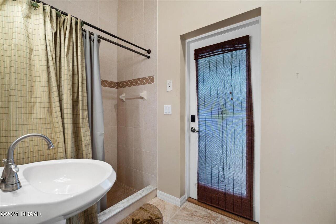
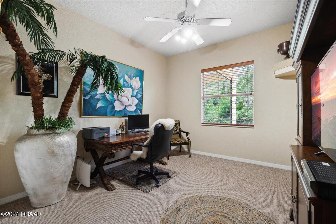
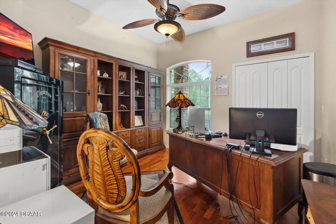
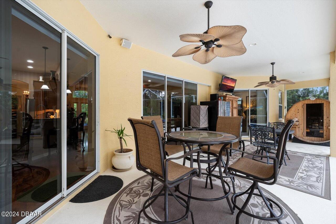
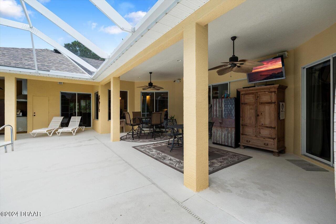
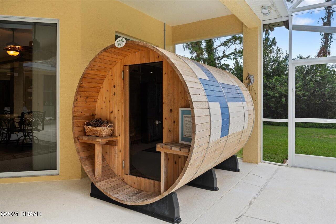
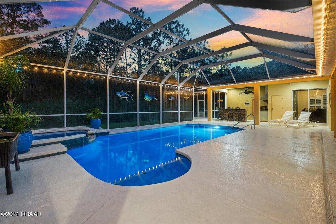
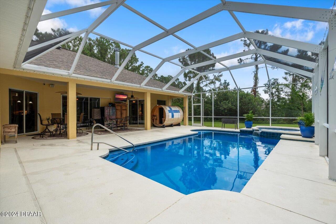
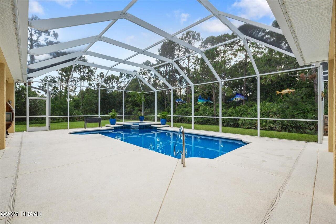
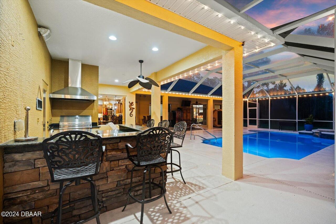
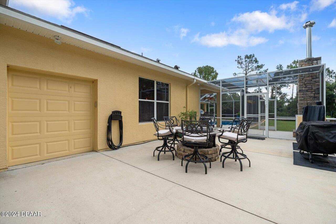
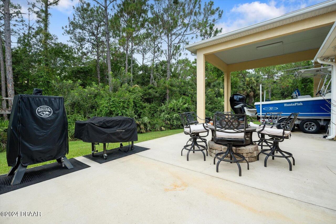
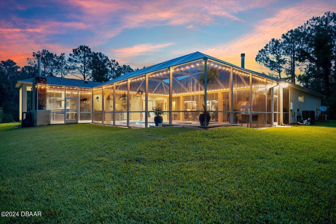
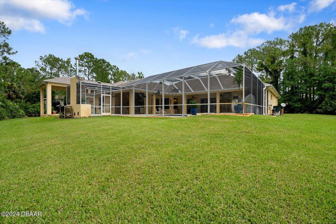
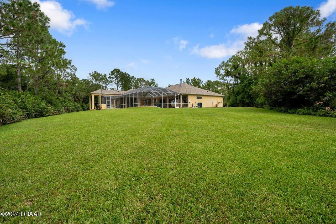
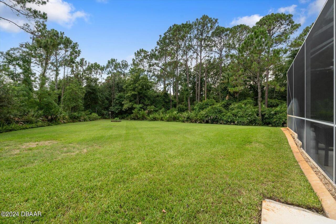
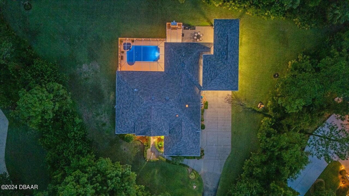
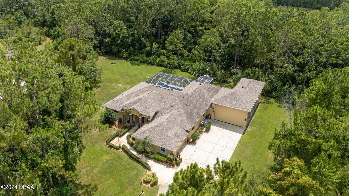
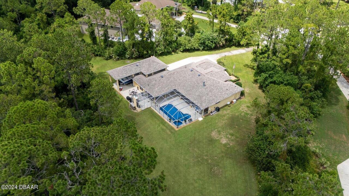
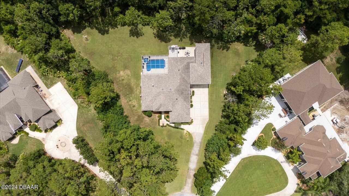
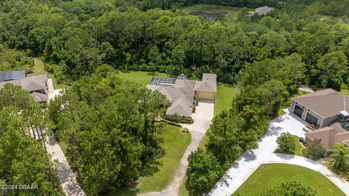
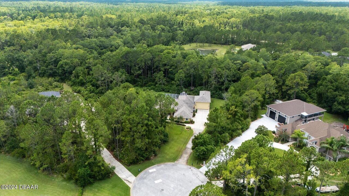
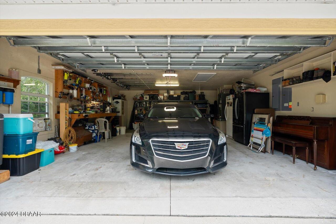
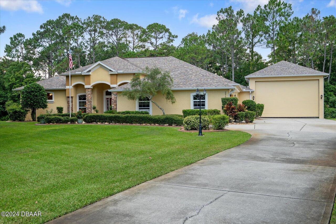
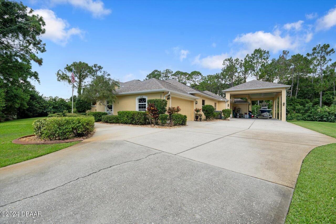
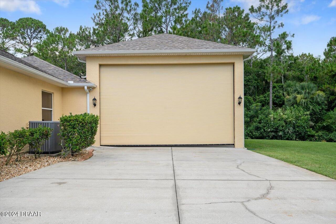
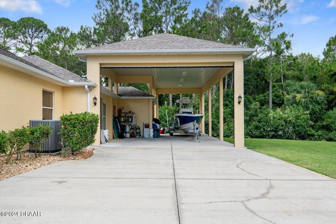
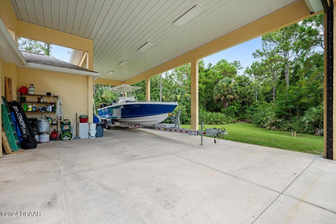
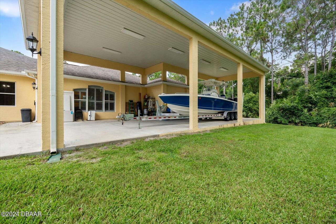
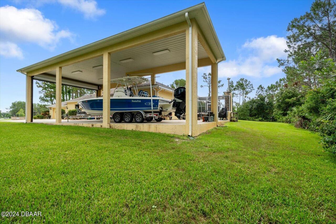
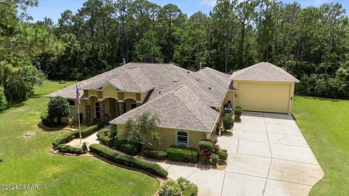
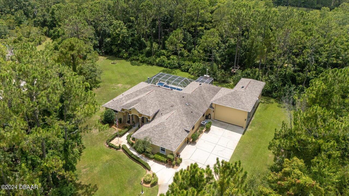
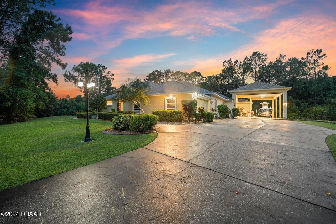
Welcome home to this custom estate in the exclusive Whispering Creek Estates. Located at the end of a cul-de-sac, this meticulously maintained home includes four spacious bedrooms, three full bathrooms, an office or potential fifth bedroom, and 3,128 square feet of single-story living space. The high-and-dry 1.41-acre lot backs up to conservation land that will never be developed, providing exceptional privacy. The expansive 52.6-by-24-foot porte-cochère includes a commercial electric garage door and easily accommodates a Class A RV, boat, and additional recreational vehicles with convenient drive-through access. An attached single-car garage provides space for a golf cart or additional storage. Inside, the well-designed floor plan feels open and spacious, with many rooms offering peaceful views of the pool area through double sliding glass doors and double-pane windows with Corian sills. The interior includes 10-foot ceilings, two lighted niches, and wood flooring throughout. The living room offers a remote-controlled gas fireplace and 10-foot tray ceilings. The kitchen includes custom maple cabinetry, granite countertops, a custom tile backsplash, stainless steel appliances, a newer convection and air-fry oven, and a large lighted double-door pantry. The expansive primary suite opens directly to the pool area. Remodeled in May 2024, the spa-inspired primary bathroom includes separate vanities, a Jacuzzi jetted tub, a zero-entry walk-in shower with custom river rock tile extending to the ceiling, backlit LED anti-fog mirrors, wood cabinetry, granite countertops, a chandelier, a private water closet, and a walk-in closet. The fourth bedroom is ideal for guests or use as an in-law suite, with its own full bathroom and direct access to the pool area. It connects to a second living room or game room with a tray ceiling, sky mural, and glass French doors. Two additional spacious bedrooms share a bathroom on the opposite side of the home, while the office or potential fi
Property Details
Property Features
Property Sub Type
Single Family Residence
View
Trees/Woods
Parking
Attached, Garage, Garage Door Opener, Detached Carport, RV Access/Parking, Covered
Pool
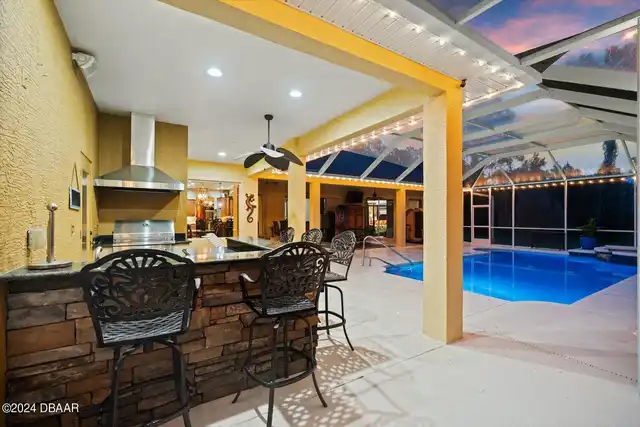
Screen Enclosure, Waterfall, Heated, Electric Heat, In Ground
County
Volusia
Subdivision
Whispering Creek
Additional Information
Area Major
22 - Port Orange S of Dunlawton, W of 95
Area Minor
22 - Port Orange S of Dunlawton, W of 95
Appliances Other5
Gas Range, Water Softener Owned, Dishwasher, Microwave, Refrigerator, Dryer, Disposal, Washer
Association Amenities Other2
Maintenance Grounds
Bathrooms Total Decimal
3.0
Bathrooms Total Integer
3
Contract Status Change Date
2026-09-22
Cooling Other7
Multi Units, Central Air
Current Use Other10
Residential, Single Family
Currently Not Used Accessibility Features YN
No
Currently Not Used Bathrooms Total
3.0
Currently Not Used Building Area Total
4593.0
Currently Not Used Garage Spaces
2.0
Currently Not Used Living Area Source
Public Records
Documents Change Timestamp
2026-10-20T18:53:38Z
Exterior Features Other11
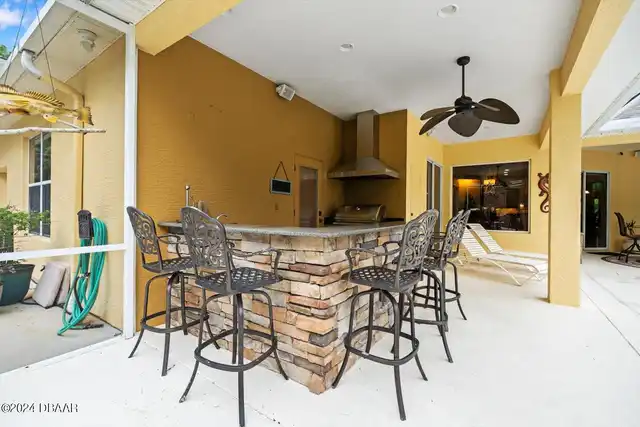
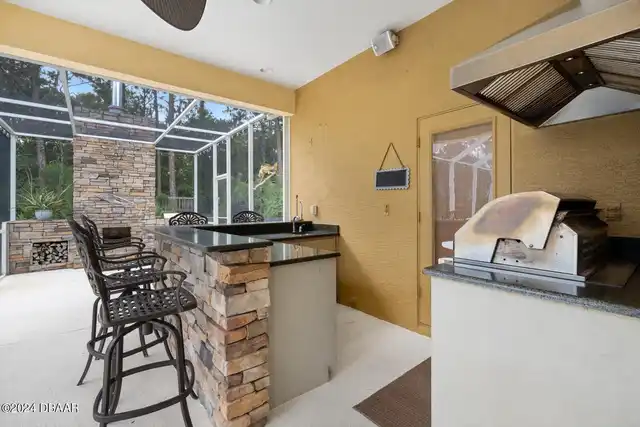
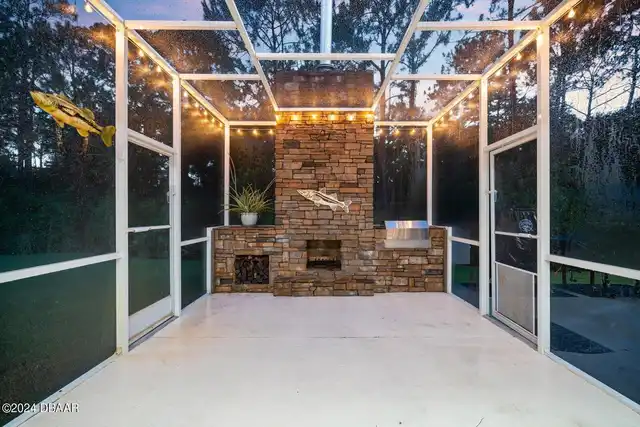
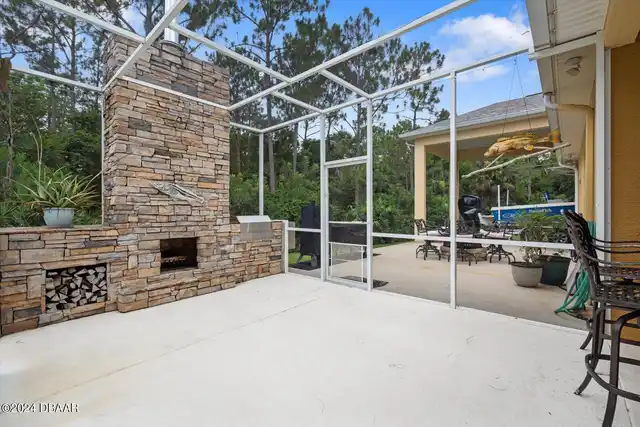
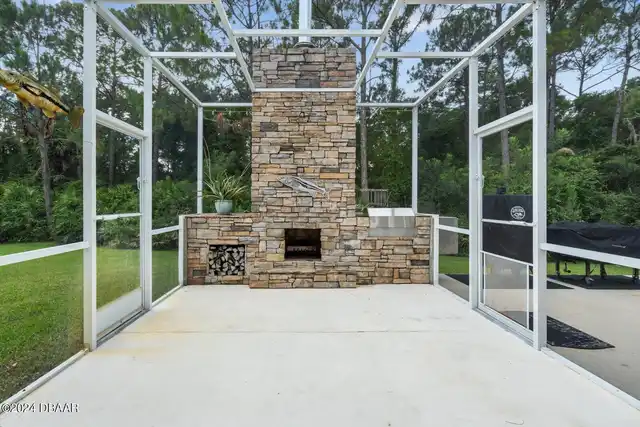
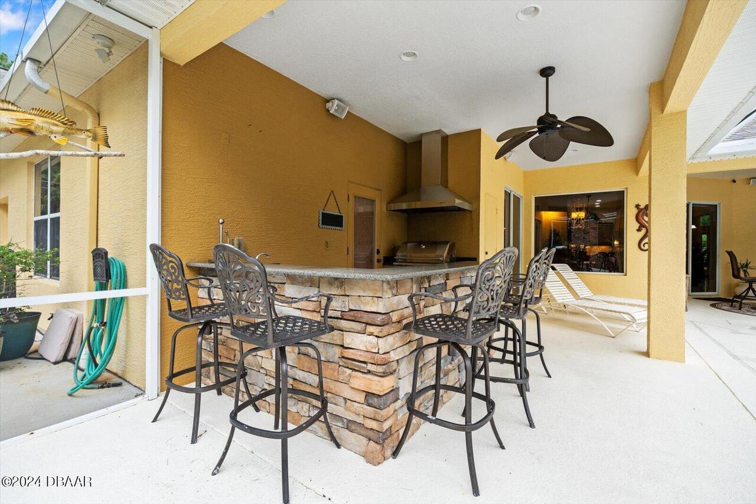
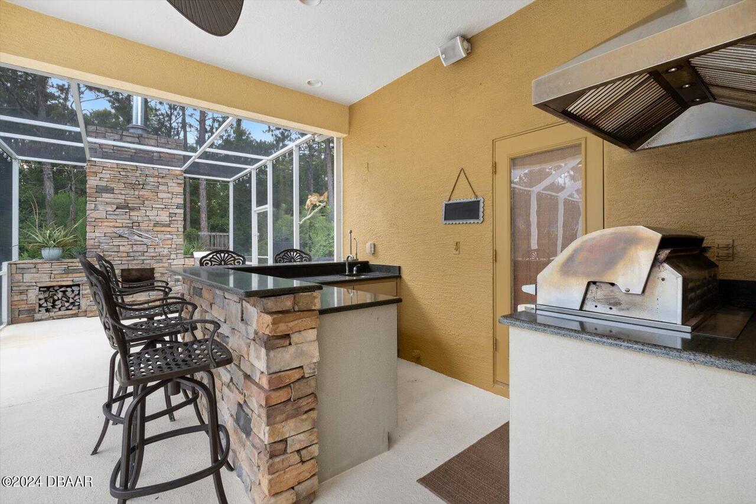
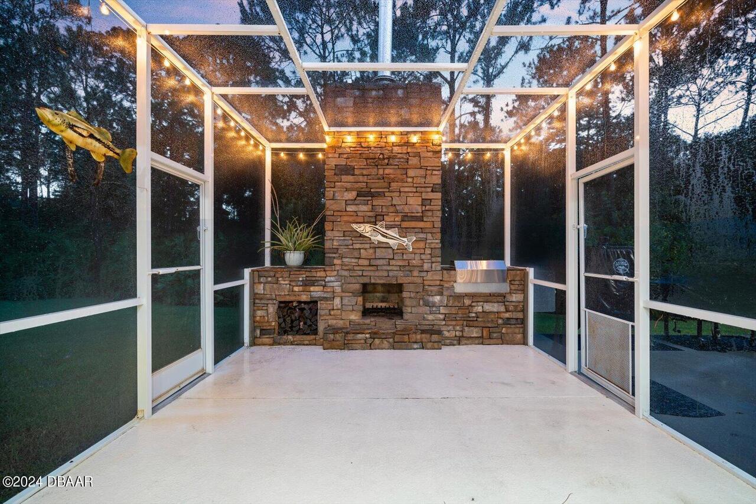
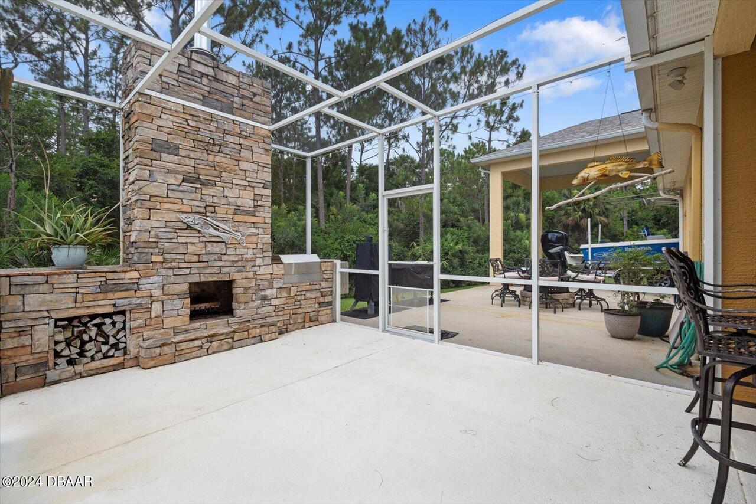
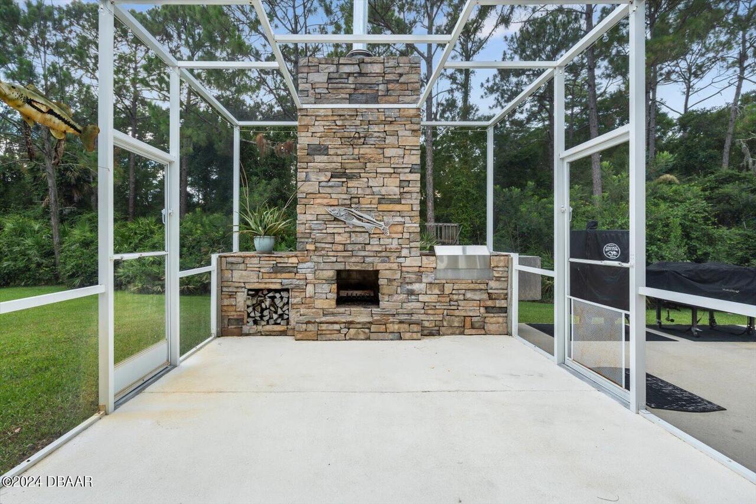
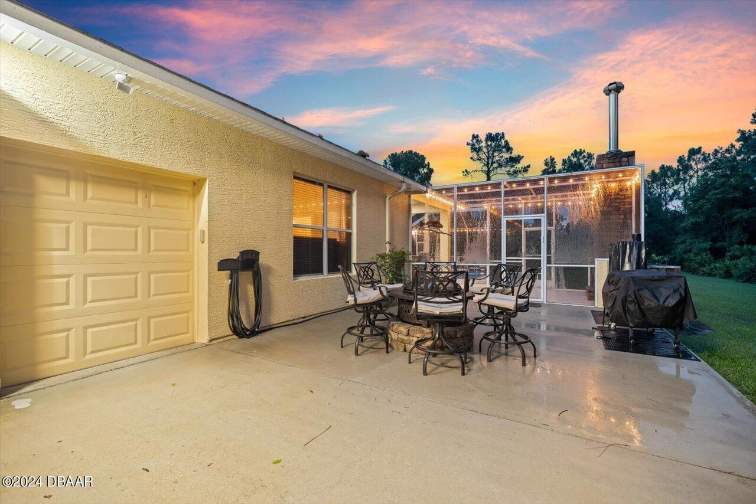
Outdoor Kitchen, Fire Pit
Fireplace Features Fireplaces Total
2
Fireplace Features Other12
Gas, Outside, Wood Burning
Floor Plans Change Timestamp
2026-09-22T13:20:25Z
Flooring Other13
Wood, Tile, Carpet
Foundation Details See Remarks2
Slab
General Property Information Association Fee
710.0
General Property Information Association Fee Frequency
Annually
General Property Information Association Name
Whispering Creek
General Property Information Association Phone
386-385-7254
General Property Information CDD Fee YN
No
General Property Information Carport Spaces
2.0
General Property Information Direction Faces
East
General Property Information Directions
From I-95 heading North, Exit on Taylor Rd. Turn left on Tomoka Farms Rd., then turn right on Country Farms Rd. The property is on a cul-de-sac.
General Property Information Furnished
Negotiable
General Property Information Homestead YN
Yes
General Property Information List PriceSqFt
382.03
General Property Information Lot Size Dimensions
63.0 ft x 363.0 ft
General Property Information Stories
1
Heating Other16
Zoned, Electric, Central
Interior Features Other17
Pantry, Primary Bathroom -Tub with Separate Shower, Vaulted Ceiling(s), Breakfast Nook, Built-in Features, Ceiling Fan(s), Entrance Foyer, Guest Suite, Split Bedrooms, Walk-In Closet(s)
Laundry Features None10
Sink, In Unit
Levels Three Or More
One
Listing Contract Date
2026-09-21
Listing Terms Other19
Cash, FHA, Conventional, VA Loan
Location Tax and Legal Country
US
Location Tax and Legal Elementary School
Cypress Creek
Location Tax and Legal High School
Spruce Creek
Location Tax and Legal Middle School
Creekside
Location Tax and Legal Parcel Number
6235-05-00-0140
Location Tax and Legal Tax Annual Amount
8230.71
Location Tax and Legal Tax Legal Description4
LOT 14 WHISPERING CREEK UNIT 1 MB 47 PGS 146-147 INC PER OR 4701 PG 0838 PER OR 5260 PG 0511 PER OR 6857 PG 2766
Location Tax and Legal Tax Year
2025
Location Tax and Legal Zoning Description
Residential
Lock Box Type See Remarks
See Remarks
Lot Features Other18
Dead End Street, Cul-De-Sac
Lot Size Area
1.41
Lot Size Square Feet
61419.6
Lot Size Units
Acres
Major Change Timestamp
2026-09-22T13:20:18Z
Major Change Type
New Listing
Mls Status
Active
Modification Timestamp
2026-10-20T18:54:03Z
On Market Date
2026-09-22
Other Structures Other20
Other
Patio And Porch Features Wrap Around
Porch, Rear Porch, Screened, Patio, Covered
Pets Allowed Yes
Yes
Possession Other22
Close Of Escrow
Property Condition UpdatedRemodeled
Updated/Remodeled
Road Surface Type Paved
Asphalt
Roof Other23
Shingle
Room Types Bedroom 1 Level
Main
Room Types Bedroom 2 Level
Main
Room Types Bedroom 3 Level
Main
Room Types Bonus Room Level
Main
Room Types Dining Room Level
Main
Room Types Family Room Level
Main
Room Types Kitchen Level
Main
Room Types Laundry Level
Main
Room Types Living Room Level
Main
Room Types Office Level
Main
Room Types Primary Bathroom Level
Main
Room Types Primary Bedroom Level
Main
Rooms Total
12
Security Features Other26
Closed Circuit Camera(s), Smoke Detector(s)
Sewer Unknown
Septic Tank
Spa Features Private2
Heated, Private, In Ground
StatusChangeTimestamp
2026-09-22T13:20:18Z
Utilities Other29
Electricity Available, Water Connected, Electricity Connected, Water Available
Water Source Other31
Well, Private
Neighborhood Map
Popup

Property Photos
Listing Photo
Listing Photo
Listing Photo
Listing Photo
Listing Photo
Listing Photo
Listing Photo
Listing Photo
Listing Photo
Listing Photo
Listing Photo
Listing Photo
Listing Photo
Listing Photo
Listing Photo
Listing Photo
Listing Photo
Listing Photo
Listing Photo
Listing Photo
Listing Photo
Listing Photo
Listing Photo
Listing Photo
Listing Photo
Listing Photo
Listing Photo
Listing Photo
Listing Photo
Listing Photo
Listing Photo
Listing Photo
Listing Photo
Listing Photo
Listing Photo
Listing Photo
Listing Photo
Listing Photo
Listing Photo
Listing Photo
Listing Photo
Listing Photo
Listing Photo
Listing Photo
Listing Photo
Listing Photo
Listing Photo
Listing Photo
Listing Photo
Listing Photo
Listing Photo
Listing Photo
Listing Photo
Listing Photo
Listing Photo
Listing Photo
Listing Photo
Listing Photo
Listing Photo
Listing Photo
Listing Photo
Listing Photo
Listing Photo
Listing Photo
Listing Photo
Listing Photo
Listing Photo
Listing Photo
Listing Photo
Listing Photo
Listing Photo
Listing Photo
Listing Photo
Listing Photo
Listing Photo
Listing Photo
Listing Photo
Listing Photo
Listing Photo
Listing Photo
Listing Photo
Listing Photo
Listing Photo
Listing Photo
Listing Photo
Listing Photo
Listing Photo
Listing Photo
Listing Photo
Listing Photo
Listing Photo
Listing Photo
Listing Photo
Listing Photo
Listing Photo
Listing Photo
Listing Photo
Listing Photo
Listing Photo
Listing Photo
Listing Photo
Listing Photo
Listing Photo
Listing Photo
Listing Photo
Listing Photo
Listing Photo
Listing Photo
Listing Photo
Listing Photo
Listing Photo
Listing Photo
Listing Photo
Listing Photo
Listing Photo
Listing Photo
Listing Photo
Listing Photo
Listing Photo
Listing Photo
Listing Photo
Listing Photo
Listing Photo
Listing Photo
Listing Photo
Listing Photo
Listing Photo
Listing Photo
Listing Photo
Listing Photo
Listing Photo
Listing Photo
Listing Photo
Listing Photo
Listing Photo
Listing Photo
Listing Photo
Listing Photo
Listing Photo
Listing Photo

MLS #1231043 Listing courtesy of Keller Williams Realty Florida Partners provided by Daytona Beach Area Association Of REALTORS.