Property Features
Property Sub Type
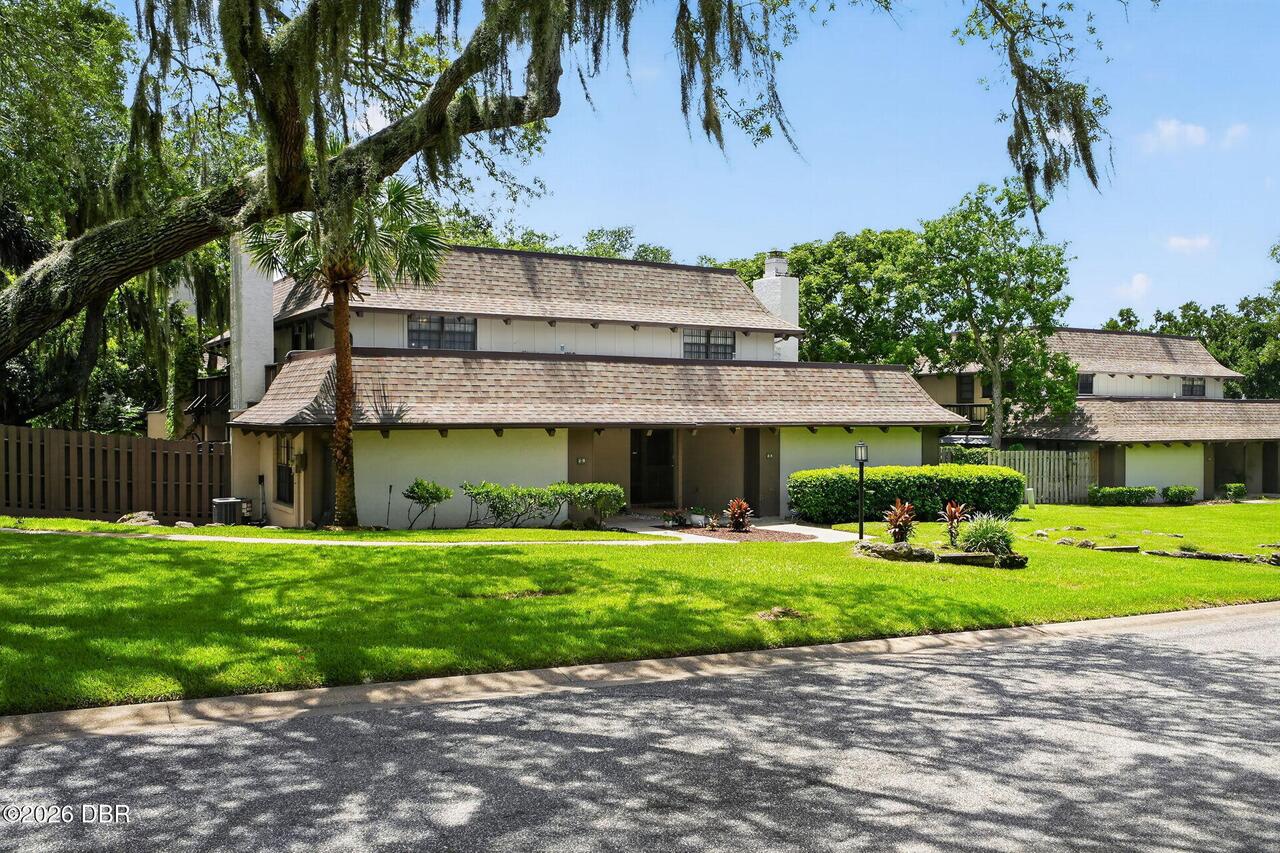
Single Family Residence
Additional Information
Area Major
W of US1, E of 95, 45 - Ormond N of 40
Area Minor
W of US1, E of 95, 45 - Ormond N of 40
Appliances Other5
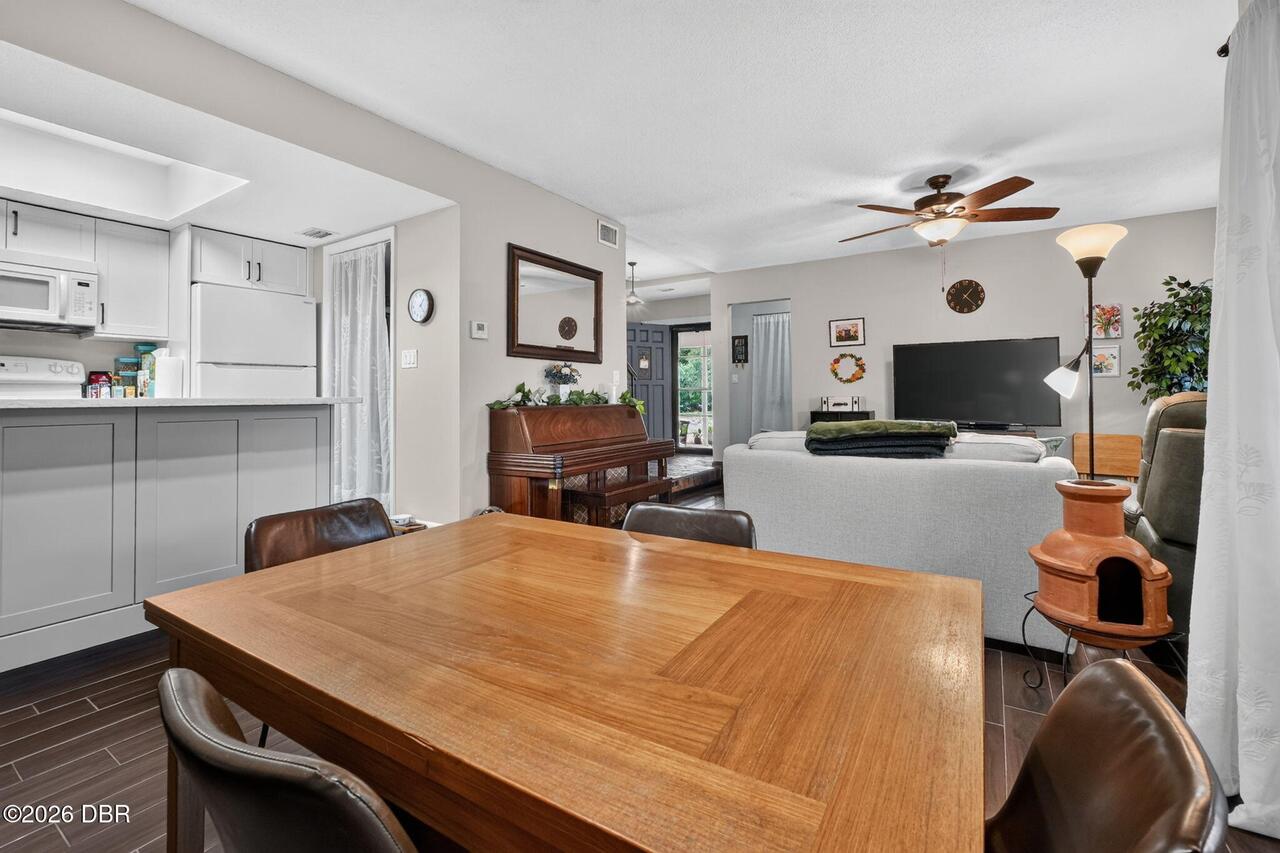
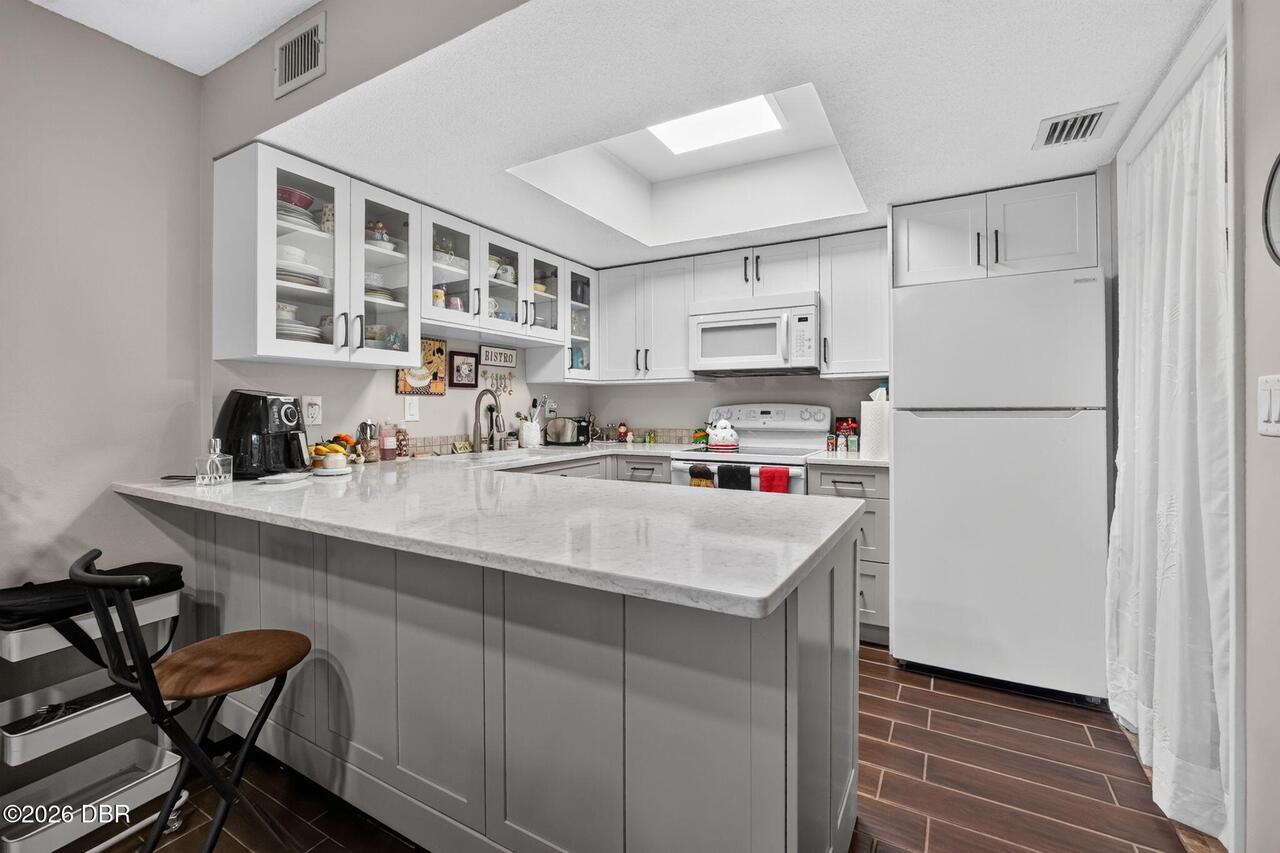
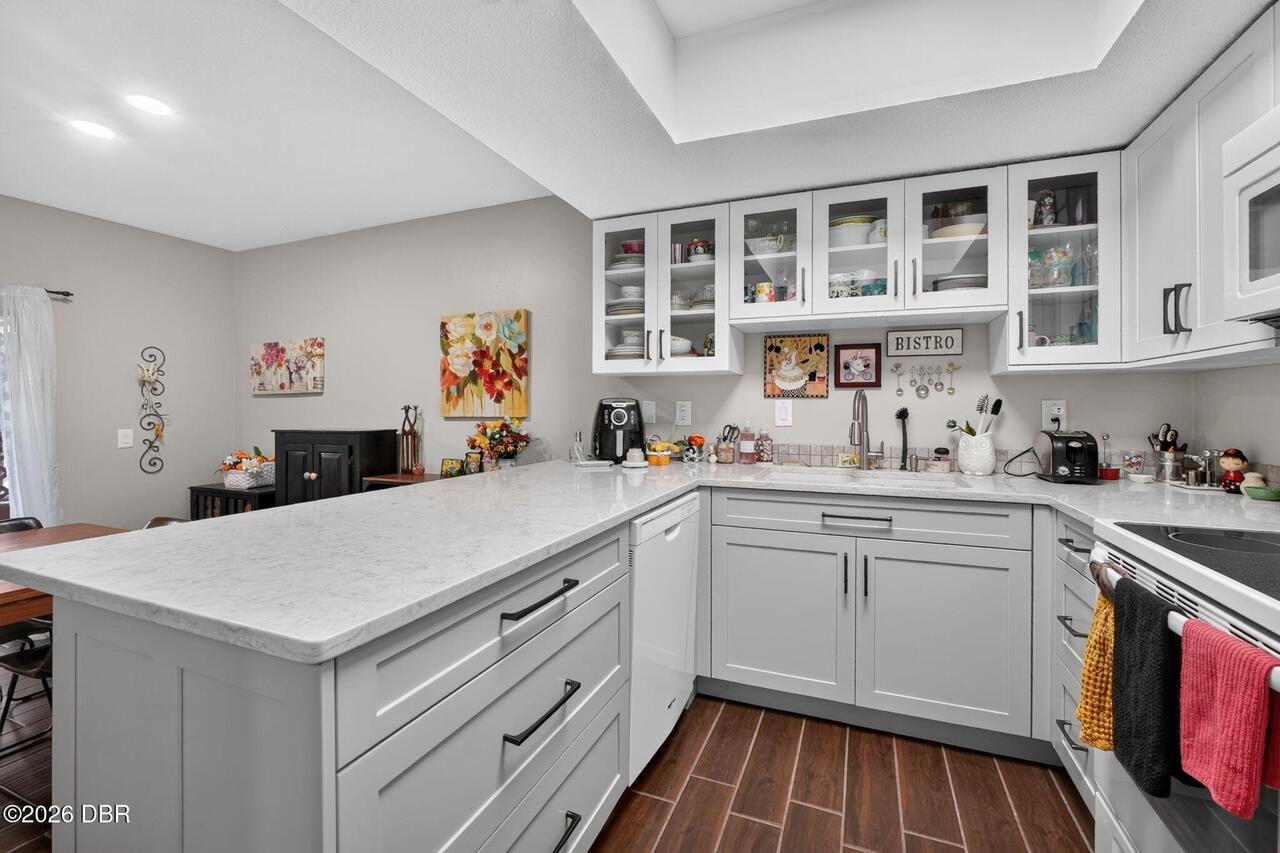
Dishwasher, Microwave, Refrigerator, Dryer, Electric Range, Washer
Association Amenities Other2
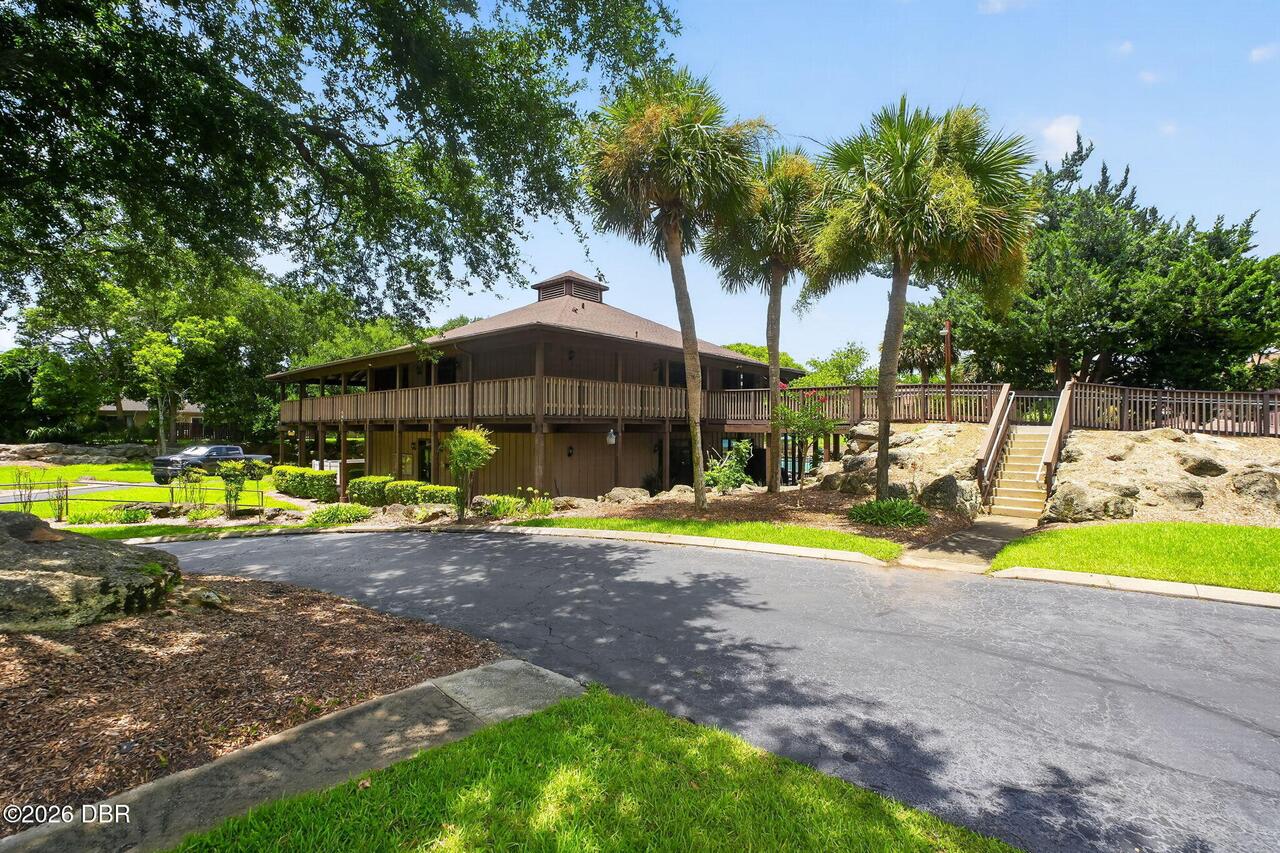
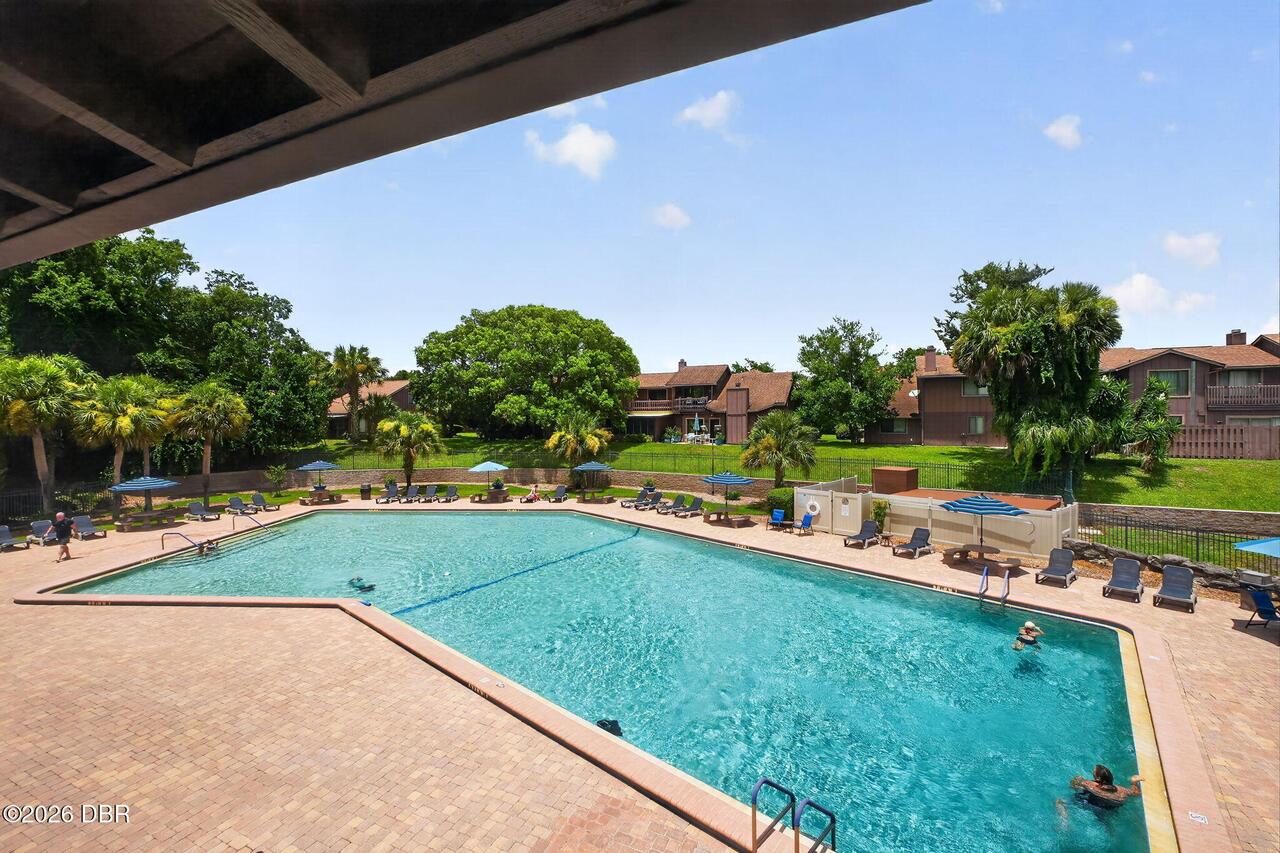
Maintenance Grounds, Clubhouse, Maintenance Structure, Pool
Association Fee Includes Other4
Maintenance Grounds, Maintenance Structure
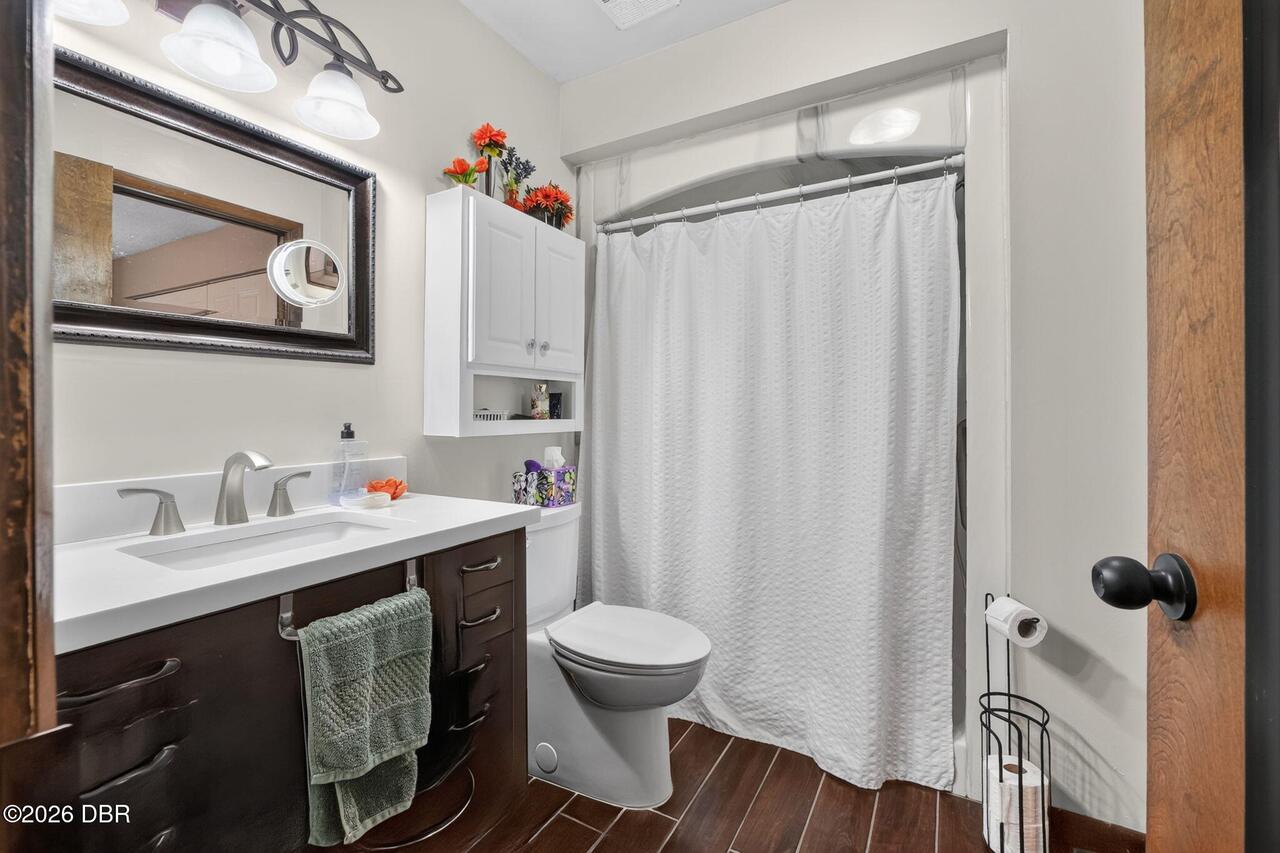
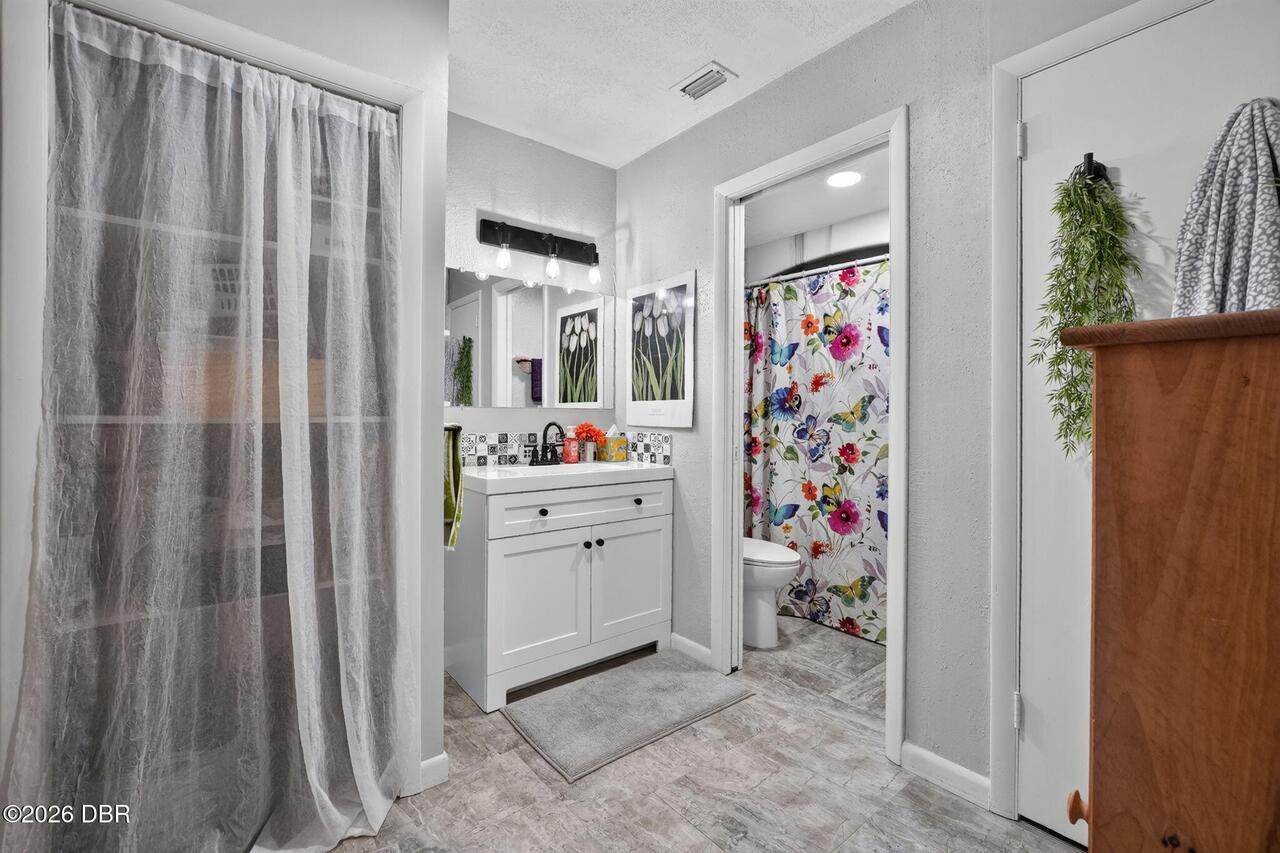
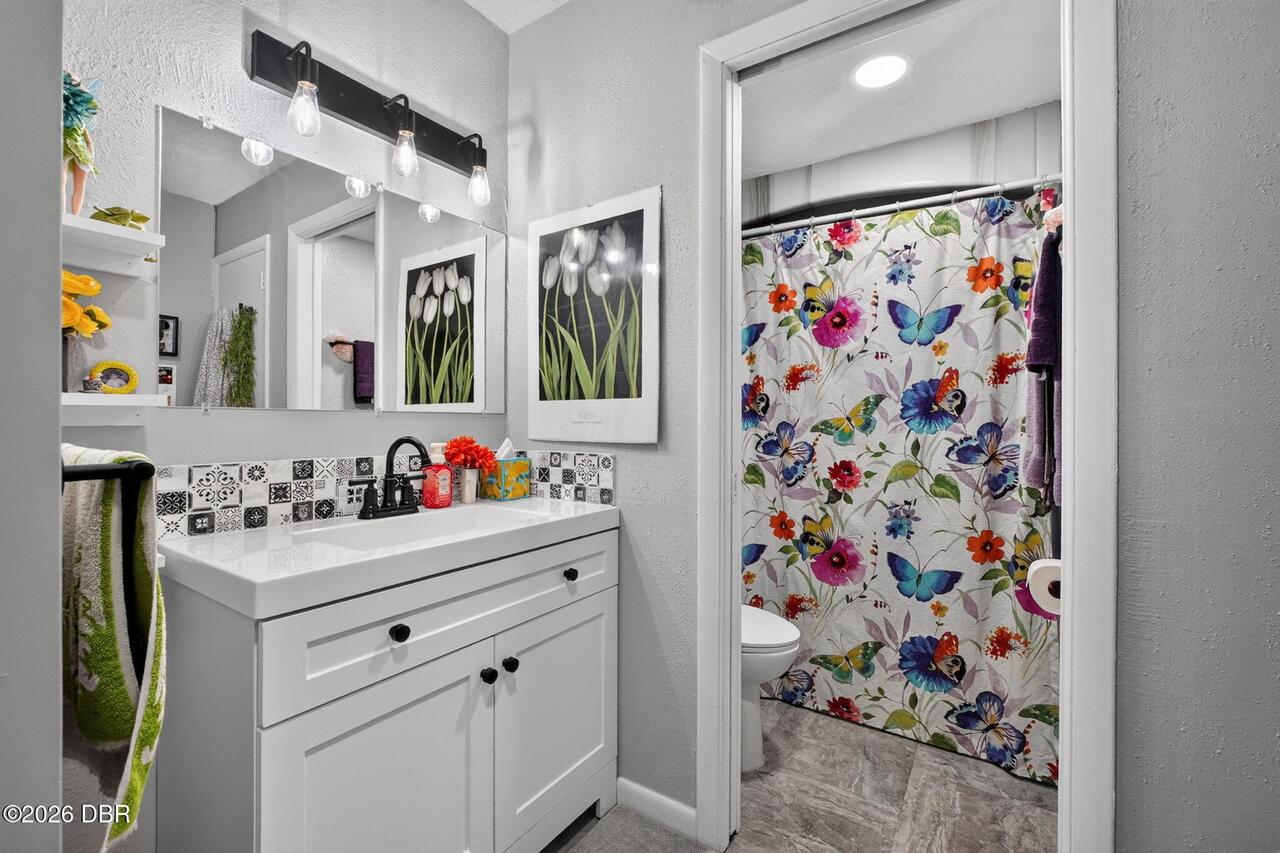
Bathrooms Total Decimal
2.0
Construction Materials Other8
Stucco, Block
Contract Status Change Date
2026-08-06
Cooling Other7
Central Air
Current Use Other10
Residential
Currently Not Used Accessibility Features YN
No
Currently Not Used Bathrooms Total
2.0
Currently Not Used Building Area Total
1724.0
Currently Not Used Living Area Source
Public Records
Documents Change Timestamp
2026-07-22T12:52:52Z
Exterior Features Other11
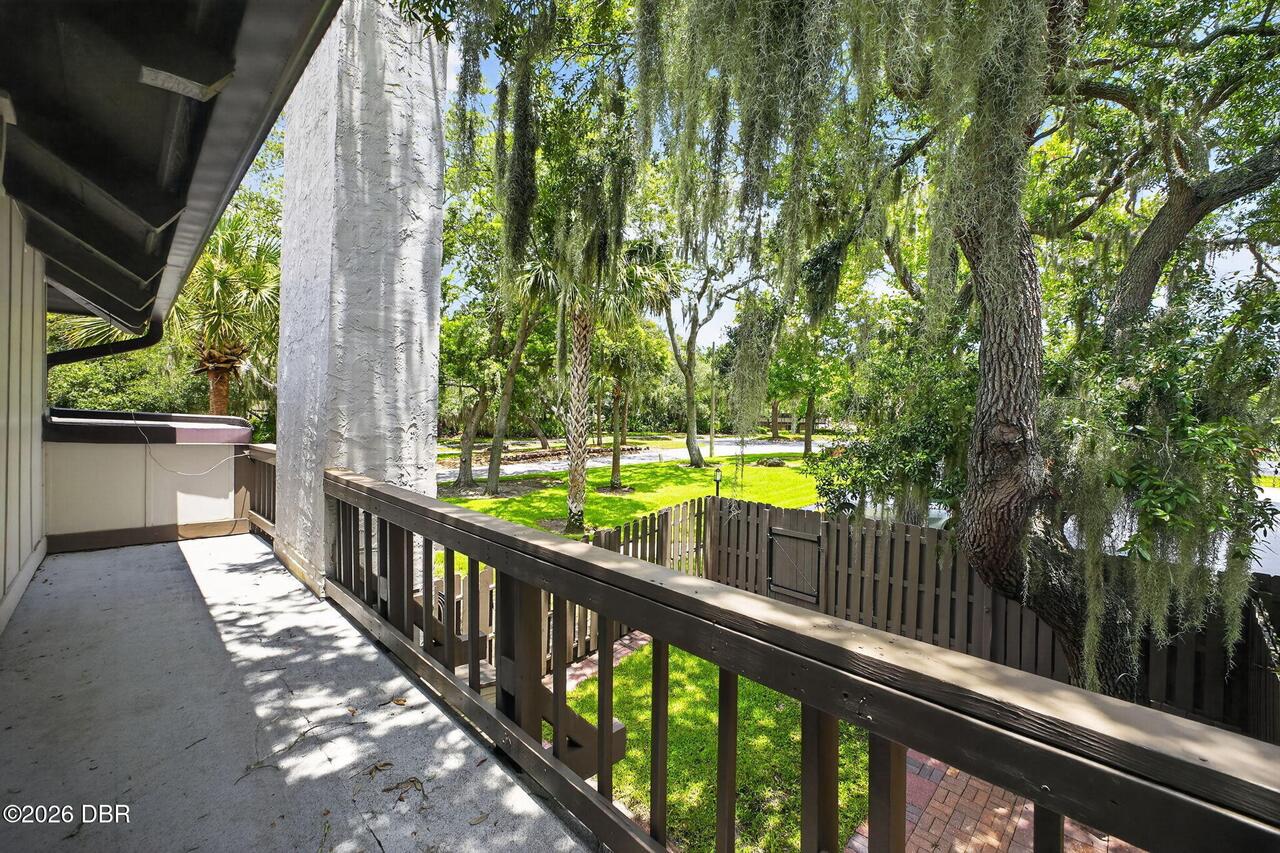
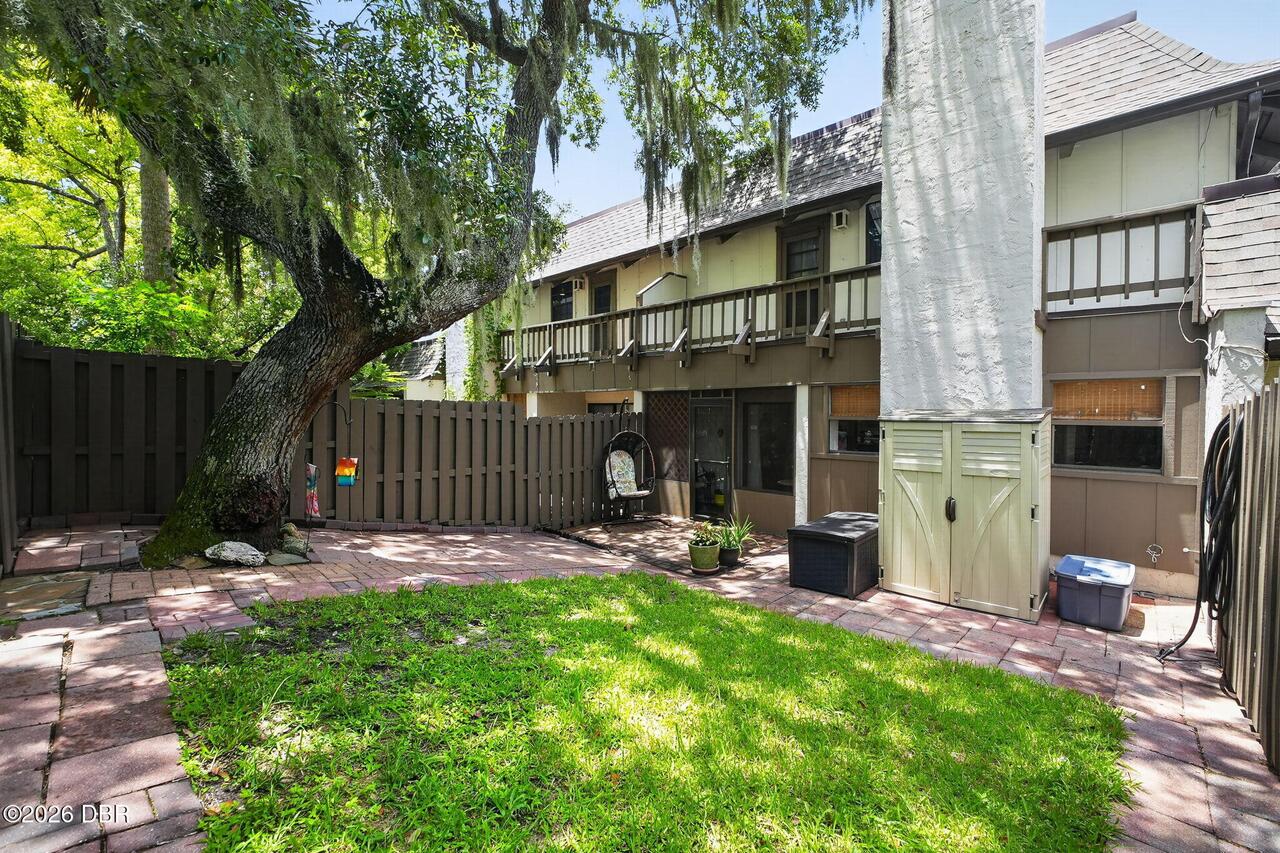
Balcony
Fireplace Features Other12
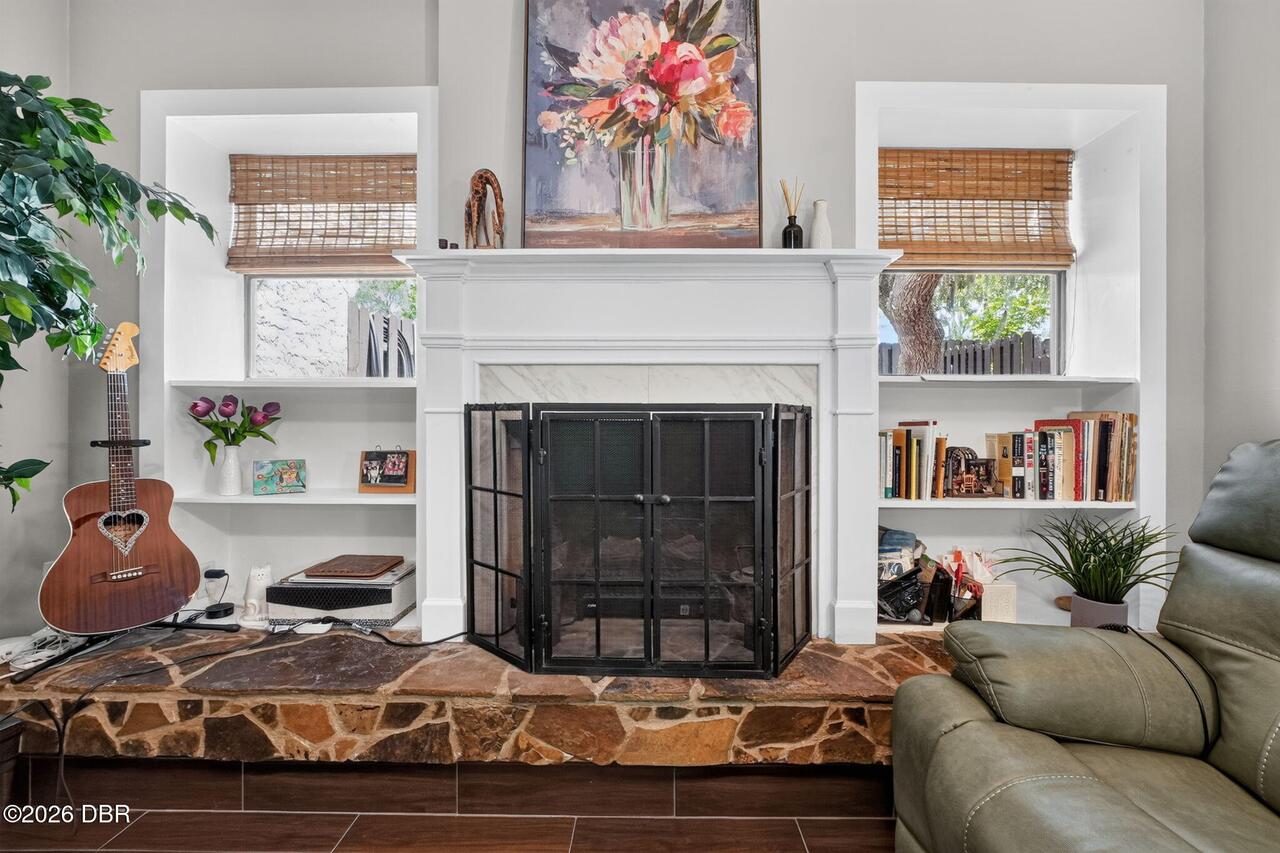
Other
Flooring Other13
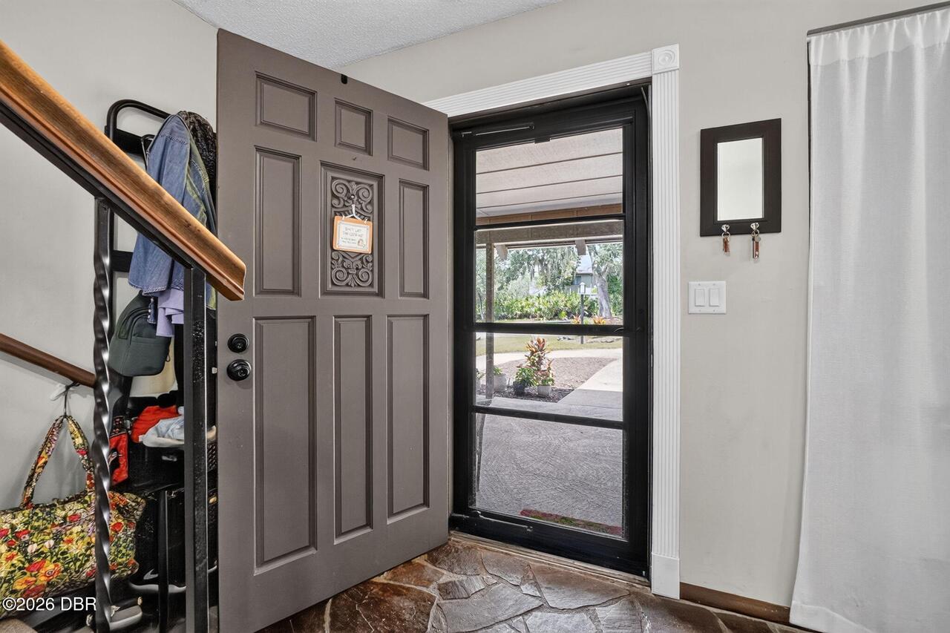
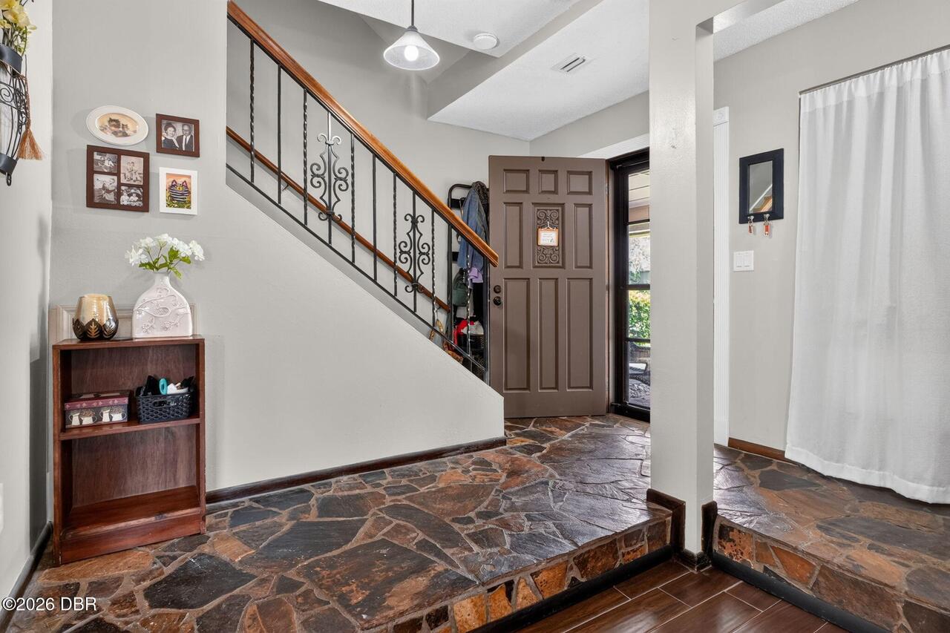
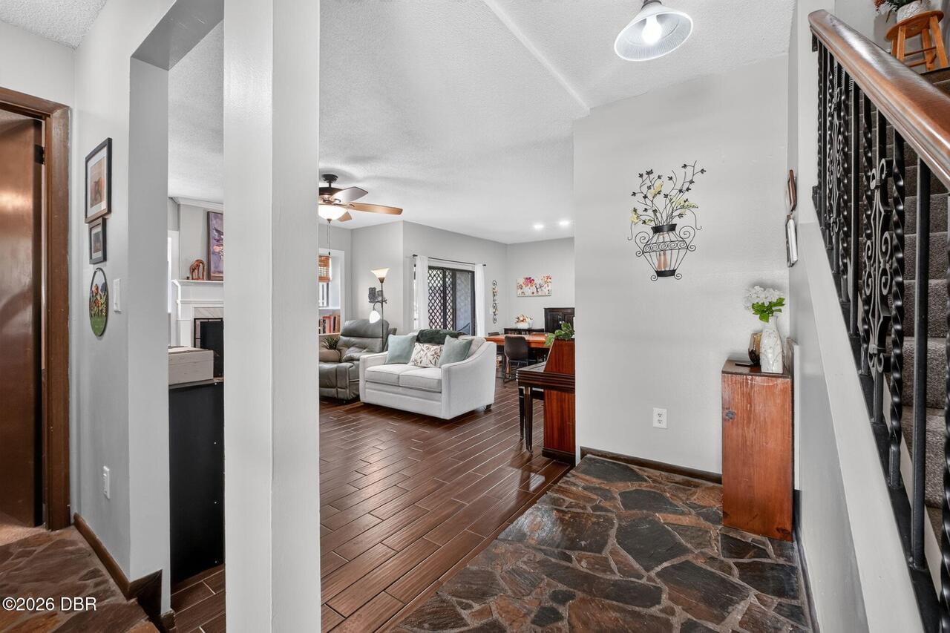
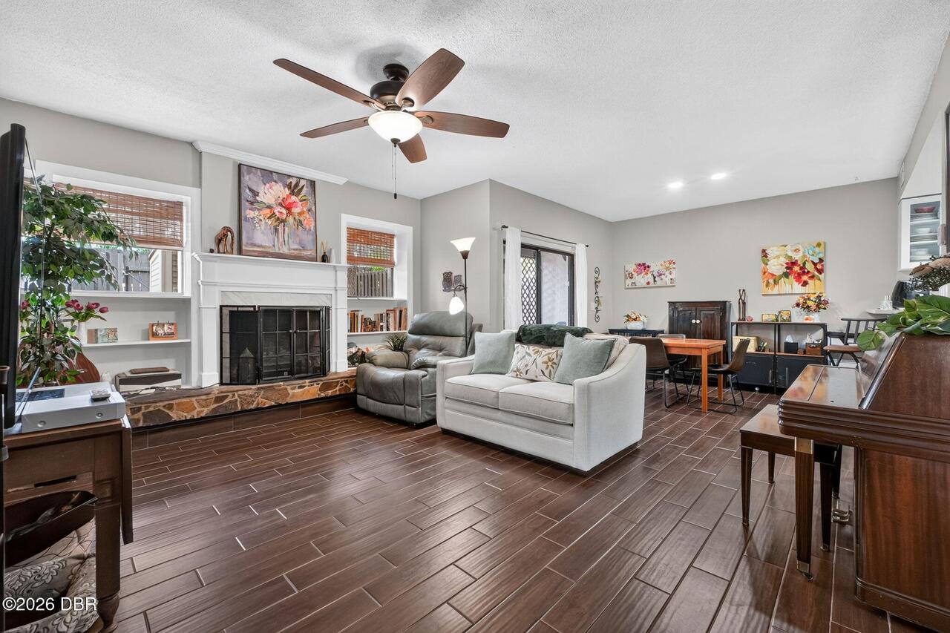
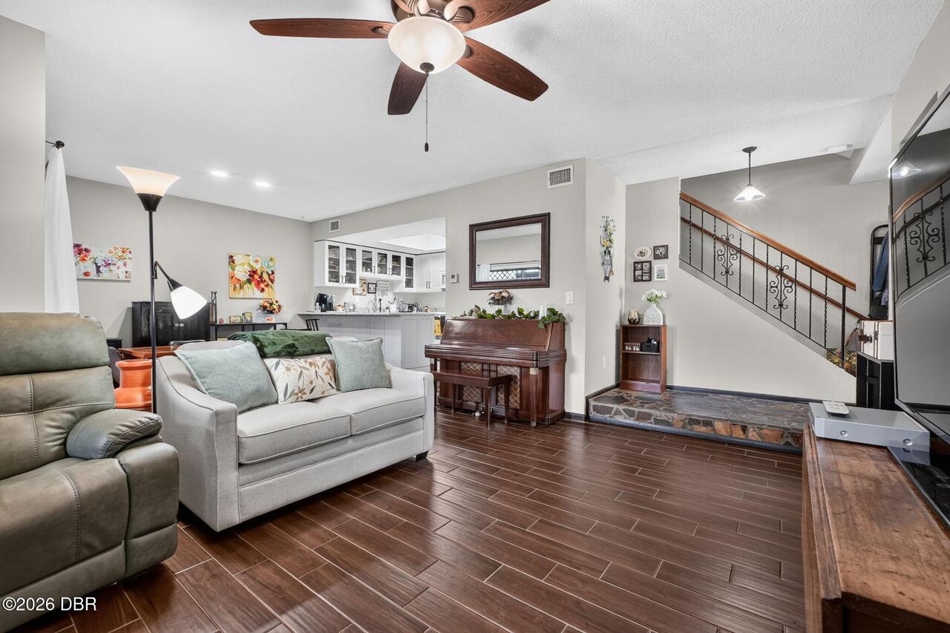
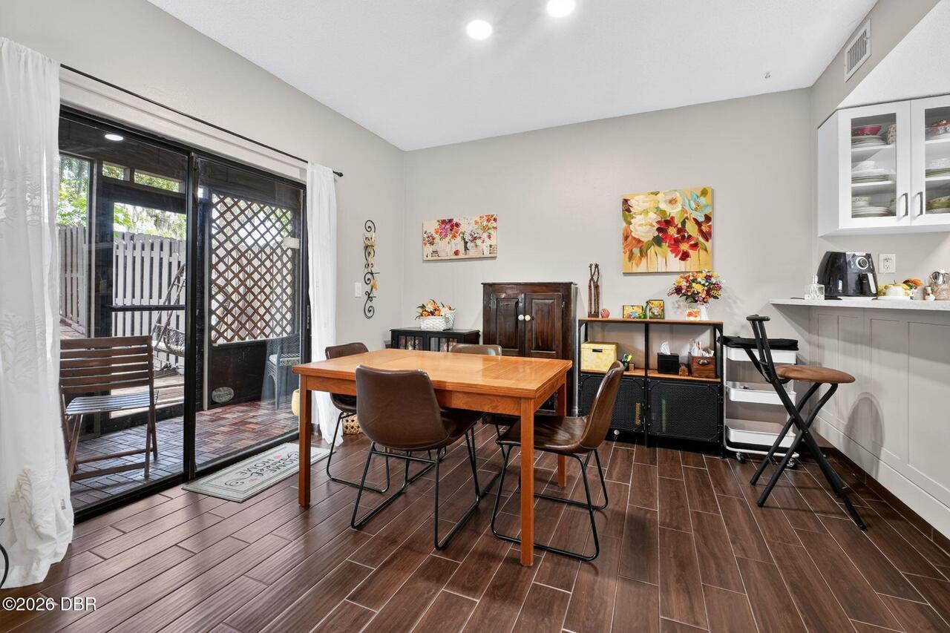
Tile, Carpet
Foundation Details See Remarks2
Slab
General Property Information Association Fee
274.0
General Property Information Association Fee 2
404.0
General Property Information Association Fee 2 Frequency
Quarterly
General Property Information Association Fee Frequency
Quarterly
General Property Information CDD Fee YN
No
General Property Information Directions
From Granada and nova, head north on Nova, left at the traffic light for the Trails rear entrance, left on Lake Walden, then immediate first driveway on right
General Property Information List PriceSqFt
172.47
General Property Information Stories
2
Interior Features Other17
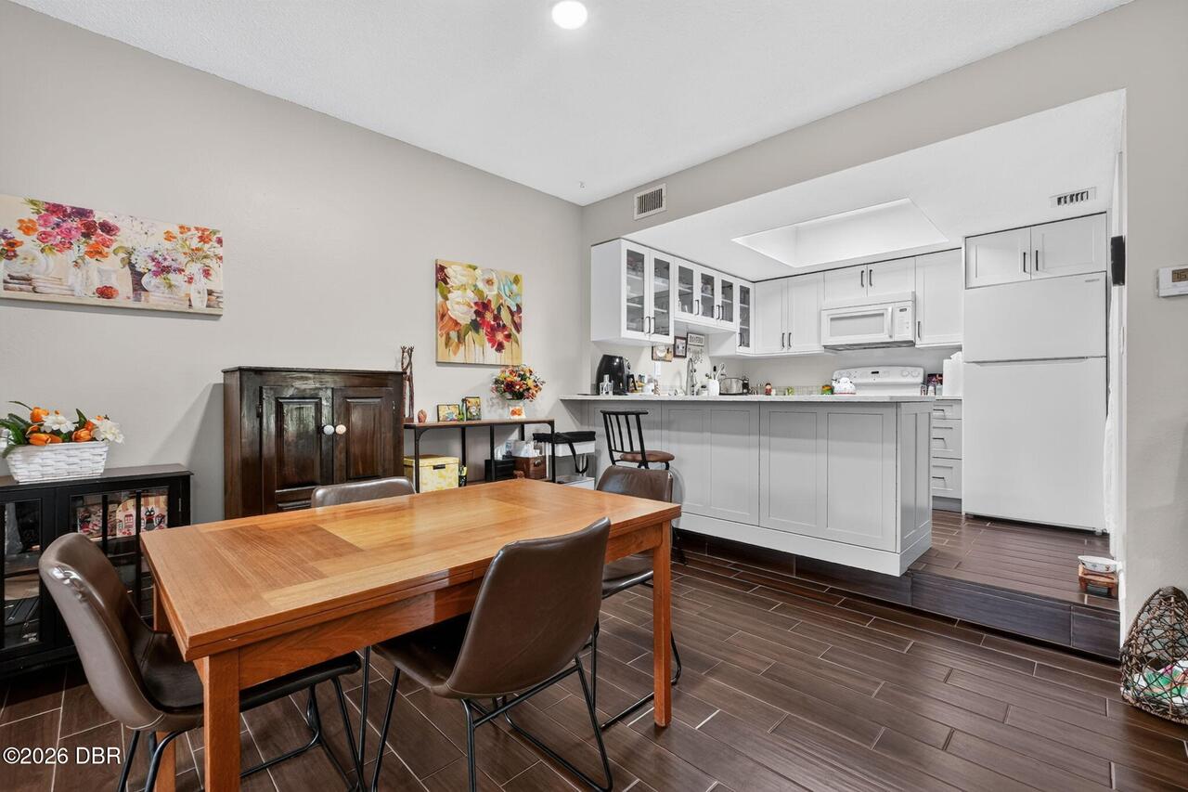
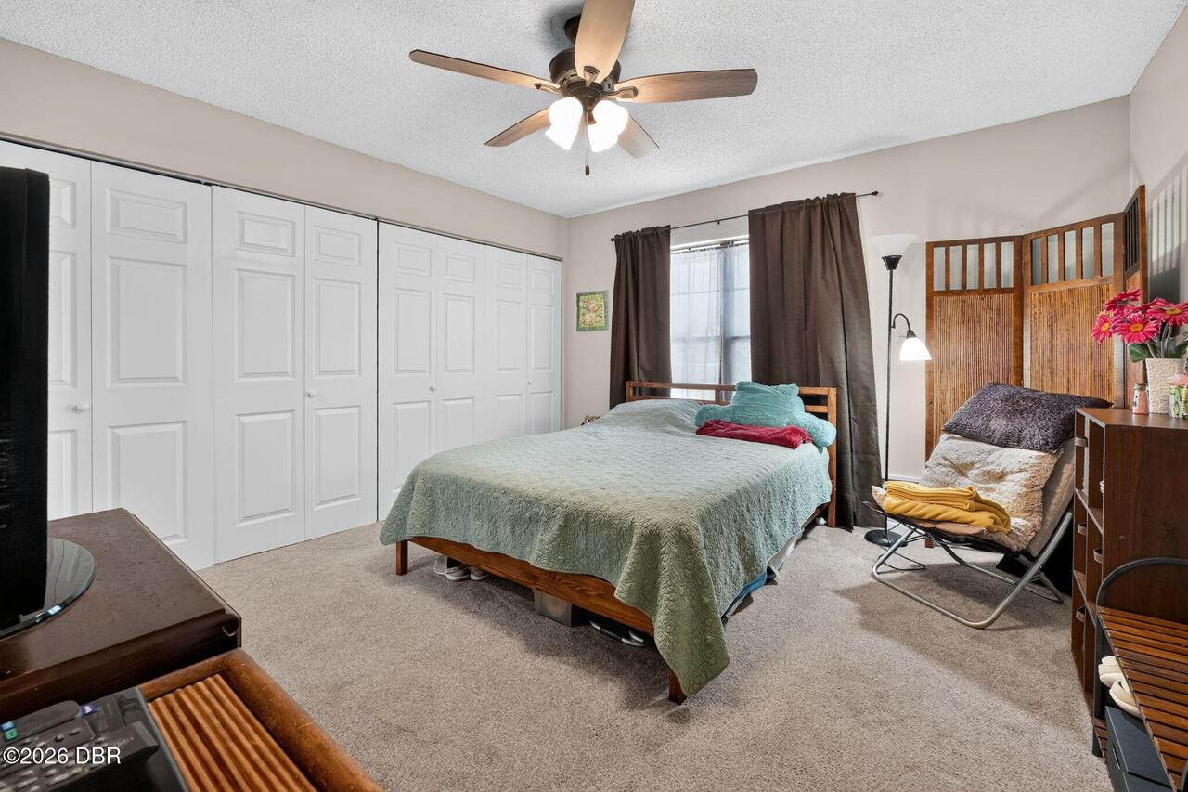
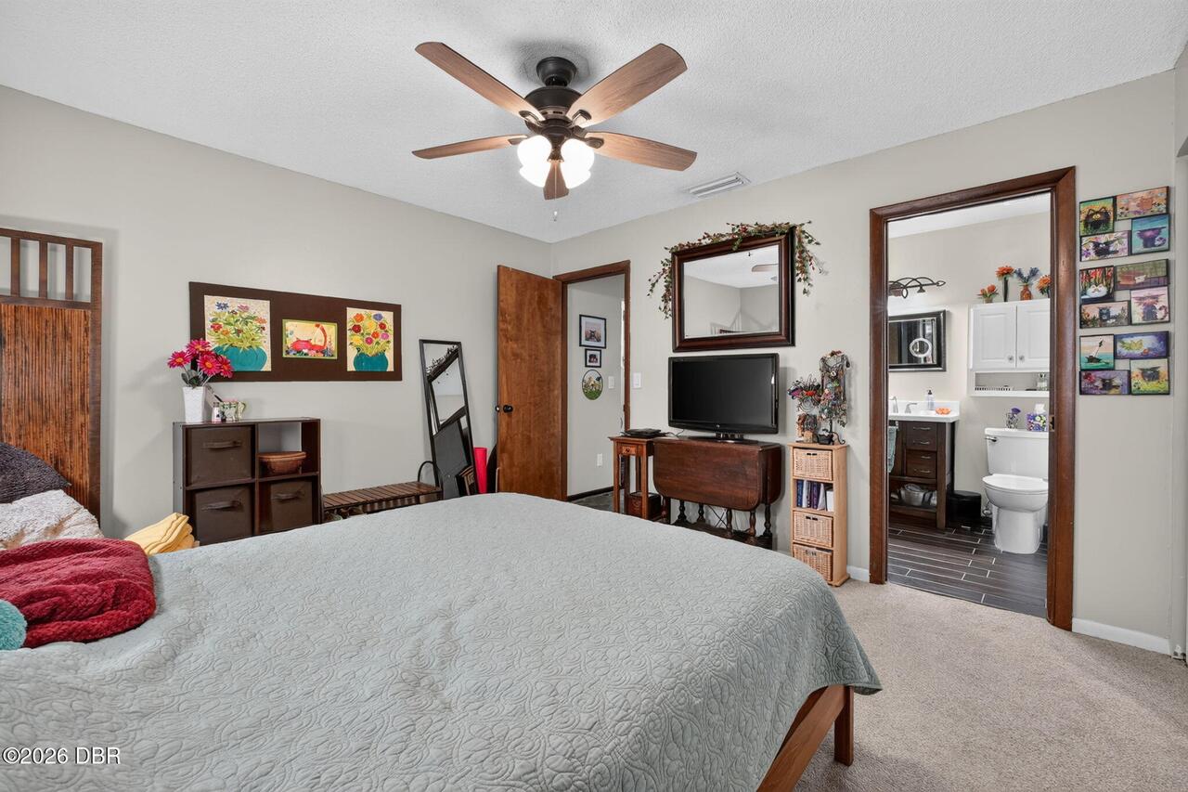
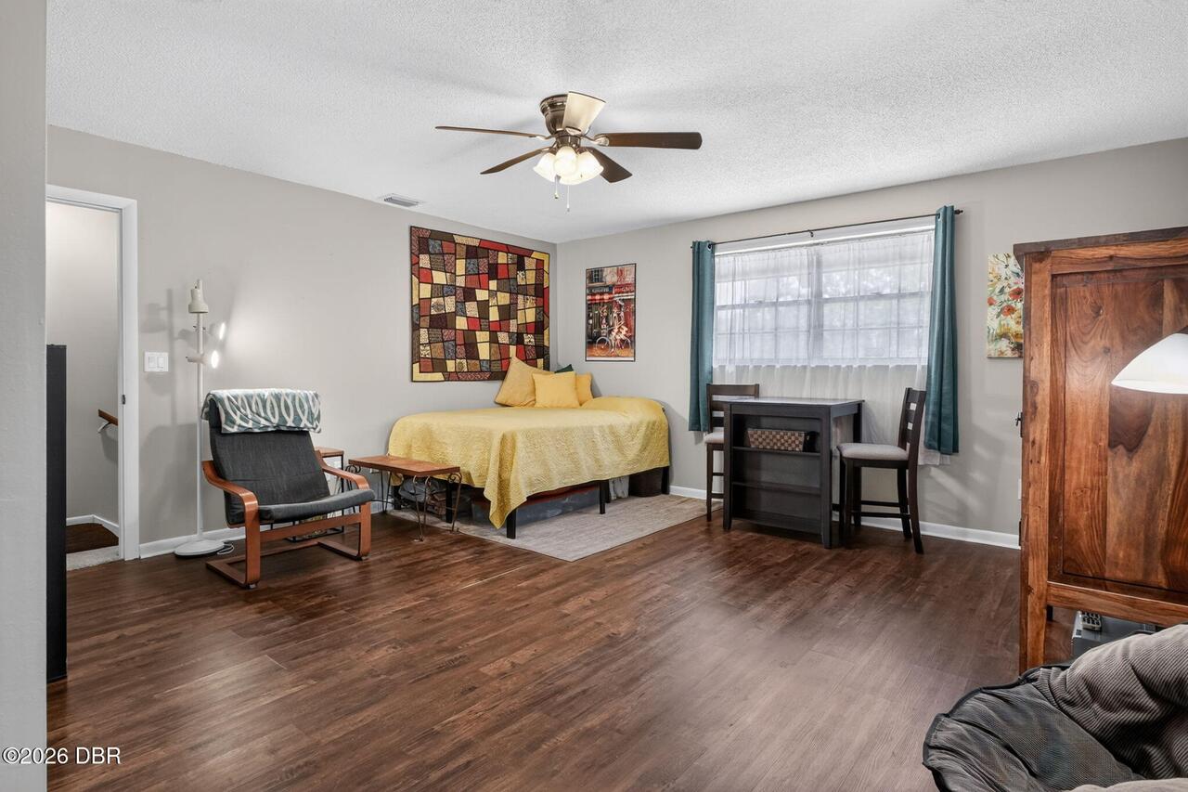
Pantry, Ceiling Fan(s), Primary Downstairs
Laundry Features None10
Lower Level, In Unit
Listing Contract Date
2026-07-22
Listing Terms Other19
Cash, FHA, Conventional, VA Loan
Location Tax and Legal Country
US
Location Tax and Legal Elementary School
Tomoka
Location Tax and Legal High School
Seabreeze
Location Tax and Legal Middle School
Hinson
Location Tax and Legal Parcel Number
421703020020
Location Tax and Legal Tax Annual Amount
559.82
Location Tax and Legal Tax Legal Description4
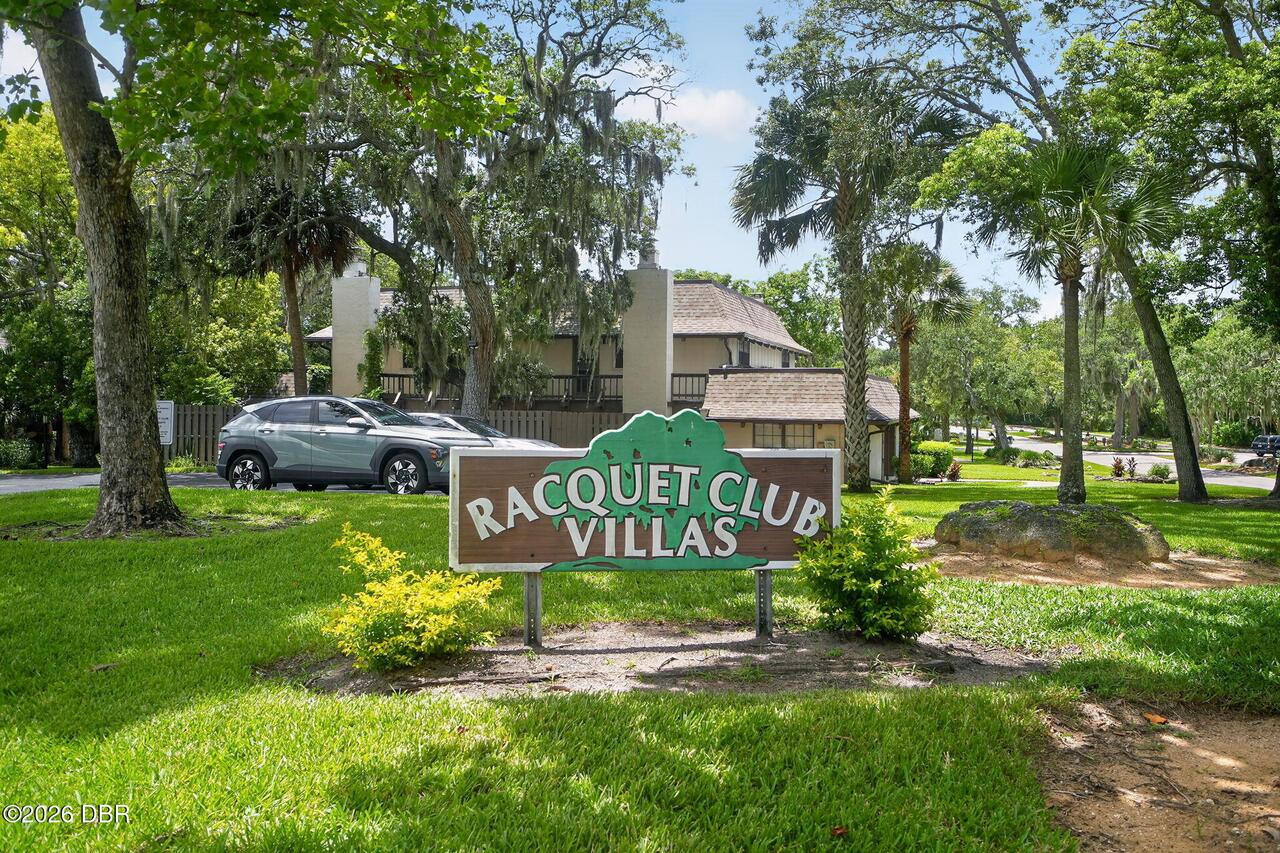
LOT 2-B RACQUET CLUB VILLAS I MB 34 PG 91 PER OR 3048 PG 1180 PER OR 4017 PG 1199 PER OR 6251 PG 2122 PER OR 6375 PG 3019 PER OR 7597 PGS 3244-3245 PER OR 7909 PG 3138 PER OR 7909 PG 3140
Location Tax and Legal Tax Year
2025
Major Change Timestamp
2026-08-06T21:35:55Z
Major Change Type
Back On Market
Modification Timestamp
2026-08-06T21:36:11Z
Patio And Porch Features Wrap Around
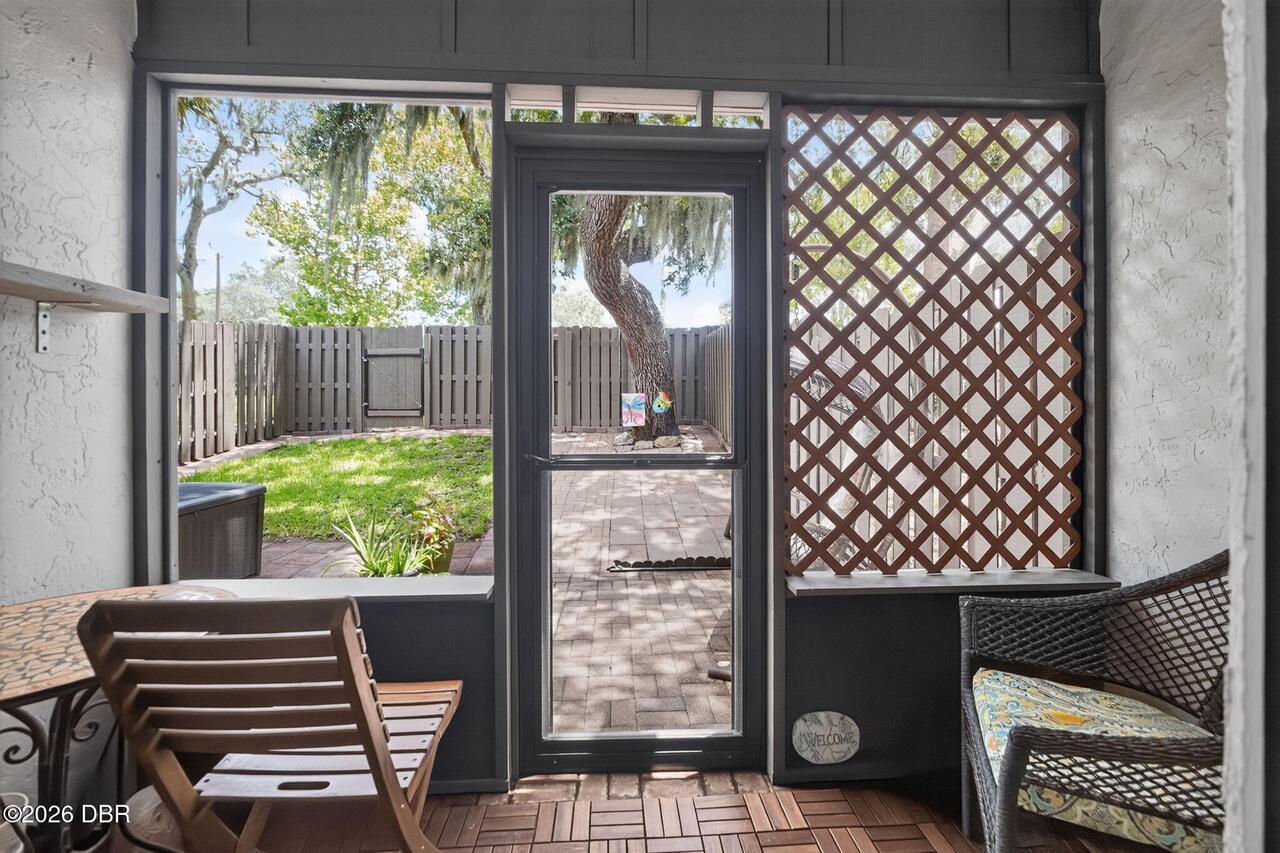
Screened, Patio, Covered
Possession Other22
Close Of Escrow
Road Surface Type Paved
Paved
Room Types Bedroom 1 Level
Main
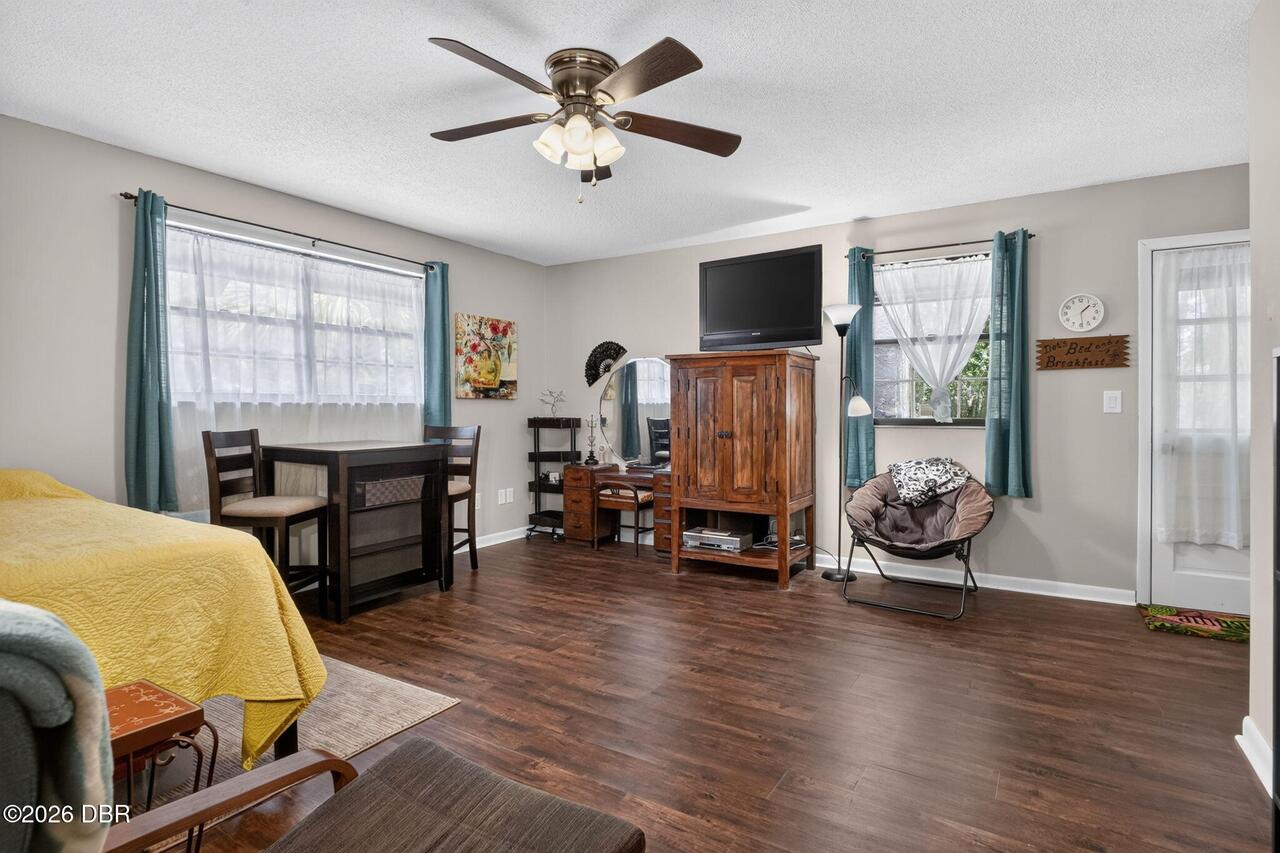
Room Types Bedroom 2 Level
Second
Room Types Kitchen Level
Main
Room Types Living Room Level
Main
Security Features Other26
Smoke Detector(s)
Sewer Unknown
Public Sewer
StatusChangeTimestamp
2026-08-06T21:35:52Z
Utilities Other29
Water Connected, Electricity Connected, Sewer Connected
Water Source Other31
Public