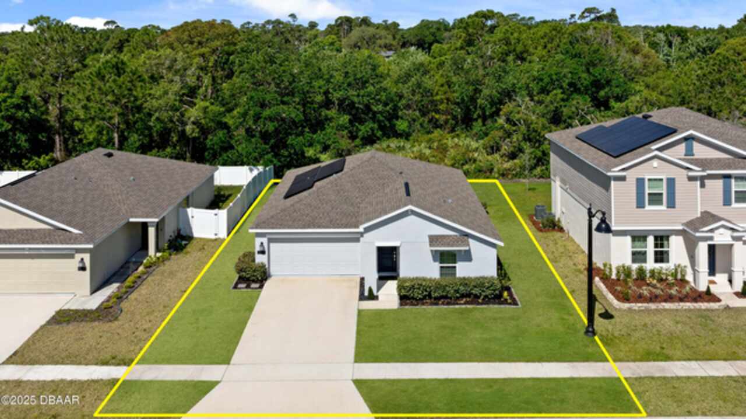
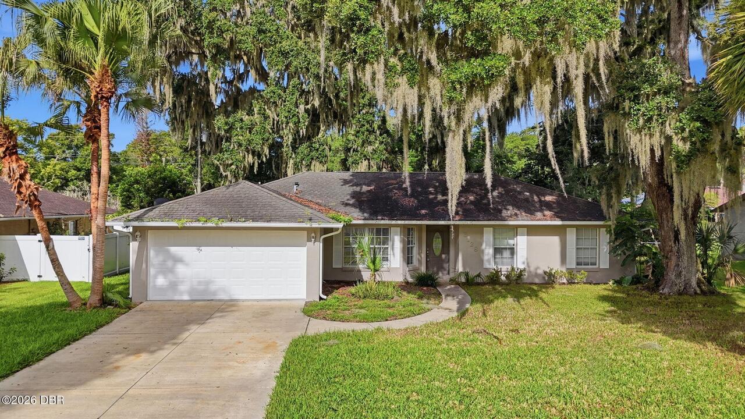
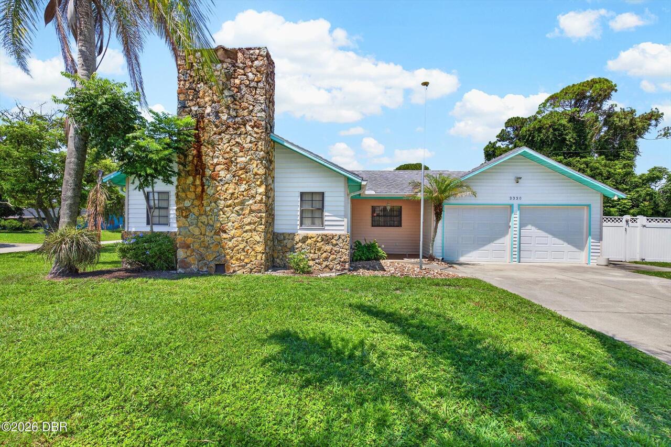
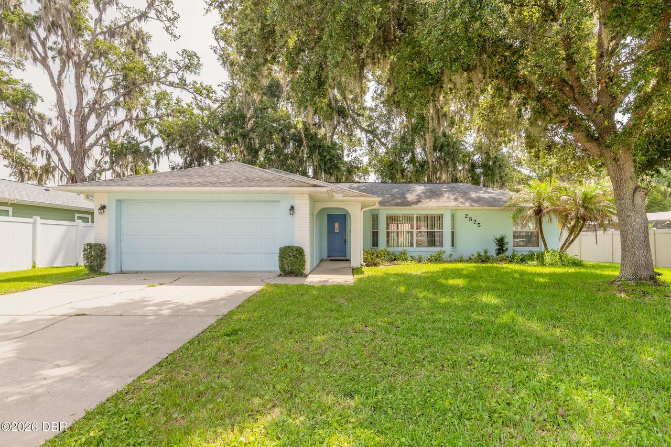
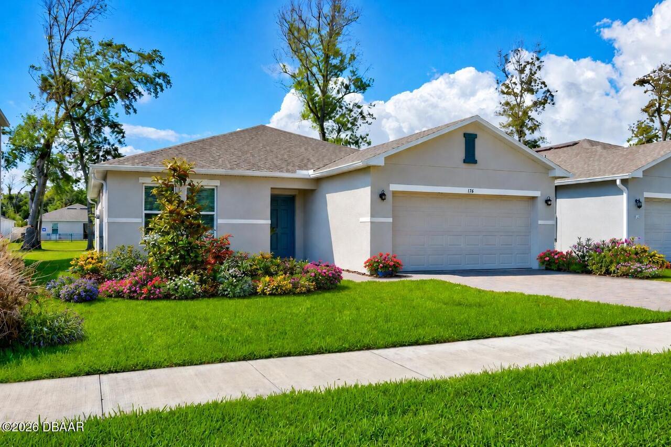
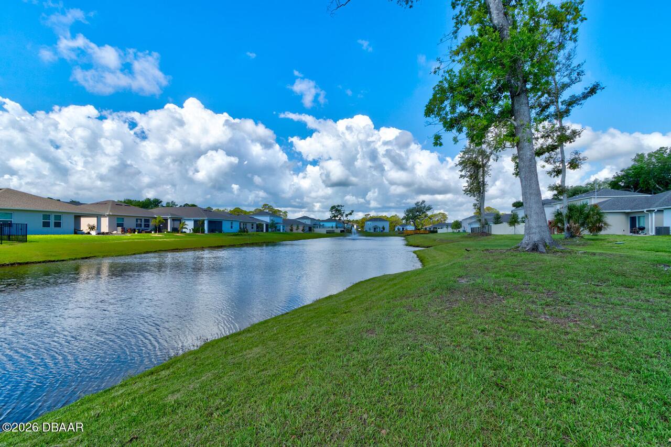
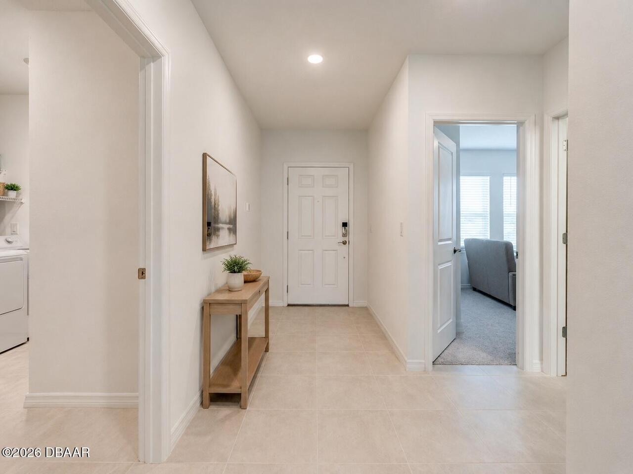
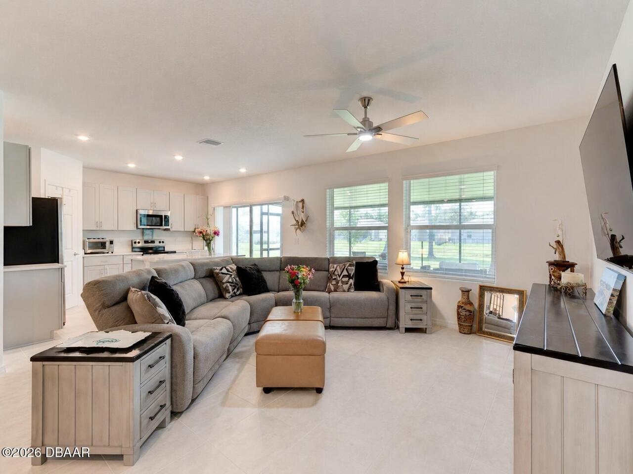
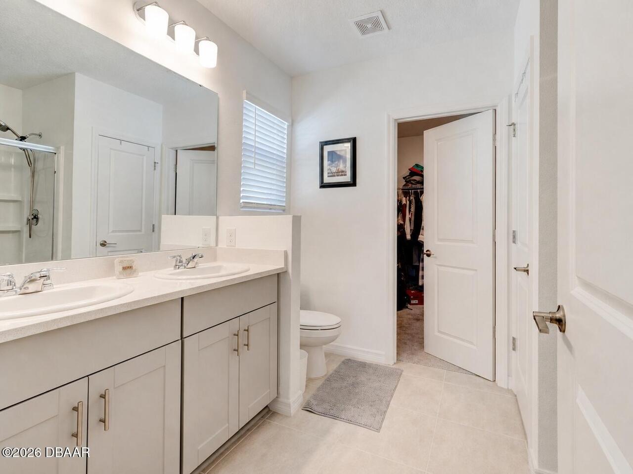
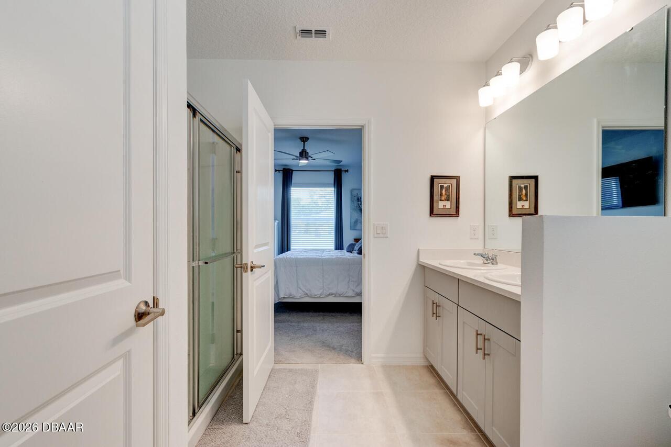
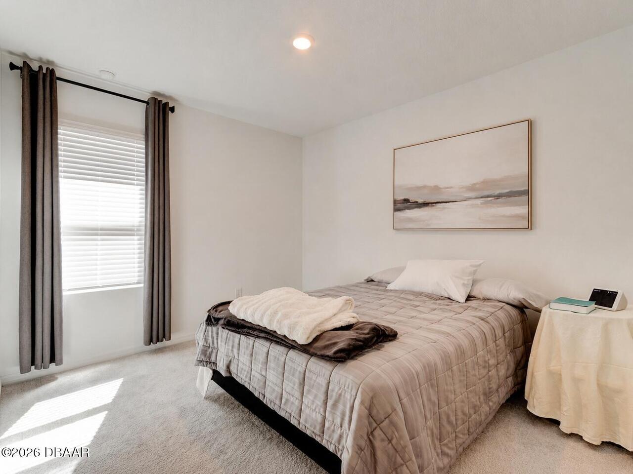
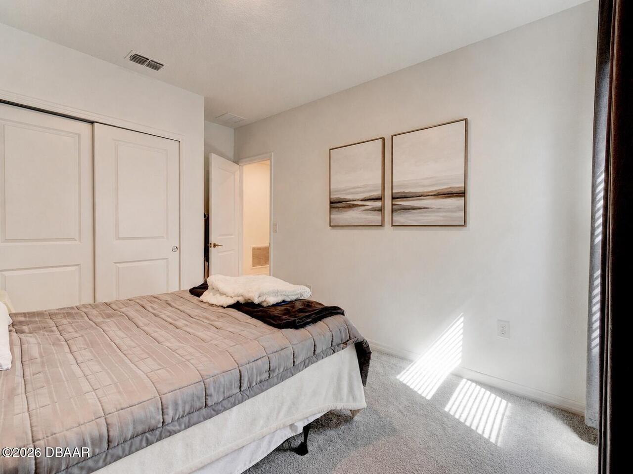
Property Features
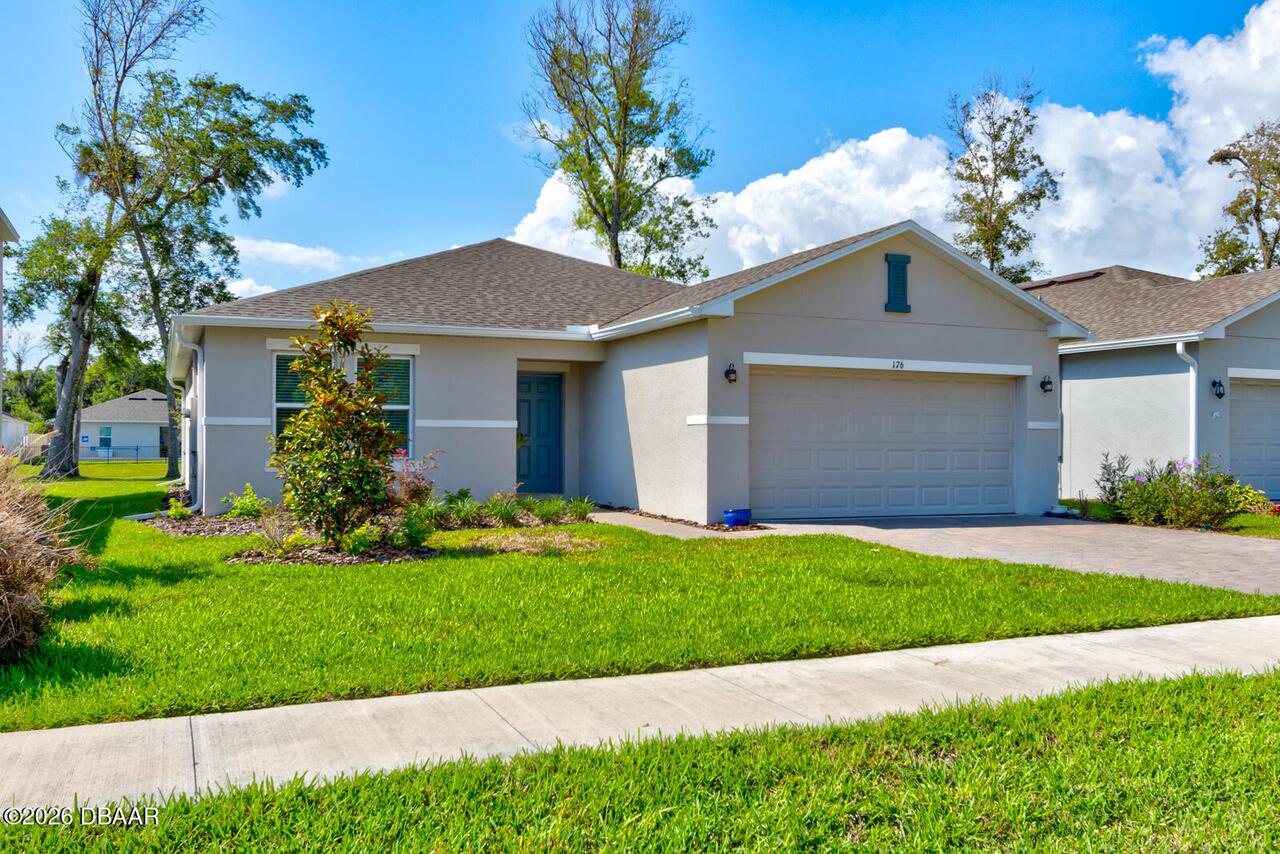
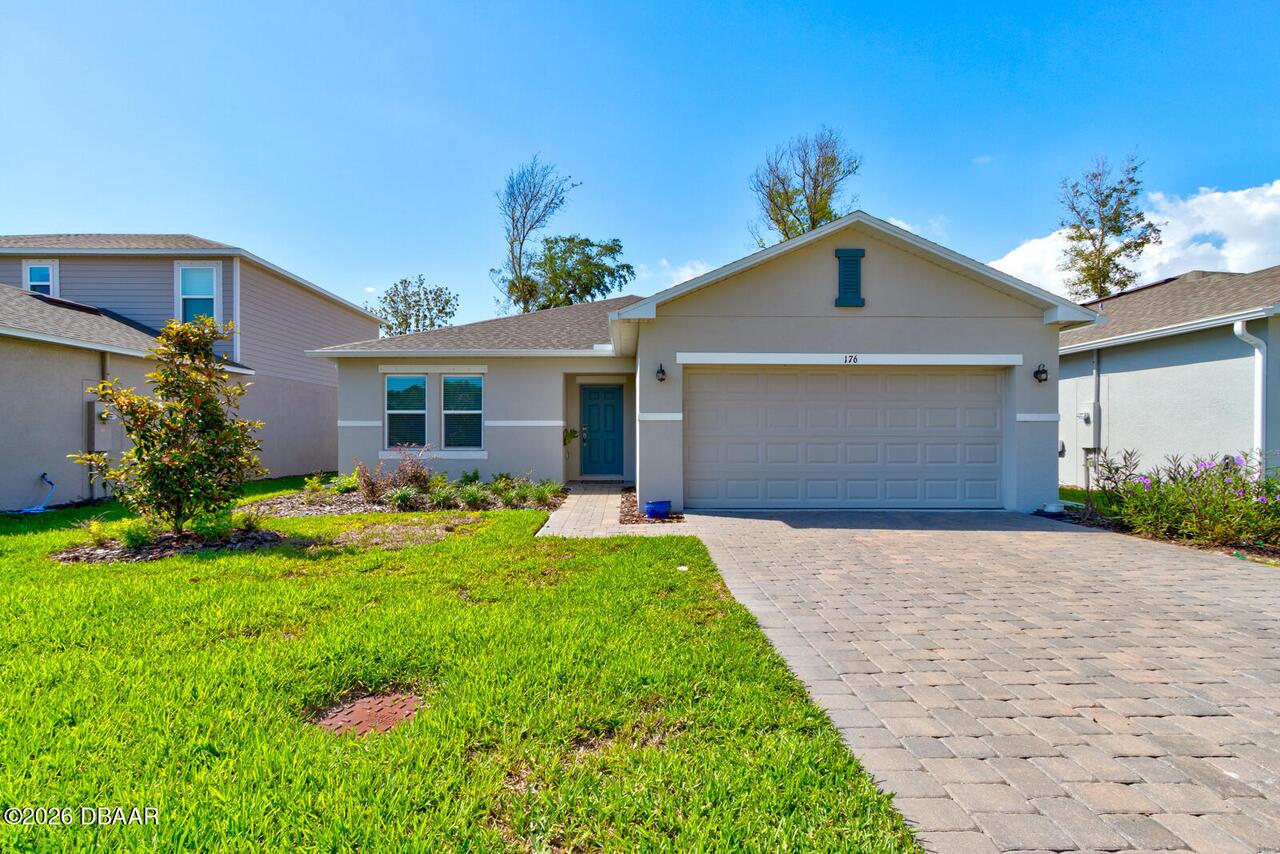
Property Sub Type
Single Family Residence
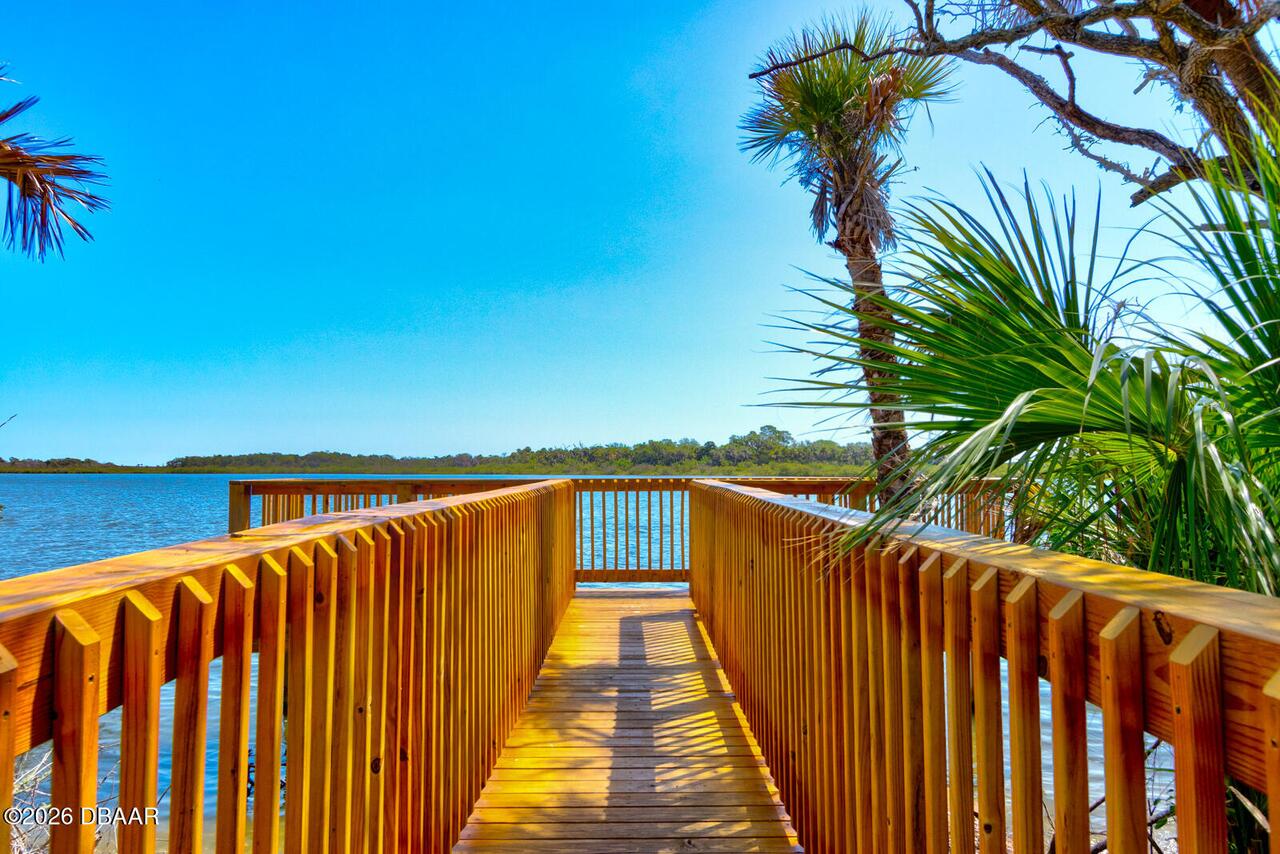
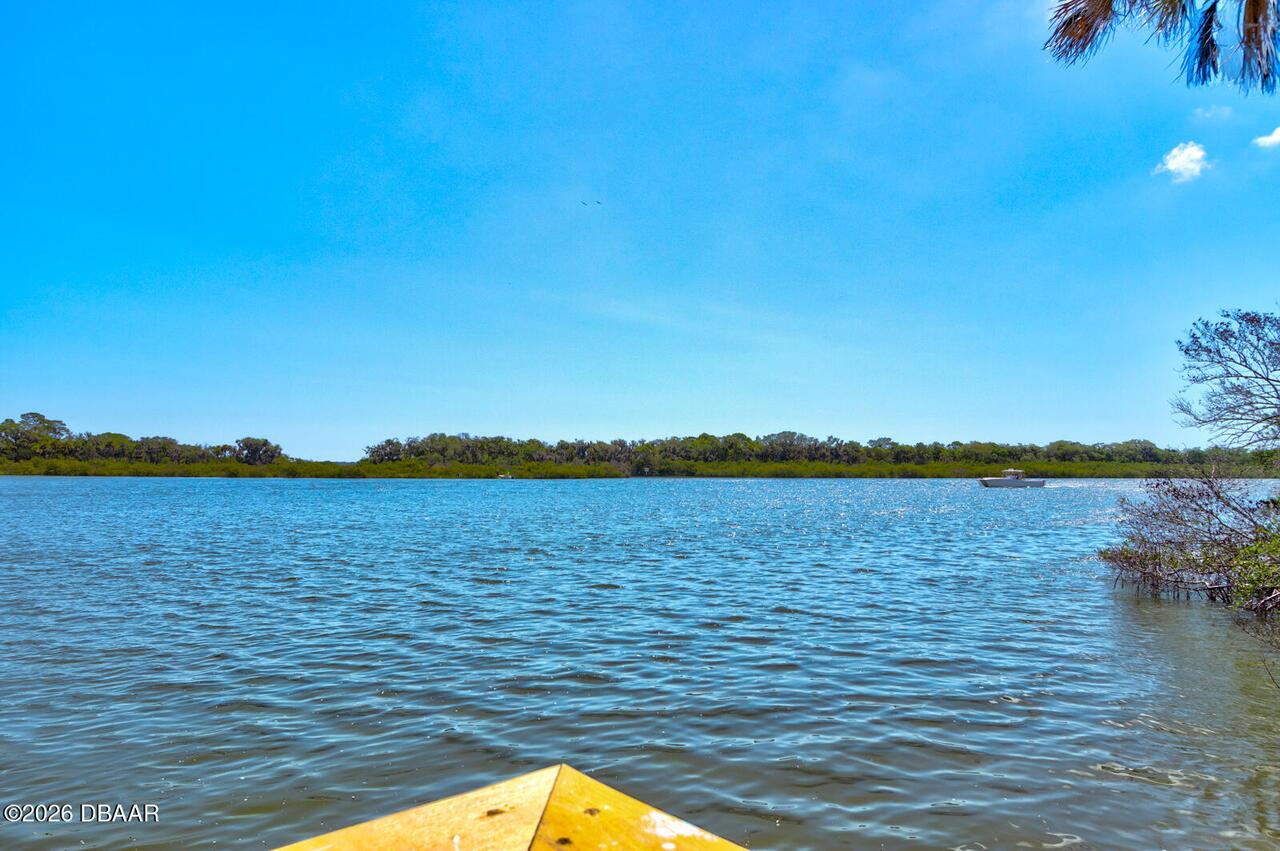
View
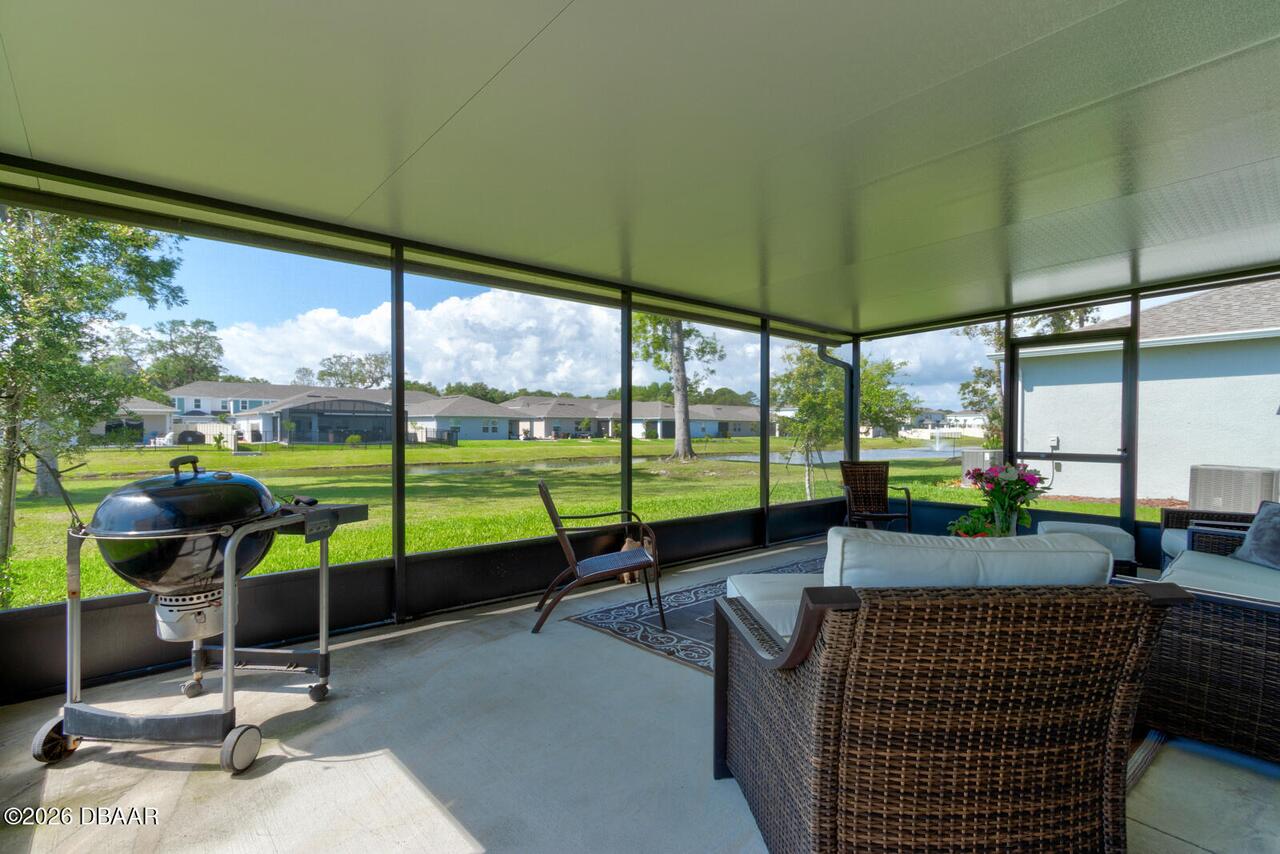
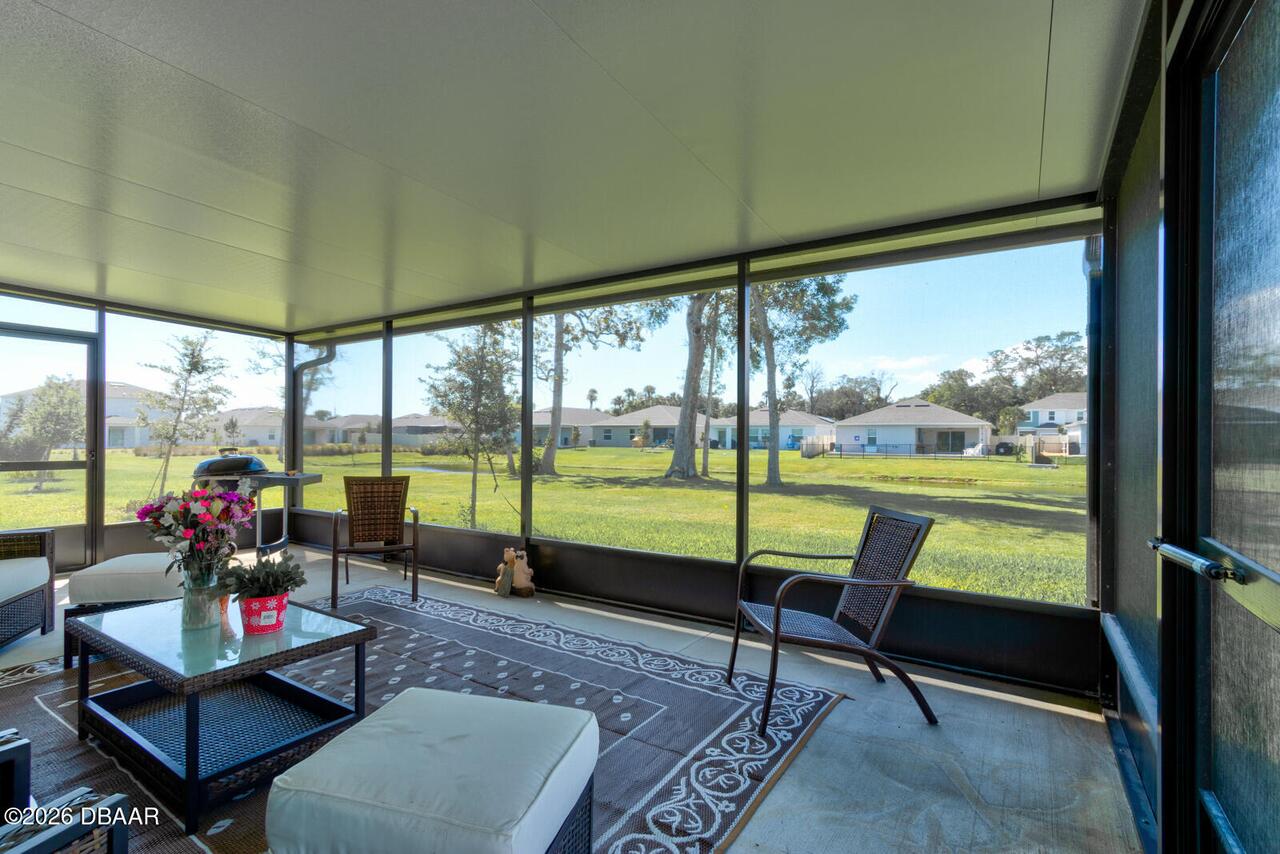
Water, Pond, River, Lake, Intracoastal, Marina, Other
Additional Information
Appliances Other5
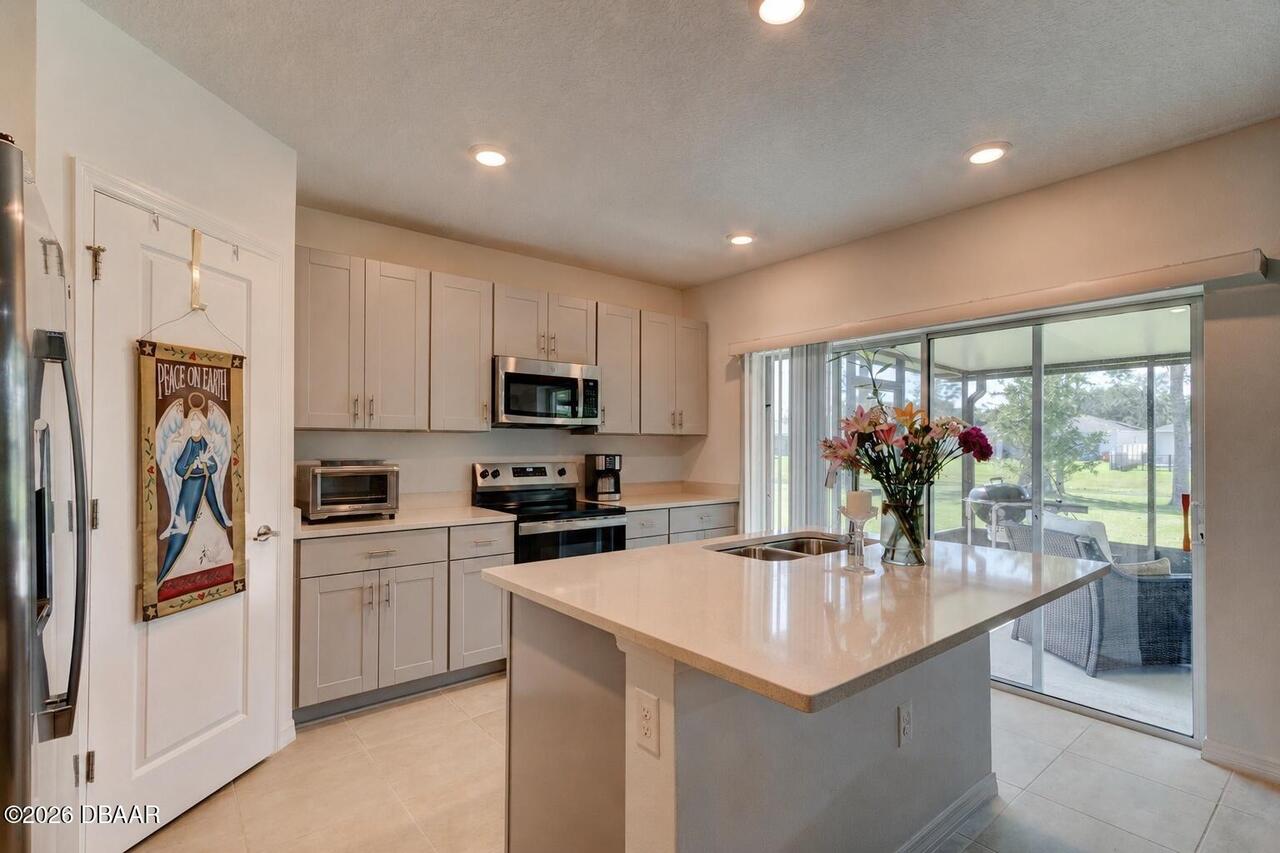
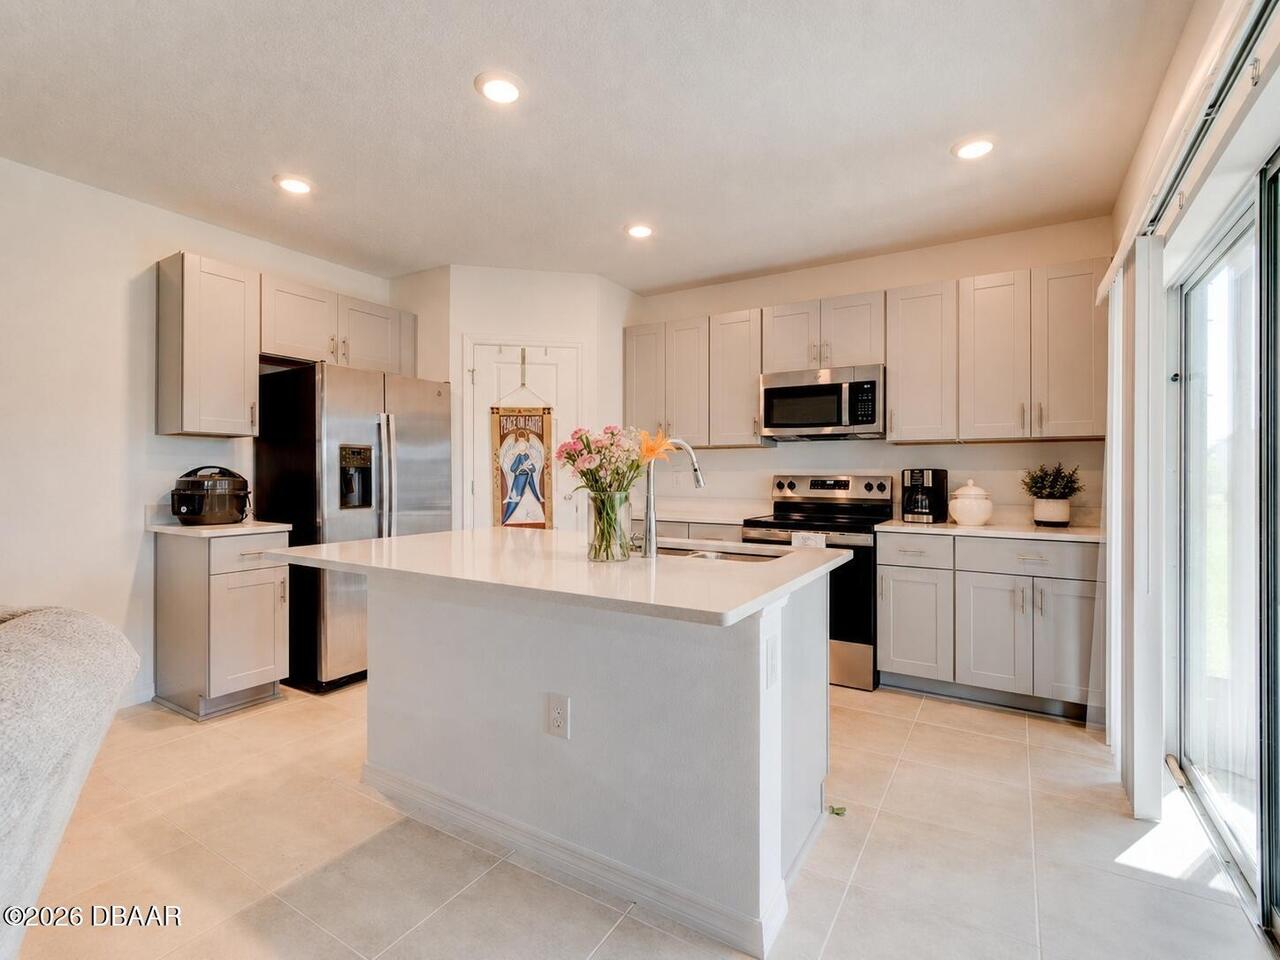
ENERGY STAR Qualified Dishwasher, ENERGY STAR Qualified Water Heater, Dishwasher, Microwave, Refrigerator, Disposal, Electric Range, ENERGY STAR Qualified Refrigerator
Association Amenities Other2
Dog Park, RV/Boat Storage, Marina, Park, Playground
Association Fee Includes Other4
Other
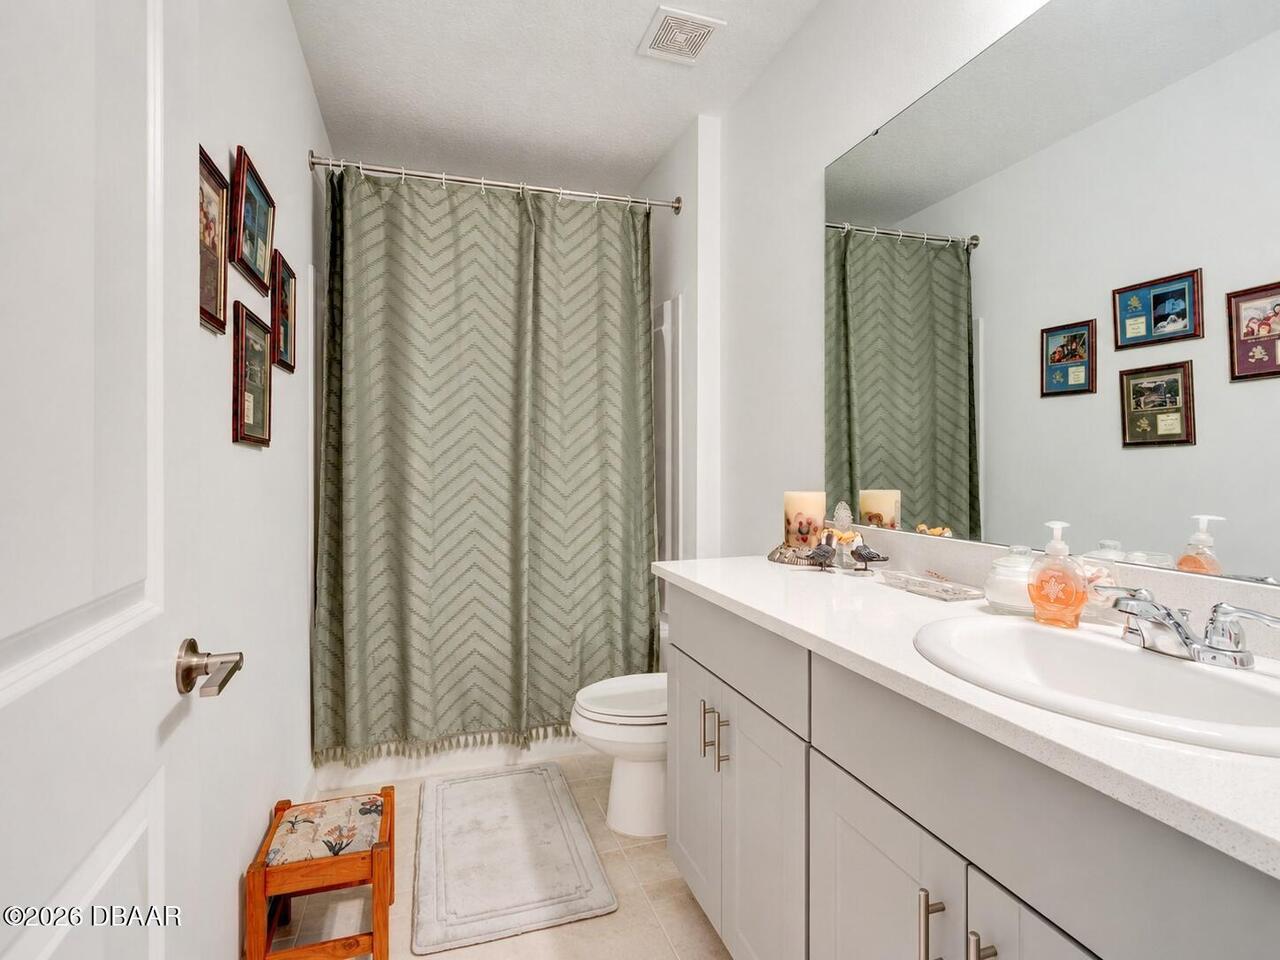
Bathrooms Total Decimal
2.0
Construction Materials Other8
Stucco, Block, Concrete
Contract Status Change Date
2026-06-11
Cooling Other7
Central Air
Current Use Other10
Residential, Single Family
Currently Not Used Accessibility Features YN
No
Currently Not Used Bathrooms Total
2.0
Currently Not Used Building Area Total
2324.0
Currently Not Used Entry Level
1
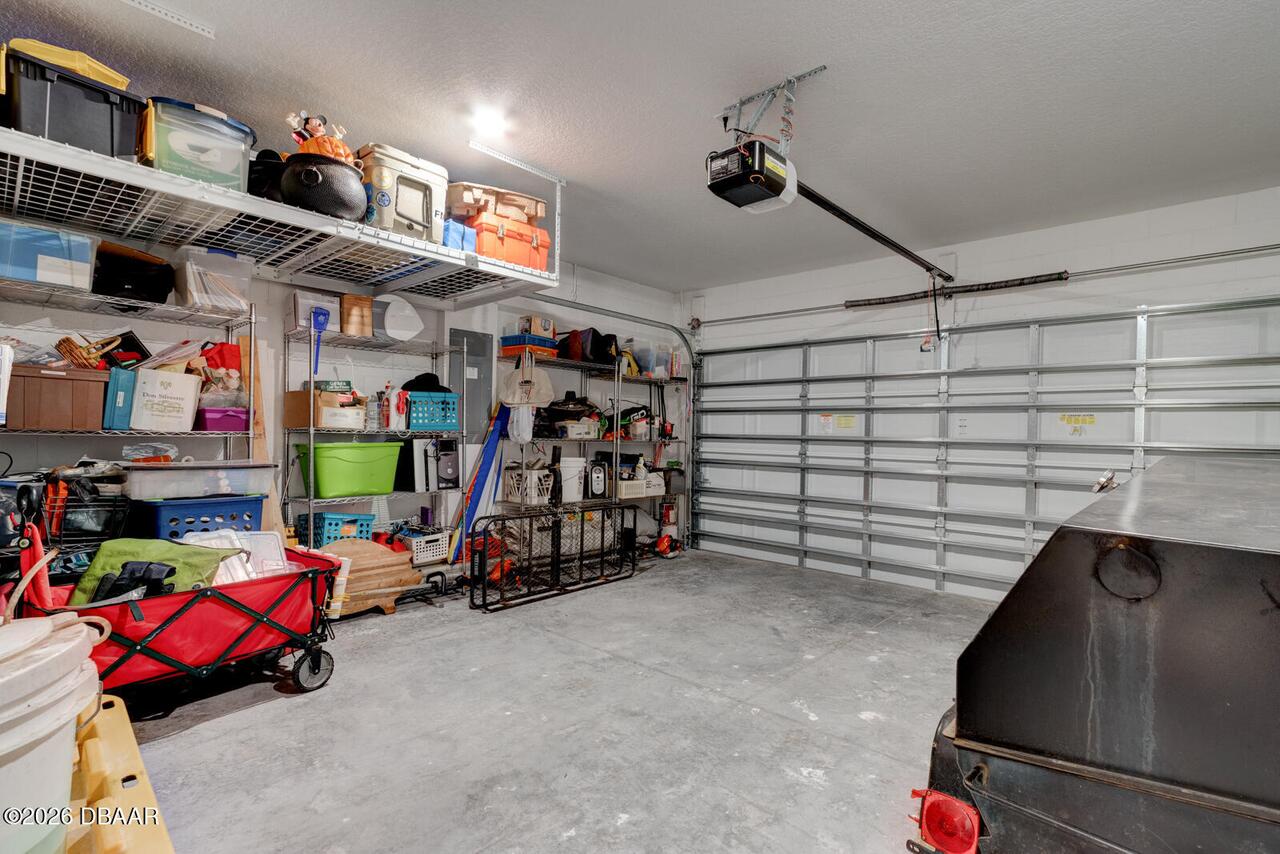
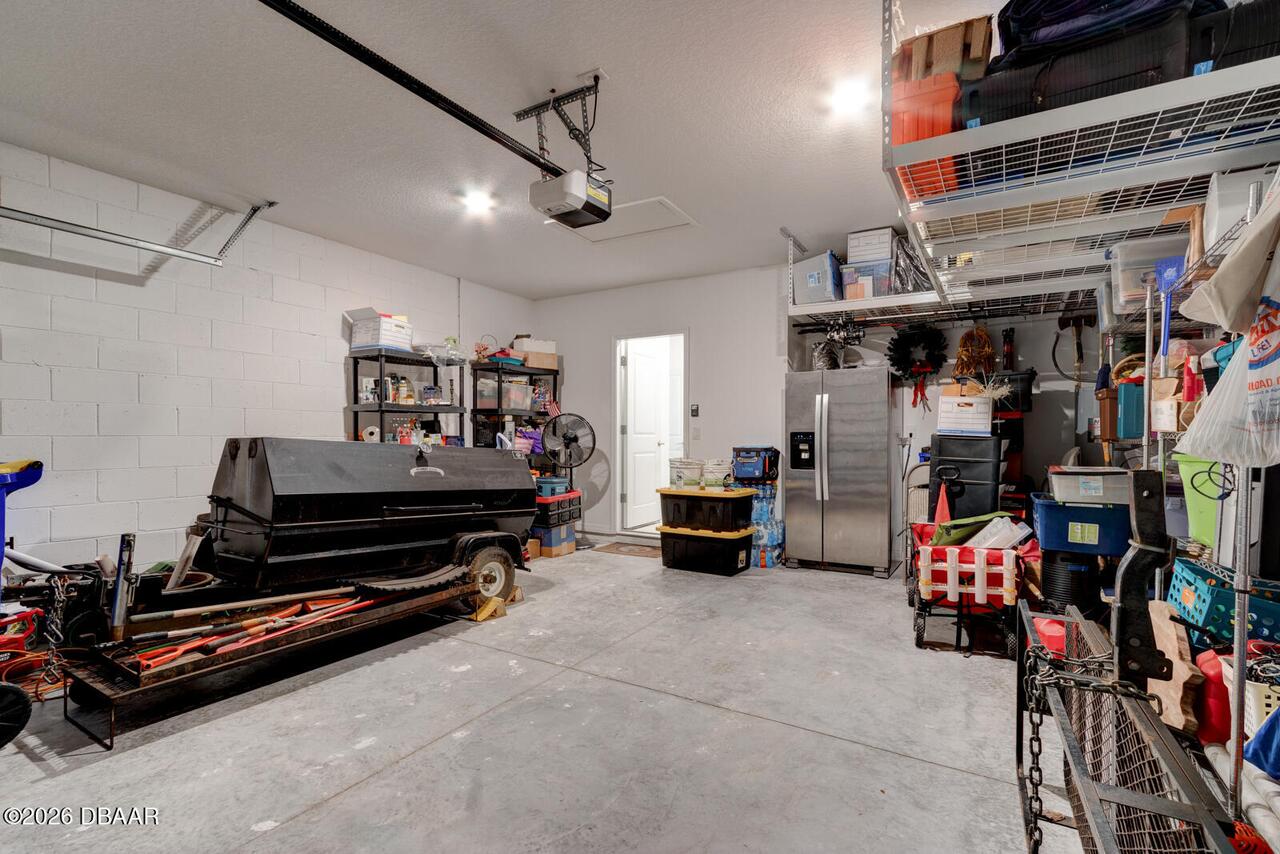
Currently Not Used Garage Spaces
2.0
Currently Not Used Living Area Source
Public Records
Documents Change Timestamp
2026-06-11T04:16:57Z
Fireplace Features Fireplaces Total
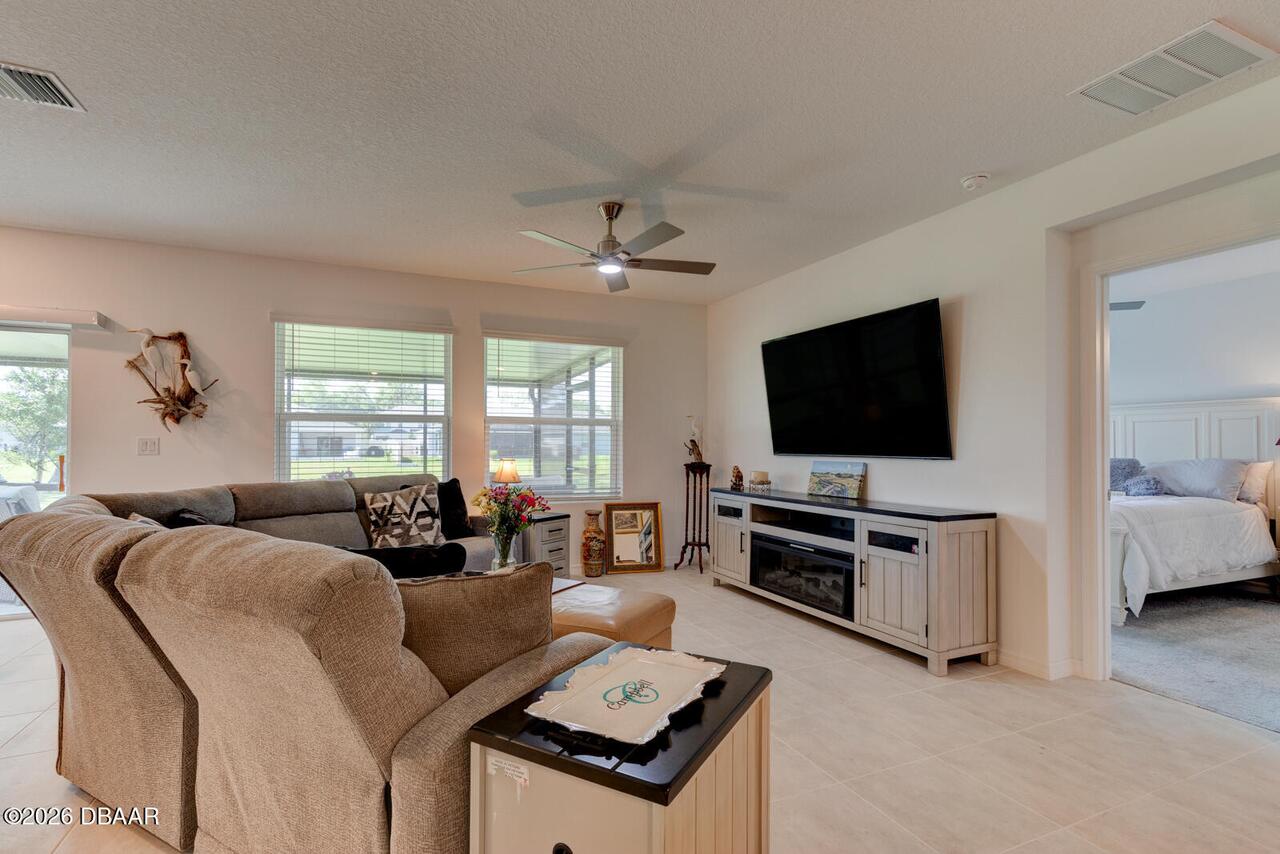
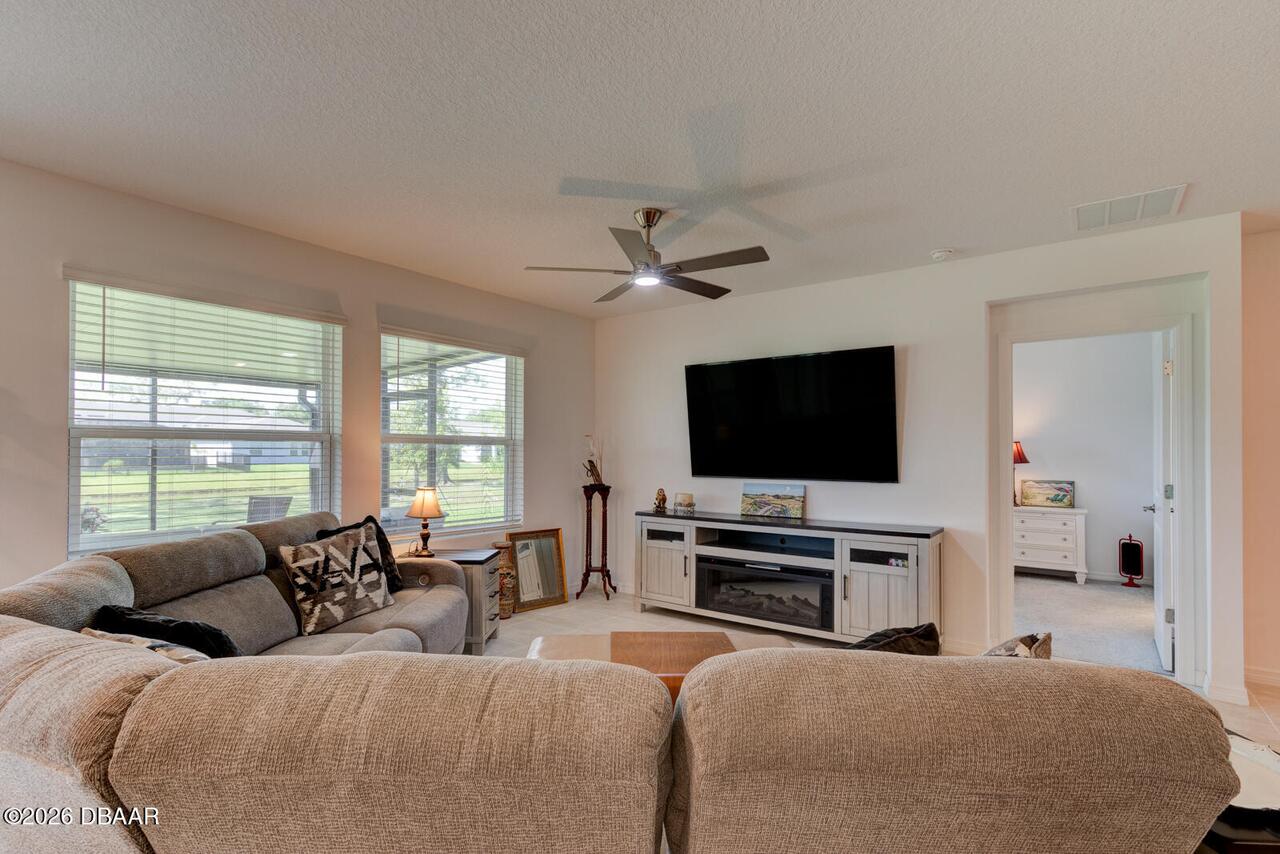
1
Fireplace Features Other12
Electric, Free Standing
Flooring Other13
Tile, Carpet
Foundation Details See Remarks2
Slab
General Property Information Association Fee
128.68
General Property Information Association Fee Frequency
Monthly
General Property Information CDD Fee YN
No
General Property Information Direction Faces
Northeast
General Property Information Directions
From SR 442 and US-1, head south on US-1 for 3.5 miles, turn left/east onto Jones Fish Camp Road, continue into the Riverfront community, and the property will be on the right at 176 Jones Fish Camp Road.
General Property Information Furnished
Negotiable
General Property Information Homestead YN
Yes
General Property Information List PriceSqFt
232.1
General Property Information Lot Size Dimensions
50X115
General Property Information Stories
1
Green Energy Efficient Windows
Insulation, Doors, Windows
Green Water Conservation Water-Smart Landscaping
Water-Smart Landscaping, Low-Flow Fixtures
Heating Other16
Heat Pump, Central
Interior Features Other17
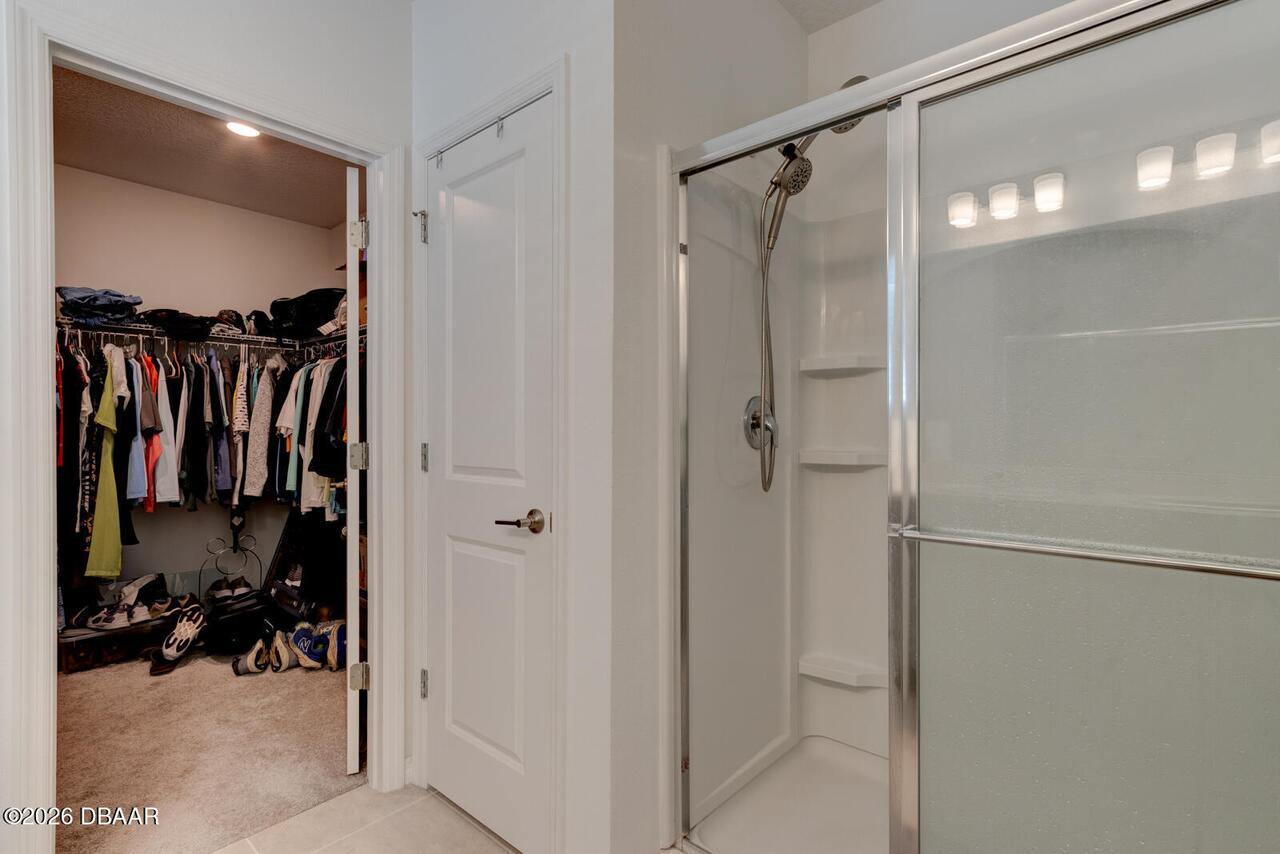
Breakfast Bar, Eat-in Kitchen, Open Floorplan, Entrance Foyer, Primary Downstairs, Smart Thermostat, Split Bedrooms, Kitchen Island, Walk-In Closet(s), Pantry, Primary Bathroom - Shower No Tub, Vaulted Ceiling(s), Breakfast Nook, Ceiling Fan(s)
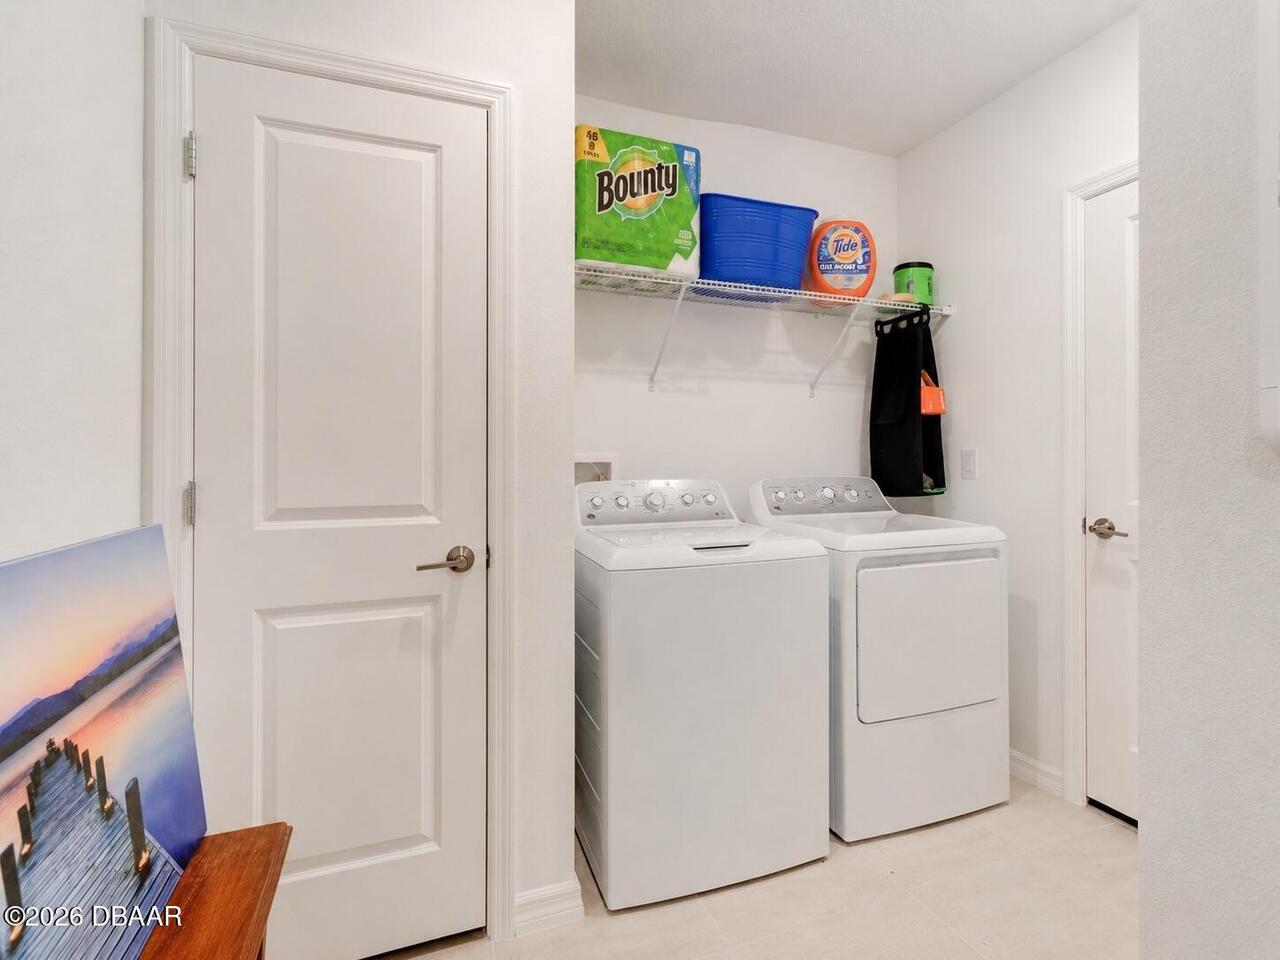
Laundry Features None10
In Unit
Listing Contract Date
2026-06-10
Listing Terms Other19
USDA Loan, Cash, Private Financing Available, FHA, Conventional, VA Loan
Location Tax and Legal Country
US
Location Tax and Legal Elementary School
Indian River
Location Tax and Legal High School
New Smyrna Beach
Location Tax and Legal Middle School
New Smyrna Beach
Location Tax and Legal Parcel Number
8538-19-00-0220
Location Tax and Legal Tax Annual Amount
5348.29
Location Tax and Legal Tax Legal Description4
38-18-35 LOT 22 RIVERFRONT ESTATES SOUTH MB 65 PGS 35-41 INC PER OR 8491 PG 0163 PER OR 8626 PG 0247
Location Tax and Legal Tax Year
2025
Lock Box Type See Remarks
Supra
Lot Features Other18
Sprinklers In Front, Sprinklers In Rear, Cleared, Cul-De-Sac
Lot Size Square Feet
5749.92
Major Change Timestamp
2026-06-11T04:16:56Z
Major Change Type
New Listing
Modification Timestamp
2026-06-11T04:26:24Z
Other Structures Other20
Other
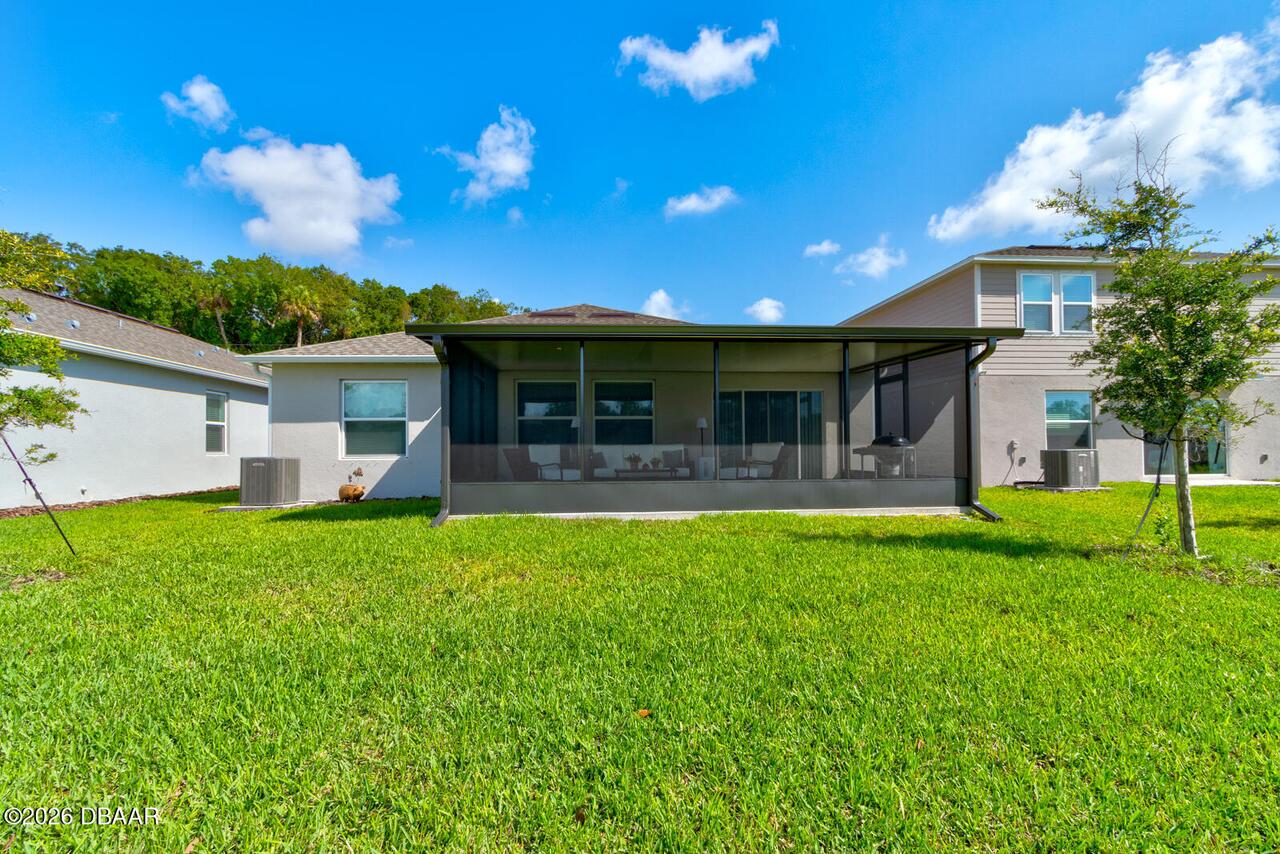
Patio And Porch Features Wrap Around
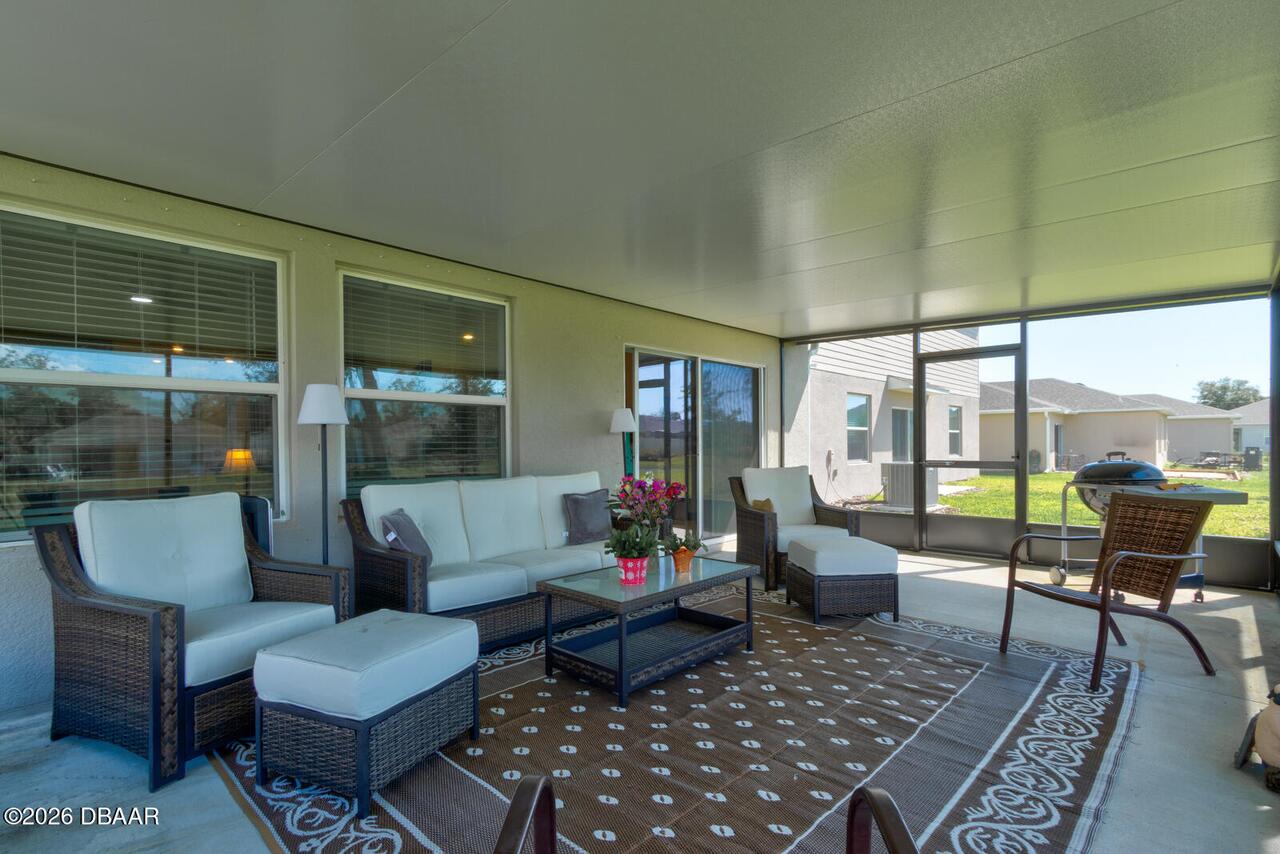
Porch, Front Porch, Rear Porch, Screened, Covered
Possession Other22
Close Of Escrow, Negotiable
Property Condition UpdatedRemodeled
Updated/Remodeled
Road Frontage Type Other25
City Street
Road Surface Type Paved
Paved, Asphalt
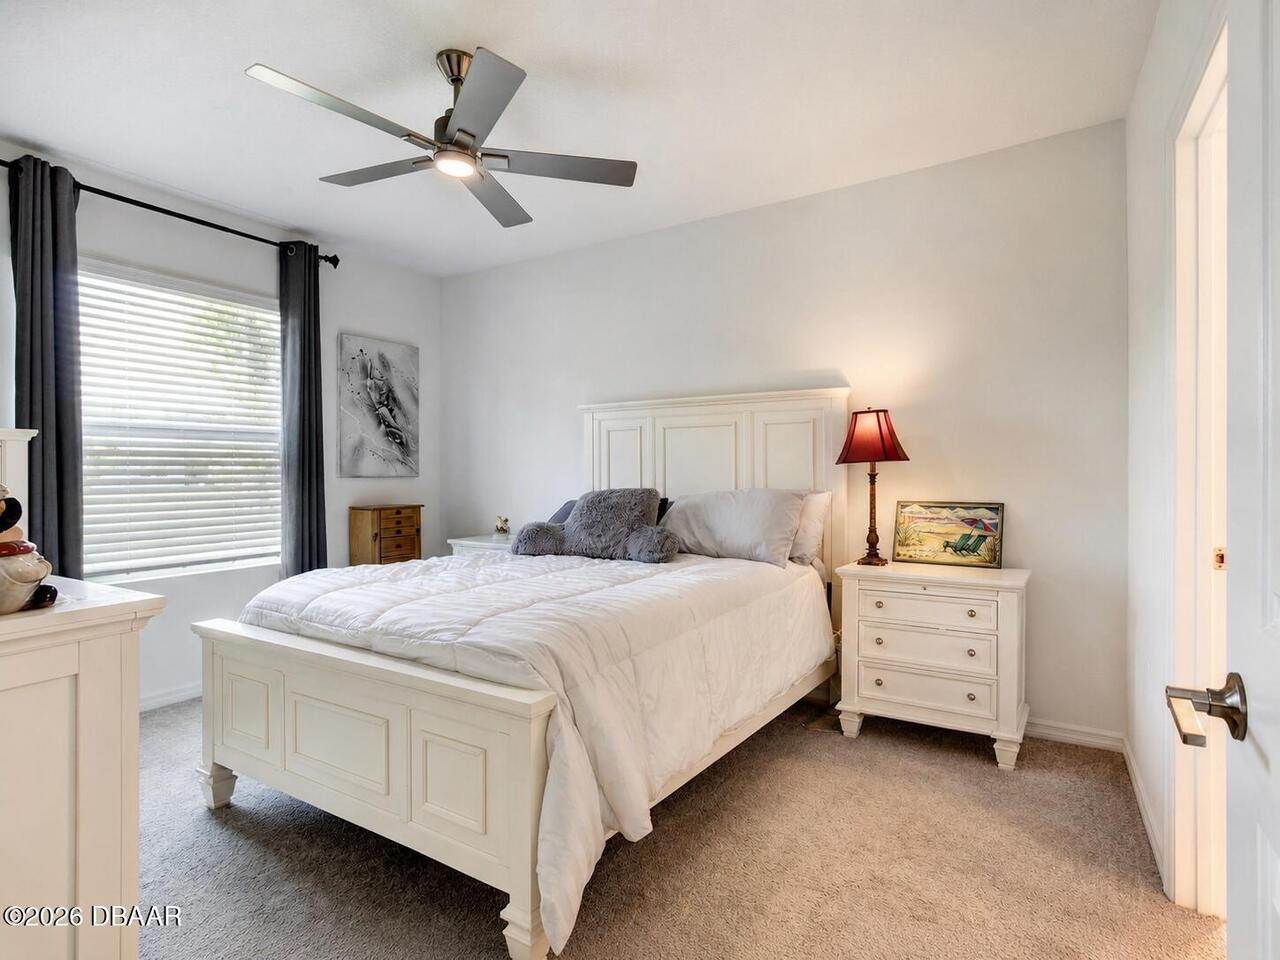
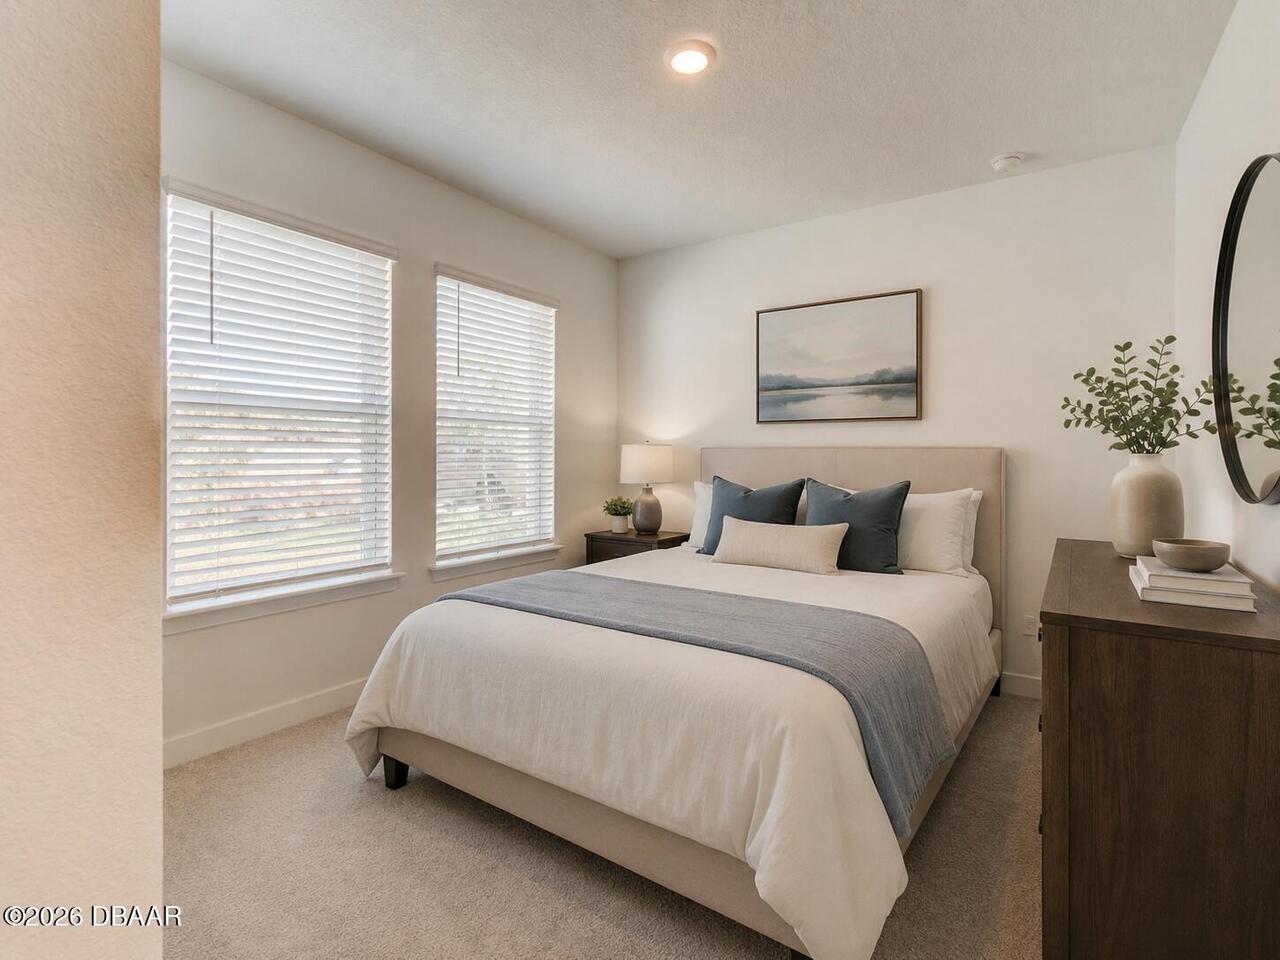
Room Types Bedroom 1 Level
Main
Room Types Bedroom 3 Level
Main
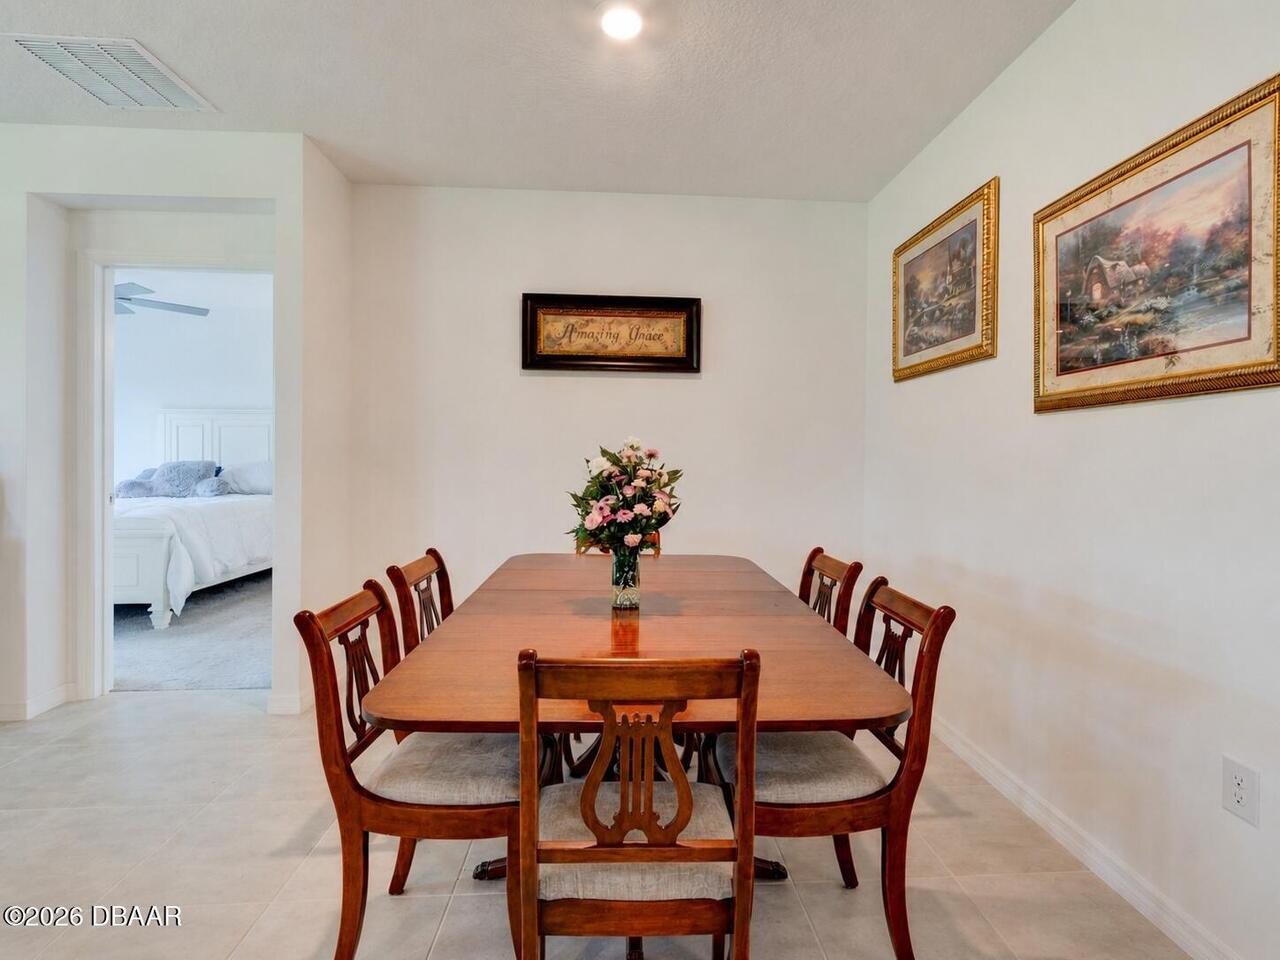
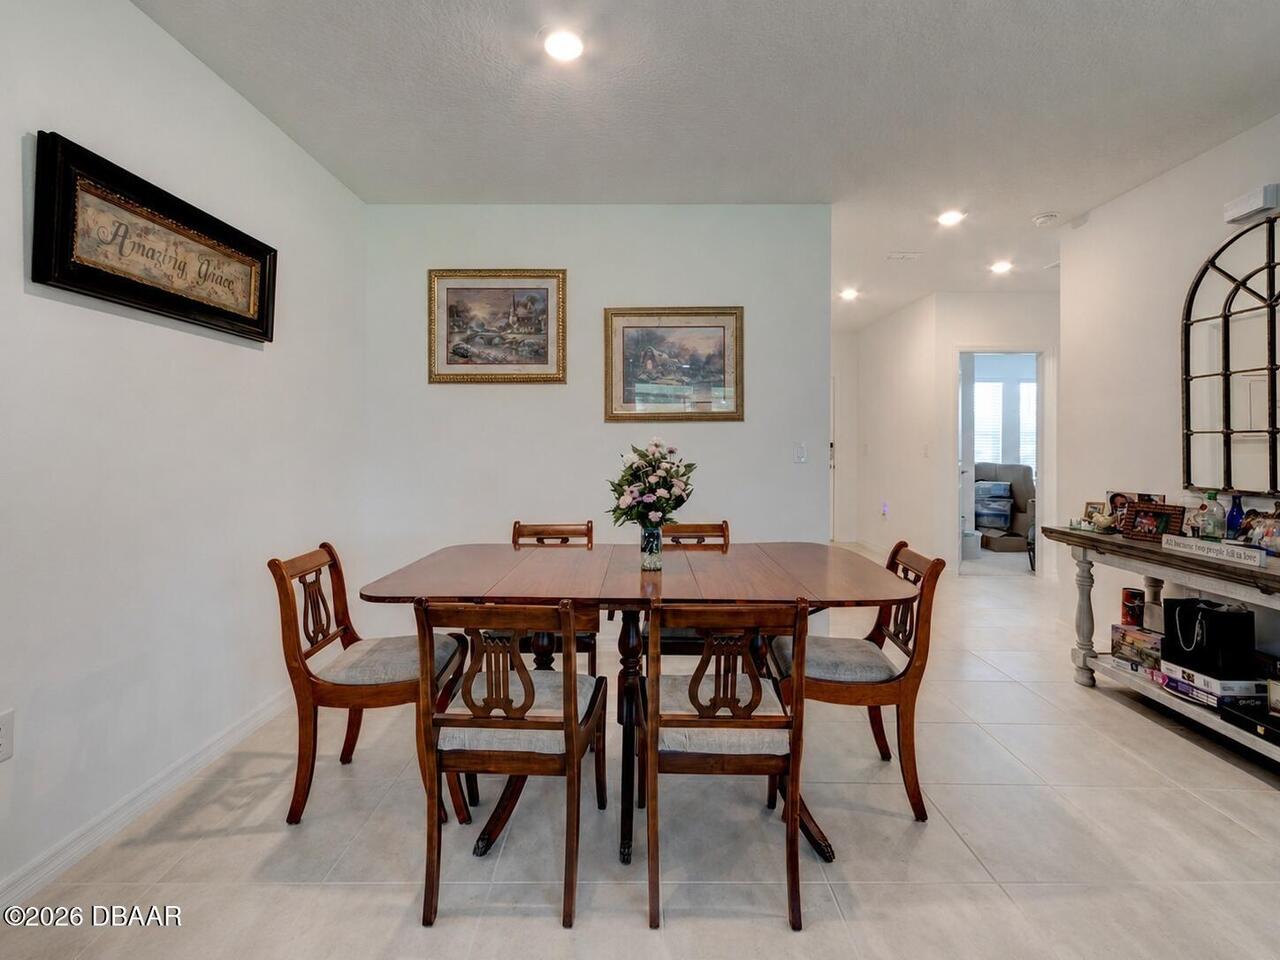
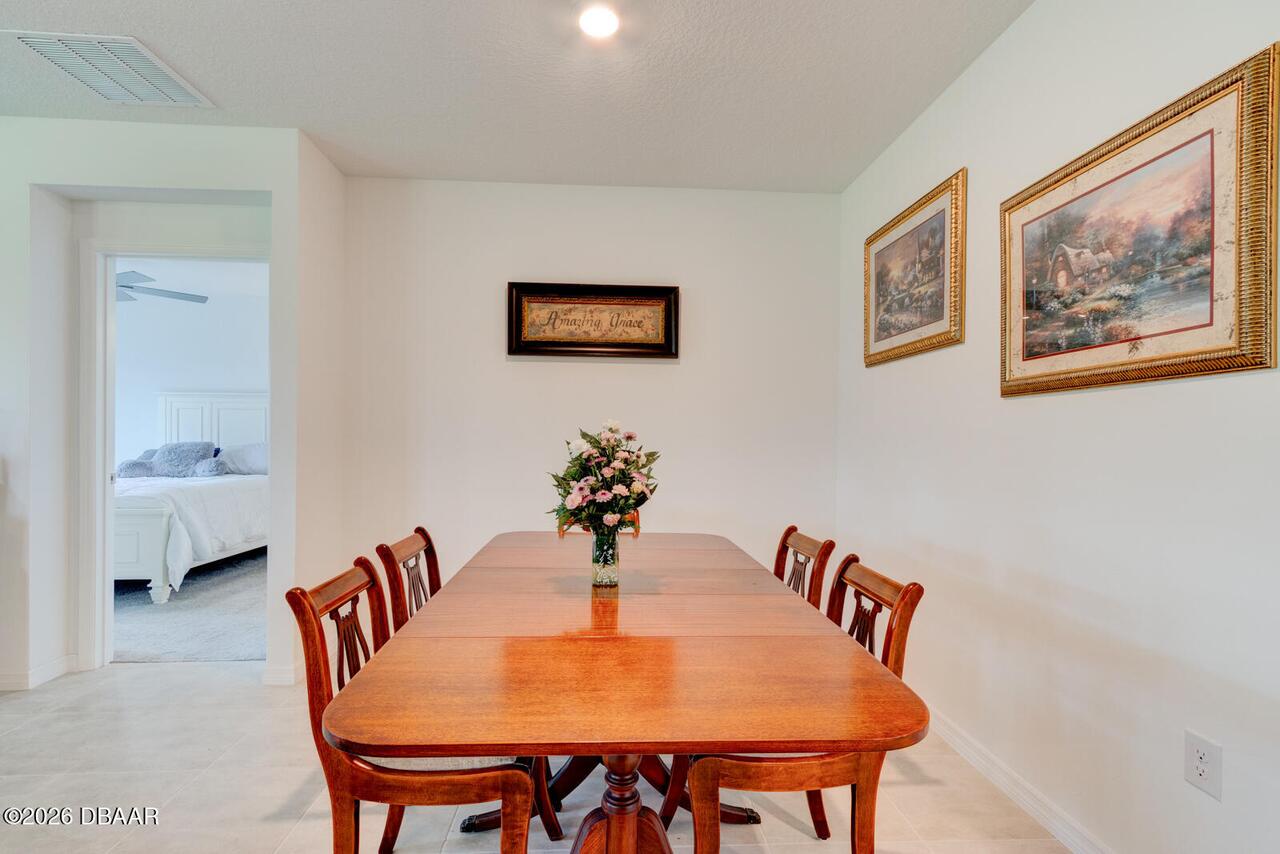
Room Types Dining Room Level
Main
Room Types Kitchen Level
Main
Room Types Laundry Level
Main
Room Types Living Room Level
Main
Room Types Other Room Level
Main
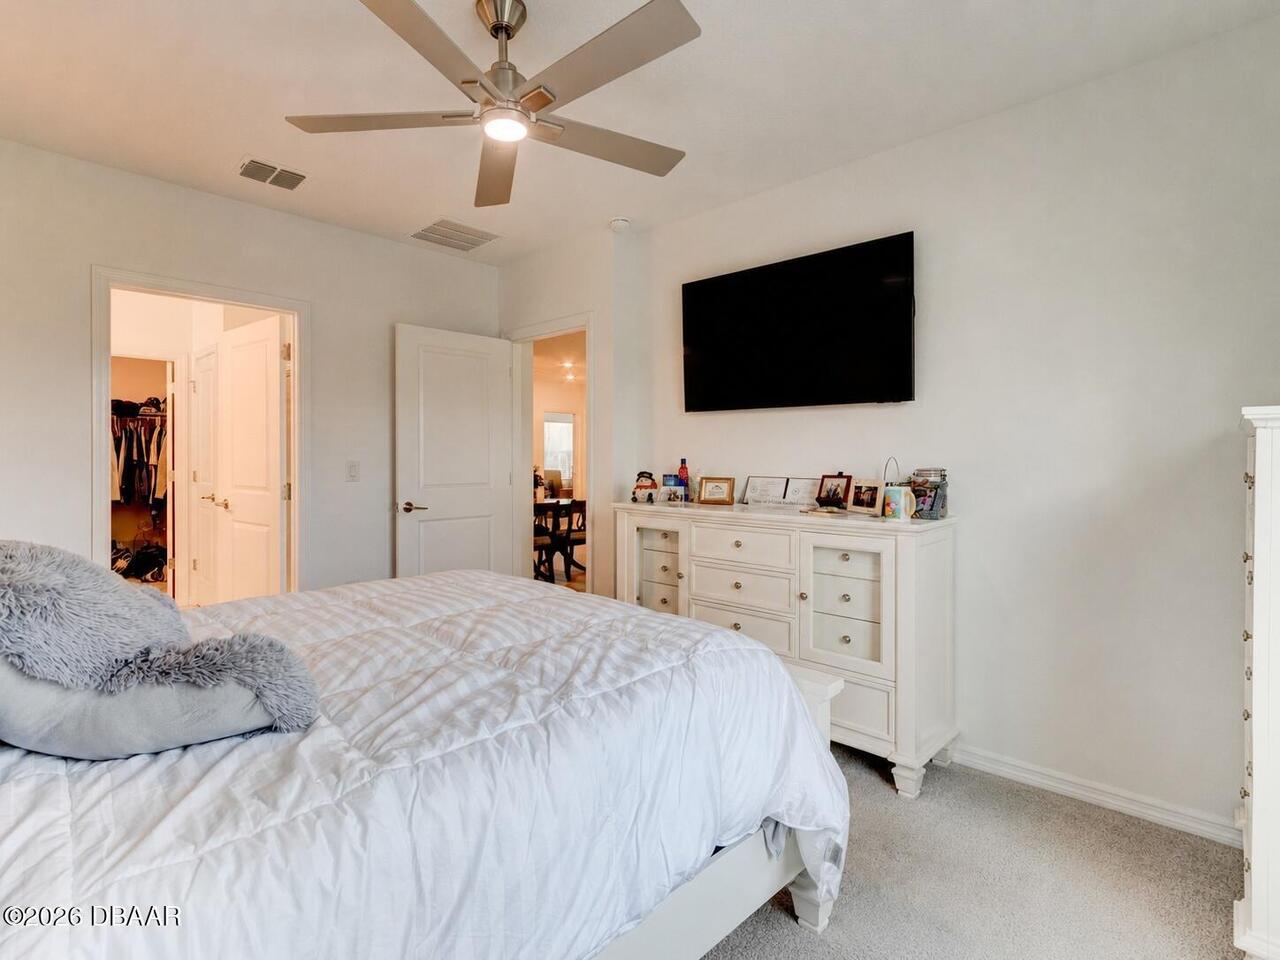
Room Types Primary Bedroom Level
Main
Sewer Unknown
Public Sewer
StatusChangeTimestamp
2026-06-11T04:16:56Z
Utilities Other29
Water Connected, Electricity Connected, Sewer Connected
Water Source Other31
Public