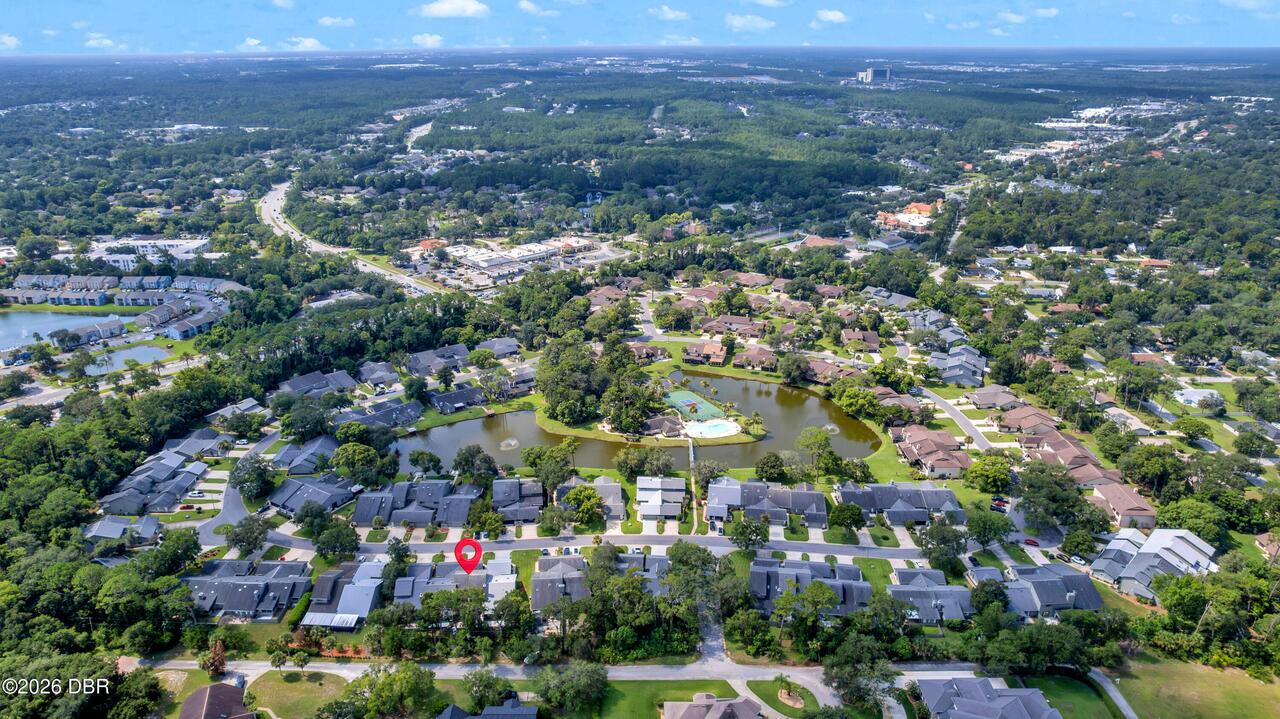
172 Deer Lake Circle, Ormond Beach, FL

NEXT
PREV
$3,900

($1/sqft)

List Status: Active
172 Deer Lake Circle
Ormond Beach, FL 32174


4 beds
2 baths
2645 living sqft
Top Features
  • View: Trees/Woods, City
  • Subdivision: Trails North Forty
  • Built in  1988
  • Style: Other
  • Townhouse
Description
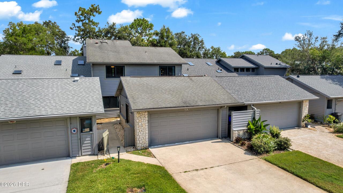
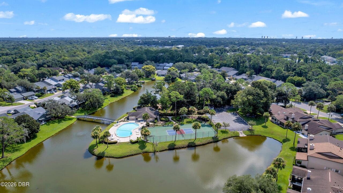
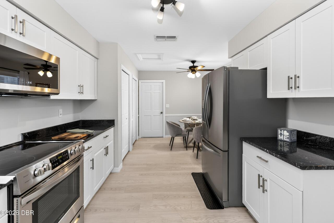
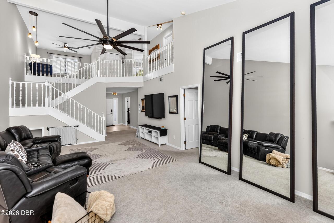
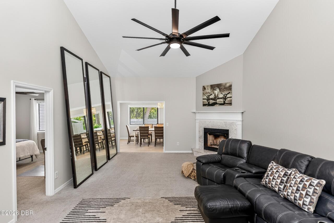
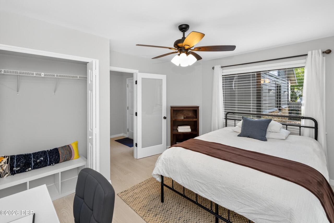
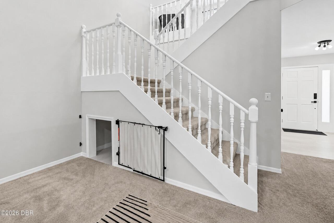
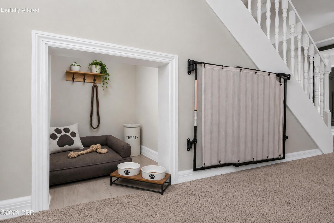
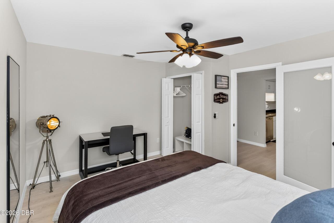
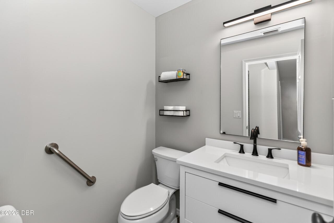
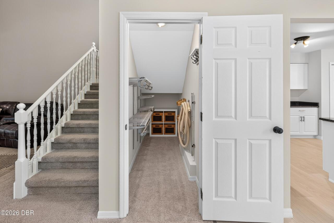
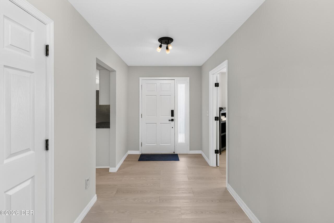
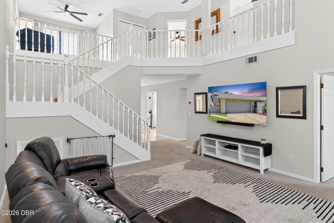
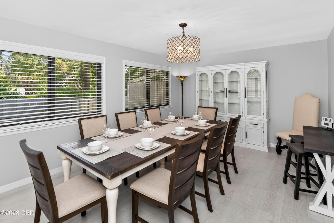
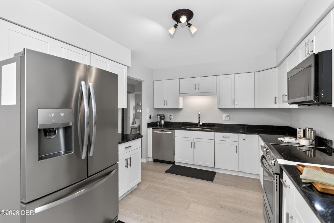
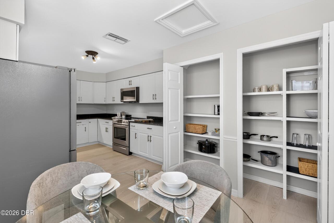
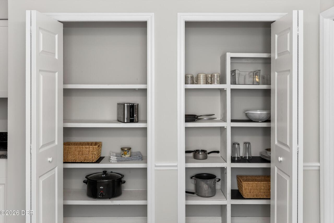
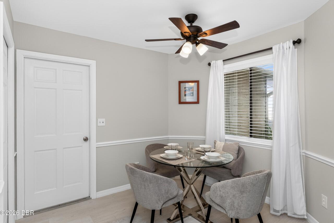
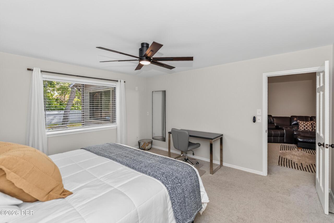
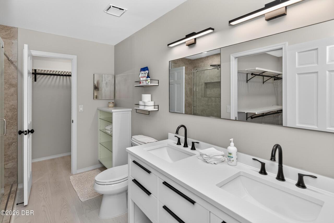
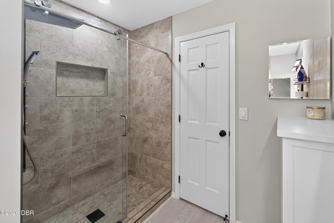
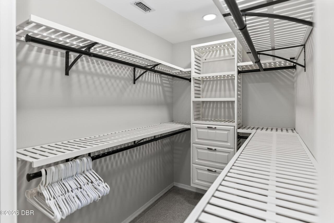
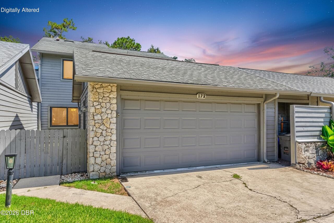
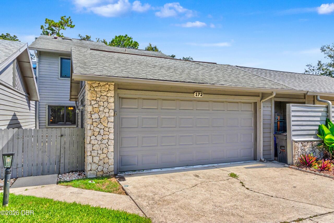
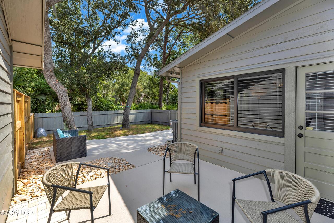
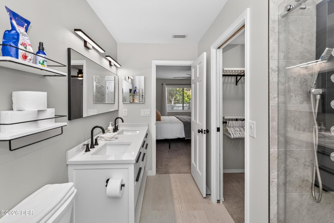
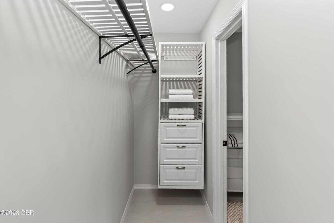
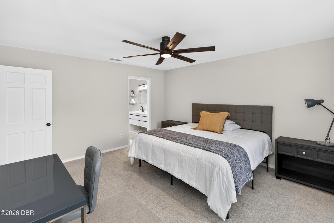
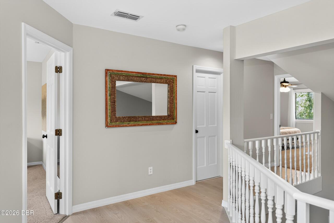
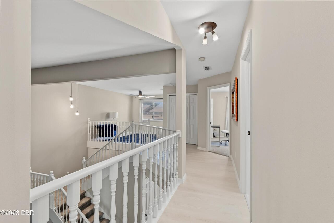
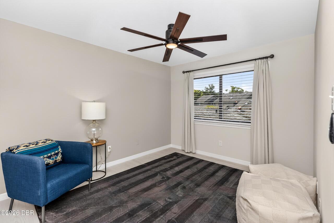
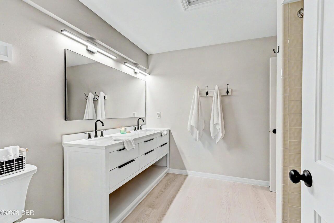
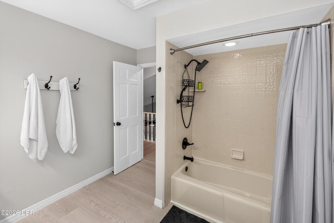
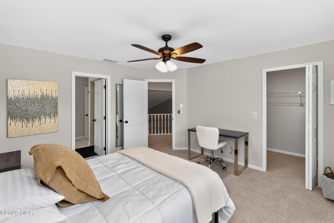
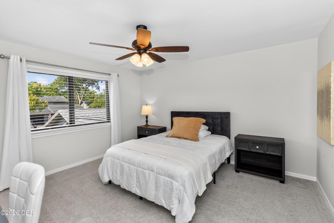
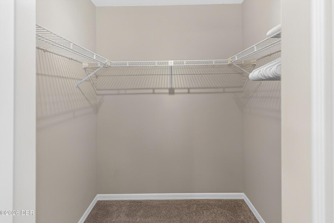
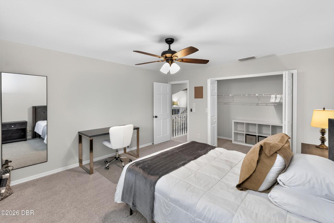
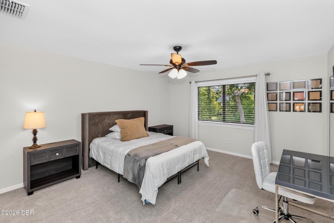
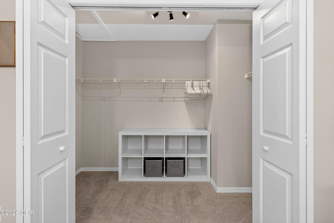
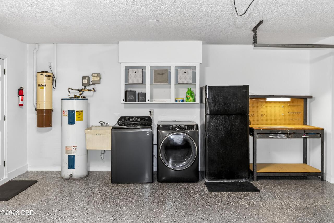
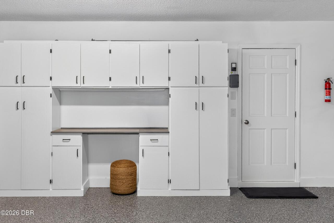
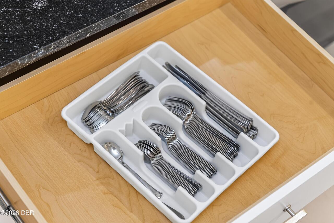
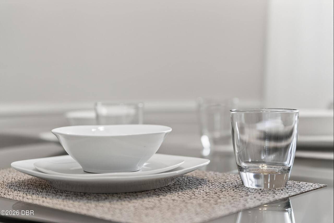
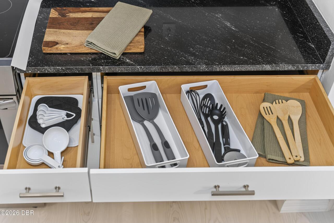
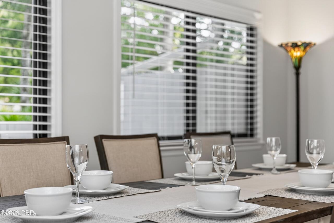
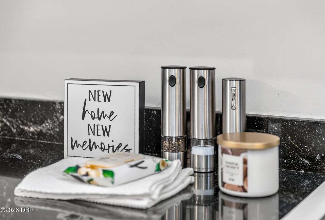
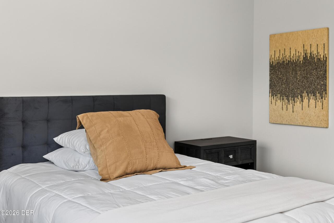
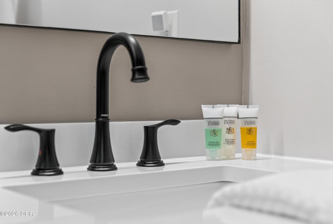
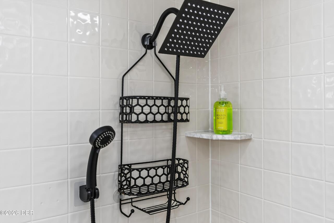
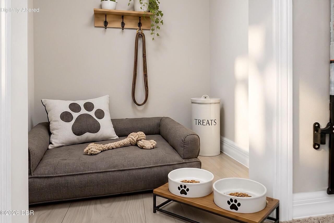

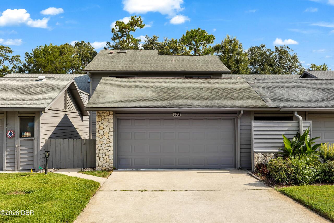
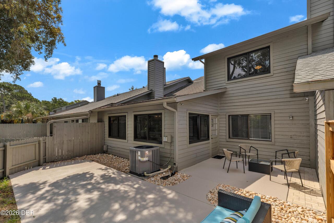
Experience estate-style comfort with an ALL-INCLUSIVE townhome in the heart of Ormond Beach. This fully-furnished and meticulously appointed residence totals over 3,700-sq. ft. Soaring 17-ft ceilings frame two main-floor bedrooms, with two more bedrooms upstairs and a Jack-and-Jill bath. Dramatic black granite, crisp shaker cabinets, and premium stainless appliances elevate the chef-inspired kitchen, stocked with cookware and dinnerware for 12. Generous walk-in-closets serve every room, while each bath features quartz counters, solid wood cabinets and modern fixtures, plus a rainfall massage shower in the master. The garage adds exceptional versatility with room for a 20-ft boat, plus a full-size truck or SUV. Resort-like amenities complete the lifestyle with recreation courts, a pool, clubhouse, and drive-on beach access down the road. First, last, security and cleaning fee required. Lease terms 6-12 months. Rent includes water, electric, internet, basic cable, trash and lawn care. Freshly laundered towels and linens outfit each room, while the kitchen is fully stocked with dinnerware, drinkware and flatware for 12, plus all your cooking essentials. A stainless appliance package features a French-door refrigerator with ice and water dispenser, KitchenAid dishwasher with stainless steel interior and upper rack wash cycle, a front-control smooth-top oven range with five burners, and a smart WIFI-enabled bottom-control microwave. Countertop conveniences include a new Keurig single serve coffee maker, 2-slice toaster oven, and slow cooker that feeds 8-10. A large-capacity GE Profile smart washer and GE steam dryer with sanitize cycle make daily living effortless. Additional highlights include a new HVAC (2023), new impact windows (2025), newer LVP floors and carpets throughout, fresh paint, new epoxy floors, a 55" TV in the living room, garage refrigerator and utility sink, Nest thermostat, and central vacuum. Designed with accessibility in mind, the 4th bedroom featur
Property Details
Property Features
Property Sub Type
Townhouse
Style
Other
View
Trees/Woods, City, Other
Parking
Attached, Garage, Garage Door Opener, Guest, Additional Parking, Other
County
Volusia
Subdivision
Trails North Forty
Additional Information
Area Major
W of US1, E of 95, 45 - Ormond N of 40
Area Minor
W of US1, E of 95, 45 - Ormond N of 40
Accessibility Features Walker-Accessible Stairs
Accessible Entrance, Visitor Bathroom, Accessible Closets, Visitable, Accessible Bedroom, Accessible Central Living Area, Accessible Doors, Grip-Accessible Features
Appliances Other5
ENERGY STAR Qualified Dishwasher, Dishwasher, Microwave, Refrigerator, Dryer, Disposal, Ice Maker, Electric Range, Washer, Other
Bathrooms Total Decimal
2.5
Bathrooms Total Integer
3
Contract Information Rental Application URL
https://apply.link/2_QXCmE
Contract Information Rental Service
RentSpree
Contract Status Change Date
2026-08-04
Cooling Other7
Central Air
Currently Not Used Accessibility Features YN
Yes
Currently Not Used Availability Date
2026-08-04
Currently Not Used Bathrooms Total
3.0
Currently Not Used Building Area Total
3743.0
Currently Not Used Garage Spaces
2.0
Currently Not Used Lease Term
6 Months
Currently Not Used Living Area Source
Plans
Deposits and Fees Additional Fee
600.0
Deposits and Fees Application Fee
50.0
Deposits and Fees Pet FeeDeposit
250.0
Deposits and Fees Security Deposit
3900.0
Documents Change Timestamp
2026-08-04T06:42:47Z
Exterior Features Other11
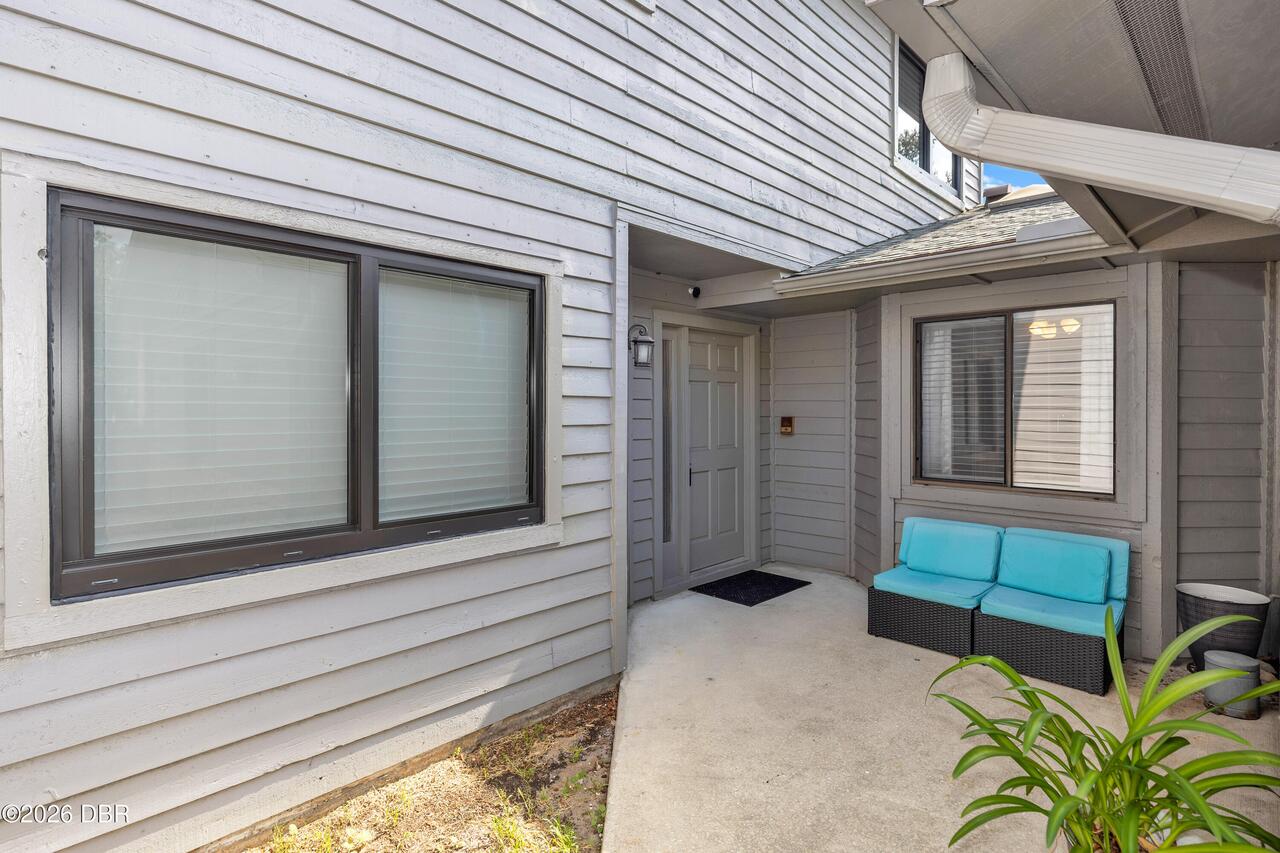
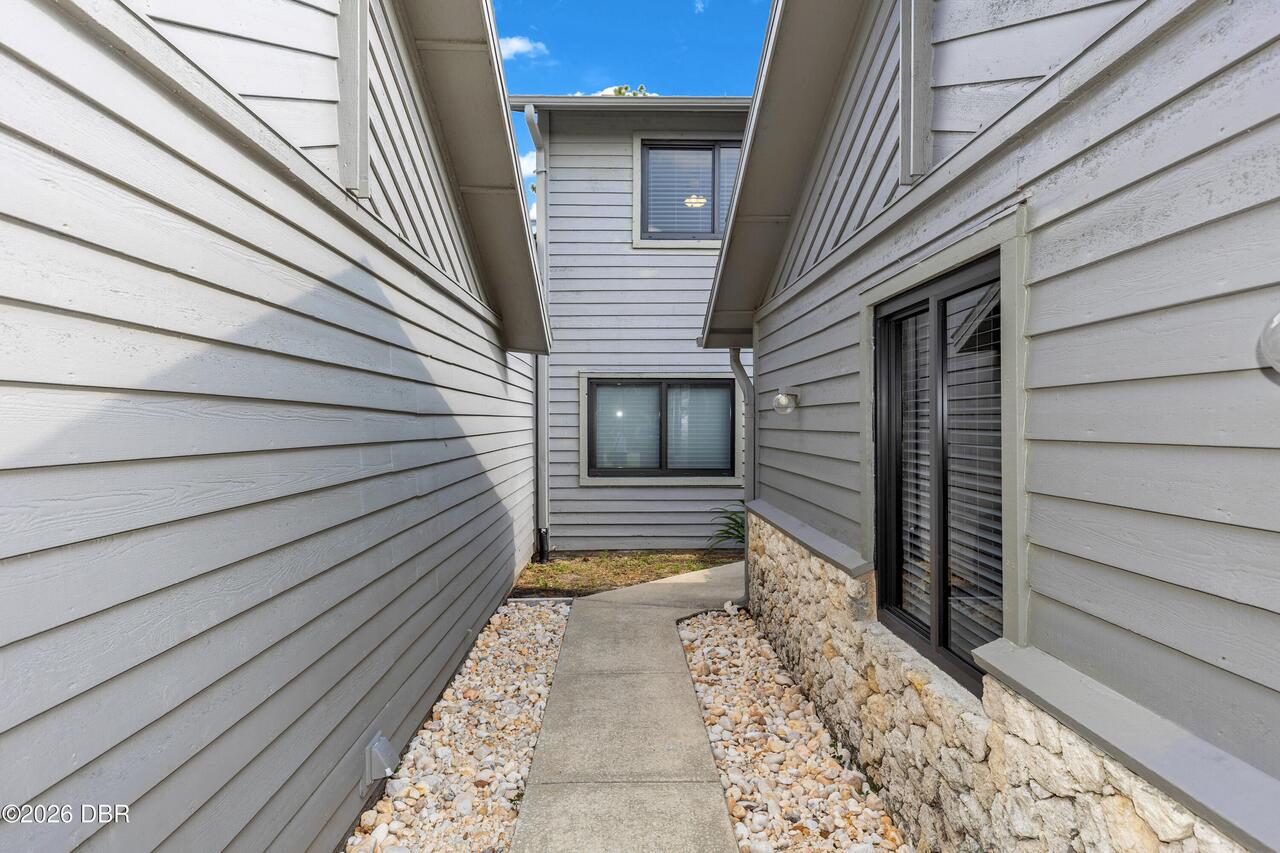
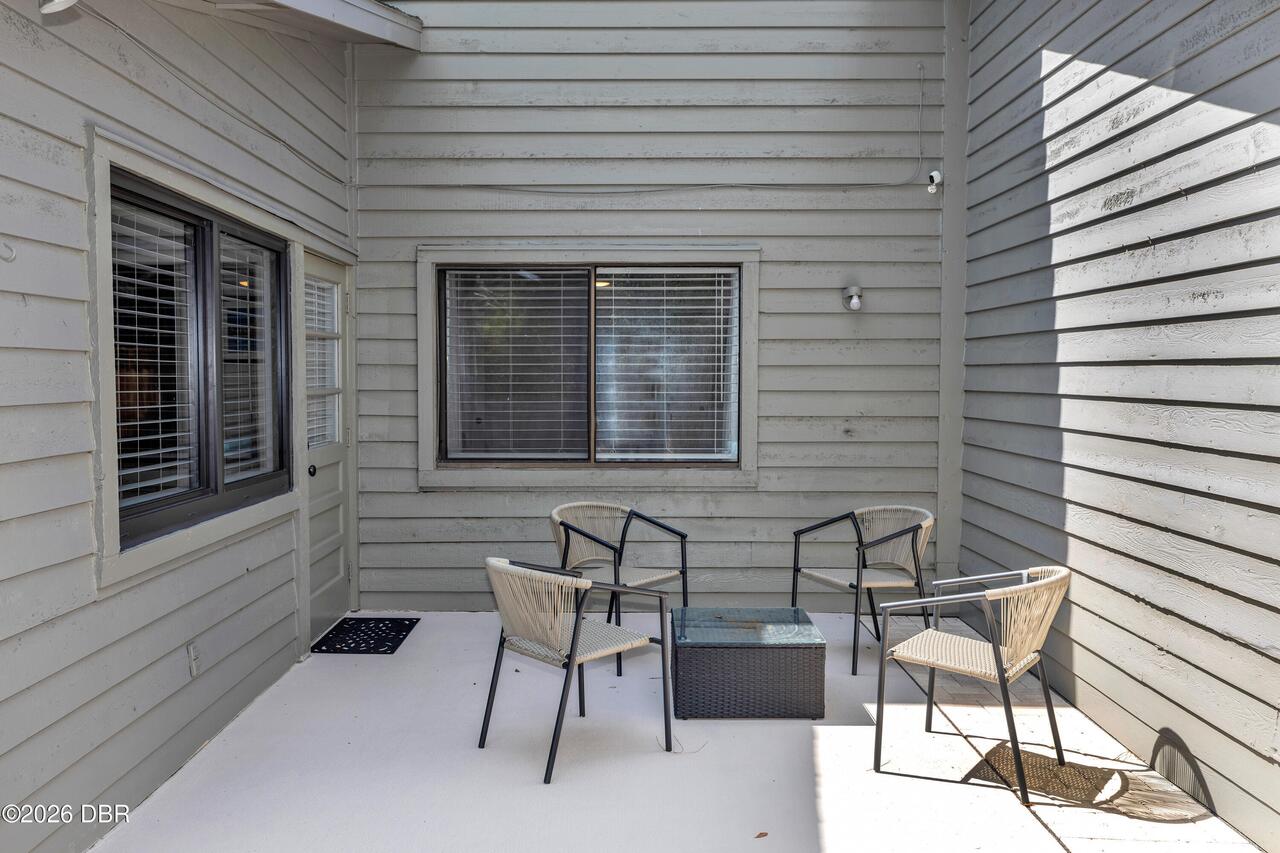
Impact Windows, Courtyard, Other
Fencing Other14
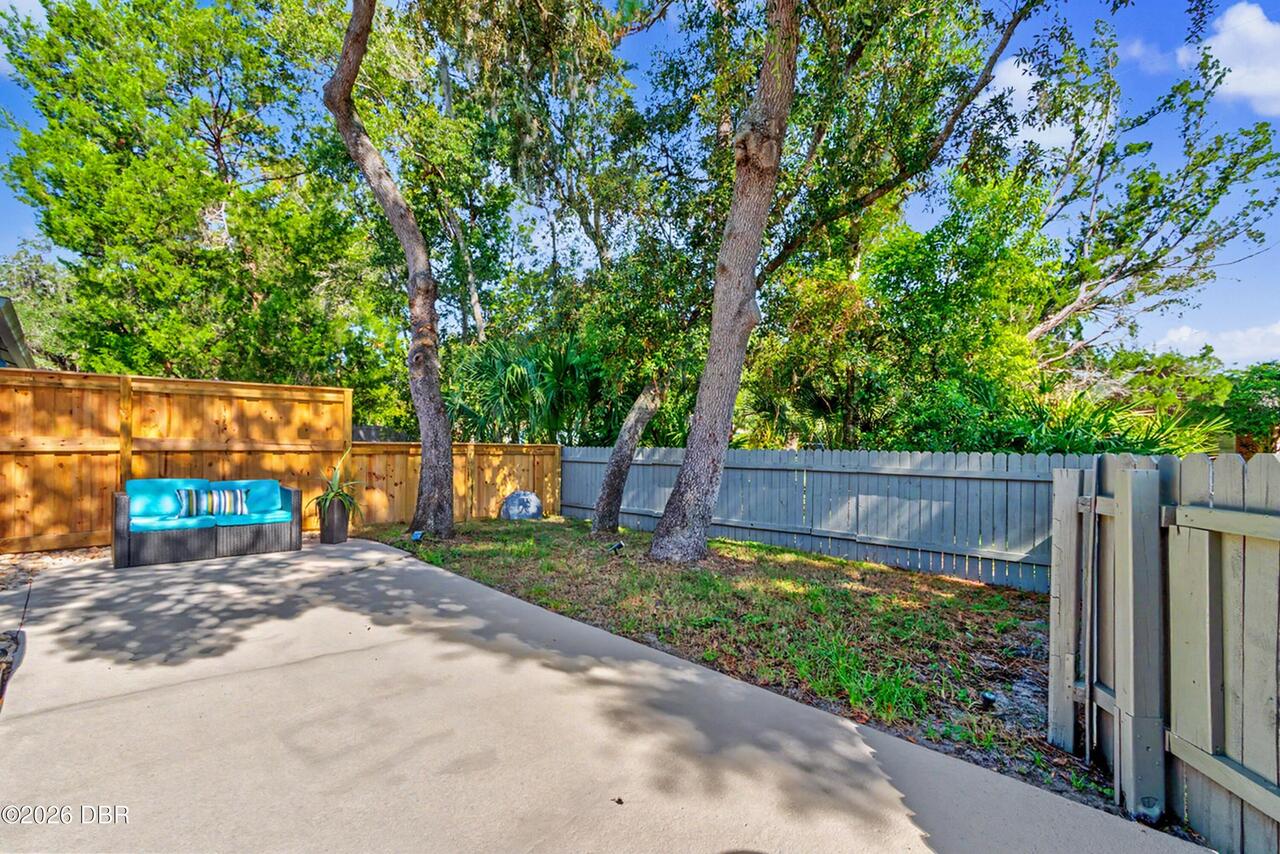
Back Yard, Wood, Fenced, Full, Other
Fireplace Features Fireplaces Total
1
Fireplace Features Other12
Wood Burning, Other
Floor Plans Change Timestamp
2026-08-04T06:42:47Z
Foundation Details See Remarks2
Slab
General Property Information Accessory Dwelling Unit YN
No
General Property Information Association Fee
0.0
General Property Information Association Fee Frequency
Quarterly
General Property Information Direction Faces
South
General Property Information Directions
N. on I-95 exit 268. E. on Granada. L. at Clyde Morris onto Deer Lake. R. on Deer Lake. House on right.
General Property Information Furnished
Furnished
General Property Information List PriceSqFt
1.47
General Property Information Stories
2
General Property Information Stories Total
2
Heating Other16
Central
Interior Features Other17
Central Vacuum, Eat-in Kitchen, Open Floorplan, Built-in Features, Entrance Foyer, Primary Downstairs, Smart Thermostat, Guest Suite, His and Hers Closets, Walk-In Closet(s), Pantry, Primary Bathroom - Shower No Tub, Vaulted Ceiling(s), Breakfast Nook, Ceiling Fan(s), Jack and Jill Bath
Laundry Features None10
In Garage, Sink, Lower Level
Levels Three Or More
Multi/Split, Two
Listing Contract Date
2026-08-03
Location Tax and Legal Country
US
Location Tax and Legal Elementary School
Tomoka
Location Tax and Legal High School
Seabreeze
Location Tax and Legal Middle School
Hinson
Location Tax and Legal Parcel Number
4220-24-00-0330
Lock Box Type See Remarks
See Remarks
Lot Size Area
0.06
Lot Size Square Feet
2687.65
Lot Size Units
Acres
Major Change Timestamp
2026-08-04T06:42:45Z
Major Change Type
New Listing
Mls Status
Active
Modification Timestamp
2026-08-04T06:52:19Z
On Market Date
2026-08-04
Owner Pays Other34
Water, Cable TV, Hot Water, Association Fees, Trash Collection, HVAC Maintenance, Common Area Maintenance, Management, Grounds Care, Roof Maintenance, Sewer, Electricity, Taxes, Repairs, Pool Maintenance
Patio And Porch Features Wrap Around
Porch, Front Porch, Rear Porch, Patio
Pets Allowed Yes
Cats OK, Number Limit, Dogs OK, Yes
Rent Includes Other42
Water, All Utilities, Cable TV, Sewer, Electricity, Trash Collection, Gardener, Internet, Management, Other
Road Frontage Type Other25
Private Road
Road Surface Type Paved
Paved
Room Types Kitchen Level
Main
Room Types Living Room Level
Main
Room Types Primary Bathroom Level
Main
Room Types Primary Bedroom Level
Main
Rooms Total
4
Security Features Other26
Security Gate, Security Fence, Firewall(s), Smoke Detector(s)
Sewer Unknown
Public Sewer
Smart Home Features Other28
Microwave, Washer/Dryer
StatusChangeTimestamp
2026-08-04T06:42:45Z
Tenant Pays Other35
Pest Control, Telephone, Insurance, Other
Utilities Other29
Water Connected, Cable Connected, Electricity Connected, Natural Gas Not Available, Sewer Connected
Water Source Other31
Public
Neighborhood Map
Popup

Property Photos
Listing Photo
Listing Photo
Listing Photo
Listing Photo
Listing Photo
Listing Photo
Listing Photo
Listing Photo
Listing Photo
Listing Photo
Listing Photo
Listing Photo
Listing Photo
Listing Photo
Listing Photo
Listing Photo
Listing Photo
Listing Photo
Listing Photo
Listing Photo
Listing Photo
Listing Photo
Listing Photo
Listing Photo
Listing Photo
Listing Photo
Listing Photo
Listing Photo
Listing Photo
Listing Photo
Listing Photo
Listing Photo
Listing Photo
Listing Photo
Listing Photo
Listing Photo
Listing Photo
Listing Photo
Listing Photo
Listing Photo
Listing Photo
Listing Photo
Listing Photo
Listing Photo
Listing Photo
Listing Photo
Listing Photo
Listing Photo
Listing Photo
Listing Photo
Listing Photo
Listing Photo
Listing Photo
Listing Photo
Listing Photo
Listing Photo
Listing Photo
Listing Photo
Listing Photo
Listing Photo
Listing Photo
Listing Photo
Listing Photo
Listing Photo
Listing Photo
Listing Photo
Listing Photo
Listing Photo
Listing Photo
Listing Photo
Listing Photo
Listing Photo
Listing Photo
Listing Photo
Listing Photo
Listing Photo
Listing Photo
Listing Photo
Listing Photo
Listing Photo
Listing Photo
Listing Photo
Listing Photo
Listing Photo
Listing Photo
Listing Photo
Listing Photo
Listing Photo
Listing Photo
Listing Photo
Listing Photo
Listing Photo
Listing Photo
Listing Photo
Listing Photo
Listing Photo
Listing Photo
Listing Photo
Listing Photo
Listing Photo
Listing Photo
Listing Photo
Listing Photo
Listing Photo
Listing Photo
Listing Photo
Listing Photo
Listing Photo
Listing Photo
Listing Photo
Listing Photo
Listing Photo
Listing Photo
Listing Photo
Listing Photo
Listing Photo
Listing Photo
Listing Photo
Listing Photo
Listing Photo
Listing Photo
Listing Photo

MLS #1229293 Listing courtesy of Keller Williams Realty Florida Partners provided by Daytona Beach Area Association Of REALTORS.