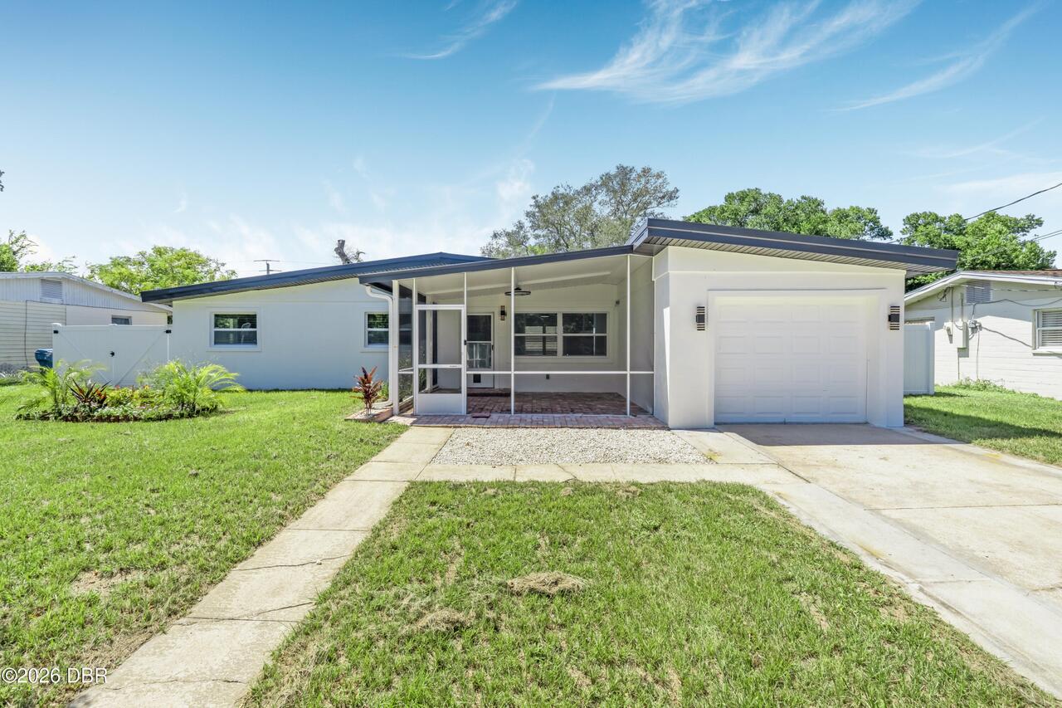
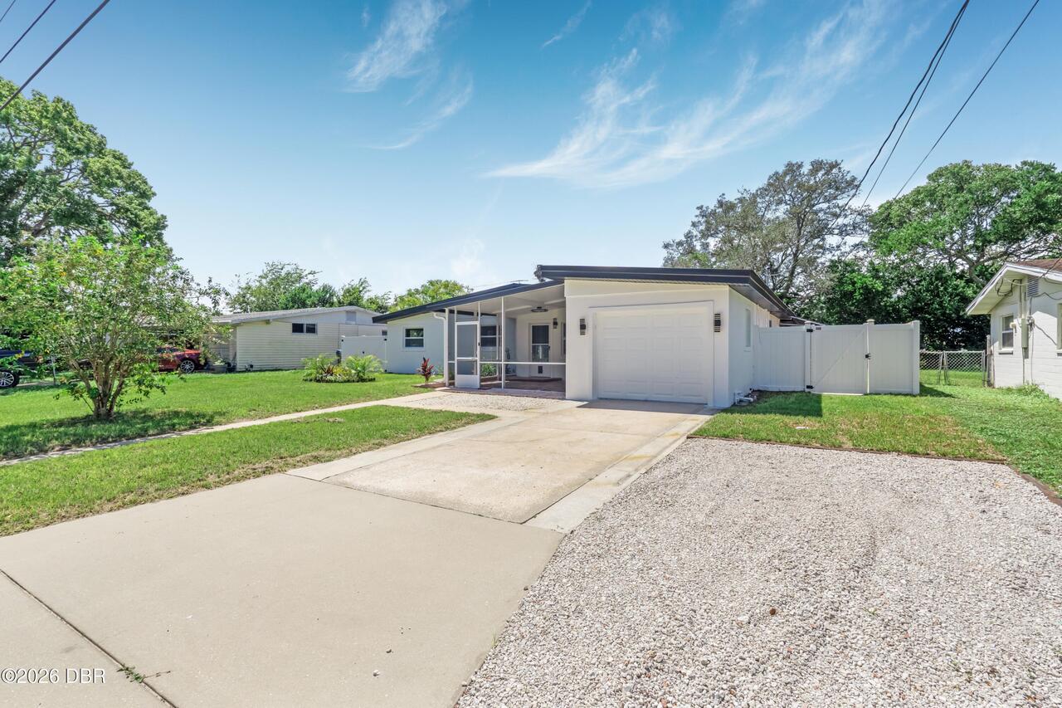
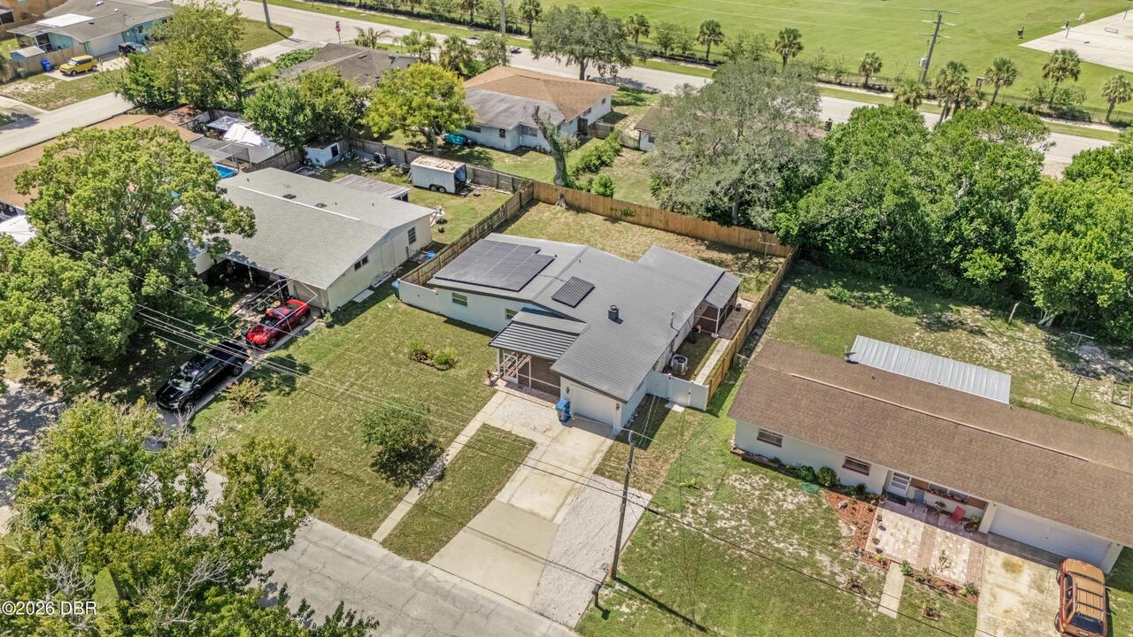
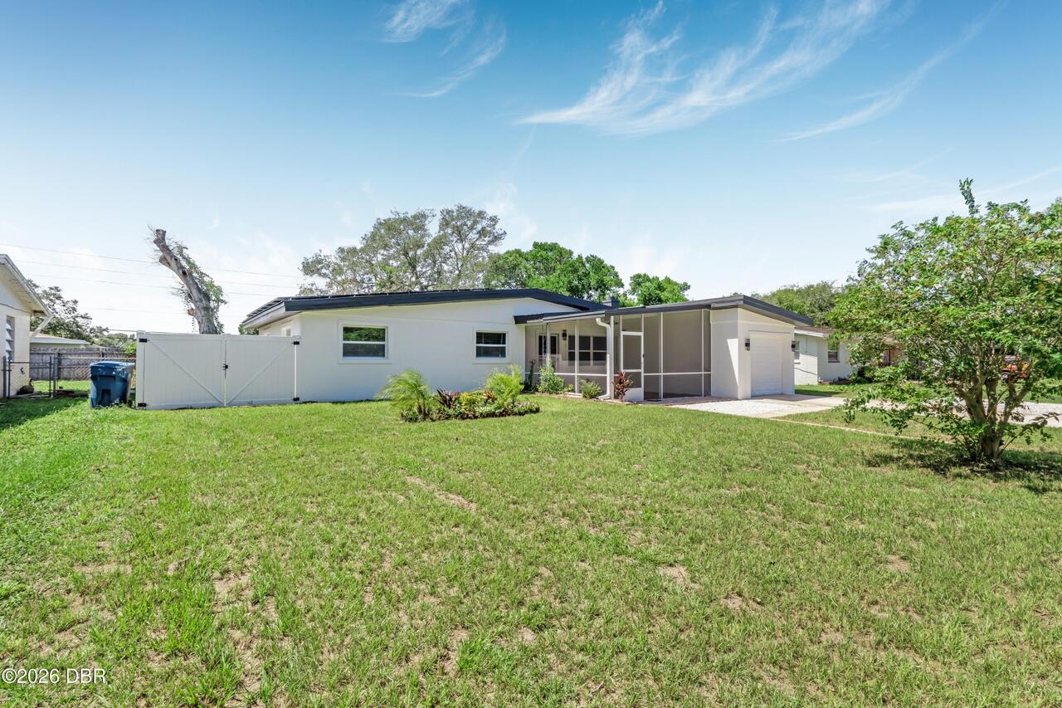
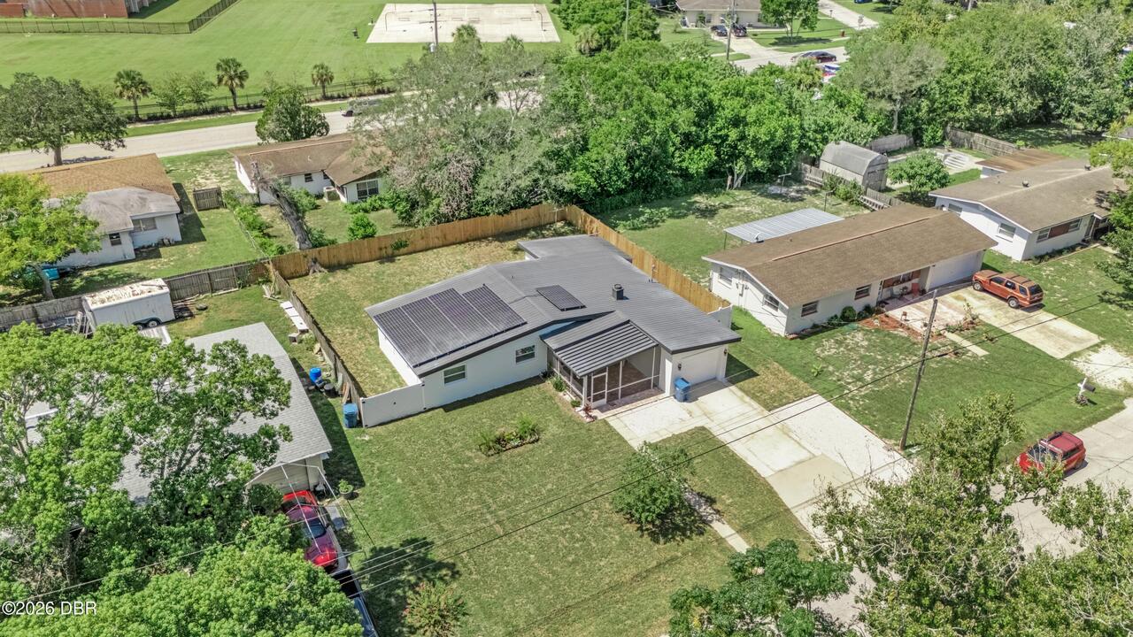
1506 Carmen Avenue, Daytona Beach, FL

NEXT
PREV
$315,000

($240/sqft)

List Status: Active
1506 Carmen Avenue
Daytona Beach, FL 32117


4 beds
2 baths
1314 living sqft
Top Features
  • Subdivision: Highland Park
  • Built in  1963
  • Style: Ranch
  • Single Family Residence
Description
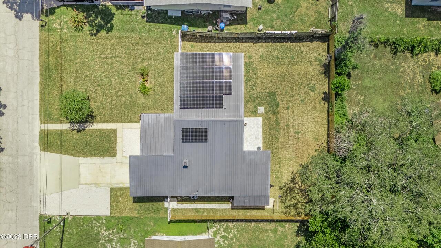
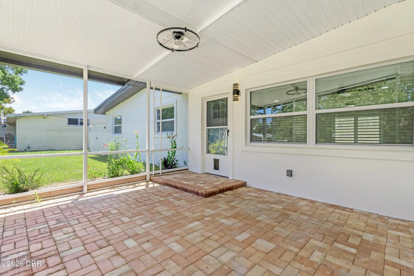
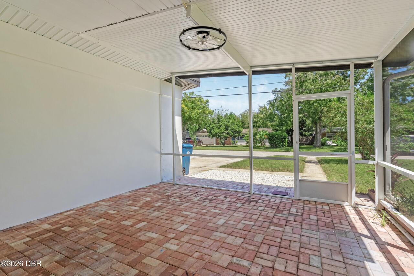
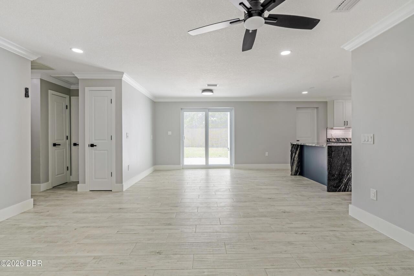
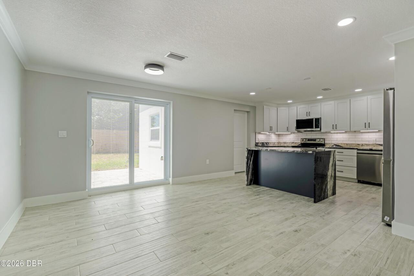
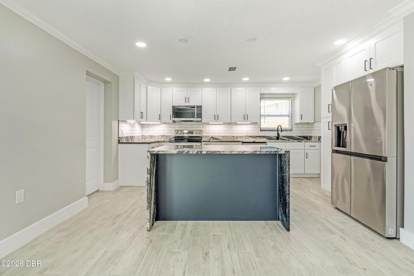
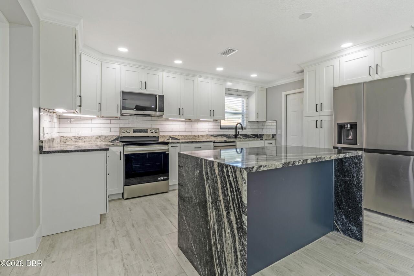
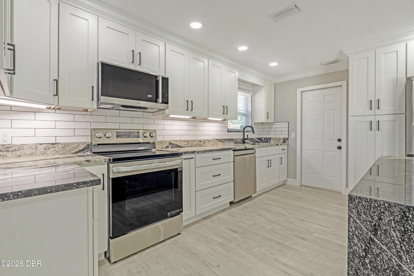
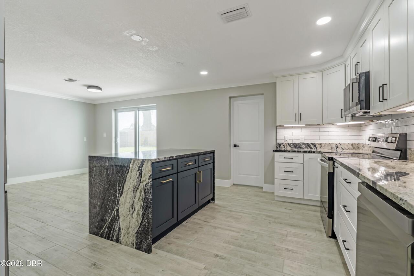
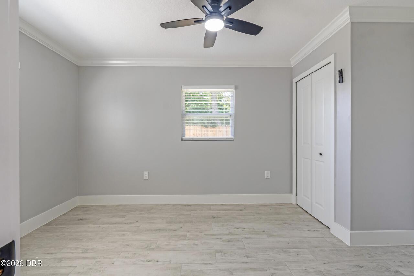
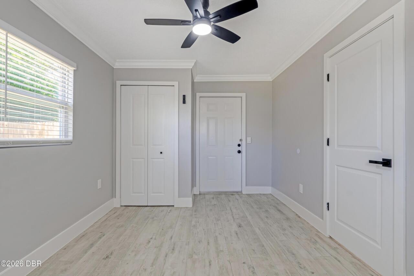
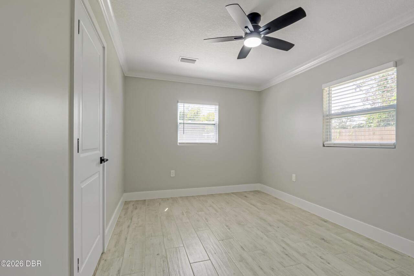
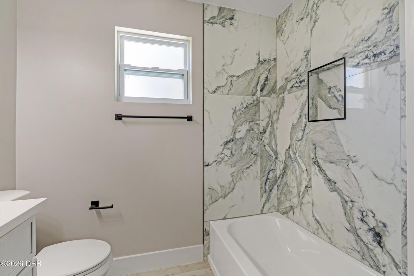
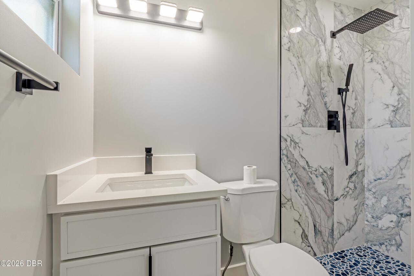
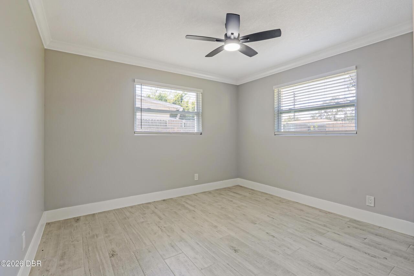
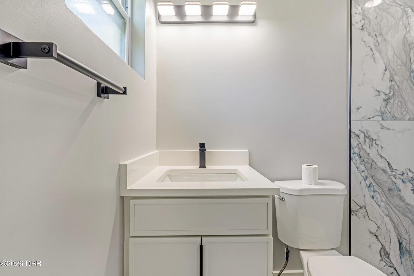
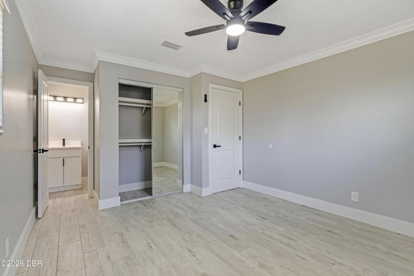
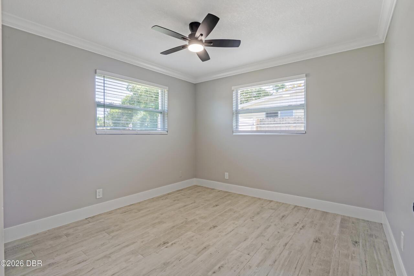
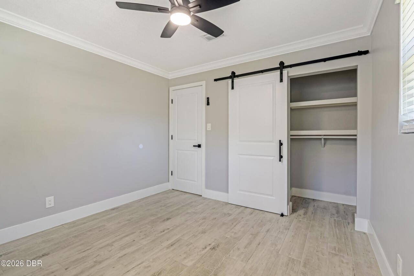
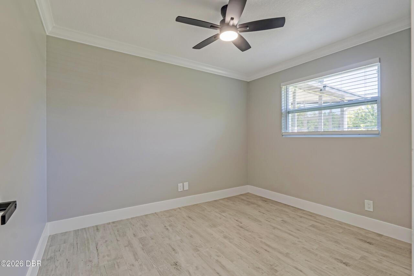
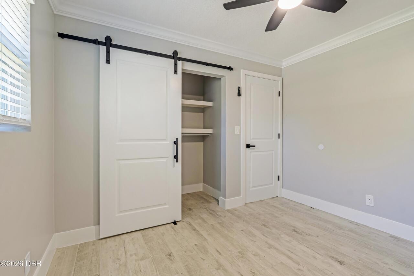
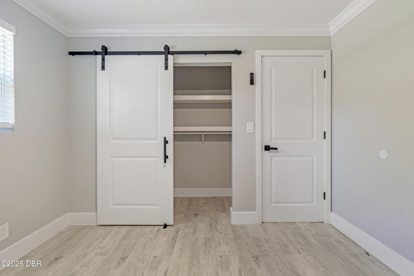
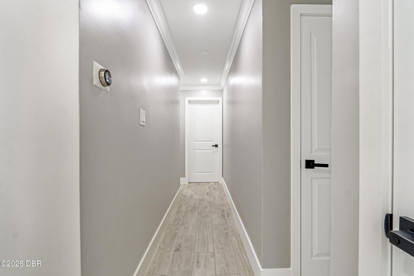
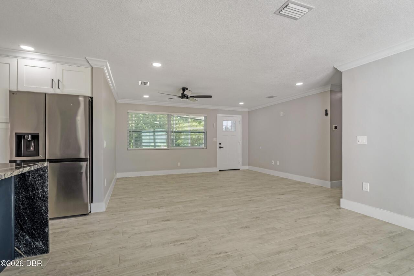
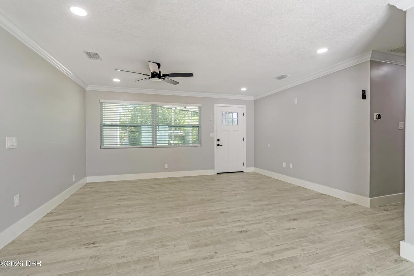
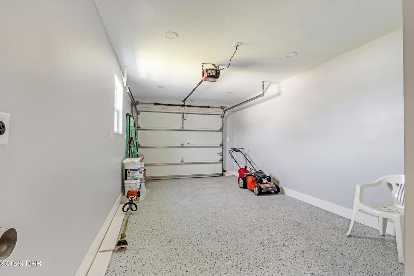
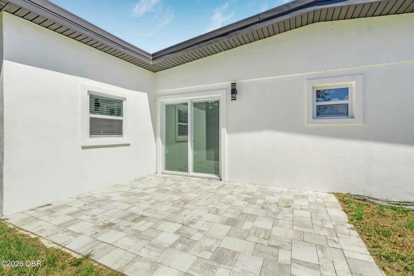
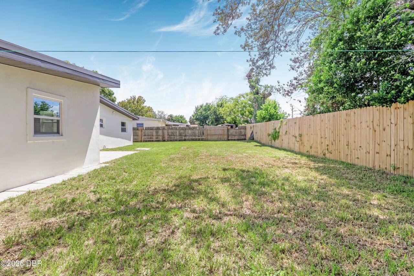
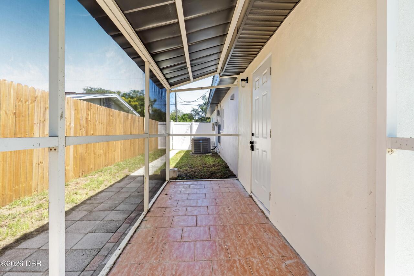
With close to $100k in renovations this 4-bedroom home is worth a look! Here's where modern updates and thoughtful design come together seamlessly. From the moment you step inside, you'll notice the fresh, contemporary feel highlighted by brand new tile floors, updated interior doors, stylish light fixtures, and upgraded ceiling fans throughout. The heart of the home is the gorgeous kitchen, featuring granite countertops, sleek stainless steel appliances, and plenty of space for cooking, entertaining, and gathering with family and friends. The open layout flows effortlessly, creating a bright and inviting atmosphere perfect for both everyday living and hosting. Each of the four bedrooms offers comfort and versatility, whether you need space for family, guests, or a home office. The fully fenced backyard offers a large paver patio, fresh sod and a screened in porch! Solar panels are functional and owned outright. Metal roof 2003, HVAC 2022, WH 2017, solar panels 2019. With every detail carefully updated, this home provides a move-in-ready opportunity with all the modern touches buyers are looking for. Don't miss your chance to own this fully renovated gem. Schedule your private showing today!
Property Details
Property Features
Property Sub Type
Single Family Residence
Style
Ranch
Parking
Garage
County
Volusia
Subdivision
Highland Park
Additional Information
Area Major
42 - LPGA to Granada, W of Nova & E of 95
Area Minor
42 - LPGA to Granada, W of Nova & E of 95
Appliances Other5
Dishwasher, Microwave, Refrigerator, Disposal, Electric Range
Bathrooms Total Decimal
2.0
Bathrooms Total Integer
2
Construction Materials Other8
Block, Concrete
Contract Status Change Date
2026-09-18
Cooling Other7
Central Air
Current Use Other10
Residential
Currently Not Used Accessibility Features YN
No
Currently Not Used Bathrooms Total
2.0
Currently Not Used Building Area Total
1901.0
Currently Not Used Entry Level
1
Currently Not Used Garage Spaces
1.0
Currently Not Used Living Area Source
Public Records
Documents Change Timestamp
2026-09-18T20:21:48Z
Fencing Other14
Back Yard, Wood
Flooring Other13
Tile
Foundation Details See Remarks2
Block
General Property Information Accessory Dwelling Unit YN
No
General Property Information CDD Fee YN
No
General Property Information Directions
From LPGA and Nova, go North on Nova, left on 15th st, Right on Carmen. House on Left.
General Property Information Furnished
Unfurnished
General Property Information Homestead YN
No
General Property Information List PriceSqFt
239.73
General Property Information Lot Size Dimensions
75.0 ft x 105.0 ft
General Property Information Stories
1
Heating Other16
Electric, Central
Interior Features Other17
Pantry, Primary Bathroom - Shower No Tub, Smart Thermostat, Split Bedrooms, Kitchen Island
Laundry Features None10
In Garage
Levels Three Or More
One
Listing Contract Date
2026-09-18
Listing Terms Other19
Cash, FHA, Conventional, VA Loan
Location Tax and Legal Country
US
Location Tax and Legal Elementary School
Champion
Location Tax and Legal High School
Mainland
Location Tax and Legal Middle School
Hinson
Location Tax and Legal Parcel Number
4242-19-36-0230
Location Tax and Legal Tax Annual Amount
1857.7
Location Tax and Legal Tax Legal Description4
LOT 23 & S 1/2 OF LOT 22 BLK 36 HIGHLAND PARK MB 10 PG 64 FITCH GRANT PER OR 4625 PG 0701 PER OR 7617 PG 3989 PER OR 8757 PG 3520
Location Tax and Legal Tax Year
2025
Location Tax and Legal Zoning Description
Residential
Lock Box Type See Remarks
Combo
Lot Size Area
0.18
Lot Size Square Feet
7840.8
Lot Size Units
Acres
Major Change Timestamp
2026-09-18T20:21:48Z
Major Change Type
New Listing
Mls Status
Active
Modification Timestamp
2026-09-21T18:47:19Z
On Market Date
2026-09-18
Patio And Porch Features Wrap Around
Front Porch, Screened, Patio, Side Porch, Covered
Pets Allowed Yes
Yes
Possession Other22
Close Of Escrow
Property Condition UpdatedRemodeled
Updated/Remodeled
Road Frontage Type Other25
City Street
Road Surface Type Paved
Asphalt
Roof Other23
Metal
Room Types Bedroom 1 Level
Main
Room Types Bedroom 2 Level
Main
Room Types Bedroom 3 Level
Main
Room Types Bedroom 4 Level
Main
Room Types Dining Room Level
Main
Room Types Kitchen Level
Main
Room Types Living Room Level
Main
Room Types Other Room Level
Main
Rooms Total
8
Sewer Unknown
Septic Tank
StatusChangeTimestamp
2026-09-18T20:21:47Z
Utilities Other29
Cable Connected, Electricity Connected, Sewer Connected
Water Source Other31
Public
Neighborhood Map
Popup

Property Photos
Listing Photo
Listing Photo
Listing Photo
Listing Photo
Listing Photo
Listing Photo
Listing Photo
Listing Photo
Listing Photo
Listing Photo
Listing Photo
Listing Photo
Listing Photo
Listing Photo
Listing Photo
Listing Photo
Listing Photo
Listing Photo
Listing Photo
Listing Photo
Listing Photo
Listing Photo
Listing Photo
Listing Photo
Listing Photo
Listing Photo
Listing Photo
Listing Photo
Listing Photo
Listing Photo
Listing Photo
Listing Photo
Listing Photo
Listing Photo
Listing Photo
Listing Photo
Listing Photo
Listing Photo
Listing Photo
Listing Photo
Listing Photo
Listing Photo
Listing Photo
Listing Photo
Listing Photo
Listing Photo
Listing Photo
Listing Photo
Listing Photo
Listing Photo
Listing Photo
Listing Photo
Listing Photo
Listing Photo
Listing Photo
Listing Photo
Listing Photo
Listing Photo
Listing Photo
Listing Photo
Listing Photo
Listing Photo
Listing Photo
Listing Photo
Listing Photo
Listing Photo
Listing Photo
Listing Photo

MLS #1230970 Listing courtesy of Coldwell Banker Coast Realty provided by Daytona Beach Area Association Of REALTORS.

Similar Listings

$285,000
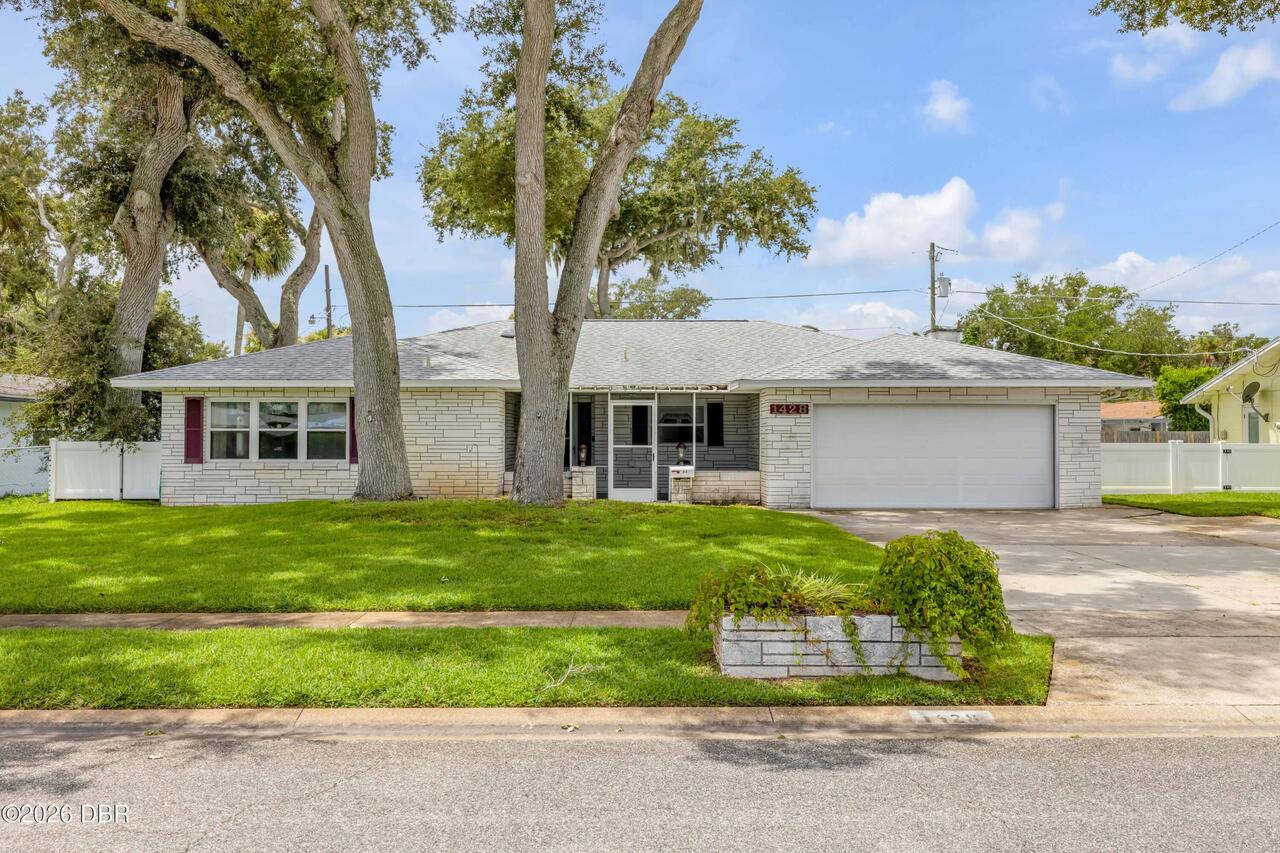
1428 Mardrake Road
Daytona Beach
4BR/2BA
| Active
$289,000
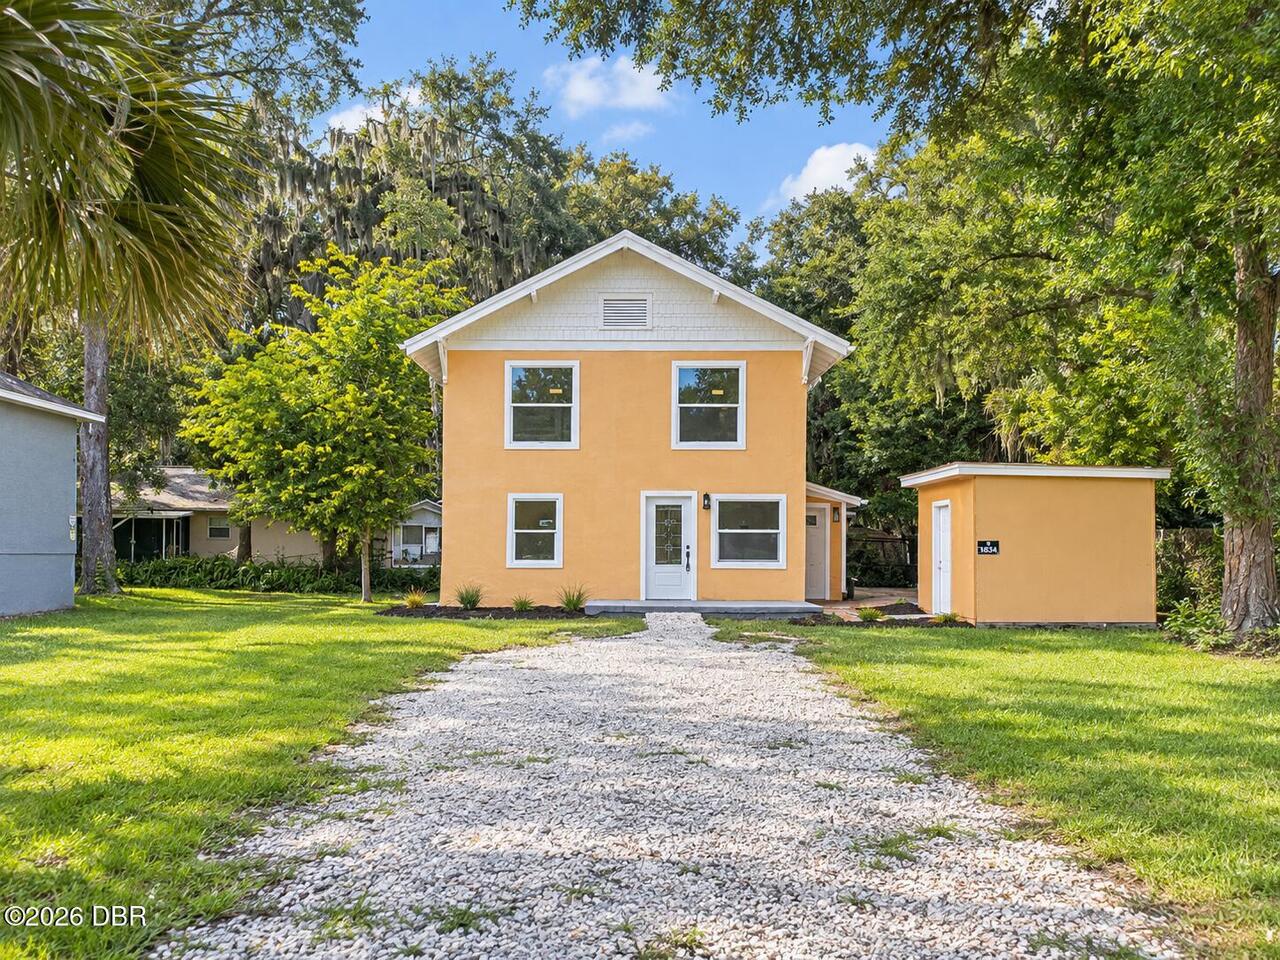
1112 Lakewood Park Drive
Daytona Beach
4BR/2BA
| Active
$300,000
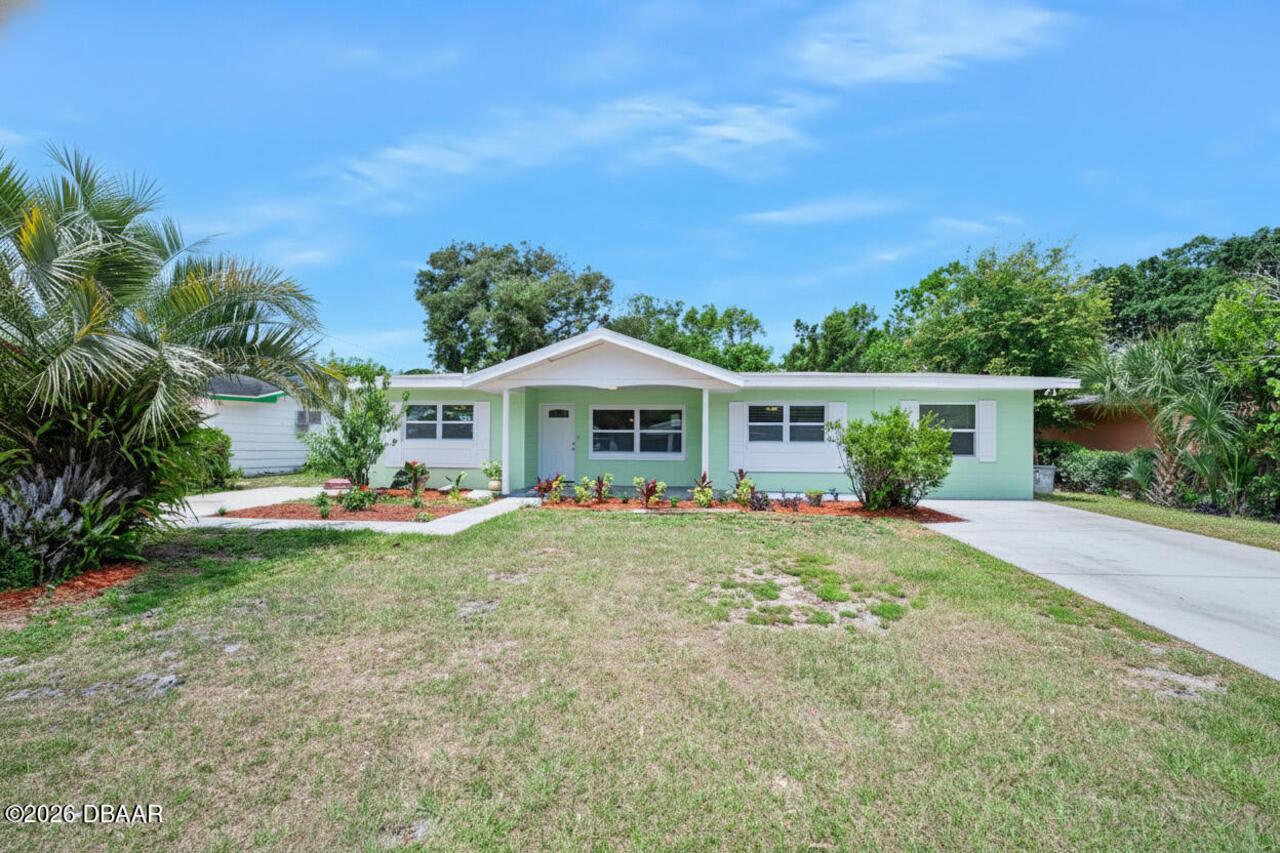
634 Aberdeen Street
Daytona Beach
4BR/2BA
| Active
$300,000
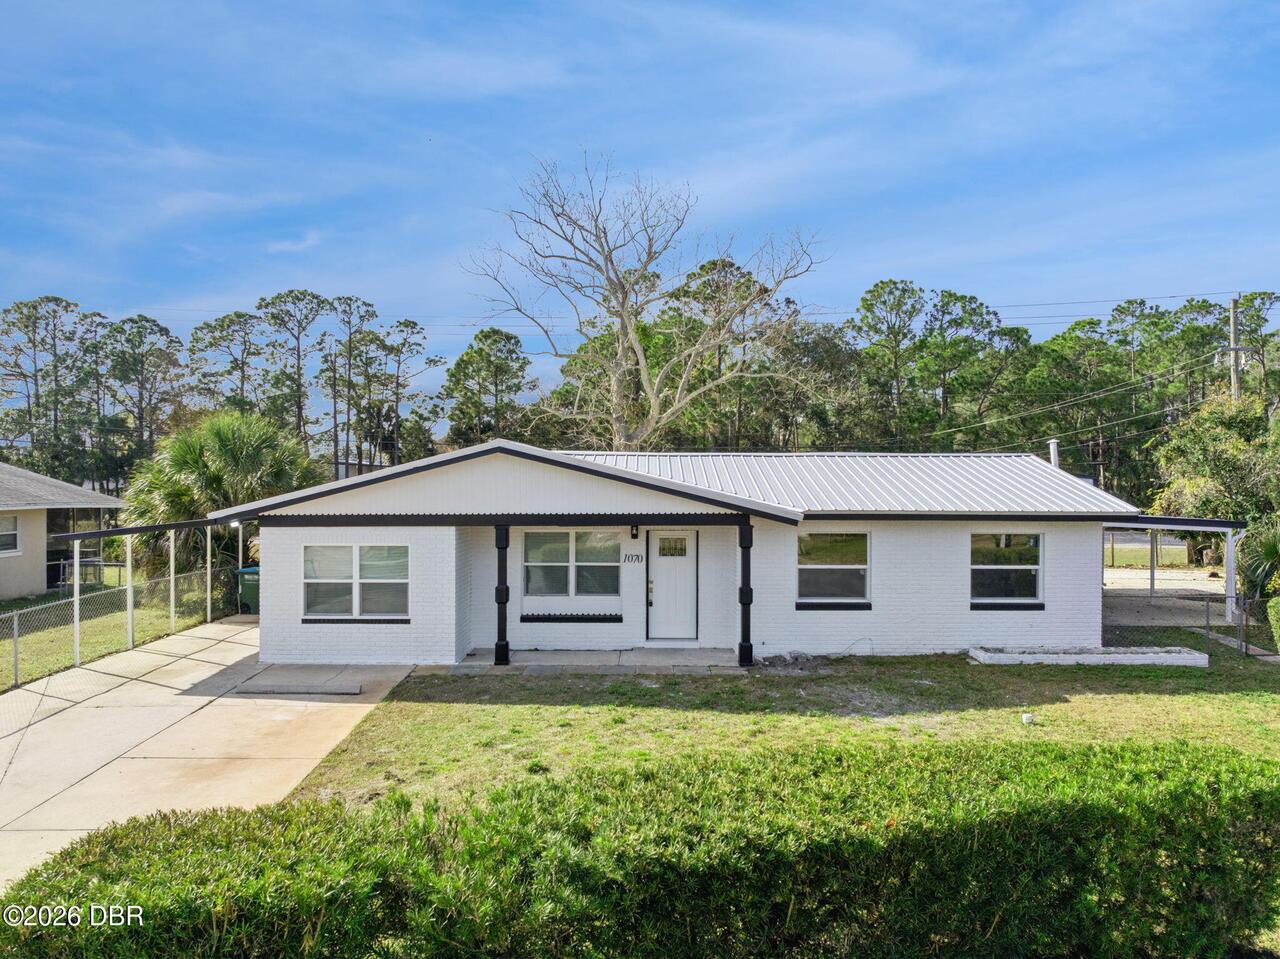
1070 N Libby Court
Daytona Beach
4BR/2BA
| Active