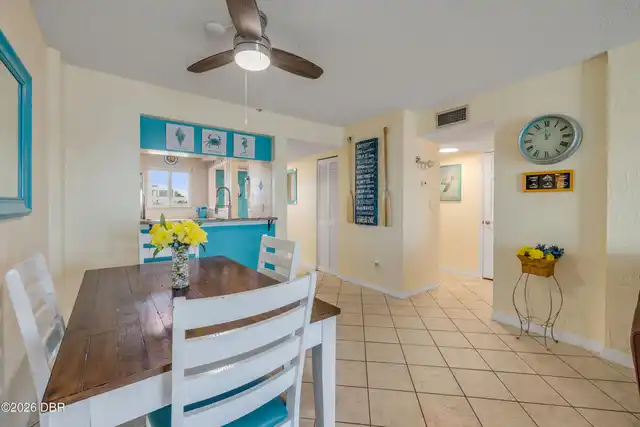
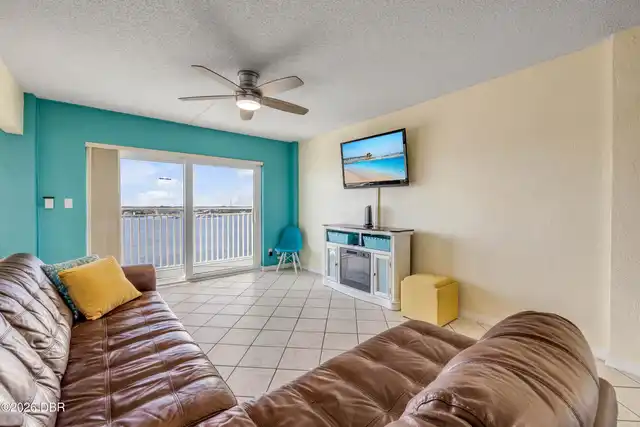
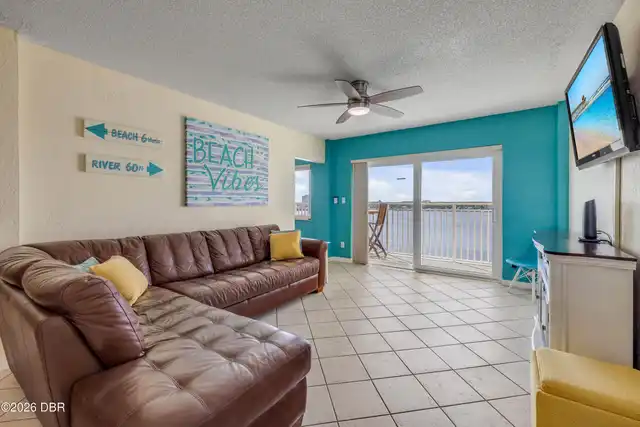
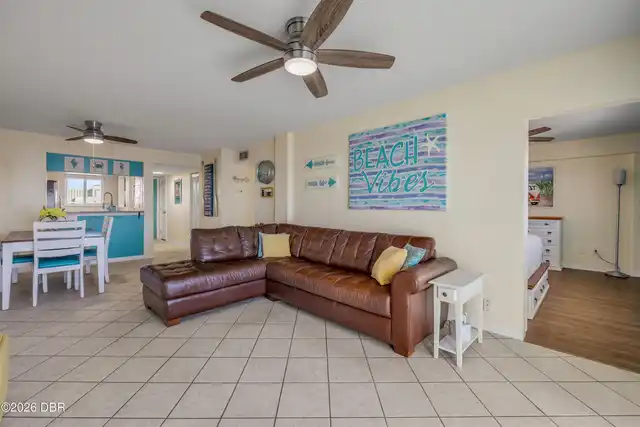
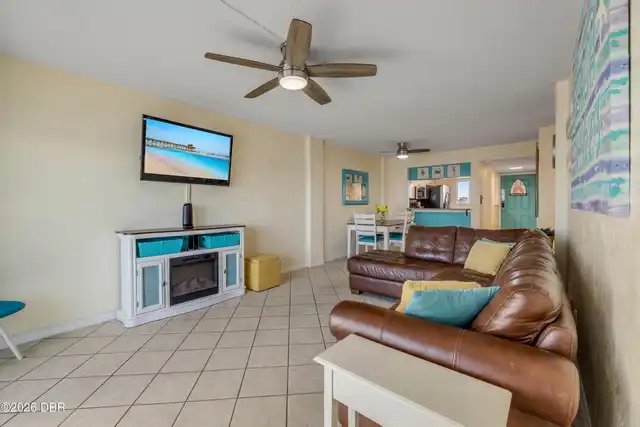
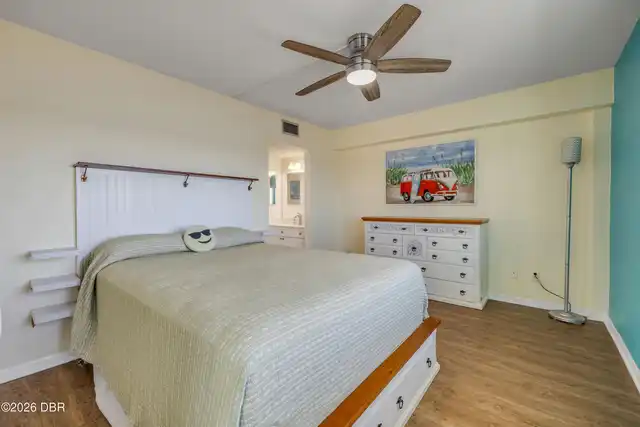
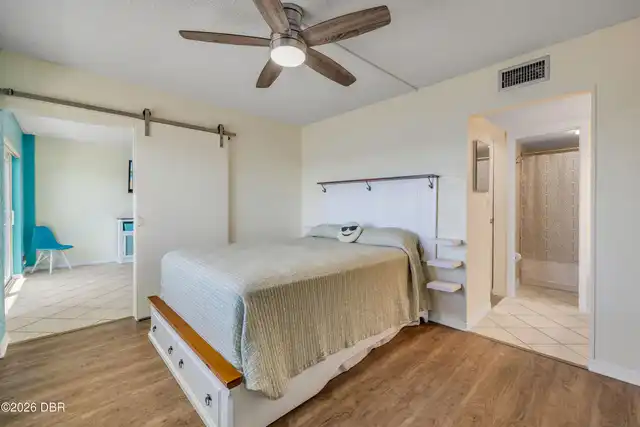
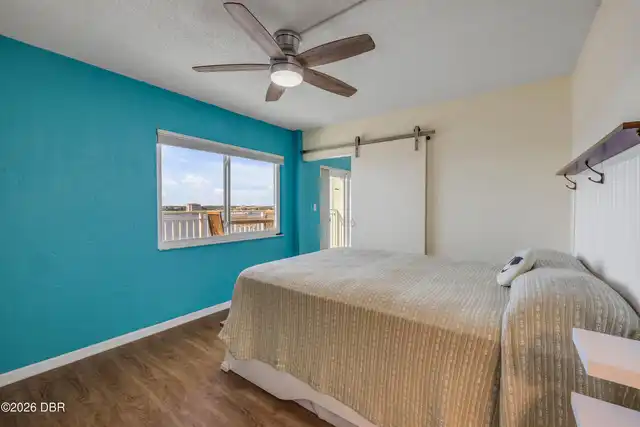
Property Features
Property Sub Type
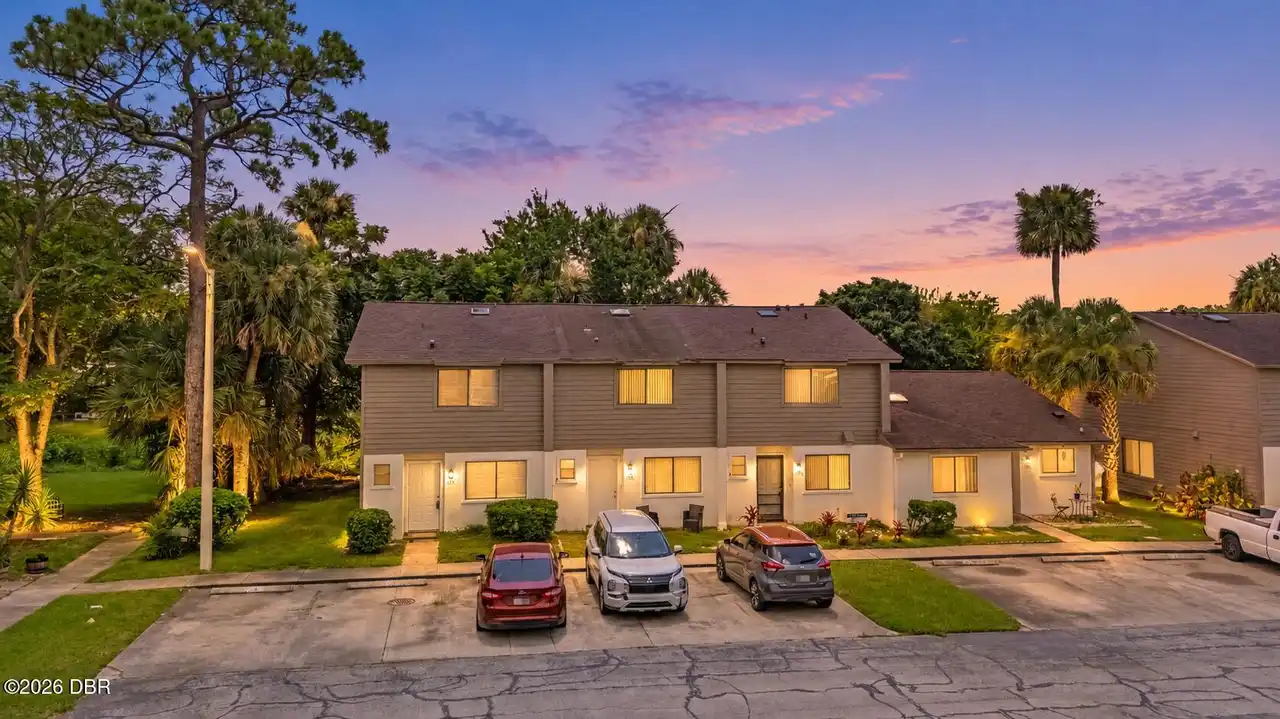
Condominium
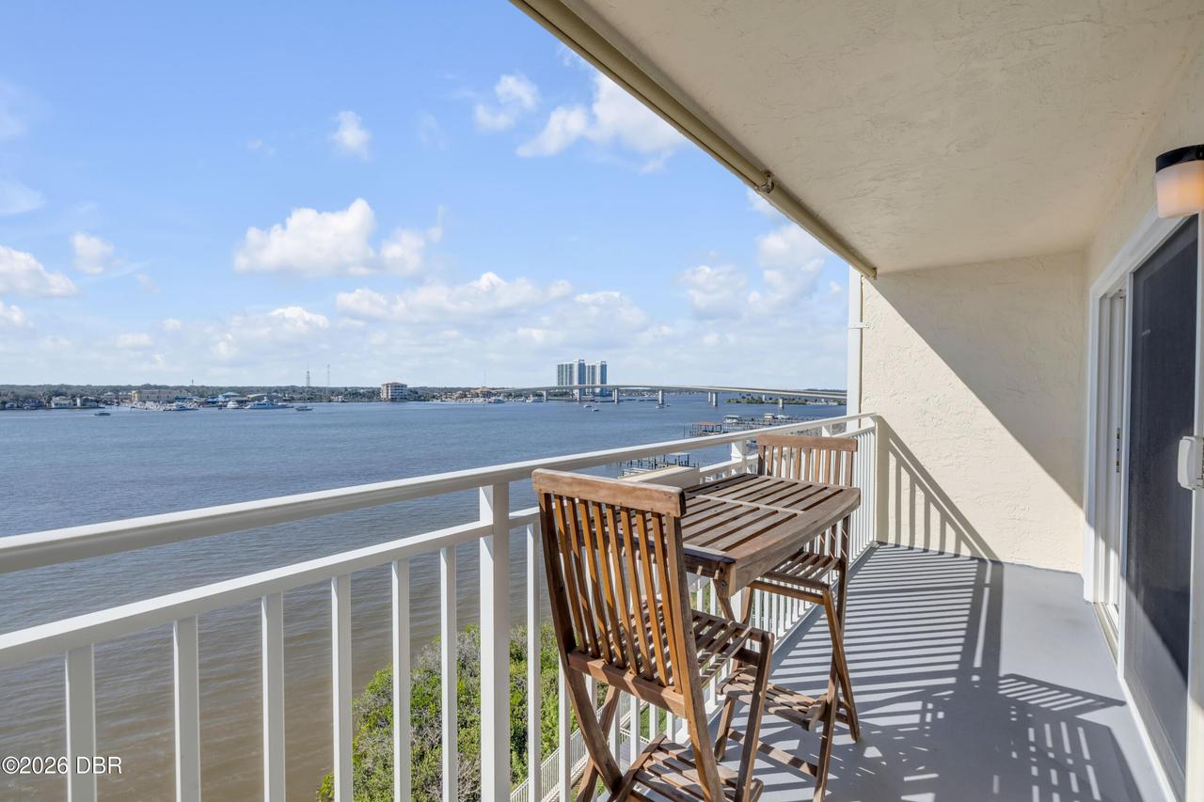
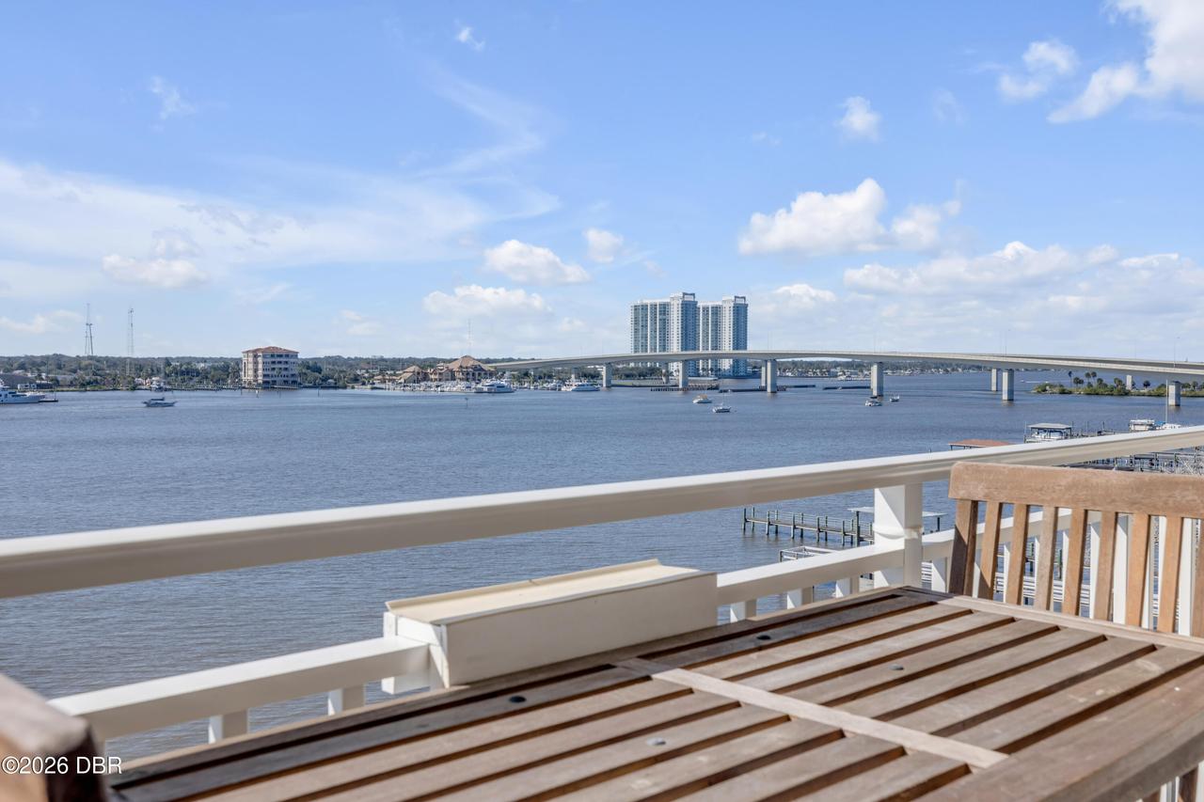
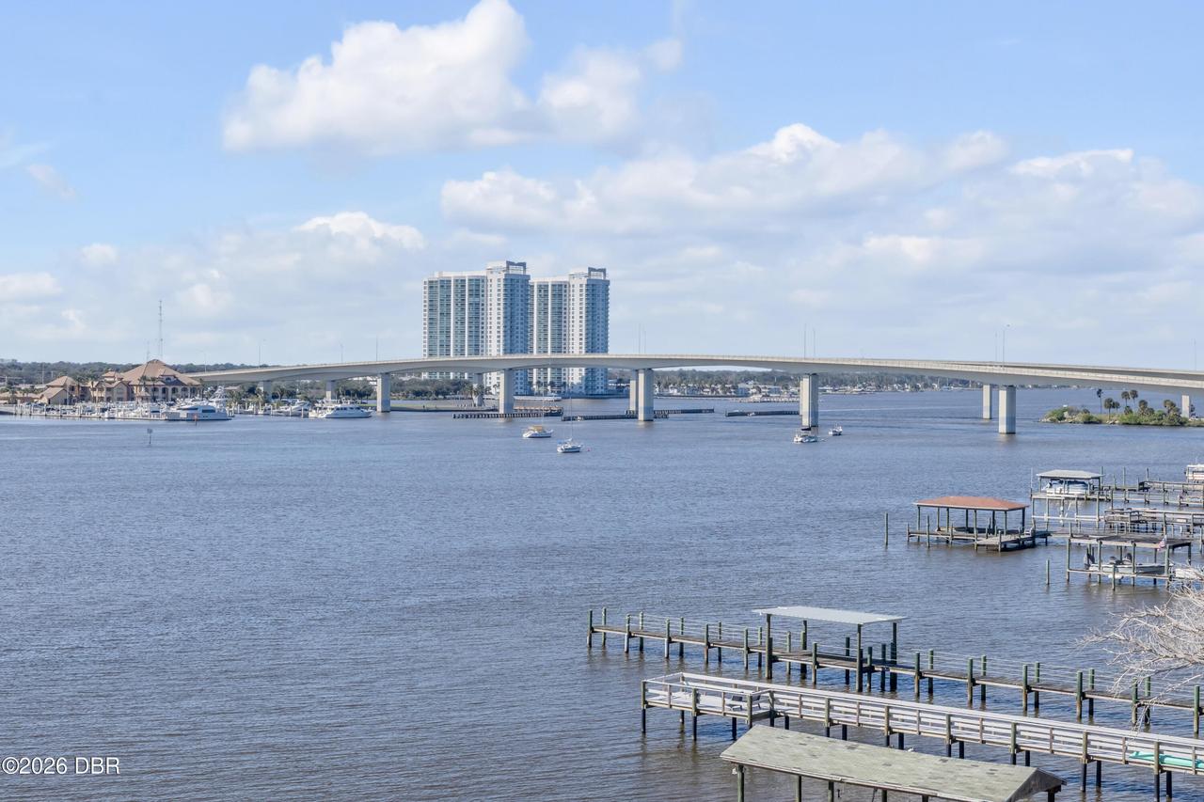
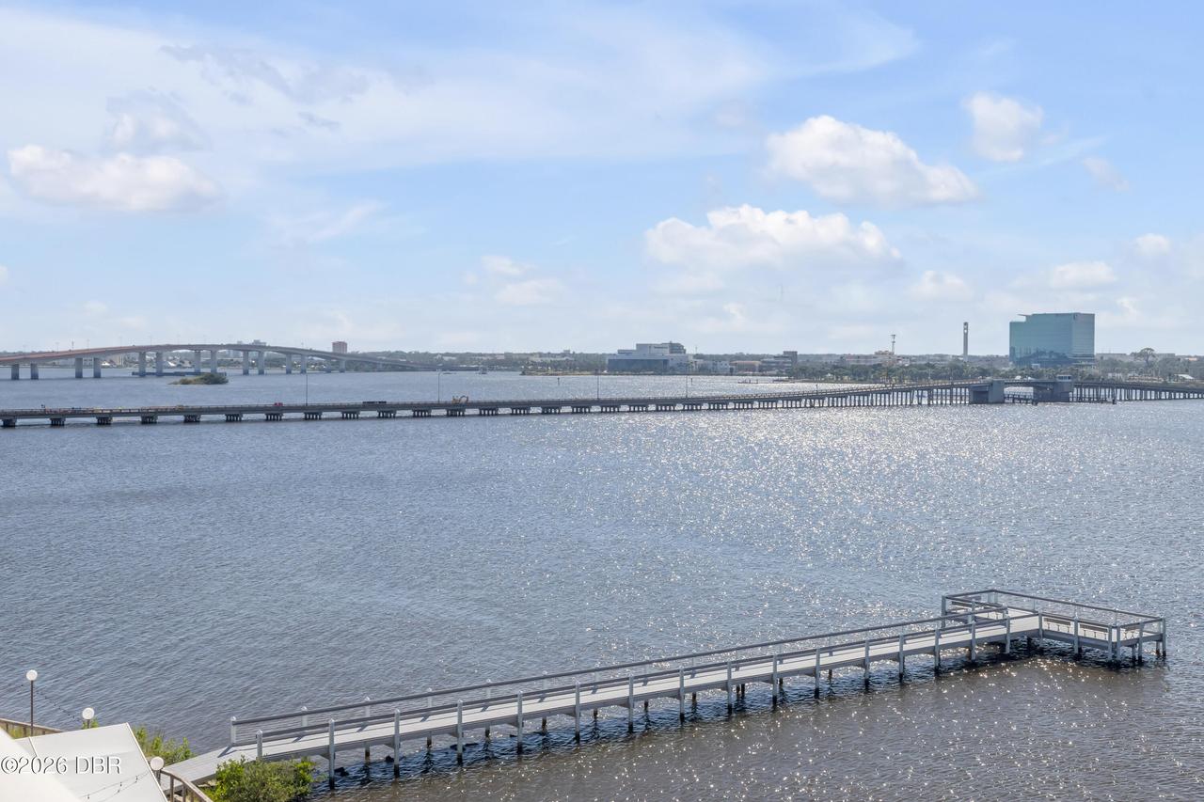
Frontage
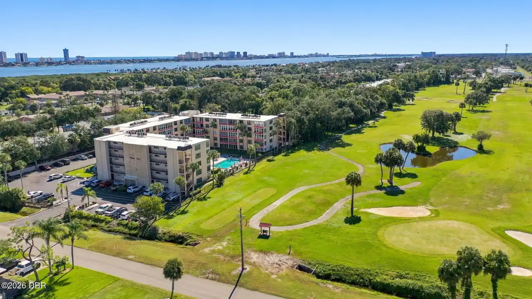
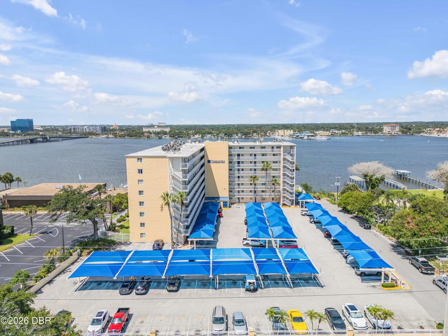
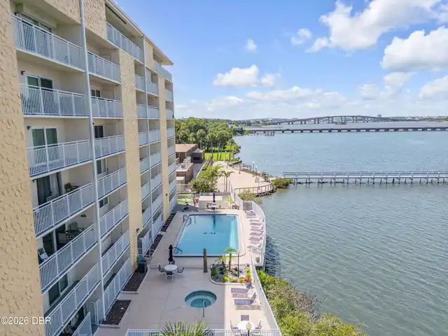
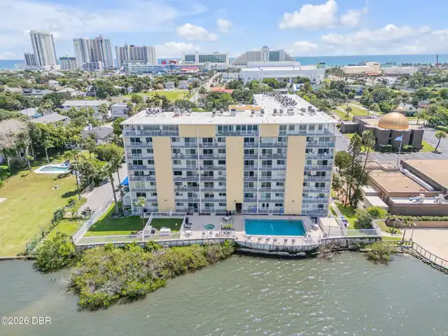
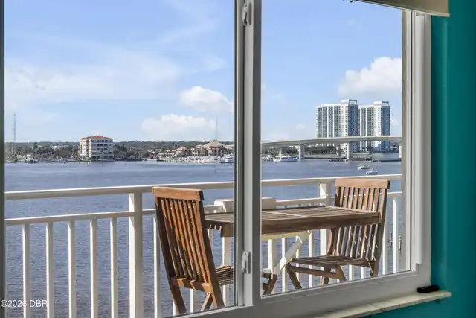
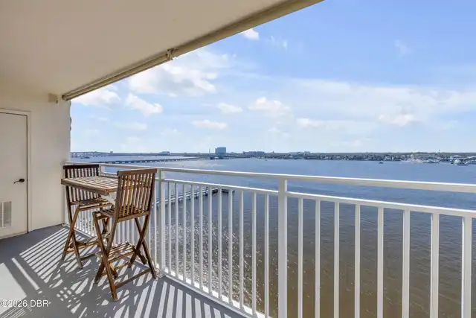
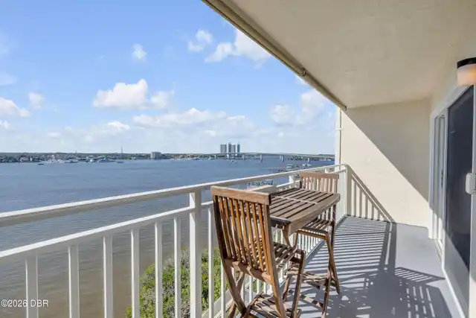
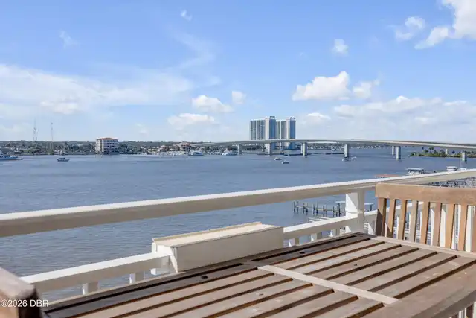
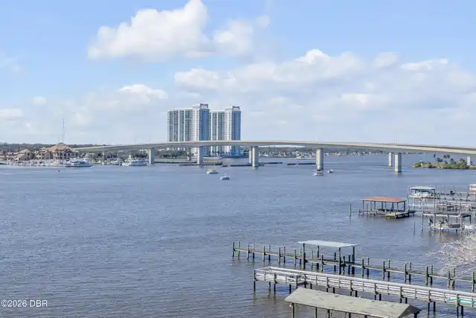
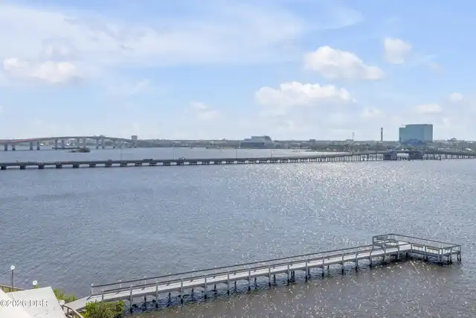
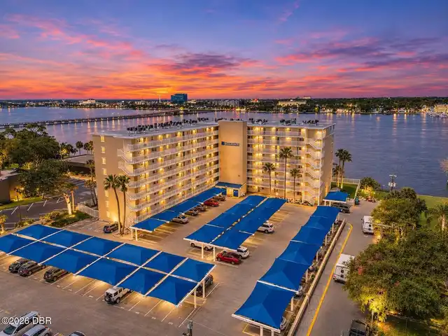
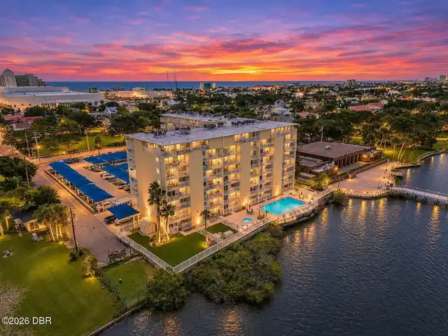
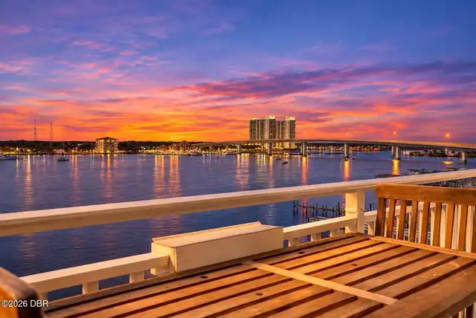
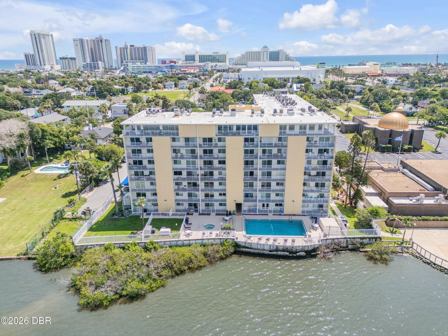
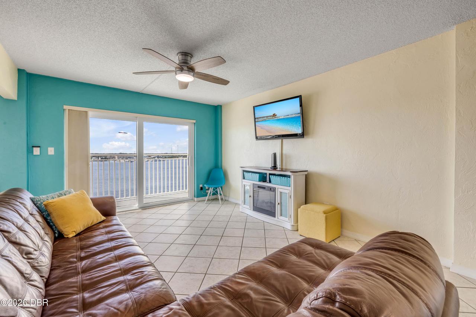
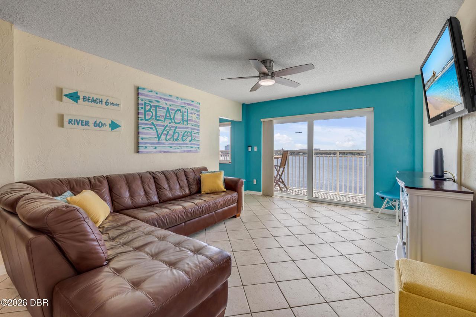
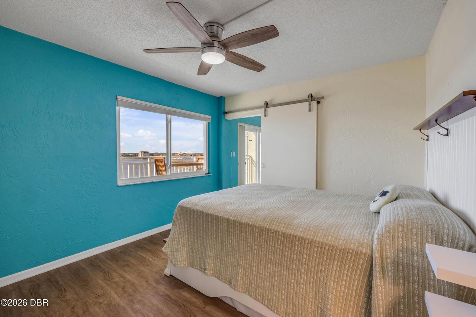
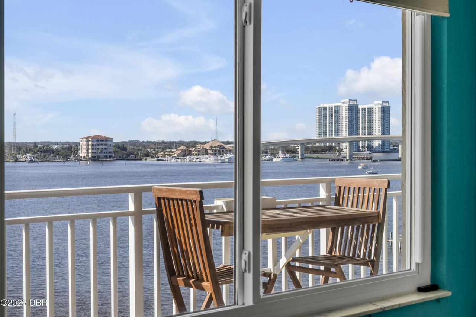
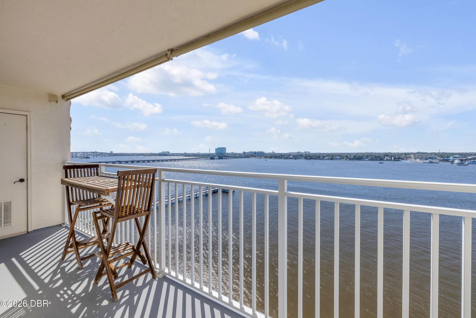
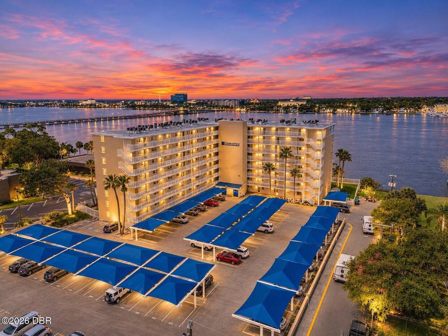
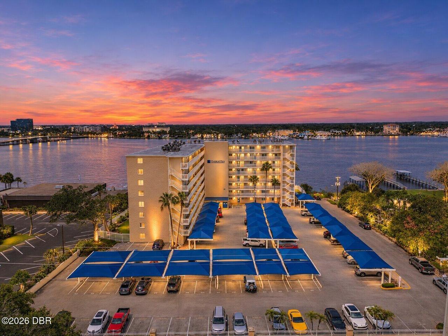
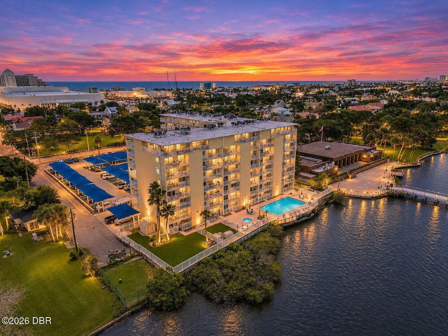
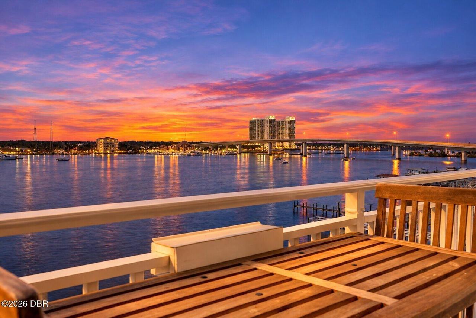
Seawall, River Front, Intracoastal
Parking
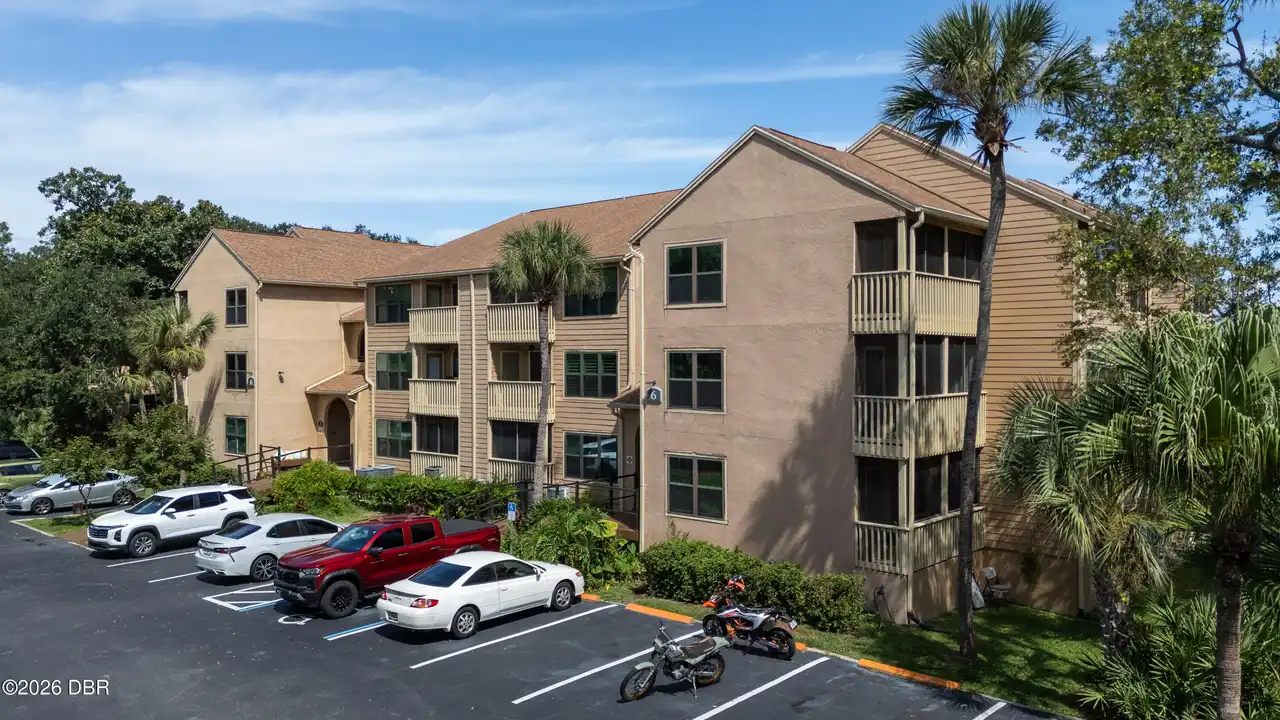
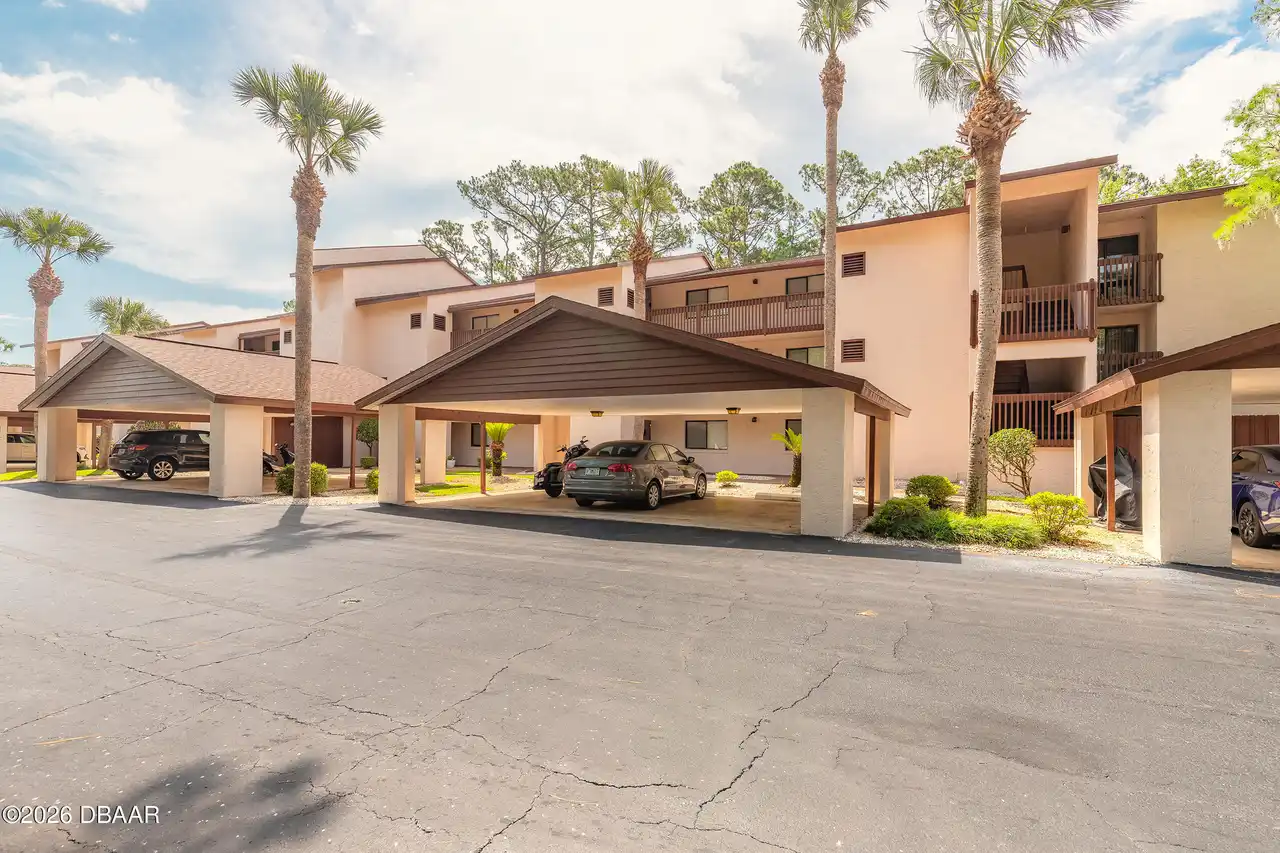
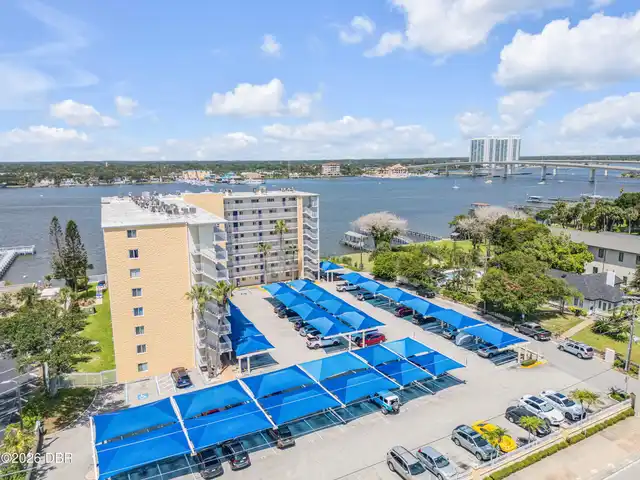
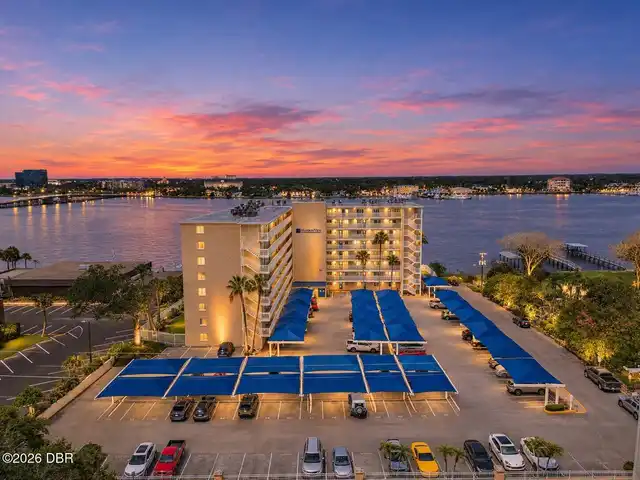
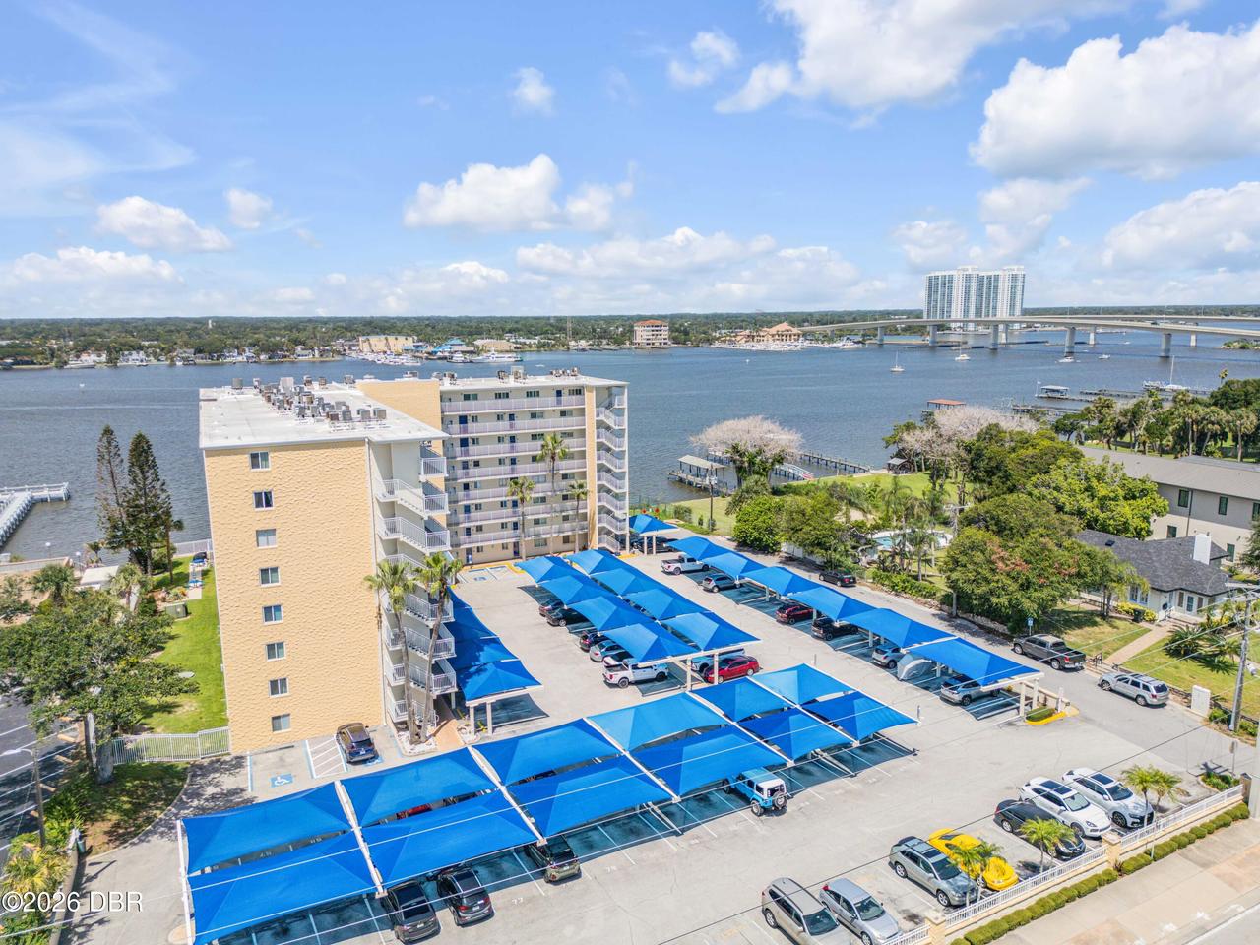
Assigned, Off Street, Carport, Guest, Detached Carport, Additional Parking, Covered
Subdivision
Harbor View Condo
Additional Information
Area Major
14 - Daytona Peninsula S of Seabreeze
Area Minor
14 - Daytona Peninsula S of Seabreeze
Appliances Other5
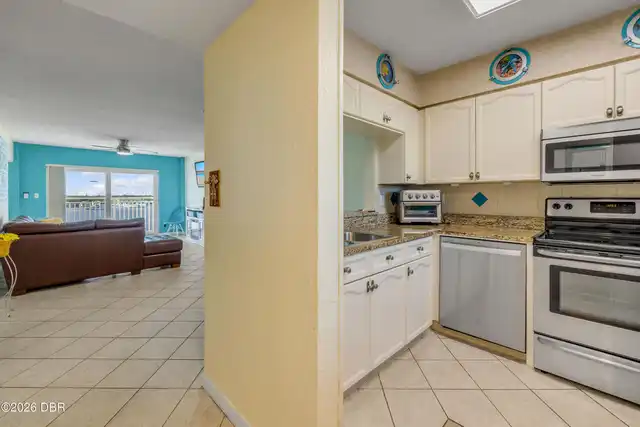
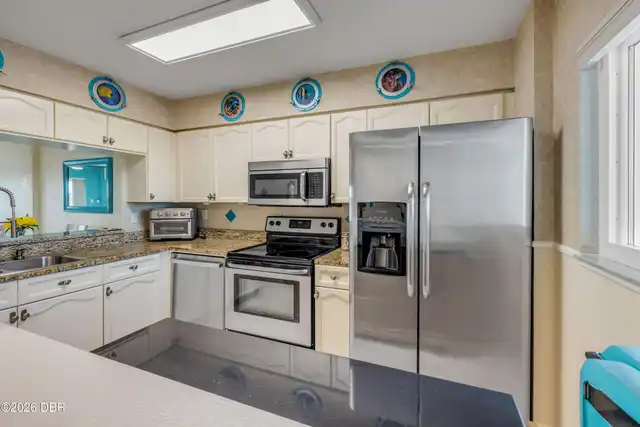
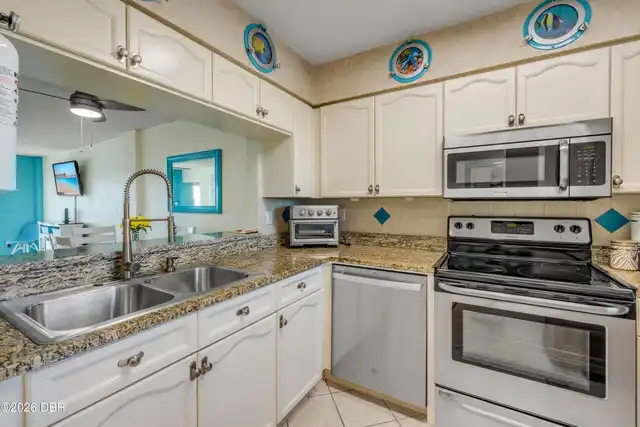
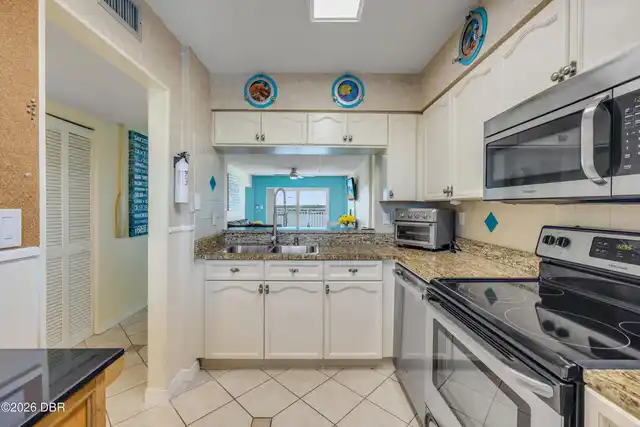
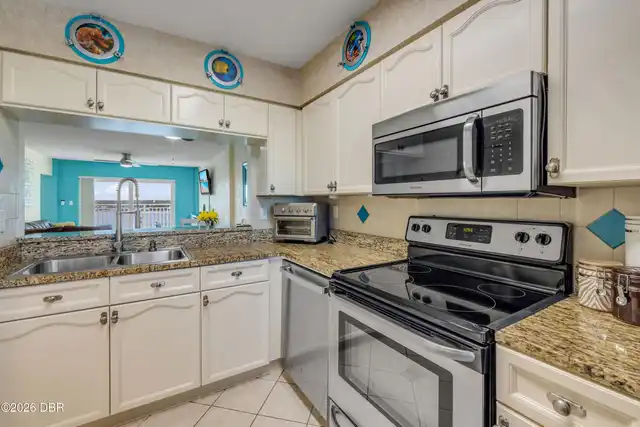
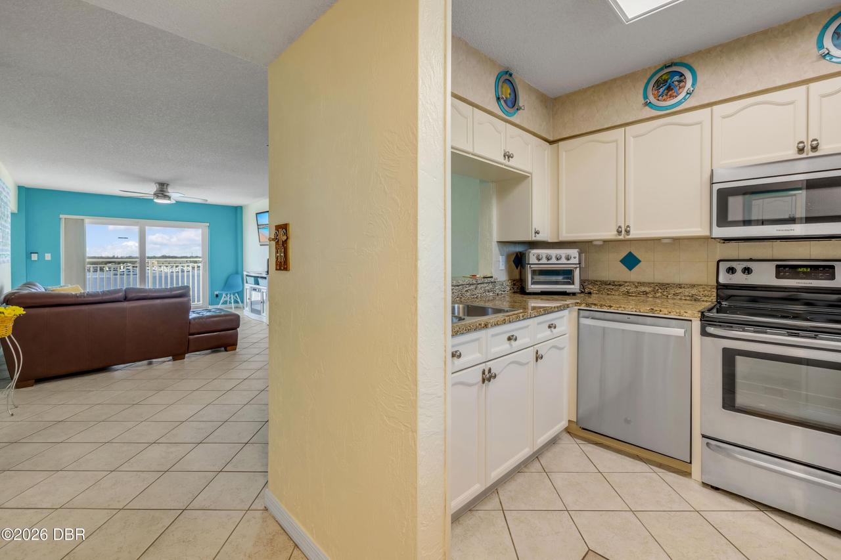
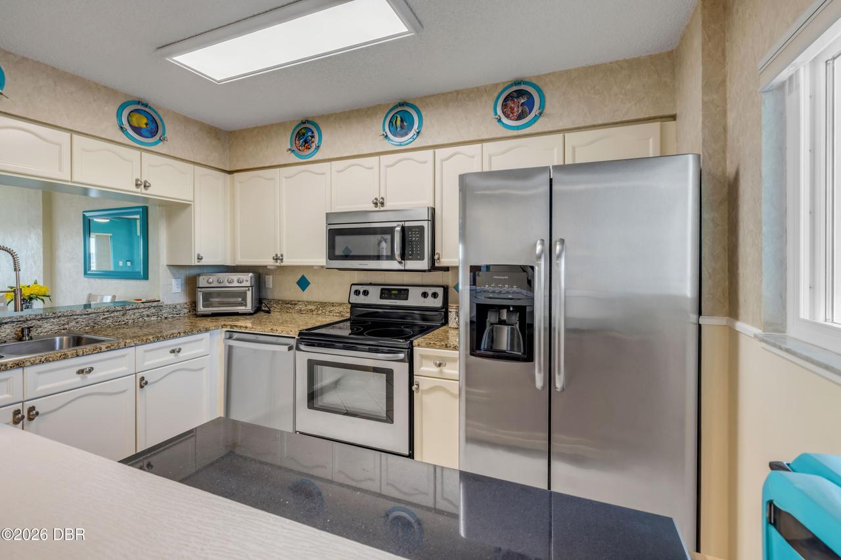
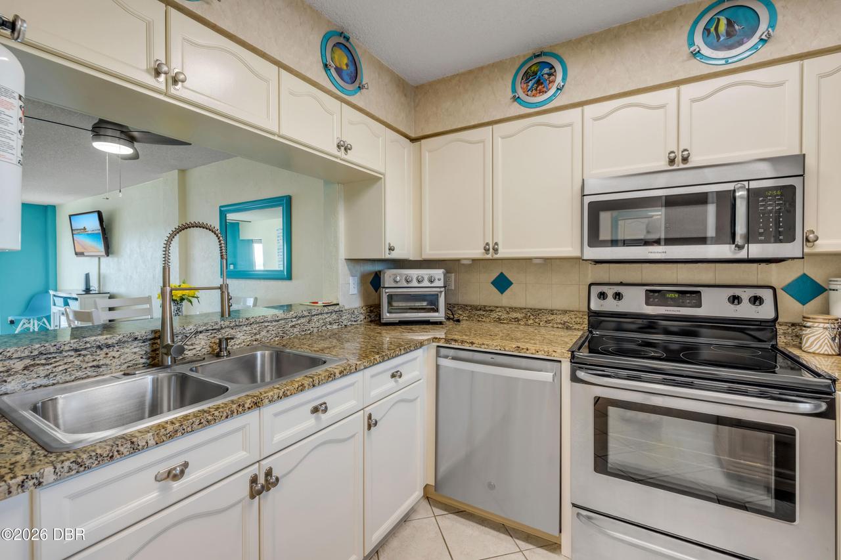
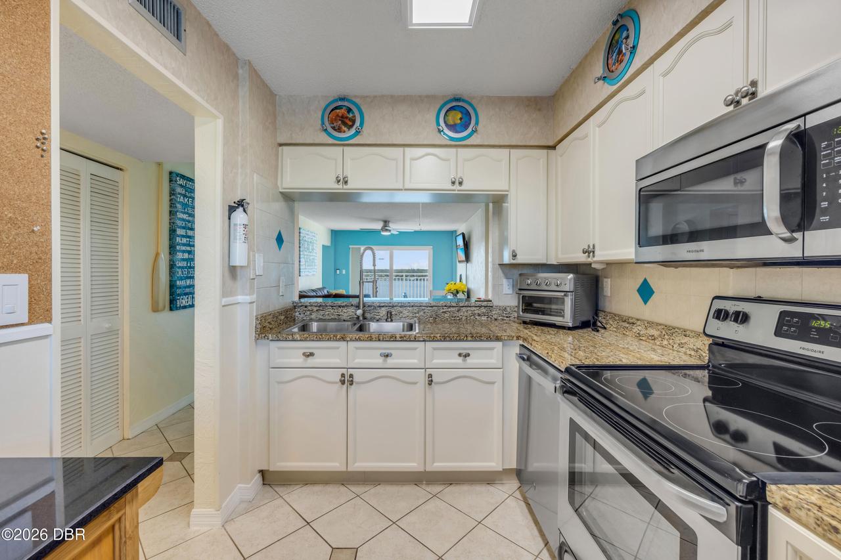
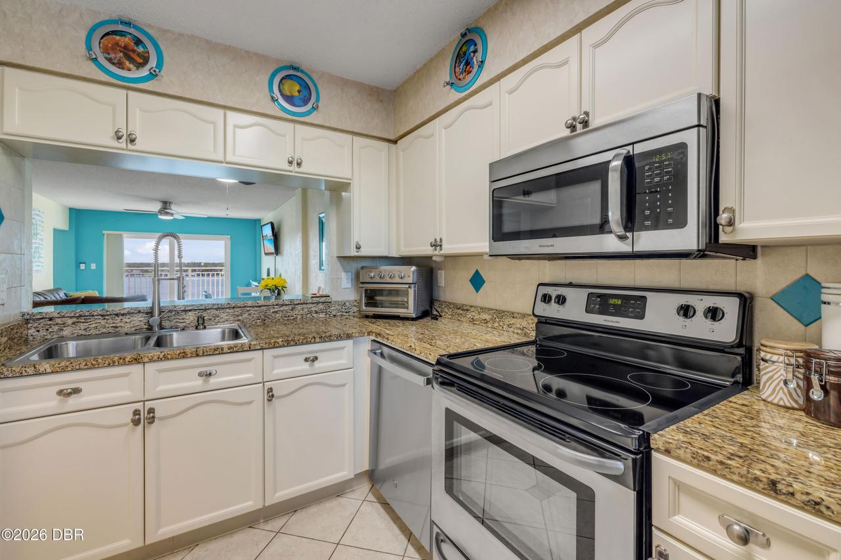
Electric Oven, Electric Water Heater, Washer/Dryer Stacked, Dishwasher, Microwave, Refrigerator, Dryer, Disposal, Ice Maker, Electric Range, Washer
Association Amenities Other2
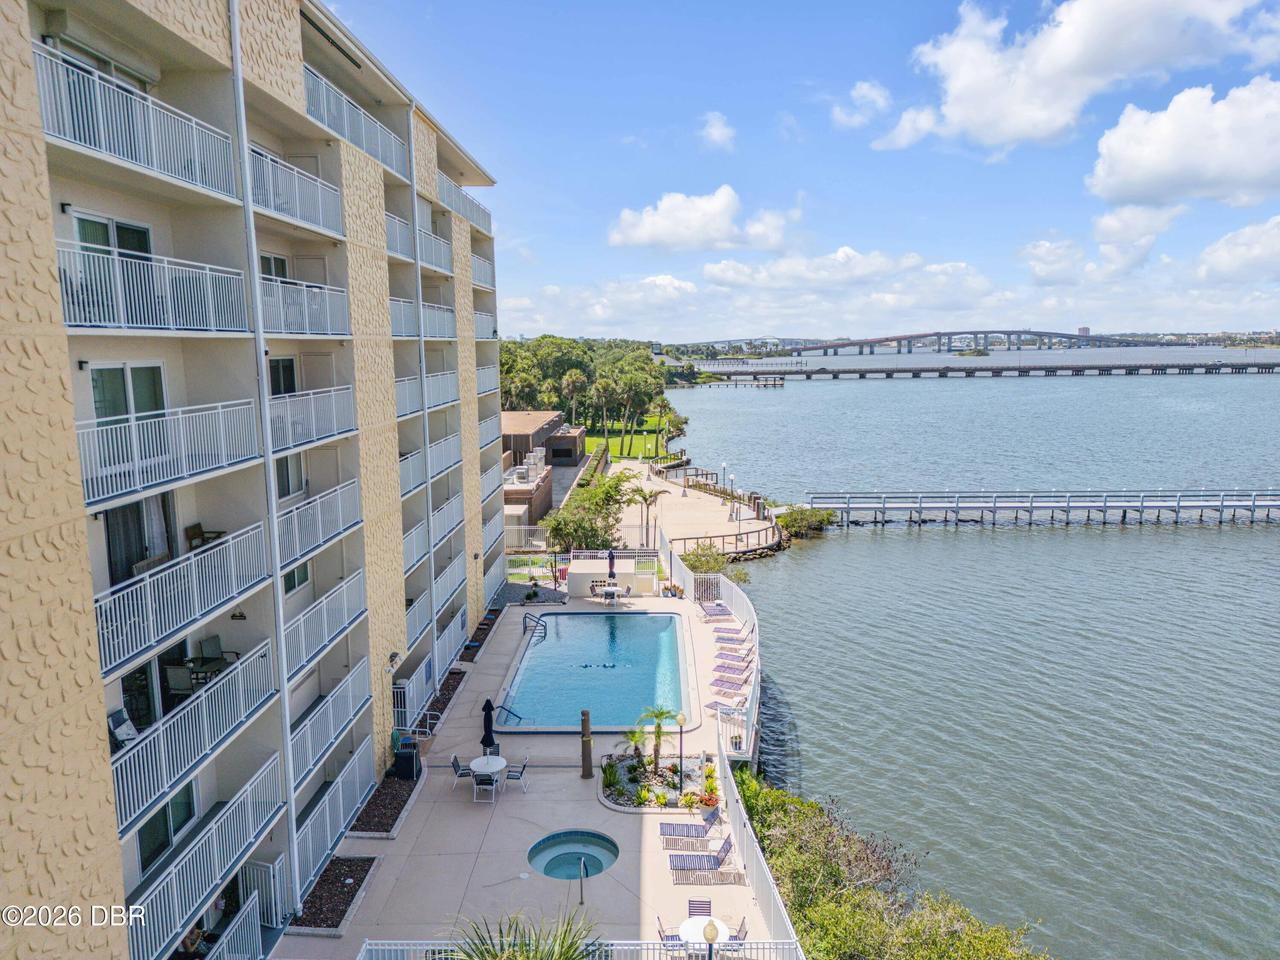
Water, Maintenance Grounds, Cable TV, Clubhouse, Maintenance Structure, Elevator(s), Spa/Hot Tub, Pool, Barbecue, Trash, Management - Part Time
Association Fee Includes Other4
Maintenance Grounds, Water, Cable TV, Sewer, Maintenance Structure, Insurance, Internet, Trash
Bathrooms Total Decimal
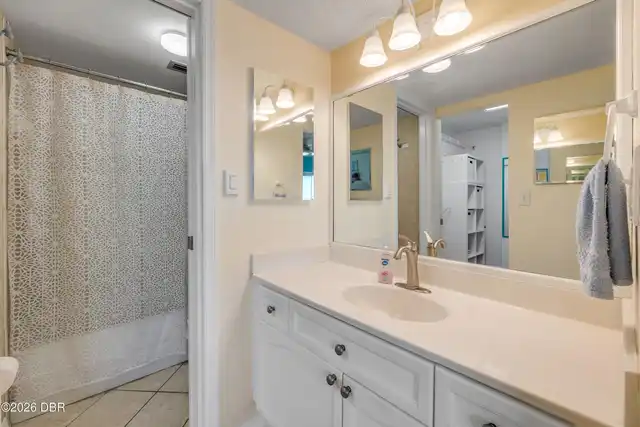
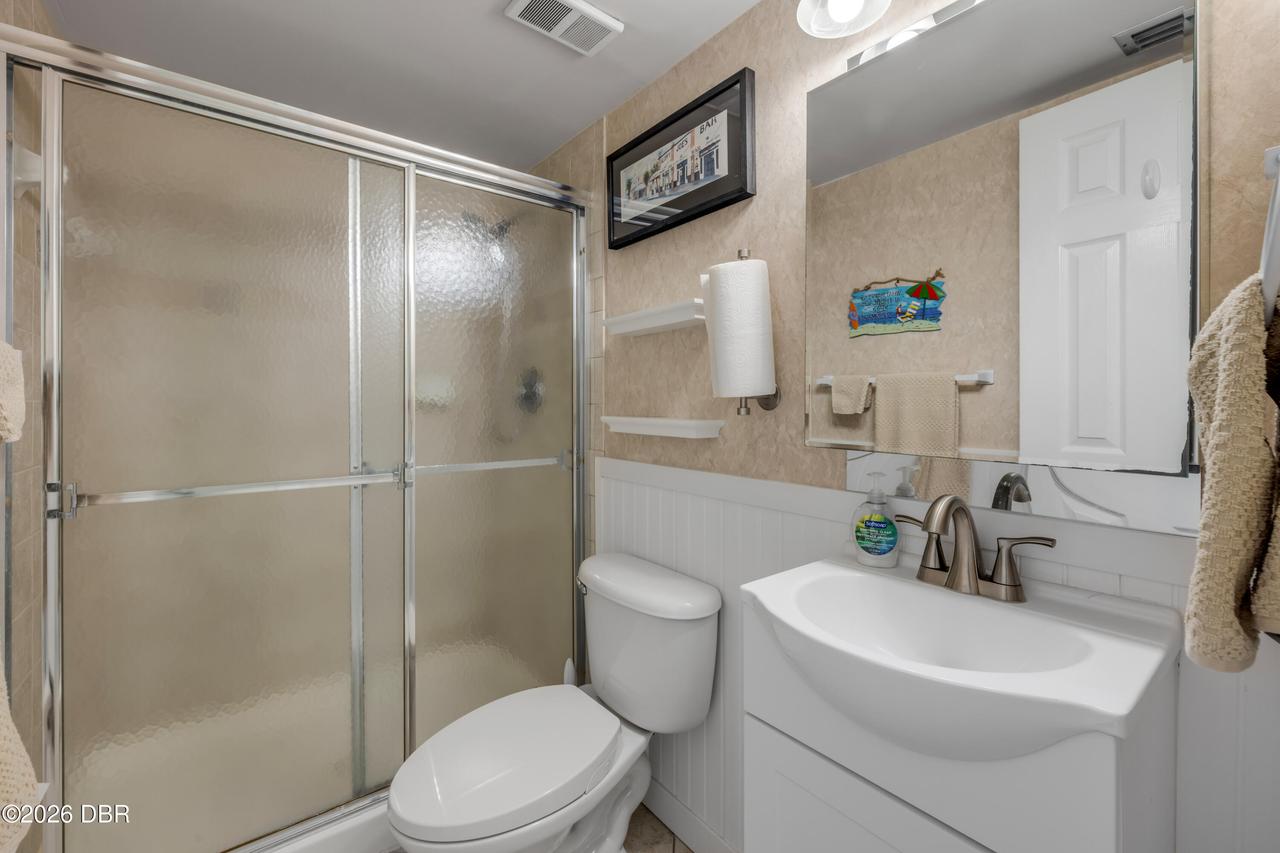
2.0
Construction Materials Other8
Concrete
Contract Status Change Date
2026-11-09
Cooling Other7
Electric, Central Air
Current Use Other10
Residential
Currently Not Used Accessibility Features YN
No
Currently Not Used Bathrooms Total
2.0
Currently Not Used Building Area Total
1060.0
Currently Not Used Living Area Source
Assessor
Currently Not Used Unit Type
Interior Unit
Documents Change Timestamp
2026-11-10T20:22:40Z
Exterior Features Other11
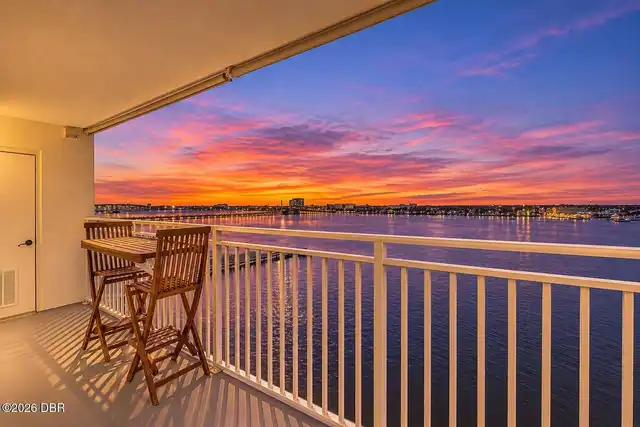
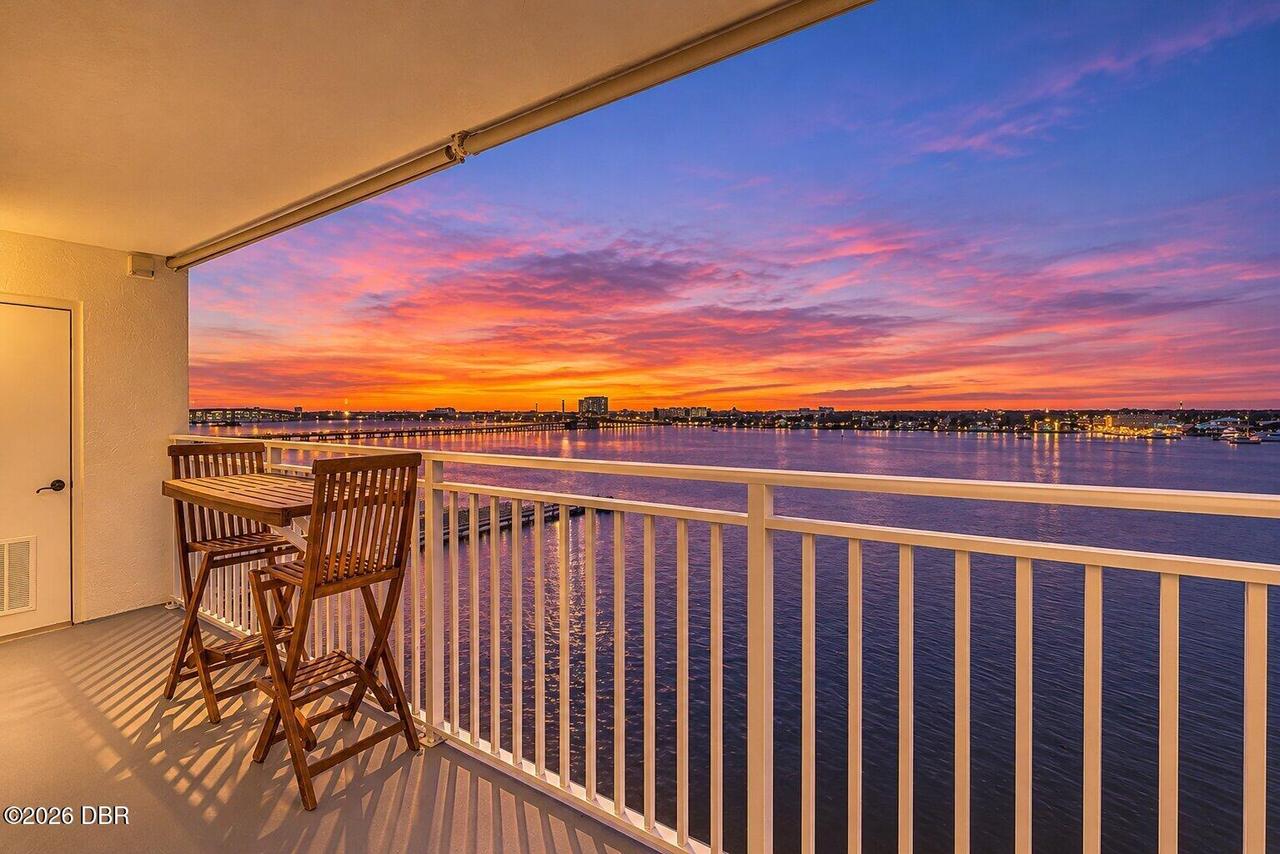
Balcony
Fireplace Features Fireplaces Total
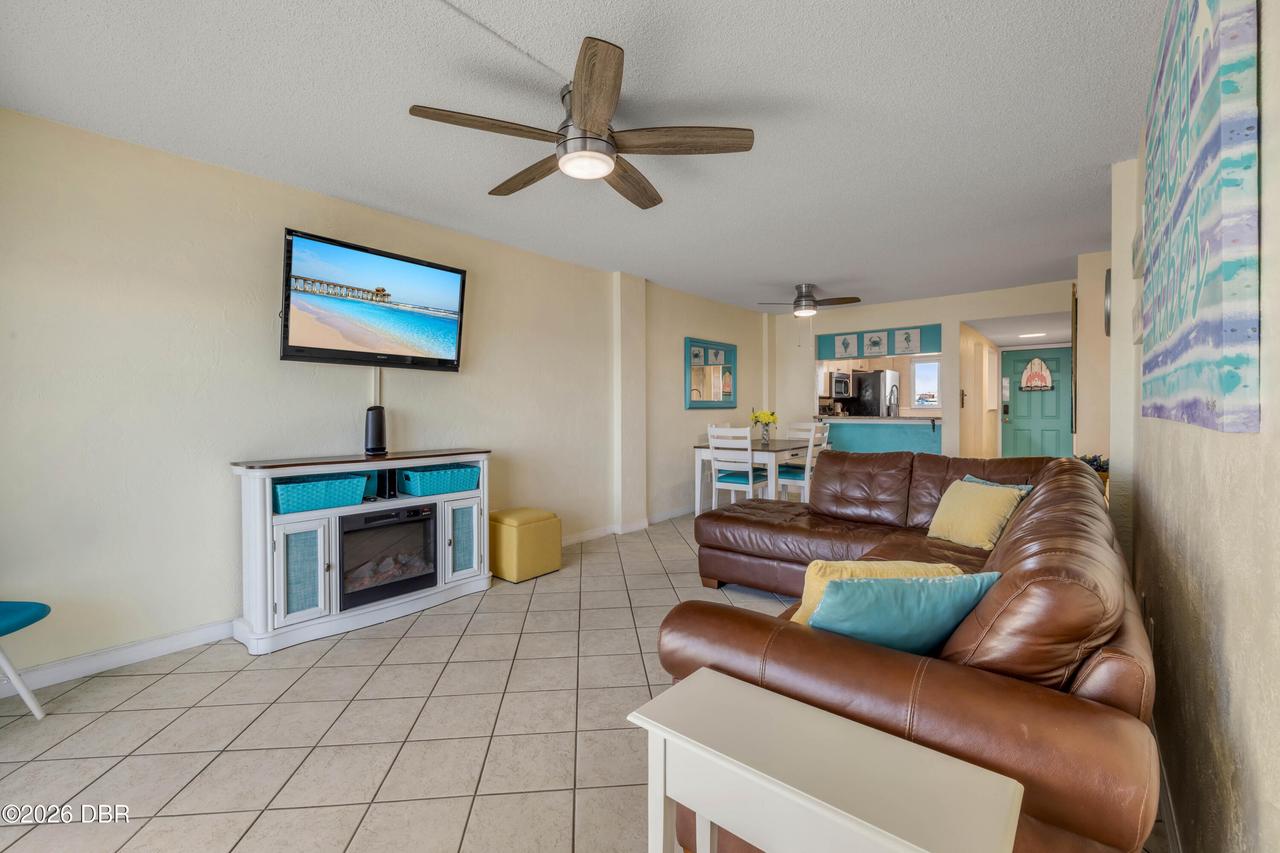
1
Fireplace Features Other12
Electric, Free Standing
Foundation Details See Remarks2
Concrete Perimeter
General Property Information Association Fee
720.86
General Property Information Association Fee Frequency
Monthly
General Property Information CDD Fee YN
No
General Property Information Carport Spaces
1.0
General Property Information Direction Faces
West
General Property Information Directions
Mason Ave. to N. Halifax Ave. Right on Earl St. left into Harbor View Condo parking lot.
General Property Information Furnished
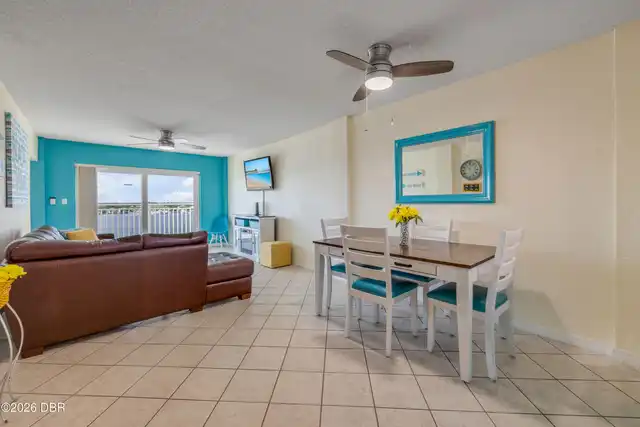
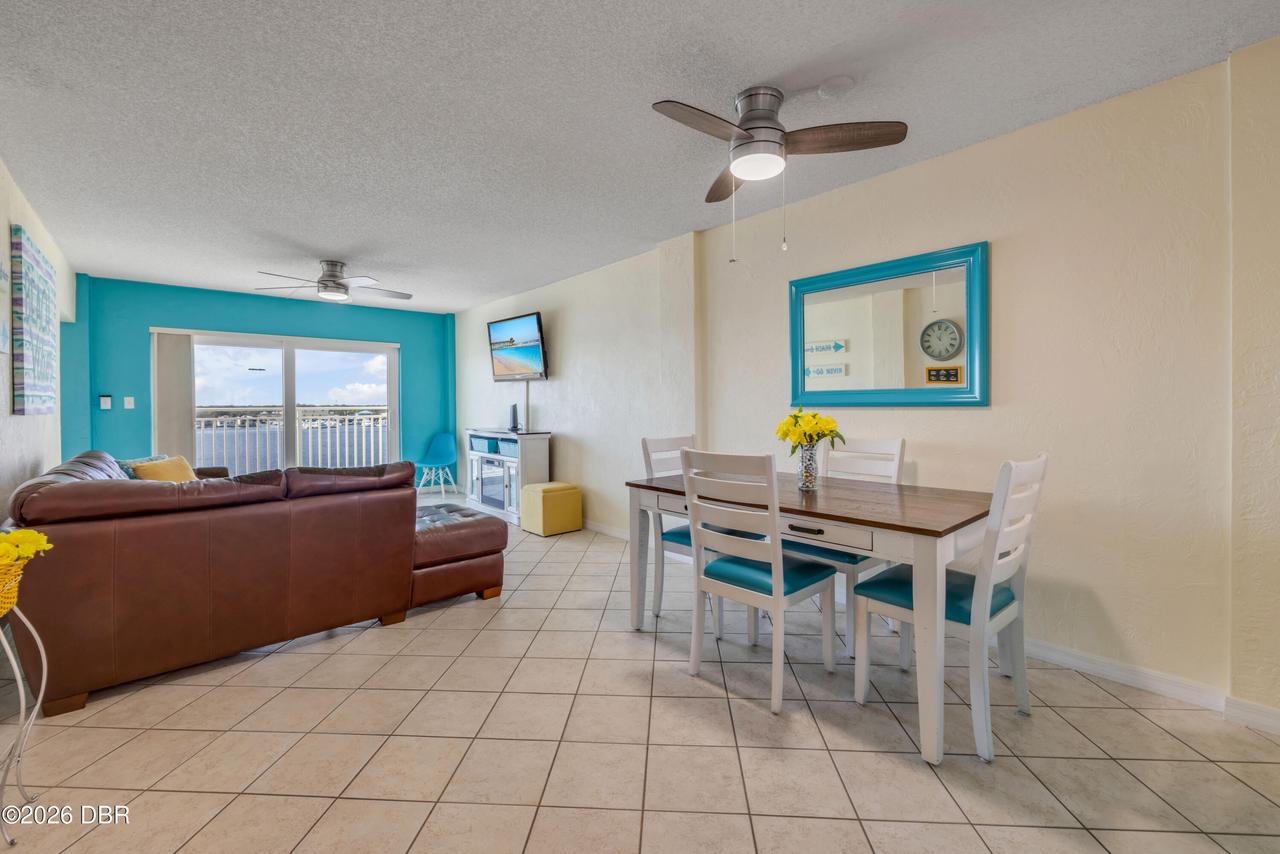
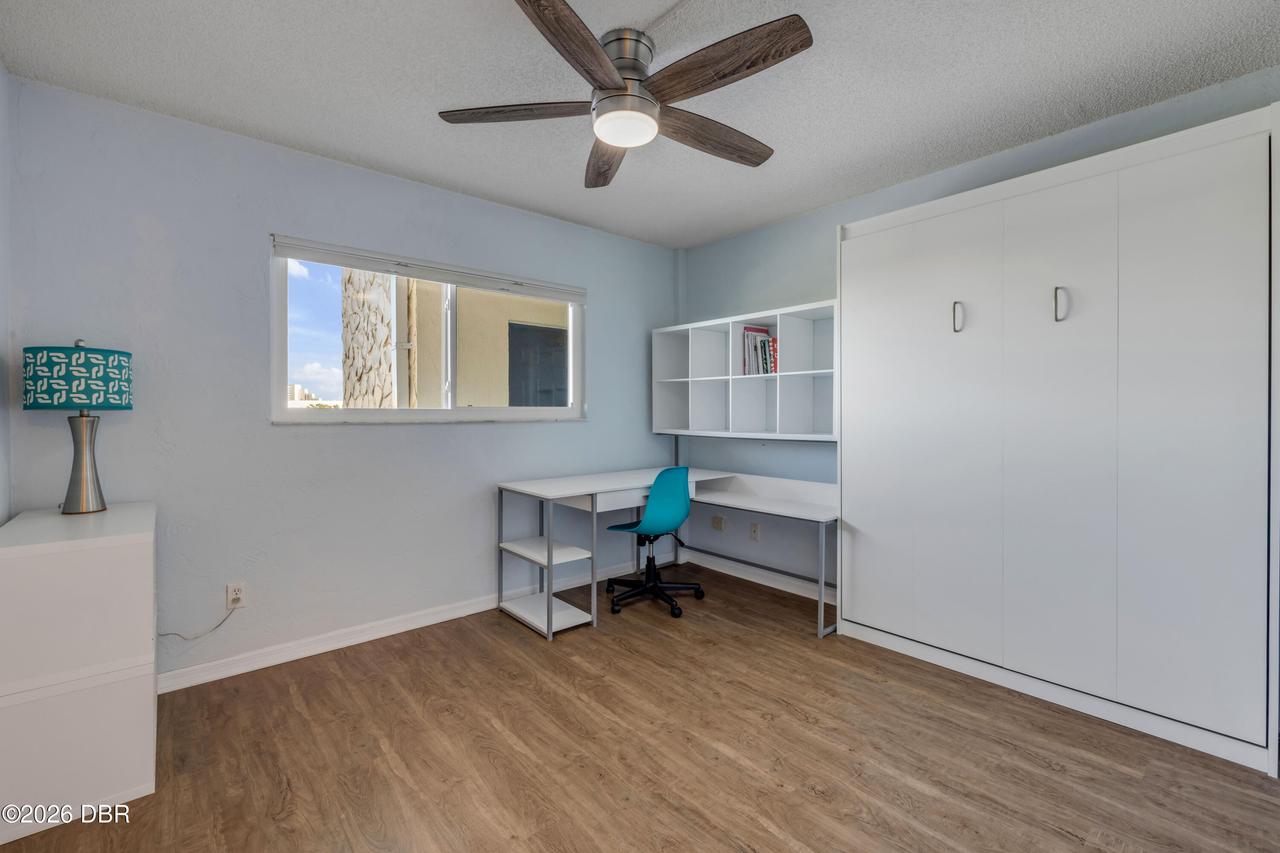
Furnished
General Property Information Homestead YN
No
General Property Information List PriceSqFt
159.43
General Property Information Stories
8
General Property Information Stories Total
6
Heating Other16
Electric, Central
Interior Features Other17
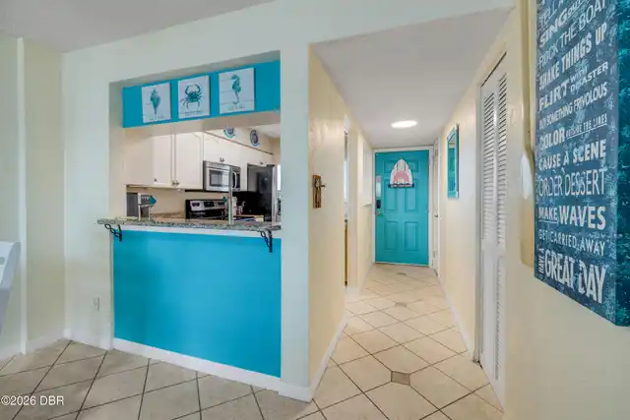
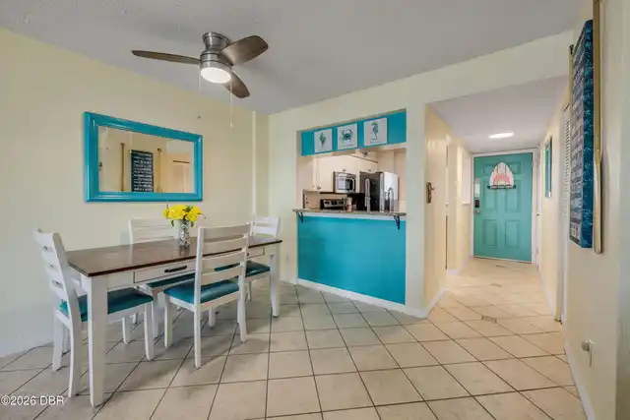
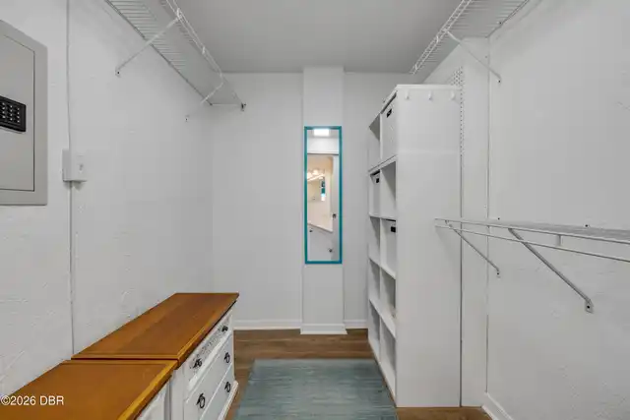
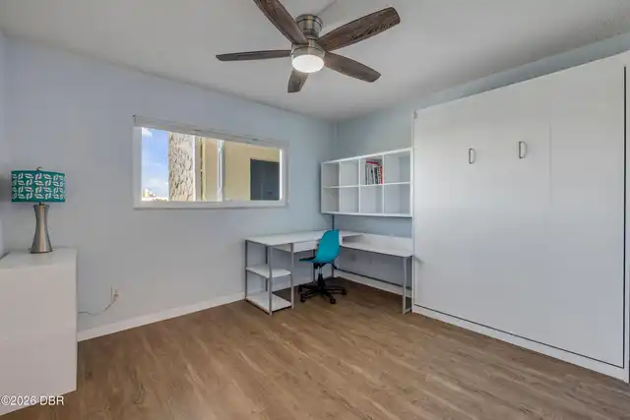
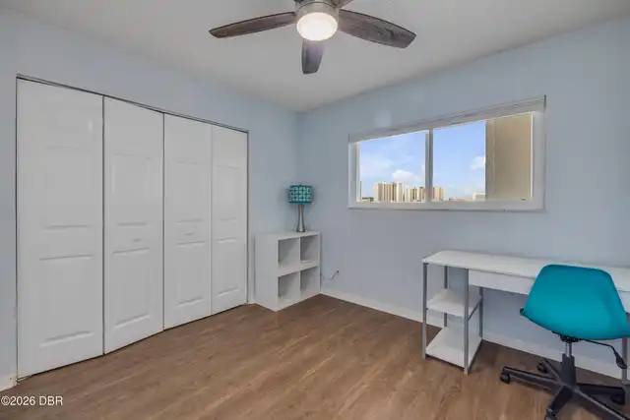
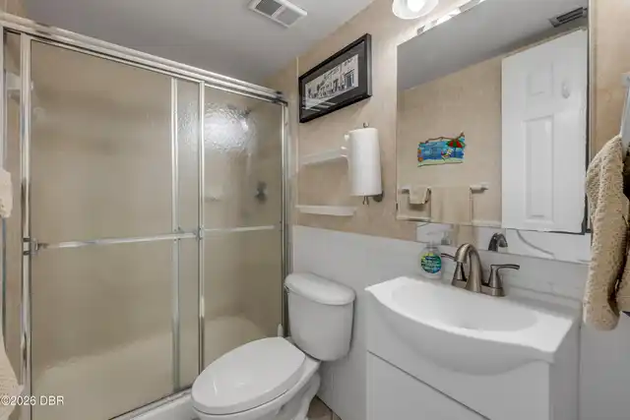
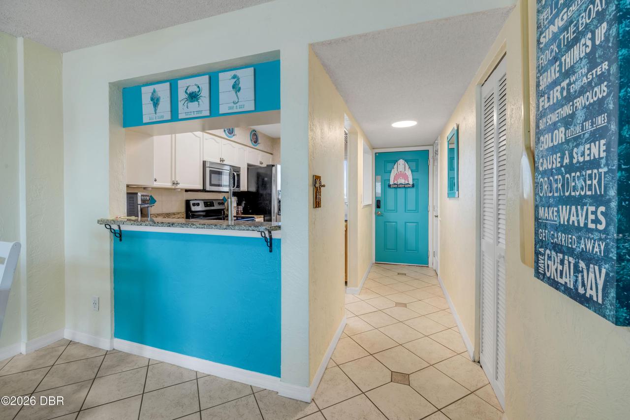
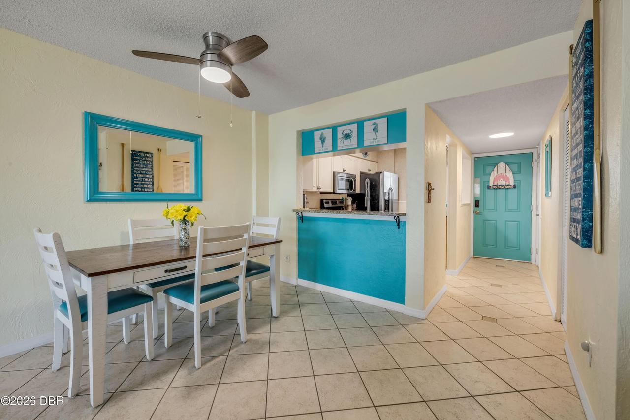
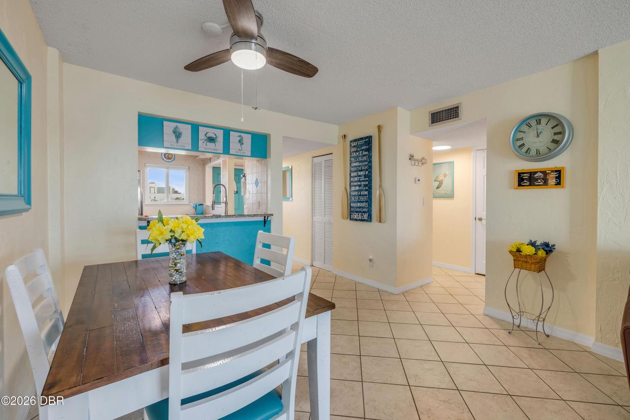
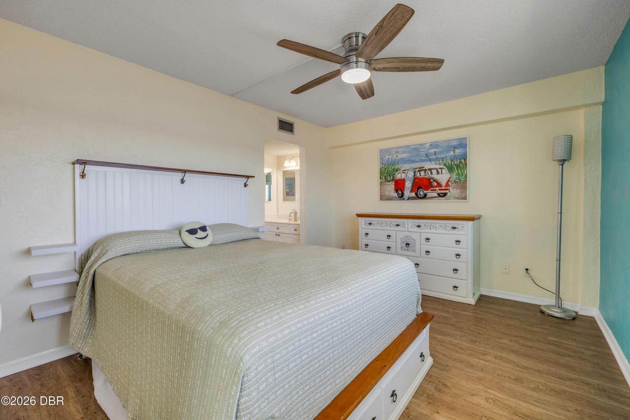
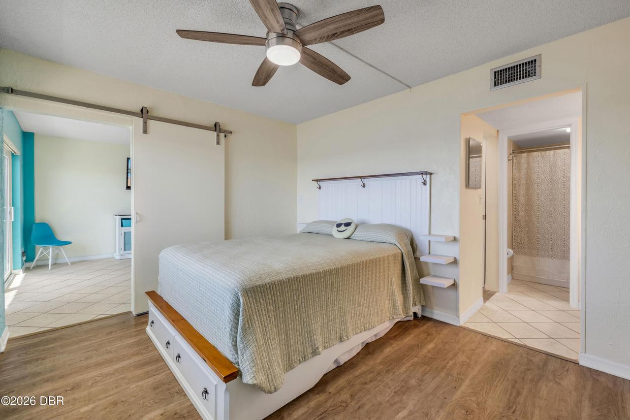
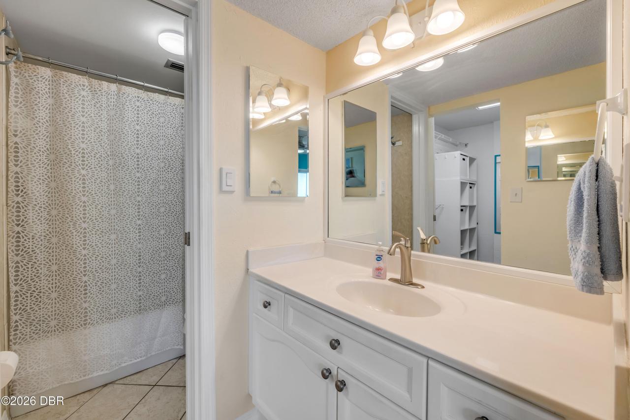
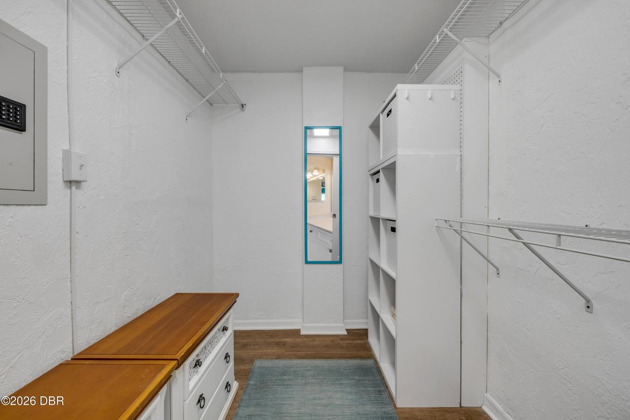
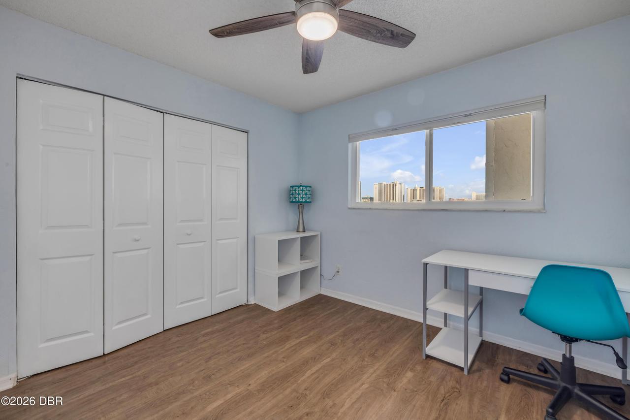
Breakfast Bar, Primary Bathroom - Tub with Shower, Ceiling Fan(s), Entrance Foyer, Split Bedrooms, Walk-In Closet(s)
Laundry Features None10
Washer Hookup, Electric Dryer Hookup, In Unit
Listing Contract Date
2026-11-09
Listing Terms Other19
Cash, Conventional
Location Tax and Legal Country
US
Location Tax and Legal Parcel Number
5305-29-00-6090
Location Tax and Legal Tax Annual Amount
1874.86
Location Tax and Legal Tax Legal Description4
UNIT 609 HARBOR VIEW CONDOMINIUM PER OR 4972 PGS 0891-0994 PER OR 5017 PG 4217 PER OR 5183 PGS 4329-4332 PER OR 6521 PG 2090 PER OR 7486 PG 2820
Location Tax and Legal Tax Year
2026
Major Change Timestamp
2026-11-09T17:30:05Z
Major Change Type
New Listing
Modification Timestamp
2026-11-15T07:54:52Z
Patio And Porch Features Wrap Around
Awning(s), Covered
Pets Allowed Yes
Cats OK, Number Limit, Dogs OK, Size Limit
Possession Other22
Close Of Escrow
Property Condition UpdatedRemodeled
Updated/Remodeled
Road Frontage Type Other25
City Street
Road Surface Type Paved
Paved, Asphalt, Concrete
Room Types Bedroom 1 Level
Main
Room Types Dining Room Level
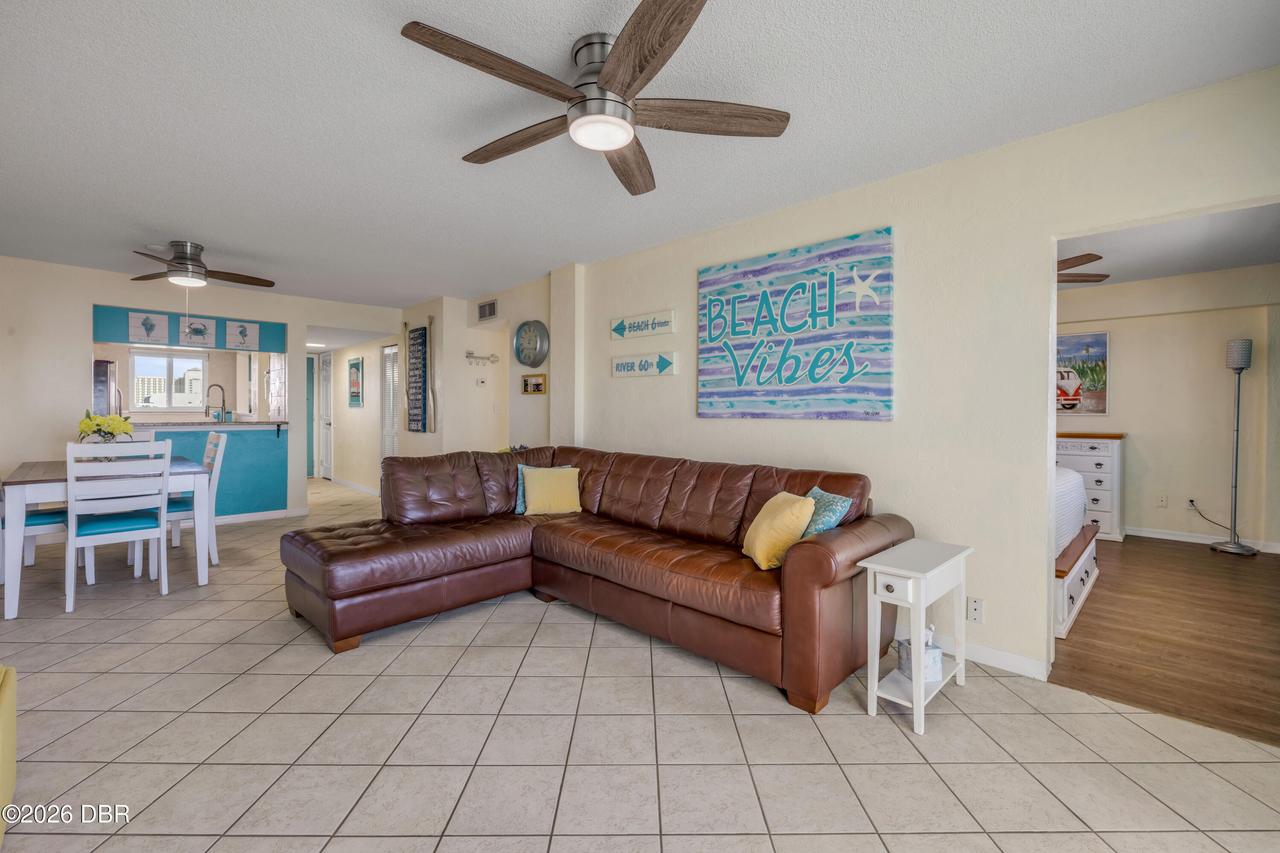
Main
Room Types Kitchen Level
Main
Room Types Living Room Level
Main
Room Types Primary Bedroom Level
Main
Security Features Other26
Smoke Detector(s)
Sewer Unknown
Public Sewer
StatusChangeTimestamp
2026-11-09T17:30:05Z
Utilities Other29
Water Connected, Cable Connected, Electricity Connected, Water Available, Cable Available, Sewer Connected
Water Source Other31
Public