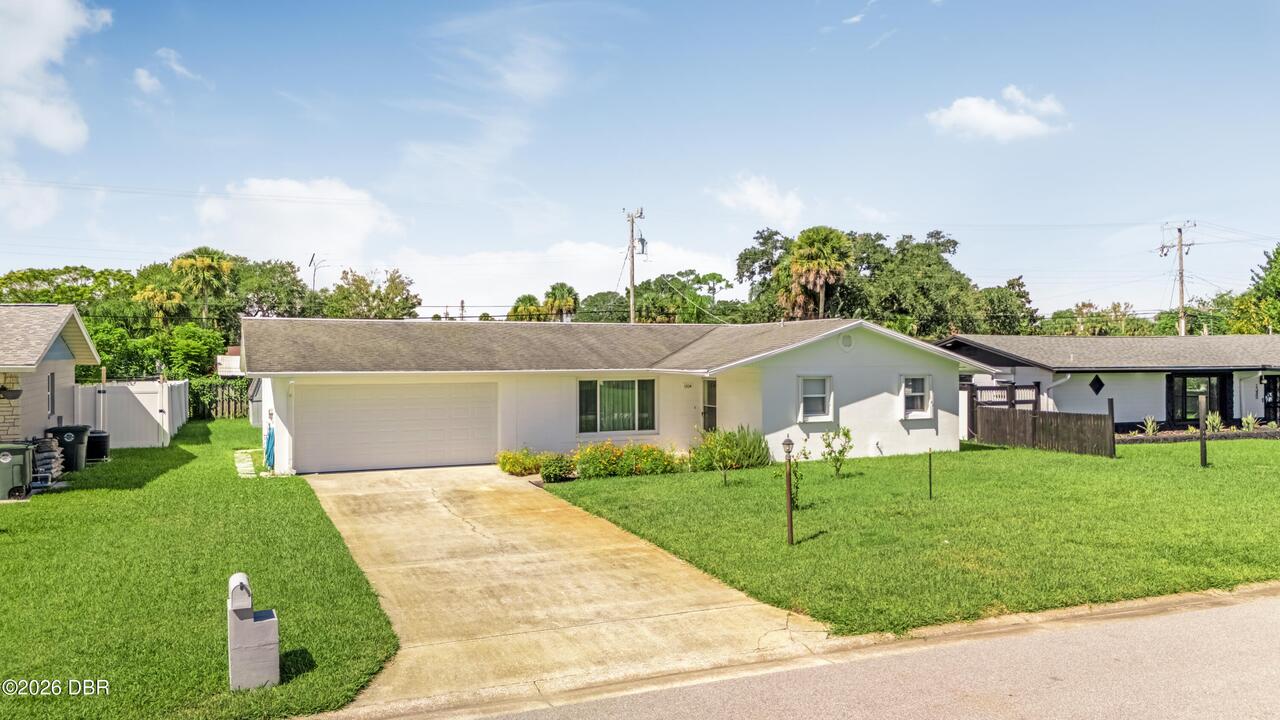
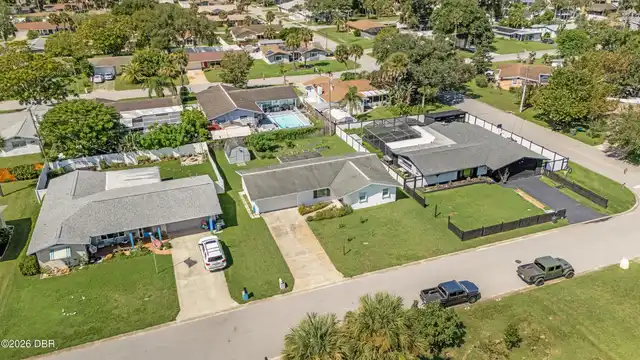
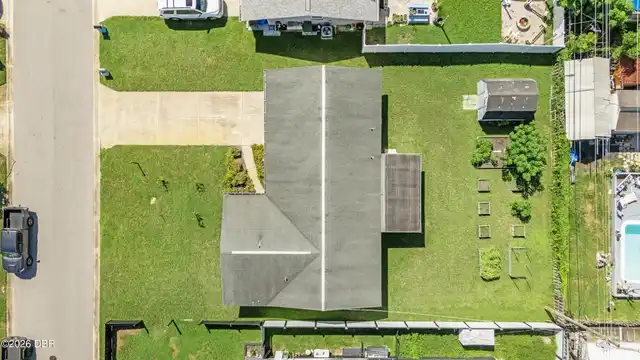
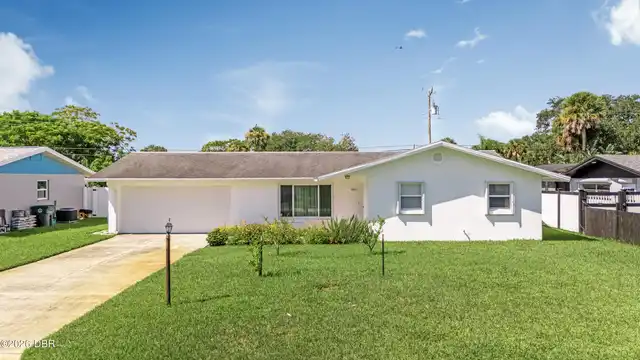
Property Features
Property Sub Type
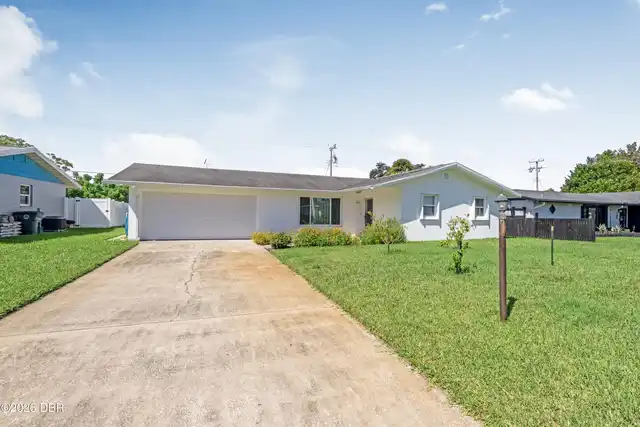
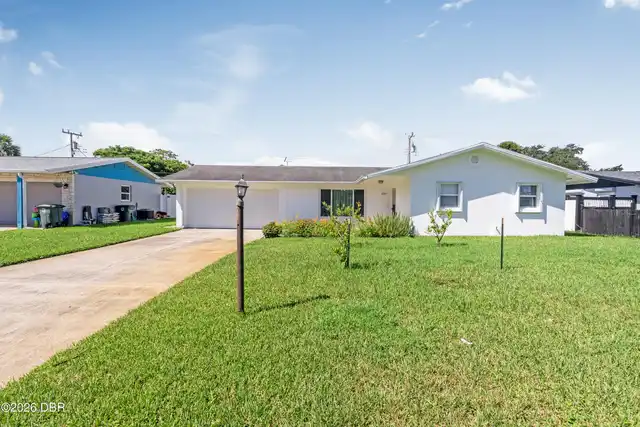
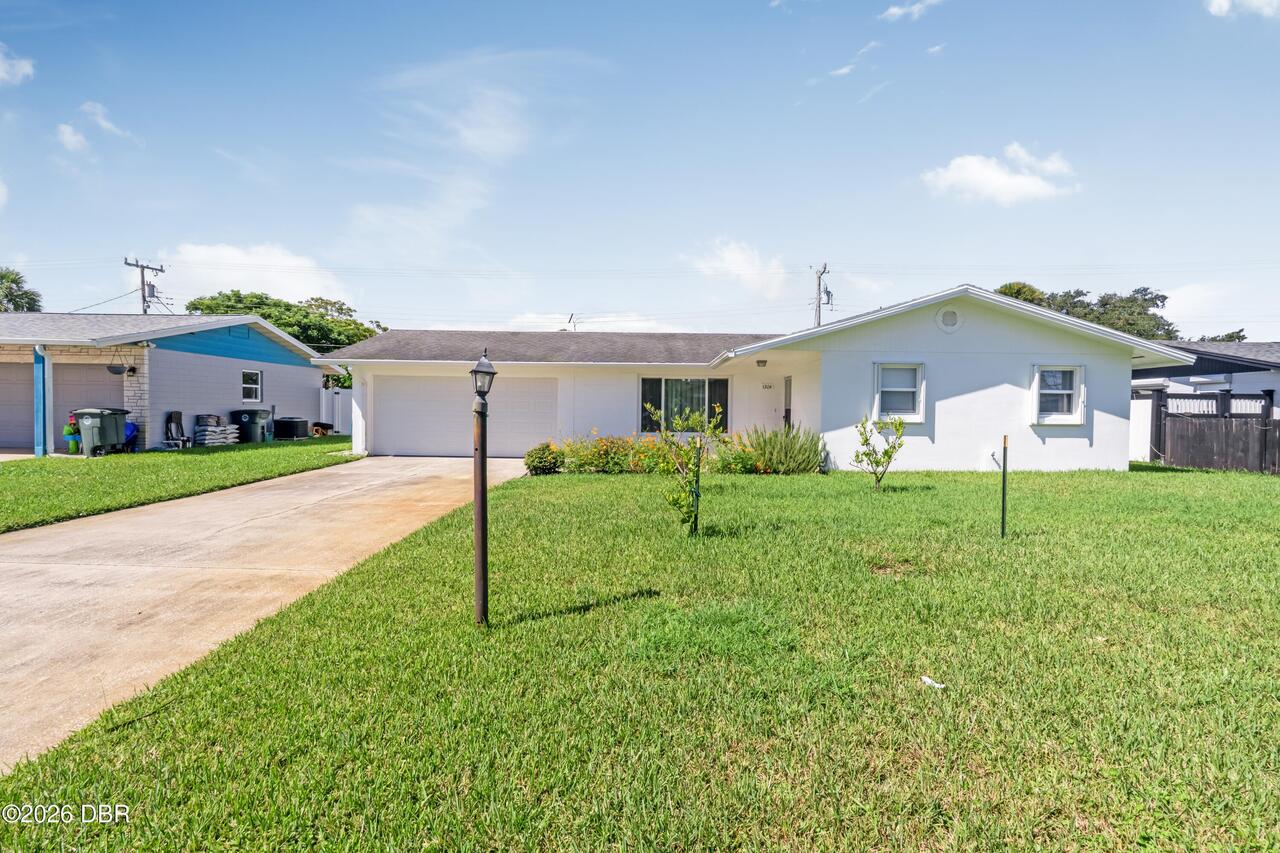
Single Family Residence
Subdivision
Fairway Estates
Additional Information
Area Major
32 - Daytona Beville to ISB, E of 95
Area Minor
32 - Daytona Beville to ISB, E of 95
Appliances Other5
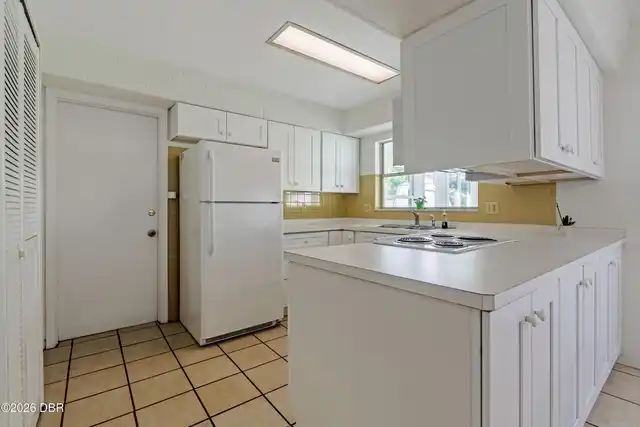
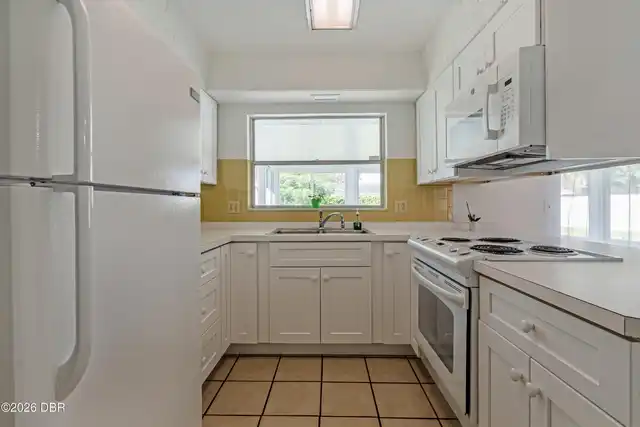
Microwave, Refrigerator, Dryer, Disposal, Electric Range, Washer
Bathrooms Total Decimal
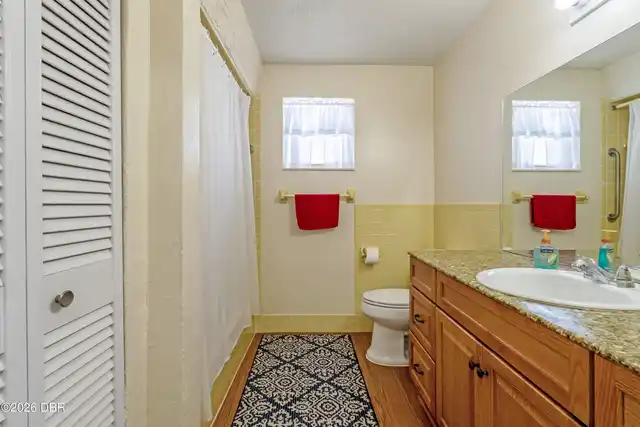
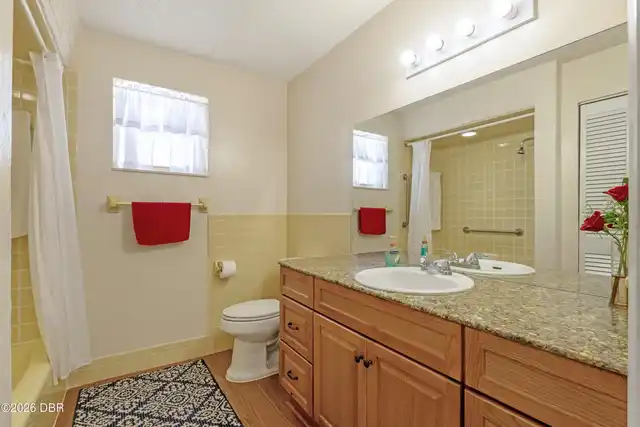
2.0
Contract Status Change Date
2026-10-20
Cooling Other7
Central Air
Current Use Other10
Residential
Currently Not Used Accessibility Features YN
No
Currently Not Used Bathrooms Total
2.0
Currently Not Used Building Area Total
1837.0
Currently Not Used Garage Spaces
2.0
Currently Not Used Living Area Source
Public Records
Documents Change Timestamp
2026-09-29T18:37:25Z
Exterior Features Other11
Impact Windows, Storm Shutters
Floor Plans Change Timestamp
2026-09-29T14:29:39Z
Flooring Other13
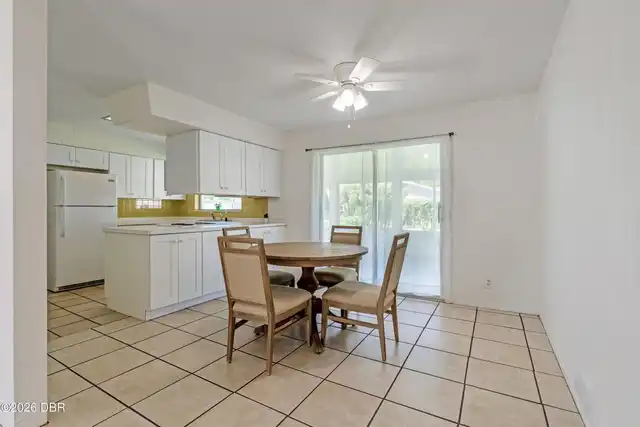
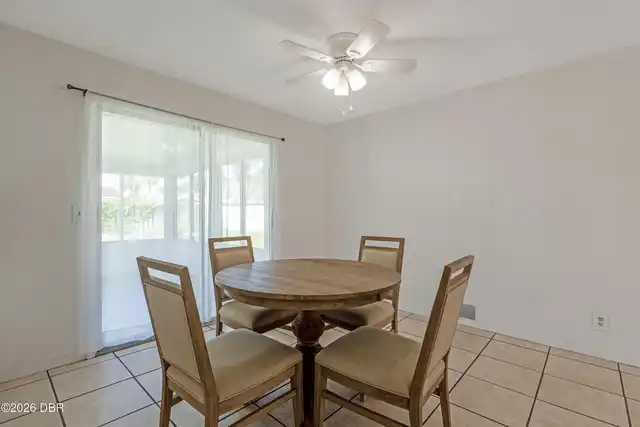
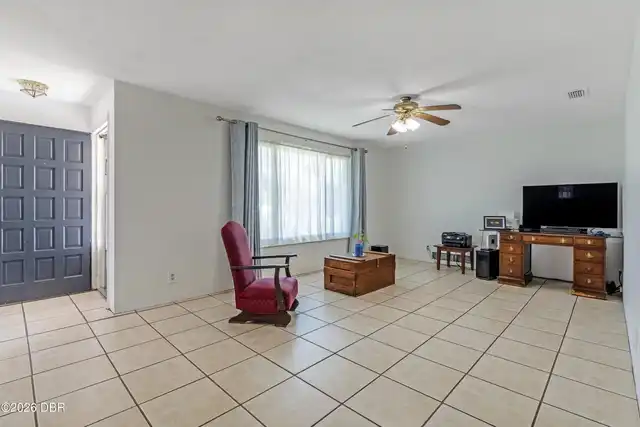
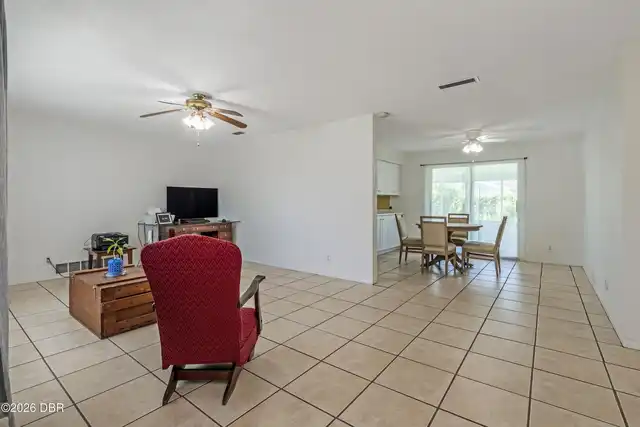
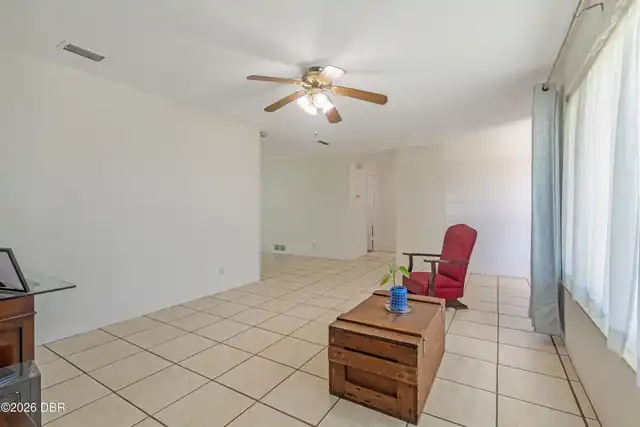
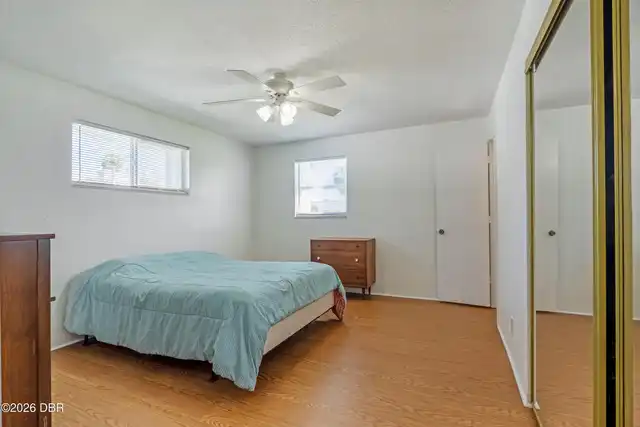
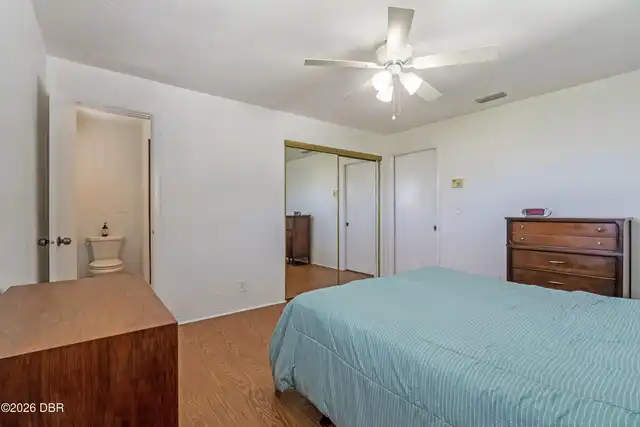
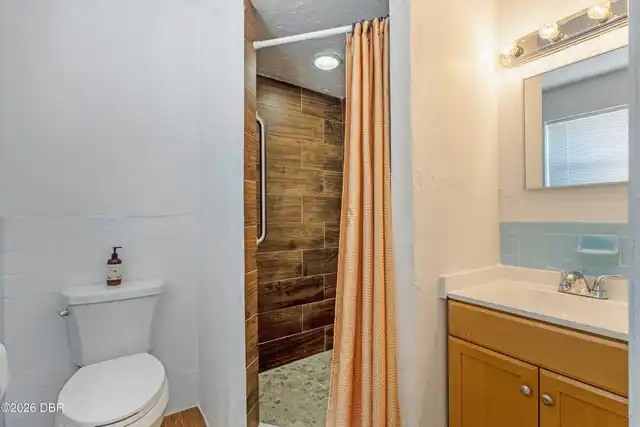
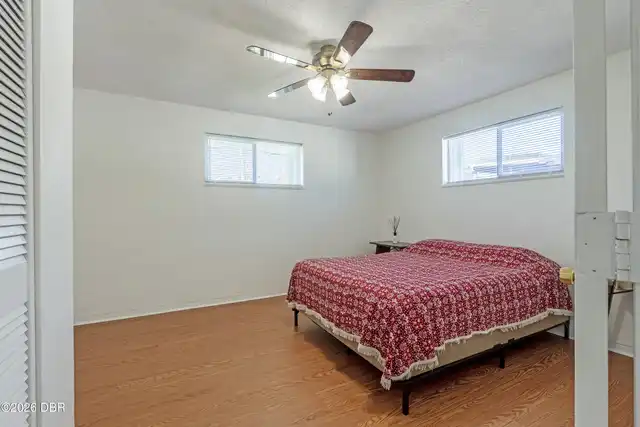
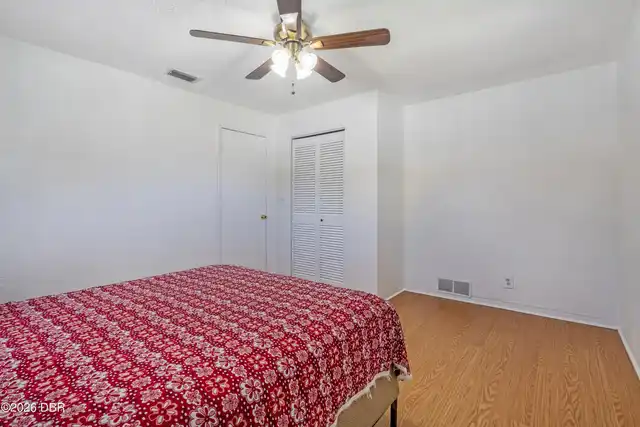
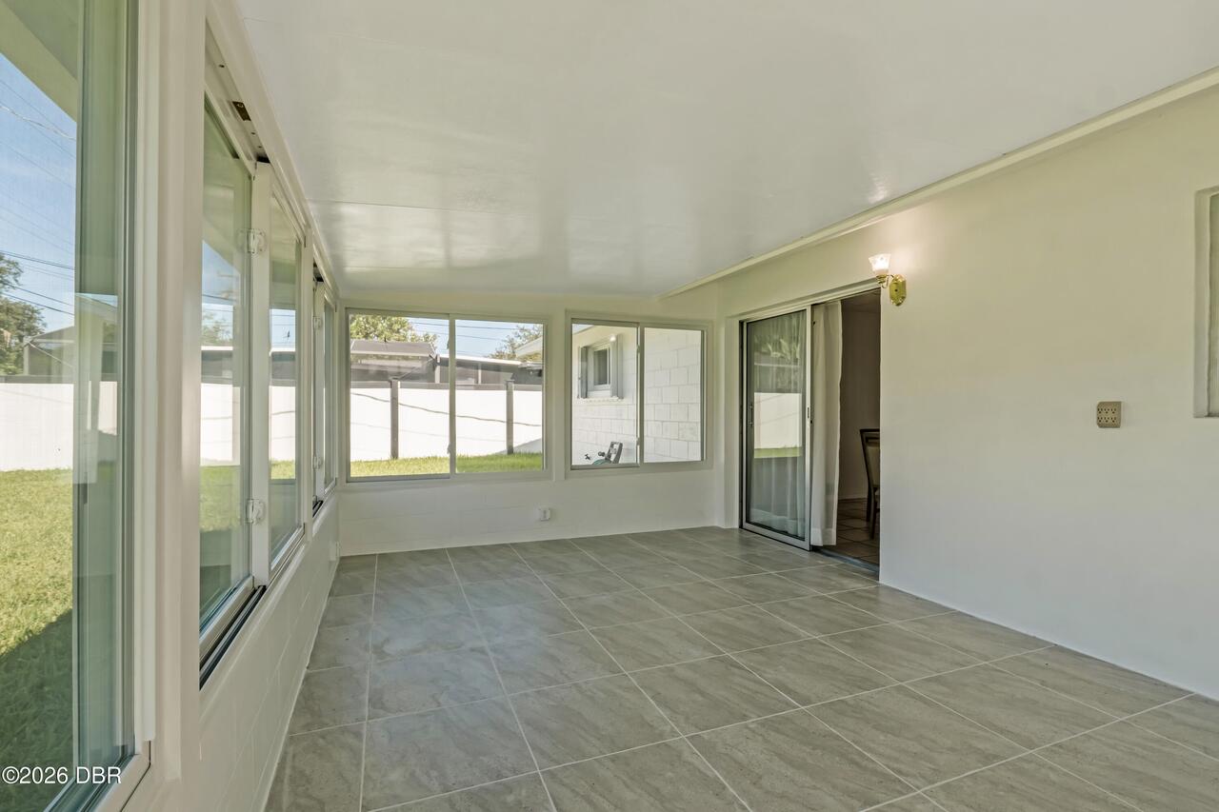
Laminate, Tile
General Property Information CDD Fee YN
No
General Property Information Directions
From Beville Rd, Turn North onto Margina Ave, Right on Royal Palm Ave and Left onto Peachtree Rd. The property will be on the left.
General Property Information List PriceSqFt
188.92
General Property Information Lot Size Dimensions
72.0 ft x 110.0 ft
General Property Information Stories
1
Interior Features Other17
Primary Bathroom - Shower No Tub, Ceiling Fan(s)
Laundry Features None10
In Garage
Listing Contract Date
2026-09-29
Listing Terms Other19
Cash, FHA, Conventional, VA Loan
Location Tax and Legal Country
US
Location Tax and Legal Elementary School
Turie T Small
Location Tax and Legal High School
Mainland
Location Tax and Legal Middle School
Campbell
Location Tax and Legal Parcel Number
5340-08-31-0020
Location Tax and Legal Tax Annual Amount
1831.59
Location Tax and Legal Tax Legal Description4
40-15-33 LOT 2 BLK 31 FAIRWAY UNIT 2 MB 27 PGS 82-83 INC PER OR 4302 PG 1570 PER OR 8083 PG 4593 PER OR 8768 PG 3848
Location Tax and Legal Tax Year
2025
Lock Box Type See Remarks
SentriLock
Lot Size Square Feet
7840.8
Major Change Timestamp
2026-10-20T23:05:58Z
Major Change Type
Status Change
Modification Timestamp
2026-10-20T23:06:12Z
Off Market Date
2026-10-20
Other Structures Other20
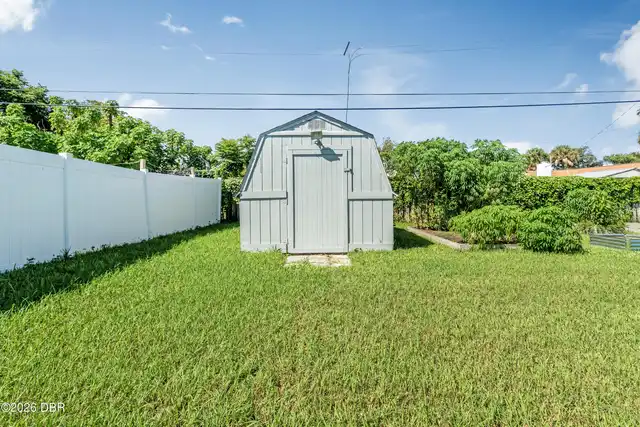
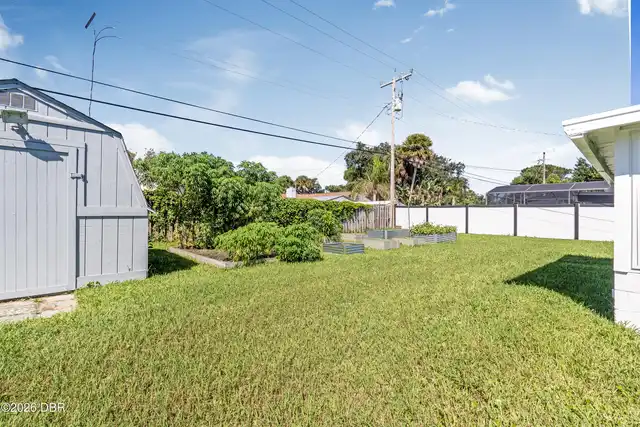
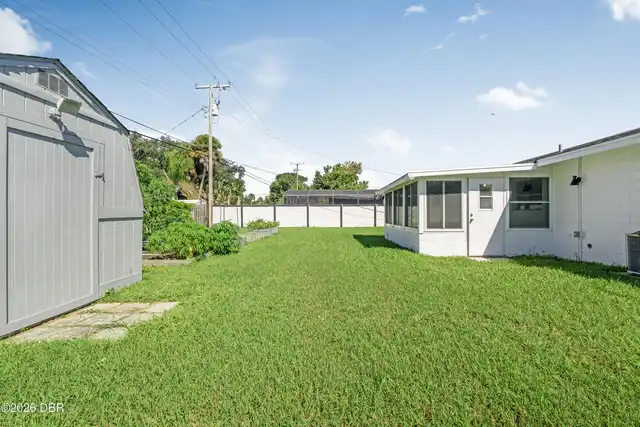
Shed(s)
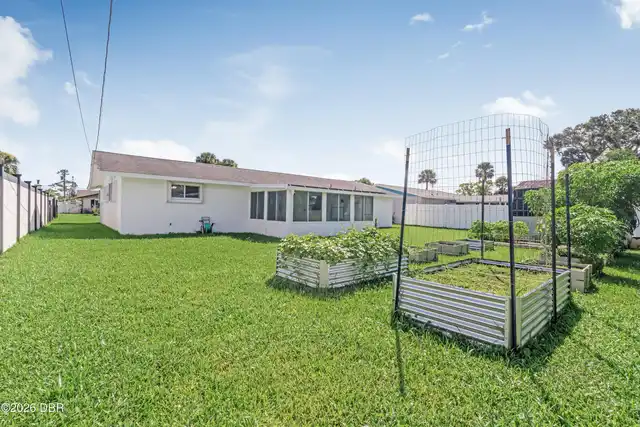
Patio And Porch Features Wrap Around
Patio
Possession Other22
Negotiable
Purchase Contract Date
2026-10-20
Road Frontage Type Other25
City Street
Roof Other23
Metal, Shingle
Room Types Bathroom 1 Level
Main
Room Types Bedroom 1 Level
Main
Room Types Dining Room Level
Main
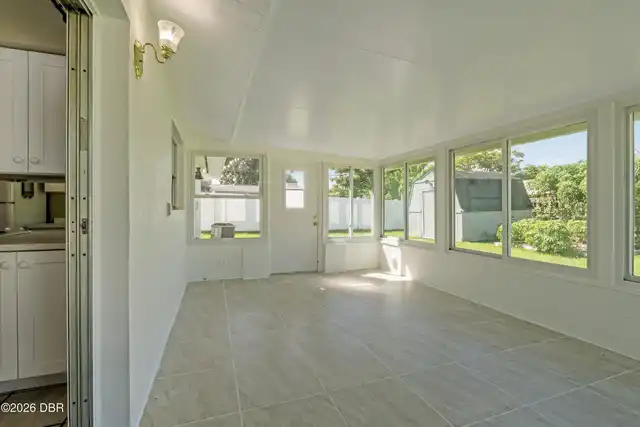
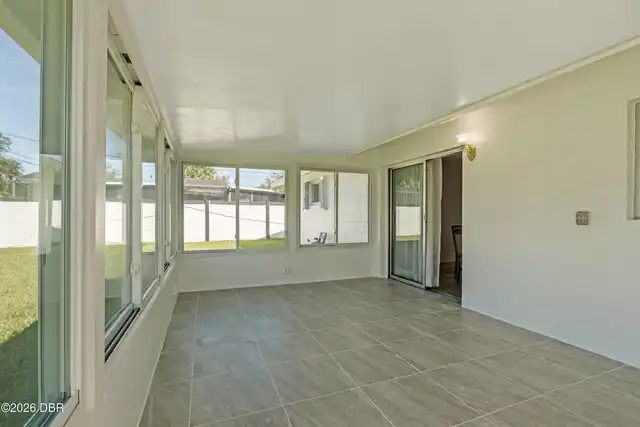
Room Types Florida Room Level
Main
Room Types Kitchen Level
Main
Room Types Living Room Level
Main
Room Types Primary Bathroom Level
Main
Sewer Unknown
Public Sewer
StatusChangeTimestamp
2026-10-20T23:05:55Z
Utilities Other29
Water Connected, Electricity Connected, Cable Available, Sewer Connected
Water Source Other31
Public