111 Milton Road, Daytona Beach, FL

NEXT
PREV
$375,000

($218/sqft)

List Status: Active
111 Milton Road
Daytona Beach, FL 32118


3 beds
2 baths
1719 living sqft
Top Features
  • Subdivision: Bridgeport Heights
  • Built in  1948
  • Duplex
Description
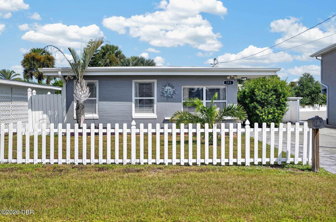
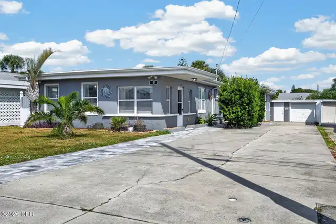
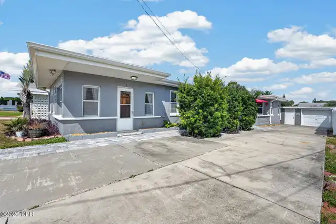
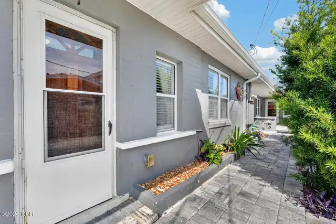
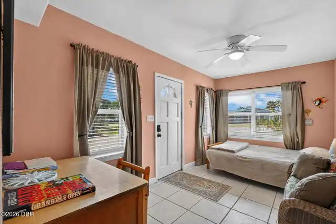
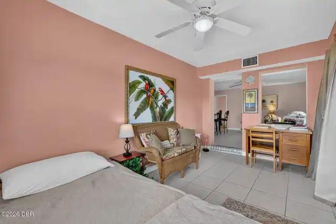
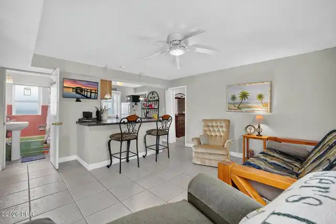
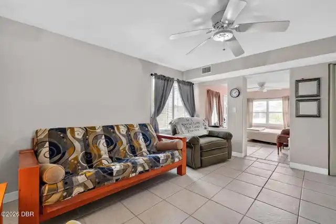
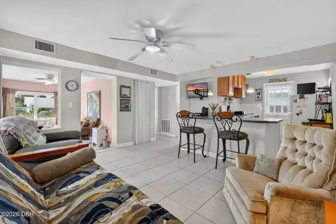
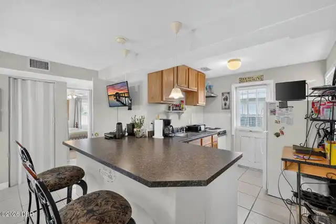
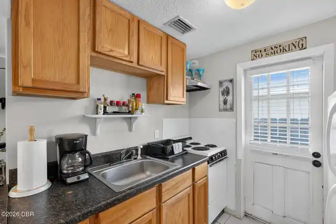
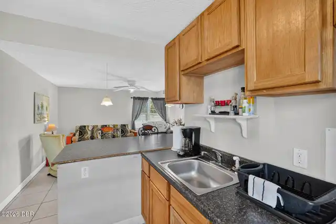
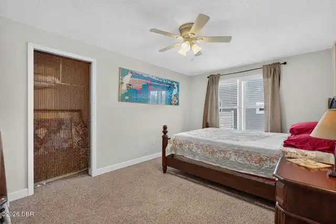
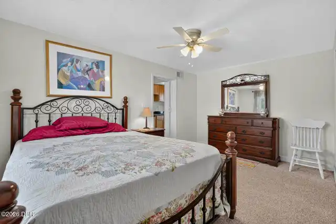
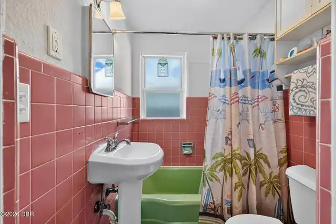
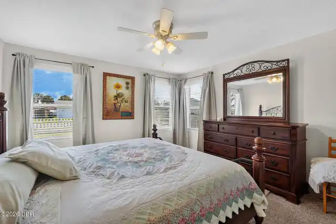
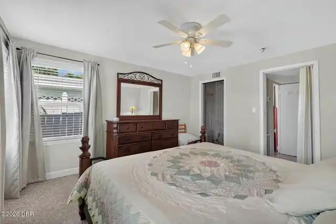
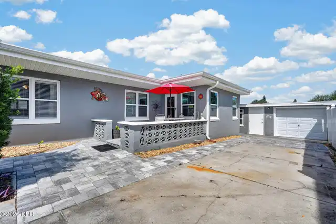
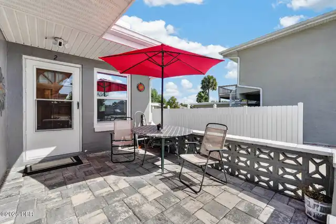
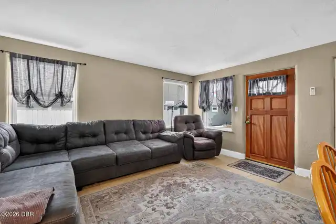
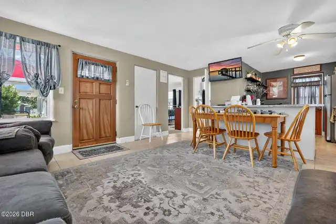
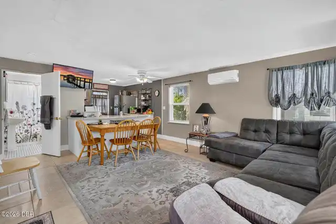
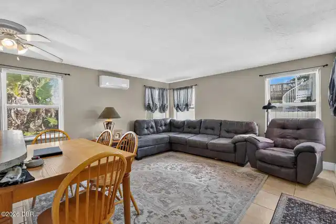
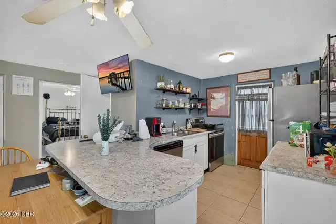
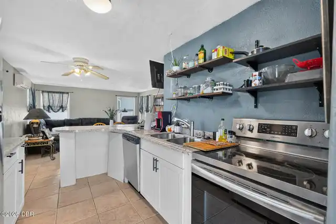
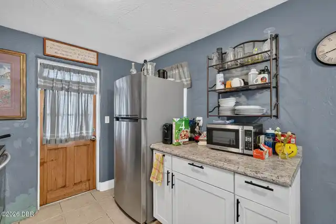
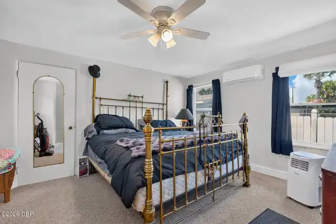
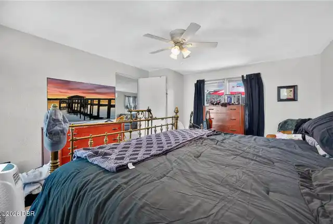
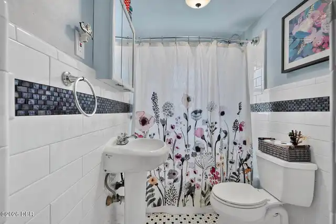
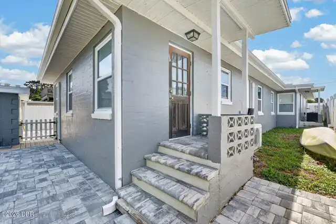
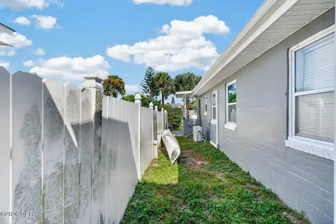
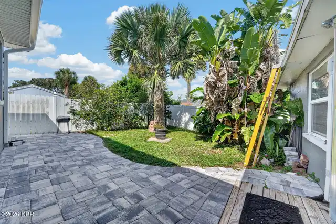
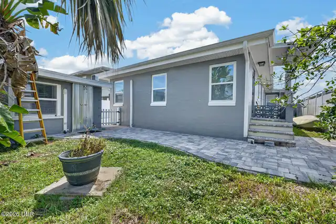
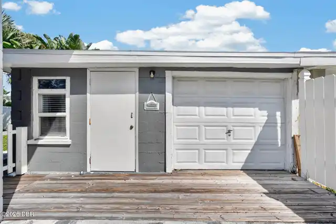
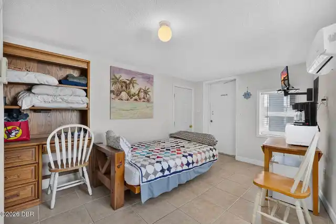
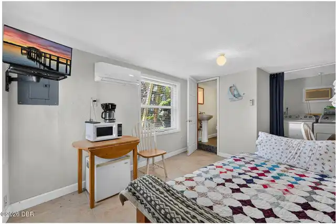
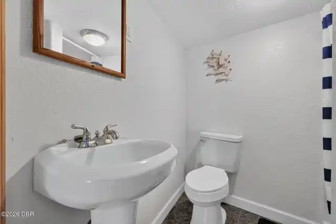
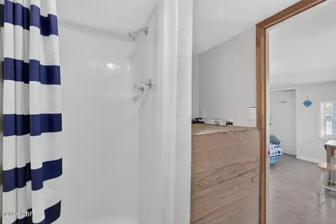
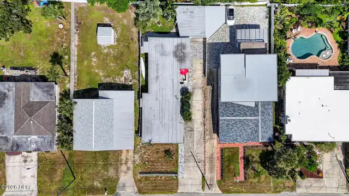
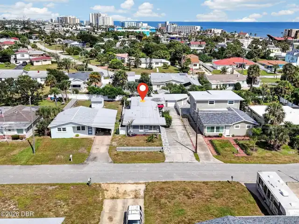
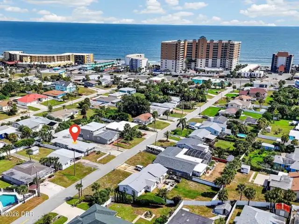
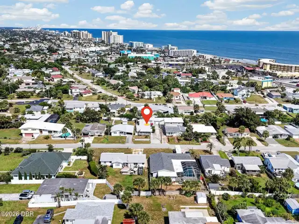
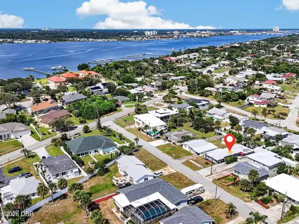
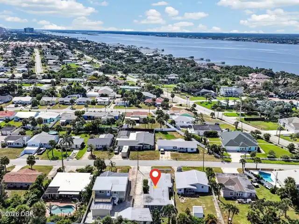
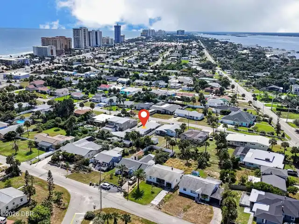
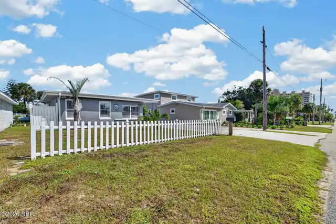
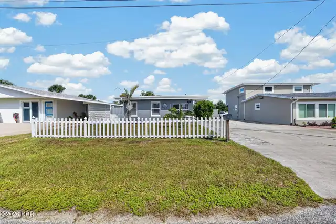
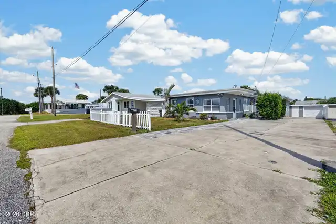
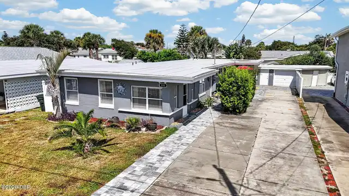
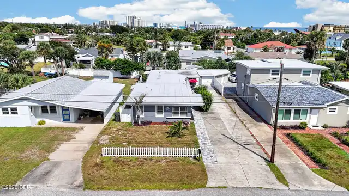
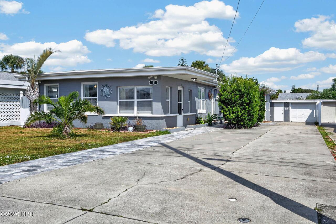
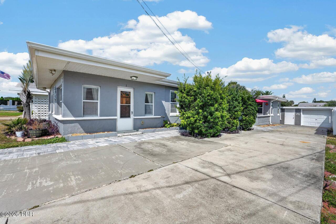
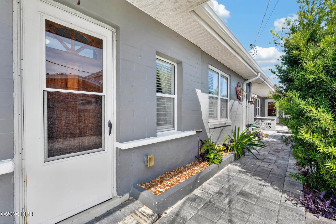
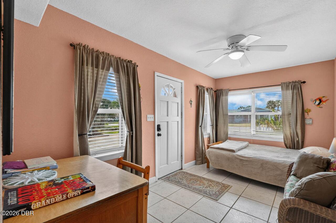
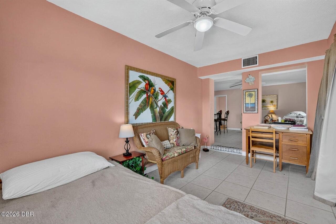
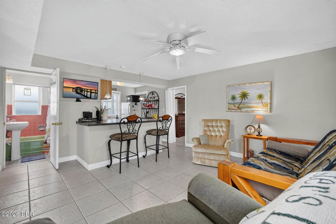
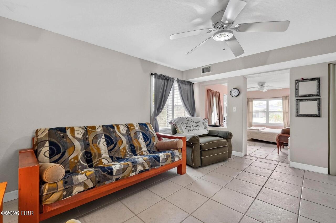
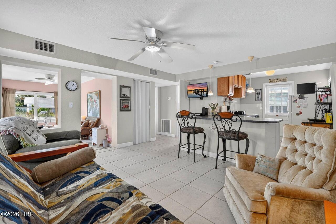
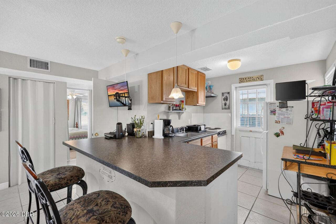
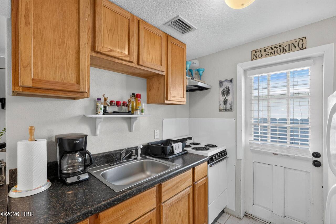
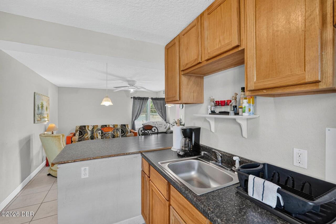
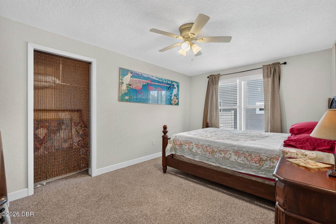
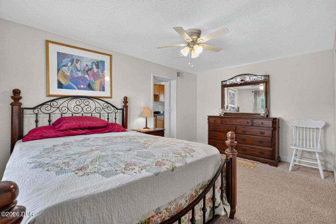
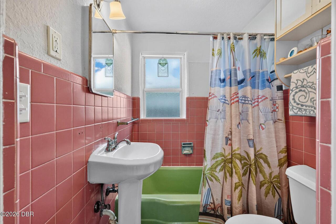
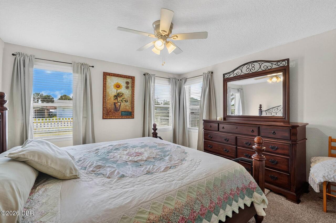
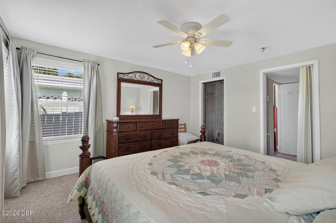
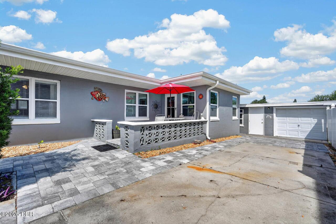
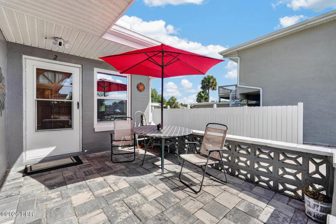
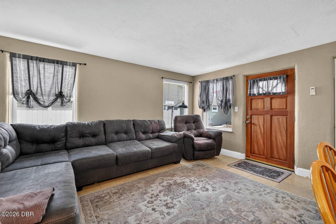
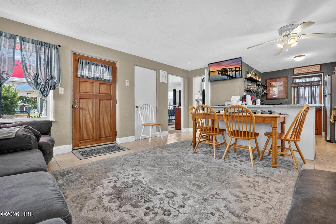
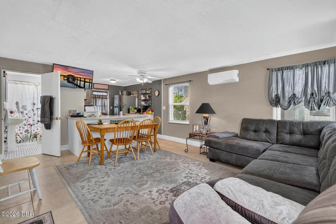
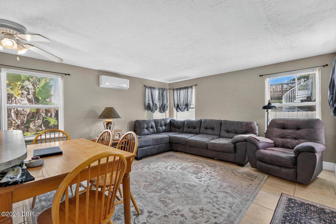
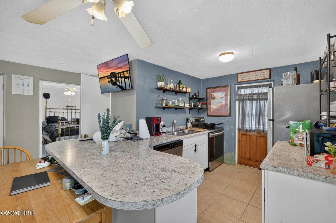
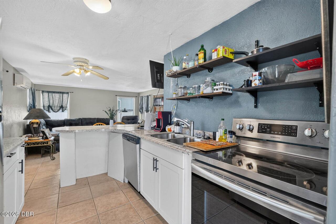
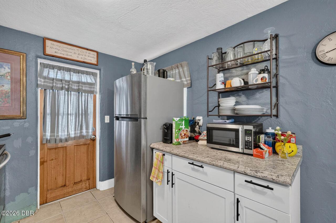
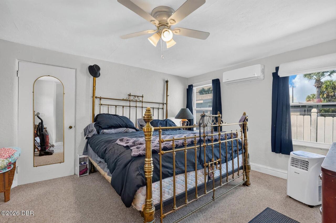
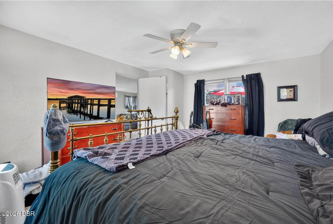
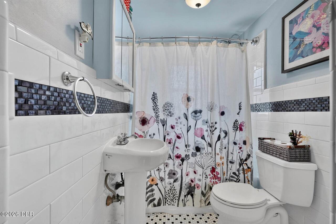
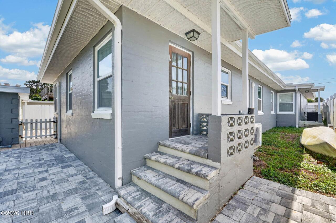
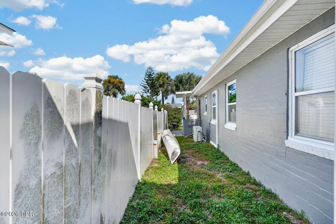
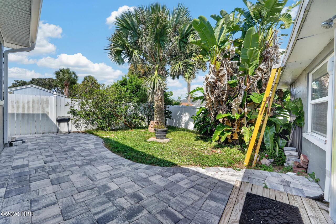
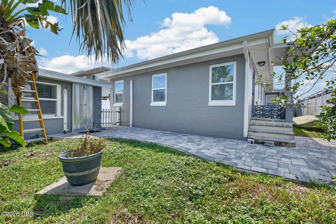
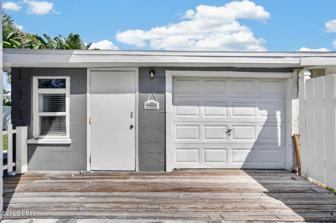
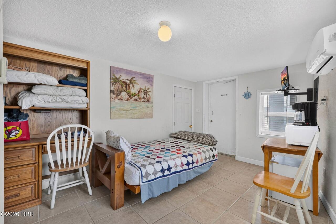
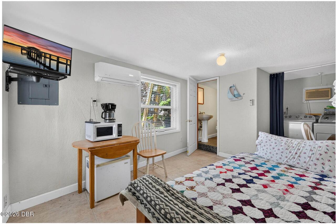
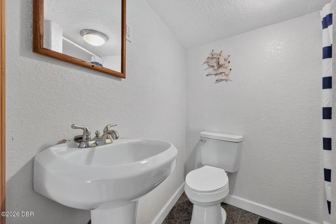
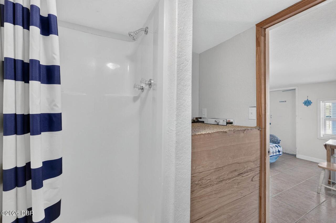
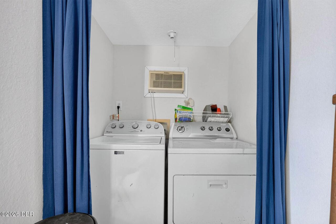
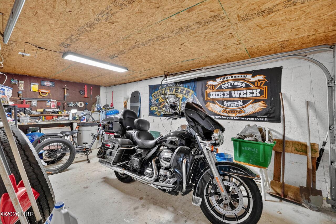
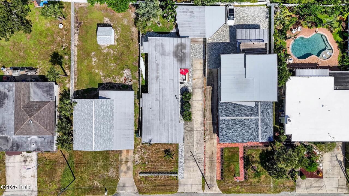
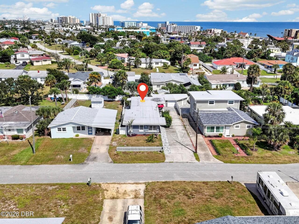
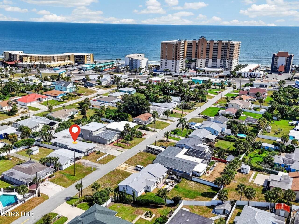
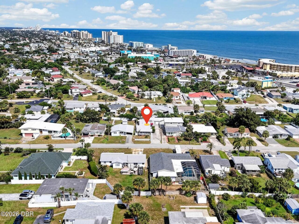
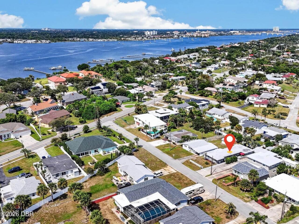
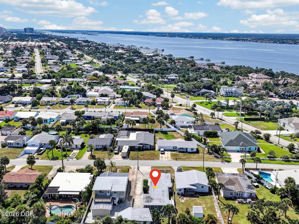
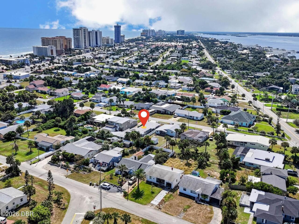
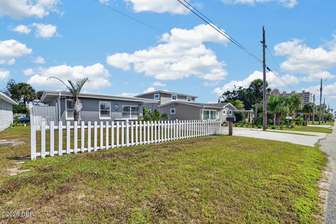
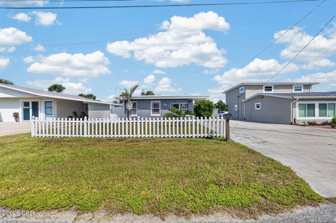
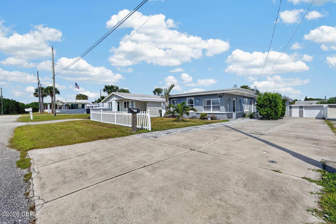
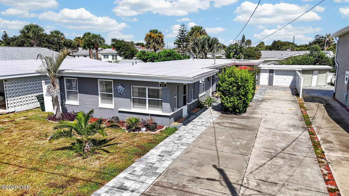
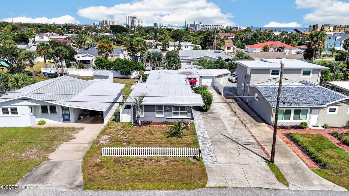
Welcome home to 111 Milton Rd, a beachside investment opportunity to consider for your real estate portfolio. A white picket fence, a wide driveway, and a one-car garage welcome you to a property with separate entrances, two kitchens, and multiple outdoor spaces, all just a short distance from the beach. The two-bedroom, one-bath unit includes tile flooring in the main living areas and kitchen, with carpeting in the bedrooms. A separate living room opens into a family room and dining area, providing more than one space for seating and gathering. The kitchen includes a breakfast bar pass-through that keeps it connected to the living space, while the bathroom includes pink wall tile, built-in shelving, and a tub/shower combination. The one-bedroom, one-bath unit offers an open living area and eat-in kitchen with tile flooring, recessed lighting, and natural light. A curved island provides seating, complemented by two-tone cabinetry, open shelving, a stainless steel range, and a dishwasher. The bedroom includes multiple windows and a closet, while the bathroom includes white subway tile, a mosaic accent border, and a tub/shower combination. An additional room beside the garage includes its own bathroom and exterior entrance, adding flexibility to the property's layout. The garage provides space for parking and storage, with pegboard organization for tools and projects. Separate entrances and different unit sizes give investors options to evaluate based on their ownership and rental goals. Outside, a private paved patio with a decorative breeze-block wall and privacy fencing provides space for outdoor seating. An additional stone patio opens to a lawn bordered by palms and banana plants. An outdoor shower offers a convenient place to rinse off after a beach day. With beach proximity, outdoor space, and on-site parking, this property brings together amenities worth considering for your next investment. Schedule a private tour today.
Property Details
Property Features
Property Sub Type
Duplex
Parking
Garage, Detached
County
Volusia
Subdivision
Bridgeport Heights
Additional Information
Area Major
13 - Beachside, N of Dunlawton & S Silver
Area Minor
13 - Beachside, N of Dunlawton & S Silver
Bathrooms Total Decimal
2.0
Bathrooms Total Integer
2
Contract Status Change Date
2026-10-02
Cooling Other7
Central Air
Current Use Other10
Residential, Multi-Family
Currently Not Used Bathrooms Total
2.0
Currently Not Used Building Area Total
1719.0
Currently Not Used Garage Spaces
1.0
Currently Not Used Living Area Source
Owner
Documents Change Timestamp
2026-10-21T14:10:23Z
Floor Plans Change Timestamp
2026-10-02T14:11:40Z
Flooring Other13
Tile, Carpet
General Property Information CDD Fee YN
No
General Property Information Direction Faces
South
General Property Information Directions
From International Speedway Blvd heading east, turn right onto S Peninsula Dr. then turn left onto Milton rd. The property will be on the right side of the street.
General Property Information List PriceSqFt
218.15
General Property Information Lot Size Dimensions
50.0 ft x 130.0 ft
General Property Information Number Of Buildings2
2.0
General Property Information Number Of Units Total2
2
General Property Information Stories
1
General Property Information Stories Total
1
Heating Other16
Central
Levels Three Or More
One
Listing Contract Date
2026-10-02
Listing Terms Other19
Cash, FHA, Conventional, VA Loan
Location Tax and Legal Country
US
Location Tax and Legal Elementary School
R J Longstreet
Location Tax and Legal High School
Mainland
Location Tax and Legal Middle School
Campbell
Location Tax and Legal Parcel Number
5322-04-13-0050
Location Tax and Legal Tax Annual Amount
4166.52
Location Tax and Legal Tax Legal Description4
LOT 5 BLK 13 BRIDGEPORT HEIGHTS RESUB MB 9 PG 249 PER OR 1808 PG 1467 PER OR 5968 PG 1423 PER OR 5968 PG 1425 PER OR 5968 PG 1426 PER OR 5968 PG 1427 PER OR 5990 PG 3902
Location Tax and Legal Tax Year
2025
Location Tax and Legal Zoning Description
Multi Family
Lot Features Other18
Cleared, Other
Lot Size Area
0.14
Lot Size Square Feet
6098.4
Lot Size Units
Acres
Major Change Timestamp
2026-10-02T14:11:36Z
Major Change Type
New Listing
Mls Status
Active
Modification Timestamp
2026-10-21T14:10:42Z
On Market Date
2026-10-02
Possession Other22
Close Of Escrow
Road Frontage Type Other25
City Street
Road Surface Type Paved
Paved
Roof Other23
Other
Security Features Other26
Closed Circuit Camera(s)
Sewer Unknown
Public Sewer
StatusChangeTimestamp
2026-10-02T14:11:36Z
Unit 1 Details Actual Rent
0.0
Unit 1 Details Beds Total
2
Unit 1 Details Full Baths Total
1
Unit 1 Details Furnished3
Unfurnished
Unit 1 Details Unit ID
1
Unit 1 Details Unit Remarks
Owner occupied
Unit 1 Details Unit SqFt
756.0
Unit 2 Details Actual Rent2
0.0
Unit 2 Details Beds Total2
1
Unit 2 Details Full Baths Total2
1
Unit 2 Details Furnished4
Unfurnished
Unit 2 Details Unit ID2
2
Unit 2 Details Unit Remarks2
Owner occupied
Unit 2 Details Unit SqFt2
571.0
Utilities Other29
Water Connected, Electricity Connected, Sewer Connected
Water Source Other31
Public
Neighborhood Map
Popup

Property Photos
Listing Photo
Listing Photo
Listing Photo
Listing Photo
Listing Photo
Listing Photo
Listing Photo
Listing Photo
Listing Photo
Listing Photo
Listing Photo
Listing Photo
Listing Photo
Listing Photo
Listing Photo
Listing Photo
Listing Photo
Listing Photo
Listing Photo
Listing Photo
Listing Photo
Listing Photo
Listing Photo
Listing Photo
Listing Photo
Listing Photo
Listing Photo
Listing Photo
Listing Photo
Listing Photo
Listing Photo
Listing Photo
Listing Photo
Listing Photo
Listing Photo
Listing Photo
Listing Photo
Listing Photo
Listing Photo
Listing Photo
Listing Photo
Listing Photo
Listing Photo
Listing Photo
Listing Photo
Listing Photo
Listing Photo
Listing Photo
Listing Photo
Listing Photo
Listing Photo
Listing Photo
Listing Photo
Listing Photo
Listing Photo
Listing Photo
Listing Photo
Listing Photo
Listing Photo
Listing Photo
Listing Photo
Listing Photo
Listing Photo
Listing Photo
Listing Photo
Listing Photo
Listing Photo
Listing Photo
Listing Photo
Listing Photo
Listing Photo
Listing Photo
Listing Photo
Listing Photo
Listing Photo
Listing Photo
Listing Photo
Listing Photo
Listing Photo
Listing Photo
Listing Photo
Listing Photo
Listing Photo
Listing Photo
Listing Photo
Listing Photo
Listing Photo
Listing Photo
Listing Photo
Listing Photo
Listing Photo
Listing Photo
Listing Photo
Listing Photo
Listing Photo
Listing Photo
Listing Photo
Listing Photo
Listing Photo
Listing Photo
Listing Photo
Listing Photo
Listing Photo
Listing Photo

MLS #1231400 Listing courtesy of Keller Williams Realty Florida Partners provided by Daytona Beach Area Association Of REALTORS.