11 Ridge Trail, Ormond Beach, FL

NEXT
PREV
$314,900

($165/sqft)

List Status: Active
11 Ridge Trail
Ormond Beach, FL 32174


3 beds
3 baths
1905 living sqft
Top Features
  • Frontage: Lake Front, Pond
  • Subdivision: Trails
  • Built in  1981
  • Style: Contemporary
  • Townhouse
Description
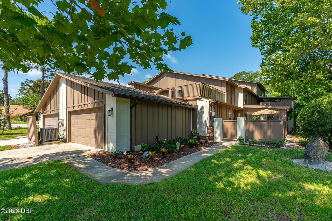
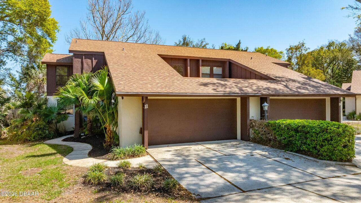
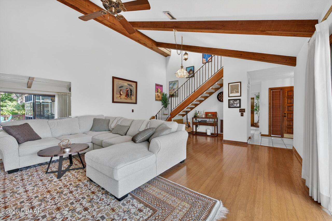
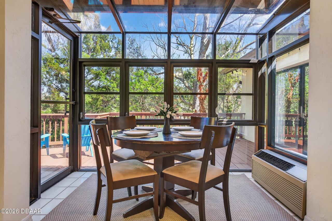
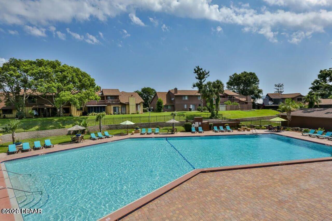
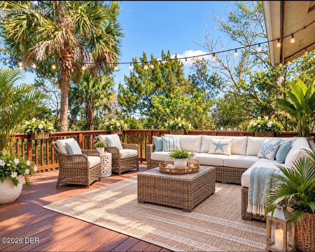
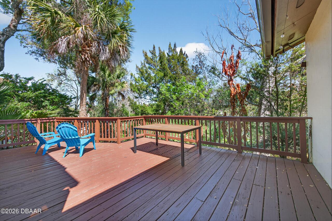
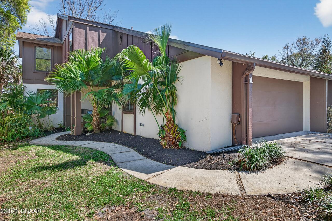
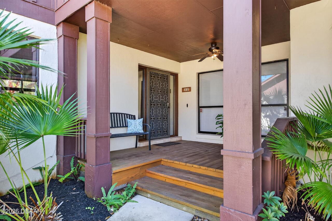
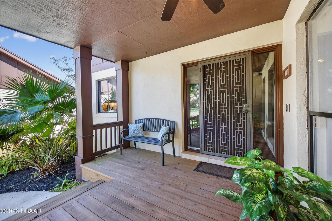
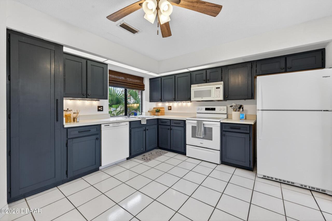
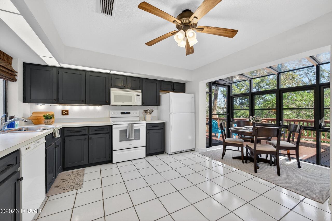
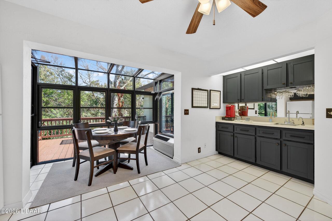
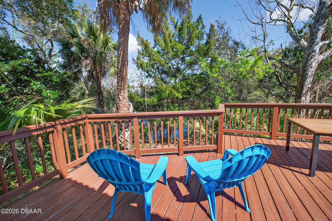
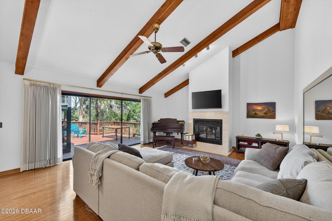
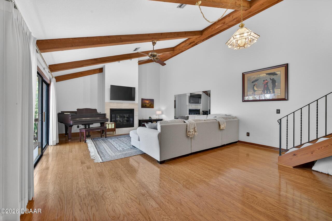
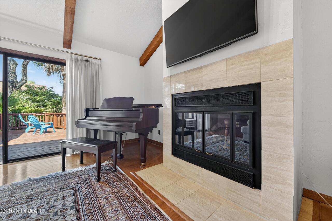
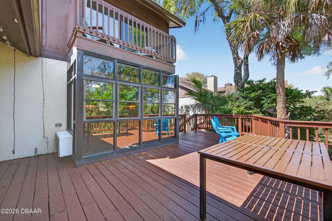
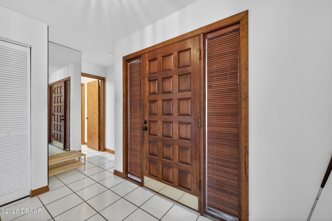
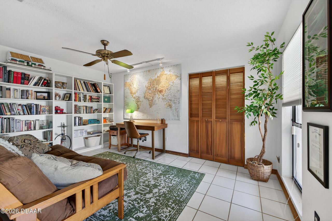
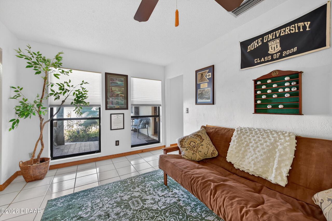
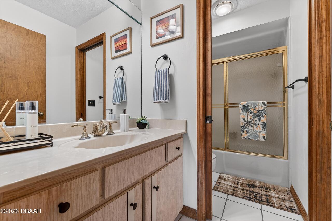
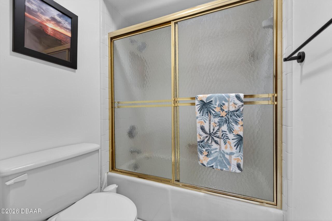
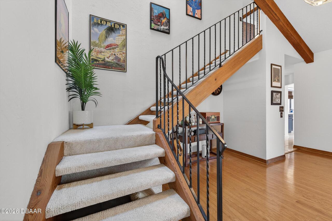
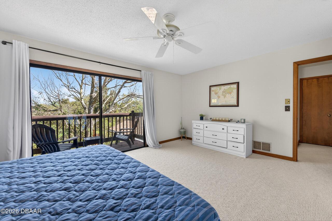
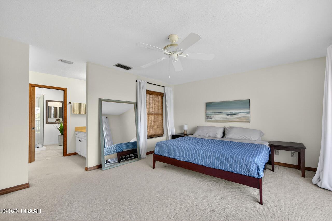
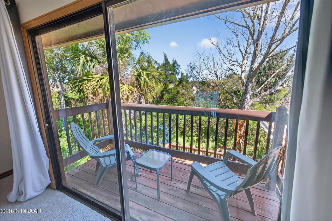
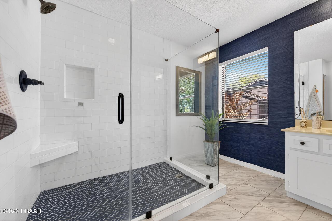
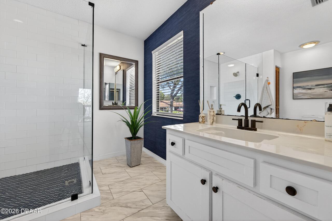
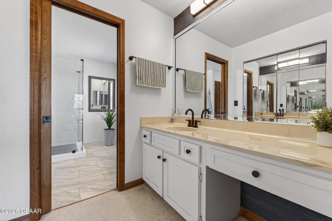
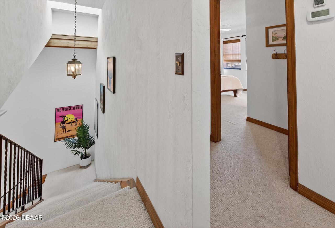
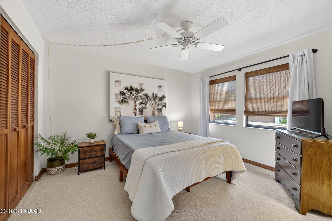
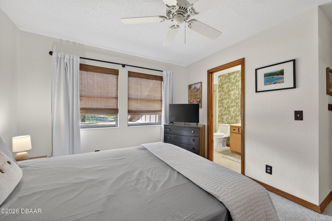
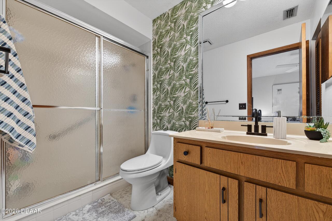
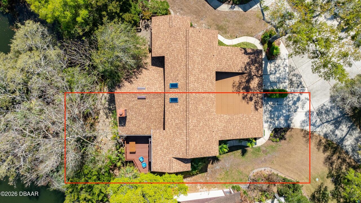
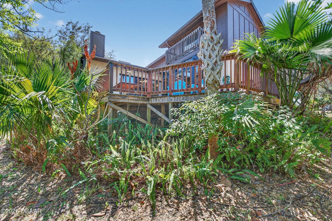
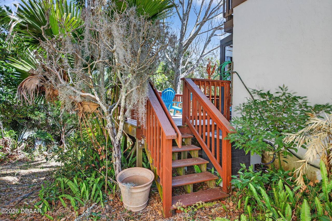
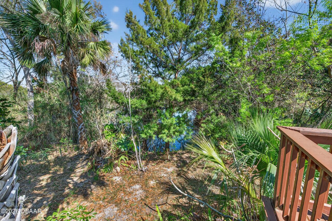
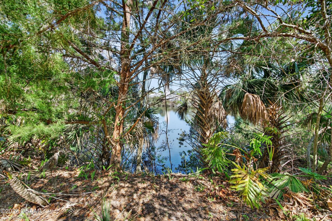
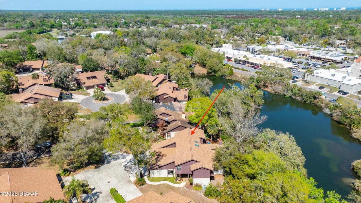
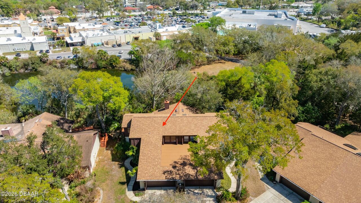
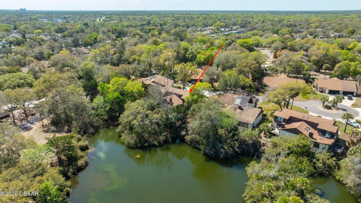
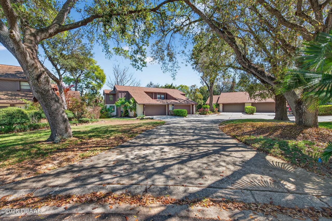
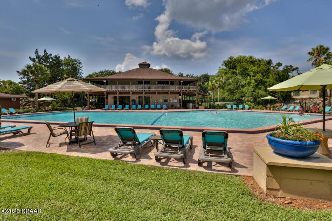
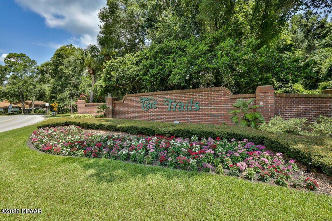
This one's screaming come see me! Exquisite 3bed/3bath Trails townhome in sought after Woodridge Villas is an end unit on a quiet culdesac overlooking the lake. Huge private deck, soaring ceilings, gas fireplace, glass enclosed eat in kitchen are just a few of the unique qualities that make this home special. Covered front porch w/sitting area, enter in to great room w/exposed beams, oak hardwood floors, sliding doors to deck, dramatic fireplace &open cedar stair case. Delightful kitchen w/coffee bar, enclosed glass eating area overlooking beautiful green space. Guest suite downstairs w/adjacent full bath. Primary suite upstairs w/balcony overlooking the lake. Updated bath with walk in shower, 2 separate sink areas & walk in closet. Additional guest bedroom w/ensuite bath. Great separation of space & privacy throughout the home. Enjoy outdoor entertaining on the NEWLY REDONE DECK-feels like you're in the mountains! Perfect for evening cocktails or bbq's w/ family. NEW ROOF 2023 Enjoy all THE TRAILS community has to offer-resort style pool, clubhouse, walking/jogging paths all nestled amongst the Oaks and lush landscaping. Literally just steps to the TRAIL SHOPPING center w/PUBLIX, eateries, fitness, banking, houses of worhsip and upscale shopping. RAINBOW PARK at THE TRAILS entrance- offers playground, Ormond Recreation center, pickleball, skate park, ball fields. Just minutes to the BEACH, TANGER OUTLET, DOWNTOWN ORMOND, Library, Riverfront Parks, Fishing, Boat Ramp, Medical, Daytona Beach Airport, Daytona International Speedway, Tomoka State Park I-4/I-95 corridor. Location can't be beat! Perfect for permanent resident or your winter getaway! Make your appointment today! ROOF 2023!
Property Details
Property Features
Property Sub Type
Townhouse
Style
Contemporary
View
Pond, Lake
Frontage
Lake Front, Pond
Parking
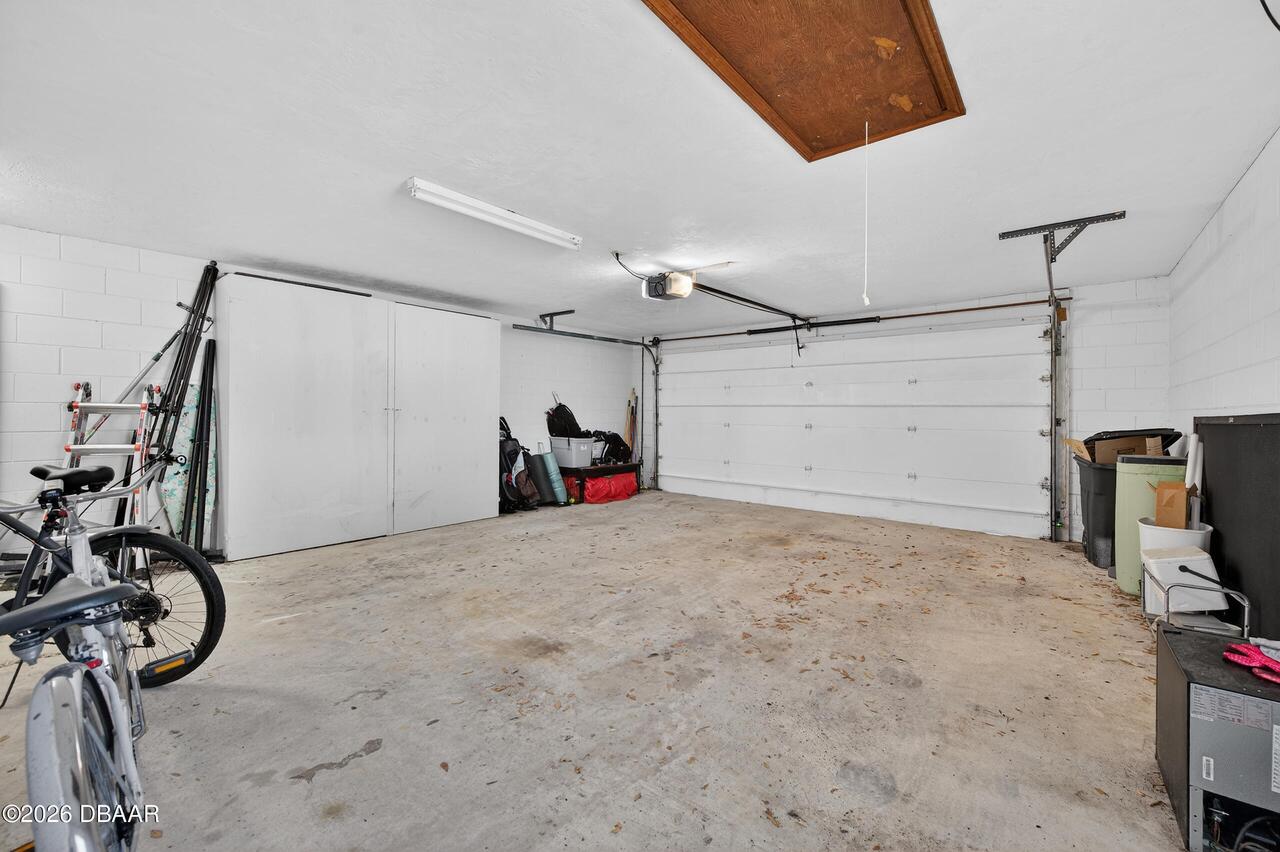
Attached, Garage, Garage Door Opener
County
Volusia
Subdivision
Trails
Additional Information
Area Major
W of US1, E of 95, 45 - Ormond N of 40
Area Minor
W of US1, E of 95, 45 - Ormond N of 40
Appliances Other5
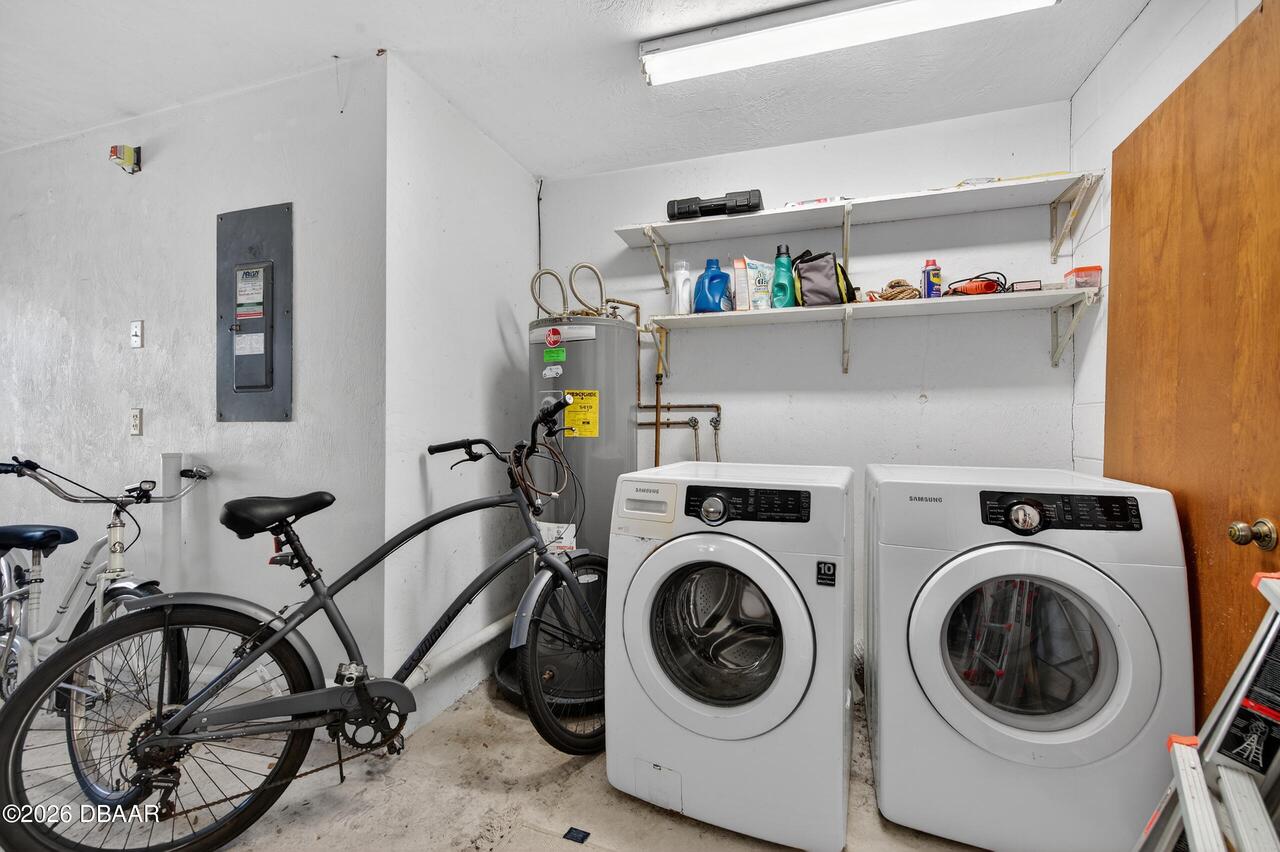
Dishwasher, Microwave, Refrigerator, Dryer, Electric Range, Washer
Association Amenities Other2
Clubhouse, RV/Boat Storage, Jogging Path, Pool, Management - Full Time, Management - On Site
Association Fee Includes Other4
Maintenance Grounds
Bathrooms Total Decimal
3.0
Bathrooms Total Integer
3
Construction Materials Other8
Wood Siding, Block
Contract Status Change Date
2026-09-17
Cooling Other7
Electric, Central Air, Other
Current Use Other10
Residential, Single Family
Currently Not Used Accessibility Features YN
No
Currently Not Used Bathrooms Total
3.0
Currently Not Used Building Area Total
2638.0
Currently Not Used Entry Level
1
Currently Not Used Garage Spaces
2.0
Currently Not Used Living Area Source
Assessor
Documents Change Timestamp
2026-09-17T19:30:21Z
Fireplace Features Fireplaces Total
1
Fireplace Features Other12
Gas
Flooring Other13
Wood, Tile, Carpet
Foundation Details See Remarks2
Slab
General Property Information Association Fee
274.0
General Property Information Association Fee 2
295.0
General Property Information Association Fee 2 Frequency
Quarterly
General Property Information Association Fee Frequency
Quarterly
General Property Information Association Name
Trails/woodridge
General Property Information CDD Fee YN
No
General Property Information Direction Faces
West
General Property Information Directions
from Granada, north on Nova rd. Left into Trails, Left on Stonehaven, Left on Ridge tr
General Property Information Furnished
Unfurnished
General Property Information Homestead YN
Yes
General Property Information List PriceSqFt
165.3
General Property Information Stories
2
Heating Other16
Electric, Central
Interior Features Other17
Eat-in Kitchen, Open Floorplan, Primary Bathroom - Shower No Tub, Vaulted Ceiling(s), Breakfast Nook, Built-in Features, Ceiling Fan(s), Entrance Foyer, Guest Suite, Split Bedrooms, Walk-In Closet(s)
Levels Three Or More
Two
Listing Contract Date
2026-09-17
Listing Terms Other19
Cash, Conventional
Location Tax and Legal Country
US
Location Tax and Legal Parcel Number
4217-14-00-0060
Location Tax and Legal Tax Annual Amount
2219.59
Location Tax and Legal Tax Legal Description4
LOT 6 WOODRIDGE REPLAT MB 36 PG 19 PER OR 3076 PG 0931 PER OR 7799 PGS 2851-2857 PER OR 7799 PG 2873 PER OR 7825 PG 2134
Location Tax and Legal Tax Year
2025
Lock Box Type See Remarks
Supra
Lot Features Other18
Cul-De-Sac
Lot Size Area
0.07
Lot Size Square Feet
3001.28
Lot Size Units
Acres
Major Change Timestamp
2026-09-17T19:30:20Z
Major Change Type
New Listing
Mls Status
Active
Modification Timestamp
2026-09-17T19:40:13Z
On Market Date
2026-09-17
Patio And Porch Features Wrap Around
Front Porch, Deck, Covered
Pets Allowed Yes
Yes
Possession Other22
Close Of Escrow
Property Condition UpdatedRemodeled
Updated/Remodeled
Road Frontage Type Other25
City Street
Road Surface Type Paved
Paved
Roof Other23
Shingle
Room Types Bedroom 1 Level
Main
Room Types Bedroom 2 Level
Main
Room Types Bedroom 3 Level
Main
Room Types Dining Room Level
Main
Room Types Kitchen Level
Main
Room Types Living Room Level
Main
Room Types Other Room Level
Main
Rooms Total
9
Sewer Unknown
Public Sewer
StatusChangeTimestamp
2026-09-17T19:30:19Z
Utilities Other29
Water Connected, Electricity Connected, Sewer Connected
Water Source Other31
Public
Neighborhood Map
Popup

Property Photos
Listing Photo
Listing Photo
Listing Photo
Listing Photo
Listing Photo
Listing Photo
Listing Photo
Listing Photo
Listing Photo
Listing Photo
Listing Photo
Listing Photo
Listing Photo
Listing Photo
Listing Photo
Listing Photo
Listing Photo
Listing Photo
Listing Photo
Listing Photo
Listing Photo
Listing Photo
Listing Photo
Listing Photo
Listing Photo
Listing Photo
Listing Photo
Listing Photo
Listing Photo
Listing Photo
Listing Photo
Listing Photo
Listing Photo
Listing Photo
Listing Photo
Listing Photo
Listing Photo
Listing Photo
Listing Photo
Listing Photo
Listing Photo
Listing Photo
Listing Photo
Listing Photo
Listing Photo
Listing Photo
Listing Photo
Listing Photo
Listing Photo
Listing Photo
Listing Photo
Listing Photo
Listing Photo
Listing Photo
Listing Photo
Listing Photo
Listing Photo
Listing Photo
Listing Photo
Listing Photo
Listing Photo
Listing Photo
Listing Photo
Listing Photo
Listing Photo
Listing Photo
Listing Photo
Listing Photo
Listing Photo
Listing Photo
Listing Photo
Listing Photo
Listing Photo
Listing Photo
Listing Photo
Listing Photo
Listing Photo
Listing Photo
Listing Photo
Listing Photo
Listing Photo
Listing Photo
Listing Photo
Listing Photo
Listing Photo
Listing Photo
Listing Photo
Listing Photo
Listing Photo
Listing Photo
Listing Photo
Listing Photo

MLS #1230908 Listing courtesy of Re/max Signature provided by Daytona Beach Area Association Of REALTORS.

Similar Listings

$305,600
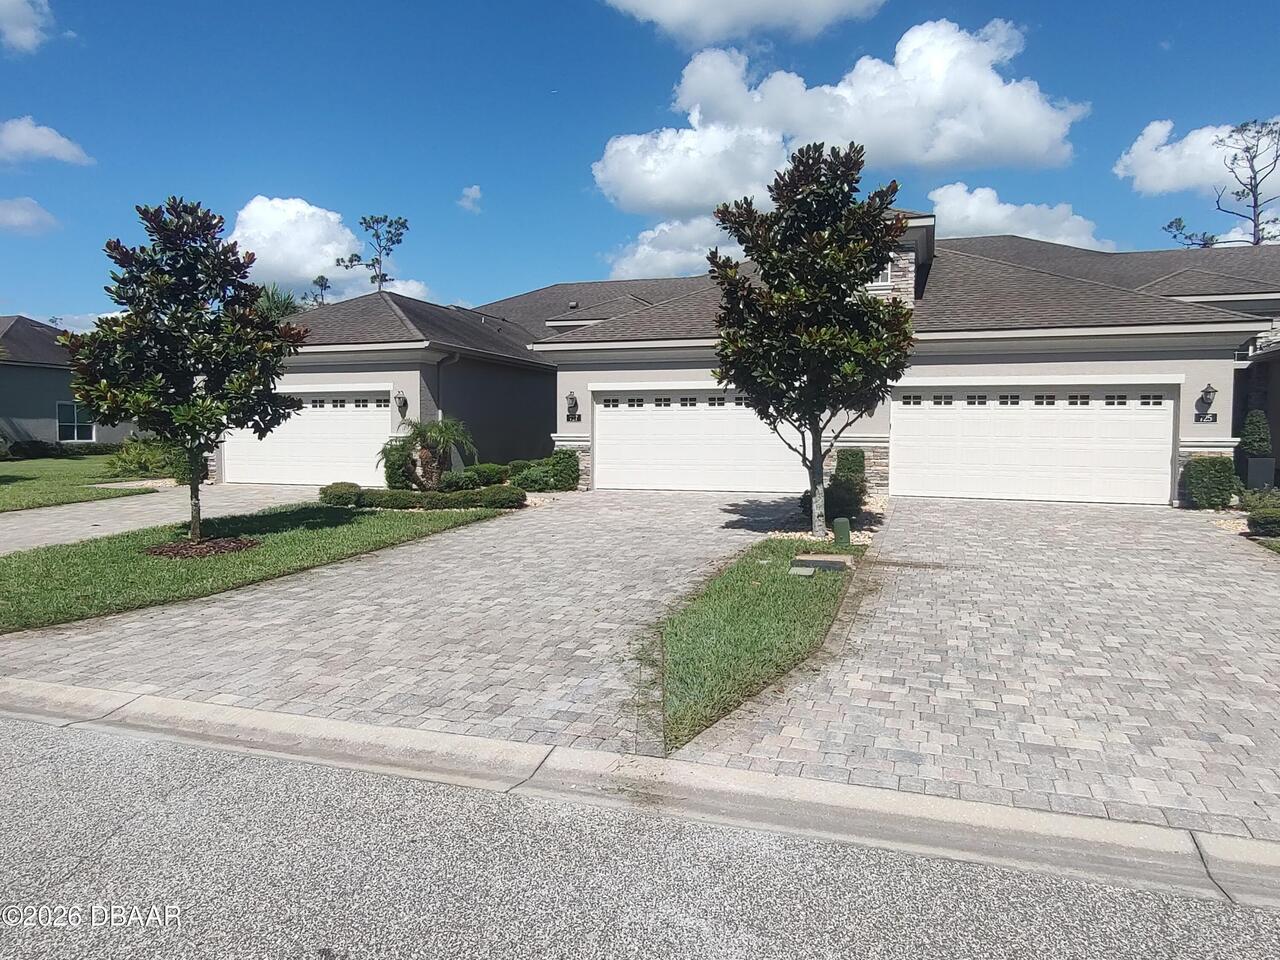
727 Aldenham Lane
Ormond Beach
3BR/3BA
| Pending
$314,000
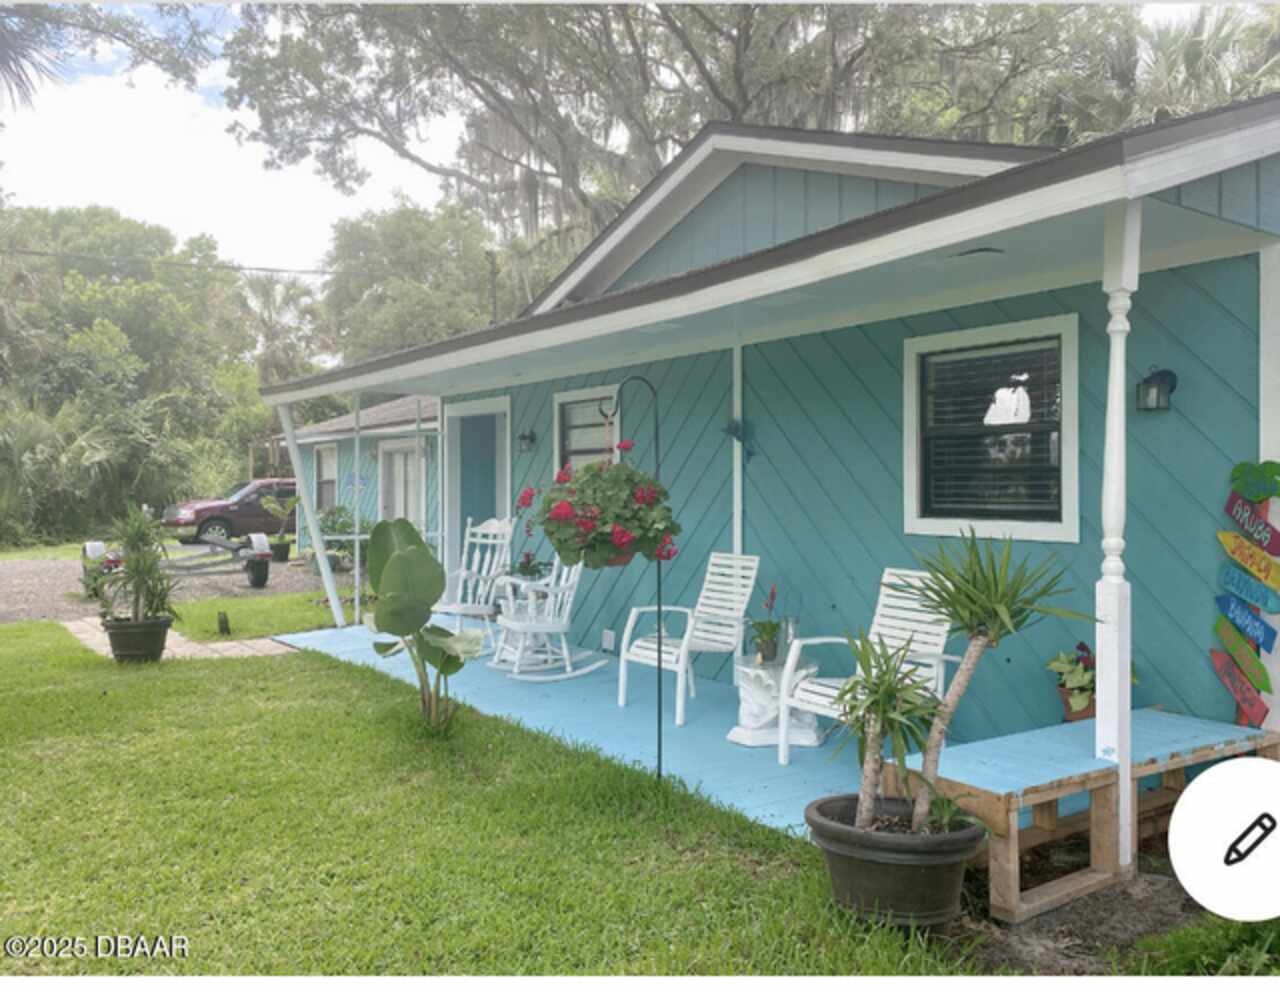
400 Palm Avenue
Ormond Beach
3BR/3BA
| Active
$320,000
23 Cherokee Trail
Ormond Beach
3BR/3BA
| Active
$340,000
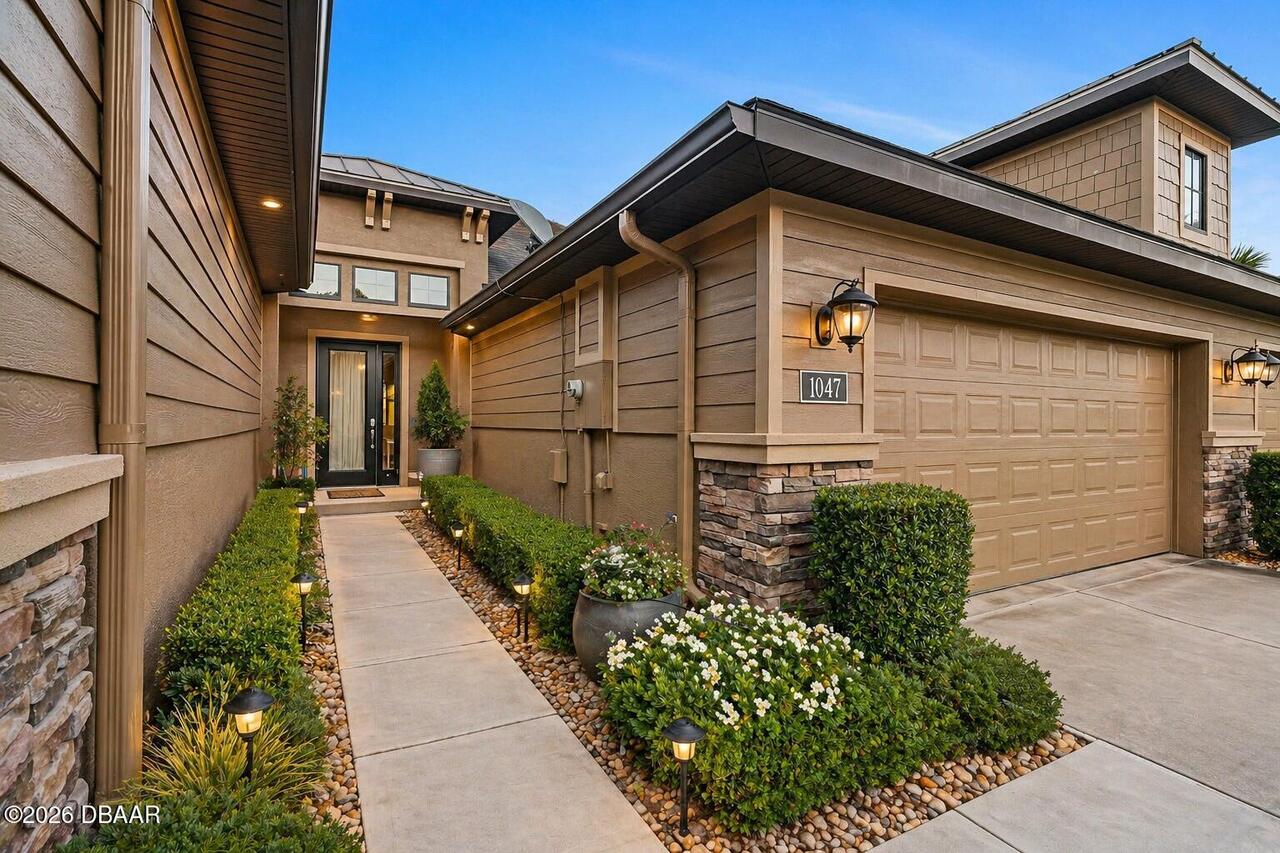
1047 Kilkenny Lane
Ormond Beach
3BR/3BA
| Active