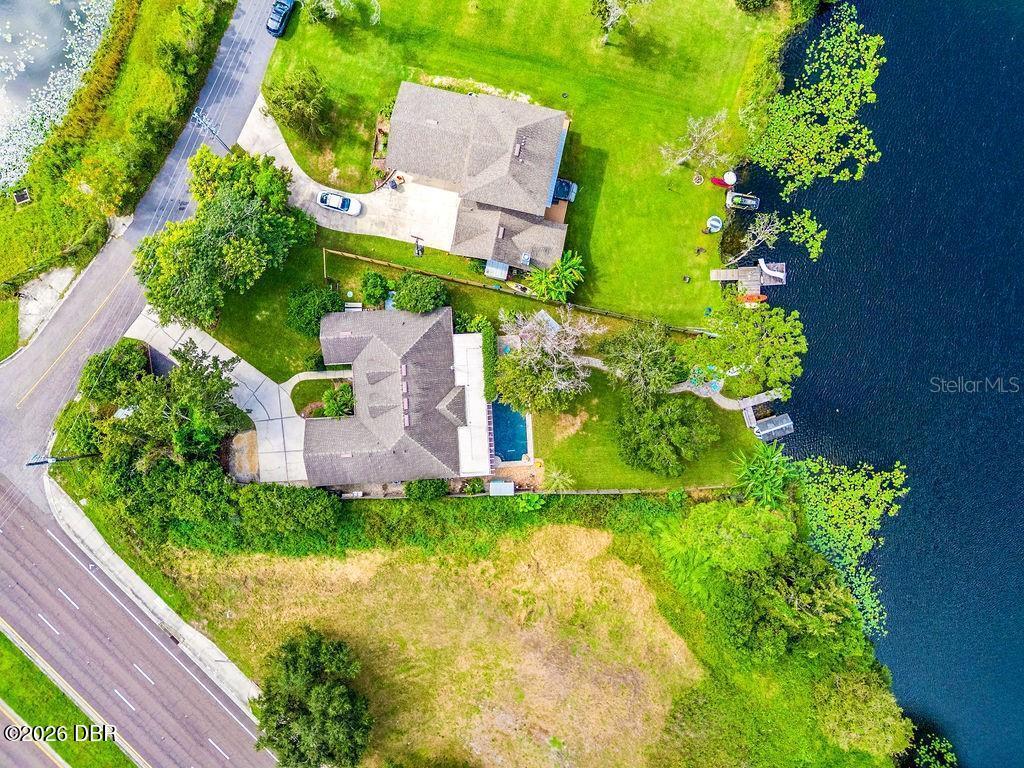
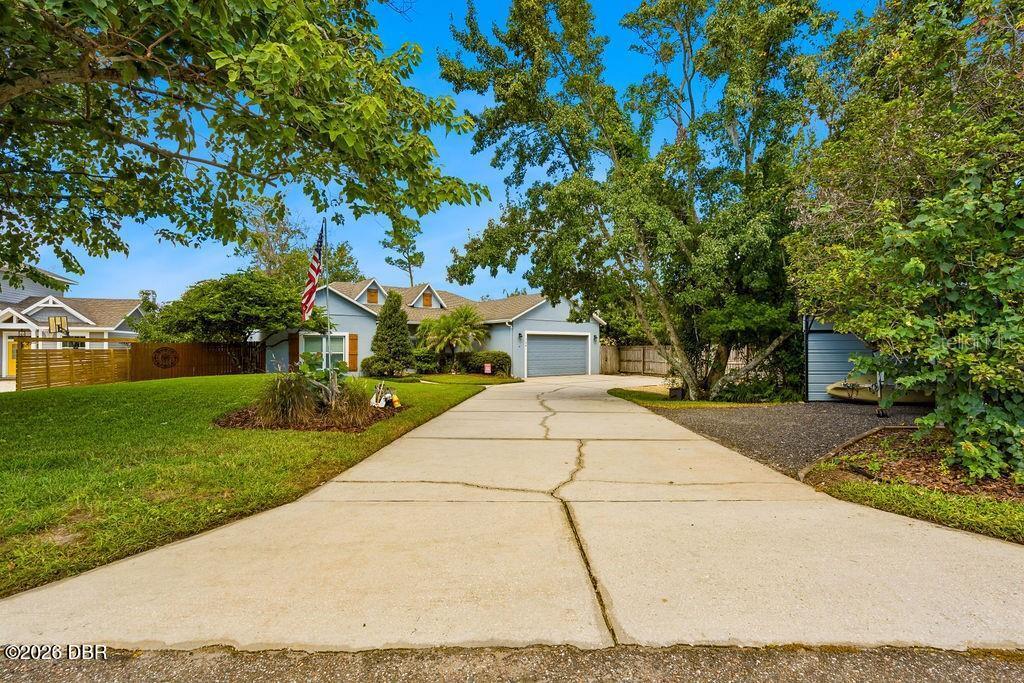
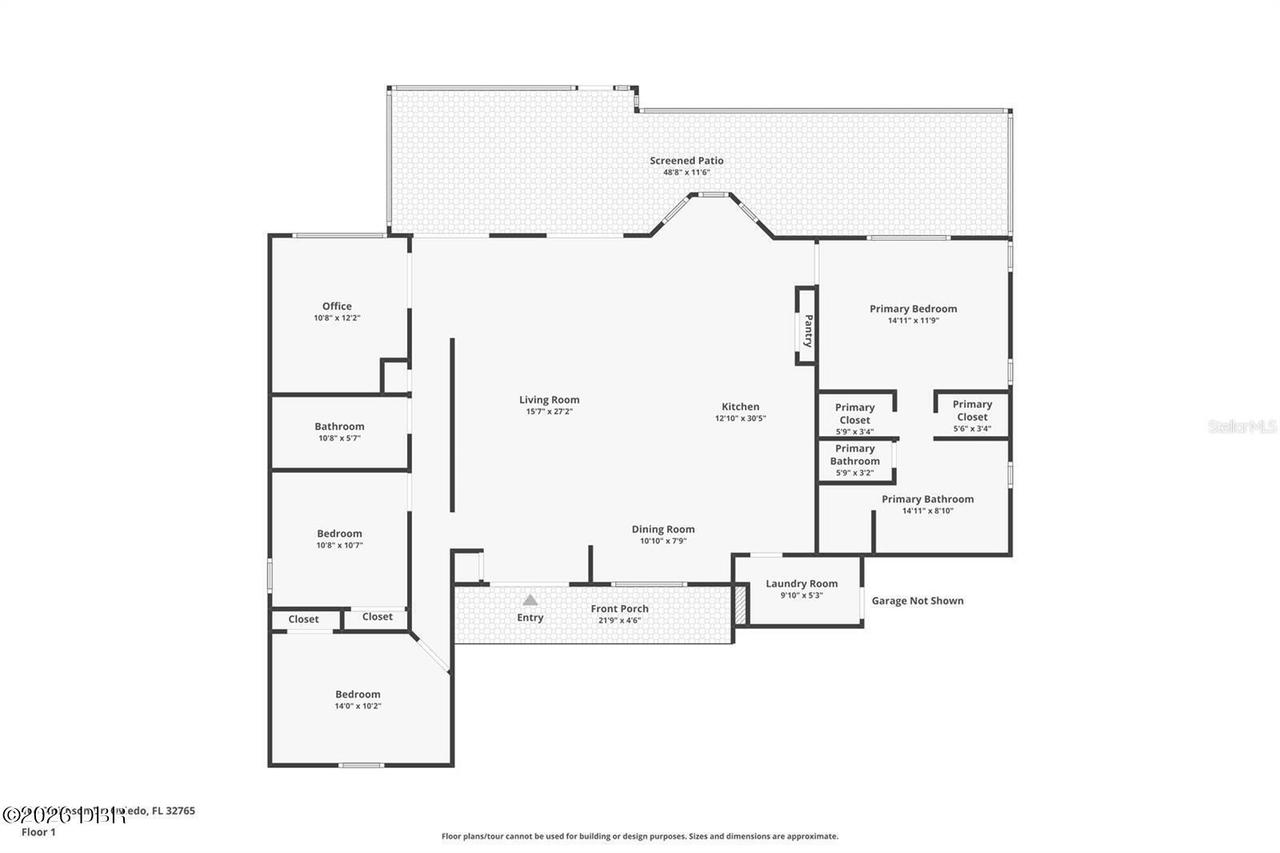
Property Features
Property Sub Type
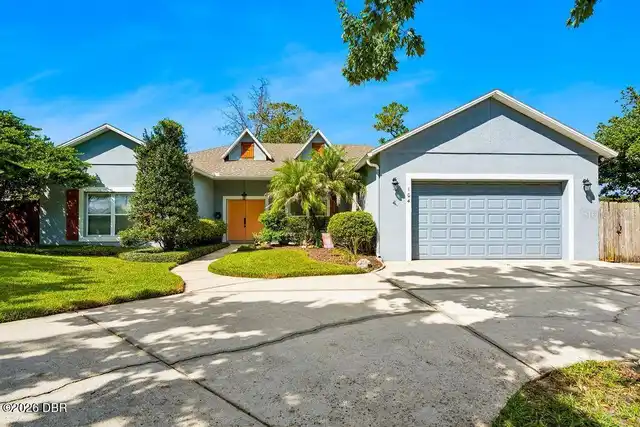
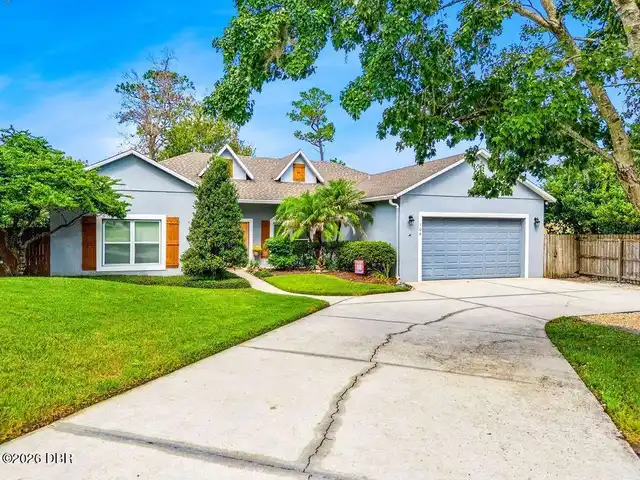
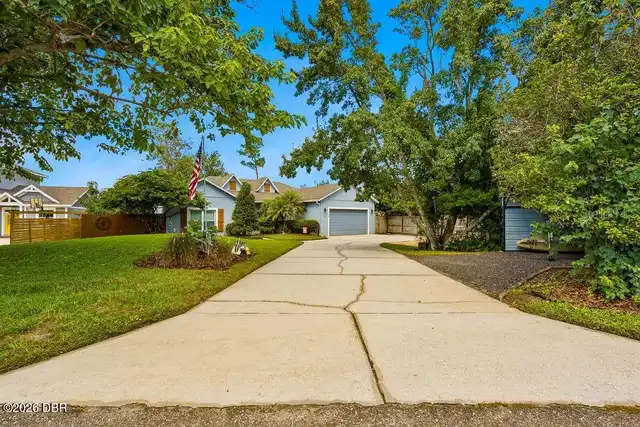
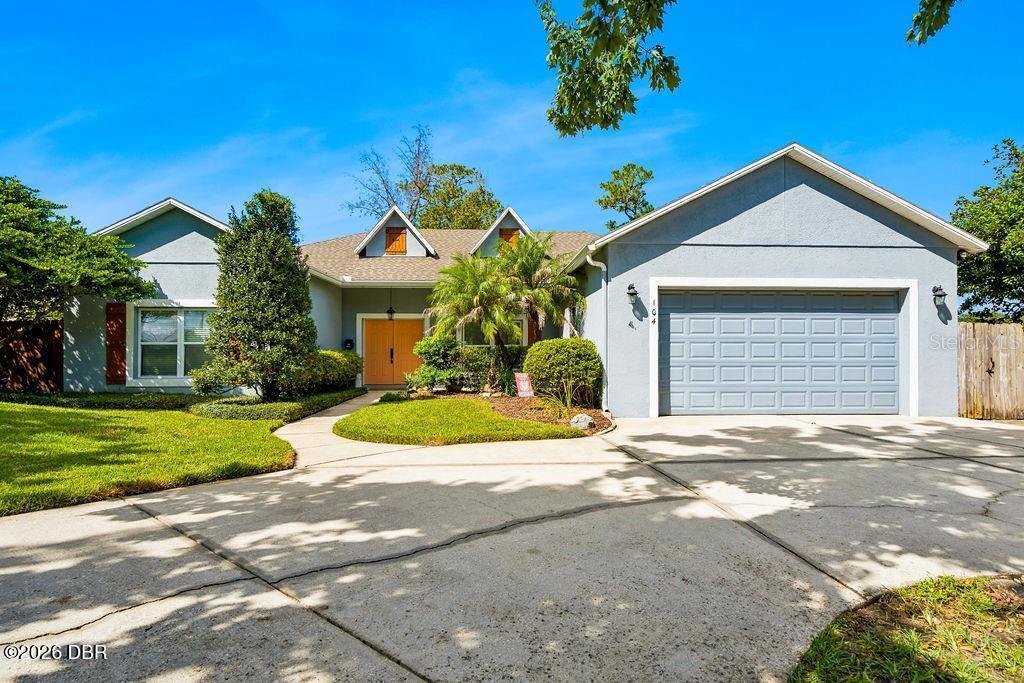
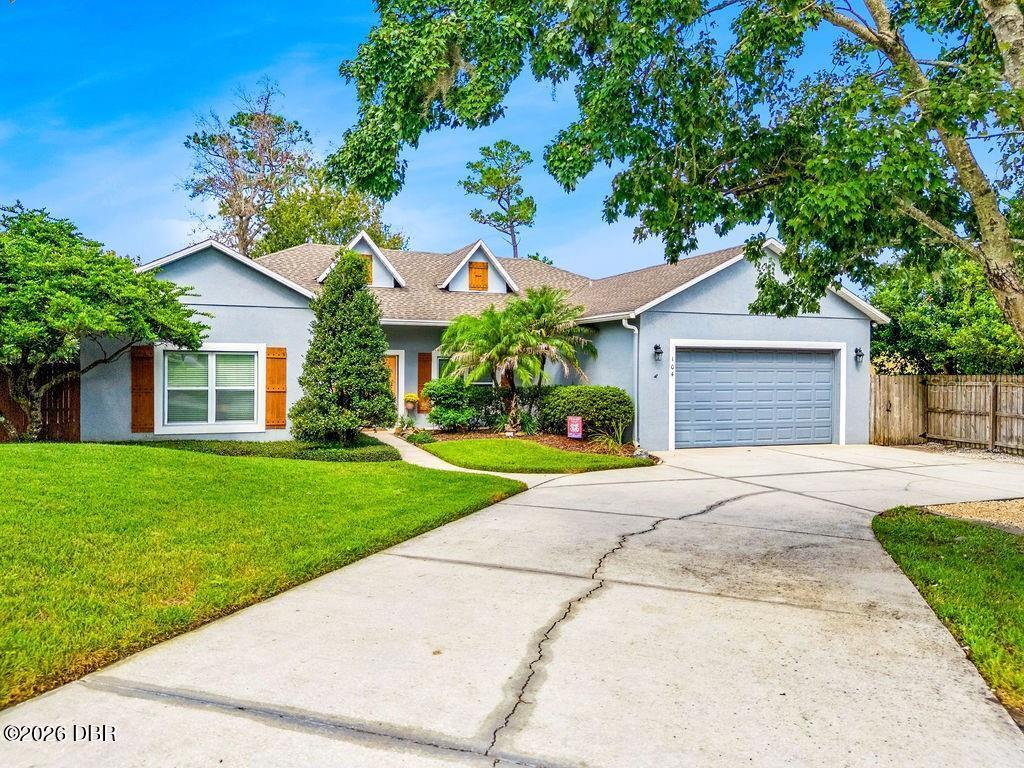
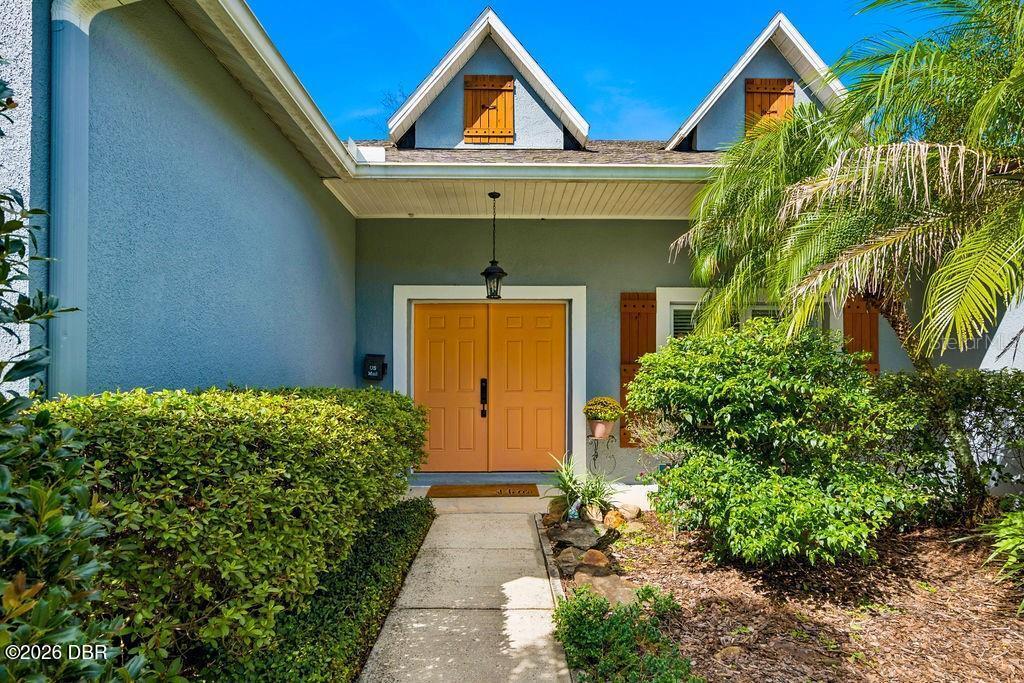
Single Family Residence
Style
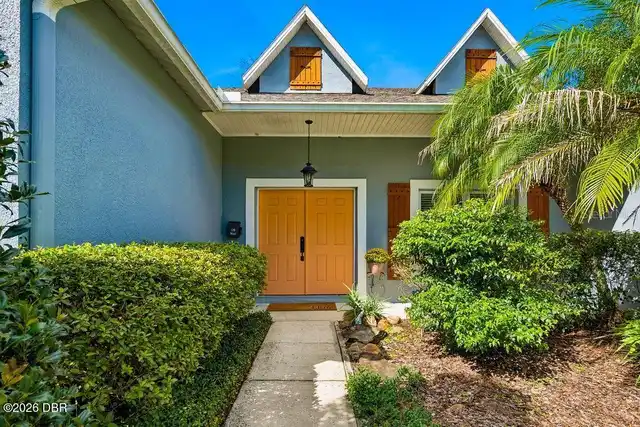
Craftsman, Traditional
Parking
Additional Parking
Subdivision
Not In Subdivision
Additional Information
Appliances Other5
Dishwasher, Disposal
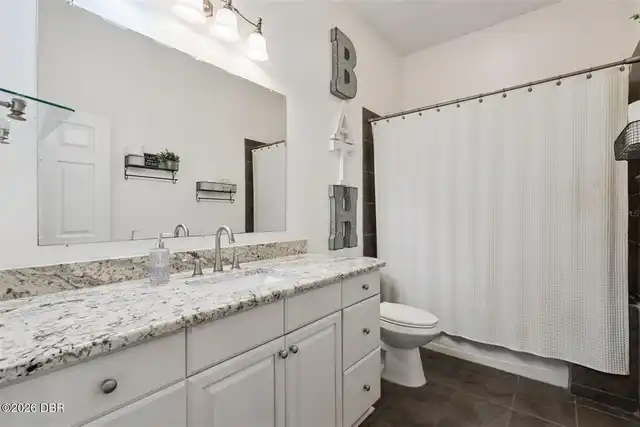
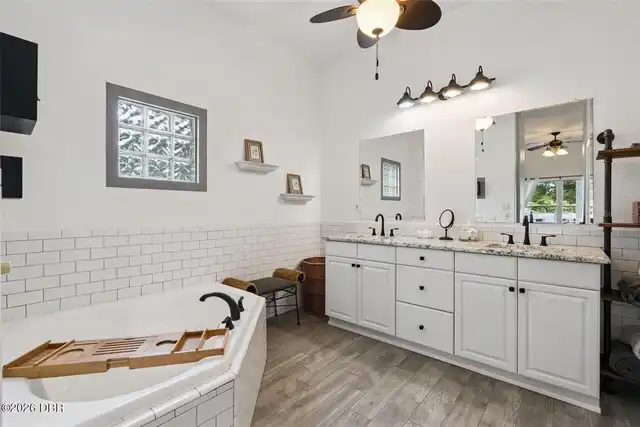
Bathrooms Total Decimal
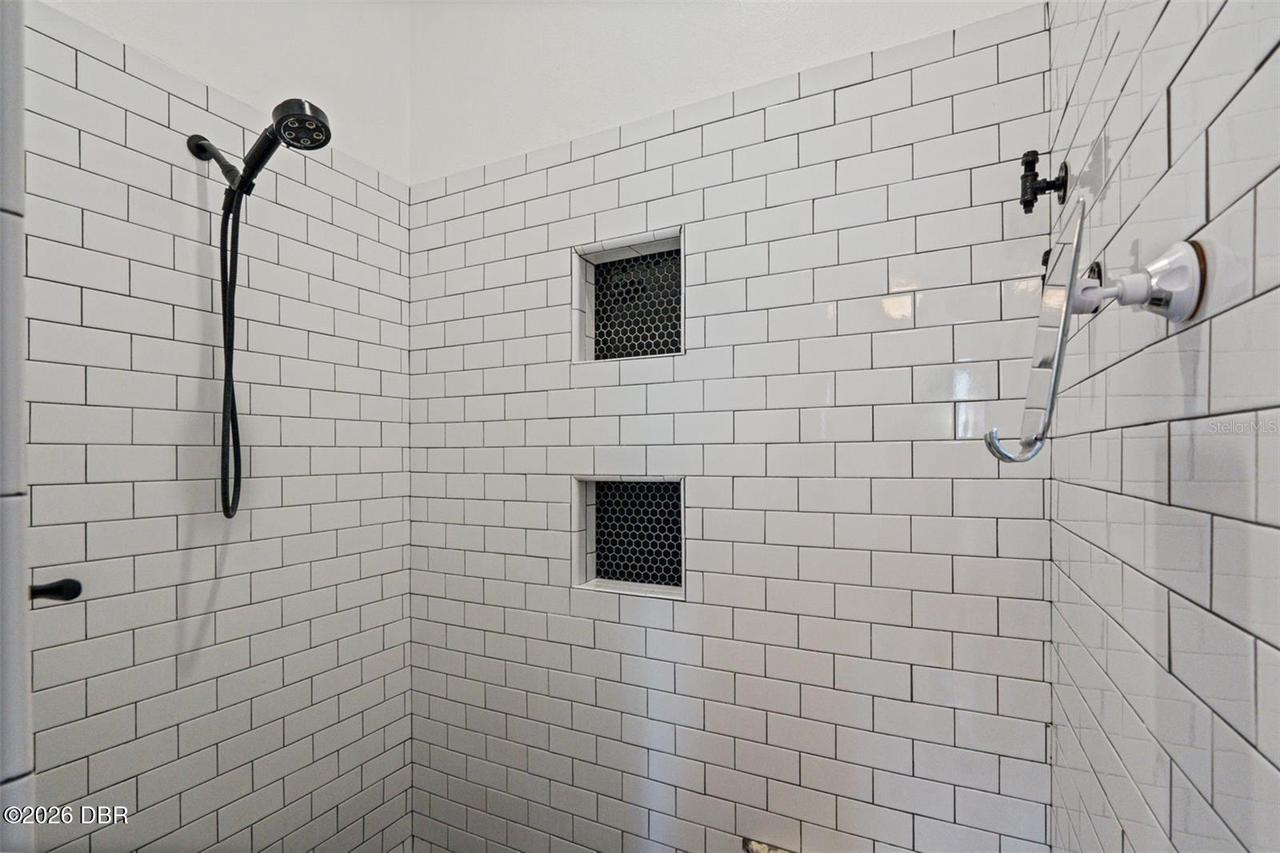
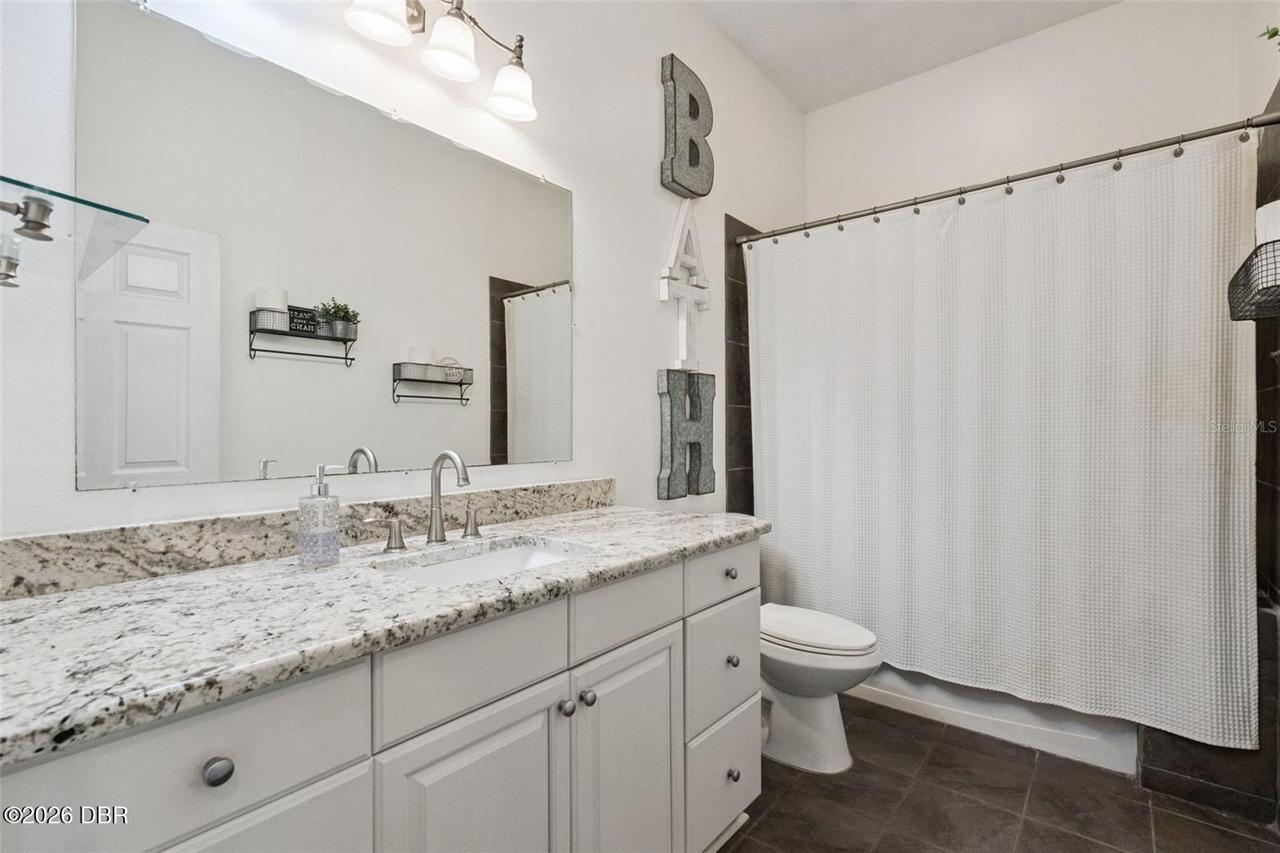
2.0
Construction Materials Other8
Block
Contract Status Change Date
2026-11-12
Cooling Other7
Central Air
Current Use Other10
Residential
Currently Not Used Accessibility Features YN
No
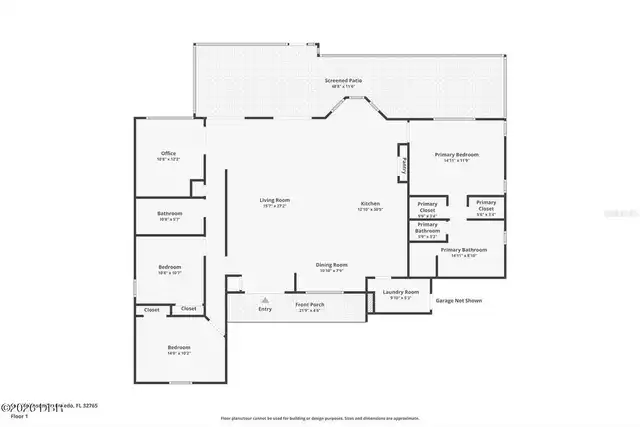
Currently Not Used Bathrooms Total
2.0
Currently Not Used Building Area Total
2636.0
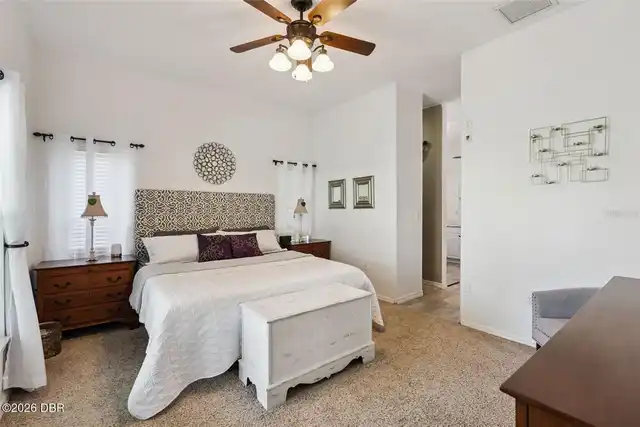
Currently Not Used Entry Level
1
Currently Not Used Garage Spaces
2.0
Currently Not Used Living Area Source
Appraiser
Documents Change Timestamp
2026-11-12T17:12:17Z
Electric Whole House Generator
200+ Amp Service
Exterior Features Other11
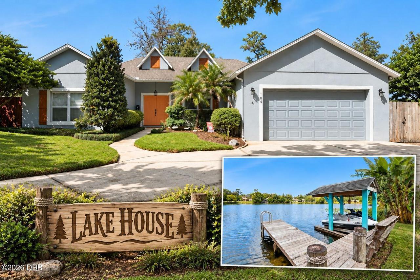
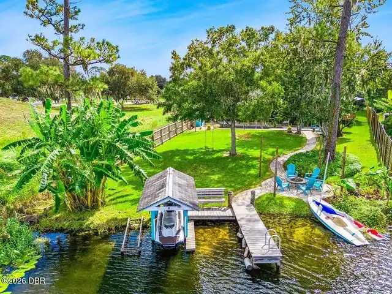
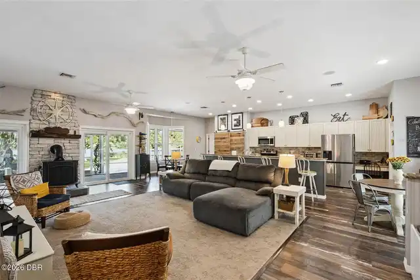
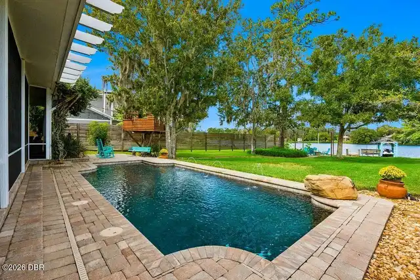
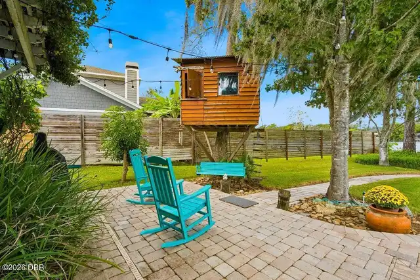
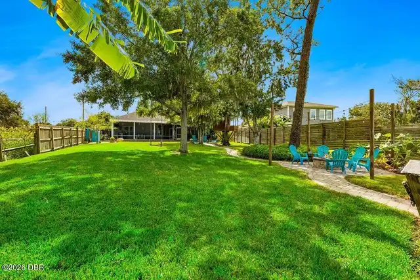
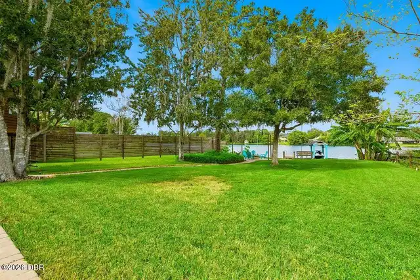
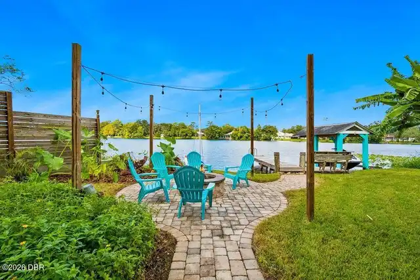
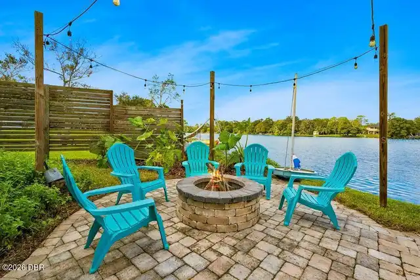
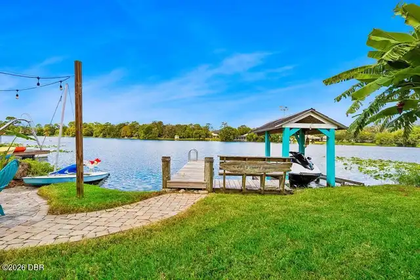
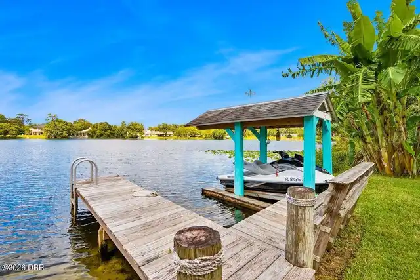
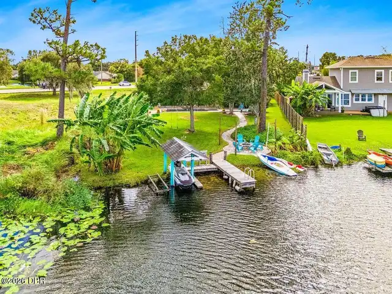
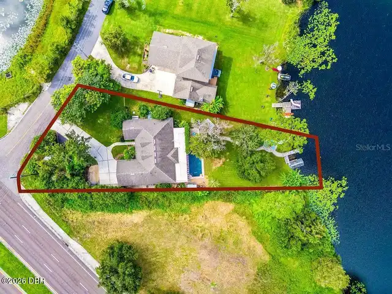
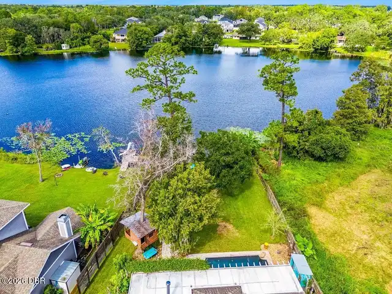
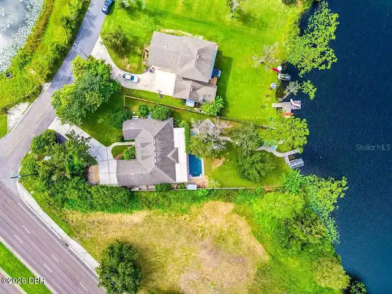
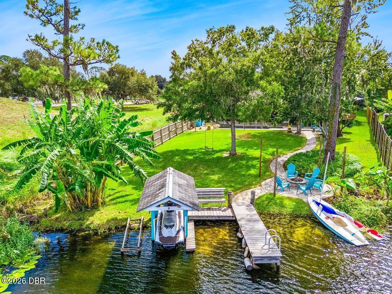
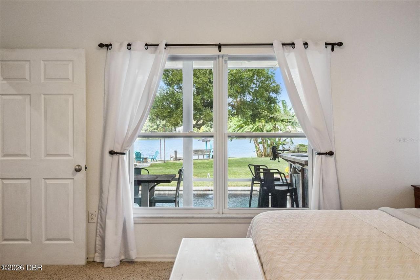
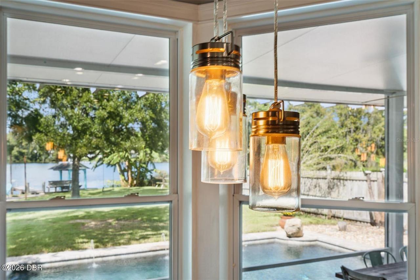
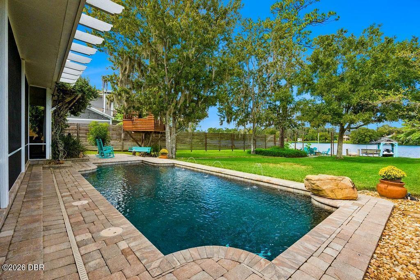
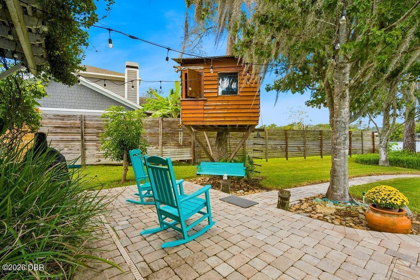
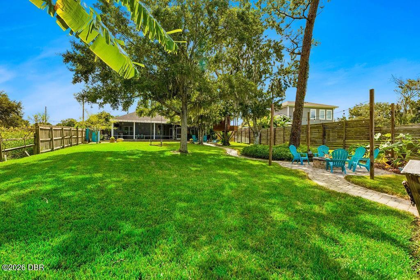
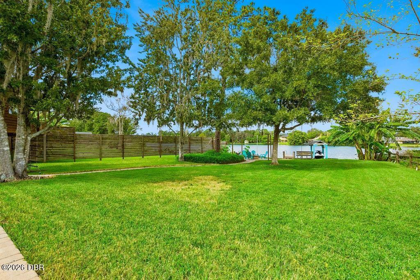
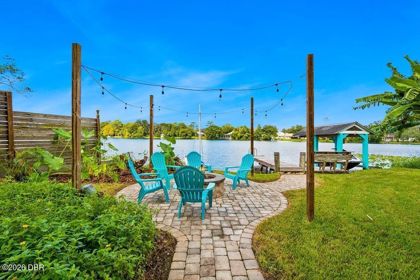
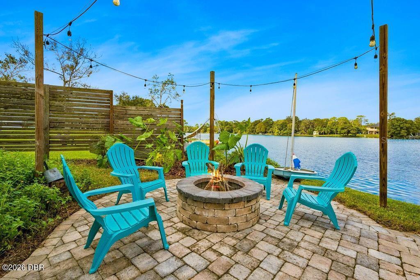
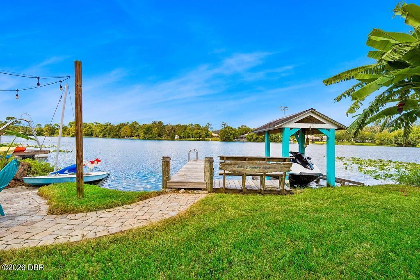
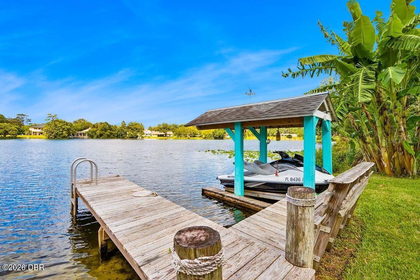
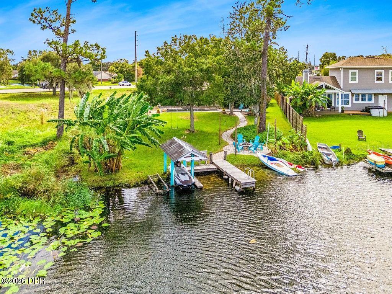
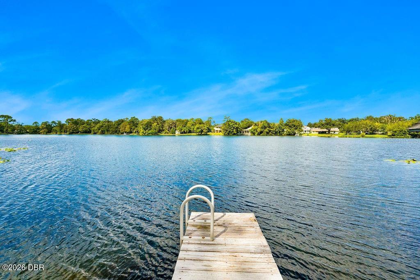
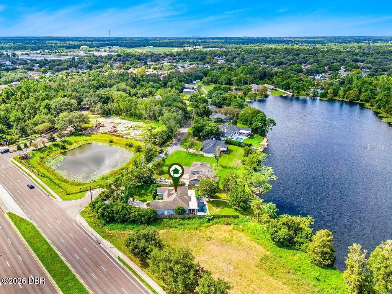
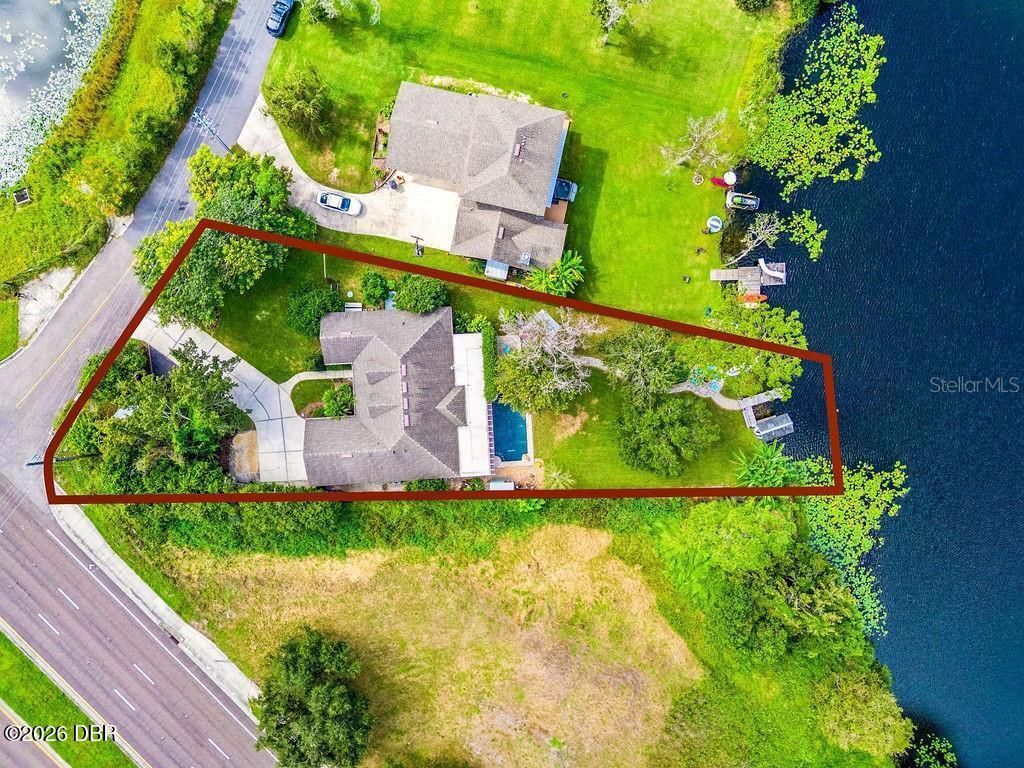
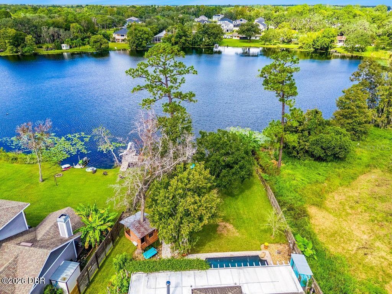
Dock, Boat Lift, Outdoor Shower, Fire Pit
Fireplace Features Fireplaces Total
1
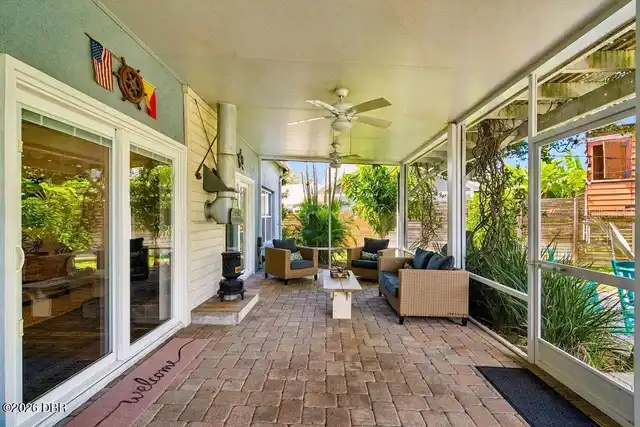
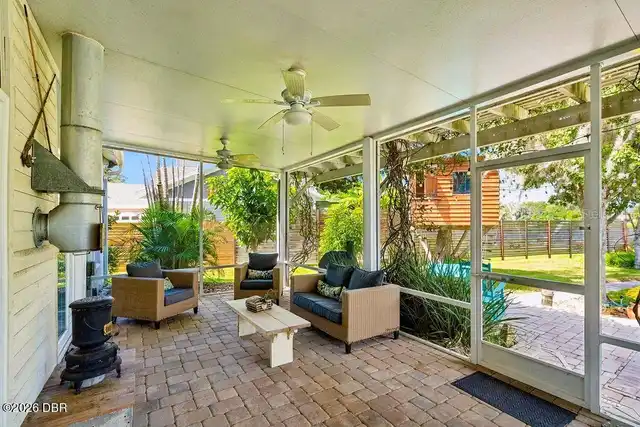
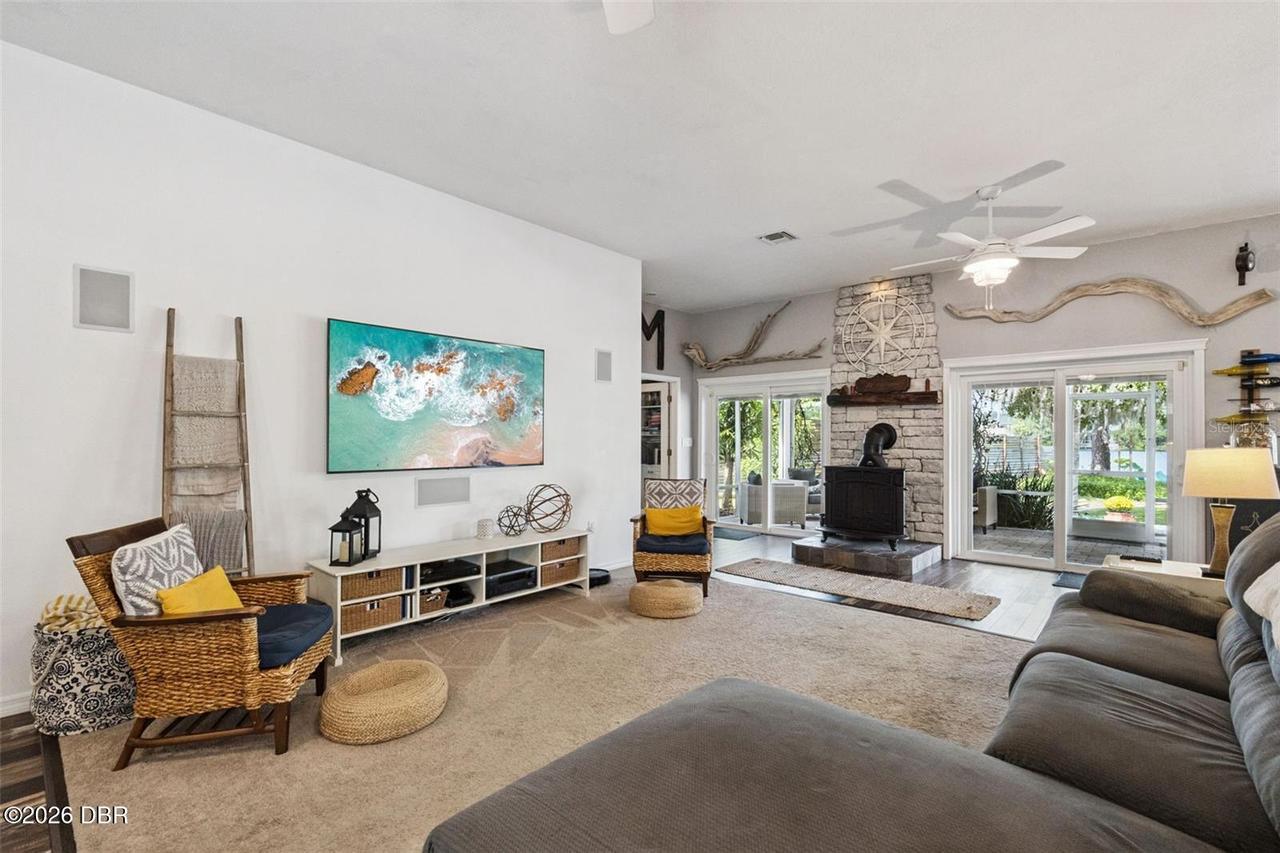
Fireplace Features Other12
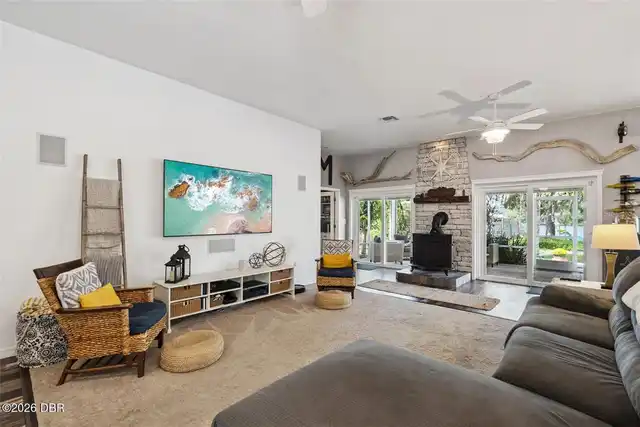
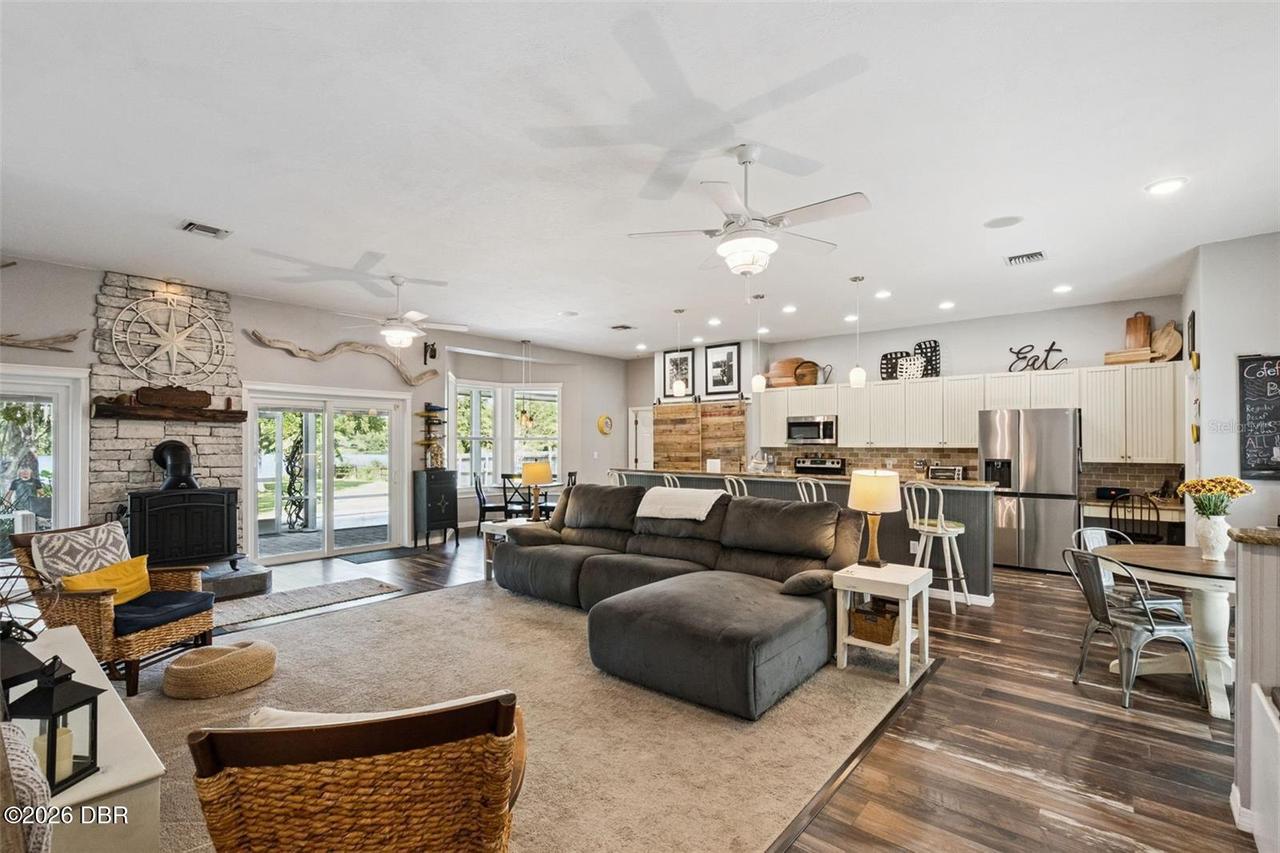
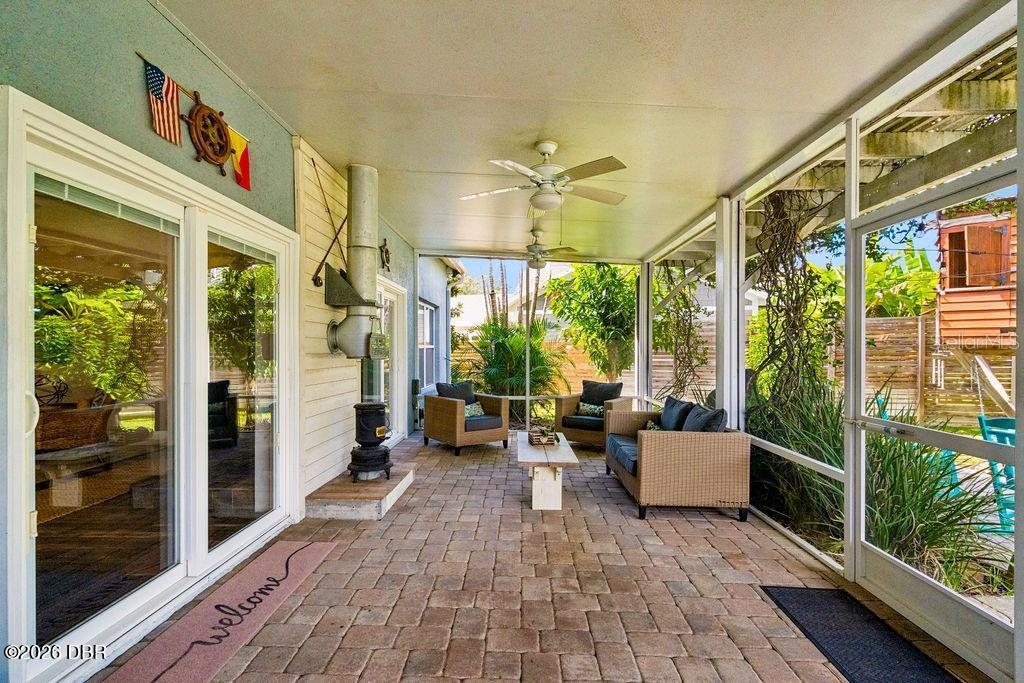
Free Standing, Wood Burning
Floor Plans Change Timestamp
2026-11-12T17:12:17Z
Flooring Other13
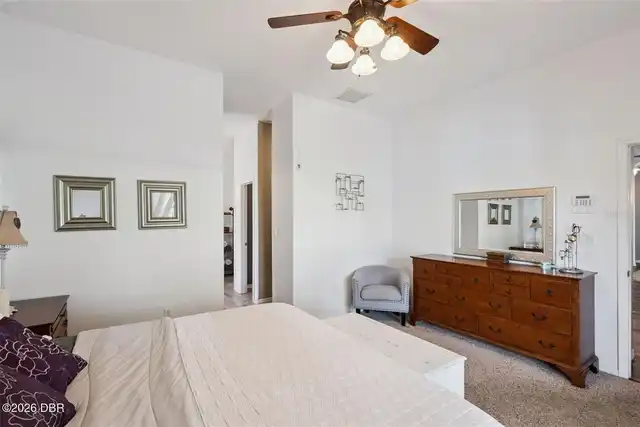
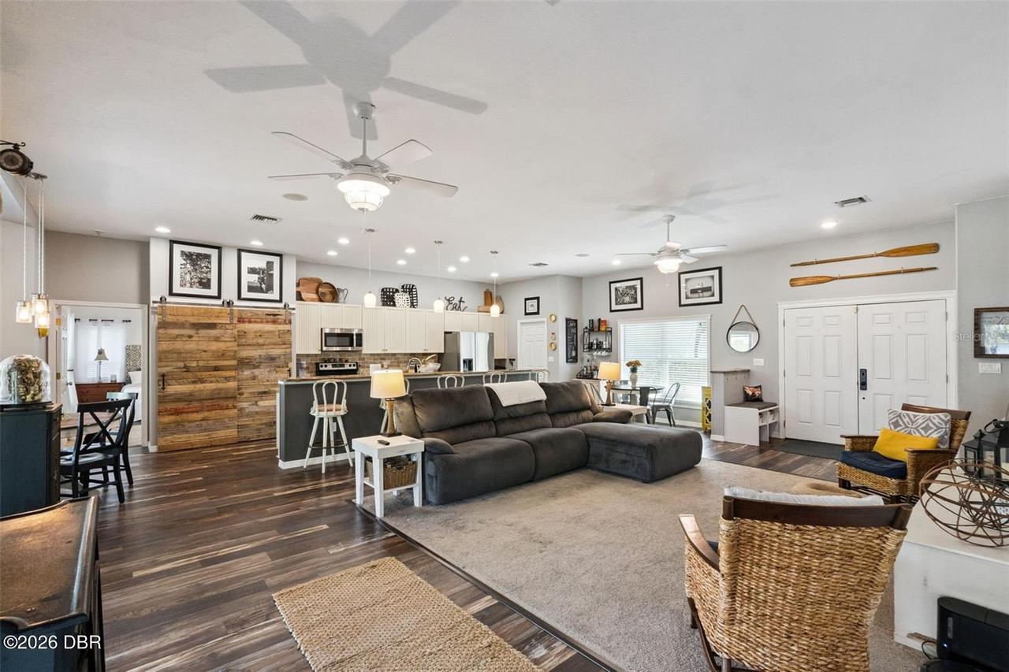
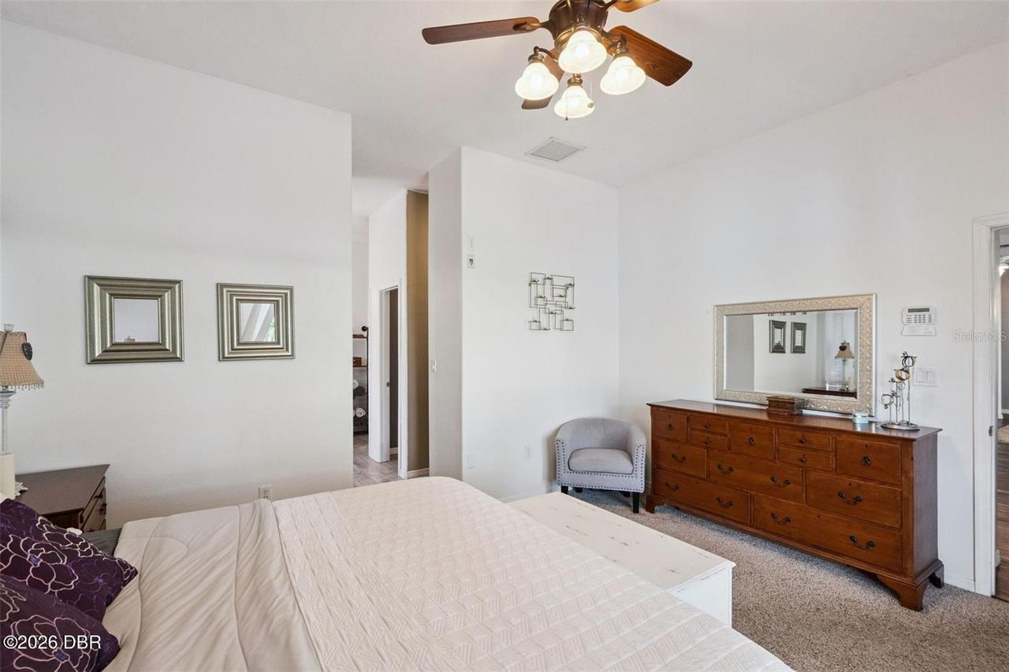
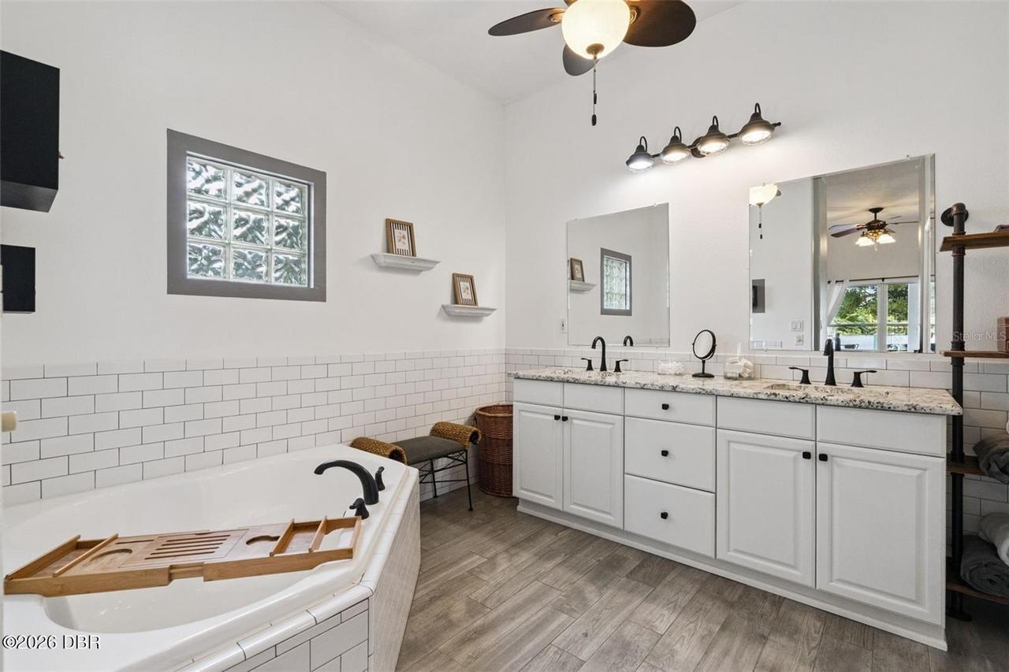
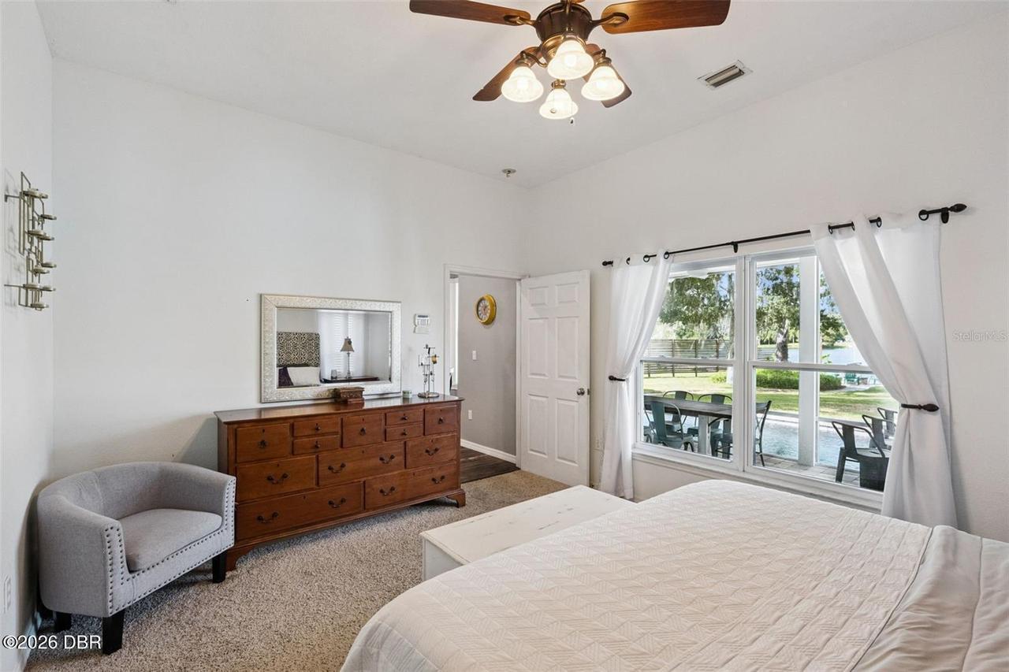
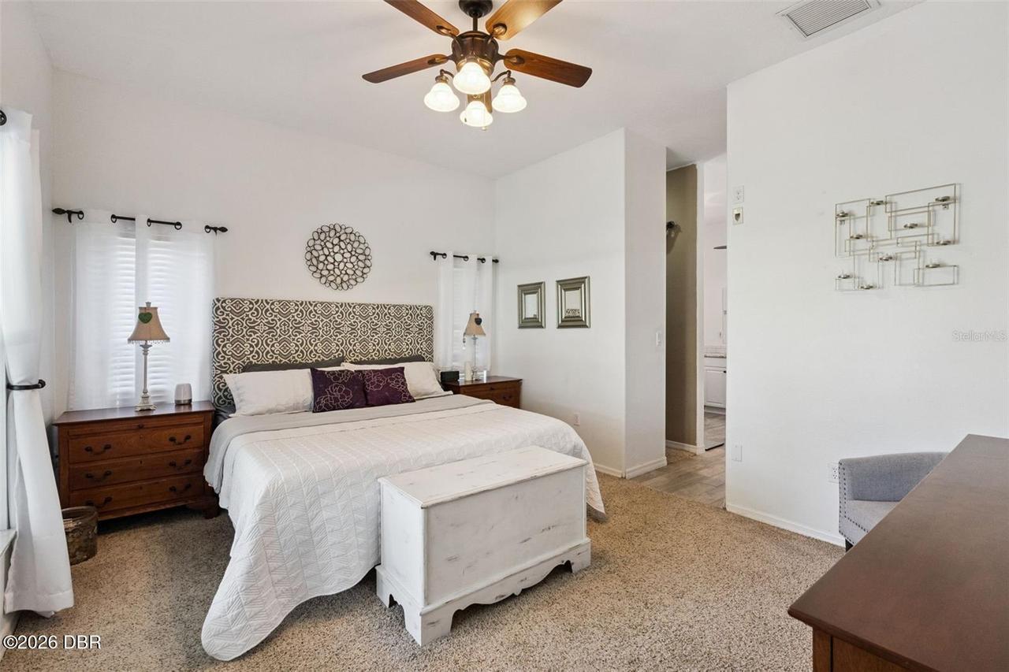
Laminate, Tile, Carpet
Foundation Details See Remarks2
Slab
General Property Information CDD Fee YN
No
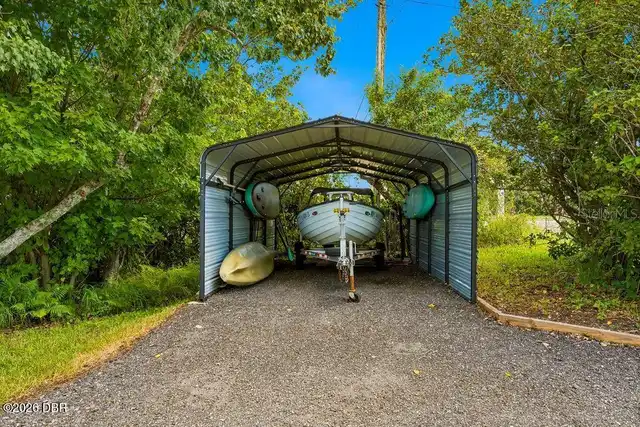
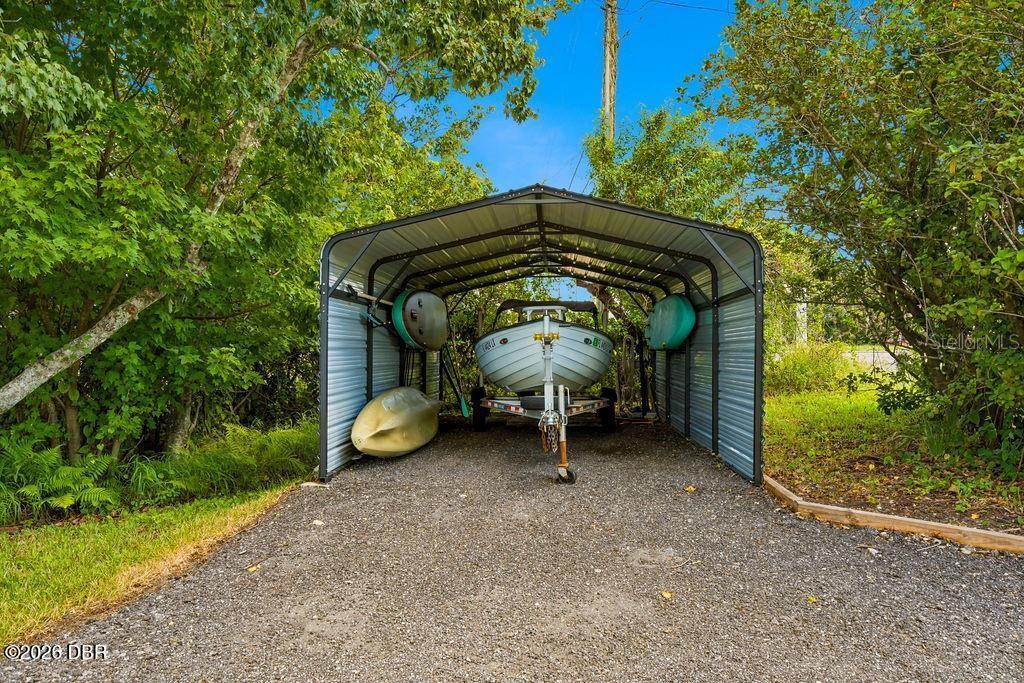
General Property Information Carport Spaces
1.0
General Property Information Direction Faces
South
General Property Information Directions
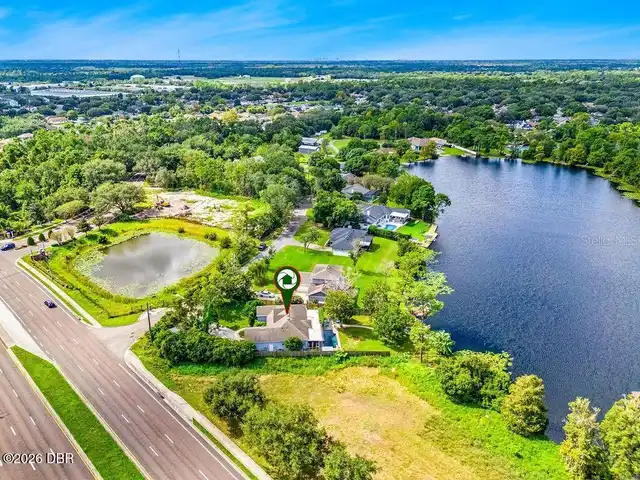
I-4 East to SR 408 East, then SR 417 North to Exit 38 (SR 426/Aloma Ave). Turn right on SR 426 East, go 2.3 mi, then turn right on W Chapman Rd. Go 1.6 mi and turn right on Alafaya Trail (SR 434). Go 0.6 mi and turn right on Smithson Dr. Home is on the right, at the corner of Alafaya Trail.
General Property Information Homestead YN
Yes
General Property Information List PriceSqFt
336.3
General Property Information Stories
1
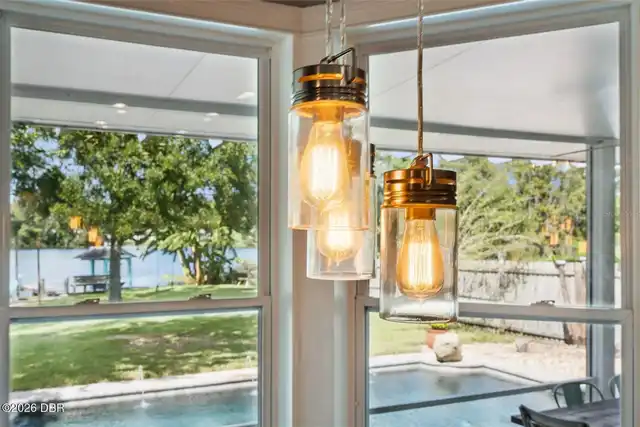
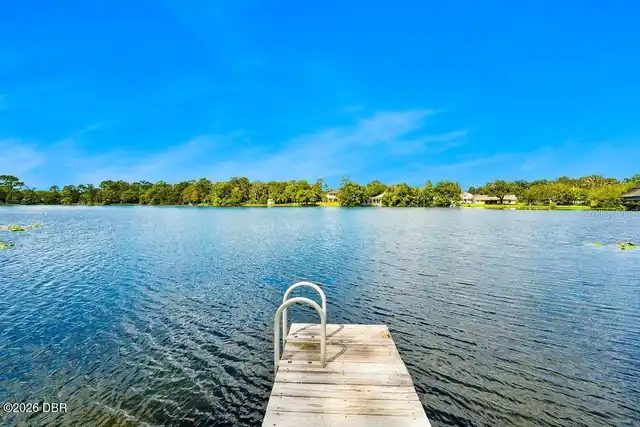
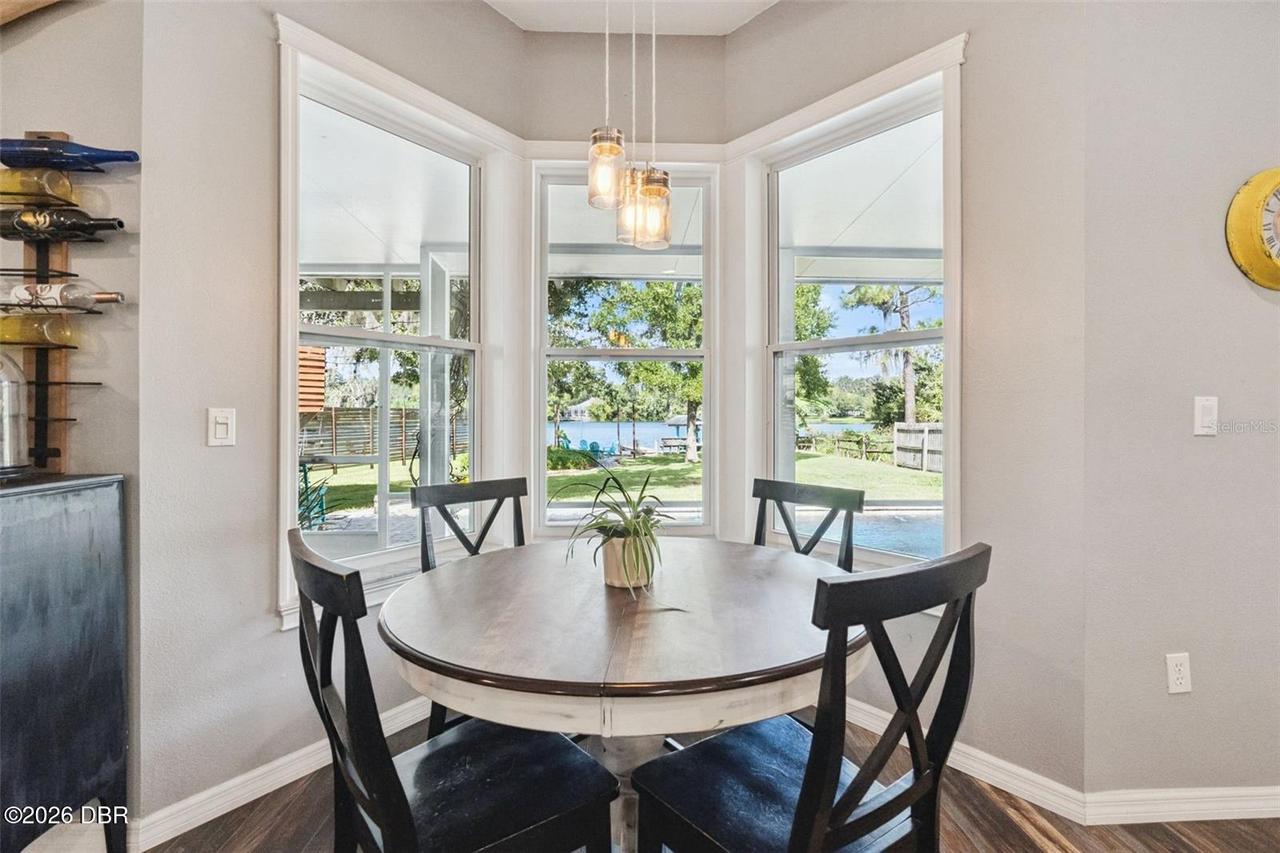
General Property Information Water Frontage Feet
77
Interior Features Other17
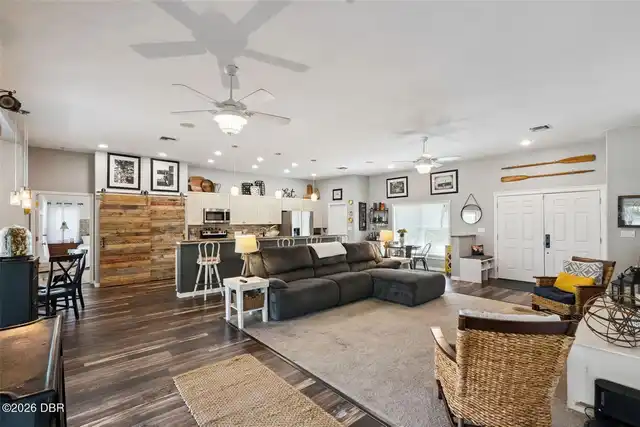
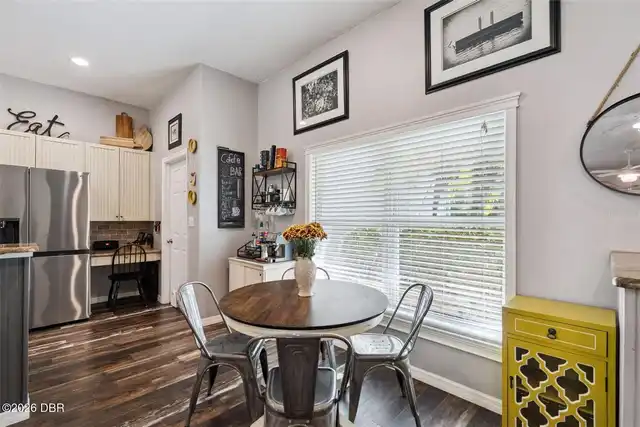
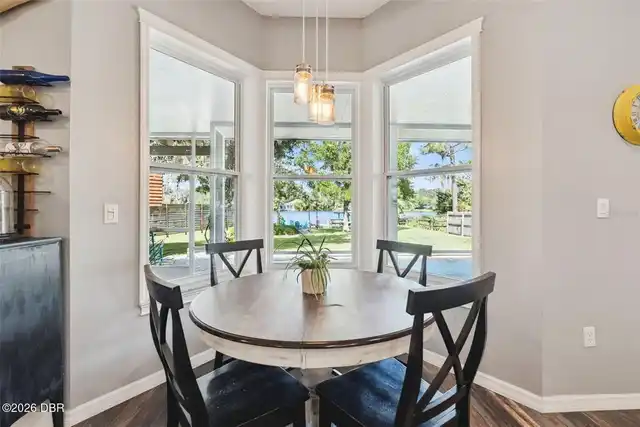
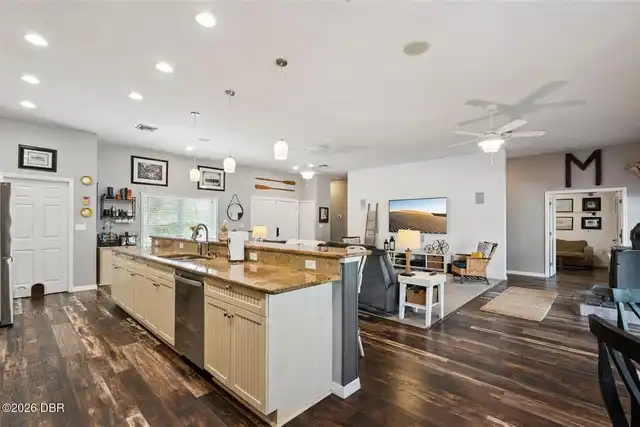
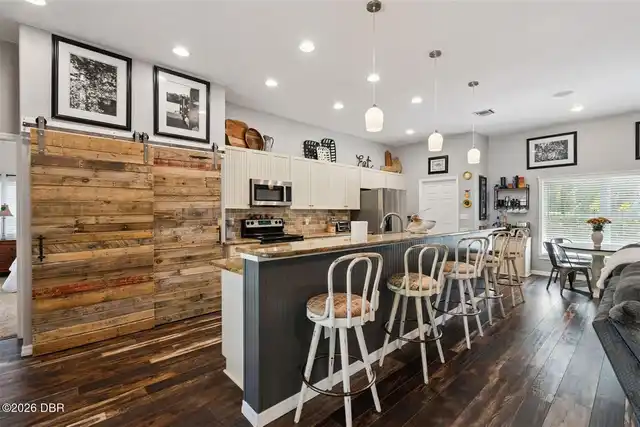
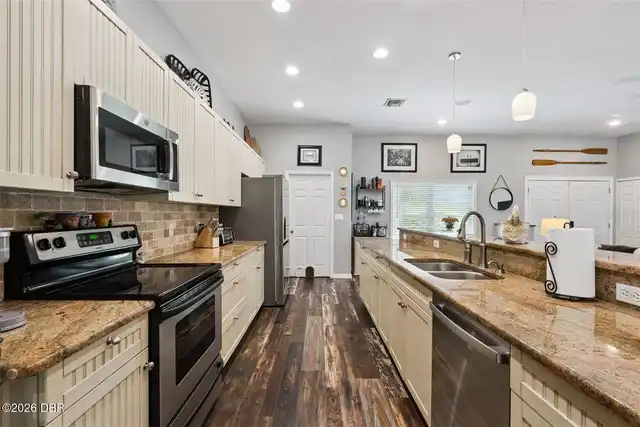
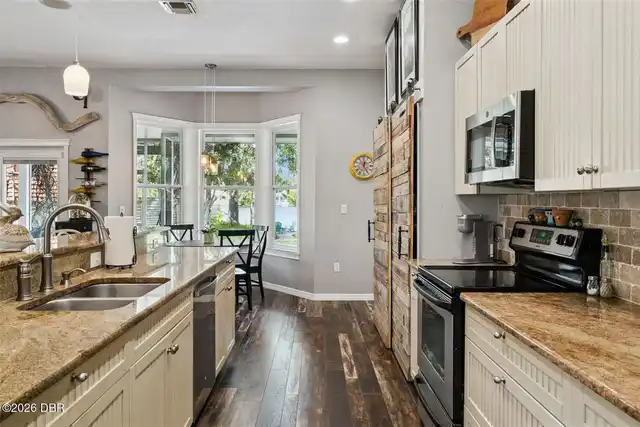
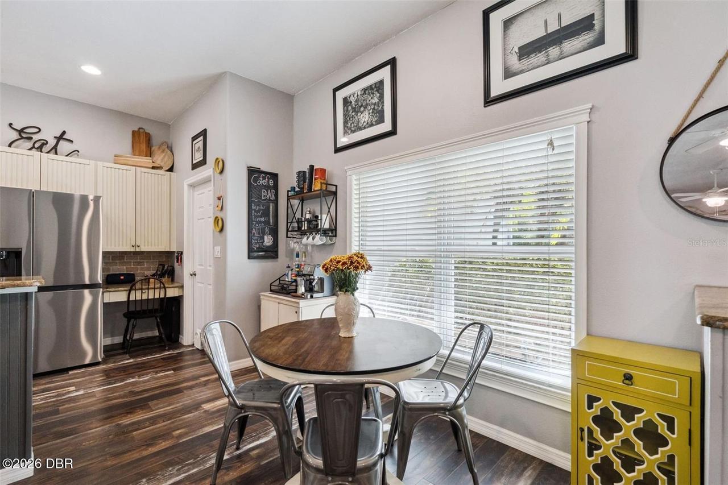
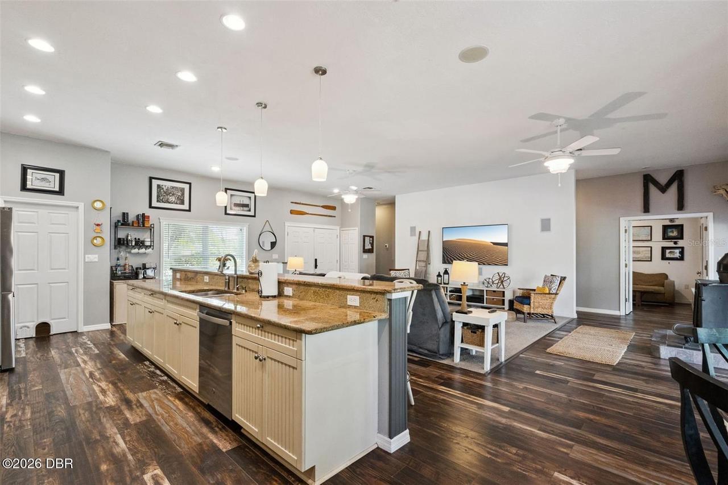
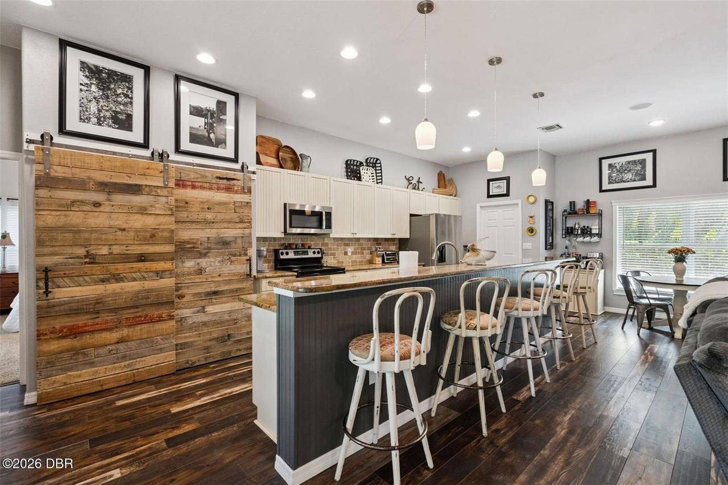
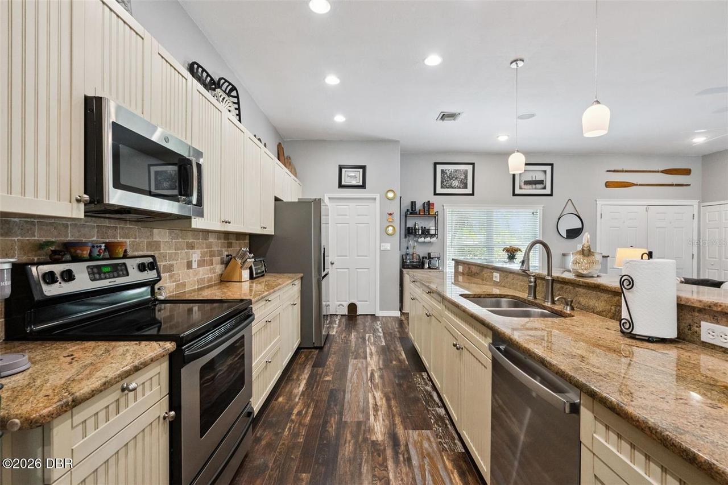
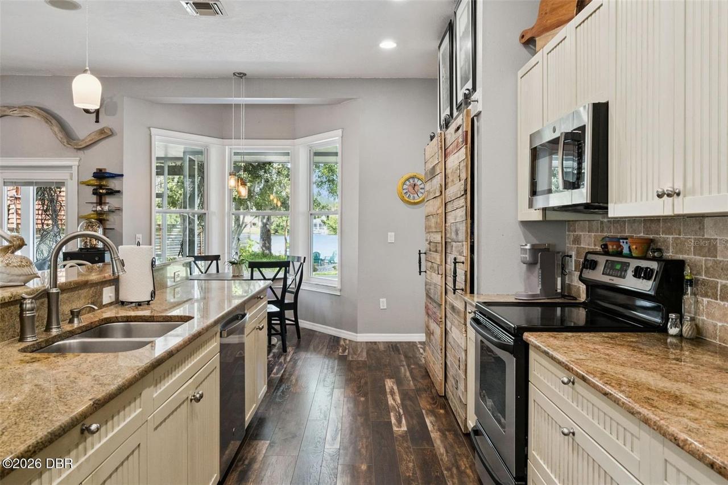
Pantry, Breakfast Bar, Open Floorplan, Breakfast Nook, Ceiling Fan(s), Kitchen Island
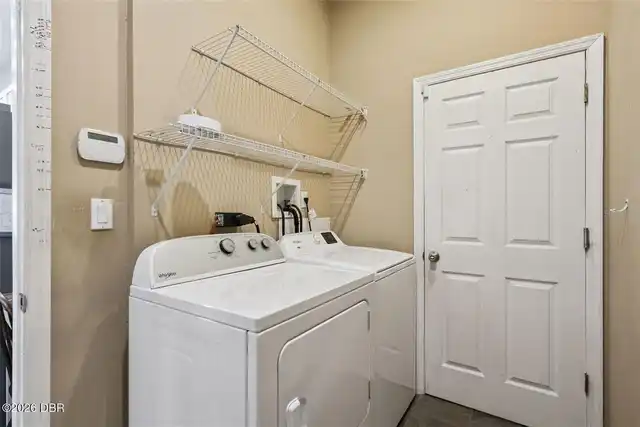
Laundry Features None10
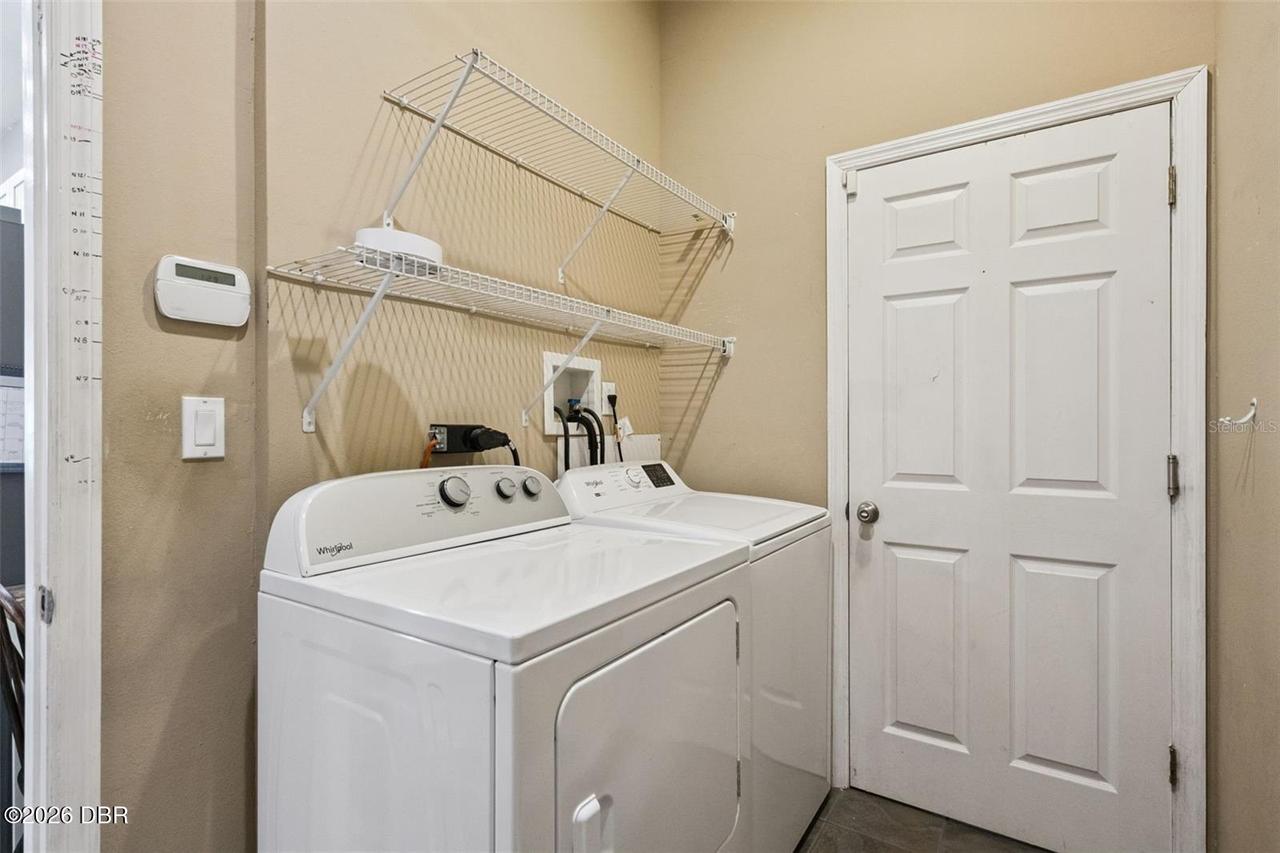
In Unit
Listing Contract Date
2026-11-12
Listing Terms Other19
Cash, FHA, Conventional, VA Loan
Location Tax and Legal Country
US
Location Tax and Legal Elementary School
Other
Location Tax and Legal High School
Other
Location Tax and Legal Middle School
Other
Location Tax and Legal Parcel Number
27-21-31-300-030E-0000
Location Tax and Legal Tax Annual Amount
3359.04
Location Tax and Legal Tax Legal Description4
SEC 27 TWP 21S RGE 31E BEG 634.5 FT N & 40.22 FT E OF SE COR OF E 1/2 OF NW 1/4 OF SW 1/4 RUN NWLY ALONG R/W 143.11 FT N 20 DEG 59 MIN W 177.2 FT NELY ALONG LK 60 FT S 35 DEG 3 MIN E 262.7 FT TO BEG (LESS RD)
Location Tax and Legal Tax Year
2026
Location Tax and Legal Zoning Description
Residential
Lot Size Square Feet
17567.75
Major Change Timestamp
2026-11-12T17:12:12Z
Major Change Type
New Listing
Modification Timestamp
2026-11-16T00:52:47Z
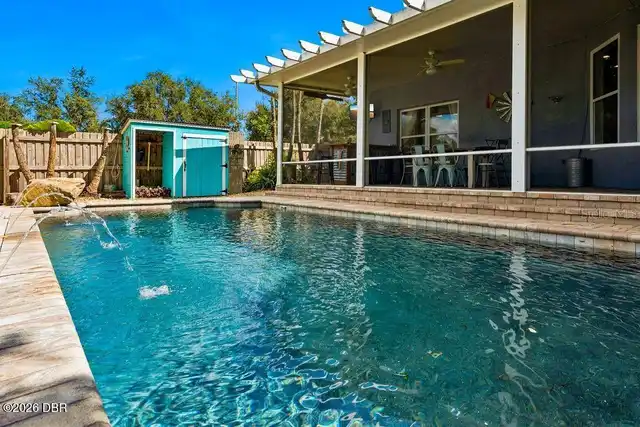
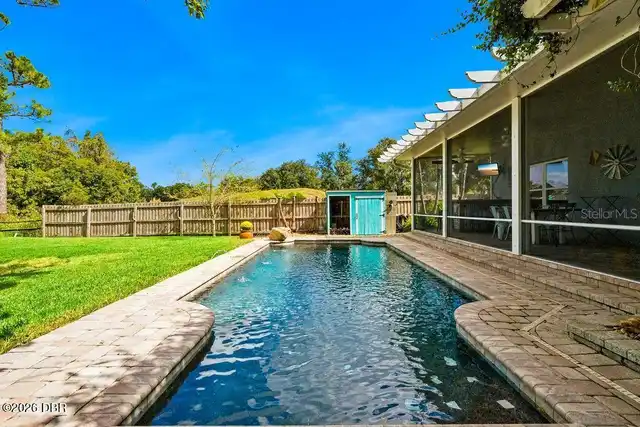
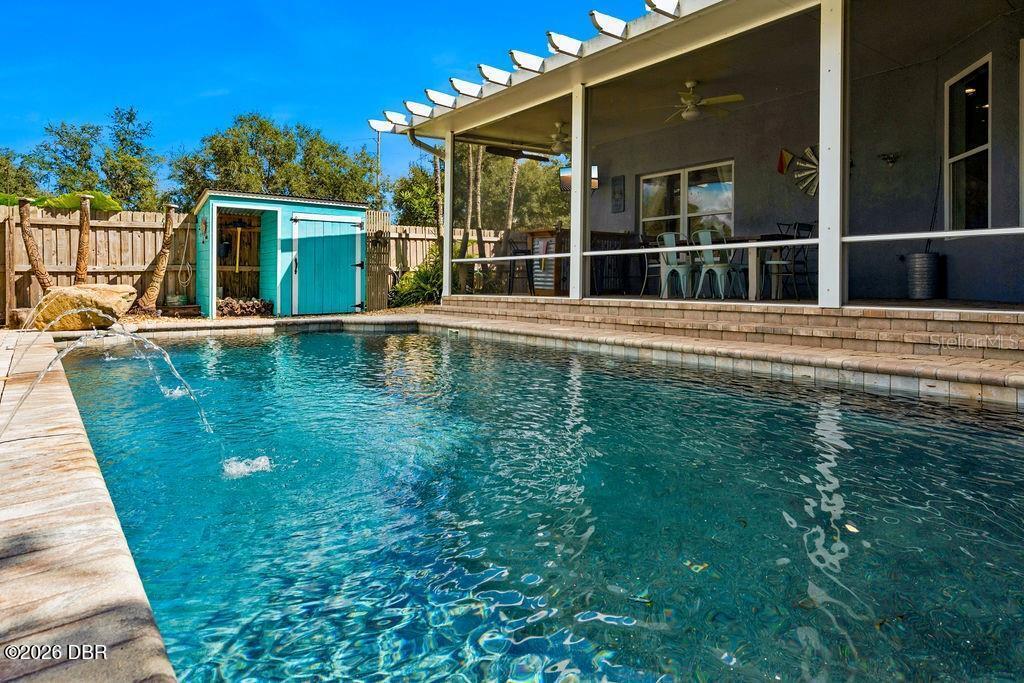
Other Structures Other20
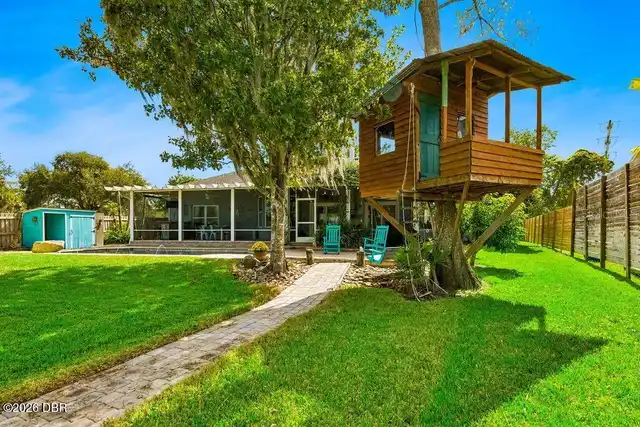
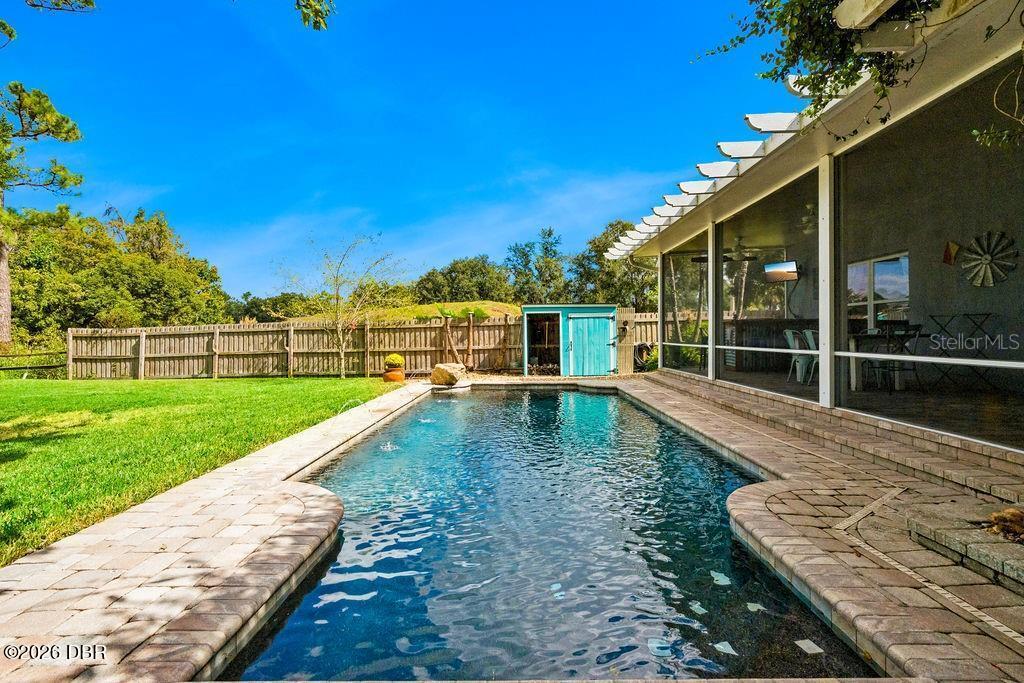
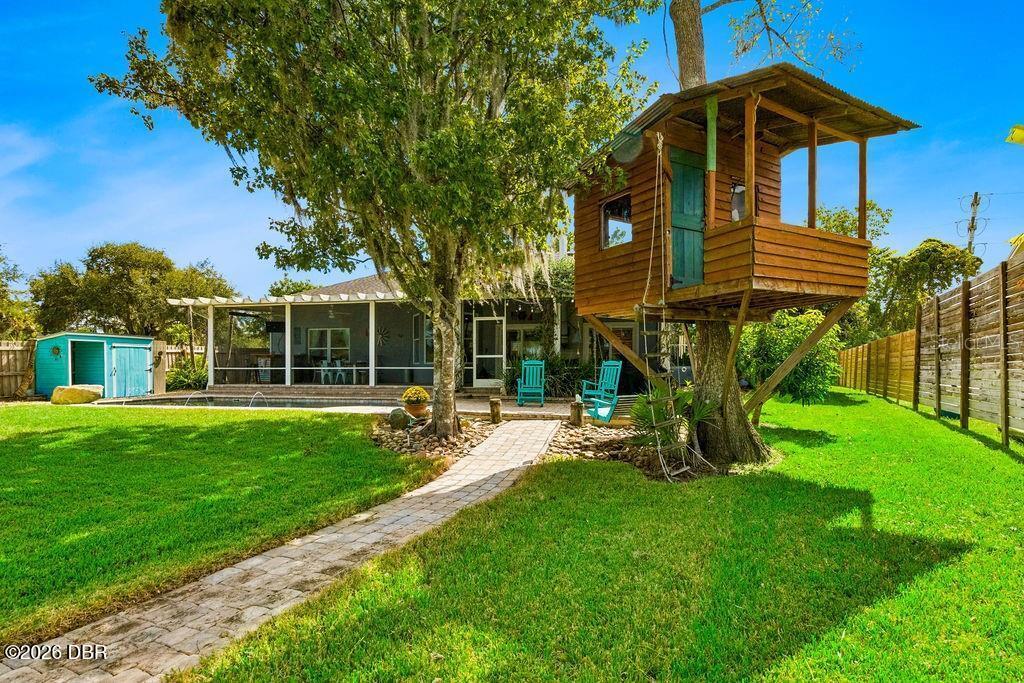
Shed(s), Boat House
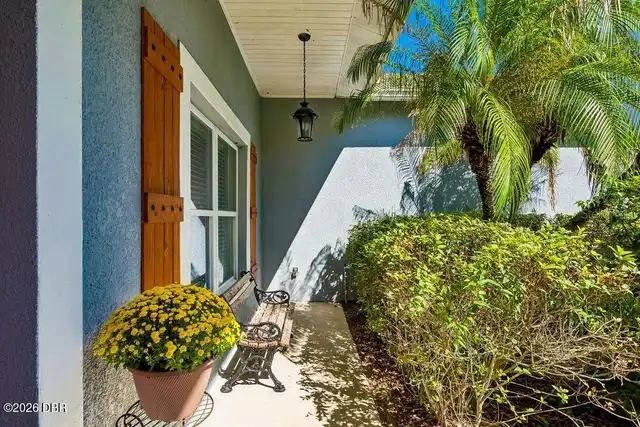
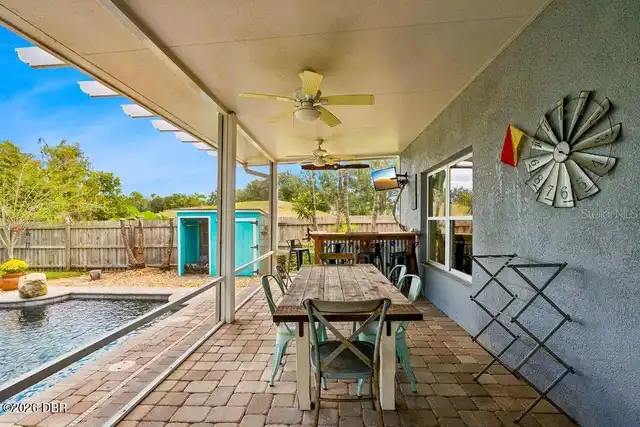
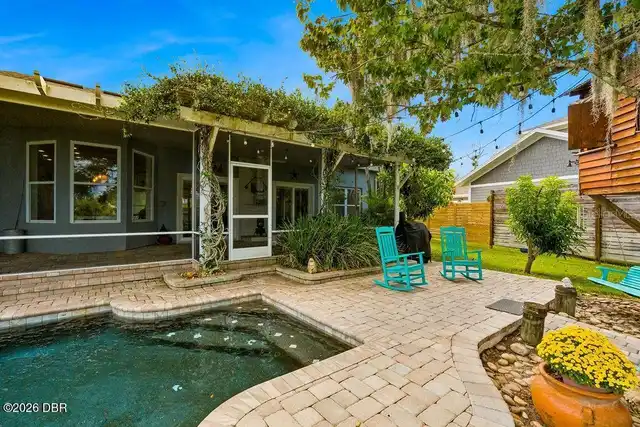
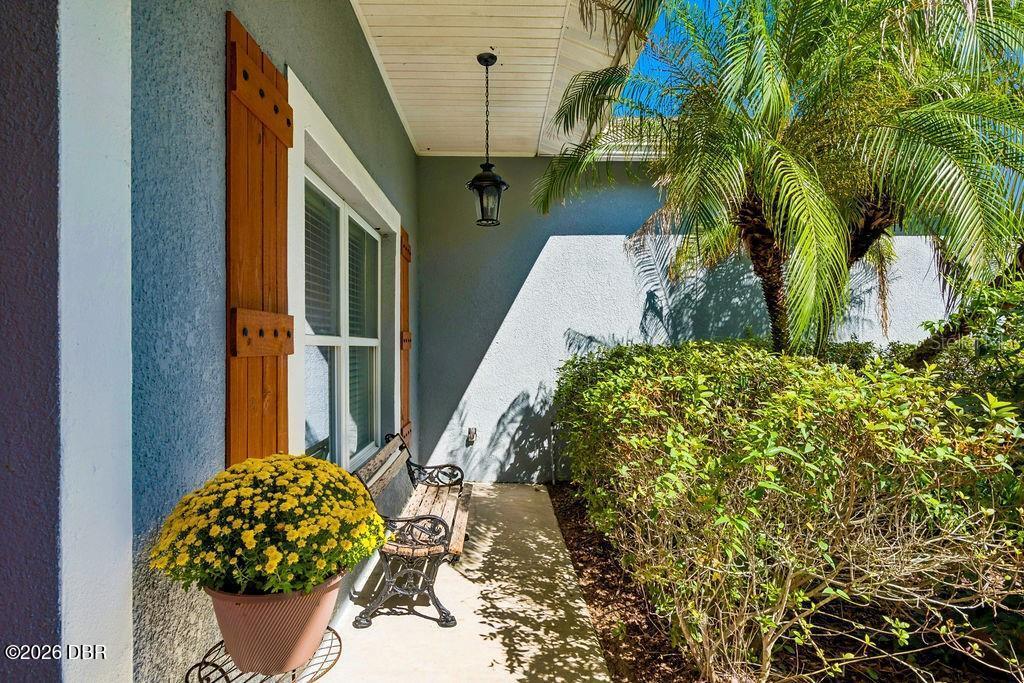
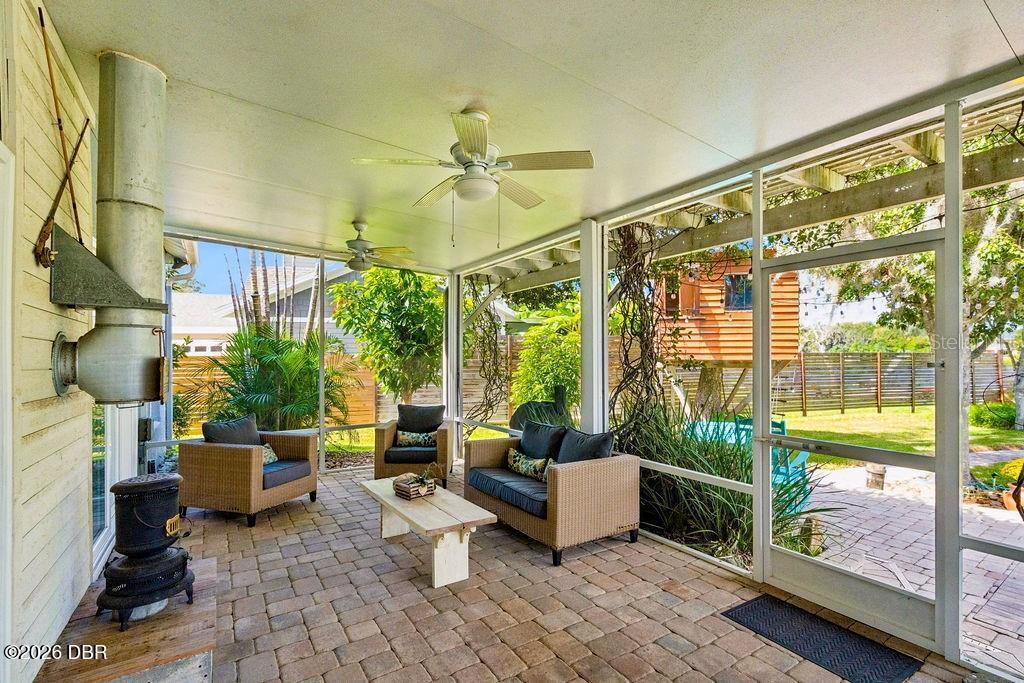
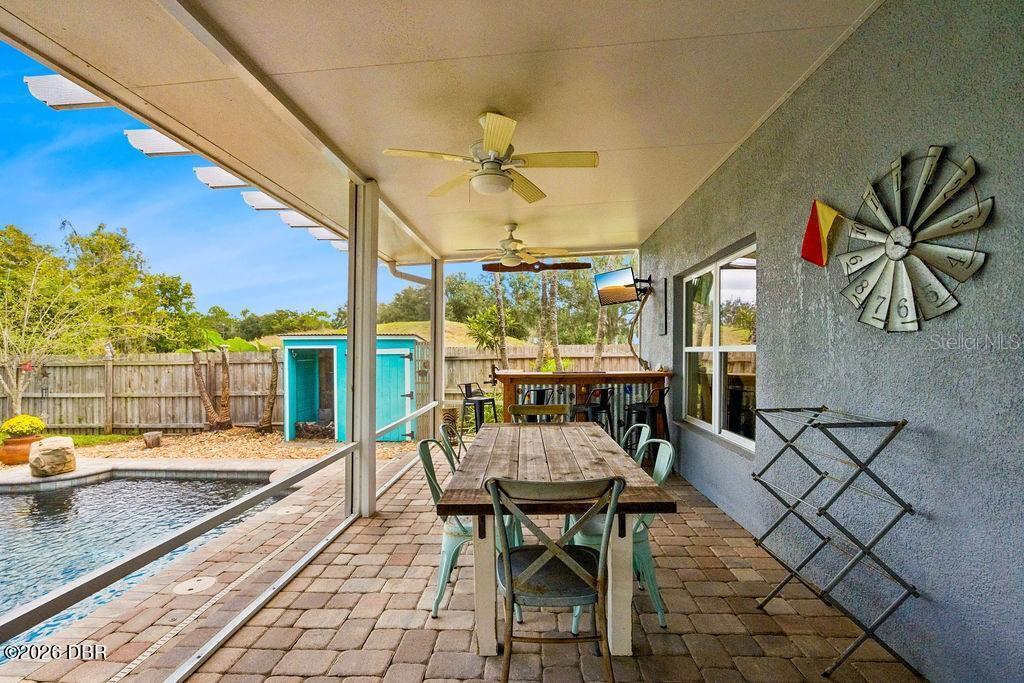
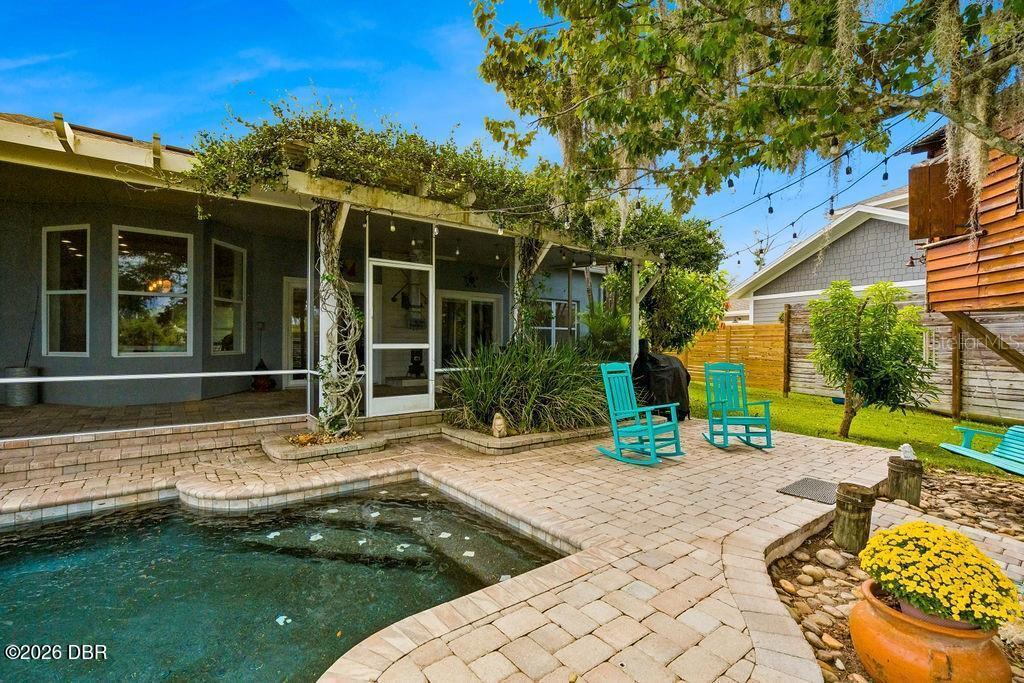
Patio And Porch Features Wrap Around
Porch, Rear Porch, Screened, Patio, Covered
Possession Other22
Close Of Escrow
Property Condition UpdatedRemodeled
Updated/Remodeled
Road Frontage Type Other25
Private Road
Road Surface Type Paved
Asphalt
Sewer Unknown
Aerobic Septic
StatusChangeTimestamp
2026-11-12T17:12:12Z
Utilities Other29
Water Connected, Cable Connected, Electricity Connected
Water Source Other31
Private